- $1.13M med. price
- 9 homes for sale

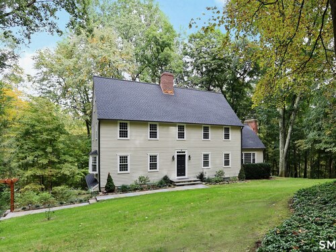
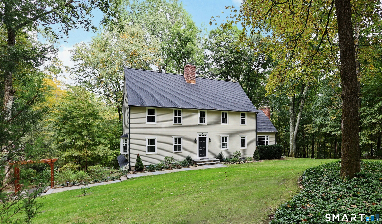
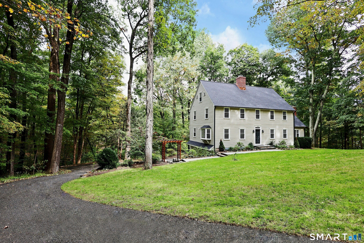
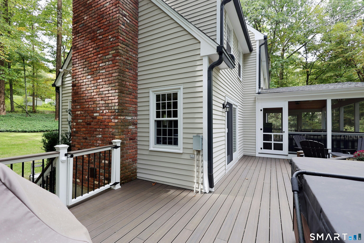
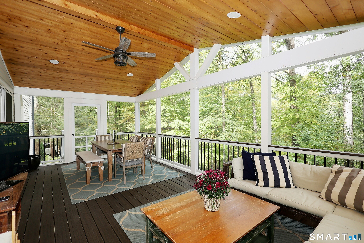
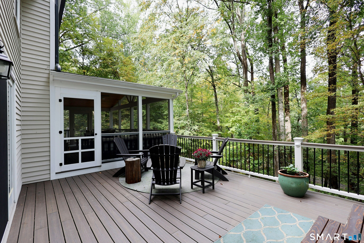
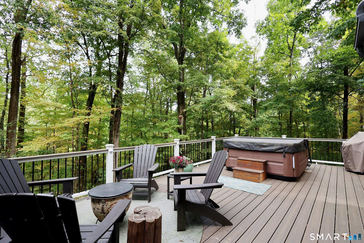
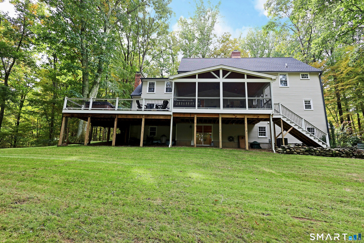
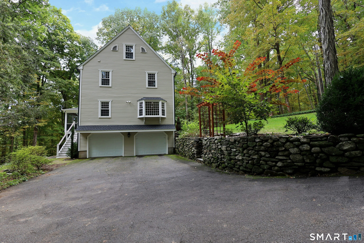
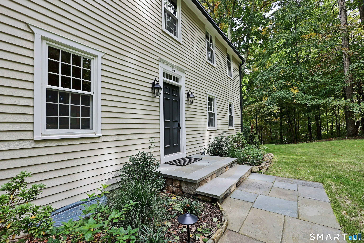
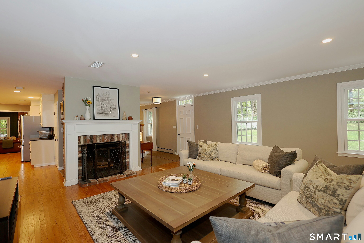
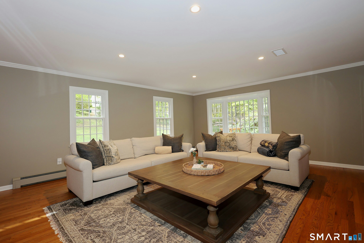
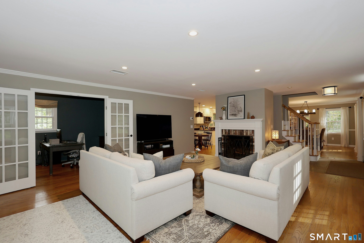
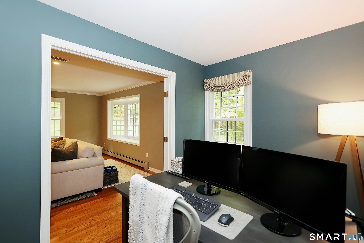
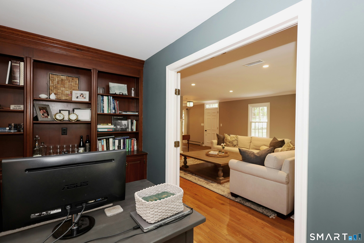
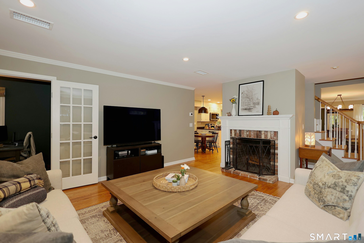
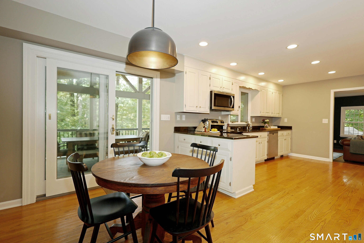
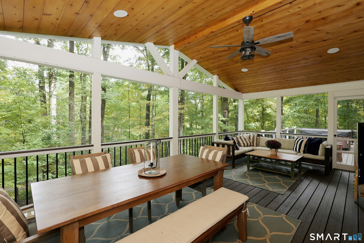
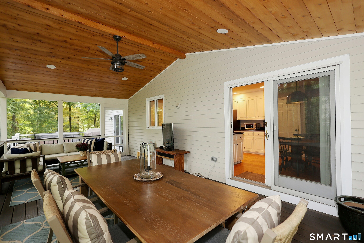
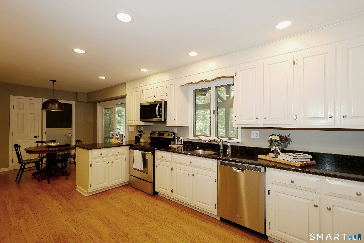
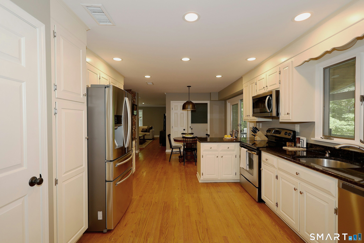
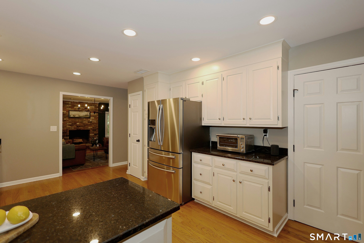
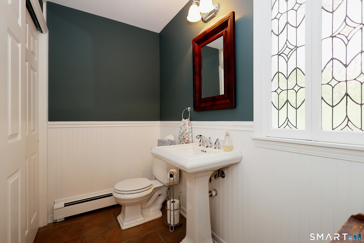
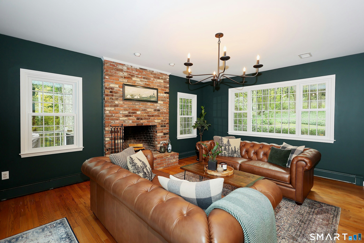
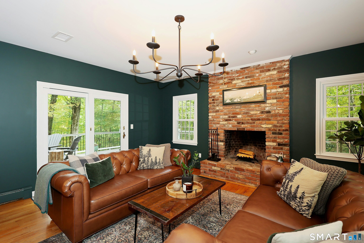
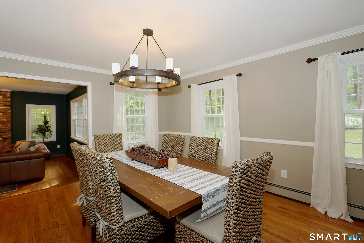
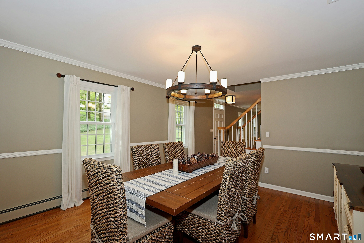
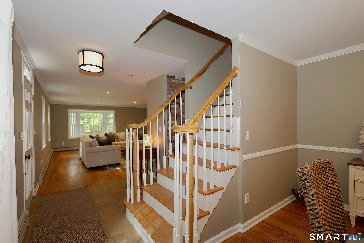
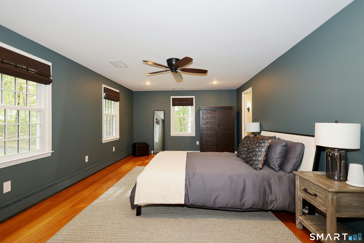
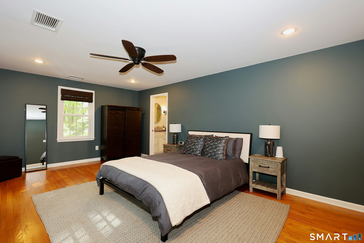
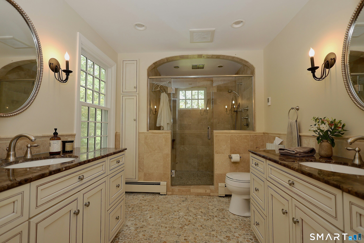
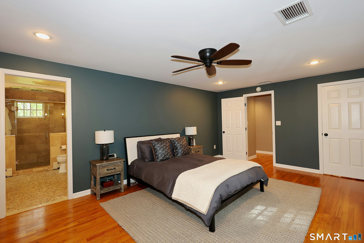
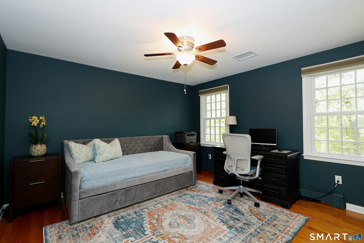
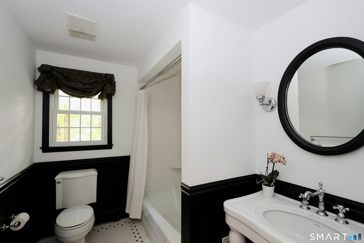
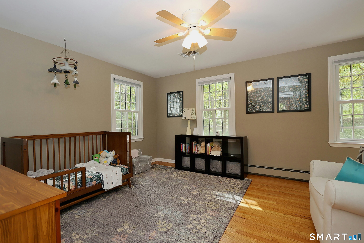
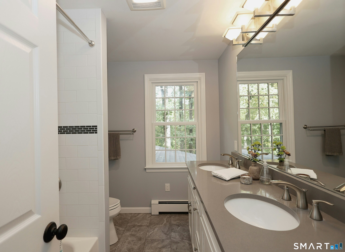
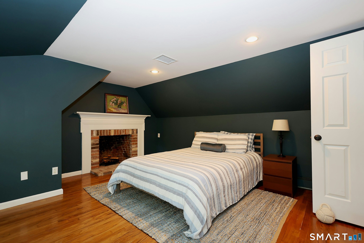
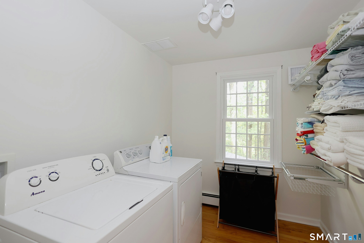
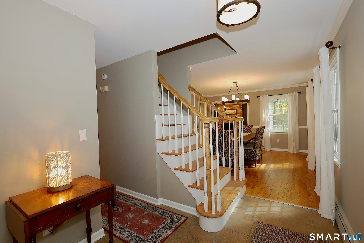
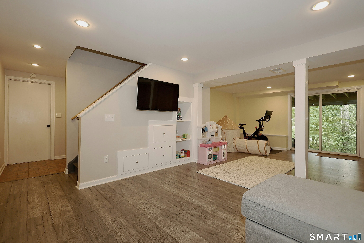
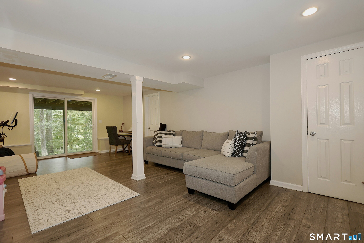
True pride of ownership in this exceptional colonial home with extensive recent improvements, set back on 3 picturesque acres surrounded by nature & protected watershed forest with access to the Little River trail system & its 100 acre land preserve. This sophisticated home offers 3,350sf of living space with 4 BRs, 3 full/1 half updated baths, 3 fireplaces, crown moldings, built-ins, hdwd floors & open floor plan. The main level offers the generous LR with elegant brick fireplace & custom wood mantle/surround with French door access to the private office featuring a wall of custom bookshelves with lower cabinetry. The 1st floor also features the inviting kitchen with white cabinetry, contrasting black granite counters, & direct access to the stunning new screened porch, dining room, plus adjoining FR w/floor to ceiling brick fireplace & sliders to the Trex deck for outdoor enjoyment. Upstairs is equally impressive with elegant primary suite featuring a large custom WIC & luxe bath with mosaic stone floor, marble topped double vanities, plus oversized shower with elegant arched opening. There are 3 additional BRs, all with hdwd floors, one with vltd ceiling & 3rd fireplace, plus convenient laundry room. The lower level features a spacious rec/game room plus mudroom access to the attached 2 car garage. Recent improvements: new roof/gutters & chimney rebuilt; exterior repainted; Bluestone walkway; new windows; deck rebuilt & part converted to screened porch; new C/A; plus more!
Peaceful life & stunning outdoors
| Status | Cont. to show |
|---|---|
| Listing date | October 08, 2026 |
| List price | $ 975,000 |
| Current price | $ 975,000 |
| Tax amount | $ 14,680 |
| Tax year | july 2026-june 2027 |
| MLS ID | #24212649 |
| List Agent | Laura Ancona |
| List Office | William Pitt Sotheby's Int'l |

Because we love Fairfield County!
© Copyright 1999 - 2026 Dagny's LLC. - 20 Windy Ridge Place Wilton, CT 06897 - Terms & Conditions
