

Georgetown Wilton, CT
Historic charm, beautiful nature, great education
- $897K med. price
- 15 homes for sale

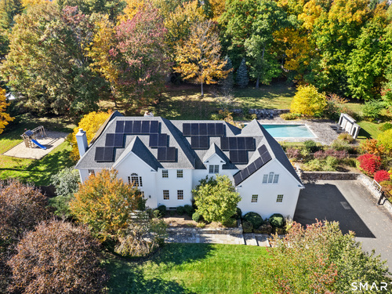
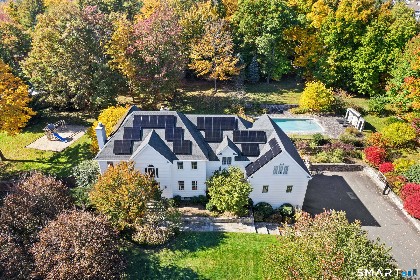
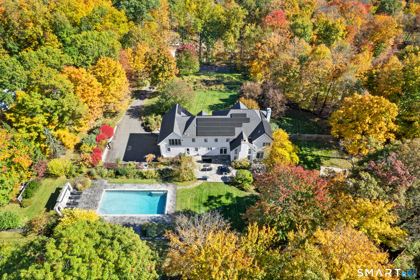
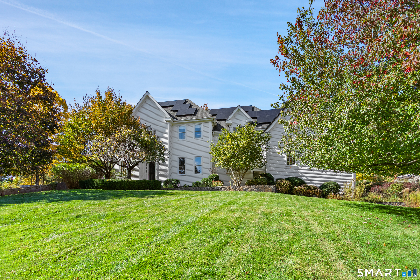
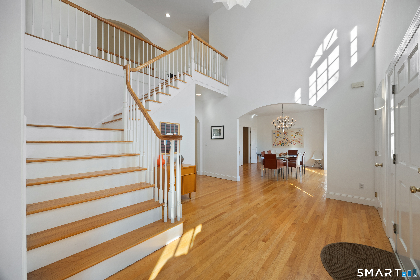
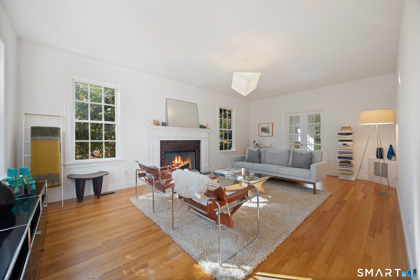
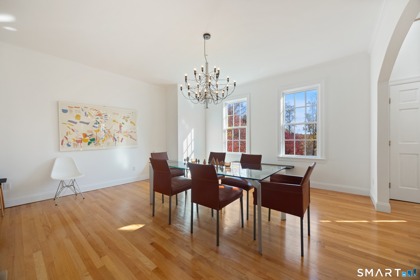
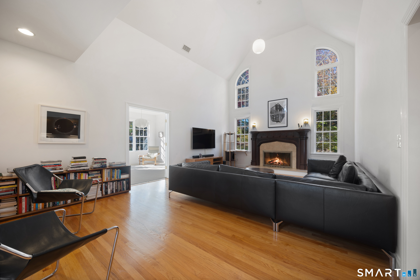
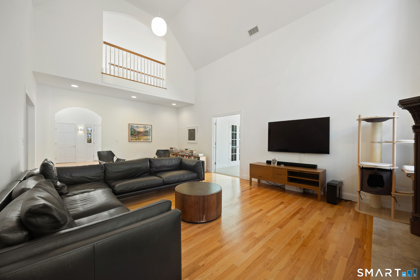
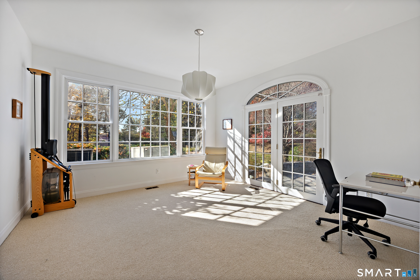
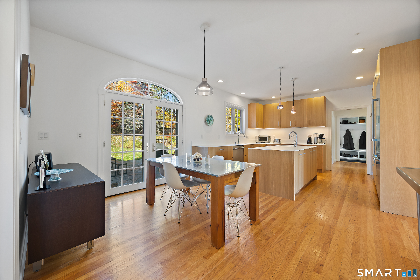
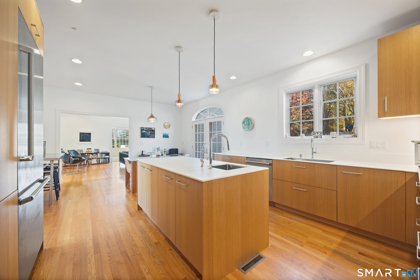
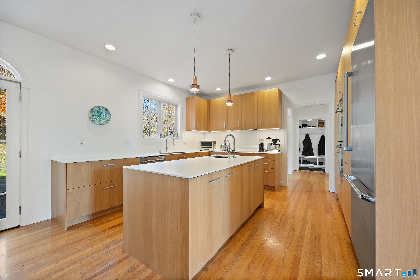
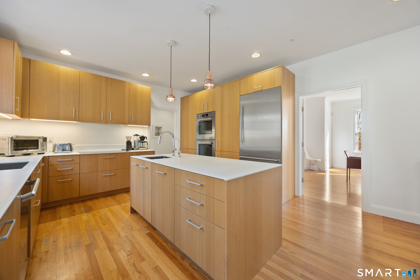
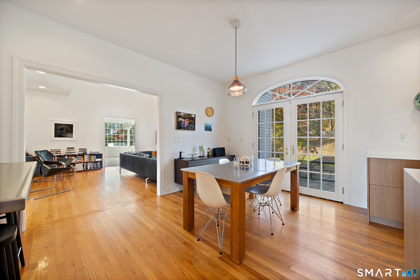
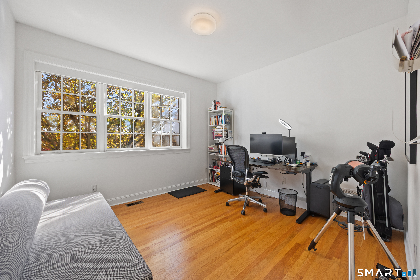
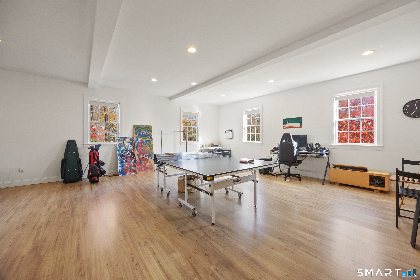
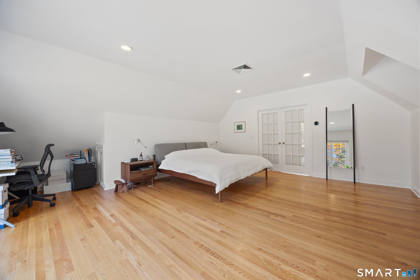
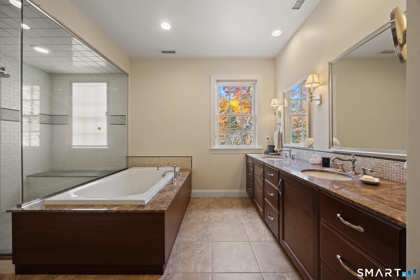
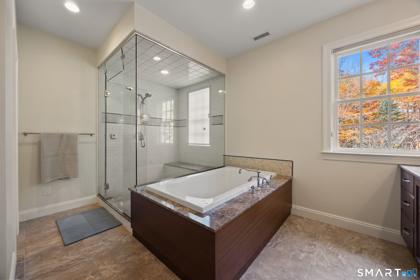
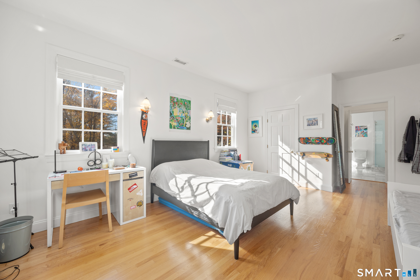
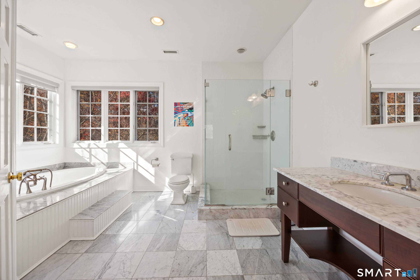
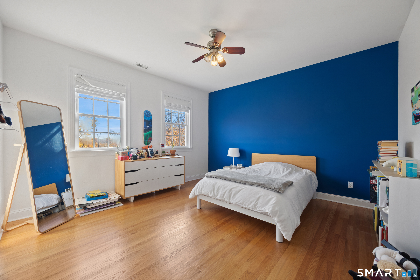
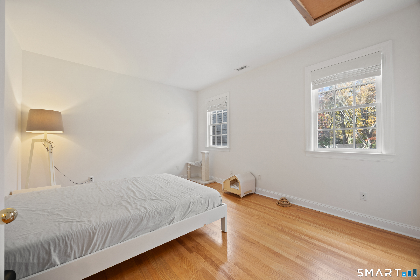
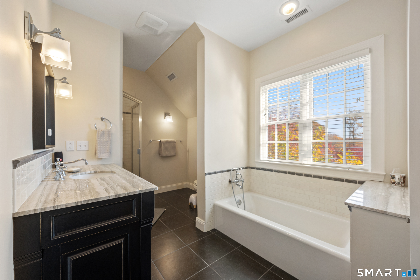
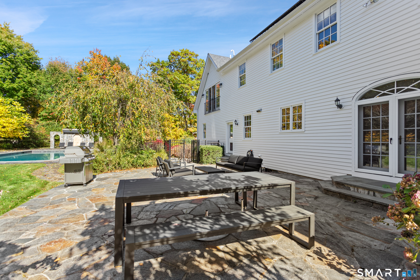
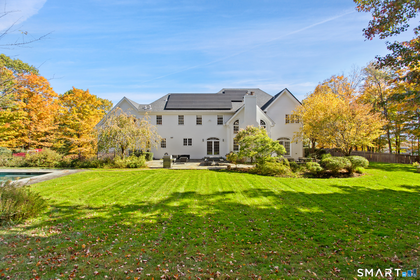
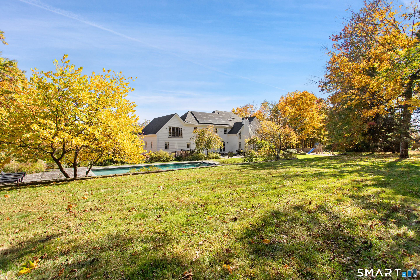
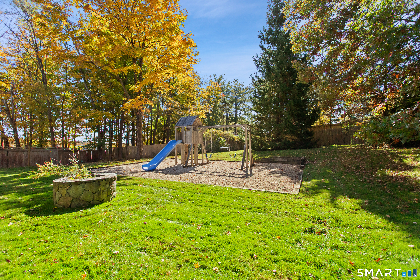
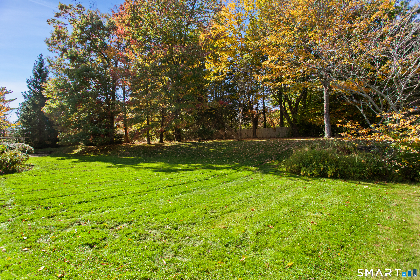
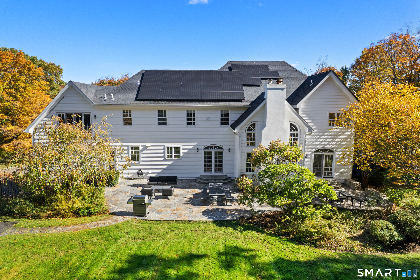
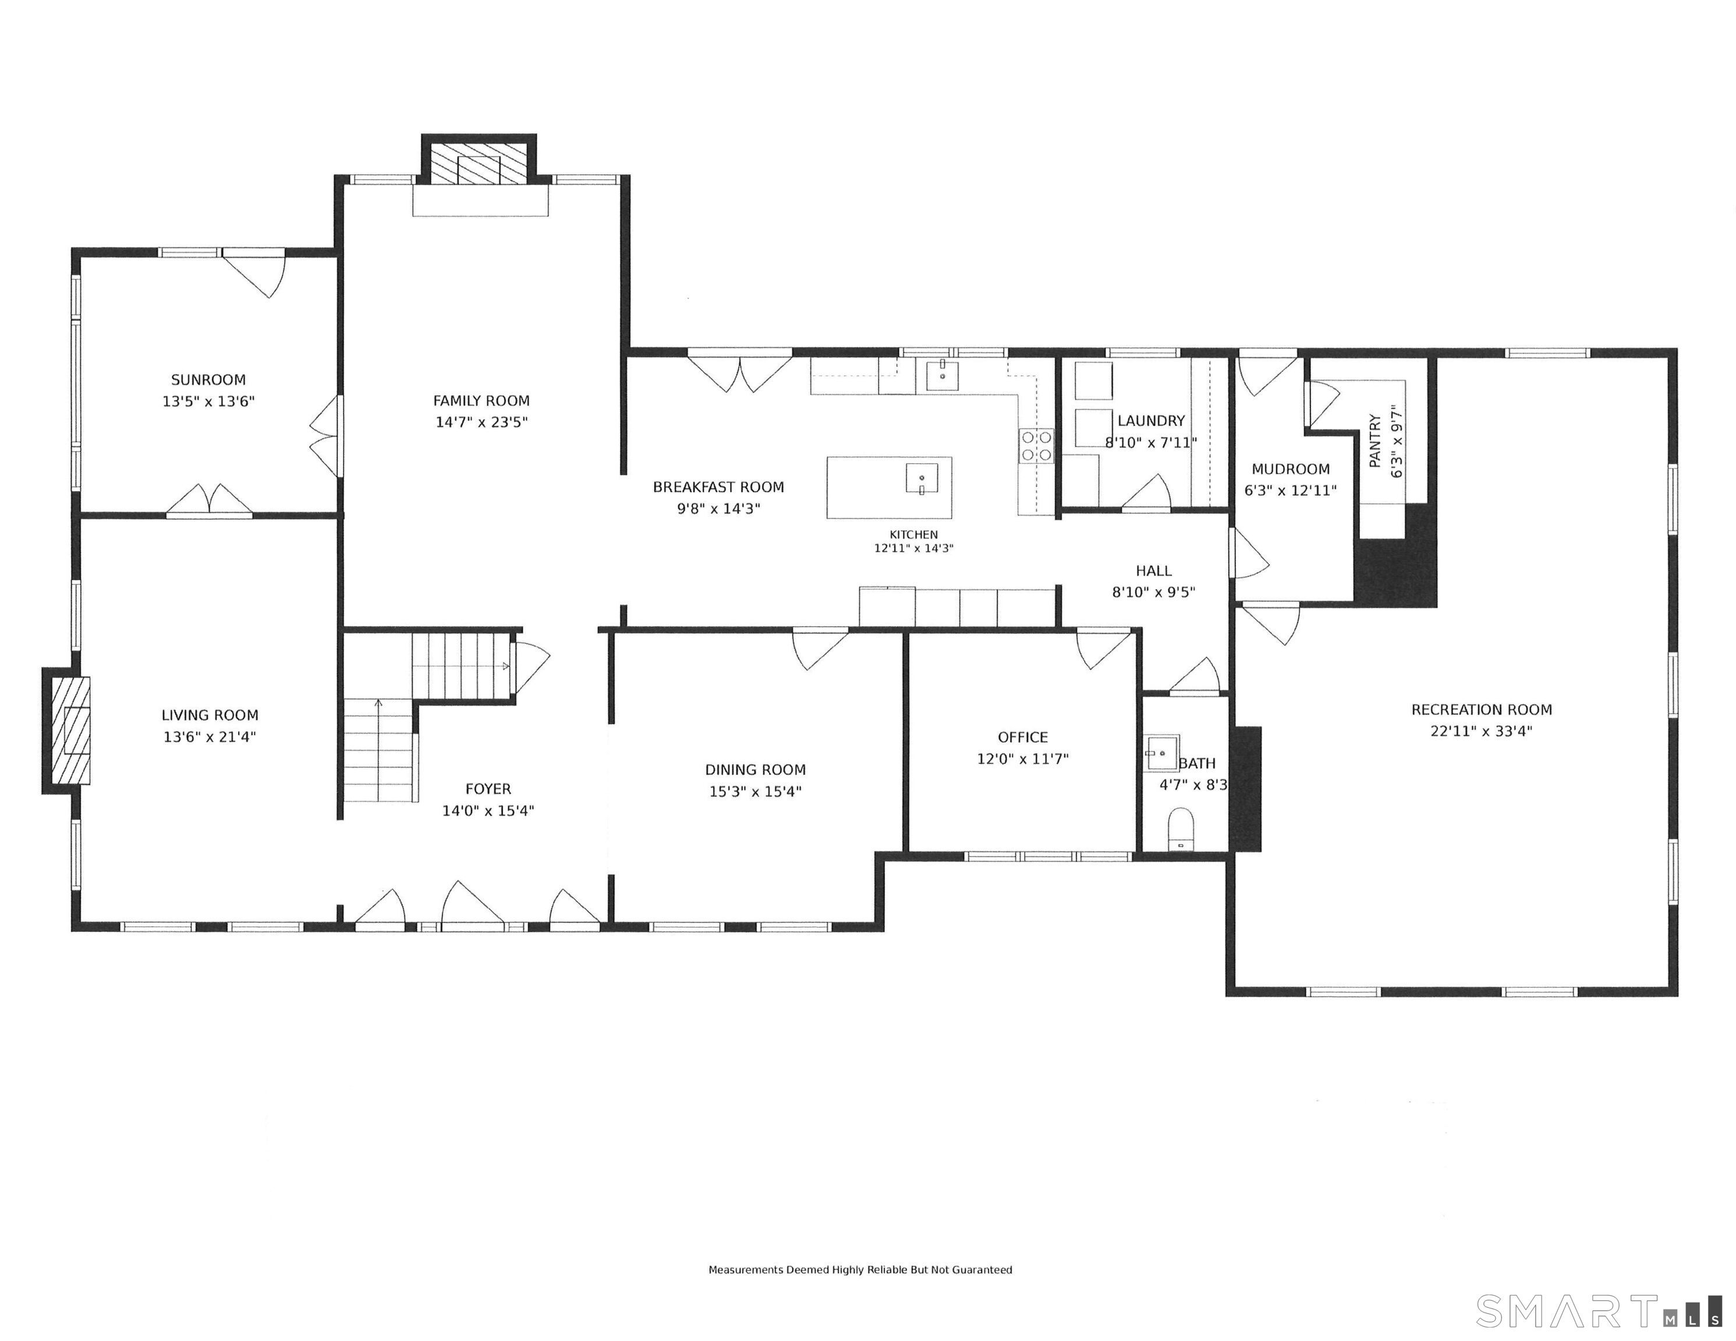
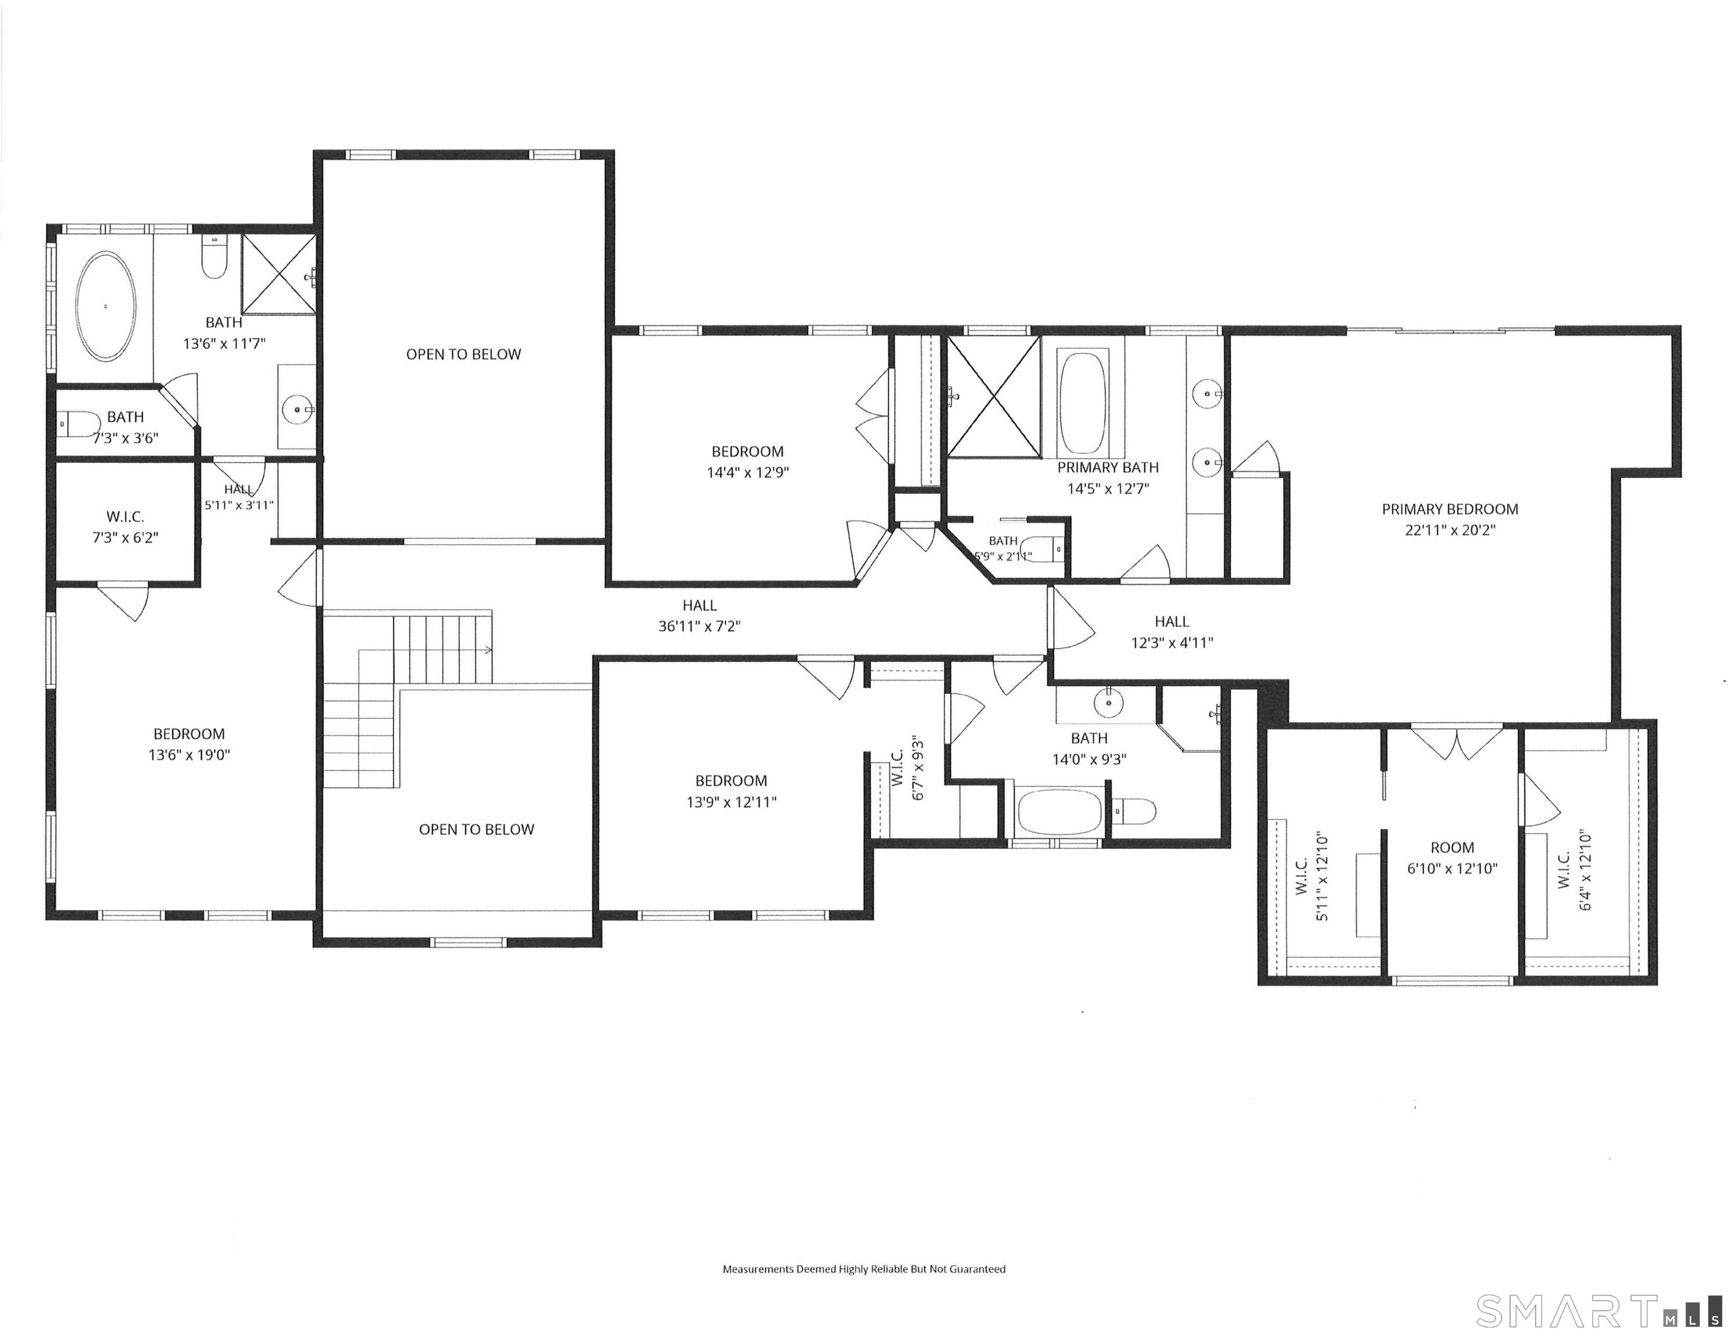
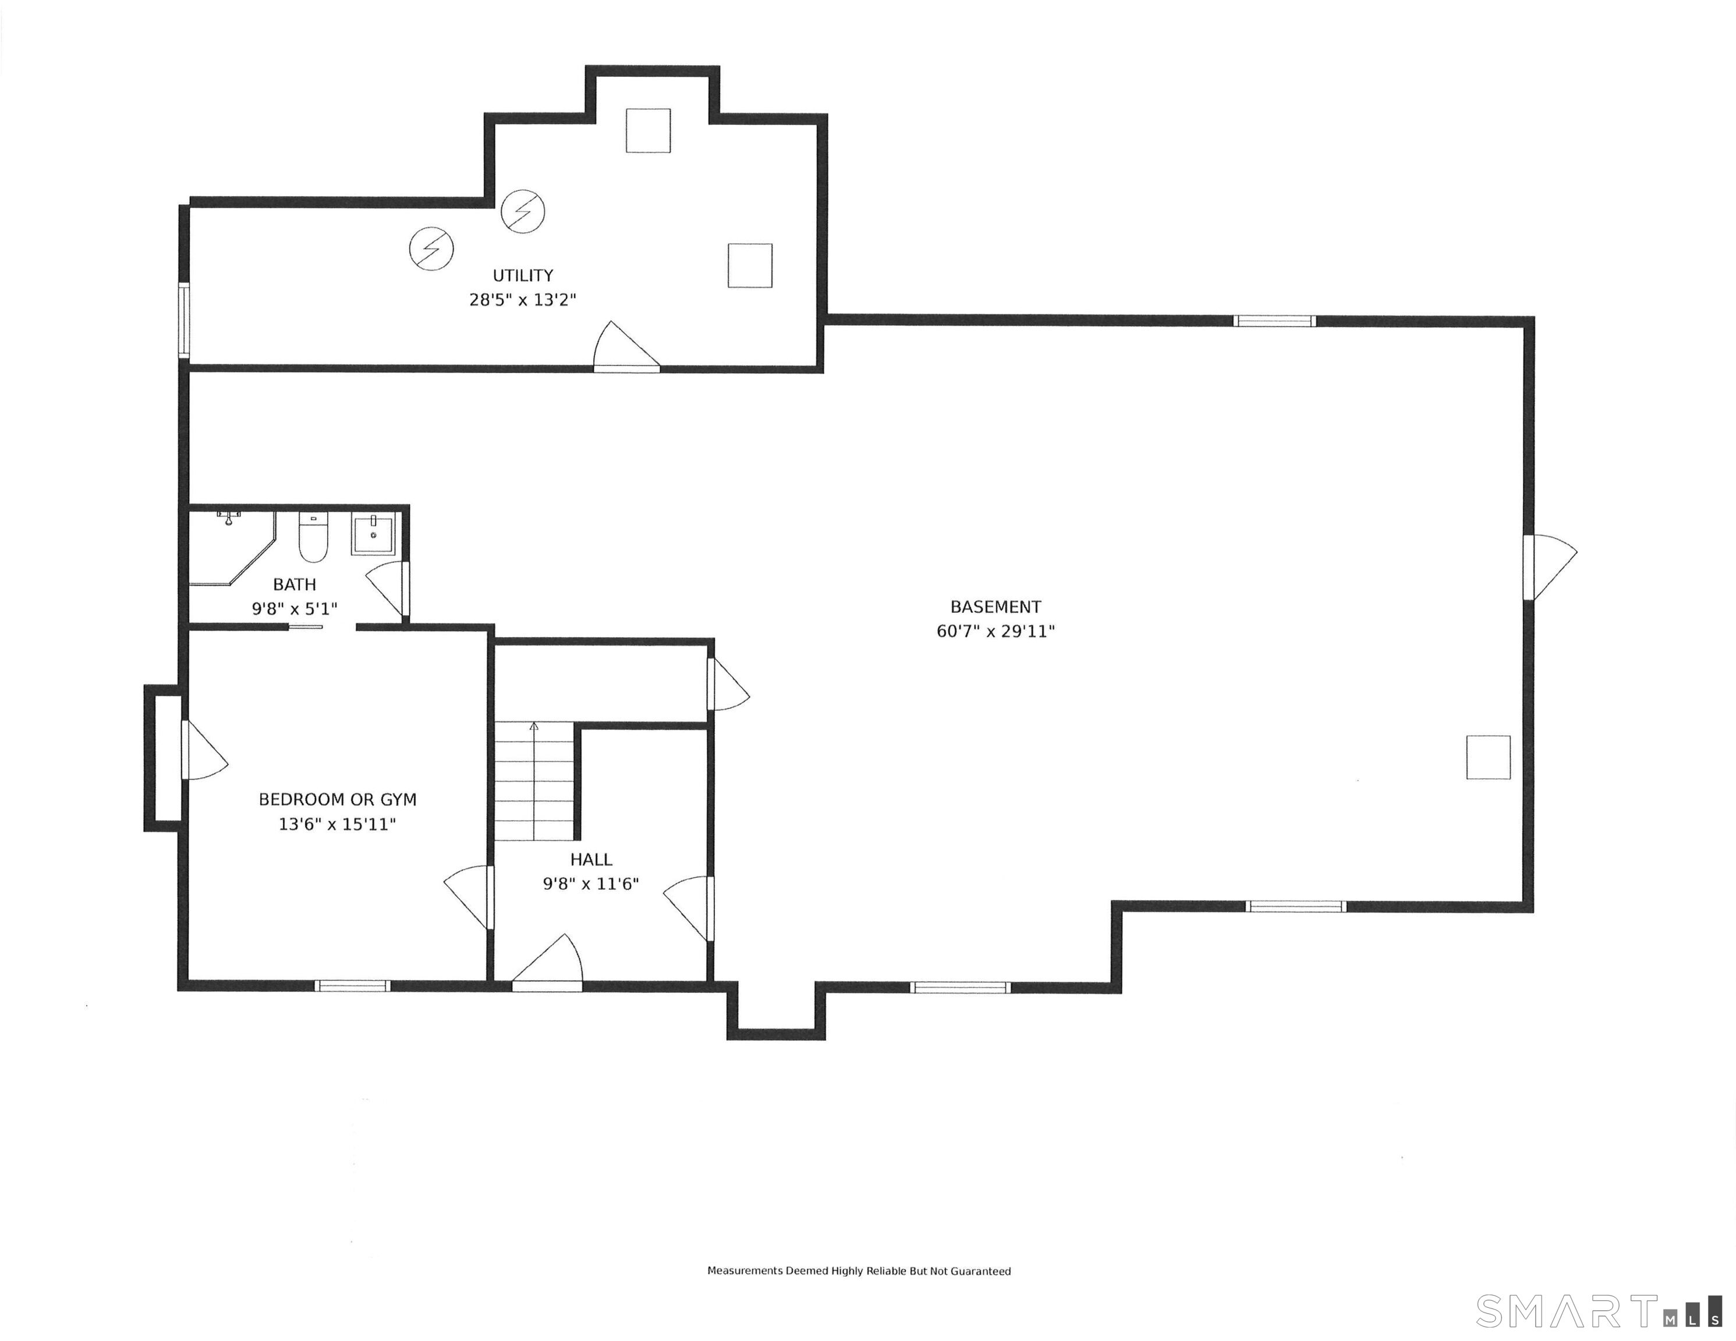
Designed for modern living and long-term savings, this sophisticated home features a fully owned 70-panel solar array generating approximately 25,000 kWh annually, complemented by 3 Tesla Powerwalls providing whole-house backup power and energy resilience. A high-efficiency Mitsubishi 3-zone VRF heat pump system delivers whisper-quiet, zoned heating and cooling year-round, while additional features include a hybrid heat pump water heater, induction cooktop, electric appliances, and Level 2 charging for two EVs. Set in a sought-after neighborhood surrounded by beautiful luxury homes, the property offers privacy, tranquility, and convenient access to shopping, dining, and commuting routes. Sun-filled interiors showcase a renovated gourmet kitchen with modern cabinetry, Thermador appliances, designer baths, and spaces that reflect quiet elegance. Flexible living areas include two main-level offices plus an oversized playroom/rec room, all rare and highly desirable features. The expansive lower level includes a finished room ideal for a gym, guest space, or hobby room with a full bath, along with extensive storage and future finishing potential. Outside, established grounds feature level, usable lawns, mature landscaping, patios, a play area, and a spectacular heated gunite pool with automatic cover and a beautiful stone architectural feature. Complete with a 3-car garage, this is a distinctive opportunity to enjoy luxury living, cutting-edge energy independence and efficiency.
Historic charm, beautiful nature, great education
Beautiful nature & great community
| Status | Coming soon |
|---|---|
| Listing date | November 20, 2026 |
| List price | $ 2,199,000 |
| Current price | $ 2,199,000 |
| Tax amount | $ 25,236 |
| Tax year | july 2026-june 2027 |
| MLS ID | #24222021 |
| List Agent | Alexander Chingas |
| List Office | Coldwell Banker Realty |



Because we love Fairfield County!
© Copyright 1999 - 2026 Dagny's LLC. - 20 Windy Ridge Place Wilton, CT 06897 - Terms & Conditions
