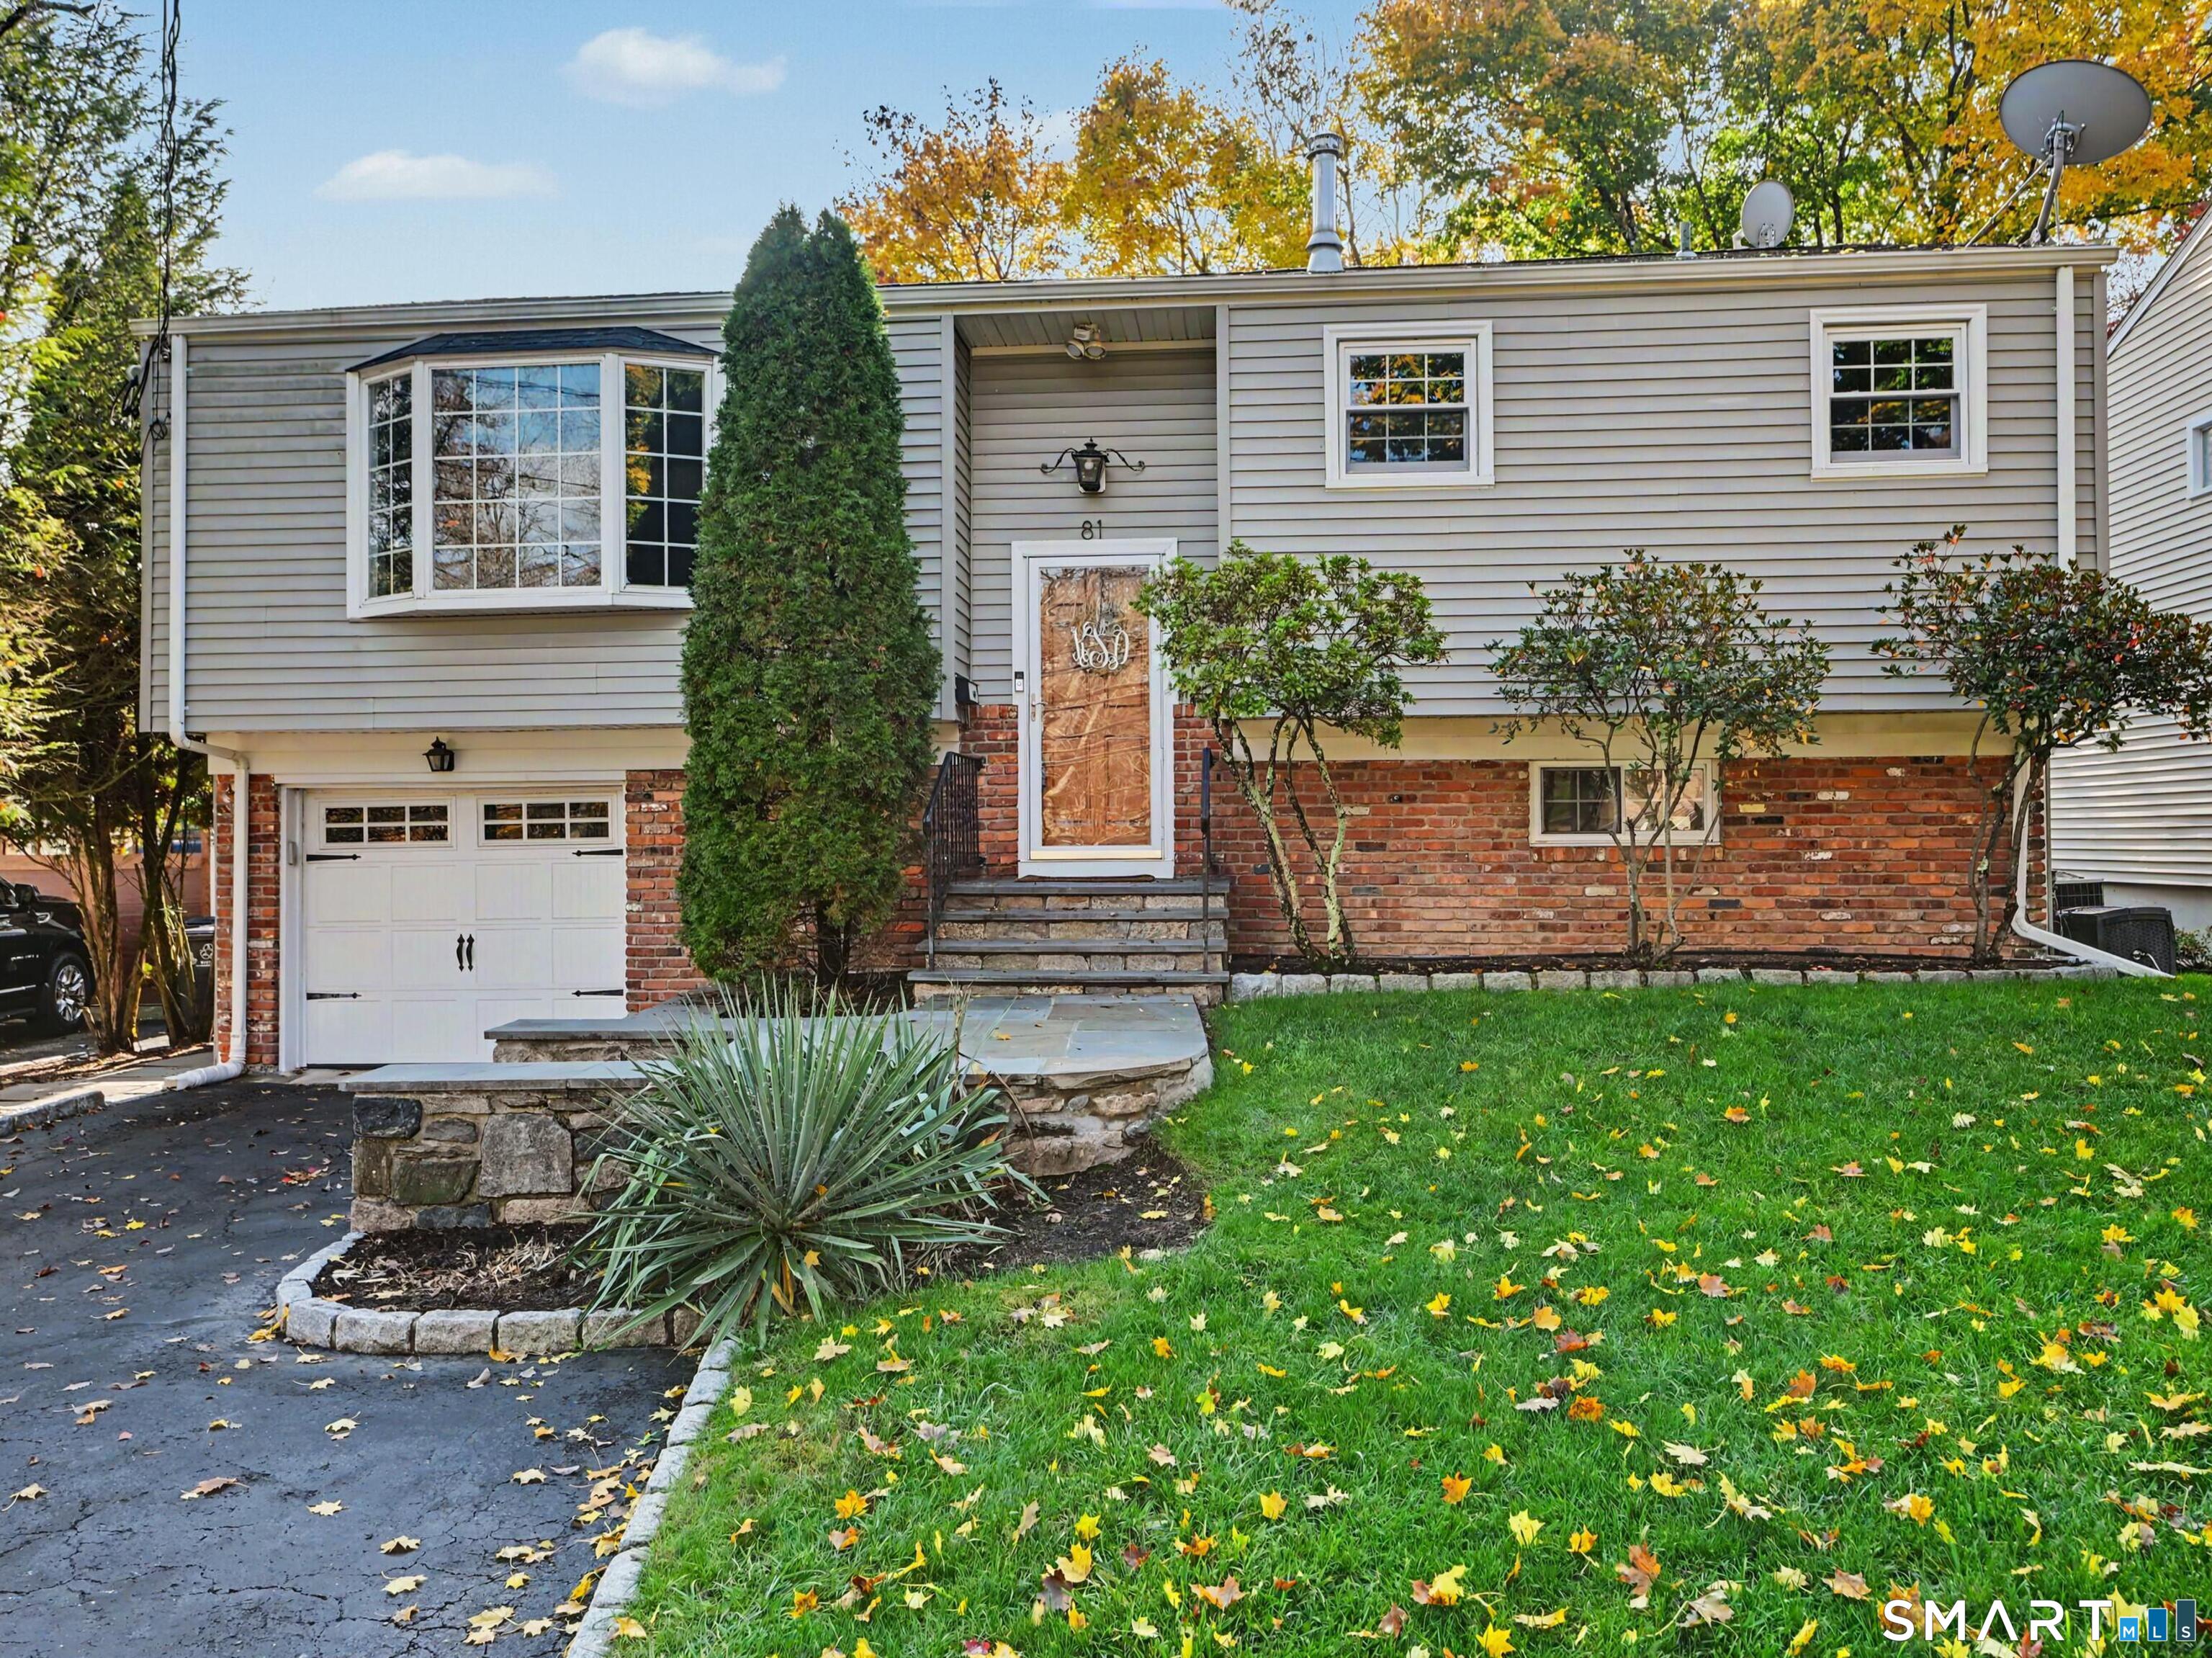
81 Woodway Rd Stamford, CT, 06907

single family home
$ 849,000 For Sale Active Nov 9, 2026
  • 4 beds
  • 3 baths
  • 2,416 sq ft
  • 1962 year built
  • 1 car garage
Open House

About the Home

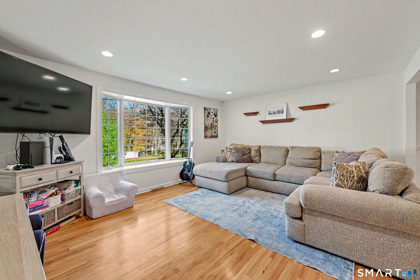
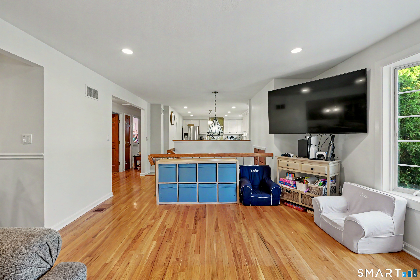
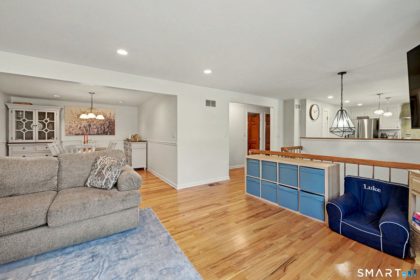
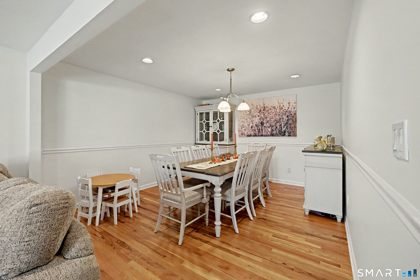
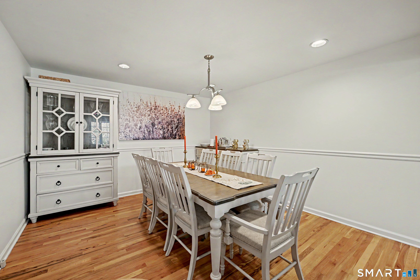
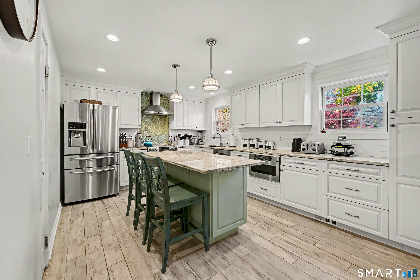
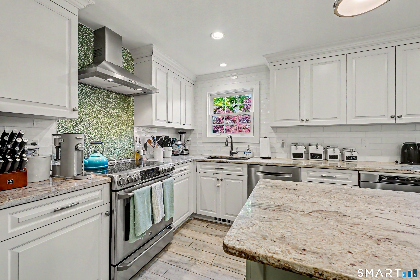
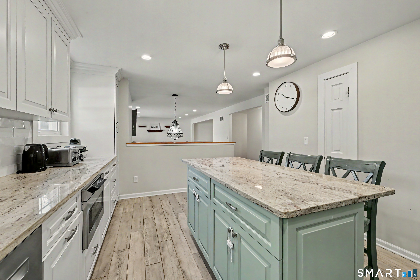
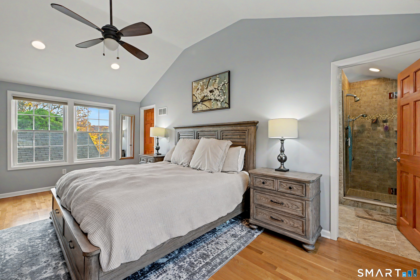
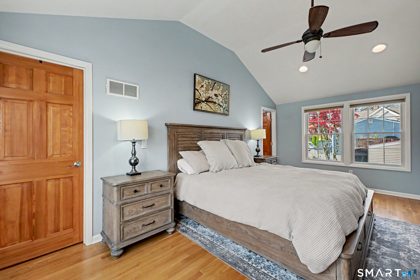
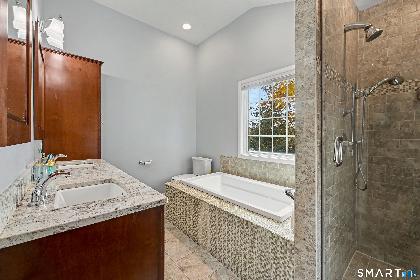
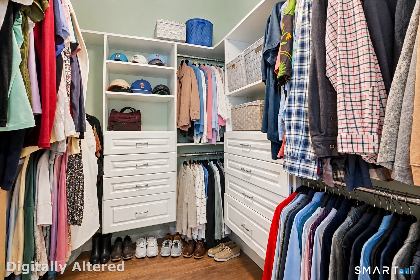
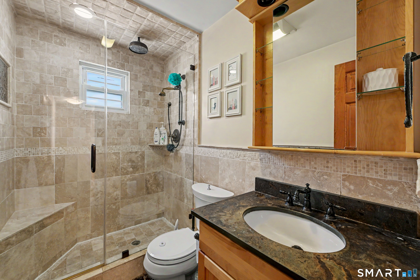
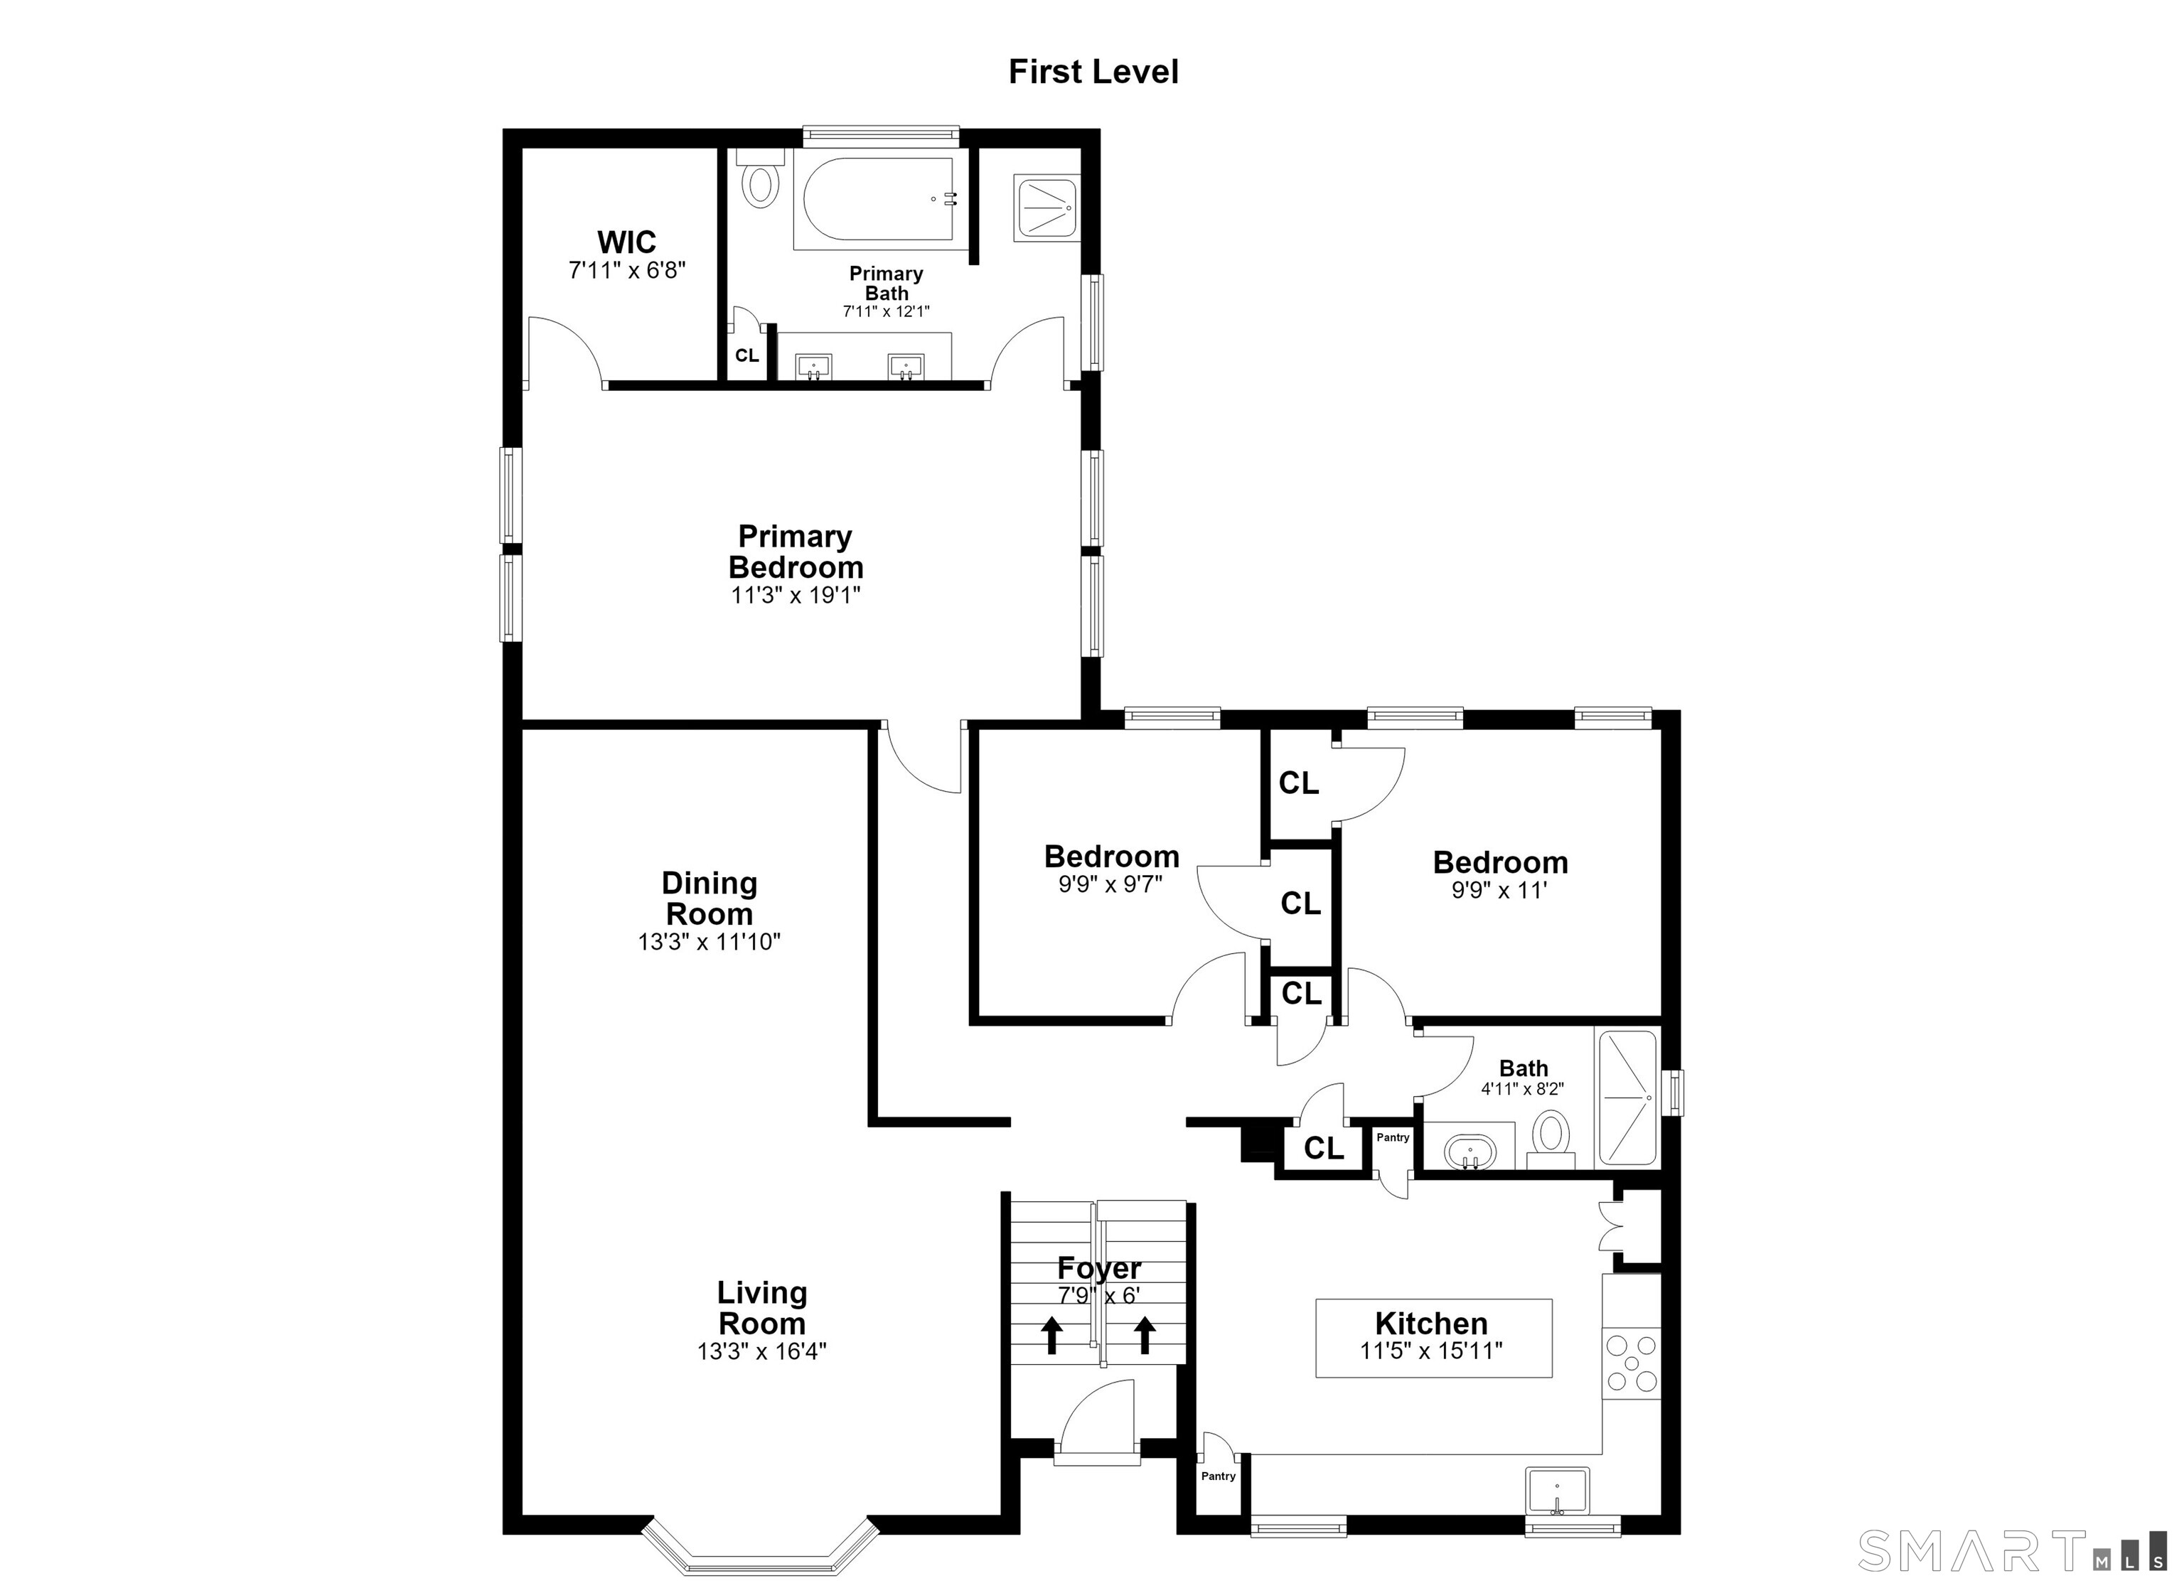
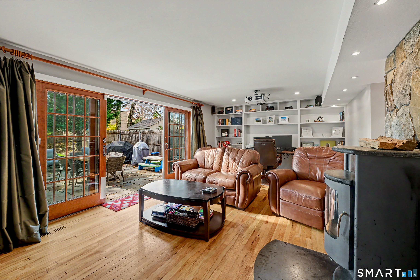
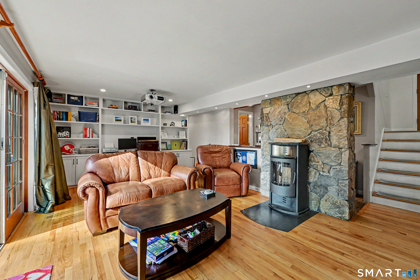
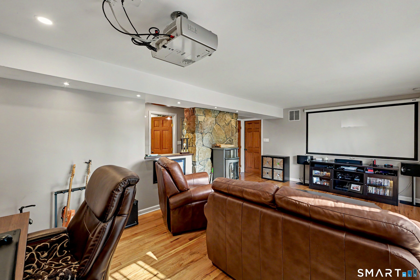
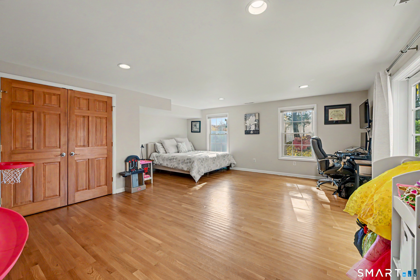
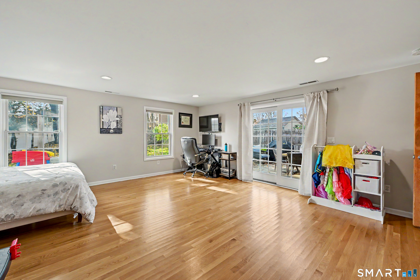
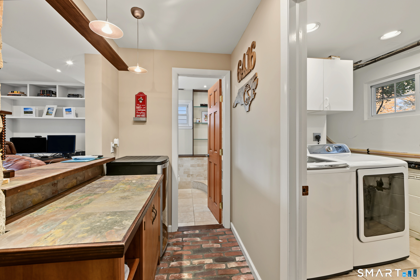
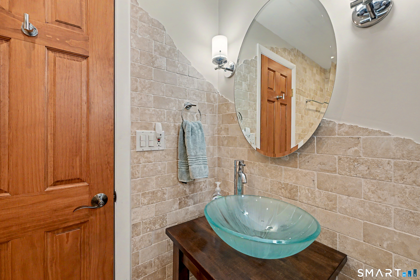
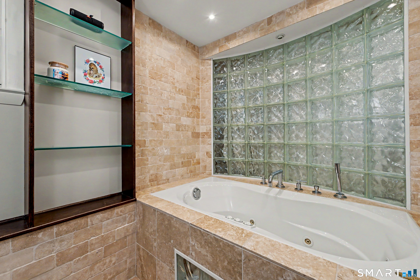
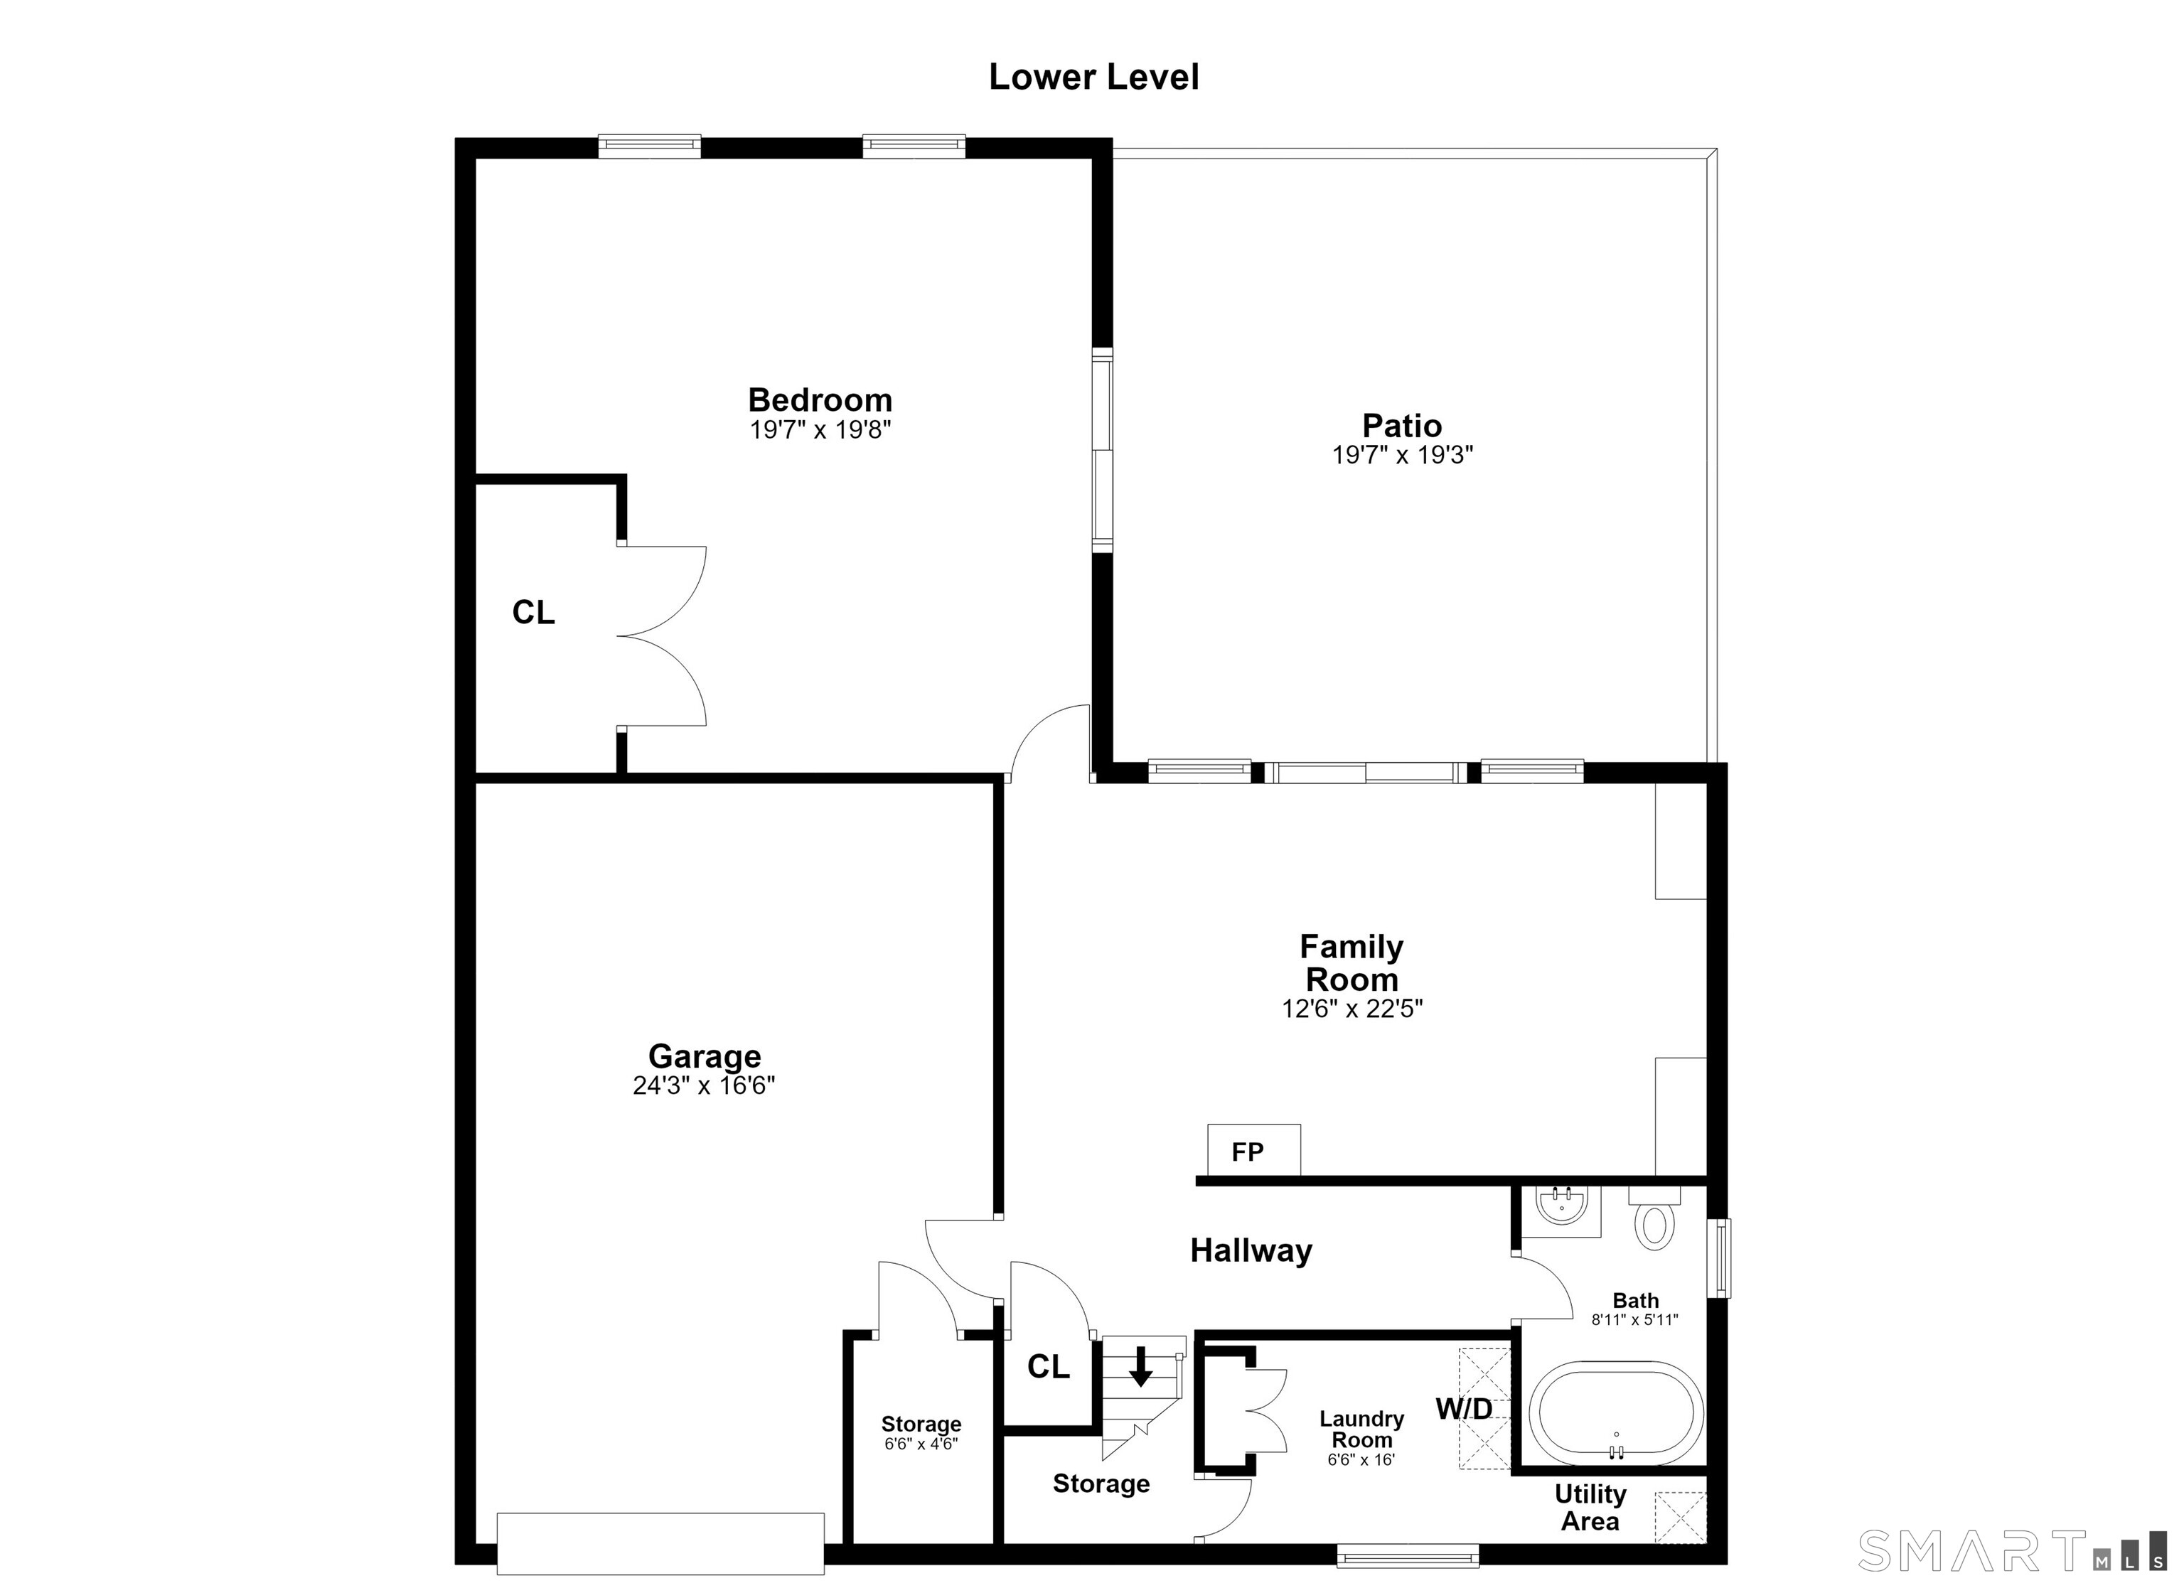
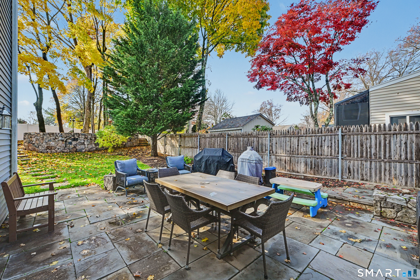
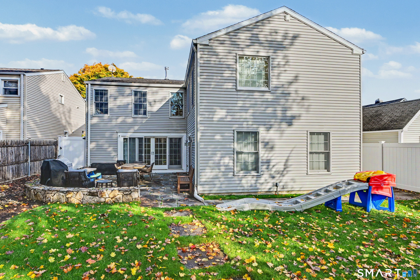
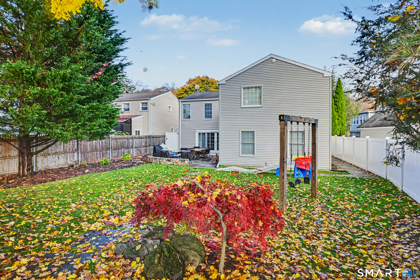
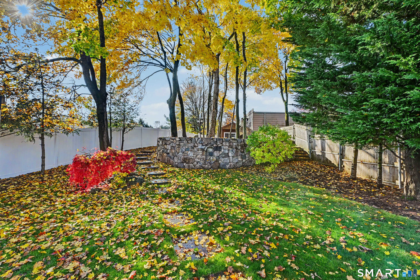
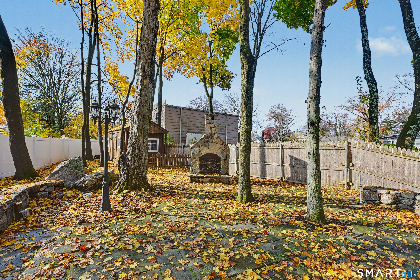
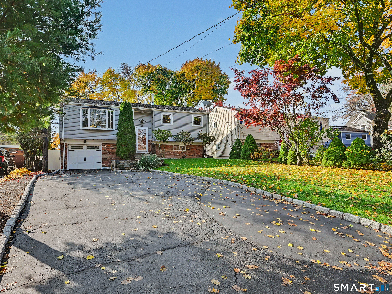
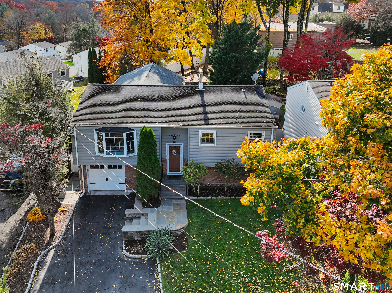
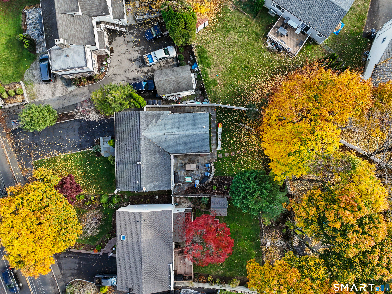
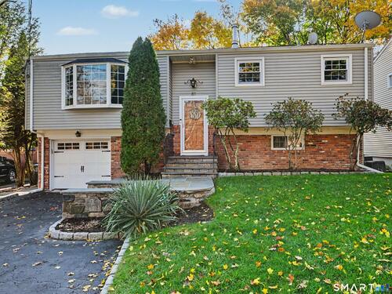
Beautifully updated and thoughtfully expanded, this 4-bedroom, 3-bath home offers flexible living space inside and out. The renovated kitchen features custom wood cabinetry, granite counters, stainless steel appliances and a large island with seating, opening to the living and dining rooms. Hardwood floors and an oversized bay window brighten the main living areas. Tucked into its own wing, the primary suite has vaulted ceilings, a walk-in closet and a bath with double sinks, tiled shower and soaking tub. Two bedrooms and a full bath complete the main level. Downstairs, the family room features a wood-burning stove, built-in wood shelving and cabinetry, plus projector and surround sound wiring. A fourth bedroom, third bath, laundry and two cedar closets add flexibility and storage. Sliding doors lead to a private, tree-lined backyard with a slate patio for grilling and gatherings, a second patio with an outdoor fireplace for evenings by the fire, and a large shed. New vinyl fencing (2025) encloses the yard. Extras include central air, whole-house humidifier, irrigation, generator readiness and oversized garage. Recent mechanical updates include a new water heater and replacement of an A/C unit. Enjoy walks into Springdale, nearby golf courses, and easy access to Talmadge Hill train station, the Merritt Parkway, and Darien and New Canaan shops and restaurants.

Rooms & Interior

4 bedrooms beds
3 full baths
2,416 square feet sq ft

Room Details

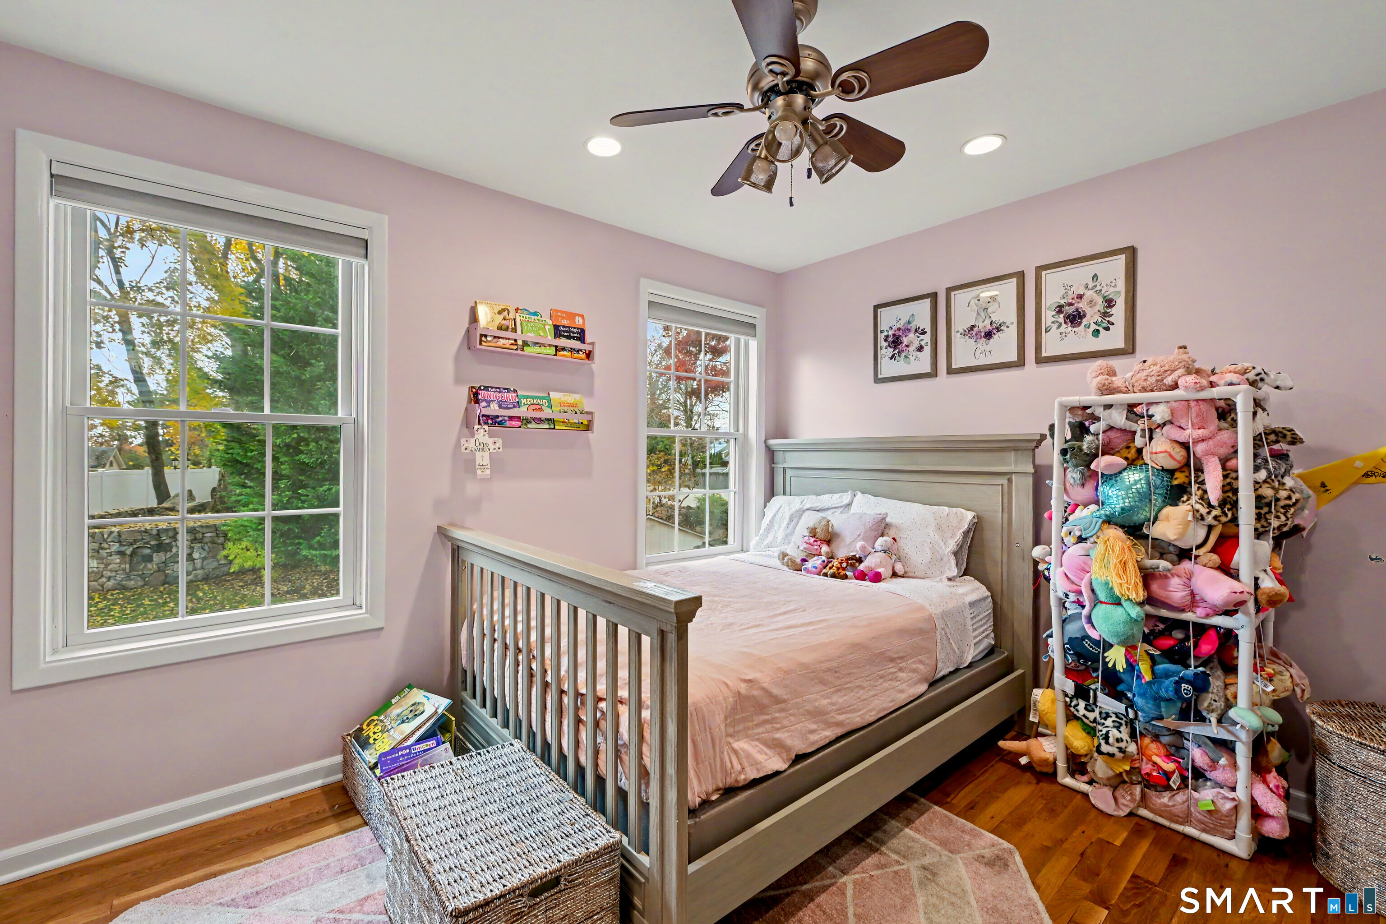
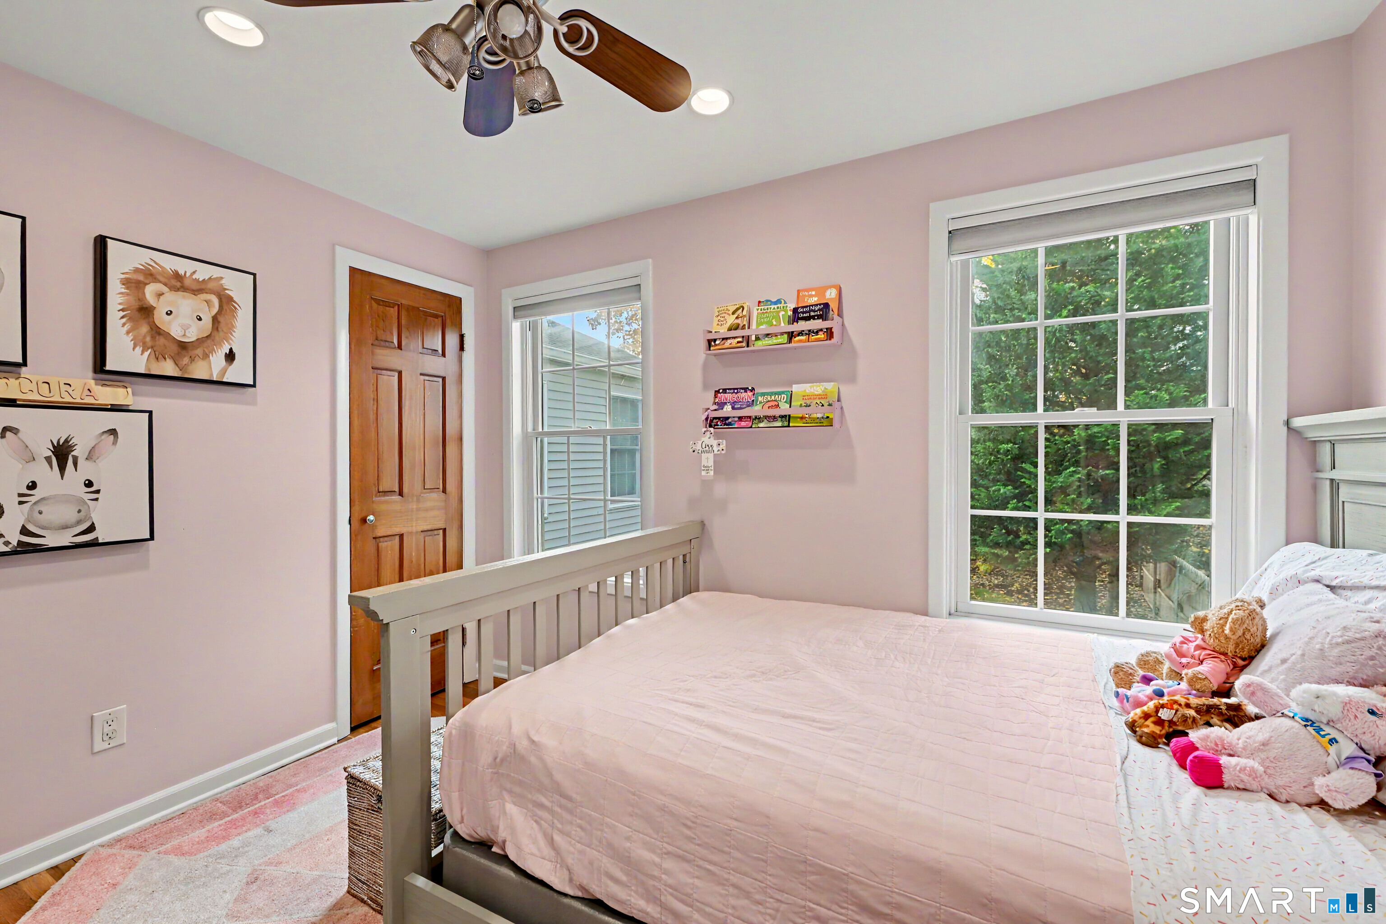
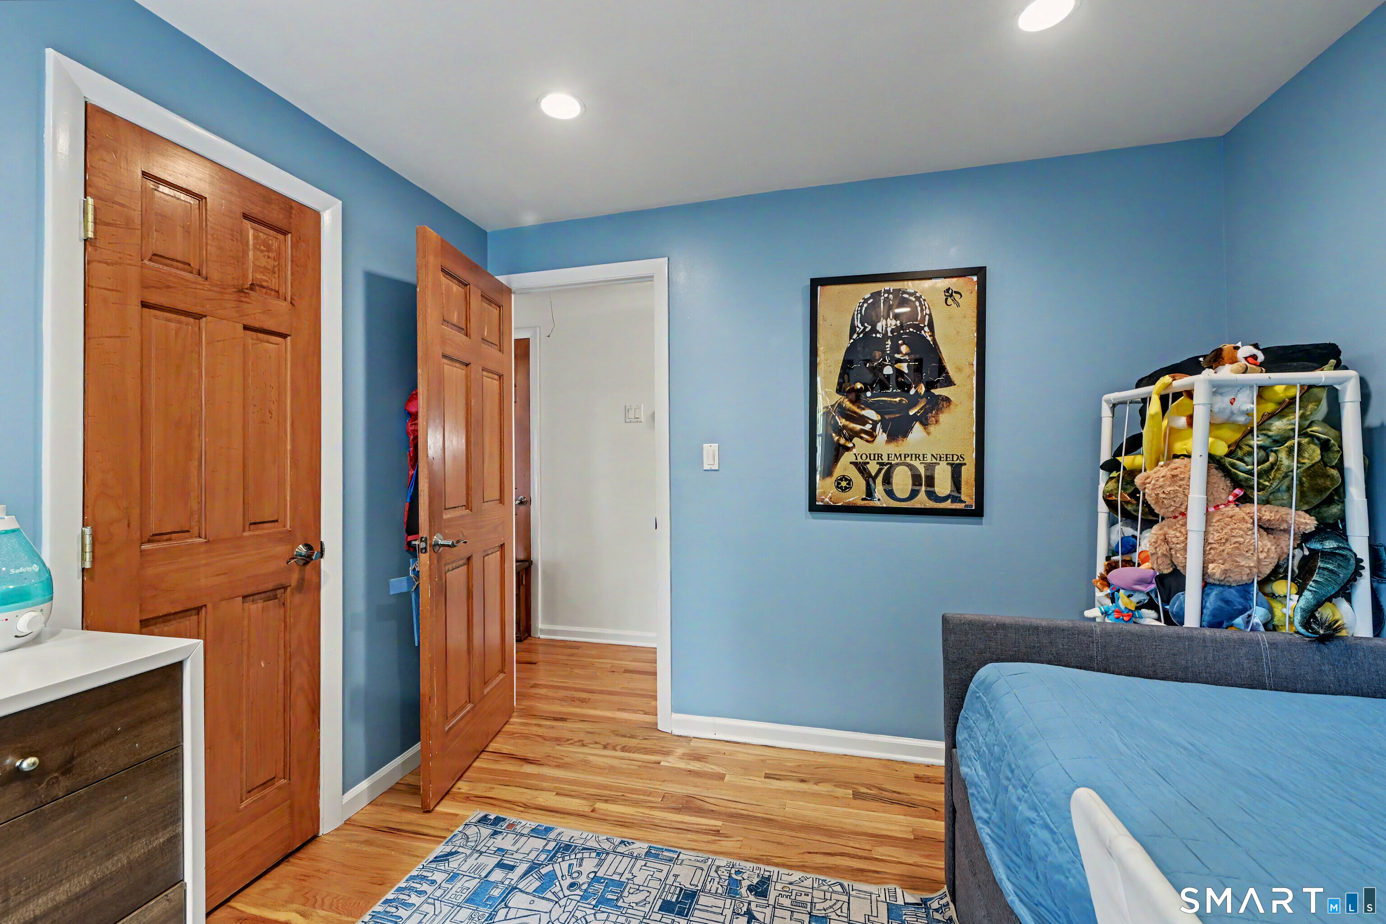
  • Bedroom (Main Level) Ceiling Fan, Hardwood Floor
  • Bedroom (Lower Level) Patio/Terrace, Sliders, Walk-In Closet, Hardwood Floor
  • Full Bath (Lower Level) Whirlpool Tub, Tile Floor
  • Bedroom (Lower Level) Patio/Terrace, Sliders, Walk-In Closet, Hardwood Floor
  • Full Bath (Lower Level) Whirlpool Tub, Tile Floor
  • Bedroom (Main Level) Ceiling Fan, Hardwood Floor
  • Living Room (Main Level) Bay/Bow Window, Hardwood Floor
  • Kitchen (Main Level) Granite Counters, Island, Pantry
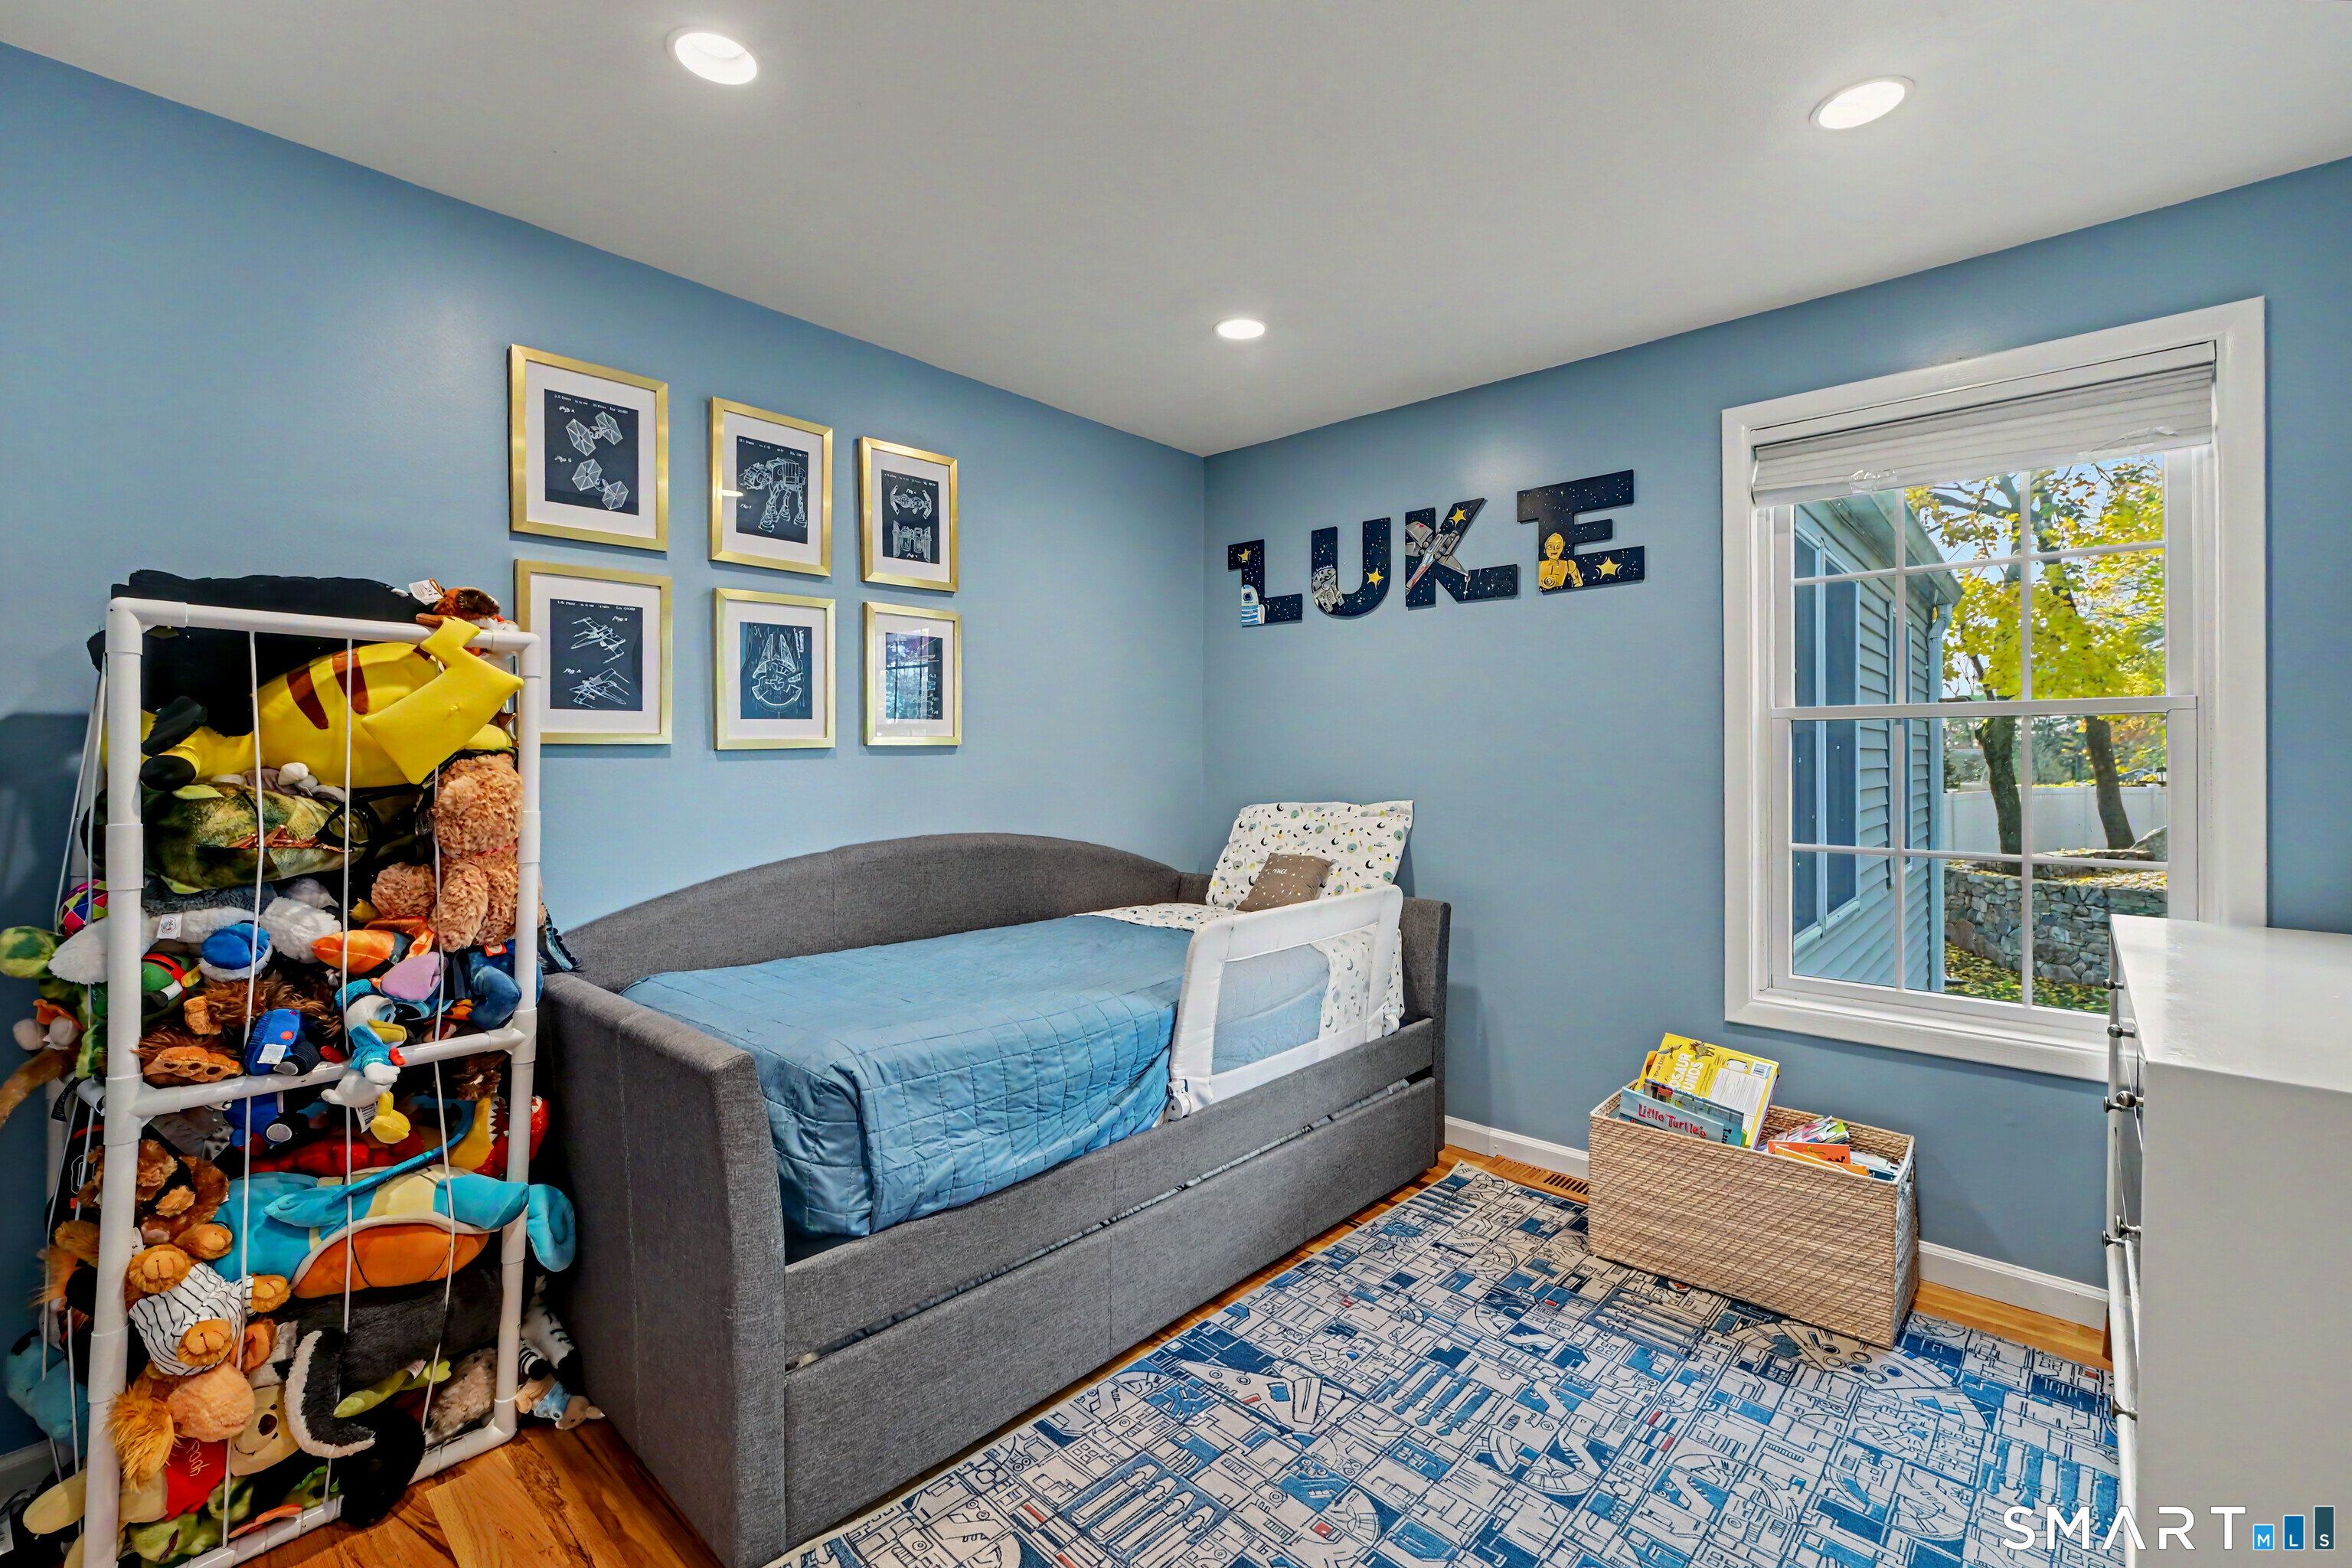
  • Bedroom (Main Level) Hardwood Floor
  • Primary Bedroom (Main Level) Cathedral Ceiling, Ceiling Fan, Full Bath, Walk-In Closet, Hardwood Floor
  • Family Room (Lower Level) Built-Ins, Cedar Closet, Wood Stove, Patio/Terrace, Sliders, Hardwood Floor
  • Full Bath (Main Level) Tile Floor
  • Dining Room (Main Level) Hardwood Floor
  • Other Rooms Laundry room

Home Features

Heating

  • Heating: heat pump, hot air
  • Heat fuel type: electric

Cooling

  • Central air

Interior Features

  • Audio system
  • Auto garage door opener
  • Cable - pre-wired
  • Open floor plan
  • Security system

Appliances

  • Electric cooktop
  • Wall oven
  • Range hood
  • Refrigerator
  • Dishwasher
  • Washer
  • Dryer

Attic

  • Storage space
  • Pull-down stairs

Basement

  • Full
  • Fully finished
  • Garage access
  • Walk-out
  • Liveable space

Laundry

  • Location: lower level
  • Lower level

Energy Features

  • Generator ready
  • Programmable thermostat
  • Thermopane windows

Exterior Features

  • Shed
  • Underground sprinkler
  • Patio

Property Details

Parking

  • Garage spaces: 1
  • Attached garage
  • Off street parking
  • Driveway

Lot Details

  • Lot surface: 0.22 acres
  • Fence - full
  • Level lot
  • Professionally landscaped

Driveway

  • Private

Utilities

  • Water: public water connected
  • Sewage: pub. sewer connected

Near-by Amenities

  • Golf course
  • Health club
  • Medical facilities
  • Playground/tot lot
  • Private school(s)
  • Public transportation
  • Shopping/mall

Construction Details

Style
raised ranch

Construction year
1962

Exterior Siding
vinyl siding, brick

Foundation
block

Roof
asphalt shingle


Open Houses

There are 3 scheduled open houses for 81 Woodway Road, Stamford, CT.
November 13, 2026 Nov 13, 2026 11:00 - 13:00 (broker)
November 14, 2026 Nov 14, 2026 12:00 - 14:00 (public)
November 13, 2026 Nov 13, 2026 11:00 - 13:00 (public)

Area & Town

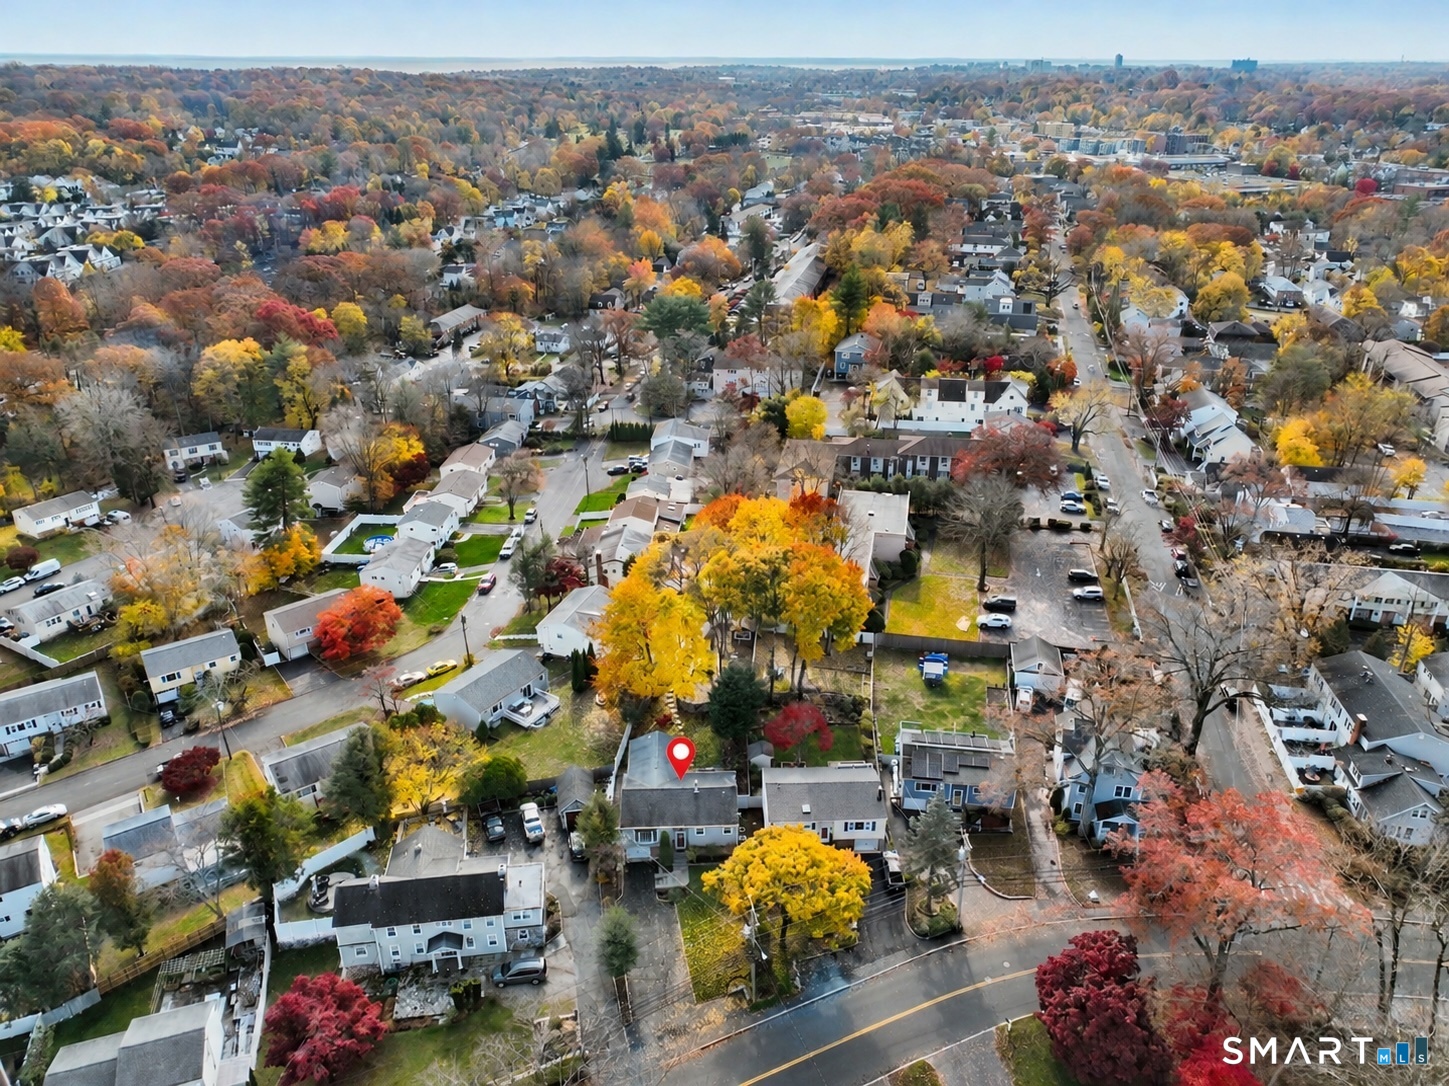
This home is located in Springdale neighborhood, in the town of Stamford.

Finance & Listing Info

Status Active
Listing date November 09, 2026
List price $ 849,000
Current price $ 849,000
Tax amount $ 10,024
Tax year july 2025-june 2026
MLS ID #24219570
List Agent Jackie Zoeller
List Office Coldwell Banker Realty

81 Woodway Road Home Photos

Because we love Fairfield County!

© Copyright 1999 - 2026 Dagny's LLC. - 20 Windy Ridge Place Wilton, CT 06897 - Terms & Conditions