- $1.25M med. price
- 13 homes for sale

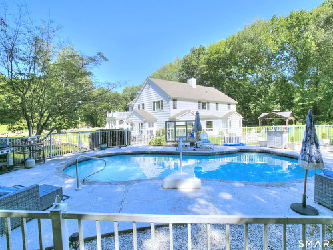
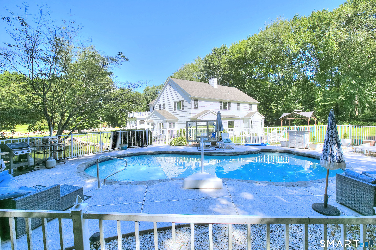
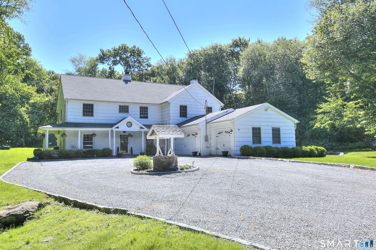
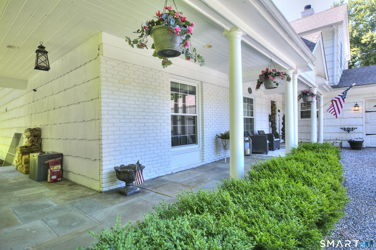
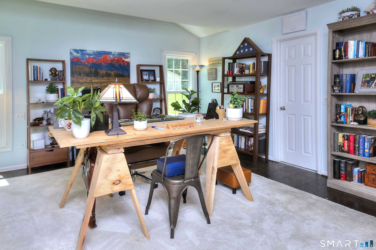
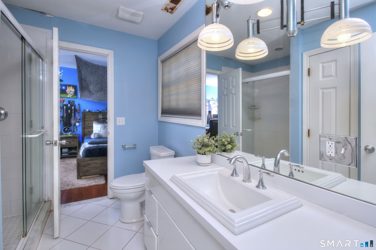
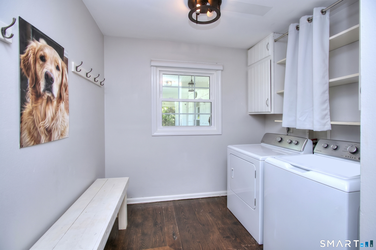
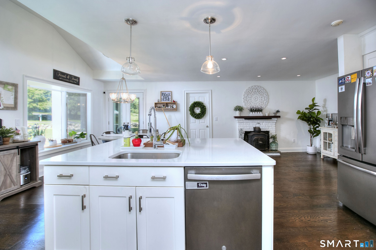
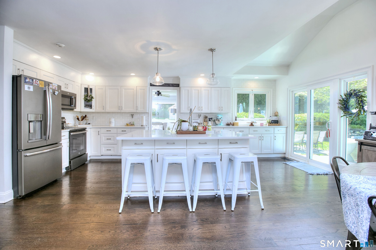
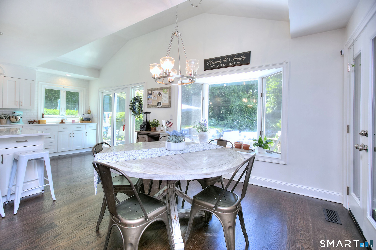
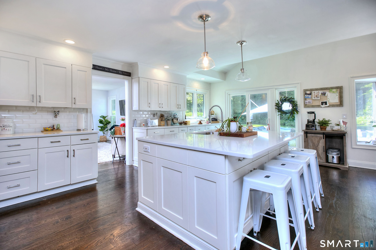
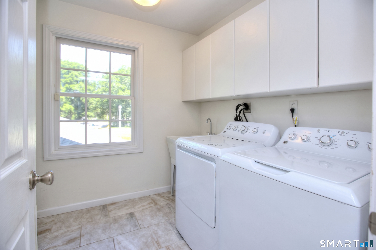
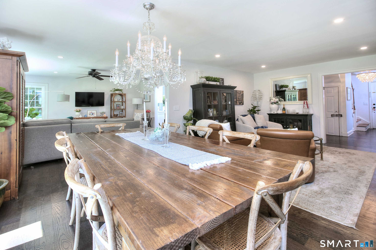
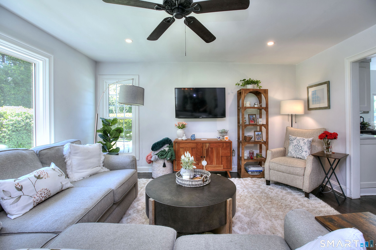
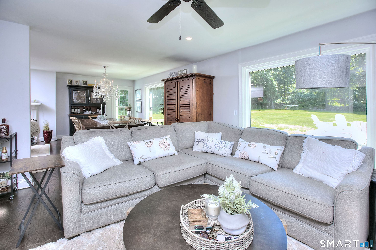
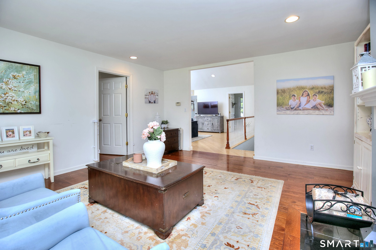
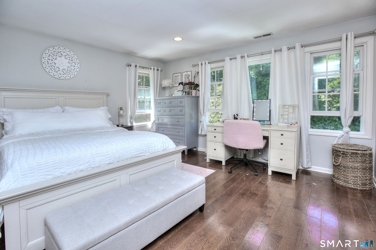
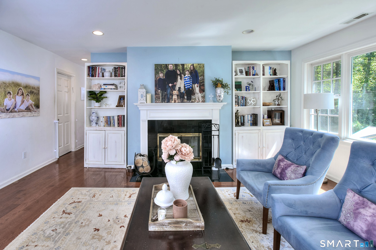
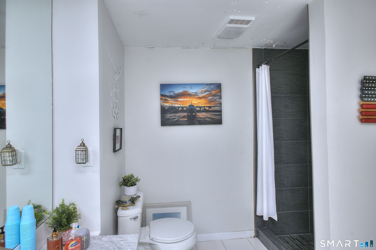
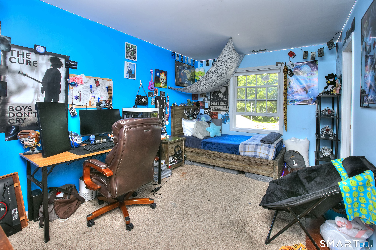
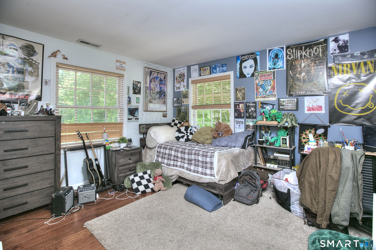
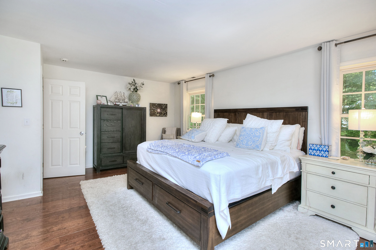
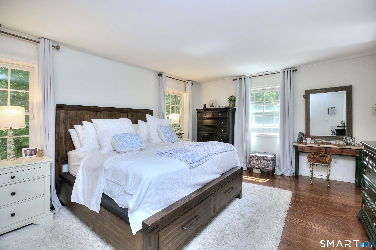
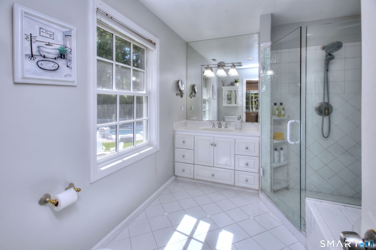
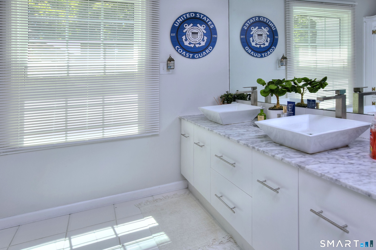
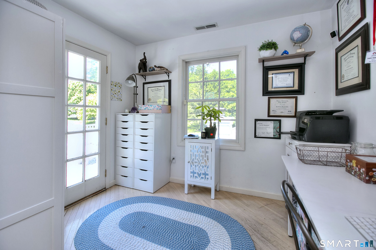
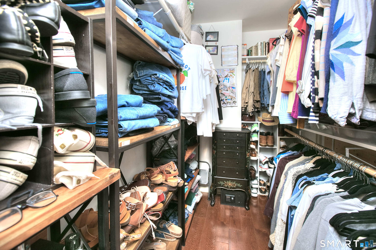
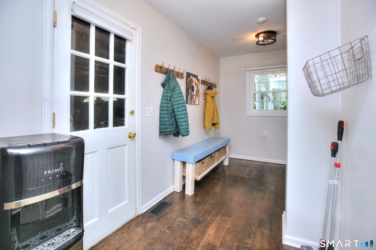
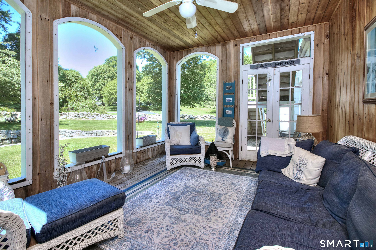
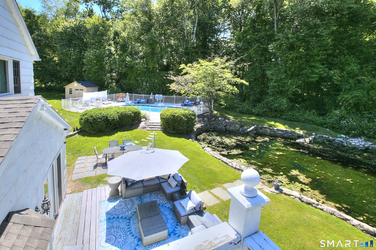
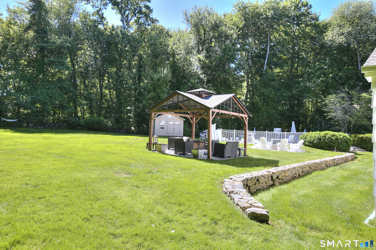
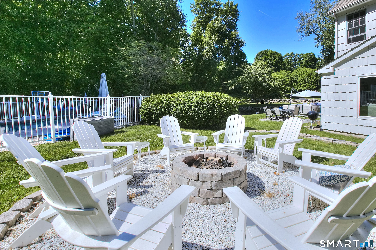
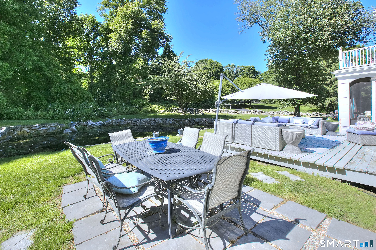
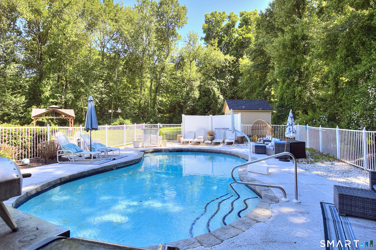
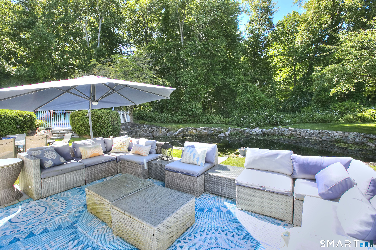
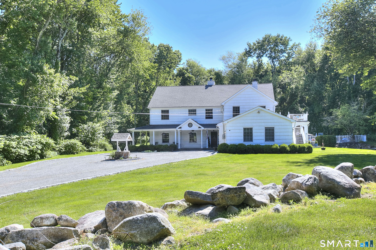
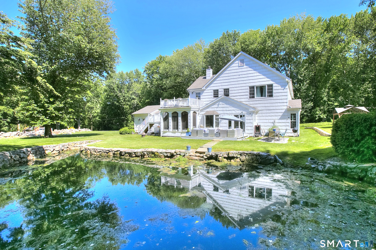
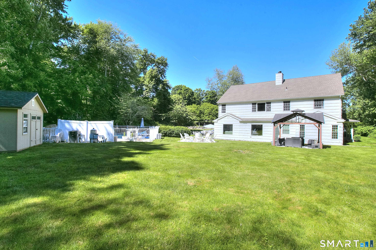
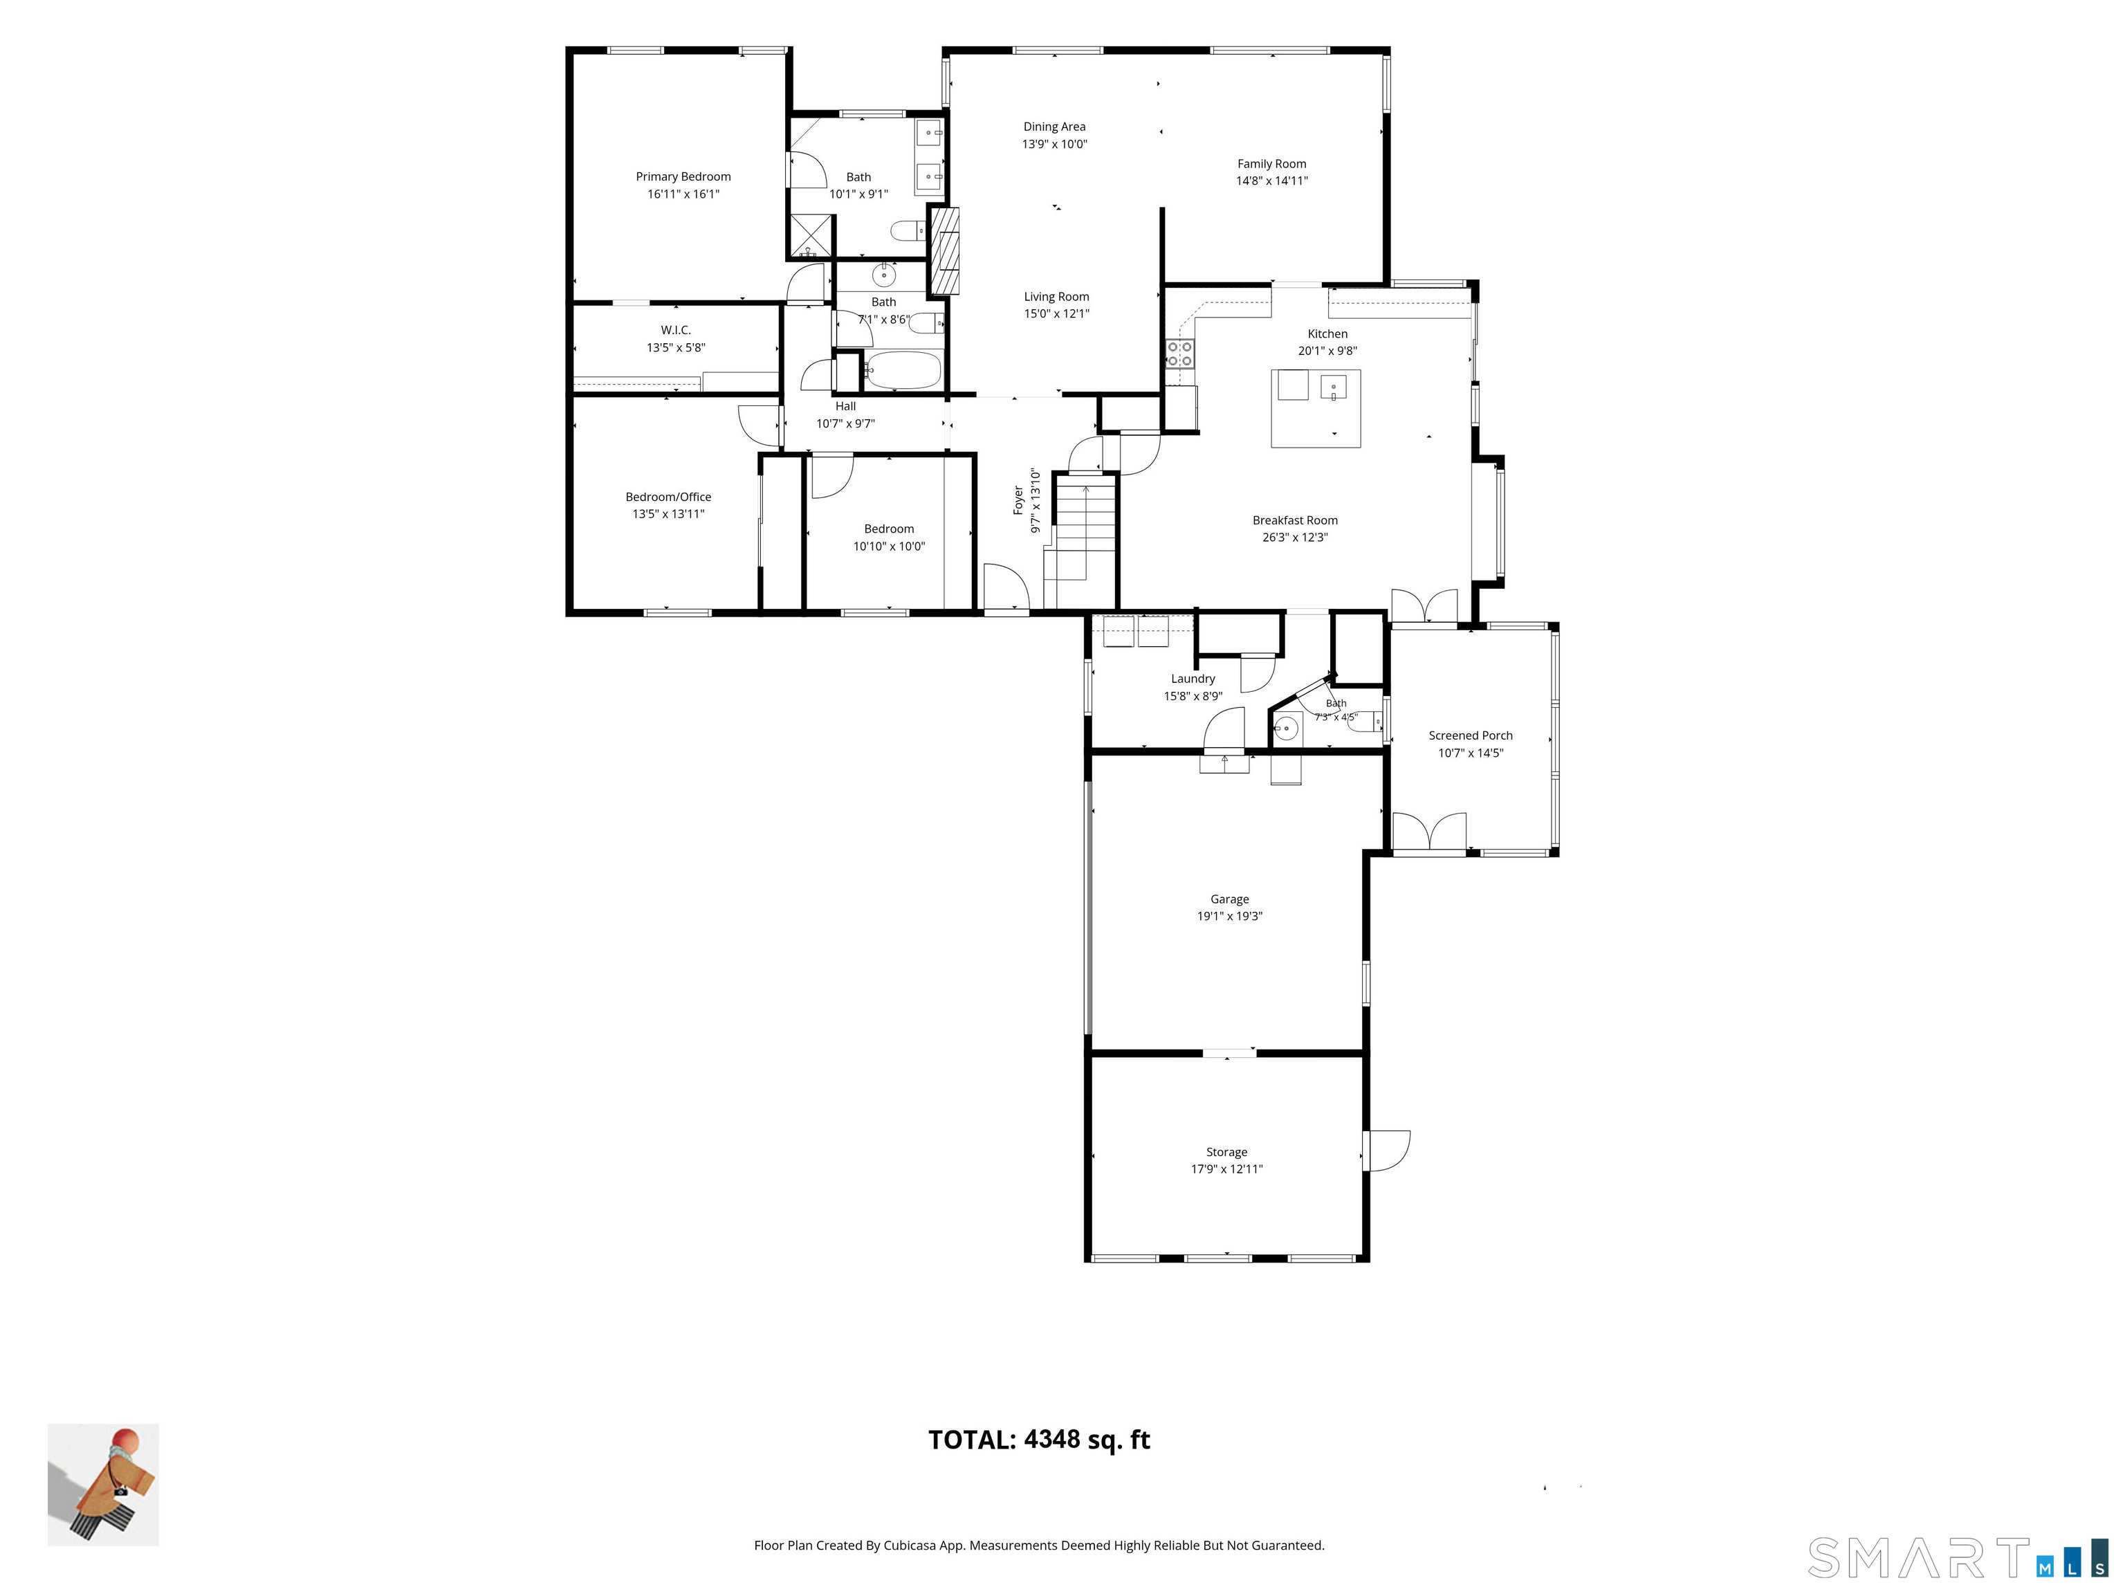
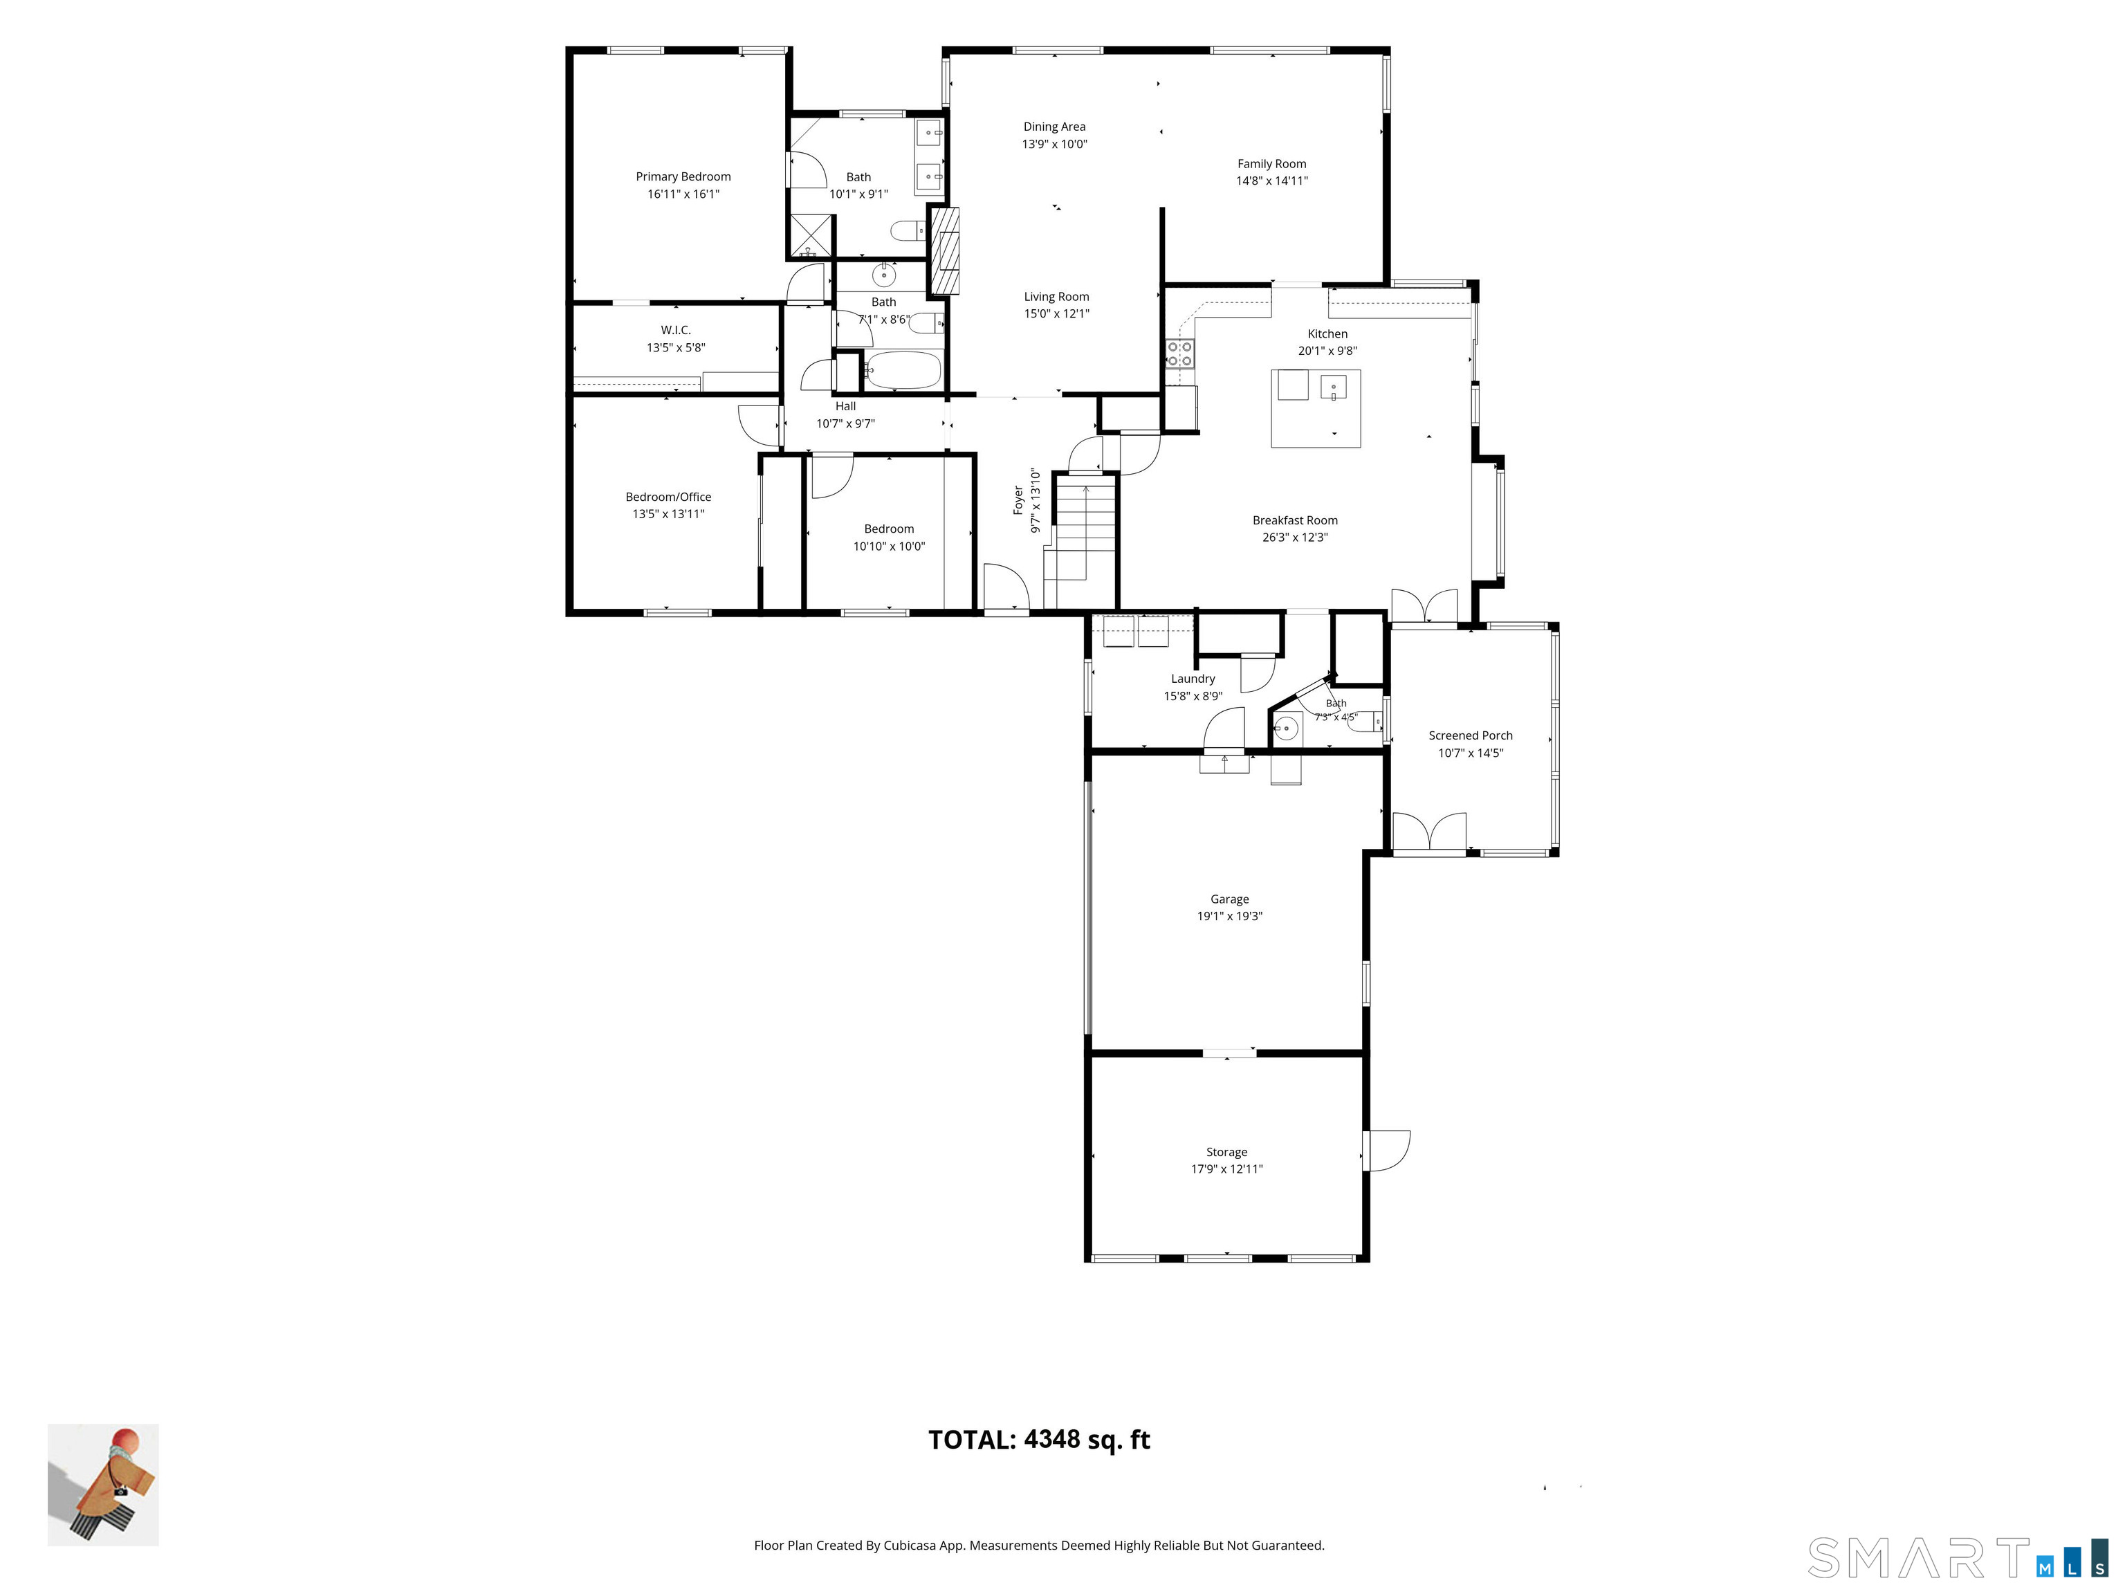
A true family home incorporating 12 rooms 6 bedrooms 5 full baths, including a ground floor ensuite InLaw apartment,and 2 bedrooms The Premiere ensuite owners bedroom is on the second floor with a walk in shower and tub.Three other second floor bedrooms with two sitting areas with fire place , 2 bathrooms and an office leading to a second floor sun large family room next to the deck. A second W/D is on this floor.The large update kitchen with centre island, lots of cabinets, fireplace and eat in breakfast nook , W/D next to the sunroom that faces south overlooking the pond towards the pool .A large family room next to the spacious dining room. This leads to a cosy ready room with fireplace. Very large triple pane Anderson windows allows sunlight throughout the house. An extensive 3 car garage. Flat lawn for game, enjoy the Gazebo with copper roof for outside dining, the fire pit and many seating areas on patios and deck.
Beautiful nature & great community
| Status | Active |
|---|---|
| Listing date | June 12, 2026 |
| List price | $ 1,750,000 |
| Current price | $ 1,750,000 |
| Tax amount | $ 15,676 |
| Tax year | july 2025-june 2026 |
| MLS ID | #24181578 |
| List Agent | Peter Sullivan |
| List Office | Camelot Real Estate |

Because we love Fairfield County!
© Copyright 1999 - 2026 Dagny's LLC. - 20 Windy Ridge Place Wilton, CT 06897 - Terms & Conditions
