- $513K med. price
- 28 homes for sale

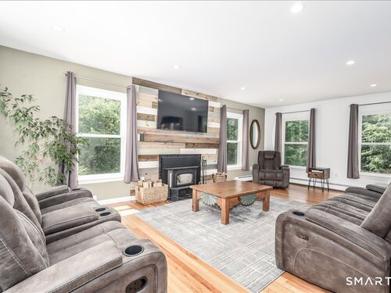
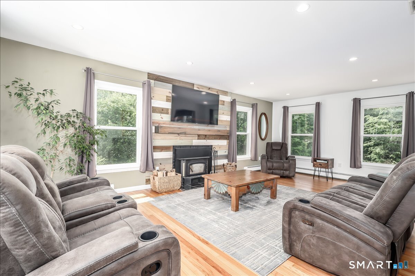
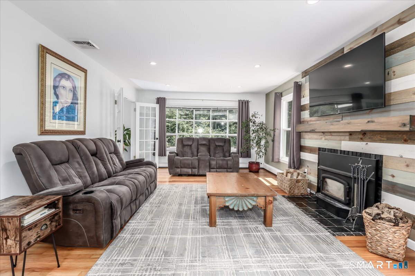
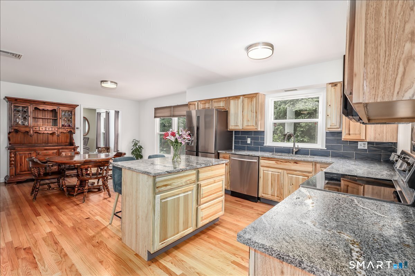
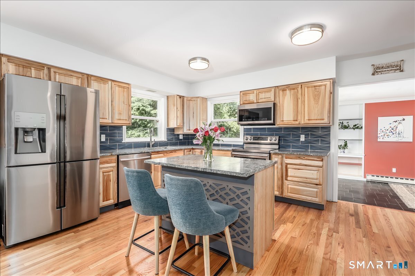
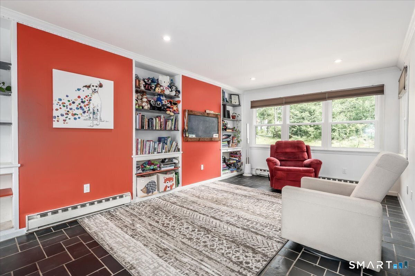
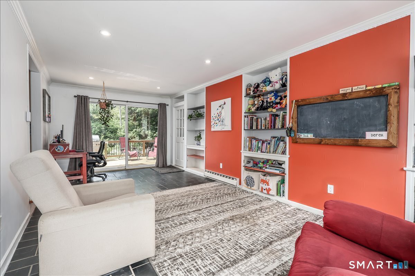
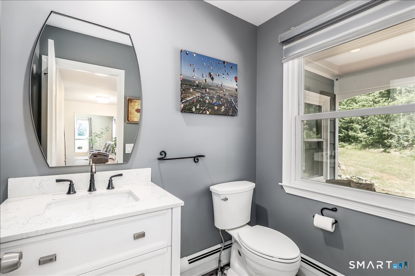
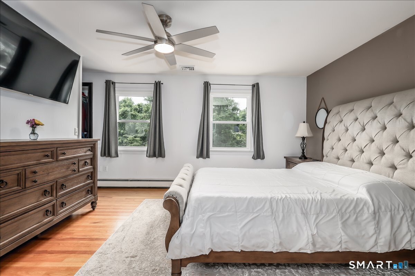
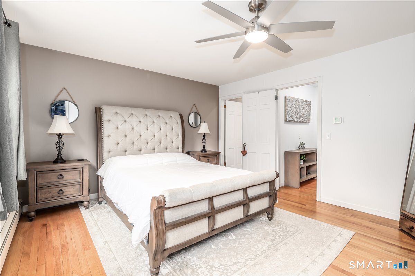
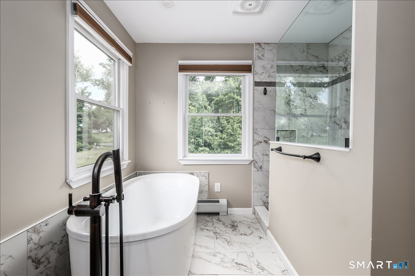
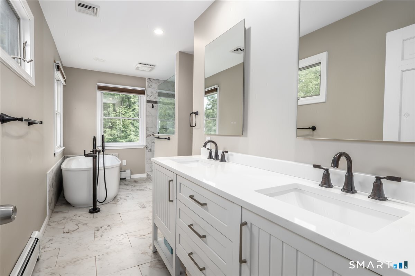
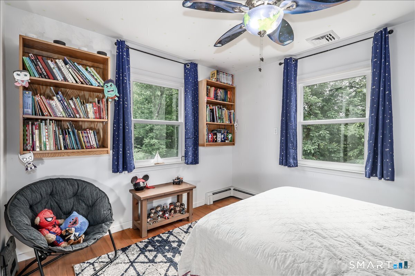
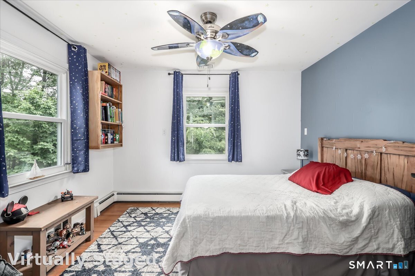
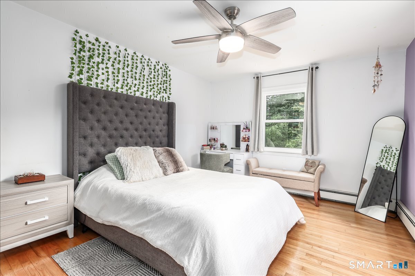
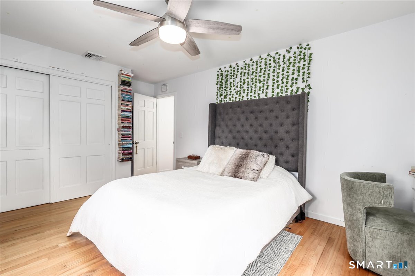
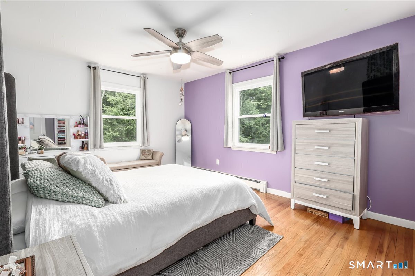
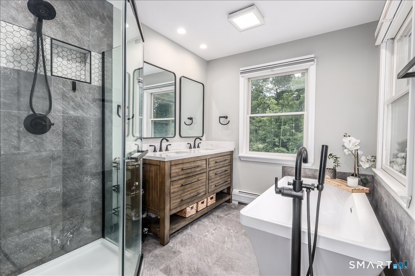
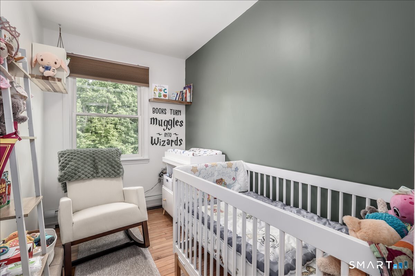
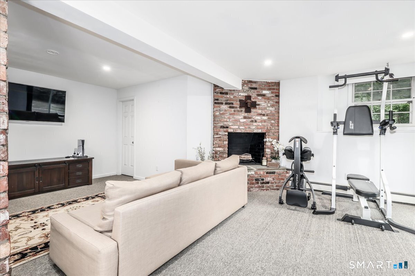
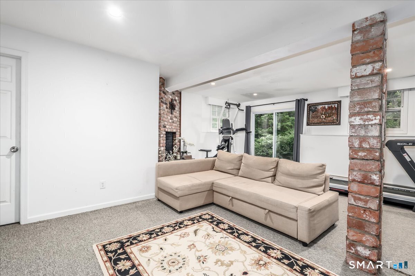
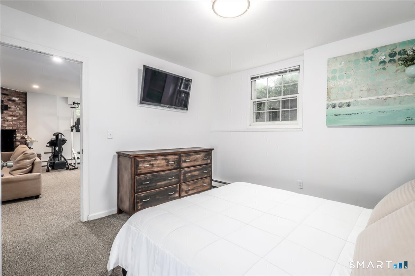
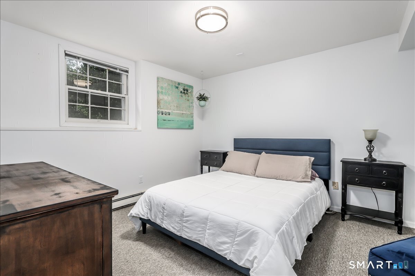
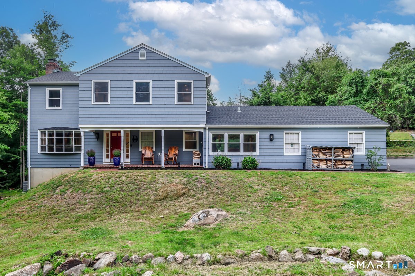
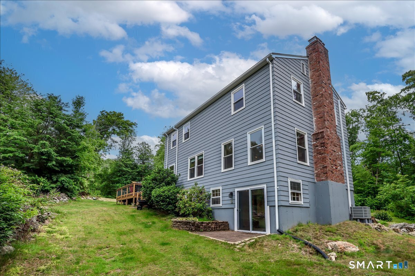
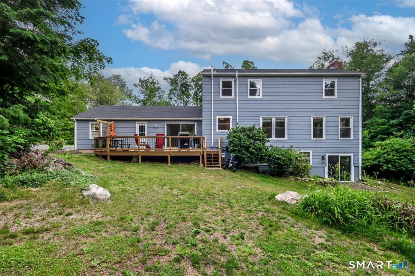
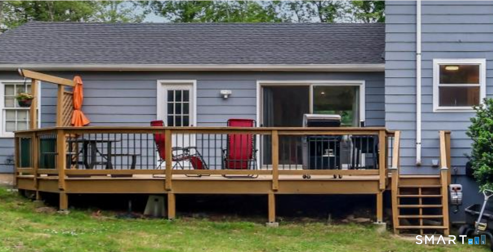
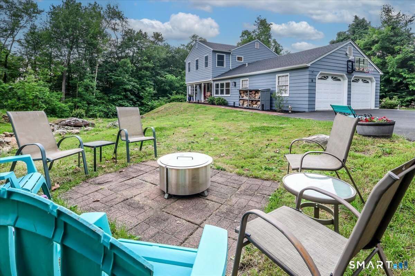
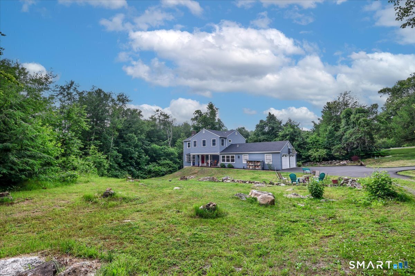
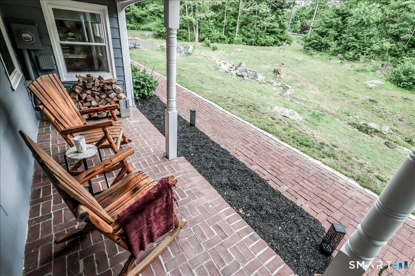
Step inside and instantly feel the natural flow of this beautiful home - from the welcoming entryway into the bright, front to back living room, where sunlight pours in and a cozy wood burning fireplace sets the perfect mood. The open, updated kitchen is ideal for everyday living and effortless entertaining and leads right into the charming family room with sliders opening to a new deck overlooking the private yard. The attached garage connects directly to the family room, making grocery runs, backpacks, and busy mornings wonderfully easy with no stairs to navigate. The lower level provides that coveted extra living space, complete with a second fireplace - perfect for chilly winter days after coming in from the yard. An additional finished room makes an excellent guest space or a quiet, private home office. Upstairs, you'll find three generous bedrooms. The primary suite is truly impressive, offering a large walk in closet and a stunning updated bathroom you'll fall in love with. Two additional bedrooms share a beautifully renovated hall bath featuring double sinks, a separate shower, and a standalone tub - a rare luxury in a shared hallway bath. A bonus room on this level adds even more flexibility: nursery, craft room, wrapping room, or an extra walk in closet. With a new roof, new central air, and fresh paint inside and out, you can move right in with total peace of mind. Come in, explore, and fall head over heels in love - this home truly has it all!

Stunning nature, fun boating, good life
| Status | Active |
|---|---|
| Listing date | October 08, 2026 |
| List price | $ 725,000 |
| Current price | $ 725,000 |
| Tax amount | $ 8,519 |
| Tax year | july 2026-june 2027 |
| MLS ID | #24213161 |
| List Agent | Kristen Stolfi |
| List Office | Berkshire Hathaway NE Prop. |

Because we love Fairfield County!
© Copyright 1999 - 2026 Dagny's LLC. - 20 Windy Ridge Place Wilton, CT 06897 - Terms & Conditions
