
- $1.30M med. price
- 16 homes for sale

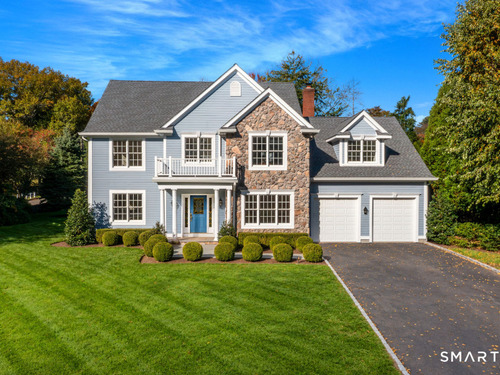
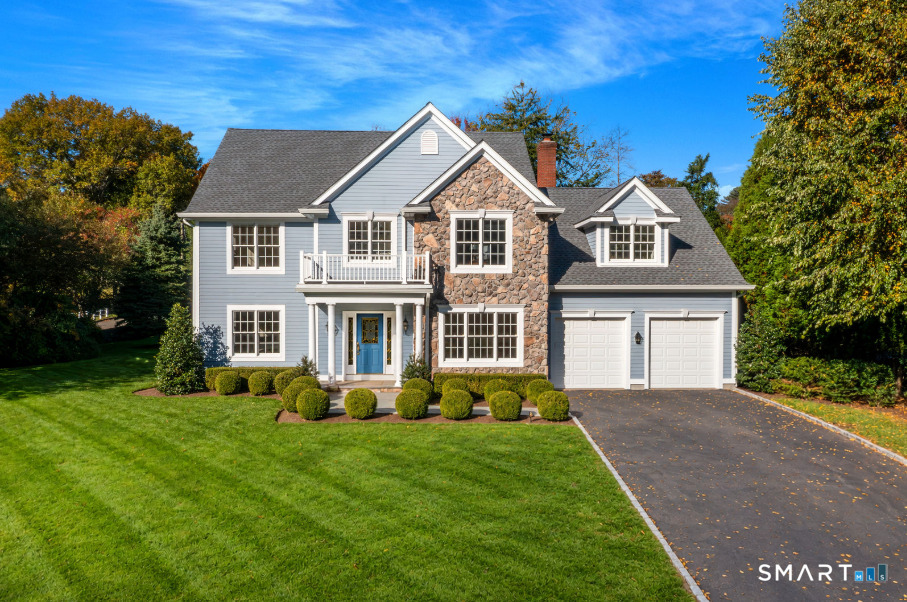
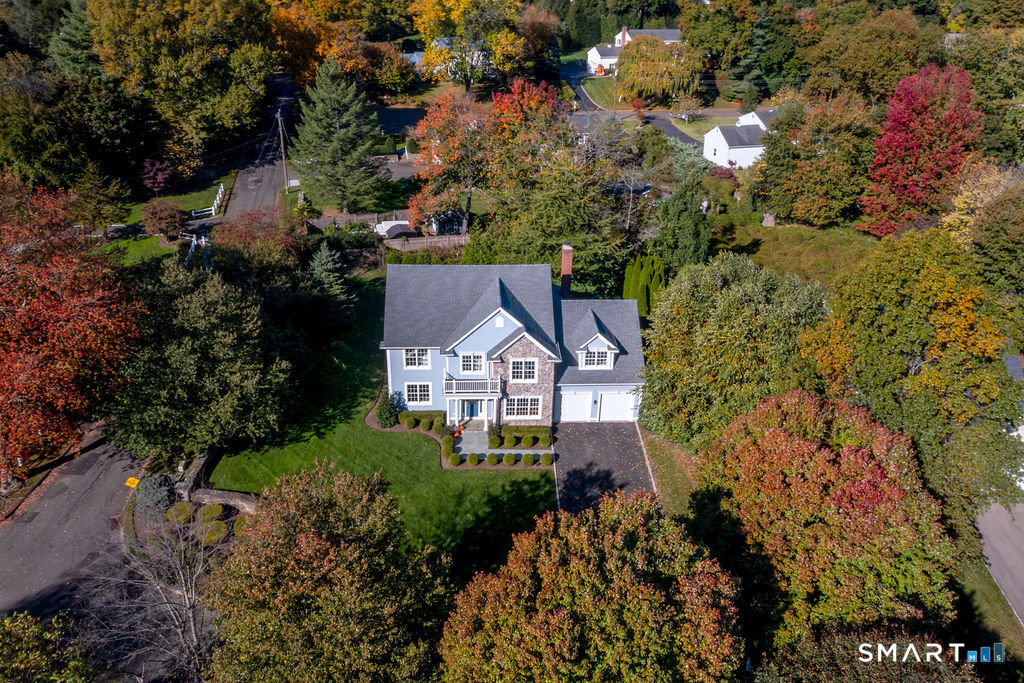
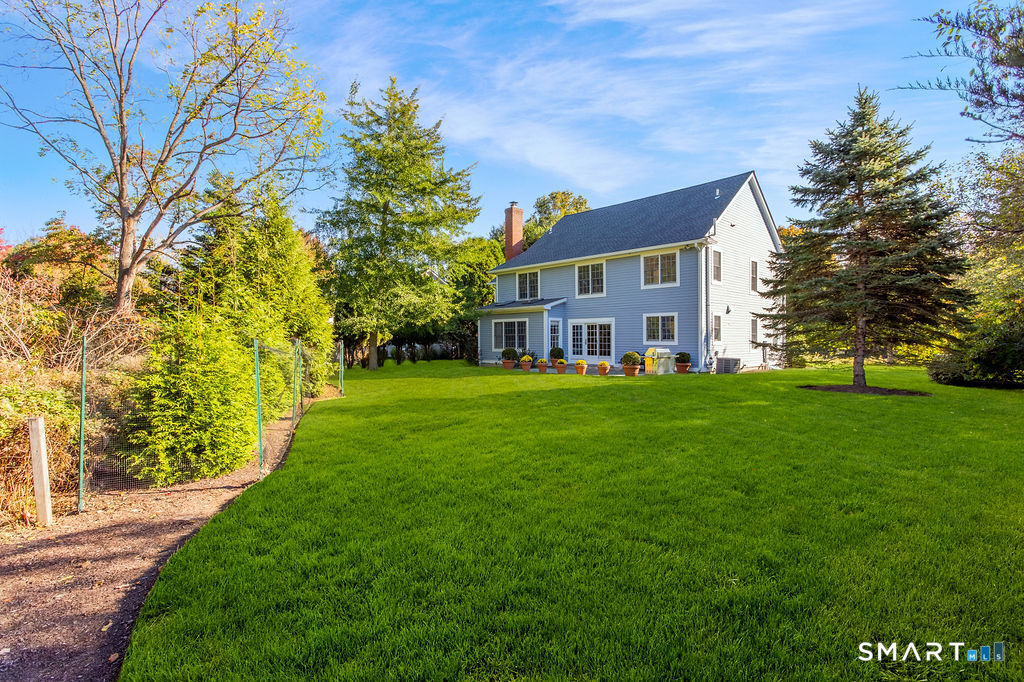
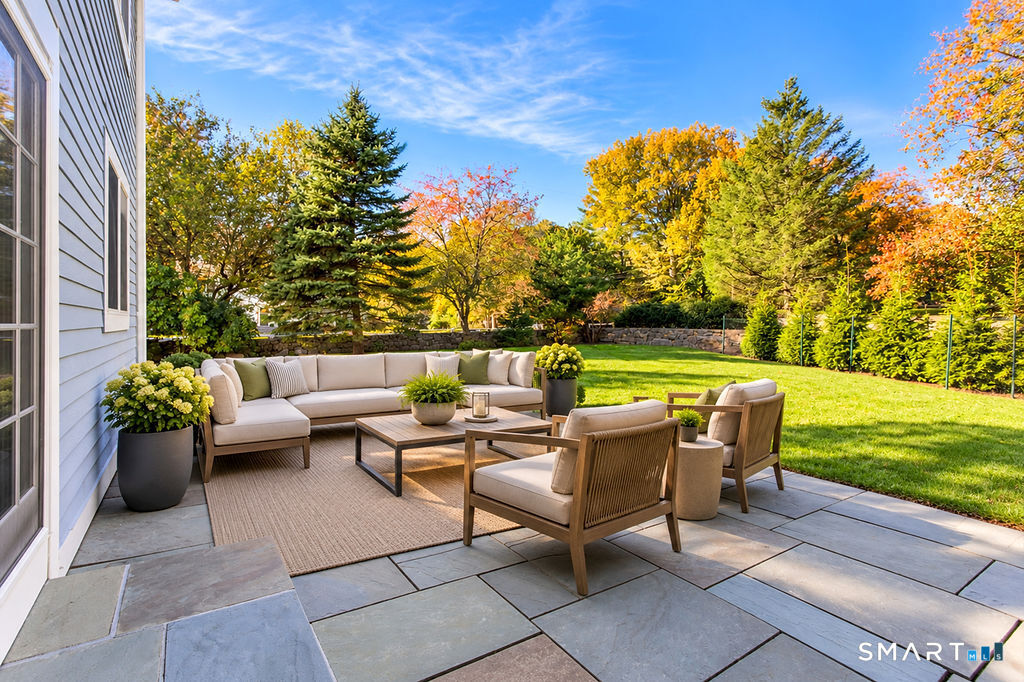
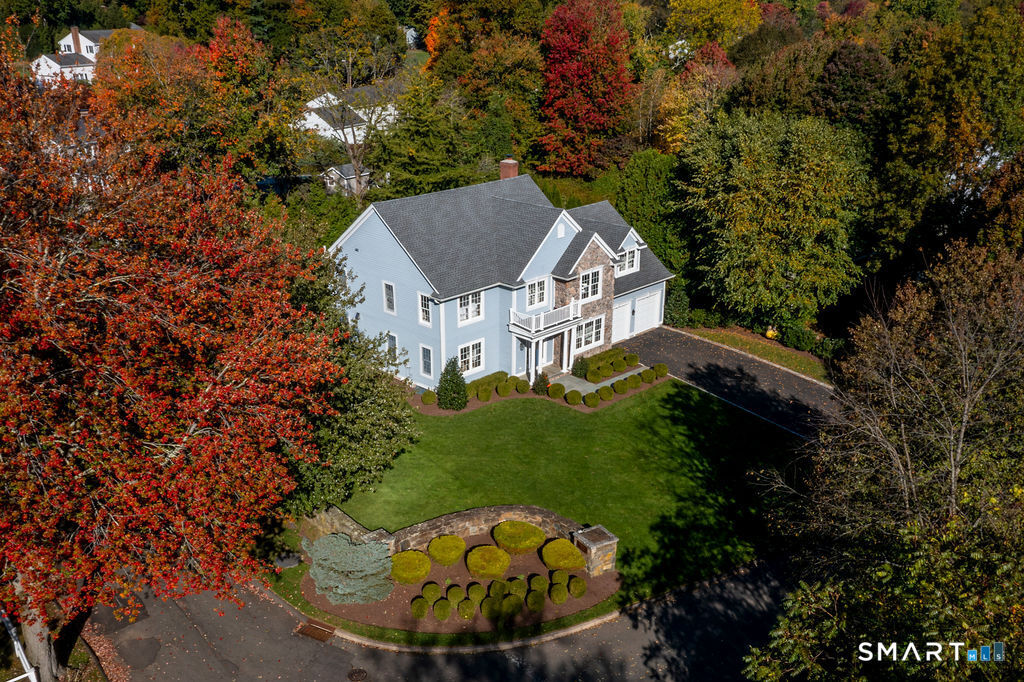
Welcome to a Lower Westover gem where timeless elegance meets modern sophistication. This stunning 5-bedroom, 3.5-bath Colonial sits in a coveted cul-de-sac enclave, with refined finishes and exceptional craftsmanship throughout. A showstopping entrance leads to a fully renovated chef's kitchen with a walnut island, quartz countertops and backsplash, a custom coffee bar, and Wolf and Sub-Zero appliances. New Velux skylights and Andersen glass doors fill the home with light and open seamlessly outdoors. Restored hardwood floors, custom millwork, crown molding, and designer lighting add understated elegance, while the entertainer's main level offers great flow, open views, and a renovated powder room. Entertain in the gracious living and dining rooms, then unwind in the family room by the wood-burning fireplace. The spacious primary suite is a true retreat, with a well-appointed bath and custom California Closets dressing room. Two additional en-suite bedrooms suit guests, a nanny, or in-laws, and the freshly painted lower level adds versatile space for recreation, fitness, or relaxation. Outside, manicured boxwoods frame the entrance, and specimen plantings and perennials burst with color across the landscaped grounds. An inviting patio overlooks the level backyard, perfect for al fresco dining. Major updates include a new roof, water heater, and HVAC system. Close to the Stamford and Old Greenwich train stations, shopping, and dining, balancing privacy, & refined living.
Business, boating, beautiful nature
| Status | Coming soon |
|---|---|
| Listing date | November 16, 2026 |
| List price | $ 2,060,000 |
| Current price | $ 2,060,000 |
| Tax amount | $ 22,729 |
| Tax year | july 2026-june 2027 |
| MLS ID | #24220196 |
| List Agent | Laurie Cingari |
| List Office | Berkshire Hathaway NE Prop. |

Because we love Fairfield County!
© Copyright 1999 - 2026 Dagny's LLC. - 20 Windy Ridge Place Wilton, CT 06897 - Terms & Conditions
