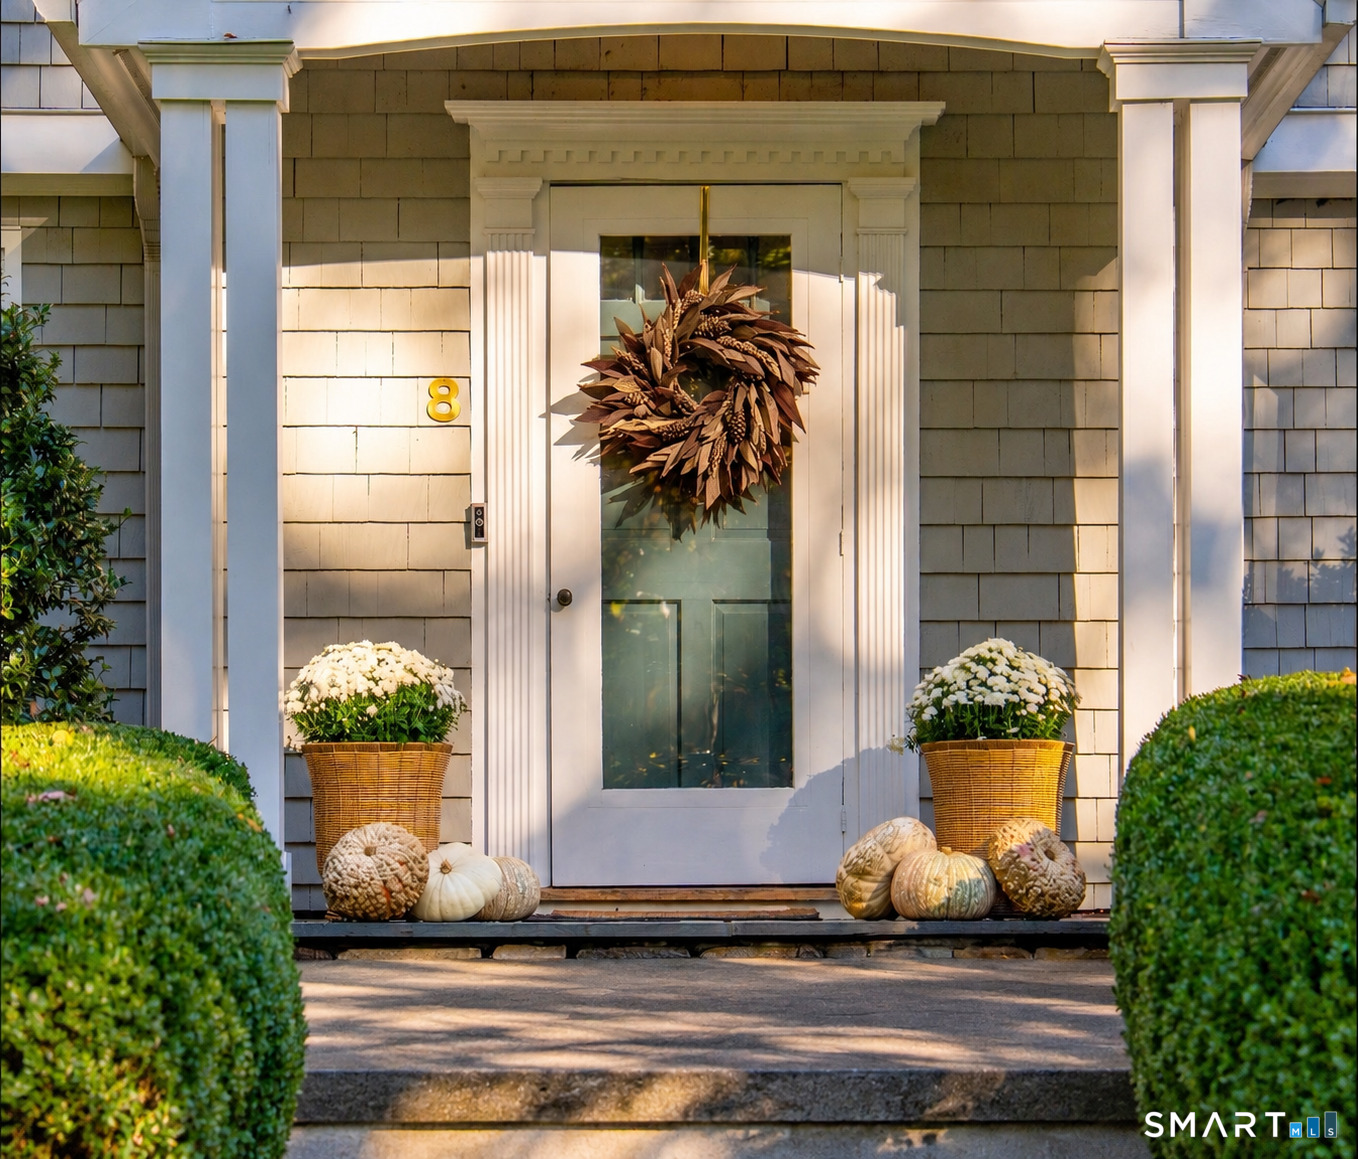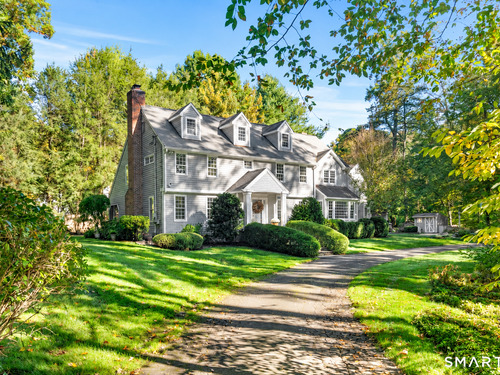
8 Spicewood Rd Wilton, CT, 06897

single family home
$ 1,695,000 For Sale Active Oct 15, 2026
  • 4 beds
  • 4 baths
  • 4,253 sq ft
  • 1.2 acres
  • 1966 year built
  • 2 cars garage
Open House

About the Home

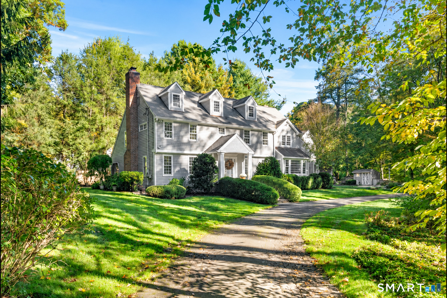
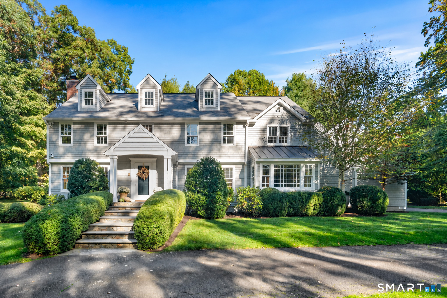
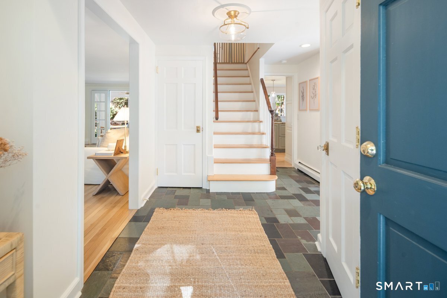
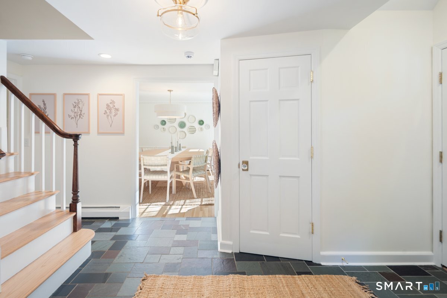
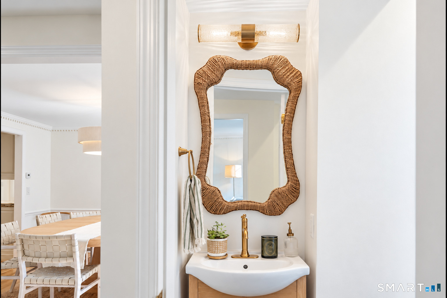
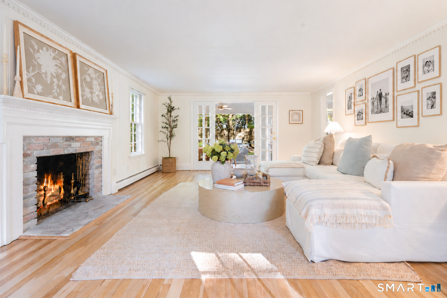
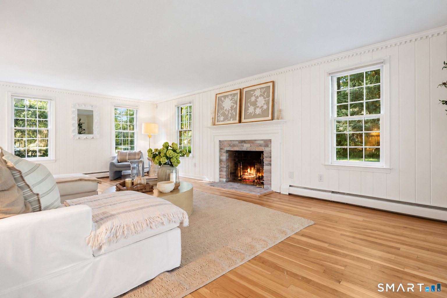
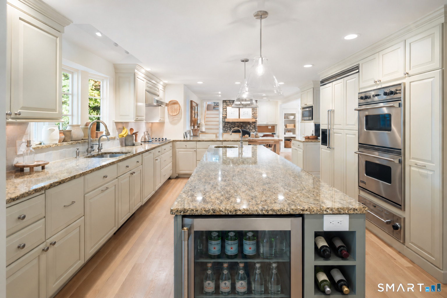
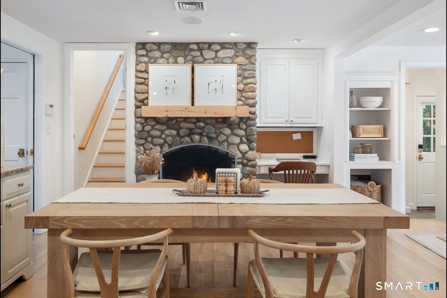
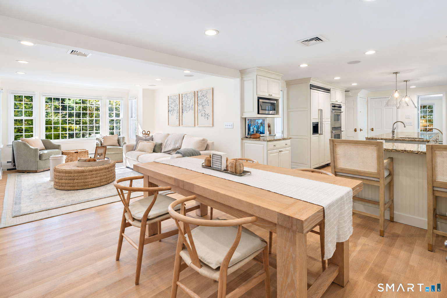
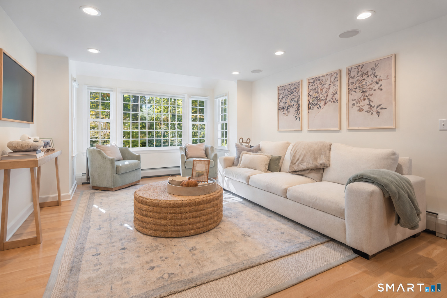
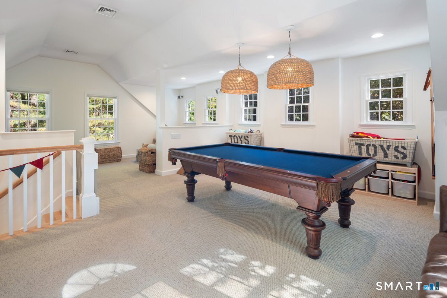
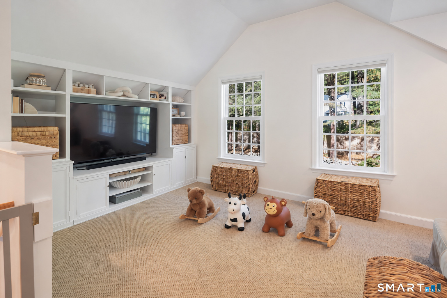
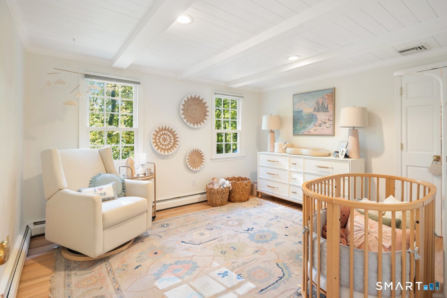
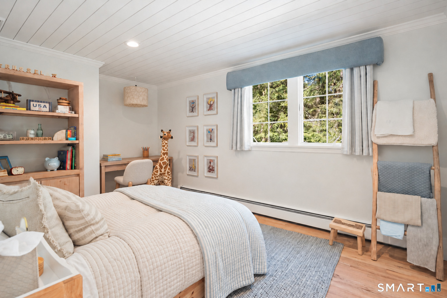
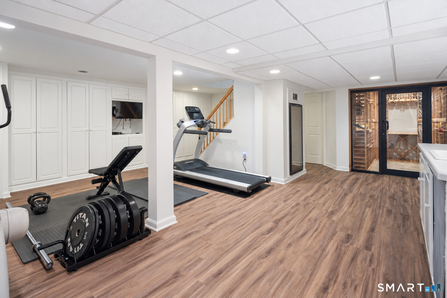
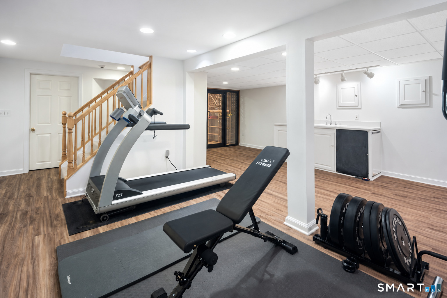
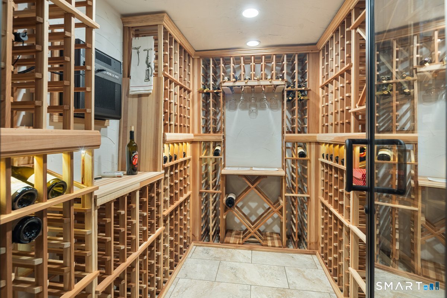
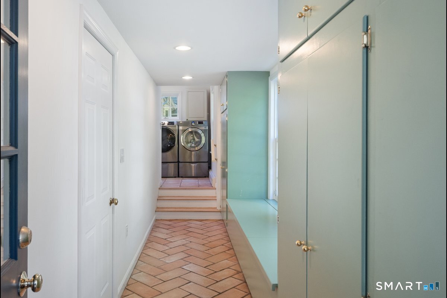
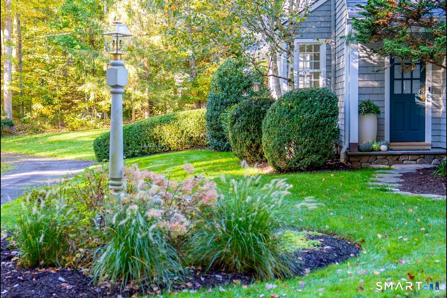
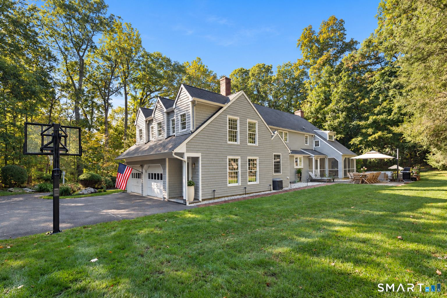
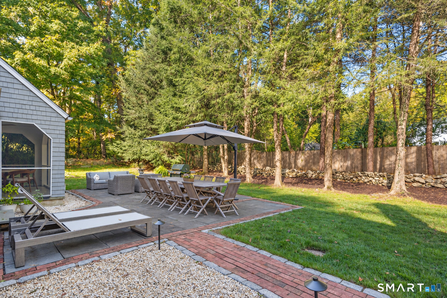
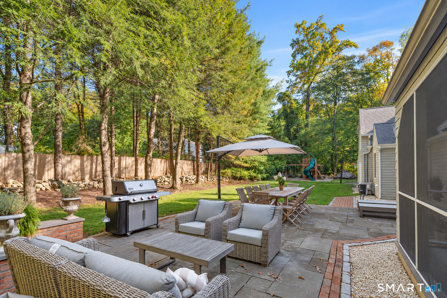
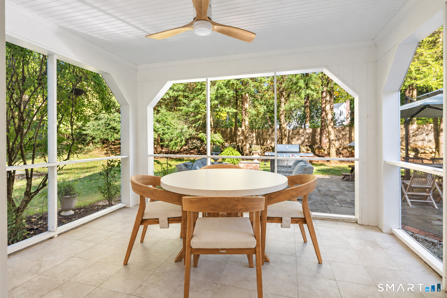
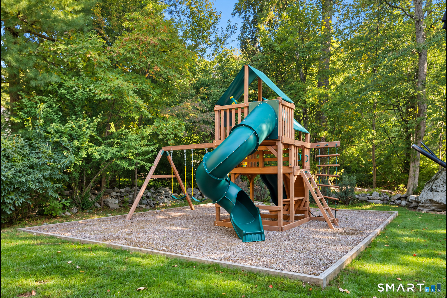
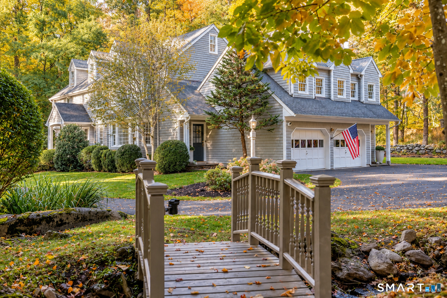
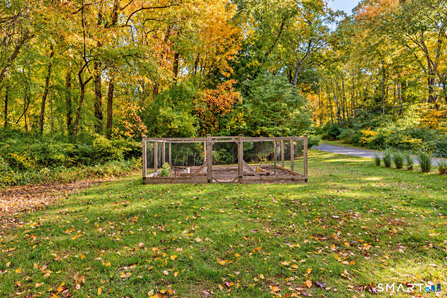
Tucked away on a quiet cul-de-sac in desirable South Wilton, this beautifully updated New England Colonial offers timeless charm, modern comfort, and 1.2 private, professionally landscaped acres. Thoughtfully refreshed interiors feature refinished hardwood floors, updated lighting and hardware, and a sophisticated color palette. An exceptional floor plan offers generously sized living spaces with effortless flow. The beautifully appointed kitchen boasts Viking appliances, custom cabinetry, a walk-in pantry, wet bar, and expansive counter space. Opening to a welcoming family room with a river stone fireplace, this space is ideal for everyday living and entertaining. A spacious mudroom, main-level laundry, and screened porch add convenience and charm. Upstairs, four generous bedrooms, three full baths, a versatile fifth room, and a spectacular bonus room above the garage offer exceptional flexibility. The finished lower-level features recreation and fitness spaces, plus an impressive temperature-controlled wine cellar. A walk-up attic provides ample storage and third-floor expansion potential.Outside, level lawns, a picturesque stream, and an expansive private driveway create a truly peaceful setting. A charming footbridge crosses the stream to a dedicated gardening area with raised beds. A whole-house generator and two-car garage complete this exceptional home, just minutes from Wilton Center, downtown Westport, and Metro-North.

Rooms & Interior

4 bedrooms beds
3 full + 1 half baths
4,253 square feet sq ft

Room Details

  • Living Room (Main Level) Fireplace, French Doors, Hardwood Floor
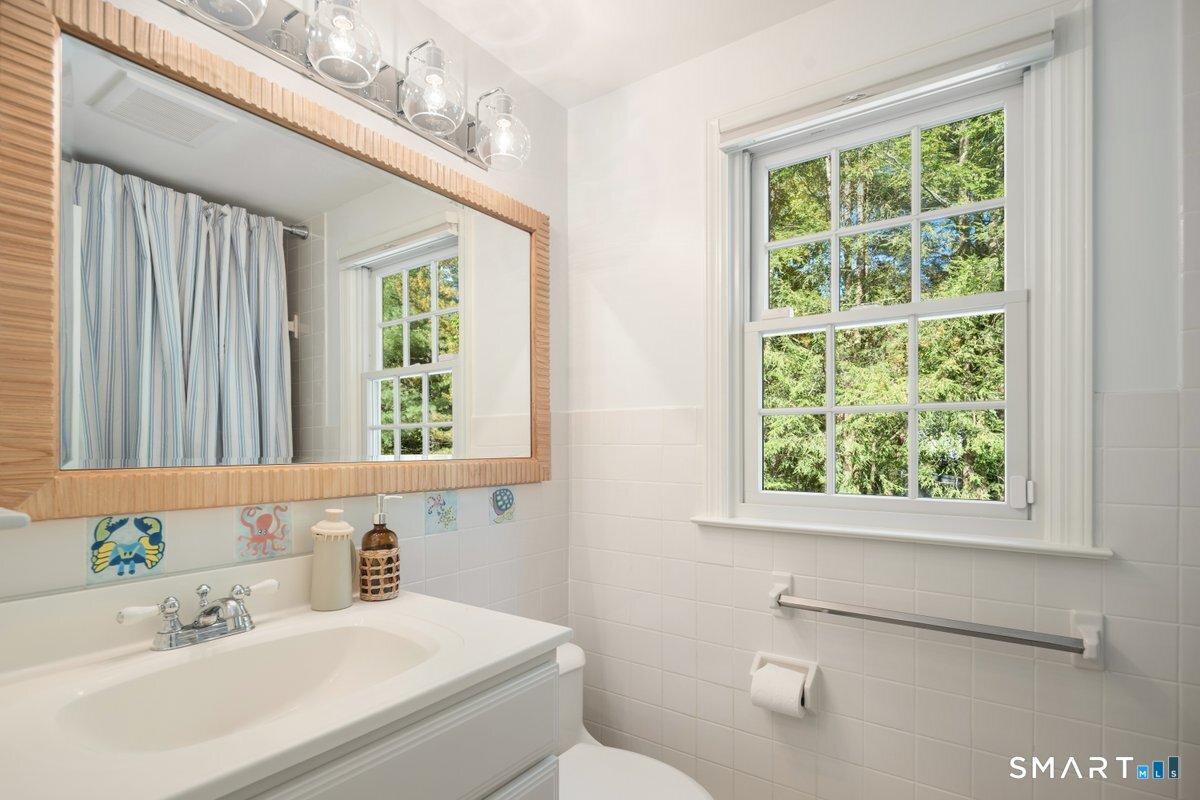
  • Full Bath (Upper Level) Tub w/Shower
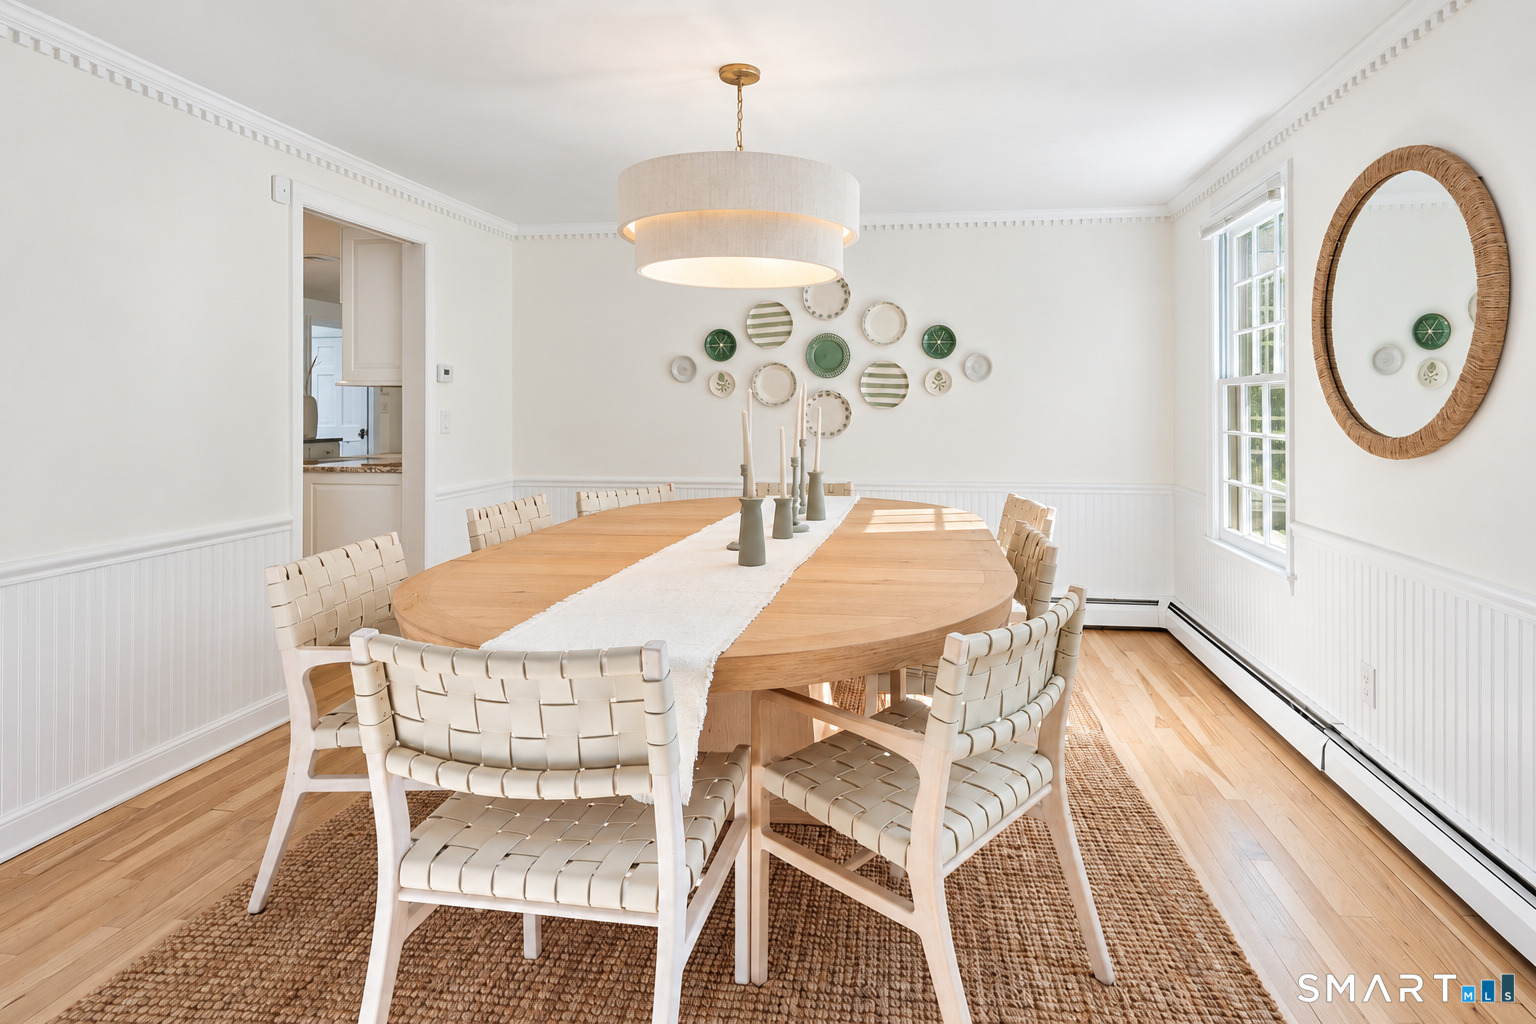
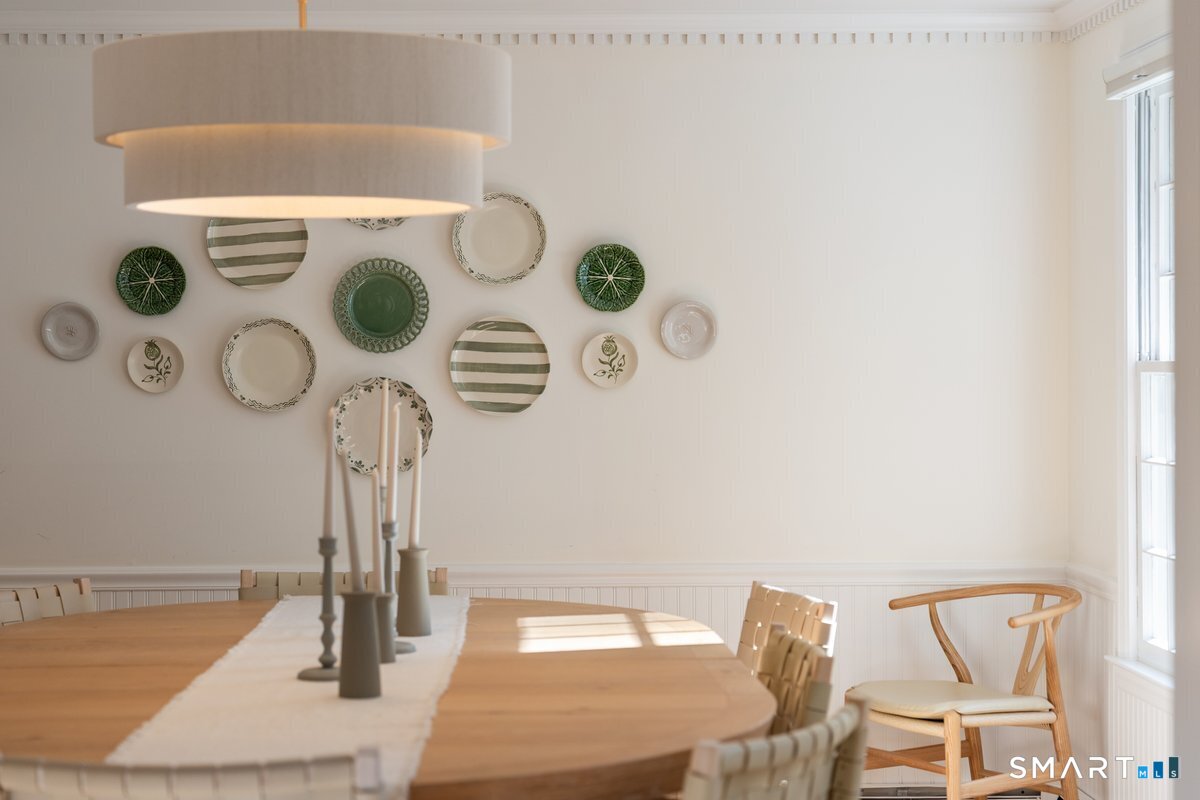
  • Formal Dining Room (Main Level) Hardwood Floor
  • Kitchen (Main Level) Remodeled, Built-Ins, Granite Counters, Island, Pantry, Hardwood Floor
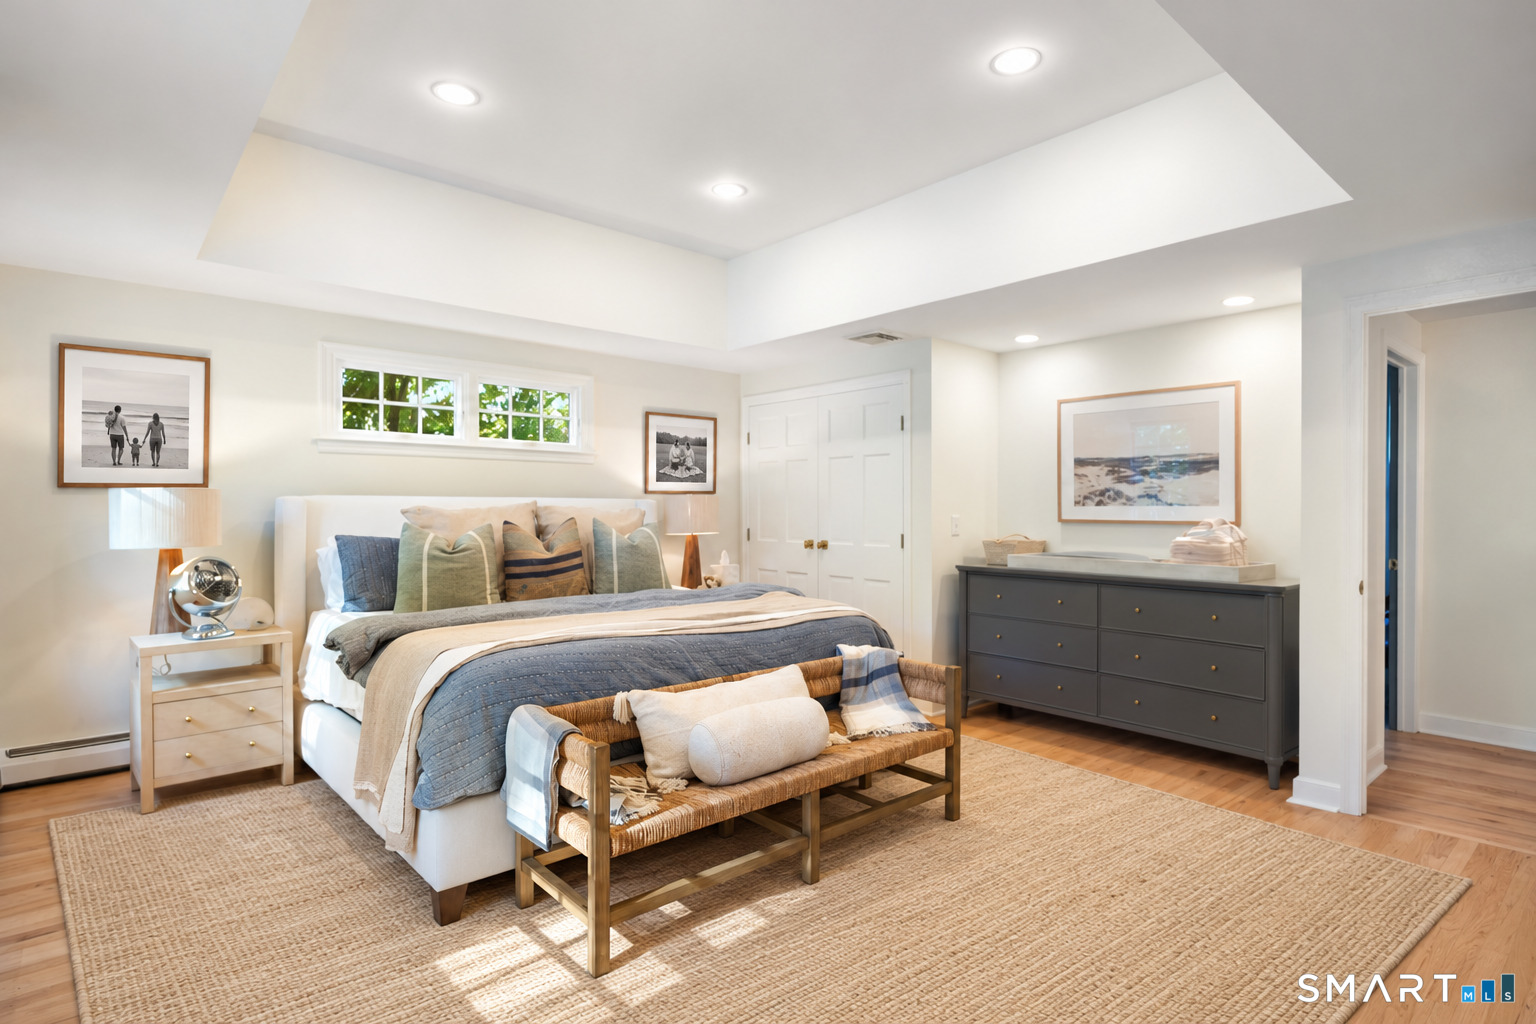
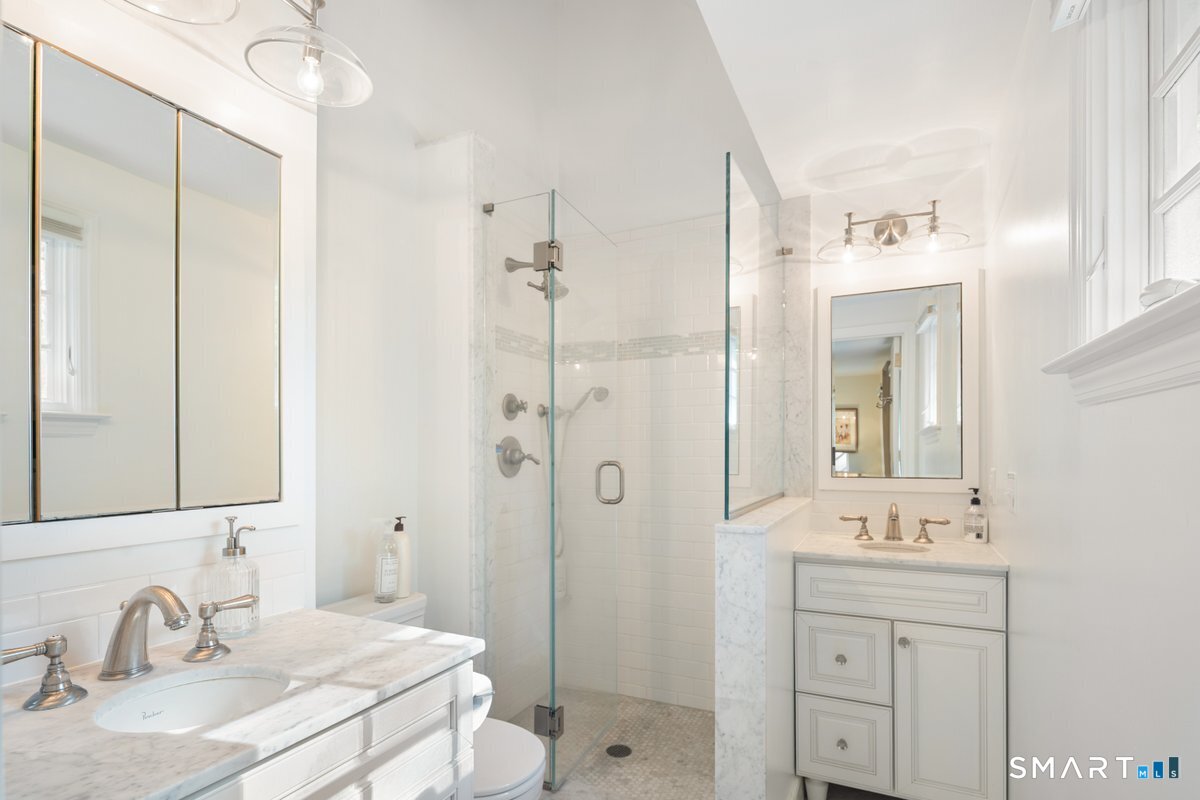
  • Primary Br Suite (Upper Level) Full Bath, Stall Shower, Hardwood Floor
  • Bedroom (Upper Level) Walk-In Closet, Hardwood Floor
  • Great Room (Upper Level) Wall/Wall Carpet
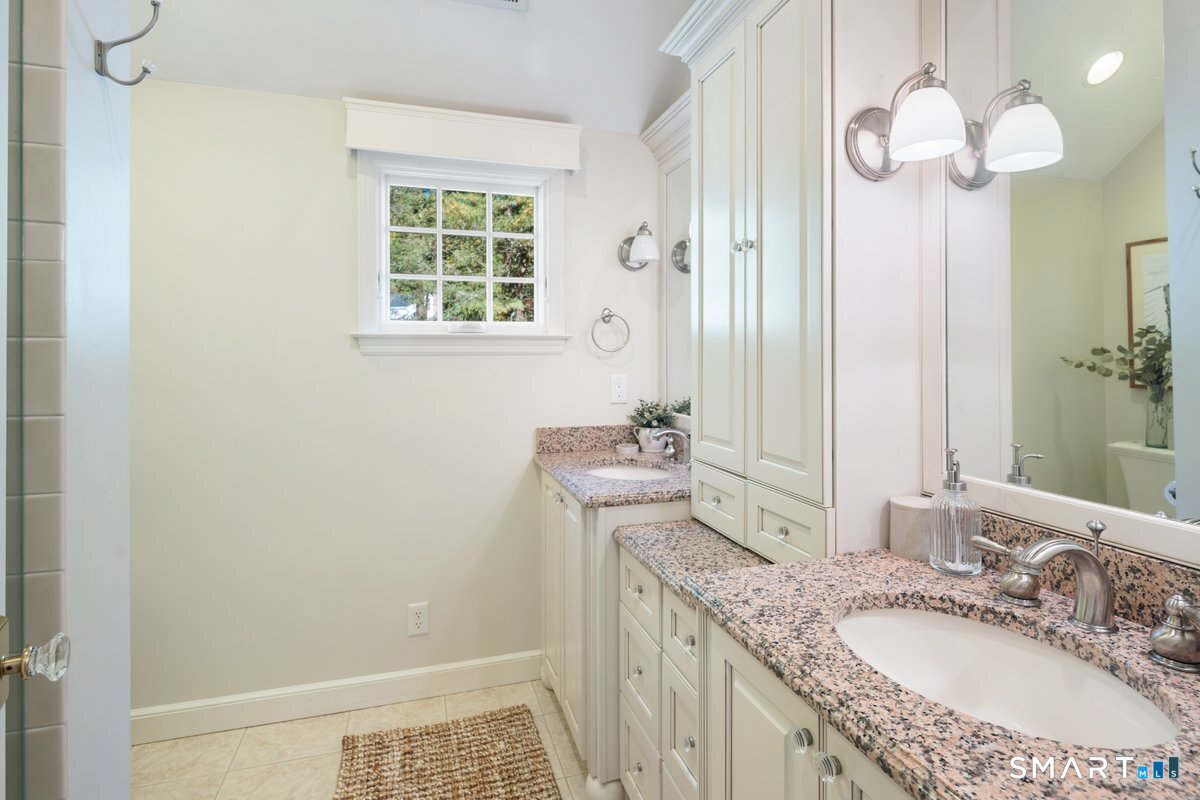
  • Full Bath (Upper Level) Remodeled, Granite Counters, Hardwood Floor
  • Family Room (Main Level) Built-Ins, Fireplace, Hardwood Floor
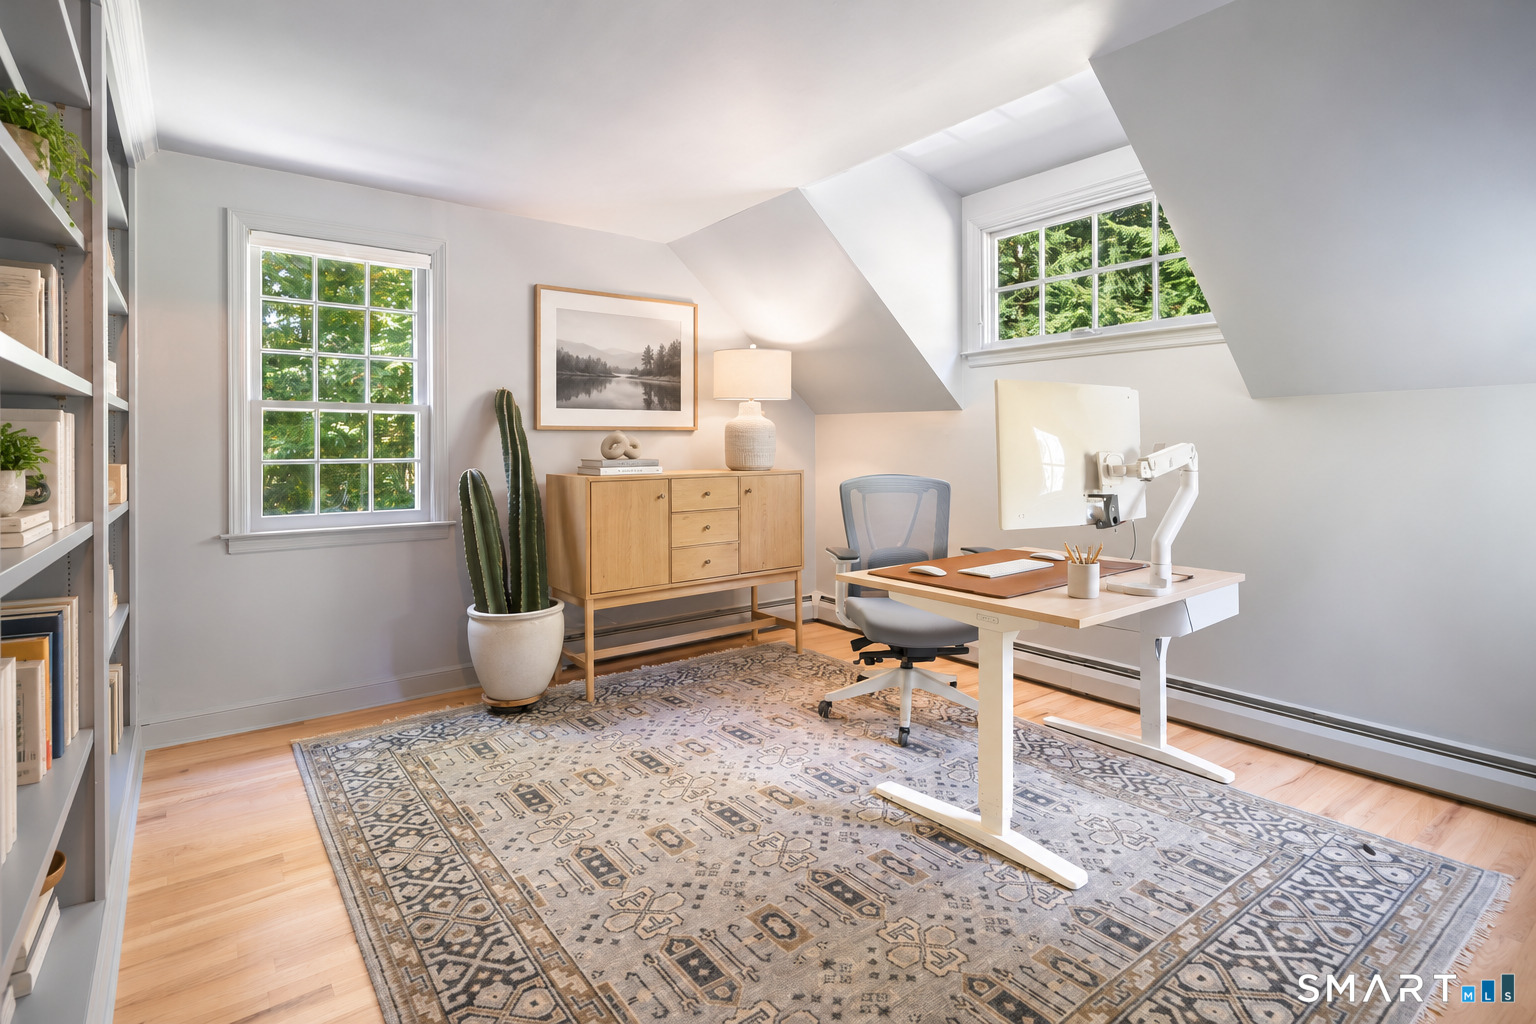
  • Study (Upper Level) Hardwood Floor
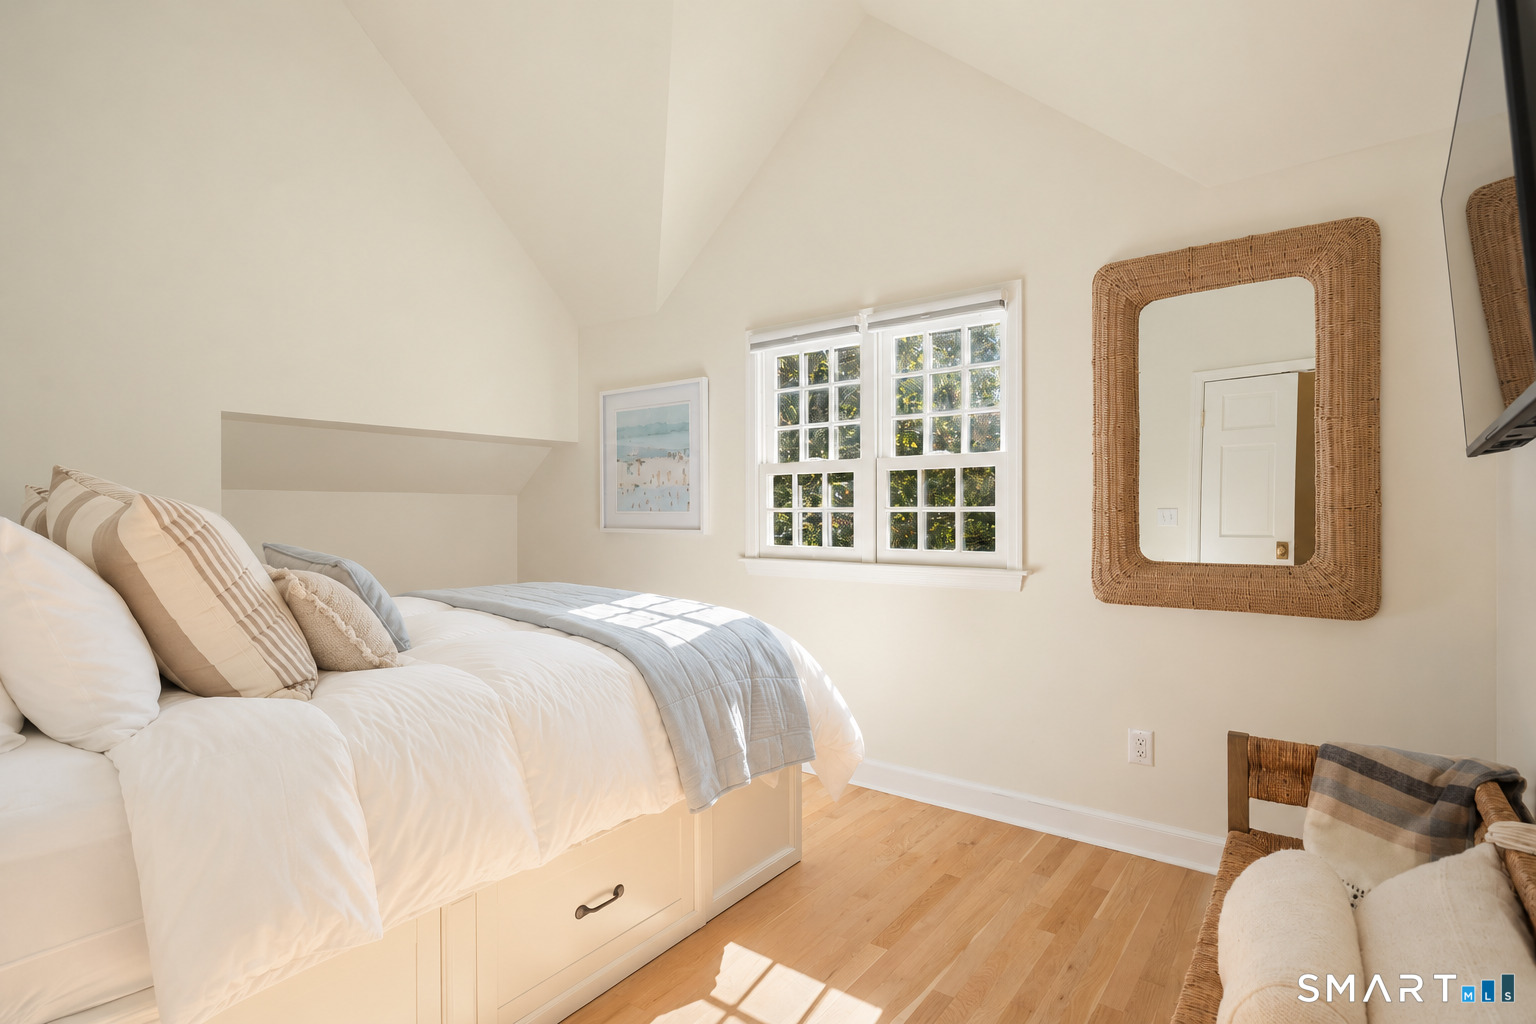
  • Bedroom (Upper Level) Built-Ins, Hardwood Floor
  • Bedroom (Upper Level) Walk-In Closet, Hardwood Floor
  • Rec/Play Room (Lower Level)
  • Other Rooms Mud room, Wine cellar

Home Features

Heating

  • Fireplaces: 2
  • Heating: baseboard, hot air, hot water, zoned
  • Heat fuel type: oil
  • Fuel tank: in basement

Cooling

  • Central air

Interior Features

  • Auto garage door opener

Appliances

  • Cook top
  • Wall oven
  • Microwave
  • Range hood
  • Refrigerator
  • Freezer
  • Dishwasher
  • Washer
  • Dryer
  • Wine chiller

Attic

  • Unfinished
  • Storage space
  • Walk-up

Basement

  • Partial
  • Sump pump
  • Storage
  • Interior access
  • Concrete floor

Laundry

  • Location: off of mudroom
  • Main level

Energy Features

  • Generator
  • Thermopane windows

Exterior Features

  • Porch-enclosed
  • Grill
  • Shed
  • Porch
  • Gutters
  • Garden area
  • Lighting
  • Patio

Property Details

Parking

  • Garage spaces: 2
  • Attached garage
  • Paved
  • Driveway

Lot Details

  • Lot surface: 1.2 acres
  • Some wetlands
  • Level lot
  • On cul-de-sac
  • Professionally landscaped

Driveway

  • Private

Utilities

  • Water: private well
  • Sewage: septic

Construction Details

Style
colonial

Construction year
1966

Exterior Siding
shingle

Foundation
concrete

Roof
asphalt shingle


Open Houses

There is 1 scheduled open house for 8 Spicewood Road, Wilton, CT.
October 18, 2026 Oct 18, 2026 11:30 - 14:00 (public)

Area & Town

This home is located in South Wilton neighborhood, in the town of Wilton.

Wilton Connecticut

Natural beauty, great community, best education

  • $1.34M med. price
  • 47 homes for sale

Finance & Listing Info

Status Active
Listing date October 15, 2026
List price $ 1,695,000
Current price $ 1,695,000
Tax amount $ 21,698
Tax year july 2026-june 2027
MLS ID #24214500
List Agent Kim Petre
List Office William Raveis Real Estate

8 Spicewood Road Home Photos

Because we love Fairfield County!

© Copyright 1999 - 2026 Dagny's LLC. - 20 Windy Ridge Place Wilton, CT 06897 - Terms & Conditions