
- $738K med. price
- 16 homes for sale

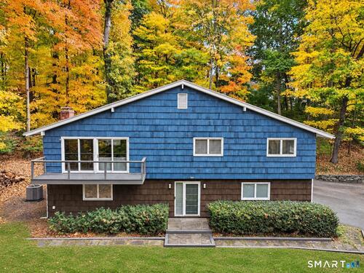
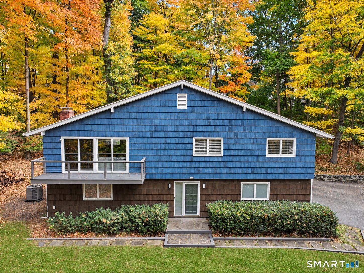
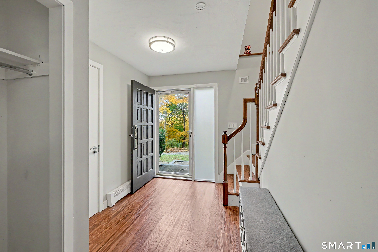
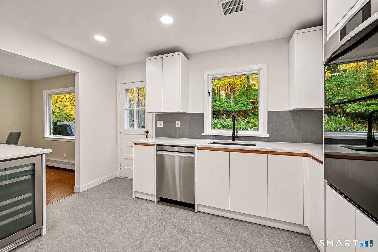
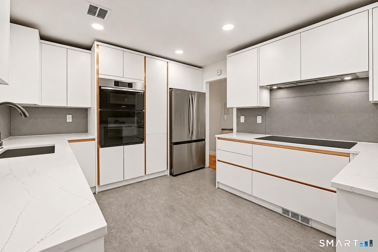
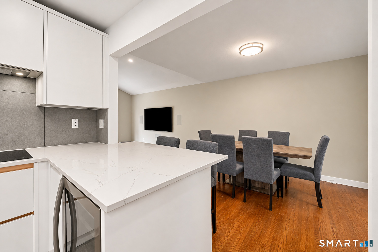
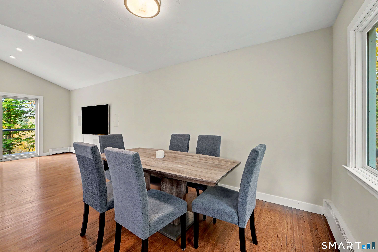
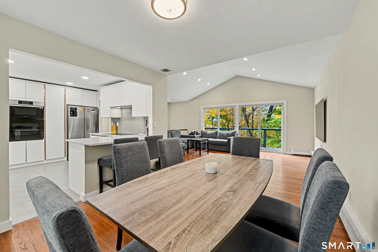
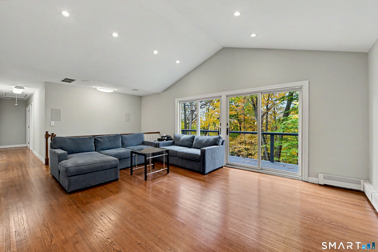
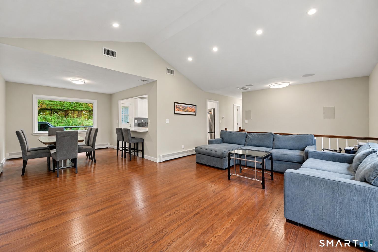
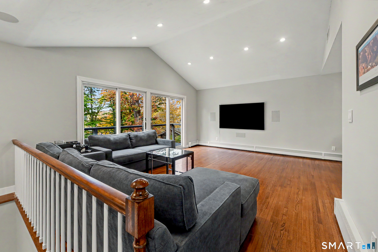
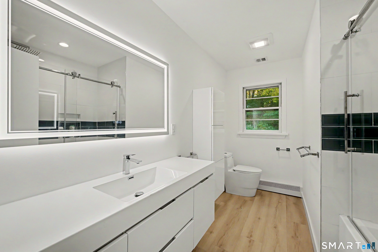
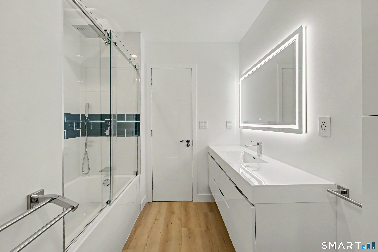
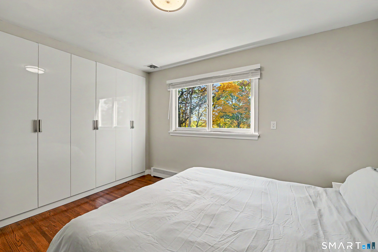
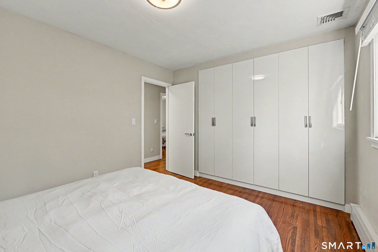
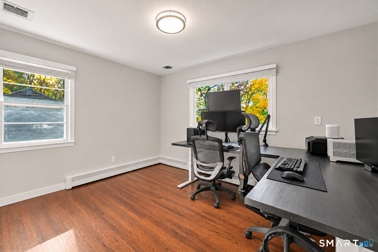
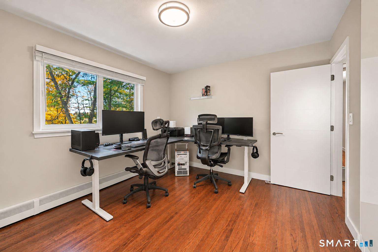
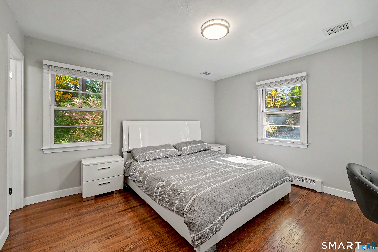
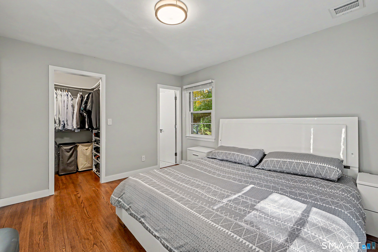
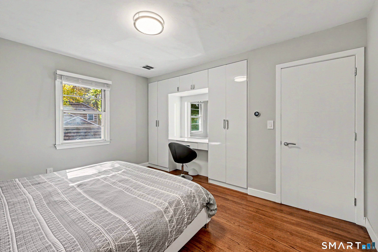
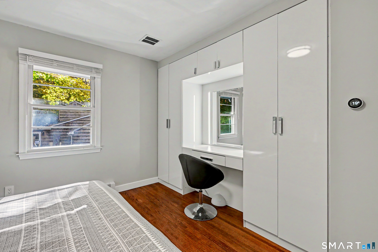
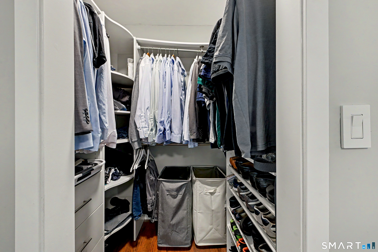
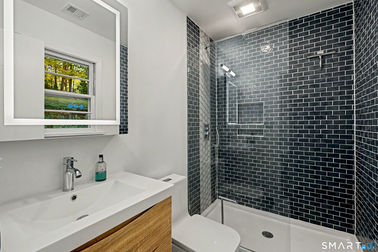
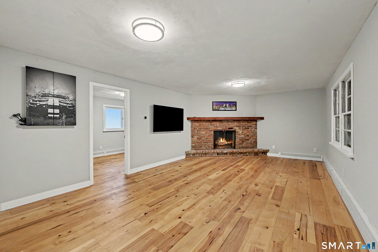
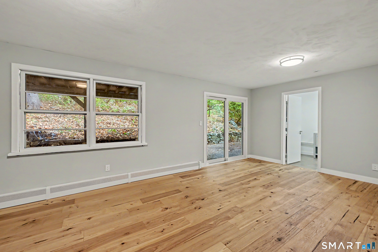
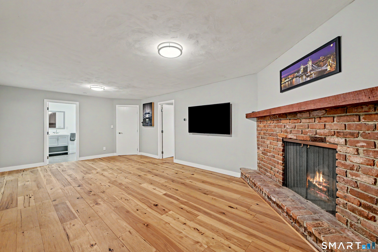
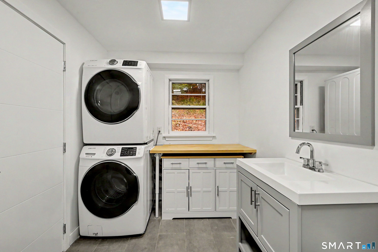
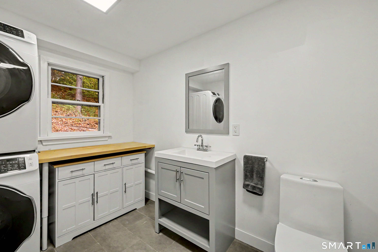
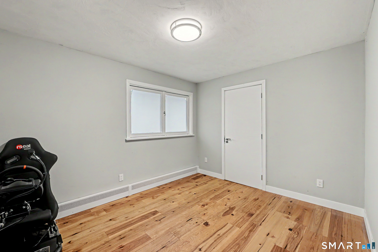
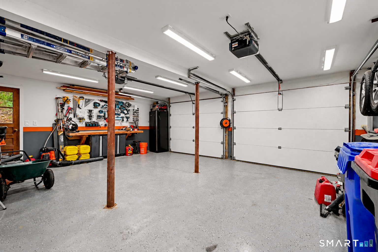
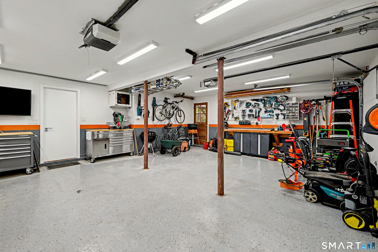
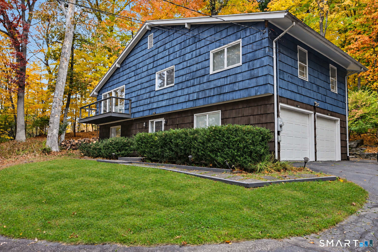
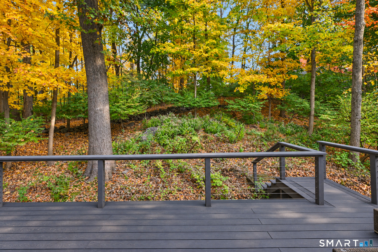
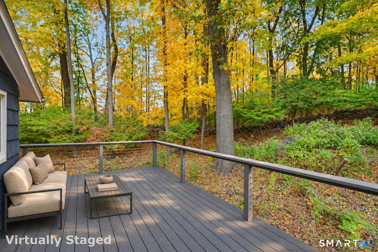
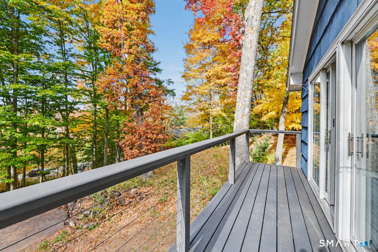
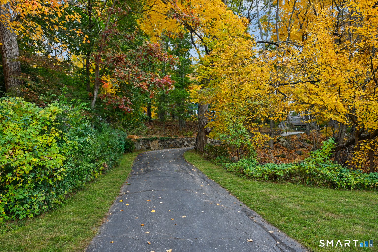
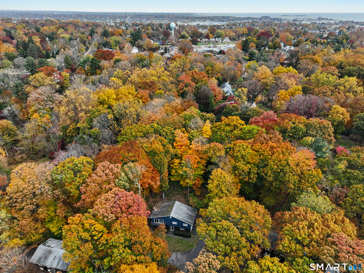
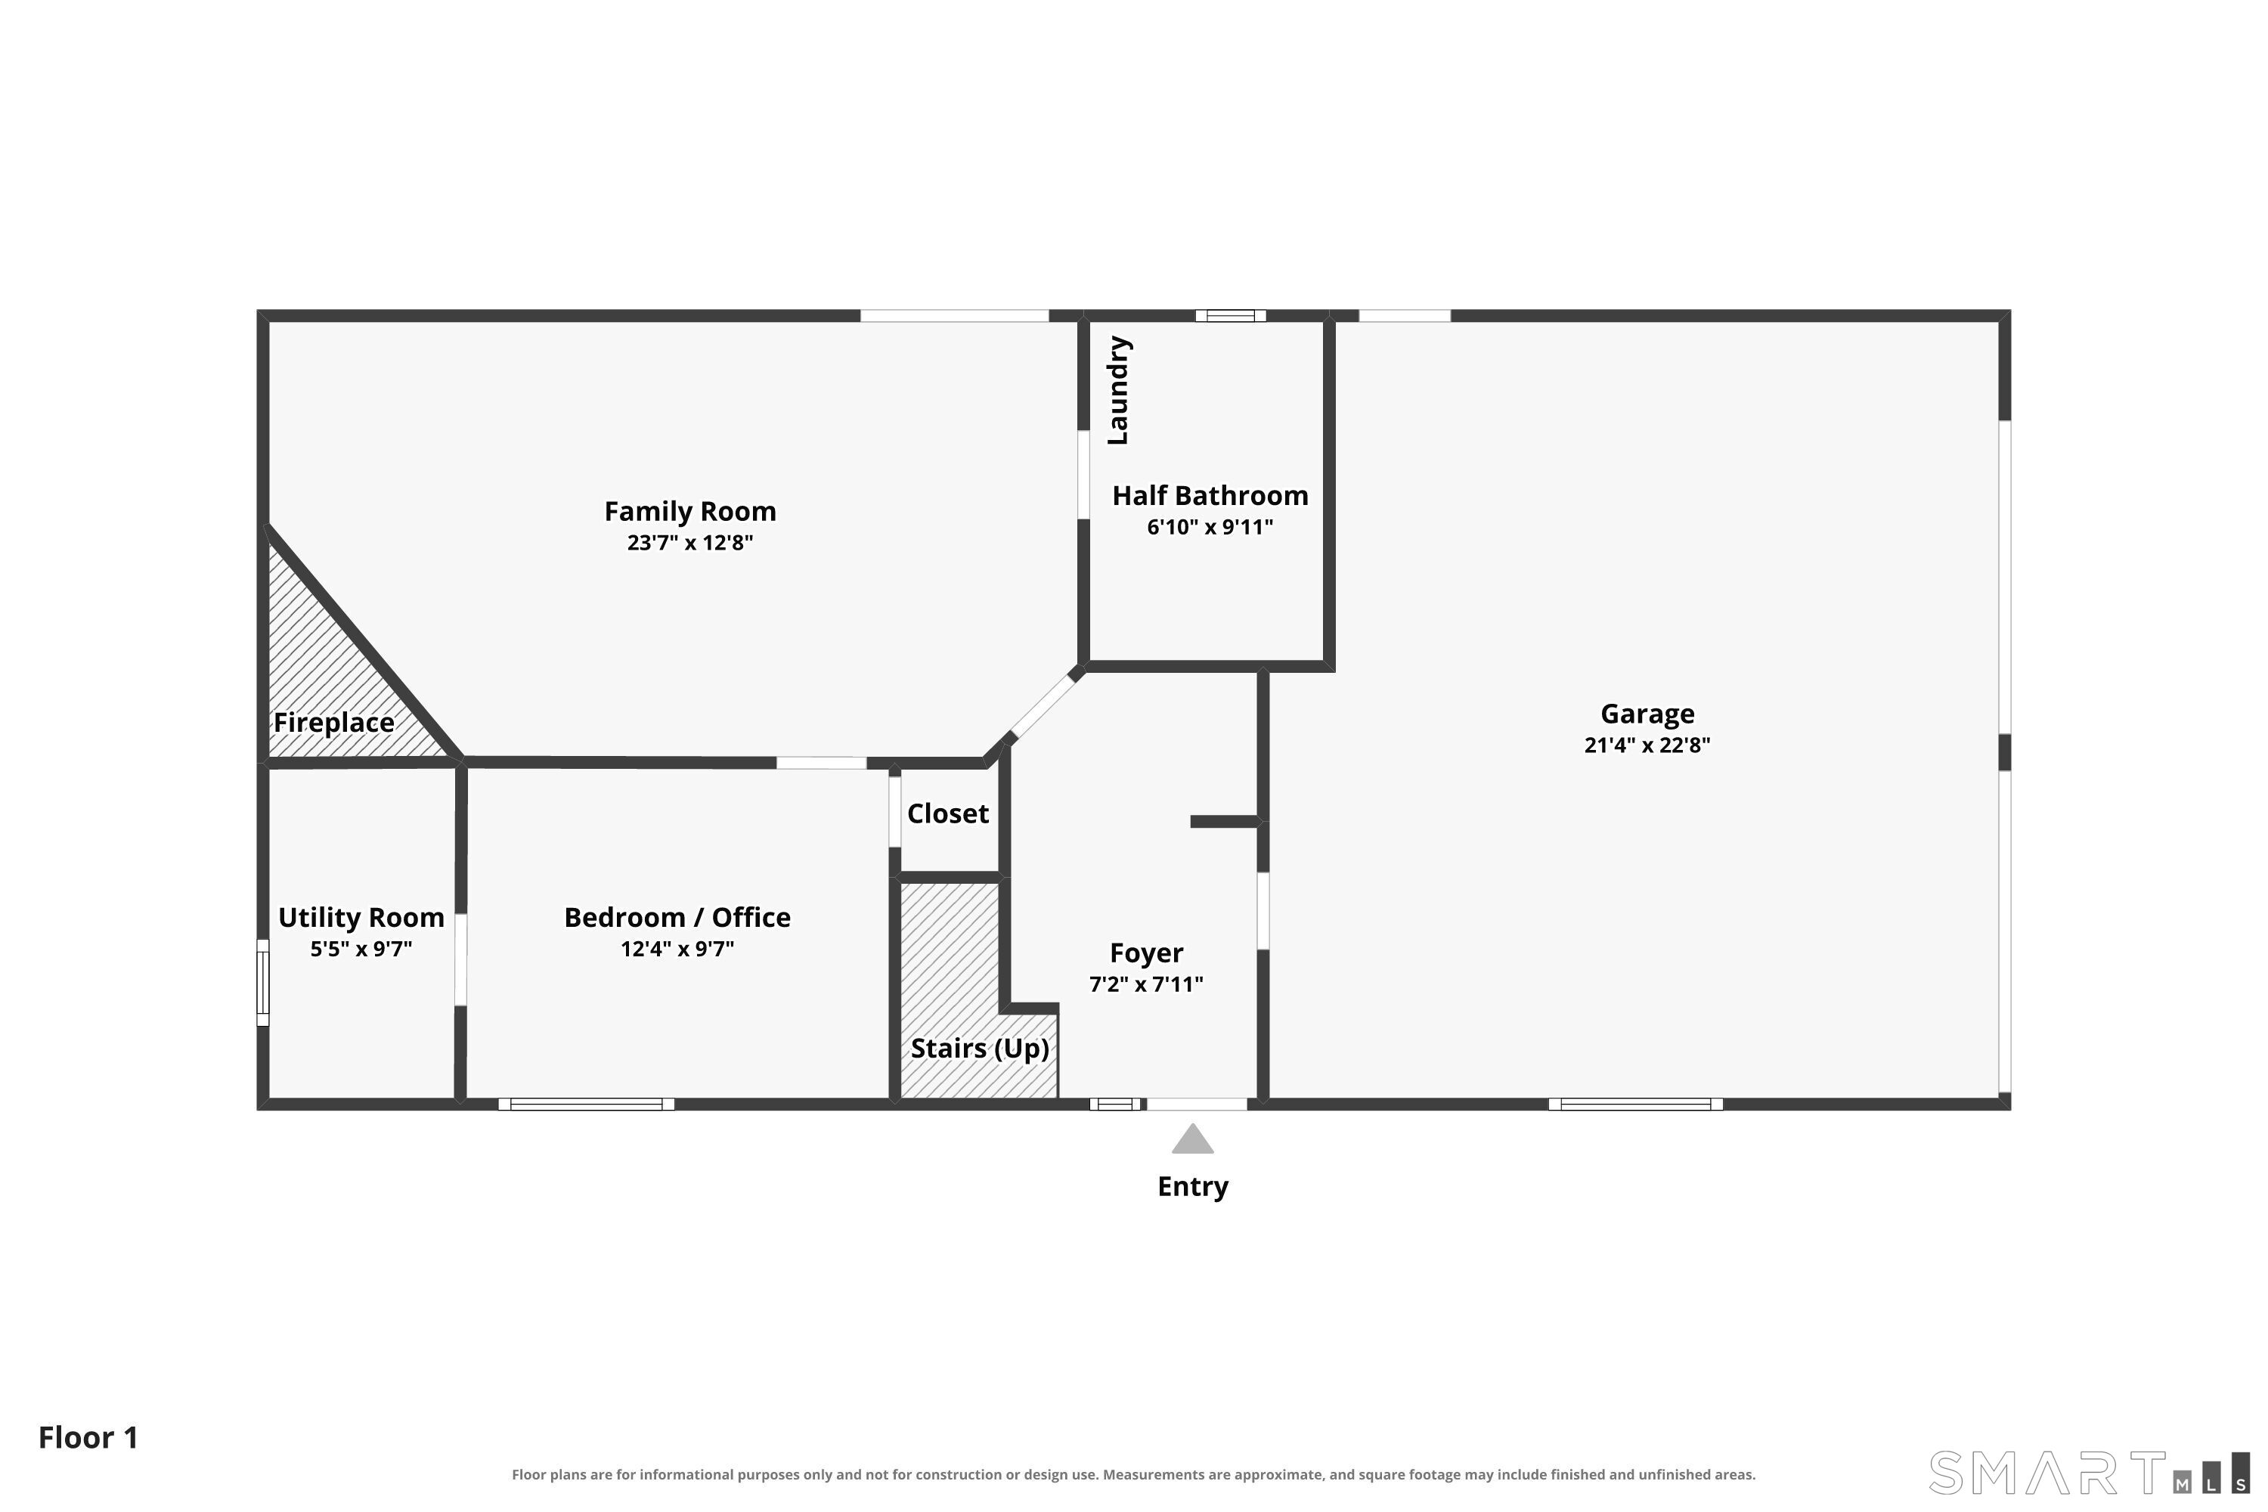
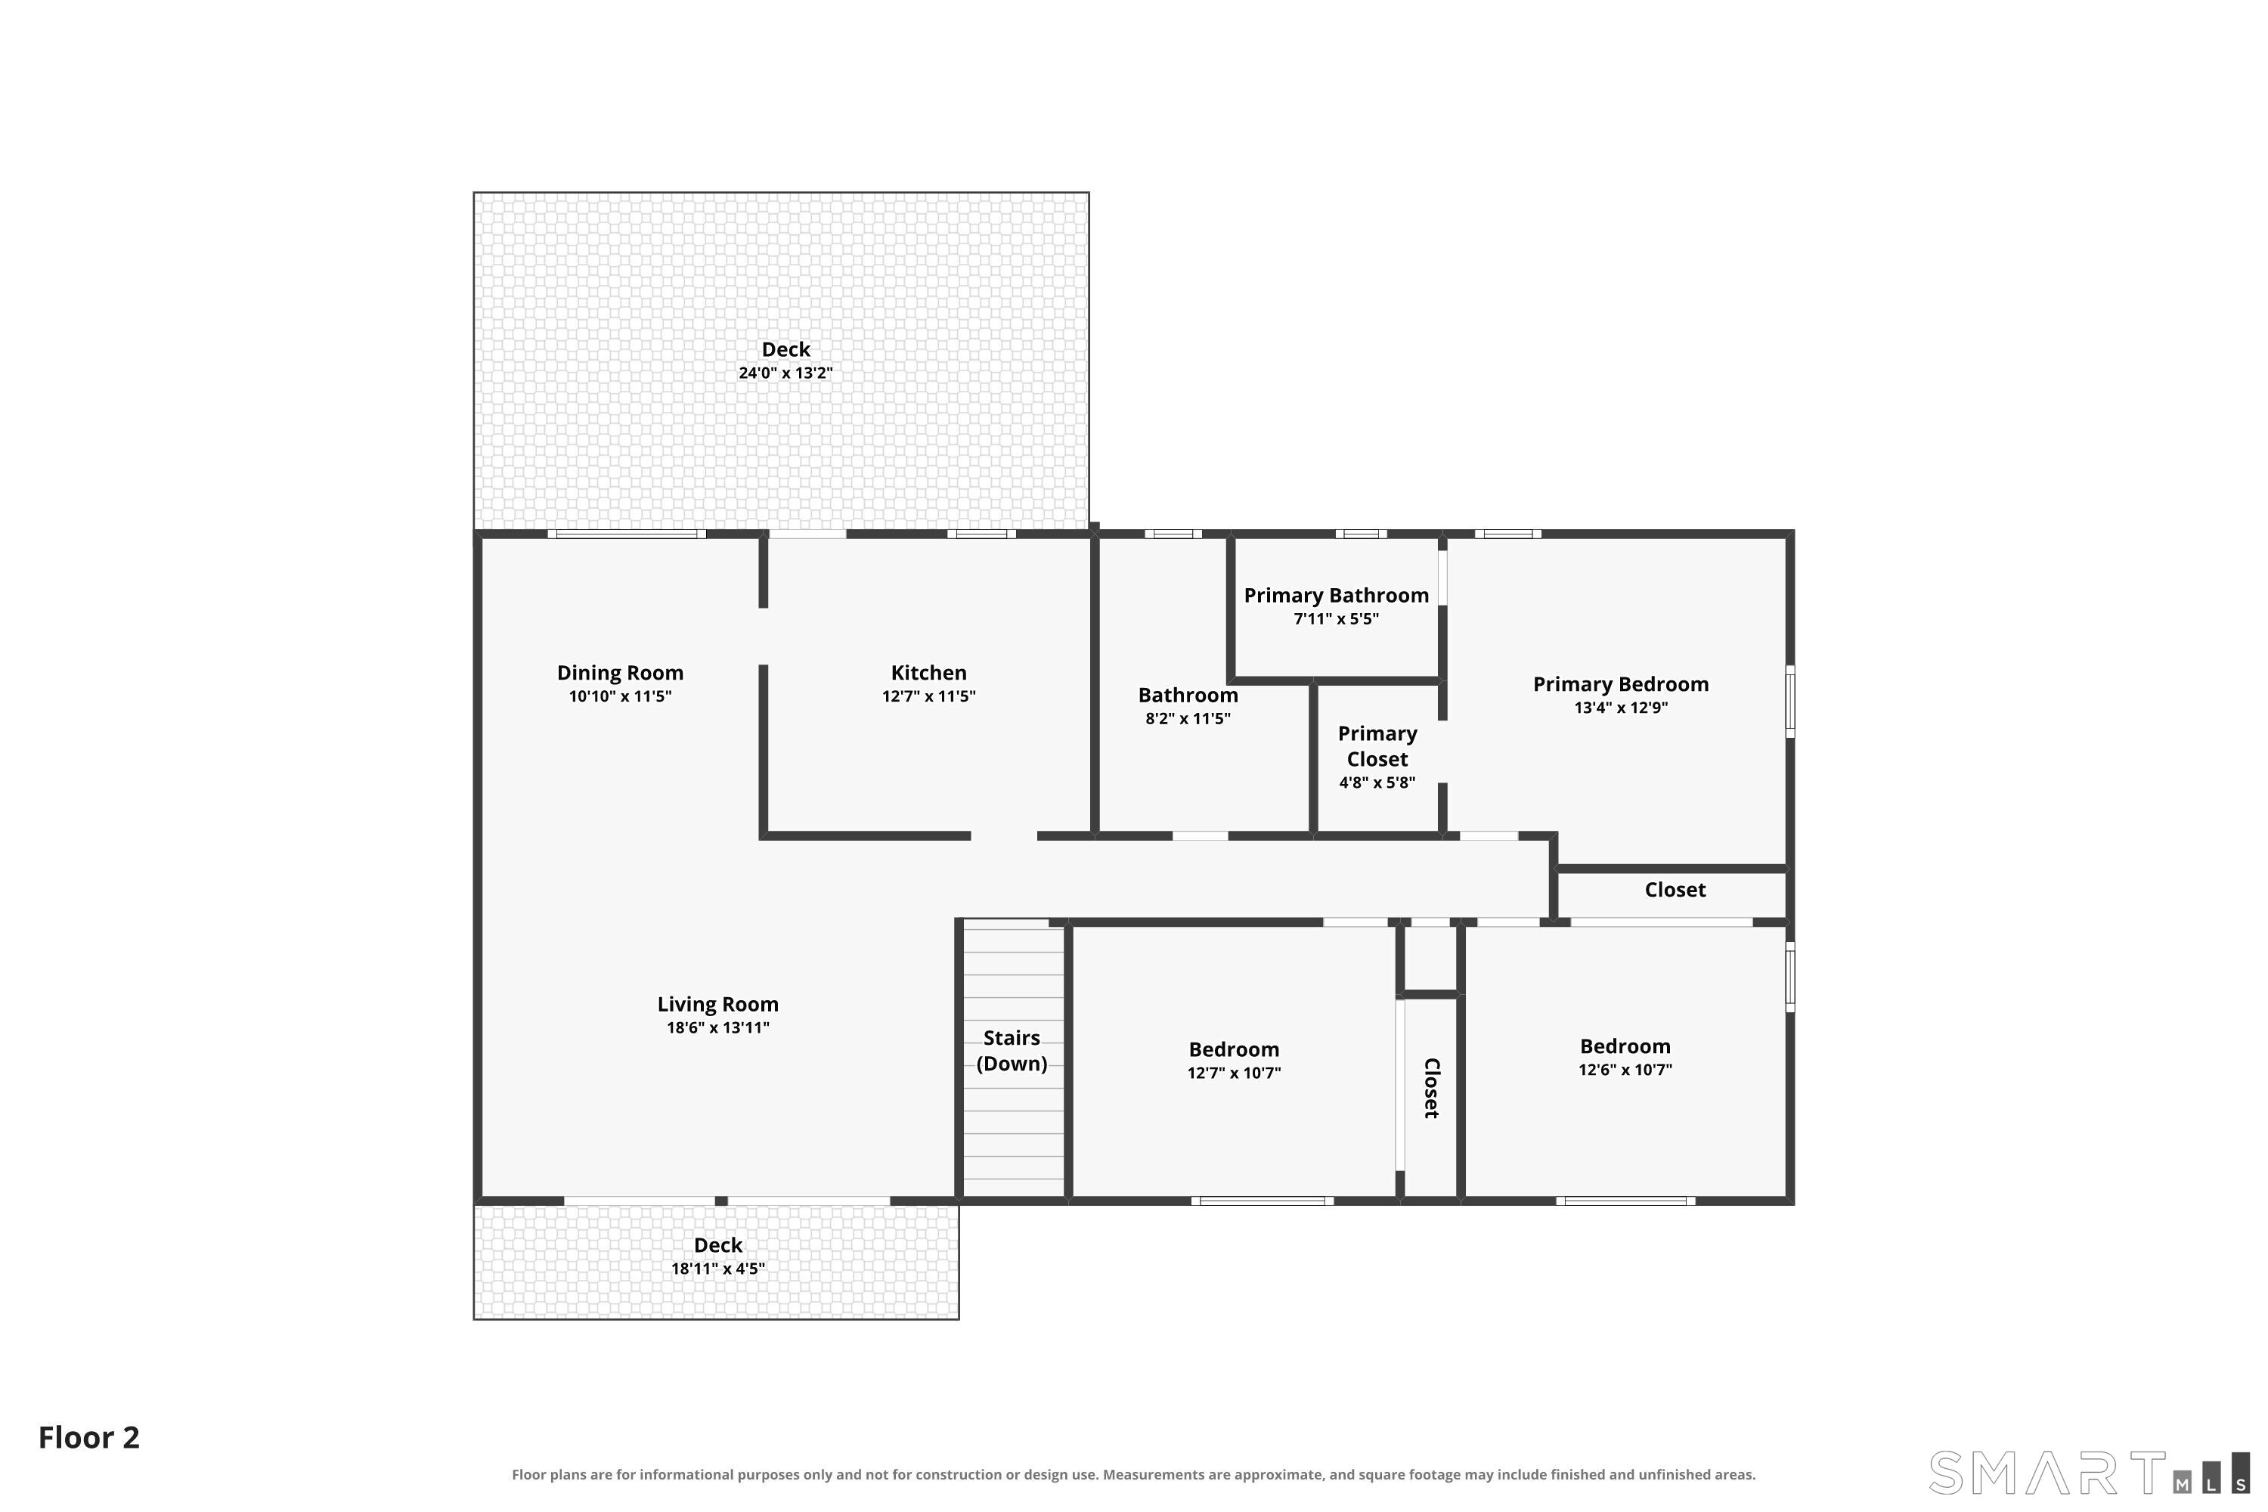
Beautifully renovated and impeccably maintained, this South Norwalk raised ranch offers the perfect blend of modern style, comfort, and privacy. Set on nearly 3/4 of an acre on a quiet cul-de-sac, this 3 bedroom, 2.5 bath home feels like a private retreat. The open concept main level features gleaming hardwood floors, soaring vaulted ceilings, and a spacious living room with access to a private balcony. The stunning, newly renovated chef's kitchen with modern finishes and new appliances has direct access to an expansive new deck, perfect for outdoor dining, entertaining and surveying the beautiful views of the property. The spacious primary suite offers a walk-in closet, custom built-ins, a concealed TV lift, and a beautifully renovated en-suite bath with an oversized shower. All bedrooms have hardwood floors and the hall bath is also newly remodeled. The walk-out lower level provides exceptional additional living space, including a huge family room with a wood-burning fireplace. A newly renovated half bath, laundry room, and flexible office or potential fourth bedroom complete this level. An exceptionally clean and spacious two-car garage with workbench and 240-volt outlets will give you the power needed for heavy-duty equipment and also EV charging if you would like to install. A wonderful opportunity to enjoy turnkey living, generous outdoor space in a peaceful setting while remaining close to shopping, restaurants, train station, I-95 and all Norwalk has to offer.
Boating, art, and the hip lifestyle
| Status | Active |
|---|---|
| Listing date | November 05, 2026 |
| List price | $ 825,000 |
| Current price | $ 825,000 |
| Tax amount | $ 10,888 |
| Tax year | july 2025-june 2026 |
| MLS ID | #24218483 |
| List Agent | Catherine Aaron |
| List Office | Berkshire Hathaway NE Prop. |

Because we love Fairfield County!
© Copyright 1999 - 2026 Dagny's LLC. - 20 Windy Ridge Place Wilton, CT 06897 - Terms & Conditions
