- $592K med. price
- 12 homes for sale

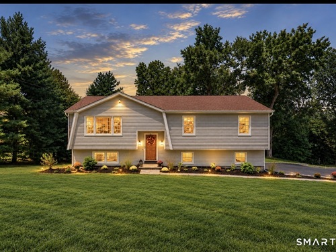
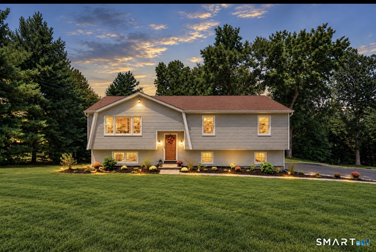
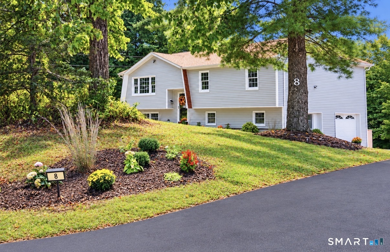
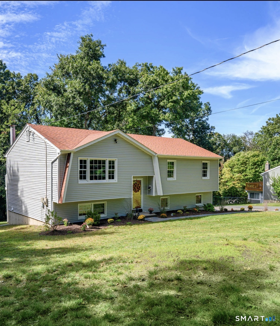
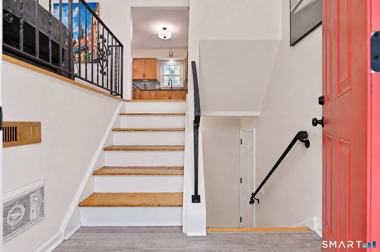
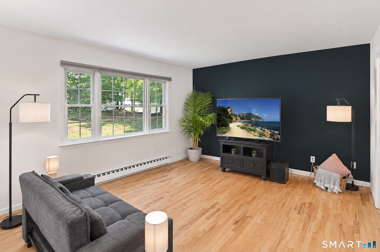
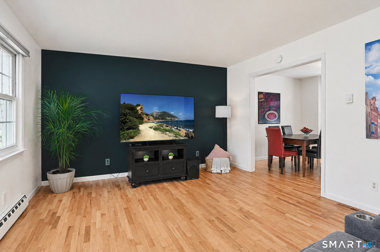
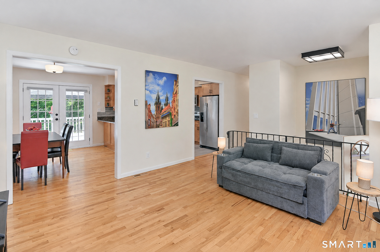
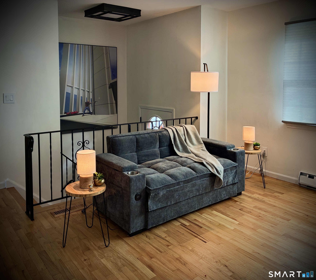
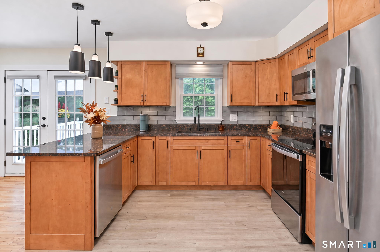
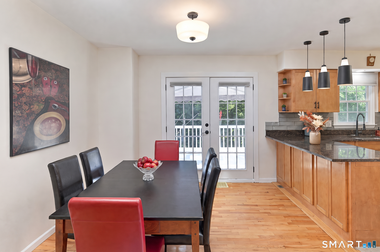
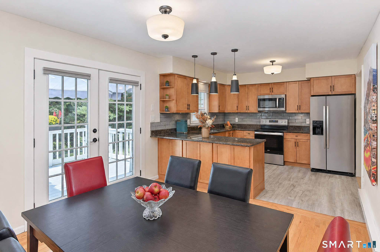
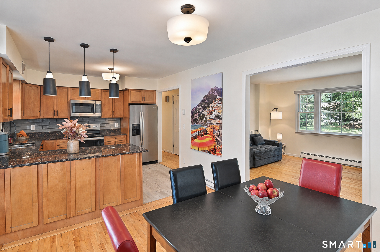
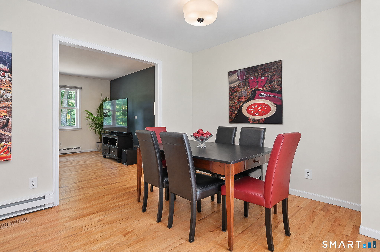
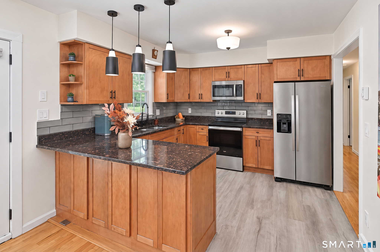
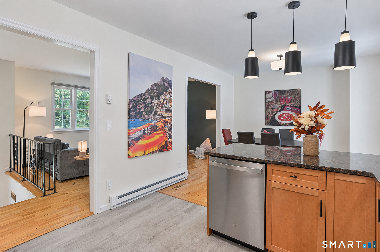
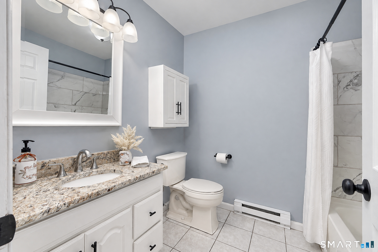
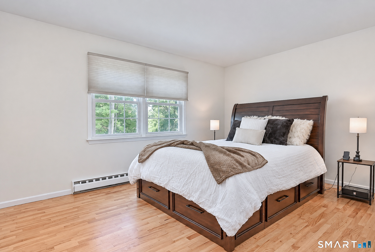
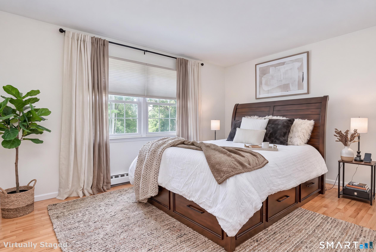
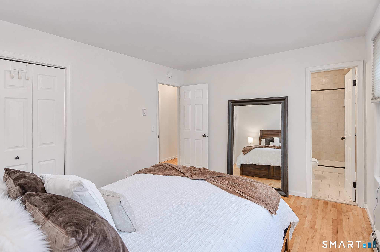
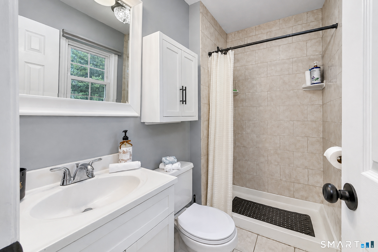
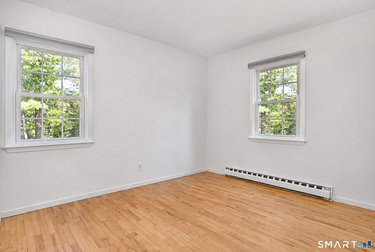
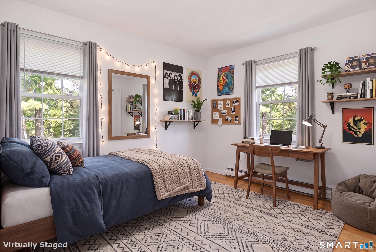
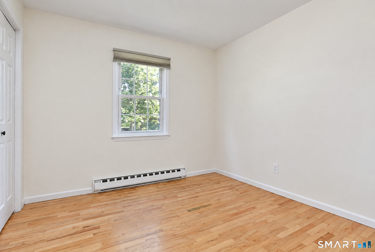
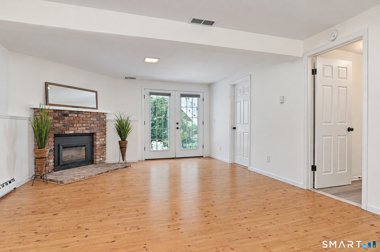
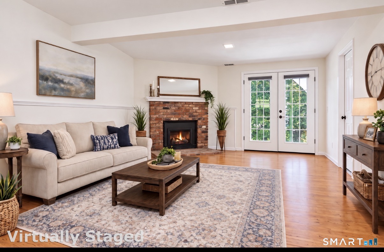
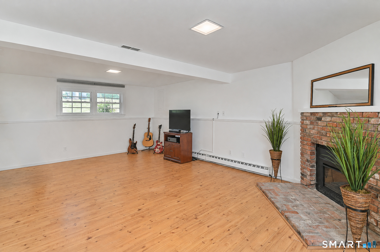
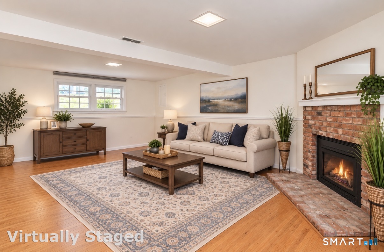
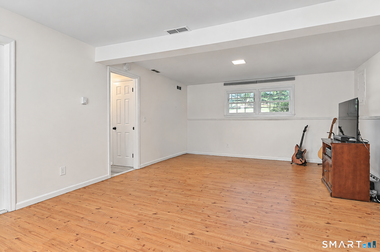
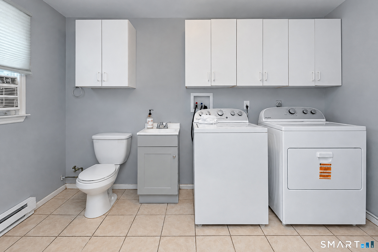
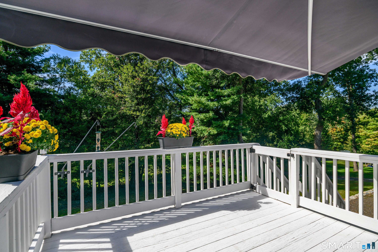
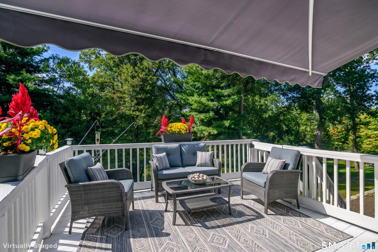
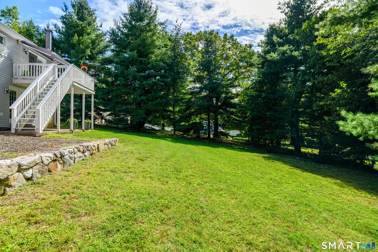
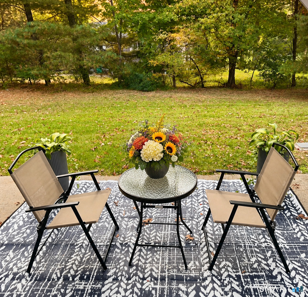
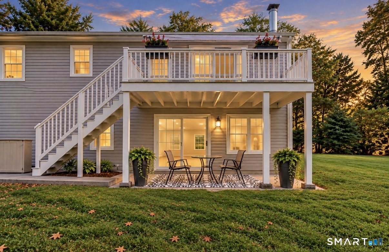
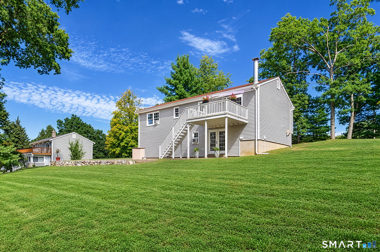
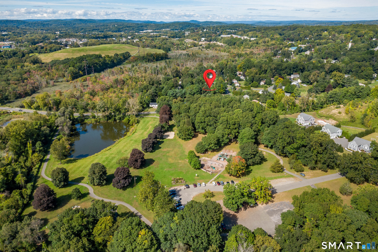
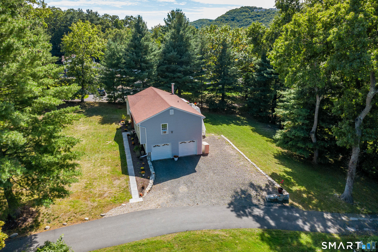
Your search is over! Location, Location! Sitting pretty-this beautiful home has been lovingly maintained & cared for. Pride of ownership is evident throughout! This sprawling multi-level home is minutes from MecKauer Park and BlueJay Orchards & all of Bethel's finest shops/restaurants & easy commuting roads. This home's multi-living space boasts apprx 2240sqft heated living space with 3 Bdrms/2.5Bths & a finished lower level all on lovely grounds. From the moment you arrive, find a newly paved driveway entrance/new walkway/stone walls/newer siding & roof/a remodeled kitchen w granite counters is an epicureans delight w updated cabinets & newer SS appliances. Guest Bth has a newer tub & tiling. Windows have been updated & tilt in for easy cleaning/refinished hrdwd flrs/modern lighting & stylish fixtures exist throughout the home. The finished lower level offers versatile living & recreational space according to your changing needs! French doors provide direct access to the patio & outdoors, two windows allow natural light to illuminate the room and durable plank laminate flooring adds contemporary style. The space also features a Frplc with electric insert creating a comfy setting for relaxing or entertaining. A separate generously sized light filled Laundry Rm provides abundant storage & includes a new washer/dryer & Half Bth. Step outside & enjoy the sun drenched deck w retractable awning overlooking the grounds or access the patio/yard area from the walkout Lower Level.

Close community & bucolic countryside
| Status | Active |
|---|---|
| Listing date | September 23, 2026 |
| List price | $ 599,000 |
| Current price | $ 599,000 |
| Tax amount | $ 7,531 |
| Tax year | july 2025-june 2026 |
| MLS ID | #24209192 |
| List Agent | Lisa Gallagher |
| List Office | William Raveis Real Estate |


Because we love Fairfield County!
© Copyright 1999 - 2026 Dagny's LLC. - 20 Windy Ridge Place Wilton, CT 06897 - Terms & Conditions
