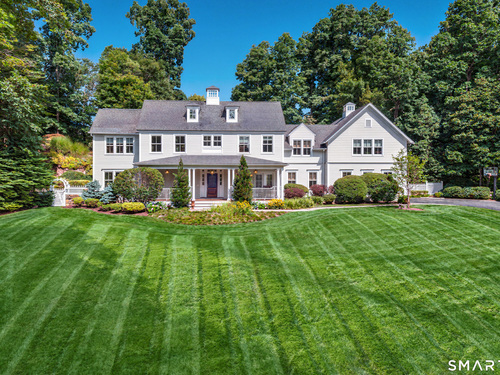
79 Lounsbury Rd Ridgefield, CT, 06877

single family home
$ 1,995,000 For Sale Coming Soon Aug 26, 2026
  • 5 beds
  • 6 baths
  • 4,480 sq ft
  • 1.1 acres
  • 2005 year built
  • in ground pool
  • 3 cars garage

About the Home

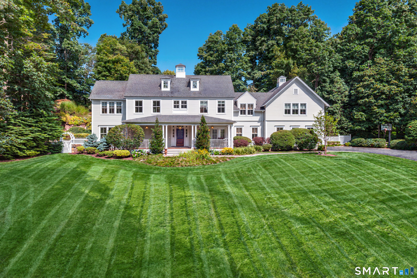
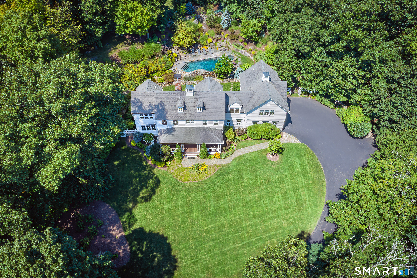
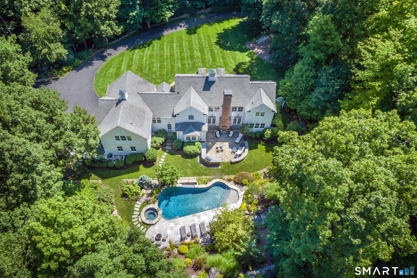
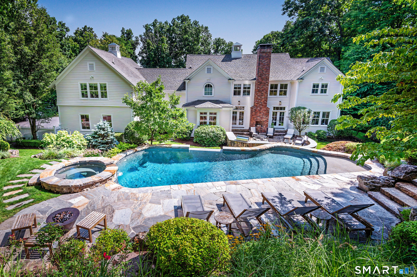
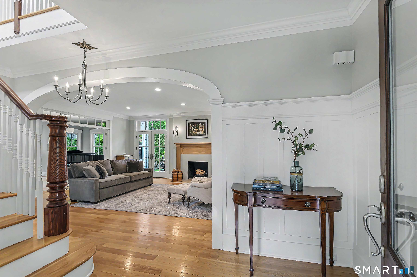
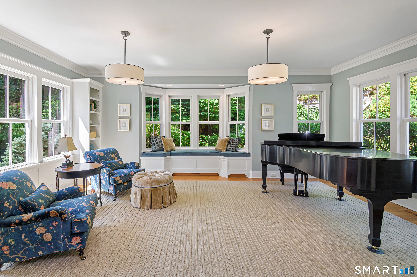
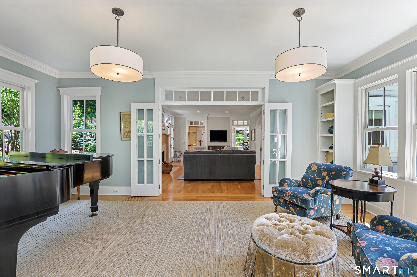
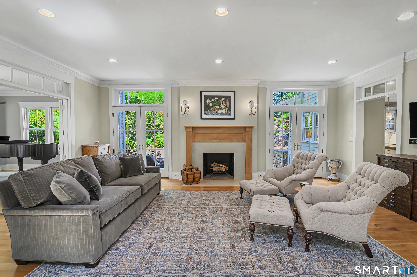
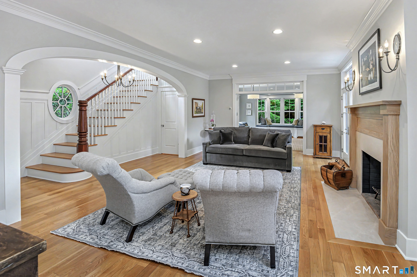
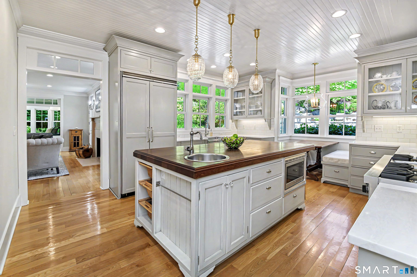
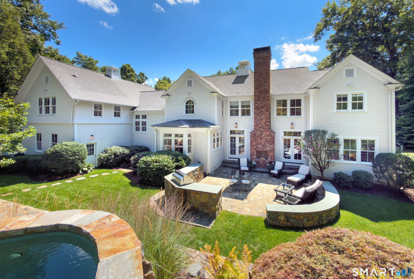
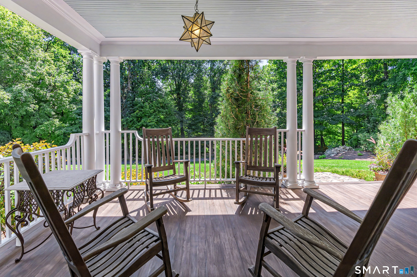
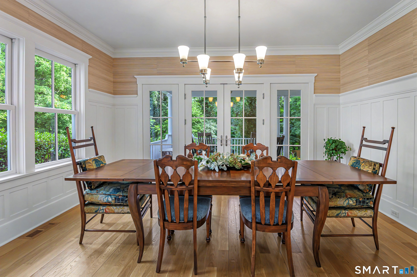
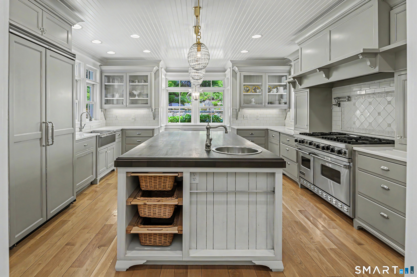
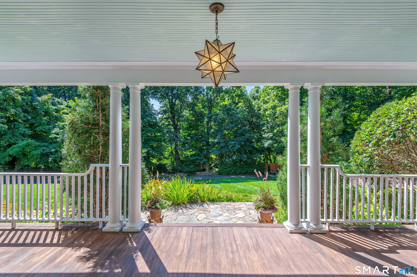
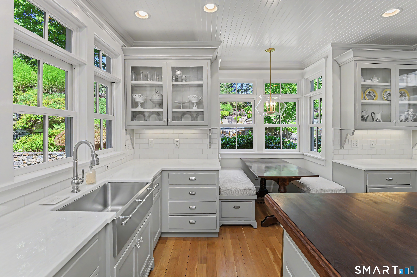
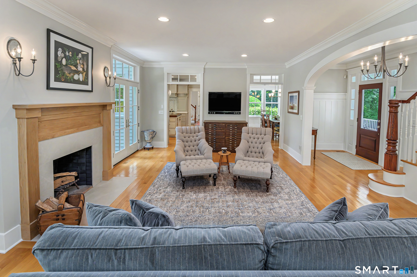
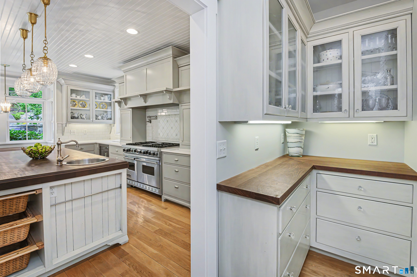
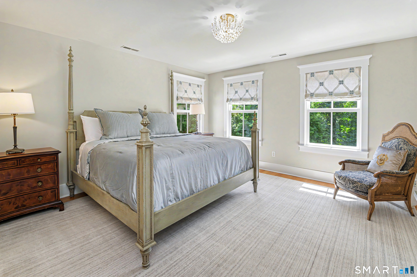
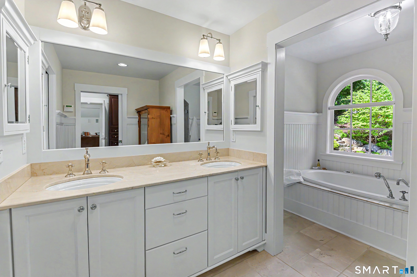
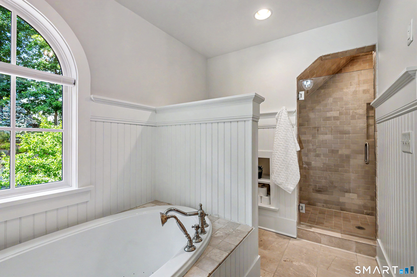
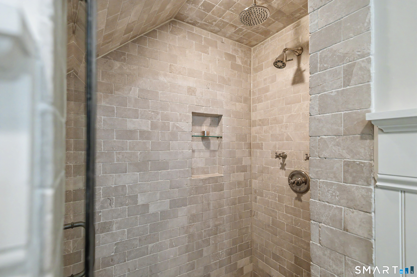
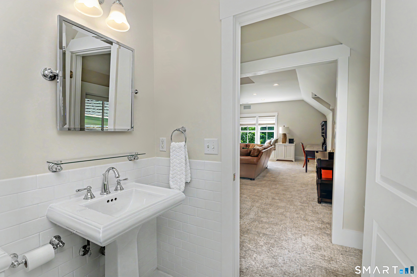
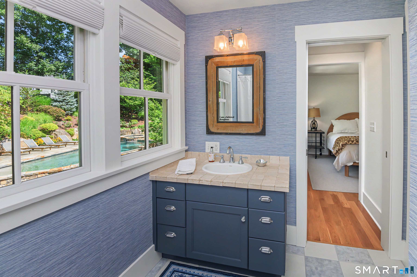
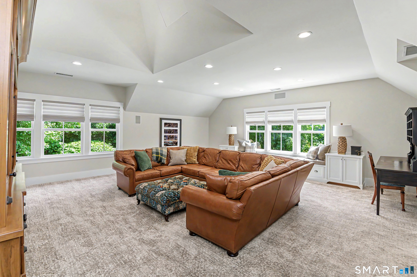
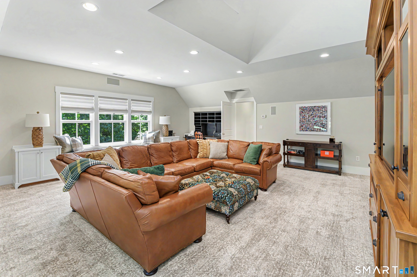
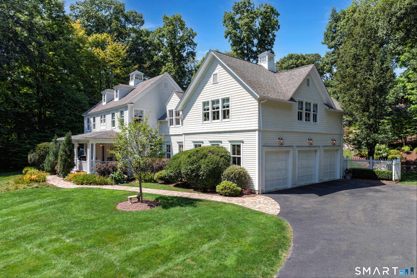
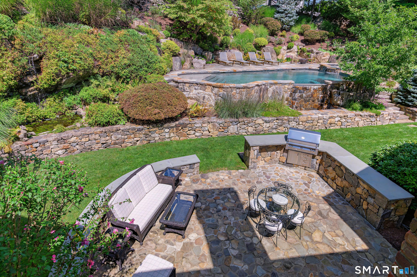
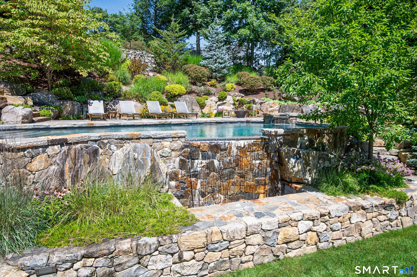
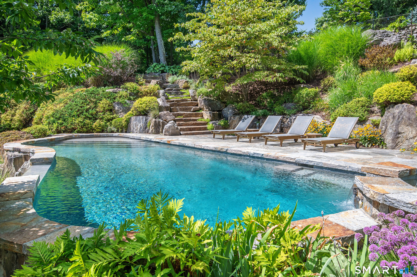
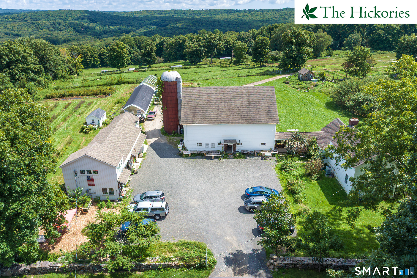
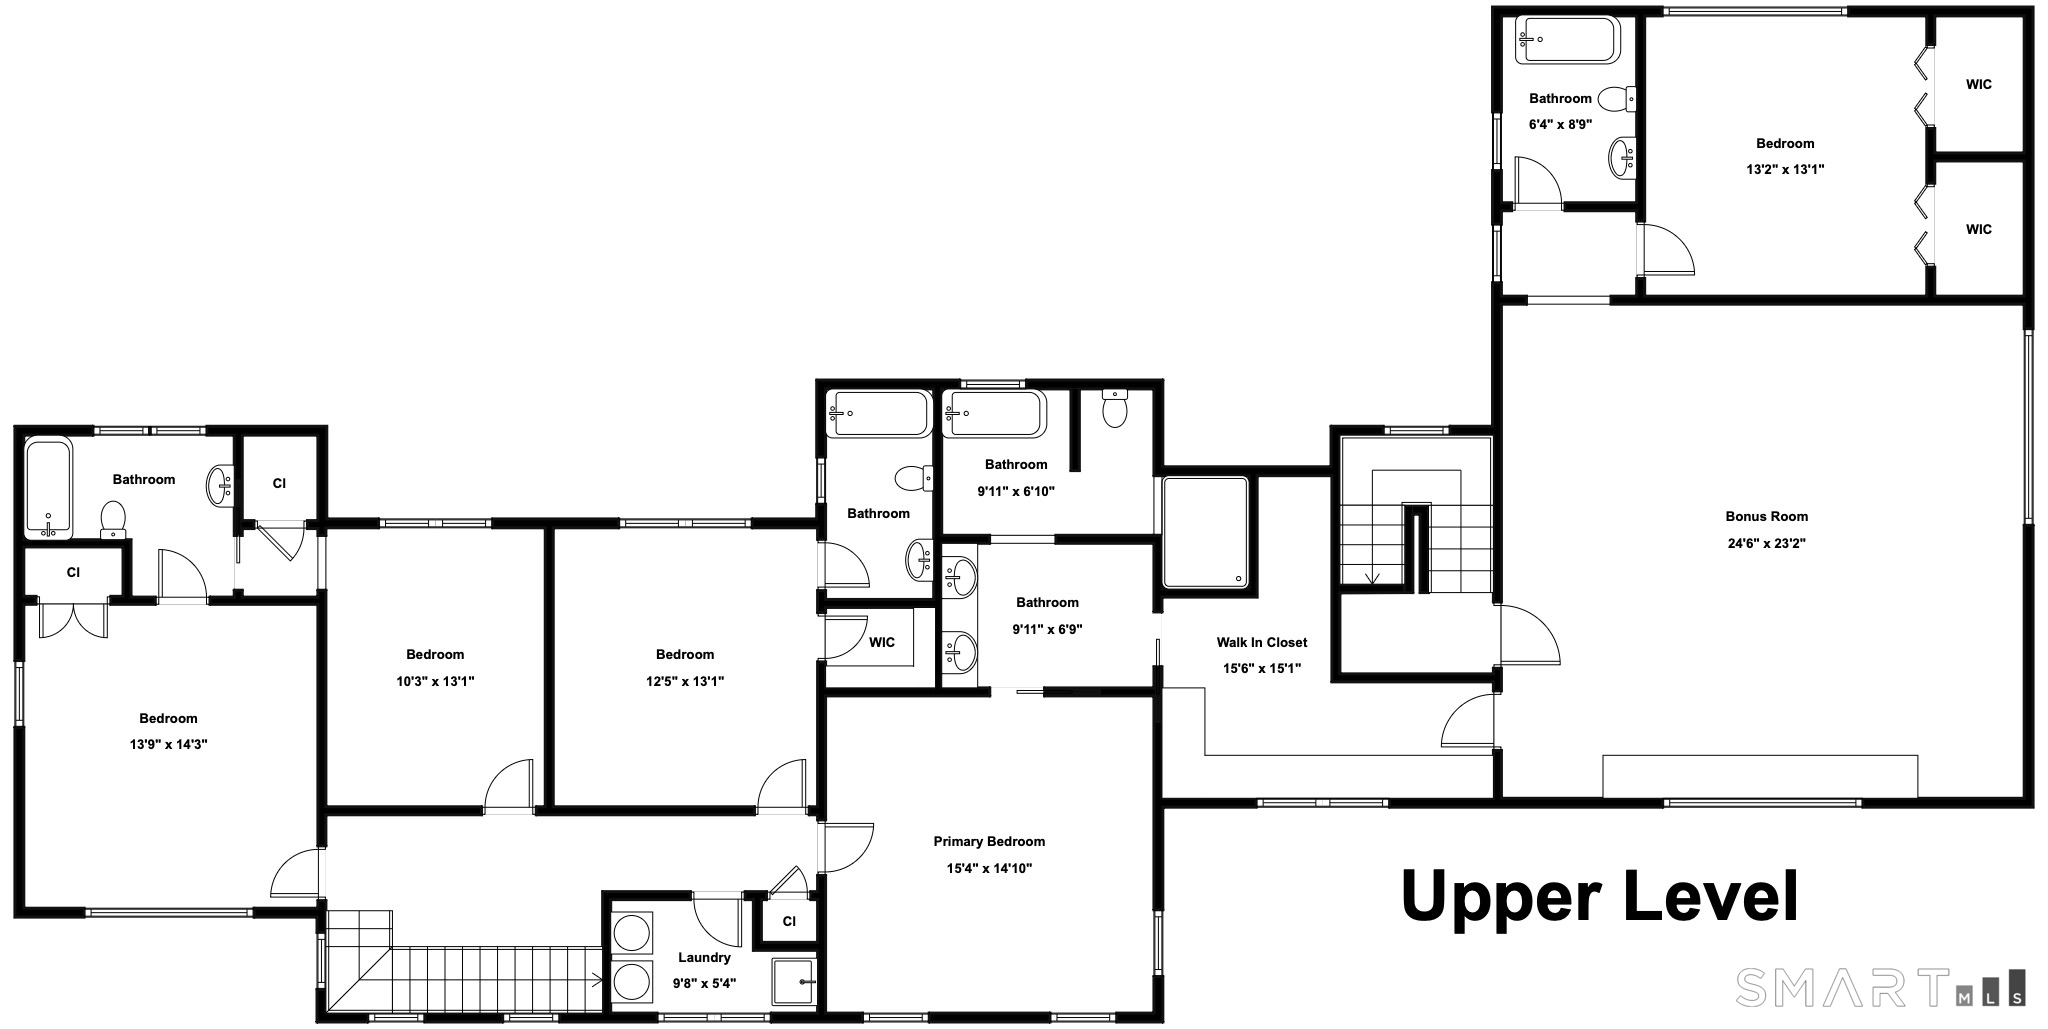
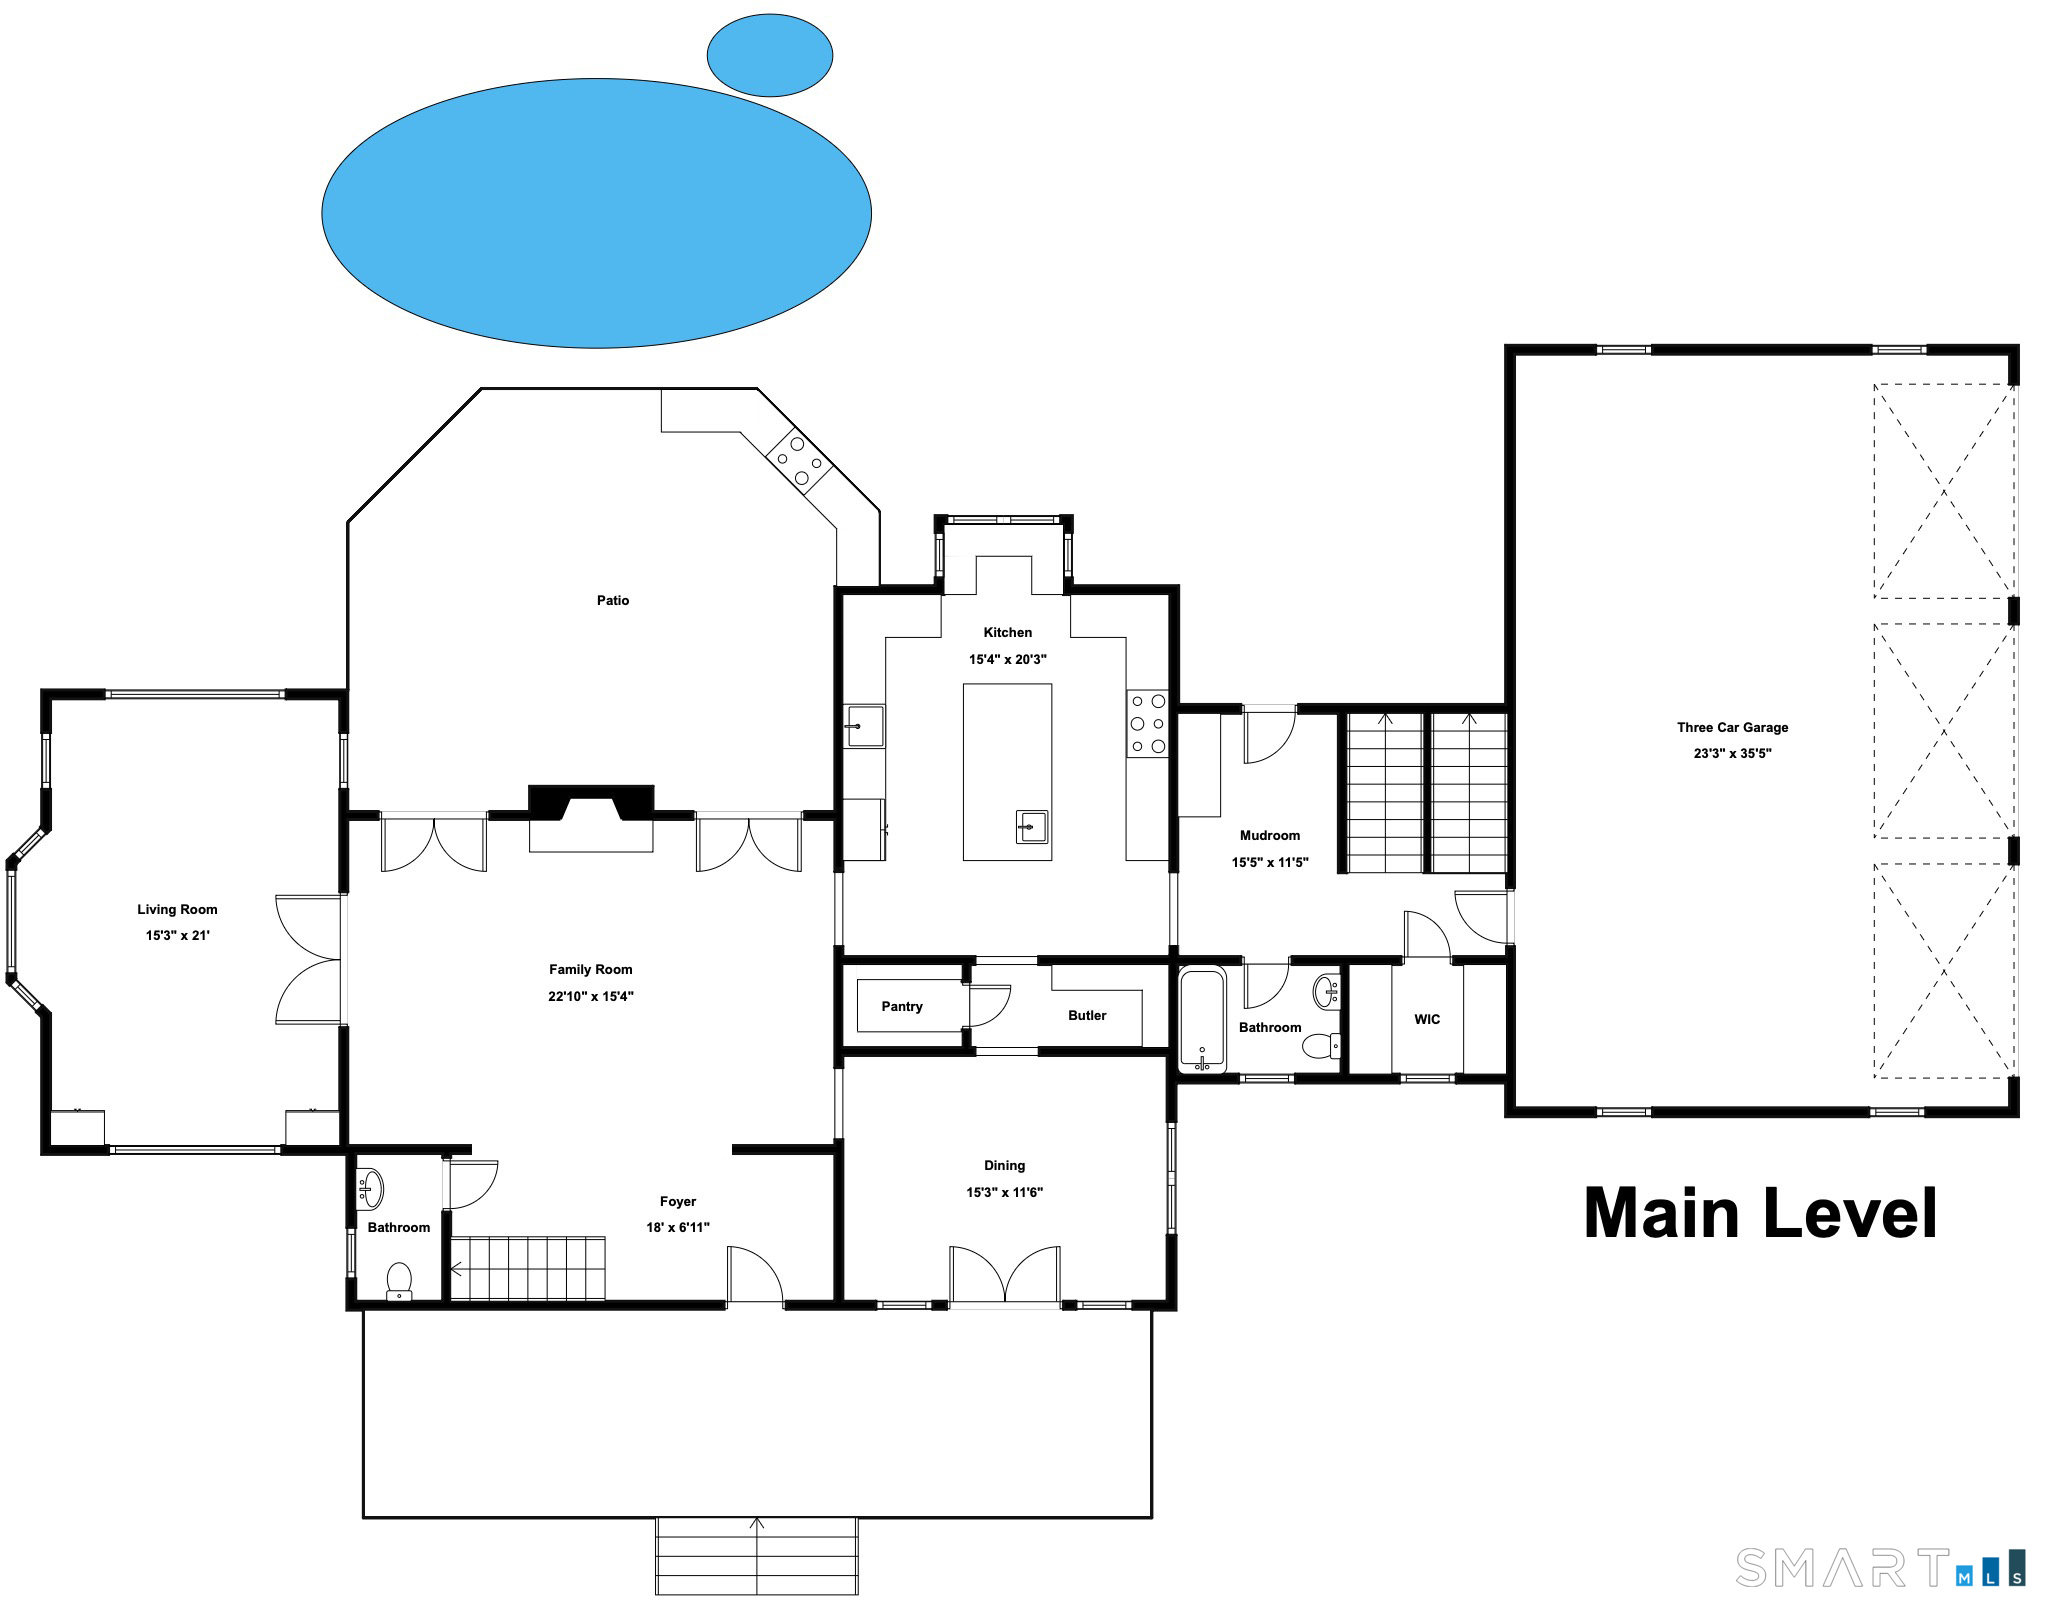
Set in Ridgefield's coveted Farmingville area, just down the road from the legendary Hickories Farm, an organic working farm offering farm to table community experience as well. 79 Lounsbury Rd is a custom Farmhouse-style residence where architectural distinction meets relaxed sophistication. Beautifully sited amid exceptional professional landscaping, the property unfolds as a private retreat, highlighted by a resort-inspired pool & spa w/ multiple waterfalls - an extraordinary private setting for outdoor living & entertaining. Inside, casual elegance defines the aesthetic, with custom millwork, interior transom windows, oversized windows & thoughtfully curated architectural details throughout. Main Level offers a semi open concept, designed for effortless living with a fabulous Chef's Kitchen w/professional appliances, custom banquette seating and both a spacious pantry & Butler's Pantry connecting to the Dining Rm and direct access to the Family Rm + Living/Music Rm. Upstairs, 5 ensuite BR's offer exceptional privacy, including a serene Primary Suite w/soaking tub, spa-inspired shower &custom dressing area. An impressive Great Rm with a striking architectural ceiling & custom window seating, complemented by a private Bedrm + Bath. A sophisticated country retreat moments from sought-after downtown Ridgefield, one of CT's most desirable towns w/award winning Schools, amazing cultural attractions, sporty lifestyle & a wonderful community environment. Approx. 1 hour to NYC.

Rooms & Interior

5 bedrooms beds
5 full + 1 half baths
4,480 square feet sq ft

Room Details

  • Kitchen (Main Level) Breakfast Nook, Island, Pantry, Hardwood Floor
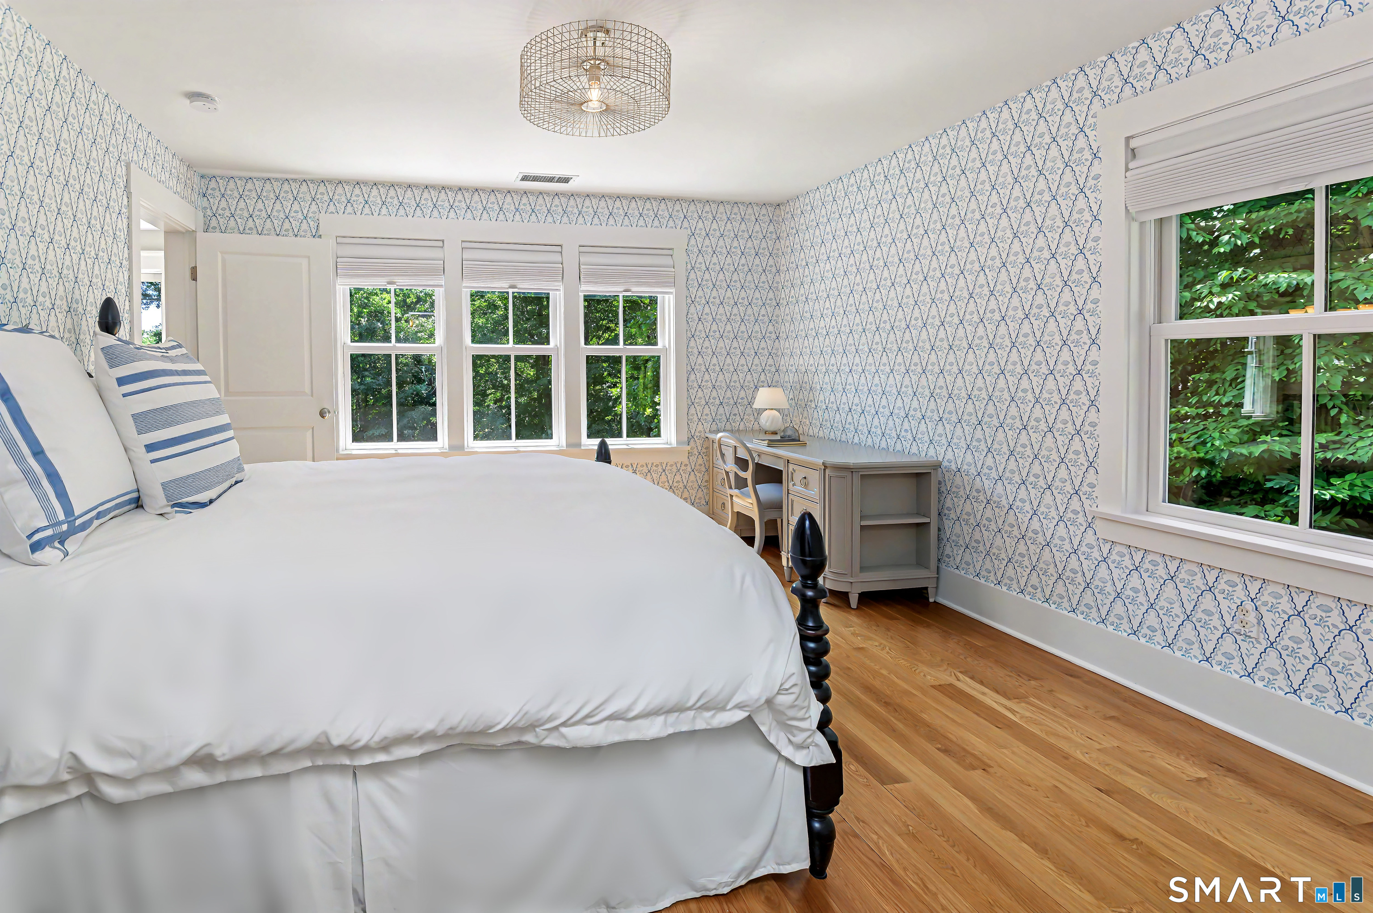
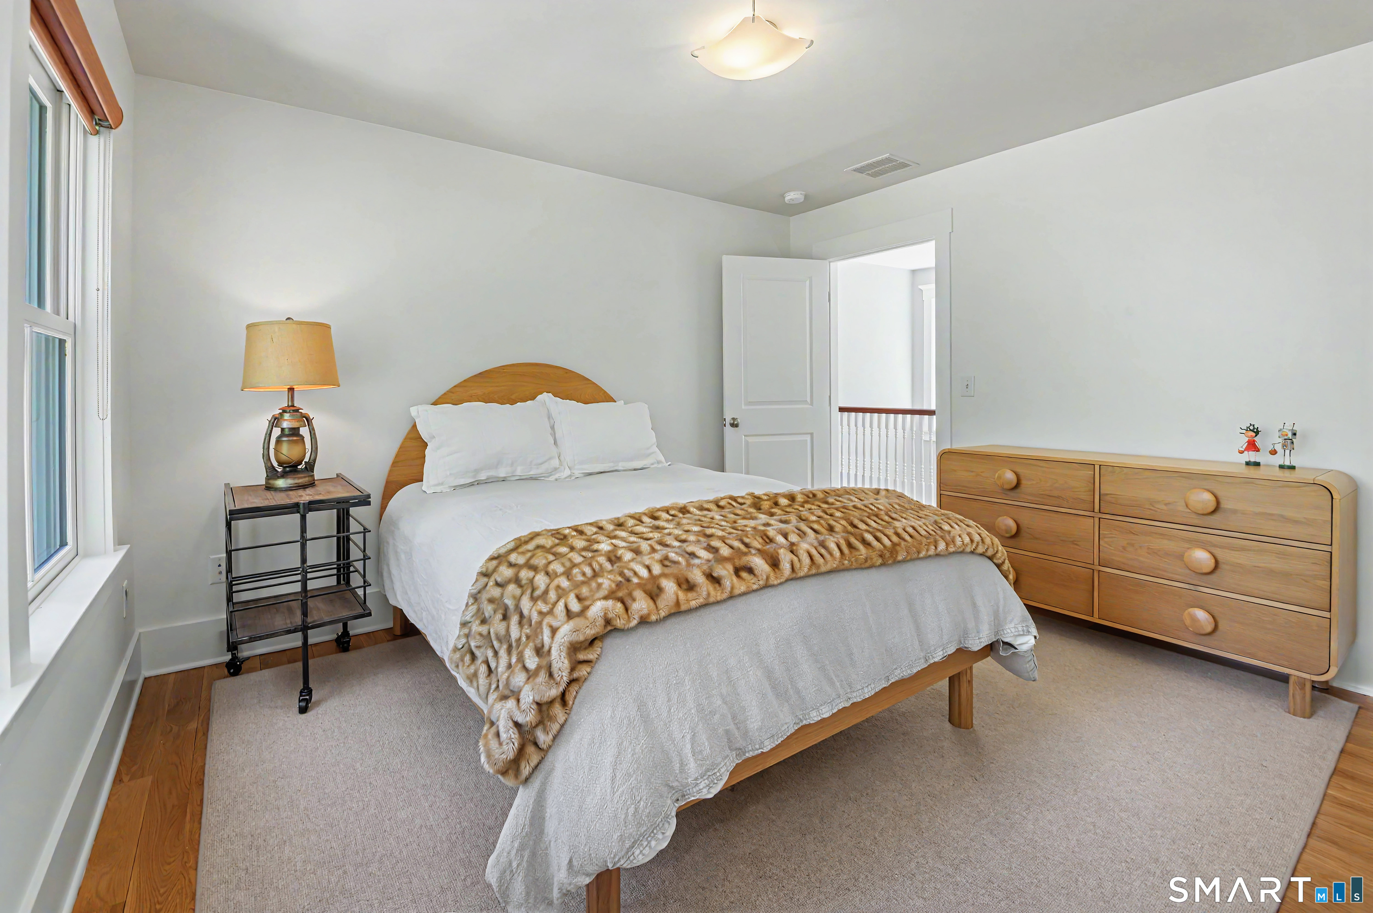
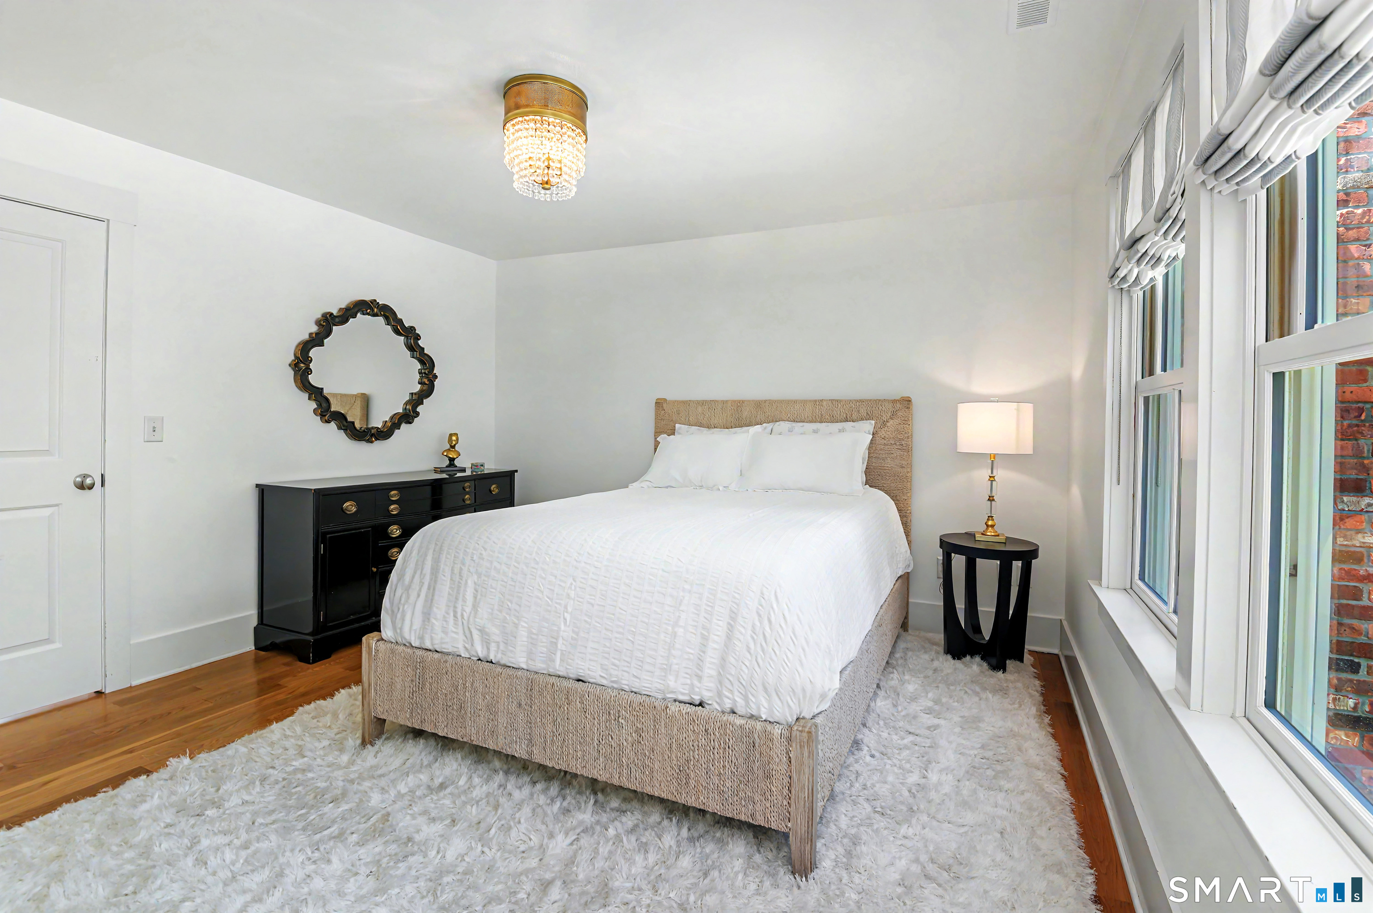
  • Bedroom (Upper Level) Full Bath, Walk-In Closet, Hardwood Floor
  • Family Room (Main Level) Fireplace, French Doors, Hardwood Floor
  • Bedroom (Upper Level) Jack & Jill Bath, Hardwood Floor
  • Living Room (Main Level) Bay/Bow Window, Built-Ins, French Doors, Hardwood Floor
  • Dining Room (Main Level) French Doors, Hardwood Floor
  • Primary Br Suite (Upper Level) Full Bath, Walk-In Closet, Hardwood Floor
  • Bedroom (Upper Level) Full Bath, Walk-In Closet, Hardwood Floor
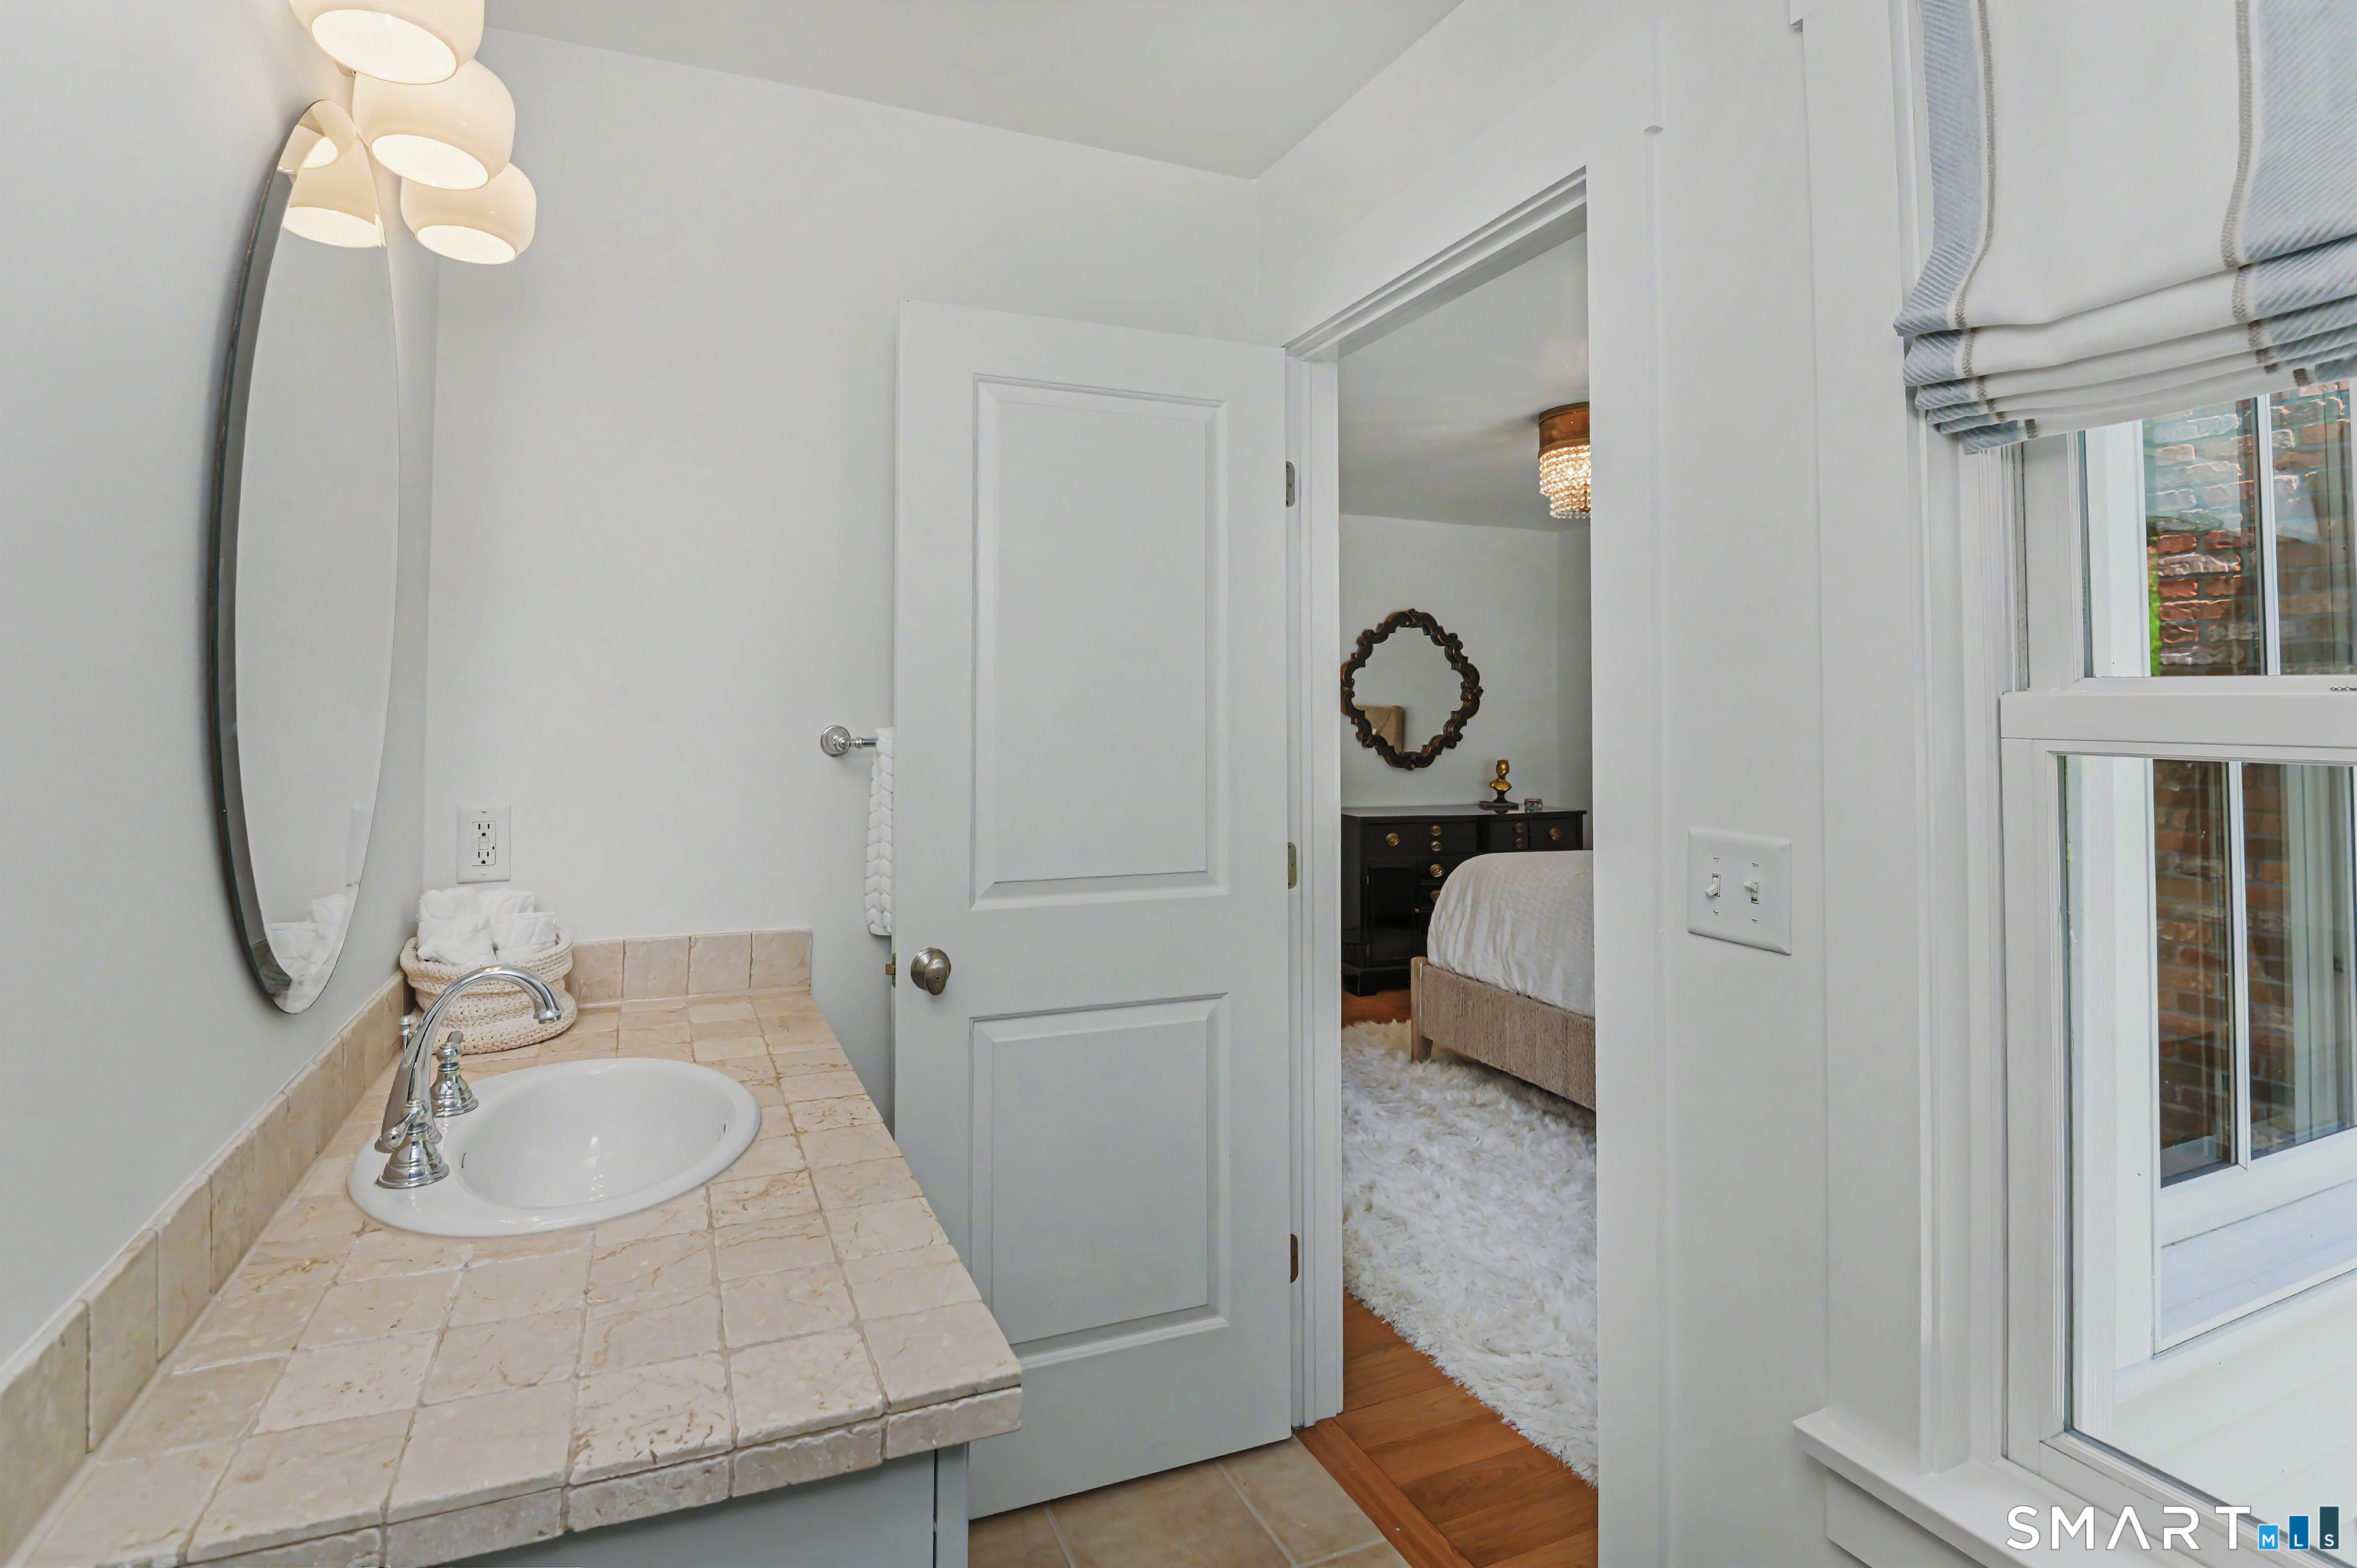
  • Bedroom (Upper Level) Full Bath, Hardwood Floor
  • Other (Upper Level) Skylight, 9 ft+ Ceilings, Vaulted Ceiling, Wall/Wall Carpet, Hardwood Floor
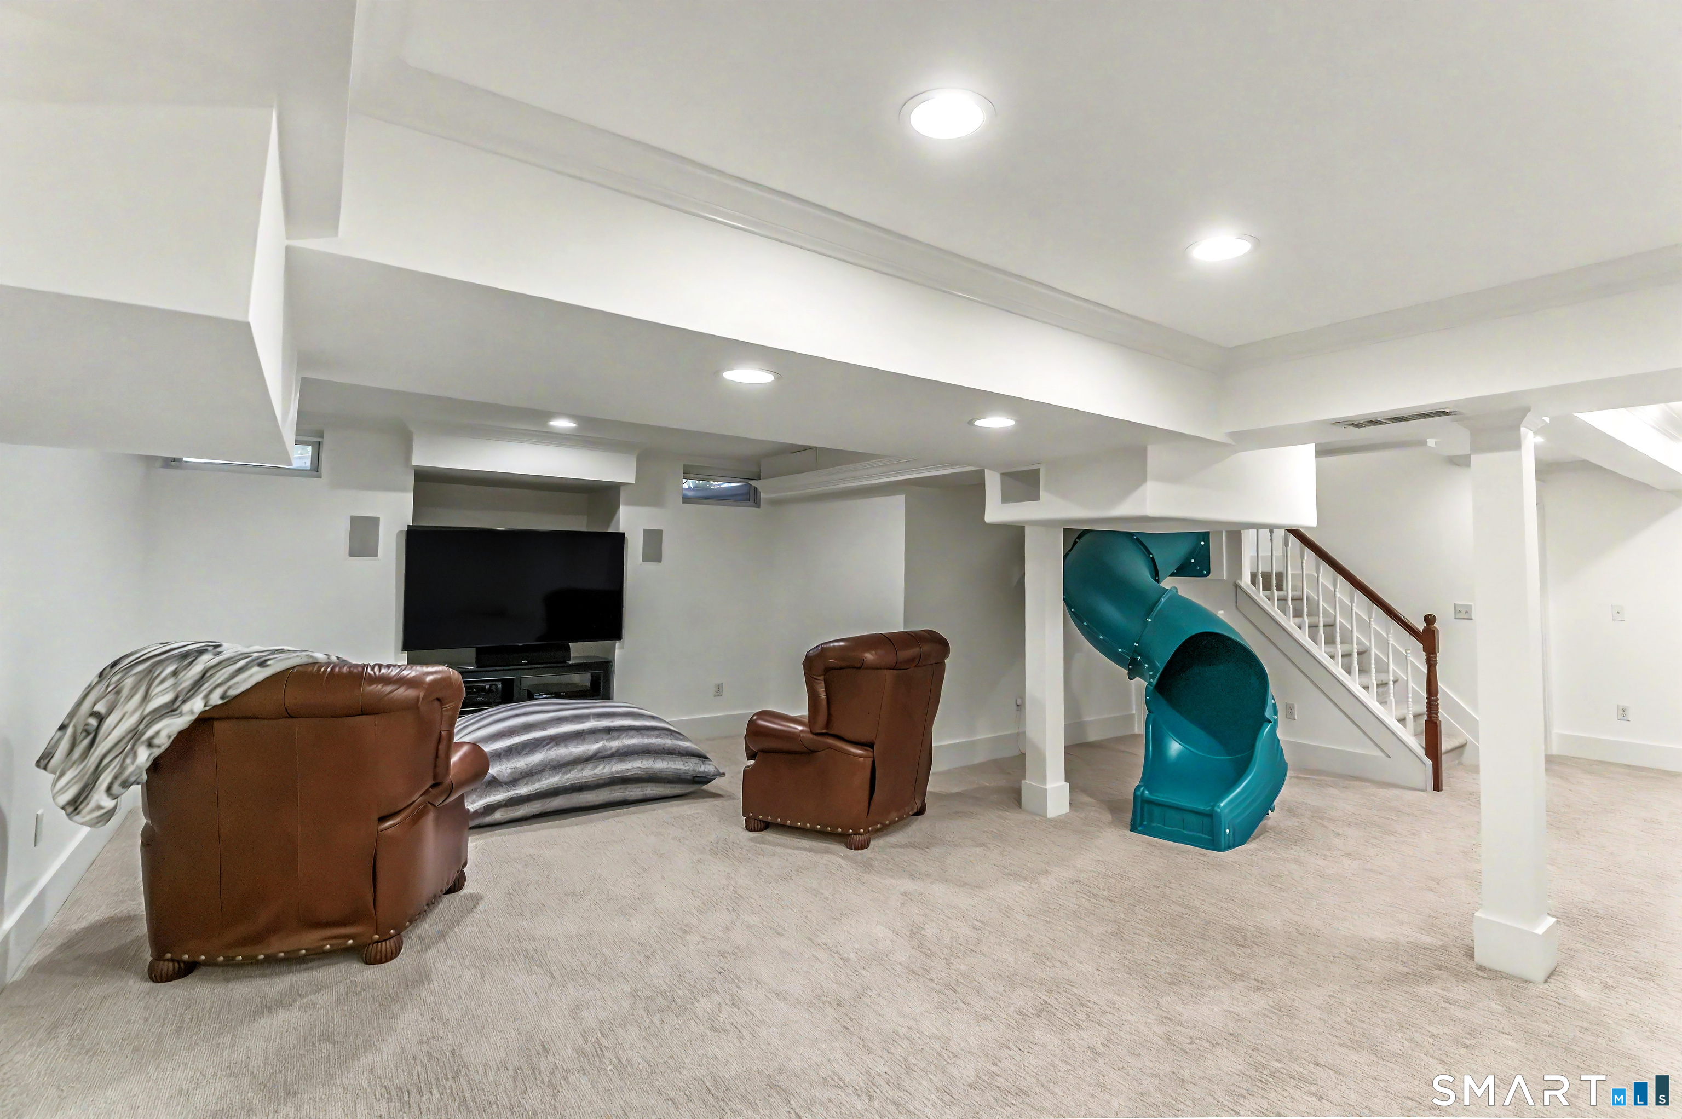
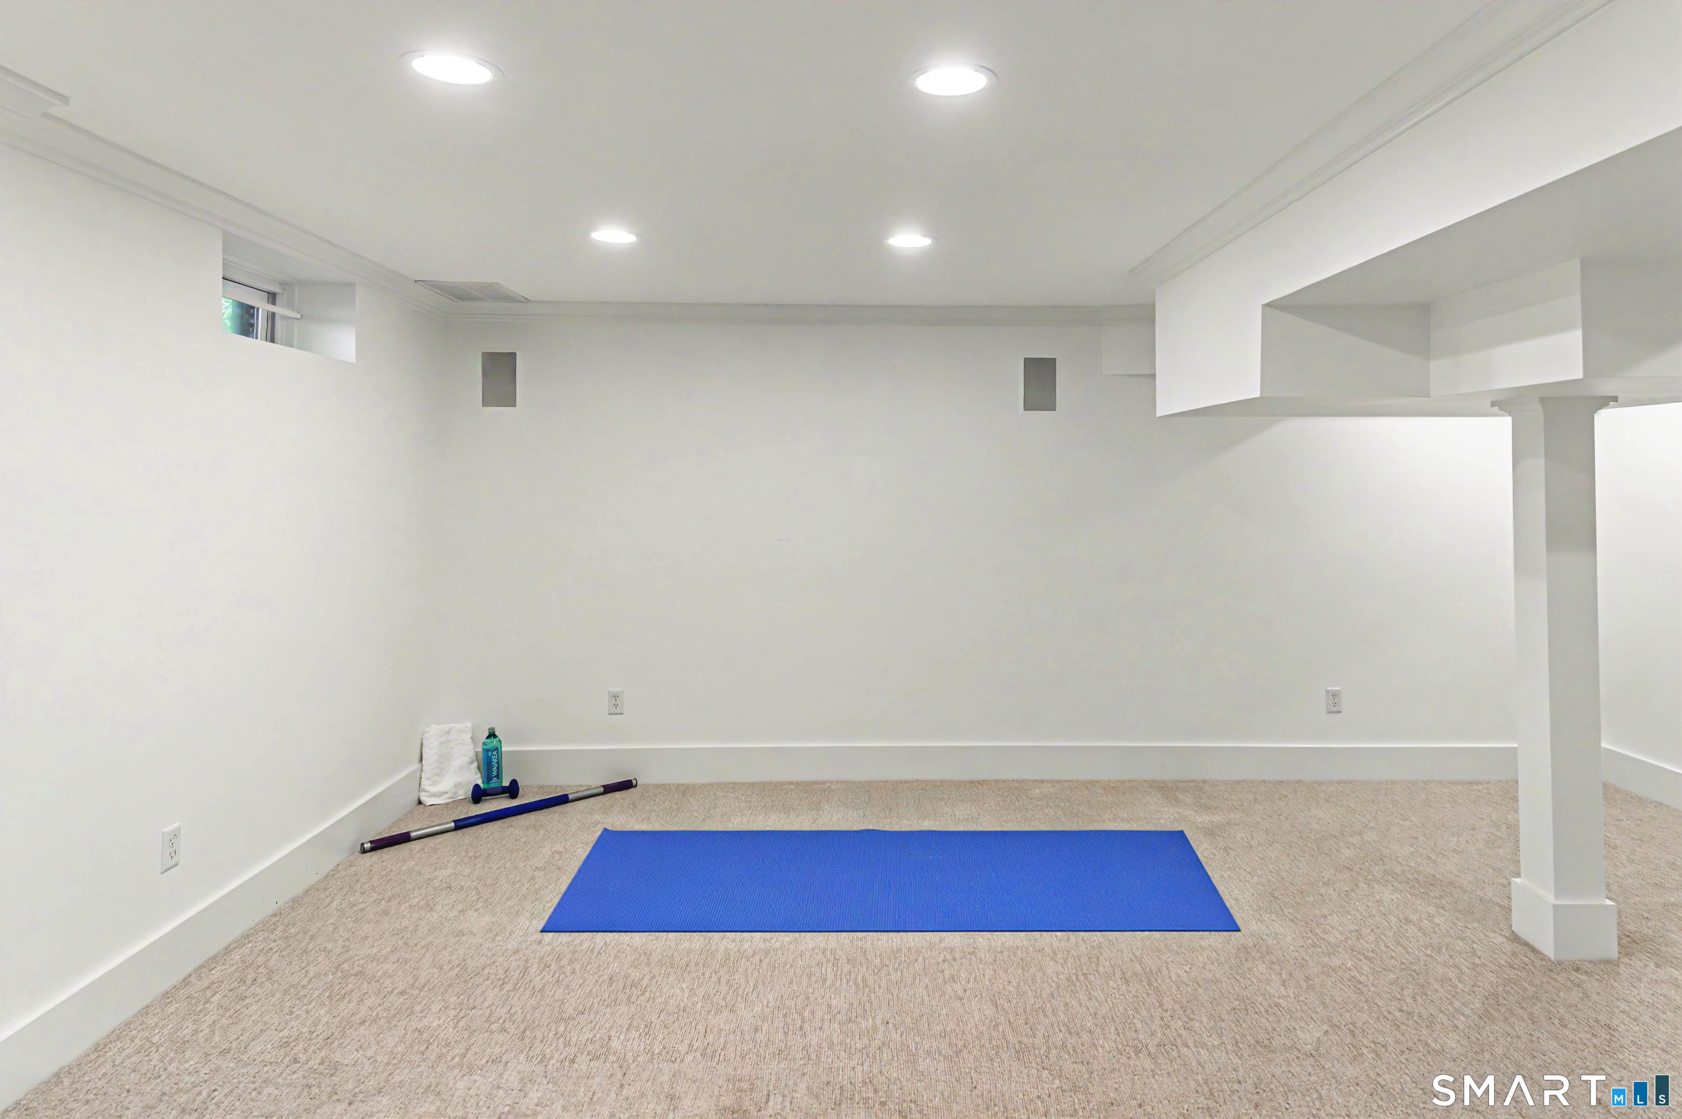
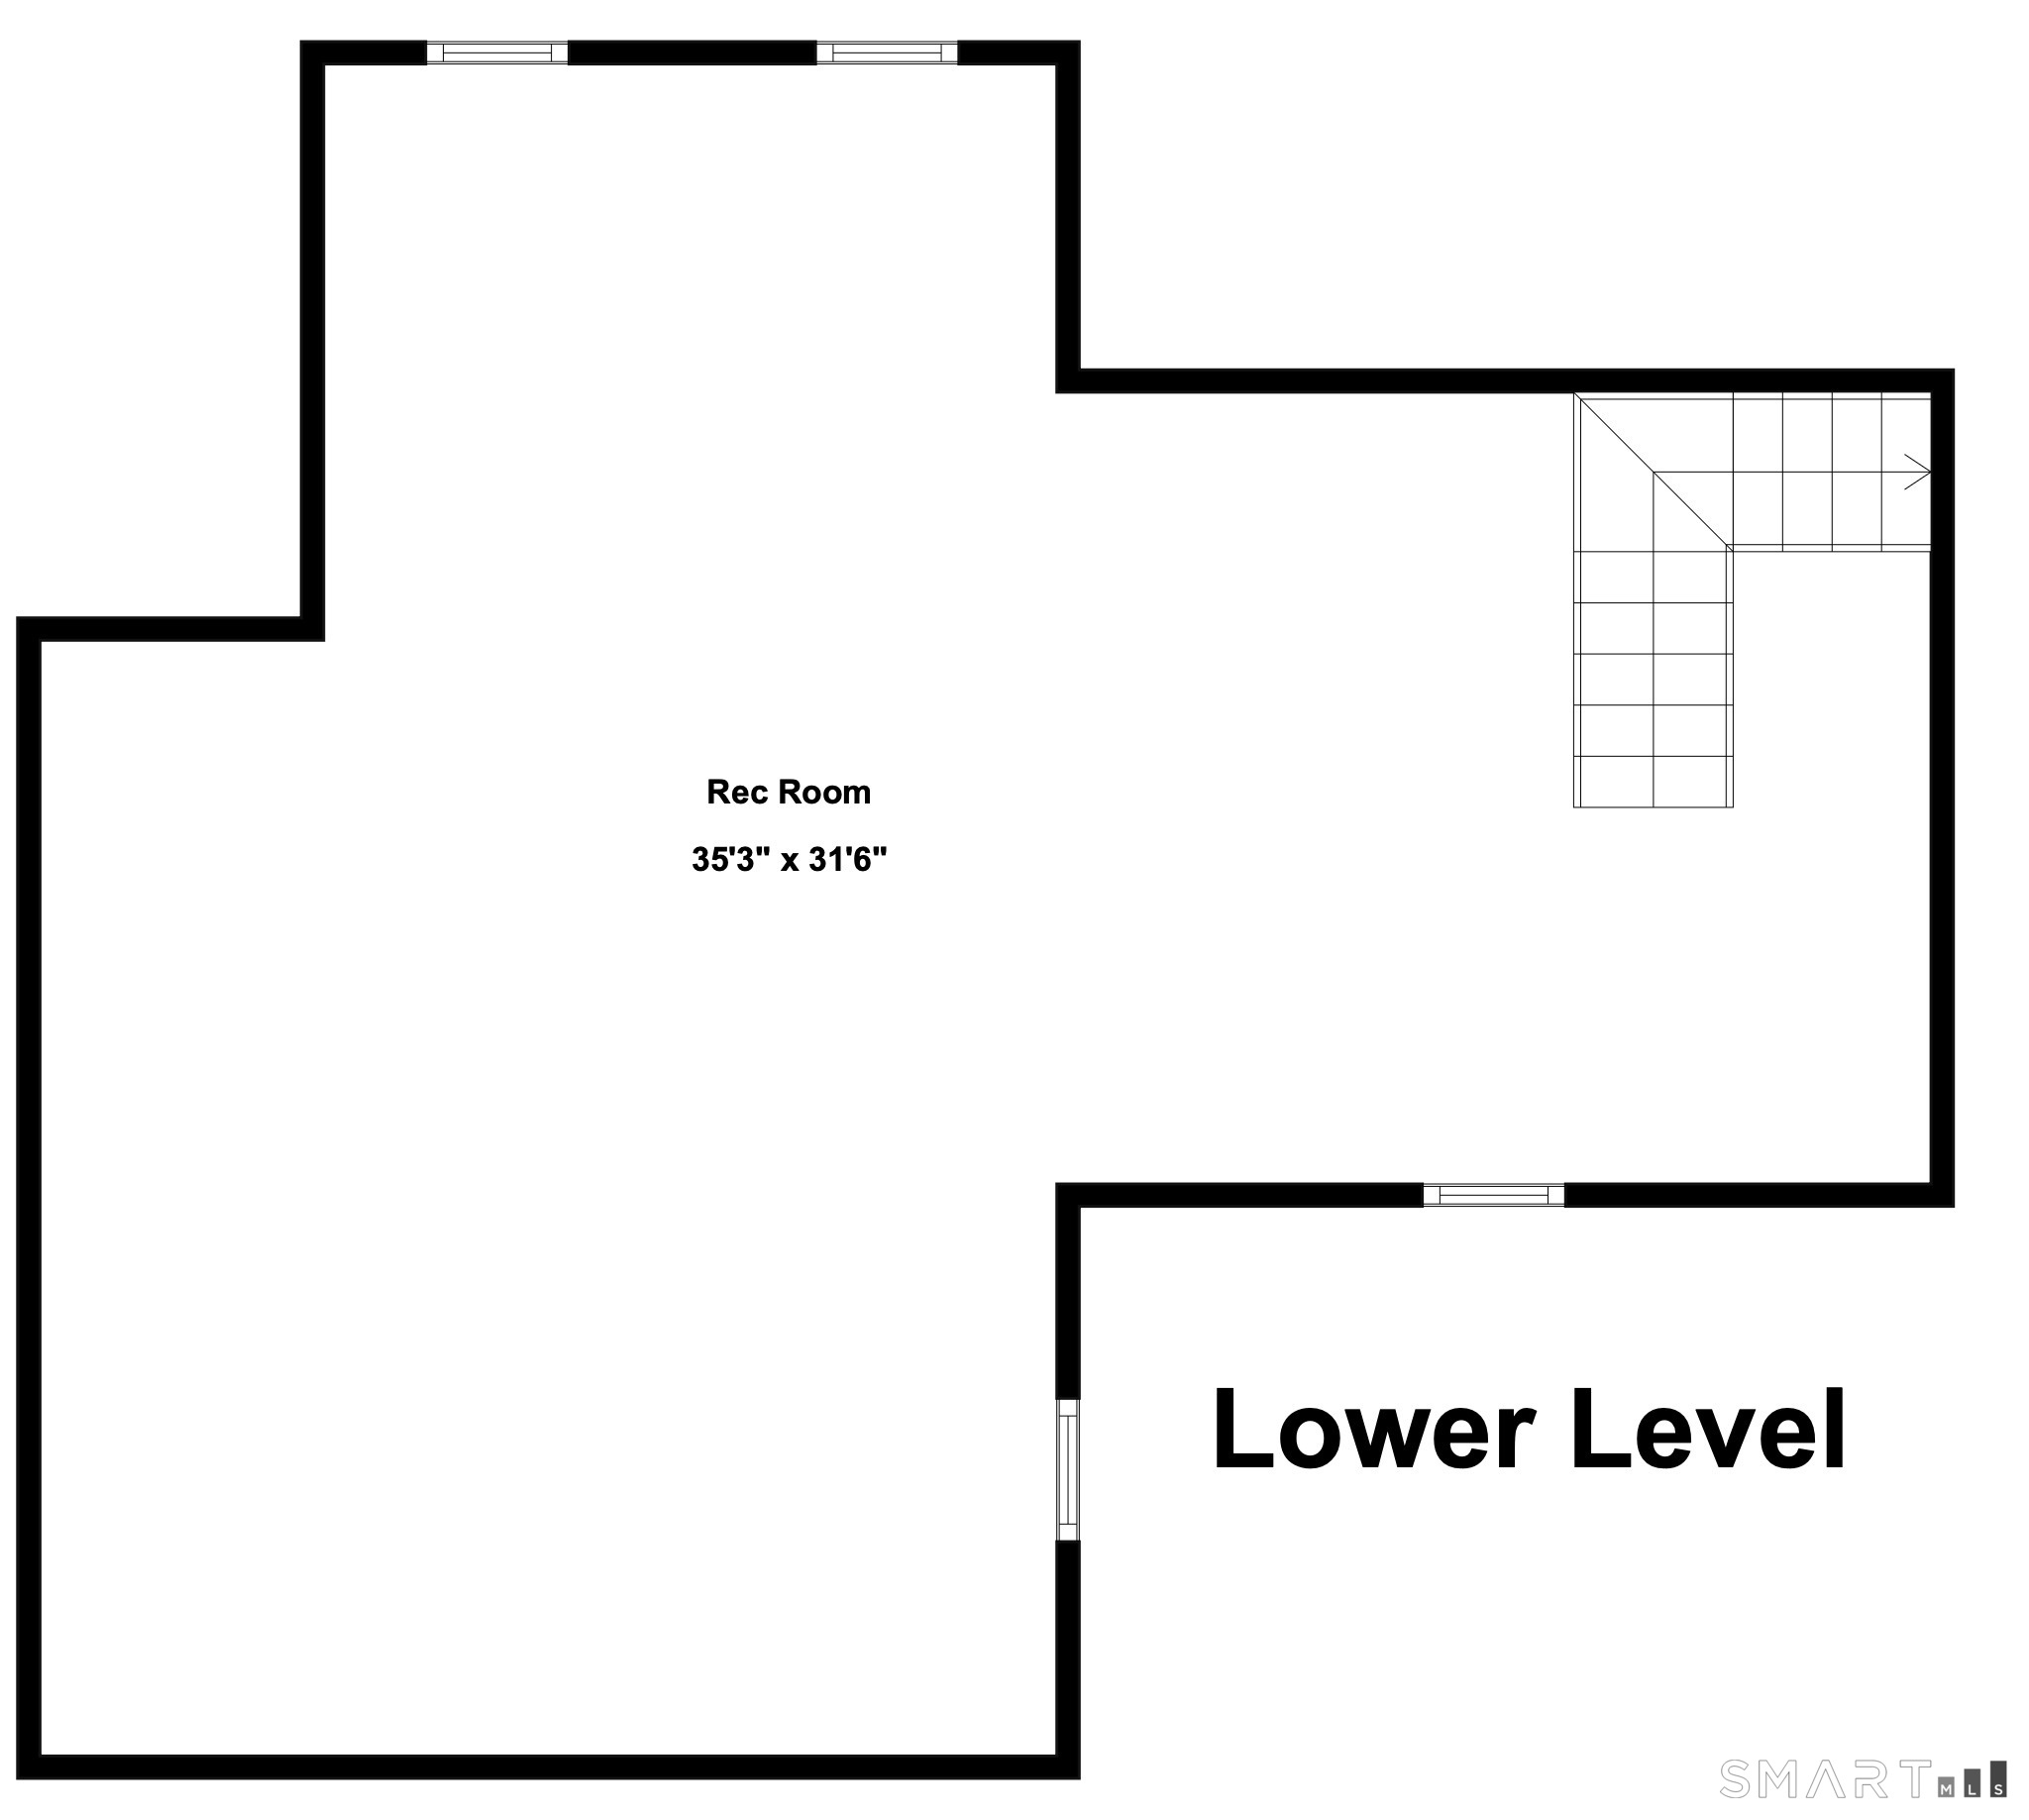
  • Rec/Play Room (Lower Level) Wall/Wall Carpet
  • Other Rooms Foyer, Laundry room, Mud room

Home Features

Heating

  • Fireplaces: 1
  • Heating: hot air
  • Heat fuel type: oil
  • Fuel tank: in basement

Cooling

  • Central air

Interior Features

  • Auto garage door opener

Appliances

  • Oven/range
  • Microwave
  • Refrigerator
  • Freezer
  • Dishwasher
  • Washer
  • Dryer

Attic

  • Pull-down stairs

Basement

  • Full
  • Storage
  • Interior access
  • Partially finished

Laundry

  • Upper level

Energy Features

  • Generator

Exterior Features

  • French doors
  • Underground sprinkler
  • Patio

Property Details

Parking

  • Garage spaces: 3
  • Attached garage

Swimming Pool

  • Heated
  • Spa
  • In ground pool

Lot Details

  • Lot surface: 1.1 acres
  • Fence - partial
  • Fence - stone
  • Treed
  • Level lot

Utilities

  • Water: private well
  • Sewage: septic

Construction Details

Style
colonial

Construction year
2005

Exterior Siding
shingle, wood

Foundation
concrete

Roof
asphalt shingle


Open Houses

There is 1 scheduled open house for 79 Lounsbury Road, Ridgefield, CT.
August 30, 2026 Aug 30, 2026 13:00 - 15:00 (public)

Area & Town

This home is located in South Ridgefield neighborhood, in the town of Ridgefield.

Finance & Listing Info

Status Coming soon
Listing date August 26, 2026
List price $ 1,995,000
Current price $ 1,995,000
Tax amount $ 25,069
Tax year july 2025-june 2026
MLS ID #24197049
List Agent Karla Murtaugh
List Office Compass Connecticut, LLC

79 Lounsbury Road Home Photos

Because we love Fairfield County!

© Copyright 1999 - 2026 Dagny's LLC. - 20 Windy Ridge Place Wilton, CT 06897 - Terms & Conditions