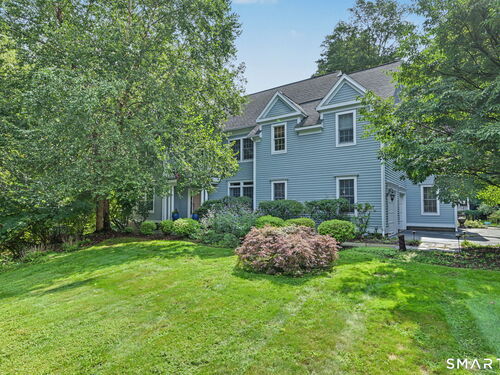
79 Cross Country Trl Stamford, CT, 06903

single family home
$ 1,725,000 For Sale Coming Soon Sep 8, 2026
  • 4 beds
  • 5 baths
  • 5,002 sq ft
  • 1 acre
  • 1997 year built
  • 2 cars garage

About the Home

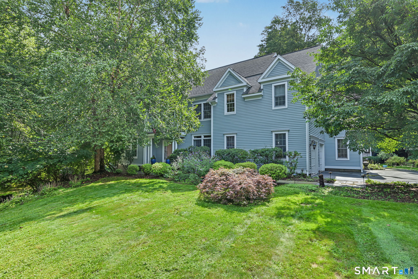
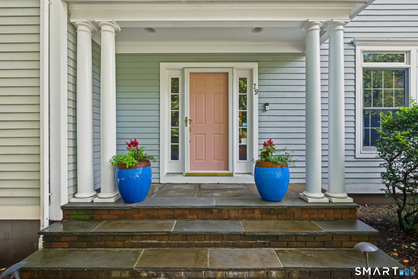
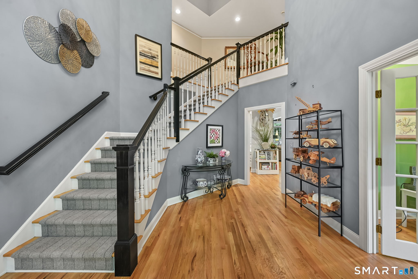
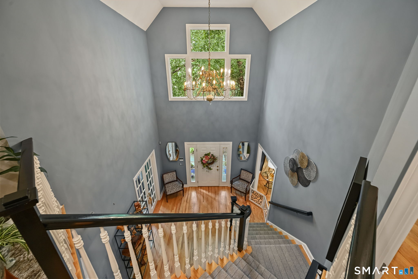
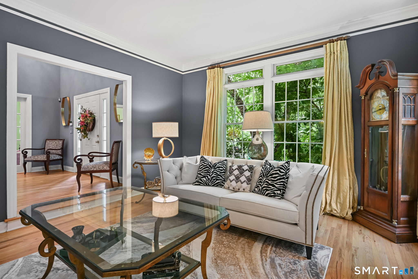
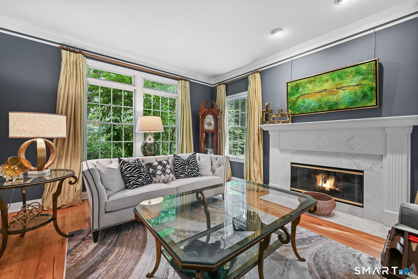
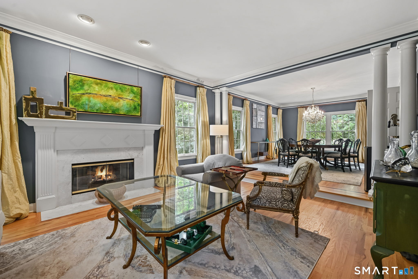
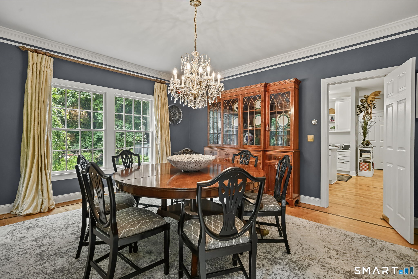
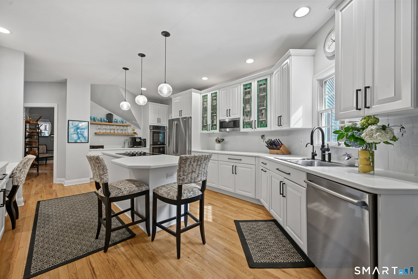
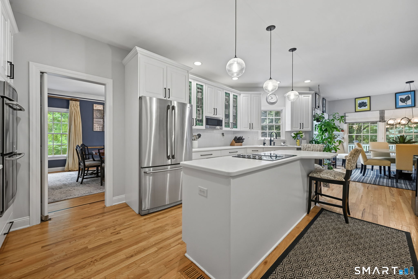
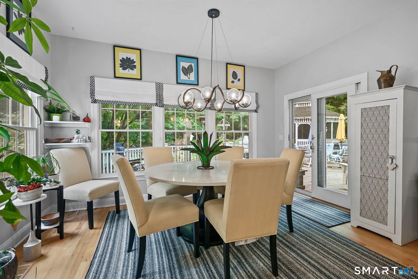
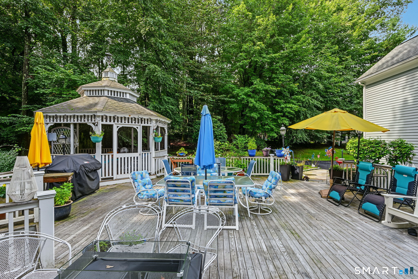
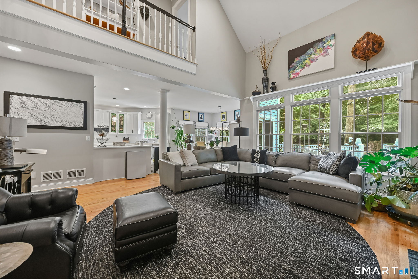
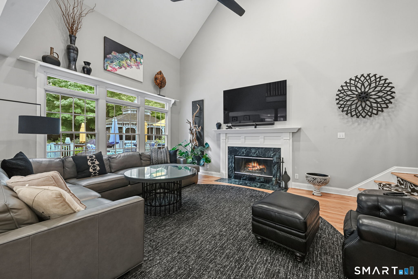
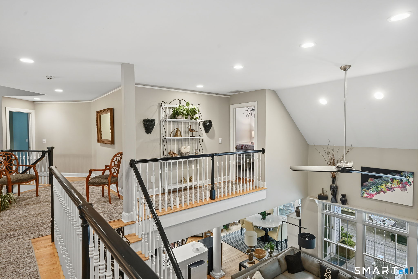
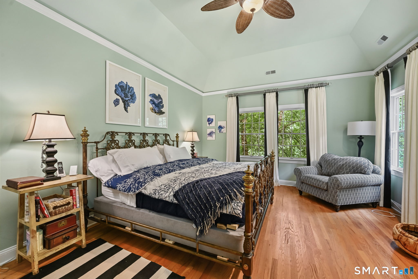
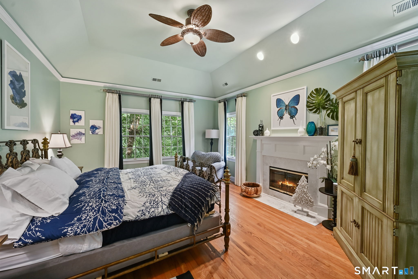
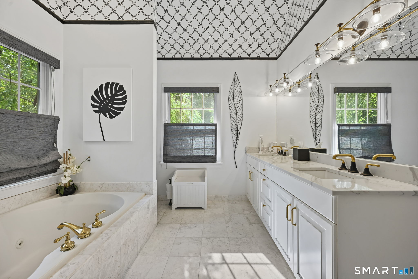
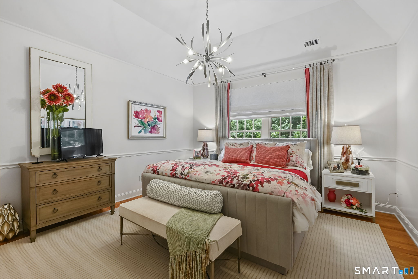
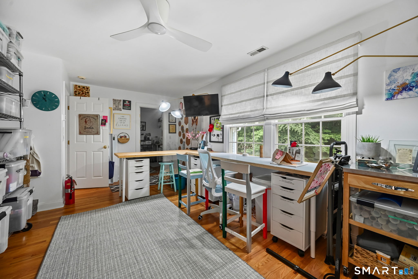
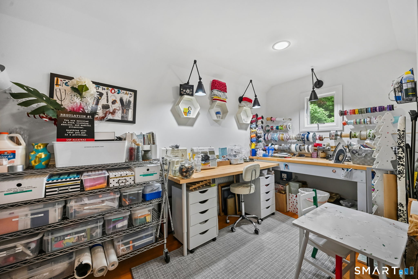
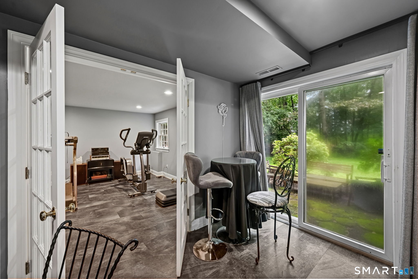
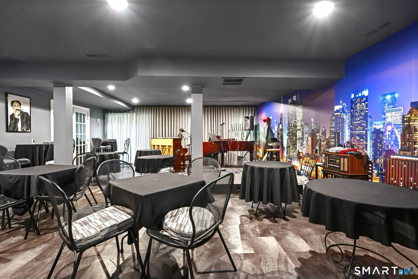
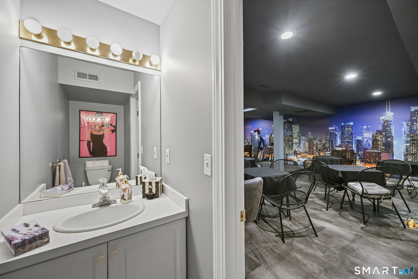
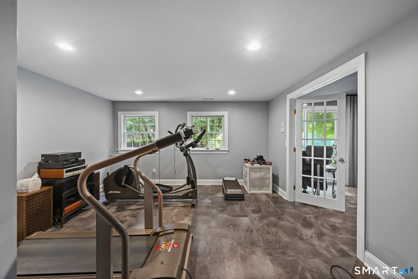
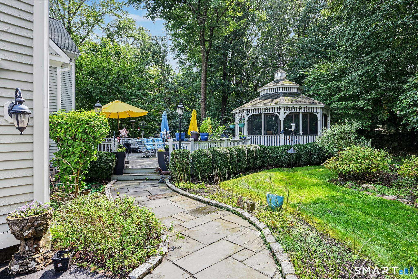
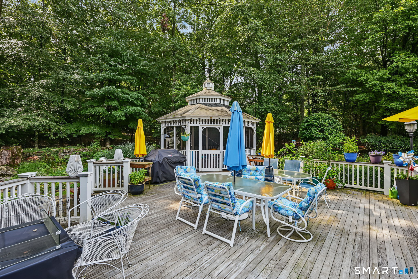
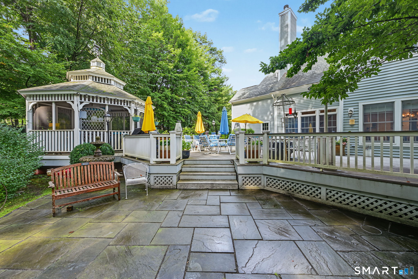
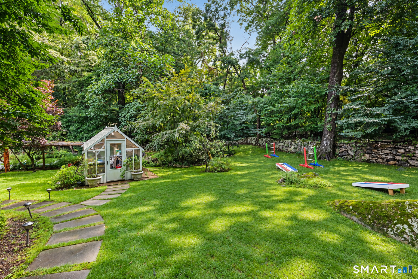
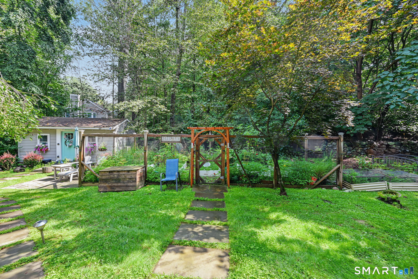
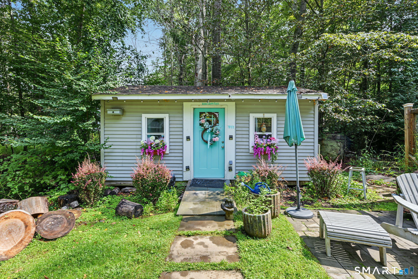
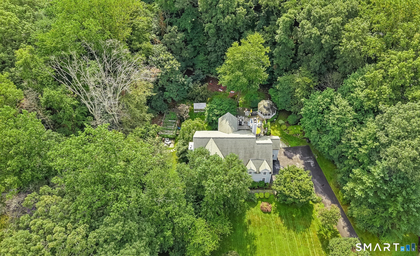
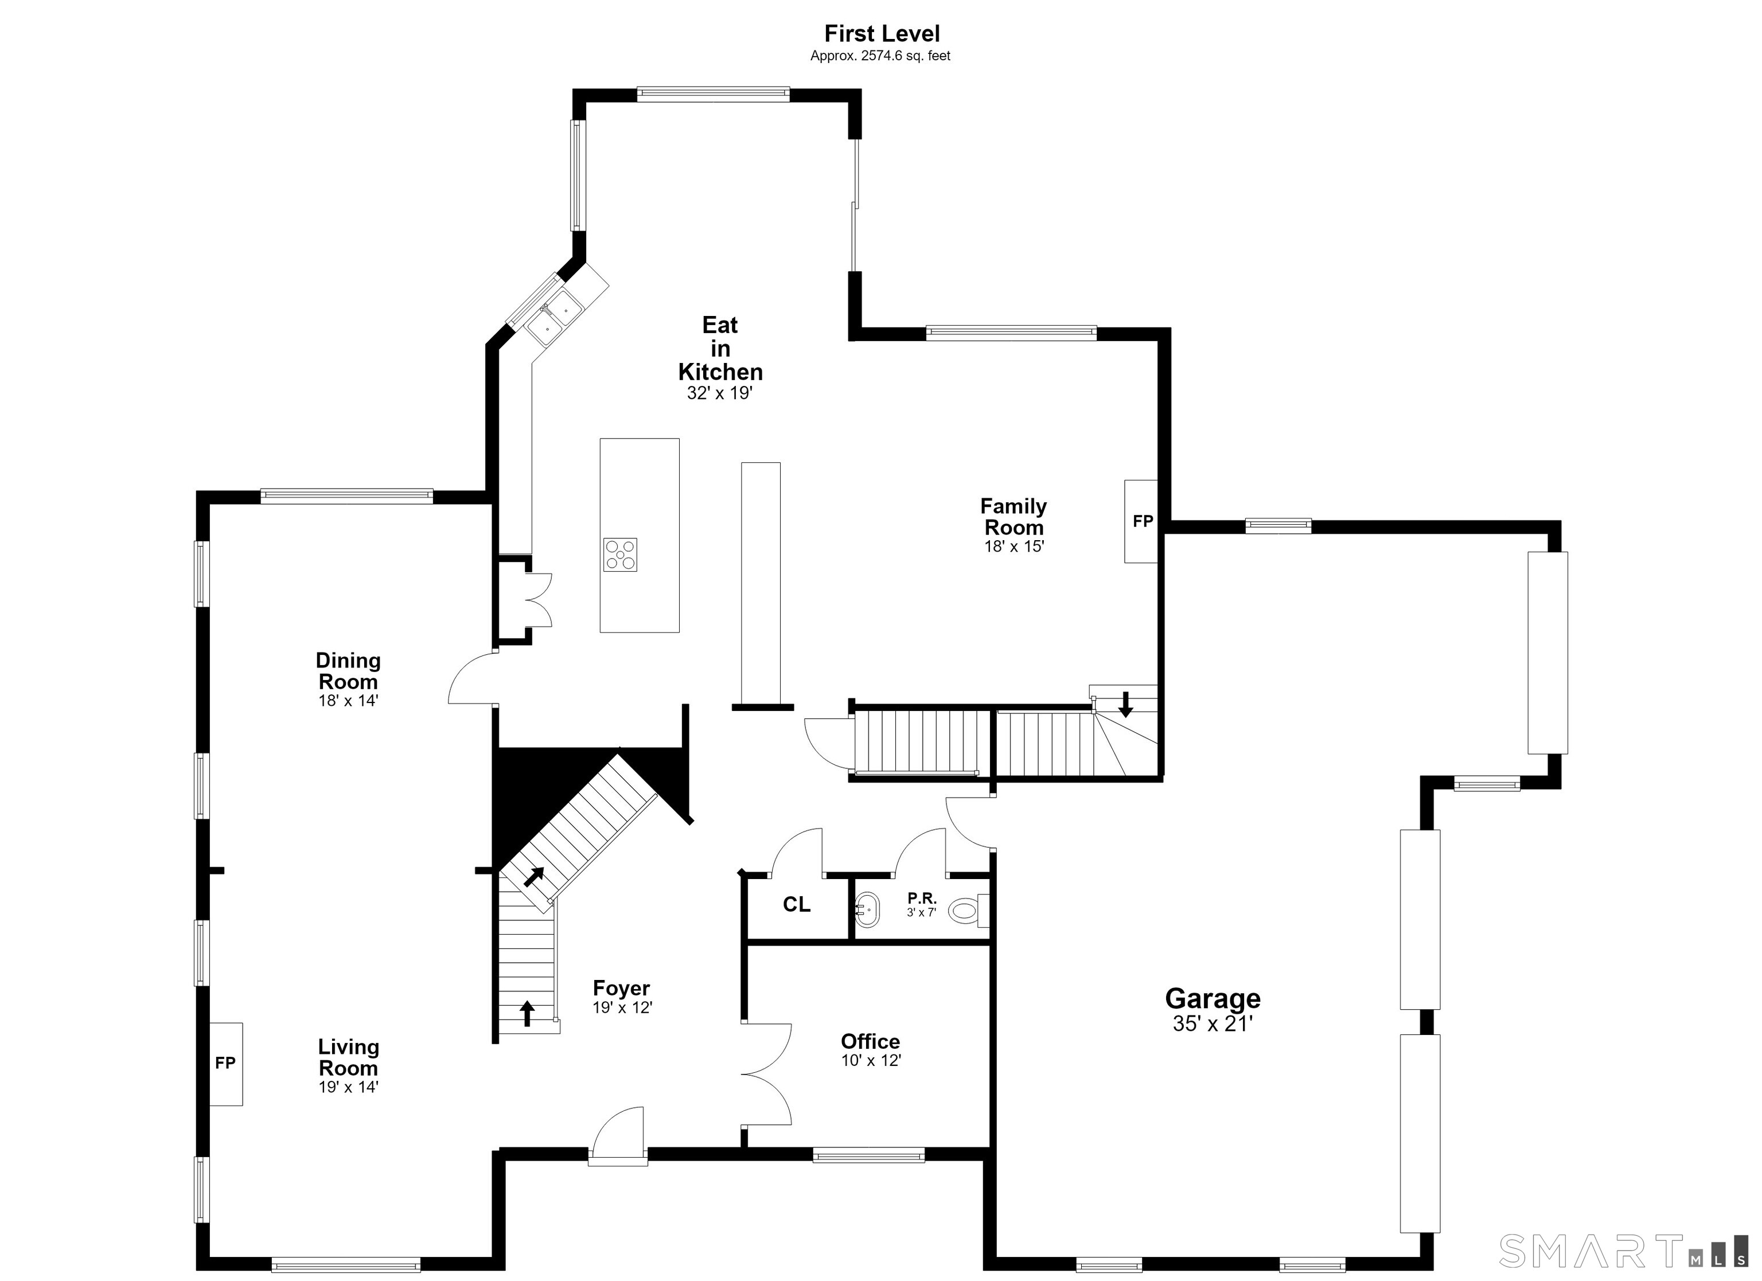
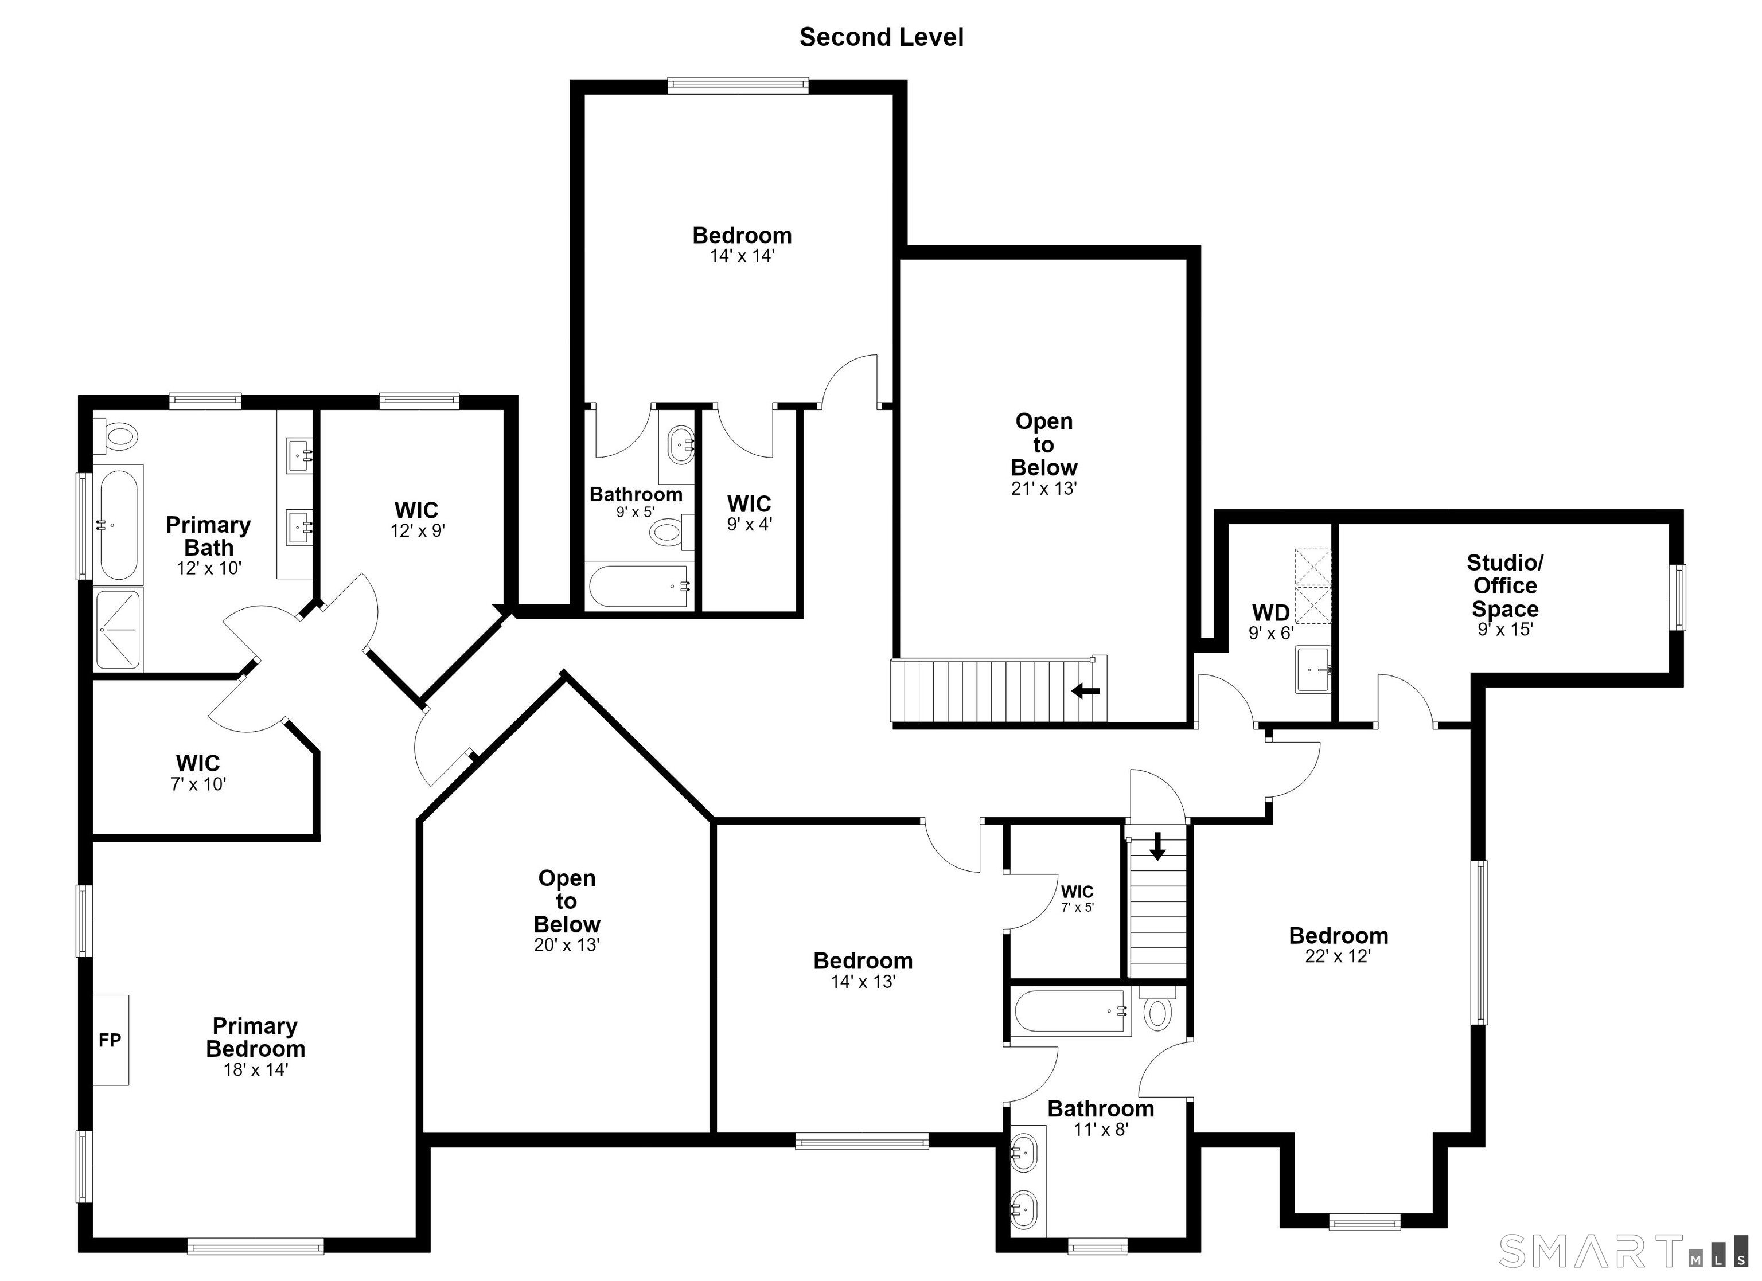
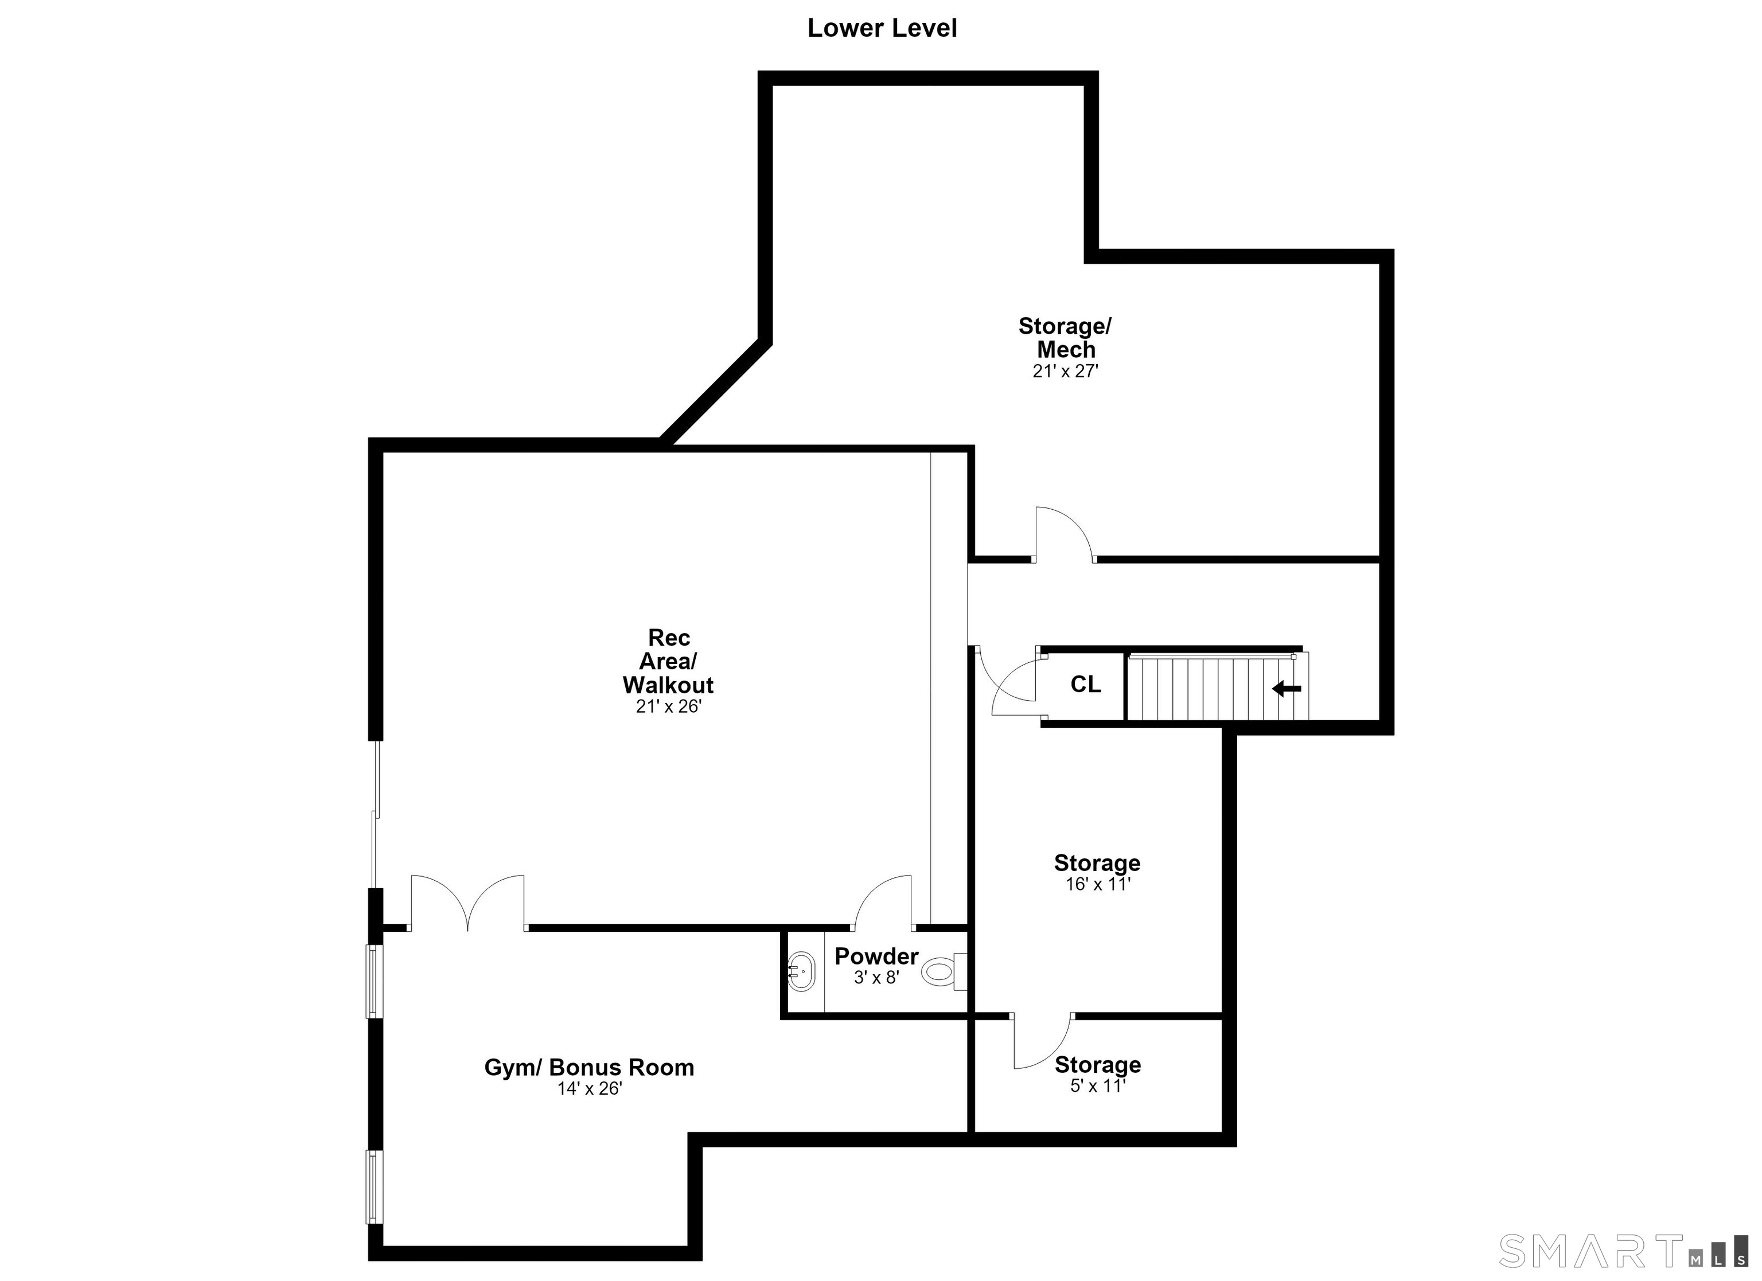
This majestic Colonial, part of a fine homes cul-de-sac neighb'hd, offers grand stylish space & brilliant design for living life to the fullest! Enjoy 5002sf of bright open living space w generous-sized rms, high ceilings, refined details, front & back stairs + finished walkout lower...set on a lush acre w/greenhouse, enclosed garden, charming playhouse/studio, invisible dog fence & unrivaled deck enhanced w/custom gazebo for fabulous indoor / outdoor living & entertaining. Dramatic entrance foyer w/2-story ceiling & sweeping main staircase welcomes you. Gracious step-down Living rm w/one of the homes' 3-marble fpls is open to holiday-size formal Dining rm, while versatile Den/Office is across the hall. They introduce the homes' deep windows, detailed crown moldings & rich hardwood floors. Splendid EIK boasts lg island, abundant cabinetry, quartz countertops, stainless applcs, great workspace, coffee/wine bar area & lg casual dining area w/French doors to the amazing deck. EIK is open to fantastic 2-story Family rm w fpl & family staircase to BR level. Pvtly set Primary suite boasts stunning BR w/fpl, 2-very lg WI closets & deluxe marble bath w vltd ceiling, shower & jetted tub. 3-distinctive lg BRs, one w/bath en suite, 1-w/bonus rm & 2 sharing Jack 'n Jill bath + conv laundry rm finish 2nd flr. Expansive walkout LL has playrm that's currently used as cabaret(!), exercise rm, lg shelved rm & powder rm. Filled w/amenities+upgrades-see feature sheet. Welcome to YOUR DREAM HOM

Rooms & Interior

4 bedrooms beds
3 full + 2 half baths
5,002 square feet sq ft

Room Details

  • Formal Dining Room (Main Level) 9 ft+ Ceilings, Hardwood Floor
  • Family Room (Main Level) 2 Story Window(s), Vaulted Ceiling, Fireplace, Hardwood Floor
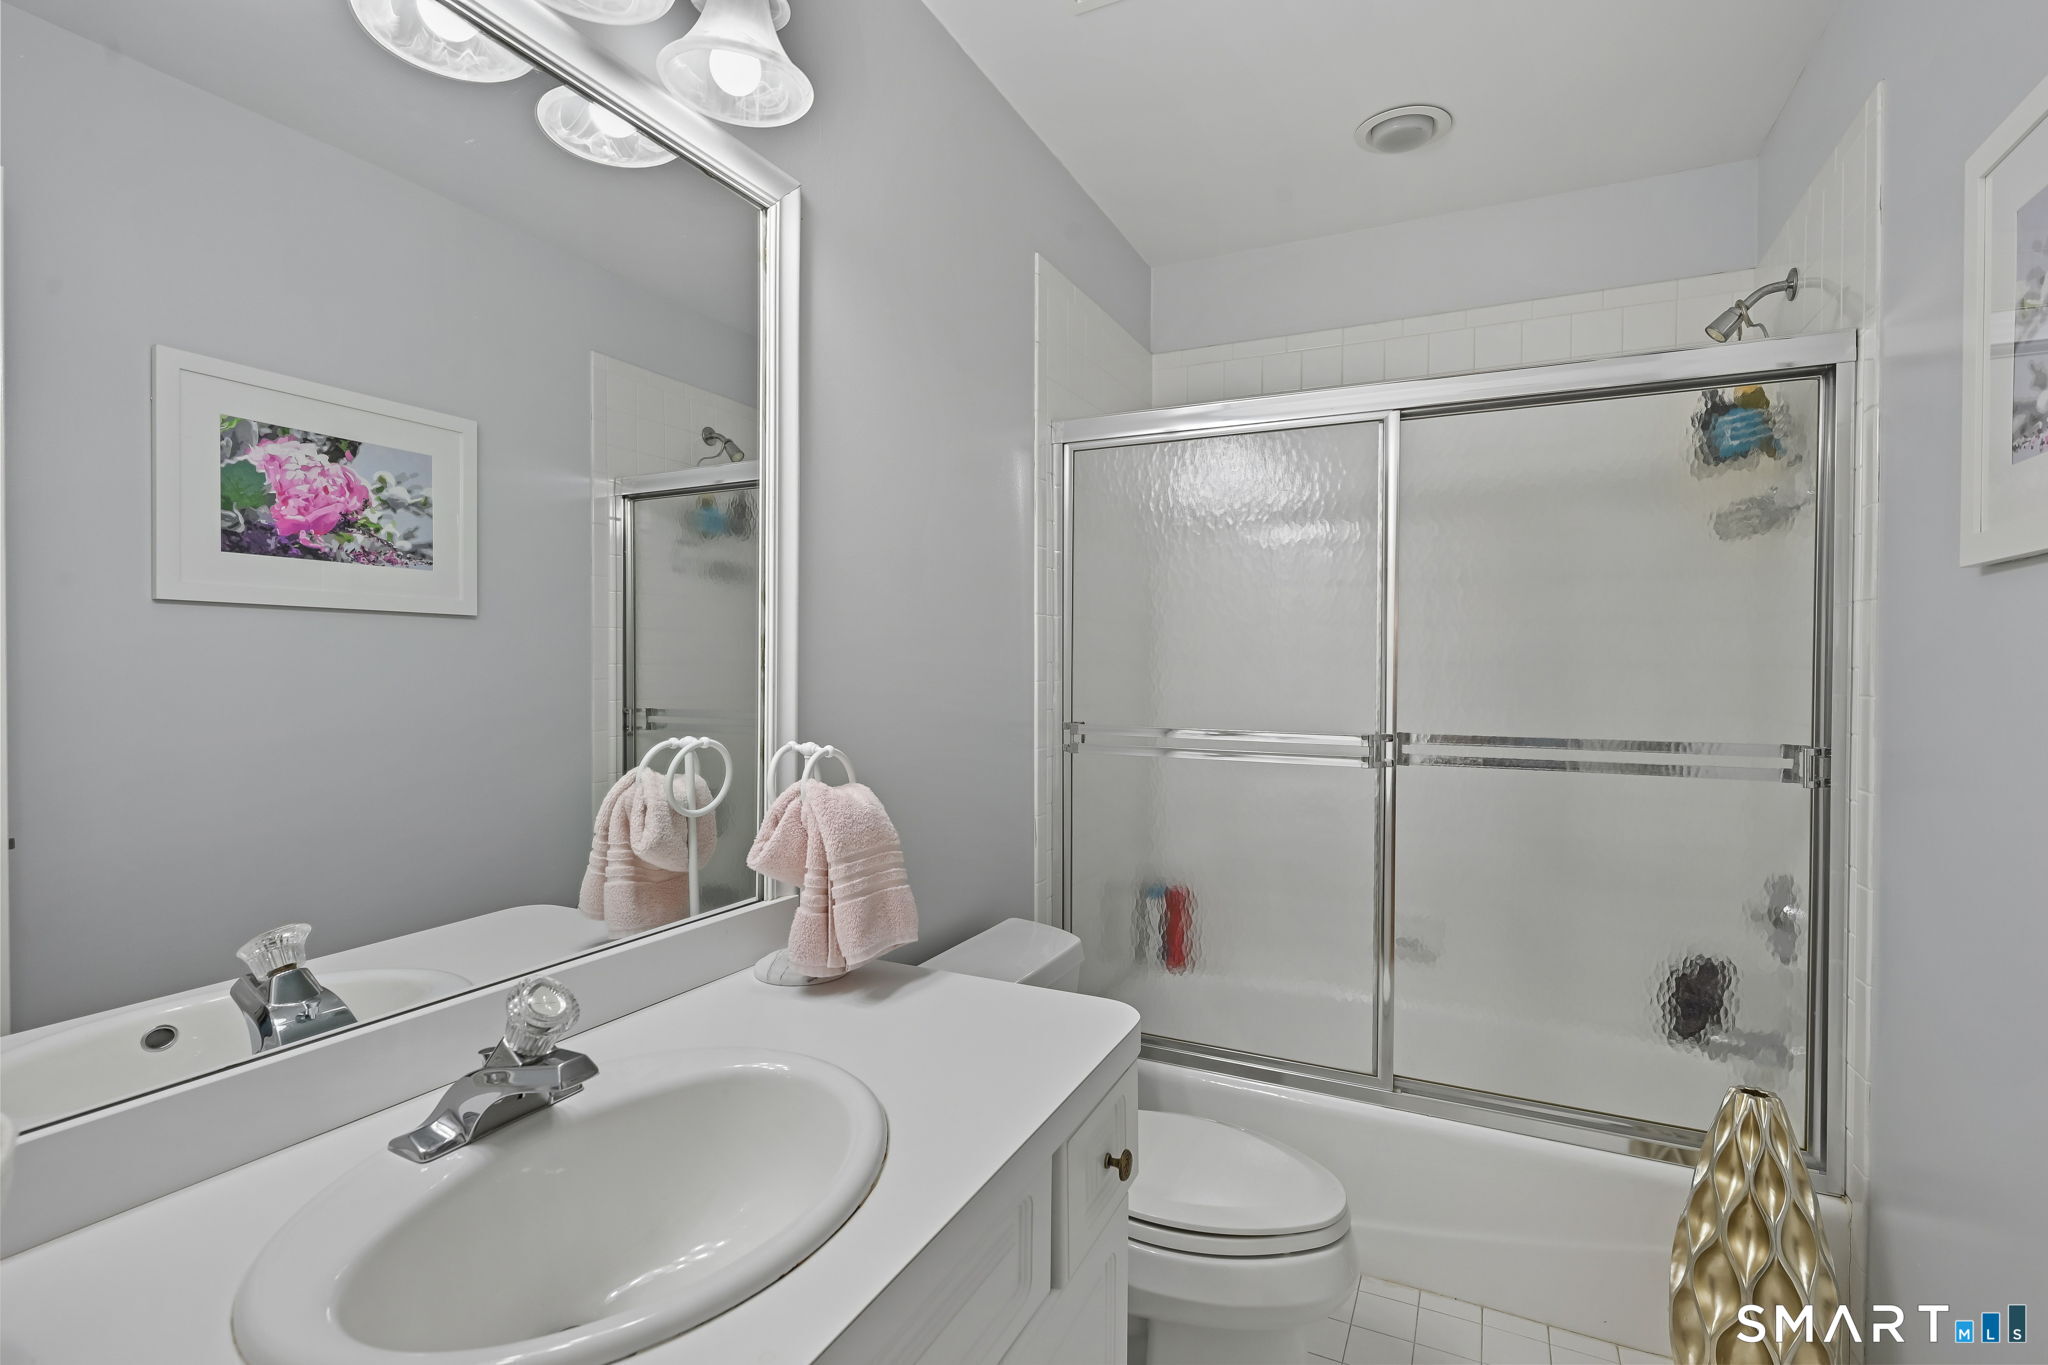
  • Full Bath (Upper Level) 9 ft+ Ceilings, Tub w/Shower, Tile Floor
  • Living Room (Main Level) 9 ft+ Ceilings, Fireplace, Sunken, Hardwood Floor
  • Bedroom (Upper Level) 9 ft+ Ceilings, Full Bath, Walk-In Closet, Hardwood Floor
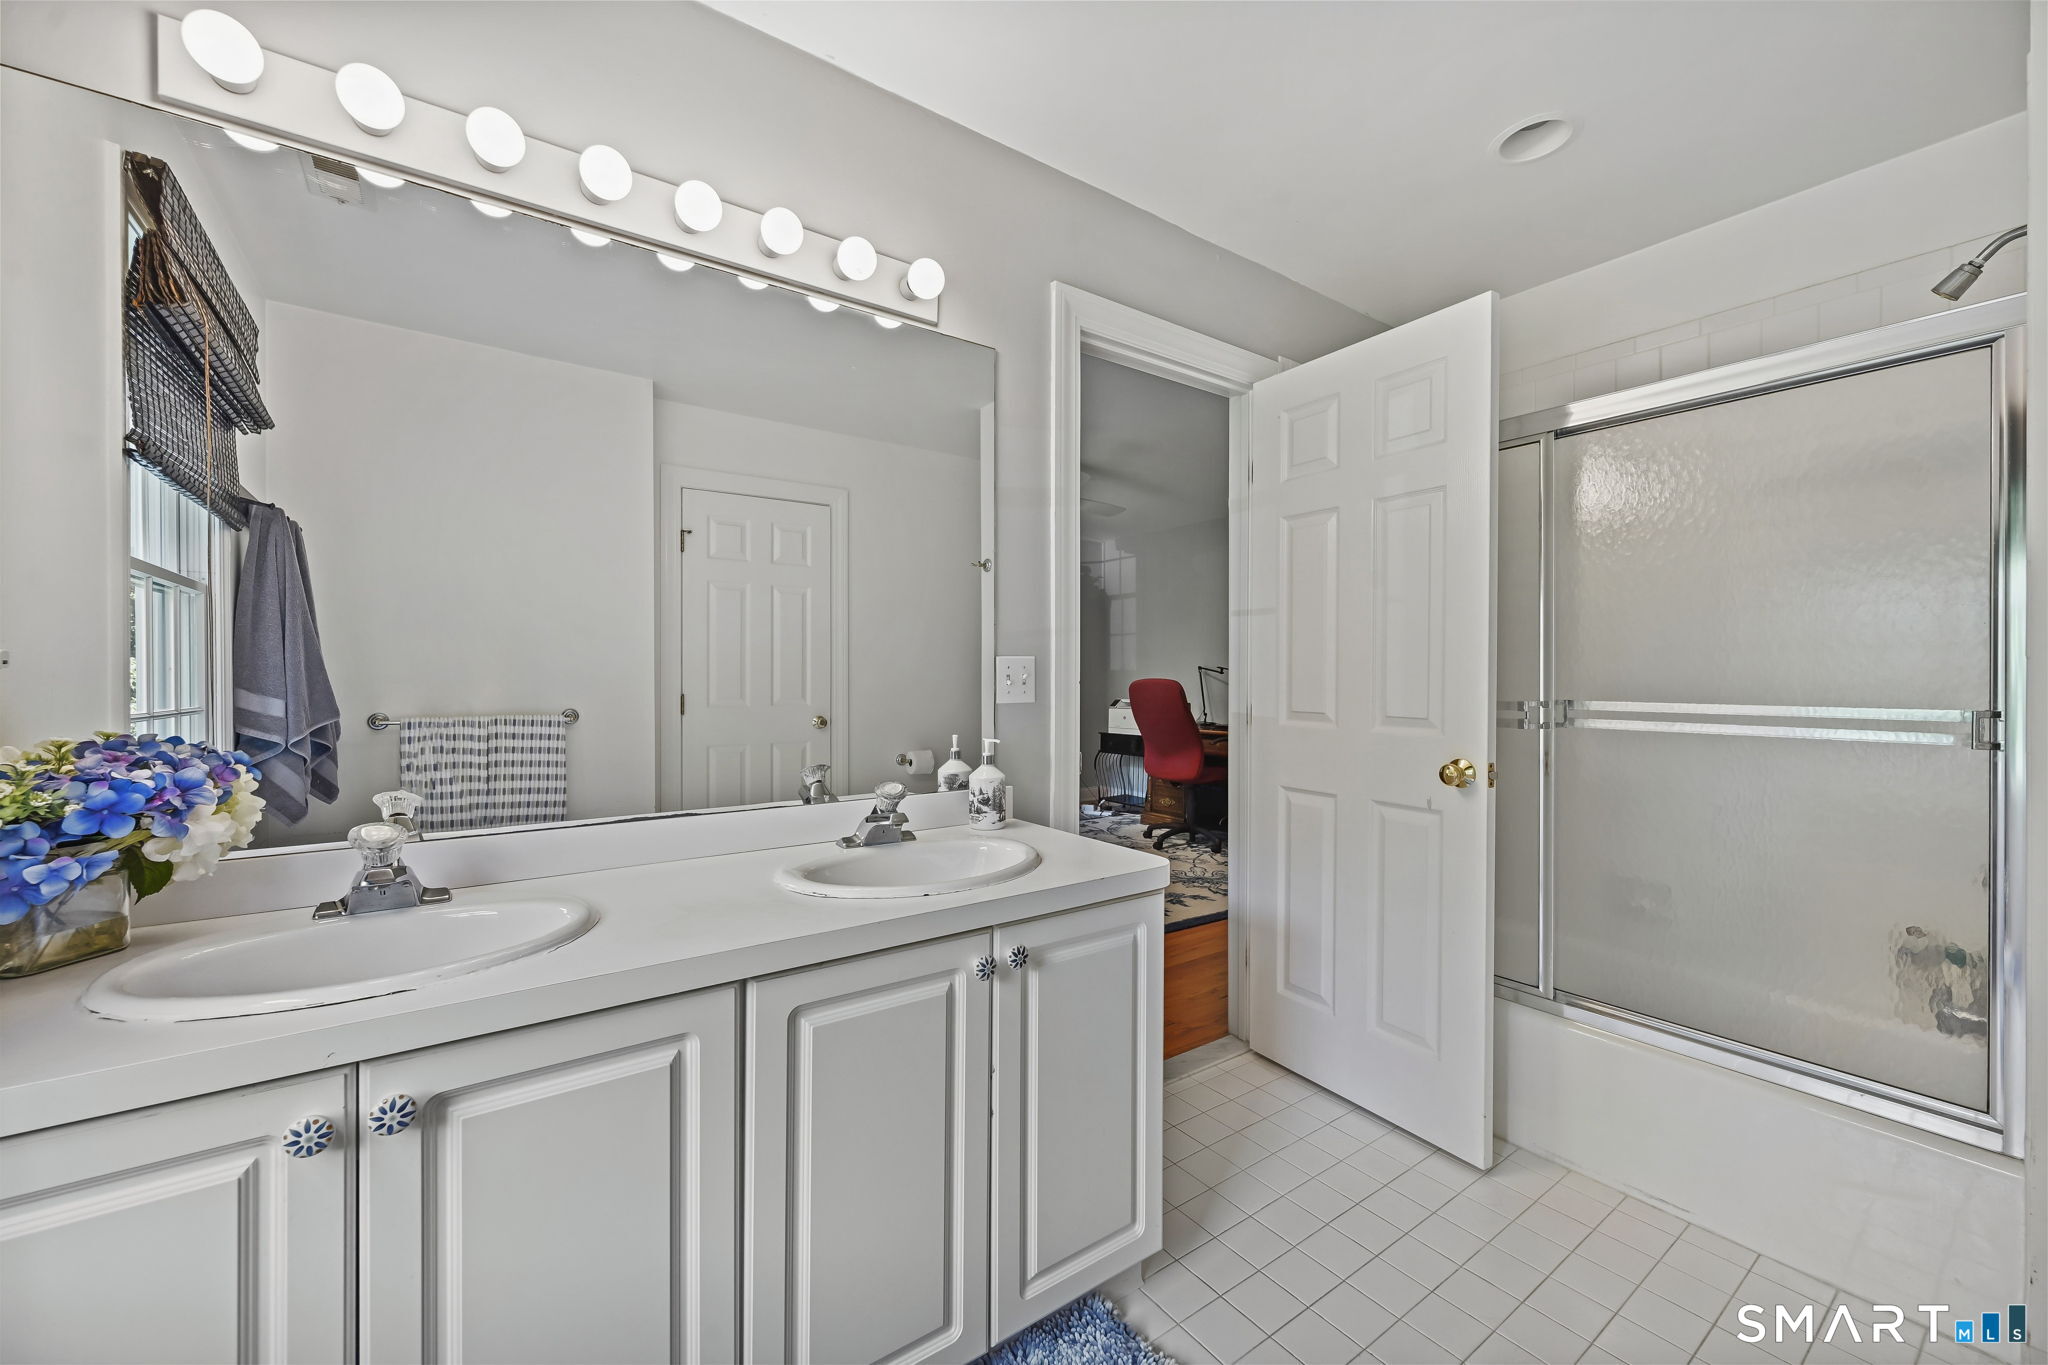
  • Full Bath (Upper Level) Double-Sink, Jack & Jill Bath, Tub w/Shower, Tile Floor
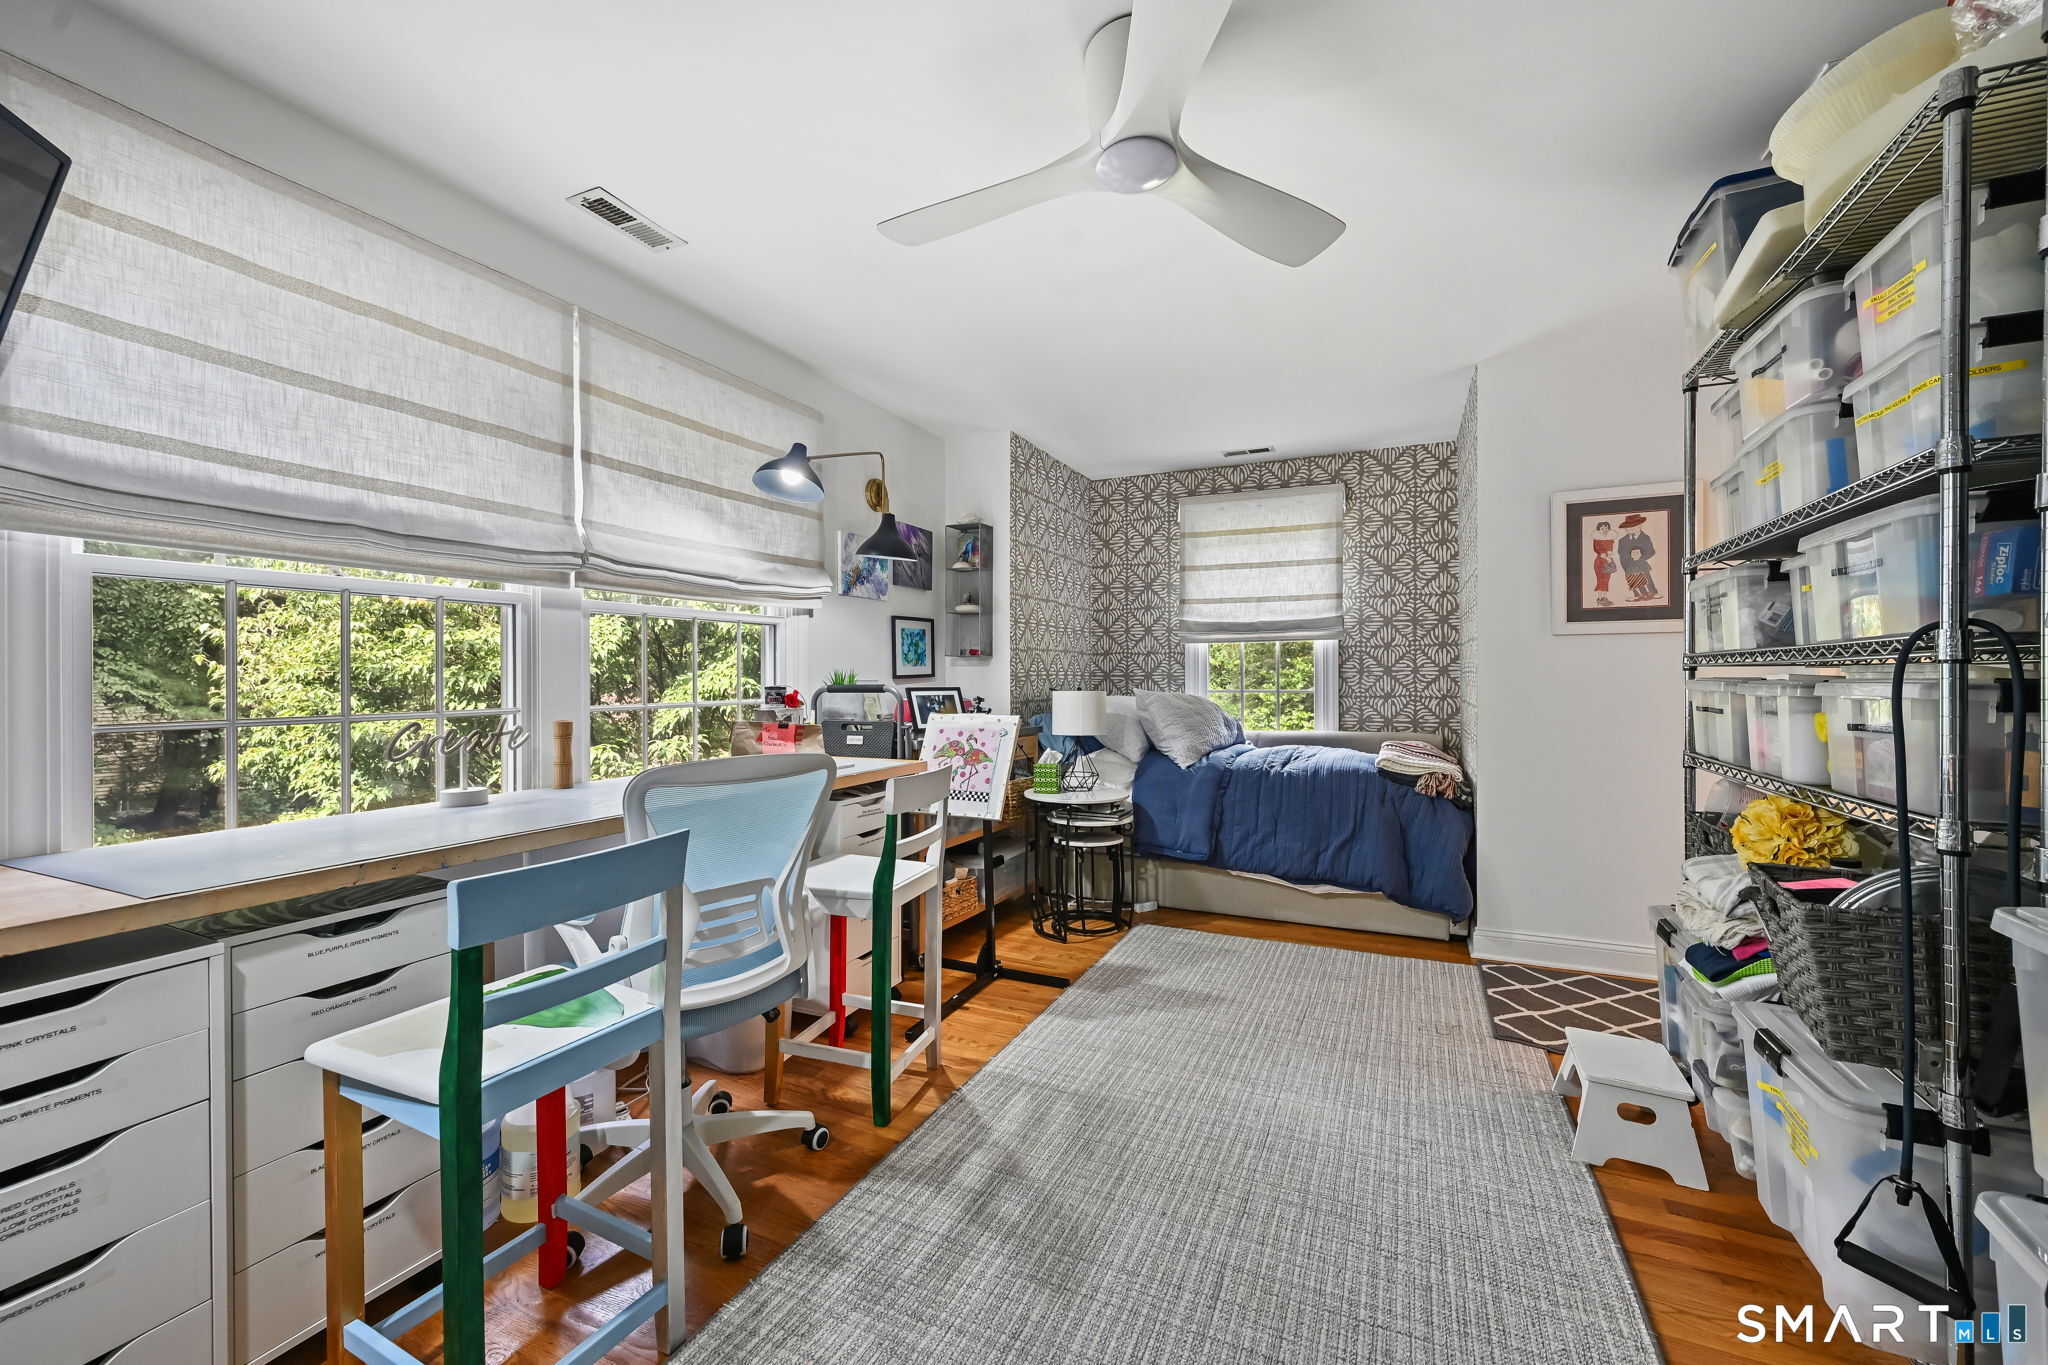
  • Bedroom (Upper Level) 9 ft+ Ceilings, Ceiling Fan, Jack & Jill Bath, Walk-In Closet, Hardwood Floor
  • Bedroom (Upper Level) Jack & Jill Bath, Hardwood Floor
  • Rec/Play Room (Lower Level) Sliders
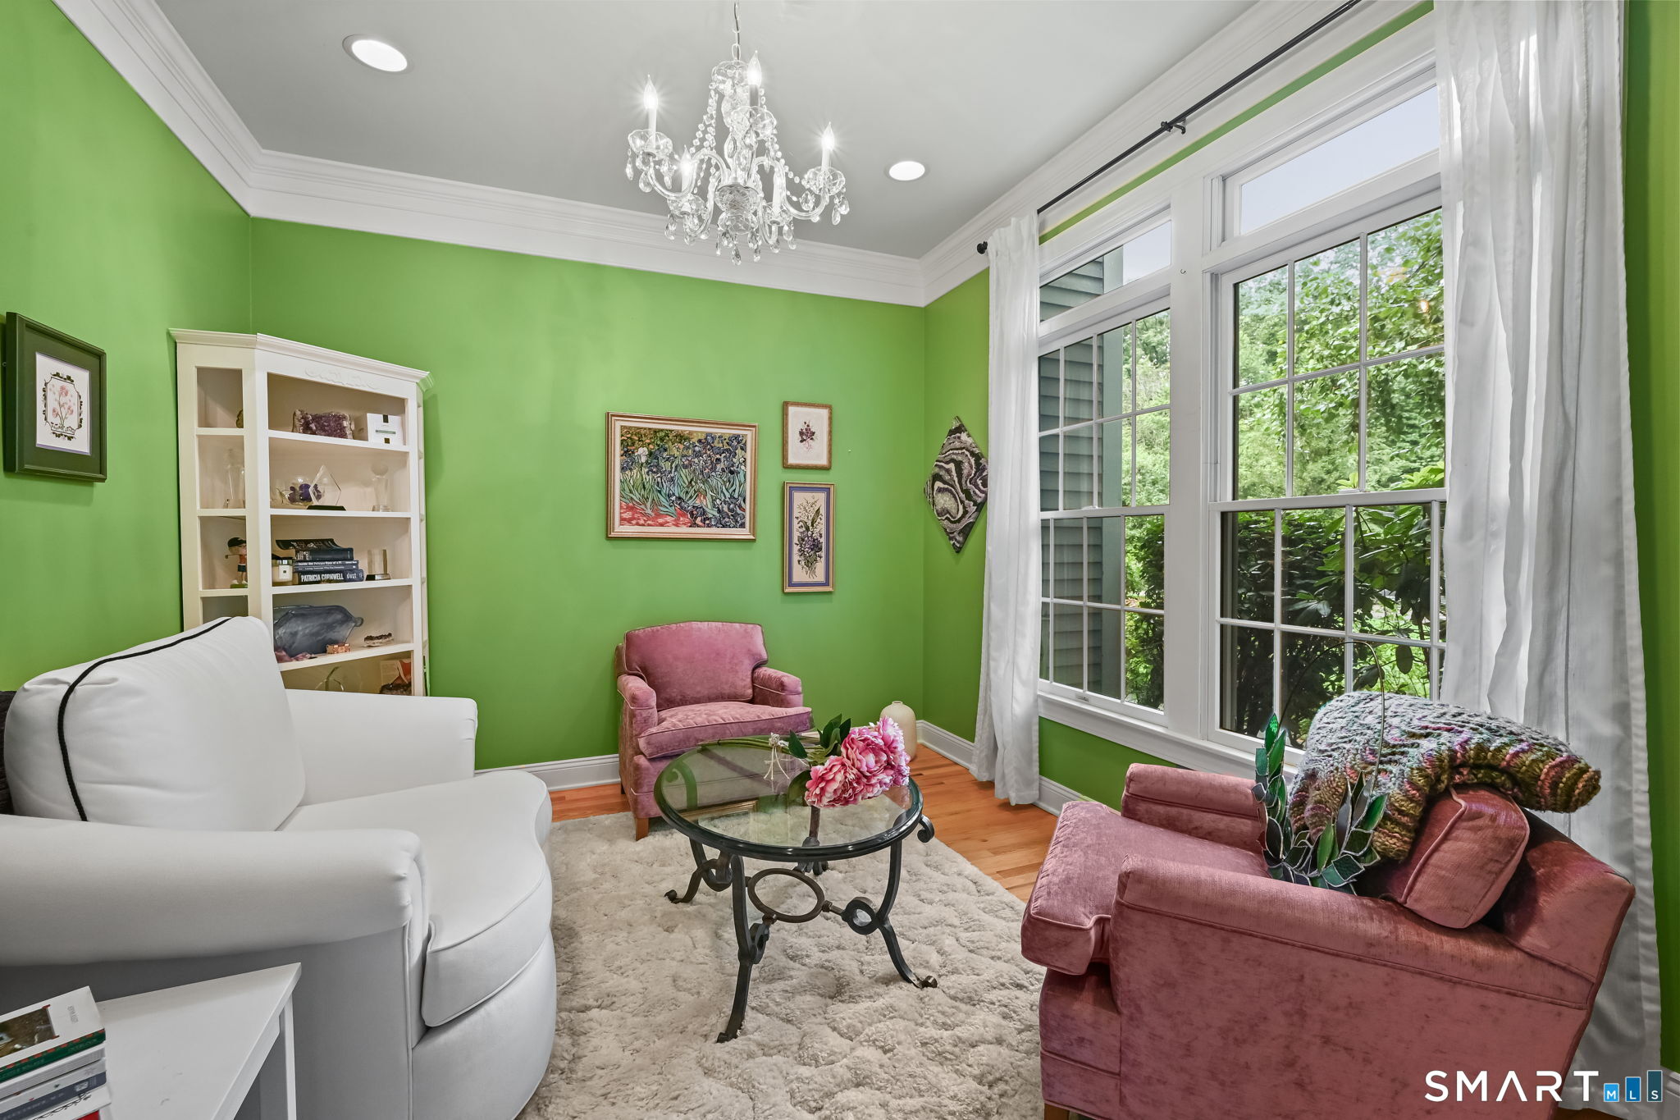
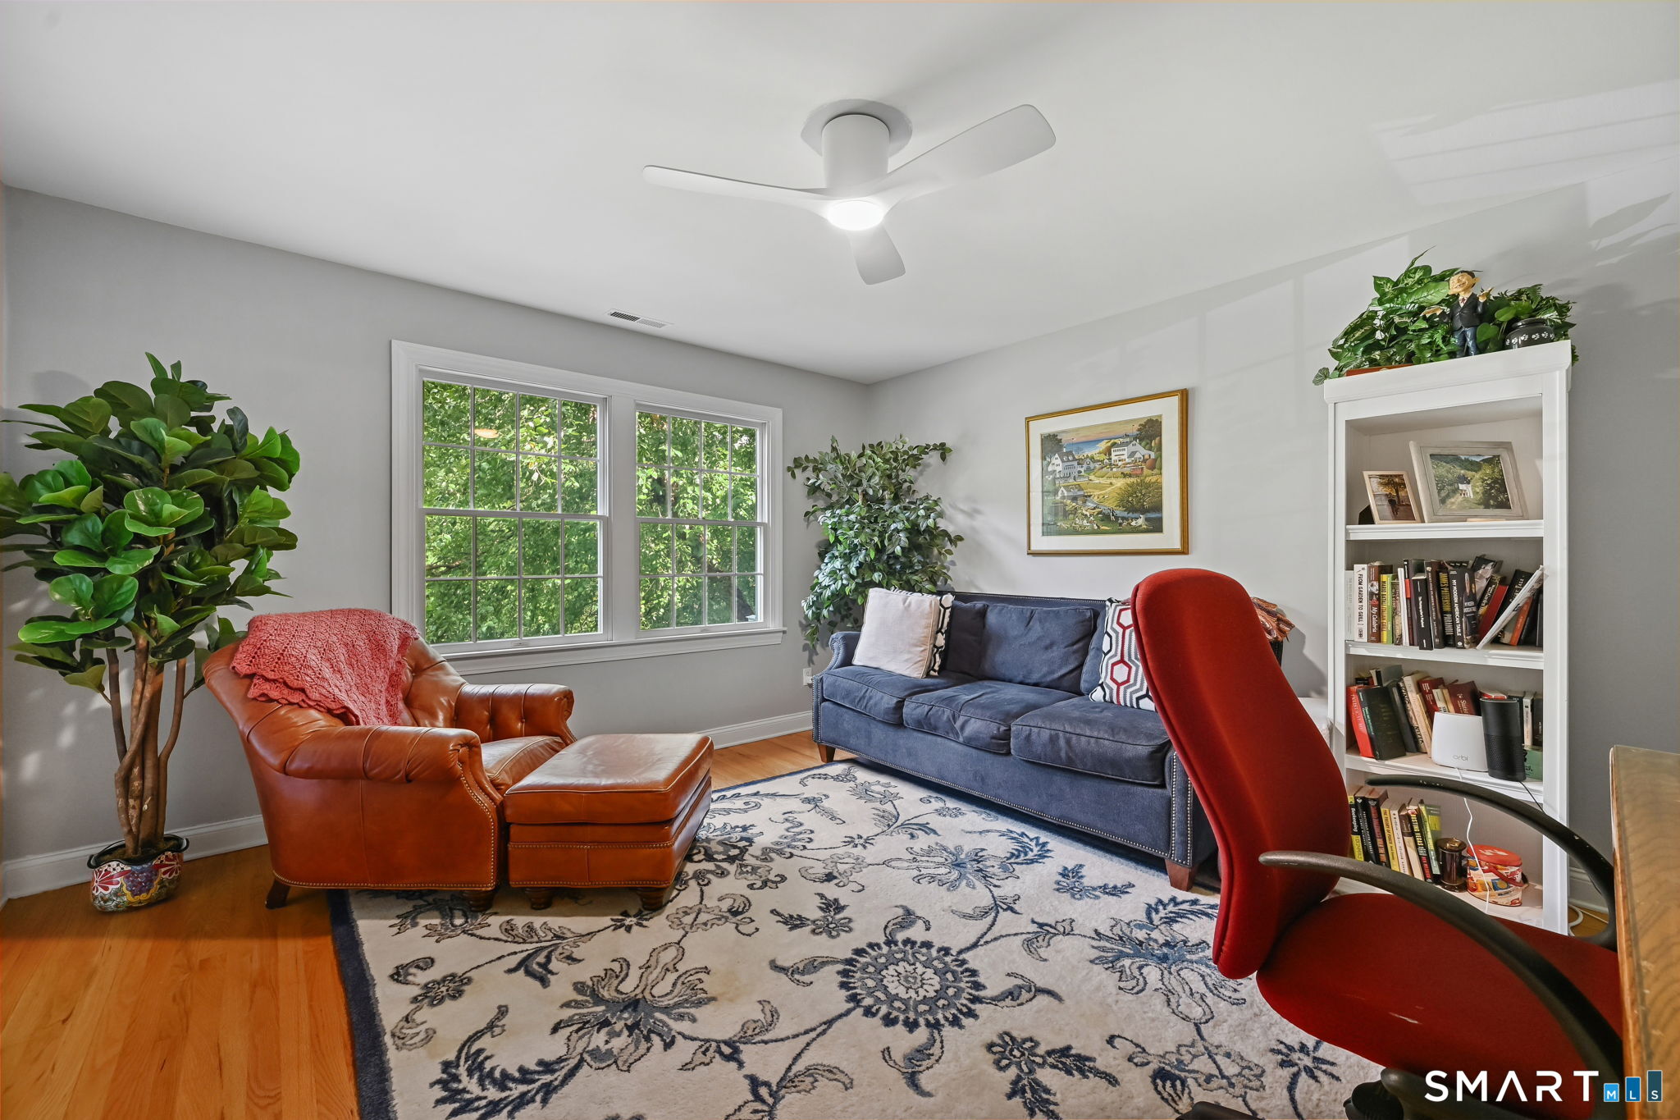
  • Office (Upper Level) Book Shelves, Hardwood Floor
  • Rec/Play Room (Lower Level)
  • Half Bath (Lower Level)
  • Kitchen (Main Level) 9 ft+ Ceilings, Breakfast Bar, Quartz Counters, Dining Area, Island, Hardwood Floor
  • Den (Main Level) 9 ft+ Ceilings, French Doors, Hardwood Floor
  • Half Bath (Main Level) Hardwood Floor
  • Primary Br Suite (Upper Level) 9 ft+ Ceilings, Fireplace, Full Bath, Walk-In Closet, Hardwood Floor
  • Primary Bath (Upper Level) Double-Sink, Stall Shower, Whirlpool Tub, Marble Floor
  • Eat In Kitchen (Main Level) 9 ft+ Ceilings, Balcony/Deck, Dining Area, French Doors

Home Features

Heating

  • Fireplaces: 3
  • Heating: hot air
  • Heat fuel type: oil
  • Fuel tank: above ground

Cooling

  • Ceiling fans
  • Central air
  • Zoned

Interior Features

  • Auto garage door opener
  • Cable - pre-wired
  • Security system

Appliances

  • Cook top
  • Wall oven
  • Convection oven
  • Refrigerator
  • Dishwasher
  • Washer
  • Dryer
  • Wine chiller

Attic

  • Walk-up

Basement

  • Full
  • Heated
  • Fully finished
  • Cooled
  • Interior access
  • Walk-out
  • Liveable space

Laundry

  • Location: separate room convenient to brs
  • Upper level

Exterior Features

  • Gazebo
  • Deck
  • Gutters
  • Garden area
  • Lighting
  • Stone wall
  • Patio

Property Details

Parking

  • Garage spaces: 2
  • Attached garage

Lot Details

  • Lot surface: 1 acres
  • Treed
  • On cul-de-sac
  • Rolling

Utilities

  • Water: private well
  • Sewage: septic

Near-by Amenities

  • Playground/tot lot

Construction Details

Style
colonial

Construction year
1997

Exterior Siding
shingle, clapboard, wood

Foundation
concrete

Roof
asphalt shingle


Open Houses

There are 3 scheduled open houses for 79 Cross Country Trail, Stamford, CT.
September 11, 2026 Sep 11, 2026 10:00 - 12:00 (public)
September 11, 2026 Sep 11, 2026 10:00 - 12:00 (broker)
September 13, 2026 Sep 13, 2026 13:00 - 15:00 (public)

Area & Town

This home is located in North Stamford neighborhood, in the town of Stamford.

Finance & Listing Info

Status Coming soon
Listing date September 08, 2026
List price $ 1,725,000
Current price $ 1,725,000
Tax amount $ 23,115
Tax year july 2026-june 2027
MLS ID #24202591
List Agent Alyssa Bernstein
Co-List Agent Elayne Jassey
List Office Berkshire Hathaway NE Prop.
Co-List Office berkshire hathaway ne prop.

79 Cross Country Trail Home Photos

Because we love Fairfield County!

© Copyright 1999 - 2026 Dagny's LLC. - 20 Windy Ridge Place Wilton, CT 06897 - Terms & Conditions