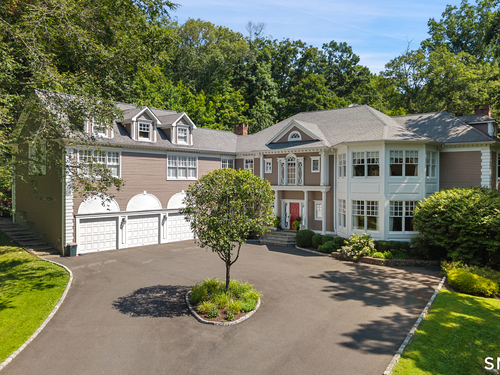
79 Cavalry Rd Weston, CT, 06883

single family home
$ 2,199,000 For Sale Active Aug 10, 2026
  • 5 beds
  • 8 baths
  • 8,392 sq ft
  • 2 acres
  • 1989 year built
  • in ground pool
  • 3 cars garage

About the Home

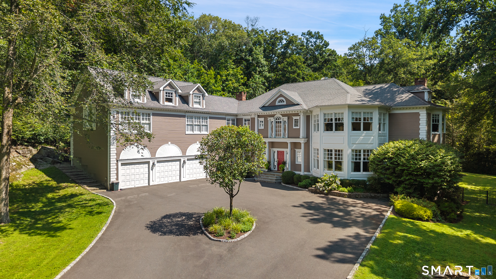
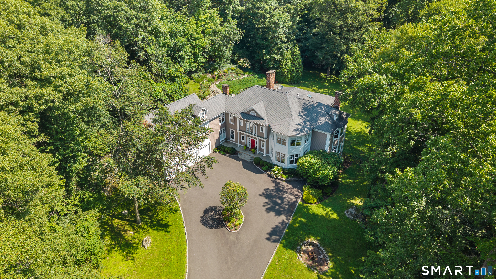
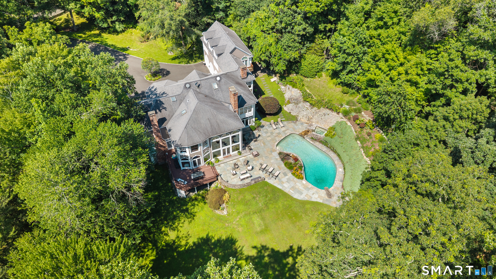
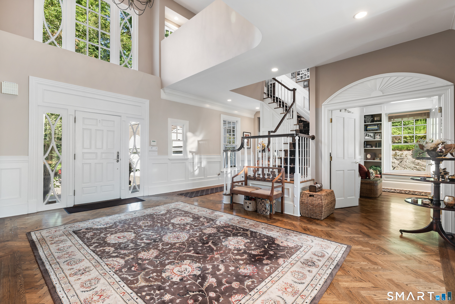
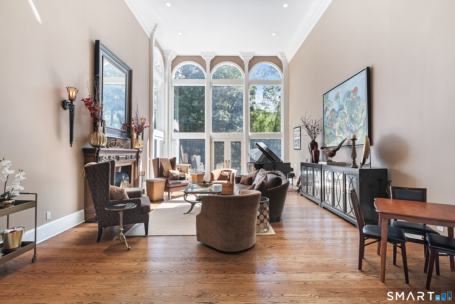
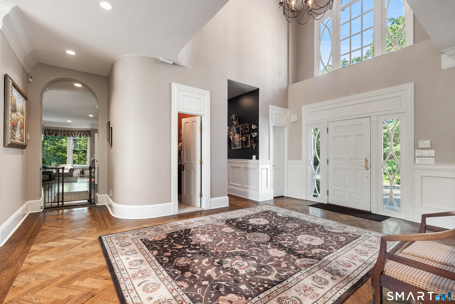
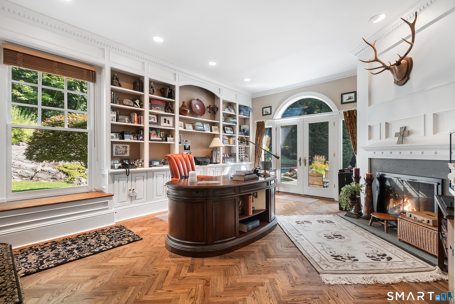
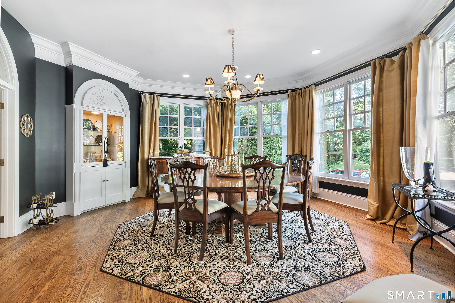
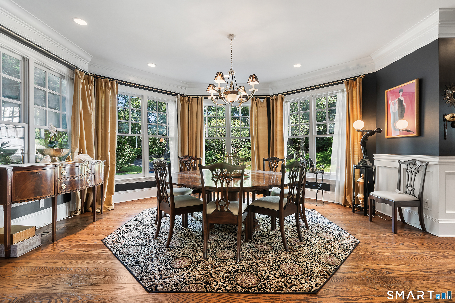
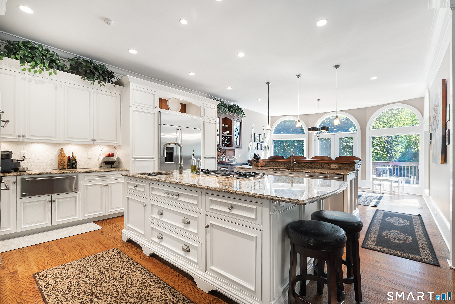
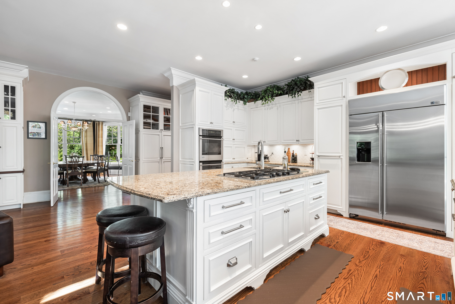
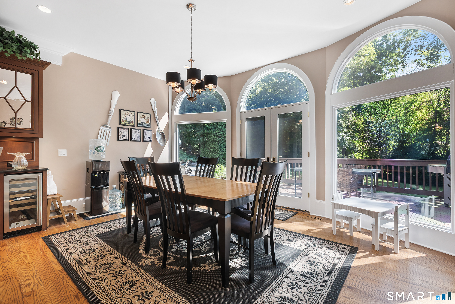
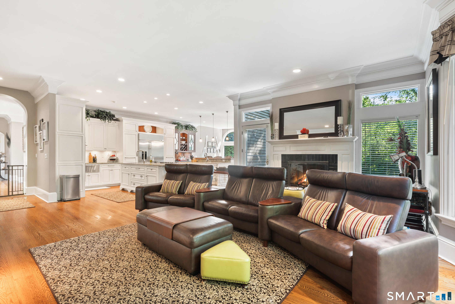
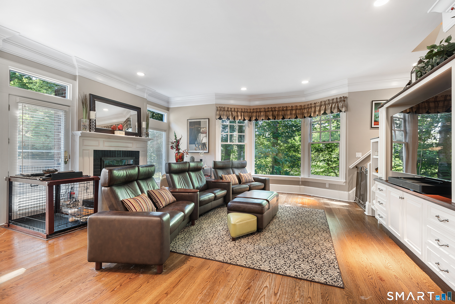
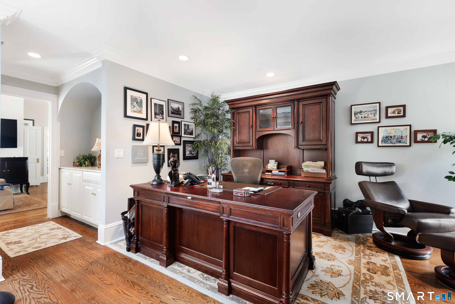
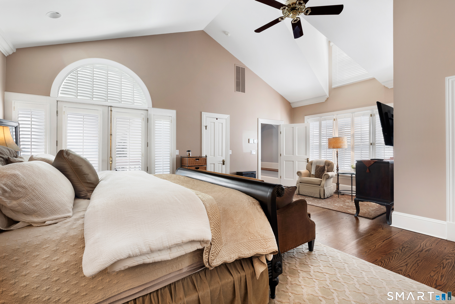
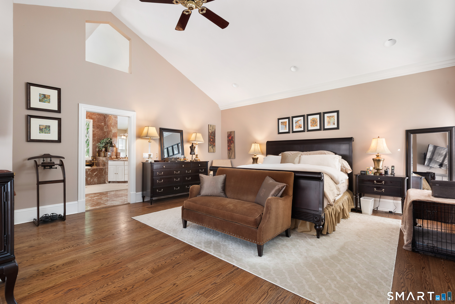

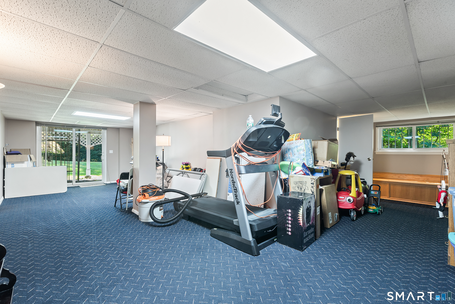
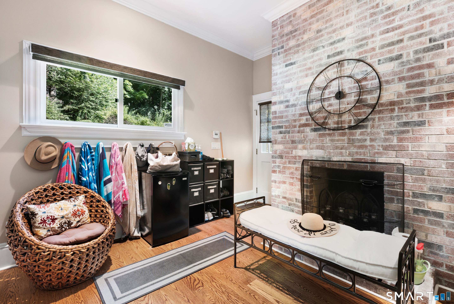
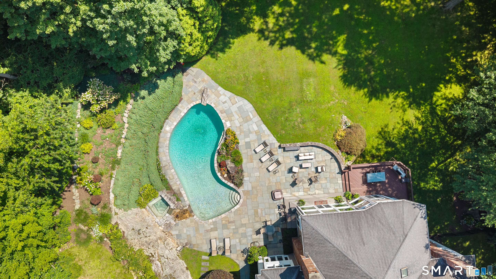
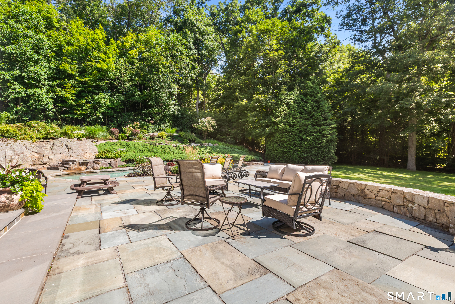
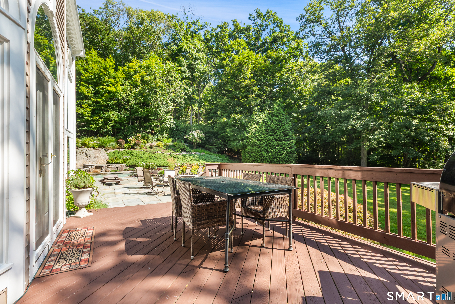
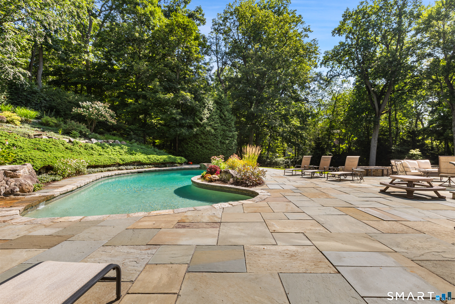
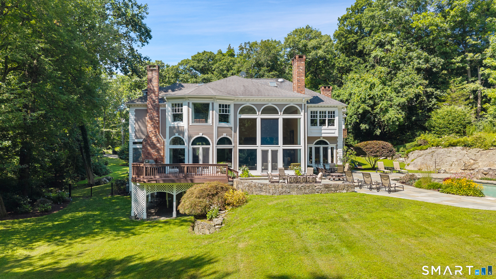
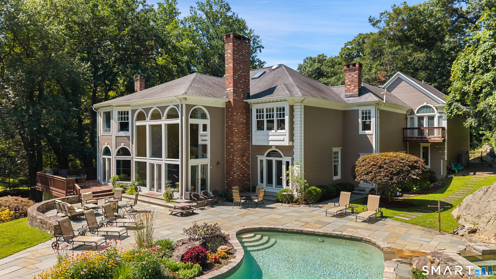
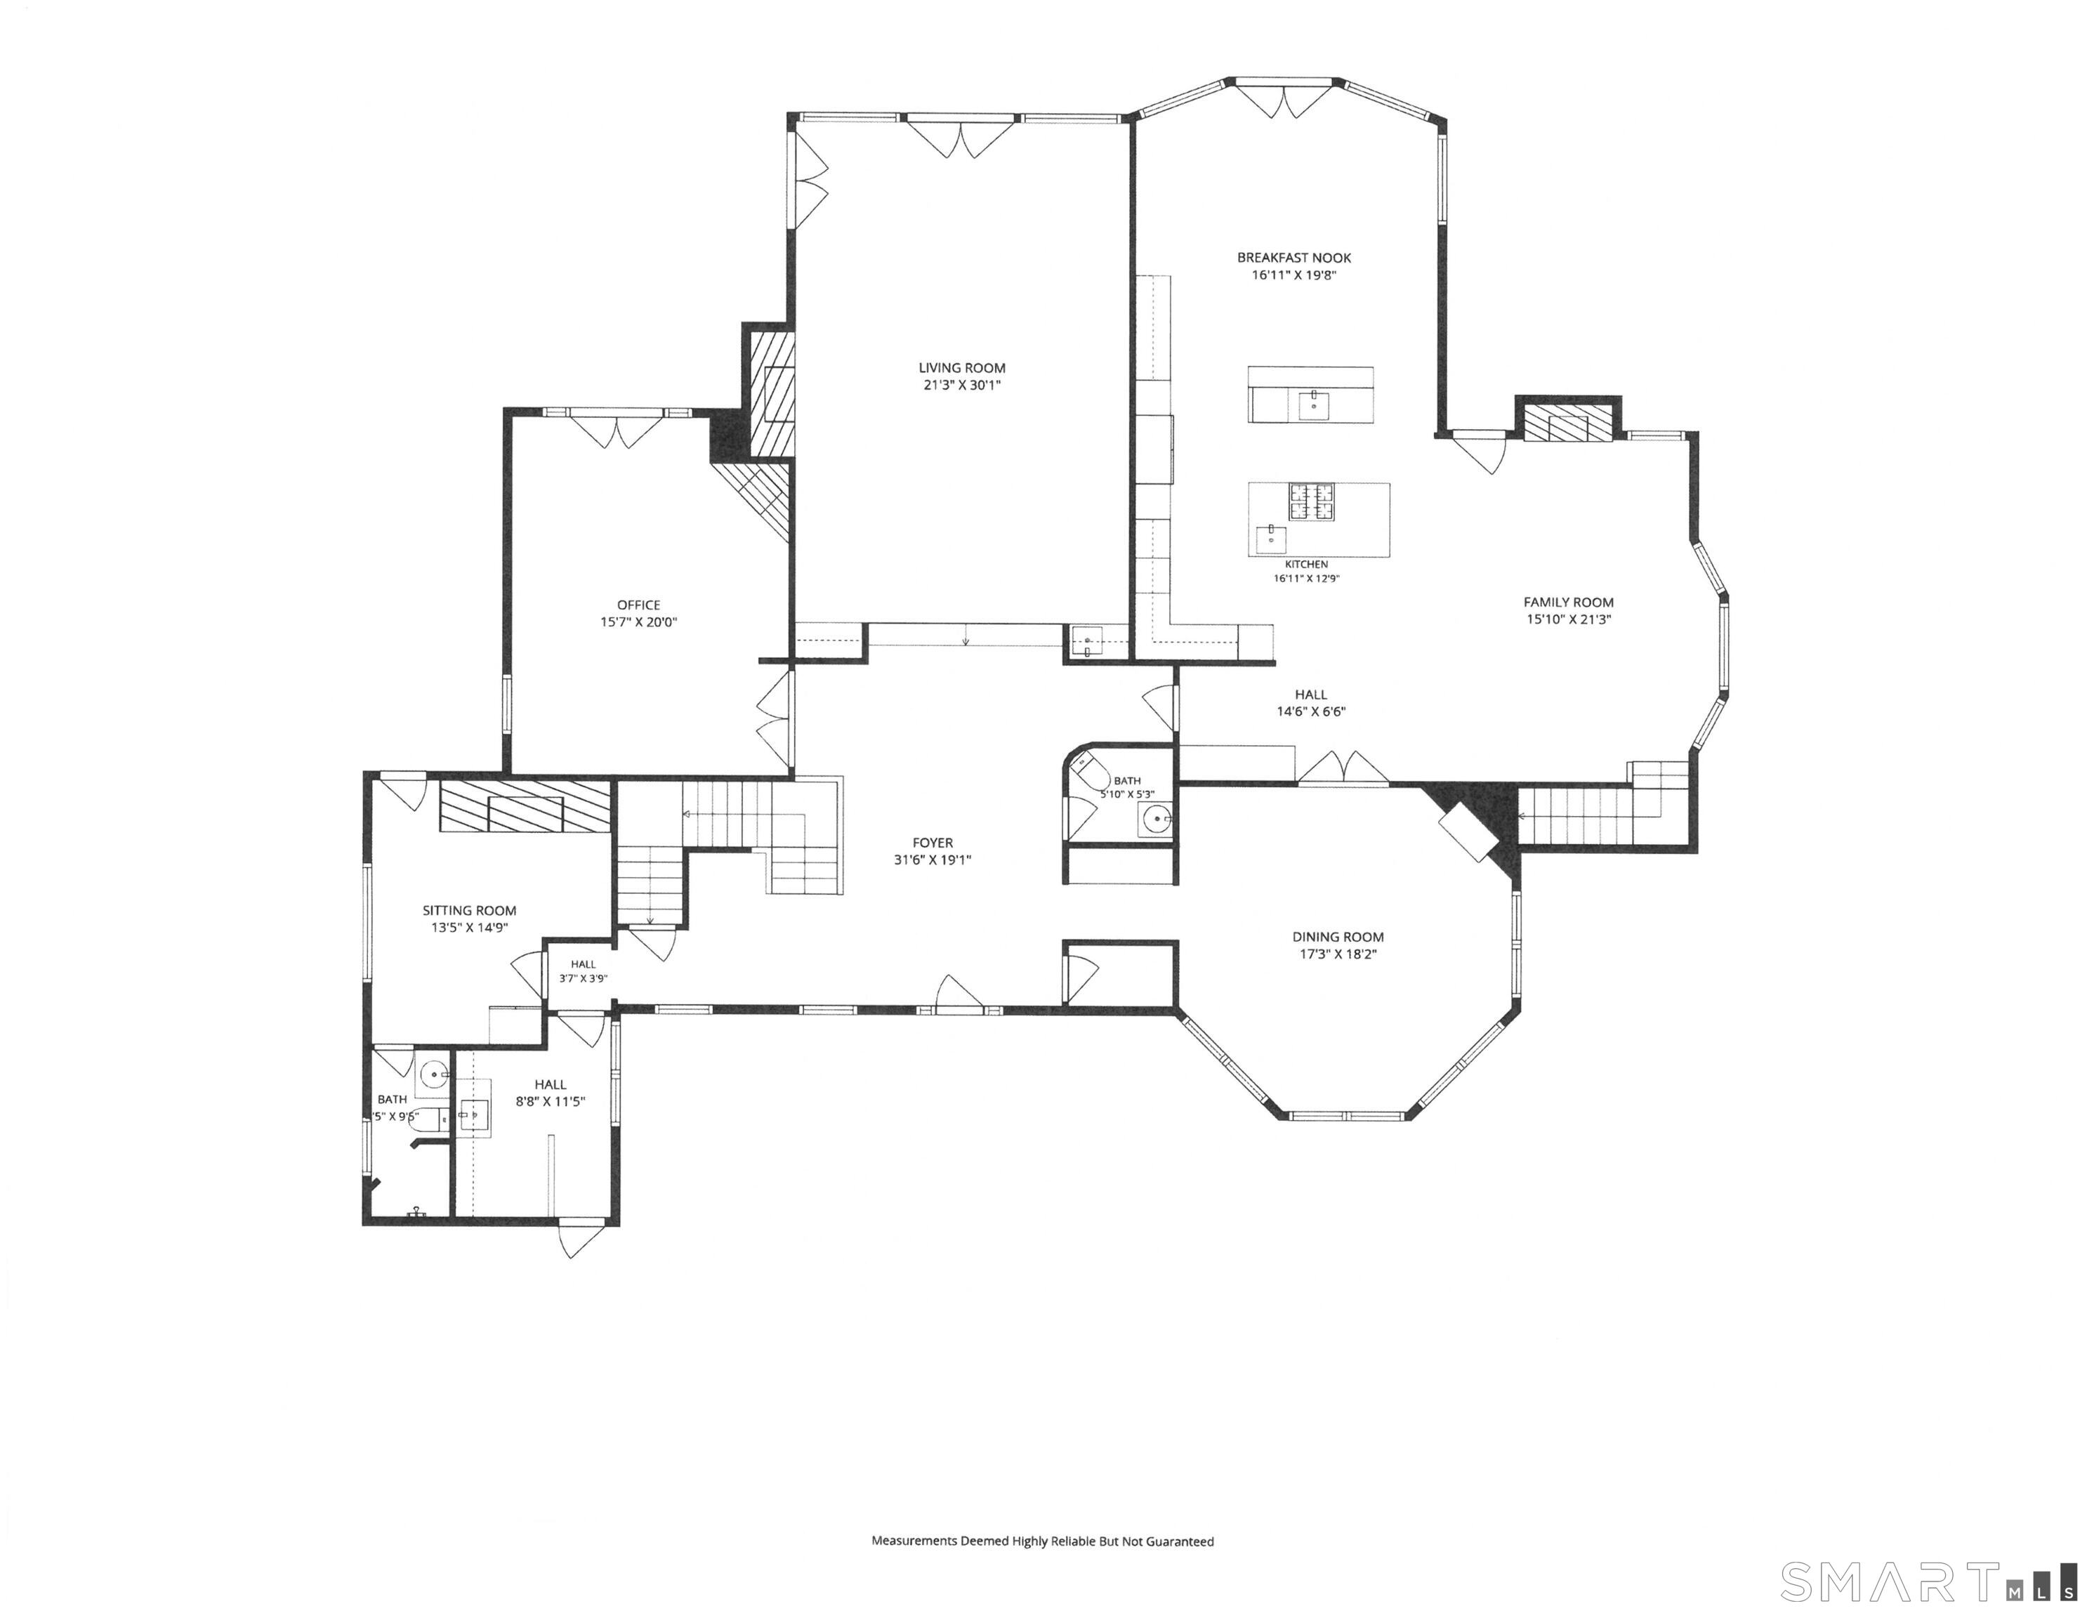
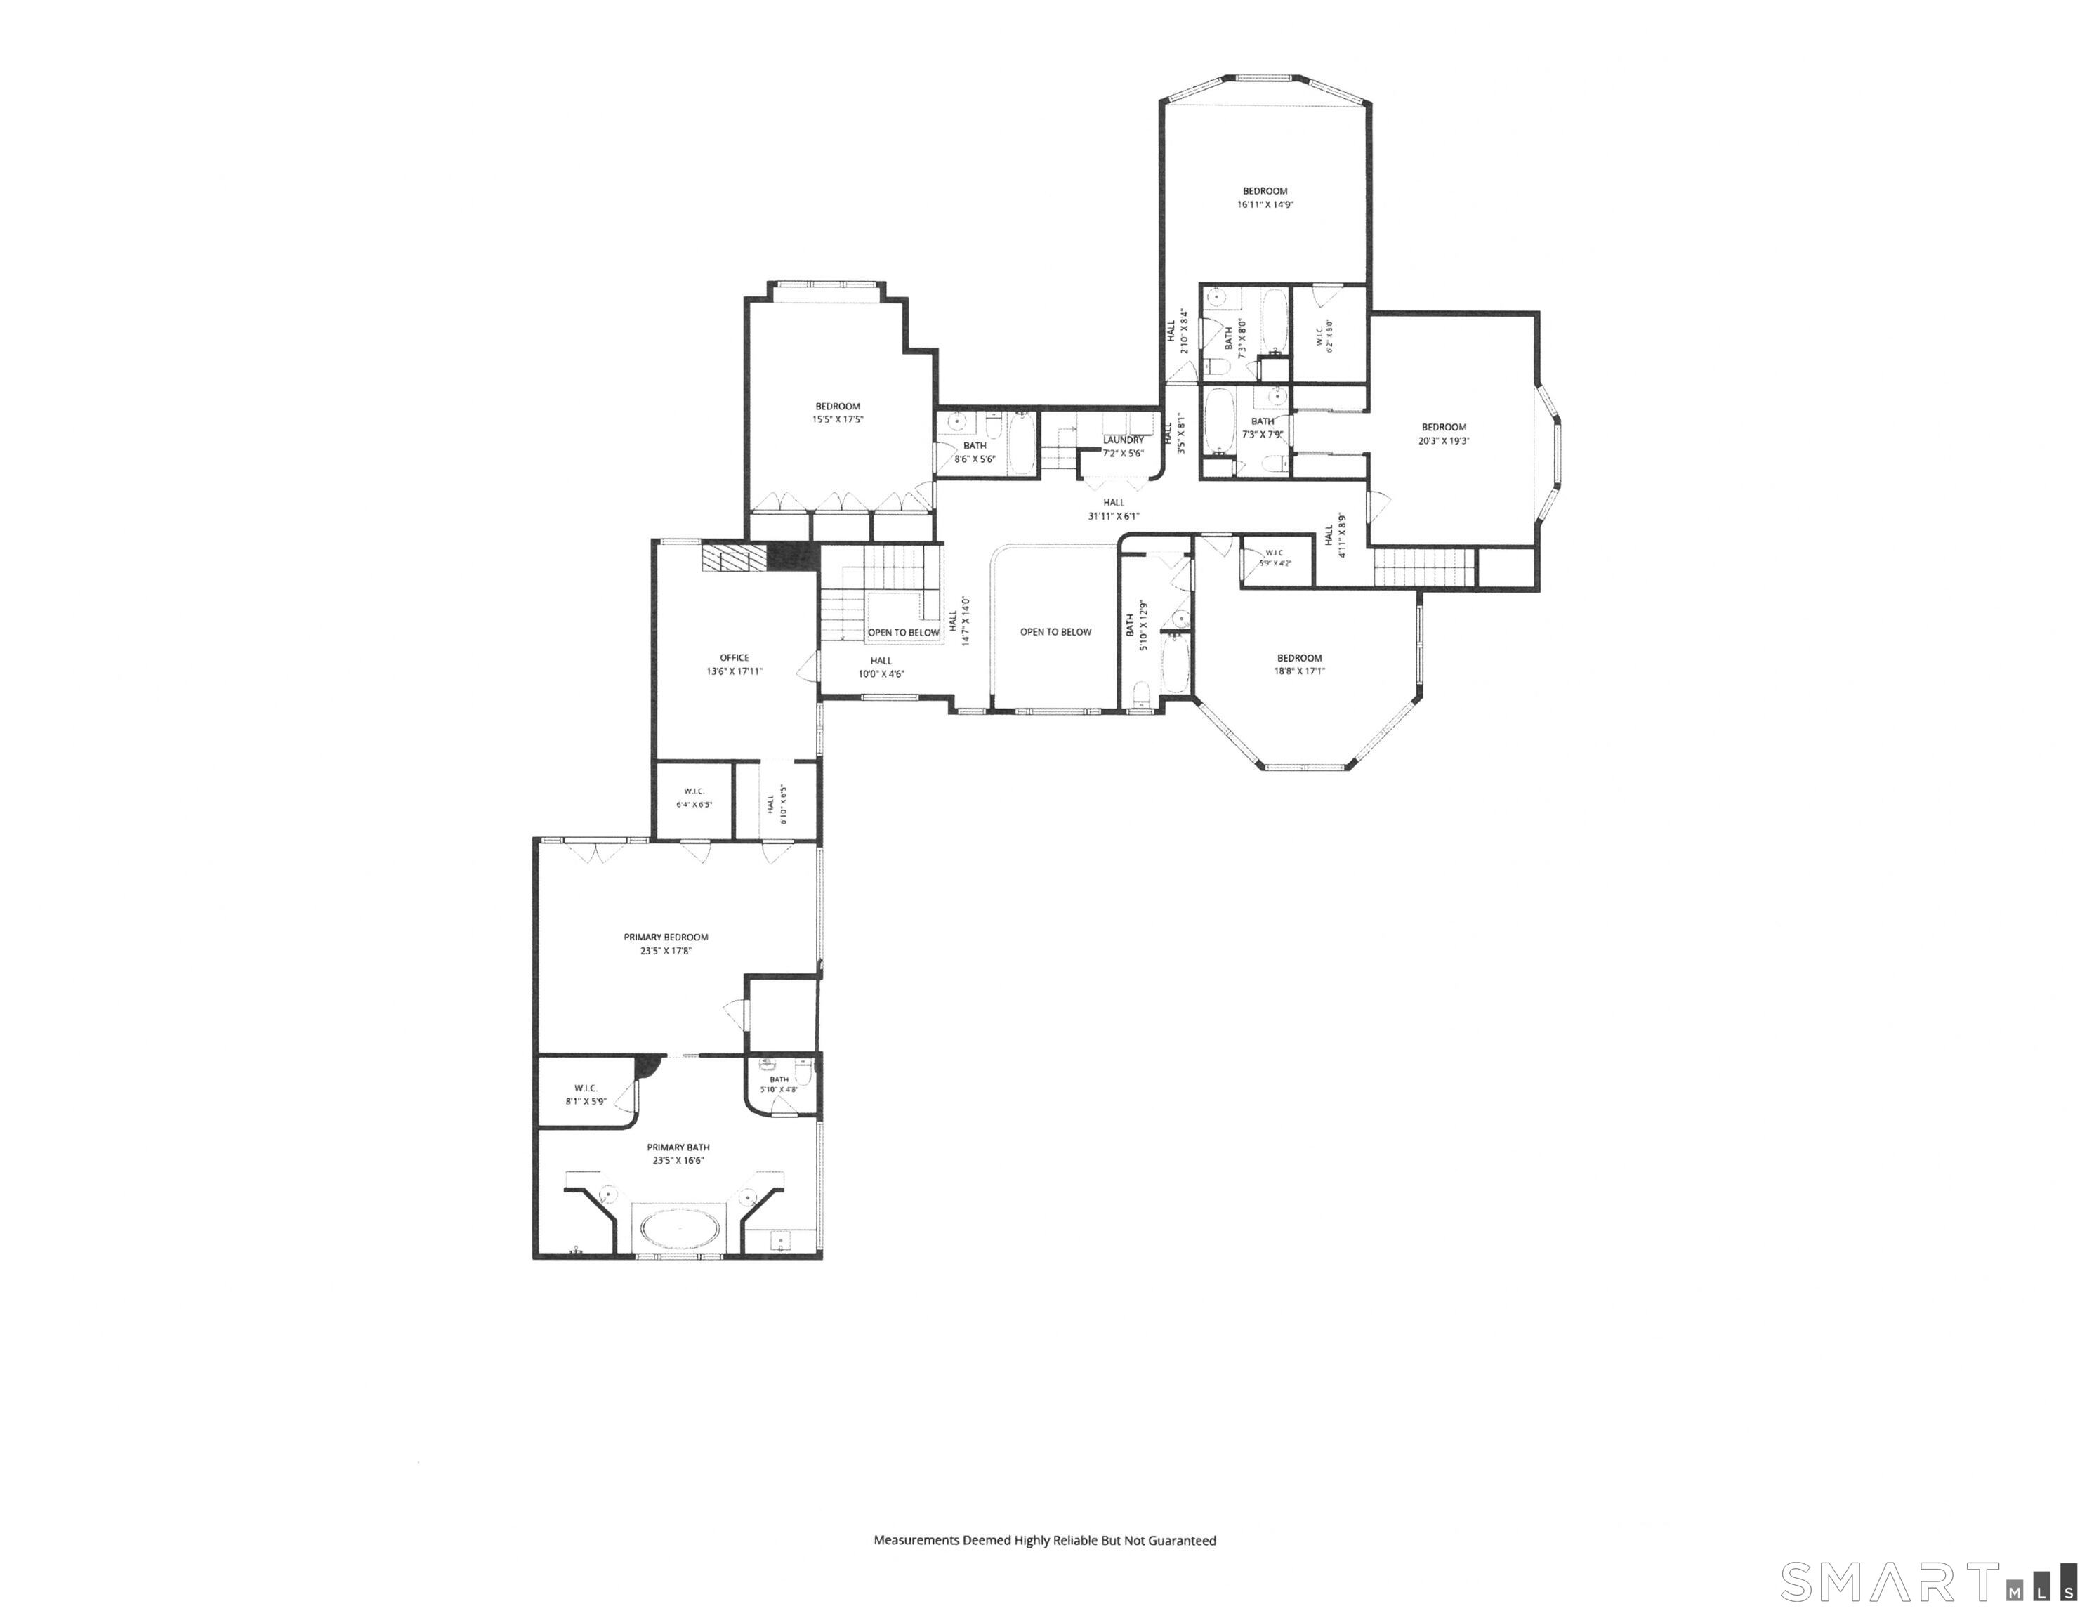
Grand and gracious, this impressive custom Colonial on estate property with a gorgeous gunite pool is ideally set in convenient Lower Weston. Just 2.3 +/- miles to the Merritt Parkway & 1.6 +/- mi to the convenient school campus & town Center, this home blends the appeal of a tranquil setting with immediate access to all amenities. Introduced from a paved circular drive, this architecturally striking residence makes a memorable impression. The foyer welcomes you to the airy, grand-scale interior which is filled w/sunlight. Upon entering, you will be drawn to the spectacular Great Room w/a 2+ story ceiling & incredible windows that span the full height, bringing exquisite vistas into the home and creating an exceptional backdrop for memorable moments. The octagonal DR is lined w/windows and built-ins. The custom kitchen was recently remodeled w/excellent taste & quality, incl double islands, dual ovens, warming drawer & a lrg breakfast rm w/bar, all opening to the fam rm w/1 of 5 fpls. Incredible office/library w/ herringbone wood floor & fpl. Nearly all main level rooms have French doors to the deck & patio. The flexible layout incl an attached pool house/extra BR w/full bth on the main floor. Upstairs, find 5 exceptional BR suites, beginning with the vast primary that incl an ofc/sitting rm w/fpl, vltd ceil BR w/3 walk-in clsts & lrg marble bth. Finished walk-out LL w/ rec/play rm, full bth & storage. Stunning pool & waterfall spa, level lawns, gardens. 3 car garage.

Rooms & Interior

5 bedrooms beds
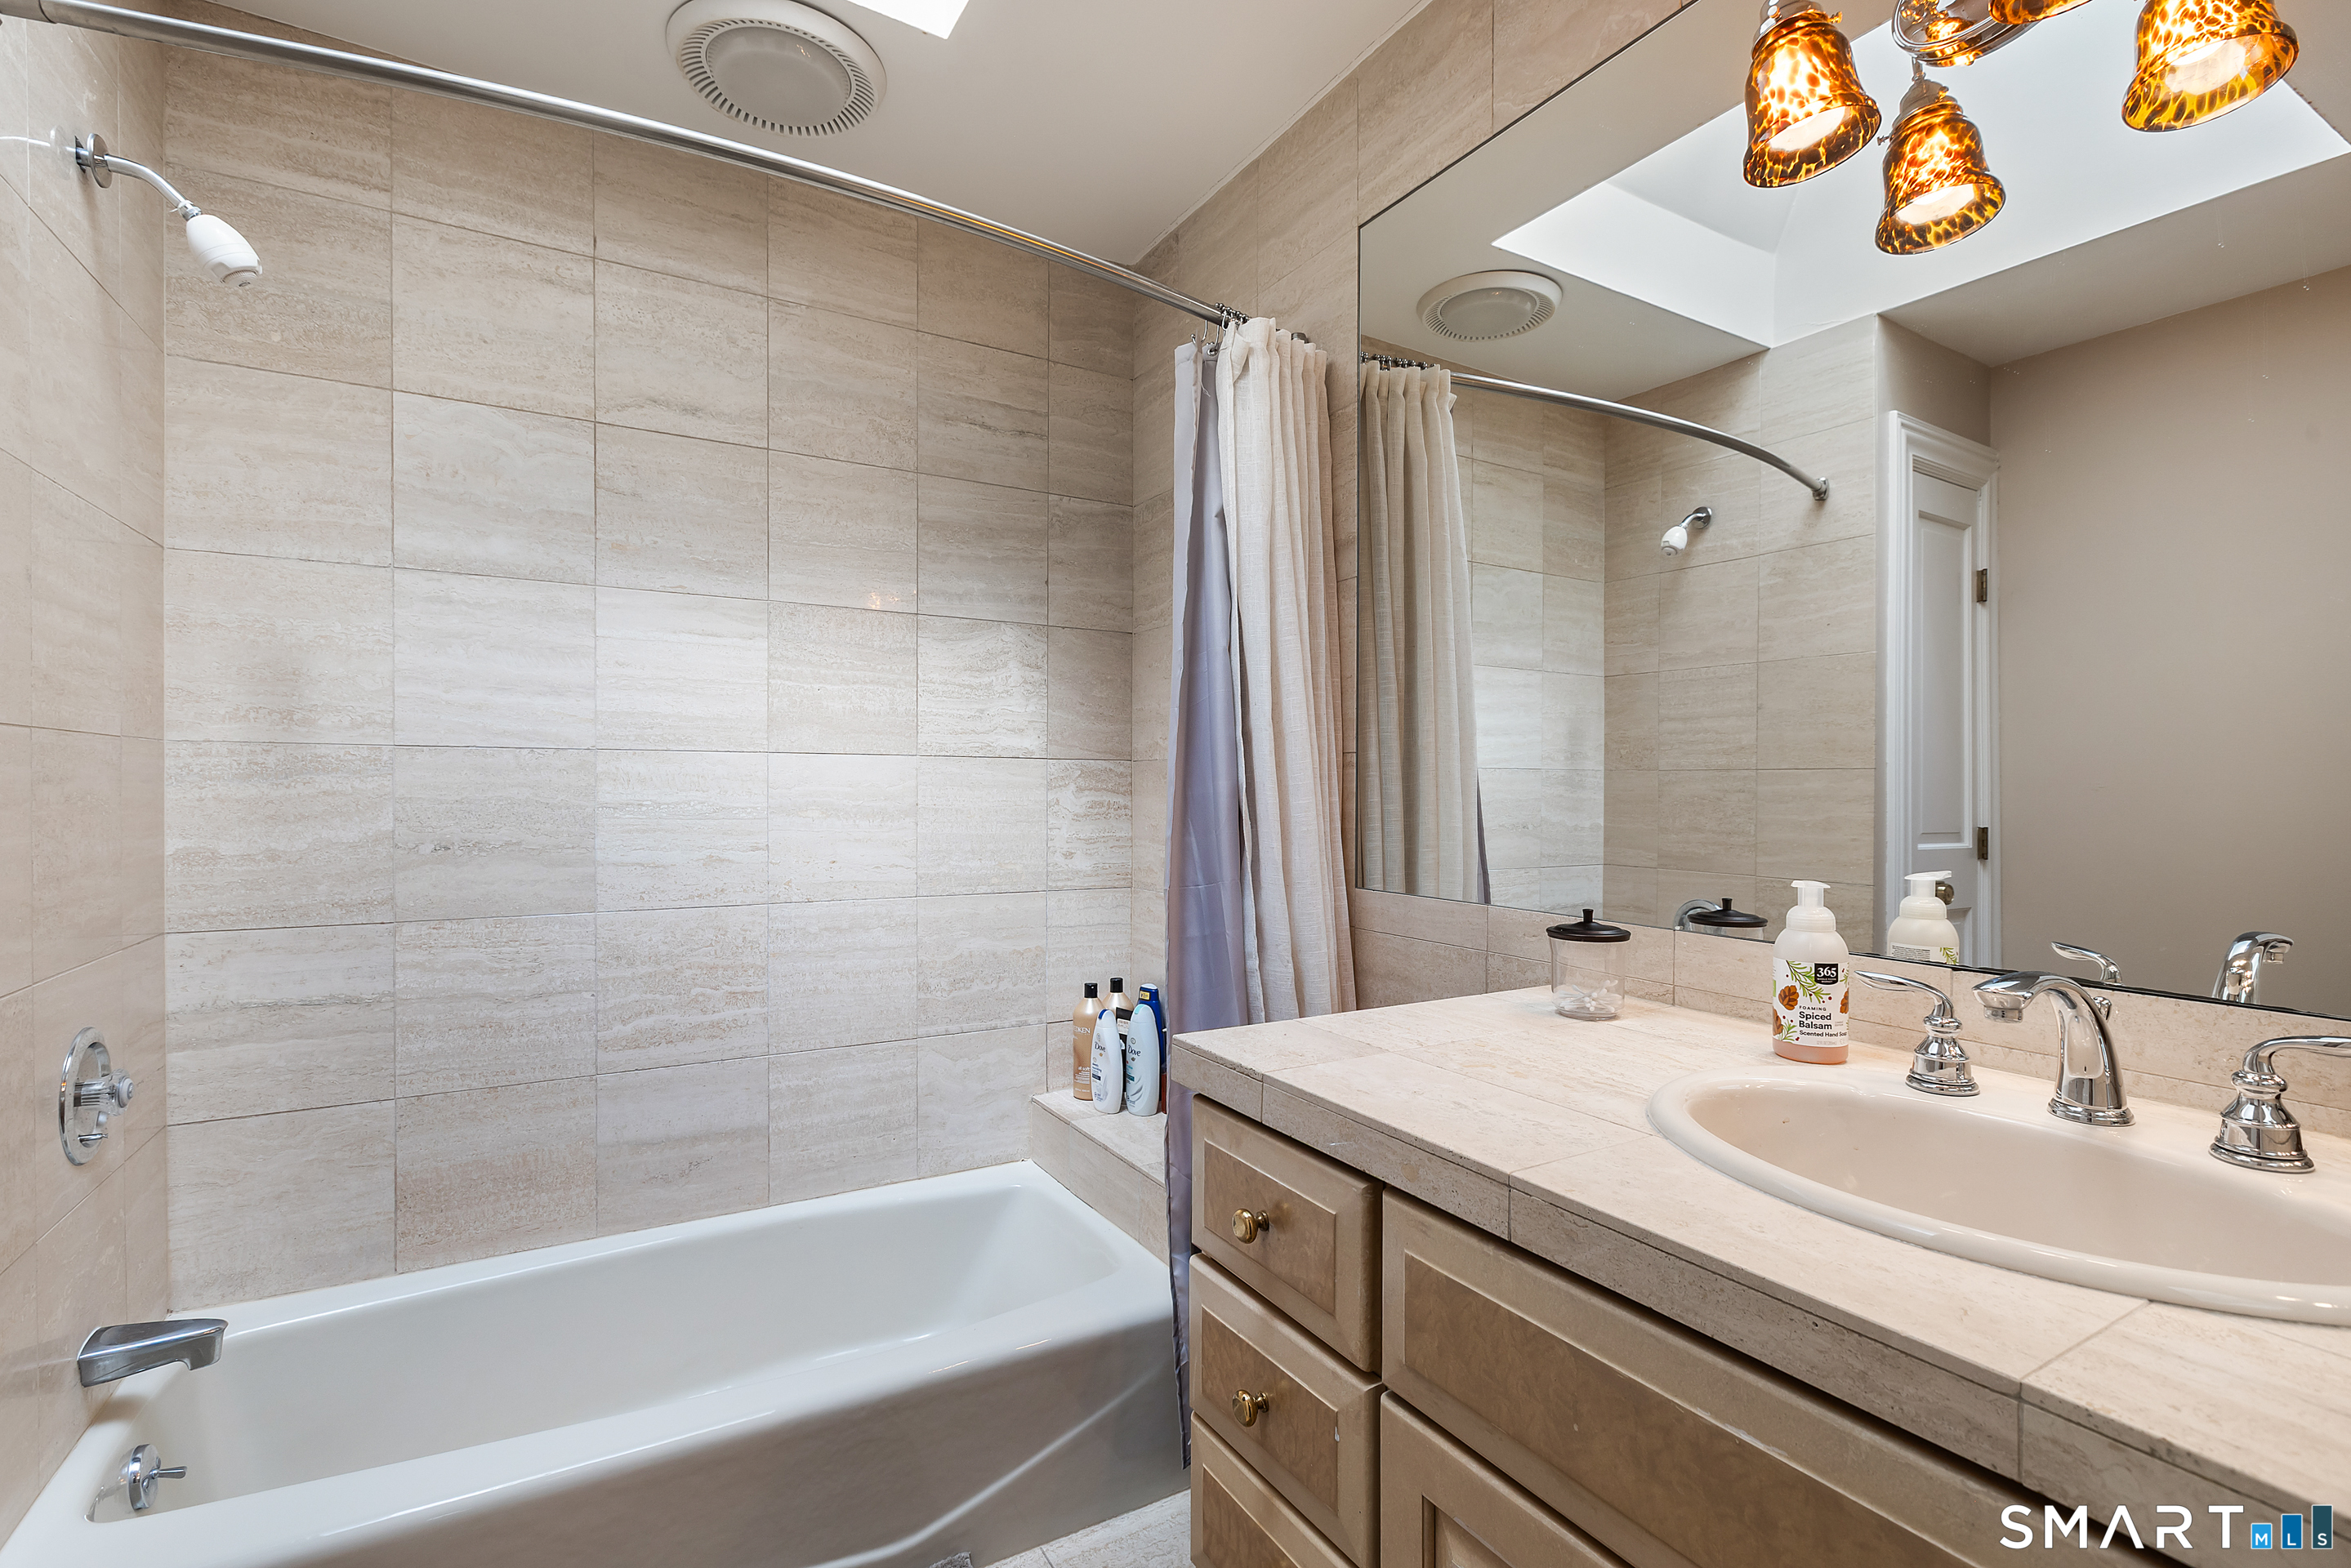
7 full + 1 half baths
8,392 square feet sq ft

Room Details

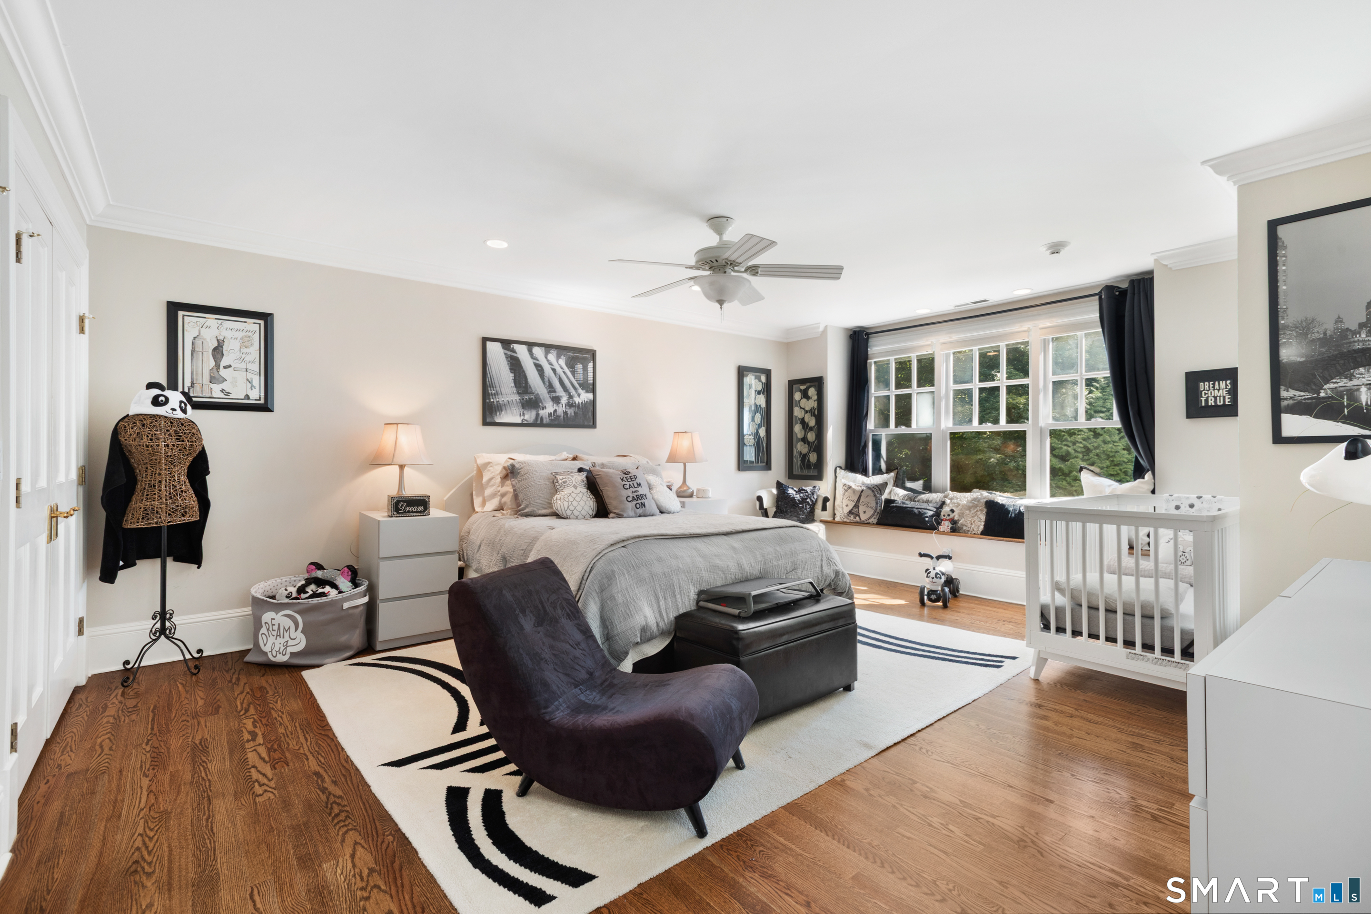
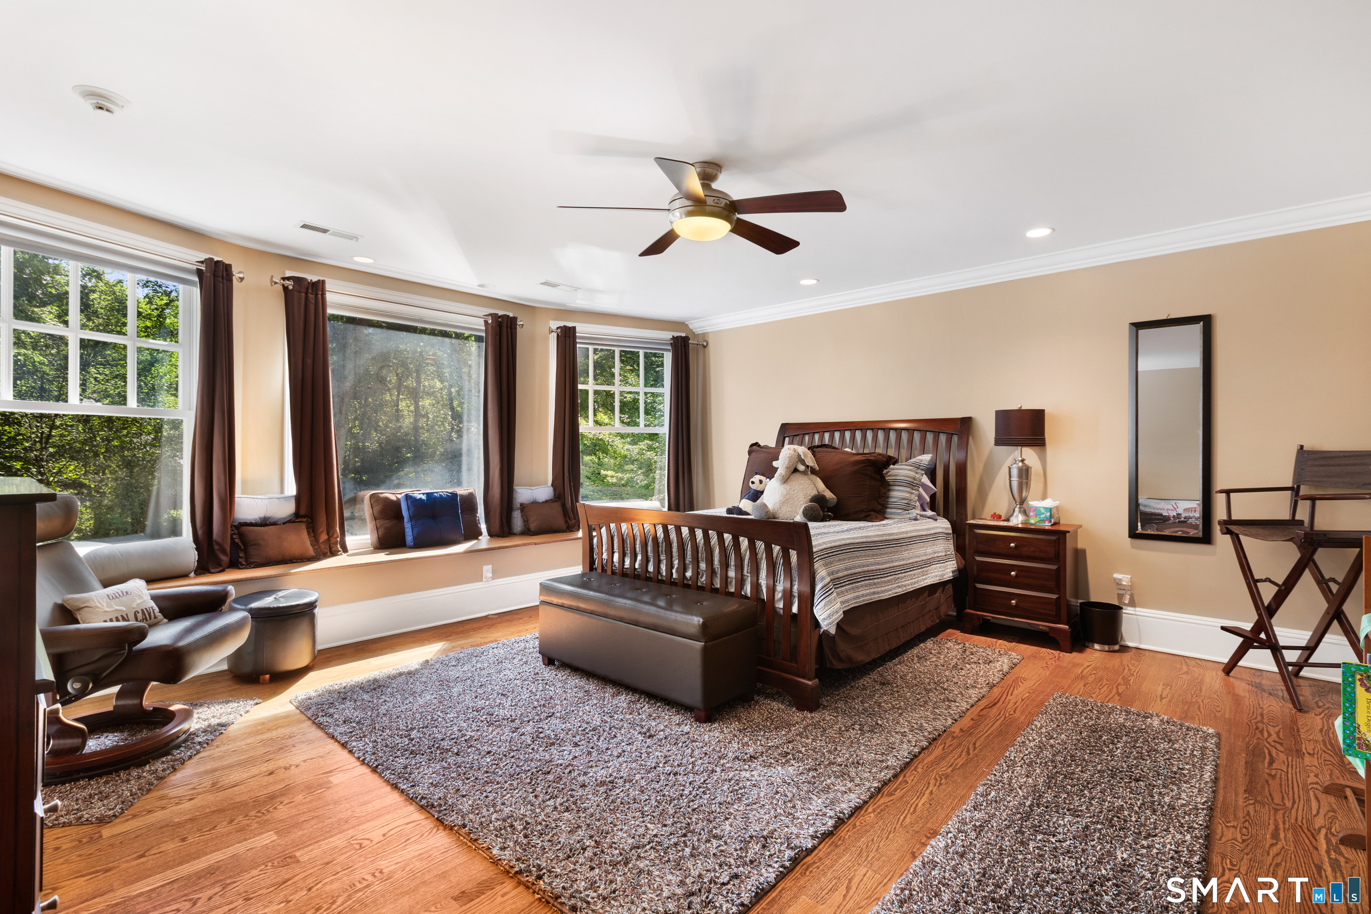
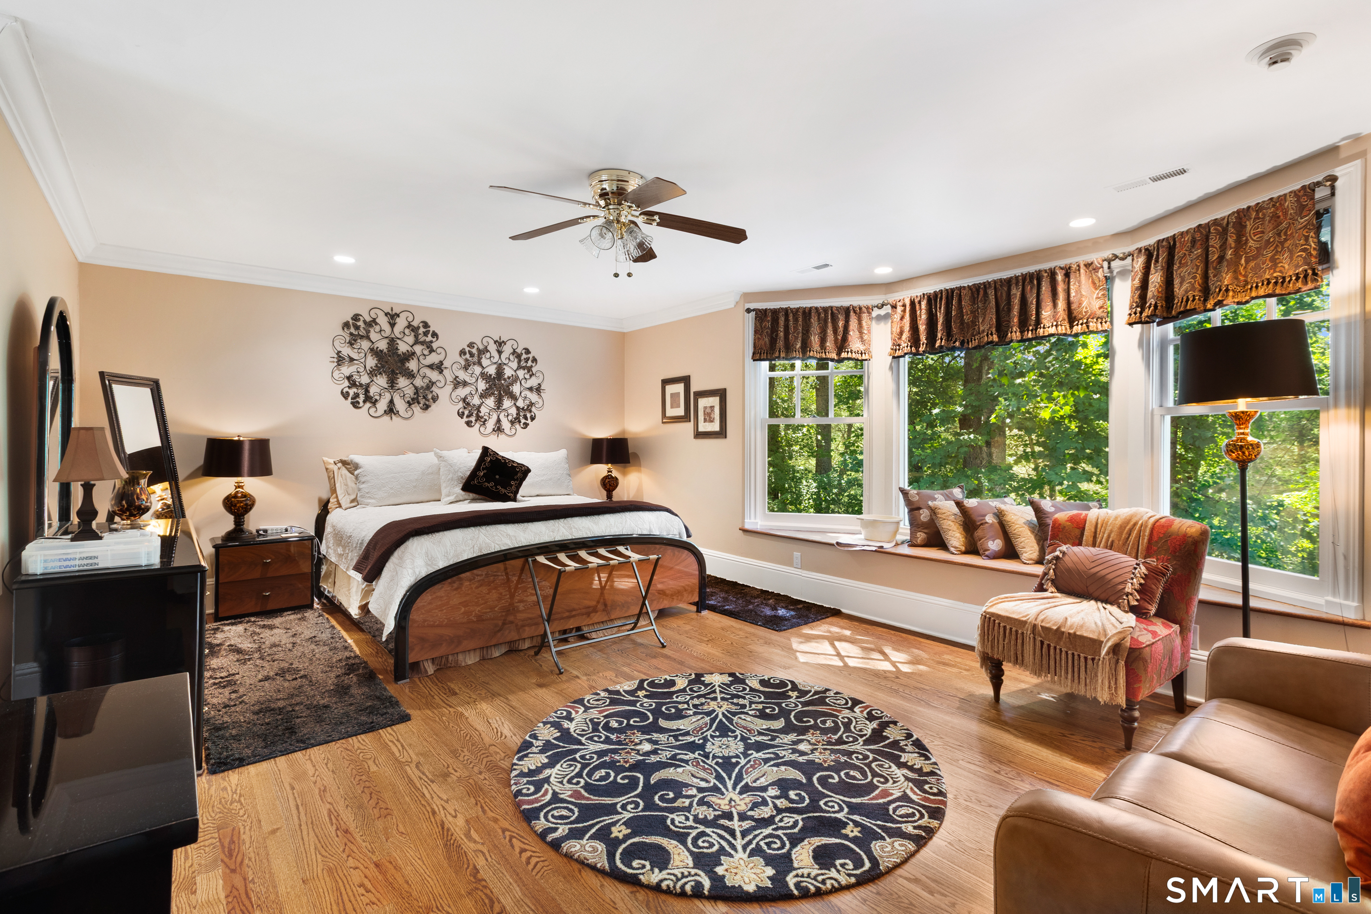
  • Bedroom (Upper Level) Bay/Bow Window, Full Bath, Walk-In Closet, Hardwood Floor
  • Bedroom (Upper Level) Bay/Bow Window, Full Bath, Walk-In Closet, Hardwood Floor
  • Dining Room (Main Level) 9 ft+ Ceilings, Built-Ins, Hardwood Floor
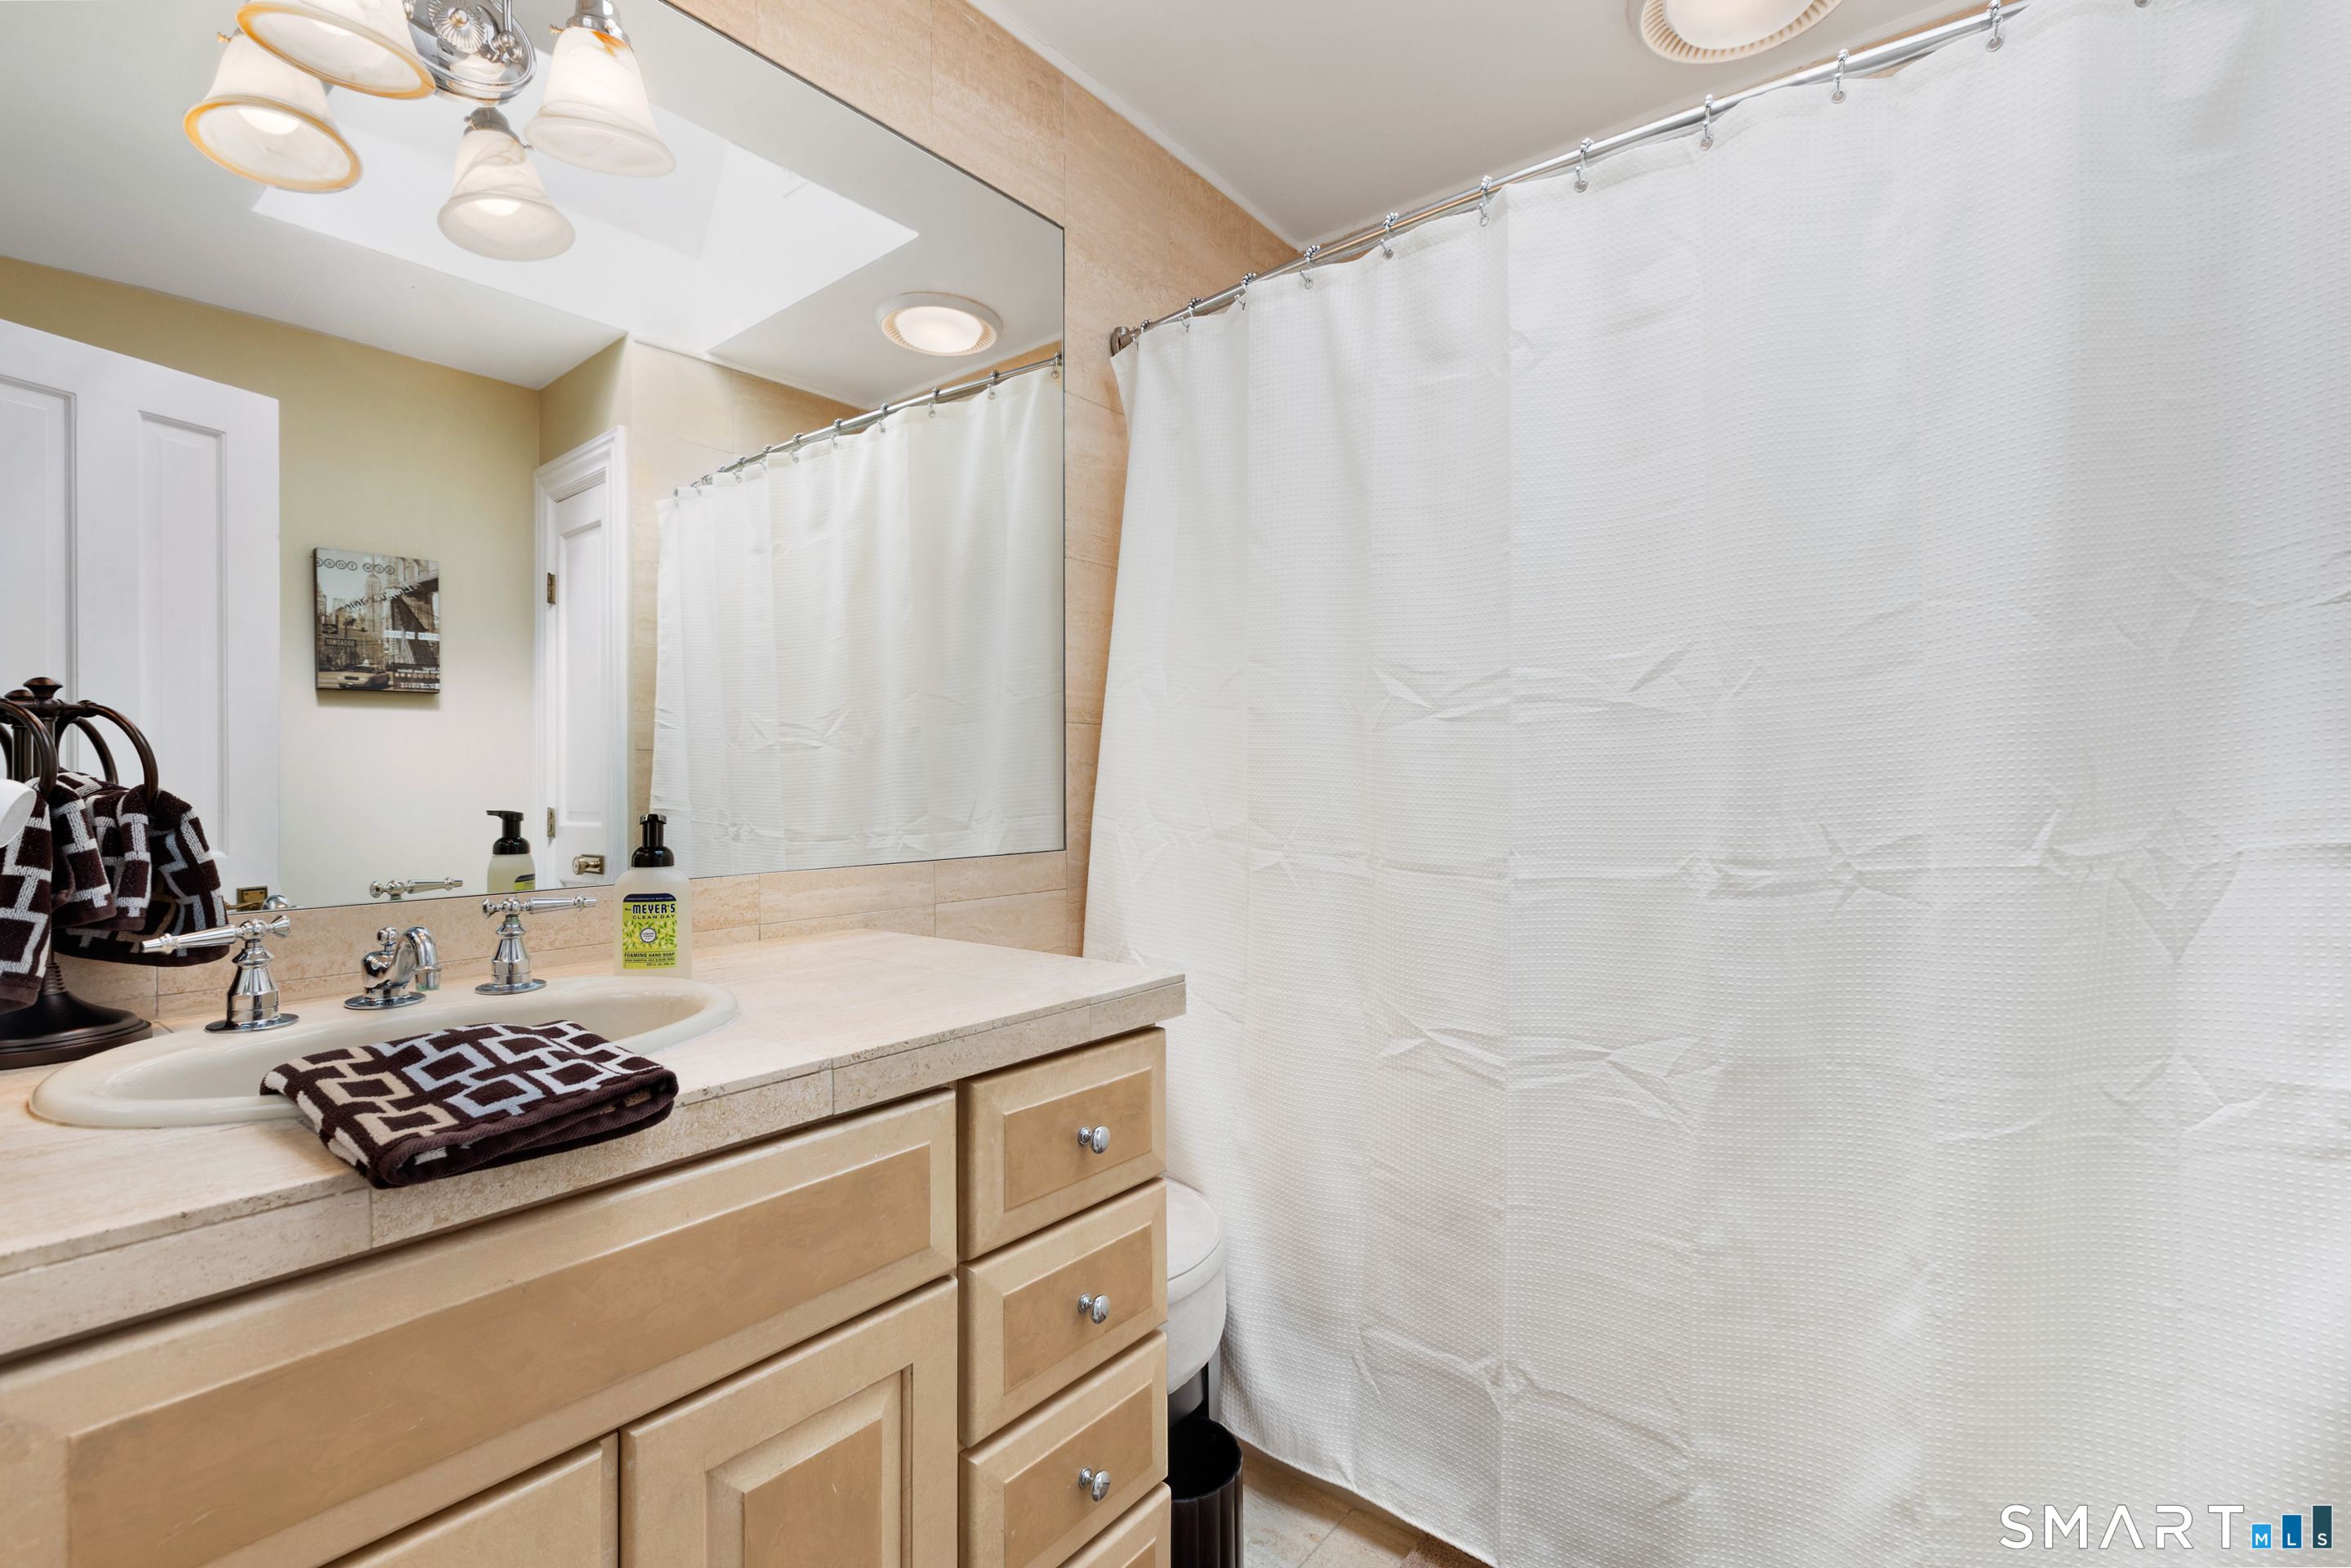
  • Bedroom (Upper Level) Full Bath, Hardwood Floor
  • Family Room (Main Level) 9 ft+ Ceilings, Balcony/Deck, Built-Ins, Fireplace, French Doors, Hardwood Floor
  • Office (Main Level) 9 ft+ Ceilings, Built-Ins, Fireplace, French Doors, Hardwood Floor
  • Other (Main Level) 9 ft+ Ceilings, Fireplace, Full Bath, Patio/Terrace
  • Eat In Kitchen (Main Level) 9 ft+ Ceilings, Dining Area, French Doors, Island, Pantry, Hardwood Floor
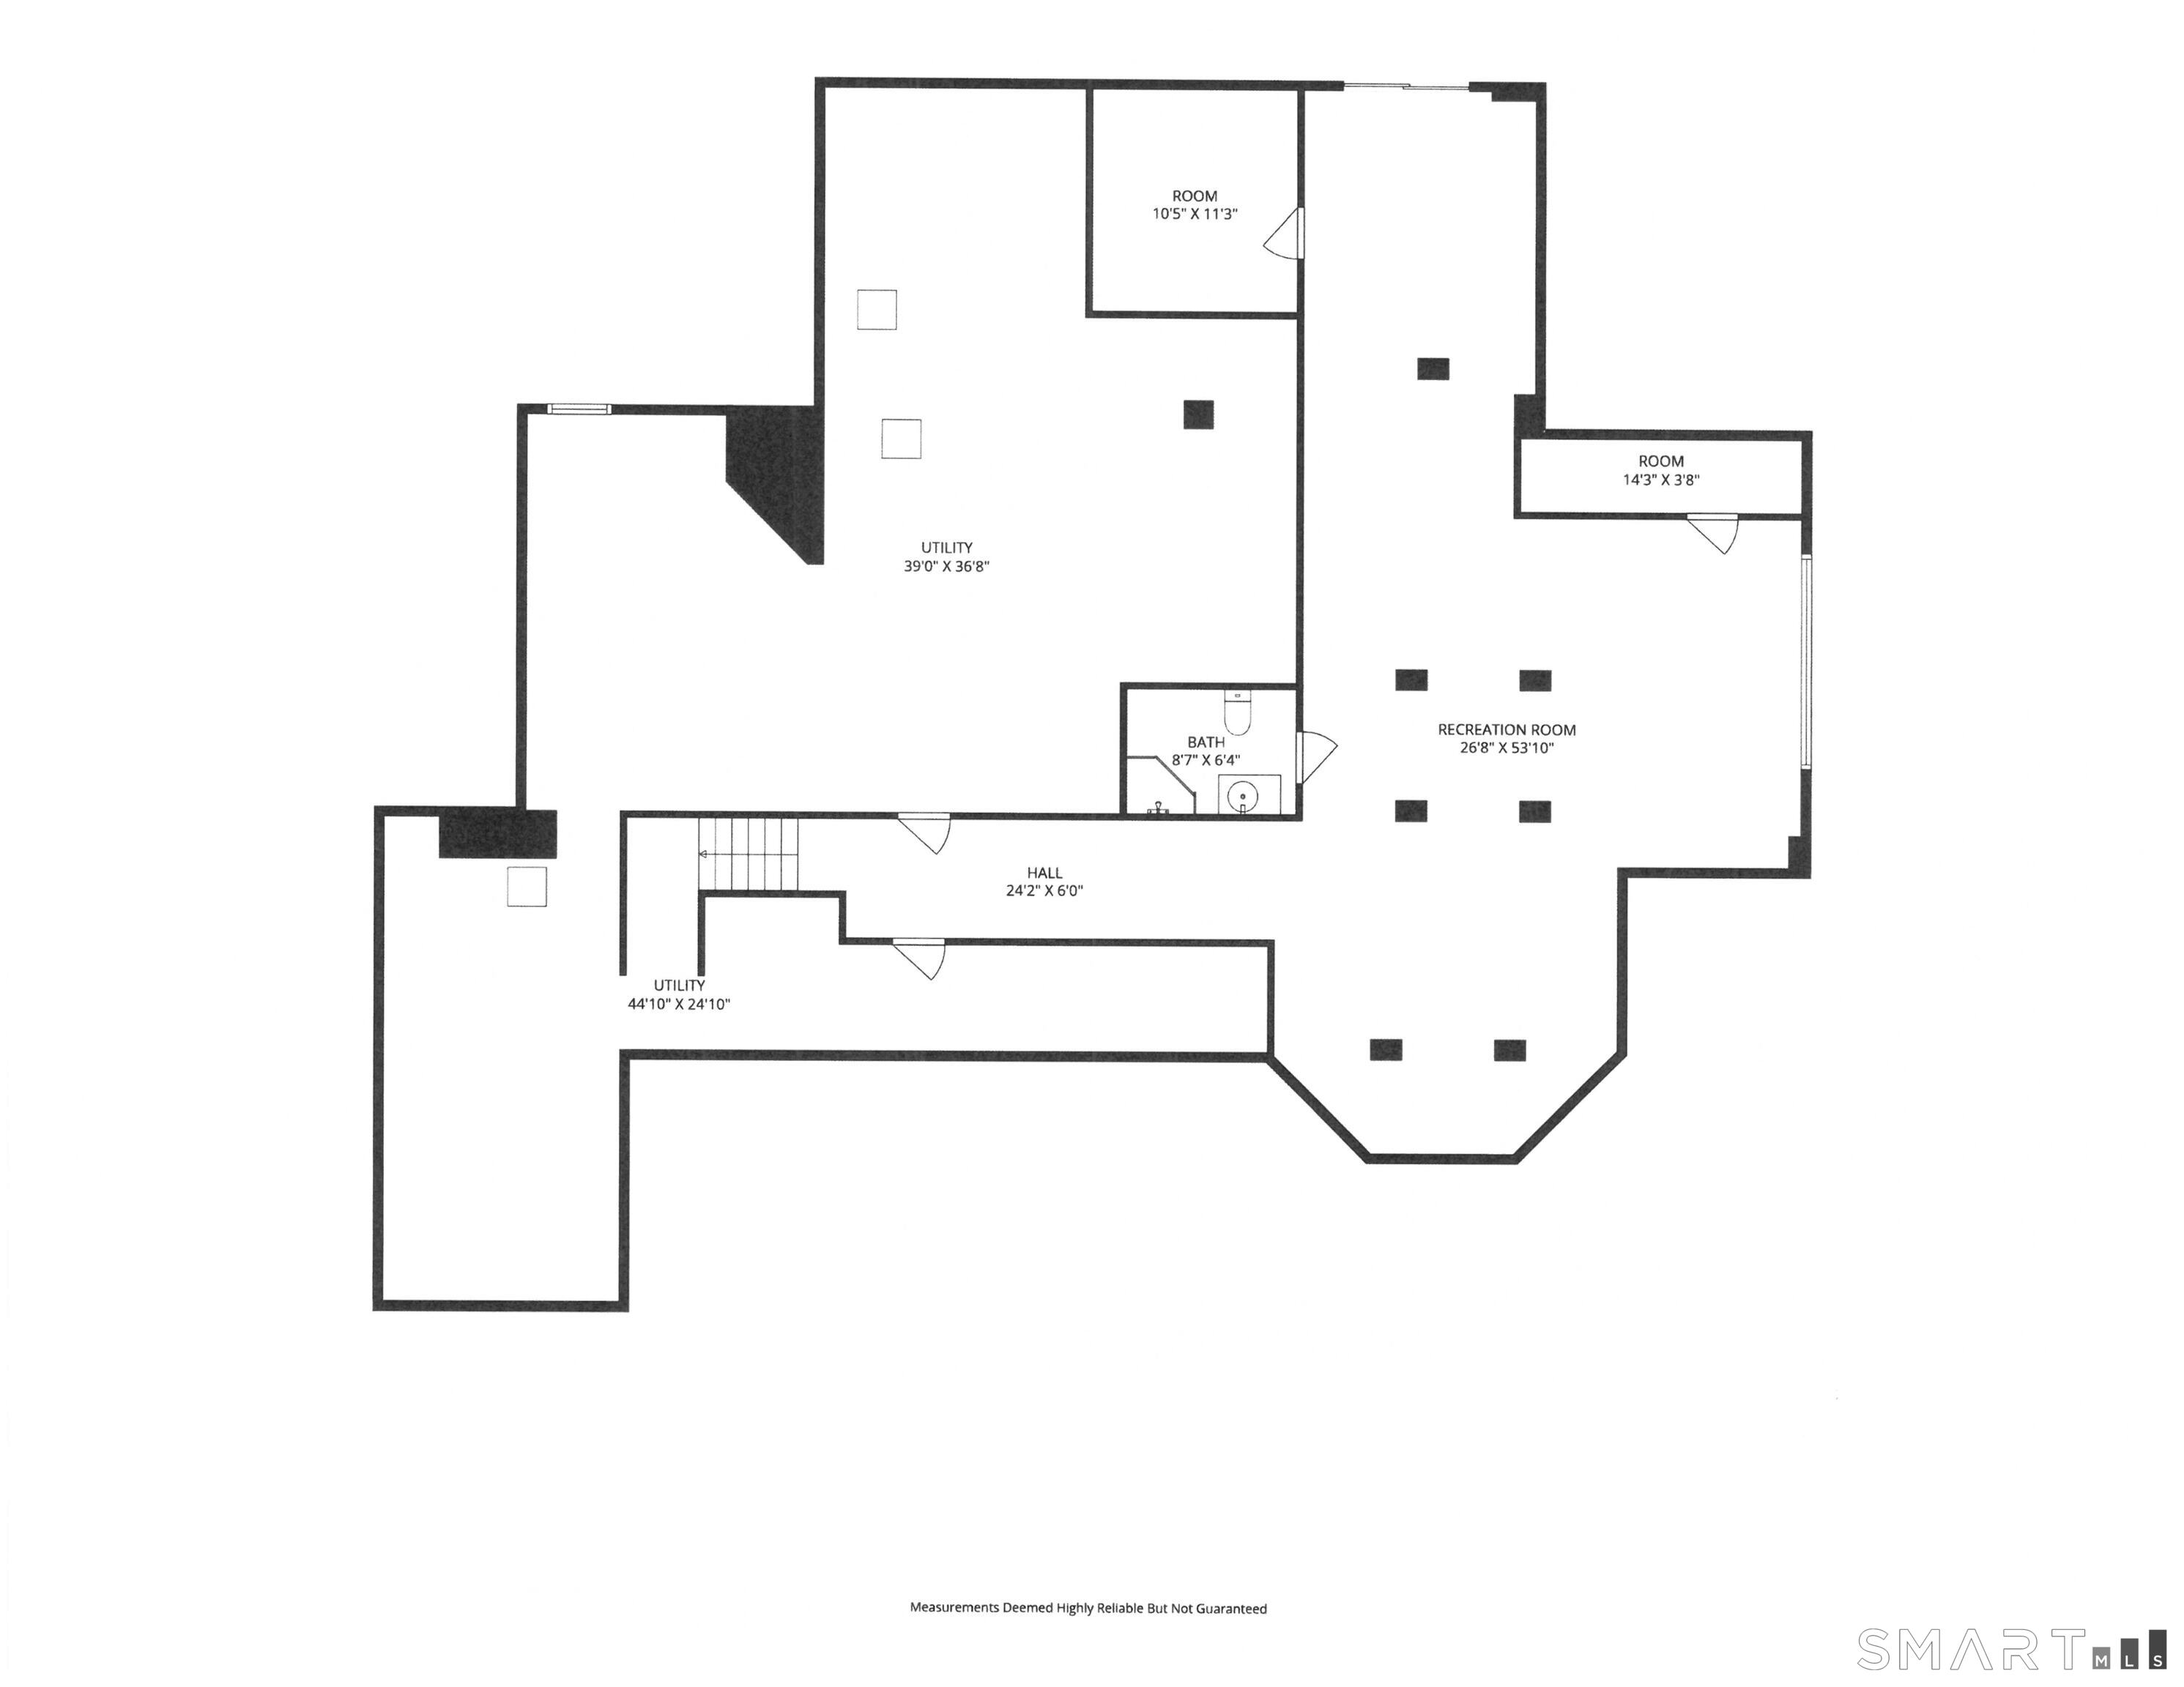
  • Rec/Play Room (Lower Level) Built-Ins, Full Bath, Sliders, Wall/Wall Carpet
  • Primary Br Suite (Main Level) 9 ft+ Ceilings, Cathedral Ceiling, Balcony/Deck, Full Bath, Walk-In Closet, Hardwood Floor
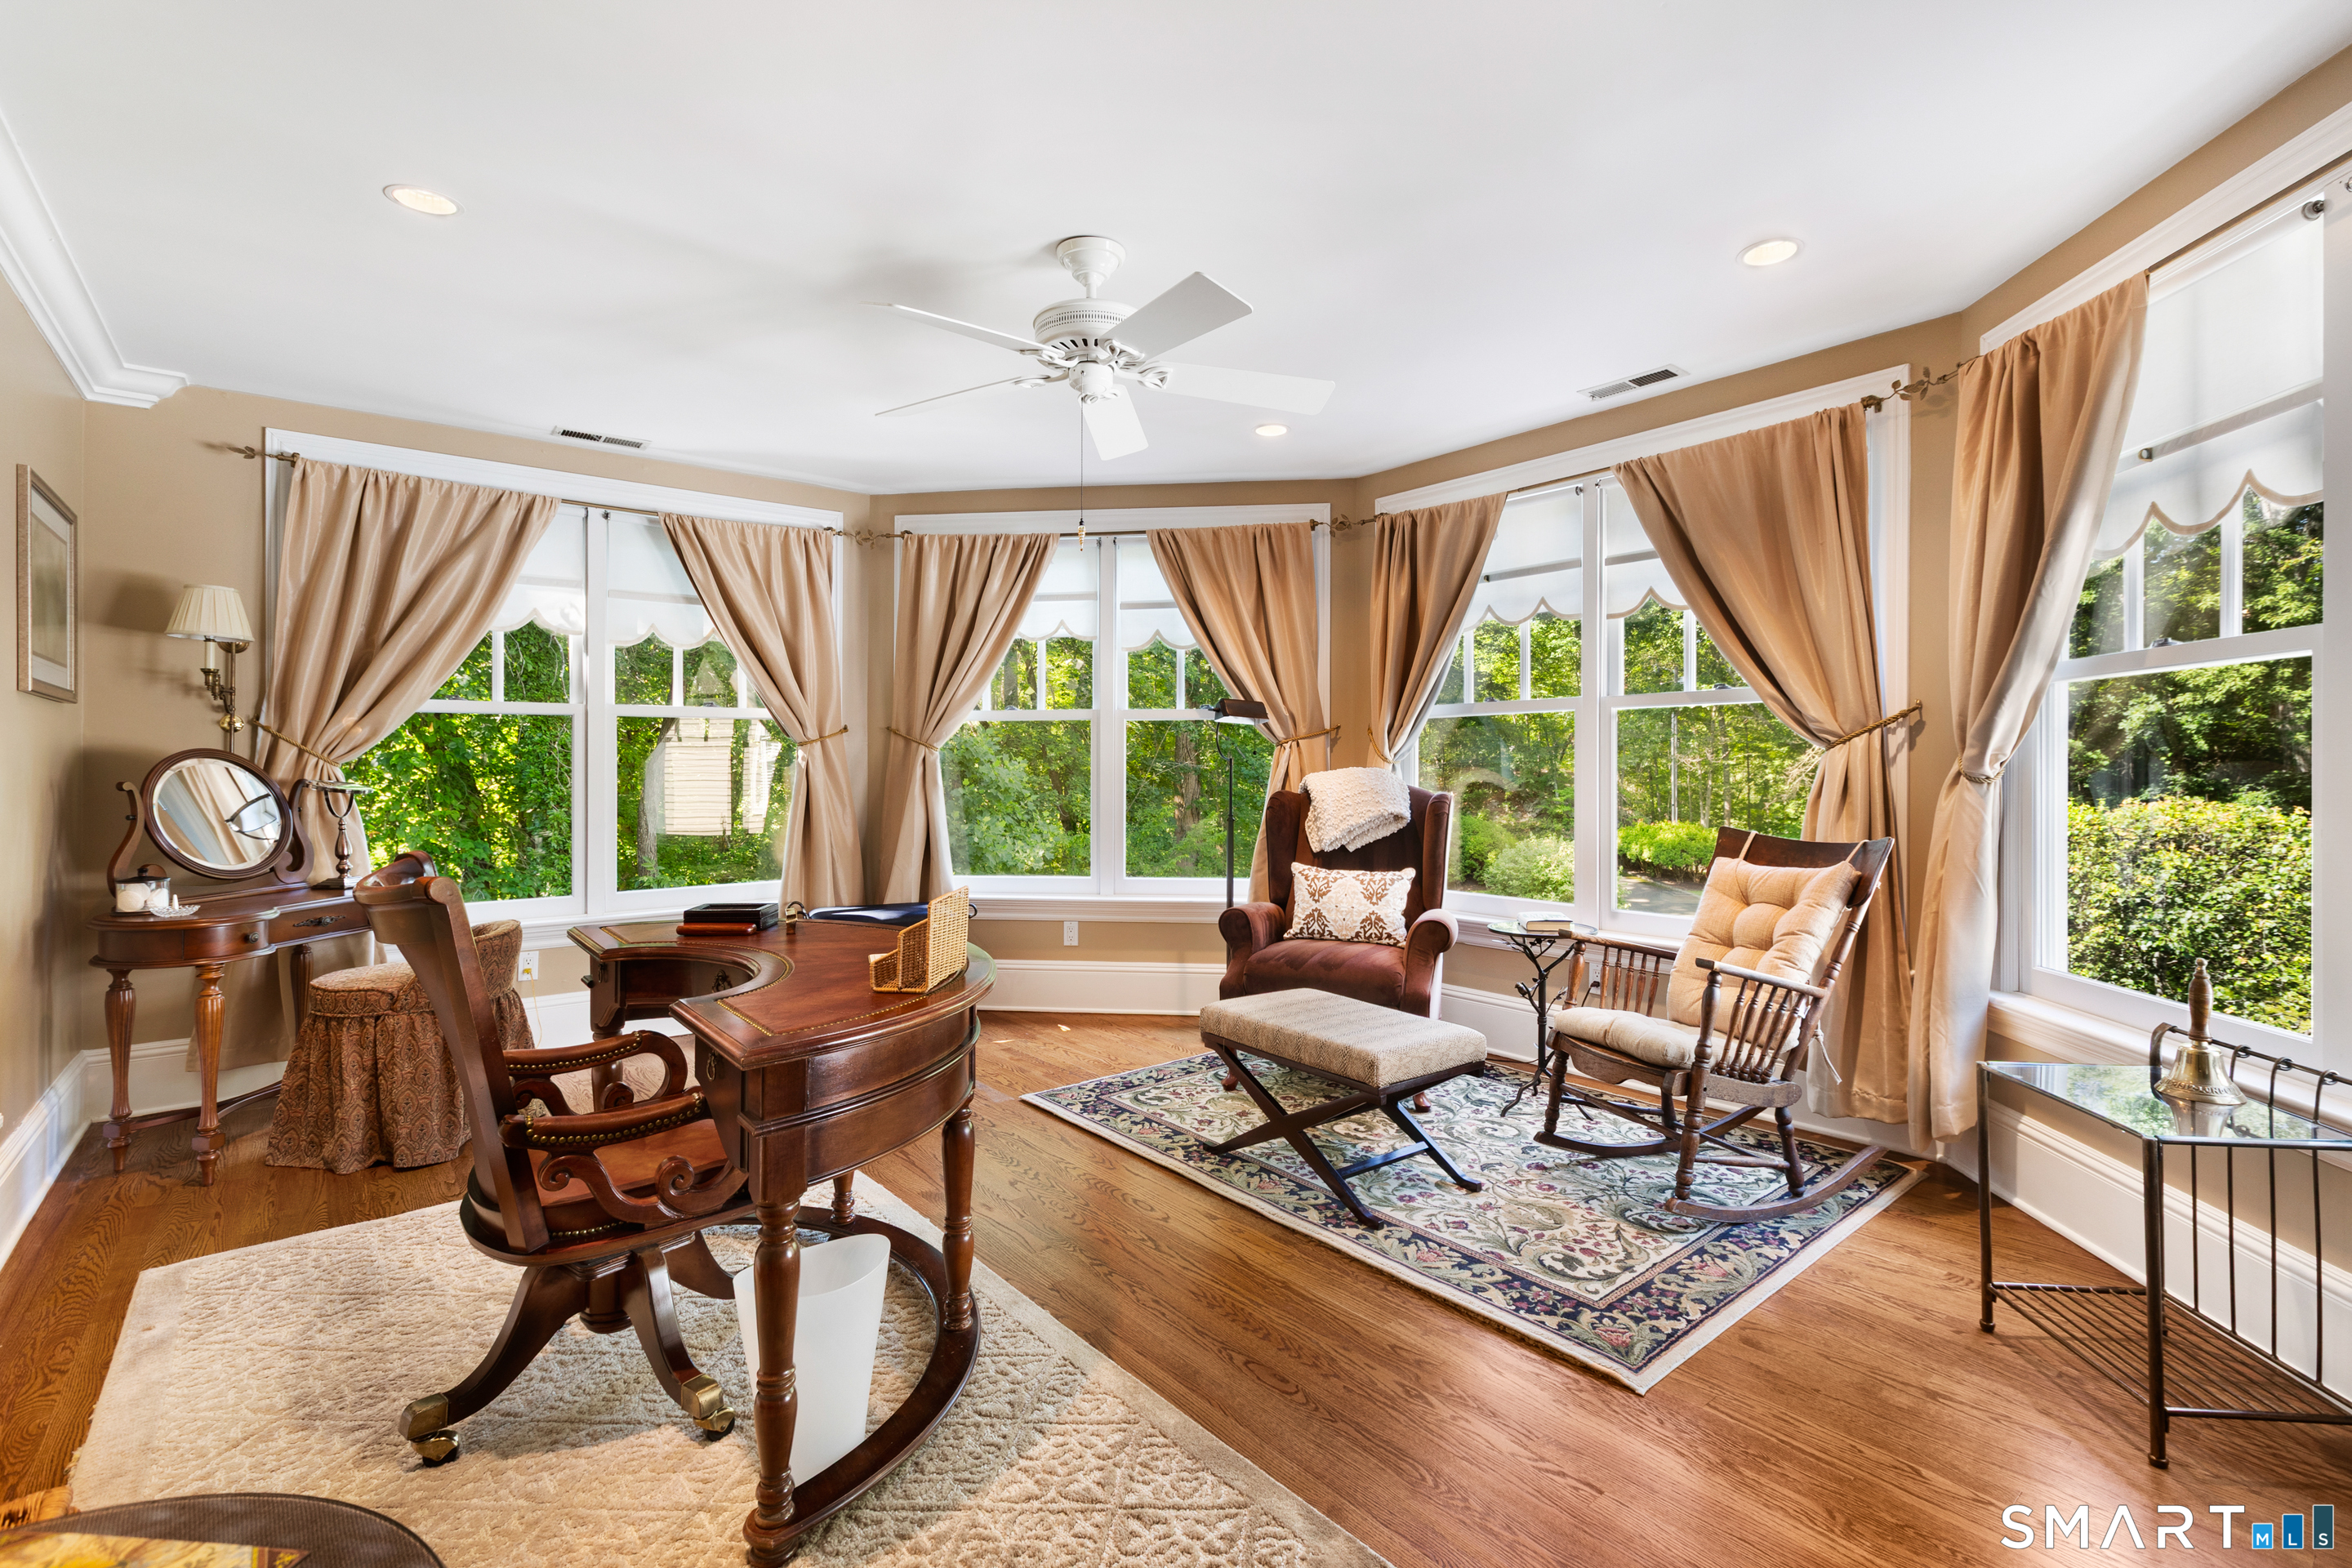
  • Study (Upper Level) Fireplace, Hardwood Floor
  • Bedroom (Upper Level) Full Bath, Hardwood Floor
  • Living Room (Main Level) 2 Story Window(s), 9 ft+ Ceilings, Fireplace, French Doors, Hardwood Floor
  • Other Rooms Foyer, Laundry room, Mud room, Sitting room

Home Features

Heating

  • Fireplaces: 5
  • Heating: hot air, zoned
  • Heat fuel type: oil
  • Fuel tank: in basement

Cooling

  • Central air
  • Zoned

Interior Features

  • Auto garage door opener
  • Cable - available
  • Central vacuum
  • Security system

Appliances

  • Gas cooktop
  • Wall oven
  • Microwave
  • Refrigerator
  • Freezer
  • Icemaker
  • Dishwasher
  • Washer
  • Dryer

Attic

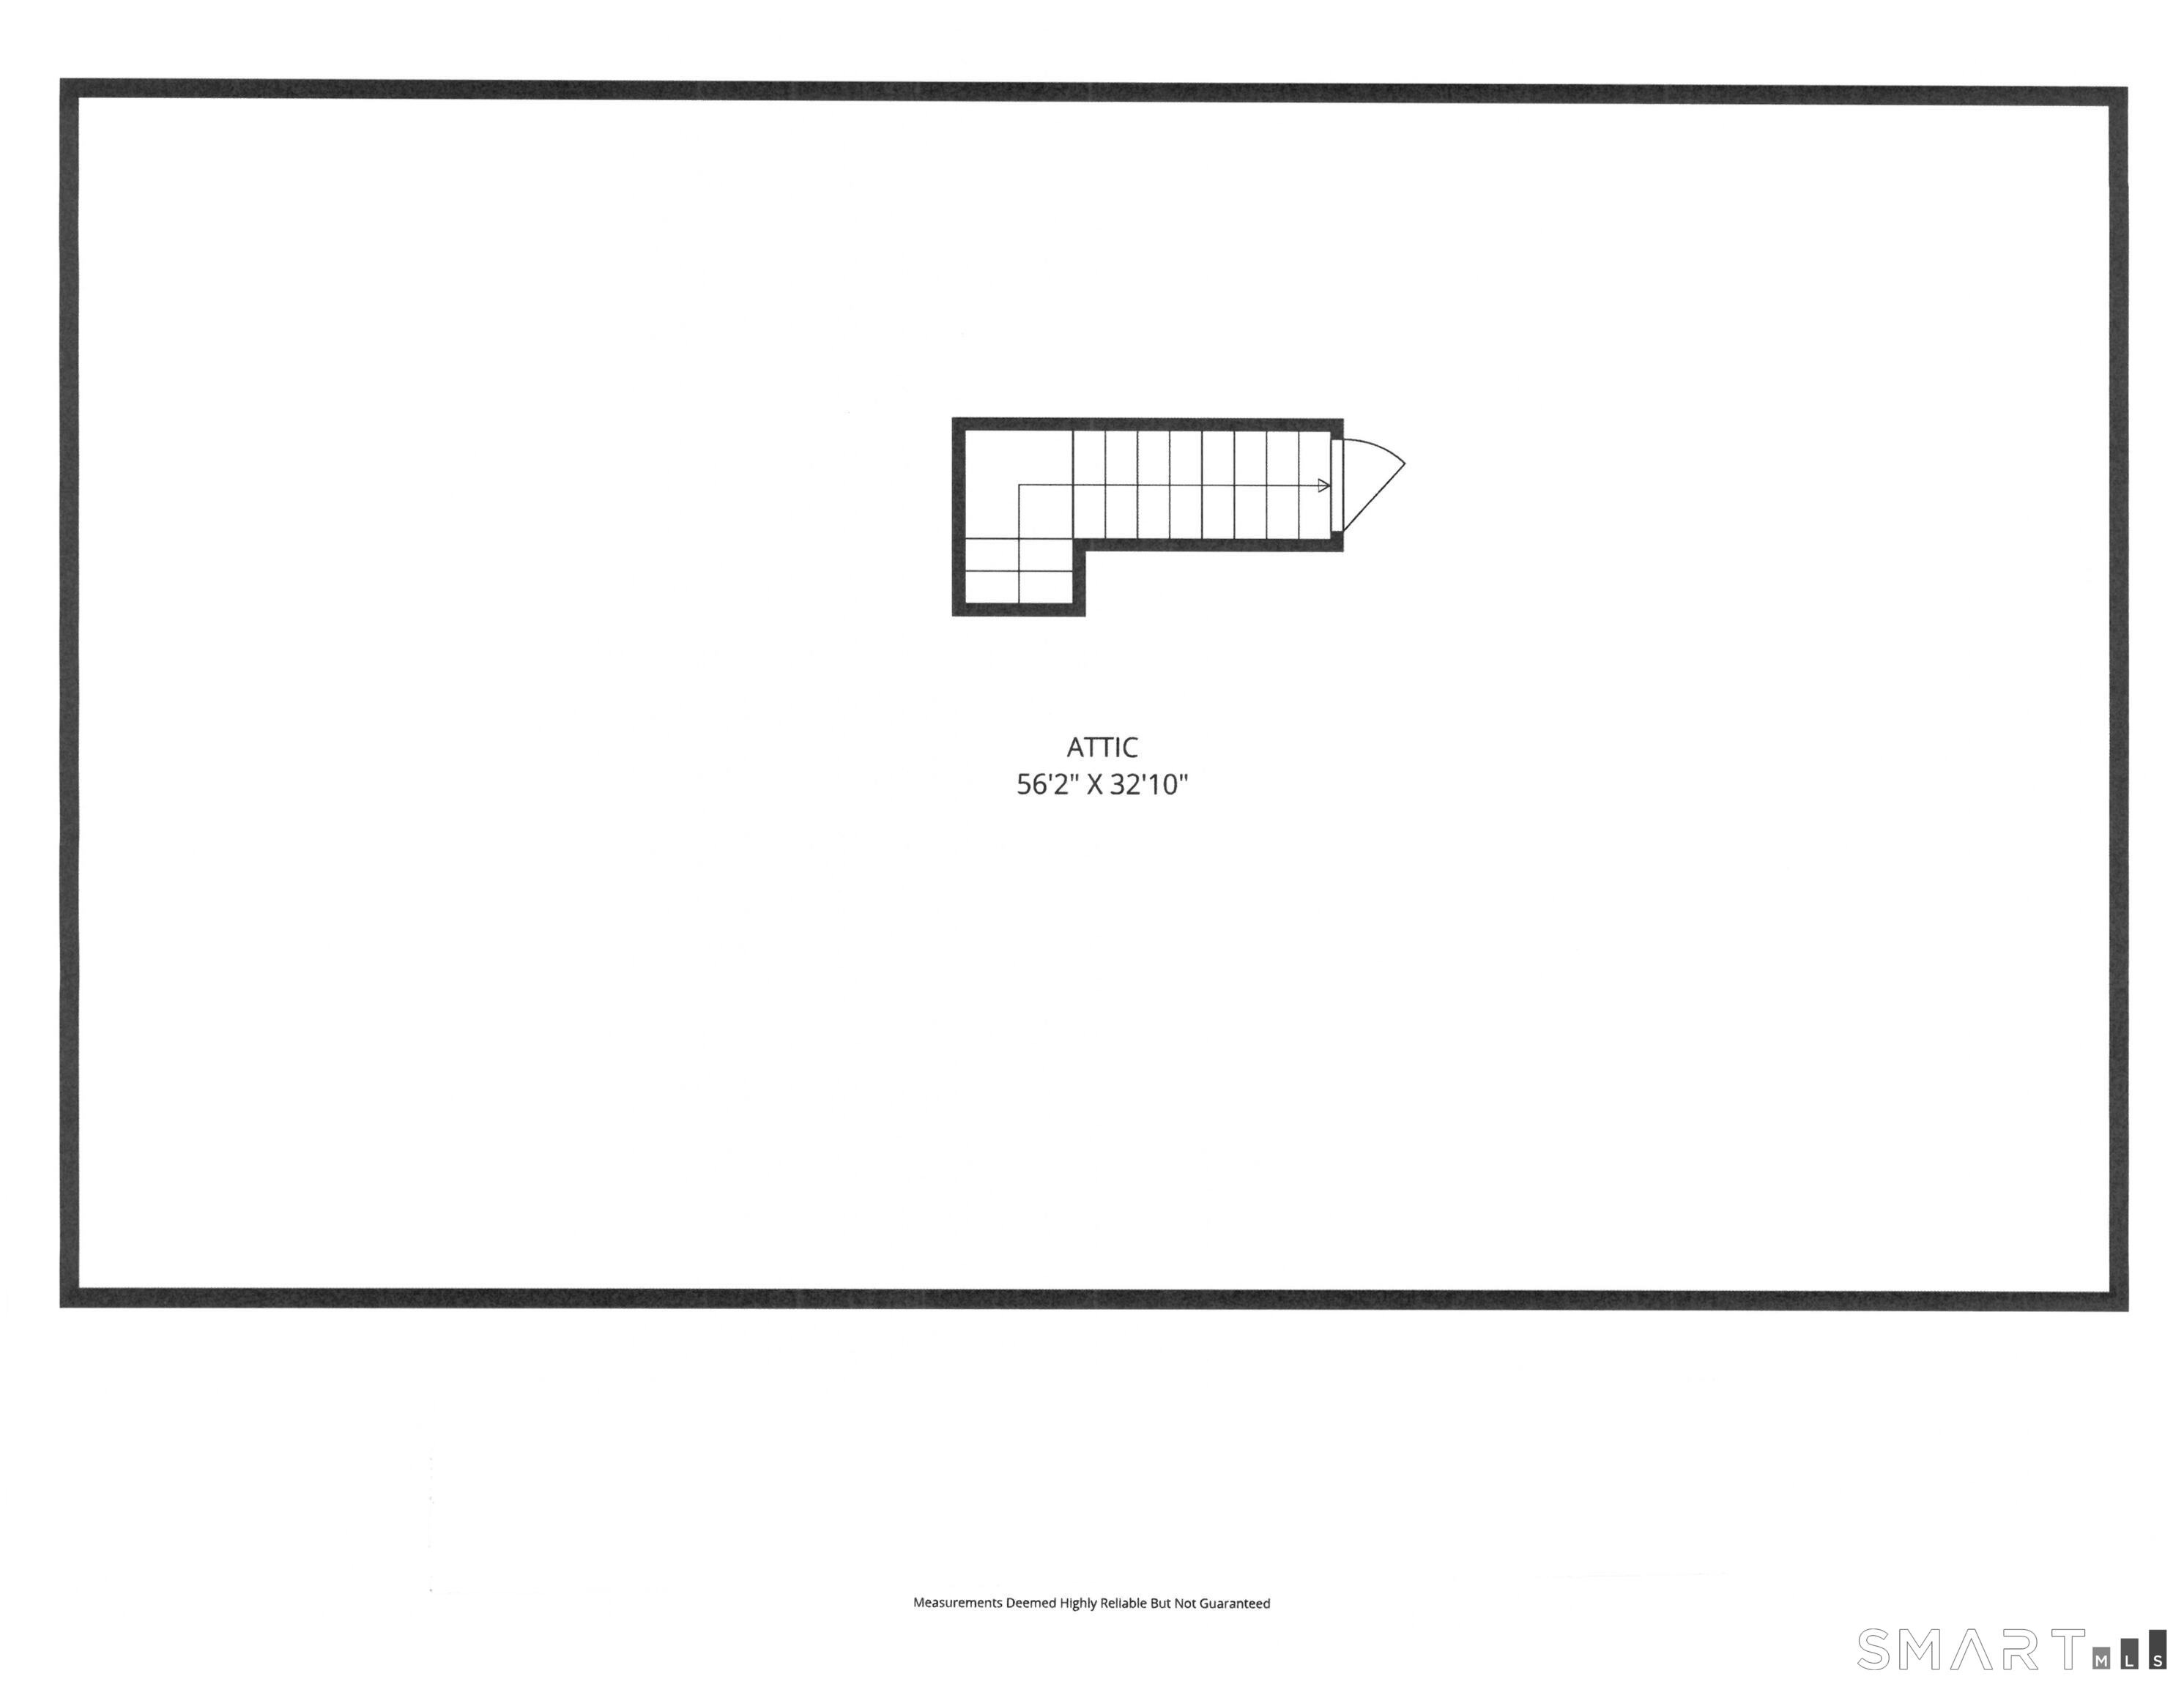
  • Unfinished
  • Storage space
  • Walk-up

Basement

  • Full
  • Storage
  • Interior access
  • Partially finished
  • Liveable space
  • Full with walk-out

Laundry

  • Location: 2: main & 2nd level (machines only 2nd)
  • Main level
  • Upper level

Energy Features

  • Thermopane windows

Exterior Features

  • Balcony
  • Deck
  • Patio

Property Details

Parking

  • Garage spaces: 3
  • Attached garage

Swimming Pool

  • Gunite
  • Heated
  • Spa
  • In ground pool

Waterfront

  • Beach rights

Lot Details

  • Lot surface: 2 acres
  • Fence - wood
  • Level lot

Utilities

  • Water: private well
  • Sewage: septic

Near-by Amenities

  • Golf course
  • Health club
  • Library
  • Park
  • Private school(s)
  • Private rec facilities
  • Shopping/mall
  • Tennis courts

Construction Details

Style
colonial

Construction year
1989

Exterior Siding
clapboard

Foundation
concrete

Roof
asphalt shingle


Area & Town

This home is located in Lower Weston neighborhood, in the town of Weston.

Finance & Listing Info

Status Active
Listing date August 10, 2026
List price $ 2,199,000
Current price $ 2,199,000
Tax amount $ 39,830
Tax year july 2026-june 2027
MLS ID #24191028
List Agent Alexander Chingas
List Office Coldwell Banker Realty

79 Cavalry Road Home Photos

Because we love Fairfield County!

© Copyright 1999 - 2026 Dagny's LLC. - 20 Windy Ridge Place Wilton, CT 06897 - Terms & Conditions