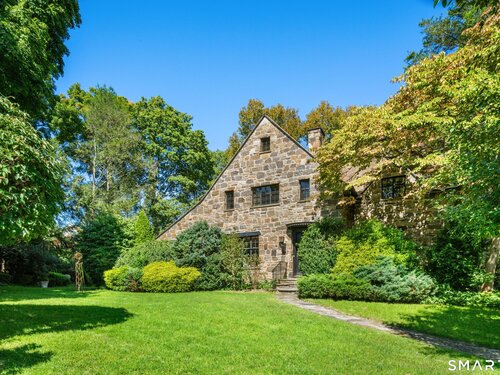
About the Home
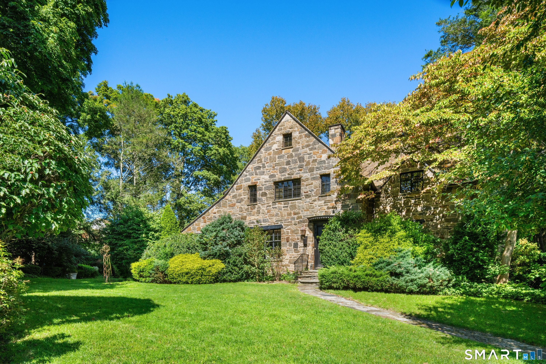
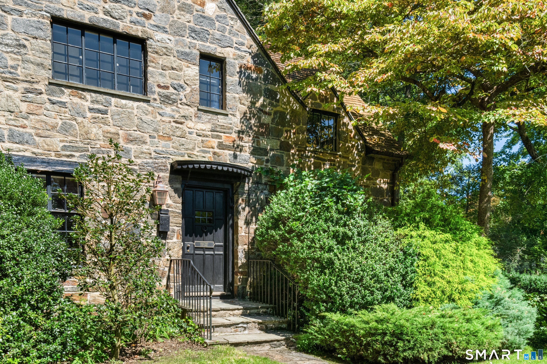
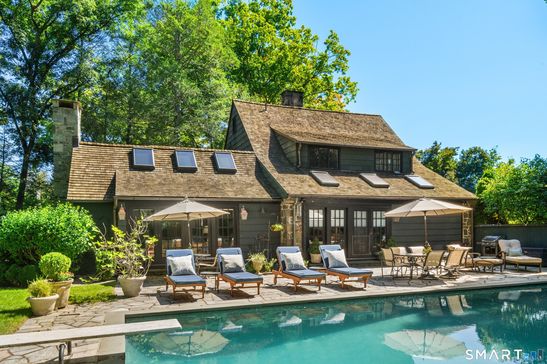
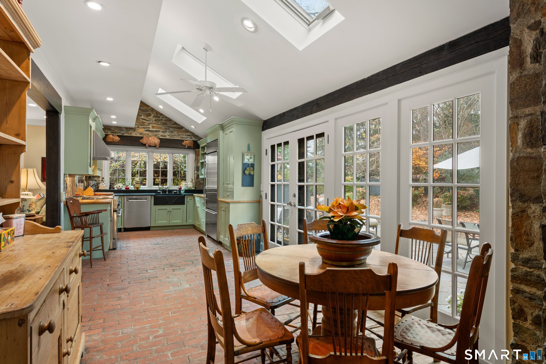
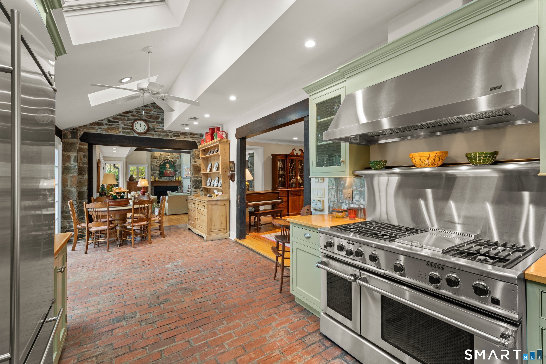
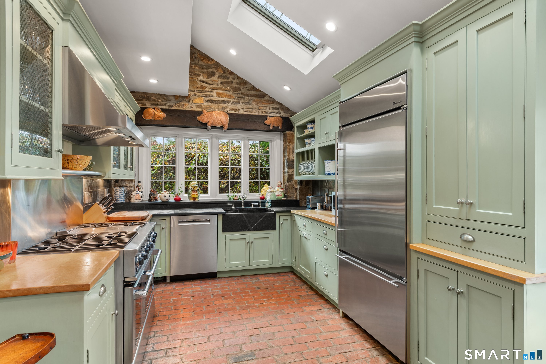
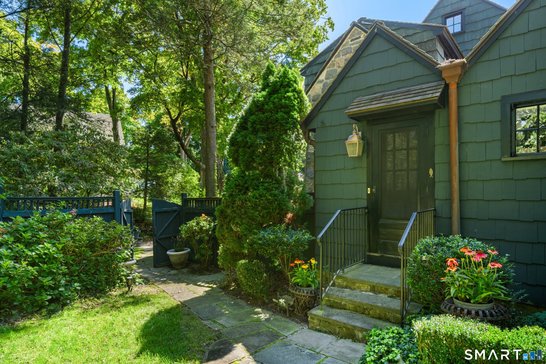
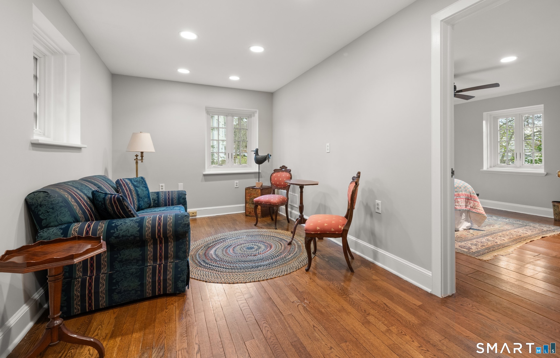
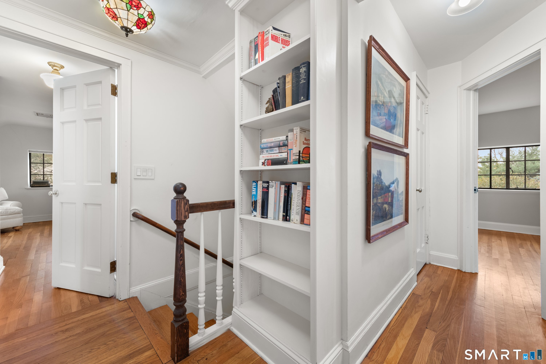
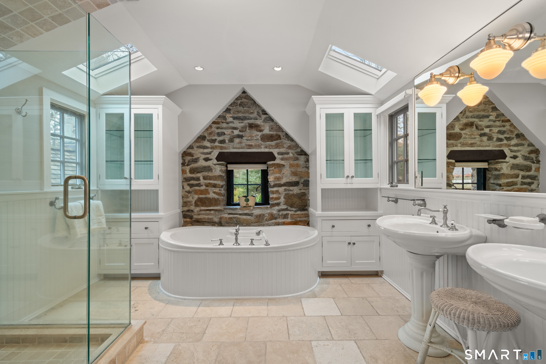
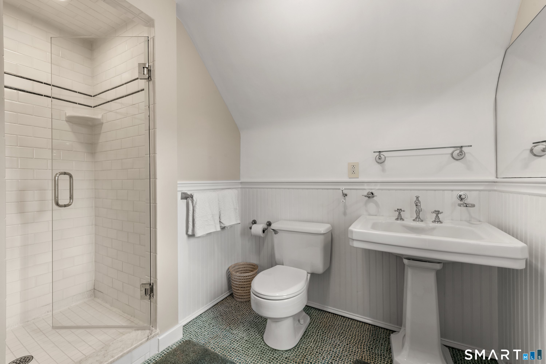
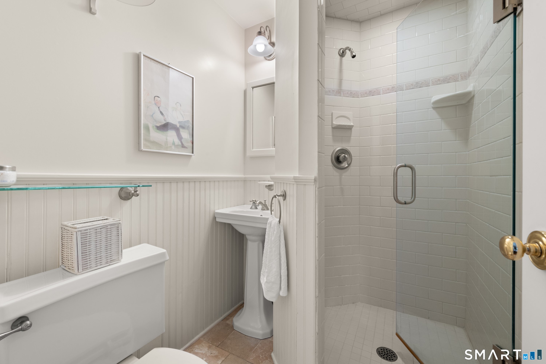
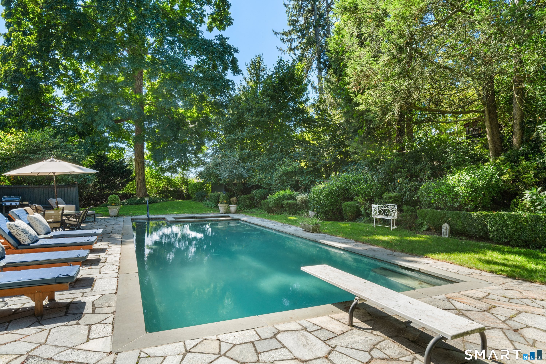
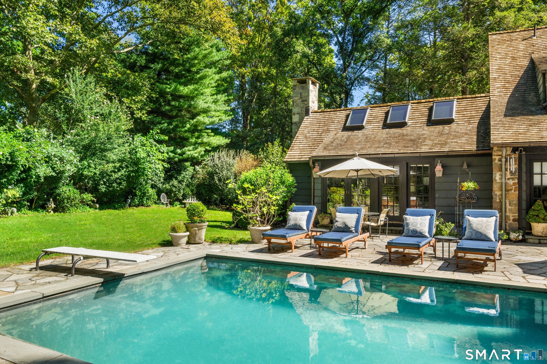
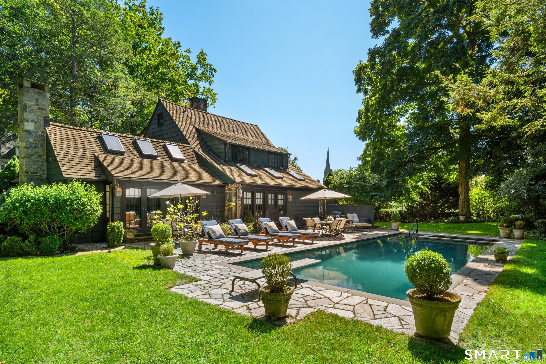
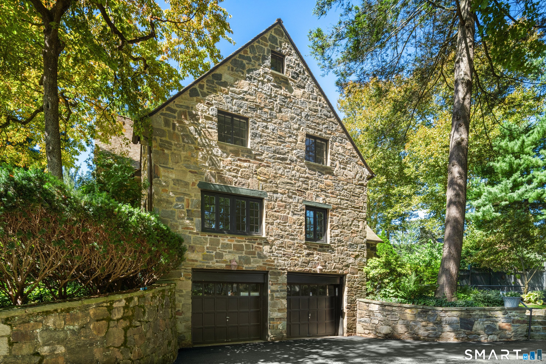
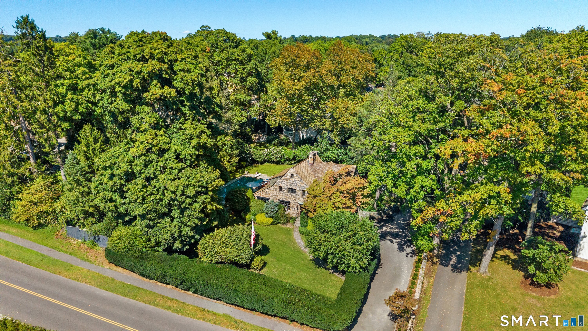
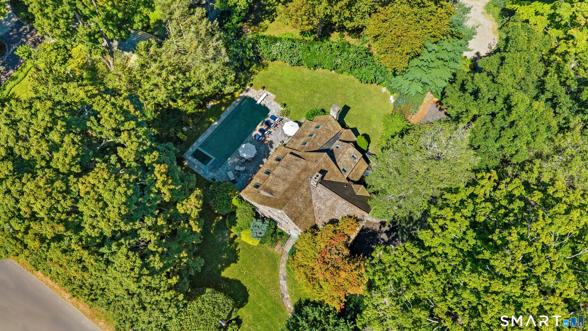
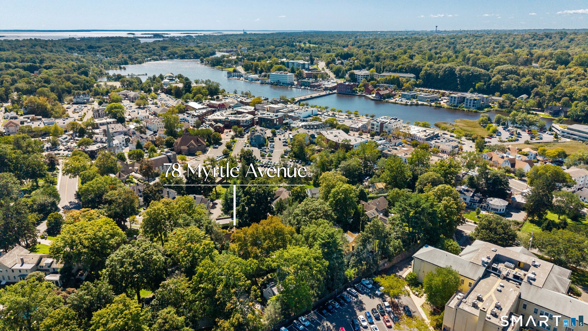
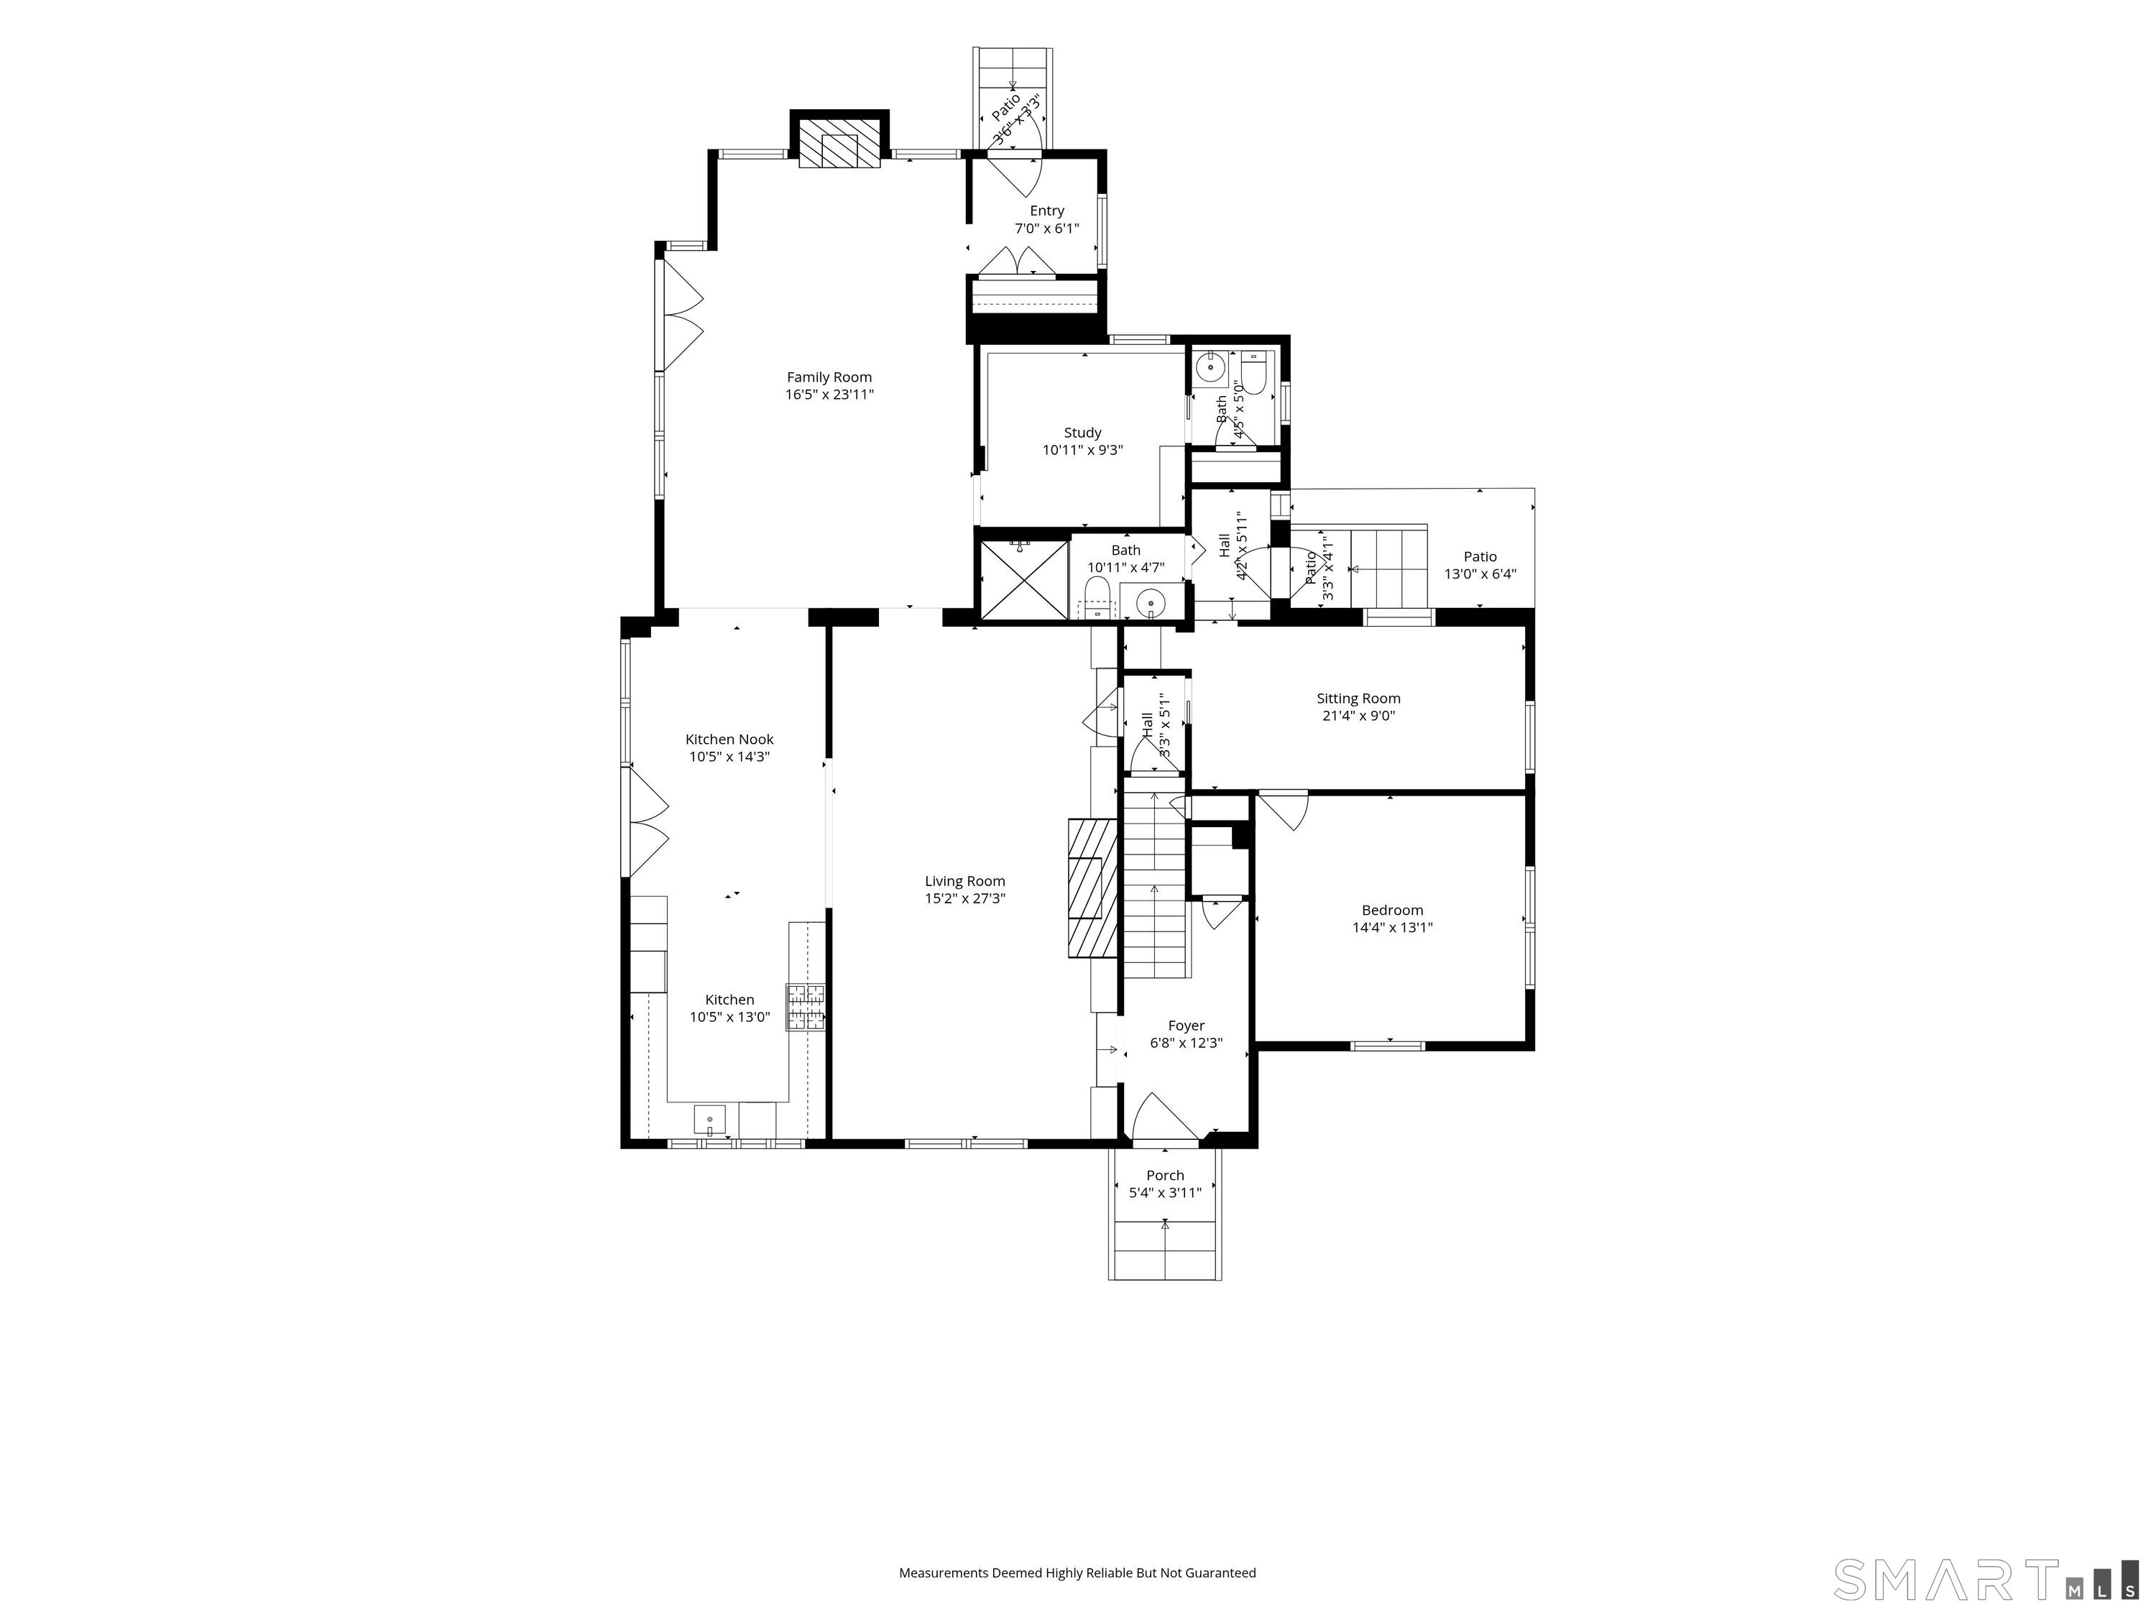
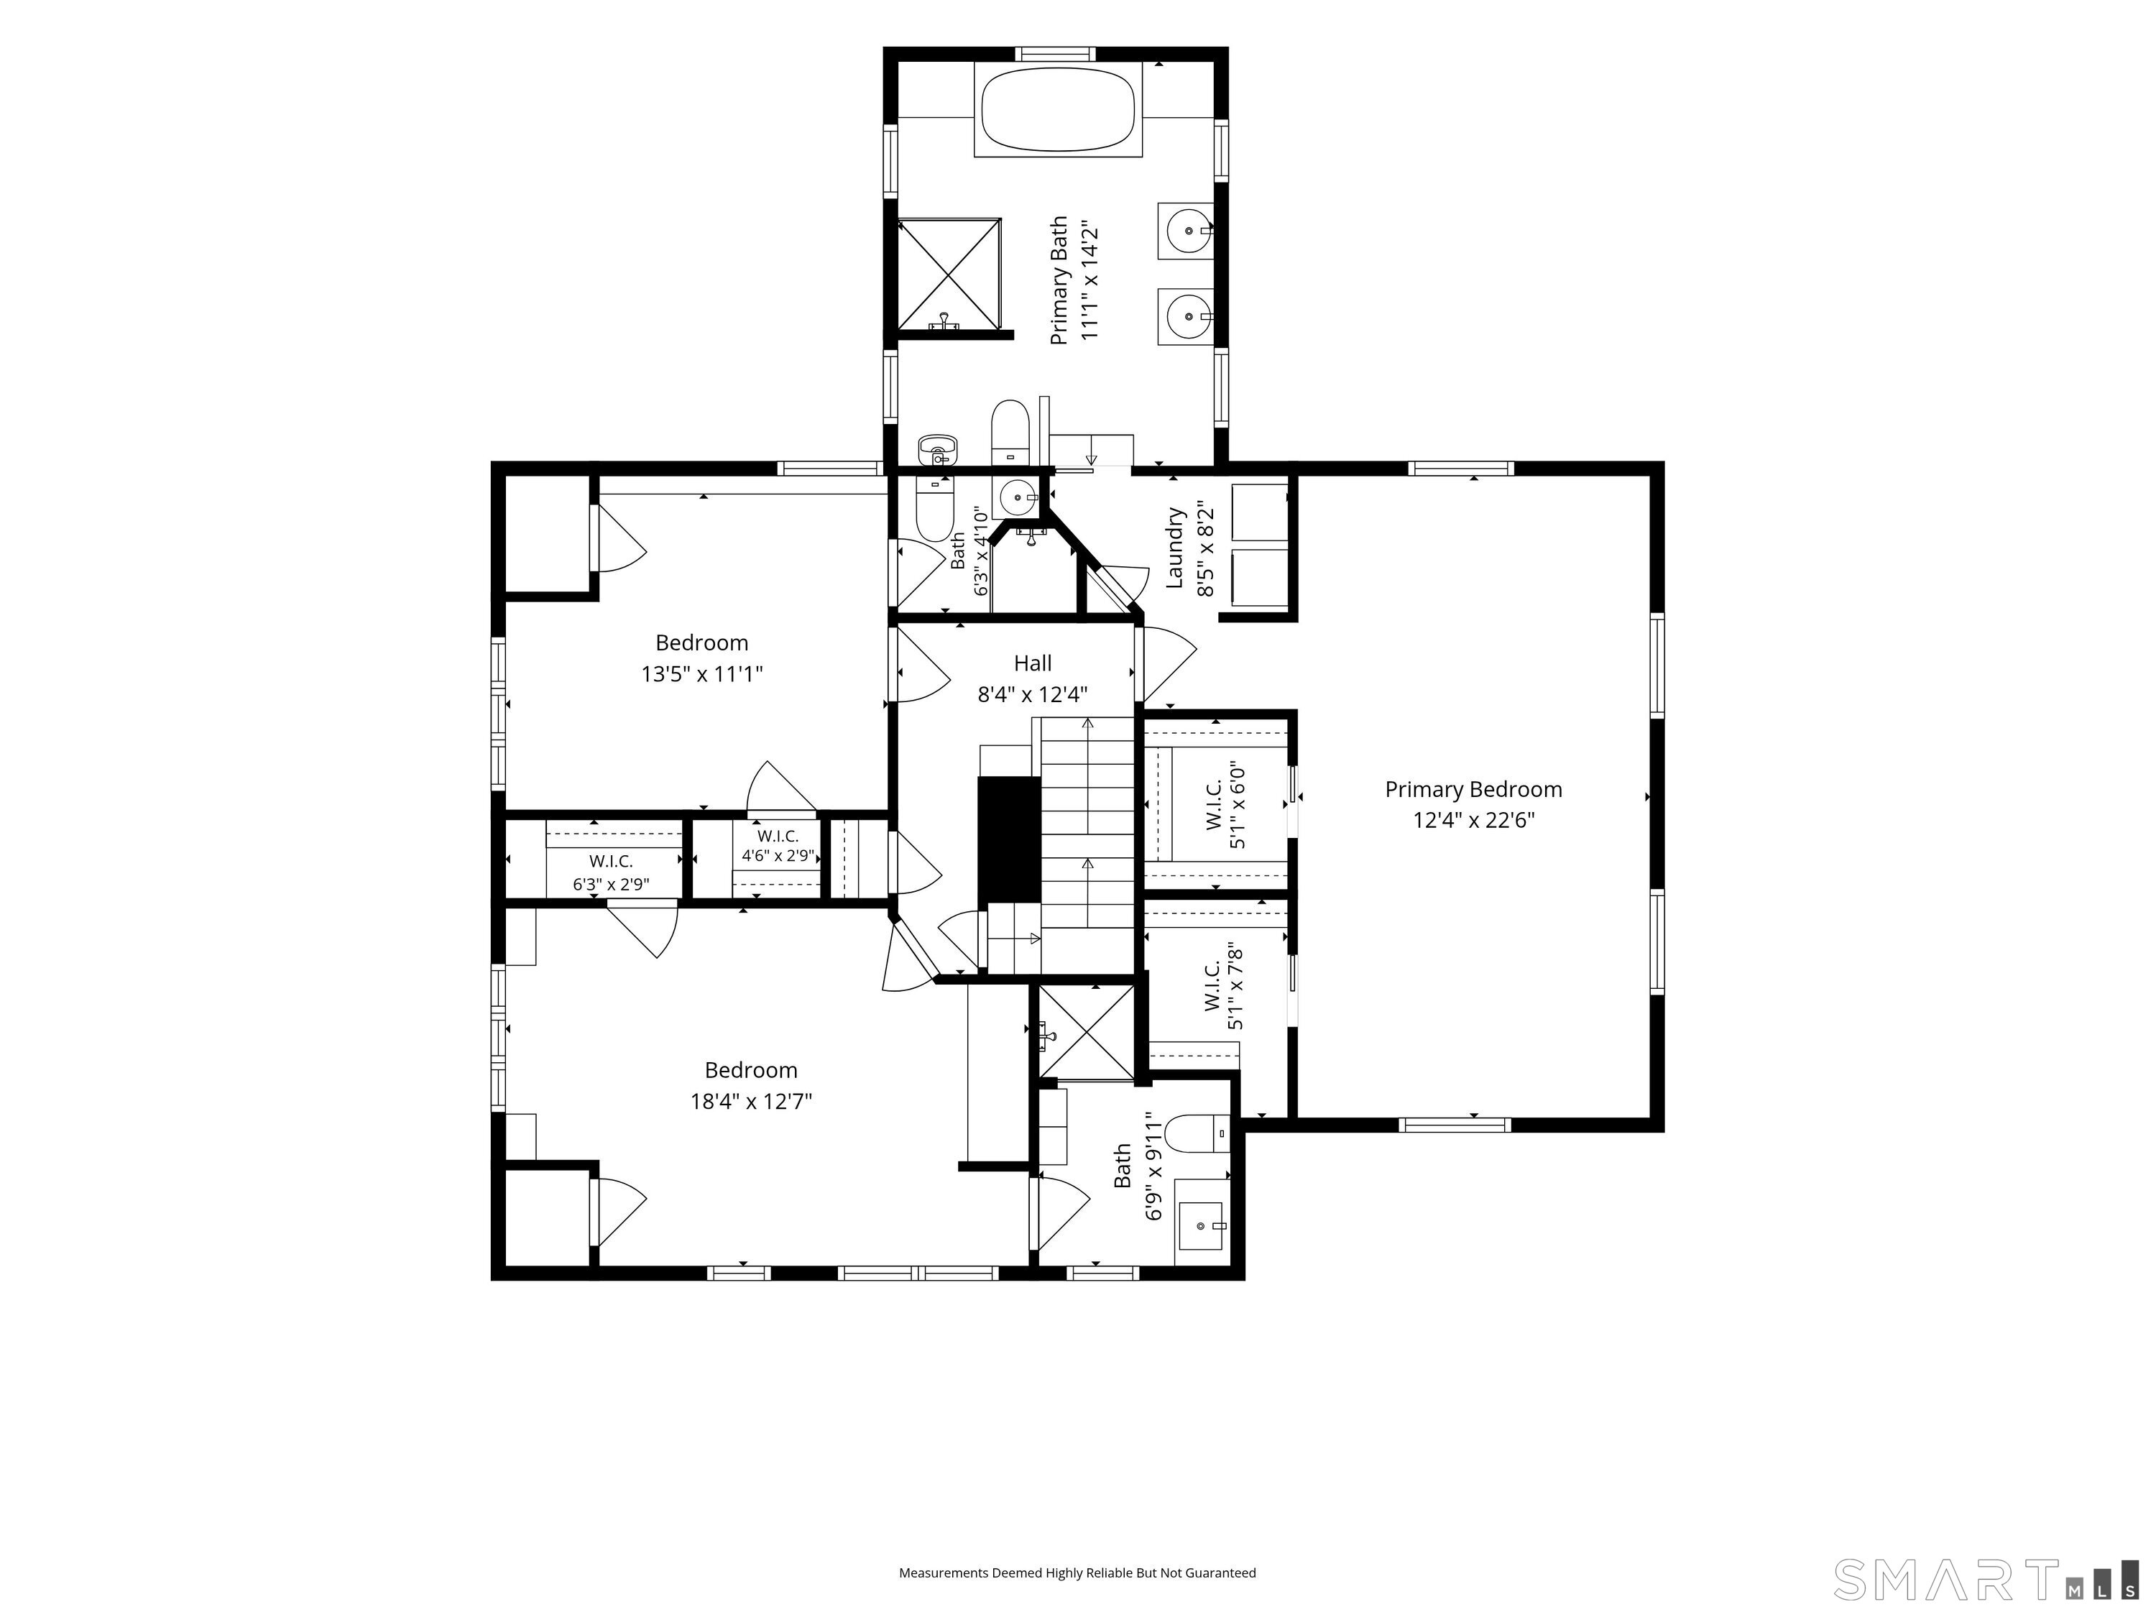
Rarely does an opportunity like this come up. Walk to town from this romantic, fairy tale stone home. Situated on a beautiful large lot with a 16X40 foot inground pool framed by beautiful gardens and an expansive blue stone patio. The interior of this home is simply enchanting from the beautiful Rose Adams' kitchen with its brick floor to the two gathering rooms both with its own gas fireplace. There is a two room suite on the first floor with its own full bath and separate entrance. This has been used at different times as an at home office, an apartment and as a bedroom suite. Upstairs all three bedrooms are ensuite. The primary bath is wonderful! If charm is what you are yearning, look no further!
Rooms & Interior
Room Details
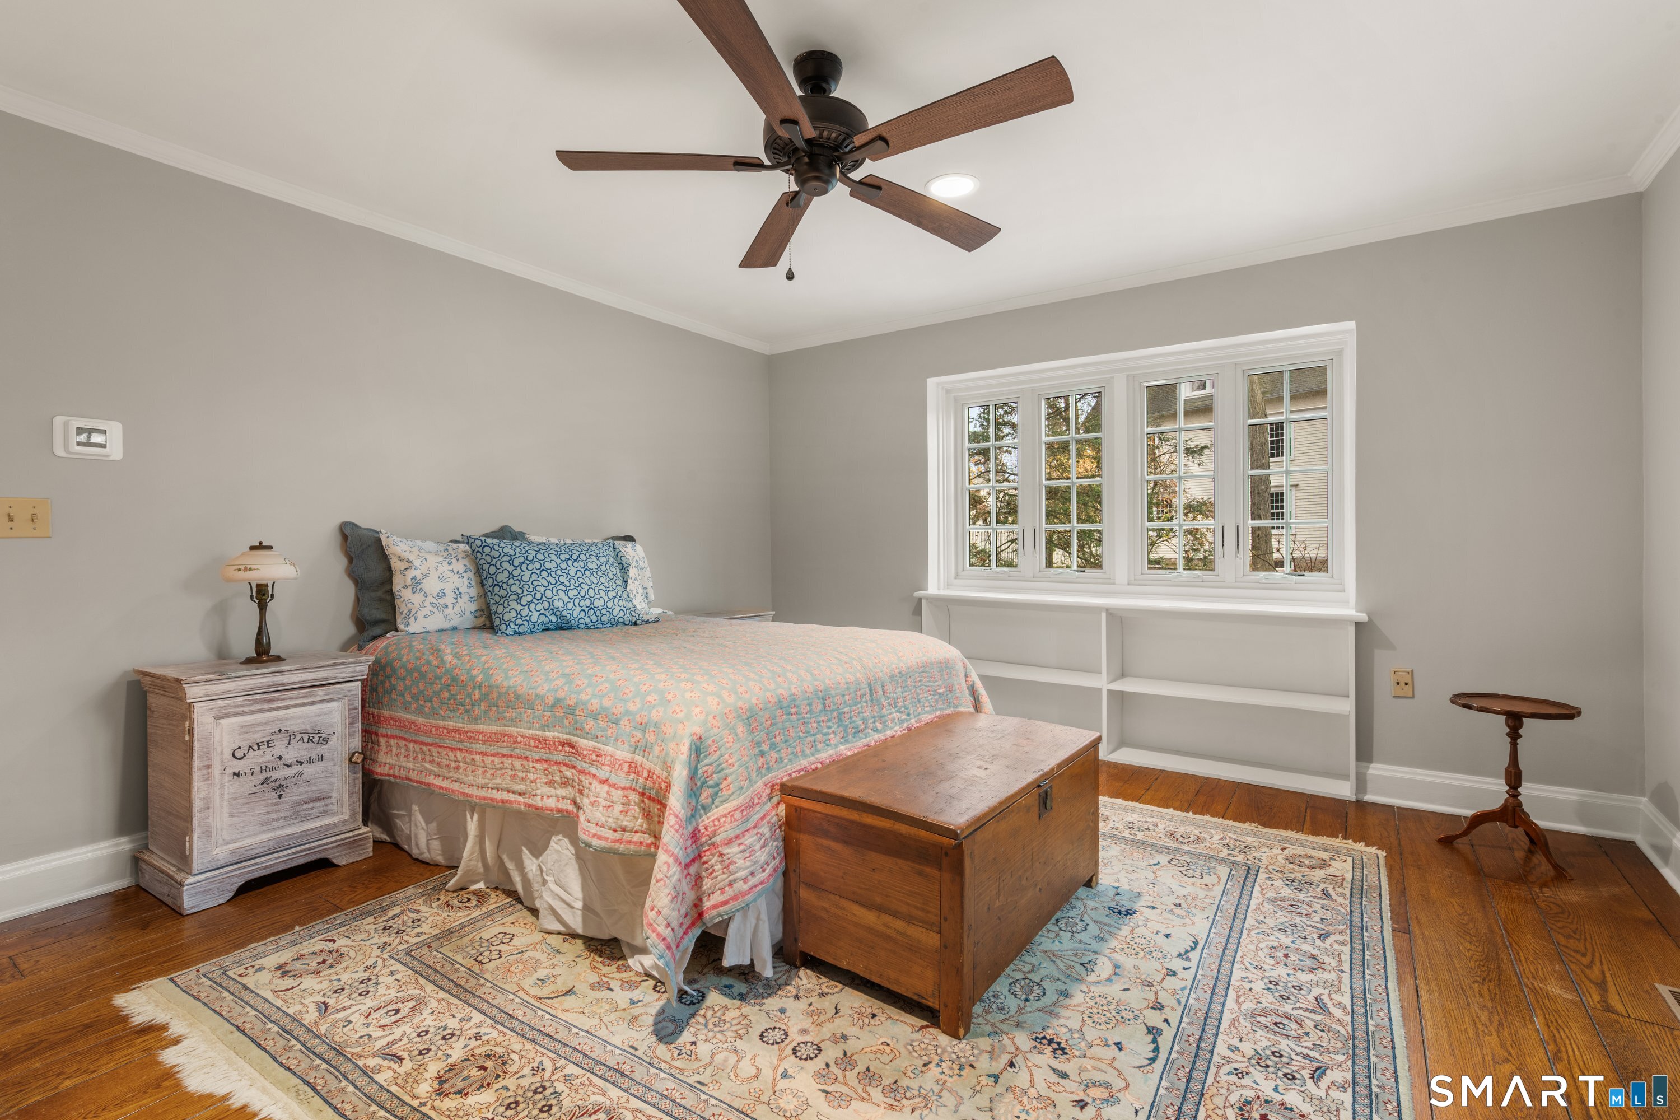
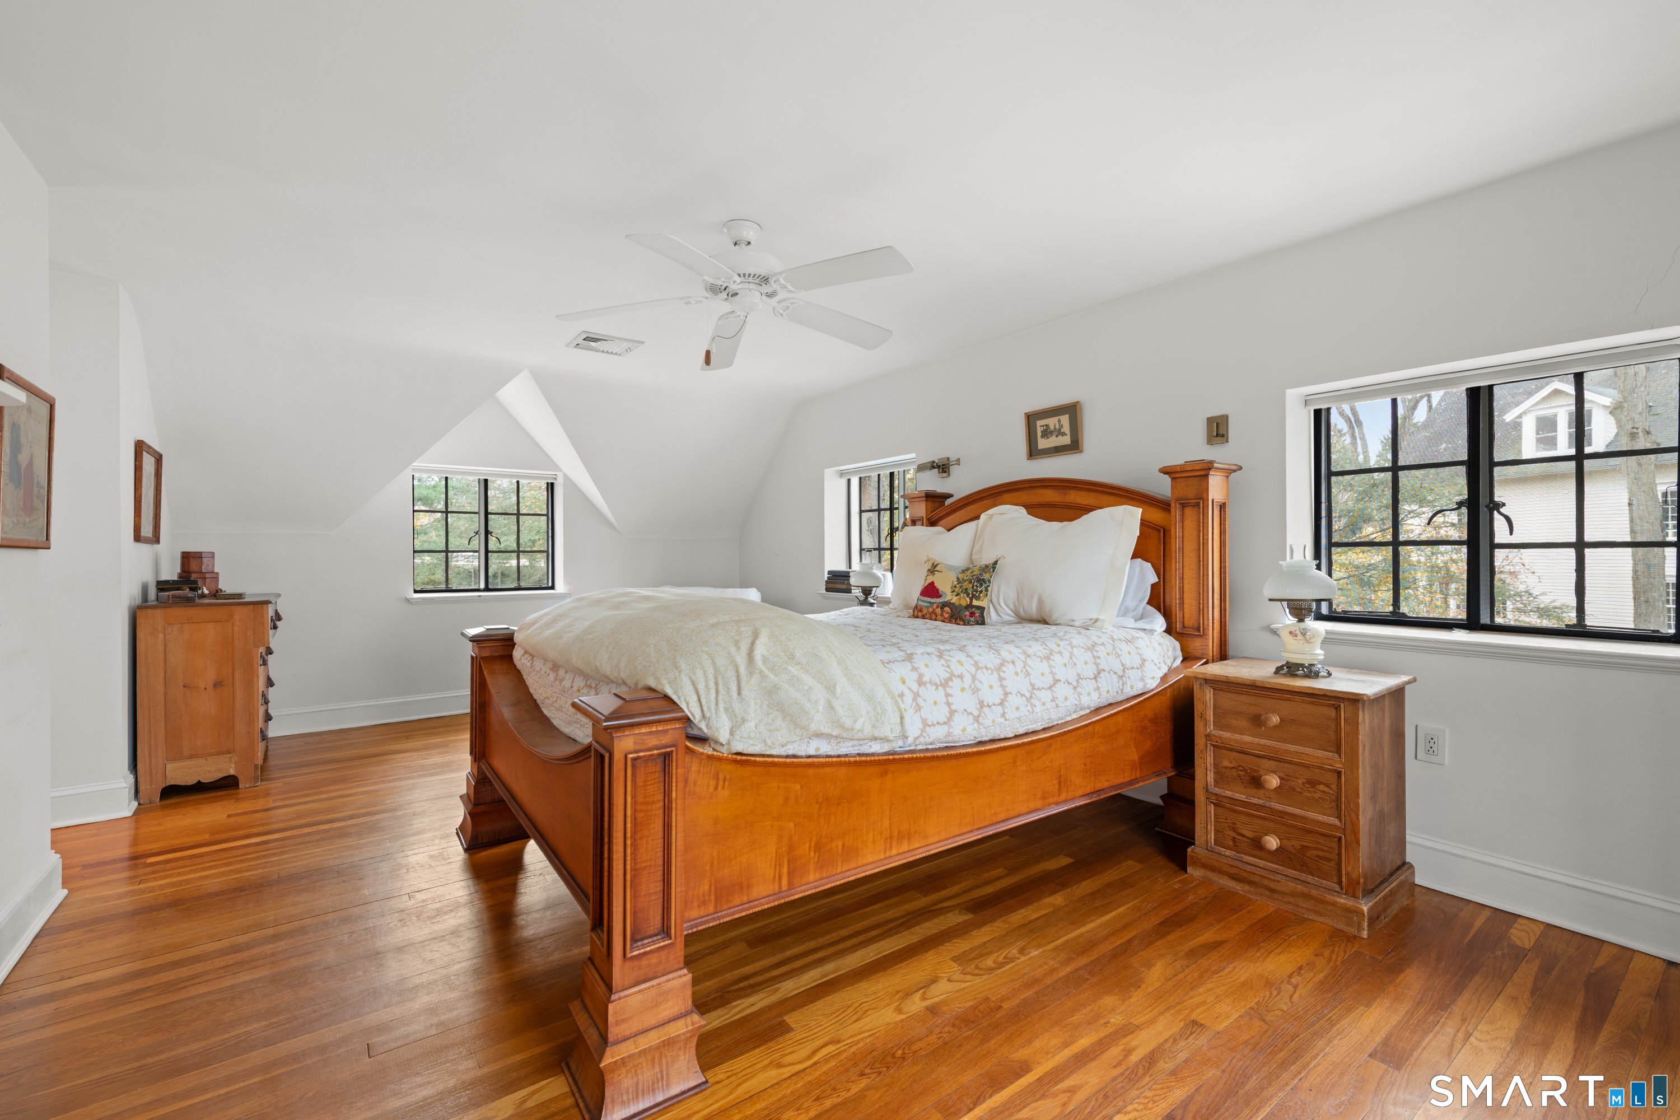
Primary Bedroom (Upper Level)
Ceiling Fan, Full Bath, Hydro-Tub, Stall Shower, Walk-In Closet, Hardwood Floor
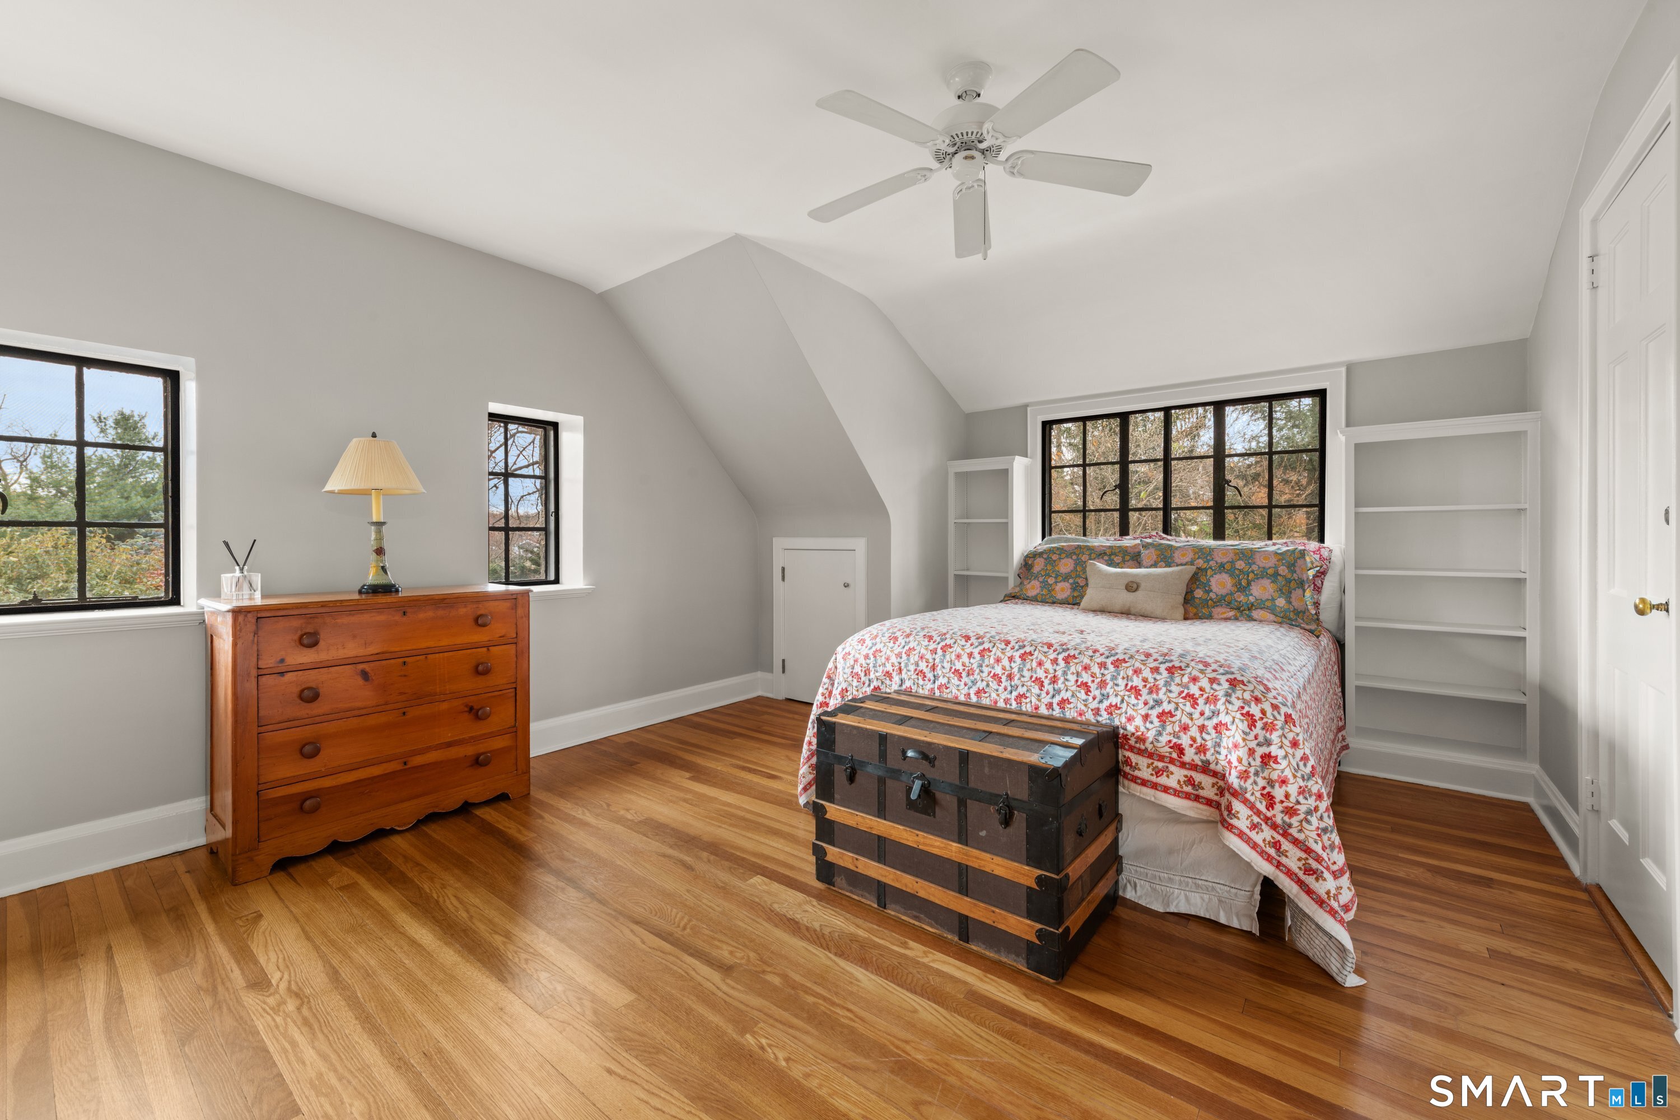
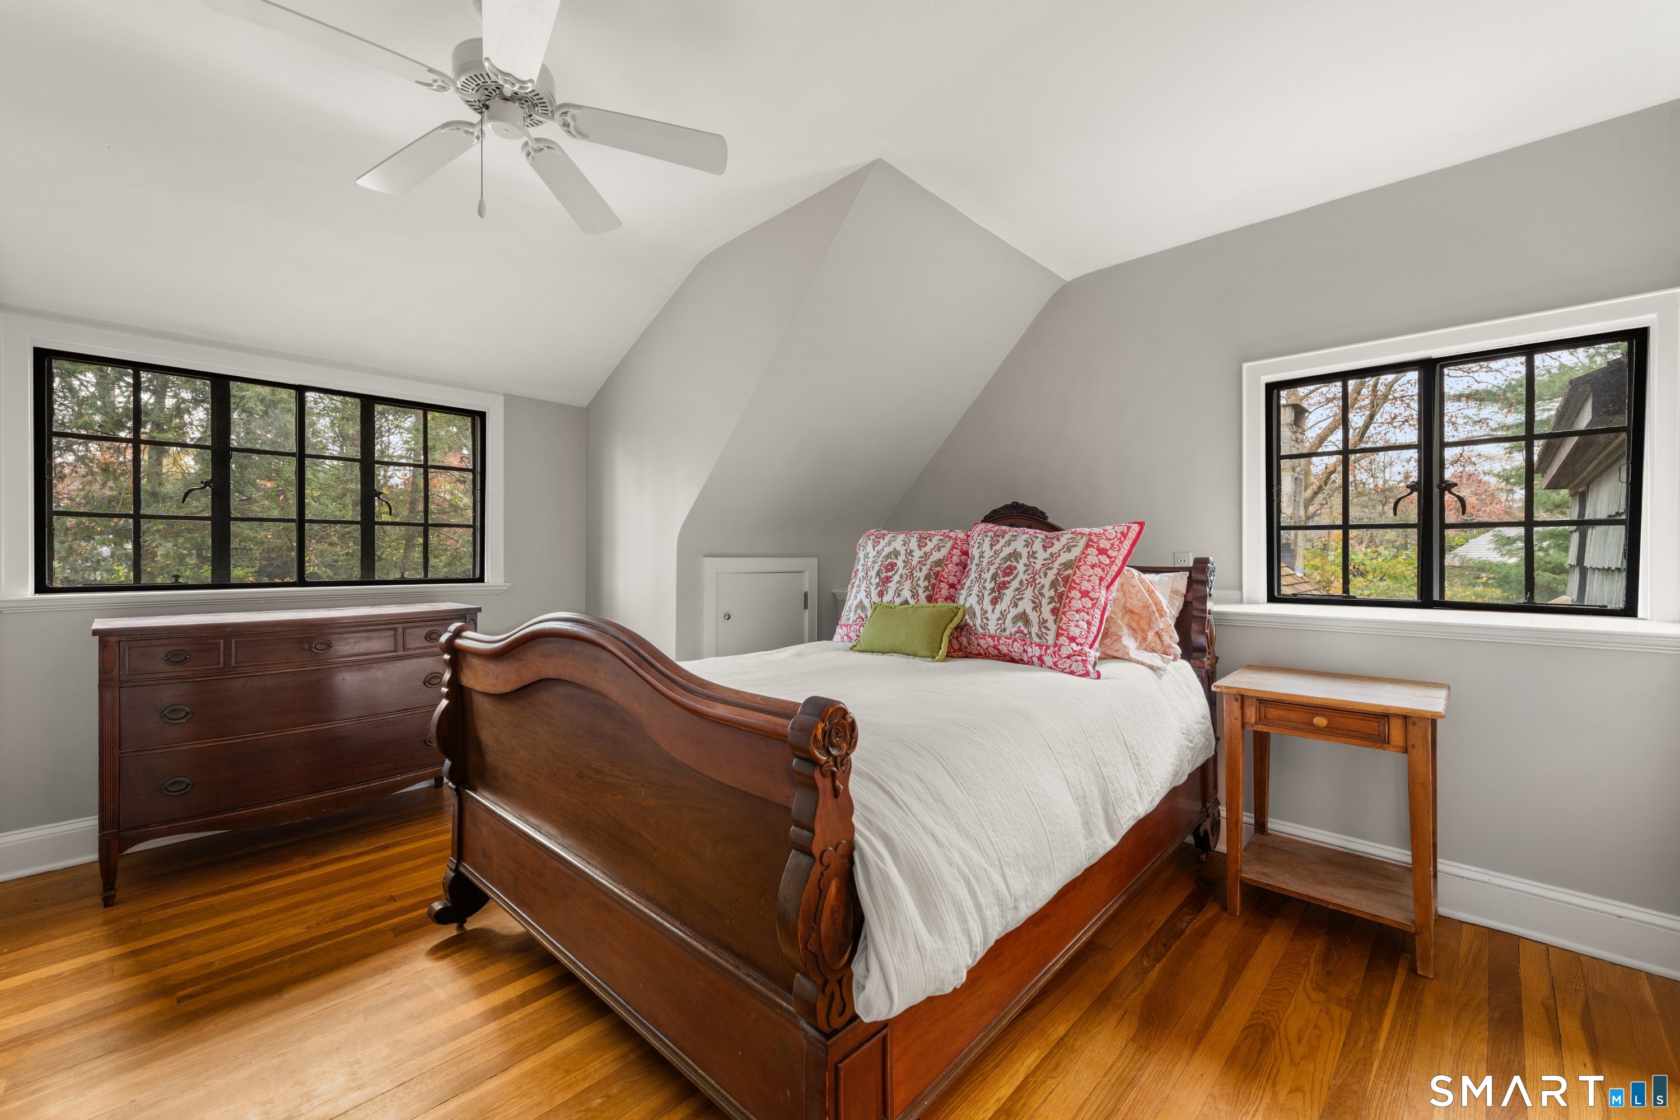
Bedroom (Upper Level)
Ceiling Fan, Full Bath, Hardwood Floor
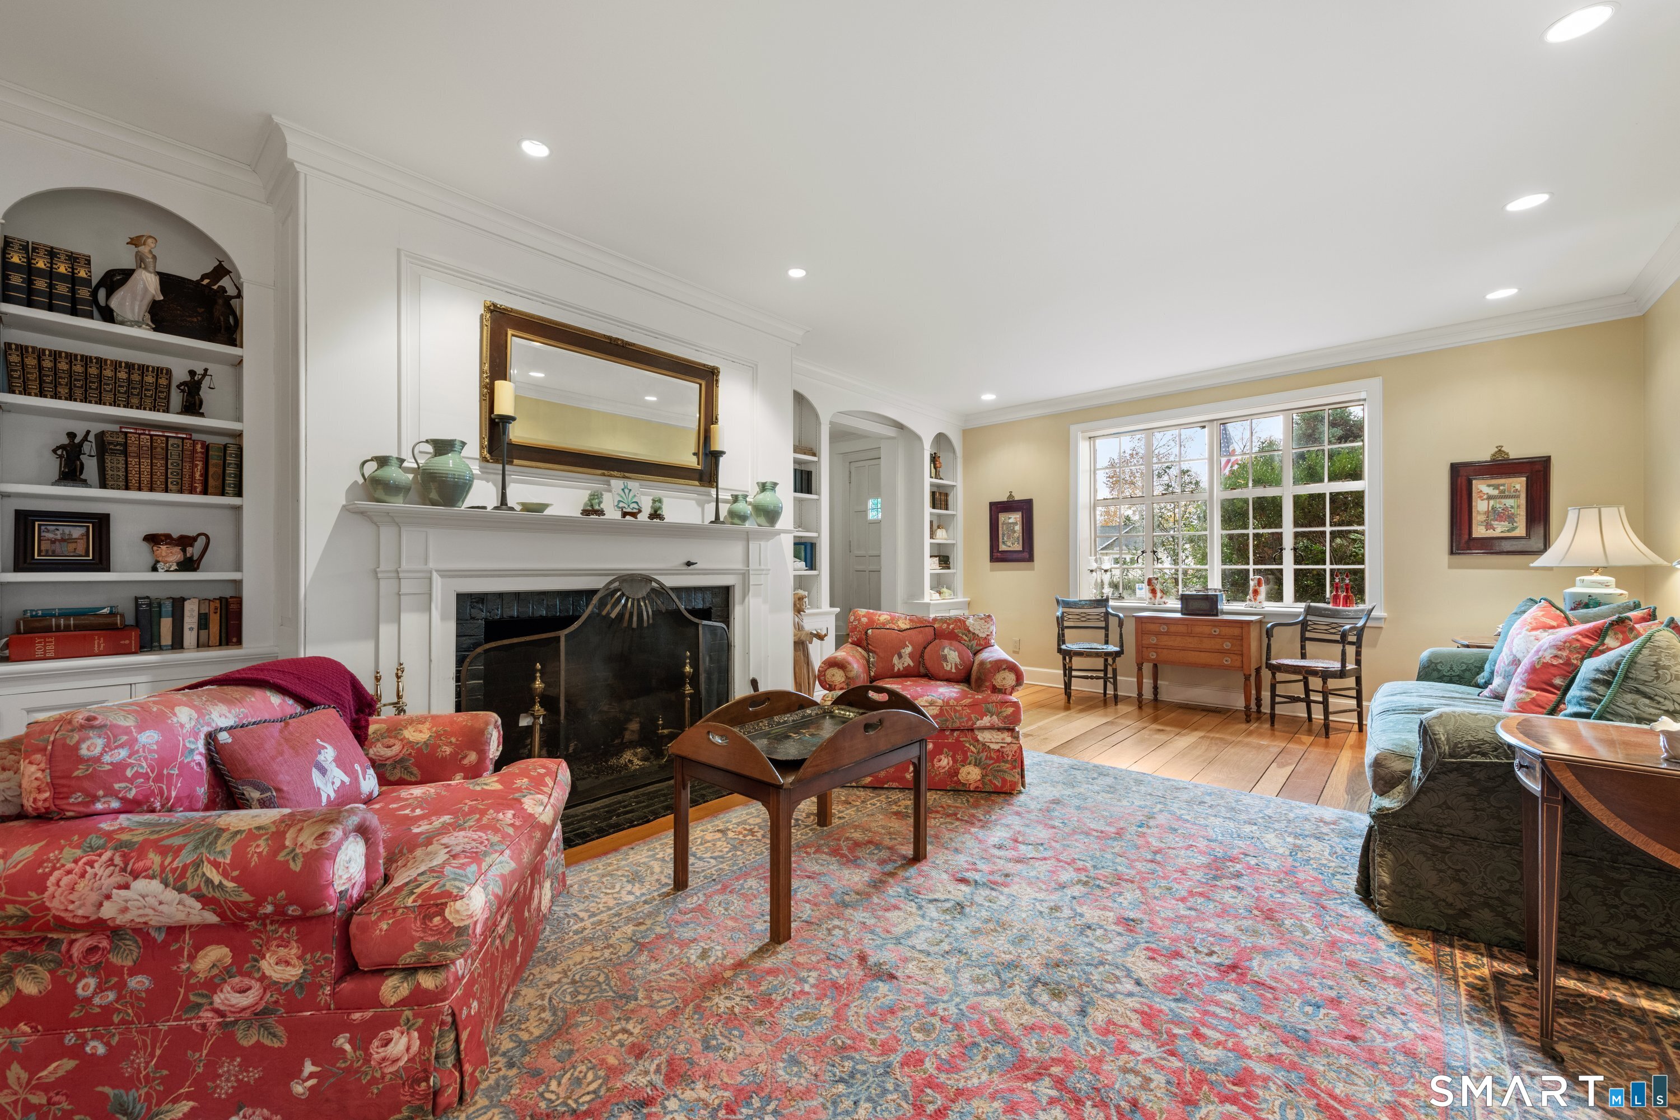
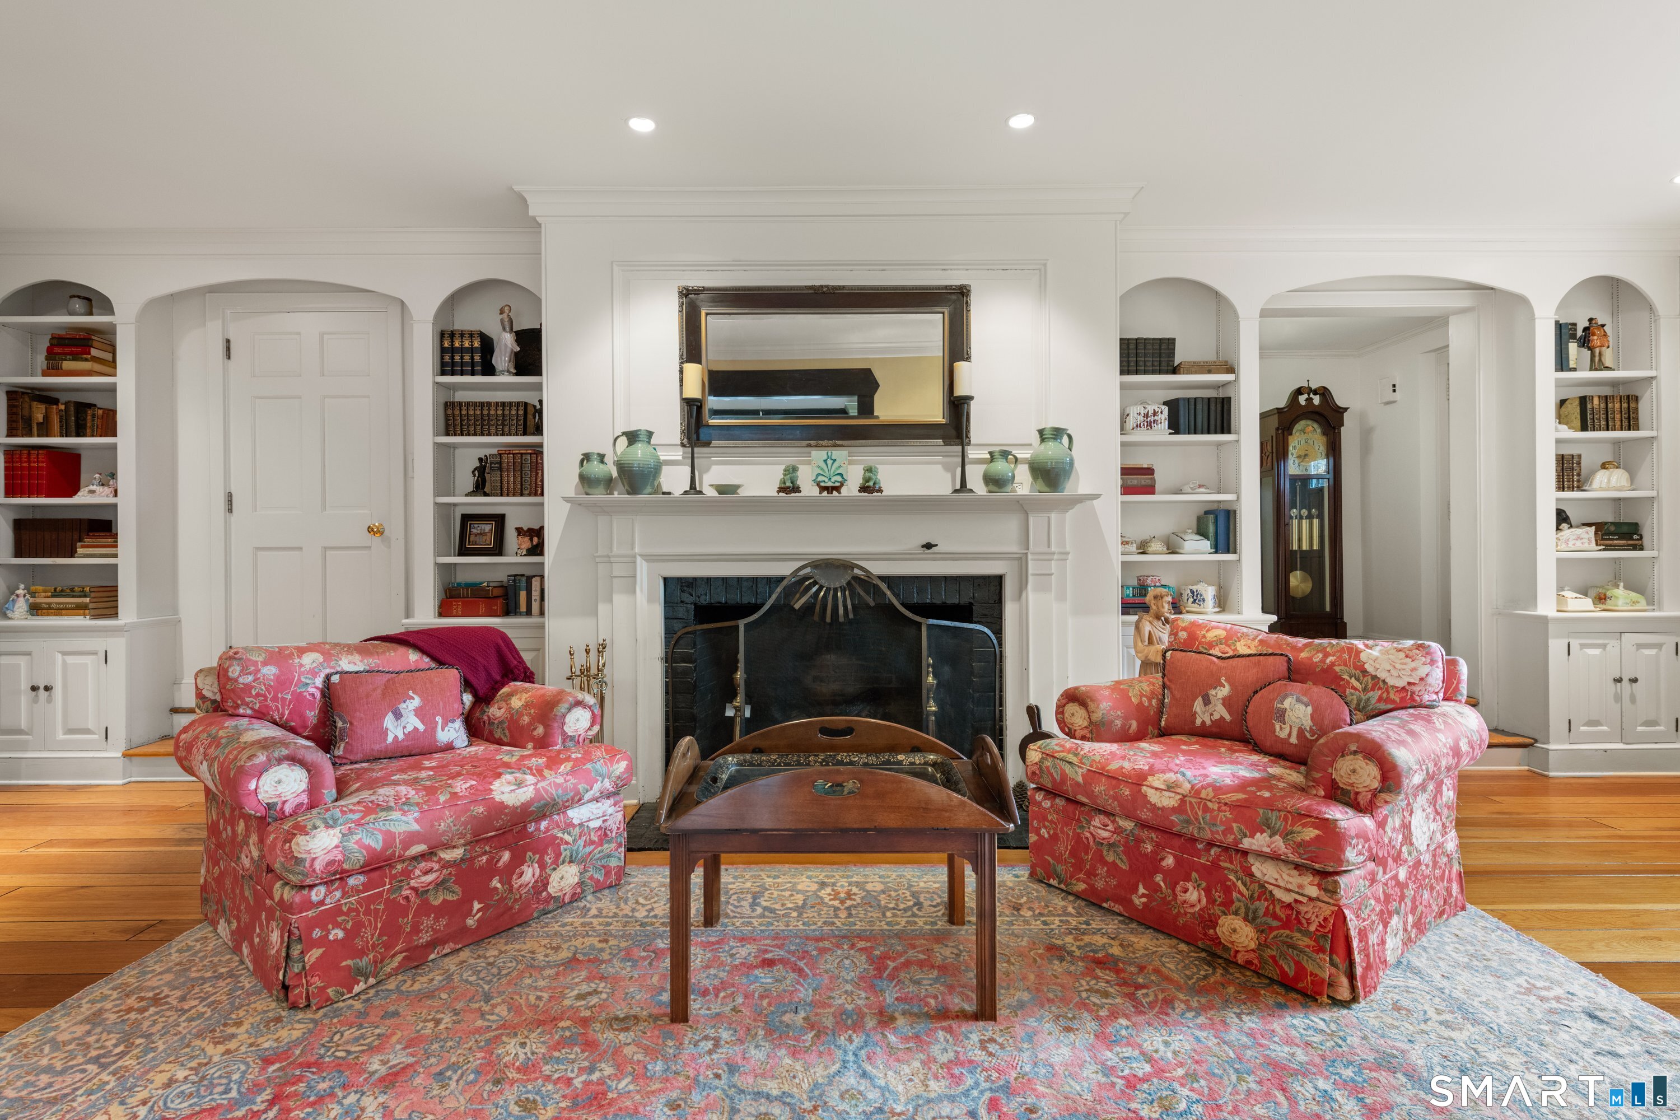
Living Room (Main Level)
Built-Ins, Ceiling Fan, Gas Log Fireplace, Hardwood Floor
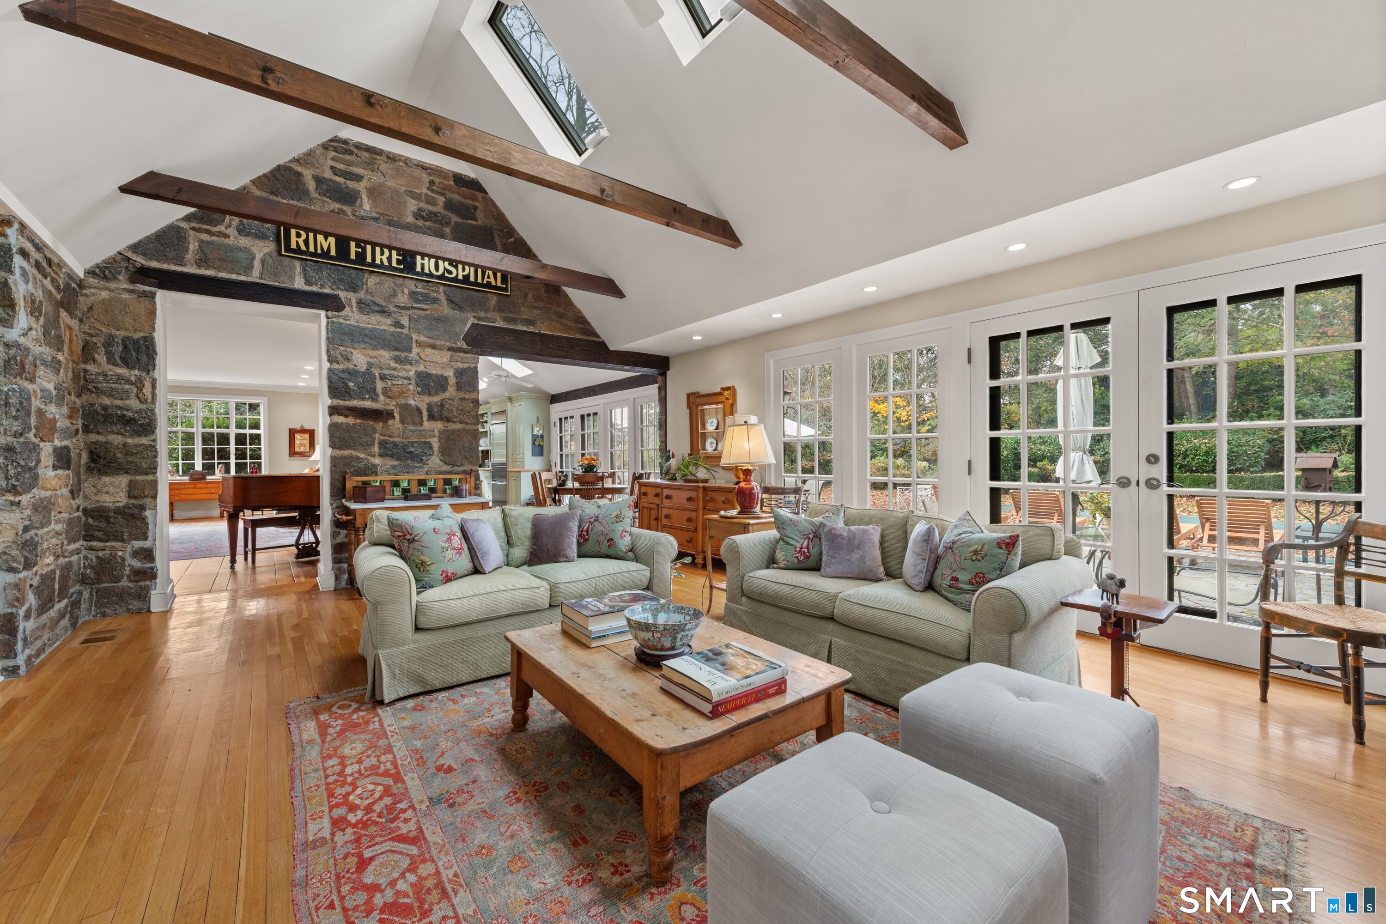
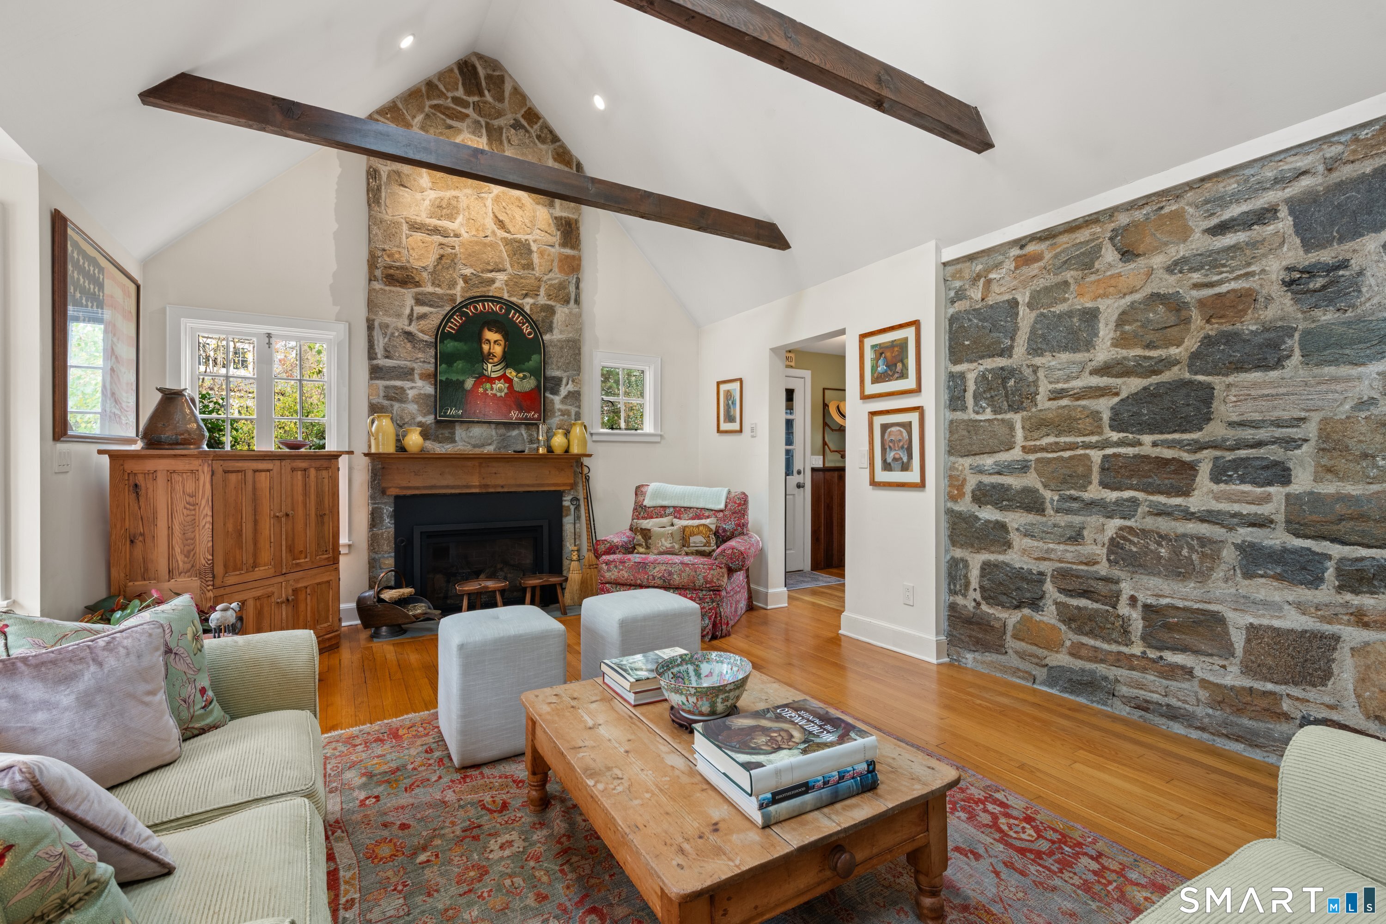
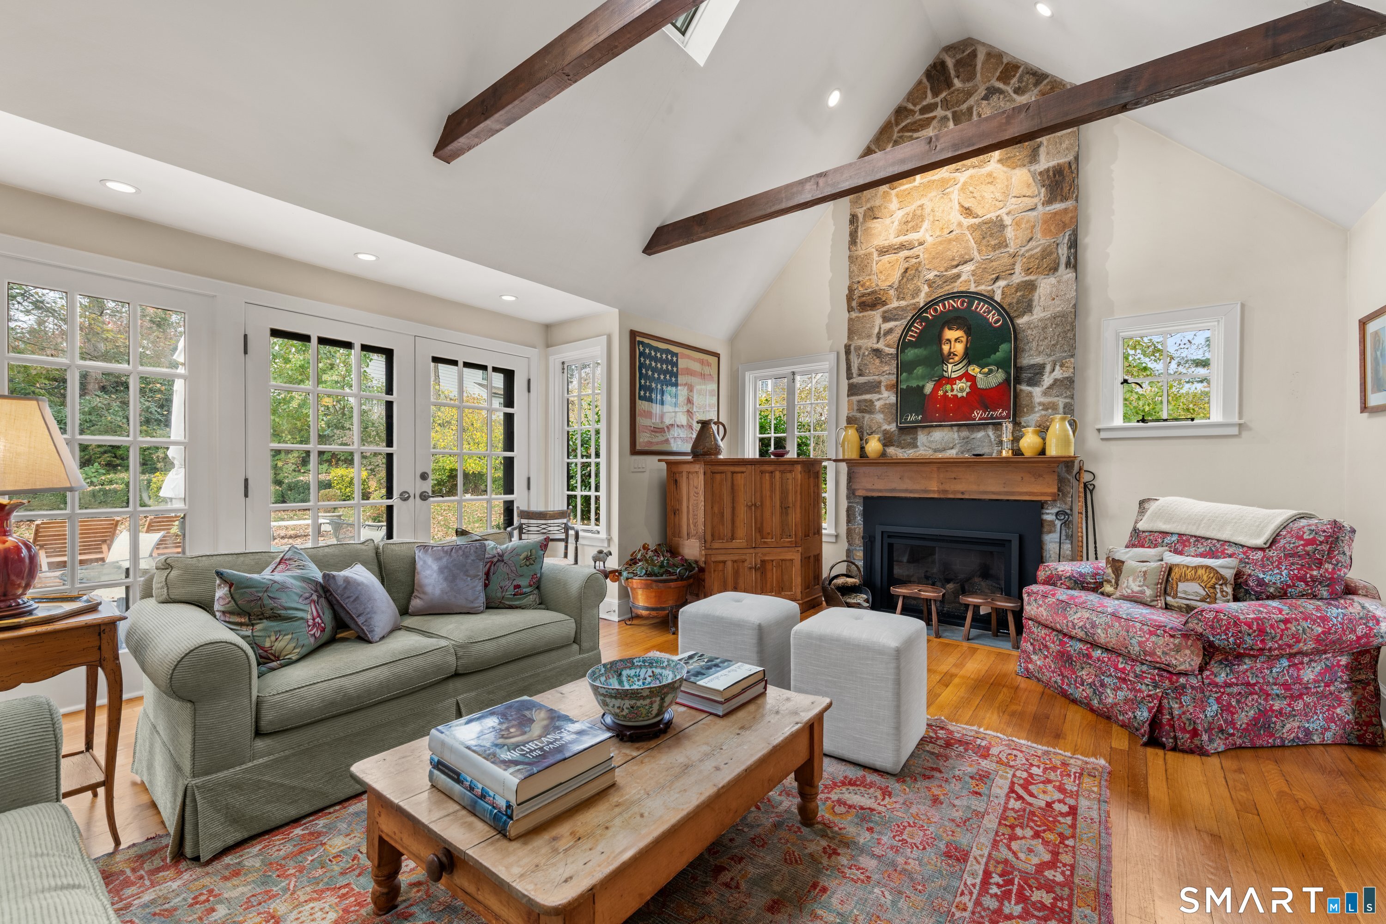
Family Room (Main Level)
Skylight, Vaulted Ceiling, Beams, Gas Log Fireplace, French Doors, Hardwood Floor
Eat In Kitchen (Main Level)
Skylight, French Doors, Stone Floor
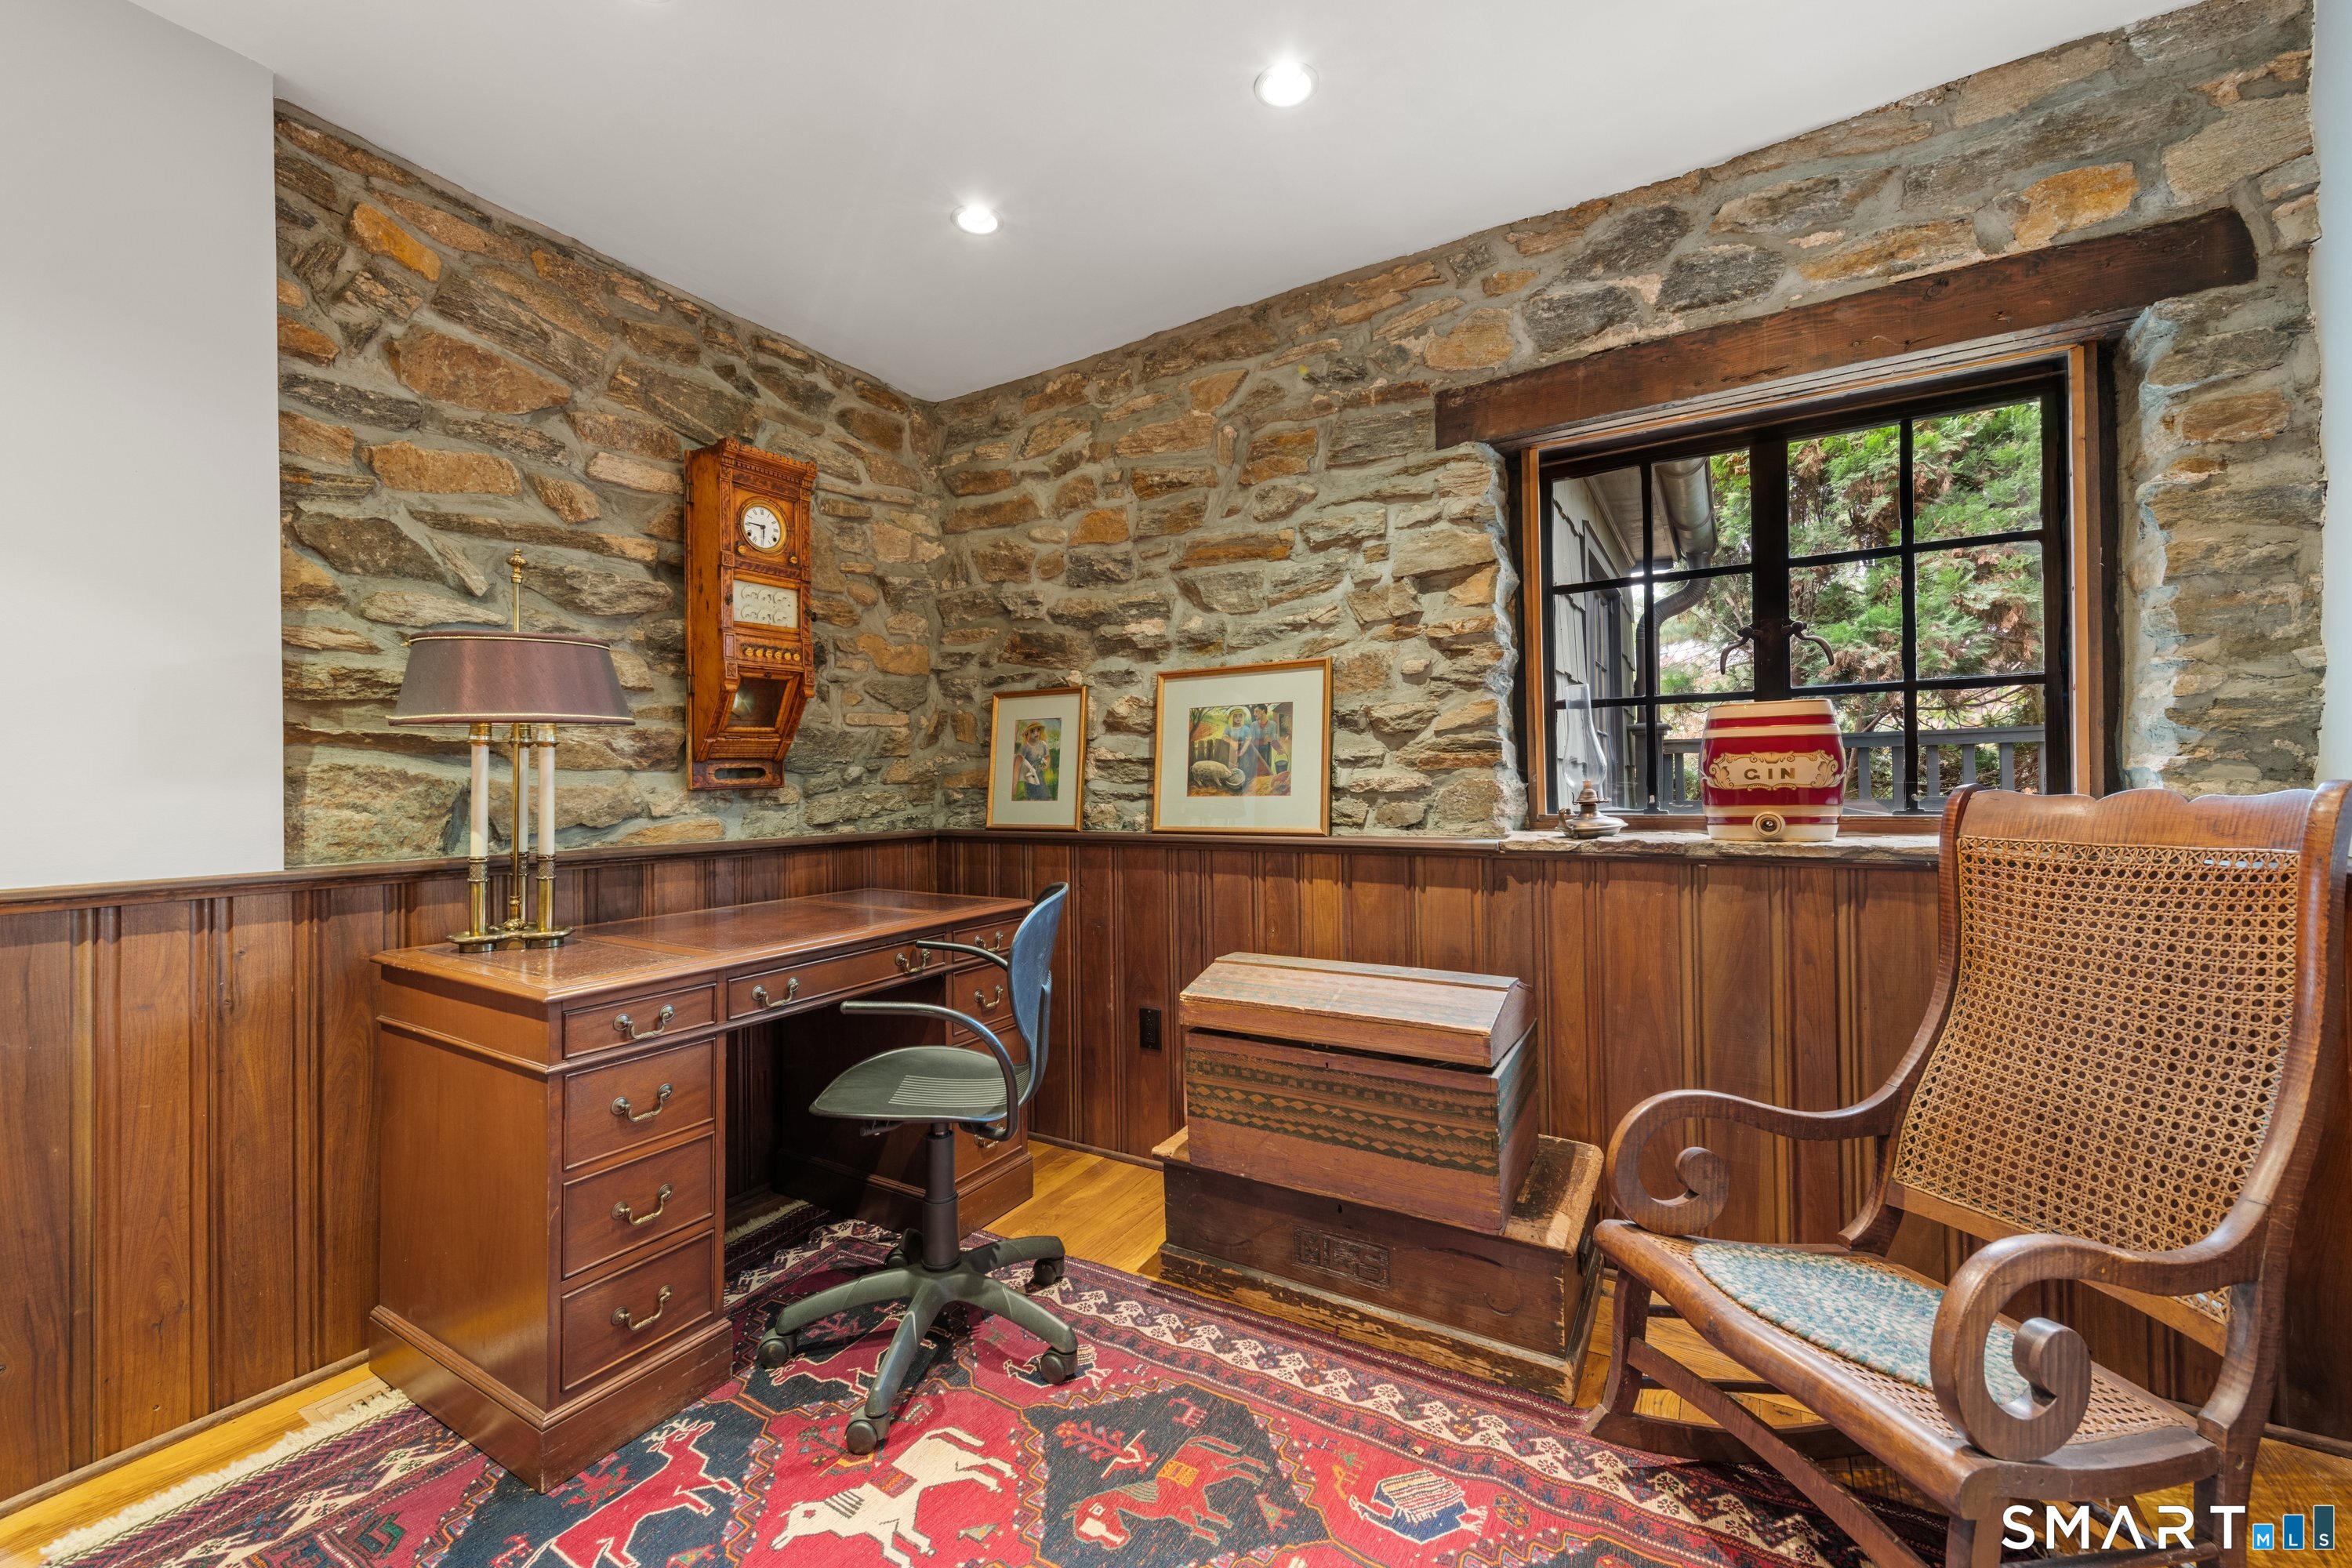
Office (Main Level)
Ceiling Fan, Full Bath
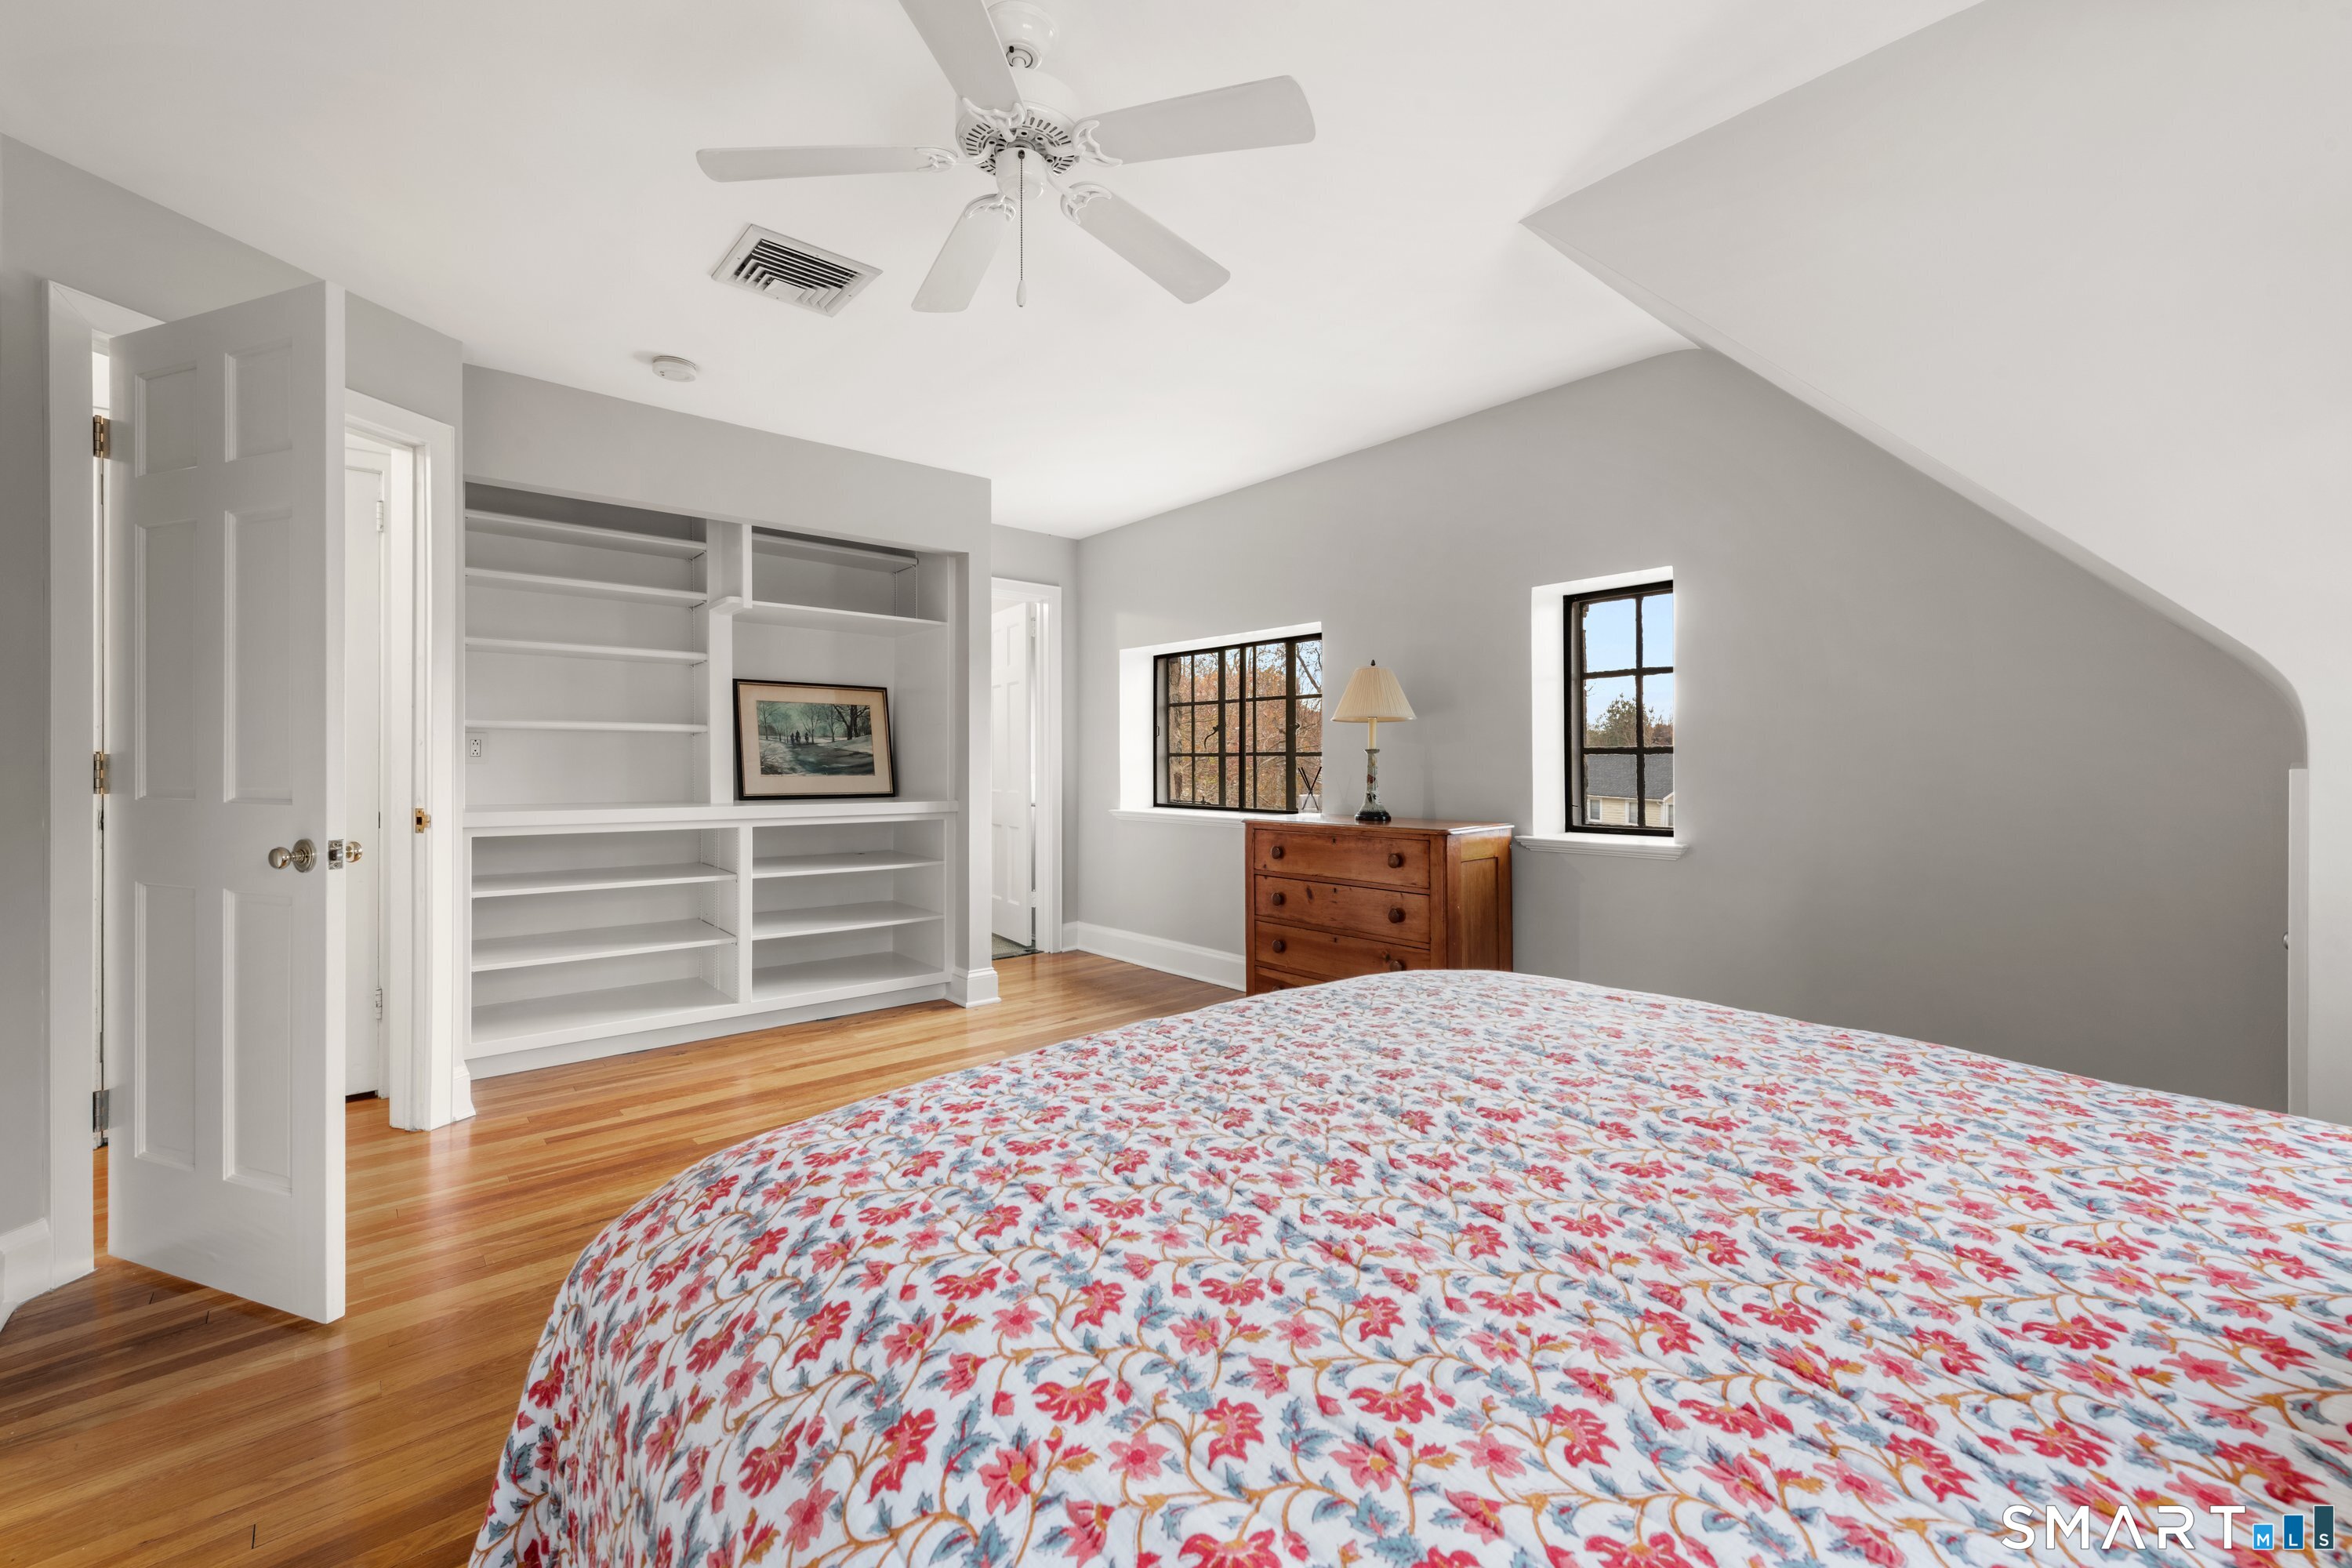
Bedroom (Upper Level)
Ceiling Fan, Full Bath, Hardwood Floor
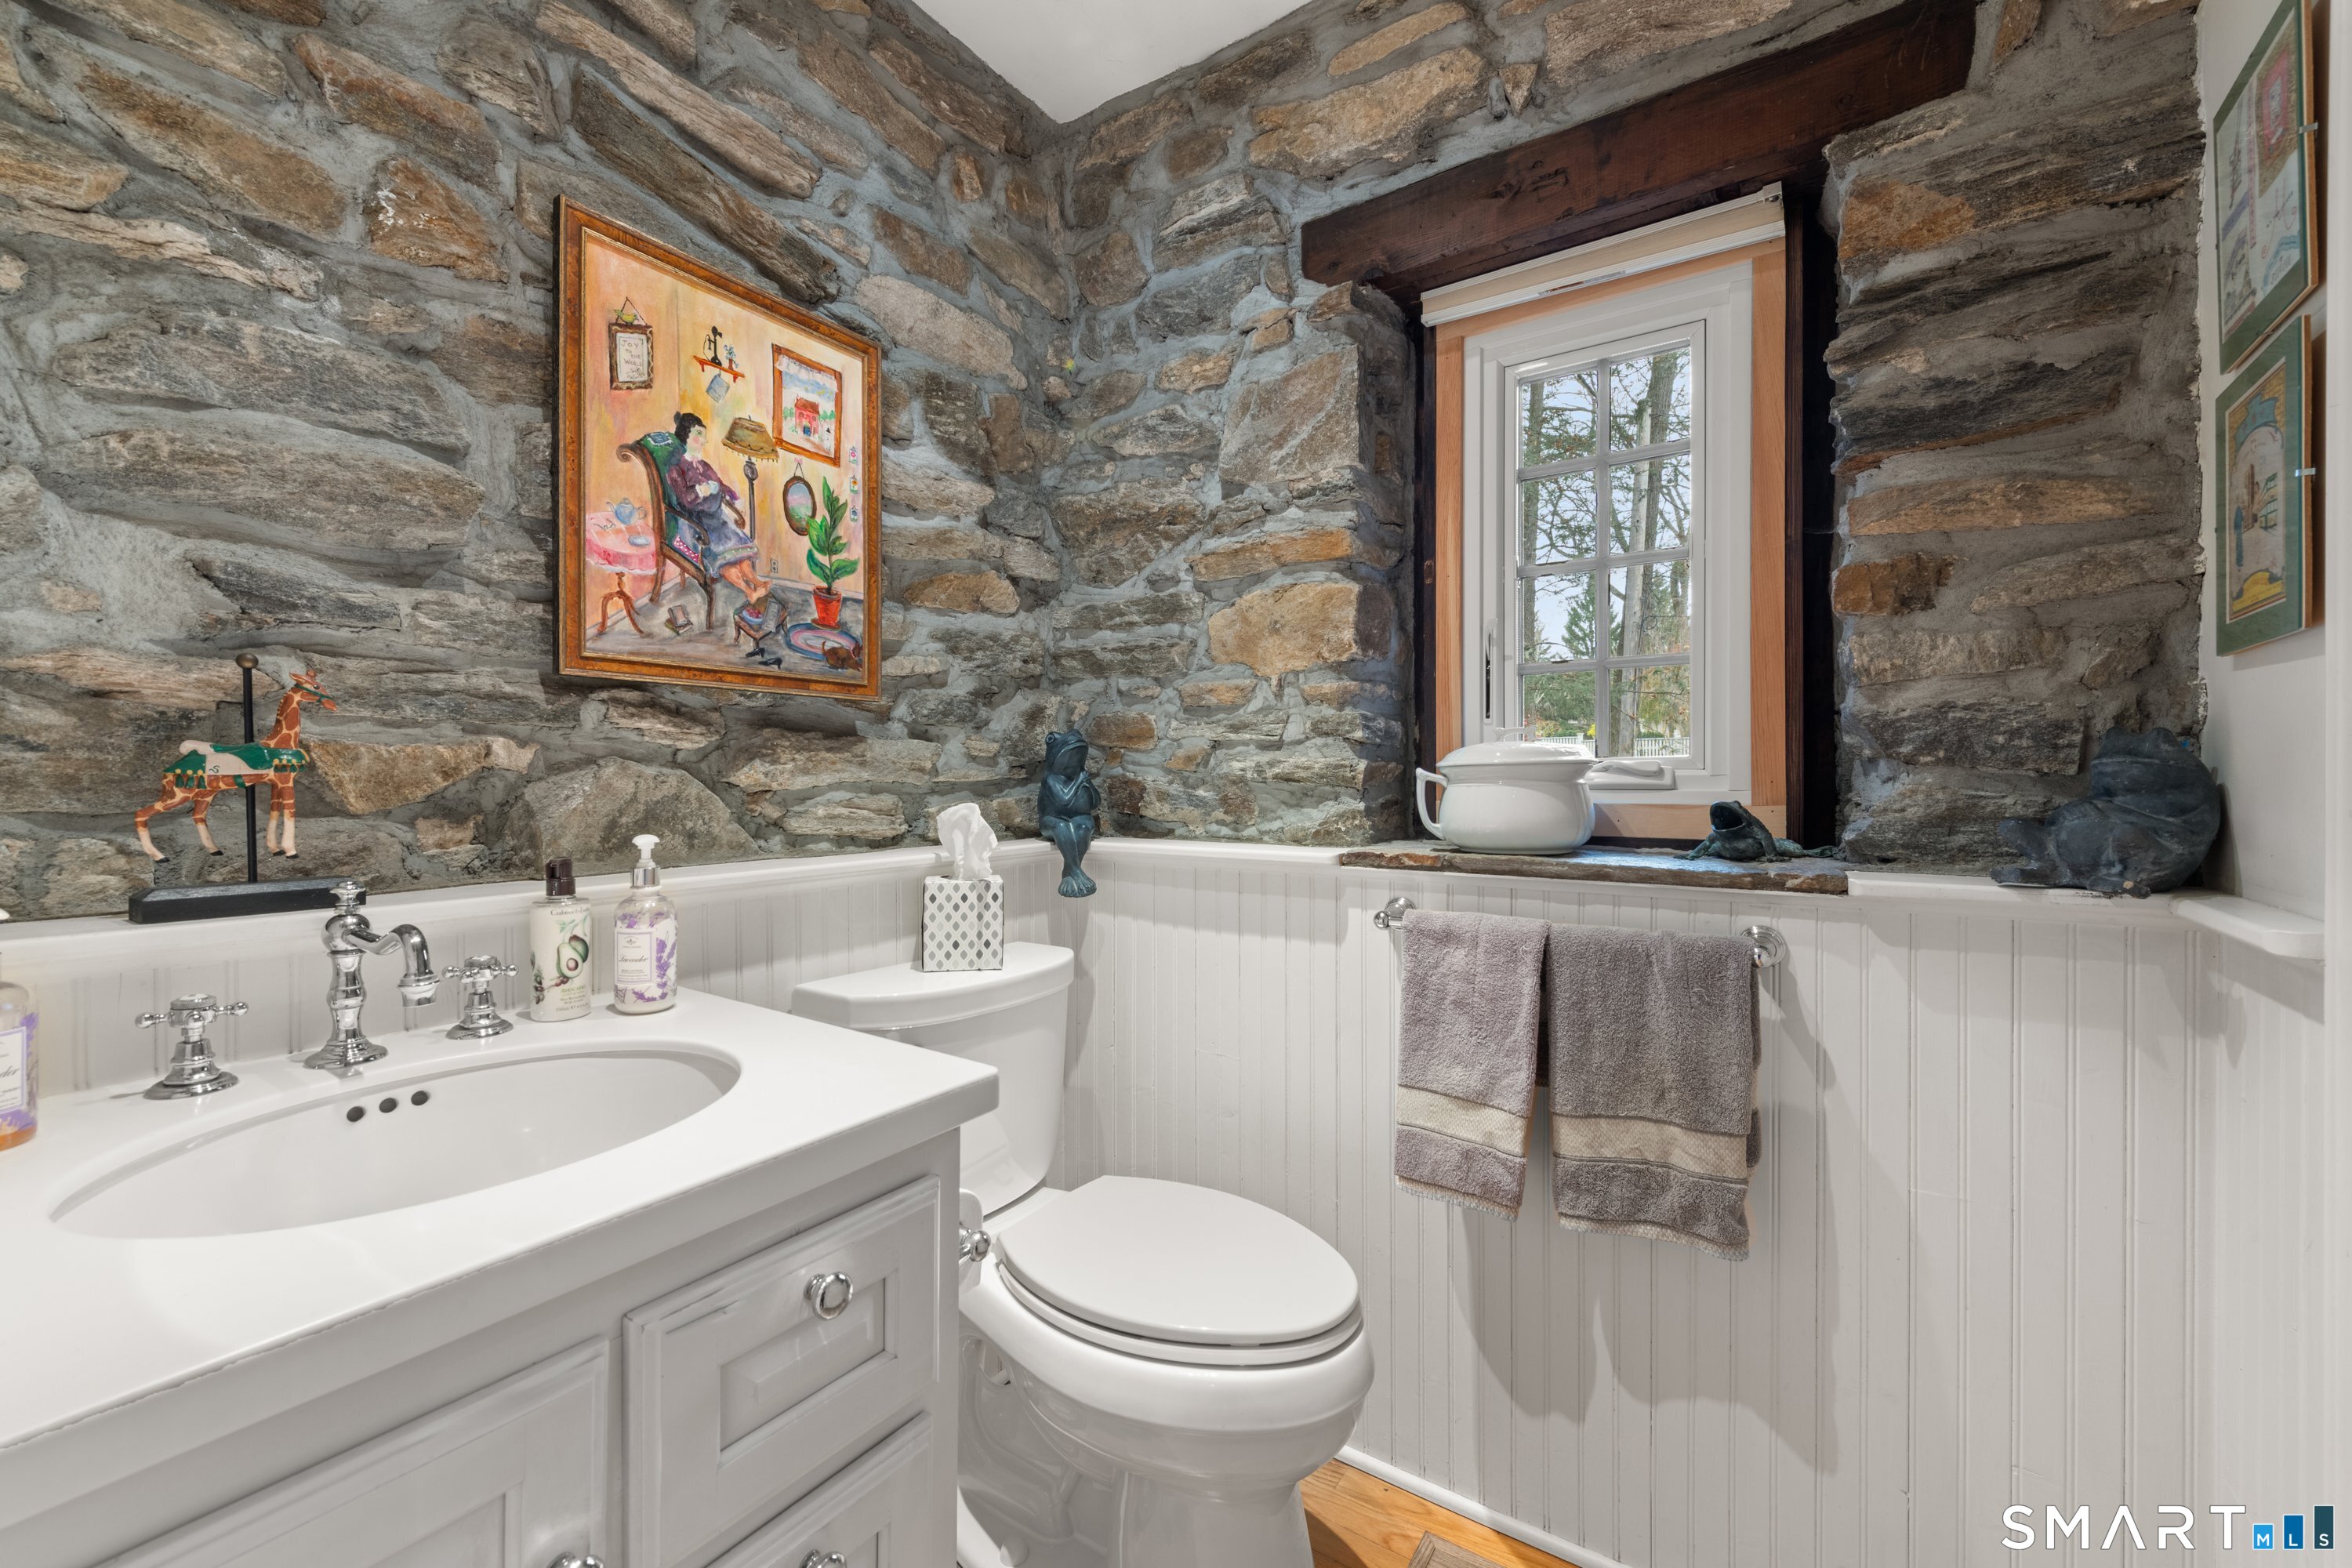
Study (Main Level)
Book Shelves, Half Bath, Hardwood Floor
Other Rooms
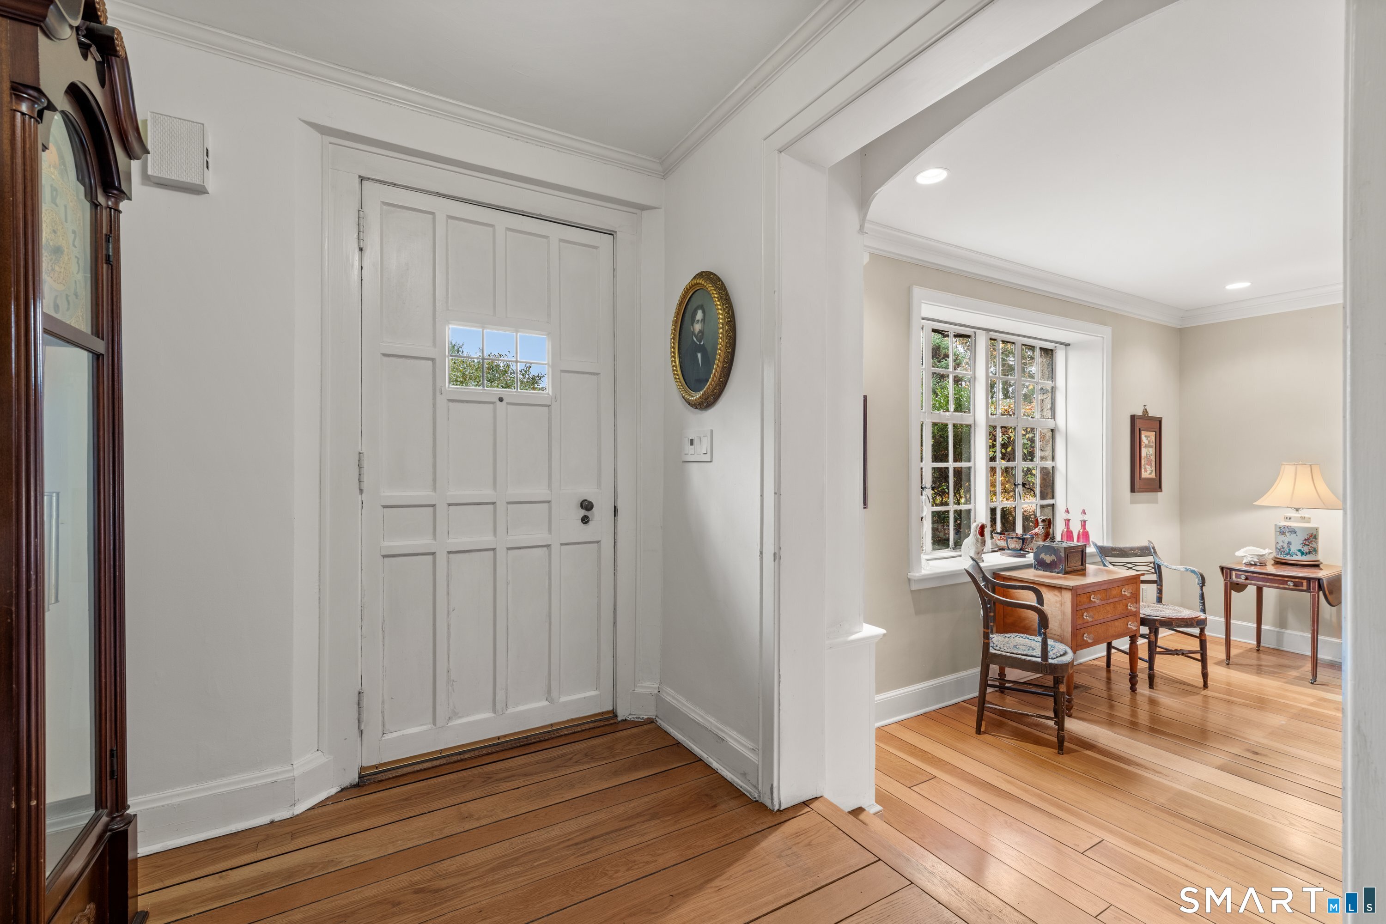
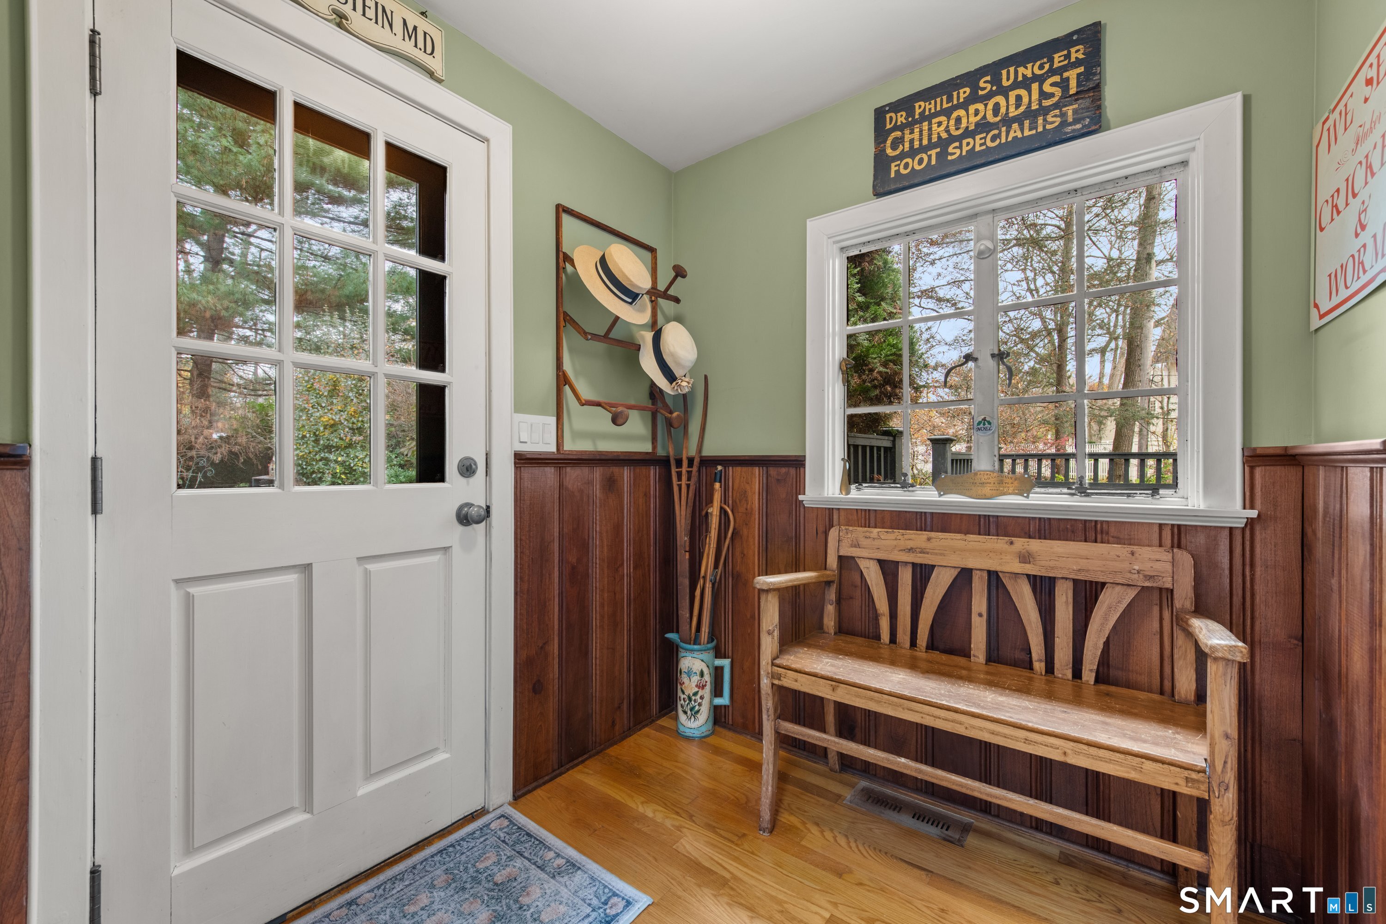
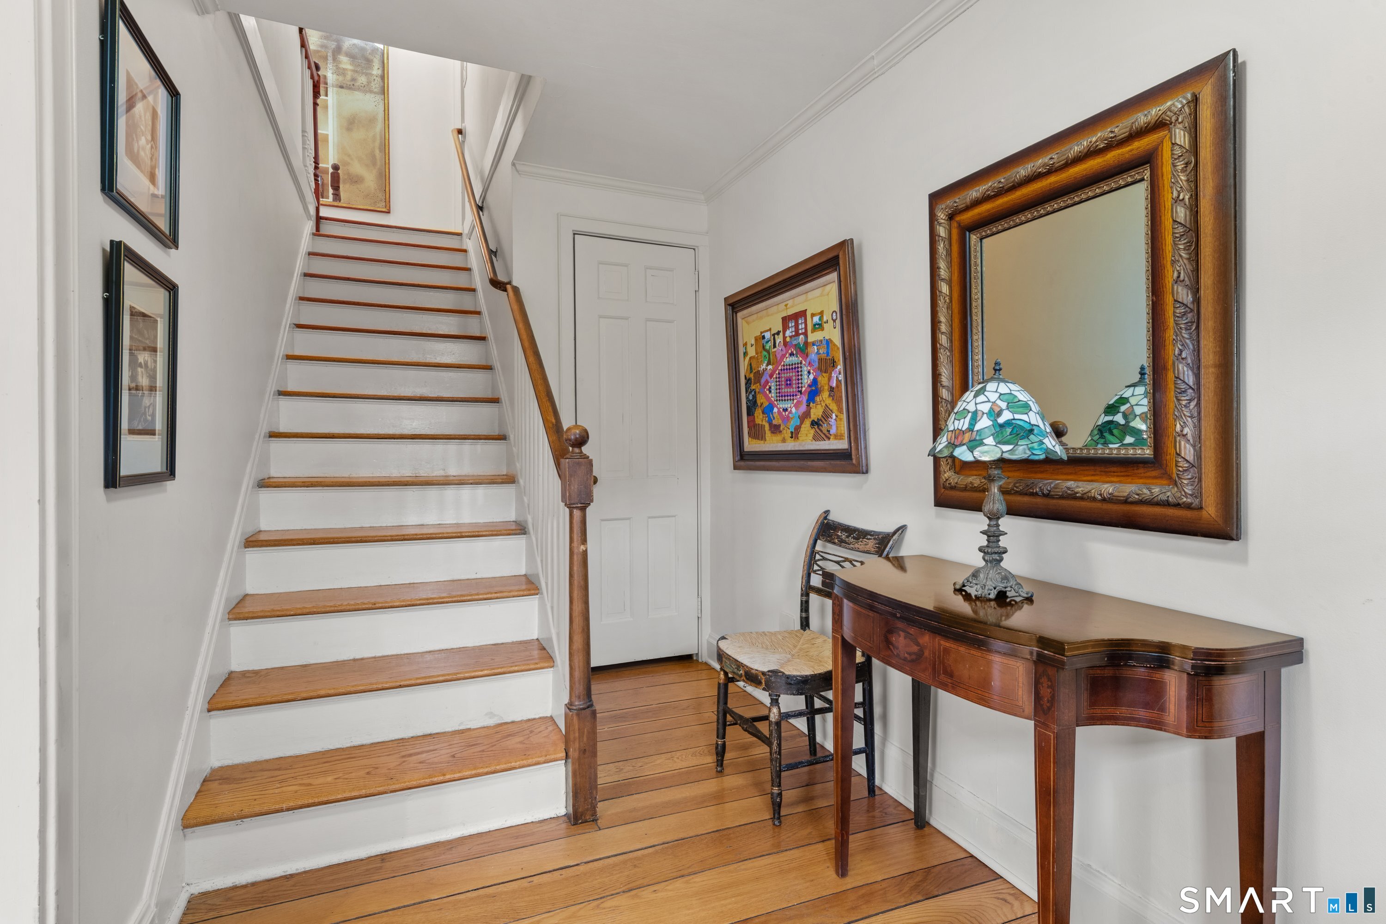
Foyer, Workshop
Home Features
Heating
Fireplaces: 2
Heating: hydro air
Heat fuel type: oil
Fuel tank: in basement
Interior Features
Auto garage door opener
Open floor plan
Appliances
Gas range
Oven/range
Range hood
Refrigerator
Dishwasher
Washer
Dryer
Exterior Features
Gutters
Garden area
Underground sprinkler
Patio
Property Details
Parking
Garage spaces: 2
Under house garage
Paved
Driveway
Swimming Pool
Gunite
Heated
Safety fence
In ground pool
Lot Details
Lot surface: 0.5 acres
Level lot
Professionally landscaped
Utilities
Water: public water connected
Sewage: pub. sewer connected
Near-by Amenities
Commuter bus
Library
Medical facilities
Public transportation
Walk to bus lines
Construction Details
Style
colonial
Construction year
1930
Exterior Siding
clapboard, stone
Foundation
concrete
Roof
shake
Open Houses
There are 2 scheduled open houses for 78 Myrtle Avenue, Westport, CT.
November 22, 2026
Nov 22, 2026
13:00 - 15:00
(public)
November 21, 2026
Nov 21, 2026
13:00 - 15:00
(public)
Contact agent to attend
Area & Town
This home is located in In-Town neighborhood, in the town of Westport .
$1.72M med. price
11 homes for sale
$2.20M med. price
74 homes for sale
Finance & Listing Info
Status
Active
Listing date
November 17, 2026
List price
$ 2,995,000
Current price
$ 2,995,000
Tax amount
$ 20,258
Tax year
july 2026-june 2027
MLS ID
#24221517
List Agent
Laurie Morris
List Office
Compass Connecticut, LLC
(c) 2026 Based on information provided to and compiled by the Smart MLS, Inc.
78 Myrtle Avenue
Home Photos