78 Hardesty Rd Stamford, CT, 06903

single family home
$ 2,500,000 For Sale Active Jul 6, 2026
  • 5 beds
  • 6 baths
  • 8,030 sq ft
  • 1.03 acres
  • 2007 year built
  • 3 cars garage
Open House

About the Home

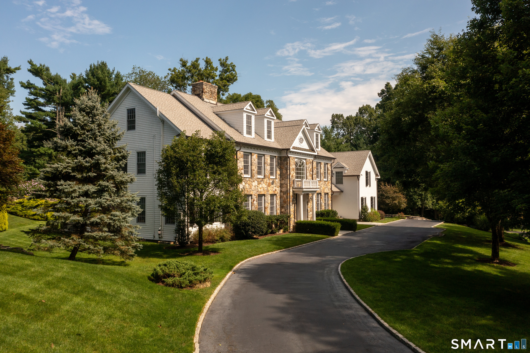
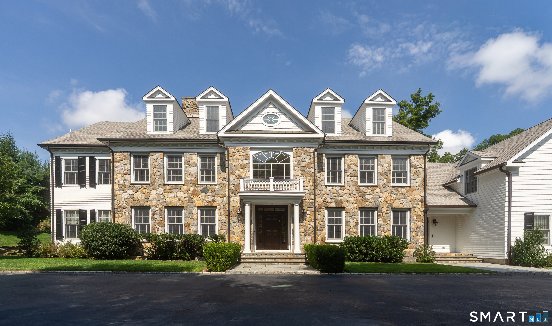
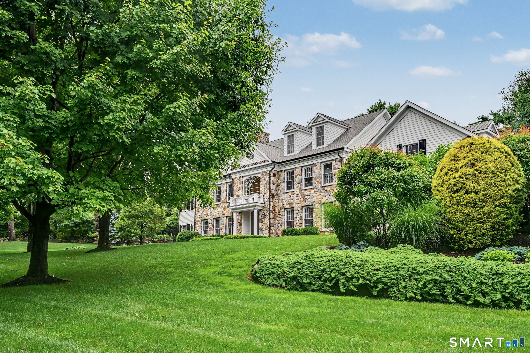
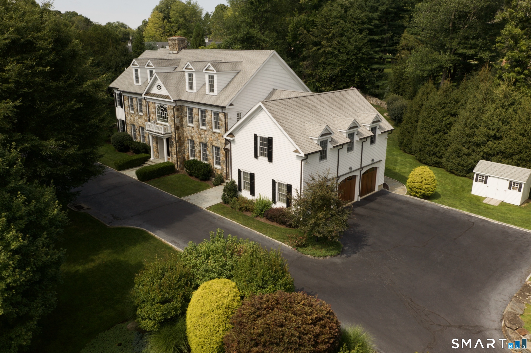
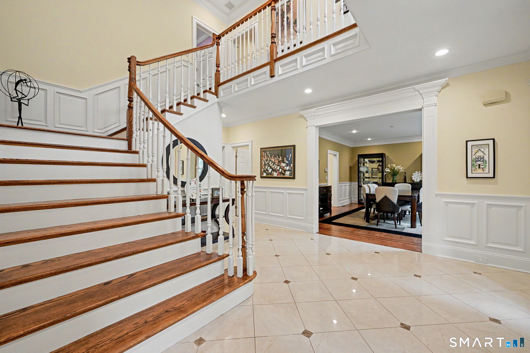
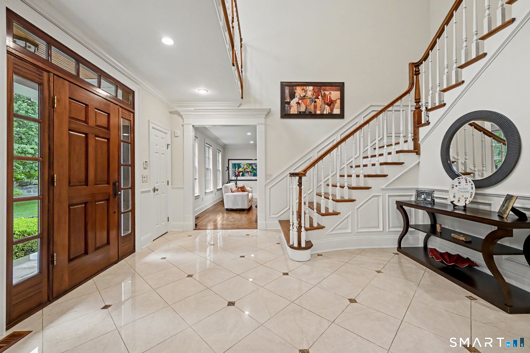
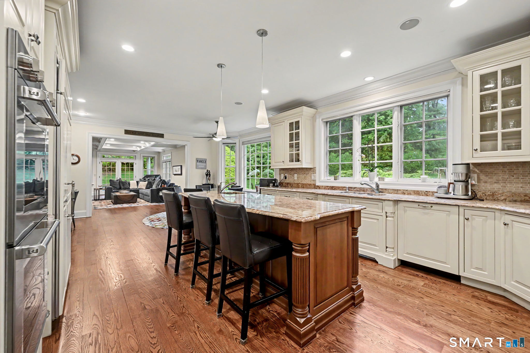
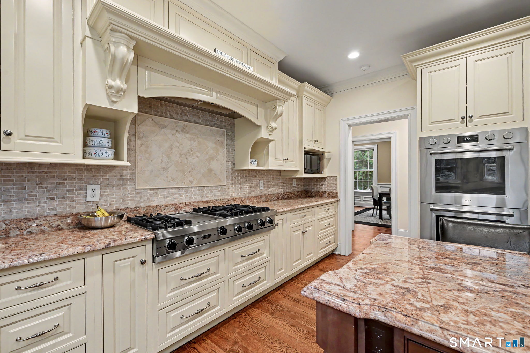
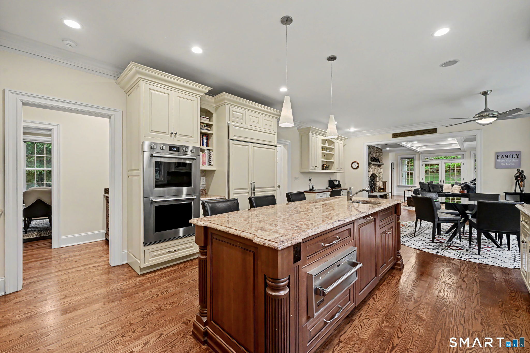
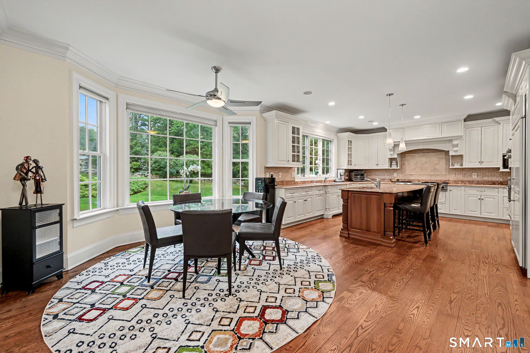
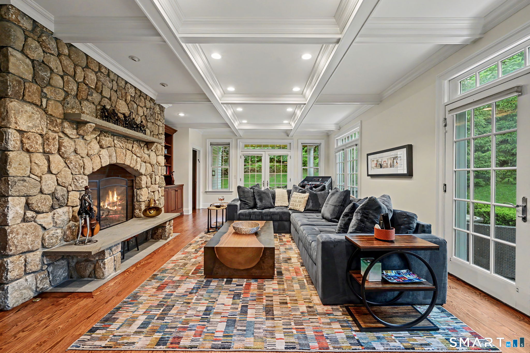
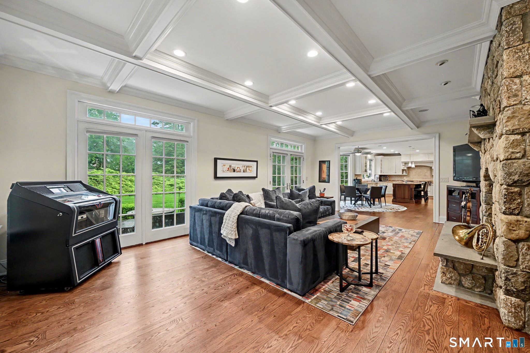
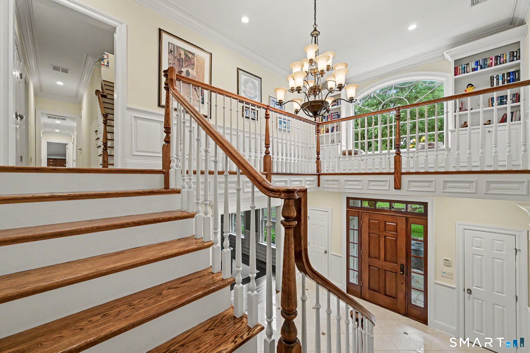
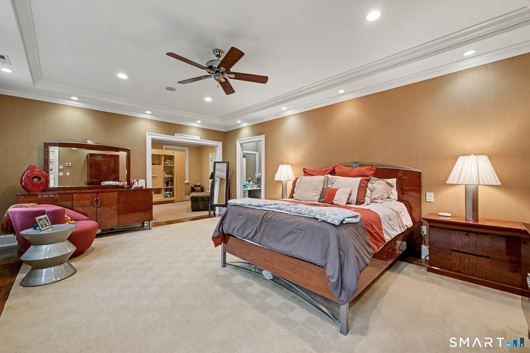
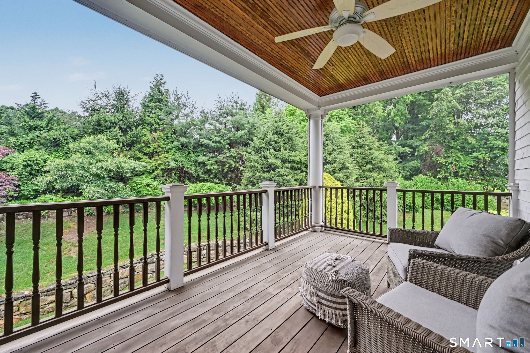
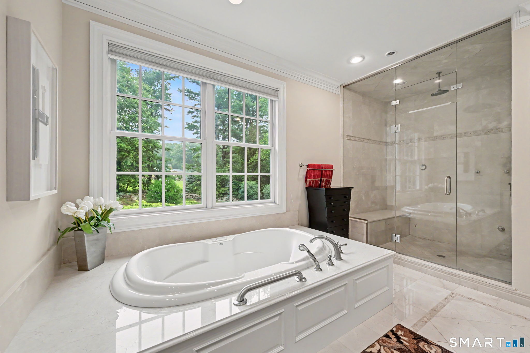
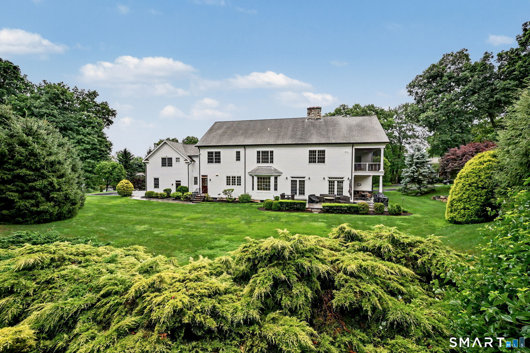
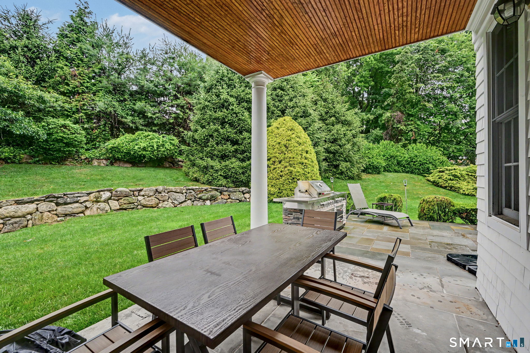
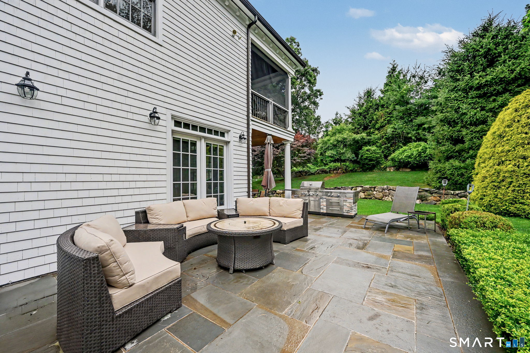
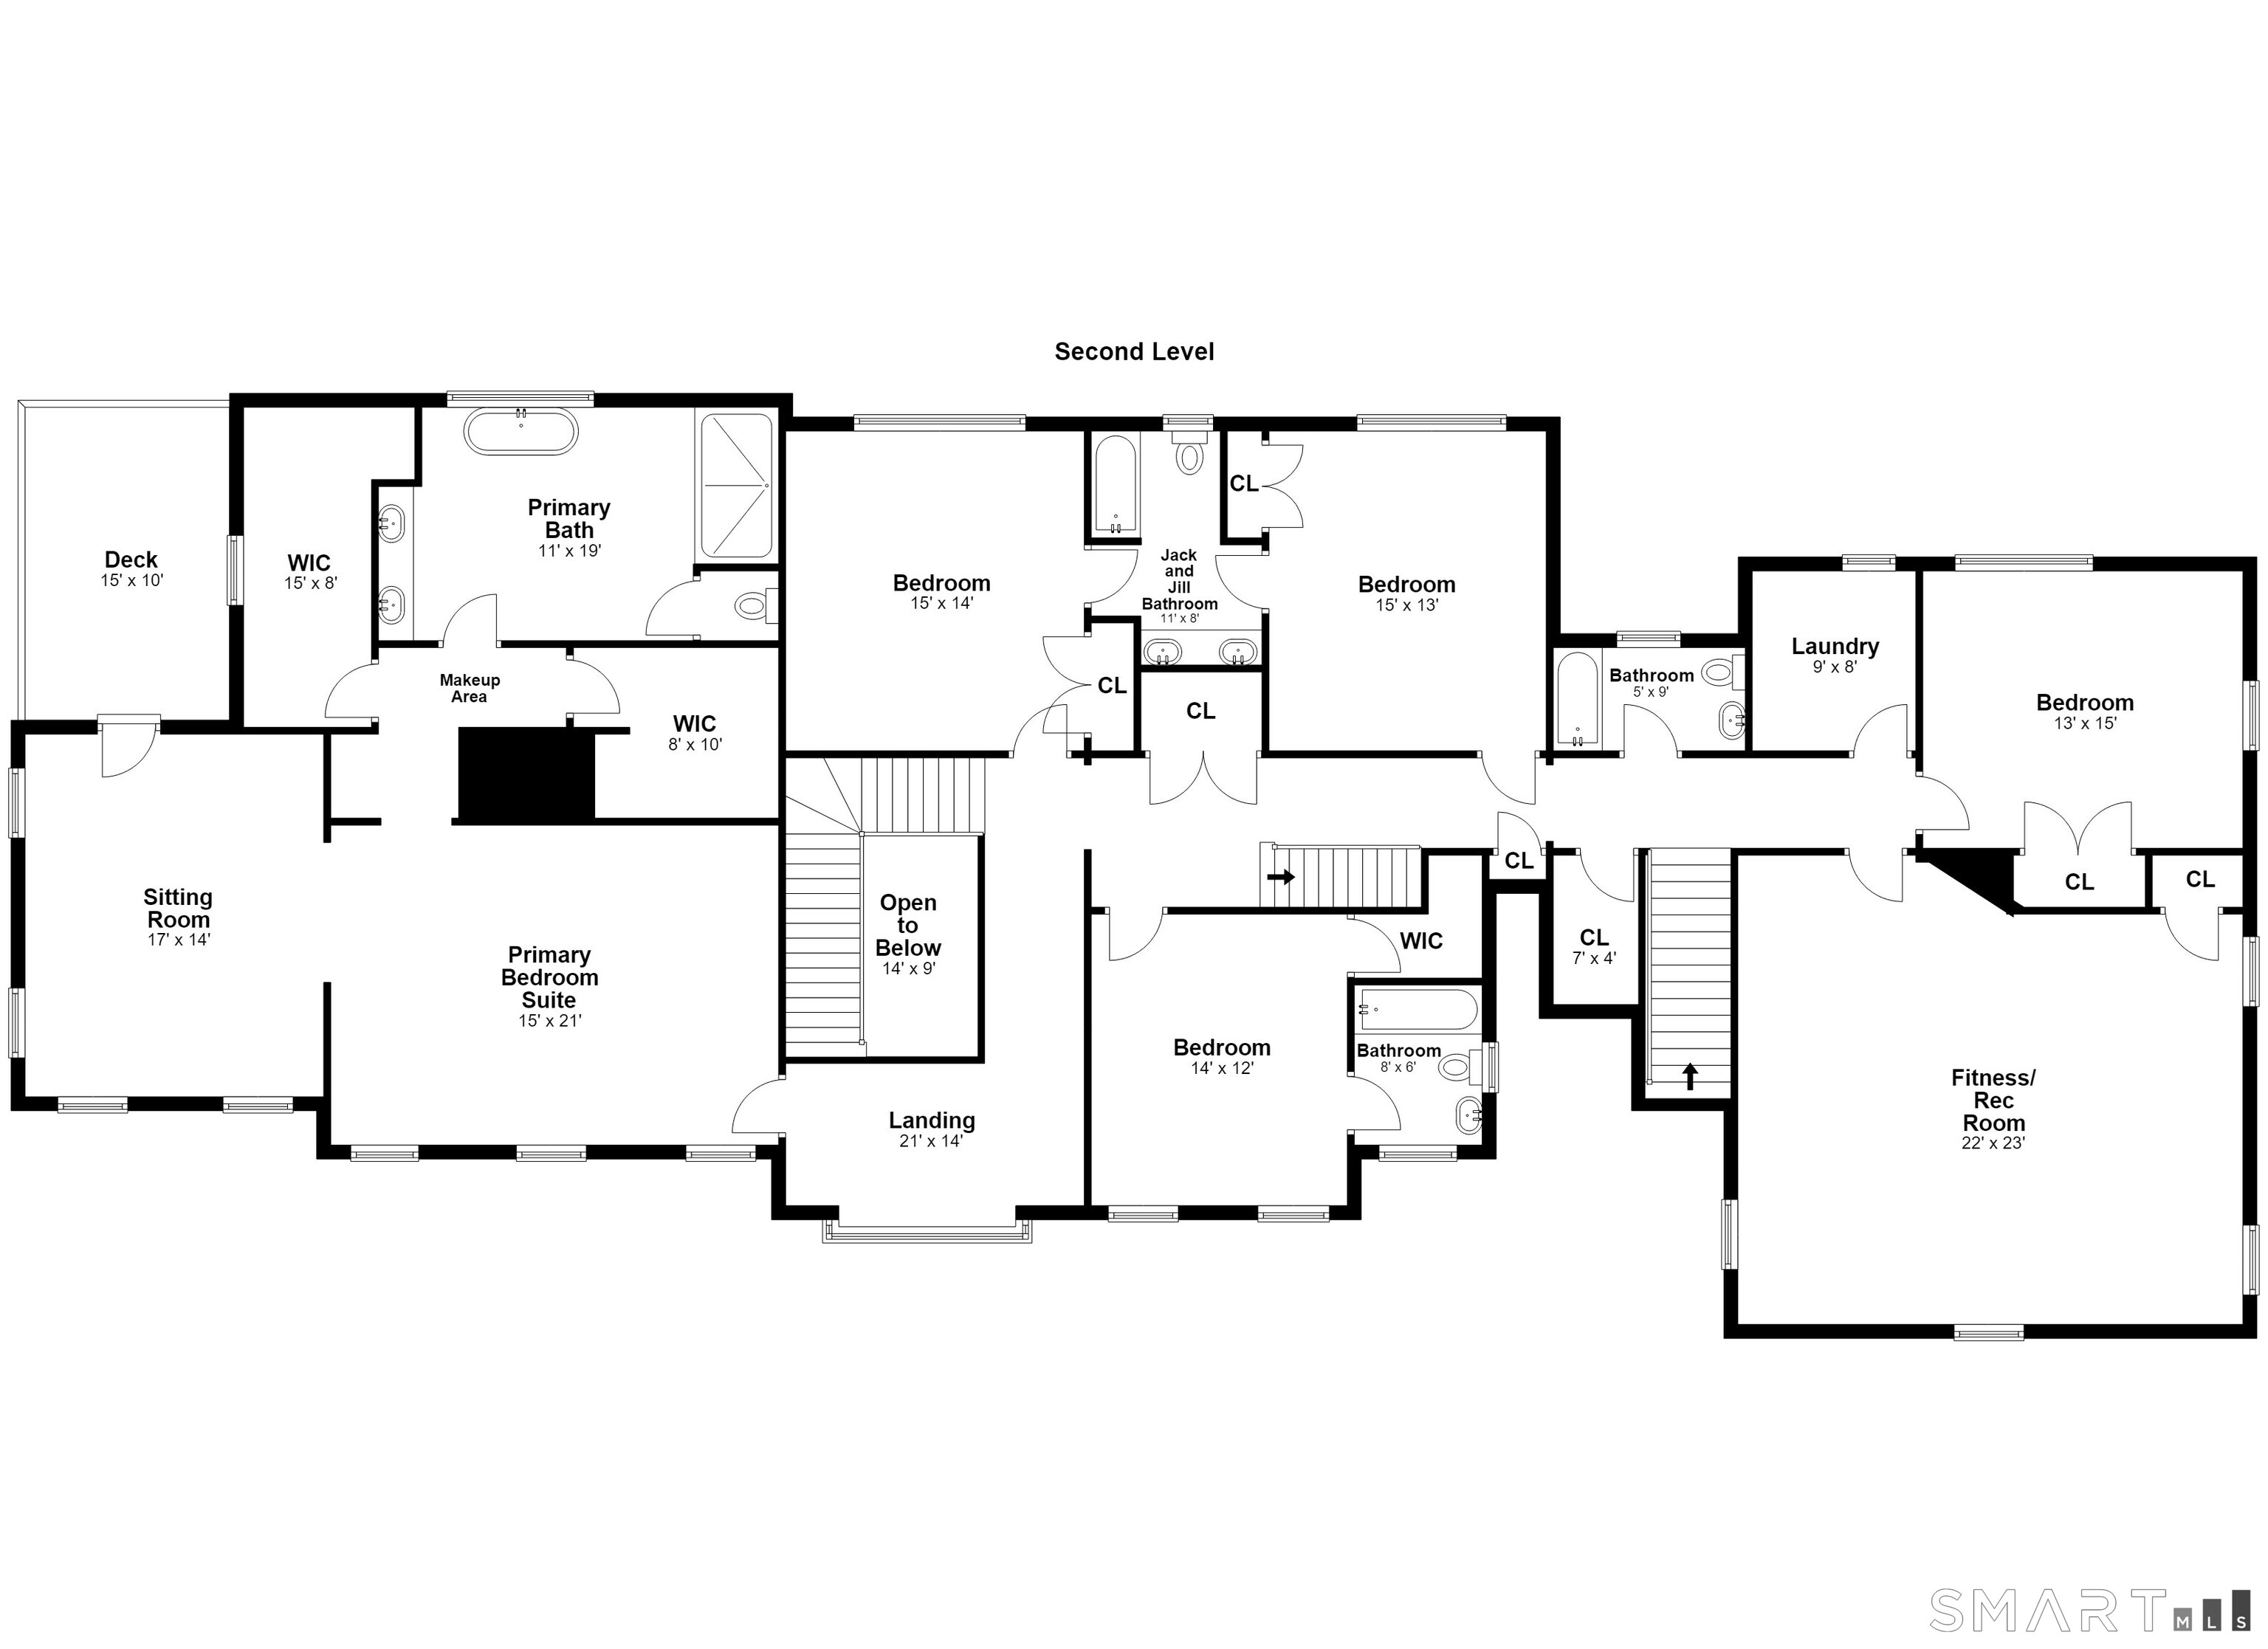
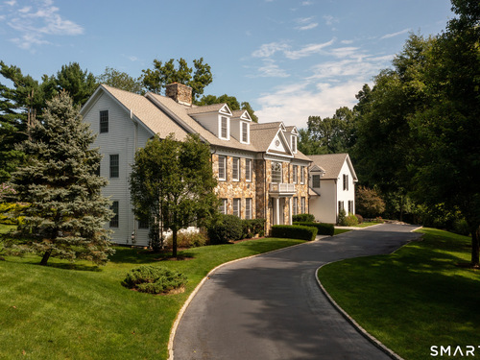
Experience refined living in this exceptional modern Colonial, privately set on over an acre in coveted North Stamford. Offering more than 8,000 square feet, this impressive residence features 5 bedrooms, 5 full baths, and 1 half bath, blending timeless elegance with sophisticated design. A dramatic marble foyer welcomes you into beautifully appointed interiors with hardwood floors throughout. The gourmet kitchen is designed for effortless entertaining, featuring granite countertops, custom built-ins, and premium stainless steel appliances, including a Viking cooktop and warming drawer, Wolf double convection ovens, Sub-Zero refrigerator, two Bosch dishwashers, and a Frigidaire microwave. The inviting family room with fireplace and built-ins, elegant living room with a second fireplace, and richly paneled cherry library offer refined yet comfortable living spaces. The luxurious primary suite is a private retreat with a sitting room, tray ceiling, private balcony, expansive walk-in closets, and spa-like ambiance. A finished lower level, bonus room, and finished attic provide exceptional flexibility. Professionally landscaped grounds create a private setting, complemented by a heated three-car garage. Ideally located just minutes from premier shopping, dining, and the Merritt Parkway, this remarkable home offers the perfect blend of luxury, privacy, and convenience.

Rooms & Interior

5 bedrooms beds
5 full + 1 half baths
8,030 square feet sq ft

Room Details

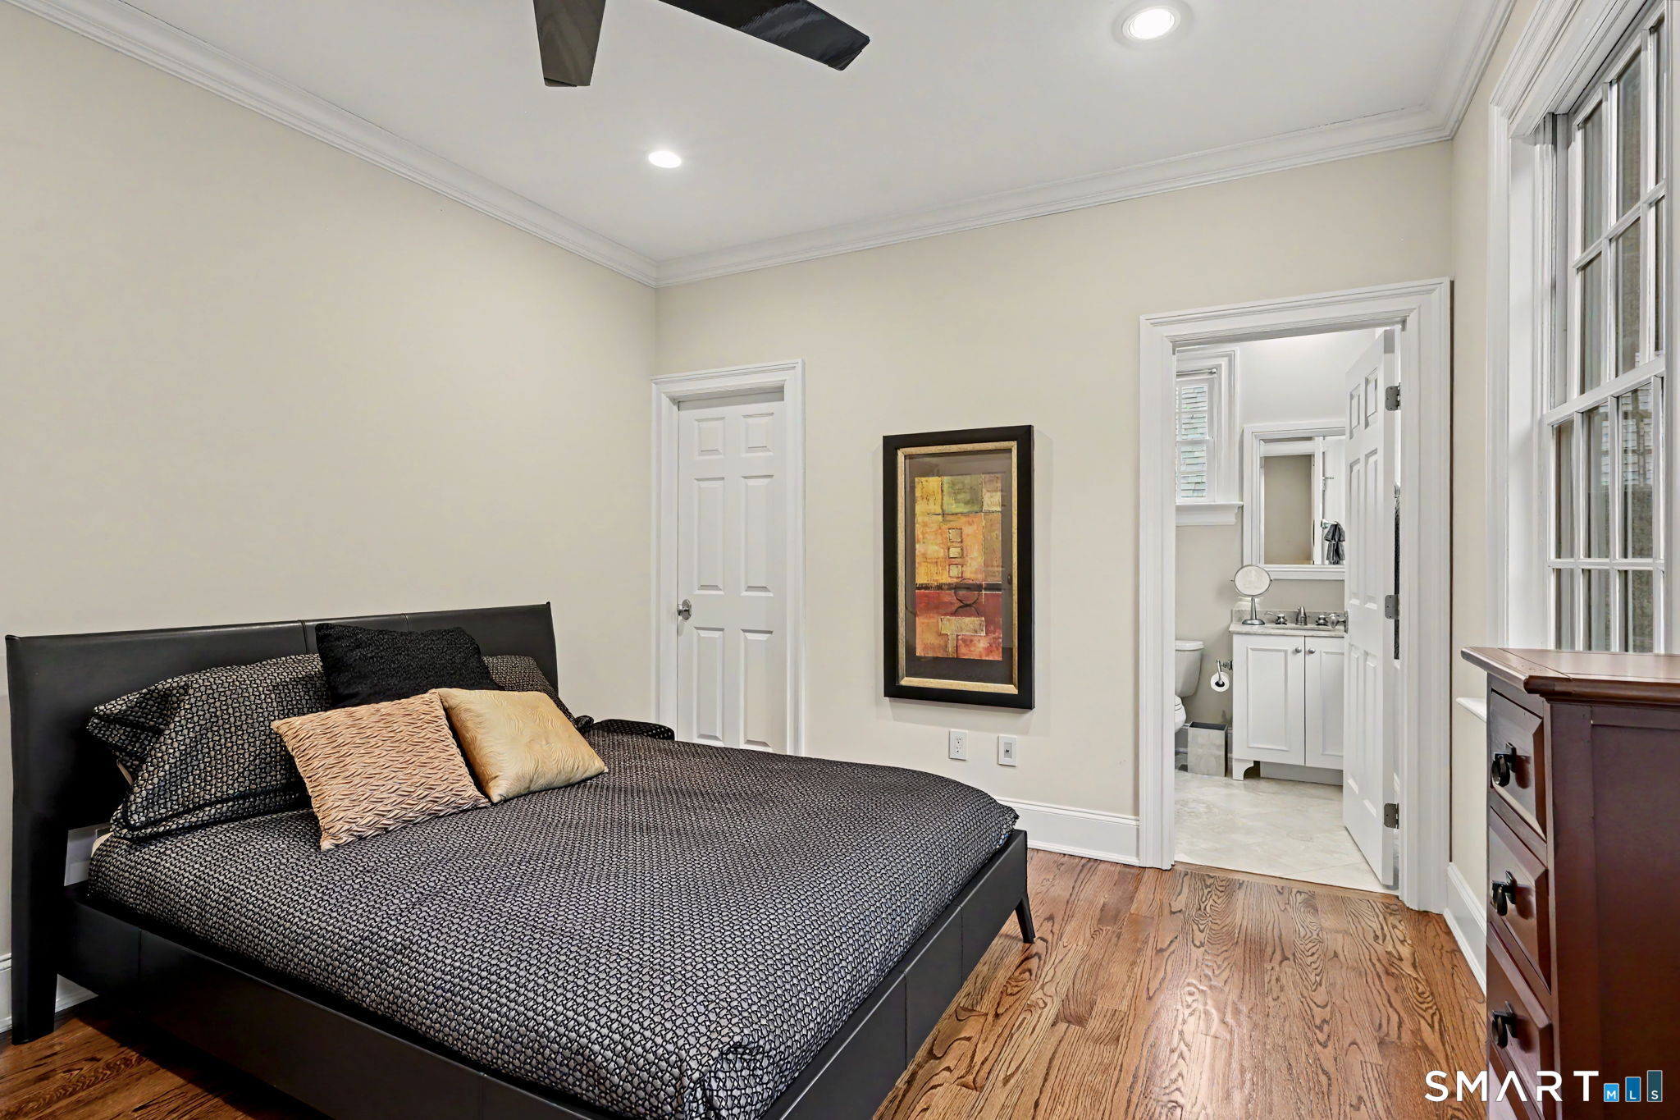
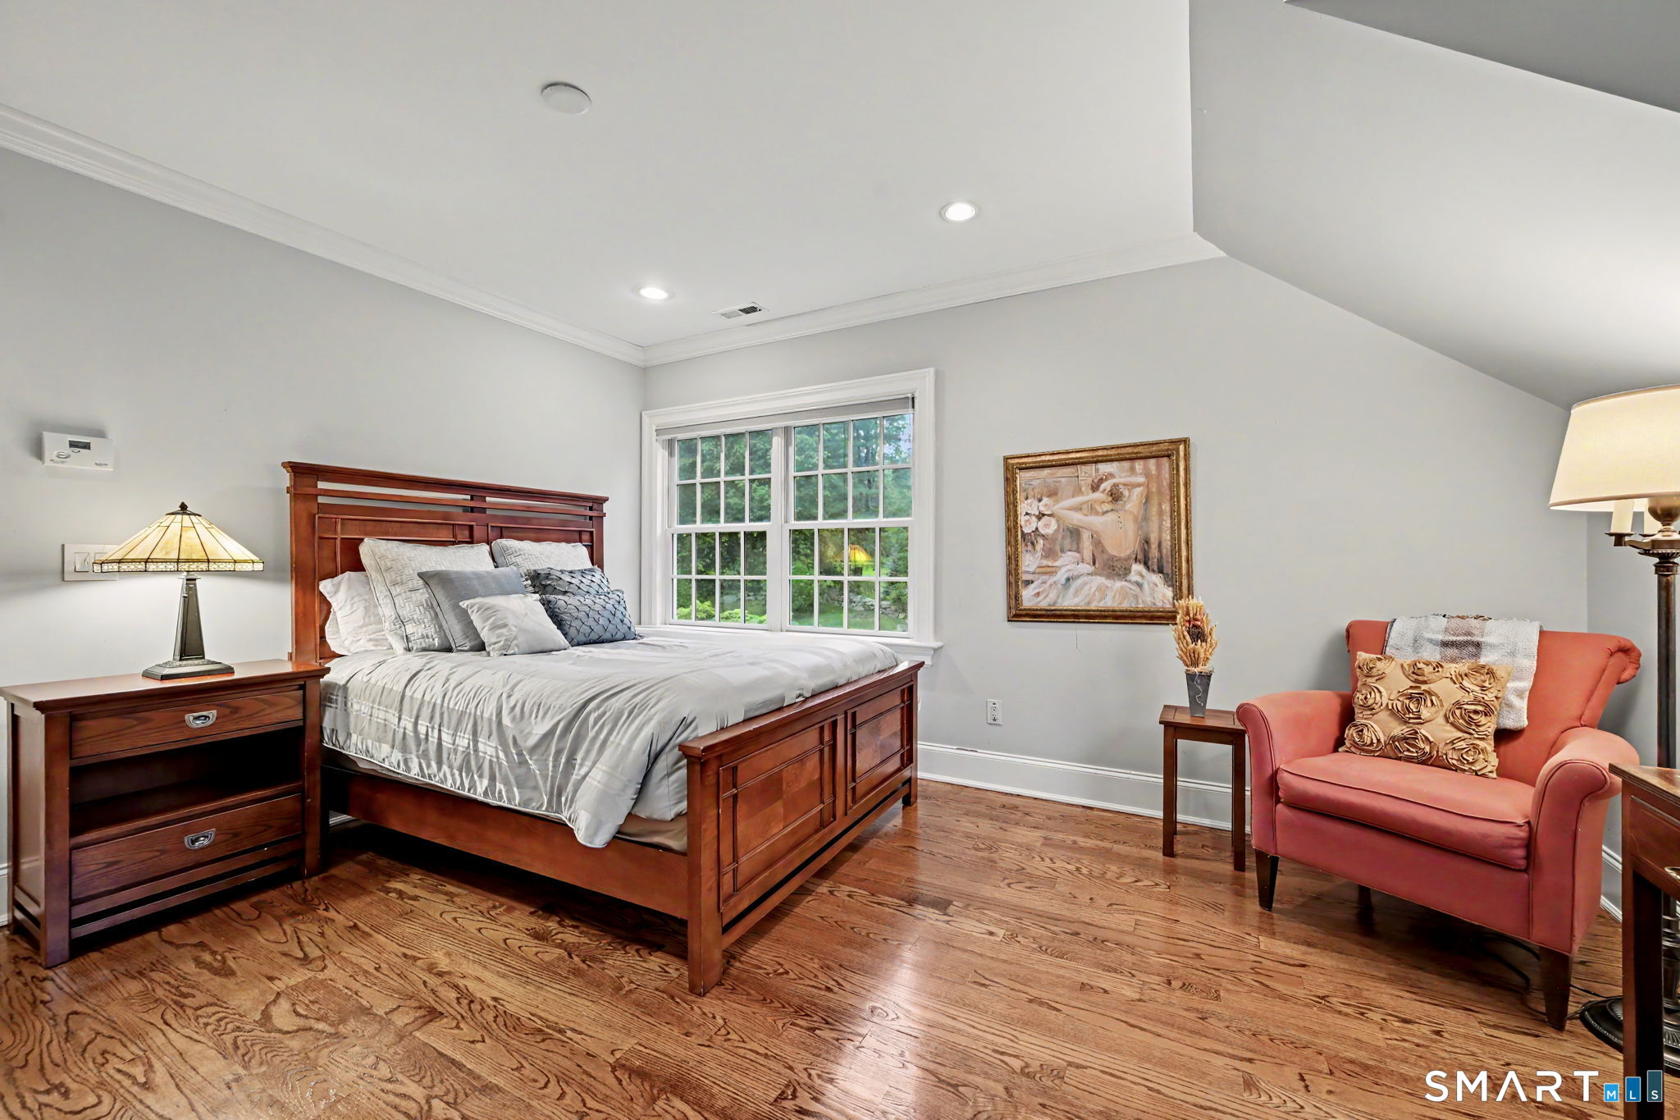
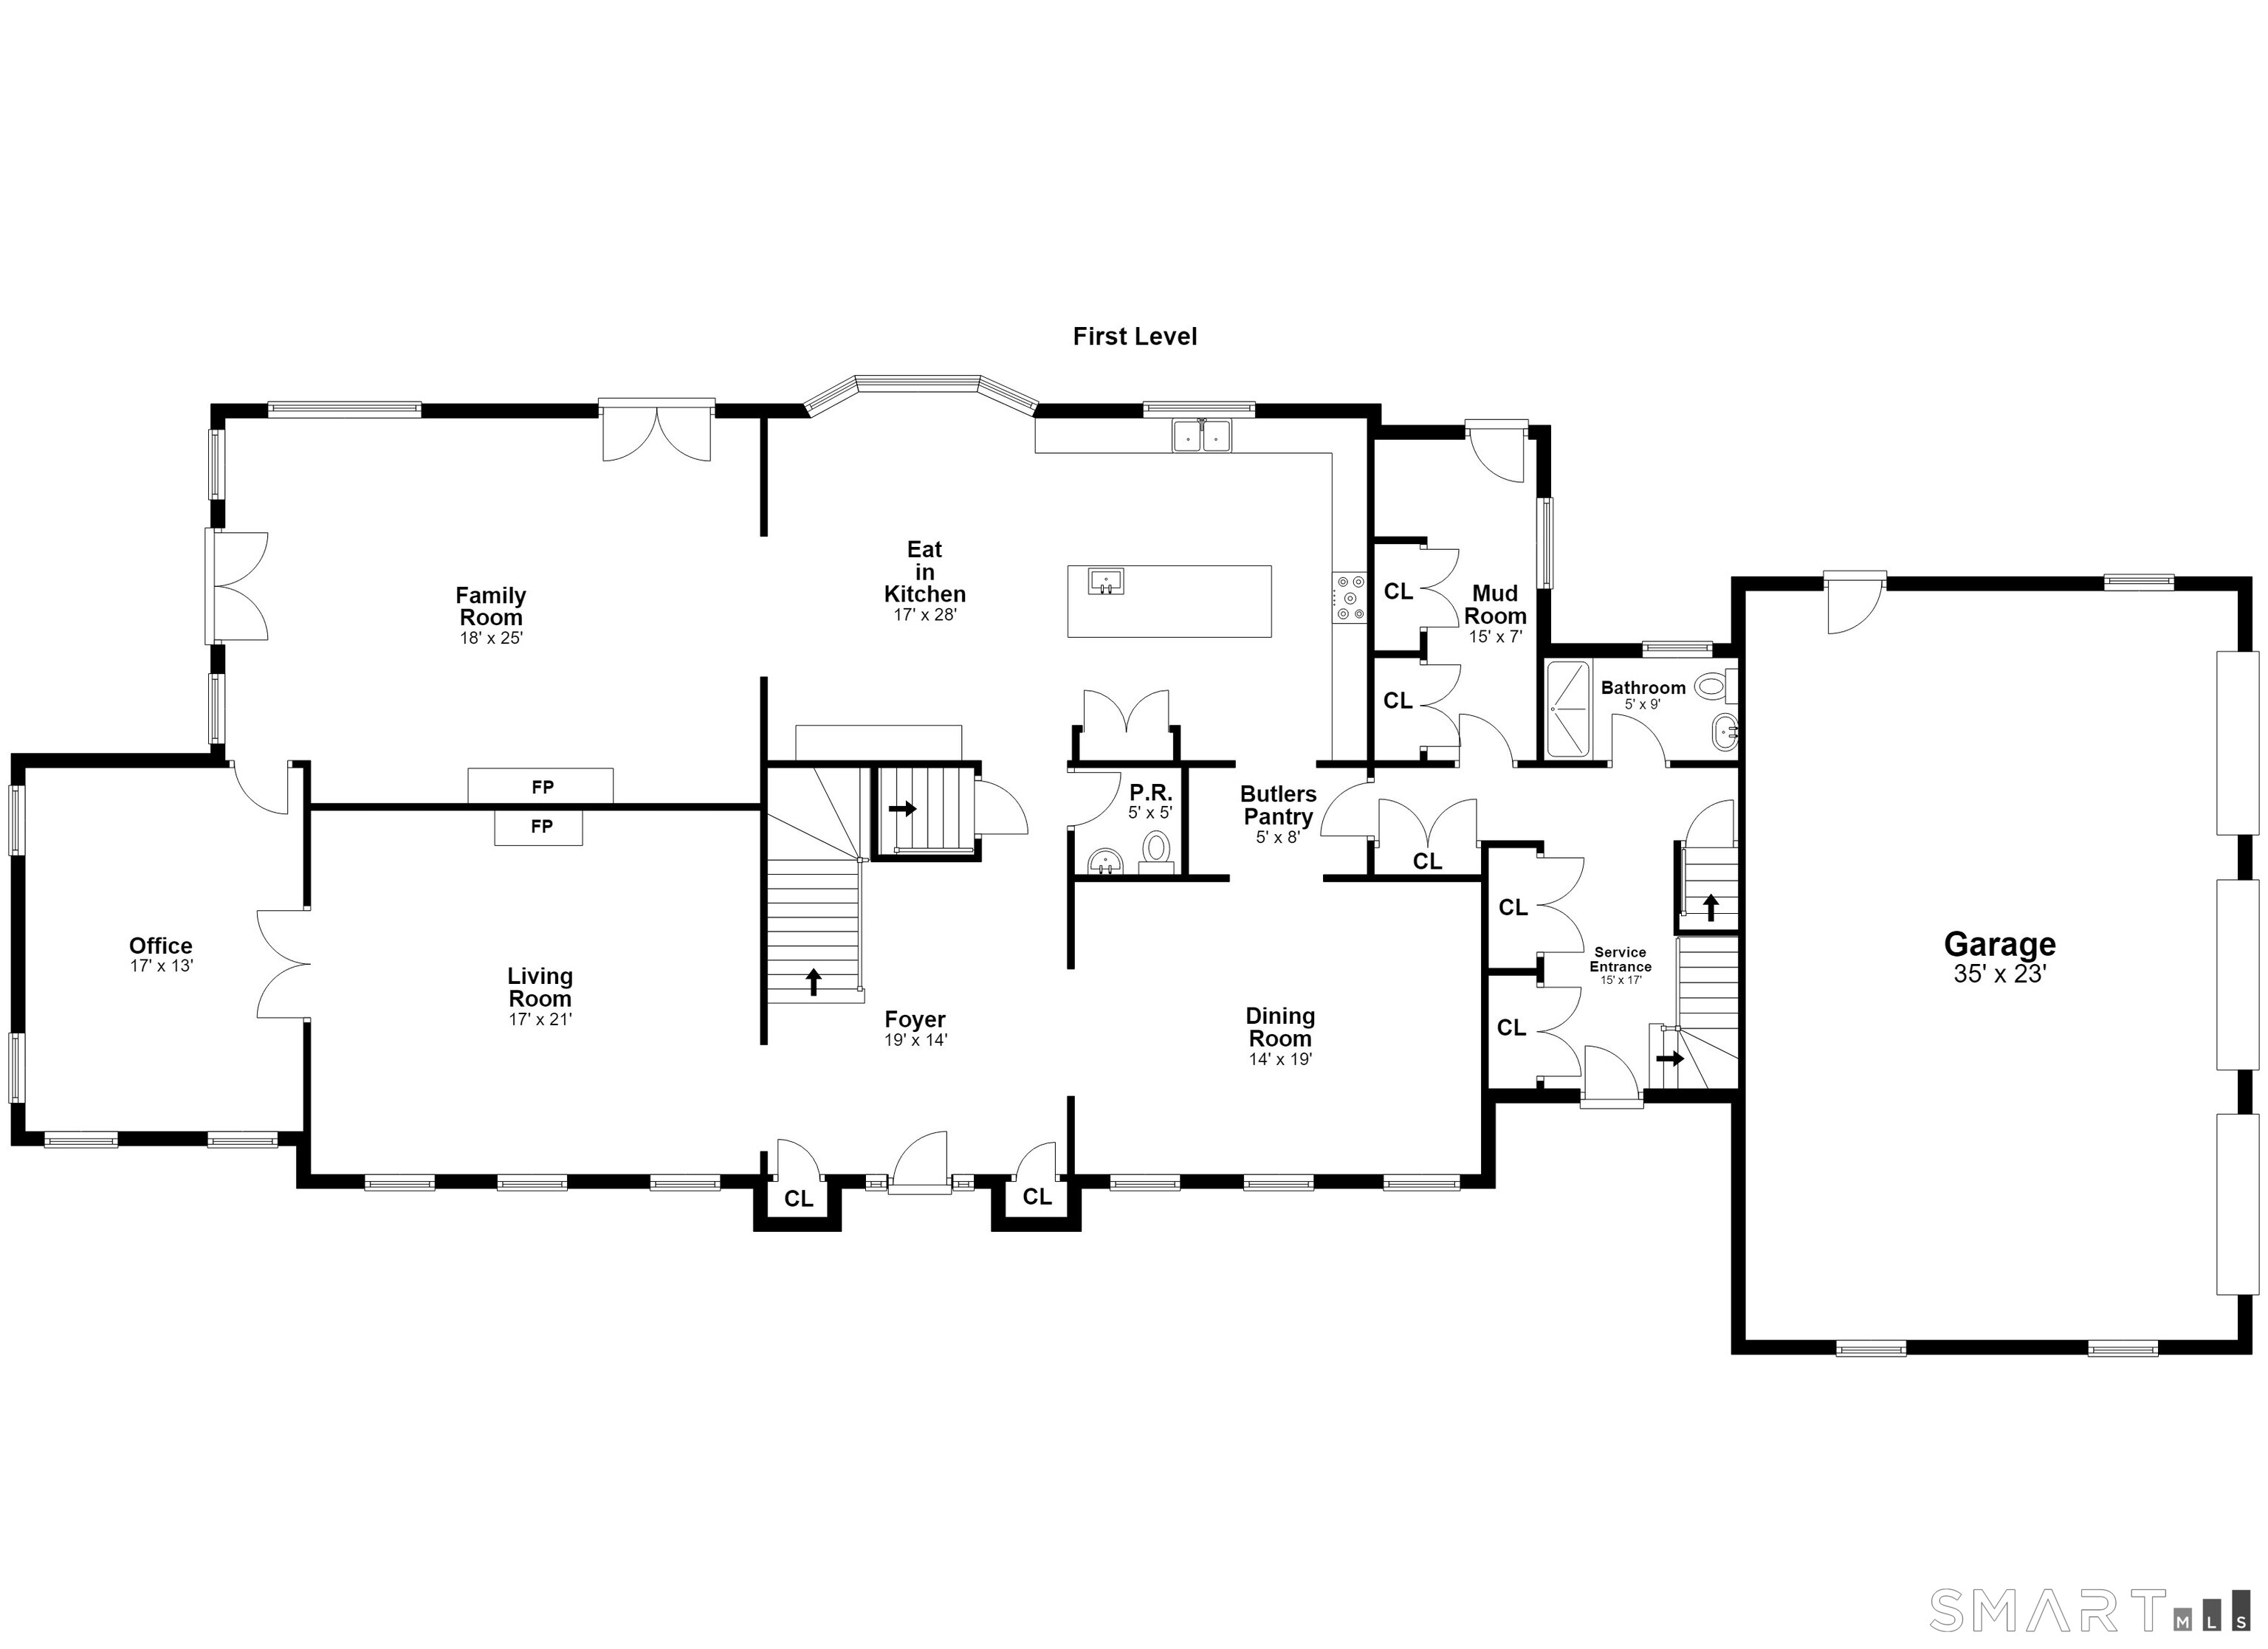
  • Bedroom (Upper Level) 9 ft+ Ceilings, Full Bath, Walk-In Closet, Hardwood Floor
  • Full Bath (Upper Level) Granite Counters, Tub w/Shower
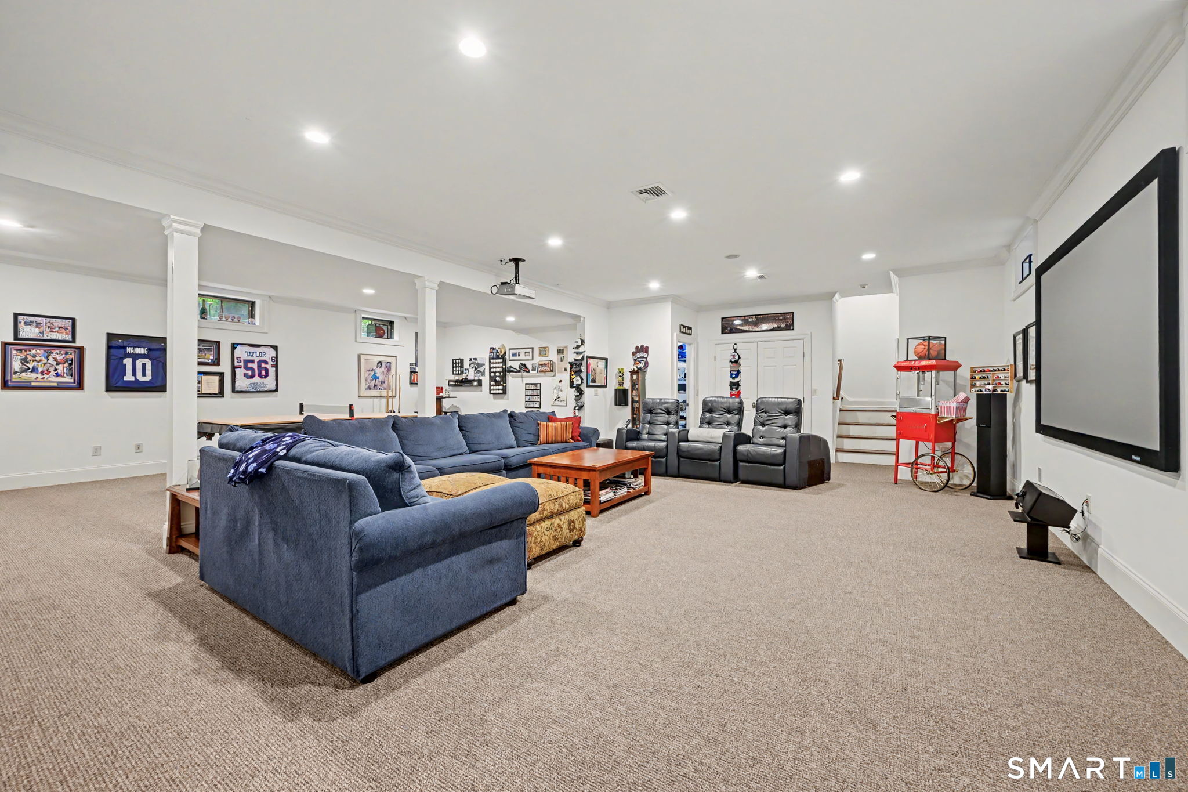
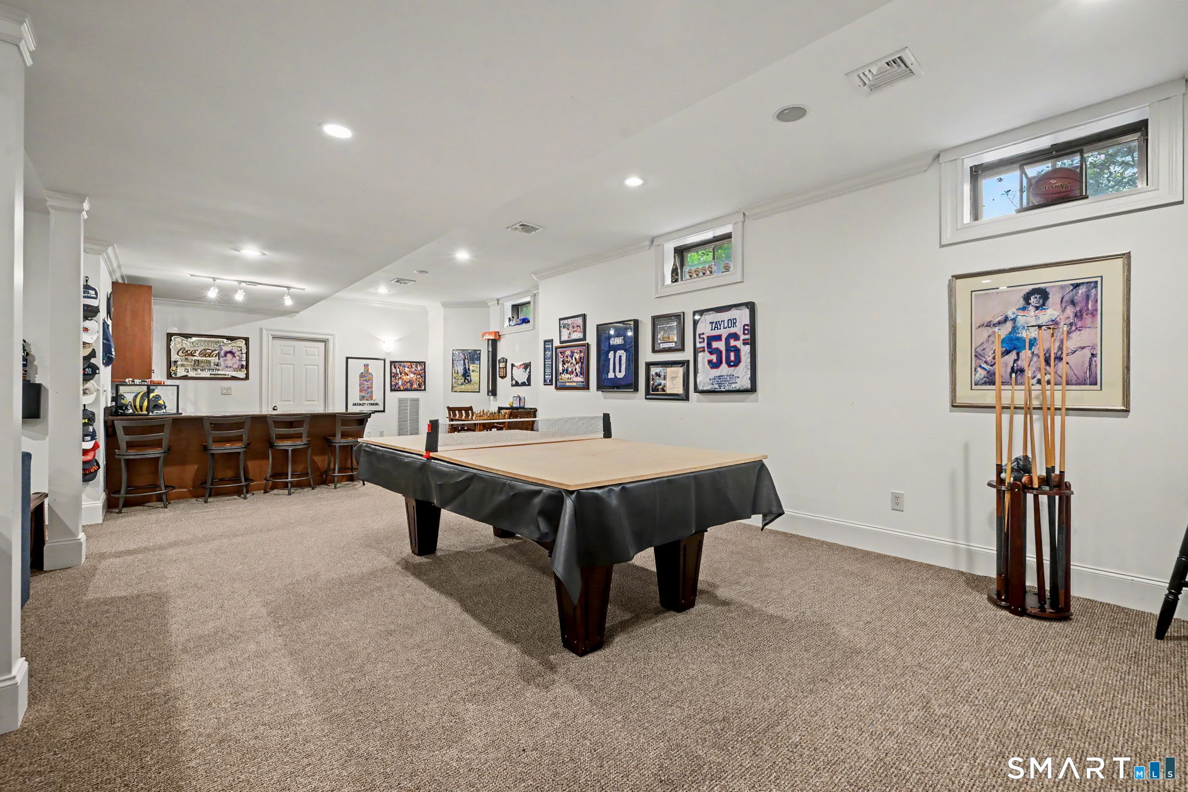
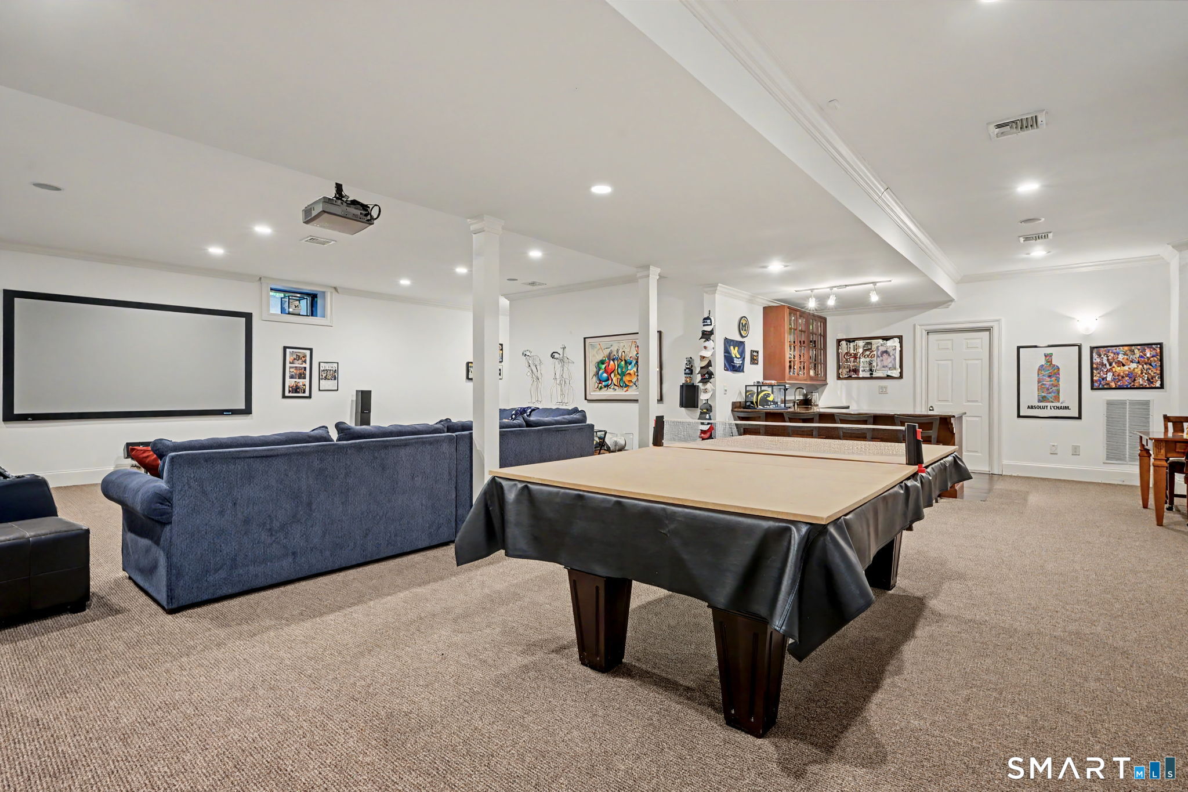
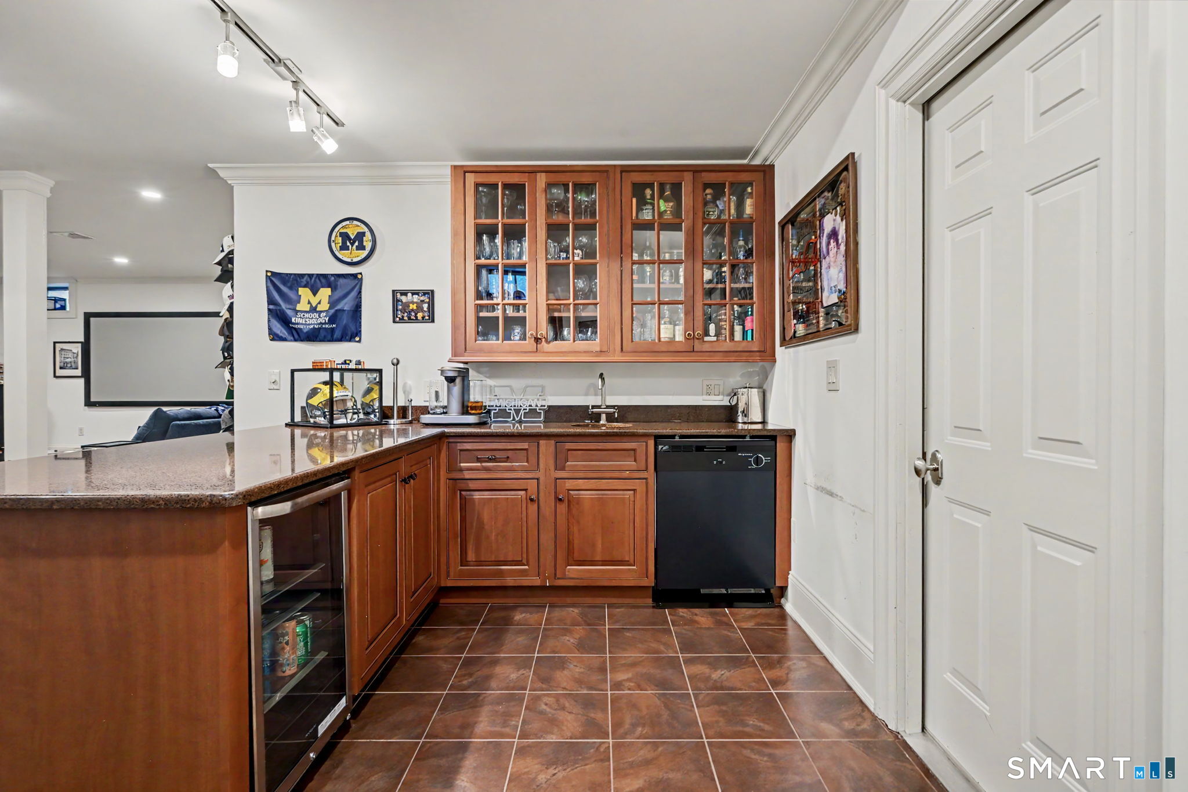
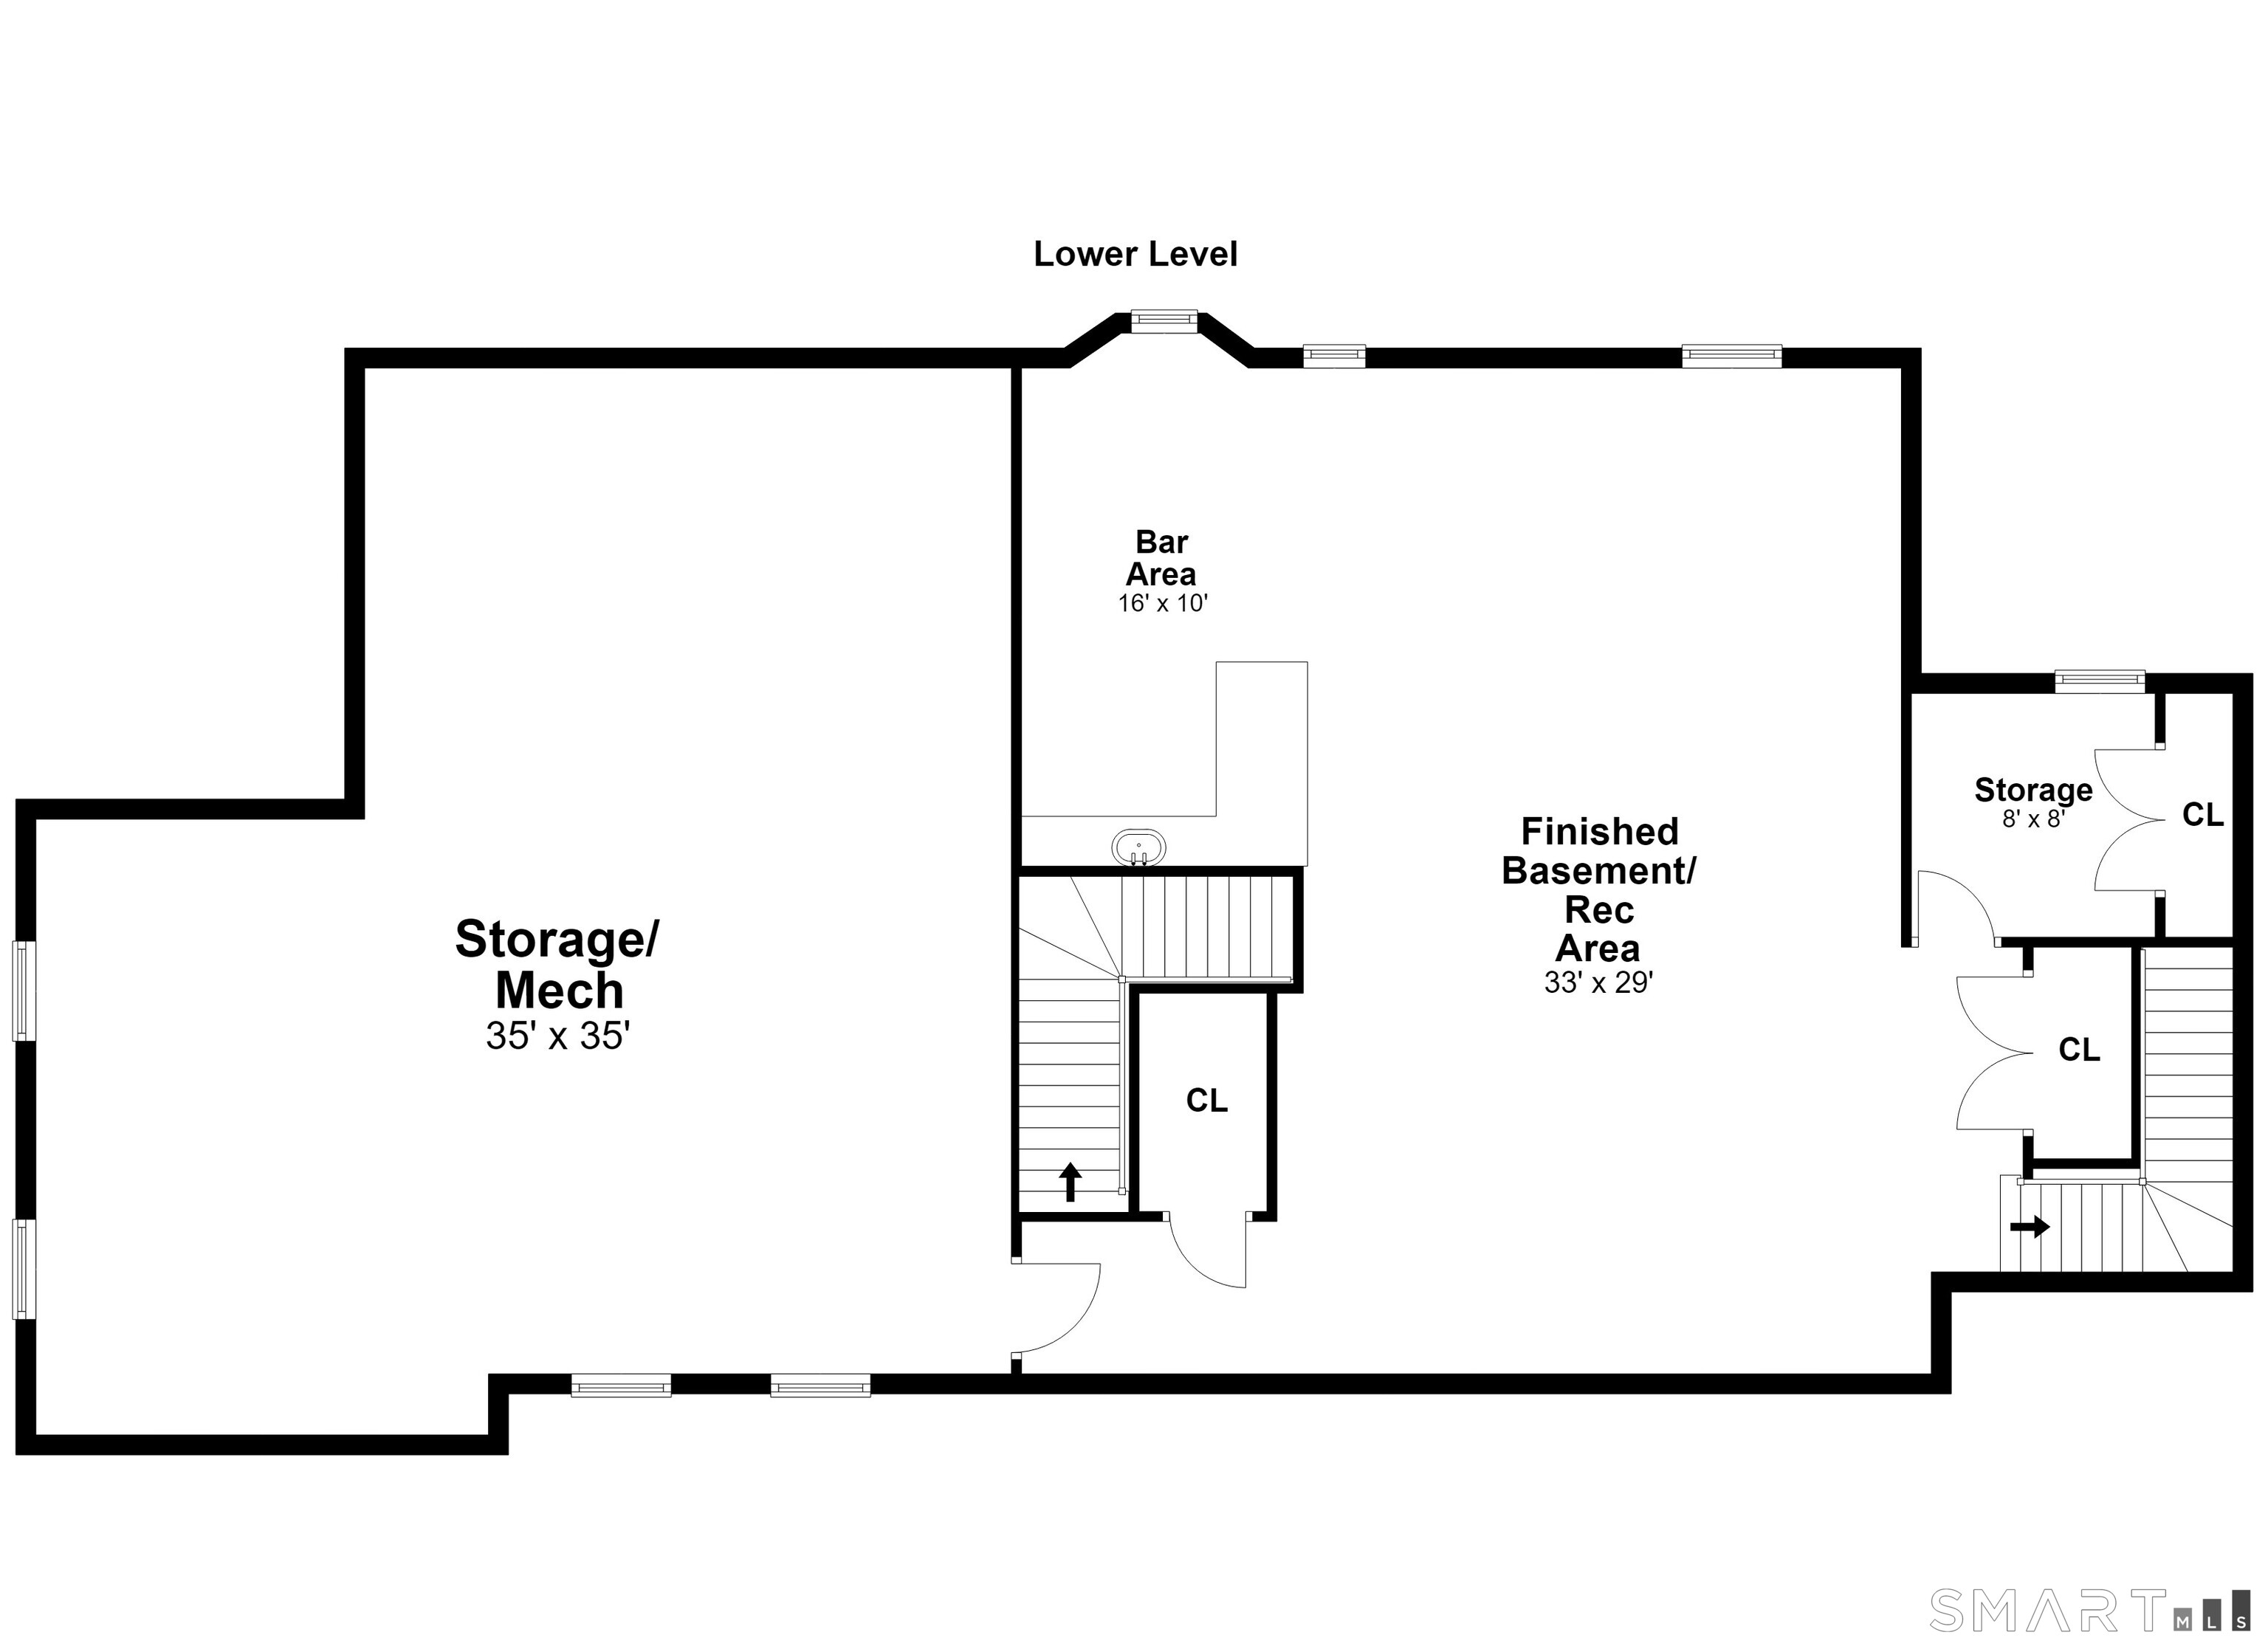
  • Media Room (Lower Level) Wet Bar, Entertainment Center, Walk-In Closet, Wall/Wall Carpet
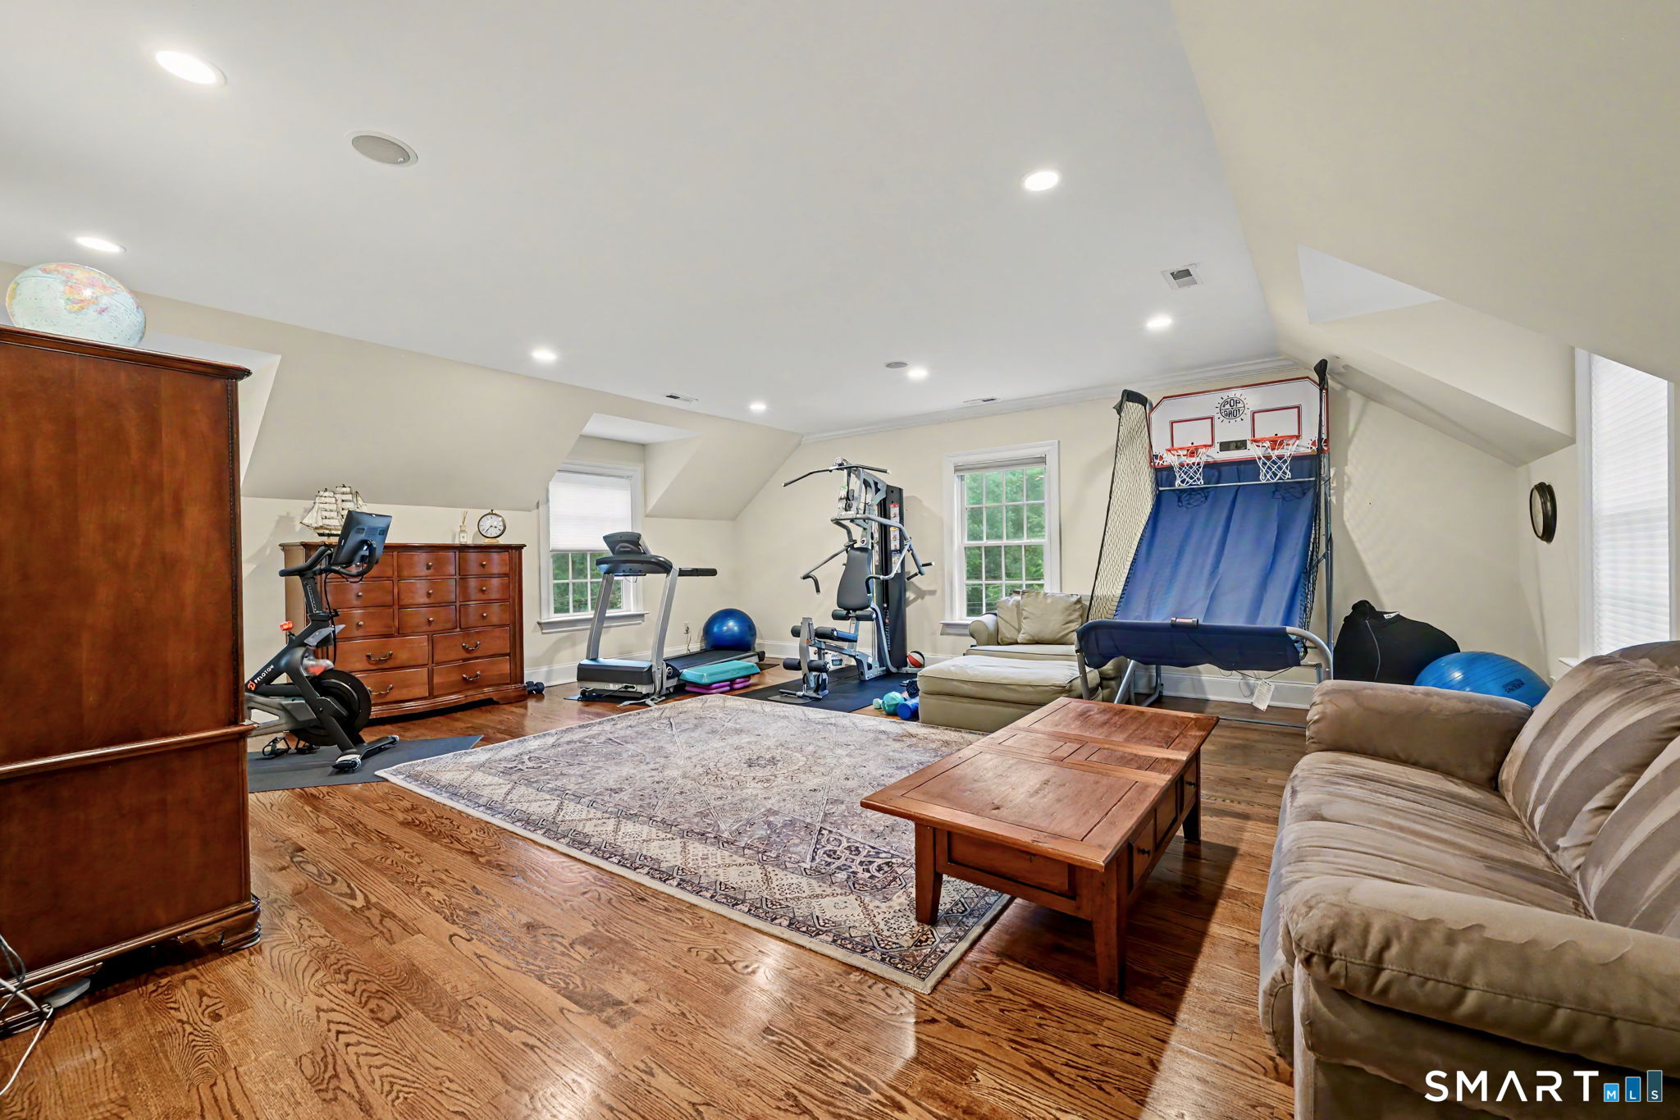
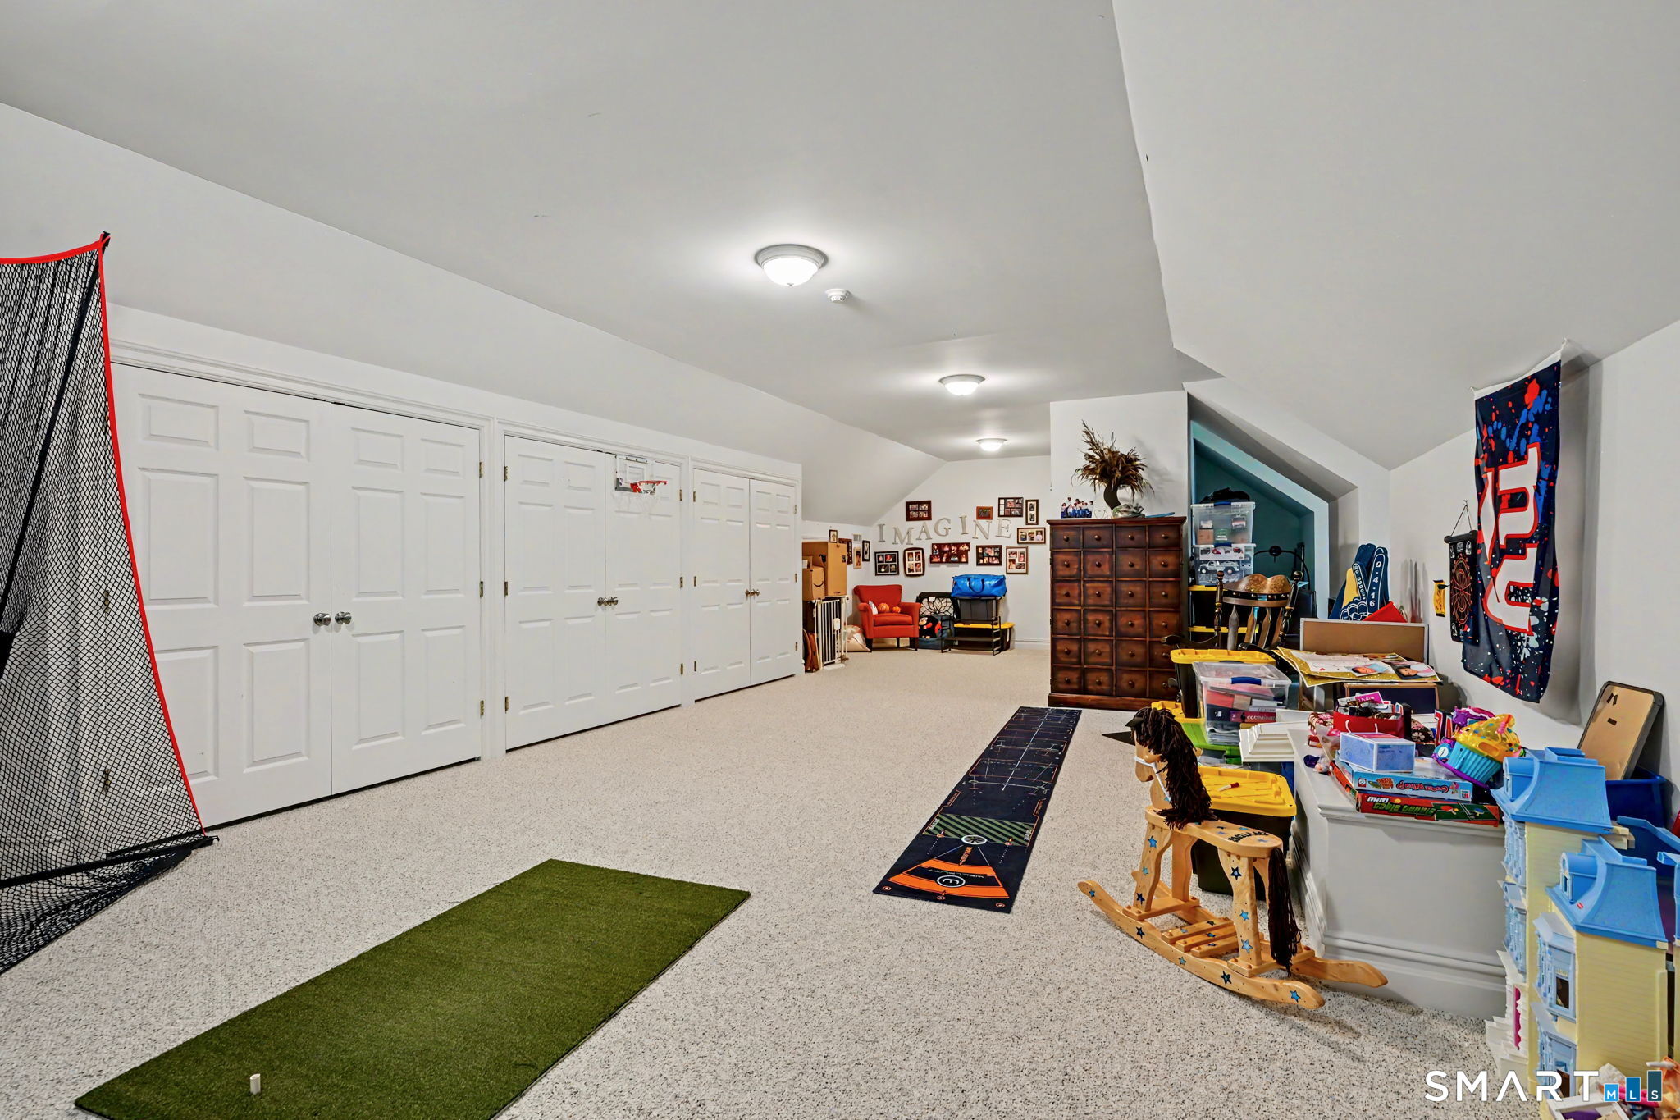
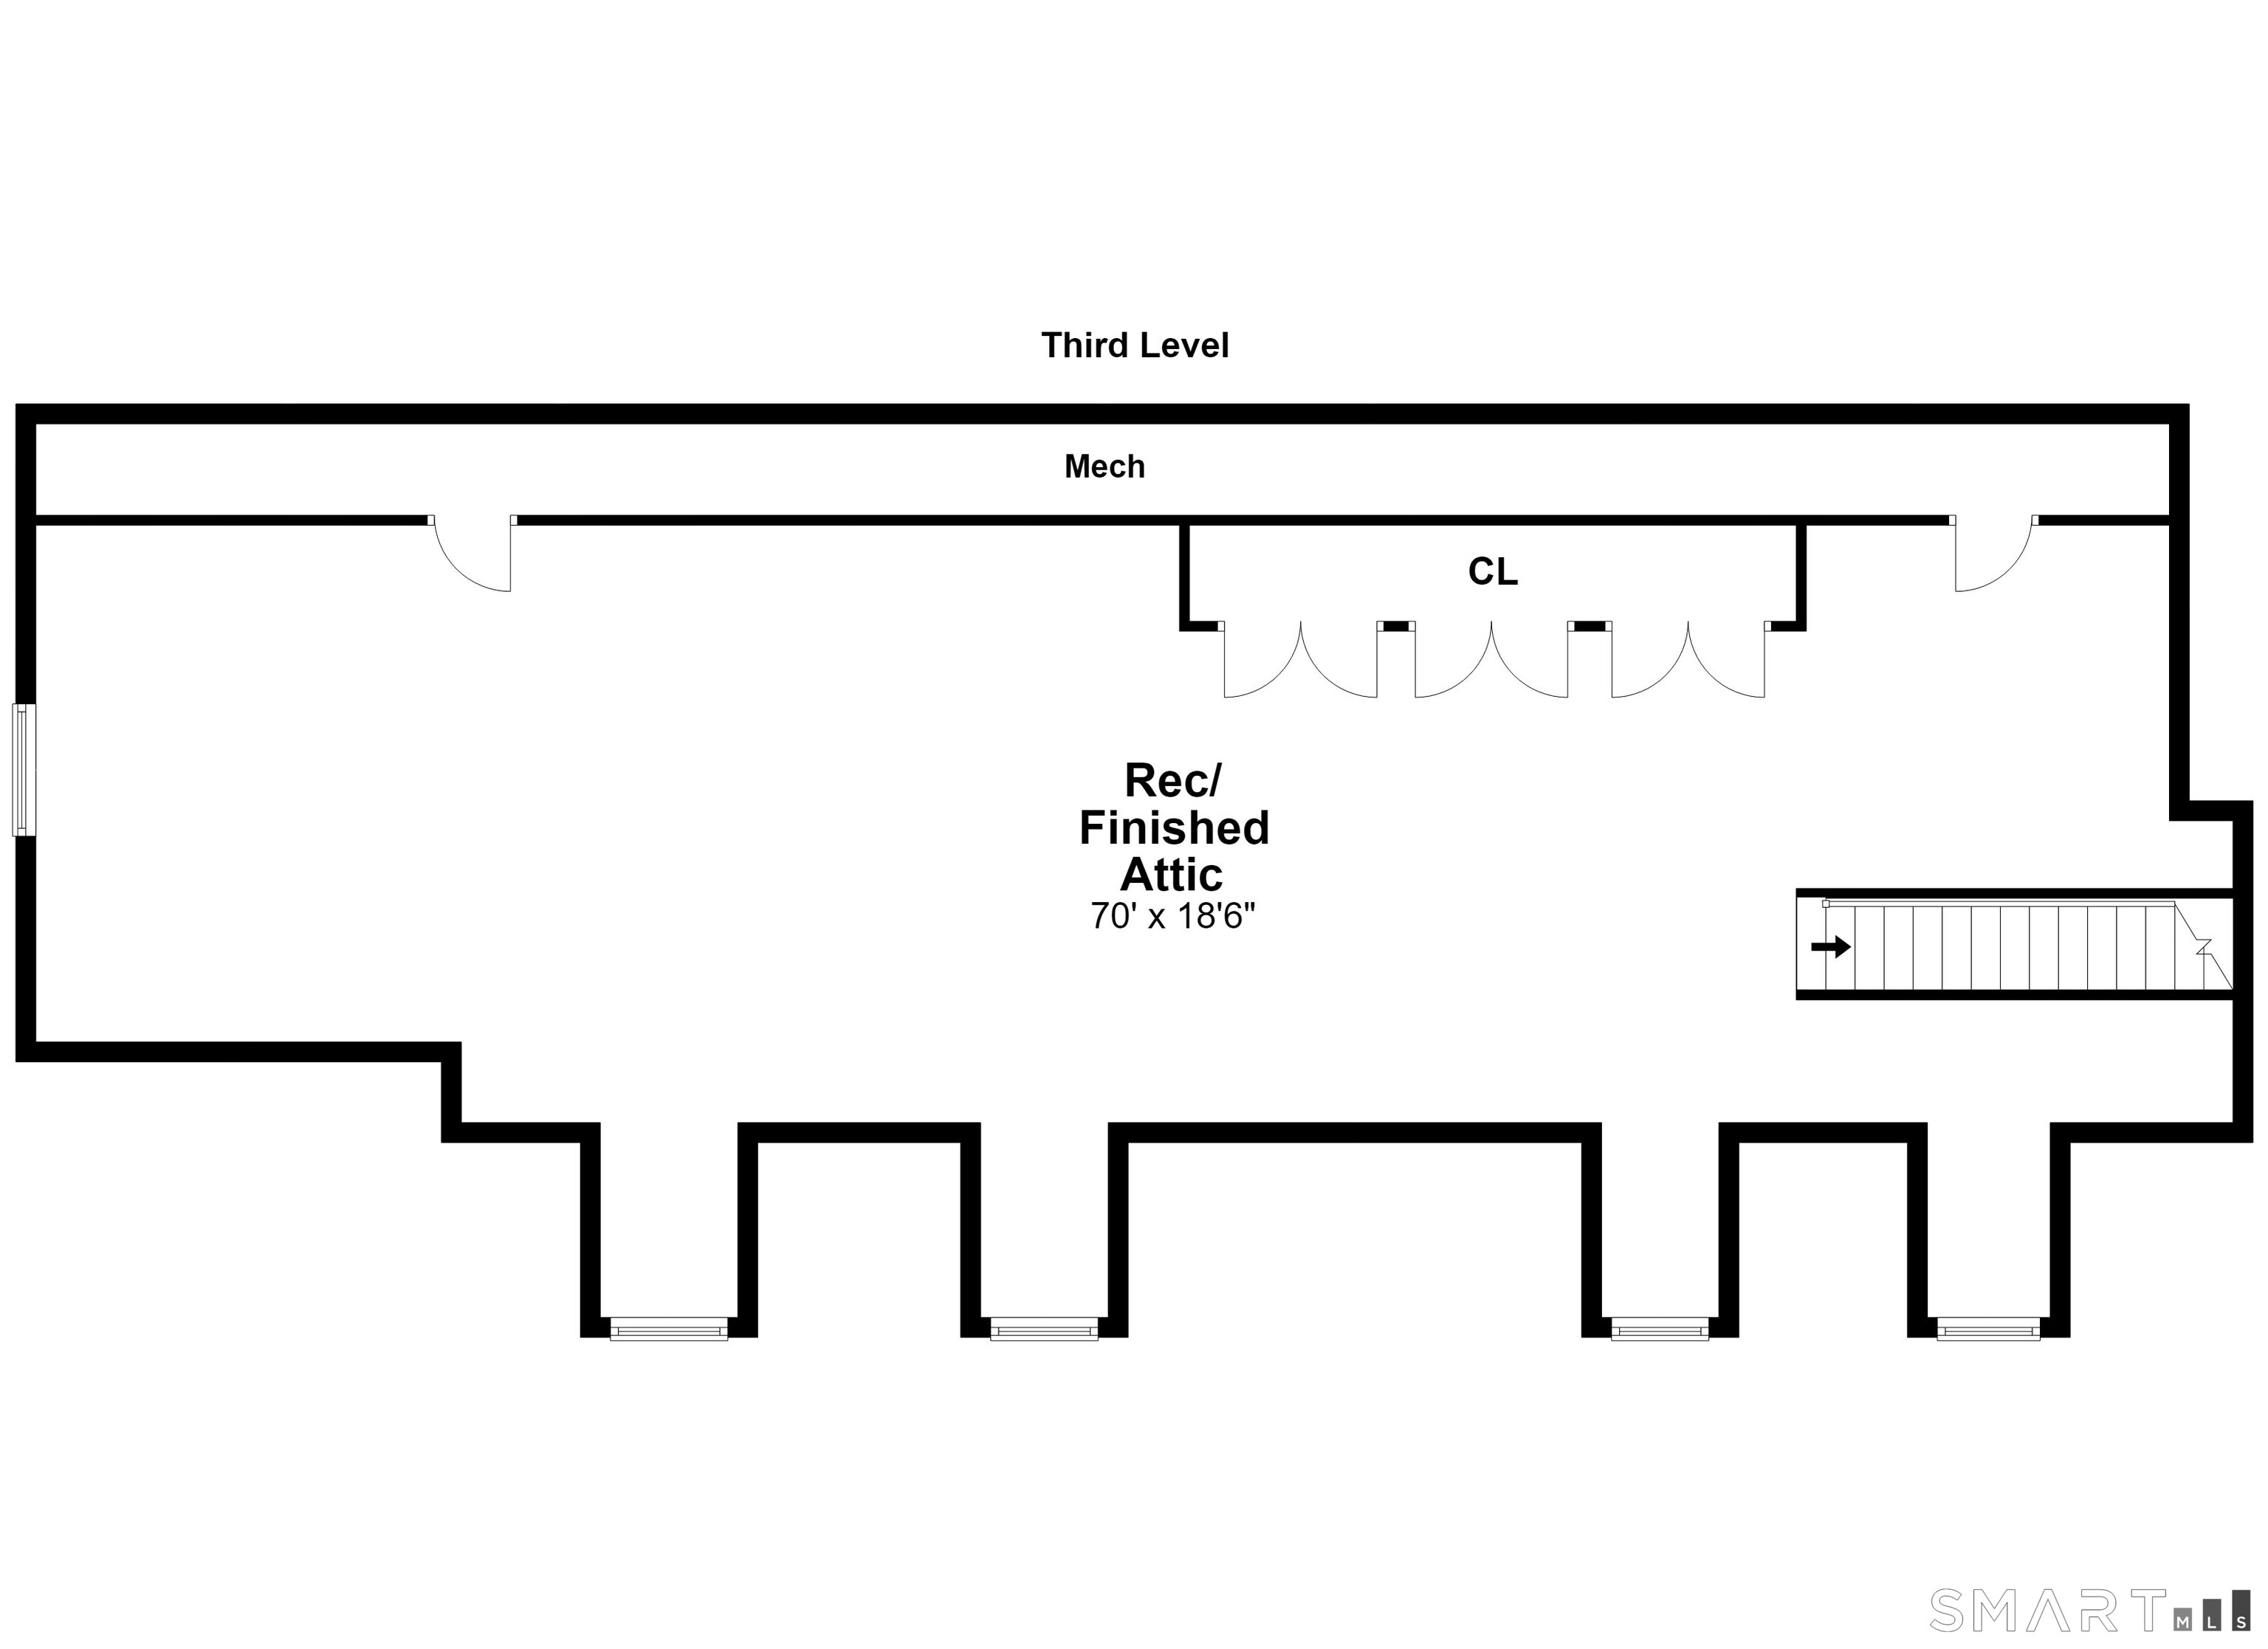
  • Rec/Play Room (Upper Level) Wall/Wall Carpet, On 3rd Floor
  • Kitchen (Main Level) 9 ft+ Ceilings, Granite Counters, Dining Area, Island, Hardwood Floor
  • Family Room (Main Level) 9 ft+ Ceilings, Beams, Fireplace, French Doors, Hardwood Floor
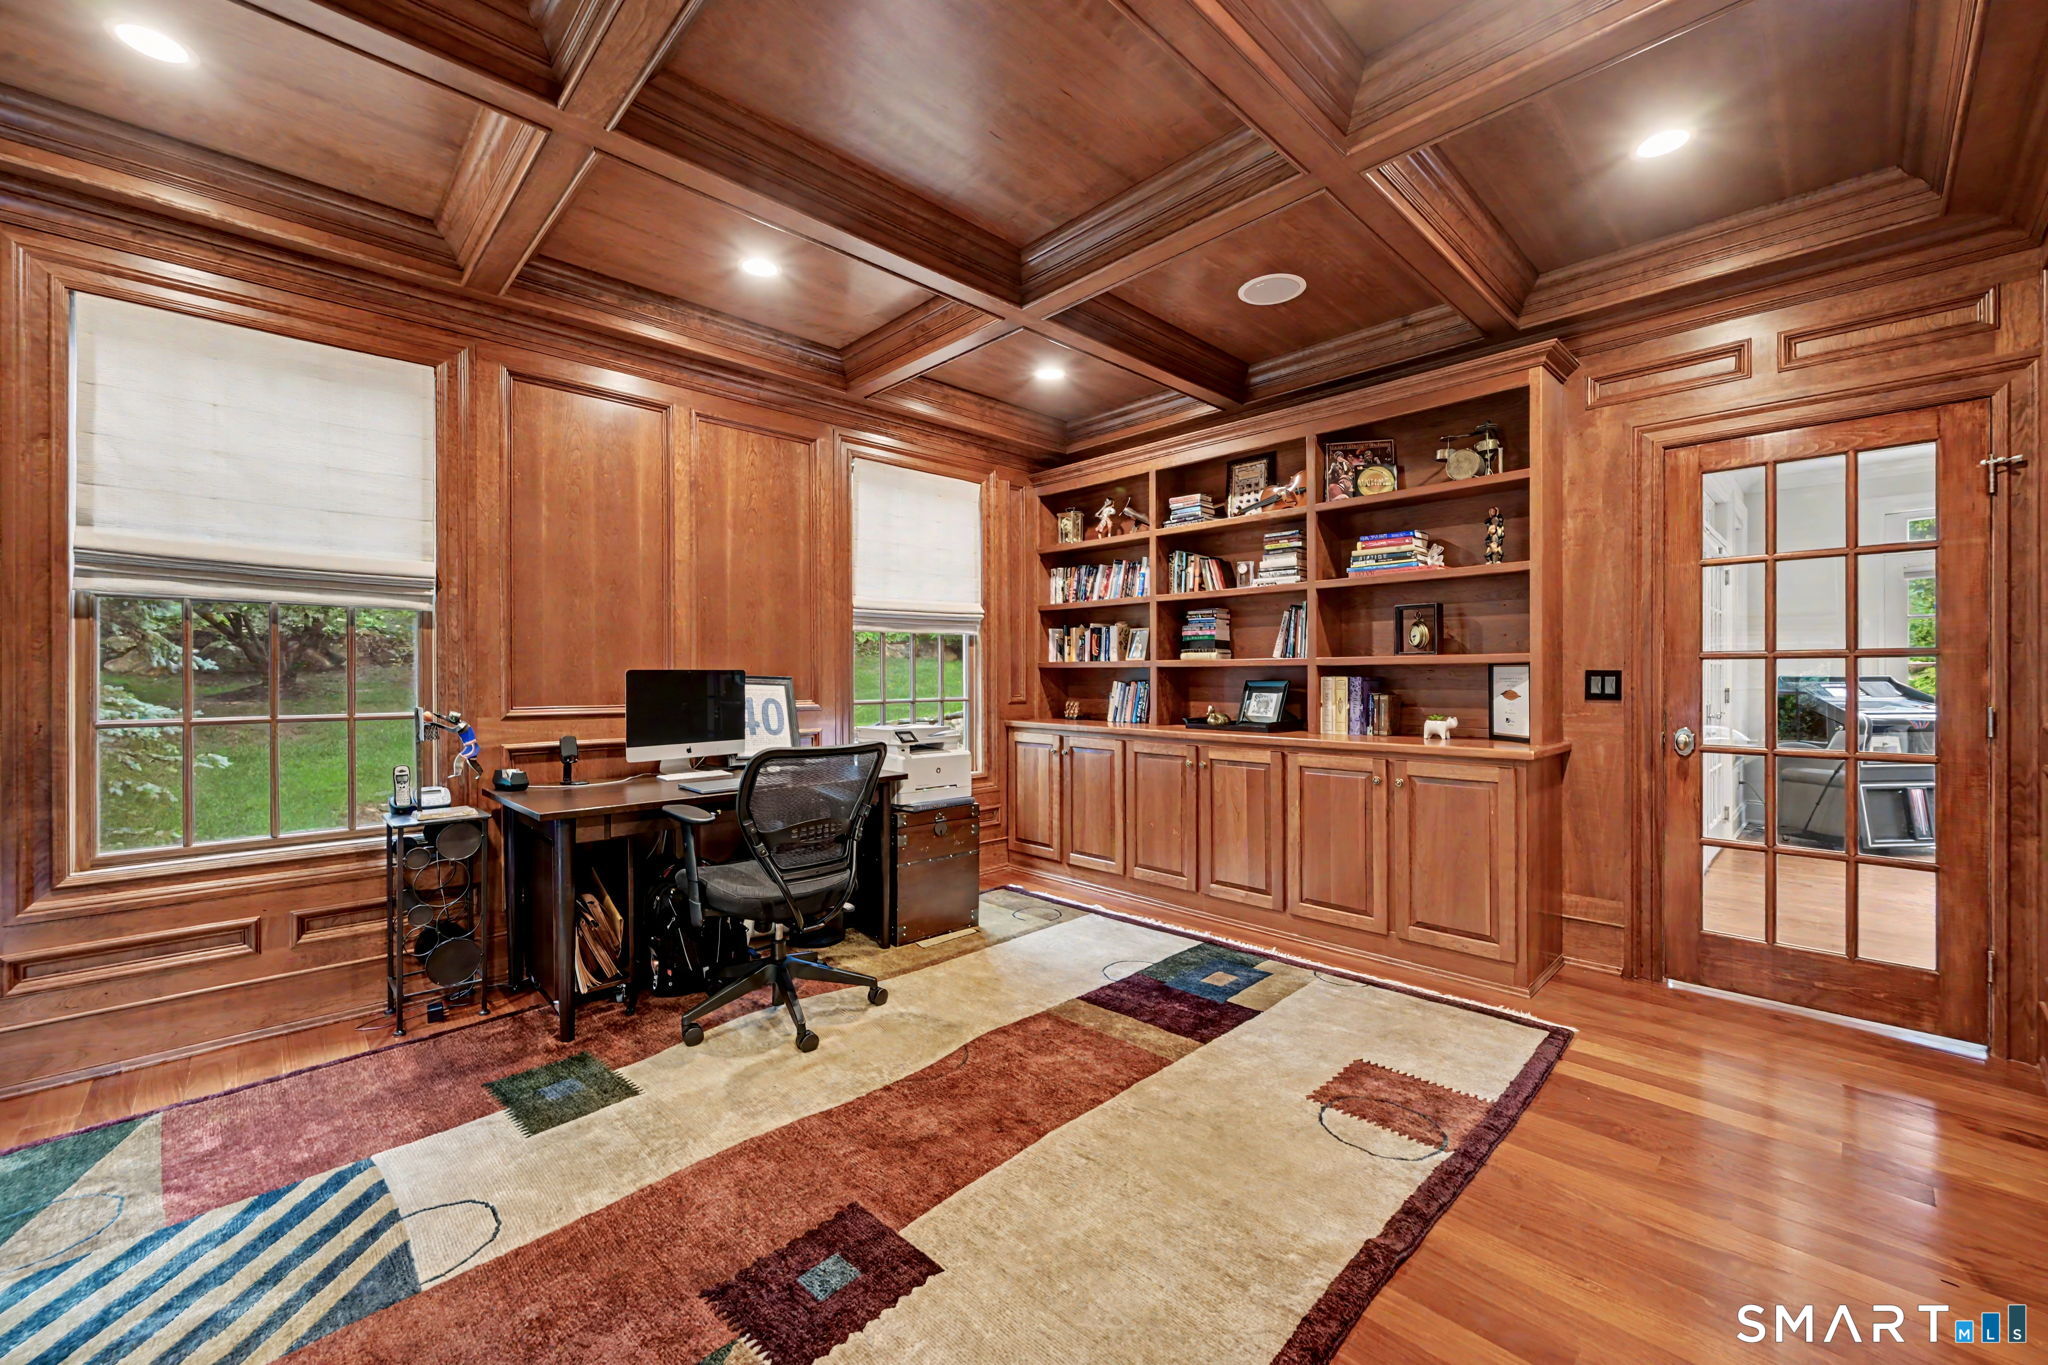
  • Study (Main Level) 9 ft+ Ceilings, Beams, Hardwood Floor
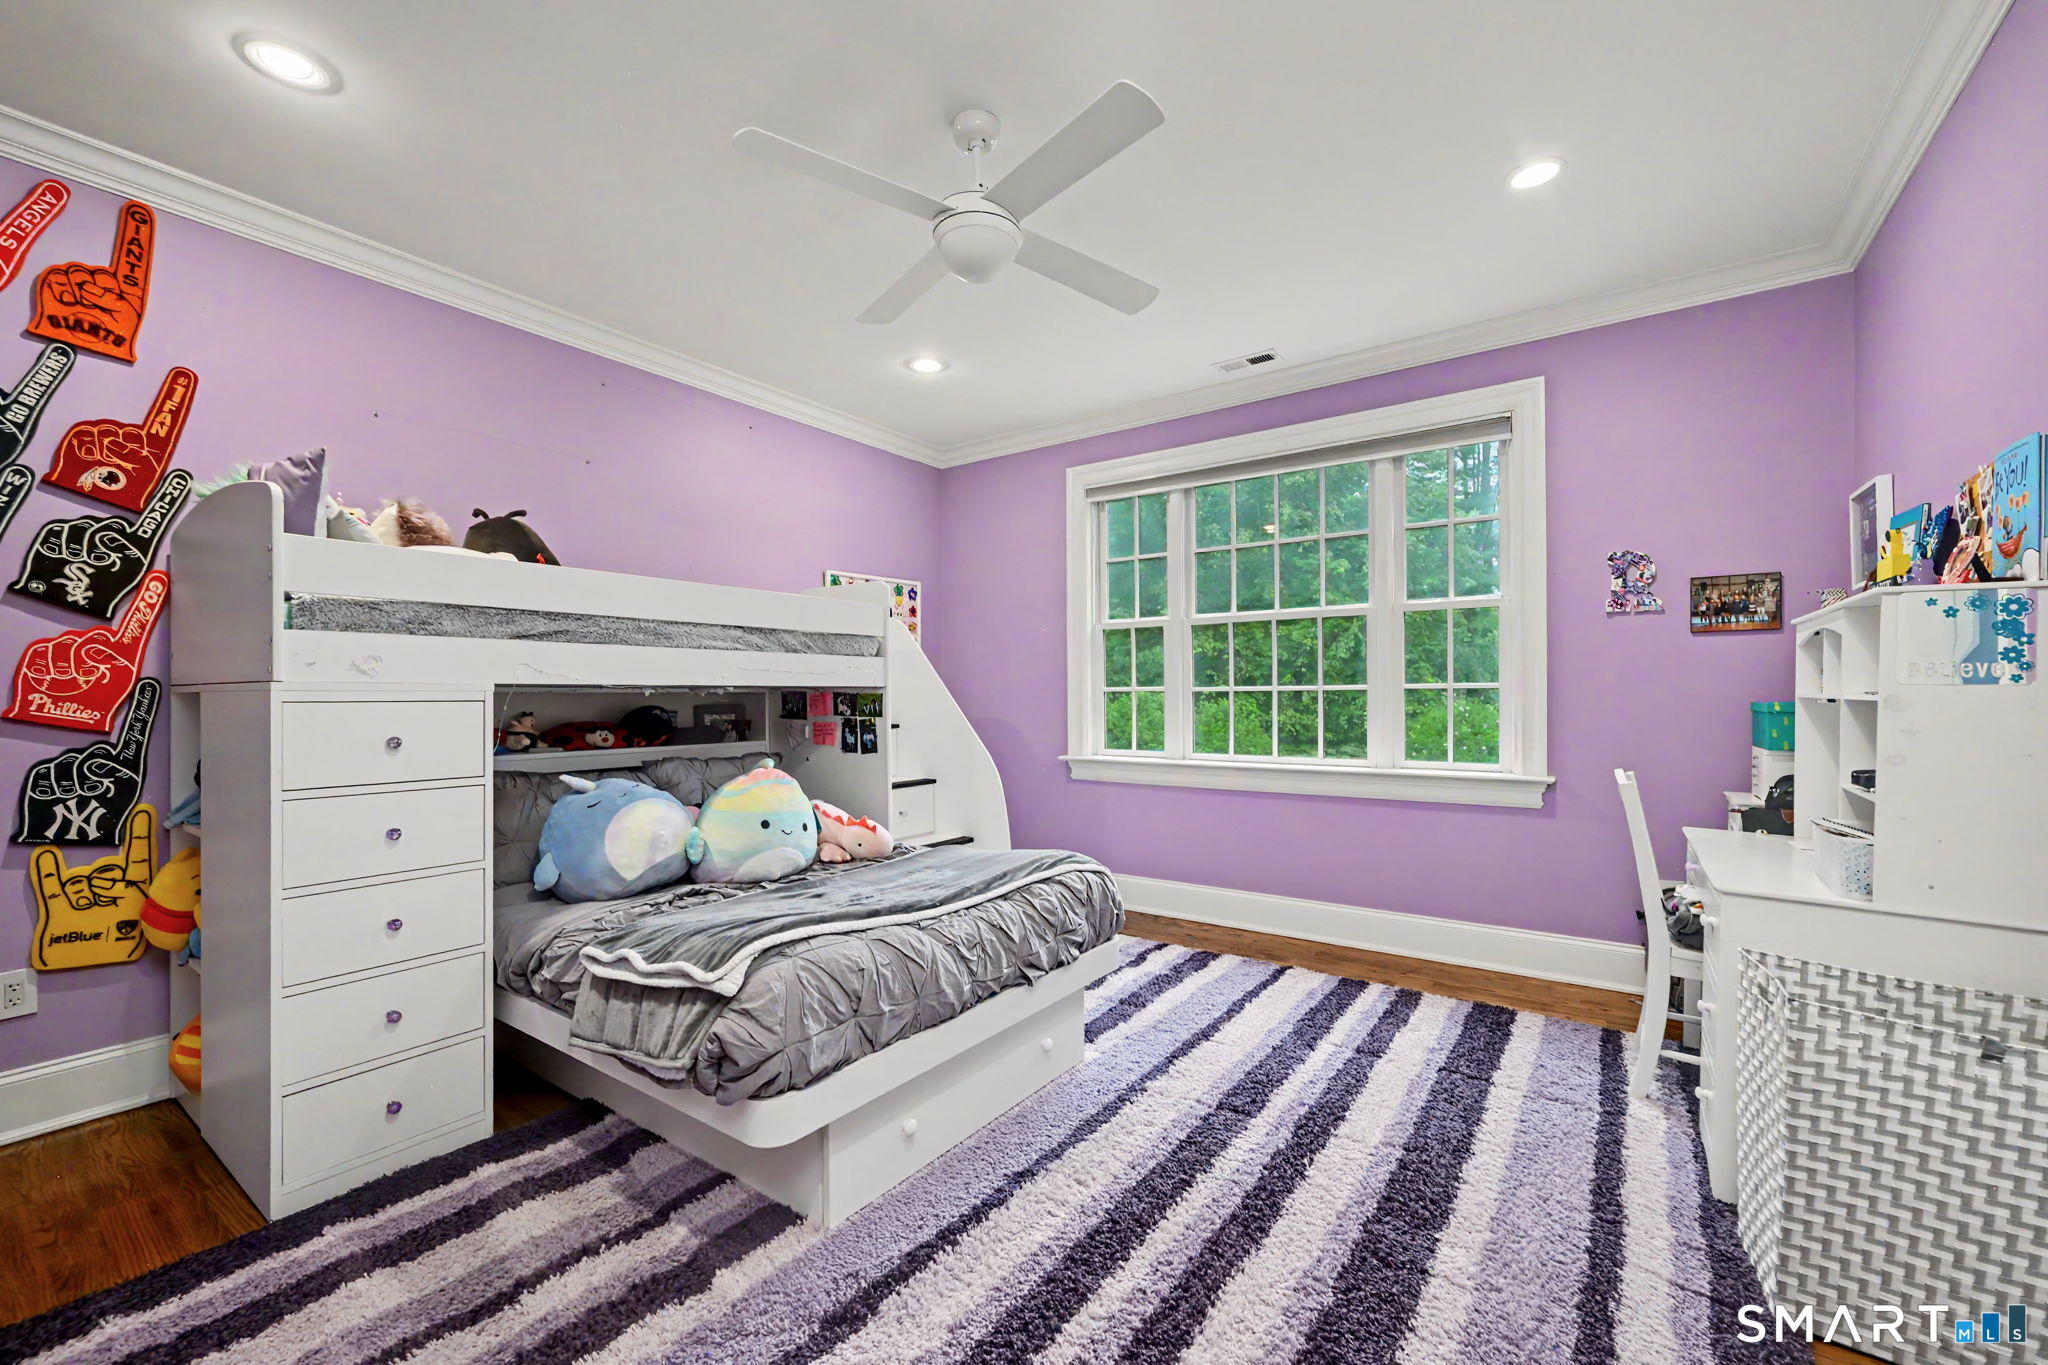
  • Bedroom (Upper Level) Hardwood Floor
  • Half Bath (Main Level) Granite Counters
  • Full Bath (Upper Level) Granite Counters, Tub w/Shower, Tile Floor
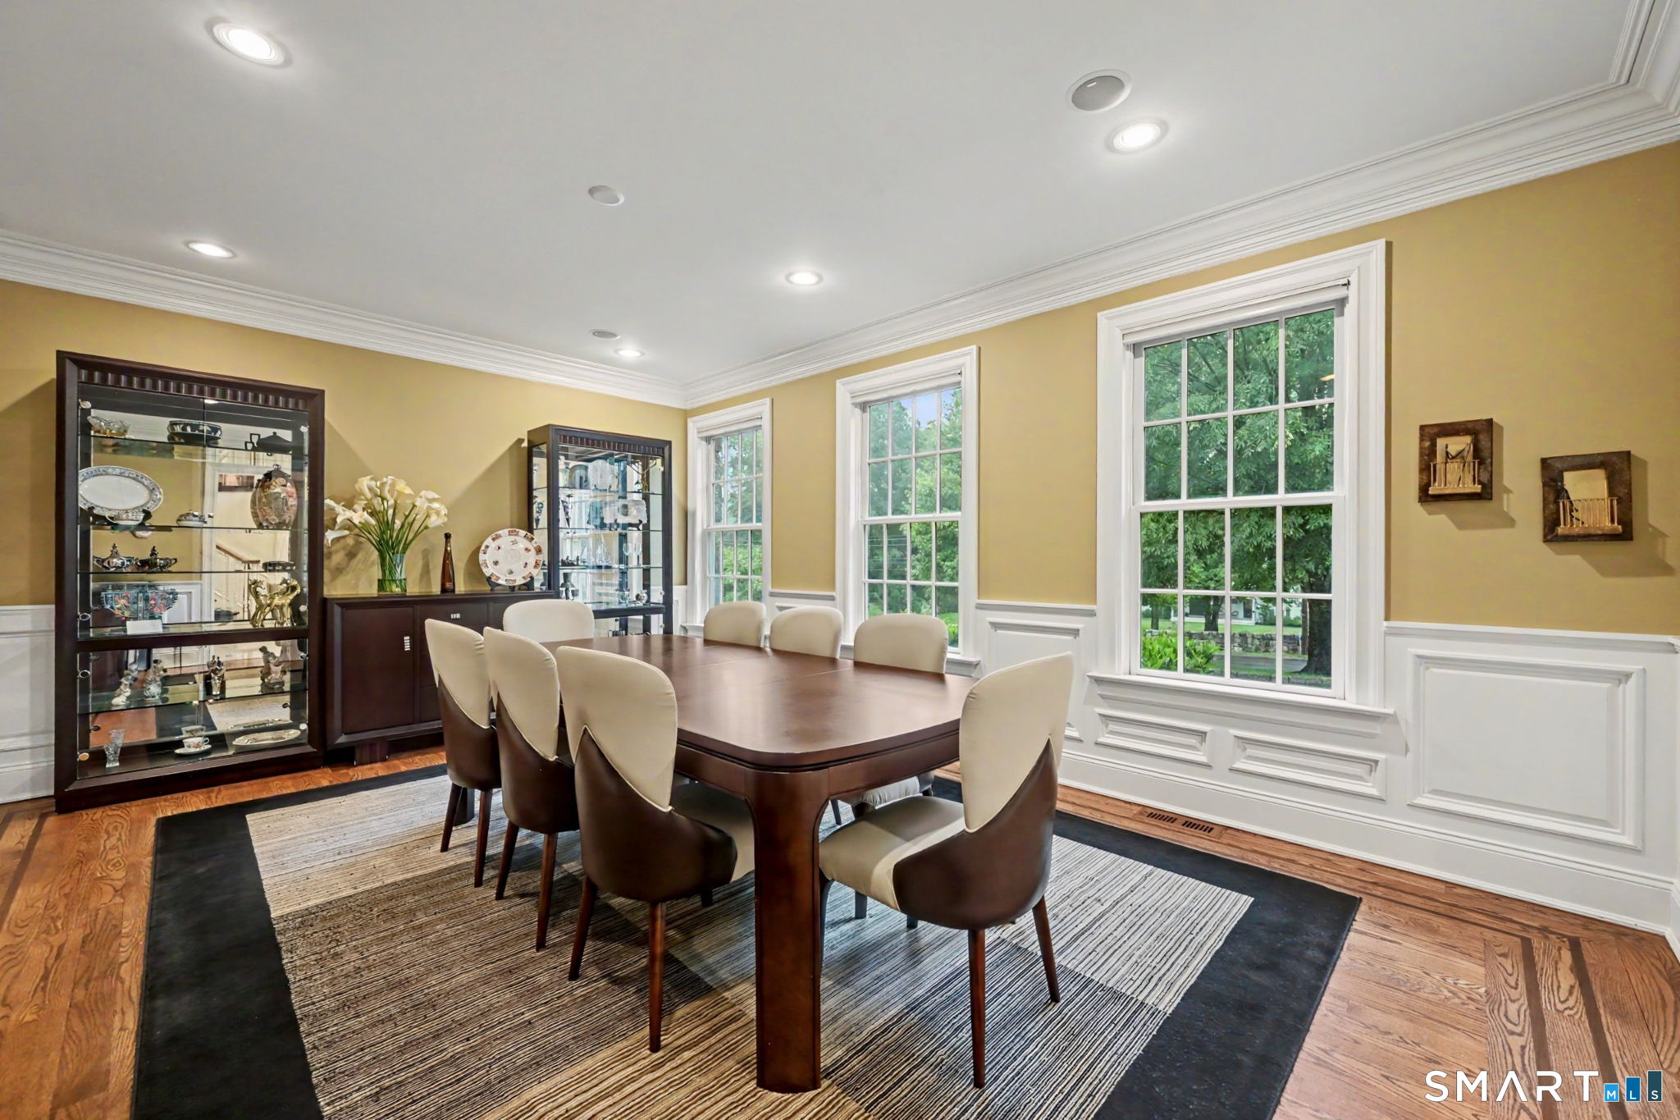
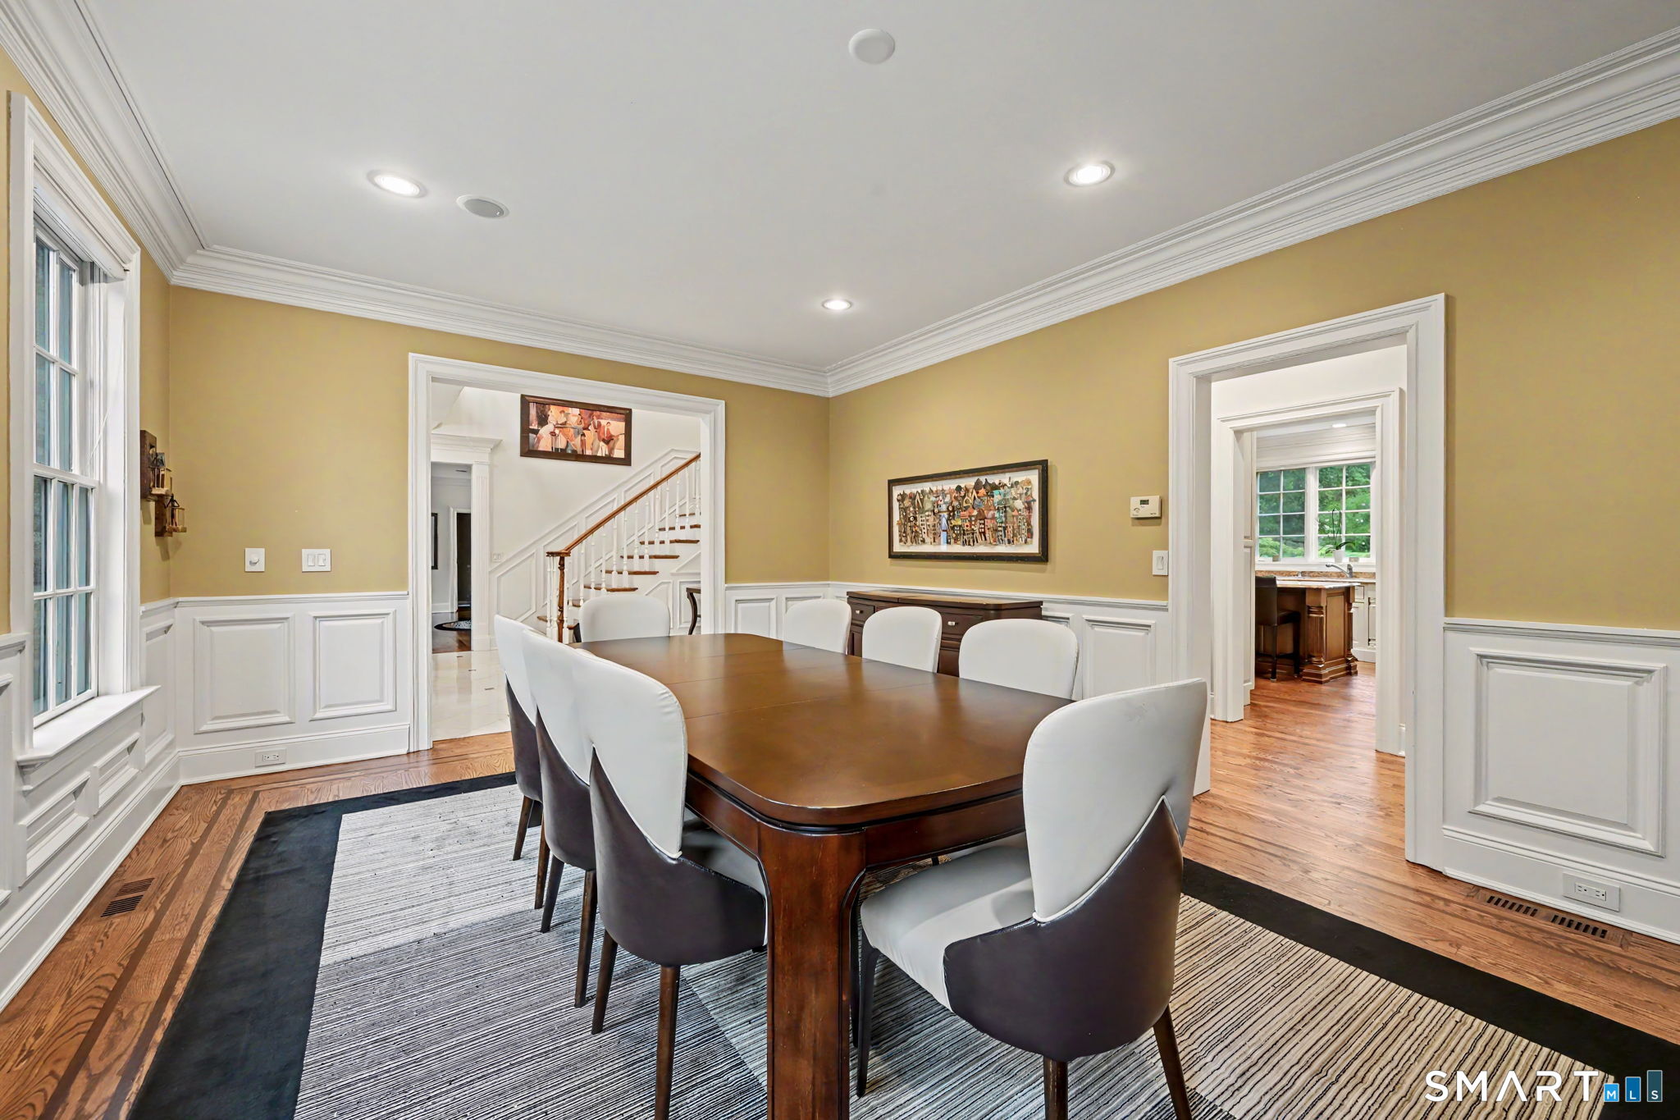
  • Dining Room (Main Level) 9 ft+ Ceilings, Hardwood Floor
  • Full Bath (Main Level) Granite Counters, Stall Shower, Tile Floor
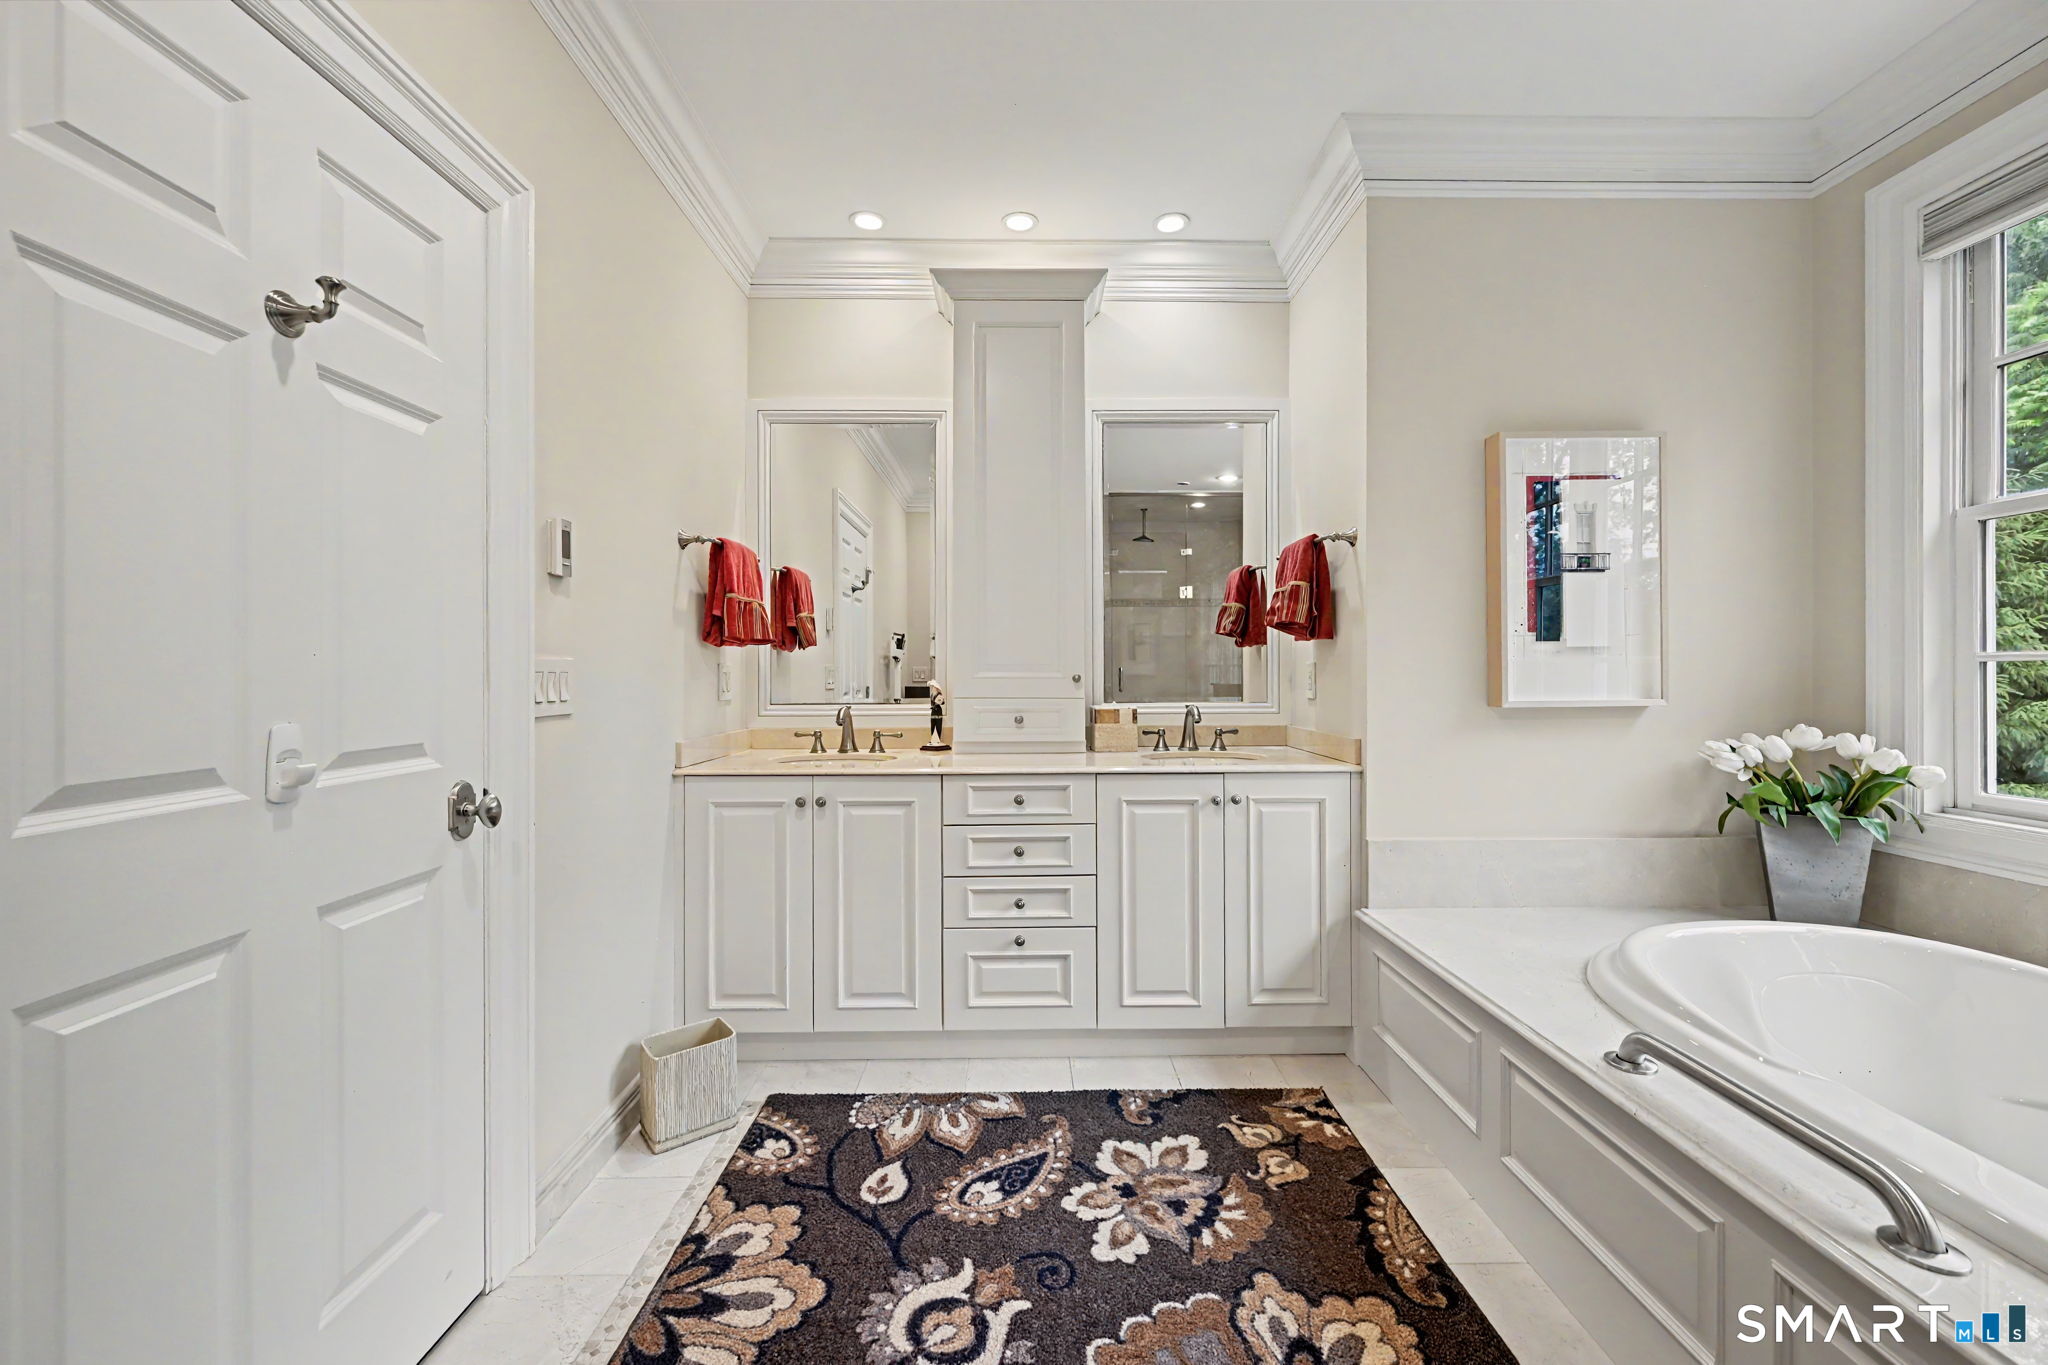
  • Primary Br Suite (Upper Level) Balcony/Deck, Bedroom Suite, Hydro-Tub, Stall Shower, Walk-In Closet, Hardwood Floor
  • Den (Upper Level) Hardwood Floor
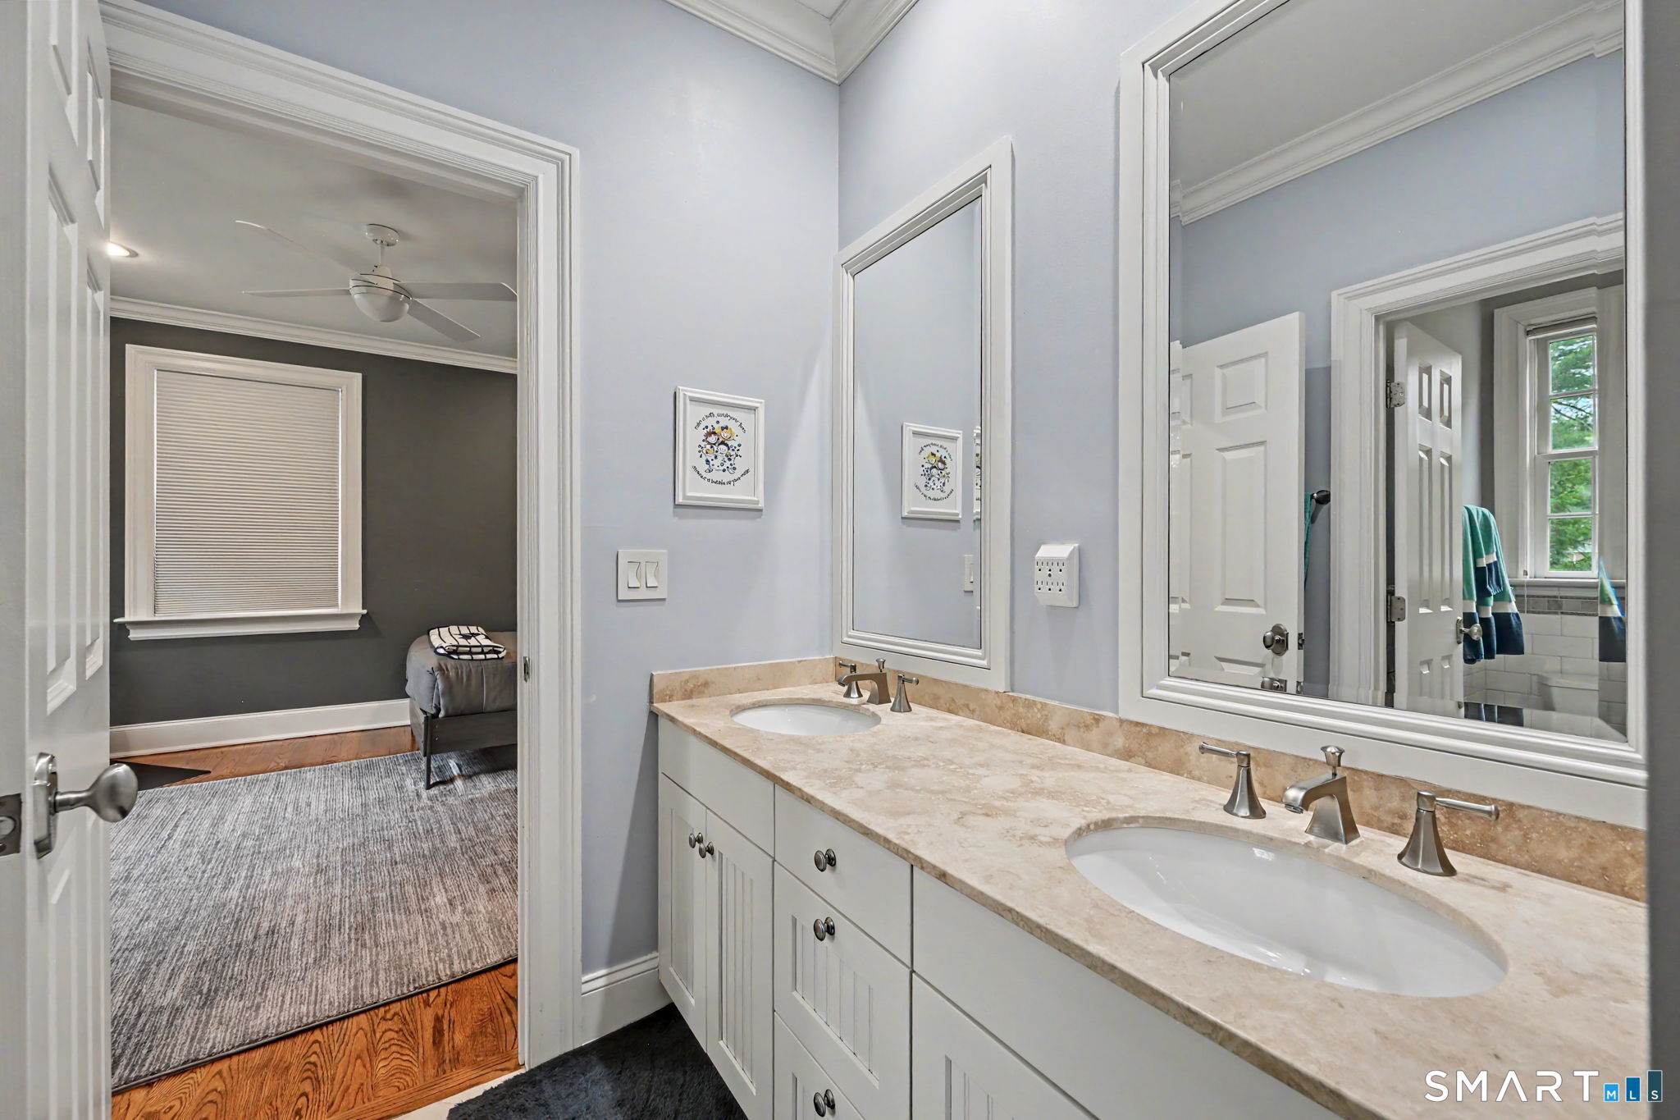
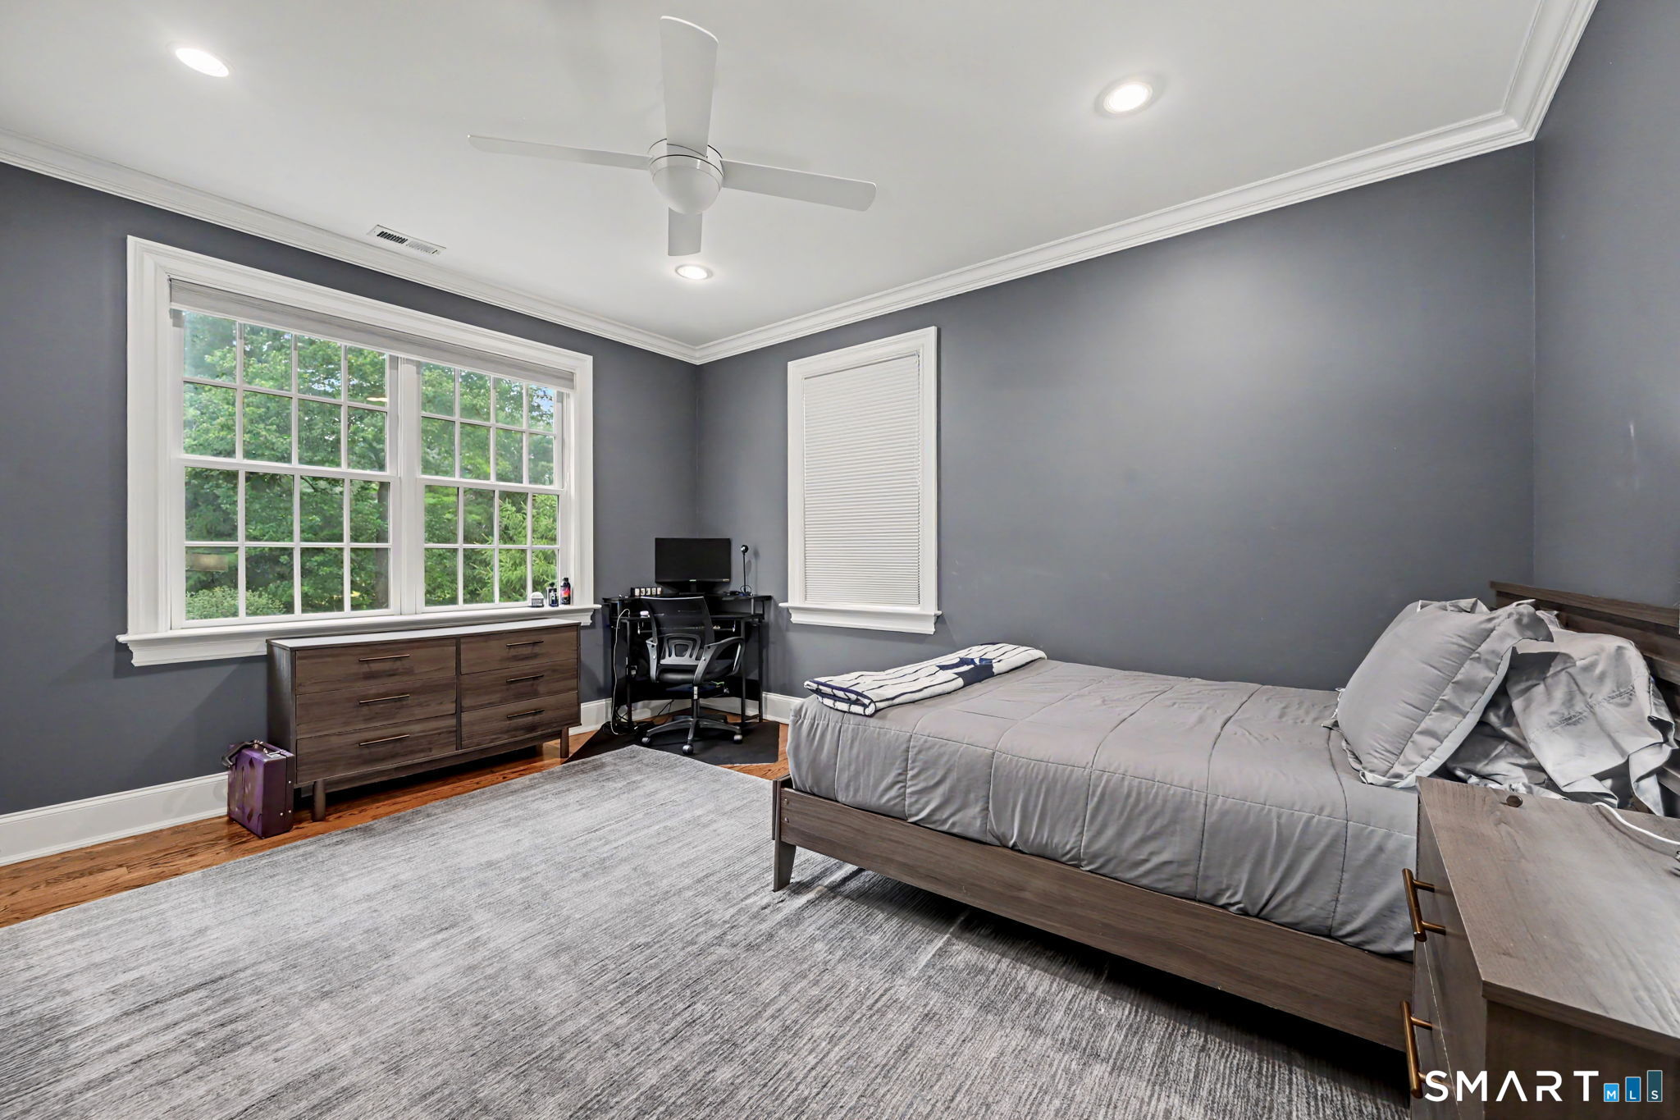
  • Bedroom (Upper Level) Jack & Jill Bath, Hardwood Floor
  • Bedroom (Upper Level) Jack & Jill Bath, Hardwood Floor
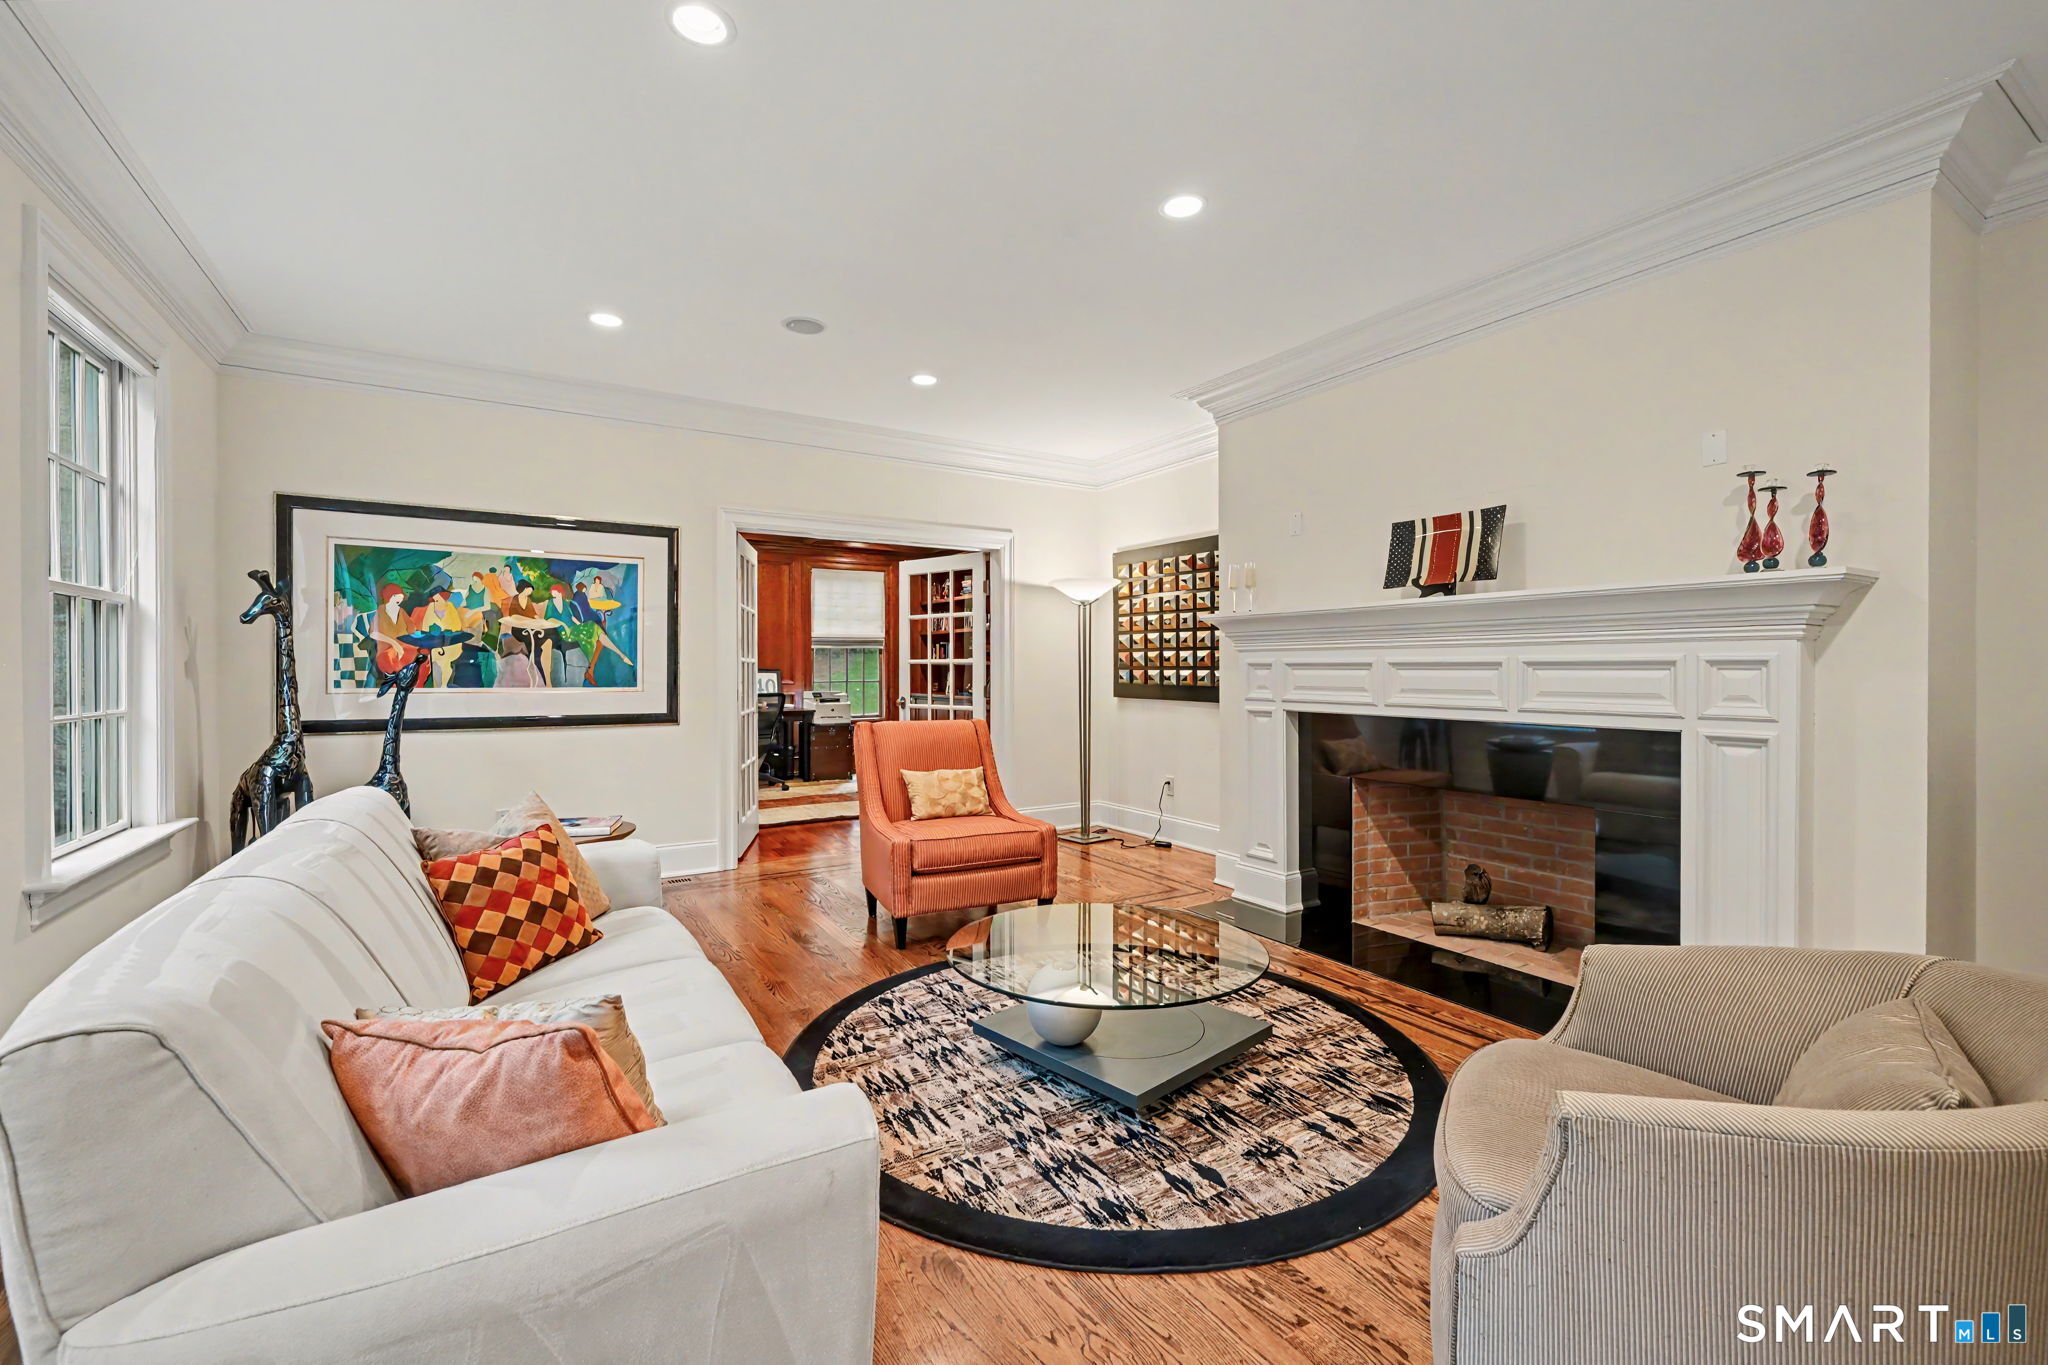
  • Living Room (Main Level) 9 ft+ Ceilings, Fireplace, Hardwood Floor

Home Features

Heating

  • Fireplaces: 2
  • Heating: hot water
  • Heat fuel type: oil
  • Fuel tank: in basement

Cooling

  • Central air

Interior Features

  • Auto garage door opener
  • Central vacuum
  • Security system

Appliances

  • Oven/range
  • Microwave
  • Range hood
  • Refrigerator
  • Freezer
  • Dishwasher
  • Washer
  • Dryer

Home Automation

  • Security system
  • Thermostat(s)

Attic

  • Finished
  • Walk-up

Basement

  • Full
  • Fully finished

Laundry

  • Upper level

Property Details

Parking

  • Garage spaces: 3
  • Attached garage

Lot Details

  • Lot surface: 1.03 acres
  • Level lot
  • On cul-de-sac
  • Professionally landscaped

Utilities

  • Water: private well
  • Sewage: septic

Near-by Amenities

  • Golf course
  • Park
  • Playground/tot lot
  • Private rec facilities
  • Public transportation

Construction Details

Style
colonial

Construction year
2007

Exterior Siding
shingle, stone

Foundation
concrete

Roof
asphalt shingle


Open Houses

There are 3 scheduled open houses for 78 Hardesty Road, Stamford, CT.
July 10, 2026 Jul 10, 2026 10:00 - 12:00 (broker)
July 11, 2026 Jul 11, 2026 12:00 - 14:00 (public)
July 12, 2026 Jul 12, 2026 12:00 - 14:00 (public)

Area & Town

This home is located in North Stamford neighborhood, in the town of Stamford.

Finance & Listing Info

Status Active
Listing date July 06, 2026
List price $ 2,500,000
Current price $ 2,500,000
Tax amount $ 22,439
Tax year july 2025-june 2026
MLS ID #24189079
List Agent Alec Nyman
Co-List Agent Ronald Nyman
List Office Higgins Group Greenwich
Co-List Office higgins group greenwich

78 Hardesty Road Home Photos

Because we love Fairfield County!

© Copyright 1999 - 2026 Dagny's LLC. - 20 Windy Ridge Place Wilton, CT 06897 - Terms & Conditions