

Fairfield Beach Fairfield, CT
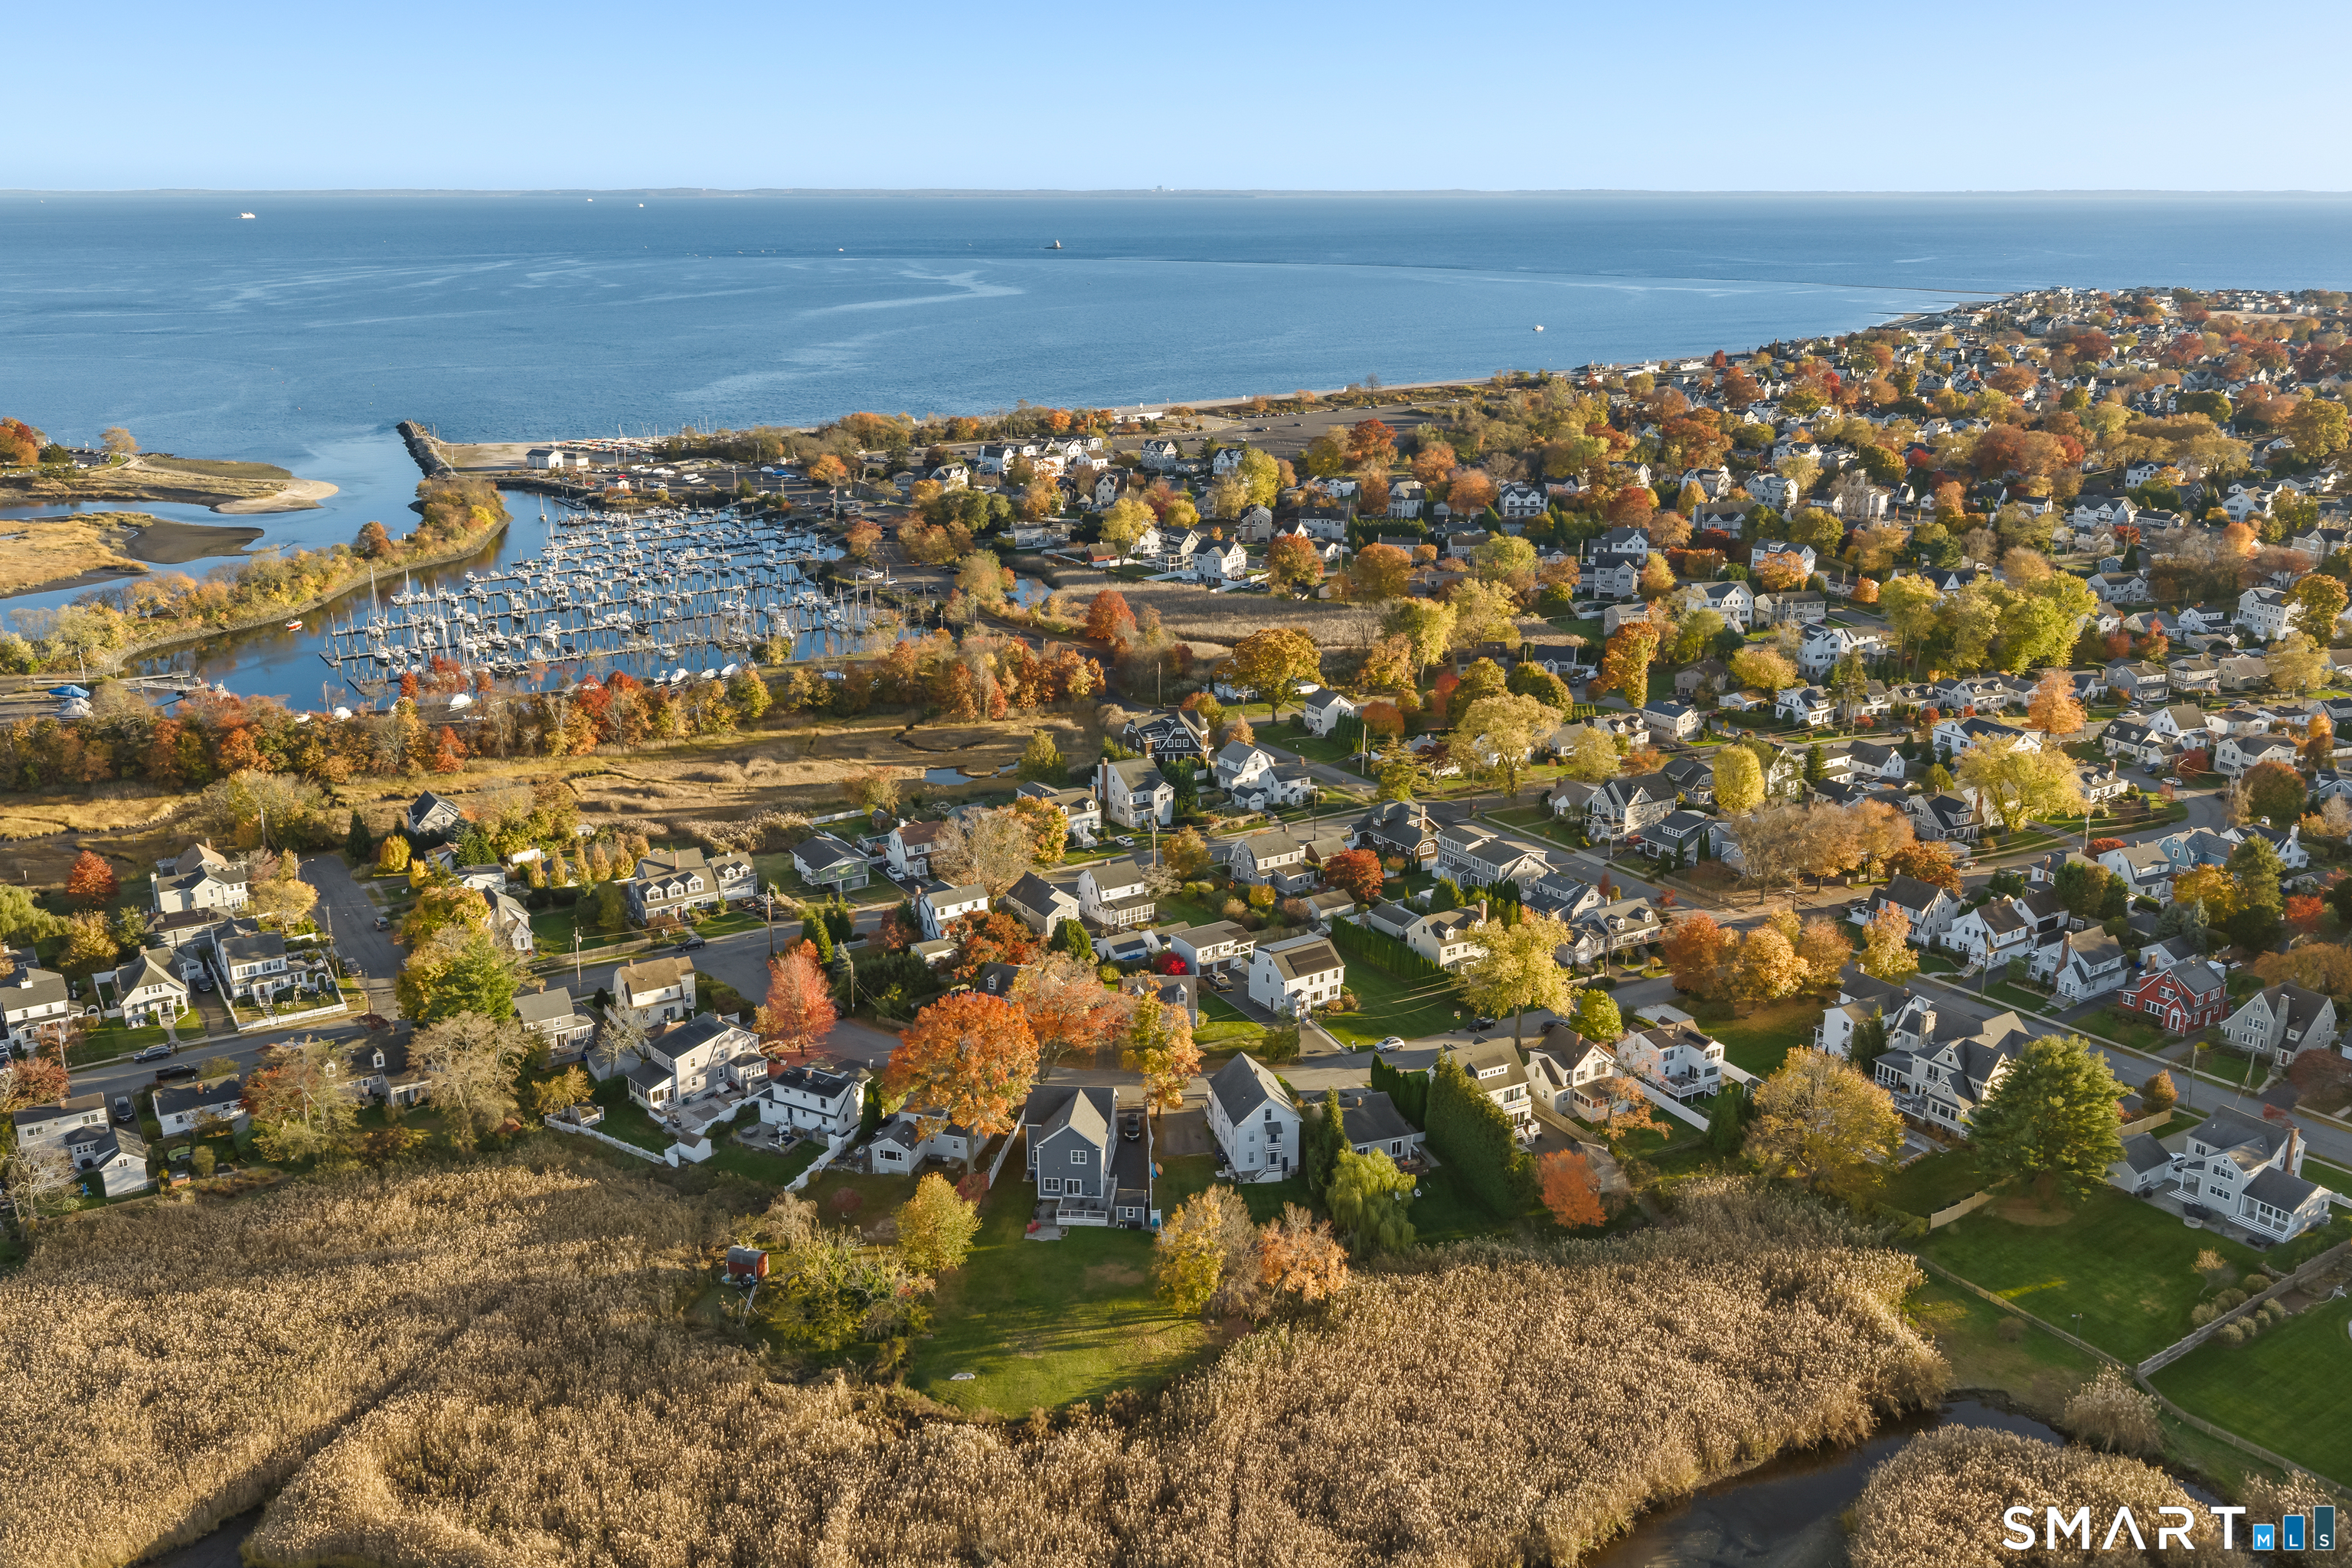
Modern shores, timeless homes, coastal bliss
- $1.75M med. price
- 26 homes for sale

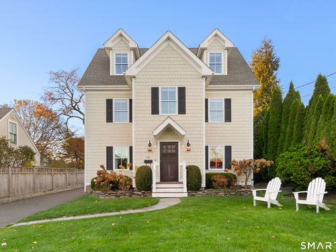
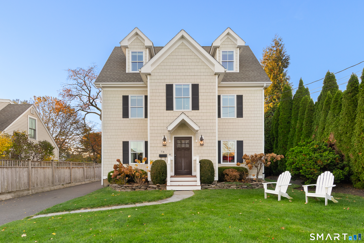
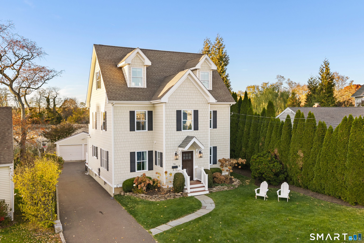
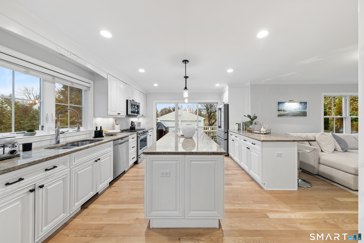
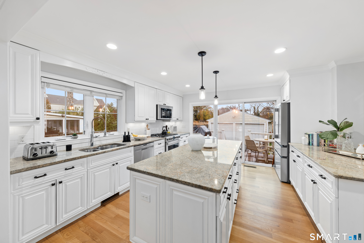
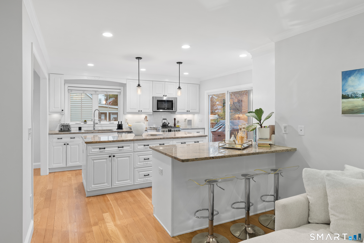
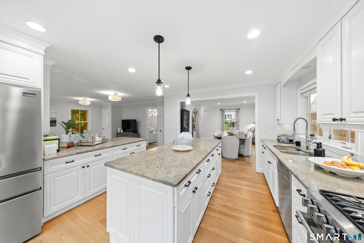
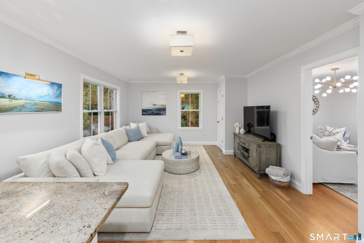
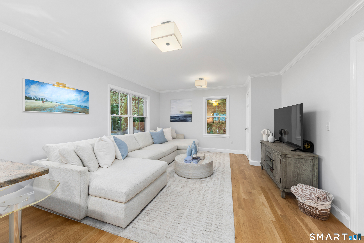
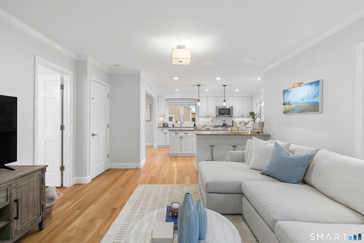
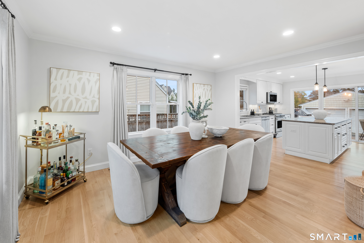
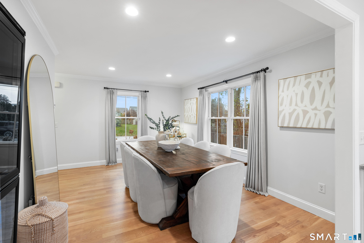
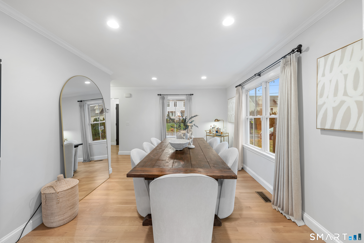
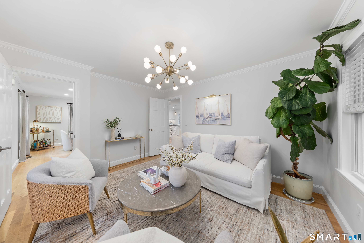
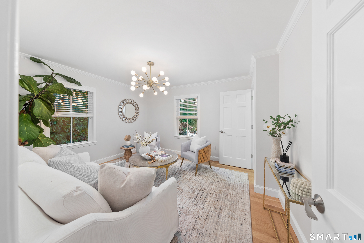
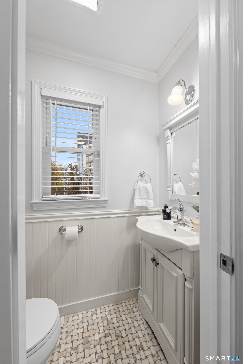
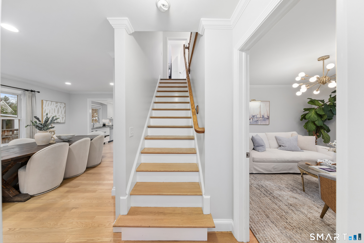
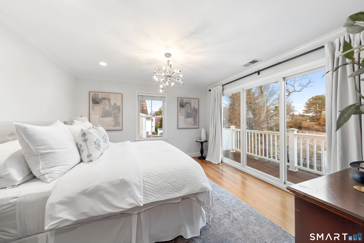
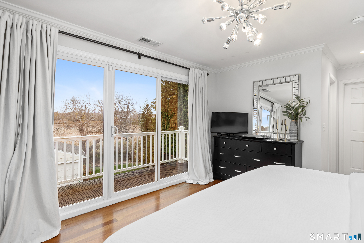
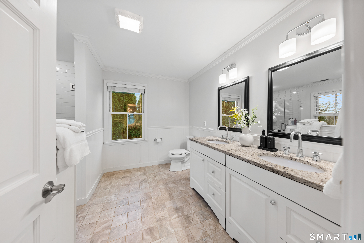
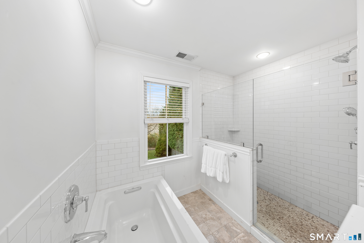
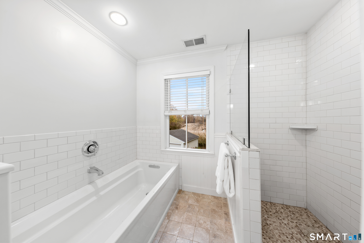
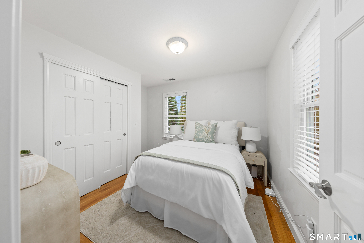
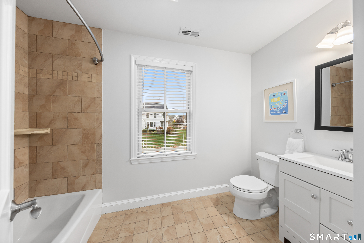
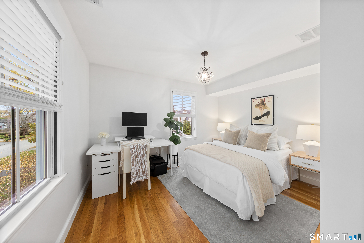
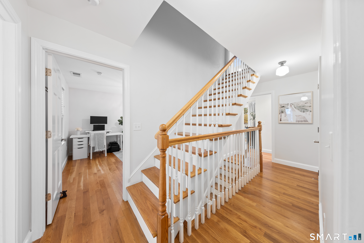
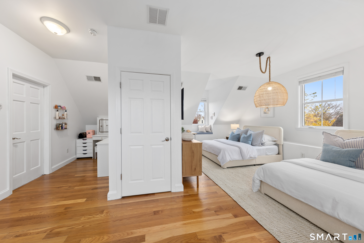
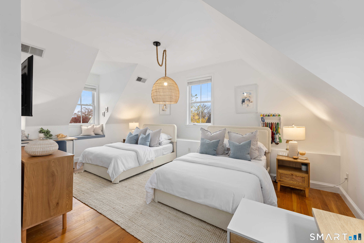
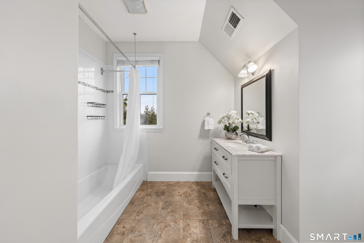
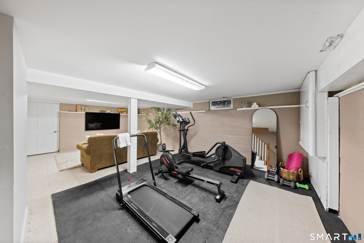
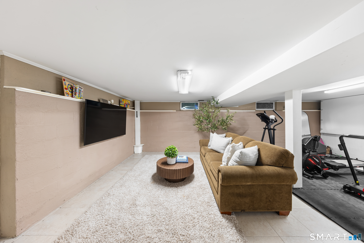
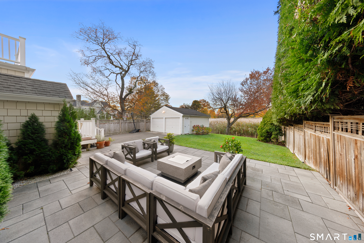
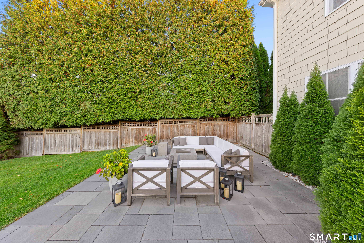
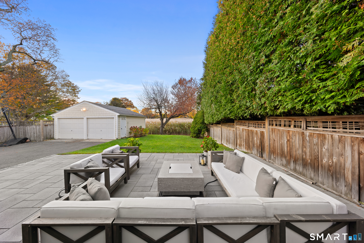
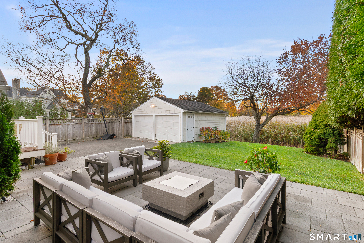
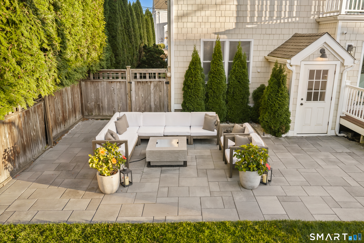
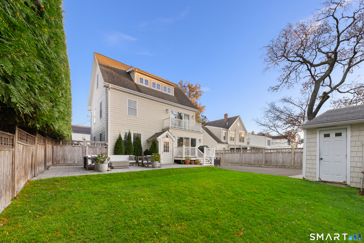
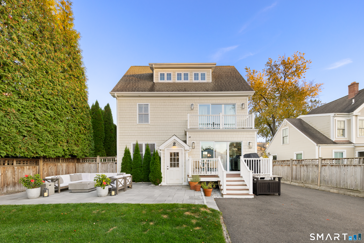
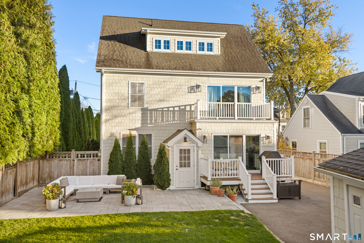
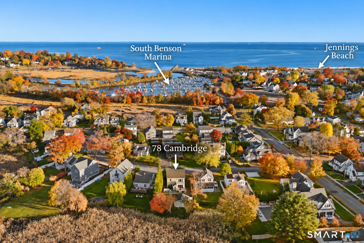
Exhale, you're home. An idyllic lifestyle awaits at 78 Cambridge Street, a picture-perfect 4 bedroom, 3.5 bath coastal Colonial beautifully sited on an oversized lot along a quiet, tree-lined street in one of Fairfield Beach's most coveted neighborhoods. A charming stone wall, expansive front lawn & bluestone walkway greet upon arrival. Inside, oversized windows flood the home w/natural light & hardwood floors flow throughout a thoughtfully designed floor plan w/formal LR, elegant DR, inviting family room & spacious, bright white eat-in kitchen w/center island, breakfast bar seating & sliding doors opening to back deck & patio. Upstairs, the primary suite is a true sanctuary complete w/full bath, walk-in closet & private balcony overlooking gorgeous, open views perfect for morning coffee or an evening sea breeze. Two additional BRs share a full BA & expansive 3rd floor w/full BA & walk-in cedar closet offers exceptional versatility as a 2nd primary suite, private guest quarters, home office or additional family room. Walk-out lower level provides spacious laundry room, abundant storage & additional space for home gym or playroom. Outside, the private backyard, patio & sweeping open vistas create a picturesque setting for outdoor entertaining, dining al fresco or enjoying the peaceful surroundings. Short stroll to Jennings Beach, South Benson Marina, Sandcastle Park, downtown FFLD & Metro-North. 2 car garage, gas, city water & sewer. The very best of Fairfield Beach living.
Modern shores, timeless homes, coastal bliss
Relaxed beach town with plenty to do
| Status | Active |
|---|---|
| Listing date | November 13, 2026 |
| List price | $ 1,795,000 |
| Current price | $ 1,795,000 |
| Tax amount | $ 18,122 |
| Tax year | july 2026-june 2027 |
| MLS ID | #24220337 |
| List Agent | Kate Cacciatore |
| List Office | William Raveis Real Estate |

Because we love Fairfield County!
© Copyright 1999 - 2026 Dagny's LLC. - 20 Windy Ridge Place Wilton, CT 06897 - Terms & Conditions
