- $1.70M med. price
- 27 homes for sale

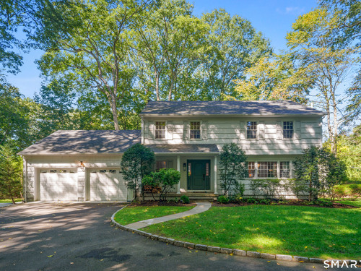
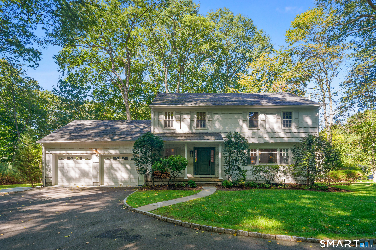
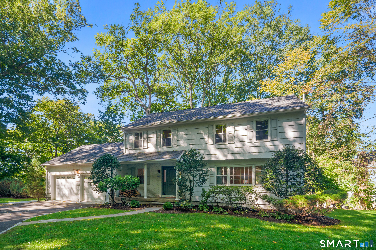
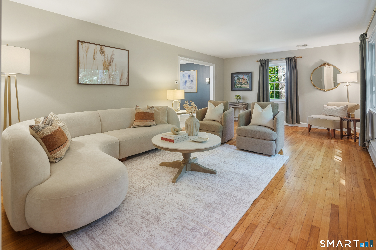
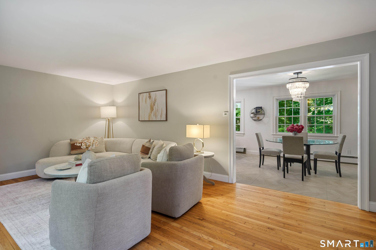
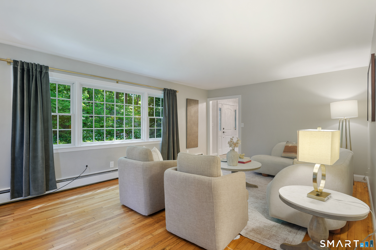
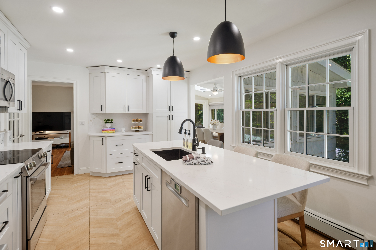
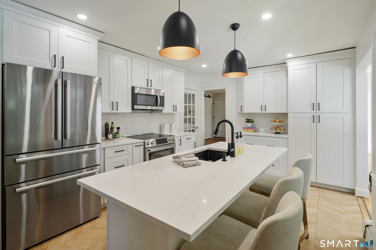
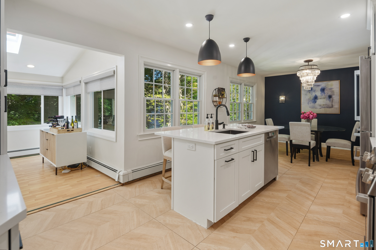
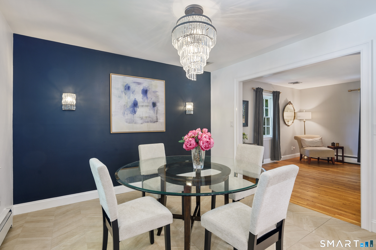
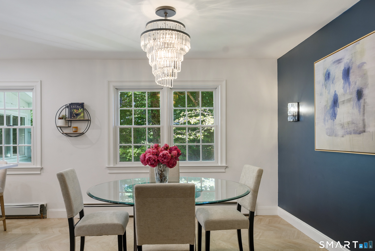
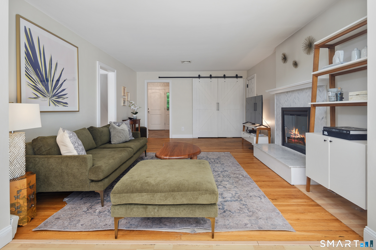
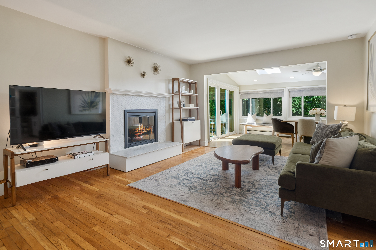
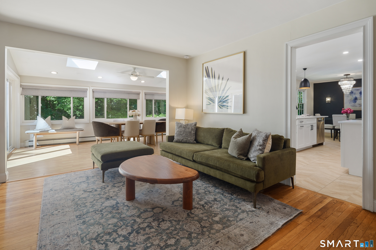
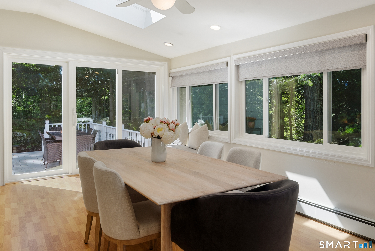
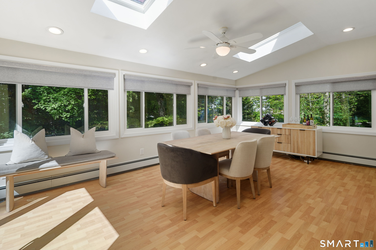
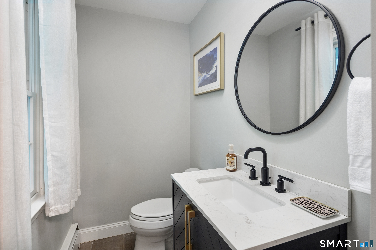
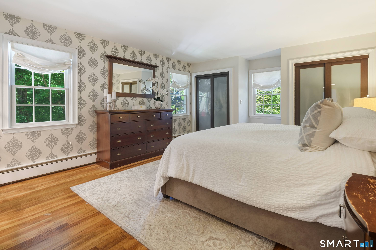
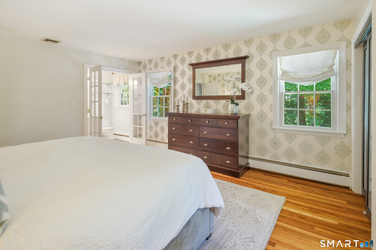
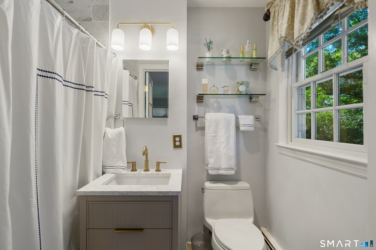
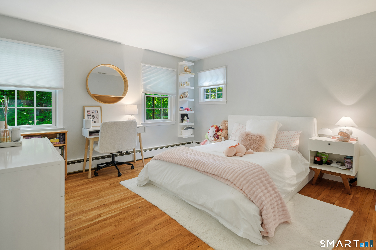
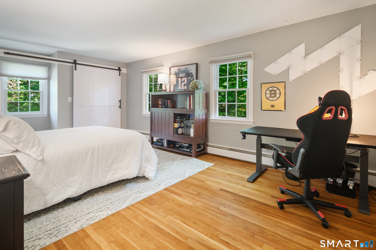
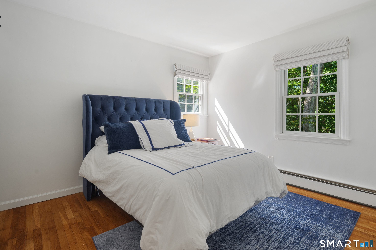
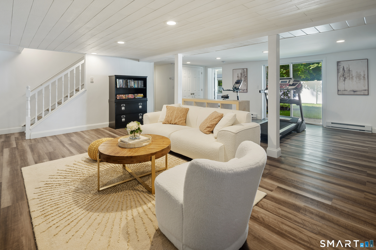
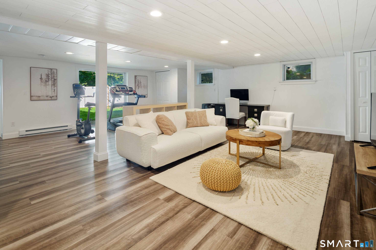
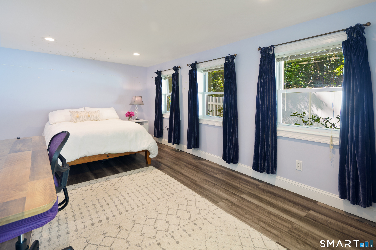
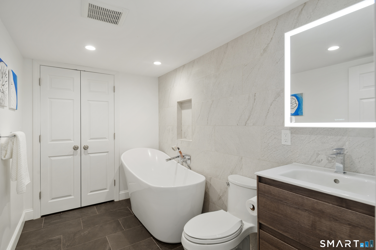
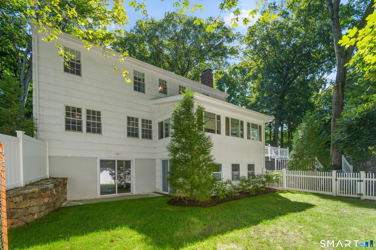
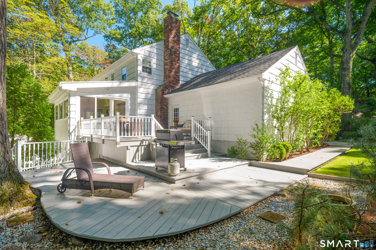
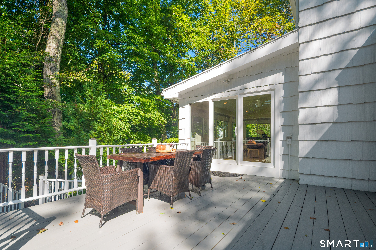
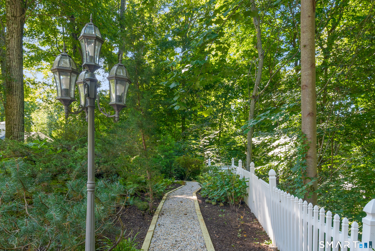
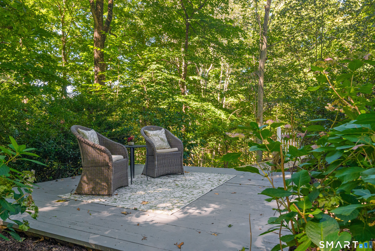
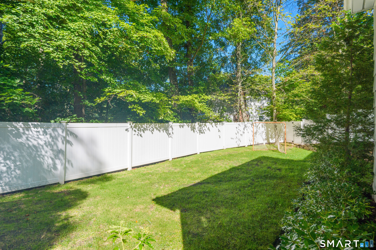
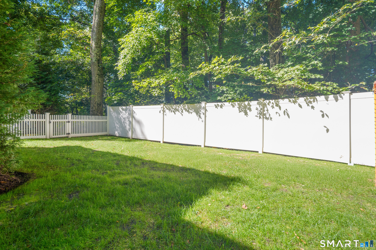
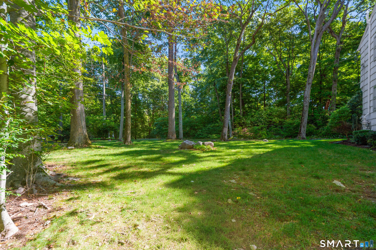
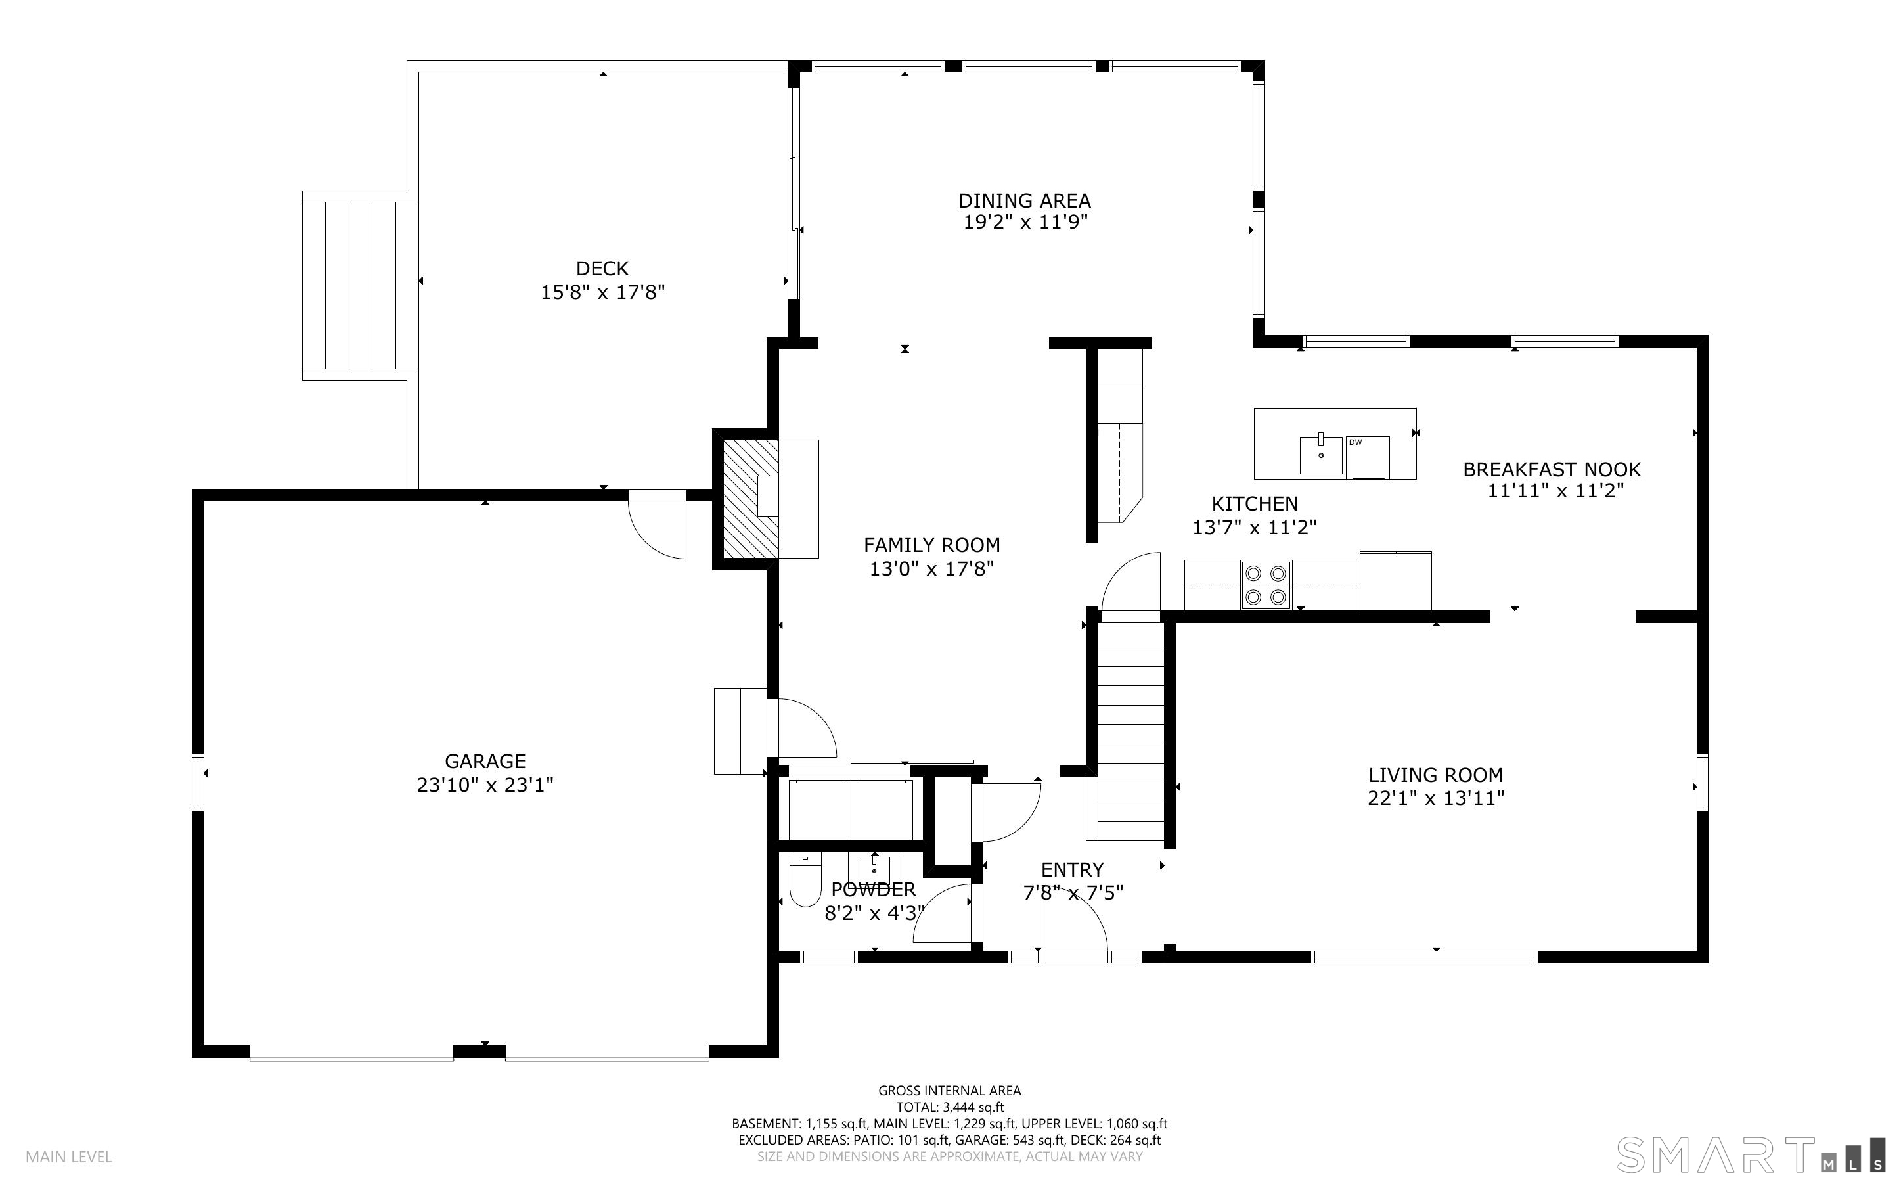
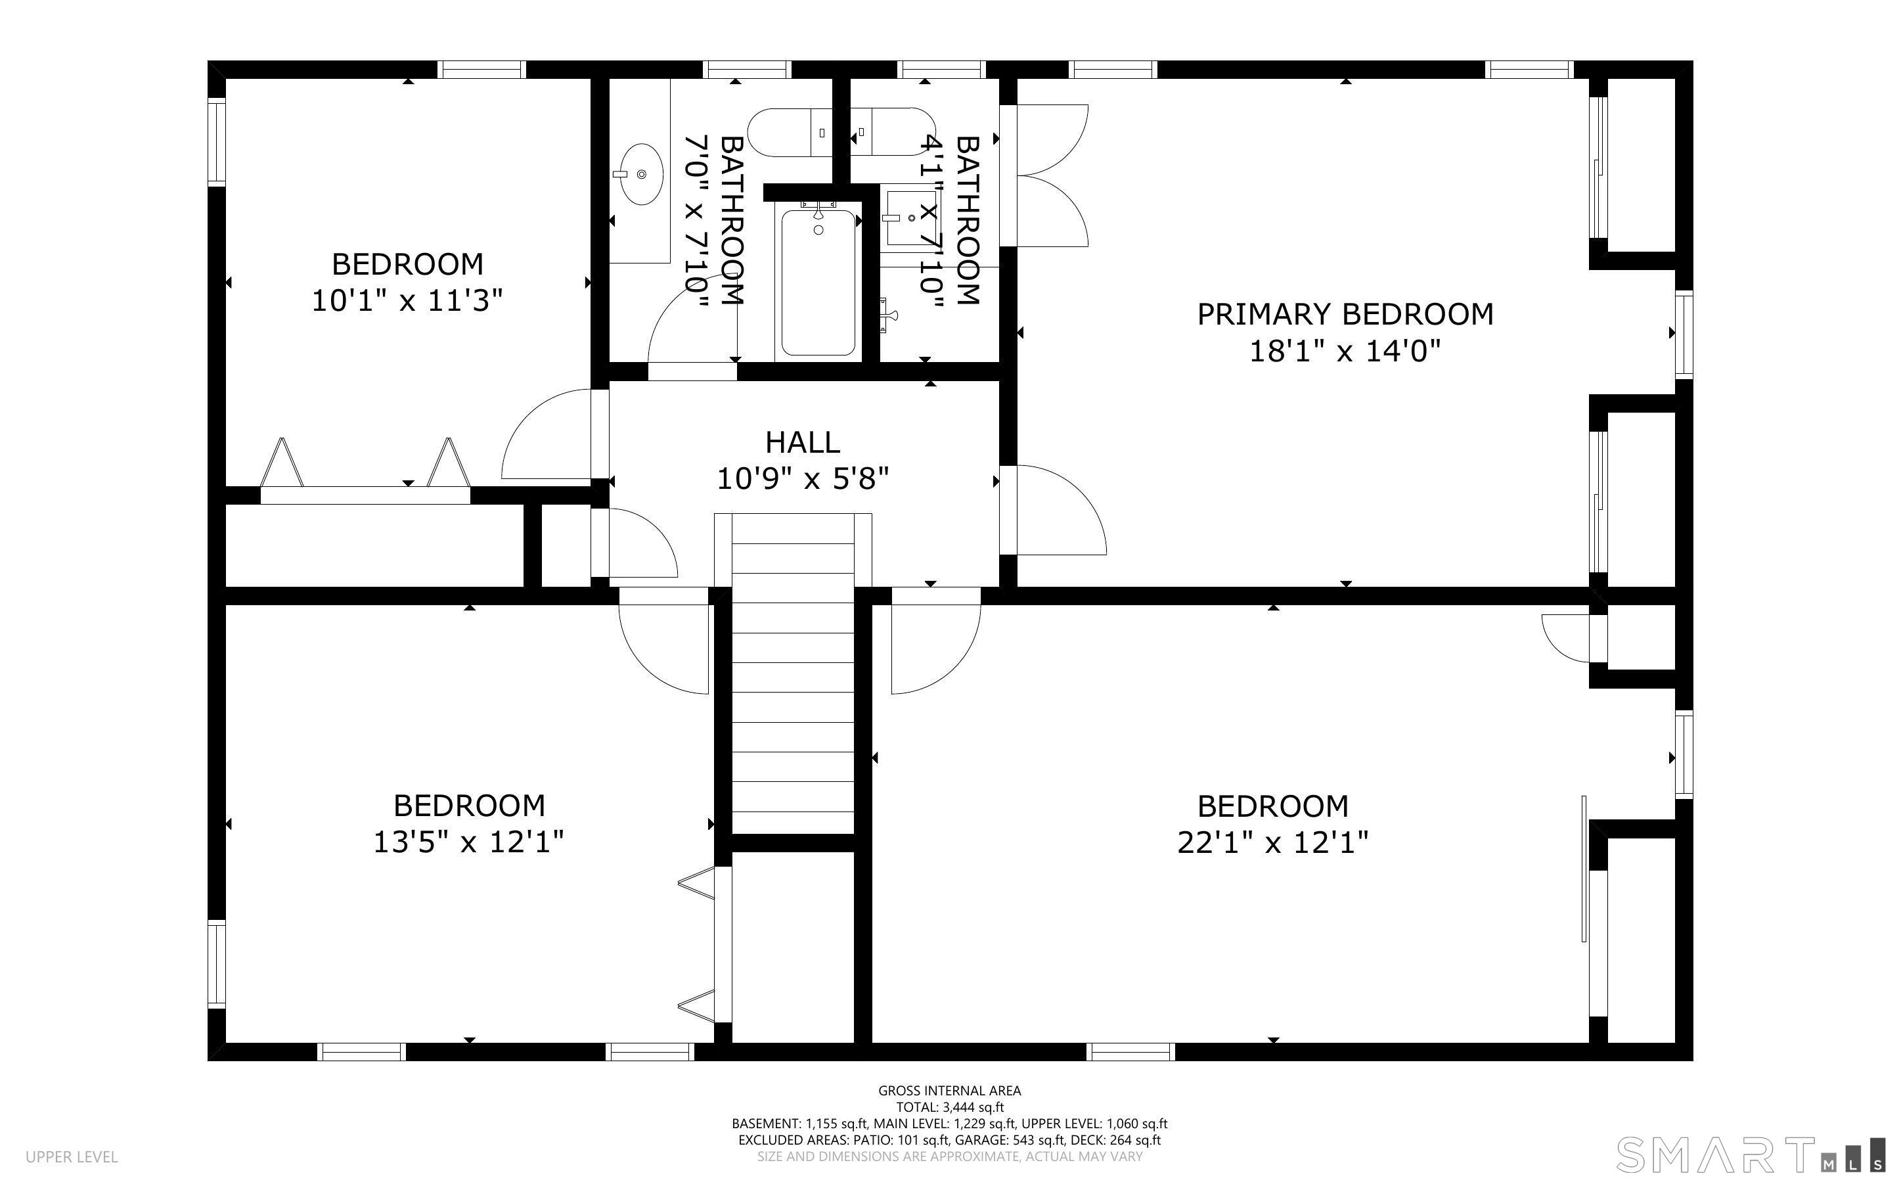
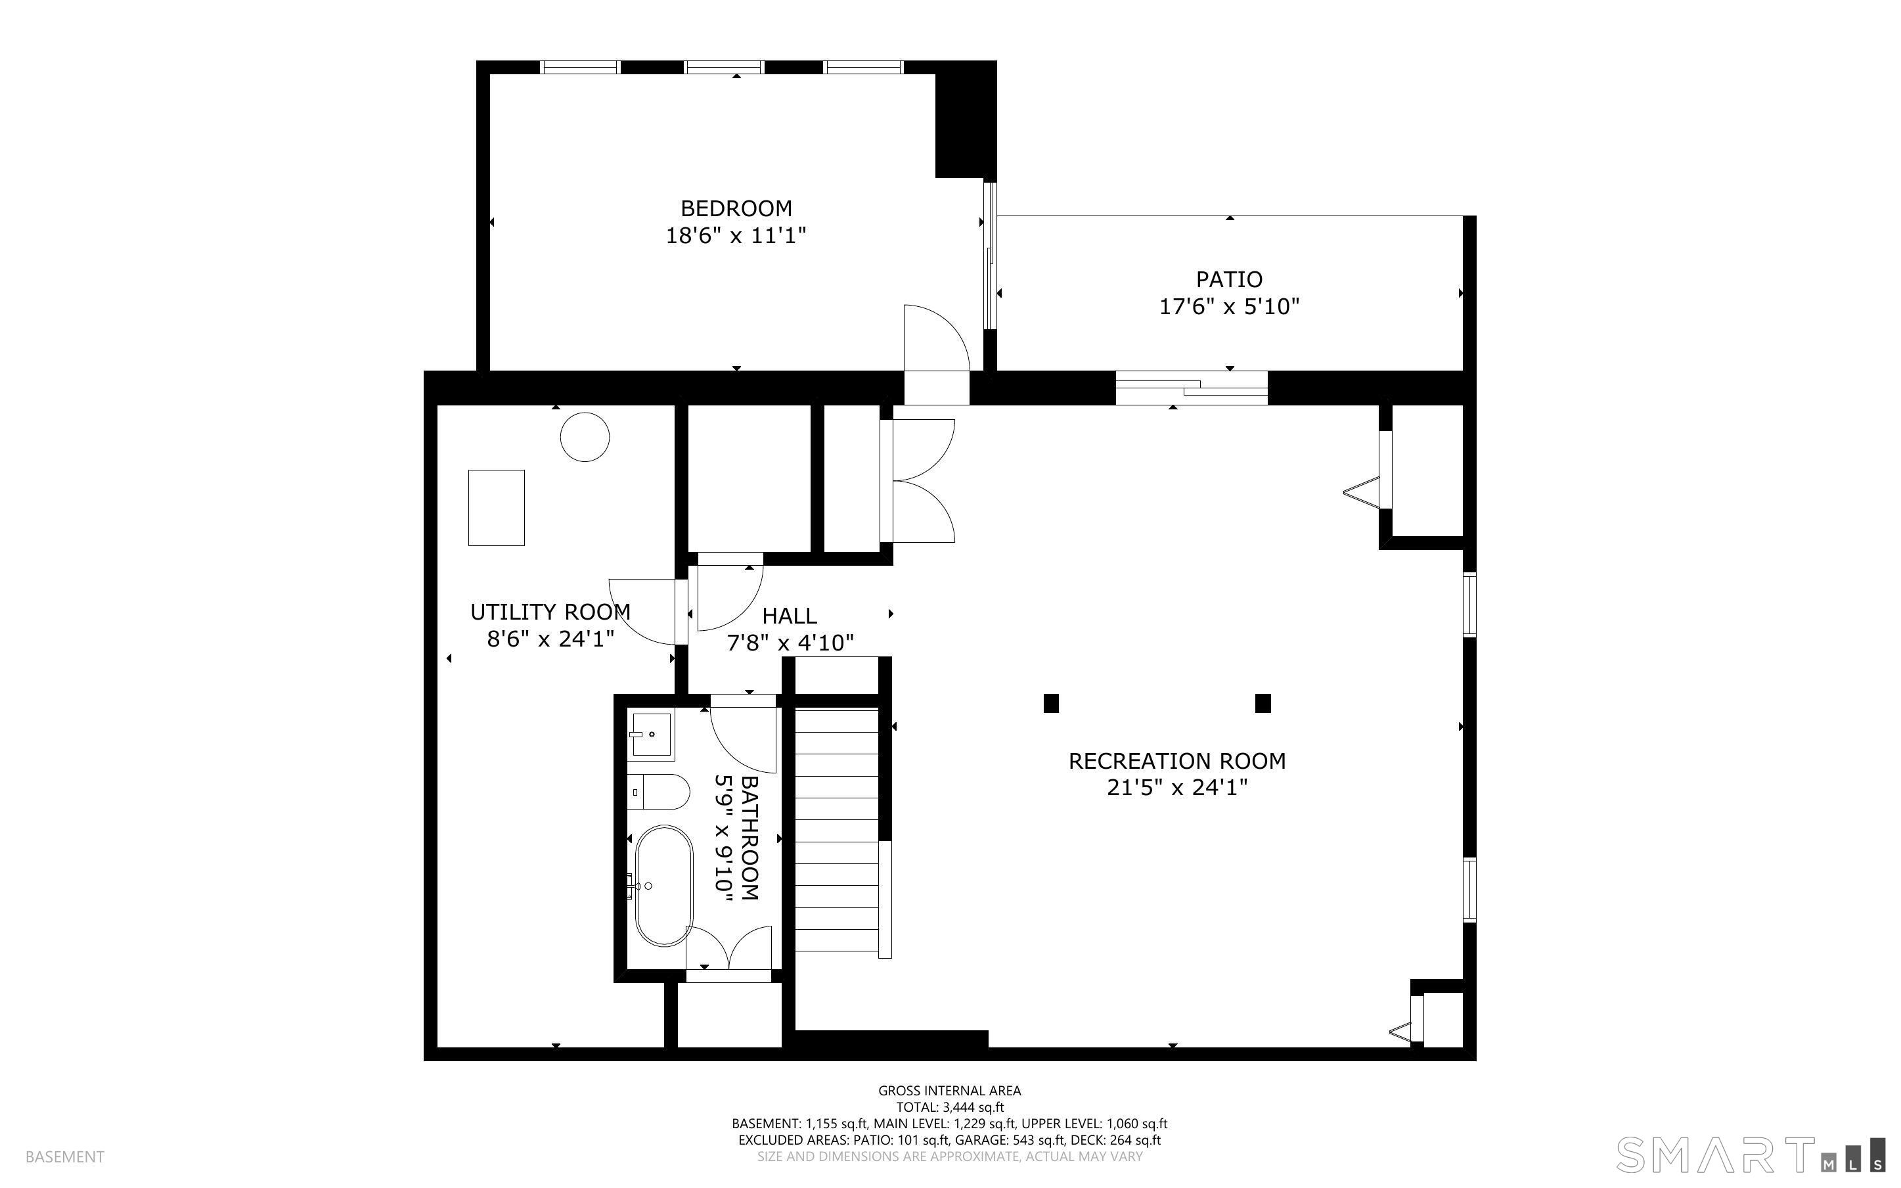
Beautifully updated and thoughtfully designed for today's lifestyle, this five-bedroom Colonial offers a wonderful combination of space, comfort, and convenience. From the welcoming foyer, the main level unfolds with an inviting family room with fireplace to one side and a spacious formal living room to the other. The living room flows into the beautifully updated eat-in kitchen with center island, which enjoys easy access to both the family room and formal dining room. Flanked by windows and sliding glass doors, the dining room opens to an outdoor entertaining area-perfect for relaxing, dining, or grilling-and provides a wonderful connection between indoor and outdoor living. Upstairs, you'll find four well-proportioned bedrooms and two full baths. The walk-out lower level offers exceptional additional living space with plenty of natural light and includes a fifth bedroom, adjoining family room, and full bath. This bright and versatile level is ideal for guests, an au pair, home office, extended family, or simply additional space to spread out, with direct access to a fenced-in portion of the backyard. The outdoor spaces continue beyond the fenced yard, where beautifully landscaped grounds create the feel of a hidden garden-a peaceful and unexpected retreat tucked away on the property. Set in an incredibly convenient location, this beautifully updated Colonial offers flexible living spaces inside and out and is ready to welcome its next owners.
Modern design in a bucolic realm
| Status | Cont. to show |
|---|---|
| Listing date | September 15, 2026 |
| List price | $ 1,599,000 |
| Current price | $ 1,599,000 |
| Tax amount | $ 14,259 |
| Tax year | july 2026-june 2027 |
| MLS ID | #24194147 |
| List Agent | Kelly Defrancesco |
| List Office | William Raveis Real Estate |

Because we love Fairfield County!
© Copyright 1999 - 2026 Dagny's LLC. - 20 Windy Ridge Place Wilton, CT 06897 - Terms & Conditions
