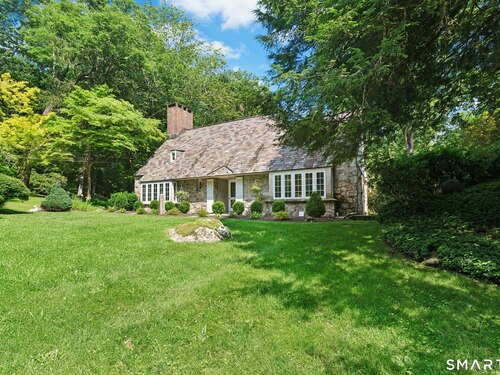
76 Peaceable St Redding, CT, 06896

single family home
$ 1,400,000 For Sale Active Oct 16, 2026
  • 3 beds
  • 4 baths
  • 2,400 sq ft
  • 10.8 acres
  • 1938 year built
  • 3 cars garage

About the Home

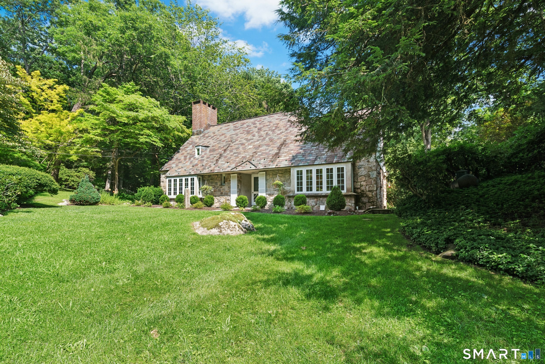
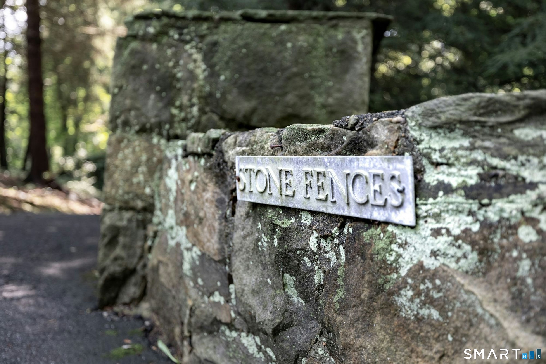
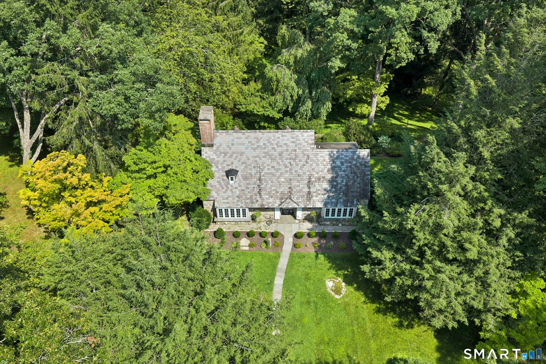
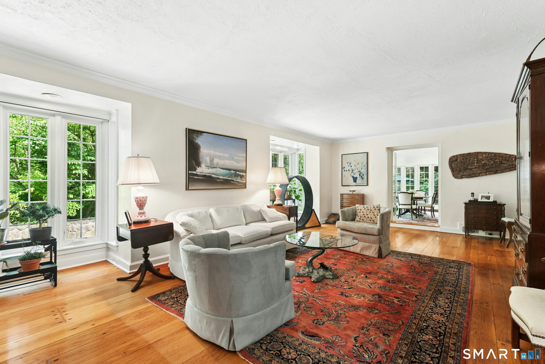
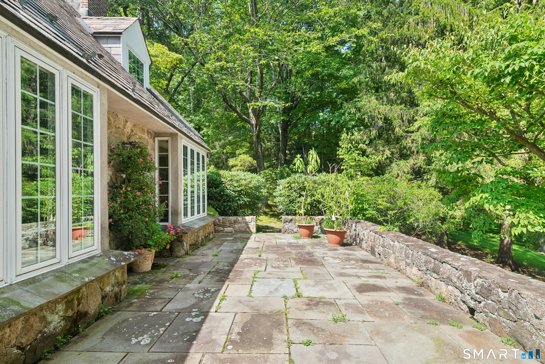
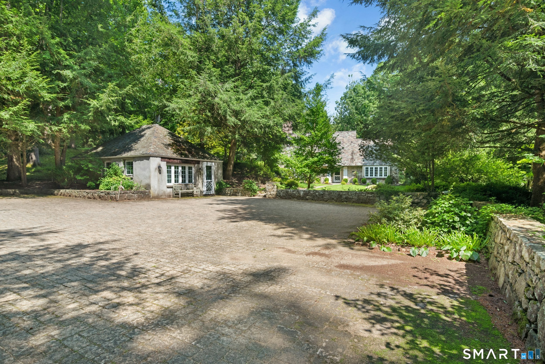
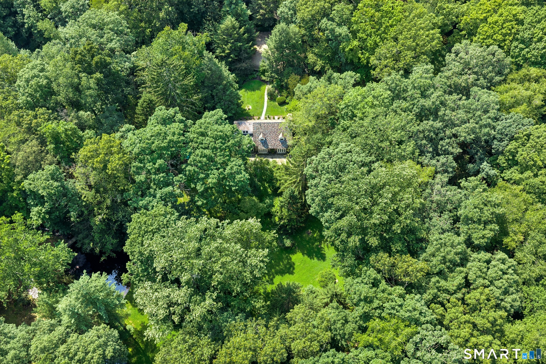
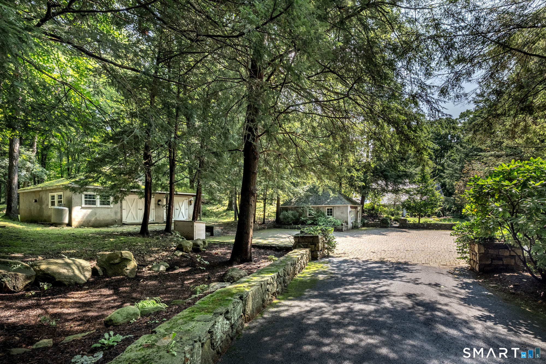
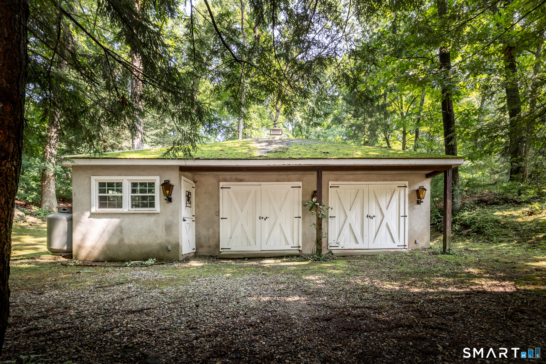
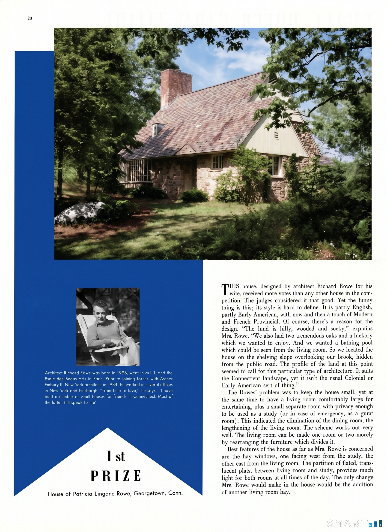
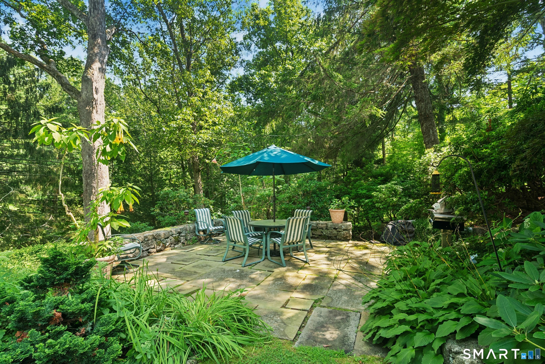
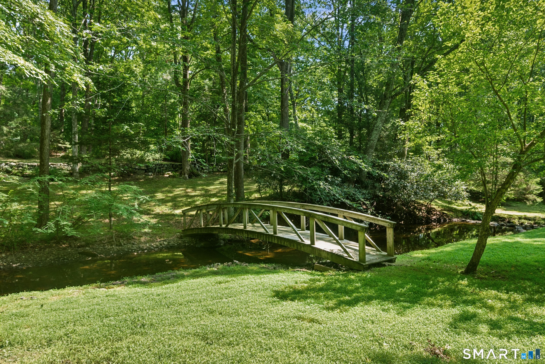
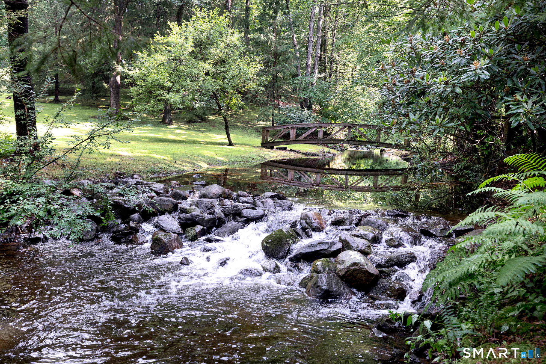
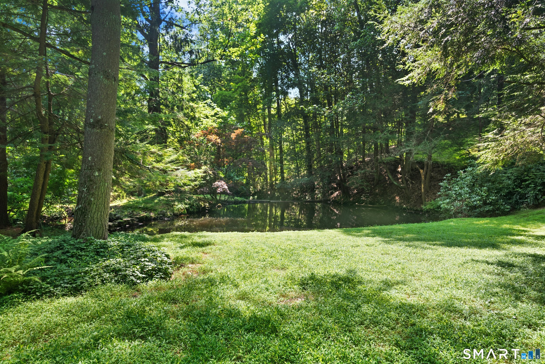
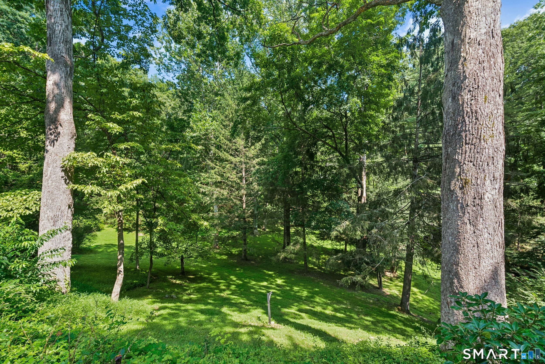
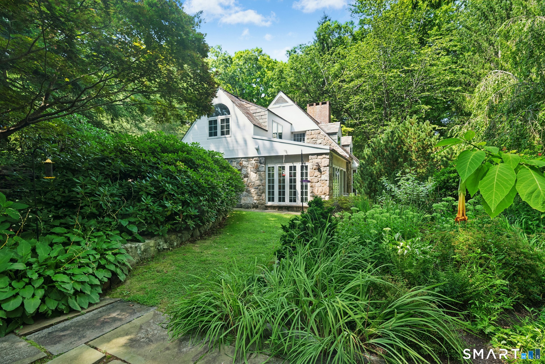
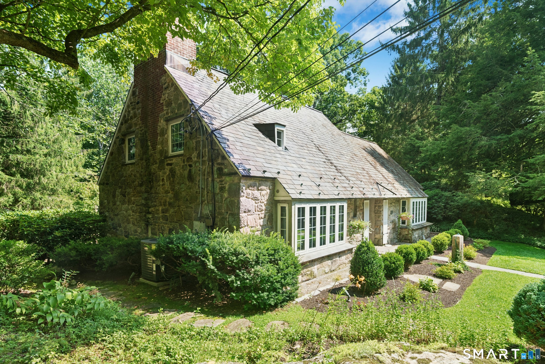
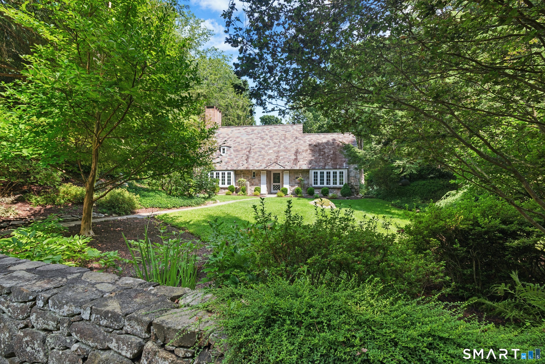
Welcome to "Stone Fences"-a historic 10-acre country estate tucked away in the quiet forests of Redding, Connecticut, just 90 minutes from Manhattan. Custom-built in 1938 by architect Richard Rowe for his wife, the home was awarded House Beautiful's top design honor in 1941. An MIT and Ecole des Beaux-Arts graduate who refined his craft alongside NYC architect Aymar Embury II, Rowe achieved an exceptional balance: an intimate, cozy atmosphere paired with an expansive living room built for grand entertaining. The architecture features a captivating fusion of English, Early American, French Provincial, and subtle Modern elements. Anchored by a Cotswold-style main cottage with two bedrooms and 3.5 bathrooms under an authentic slate roof, the residence opens onto grounds that unfold like a private sanctuary with manicured gardens, a gentle waterfall, a 14-foot-deep stone "bathing pool" pond, and a dramatic bridge spanning Gilbert Bennett Brook. A separate guest cottage, heated three-car garage, and custom chicken coop complete the estate, while comprehensive modern upgrades-including high-efficiency HVAC, updated windows, insulation, a full-house generator, a newer septic tank, roof, driveway, and bridge-ensure timeless beauty meets complete contemporary comfort.

Rooms & Interior

3 bedrooms beds
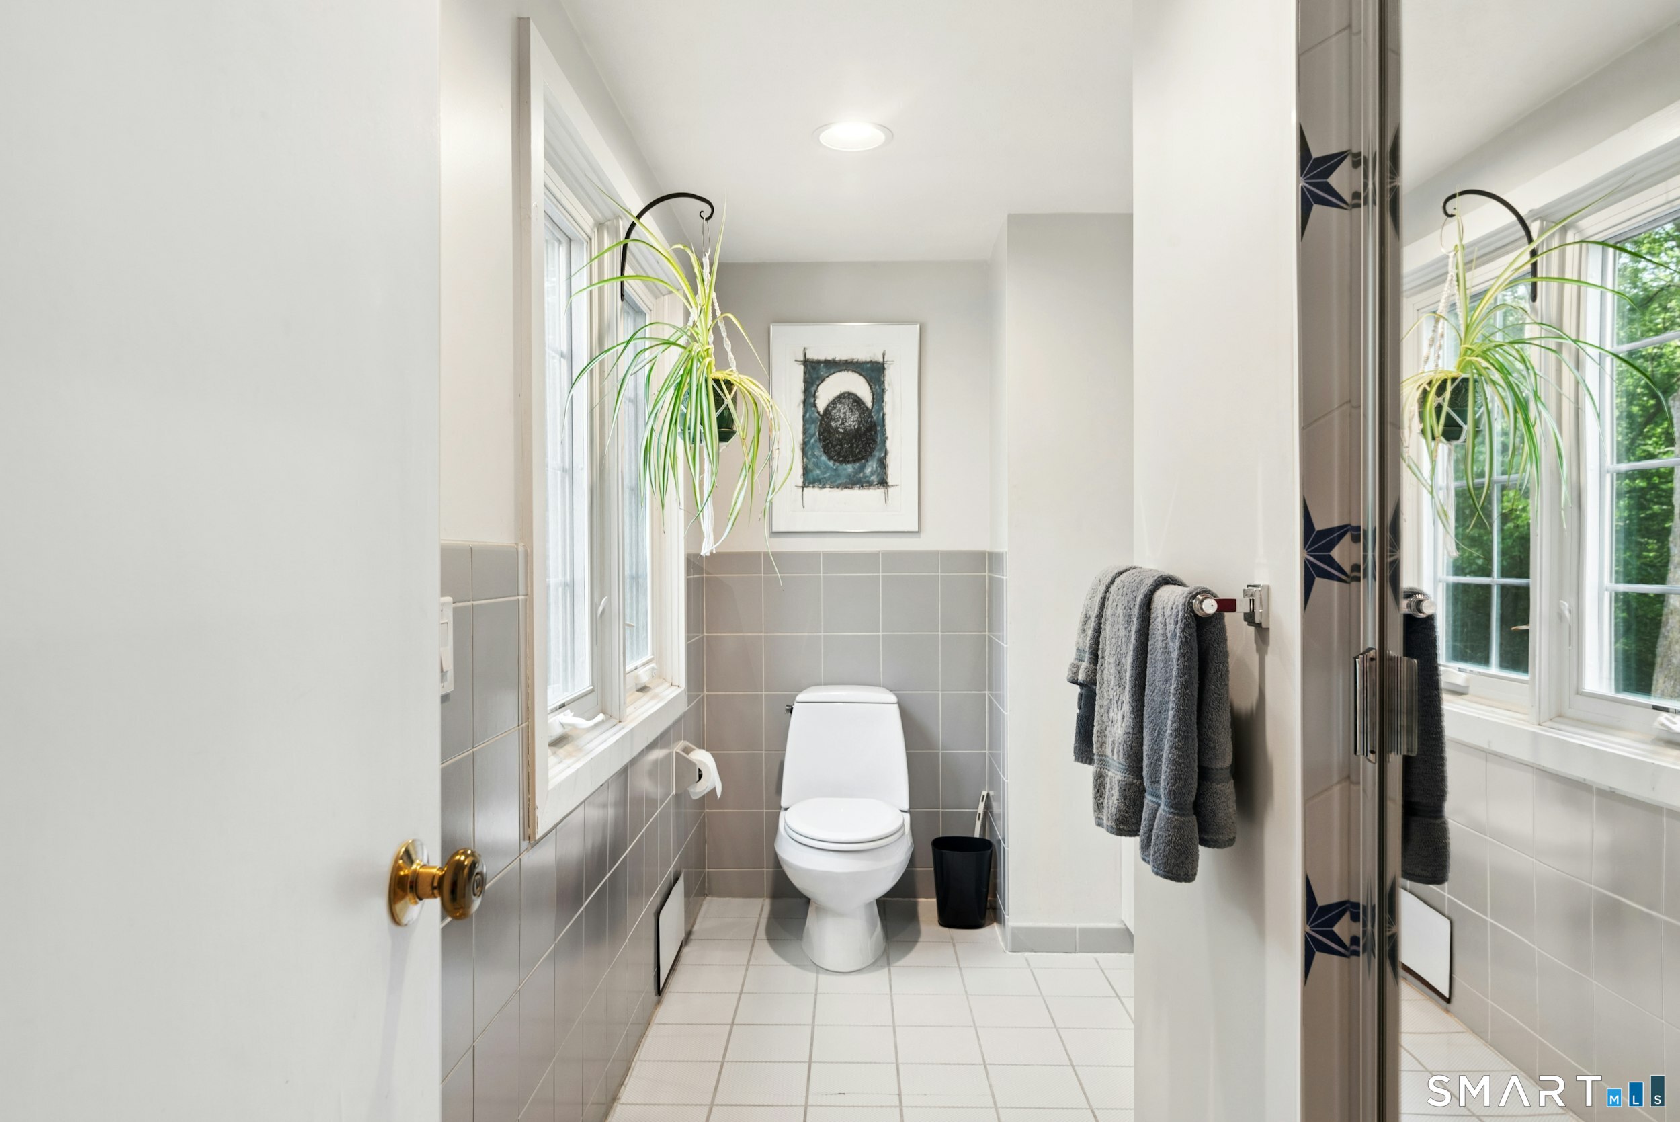
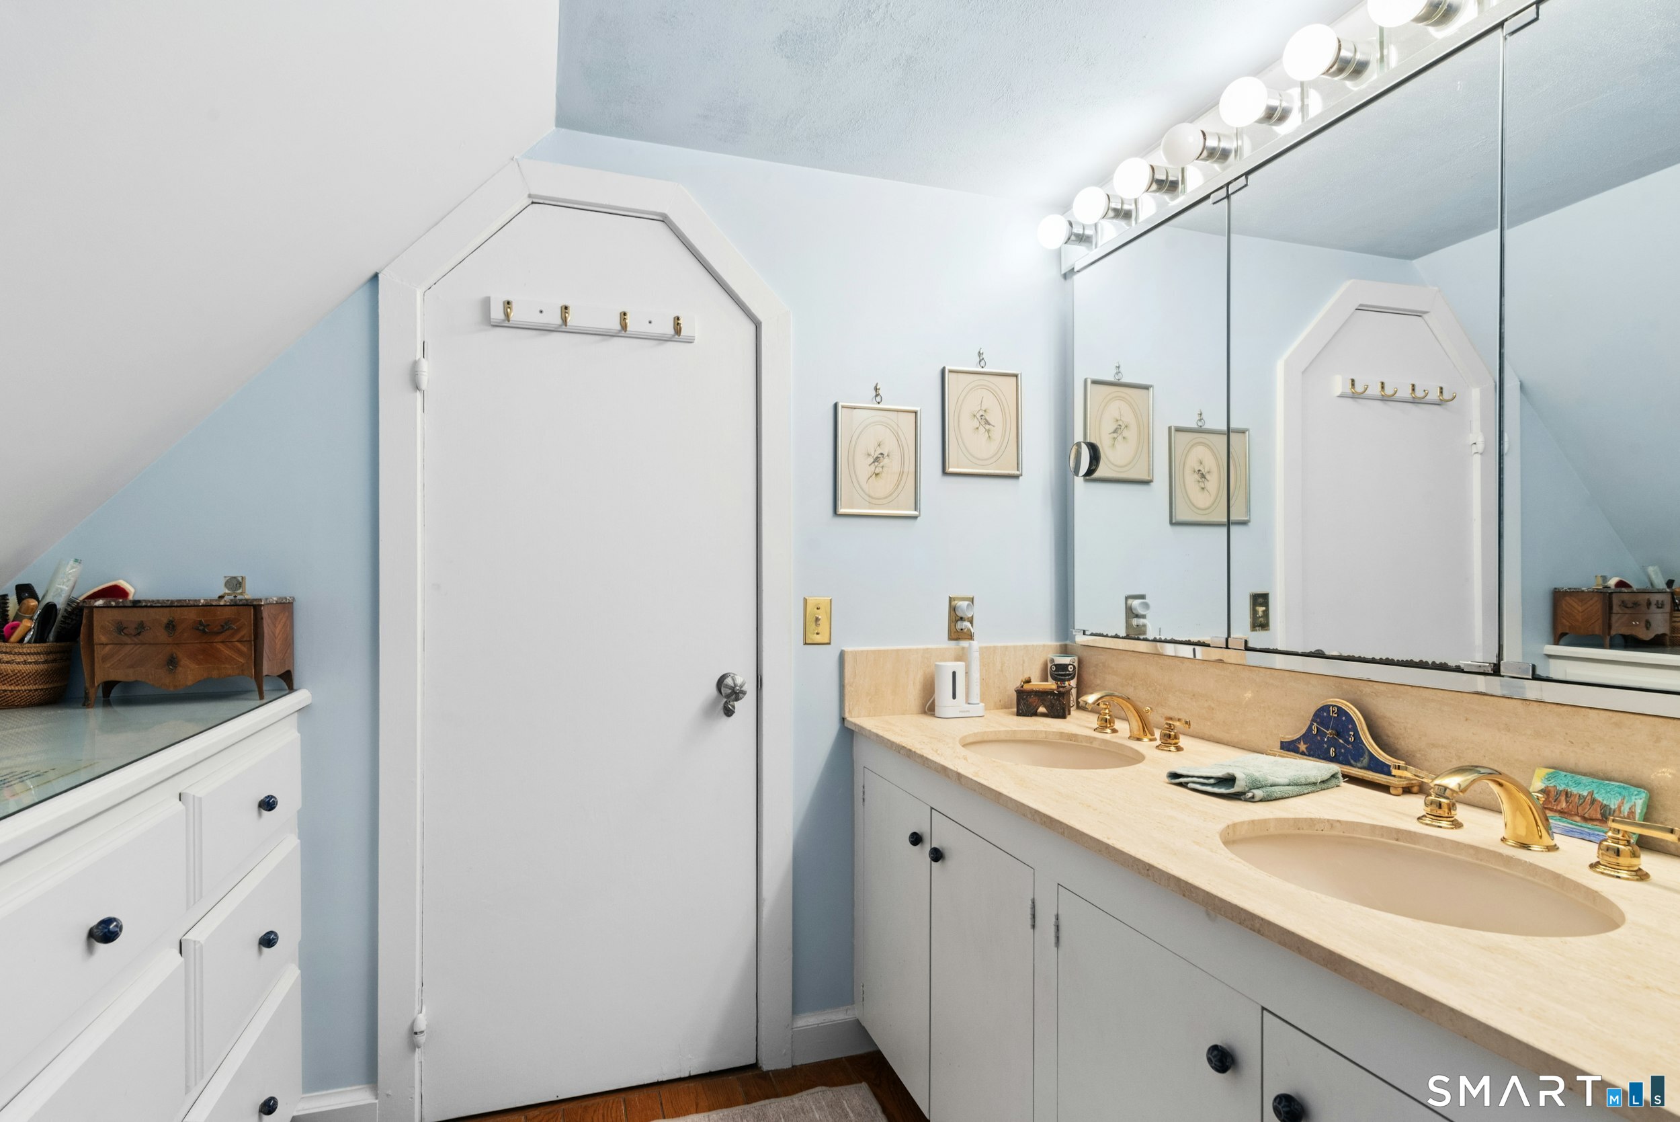
3 full + 1 half baths
2,400 square feet sq ft

Room Details

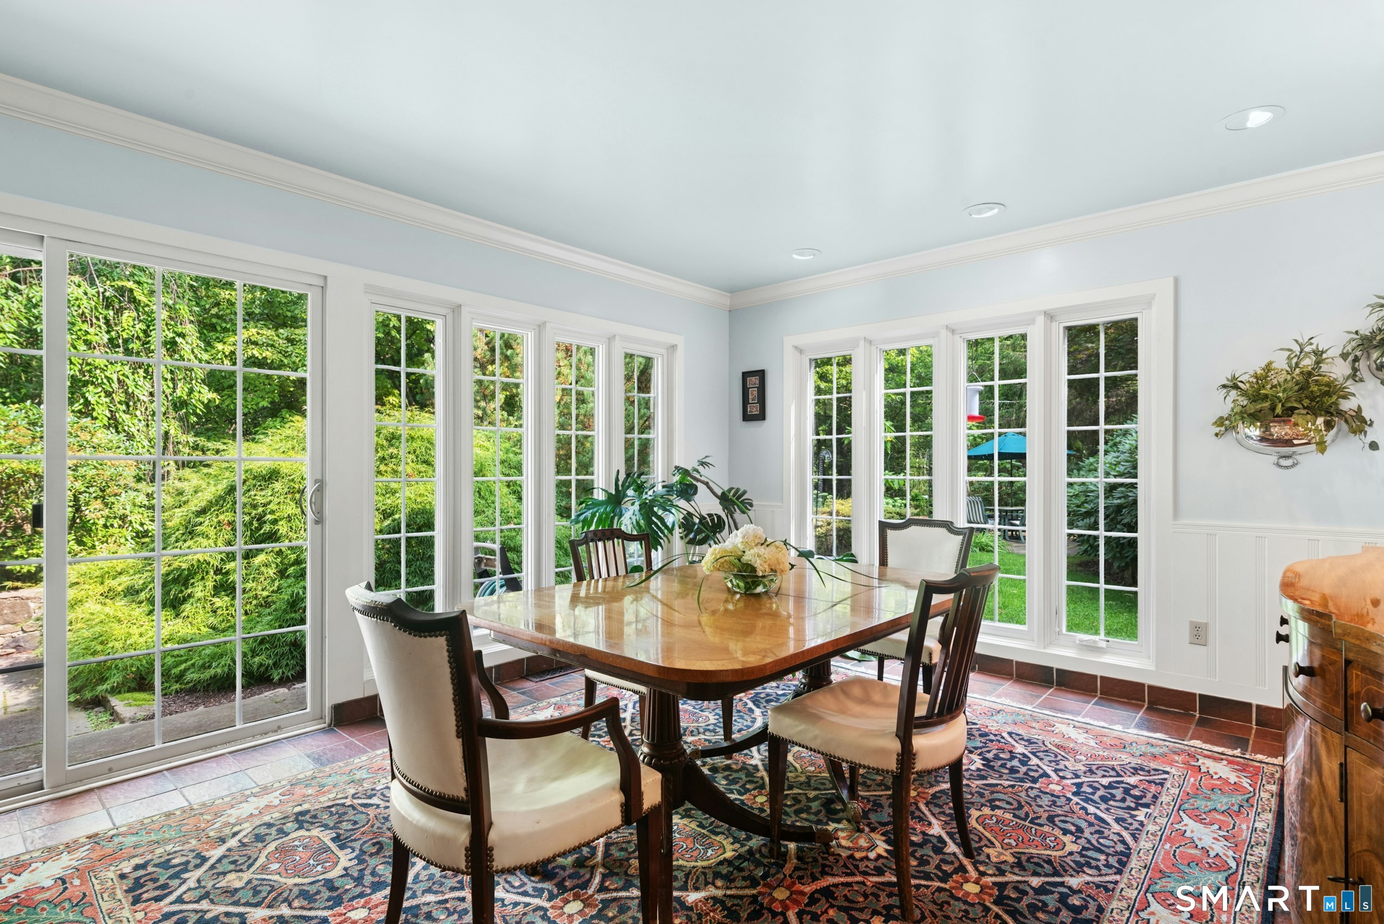
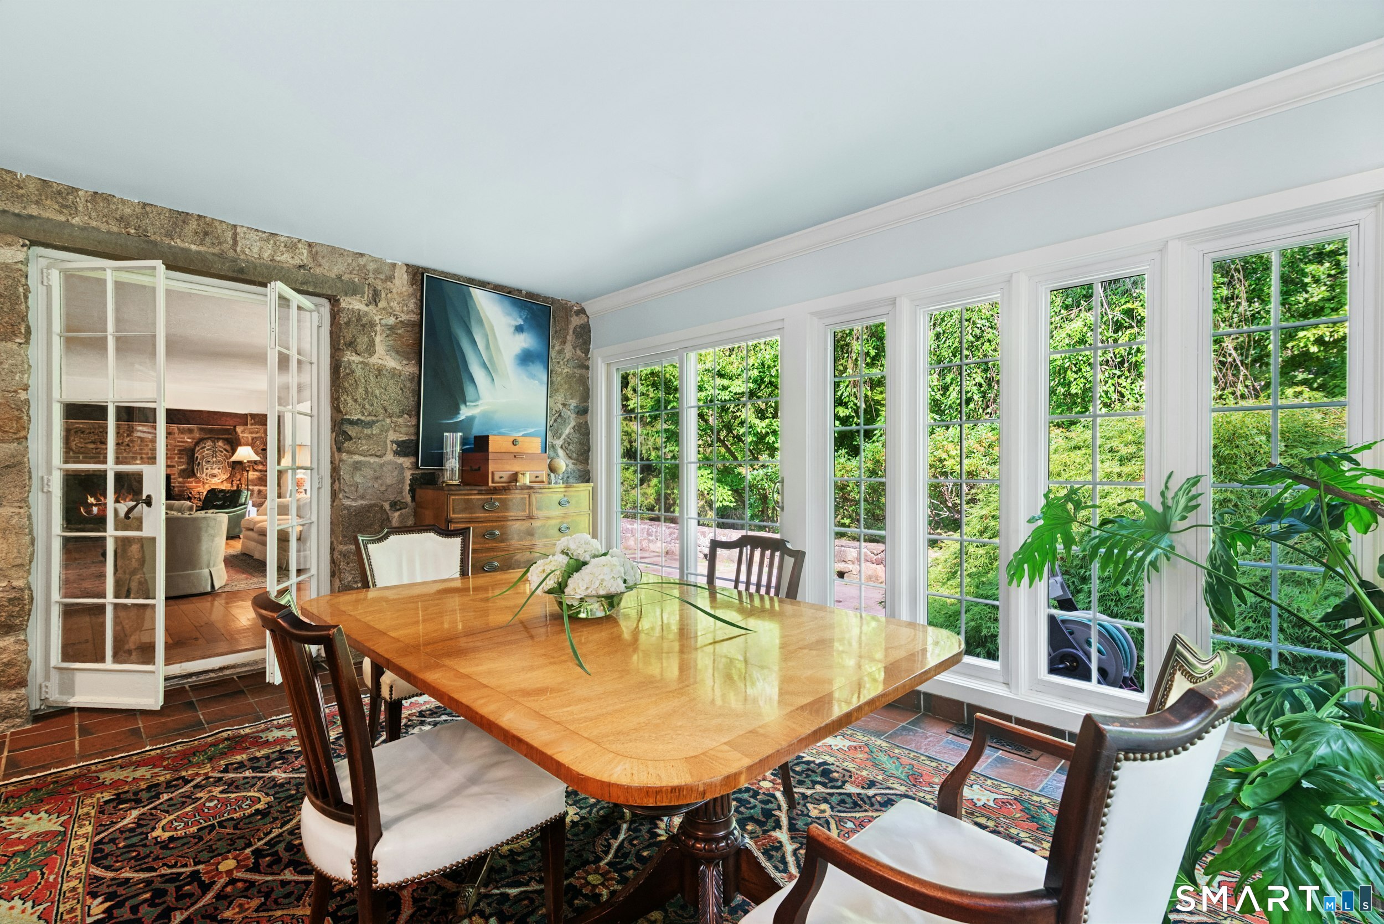
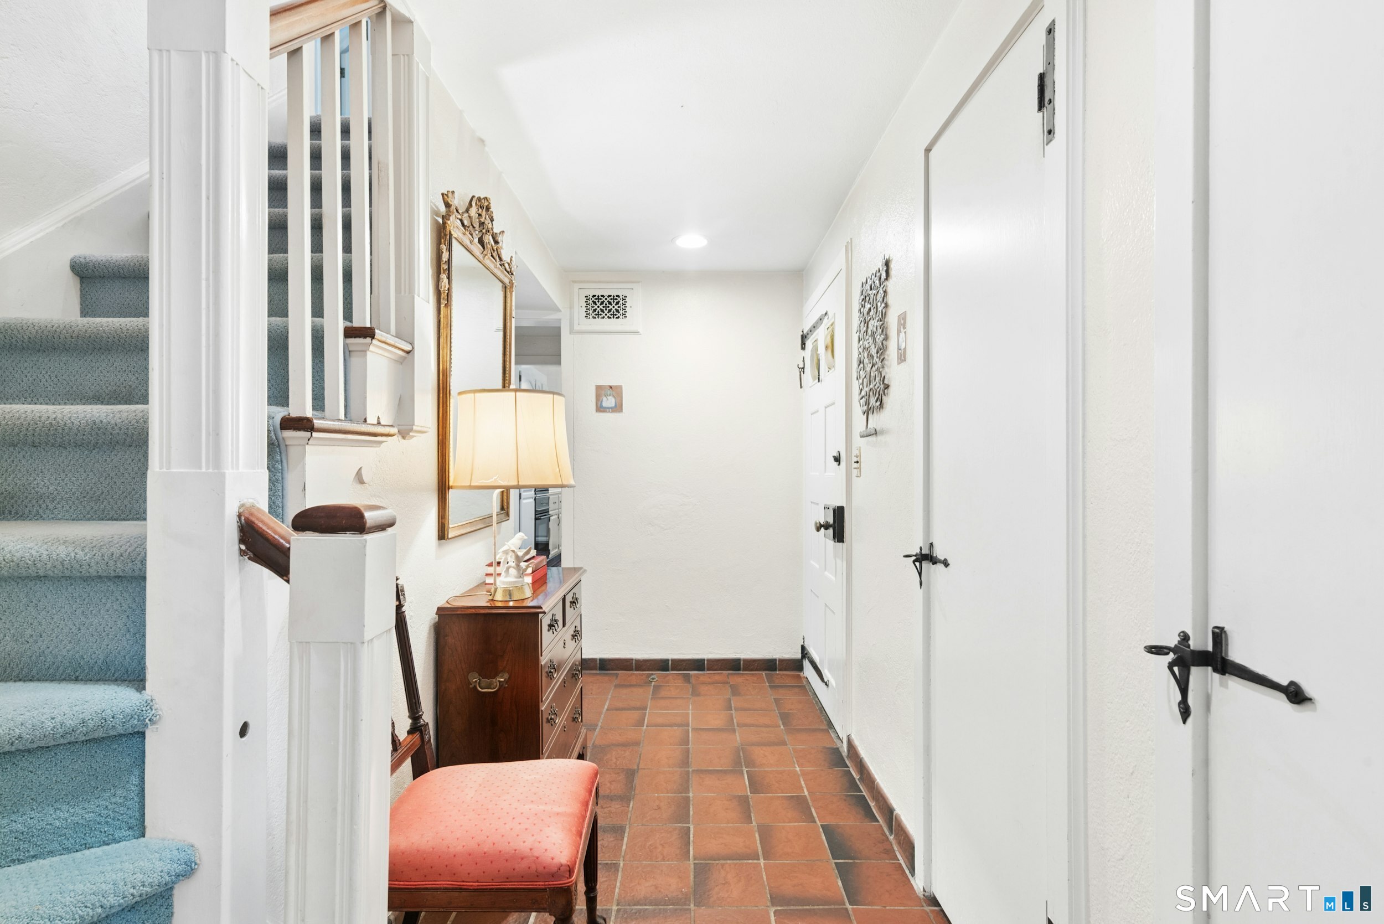
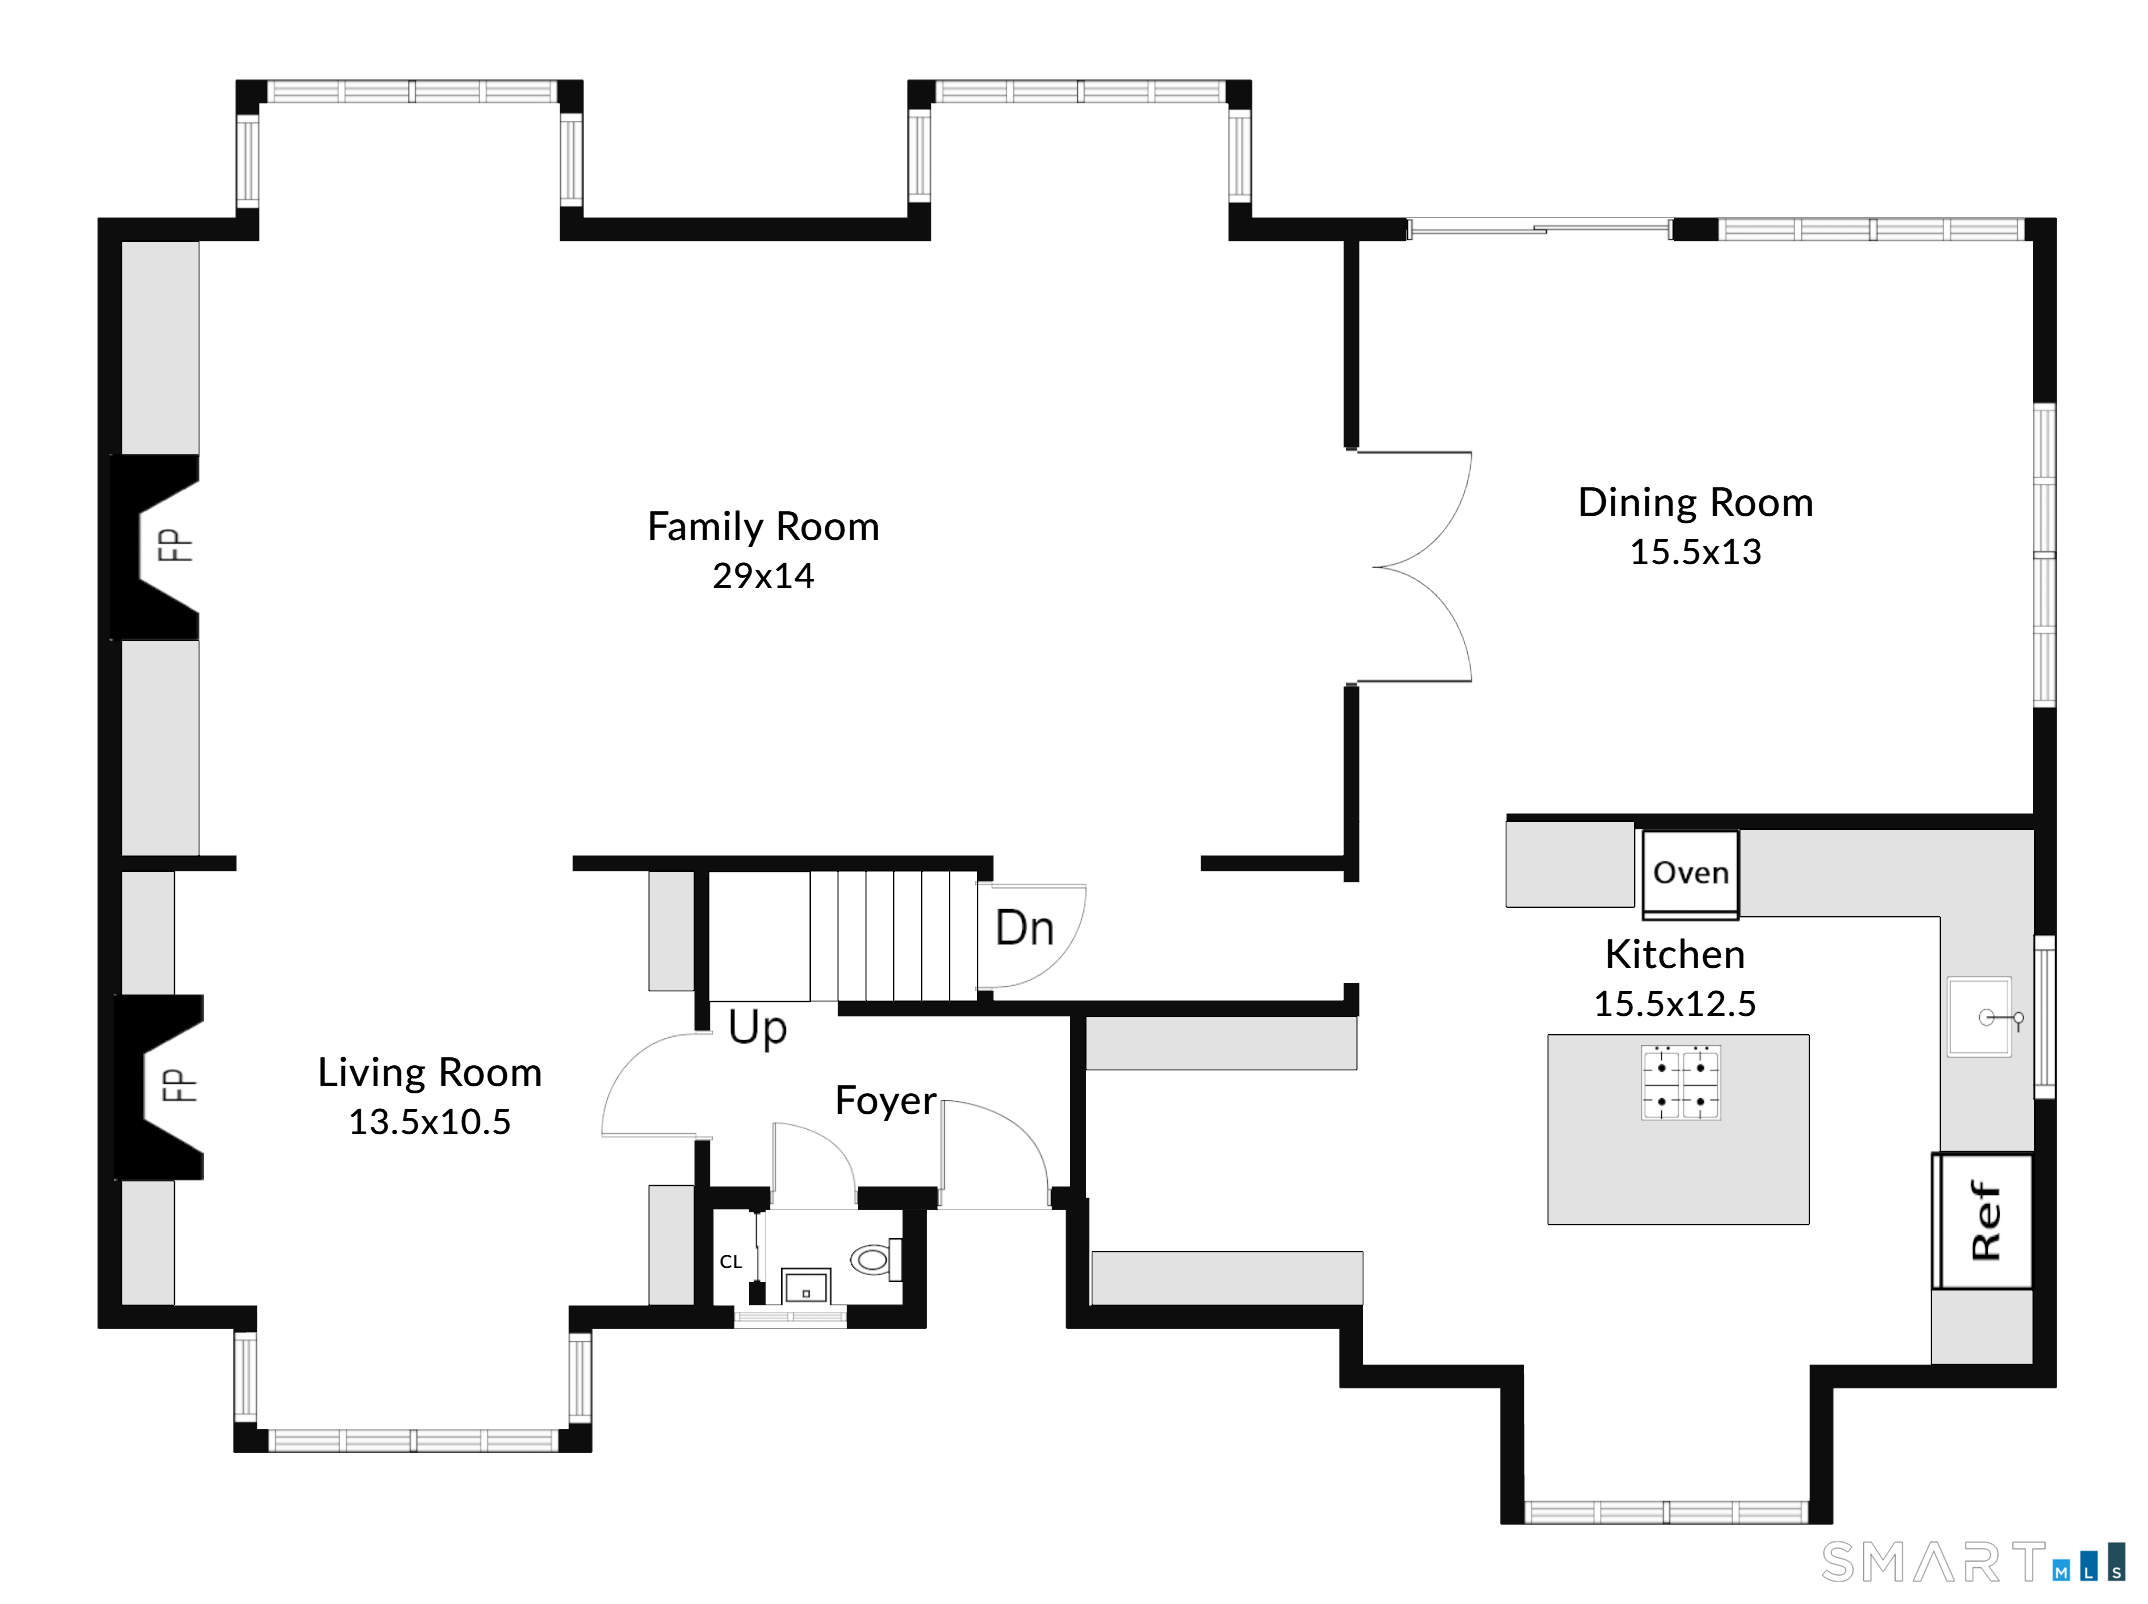
  • Formal Dining Room (Main Level) Palladian Window(s), 9 ft+ Ceilings, Sliders, Tile Floor
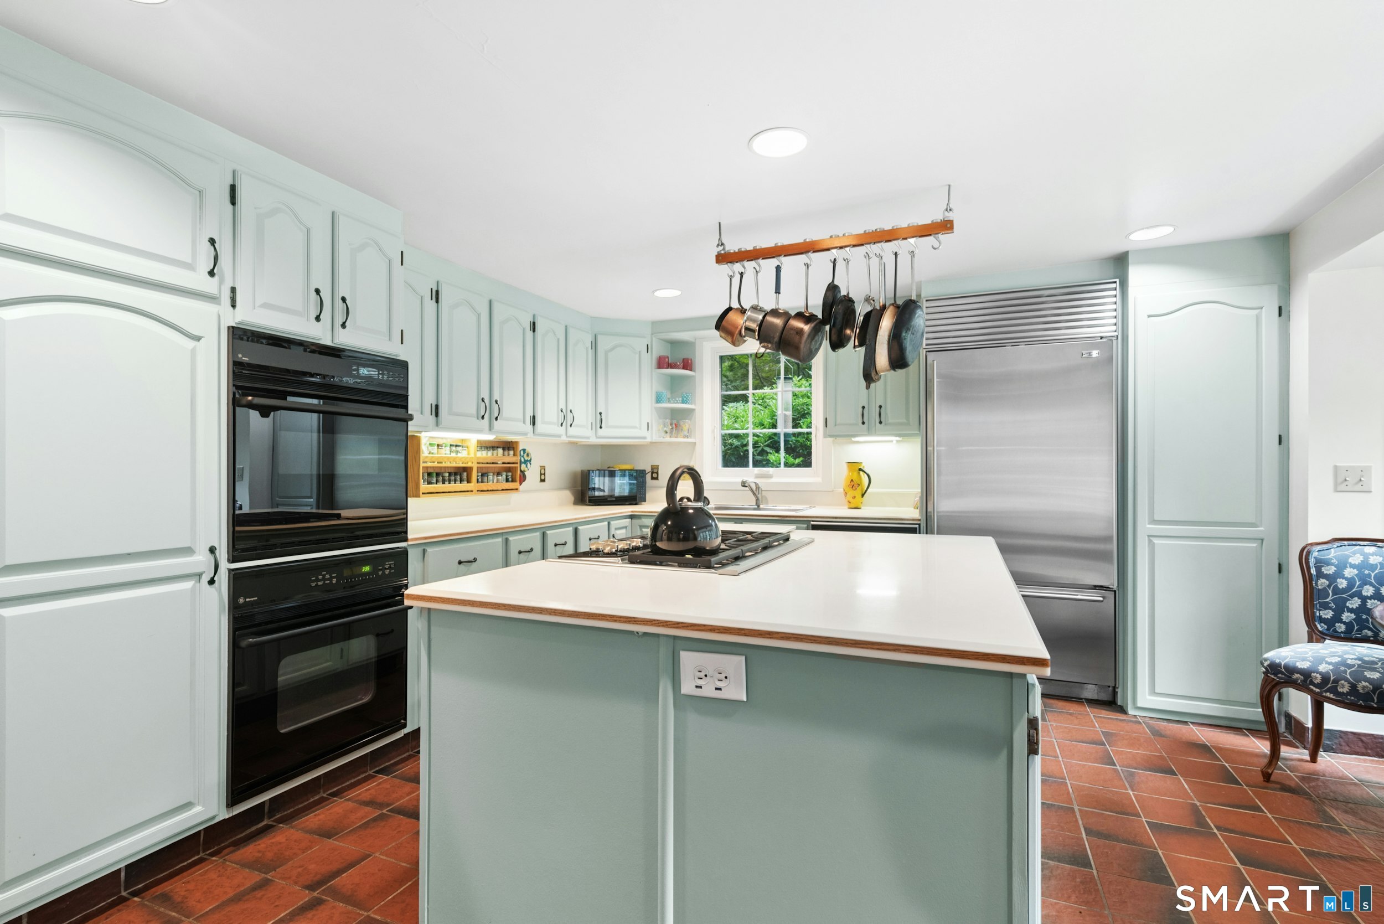
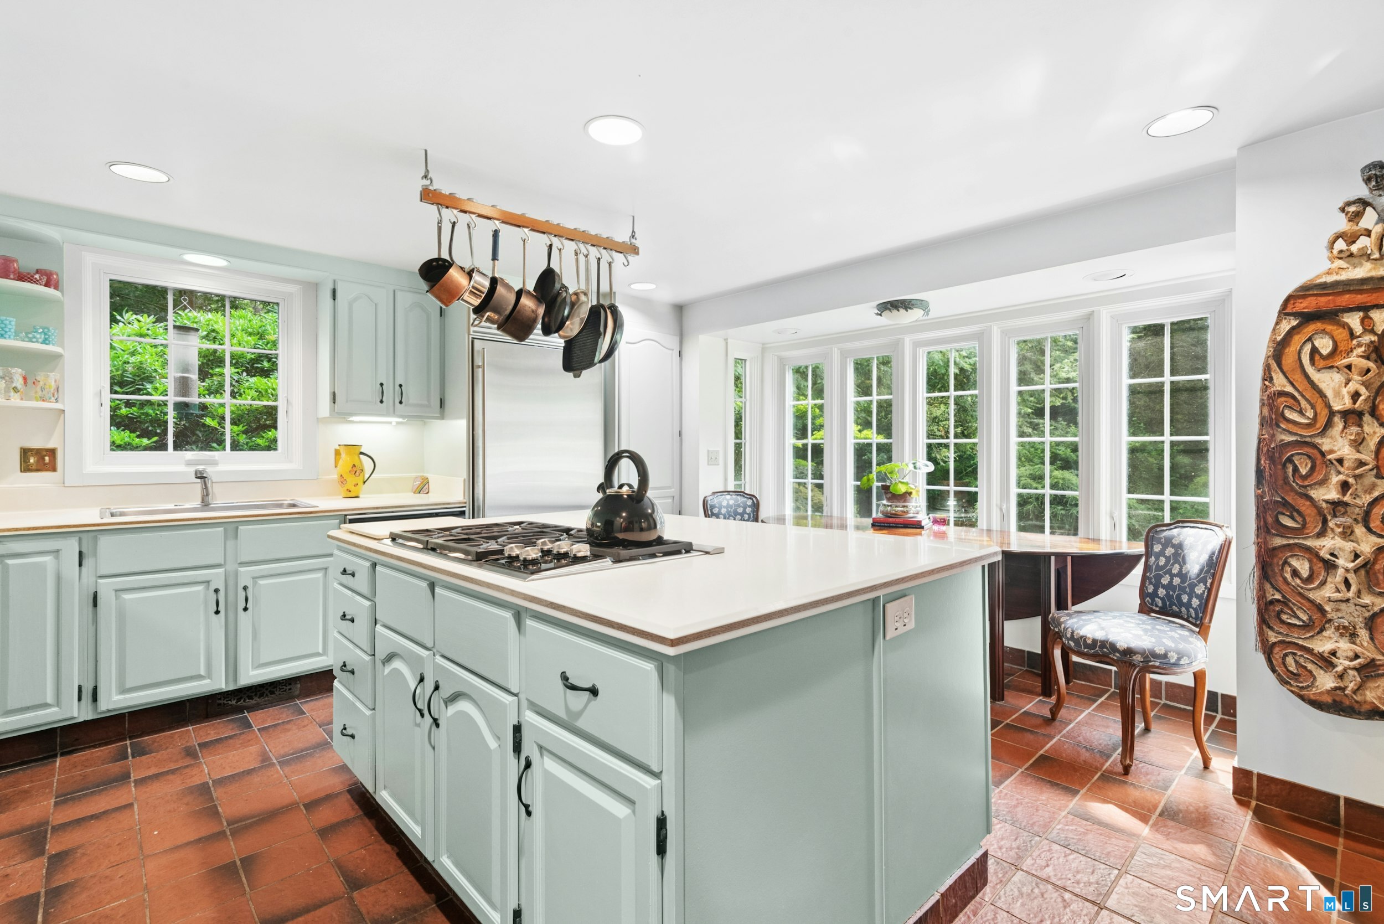
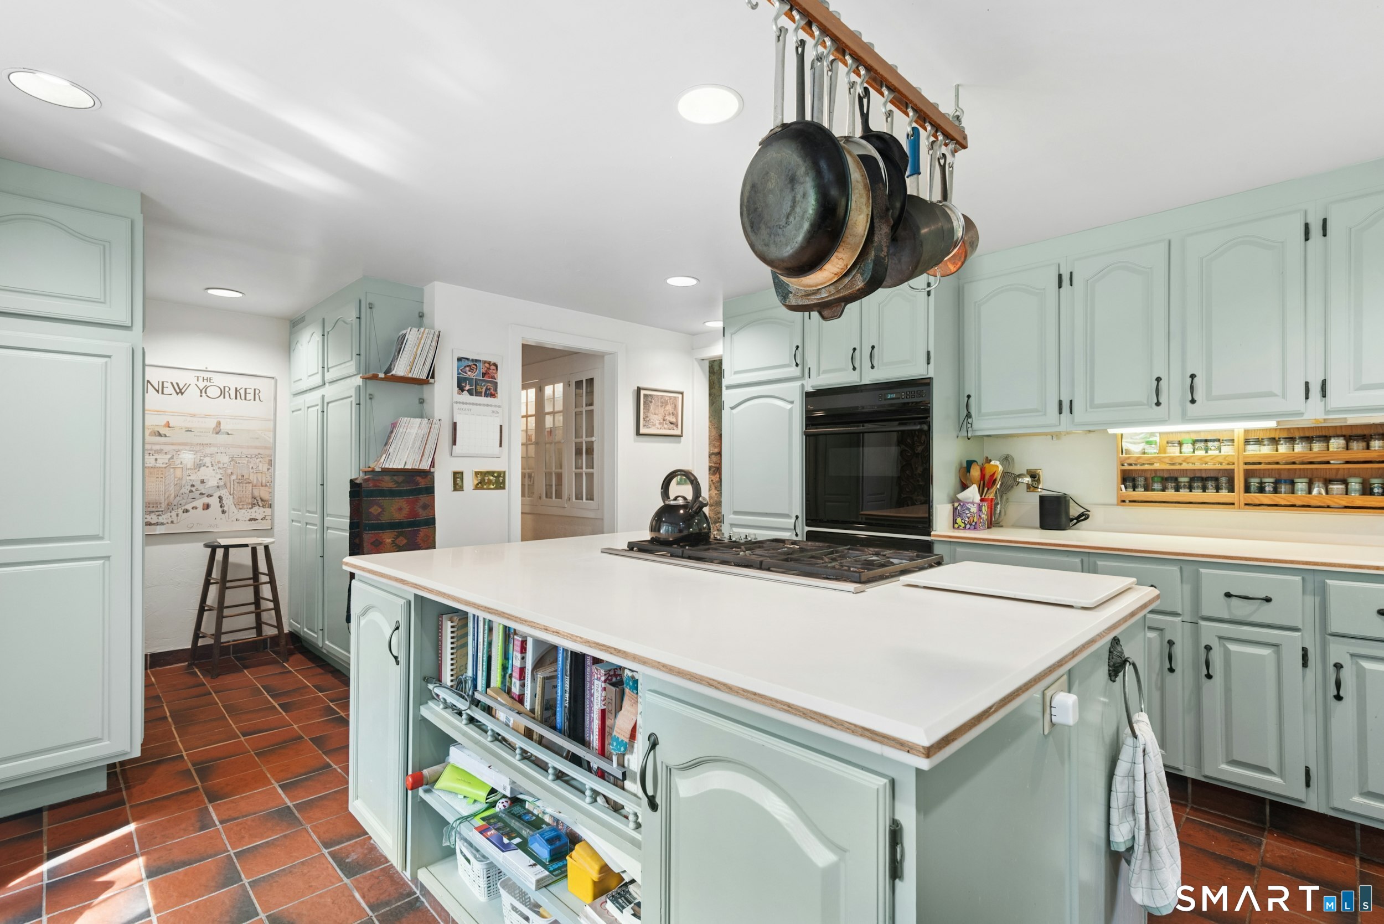
  • Kitchen (Main Level) Bay/Bow Window, Tile Floor
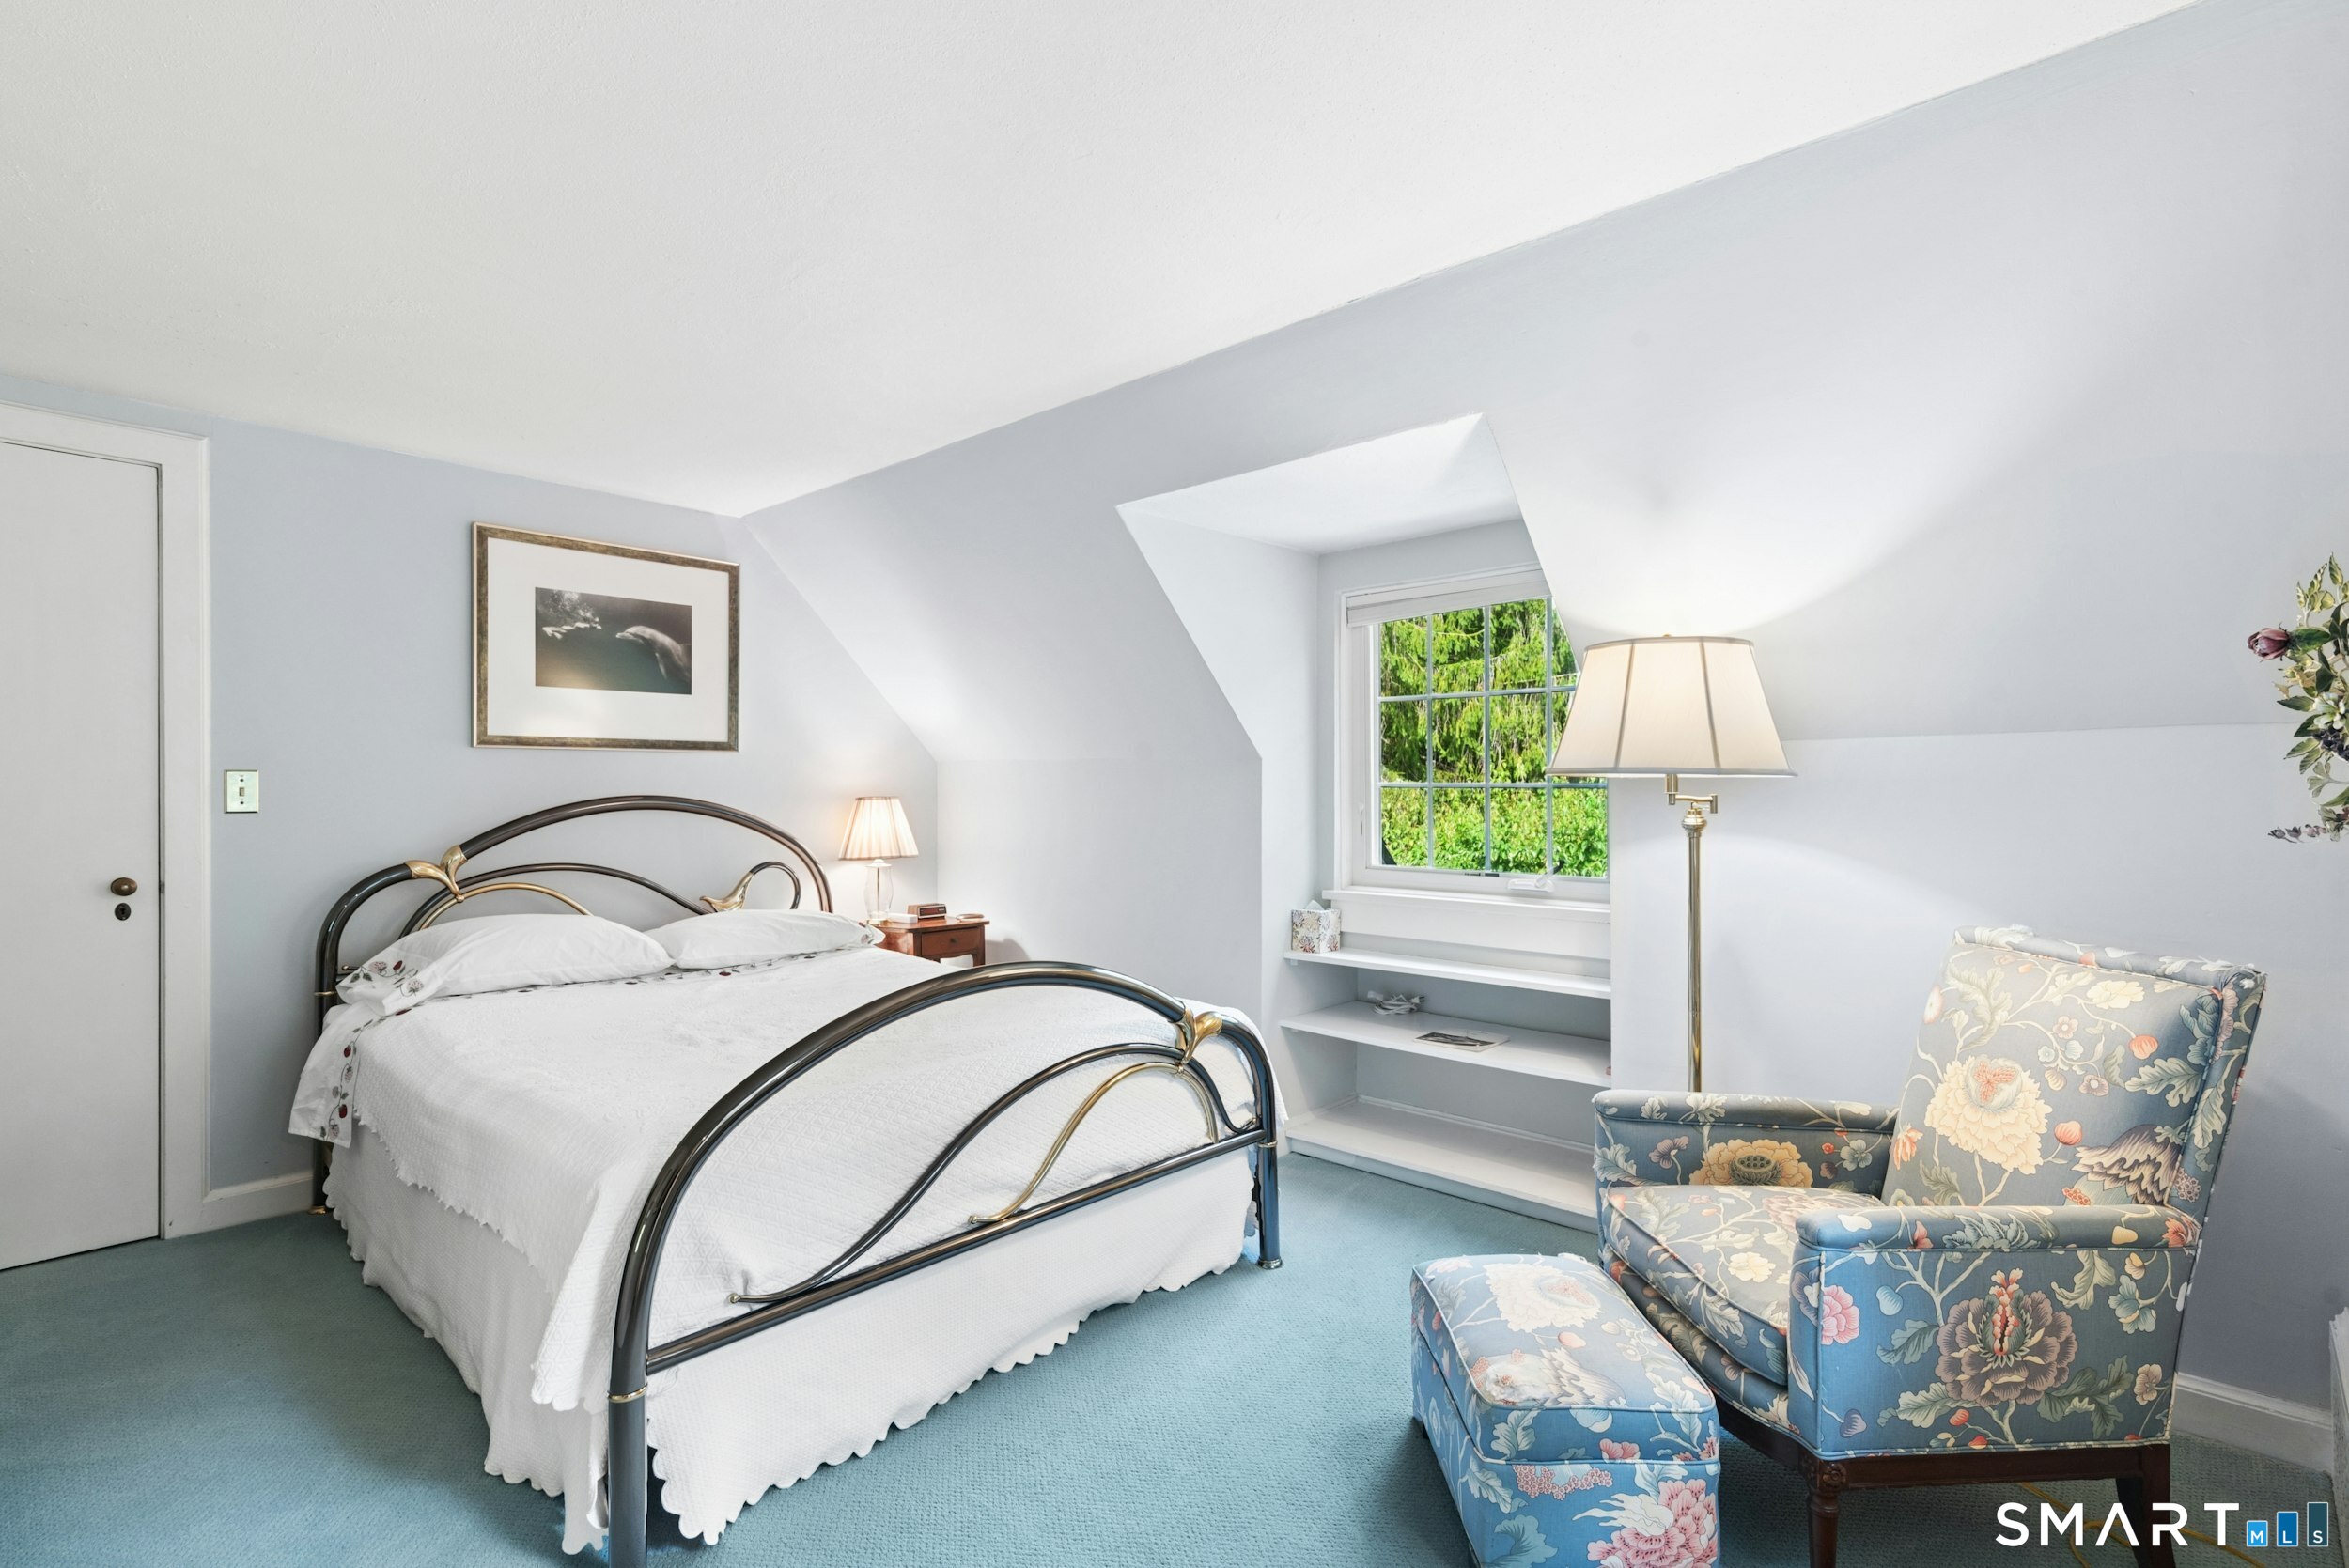
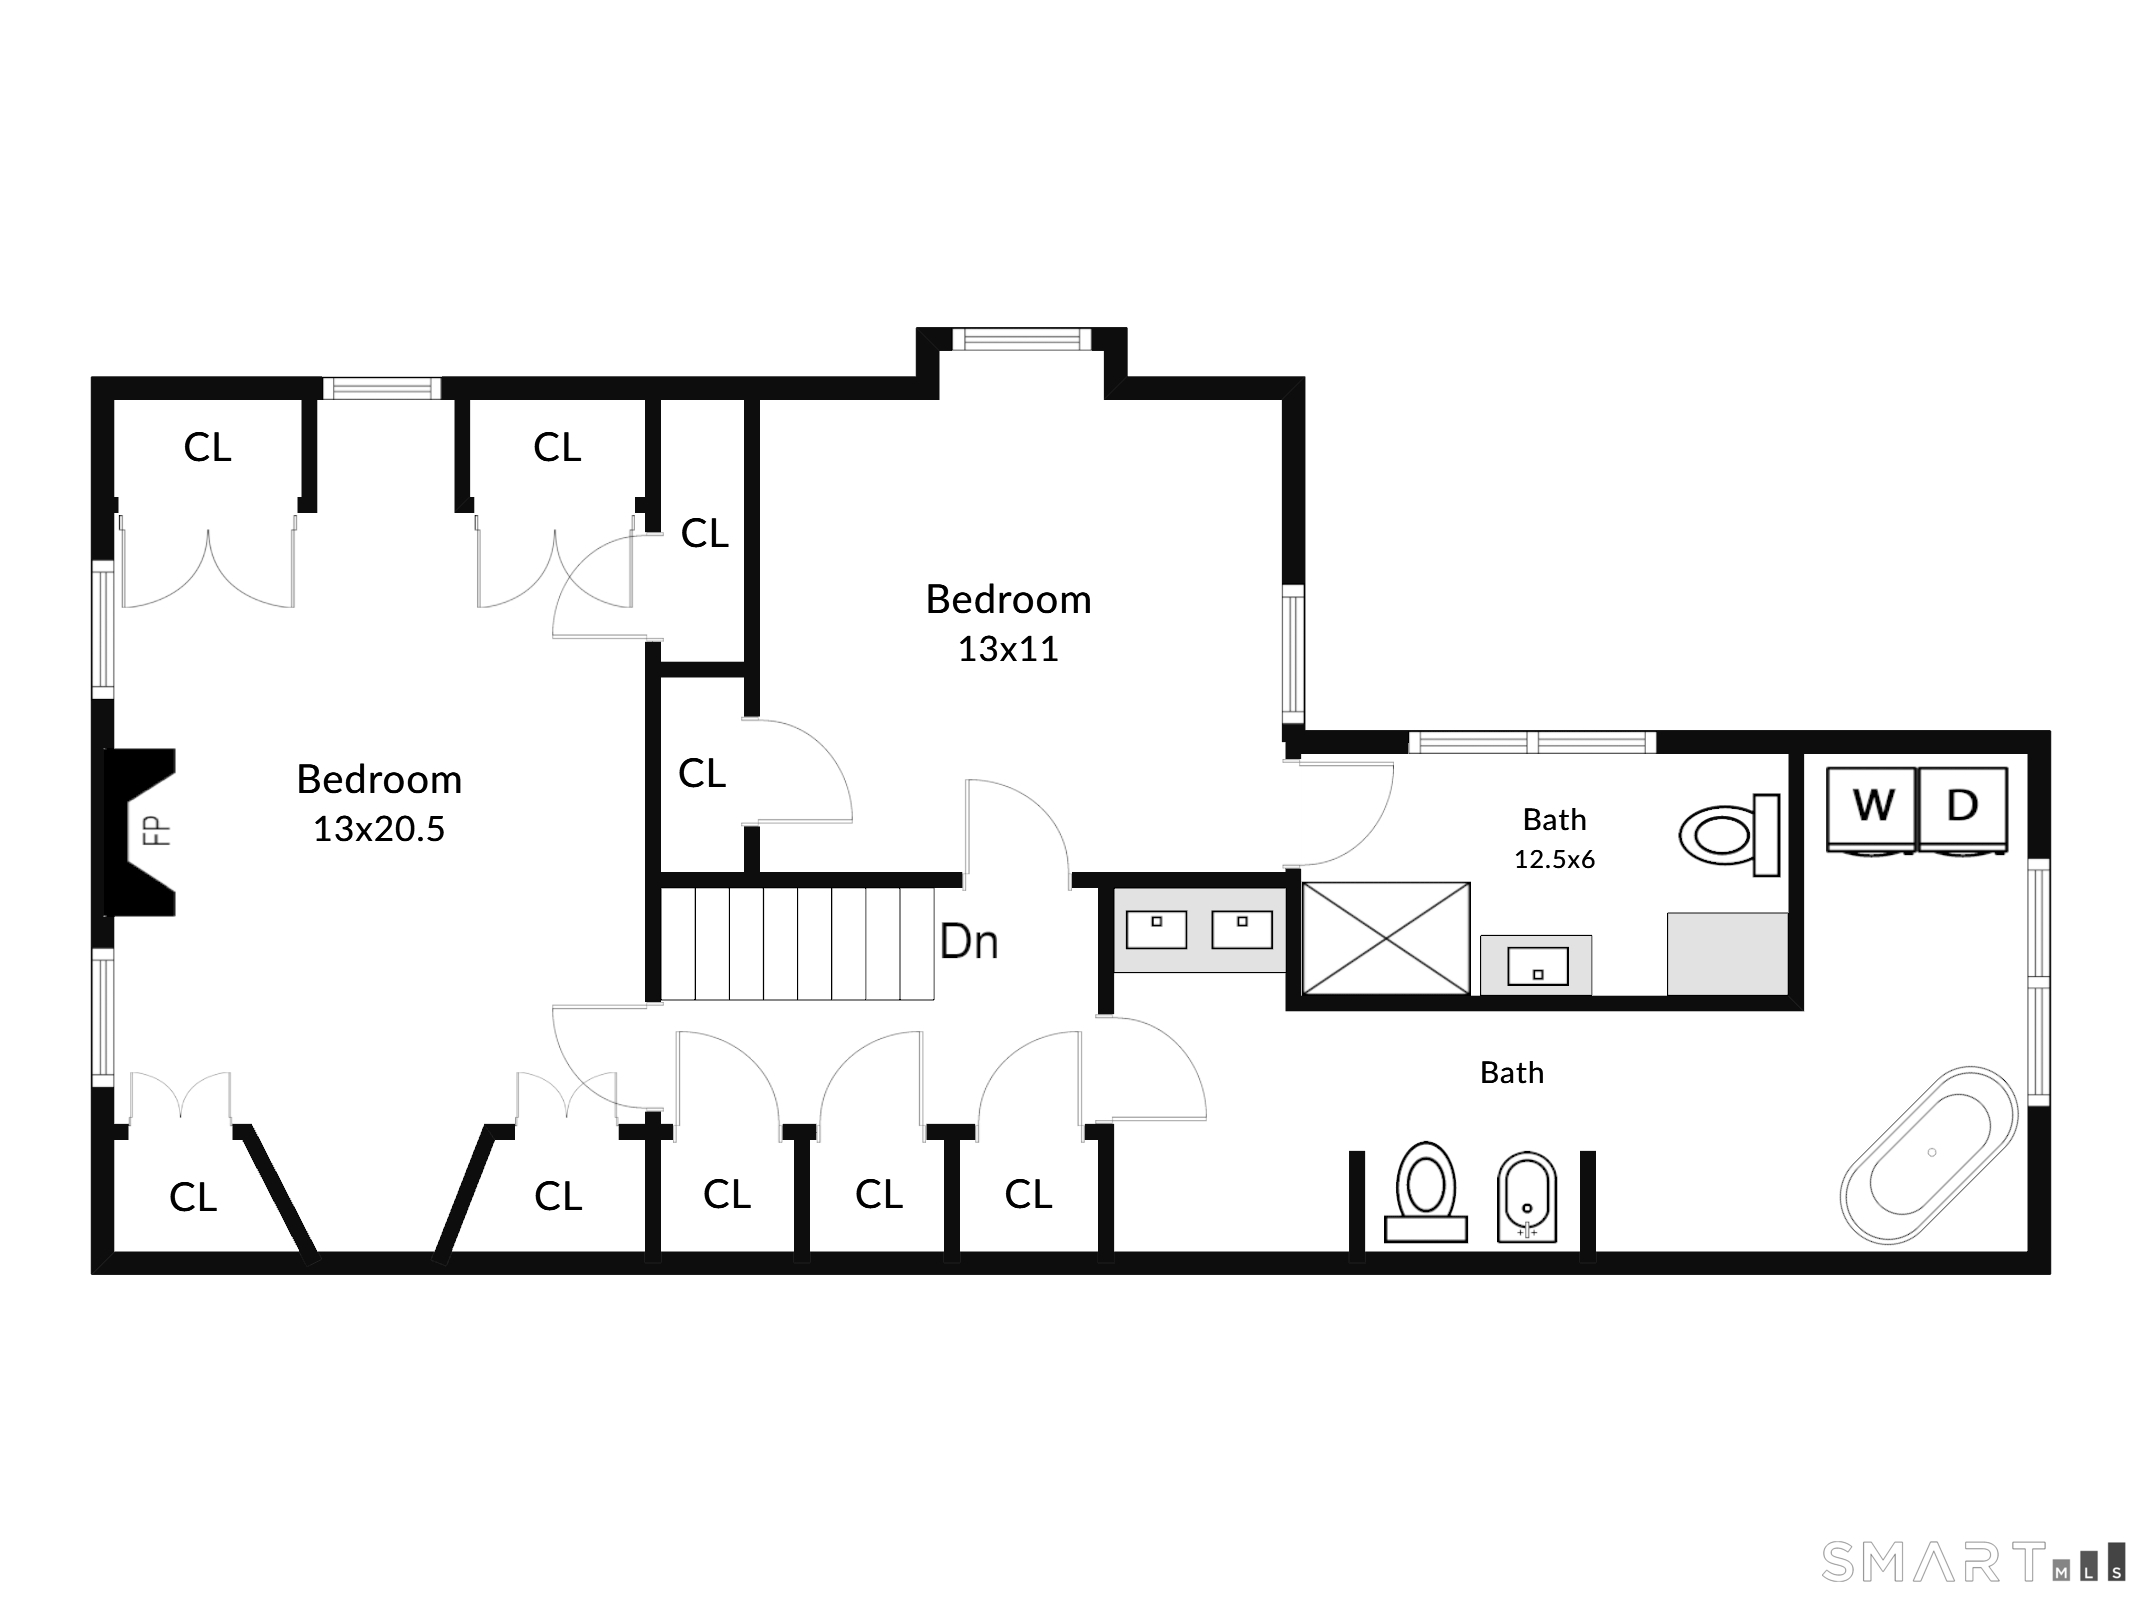
  • Bedroom (Upper Level) Full Bath, Wall/Wall Carpet, Hardwood Floor
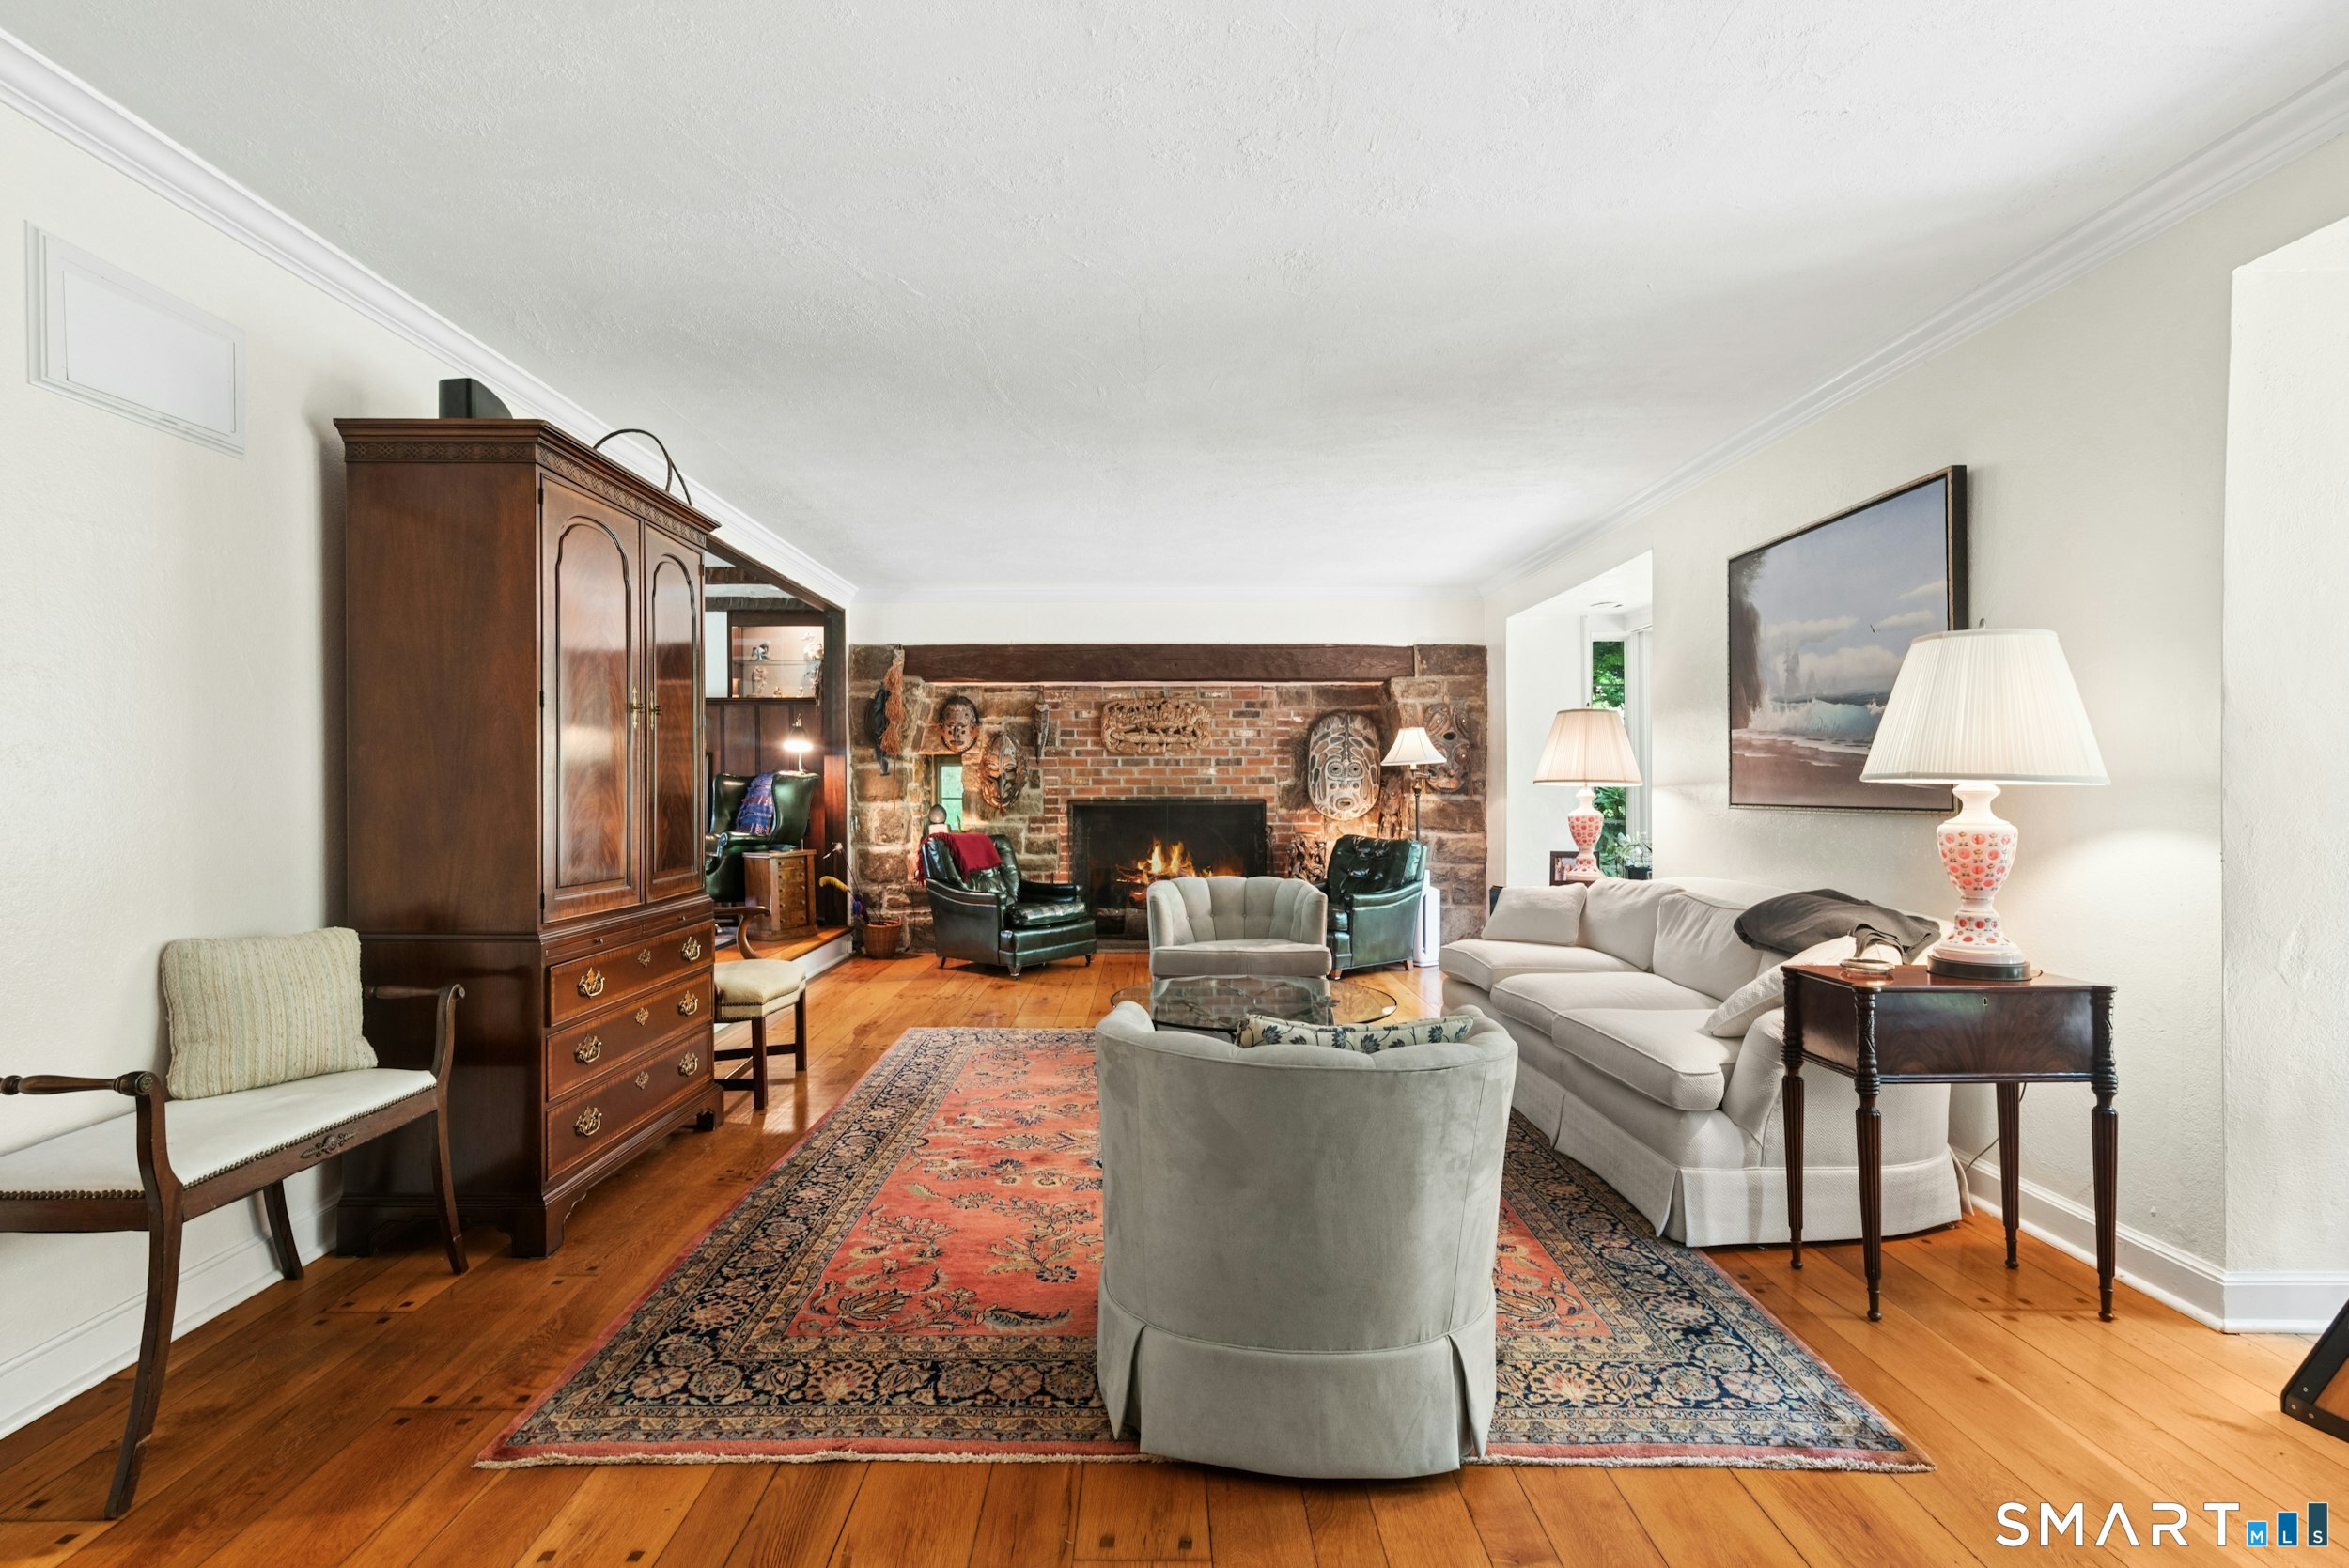
  • Living Room (Main Level) Bay/Bow Window, 9 ft+ Ceilings, Fireplace, Hardwood Floor
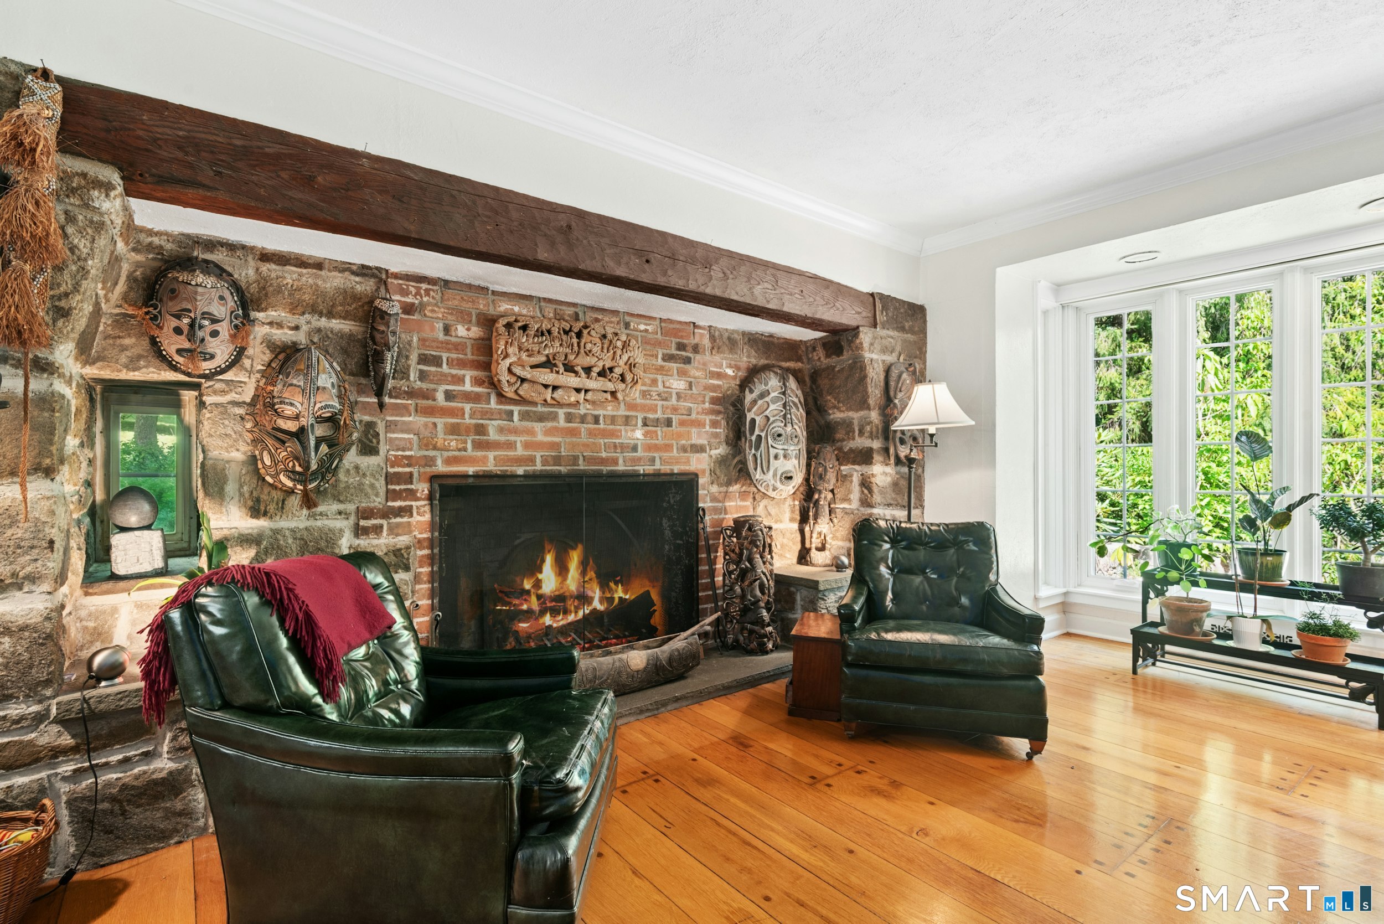
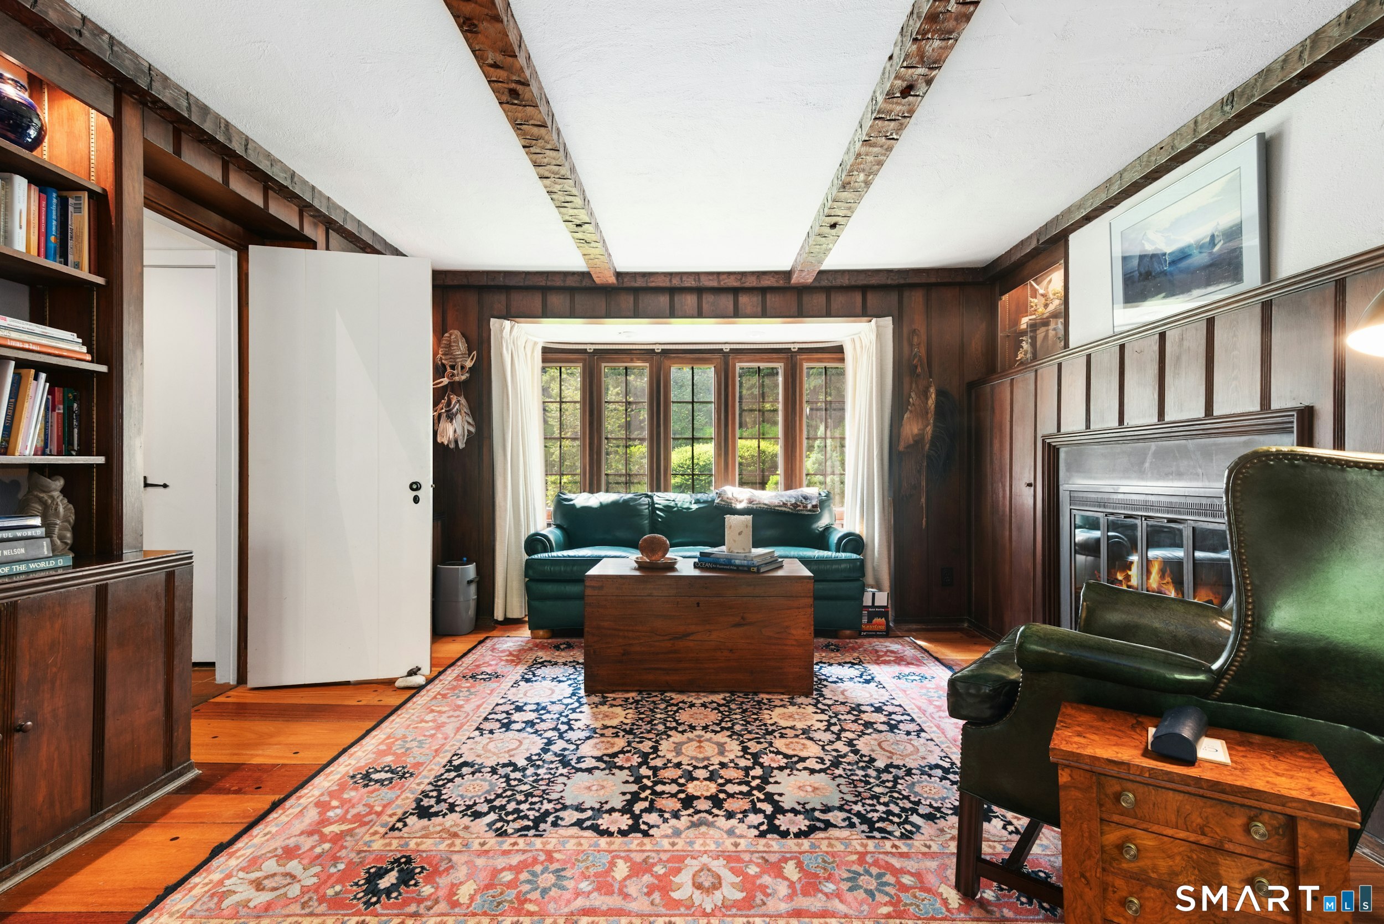
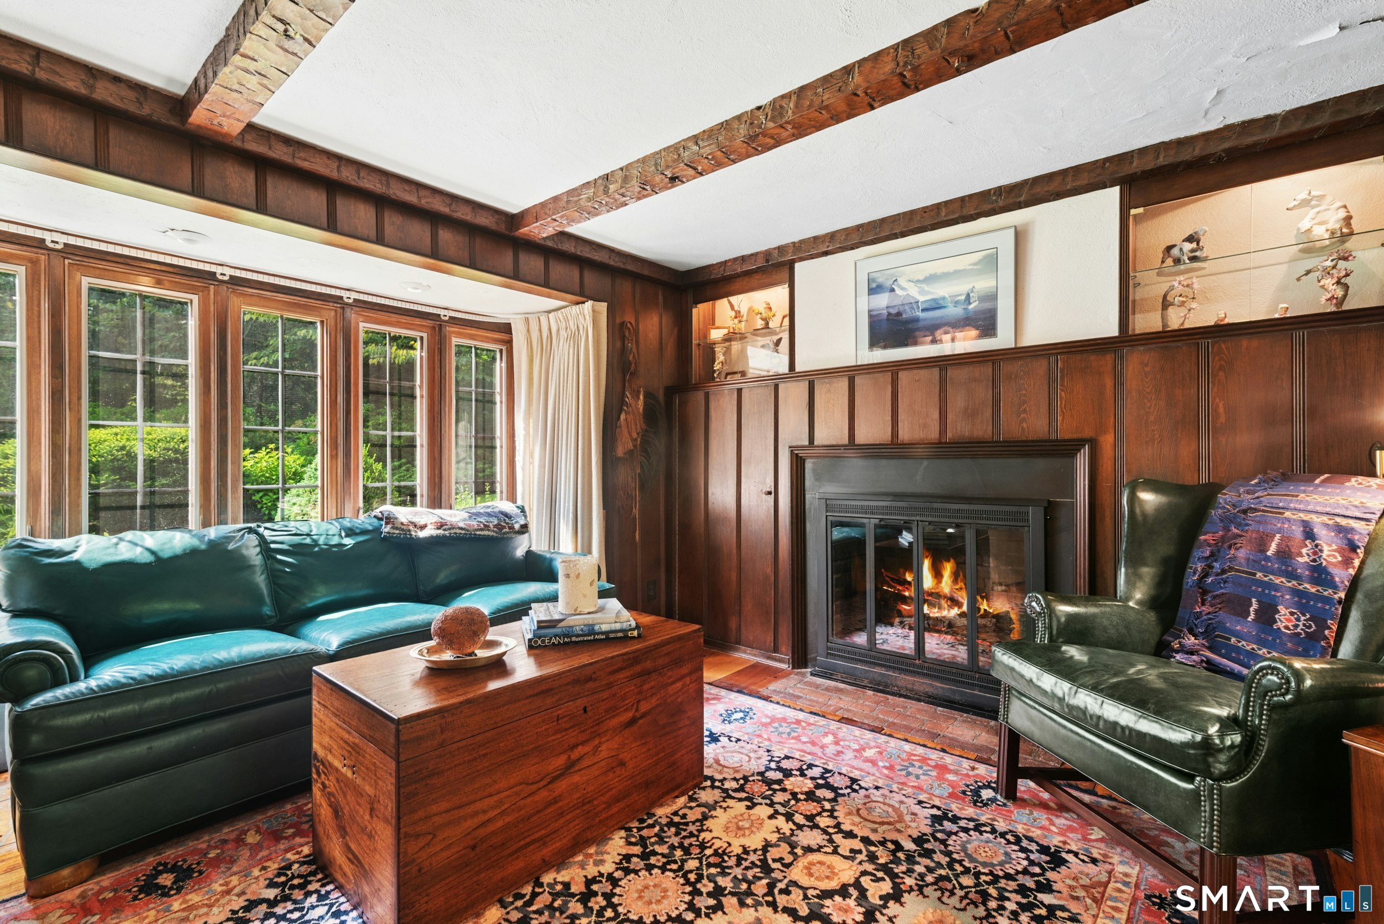
  • Den (Main Level) Beams, Built-Ins, Fireplace, Hardwood Floor
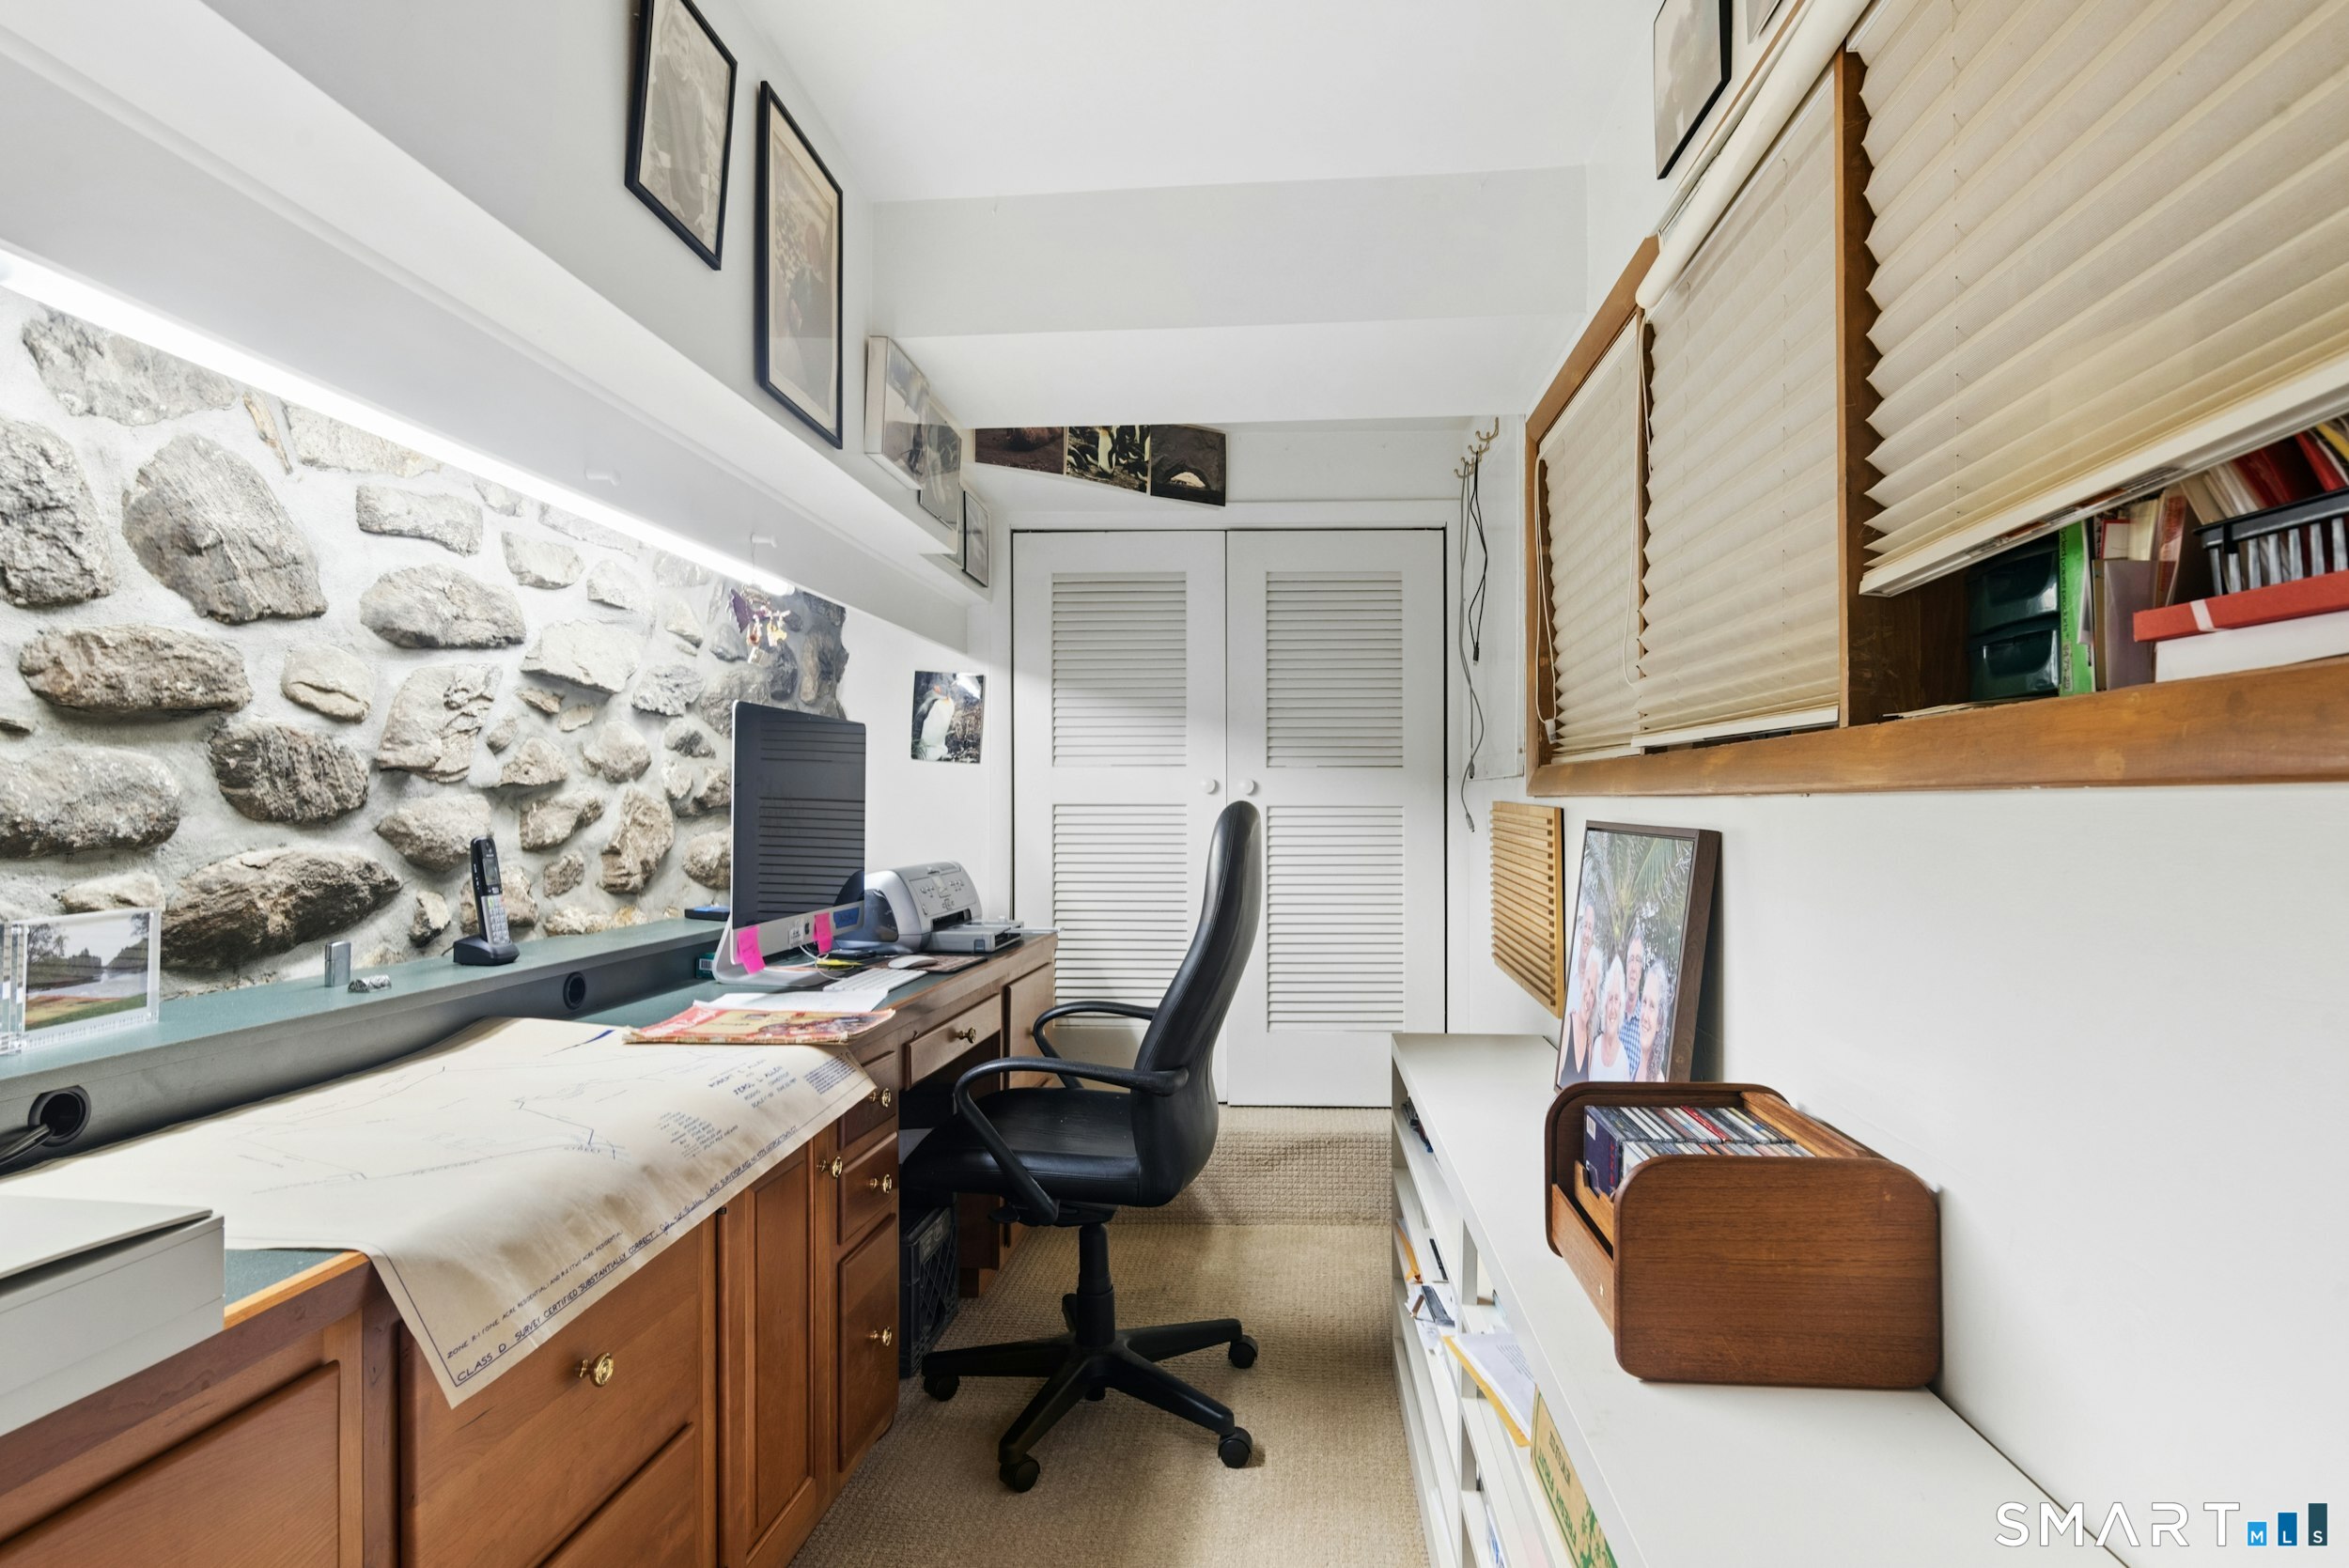
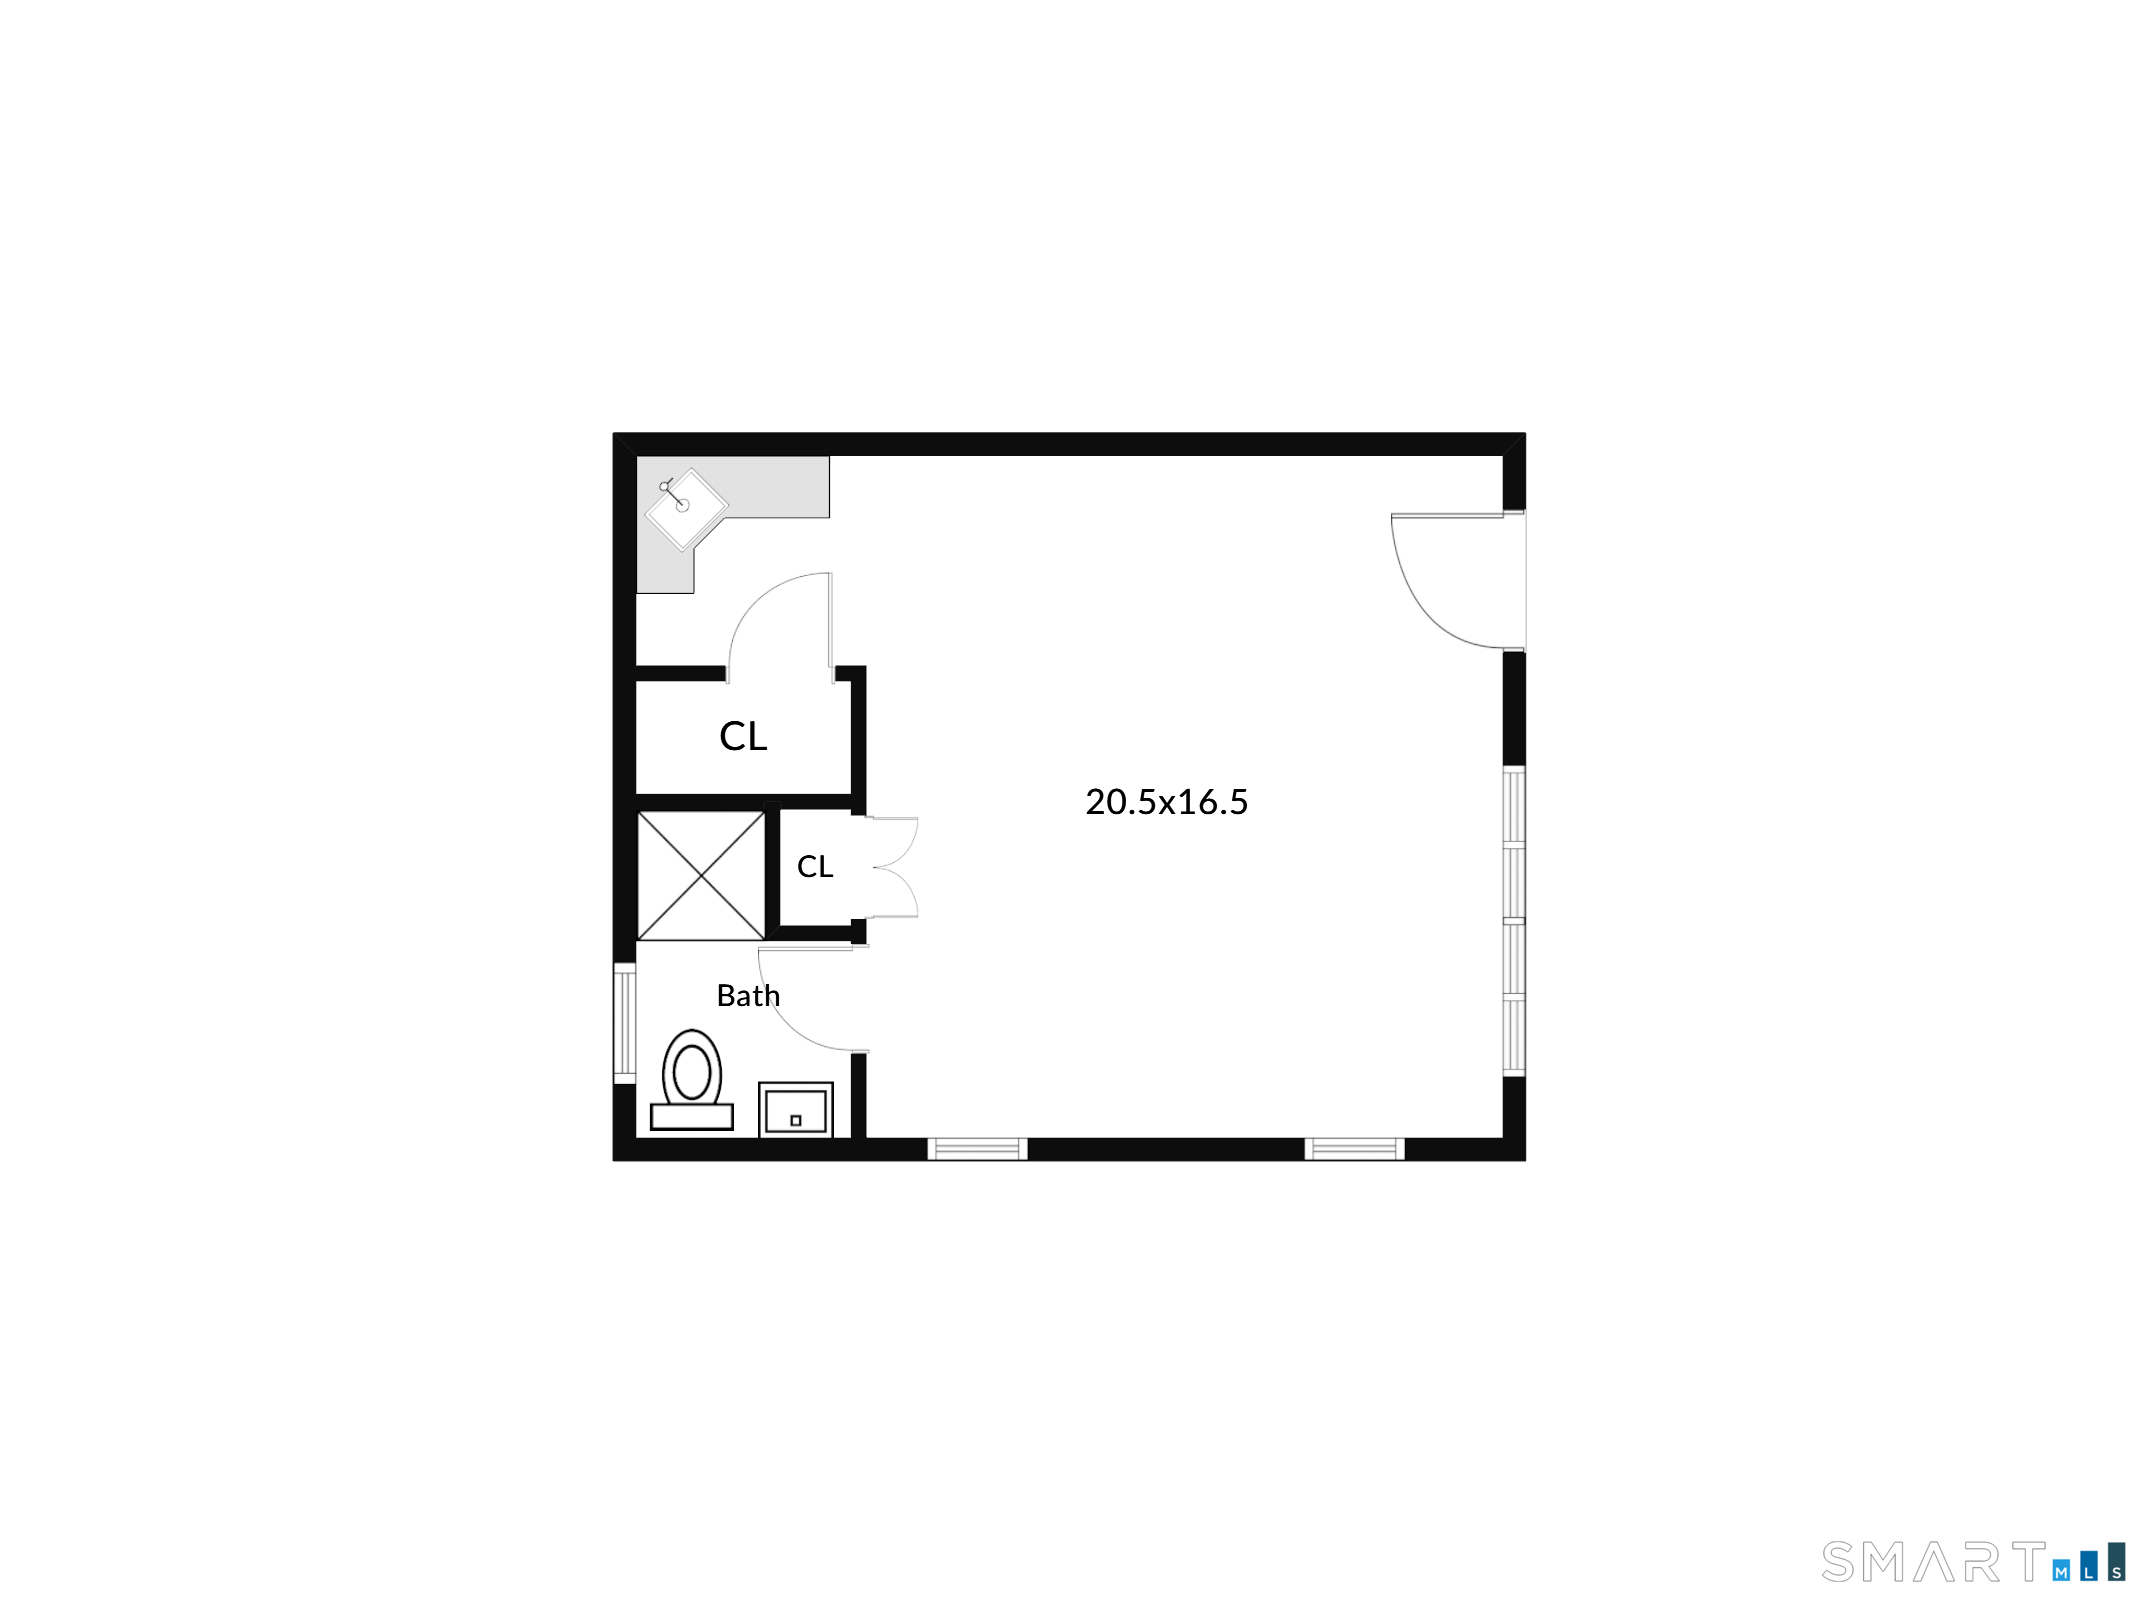
  • Office (Lower Level) Built-Ins, Wall/Wall Carpet
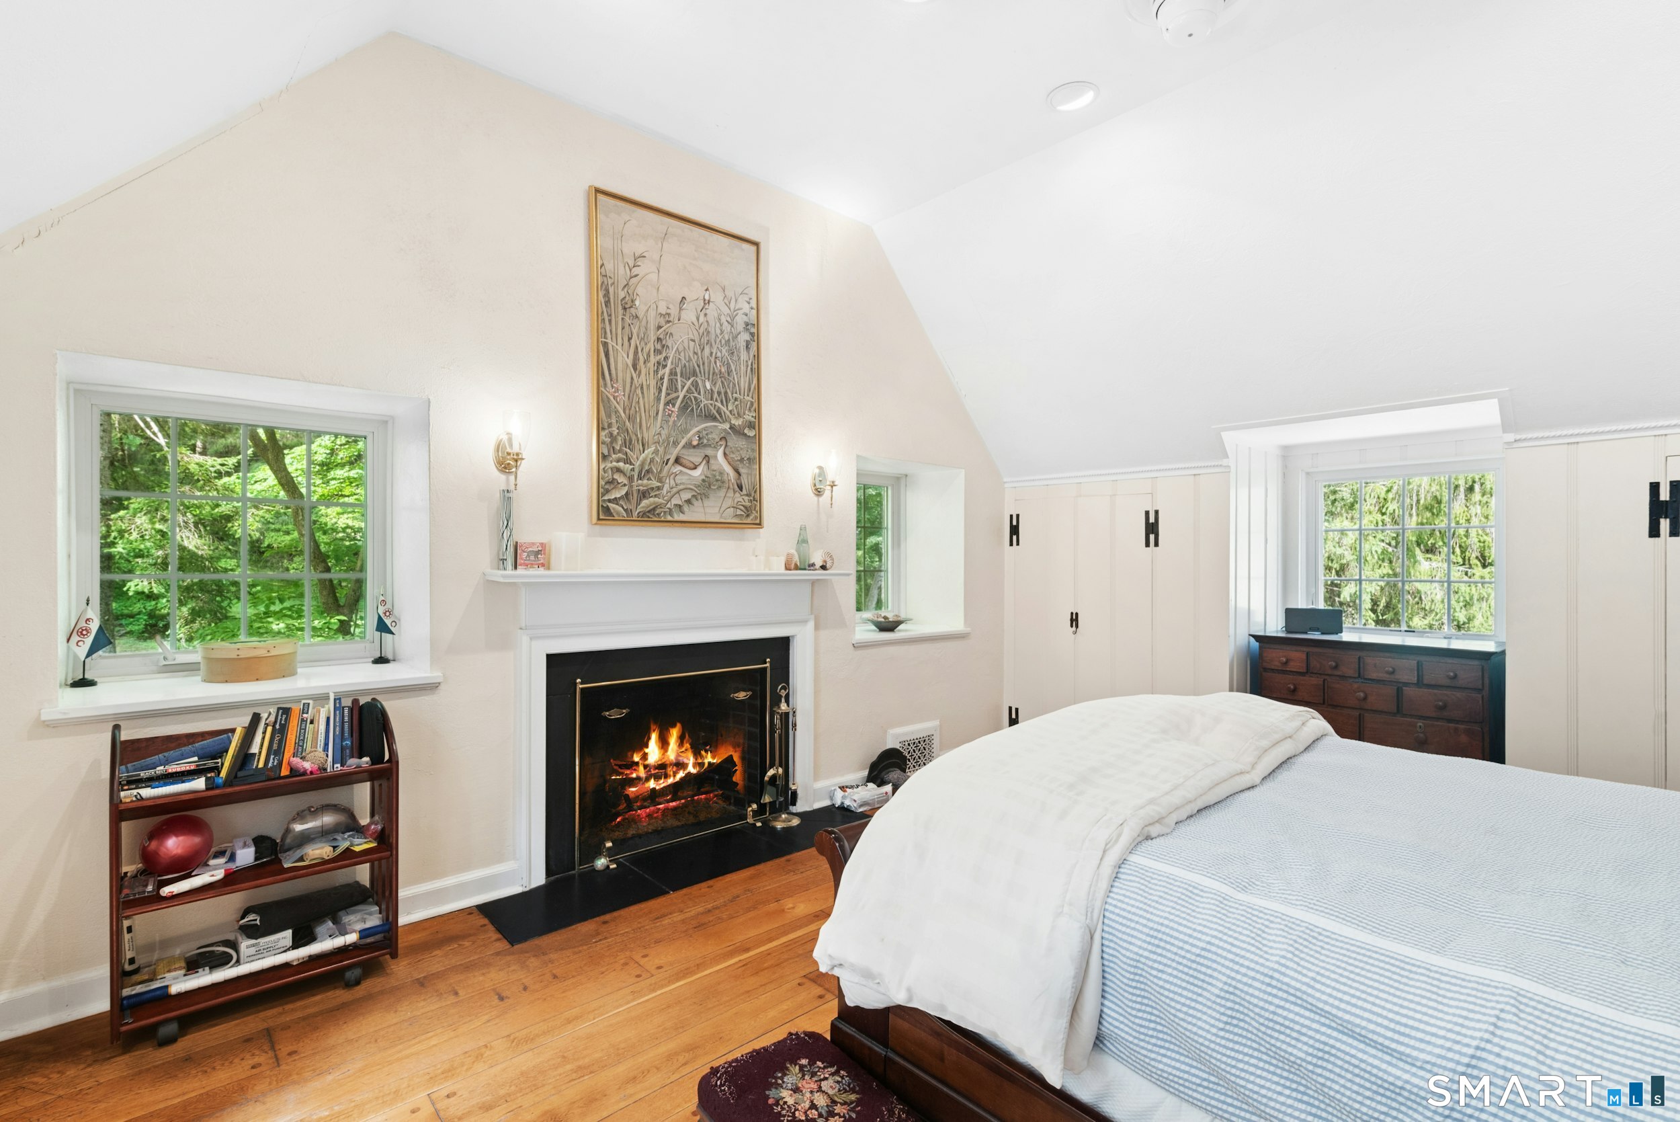
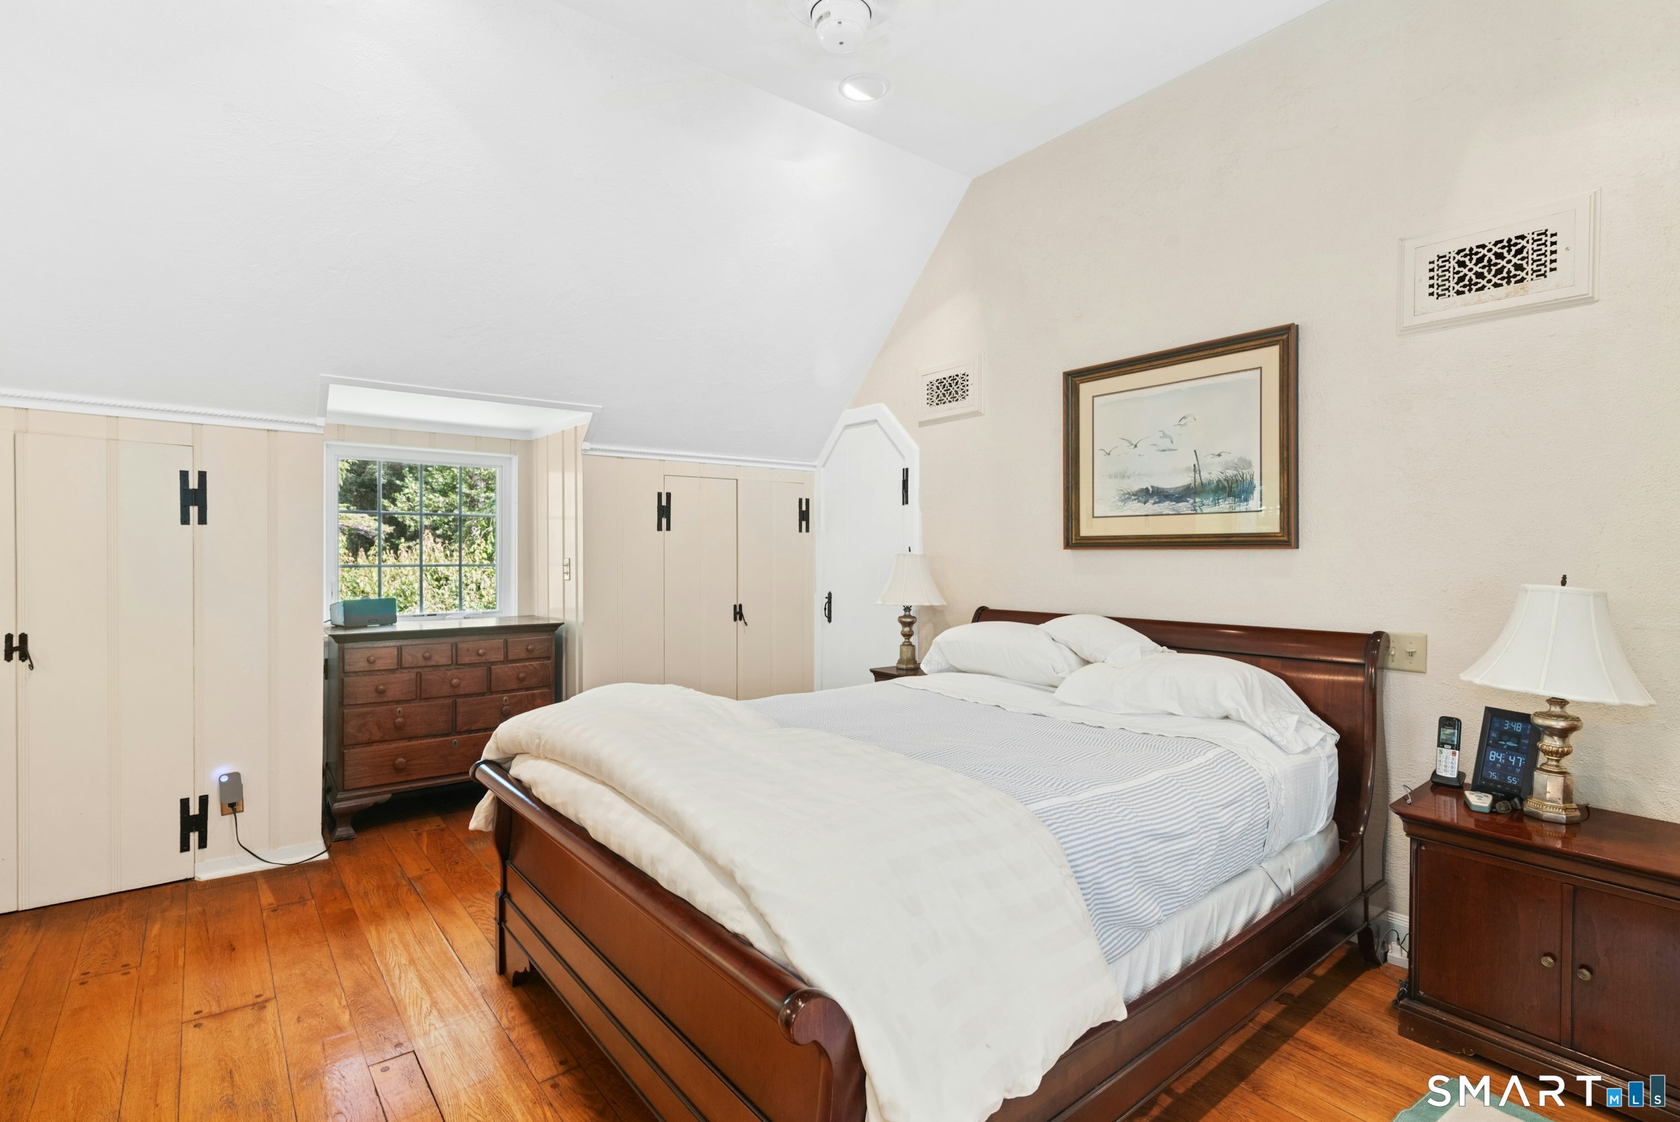
  • Primary Bedroom (Upper Level) Built-Ins, Fireplace, Wall/Wall Carpet, Hardwood Floor
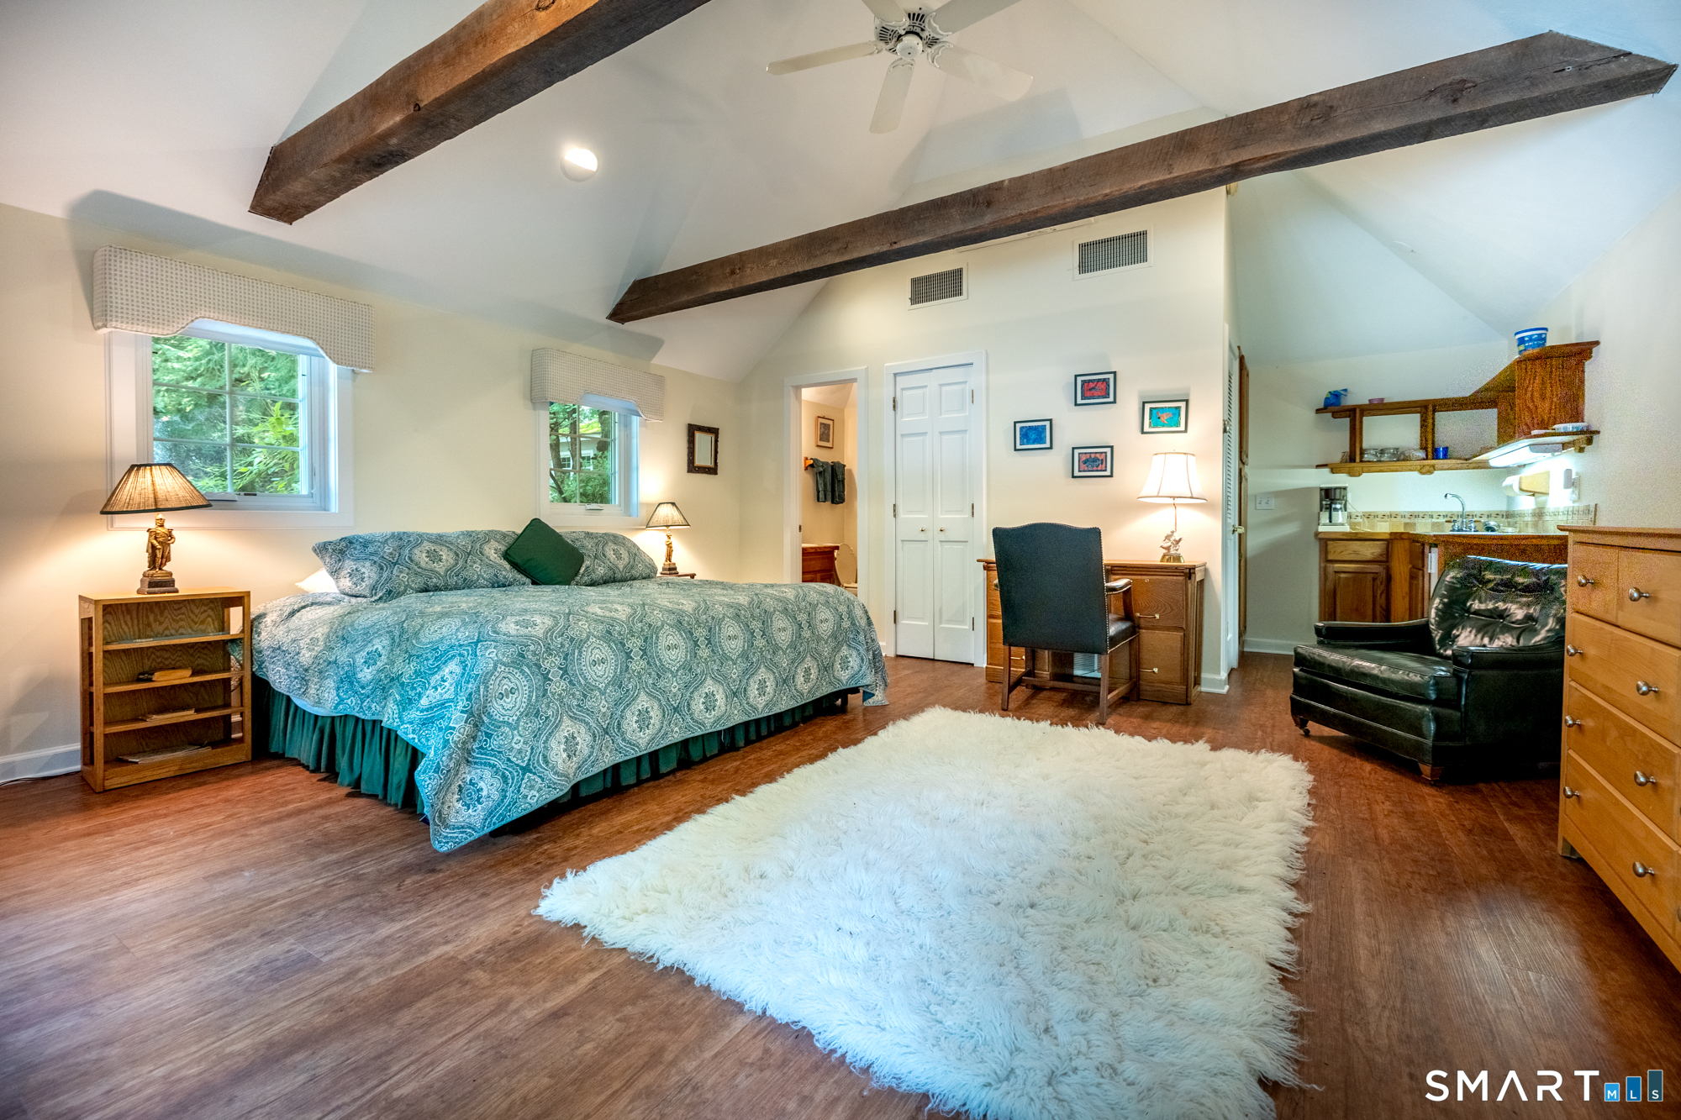
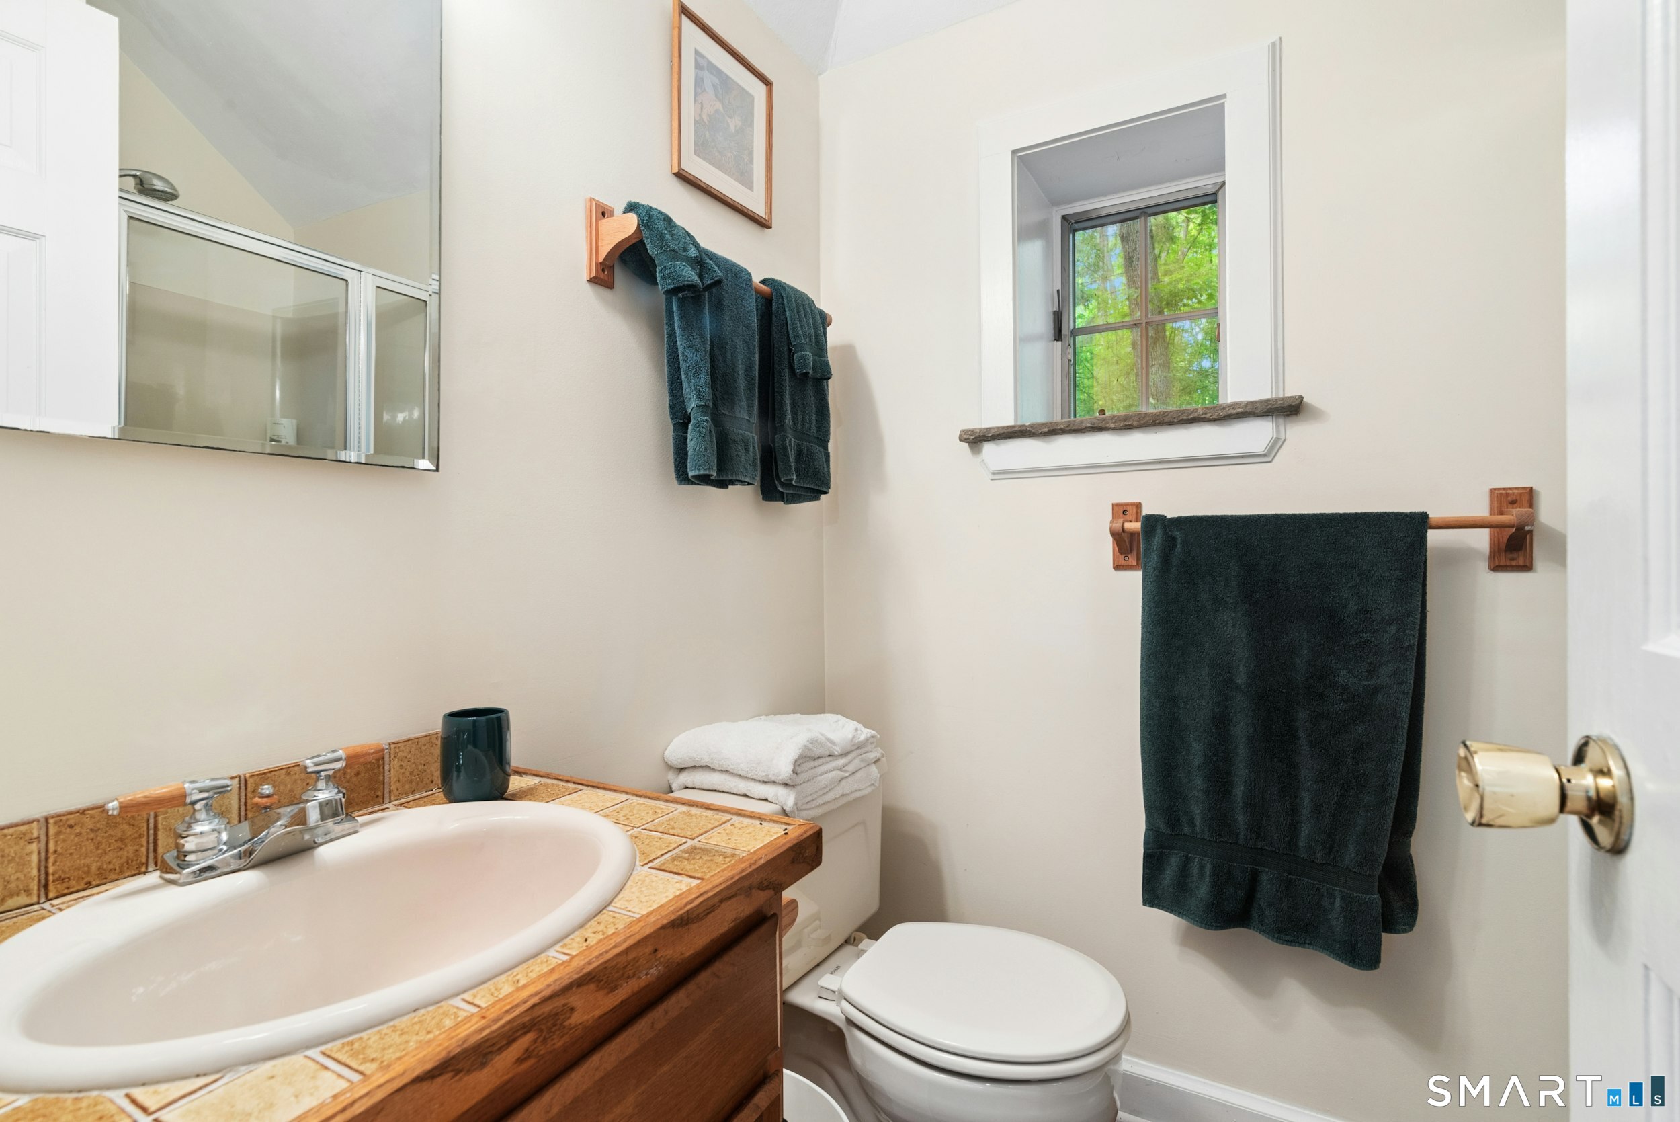
  • Bedroom (Main Level) Vaulted Ceiling, Full Bath

Home Features

Heating

  • Fireplaces: 3
  • Heating: heat pump
  • Heat fuel type: oil
  • Fuel tank: in ground

Cooling

  • Central air

Interior Features

  • Cable - pre-wired

Appliances

  • Gas range
  • Wall oven
  • Microwave
  • Subzero
  • Dishwasher
  • Washer
  • Dryer

Basement

  • Partial
  • Partially finished

Laundry

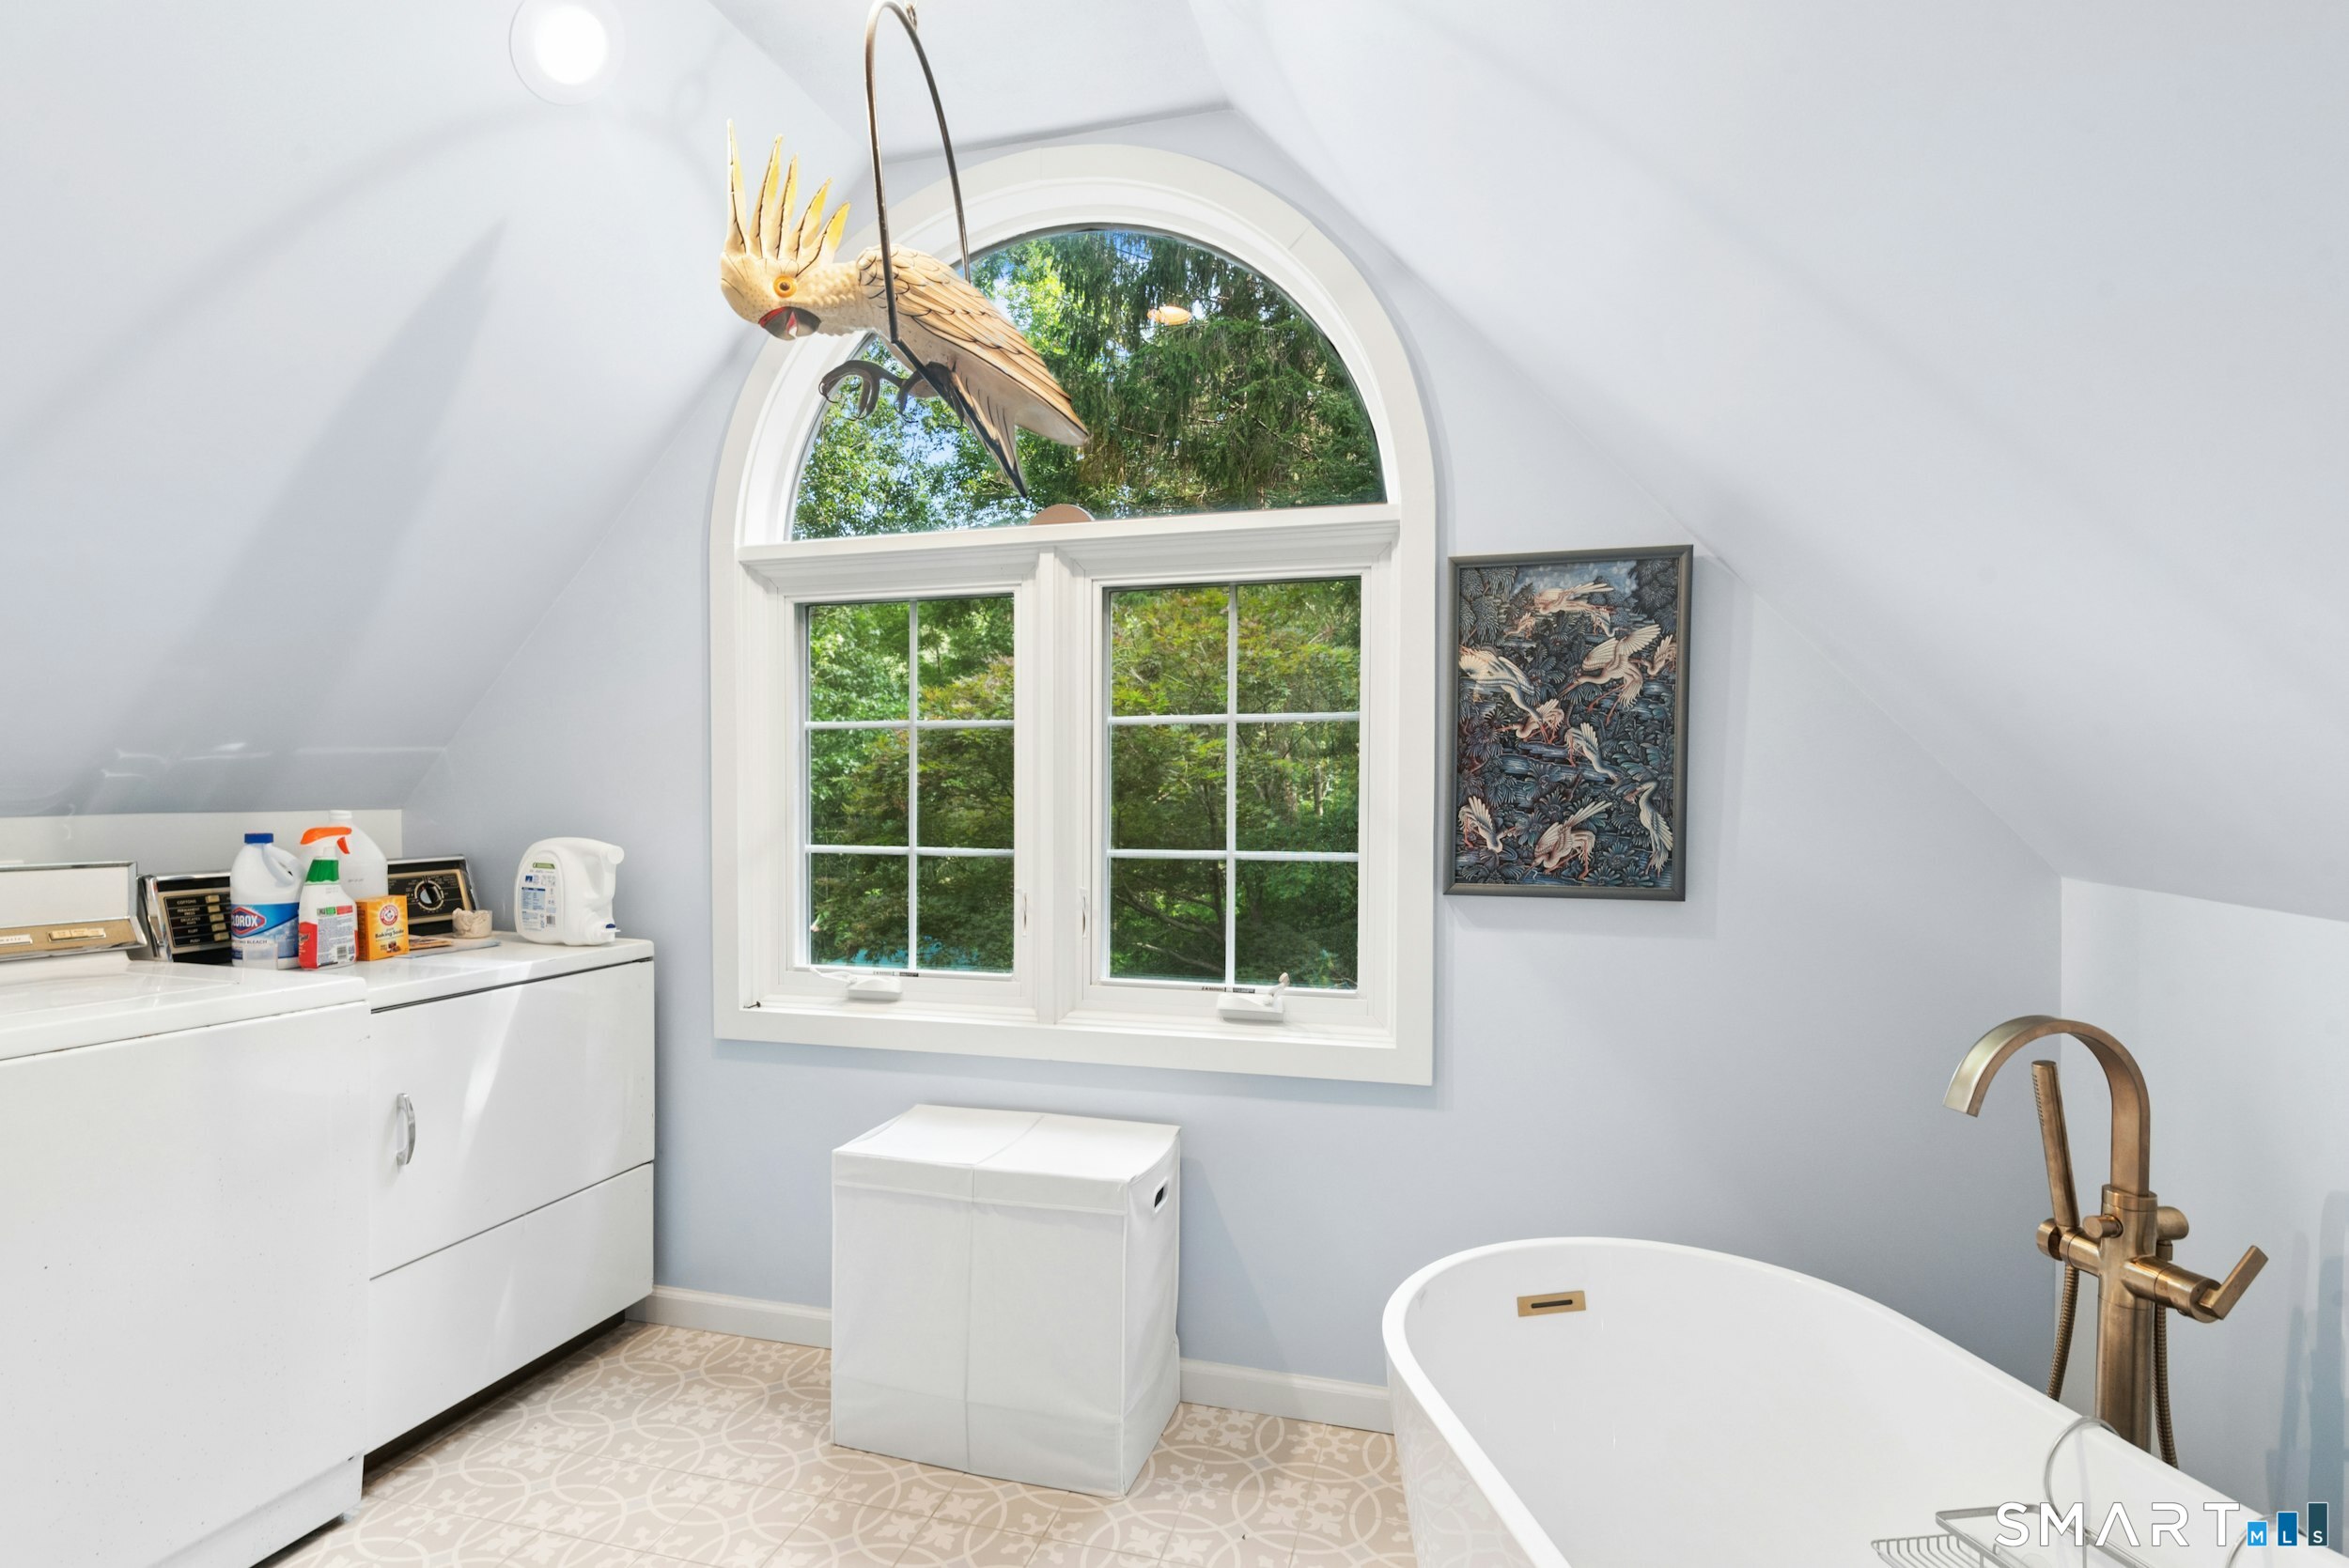
  • Location: upper level

Property Details

Parking

  • Garage spaces: 3
  • Detached garage

Waterfront

  • Walk to water
  • View
  • Access

Lot Details

  • Lot surface: 10.8 acres
  • Secluded
  • Some wetlands
  • Treed
  • Professionally landscaped
  • Rolling
  • Water view

Utilities

  • Water: private well
  • Sewage: septic

Near-by Amenities

  • Public transportation
  • Shopping/mall

Construction Details

Style
cape cod, cottage

Construction year
1938

Exterior Siding
stone

Foundation
stone

Roof
slate


Open Houses

There is 1 scheduled open house for 76 Peaceable Street, Redding, CT.
October 25, 2026 Oct 25, 2026 13:00 - 15:00 (public)

Area & Town


Finance & Listing Info

Status Active
Listing date October 16, 2026
List price $ 1,400,000
Current price $ 1,400,000
Tax amount $ 19,858
Tax year july 2026-june 2027
MLS ID #24215045
List Agent Polly OBrien
List Office William Pitt Sotheby's Int'l

76 Peaceable Street Home Photos

Because we love Fairfield County!

© Copyright 1999 - 2026 Dagny's LLC. - 20 Windy Ridge Place Wilton, CT 06897 - Terms & Conditions