76 Comstock Hill Rd New Canaan, CT, 06840

single family home
$ 1,795,000 For Sale Active Jul 22, 2026
  • 3 beds
  • 3 baths
  • 3,688 sq ft
  • 1.07 acres
  • 1957 year built
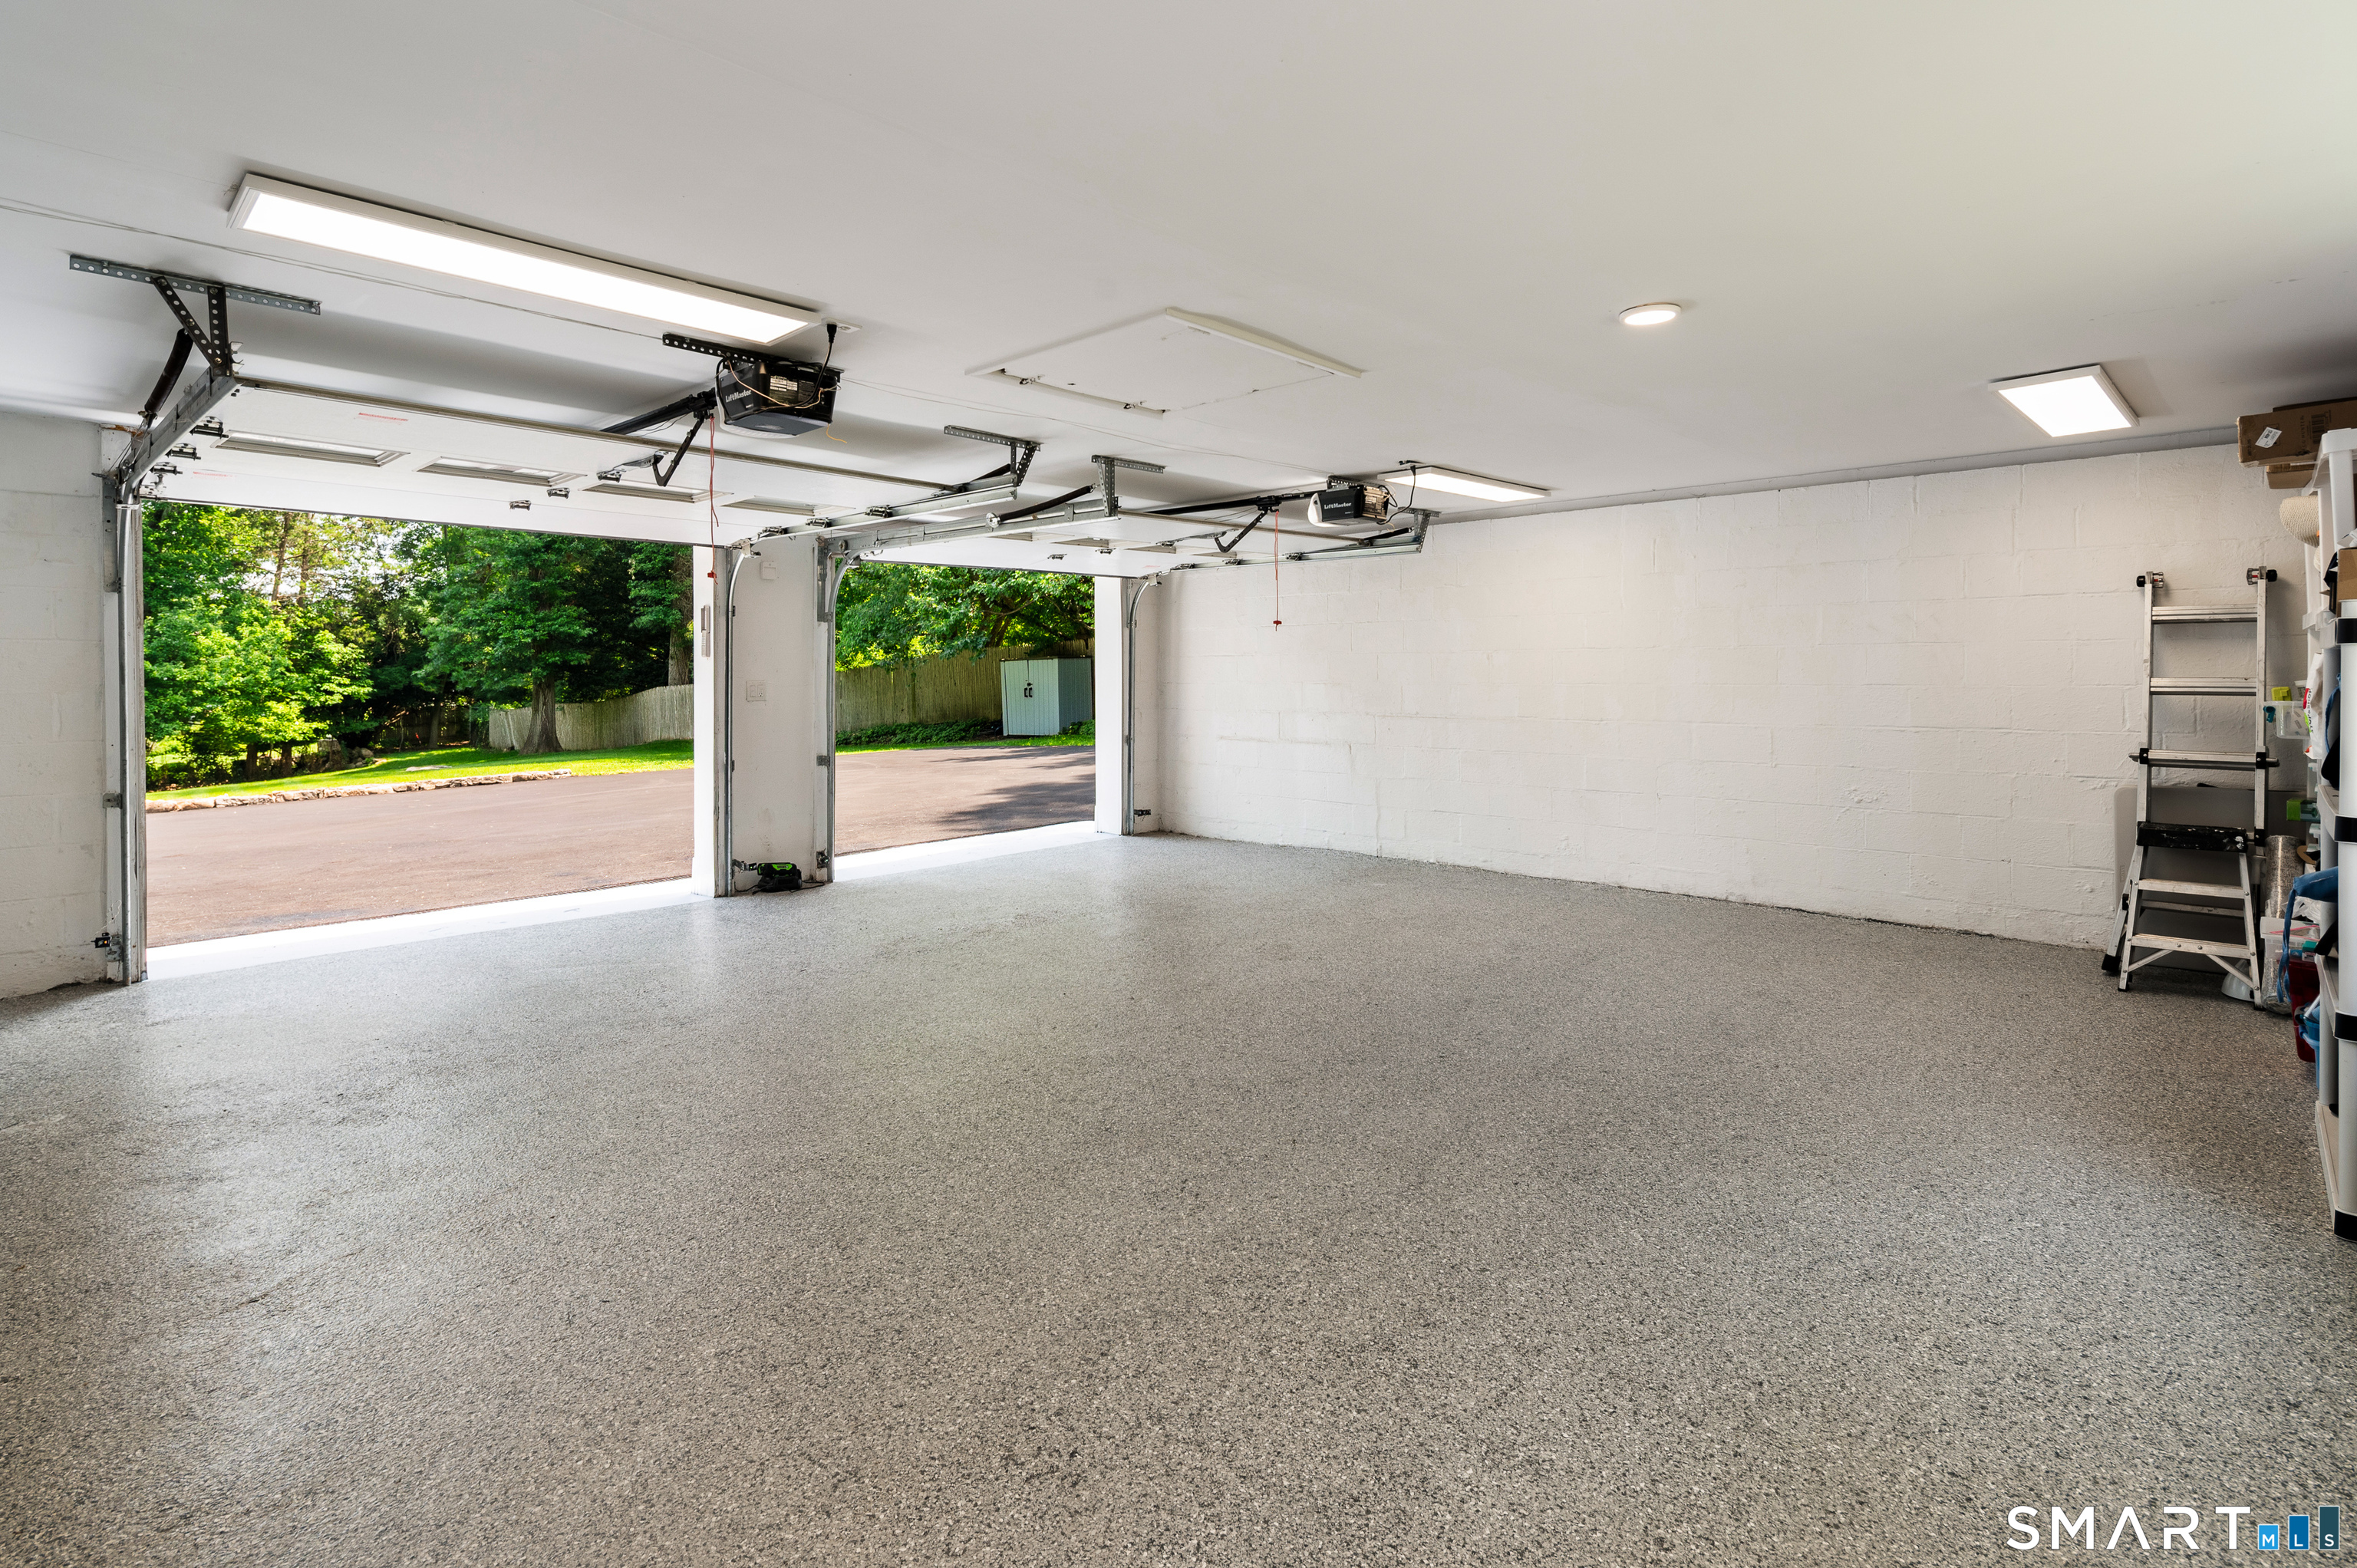
  • 2 cars garage

About the Home

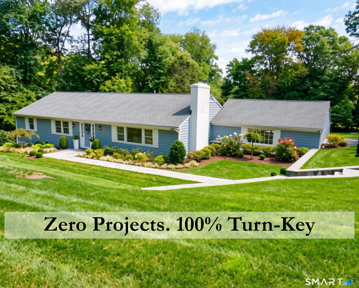
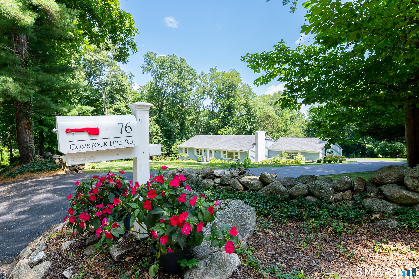
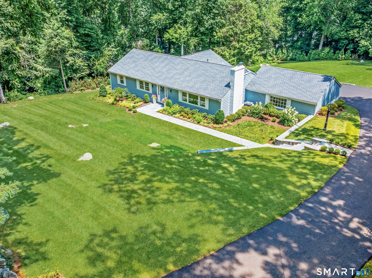
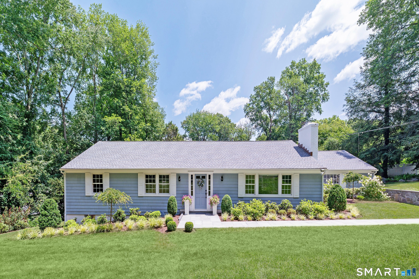
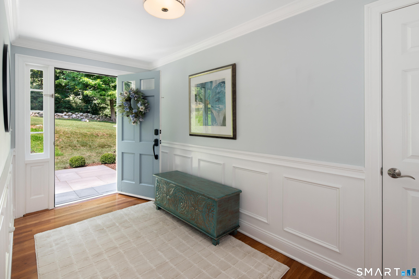
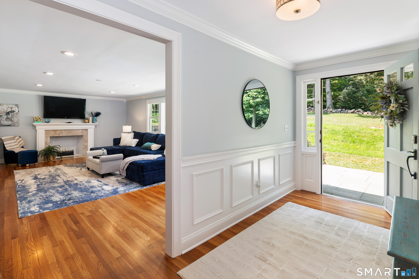
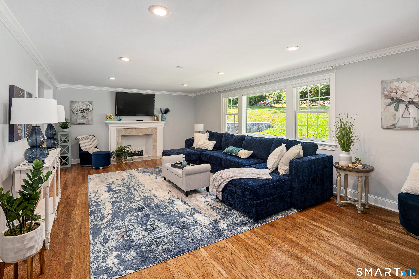
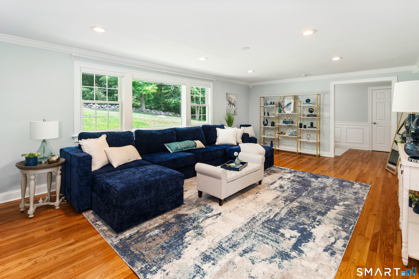
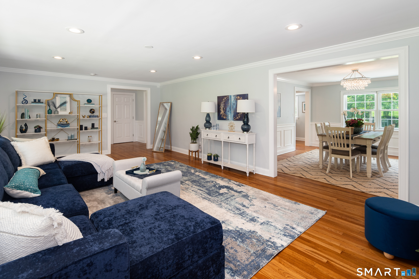
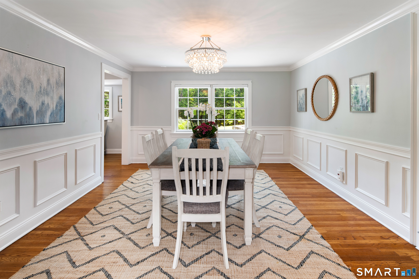
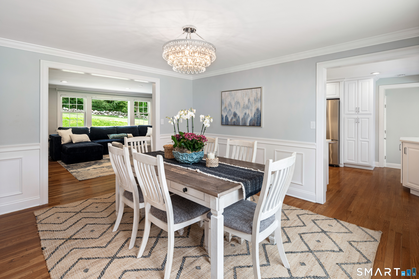
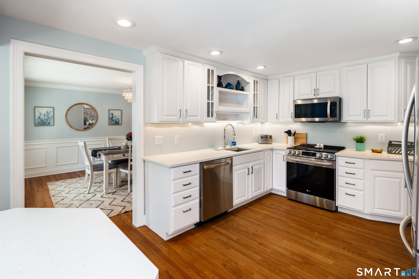
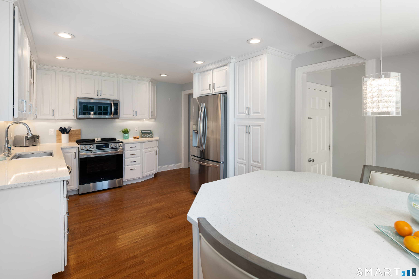
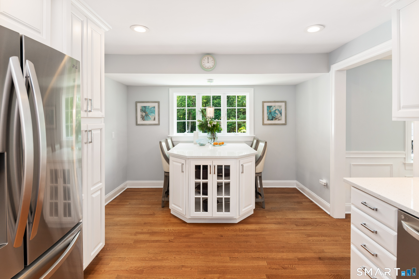
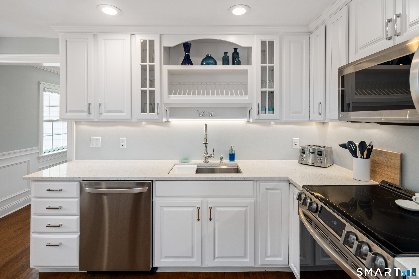
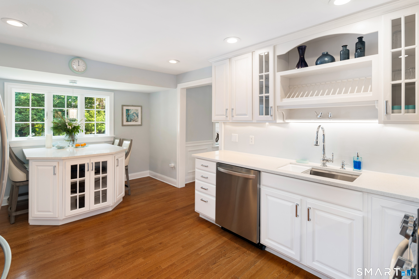
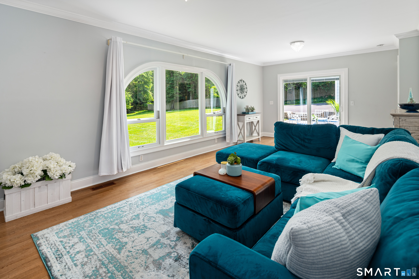
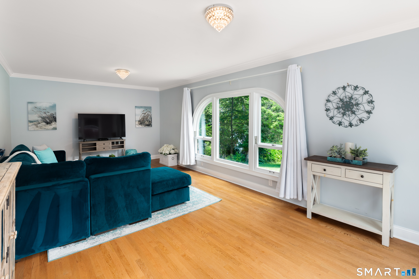
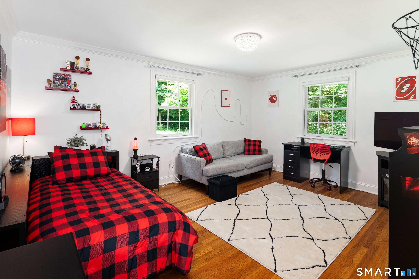
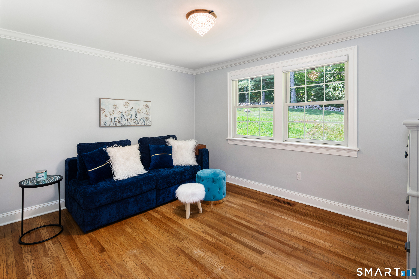
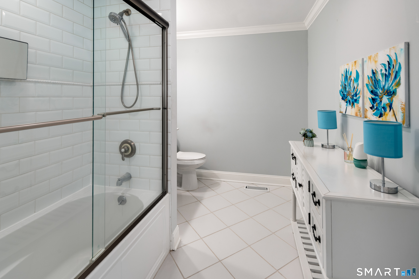
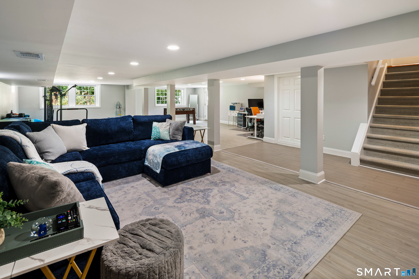
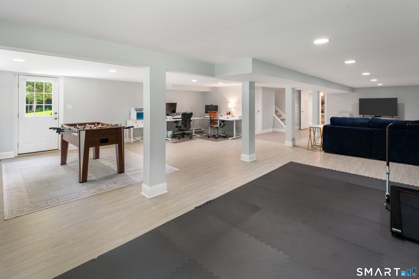
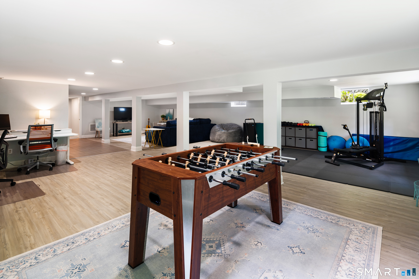
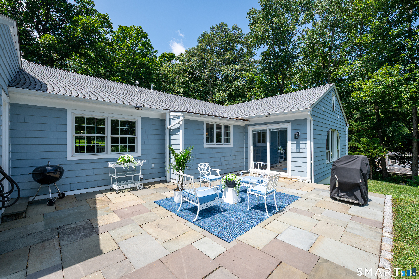
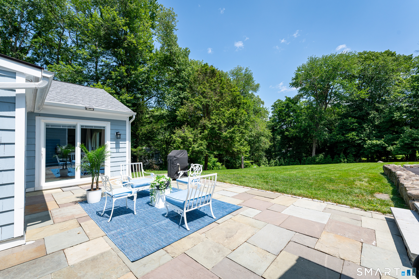
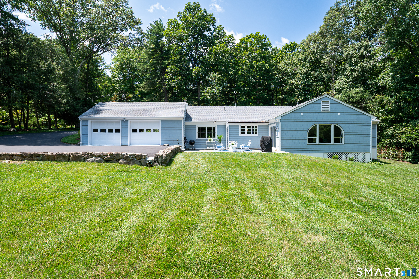
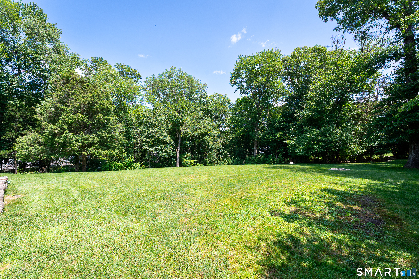
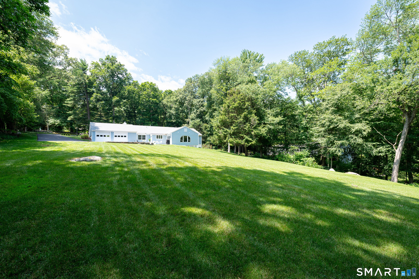
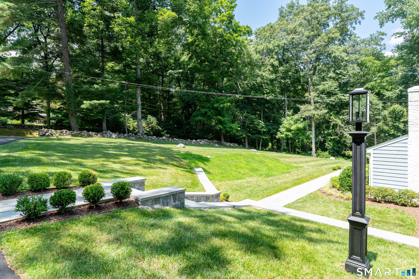
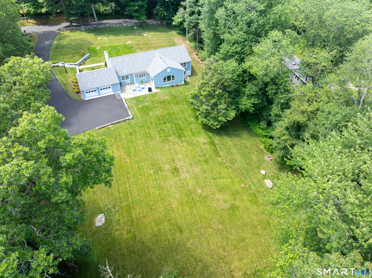
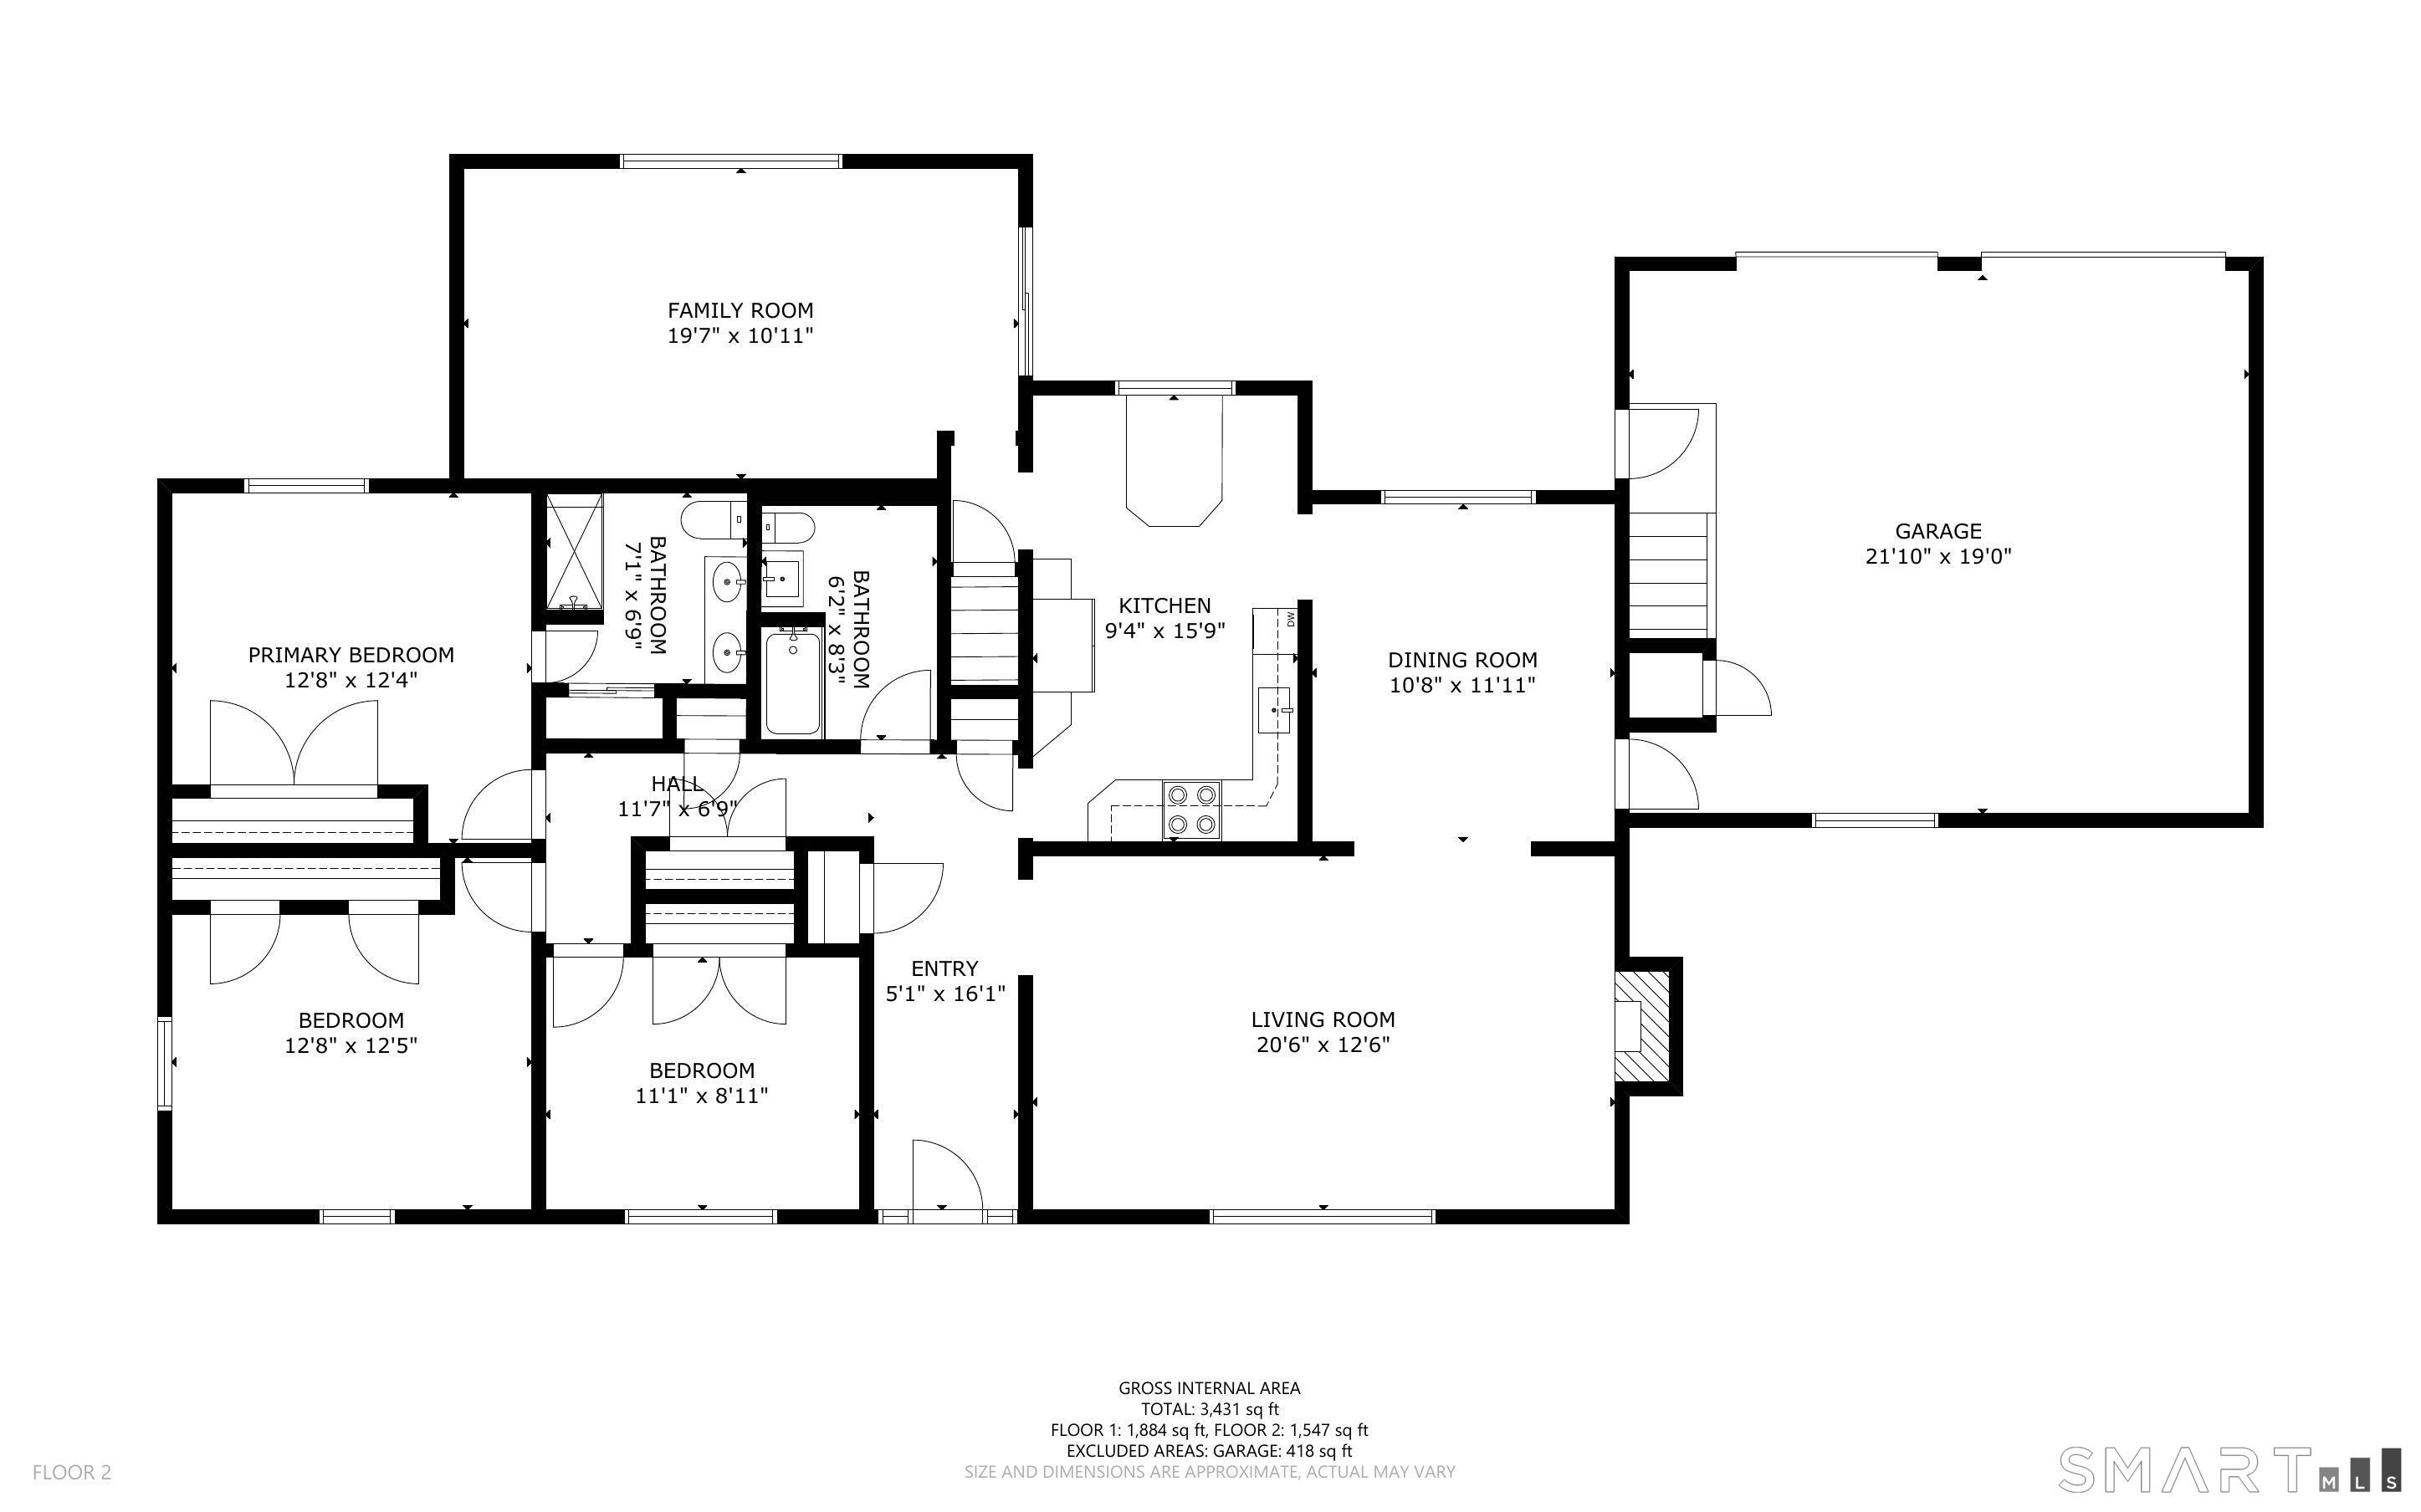
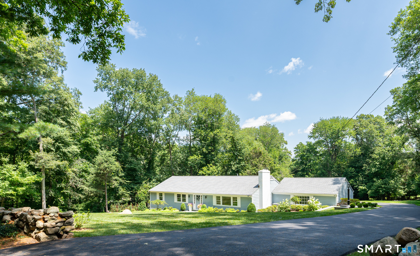
Silvermine, one of New Canaan's highly desired neighborhoods. Embrace the unique lifestyle of this historic area. The location is a short walk to the Silvermine Arts Center and the Inn at Gray Barns offering fine dining along w/ a coffee shop while enjoying the views of the Silvermine River. This sophisticated turn-key ready home offers one floor living at its best. The home welcomes you w/ an open, sun-drenched floor plan designed for entertaining, highlighted by fine millwork, architectural details, & gleaming hardwood floors. Cooking & hosting are a true delight in the bright, airy kitchen, featuring modern appliances & flows into a large, sunlit family room. From there, a single step leads to a private patio perfect for outdoor dining & the lush level backyard. The sleeping wing designed for privacy, w/ the primary suite along w/ 2 additional bedrooms & a full hall bath. The finished bright walkout lower level adds approximately 1,400 sf of versatile space w/ a half bath, making it ideal for a possible in-law suite & still w/ room for an office, gym & playroom. Many recent updates provide peace of mind, which partly include newer windows, newer roof, a freshly paved driveway, & a crisp color palette both inside & out. The outdoors is a private retreat, beautifully landscaped & enhanced by a new stone entry, a rear stone terrace, & w/ ample room for a pool. Residents will love the easy living lifestyle all just minutes away from downtown shopping, dining, & commuter routes

Rooms & Interior

3 bedrooms beds
2 full + 1 half baths
3,688 square feet sq ft

Room Details

  • Eat In Kitchen (Main Level) Breakfast Nook, Granite Counters, Island, Hardwood Floor
  • Bedroom (Main Level) Hardwood Floor
  • Family Room (Lower Level)
  • Living Room (Main Level) Bay/Bow Window, Fireplace, Hardwood Floor
  • Dining Room (Main Level) Hardwood Floor
  • Family Room (Main Level) Bay/Bow Window, Sliders, Hardwood Floor
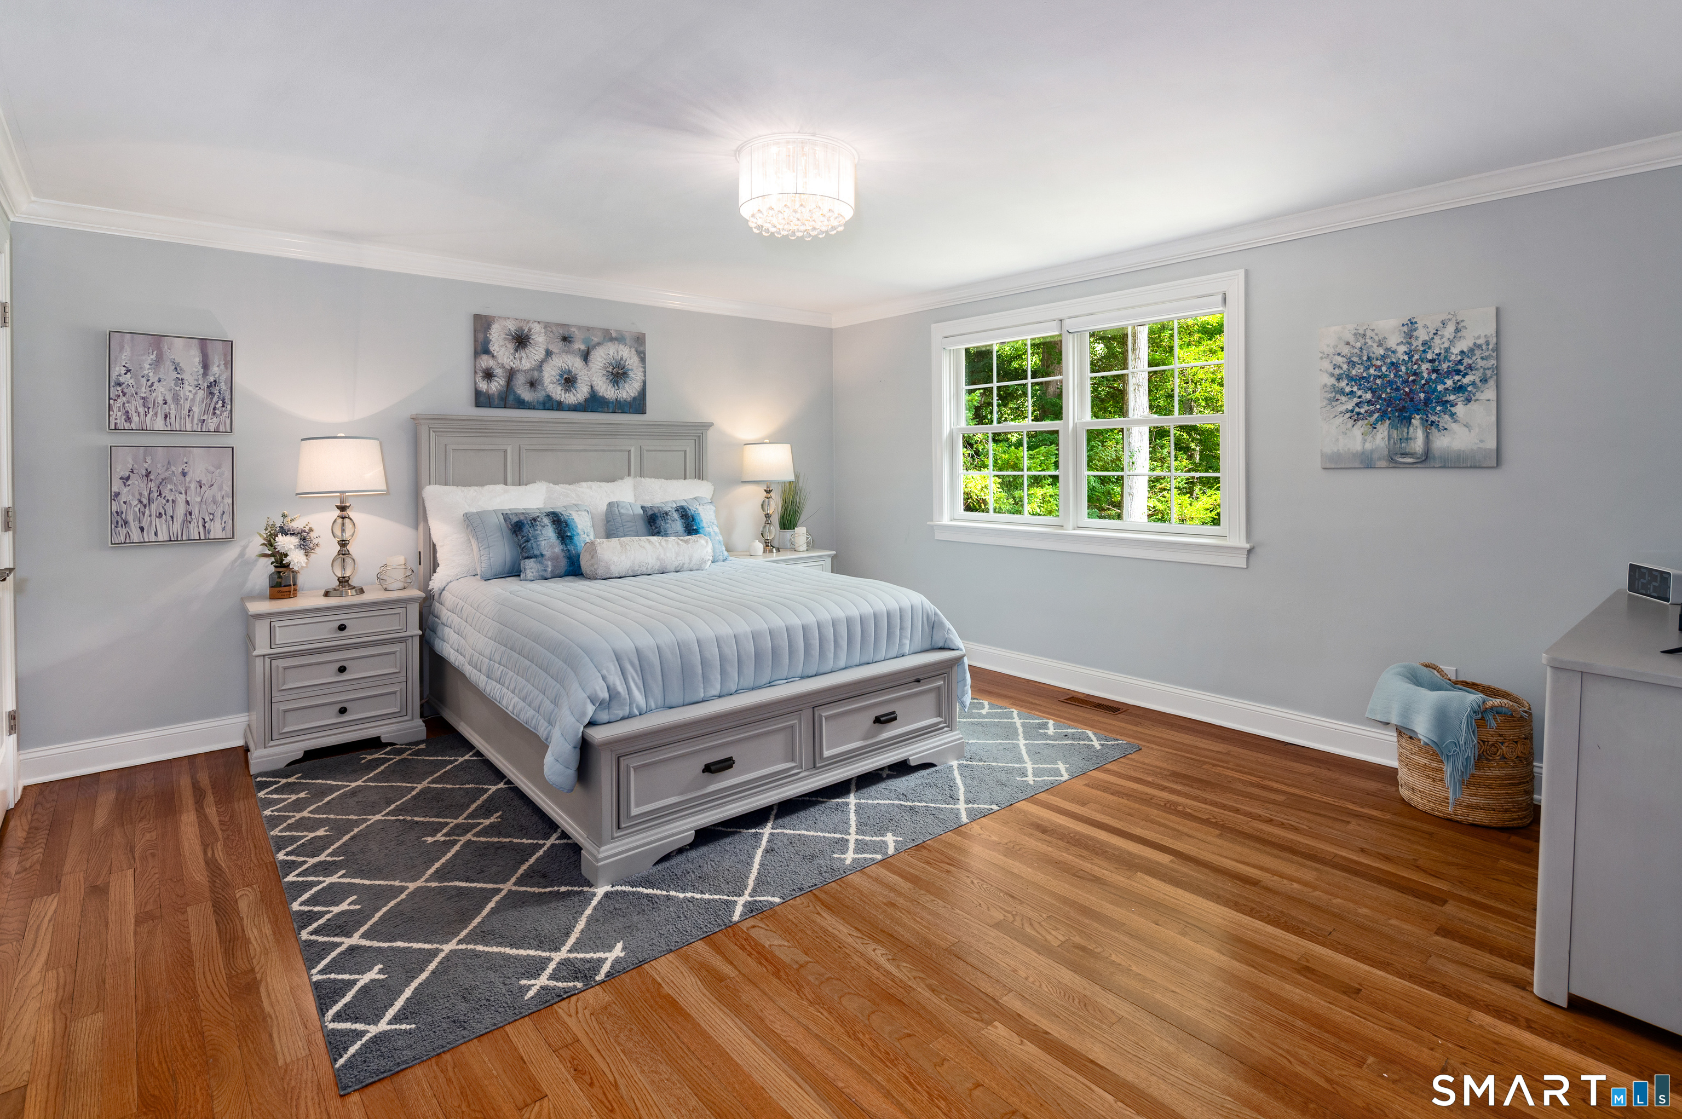
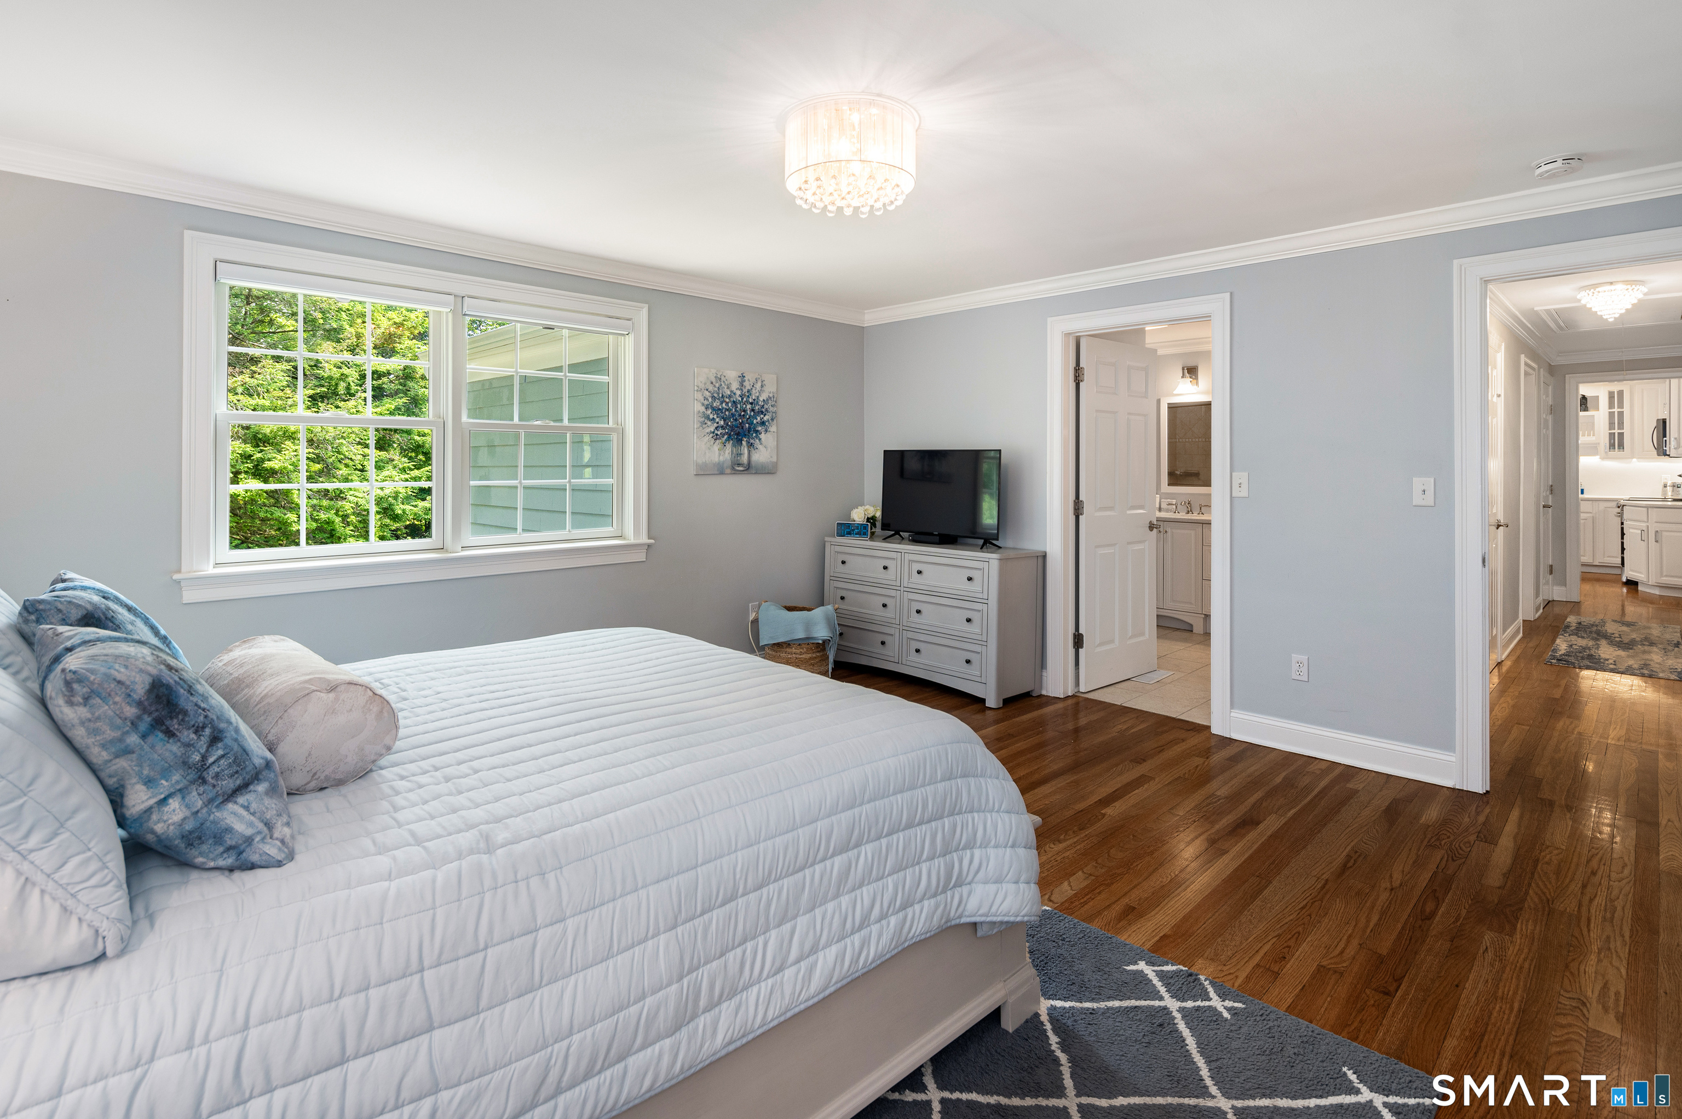
  • Primary Bedroom (Main Level) Bedroom Suite, Full Bath, Hardwood Floor
  • Bedroom (Main Level) Hardwood Floor
  • Eat In Kitchen (Main Level) Breakfast Nook, Granite Counters, Island, Hardwood Floor
  • Bedroom (Main Level) Hardwood Floor
  • Family Room (Lower Level)
  • Living Room (Main Level) Bay/Bow Window, Fireplace, Hardwood Floor
  • Dining Room (Main Level) Hardwood Floor
  • Family Room (Main Level) Bay/Bow Window, Sliders, Hardwood Floor
  • Primary Bedroom (Main Level) Bedroom Suite, Full Bath, Hardwood Floor
  • Bedroom (Main Level) Hardwood Floor

Home Features

Heating

  • Fireplaces: 1
  • Heating: hot air
  • Heat fuel type: oil
  • Fuel tank: in basement

Cooling

  • Central air

Appliances

  • Electric range
  • Microwave
  • Refrigerator
  • Dishwasher
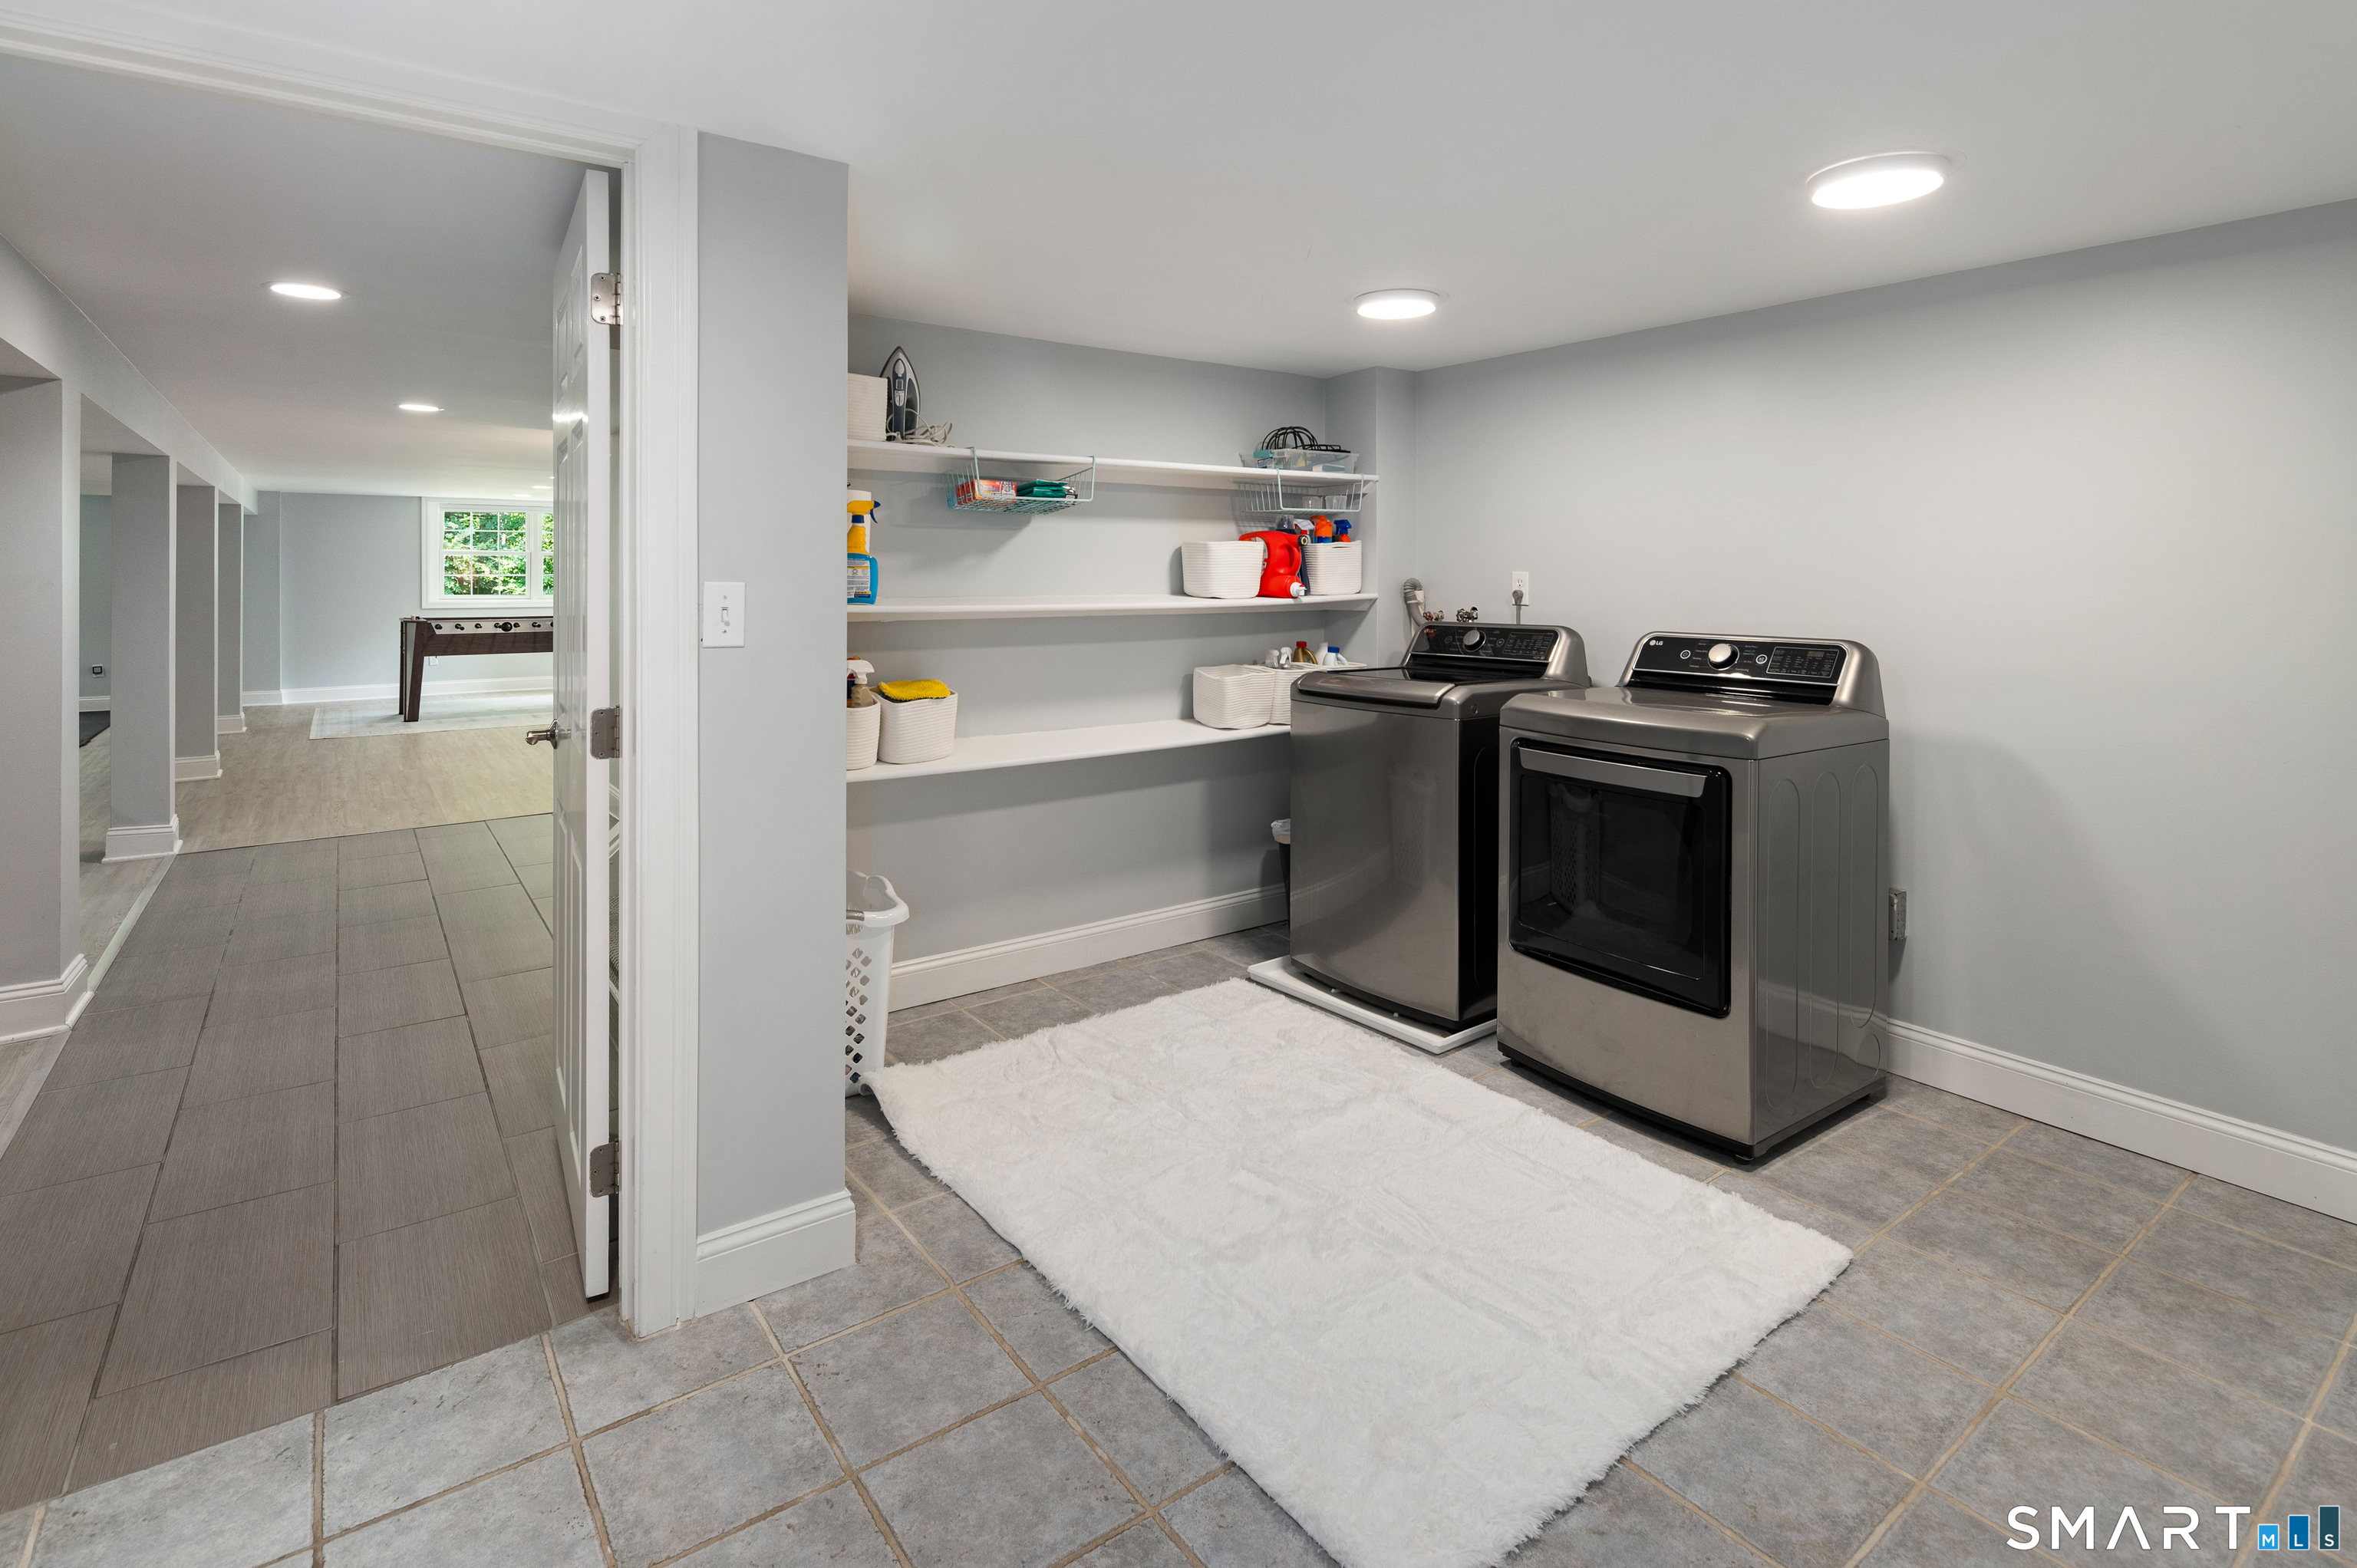
  • Washer
  • Dryer

Attic

  • Pull-down stairs

Basement

  • Full
  • Heated
  • Storage
  • Fully finished
  • Cooled
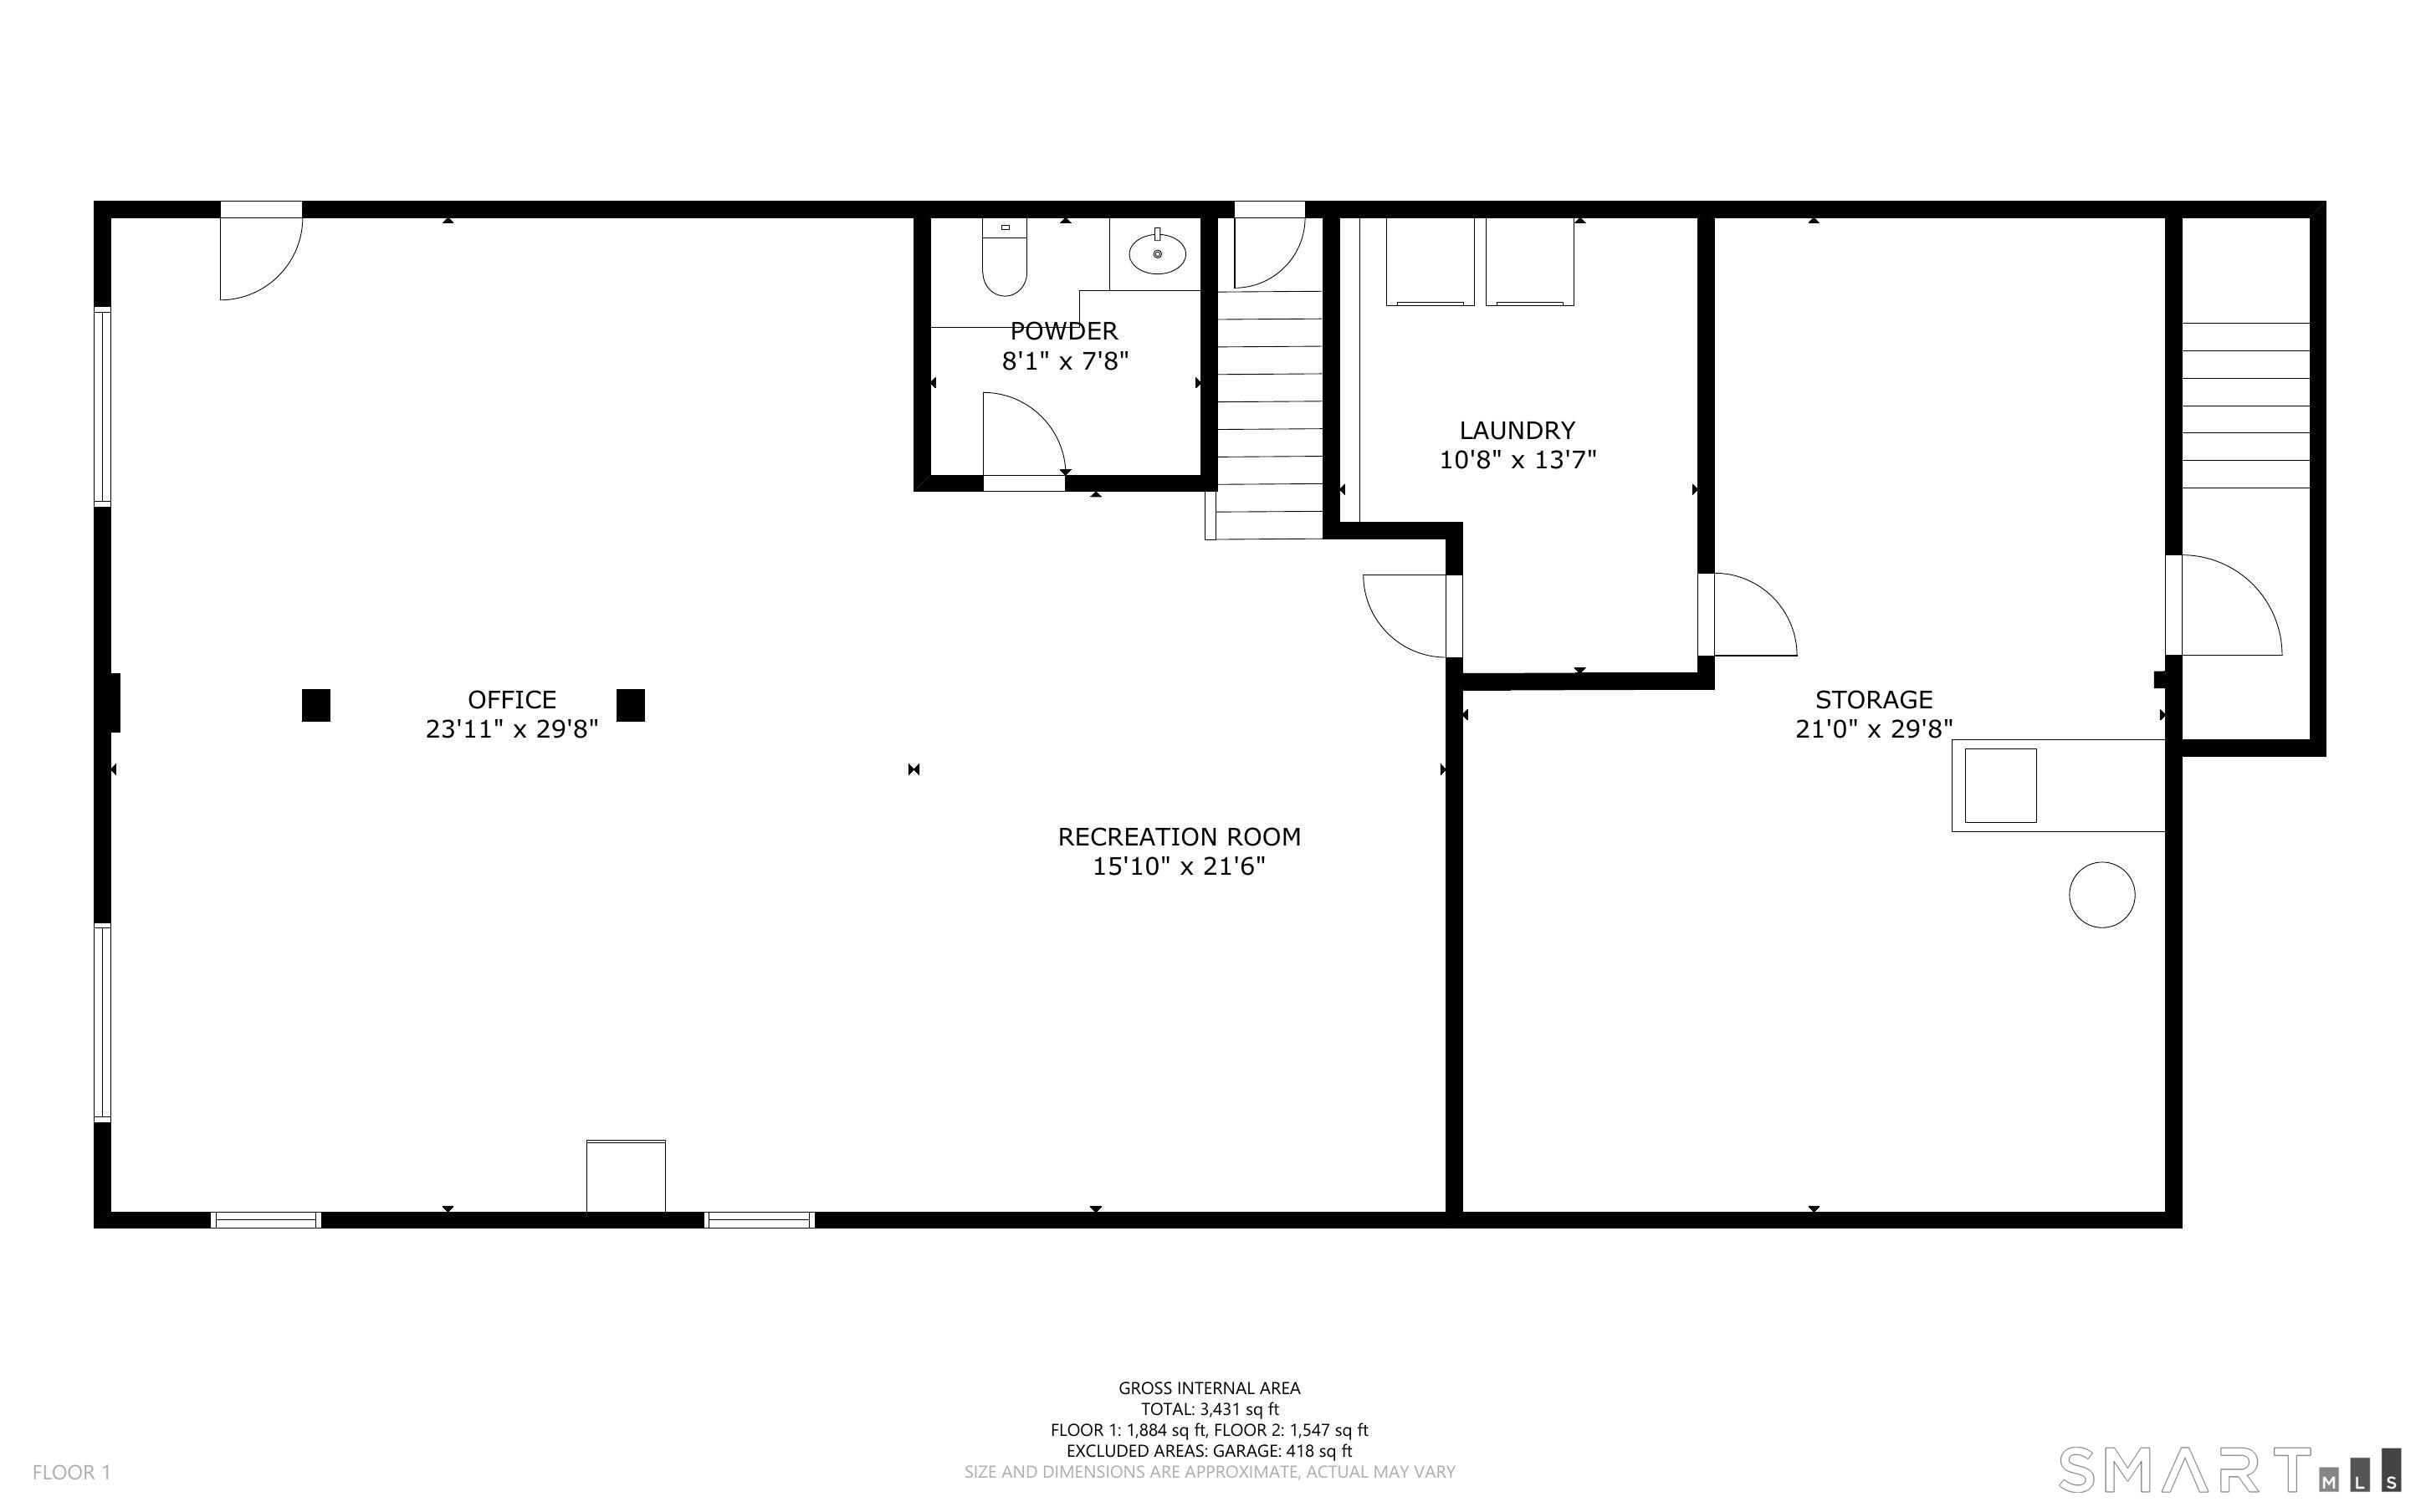
  • Liveable space
  • Full with walk-out

Laundry

  • Lower level

Exterior Features

  • Terrace
  • Gutters
  • Stone wall
  • Patio

Property Details

Parking

  • Garage spaces: 2
  • Attached garage

Lot Details

  • Lot surface: 1.07 acres
  • Dry
  • Level lot
  • Sloping lot
  • Professionally landscaped

Utilities

  • Water: private well
  • Sewage: septic

Near-by Amenities

  • Golf course
  • Health club
  • Library
  • Park
  • Private school(s)
  • Public pool
  • Shopping/mall

Construction Details

Style
ranch

Construction year
1957

Exterior Siding
shake

Foundation
masonry

Roof
asphalt shingle


Area & Town

This home is located in Silvermine neighborhood, in the town of New Canaan.

Finance & Listing Info

Status Active
Listing date July 22, 2026
List price $ 1,795,000
Current price $ 1,795,000
Tax amount $ 14,459
Tax year july 2026-june 2027
MLS ID #24192934
List Agent Anthony Ardino
List Office William Raveis Real Estate

76 Comstock Hill Road Home Photos

Because we love Fairfield County!

© Copyright 1999 - 2026 Dagny's LLC. - 20 Windy Ridge Place Wilton, CT 06897 - Terms & Conditions