About the Home
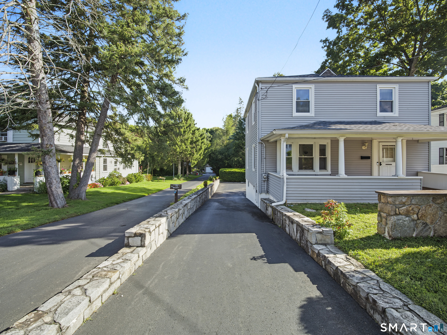
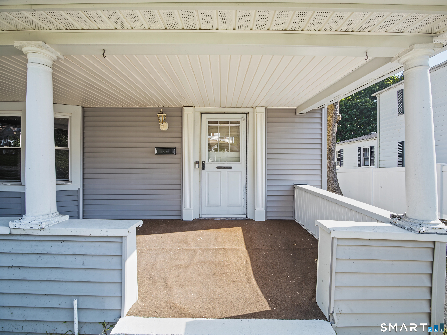
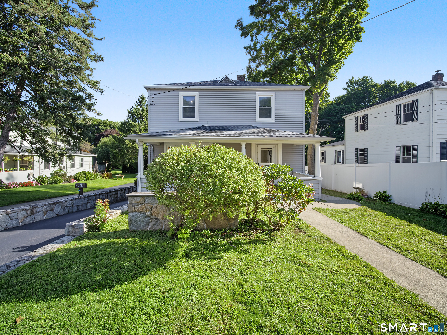
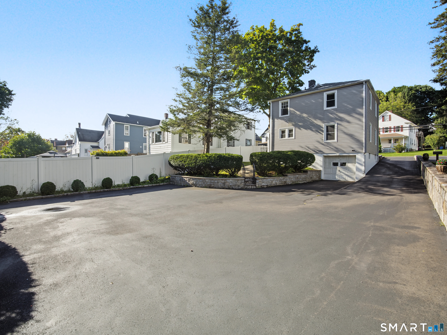
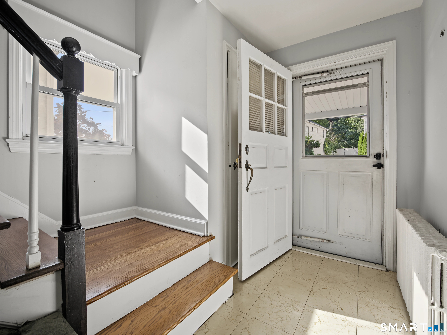
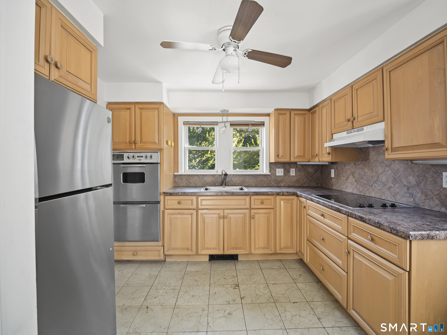
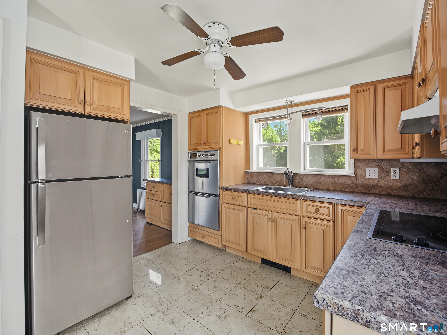
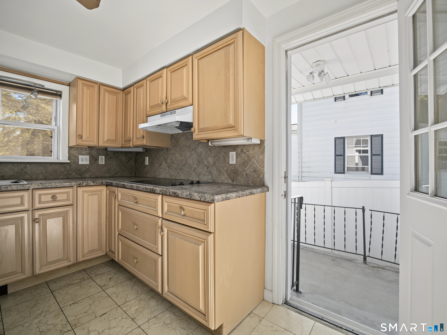
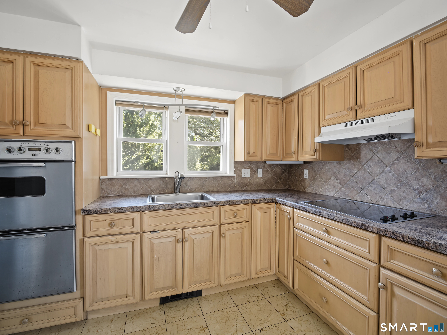
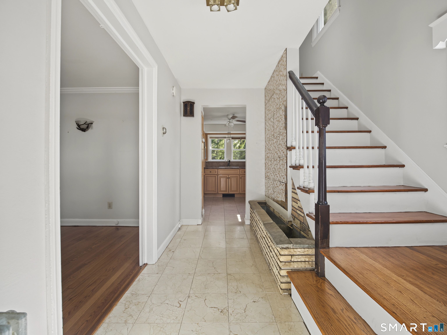
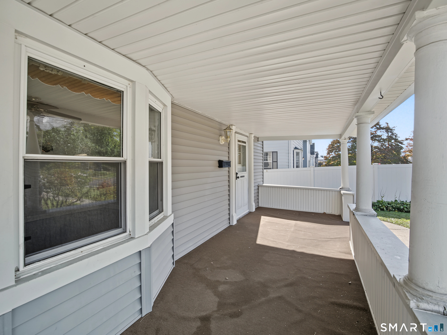
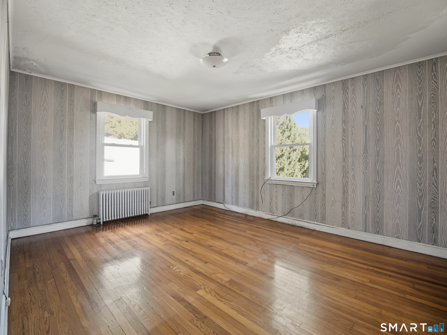
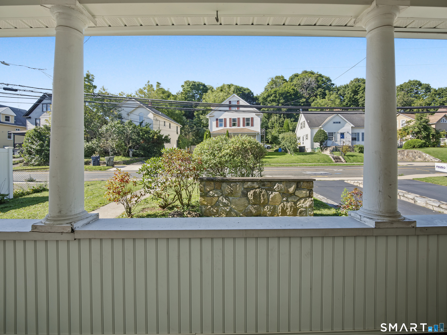
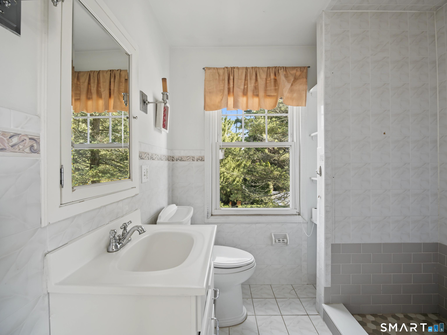
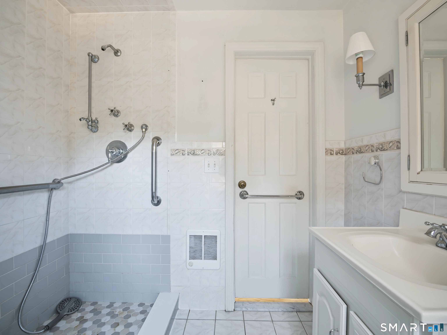
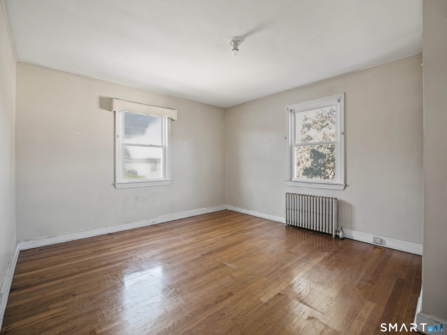
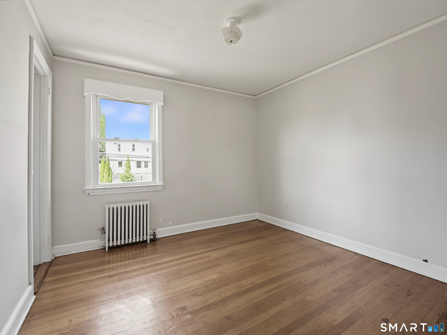
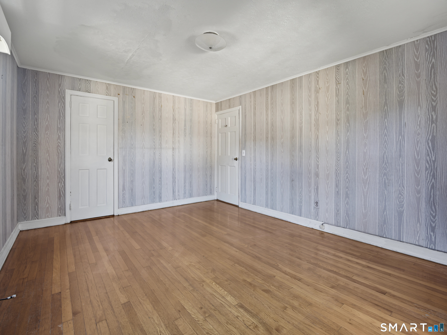
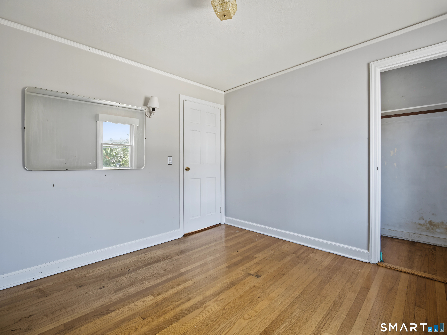
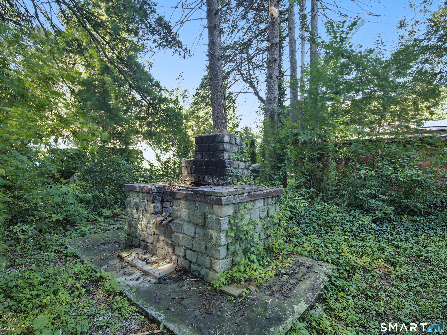
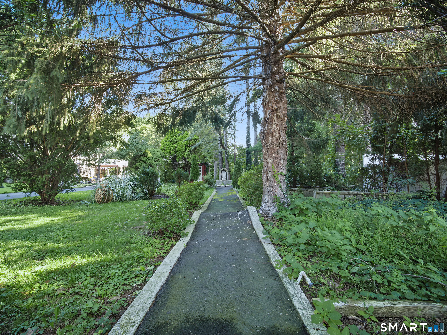
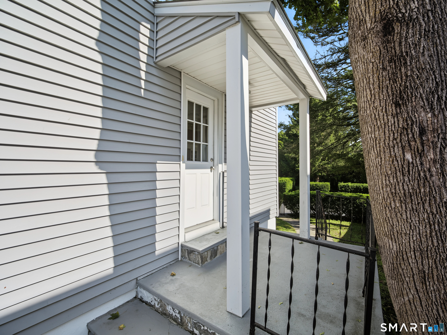
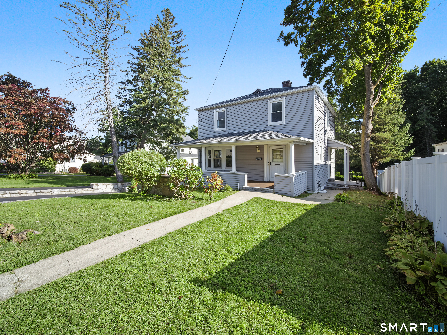
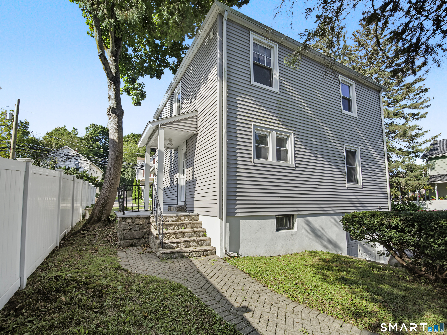
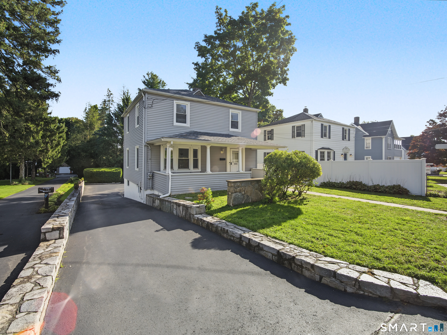
WELCOME HOME to this well-maintained property featuring an updated kitchen and bathroom, updated windows and durable vinyl siding. The spacious primary bedroom and all bedrooms offer ceiling lights and closets with lights. Also, an oversized 2nd floor linen closet. Enjoy the beautiful hardwood floors through-out the home complimented by a tiled kitchen floor and tiled bathroom. Step outside to a peaceful, private backyard, perfect for relaxing and entertaining. Located on a sidewalk-lined street surrounded by well-kept homes, this property offers comfort, updates, and a welcoming neighborhood setting with public utilities,
Rooms & Interior
Room Details
-
Bedroom (Upper Level)
Hardwood Floor
-
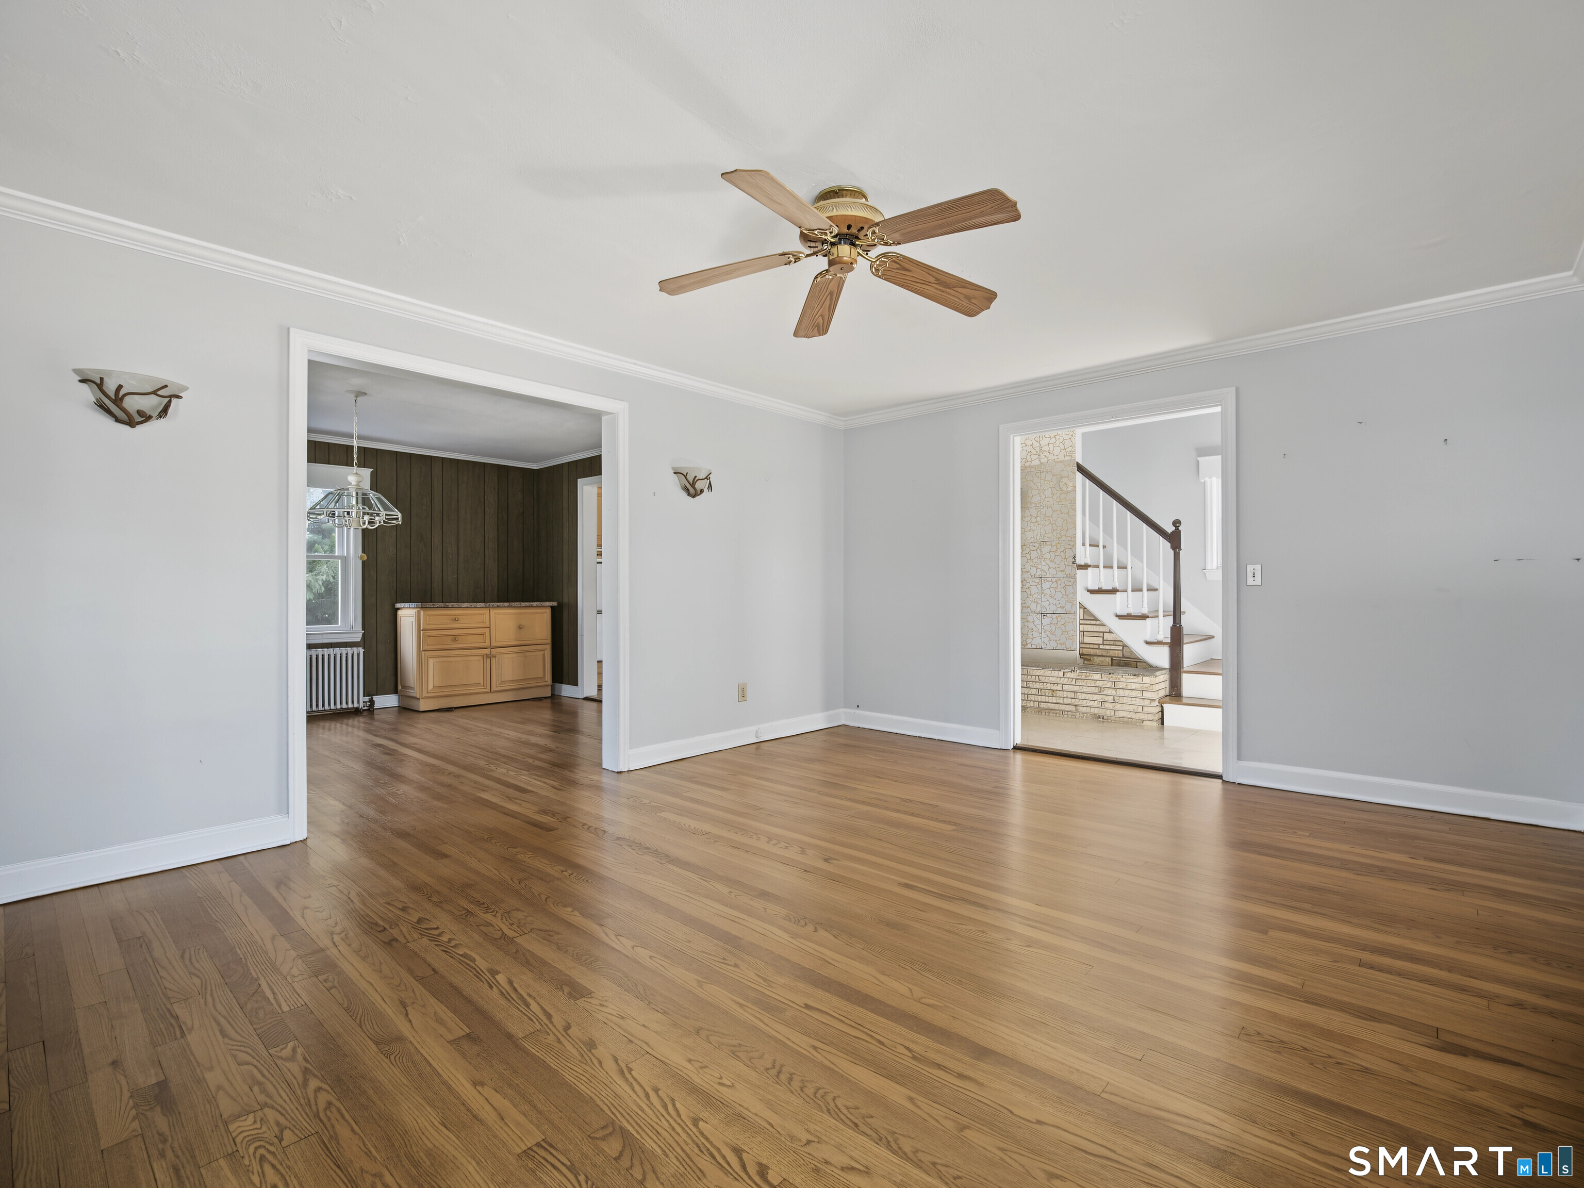
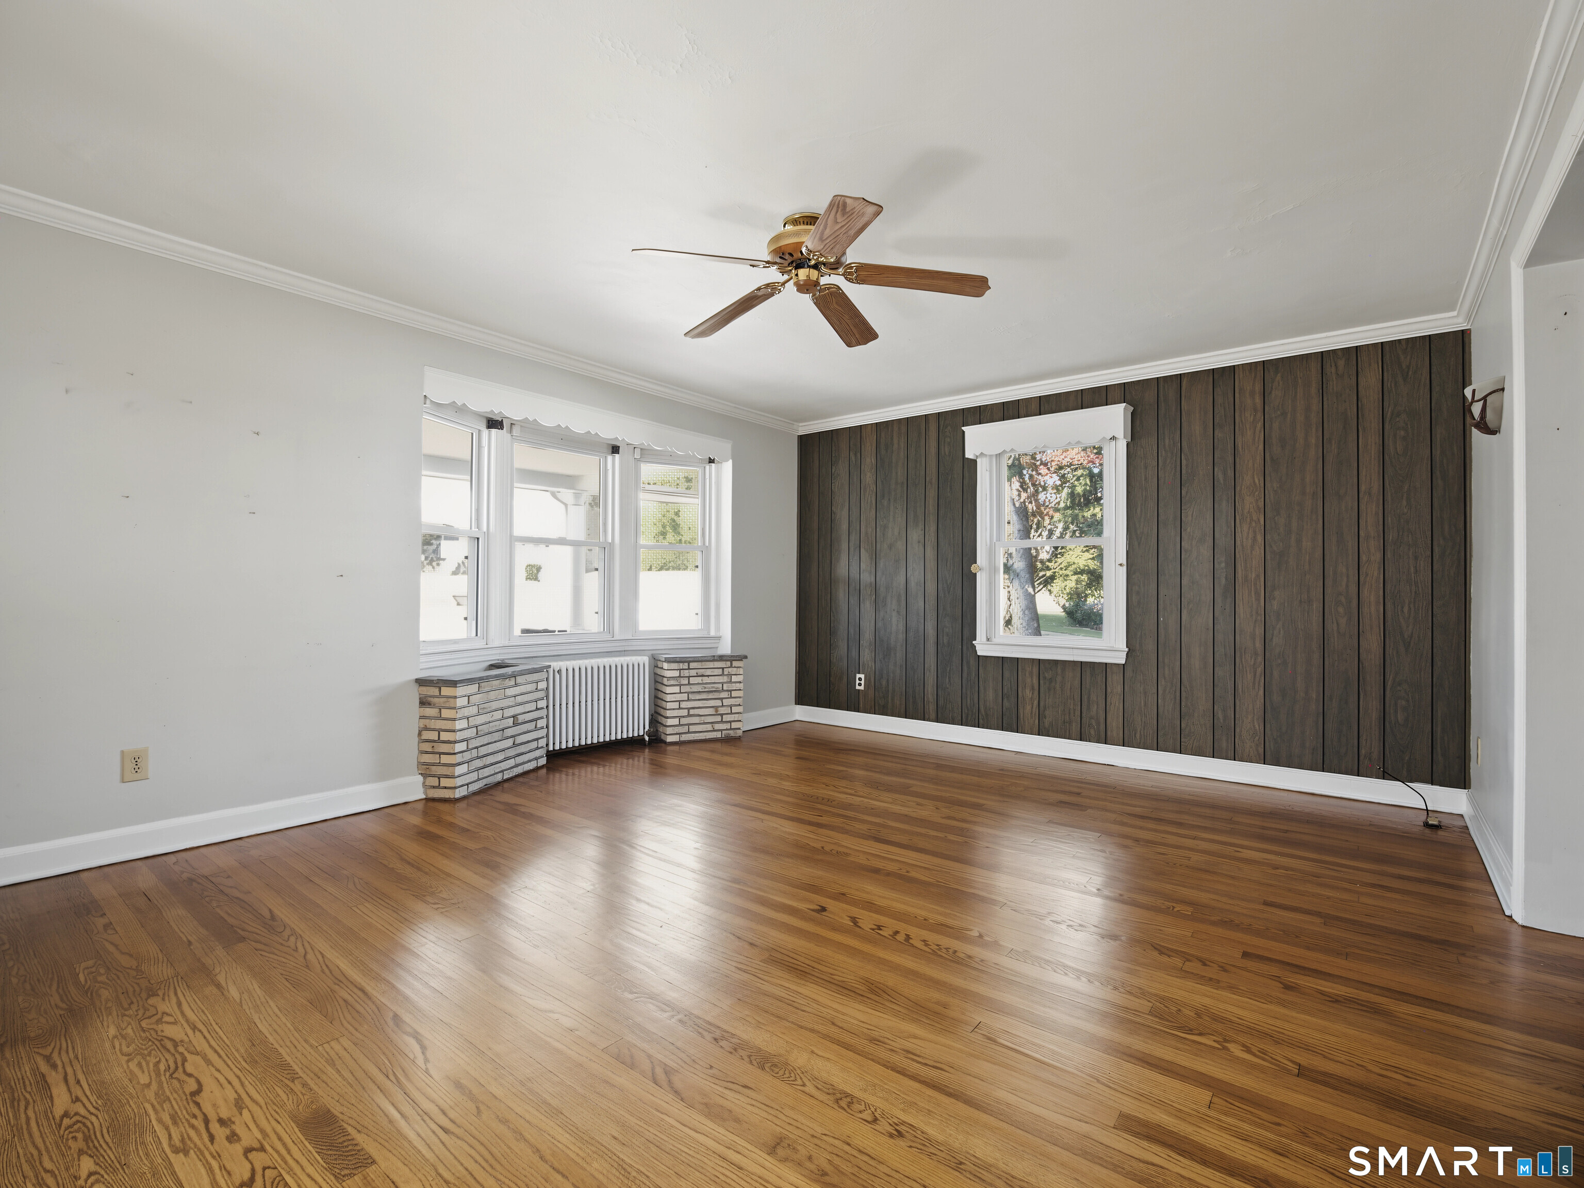
Living Room (Main Level)
Bay/Bow Window, Hardwood Floor
-
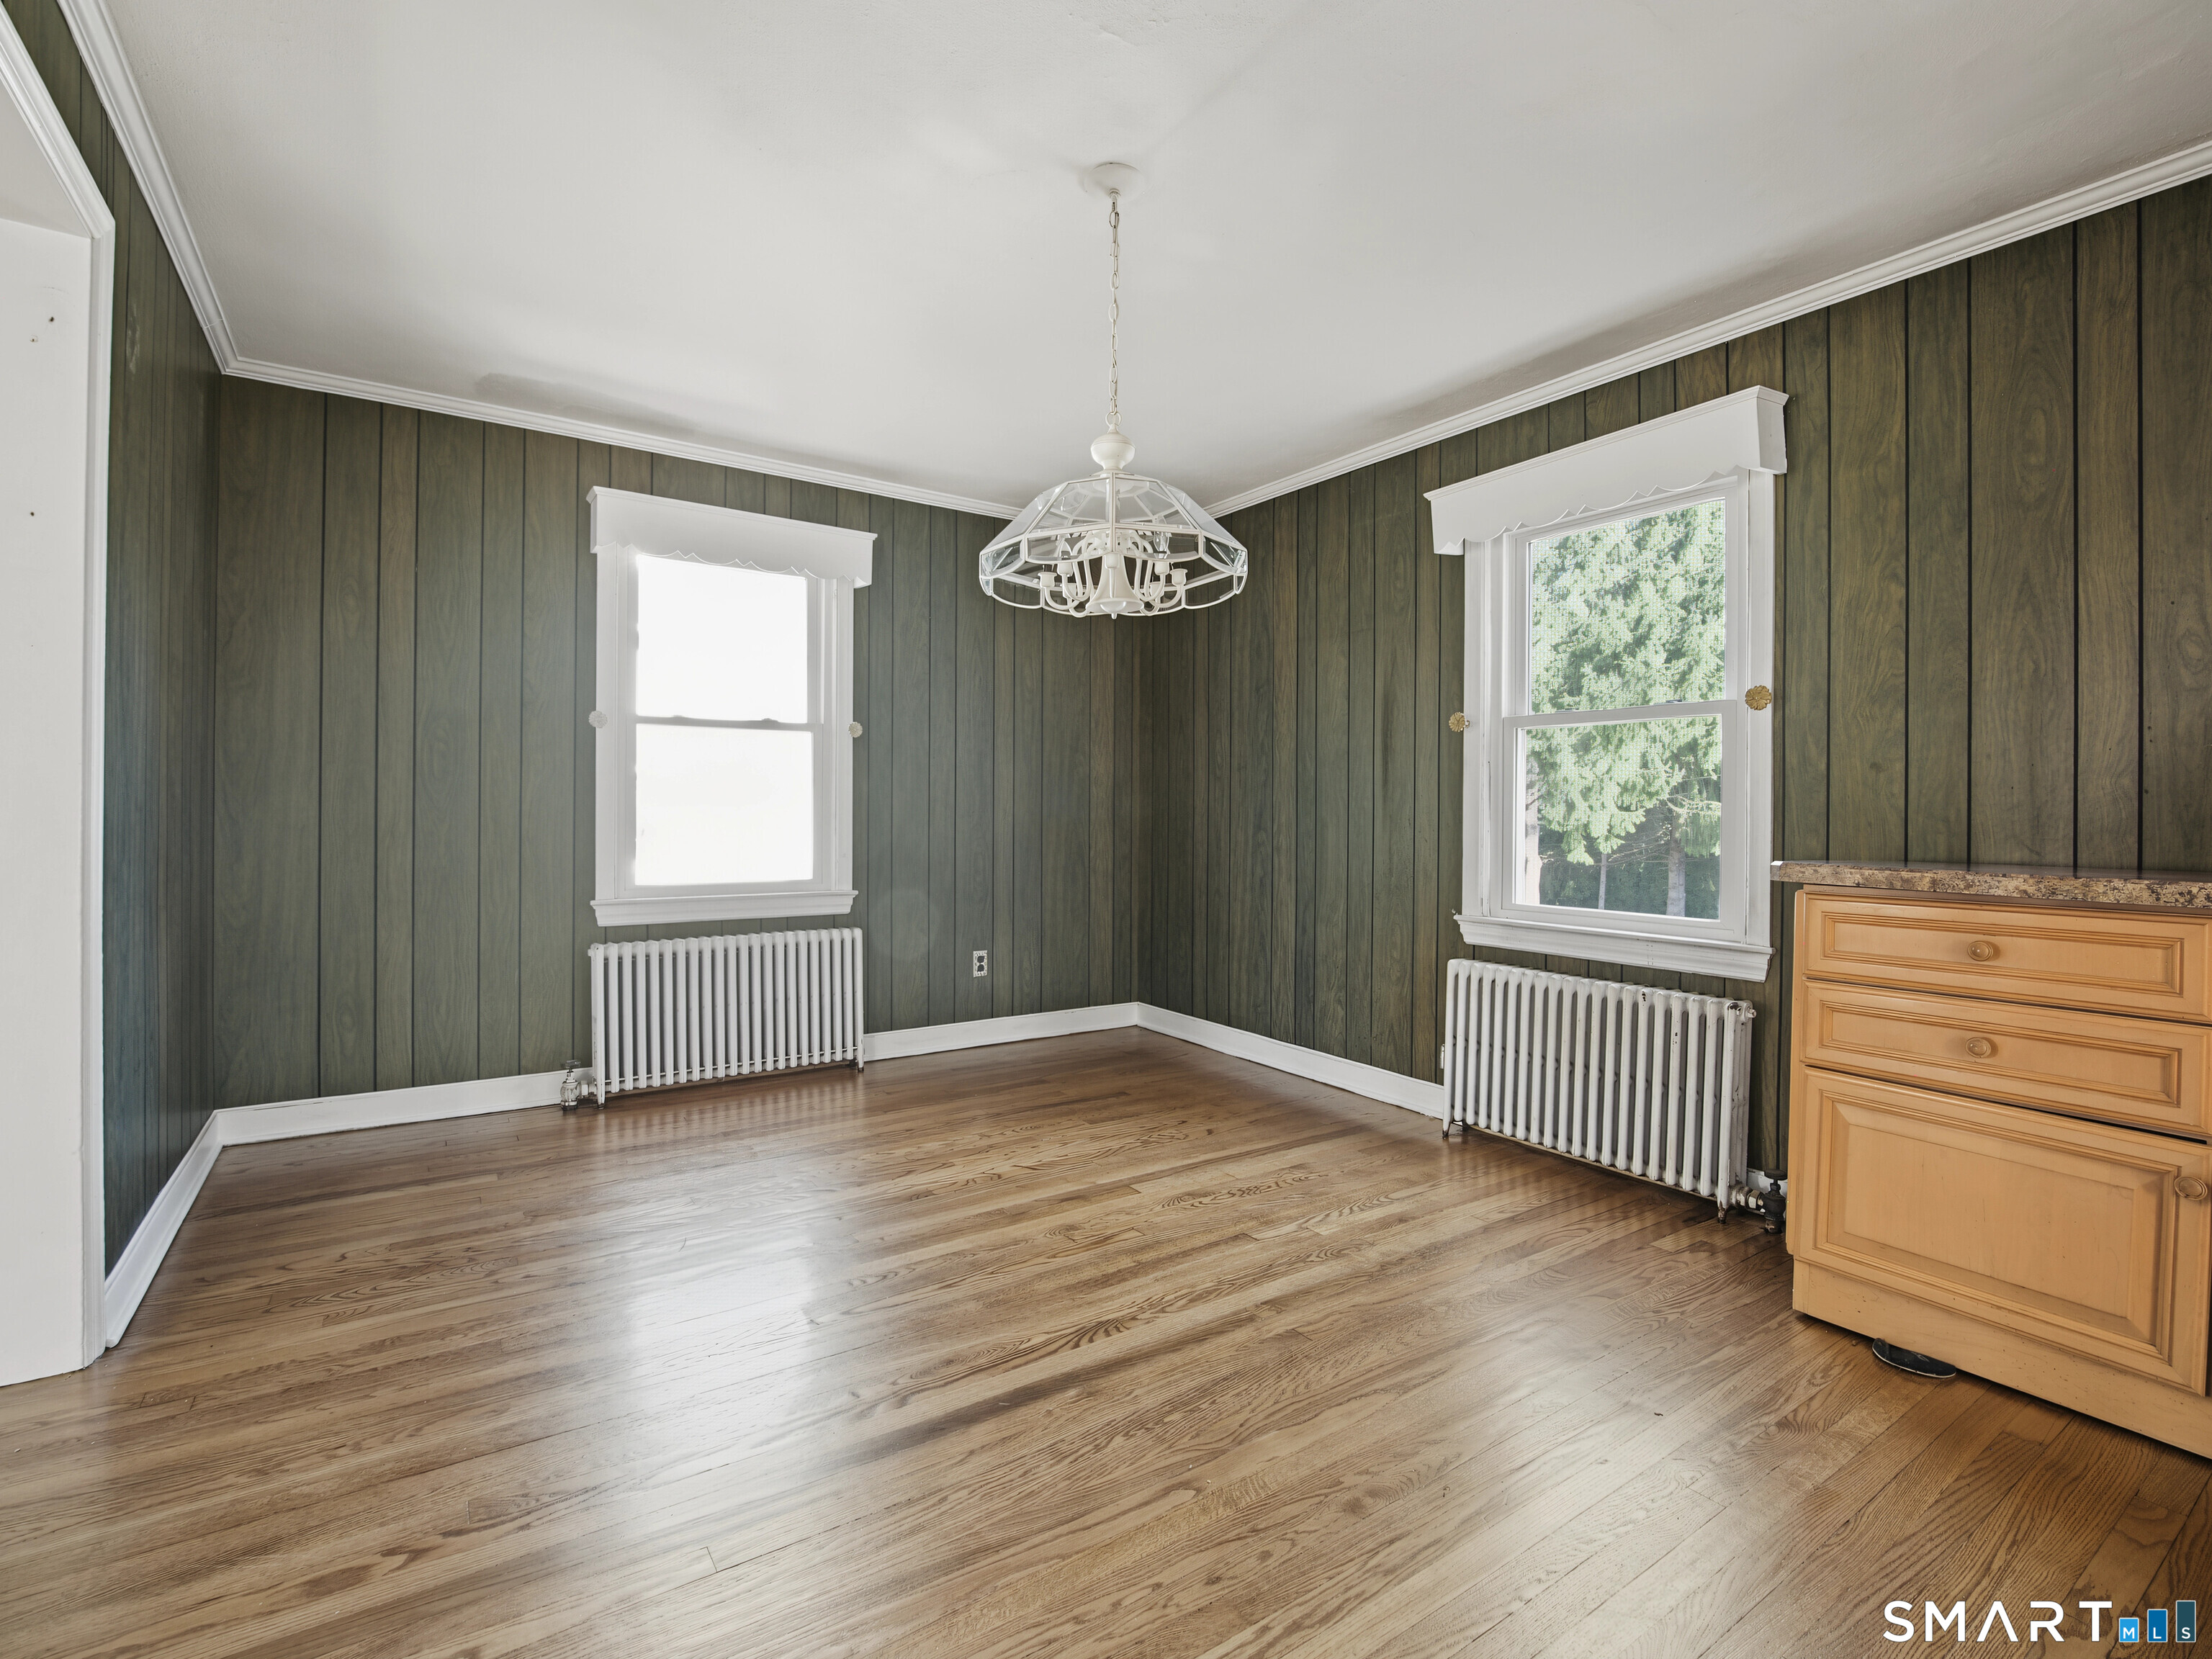
Dining Room (Main Level)
Hardwood Floor
-
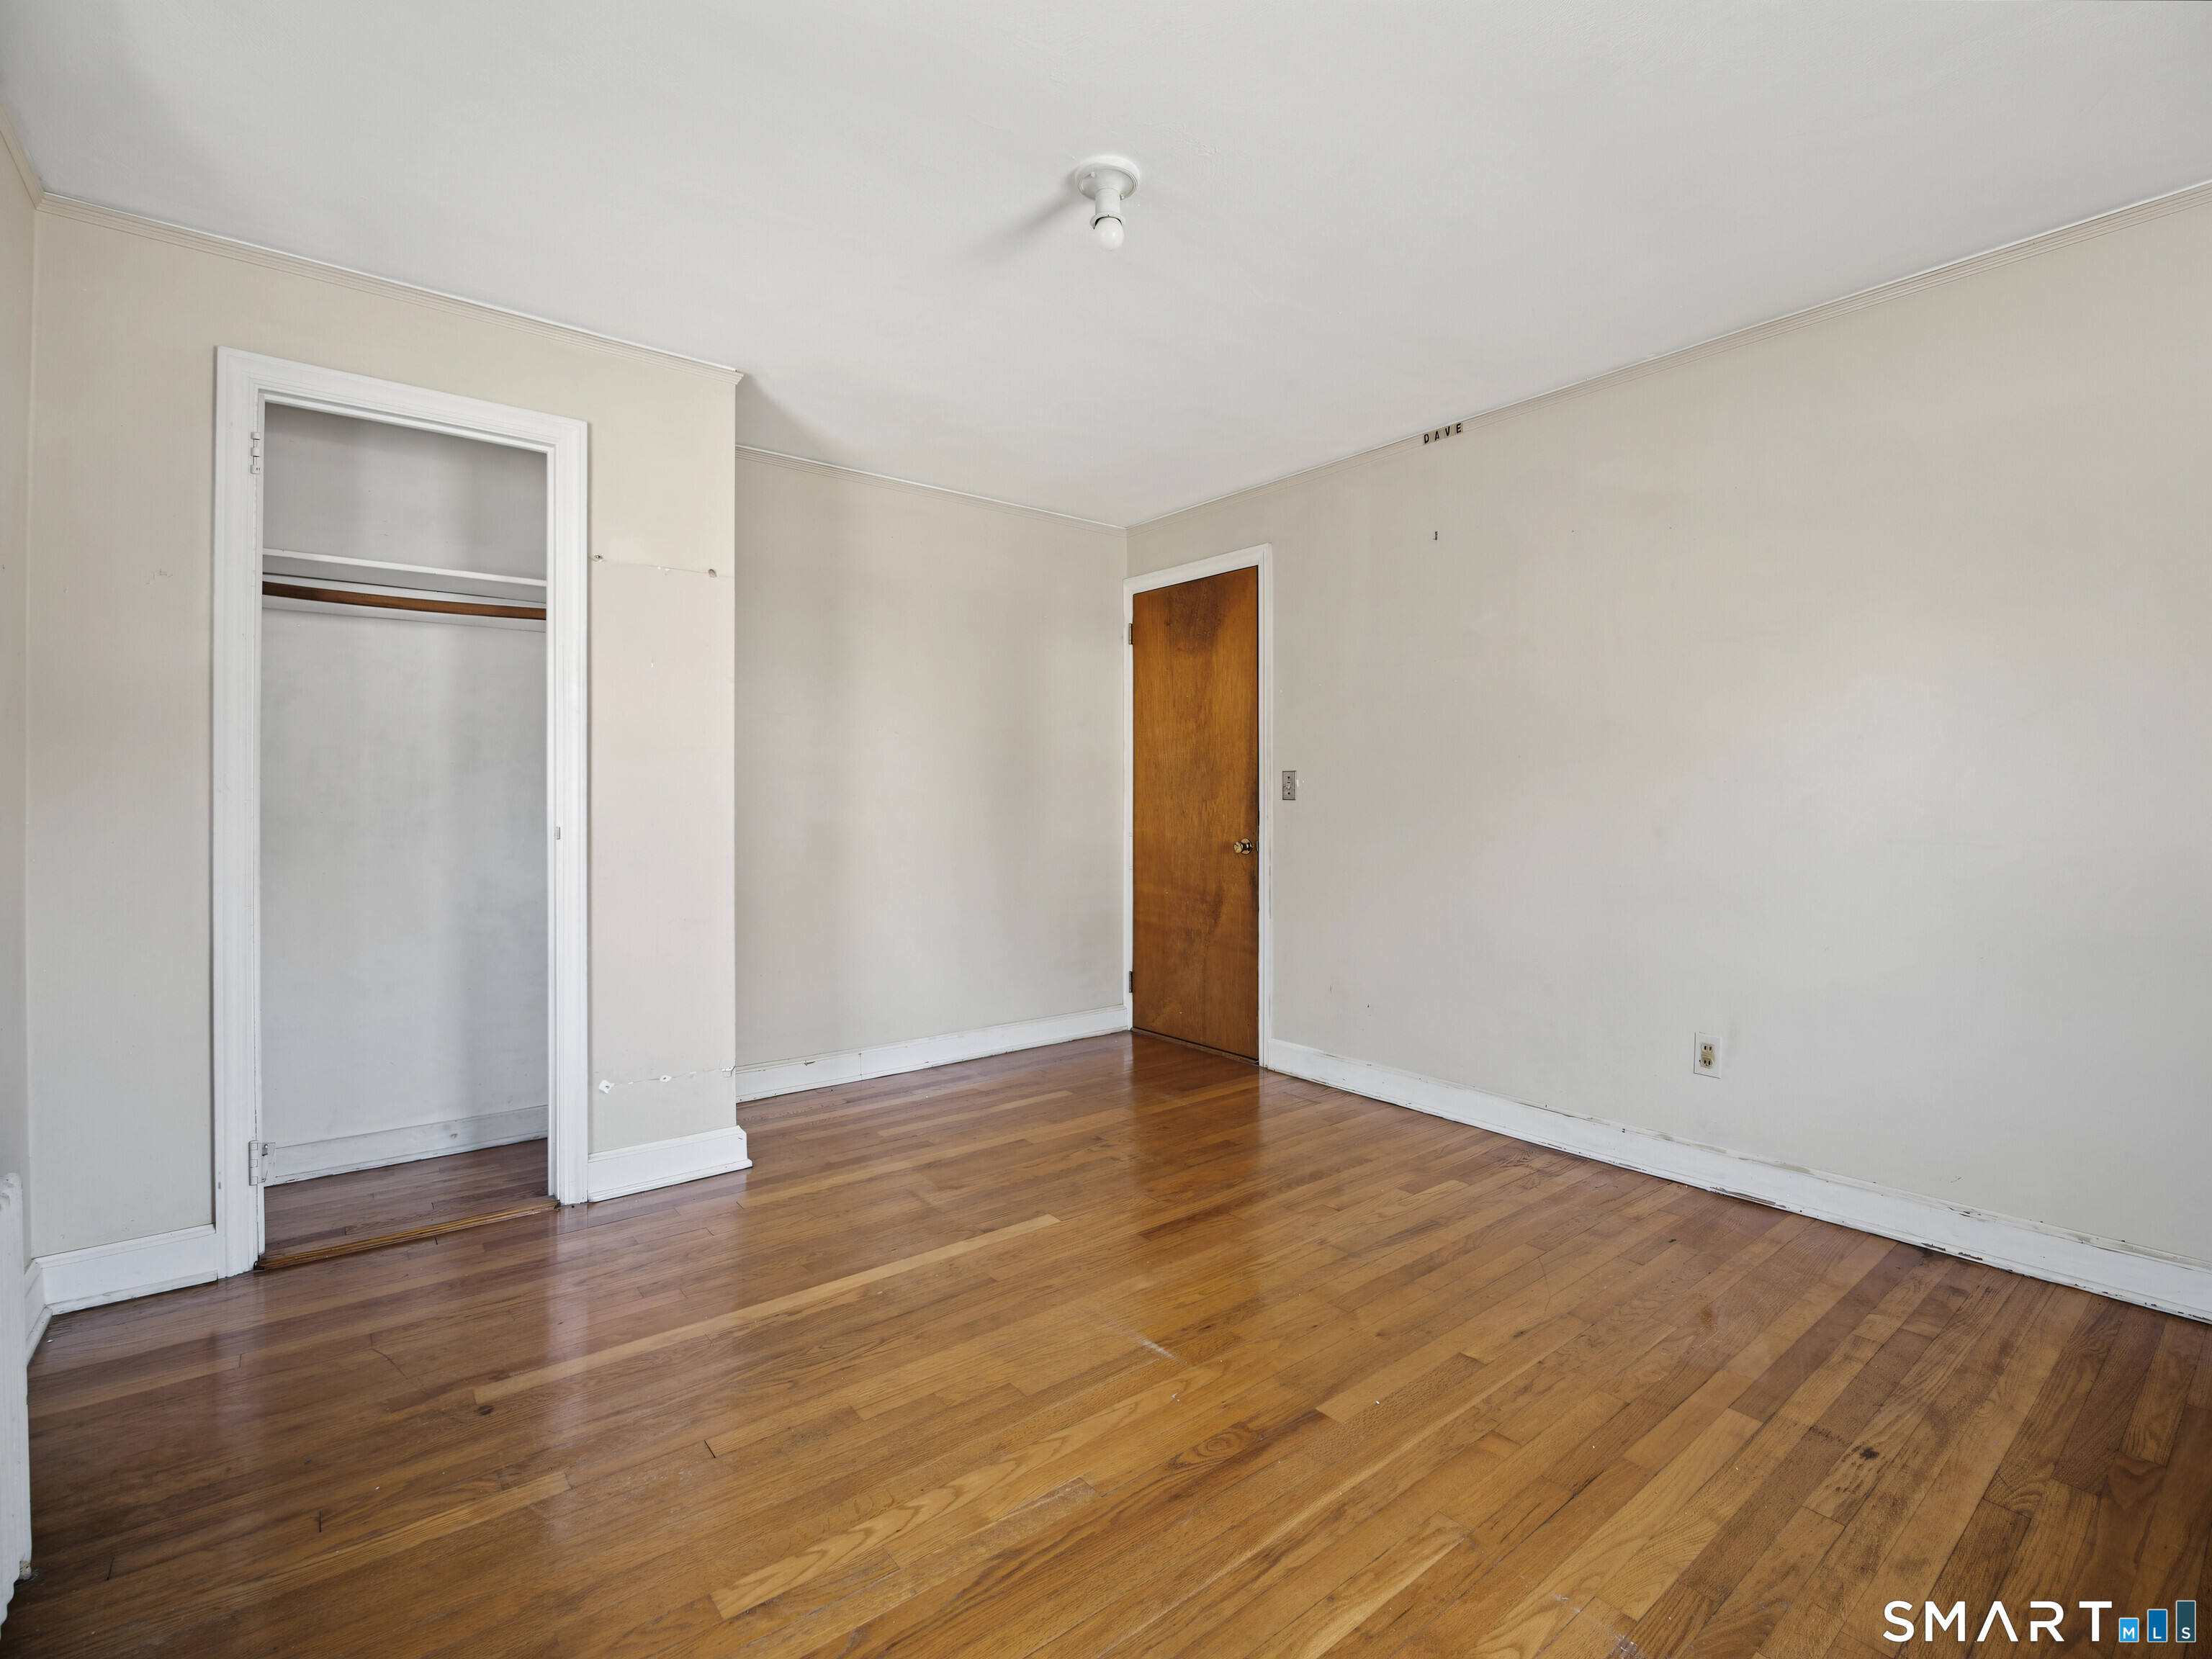
Bedroom (Upper Level)
Hardwood Floor
-
Kitchen (Main Level)
Built-Ins, Ceiling Fan, Vinyl Floor
-
Primary Bedroom (Upper Level)
Hardwood Floor
Home Features
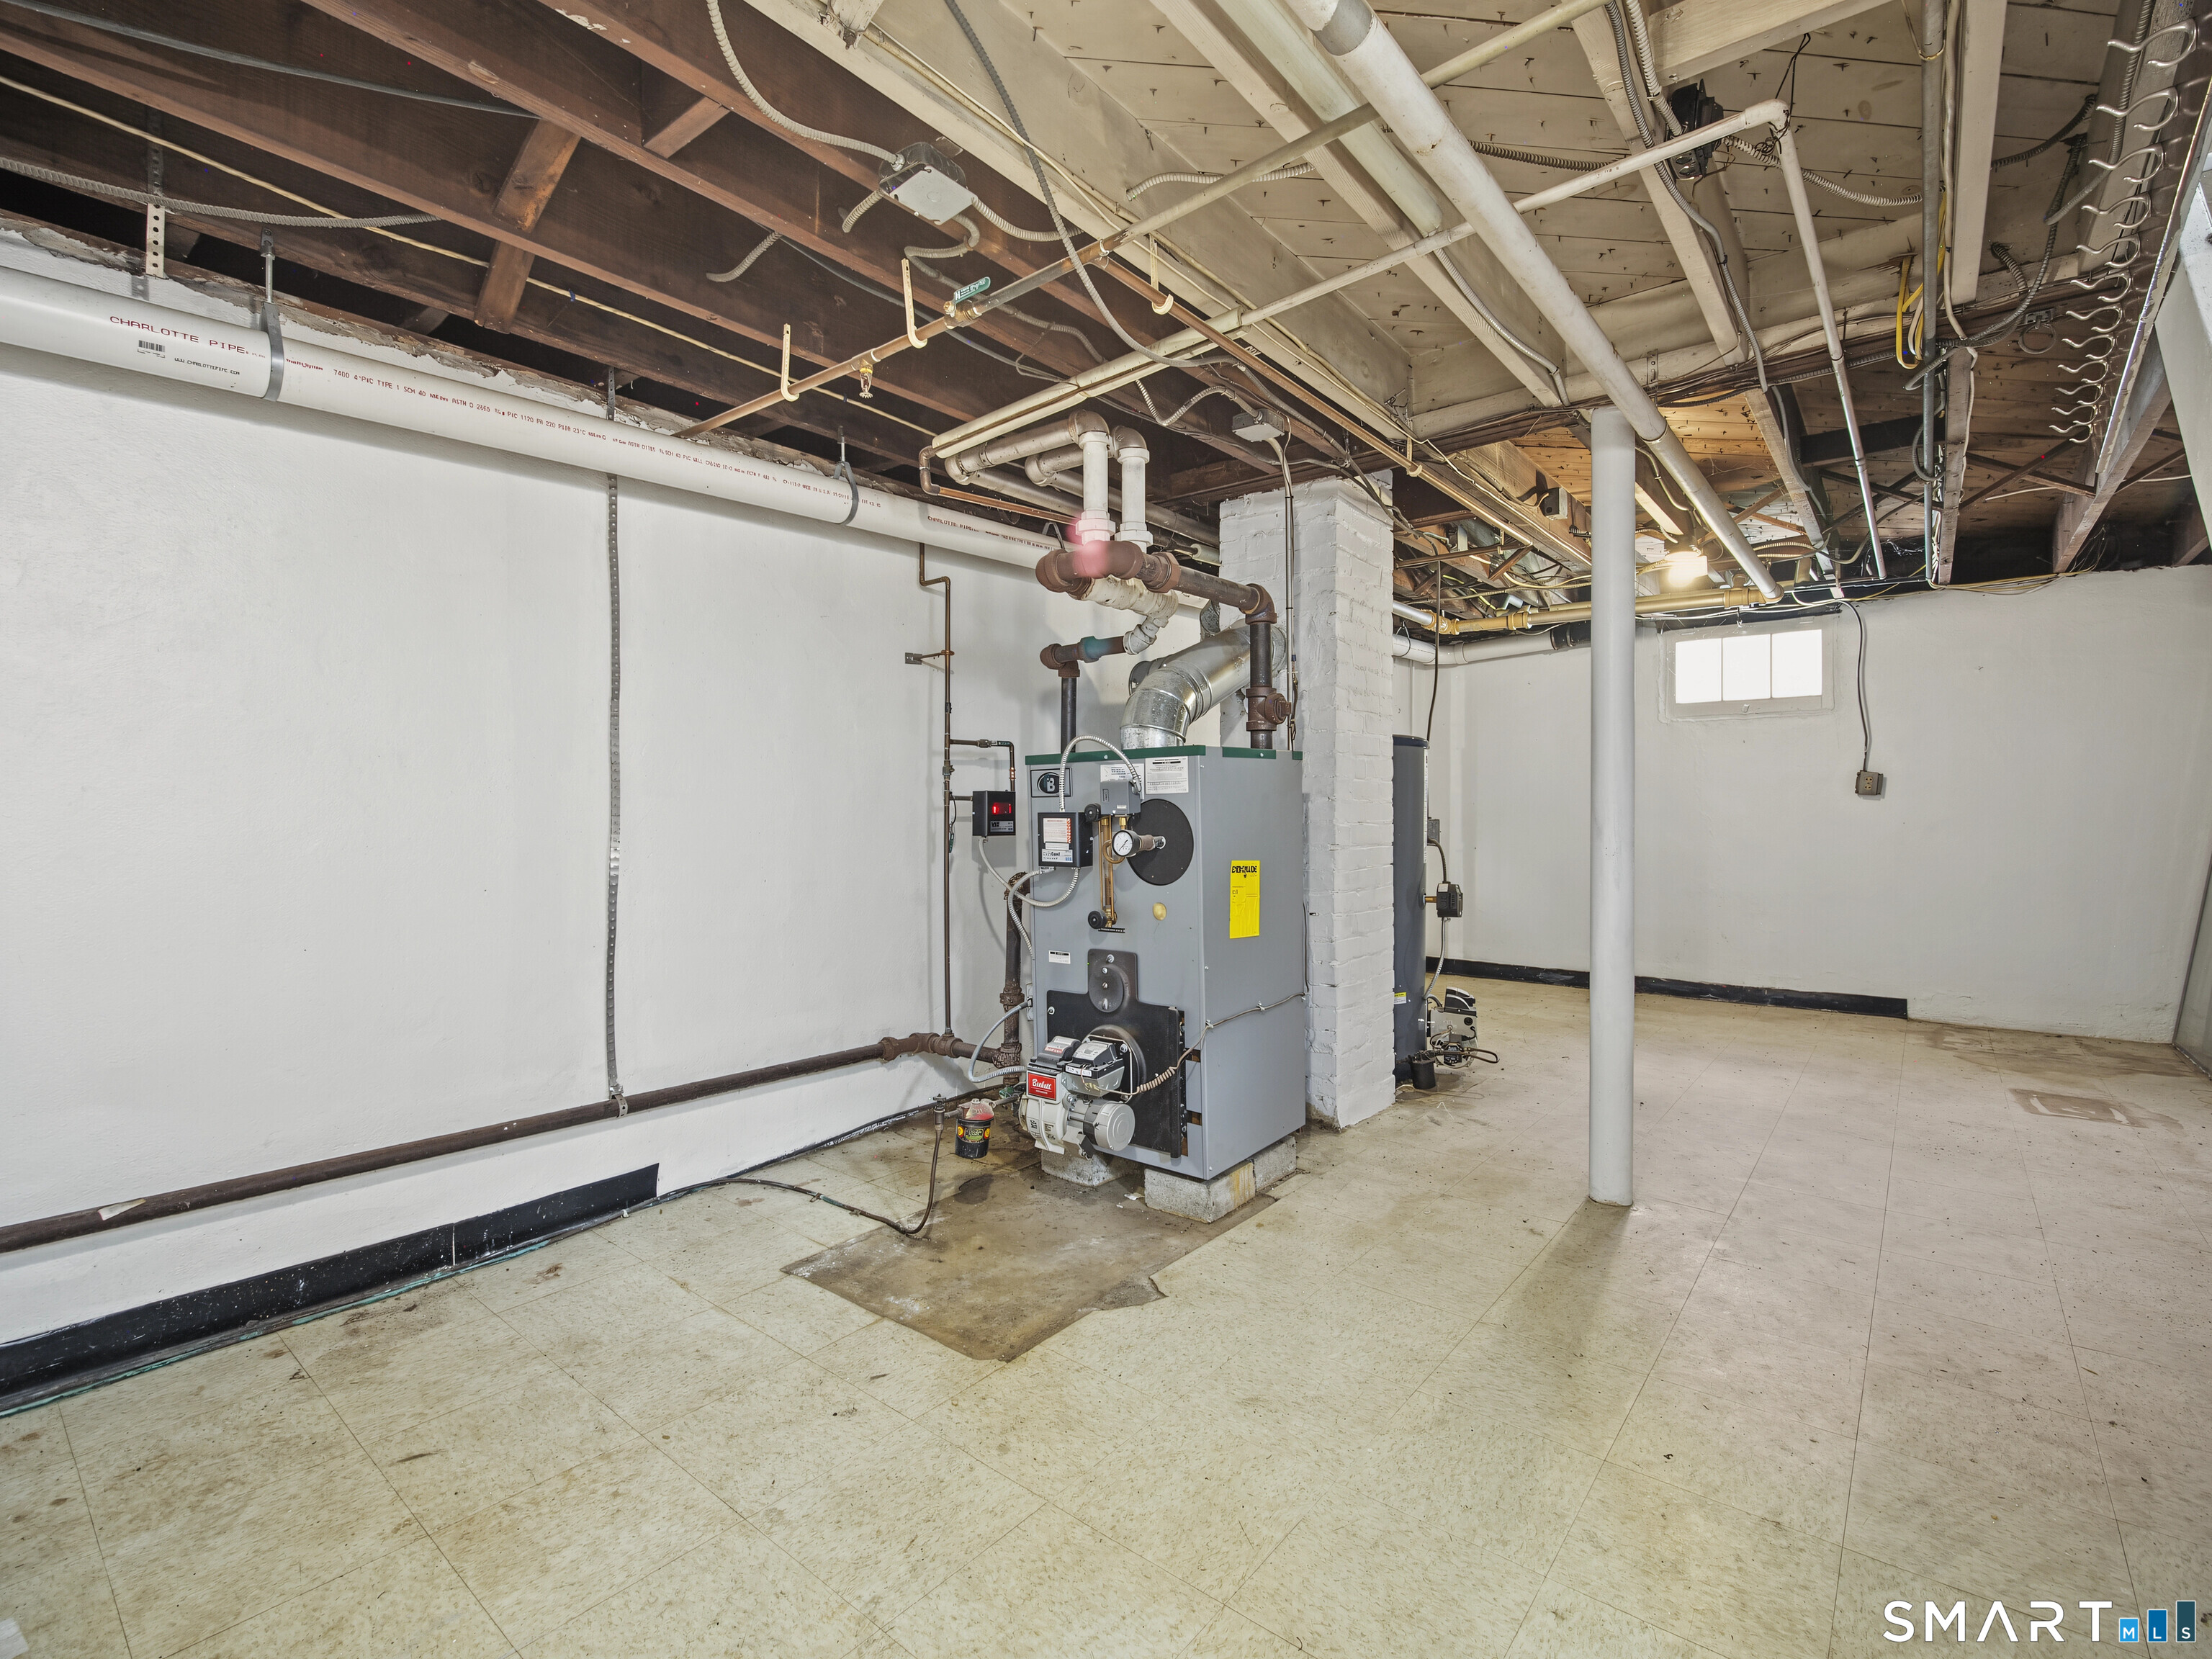
Heating
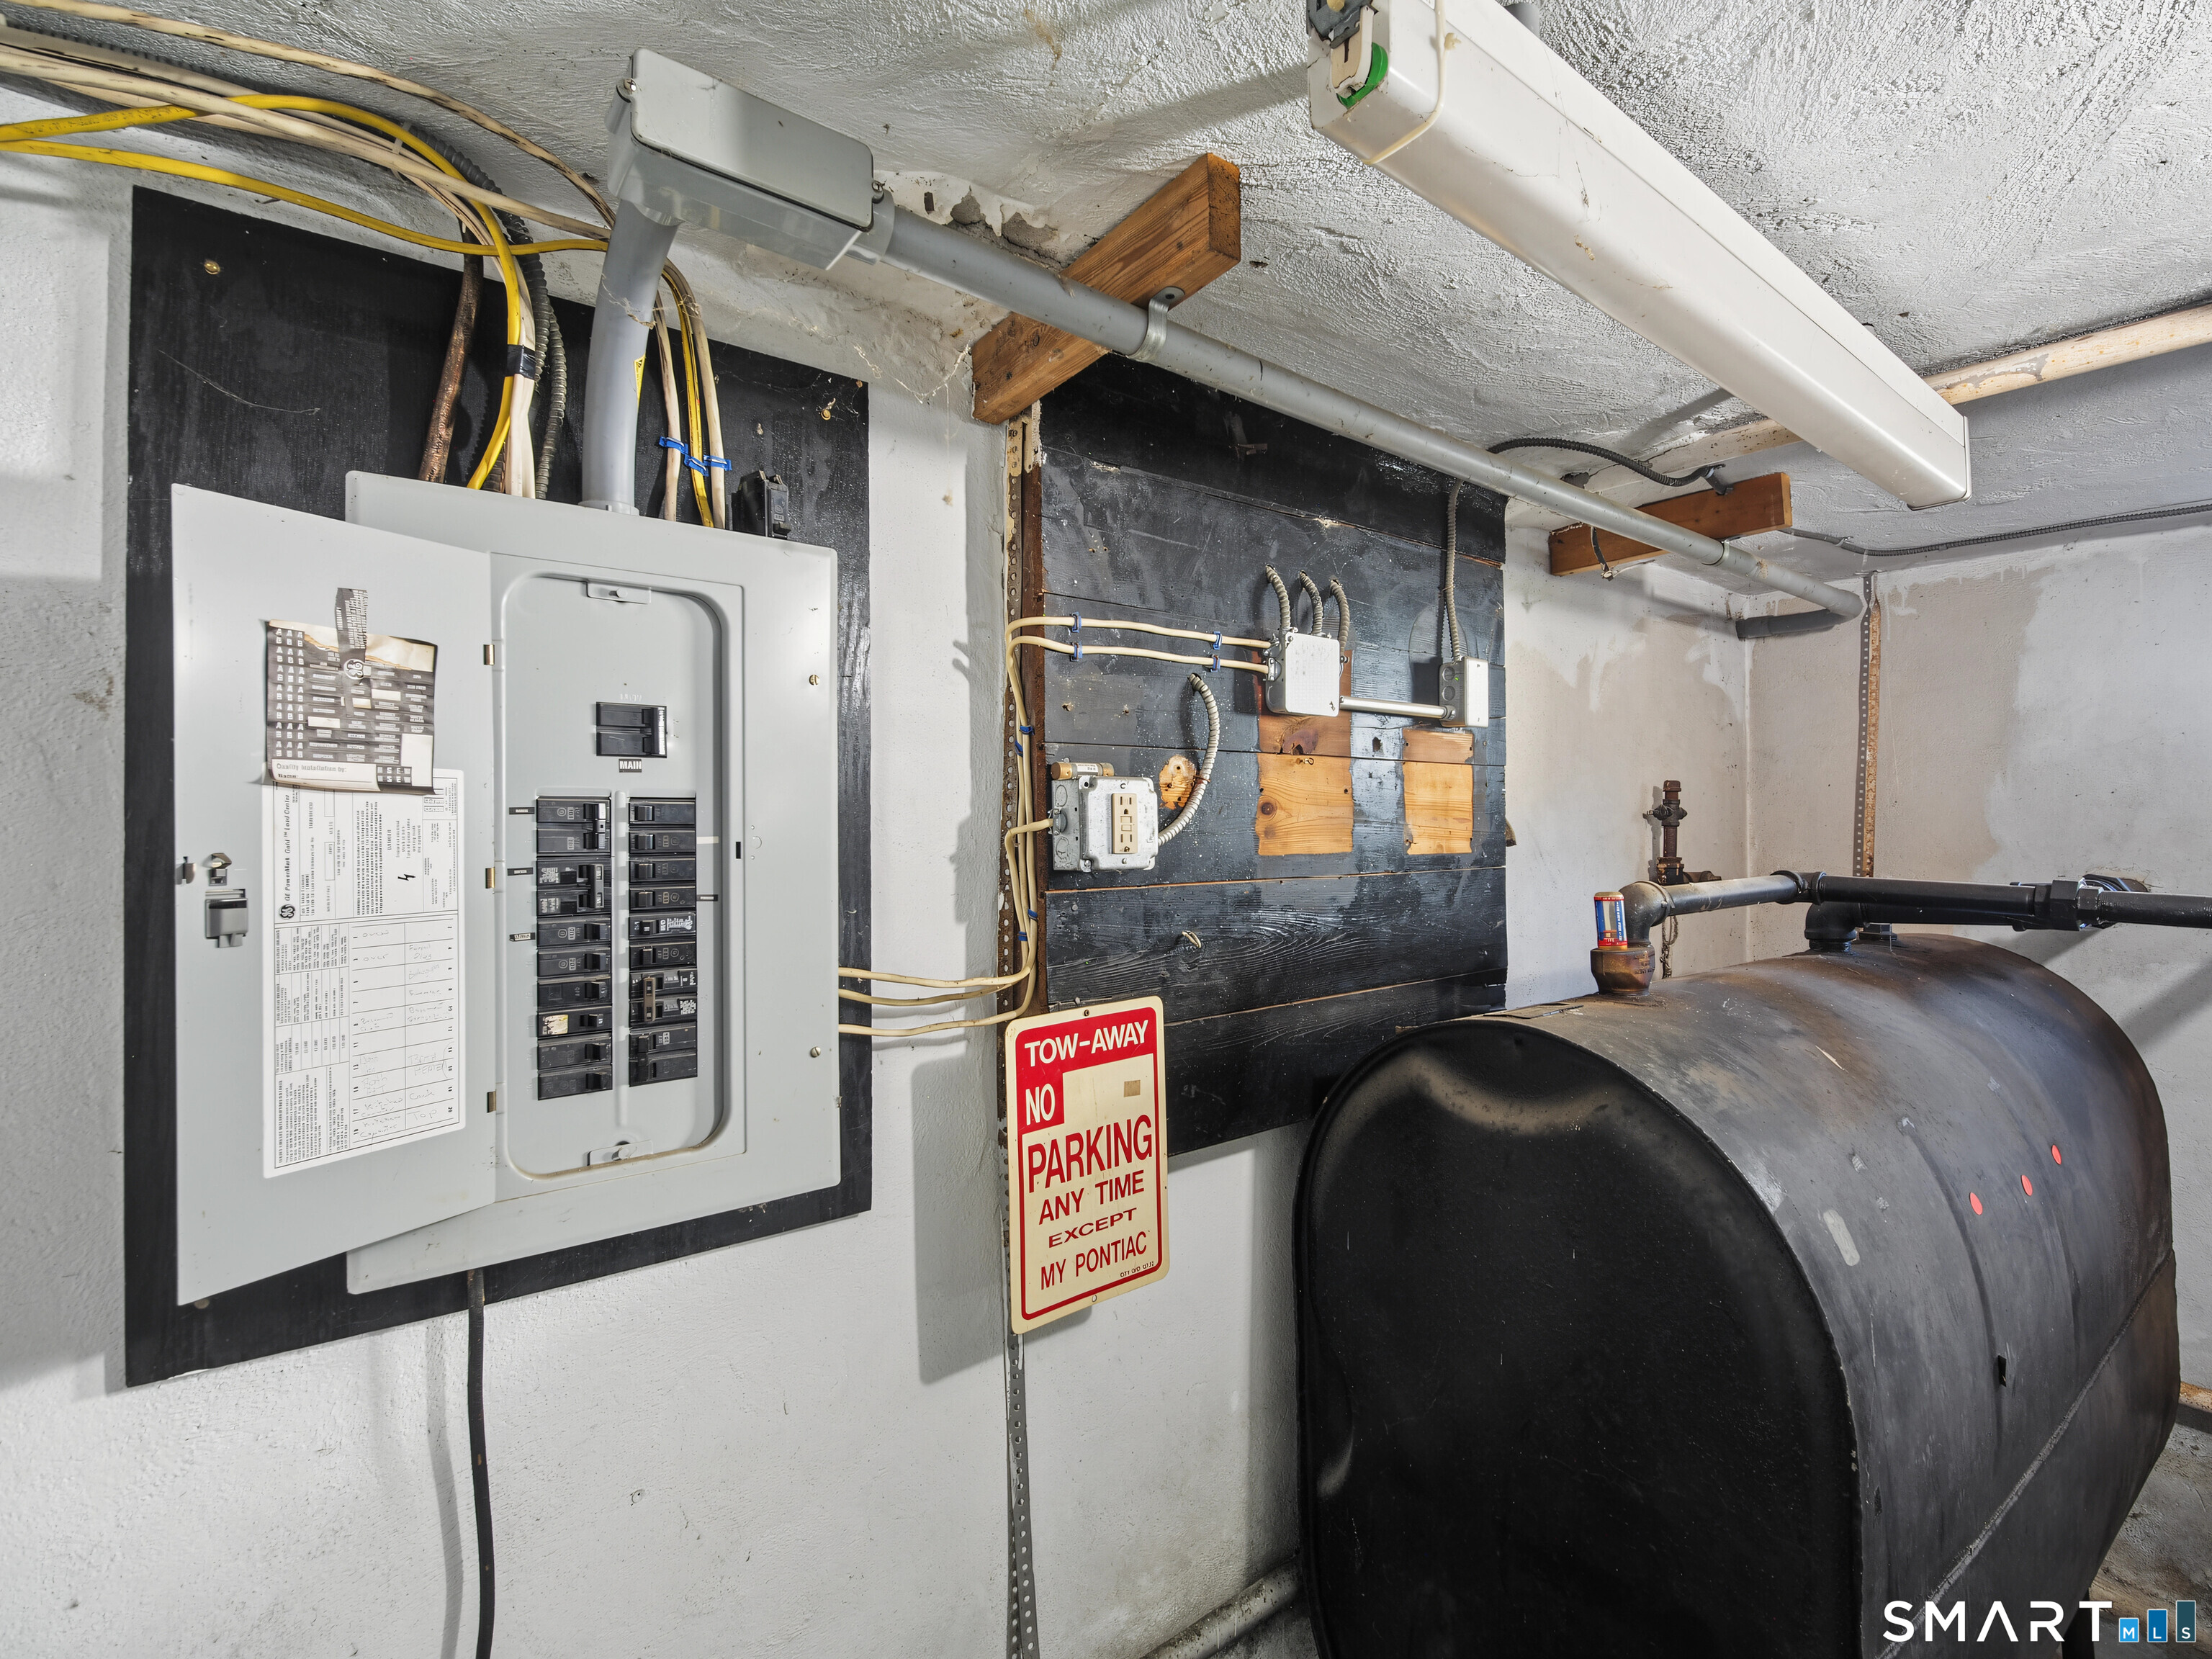
- Heating: hot water
- Heat fuel type: oil
- Fuel tank: in garage
Appliances
- Electric cooktop
- Wall oven
- Range hood
- Refrigerator
Attic
- Unfinished
- Storage space
- Pull-down stairs
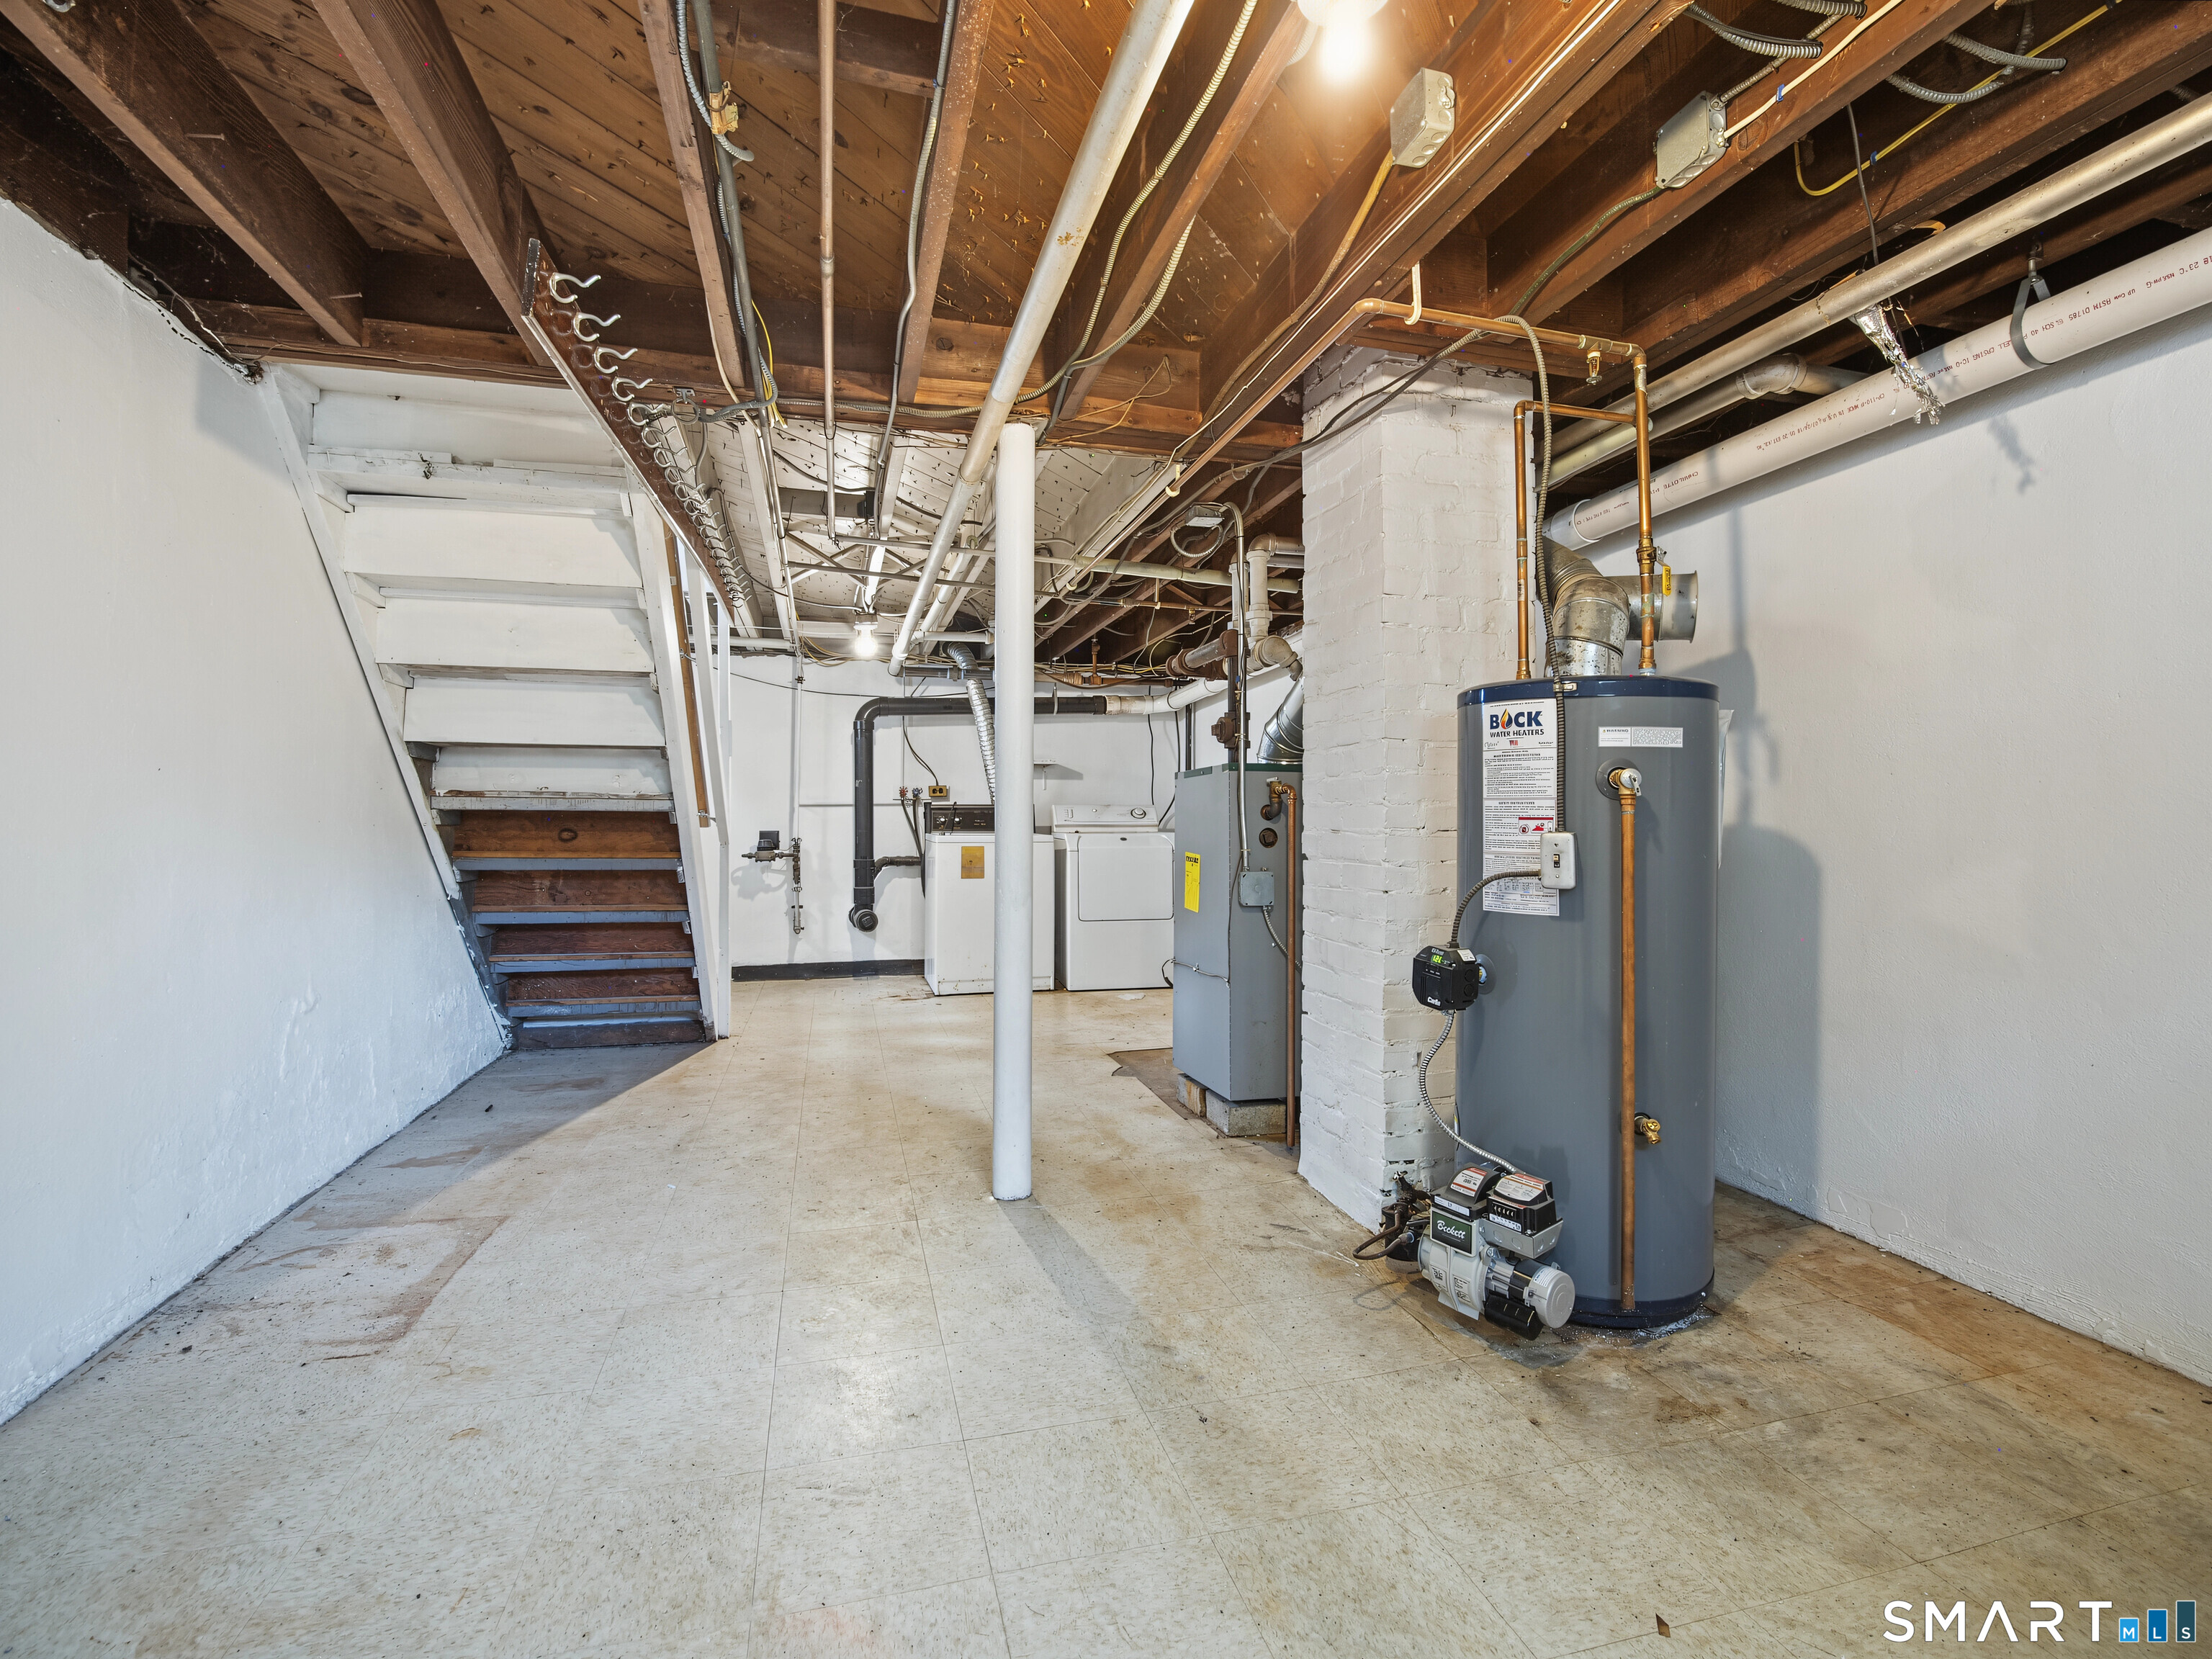
Basement
- Partial
- Storage
- Garage access
- Interior access
- Walk-out
- Concrete floor
- Partial with walk-out
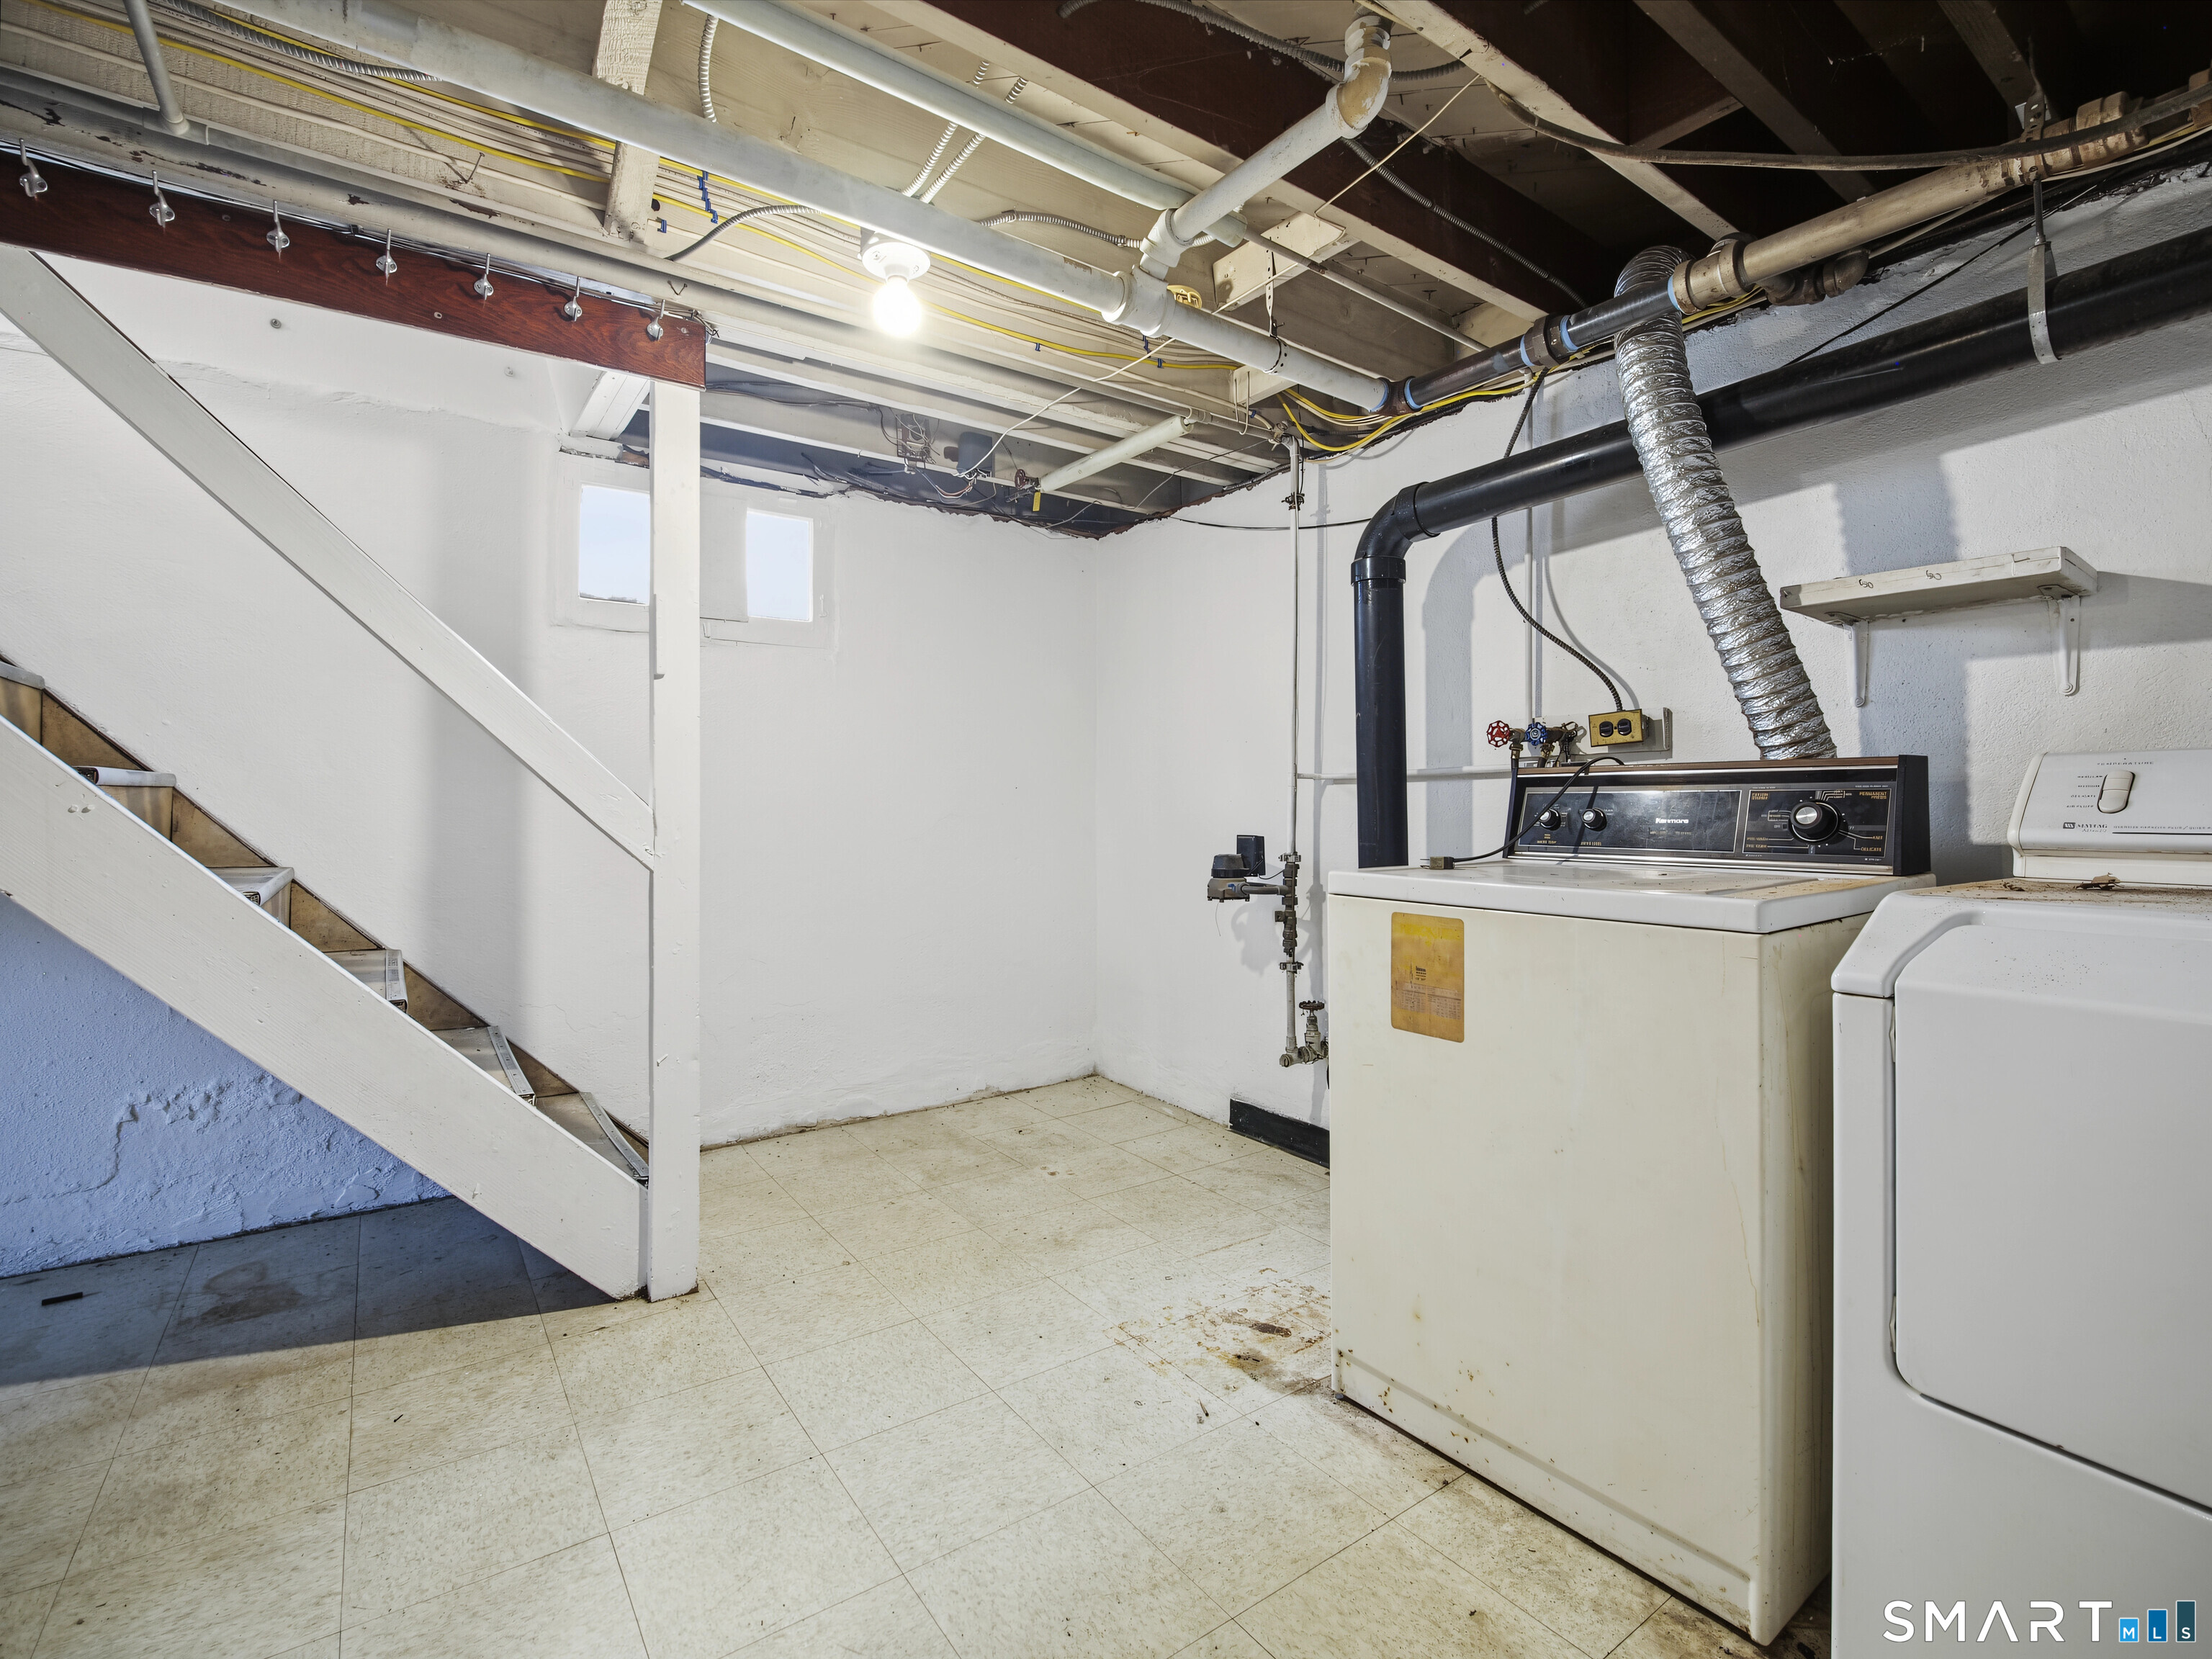
Laundry
- Location: basement
- Lower level
Energy Features
- Storm doors
- Thermopane windows
Exterior Features
- Sidewalk
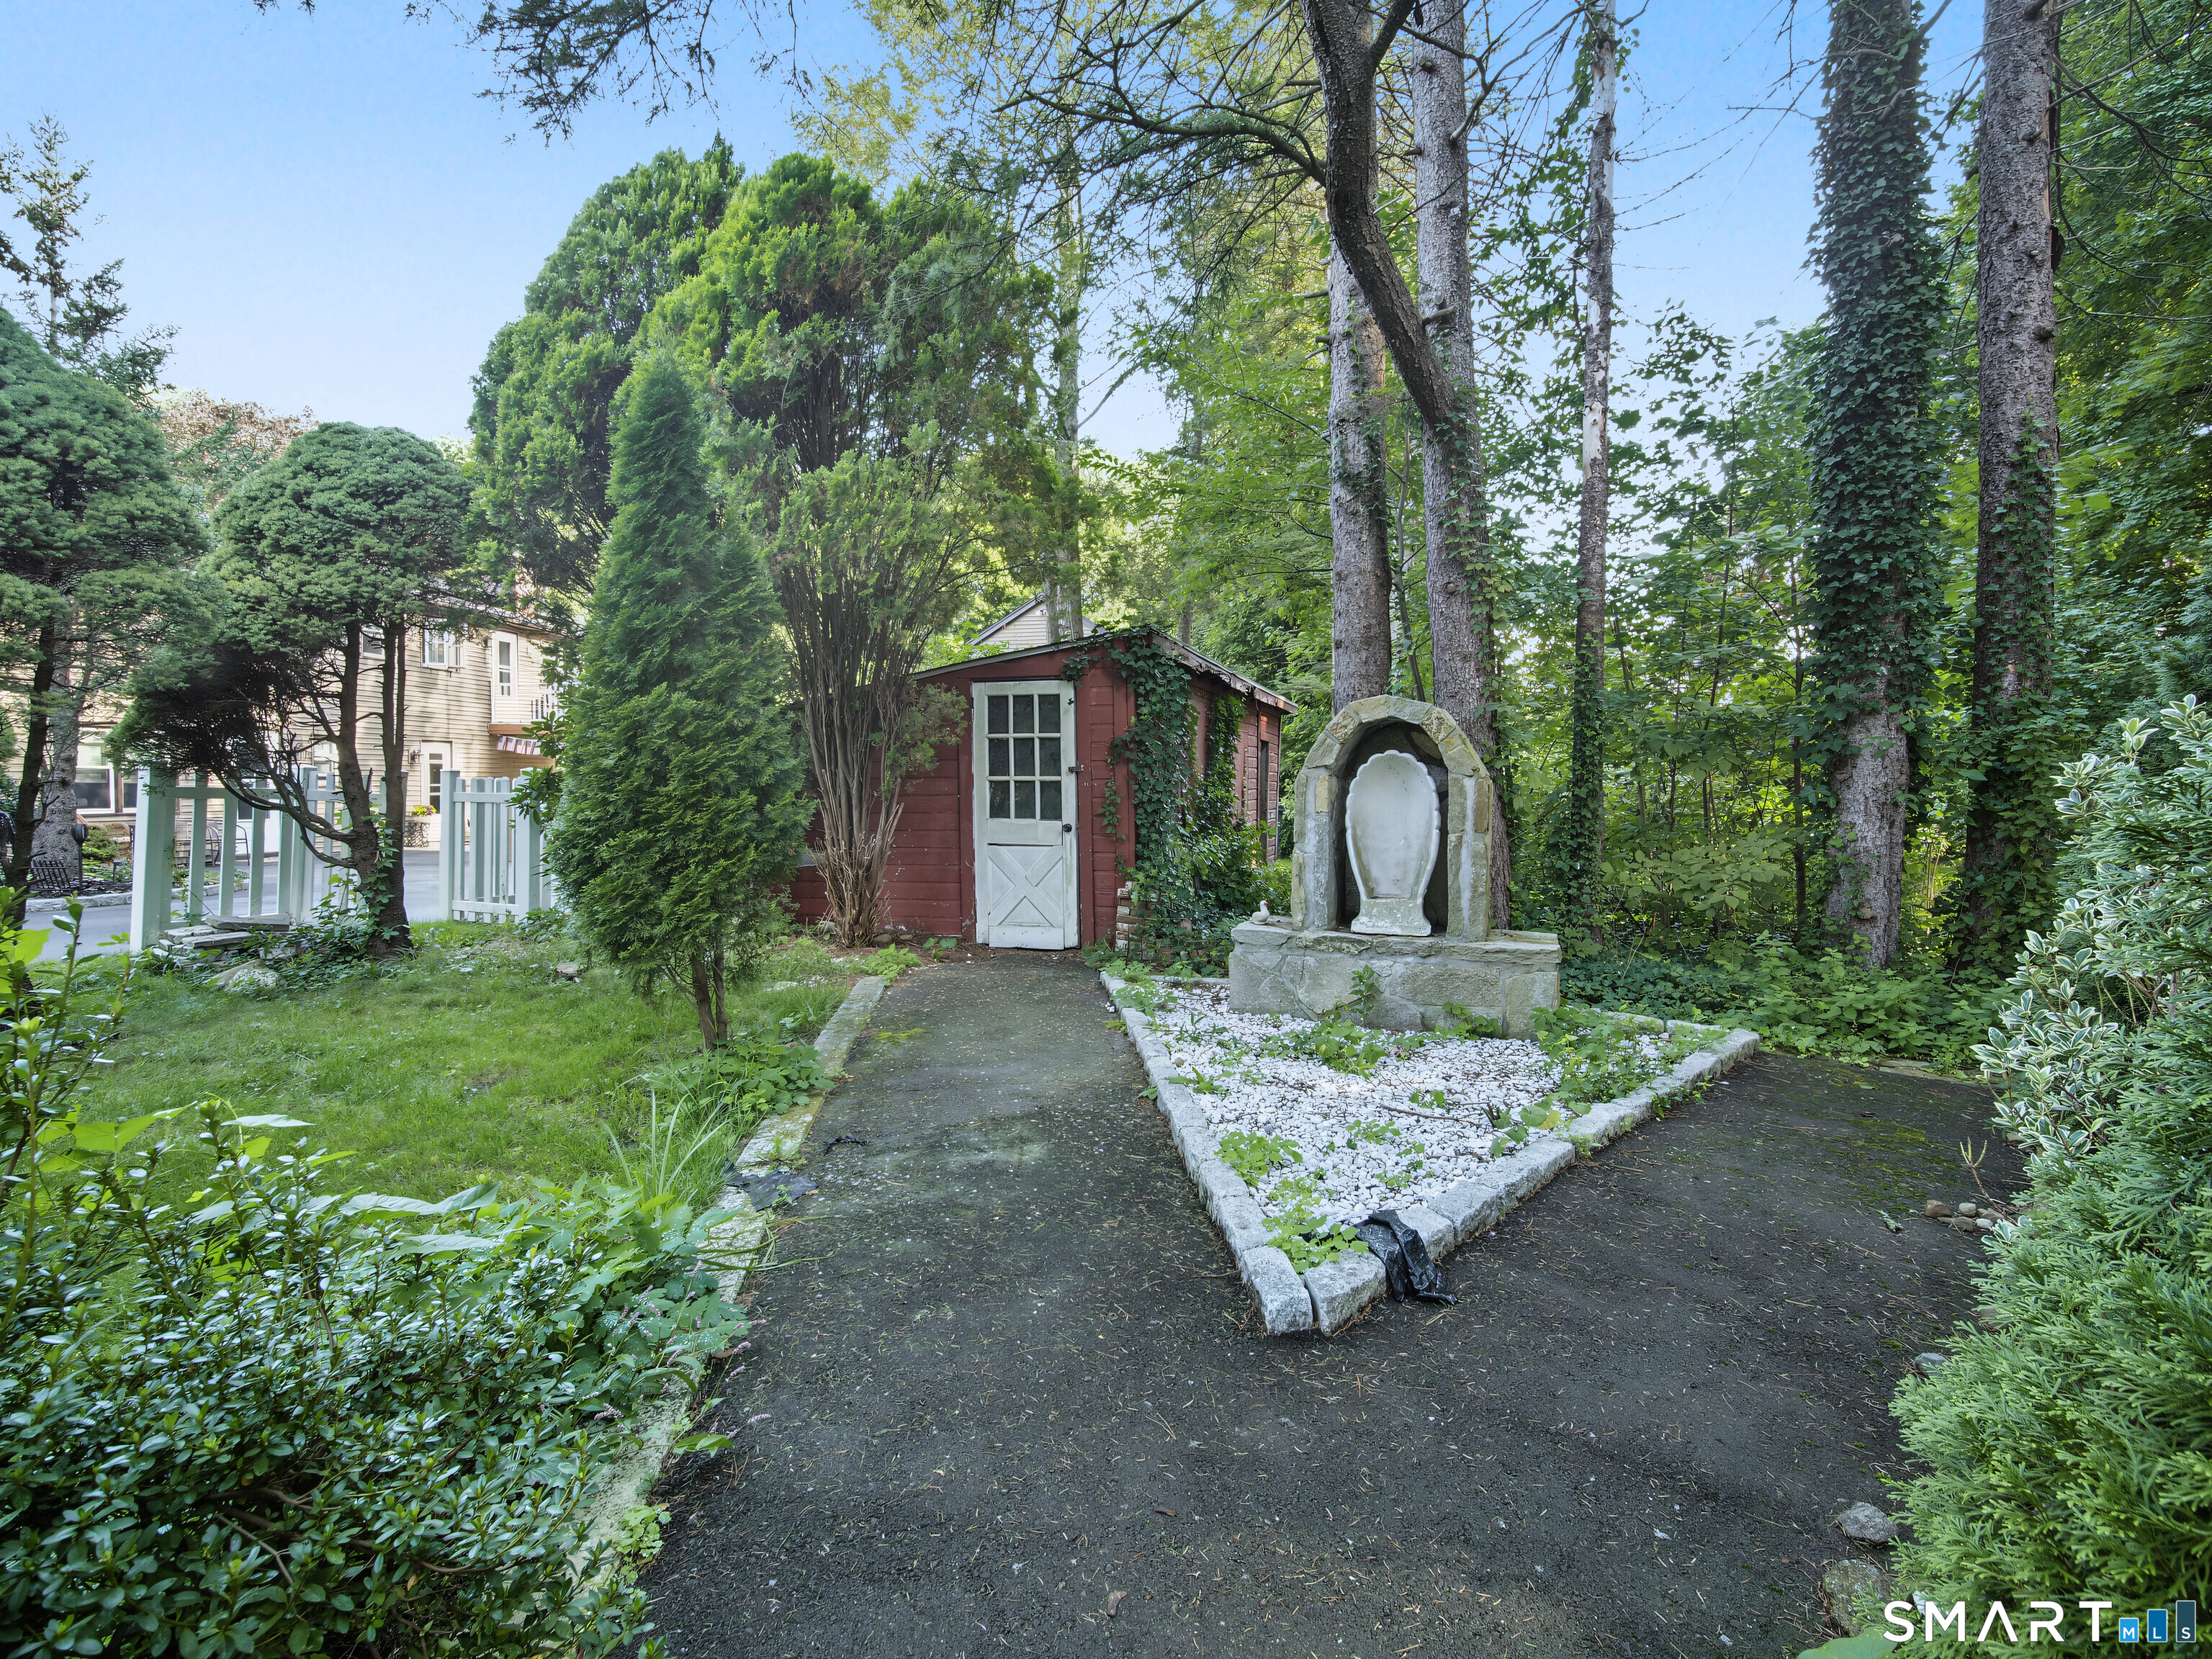
- Shed
- Porch
- Gutters
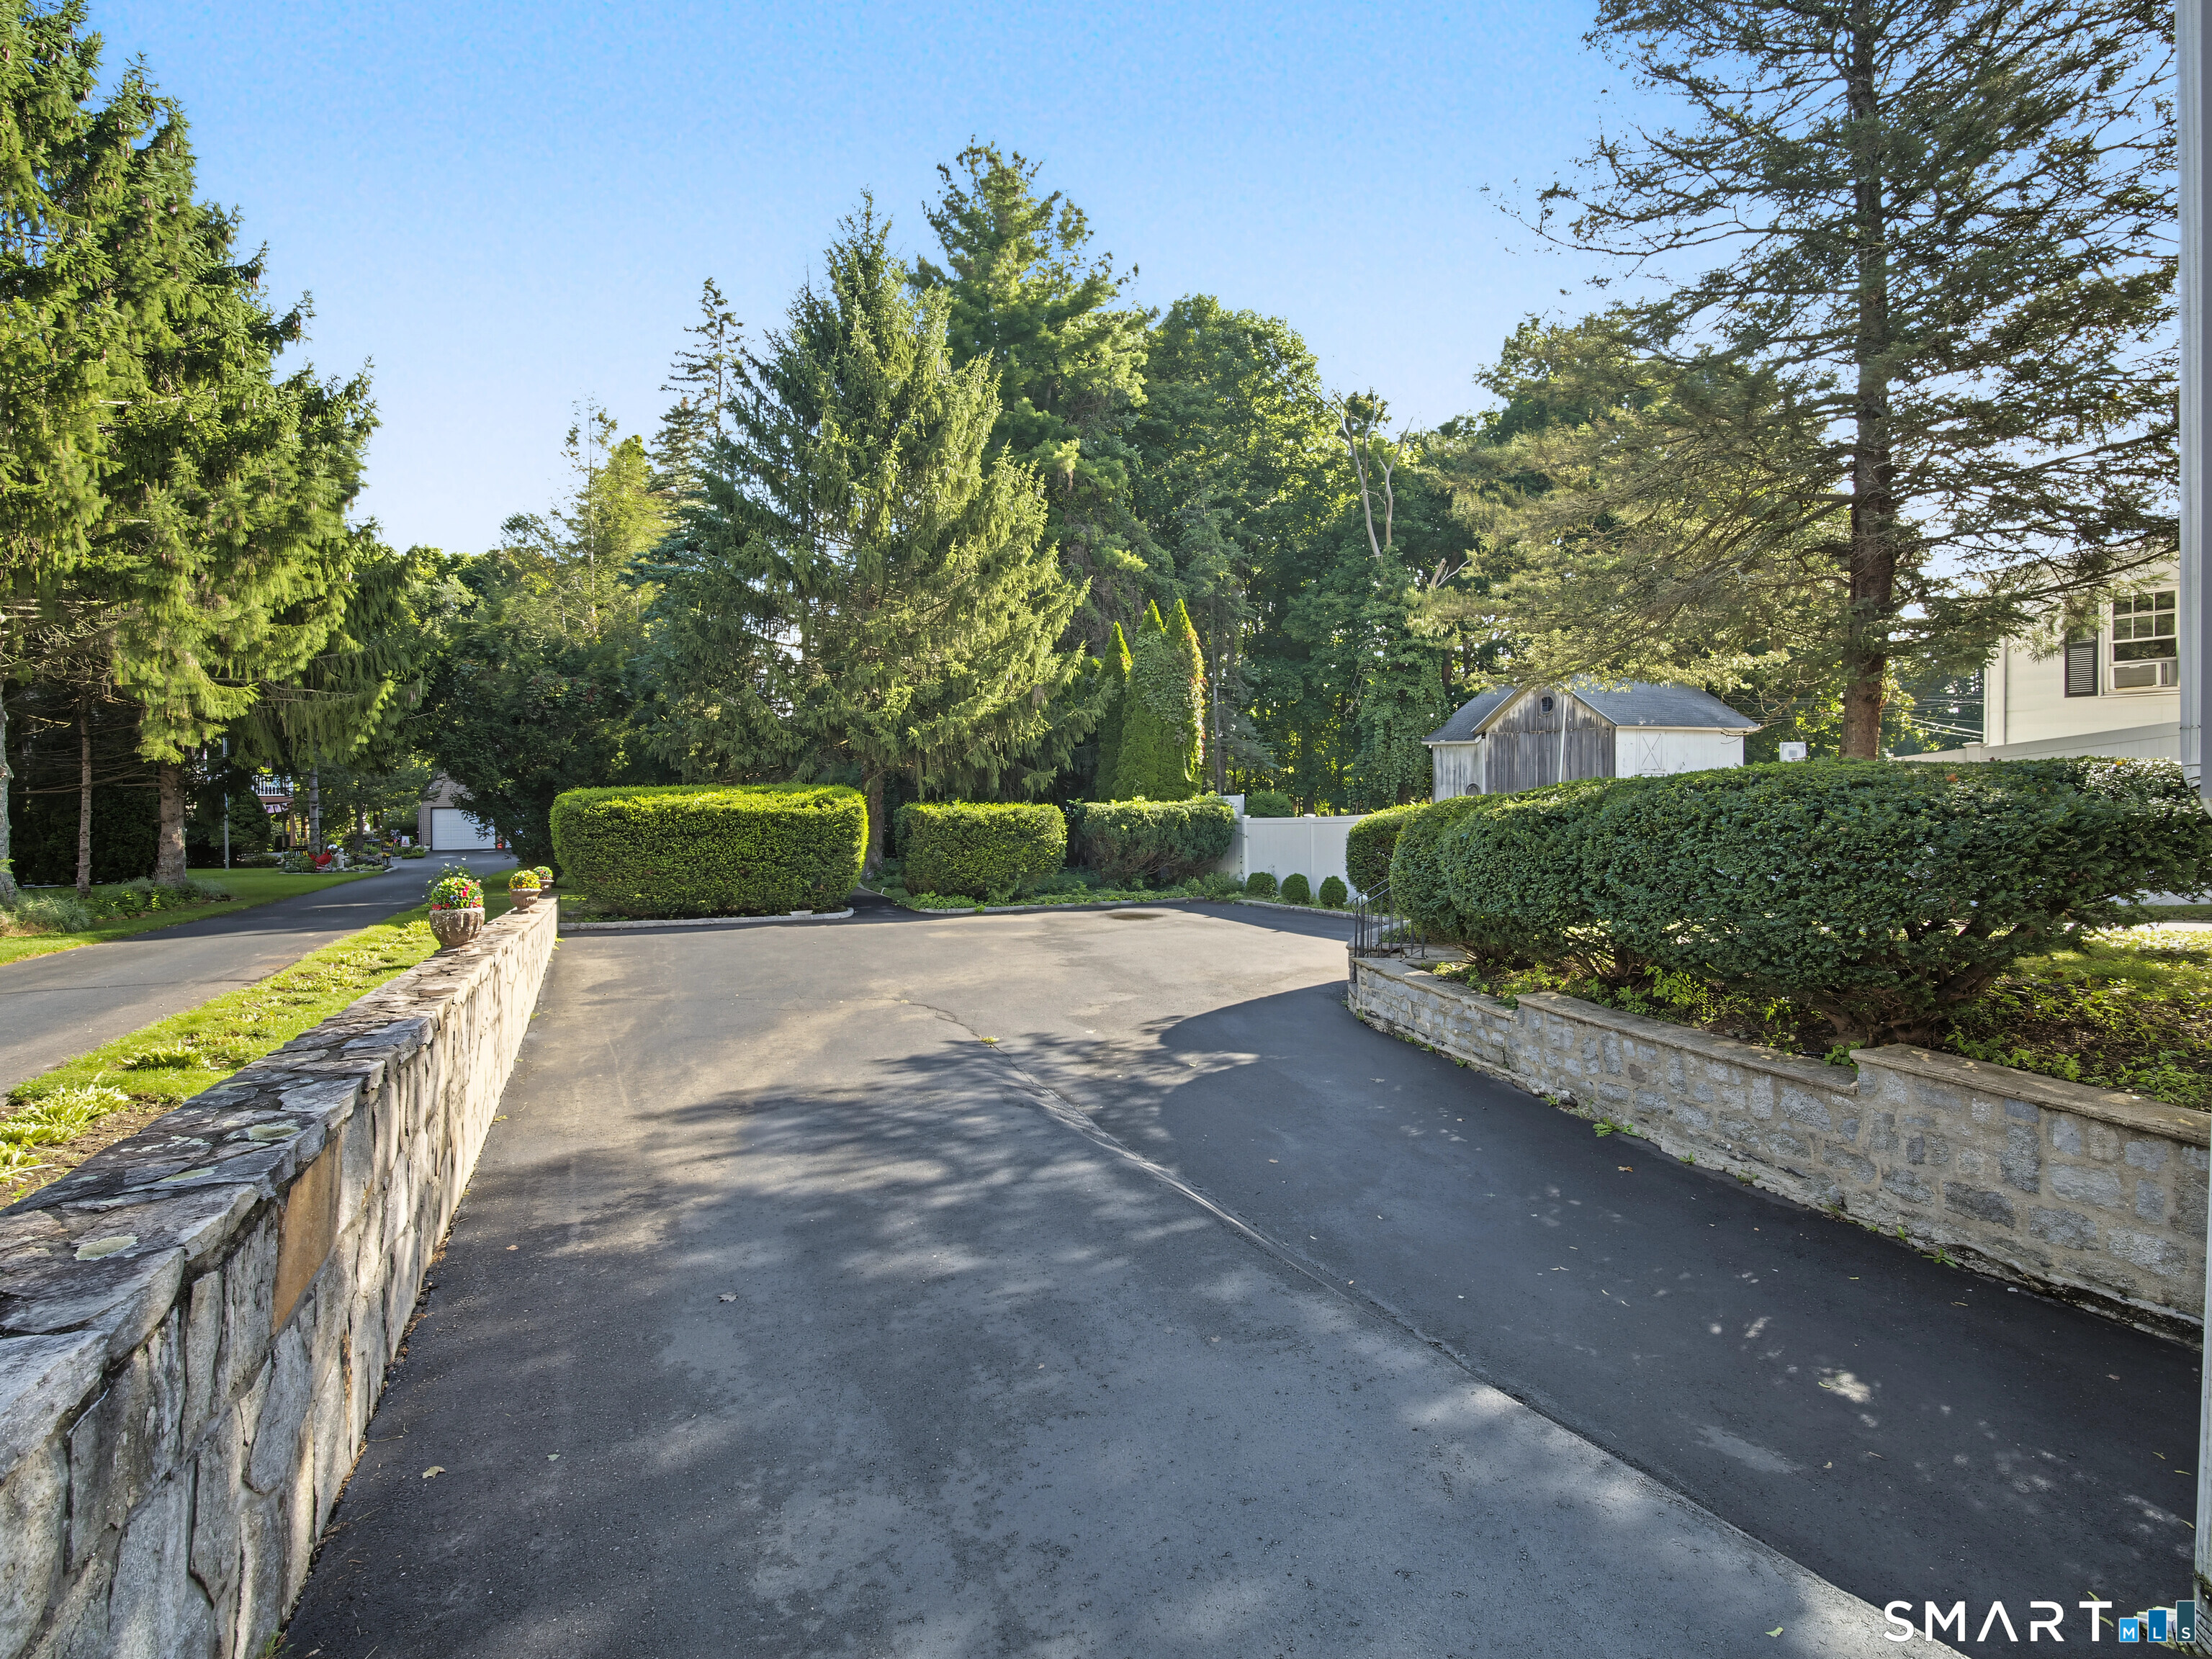
- Stone wall
Property Details
Parking
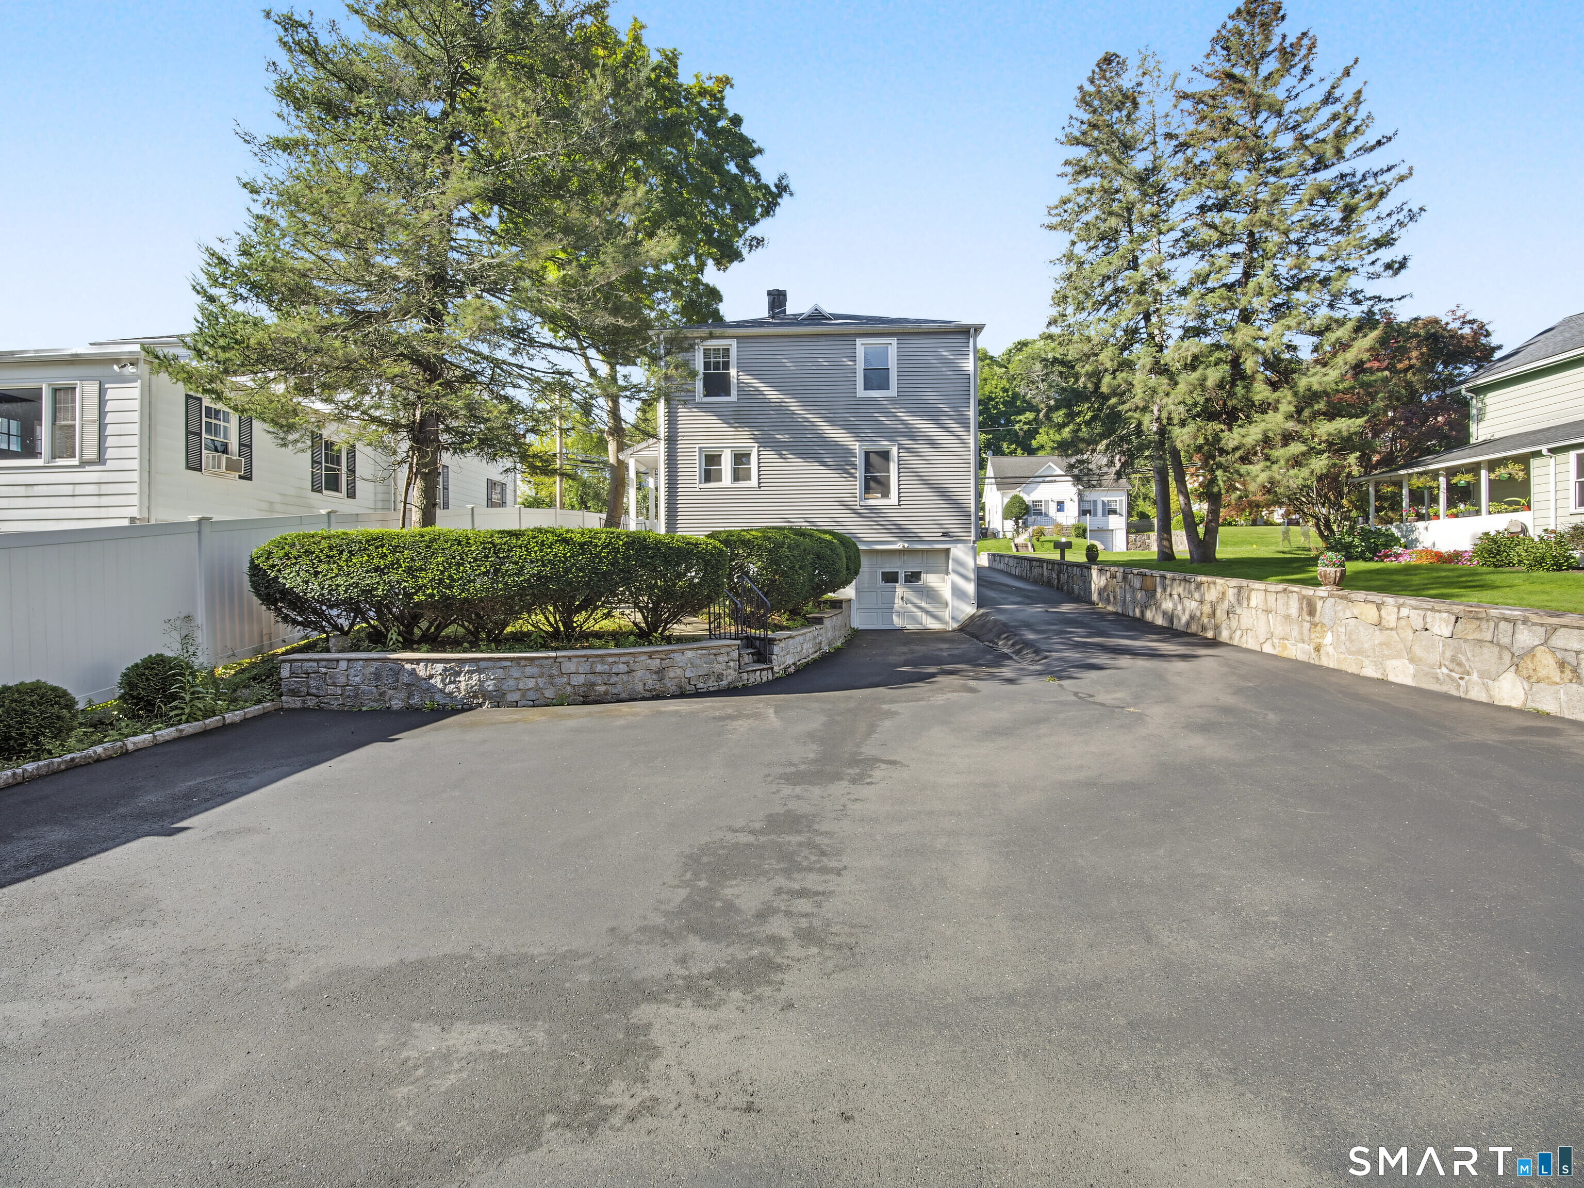
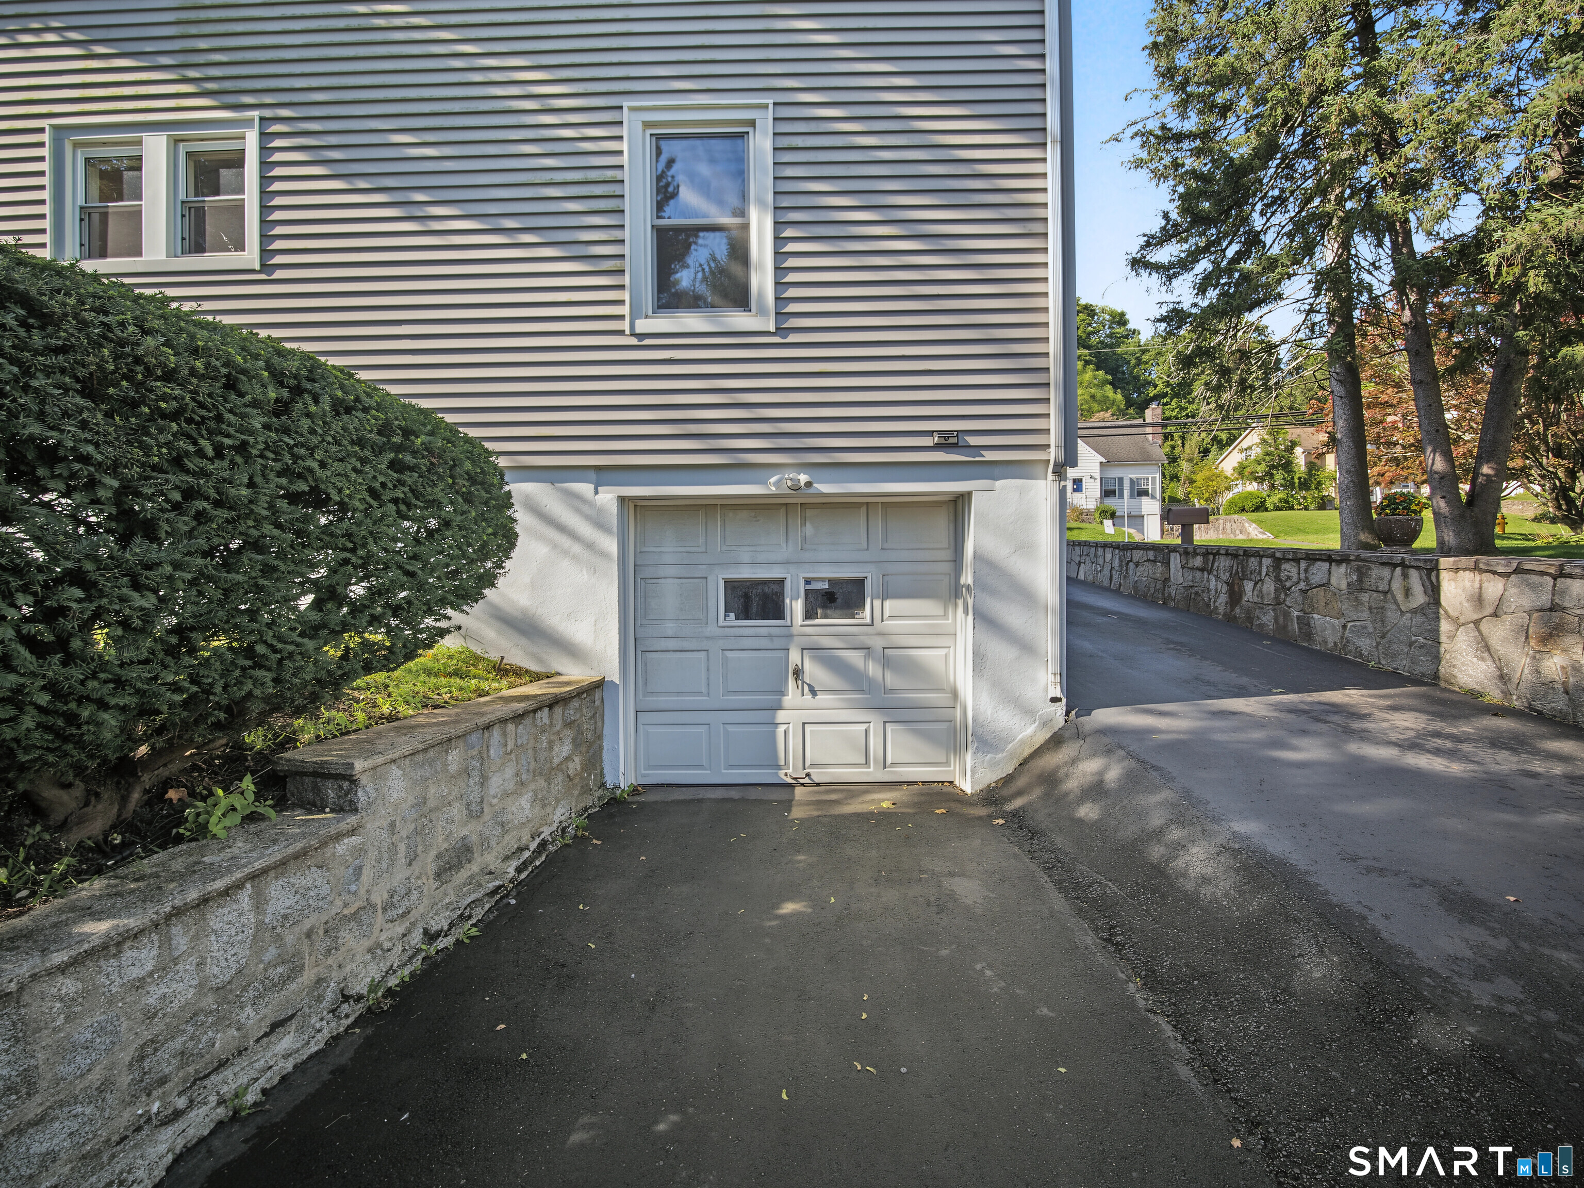
- Garage spaces: 1
- Under house garage
- Paved
- Off street parking
- Driveway
Lot Details
- Lot surface: 0.36 acres
- Lightly wooded
- Treed
- Level lot
Utilities
- Water: public water connected
- Sewage: pub. sewer connected
Near-by Amenities
- Golf course
- Health club
- Lake
- Library
- Medical facilities
- Park
- Playground/tot lot
- Walk to bus lines
Construction Details
- Style
- colonial
- Construction year
- 1942
- Exterior Siding
- vinyl siding
- Foundation
- concrete
- Roof
- asphalt shingle
Area & Town
This home is located at the intersection of two neighborhoods,
City Center and Mill Plain, in the town of Danbury.
- $435K med. price
- 61 homes for sale
- $420K med. price
- 20 homes for sale
- $490K med. price
- 224 homes for sale
Finance & Listing Info
| Status |
Active |
| Listing date |
September 29, 2026 |
| List price |
$ 489,900 |
| Current price |
$ 489,900 |
| Tax amount |
$ 5,351 |
| Tax year |
july 2026-june 2027 |
| MLS ID |
#24207429 |
| List Agent |
Ron Jowdy |
| List Office |
RJ Real Estate |
(c) 2026 Based on information provided to and compiled by the Smart MLS, Inc.
75 Westville Avenue
Home Photos