75 Carriage Rd Wilton, CT, 06897

single family home
$ 1,795,000 For Sale Active Nov 6, 2026
  • 4 beds
  • 5 baths
  • 4,940 sq ft
  • 2.1 acres
  • 1976 year built
  • 3 cars garage
Open House

About the Home

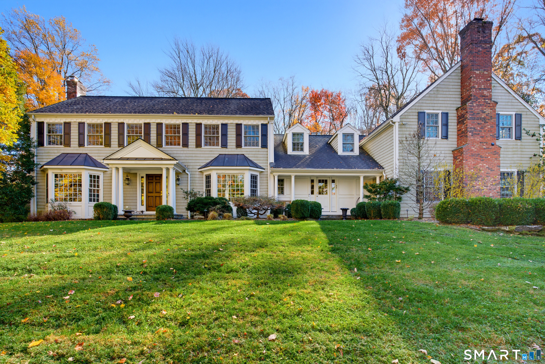
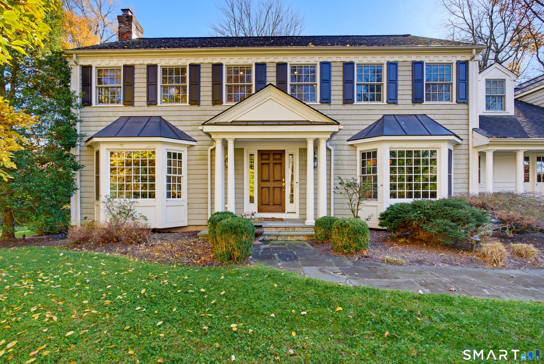
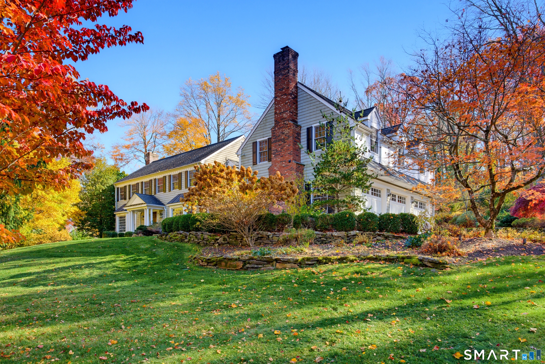
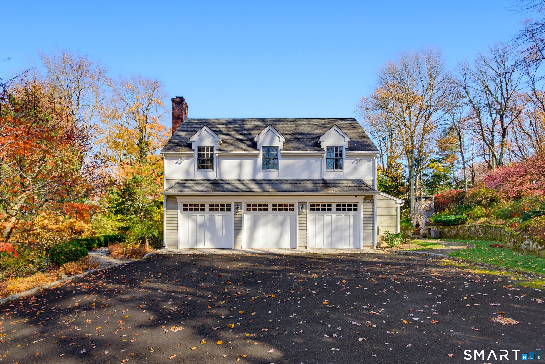
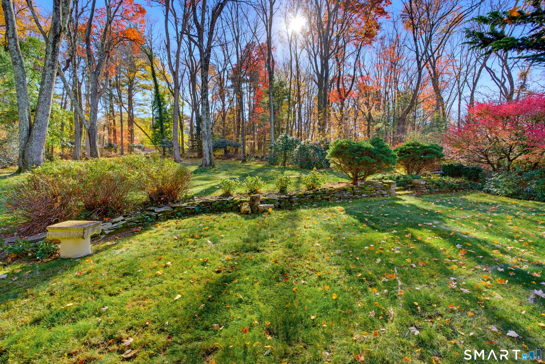
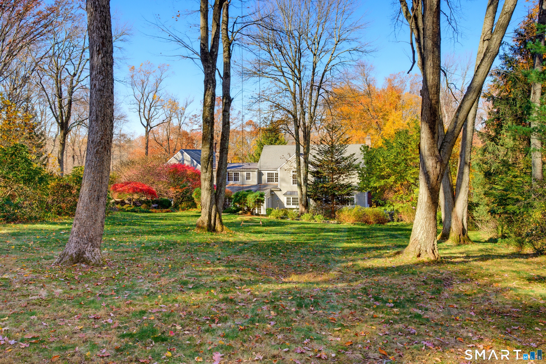
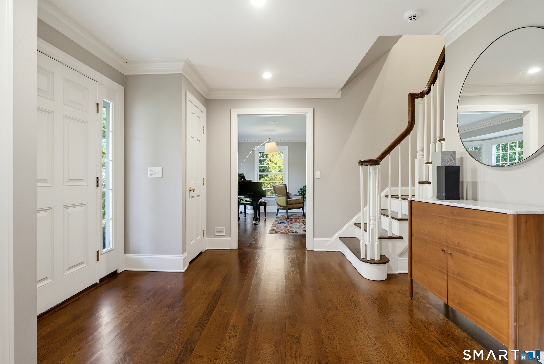
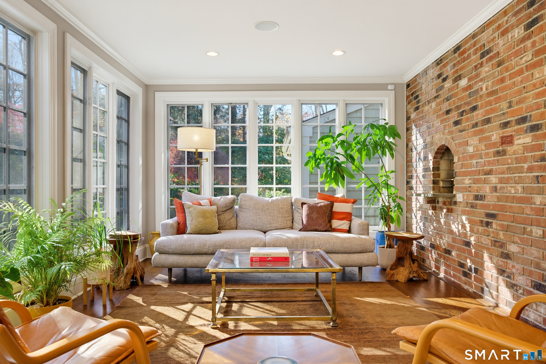
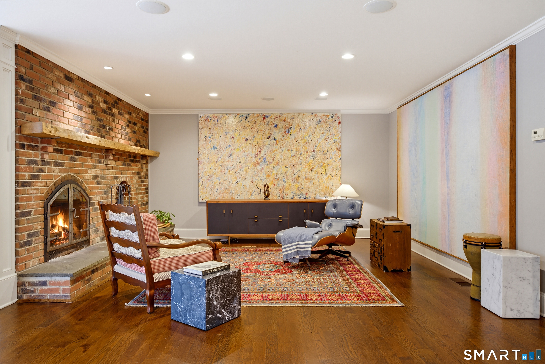
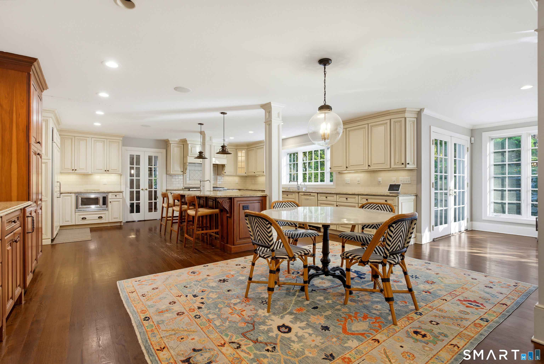
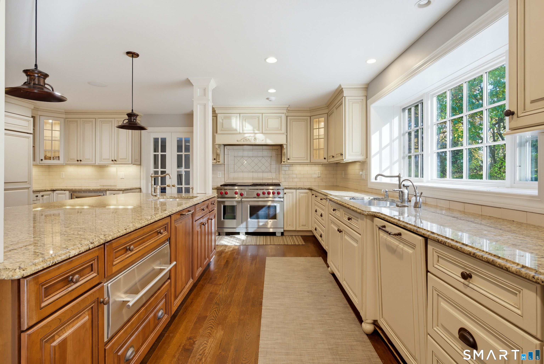
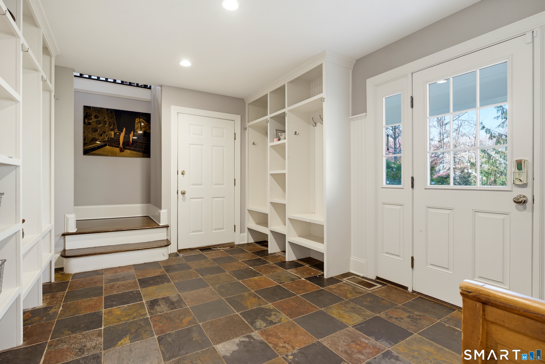
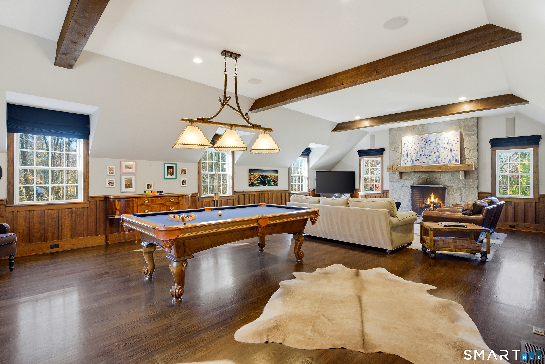
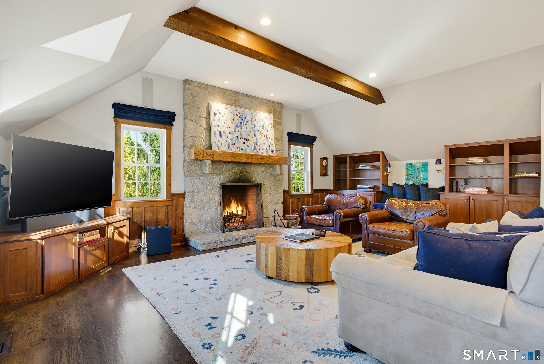
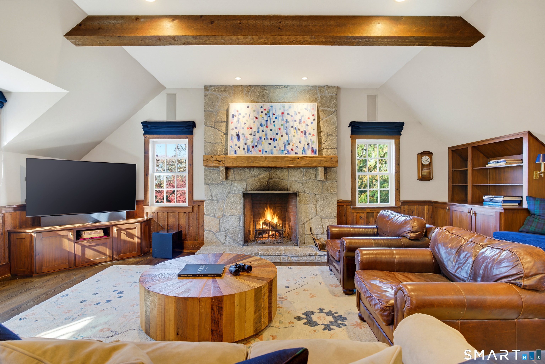
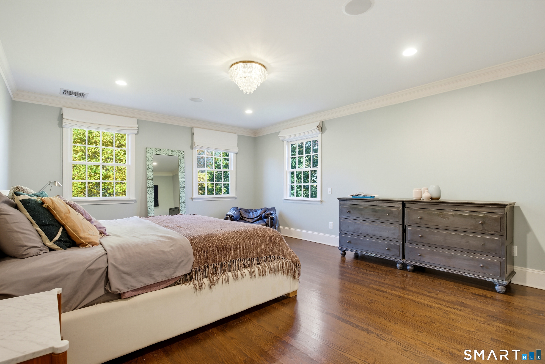
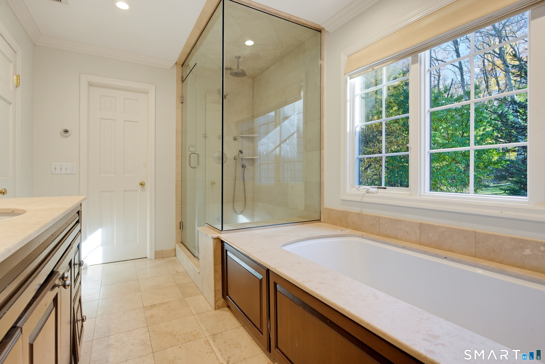
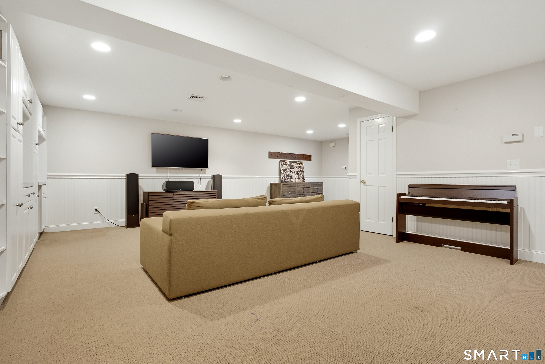
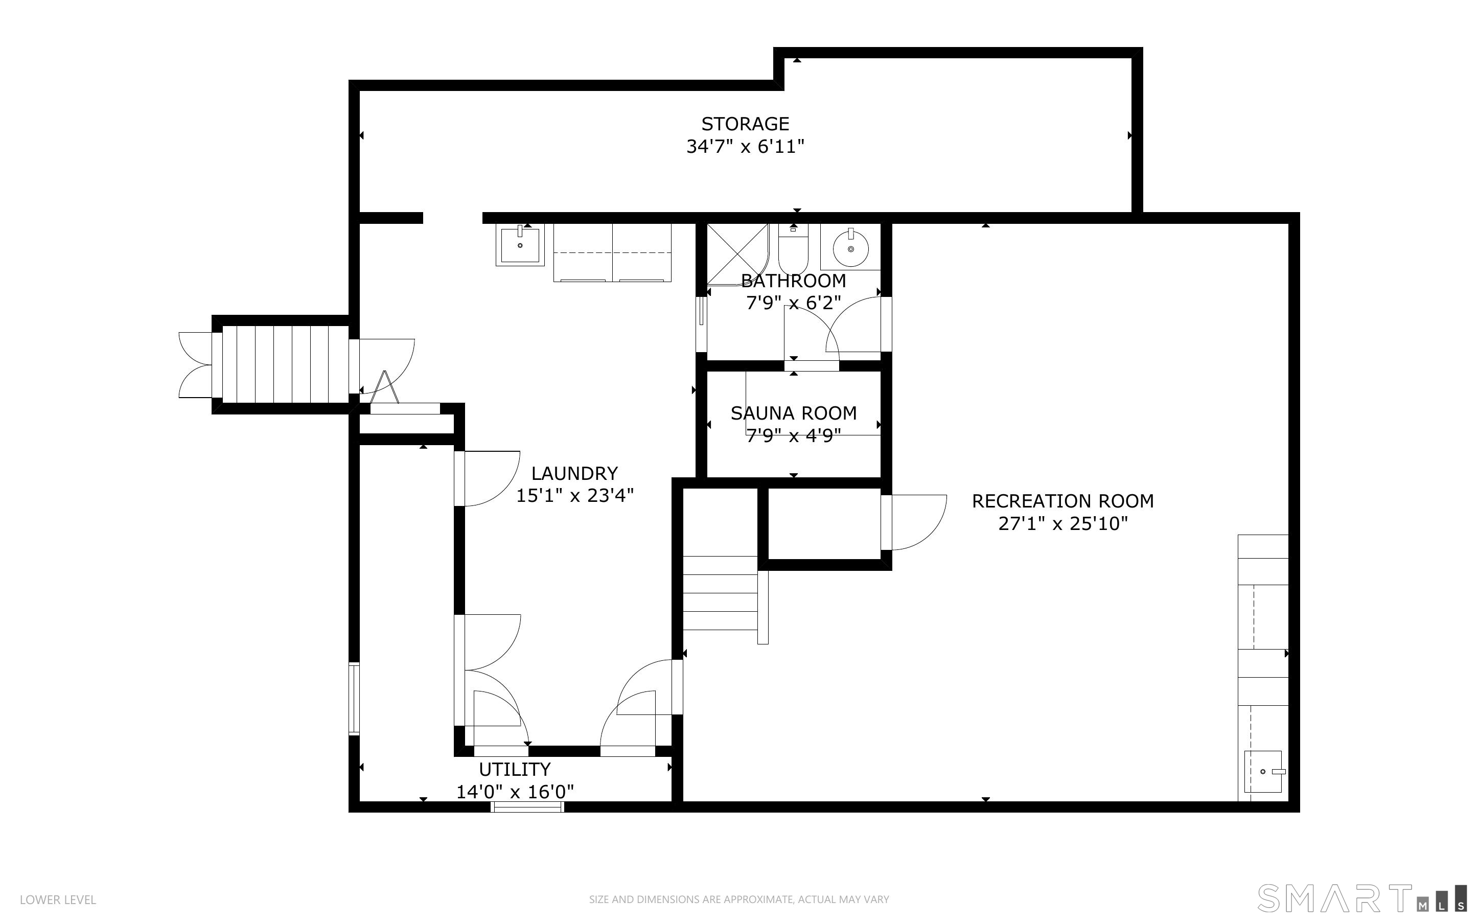
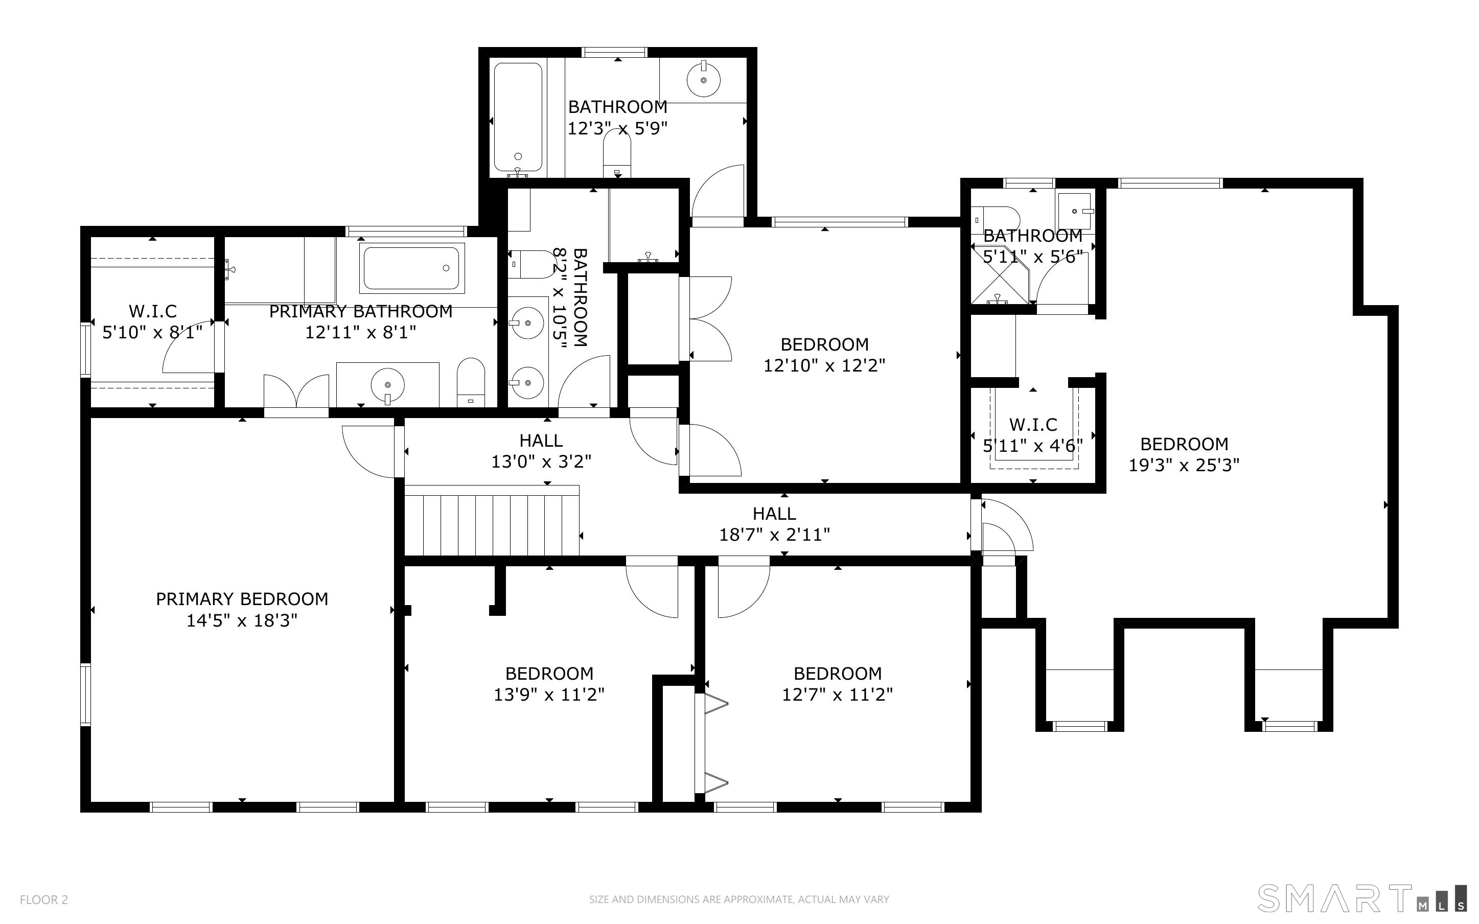
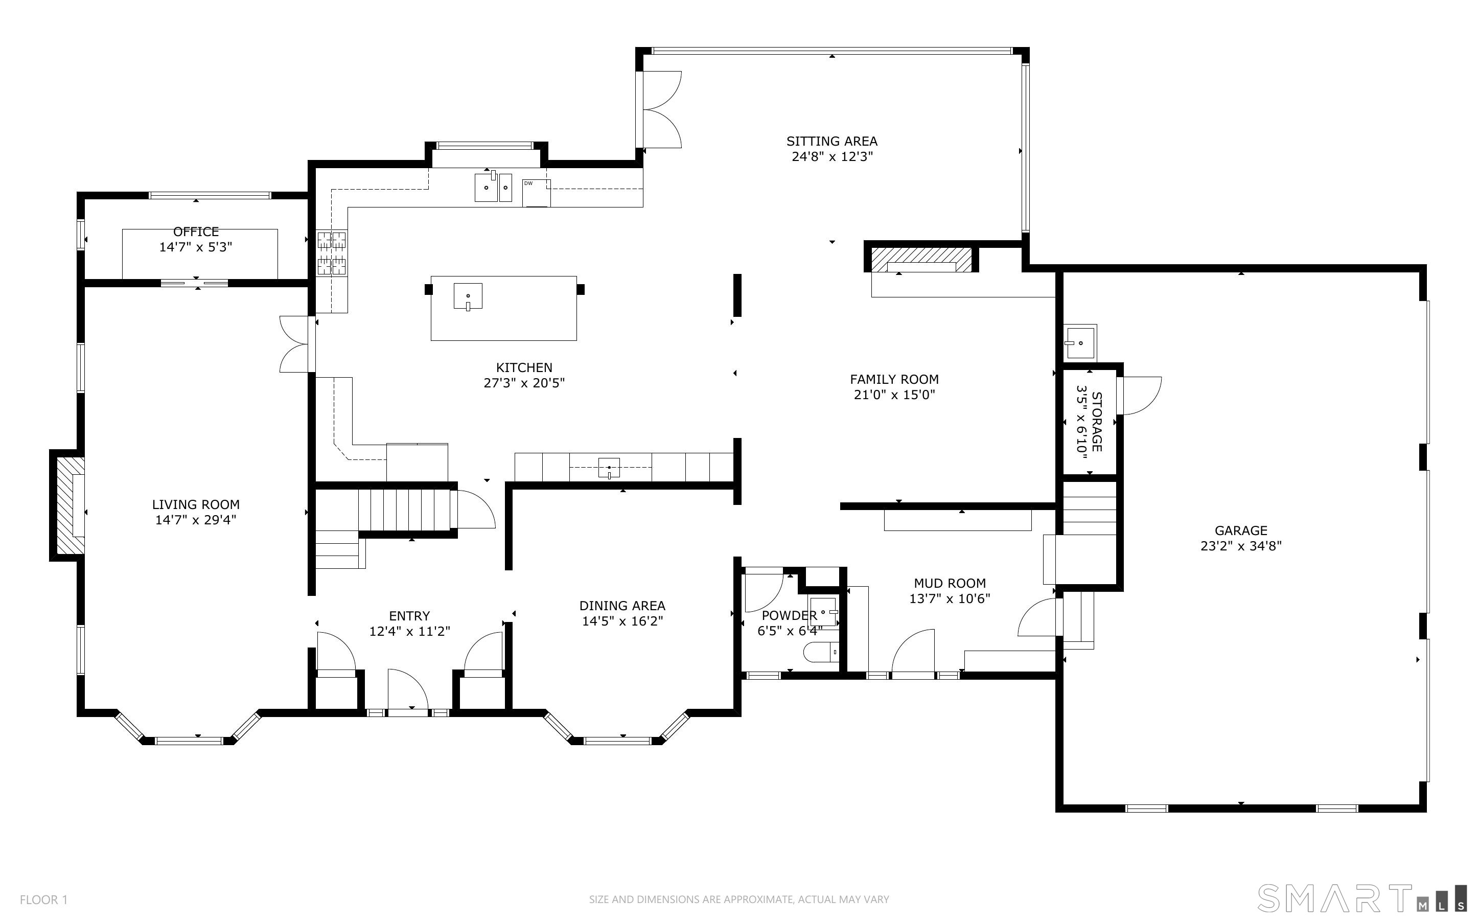
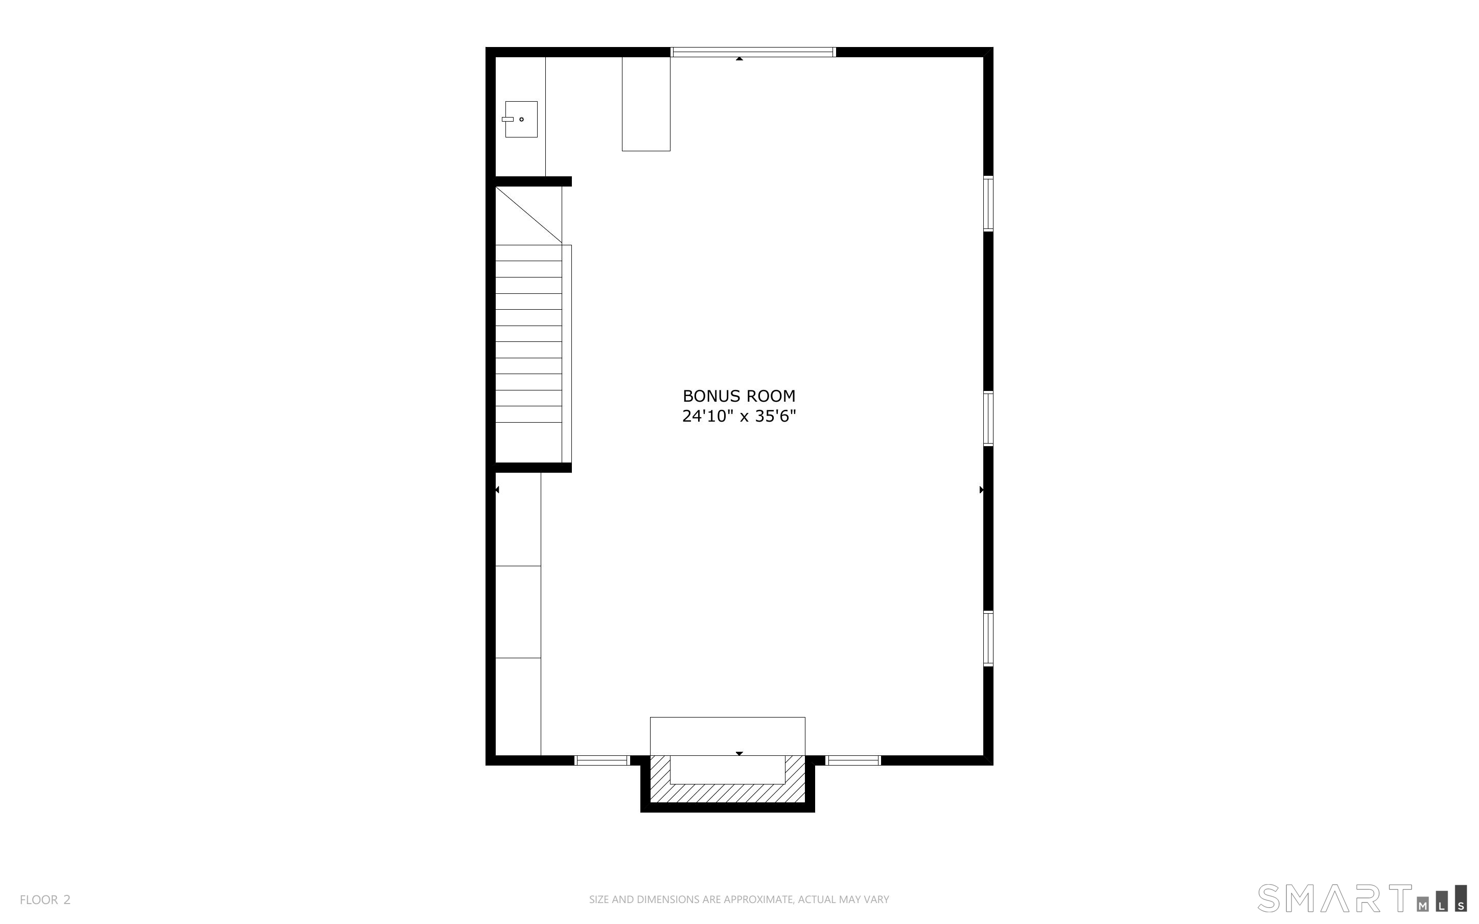
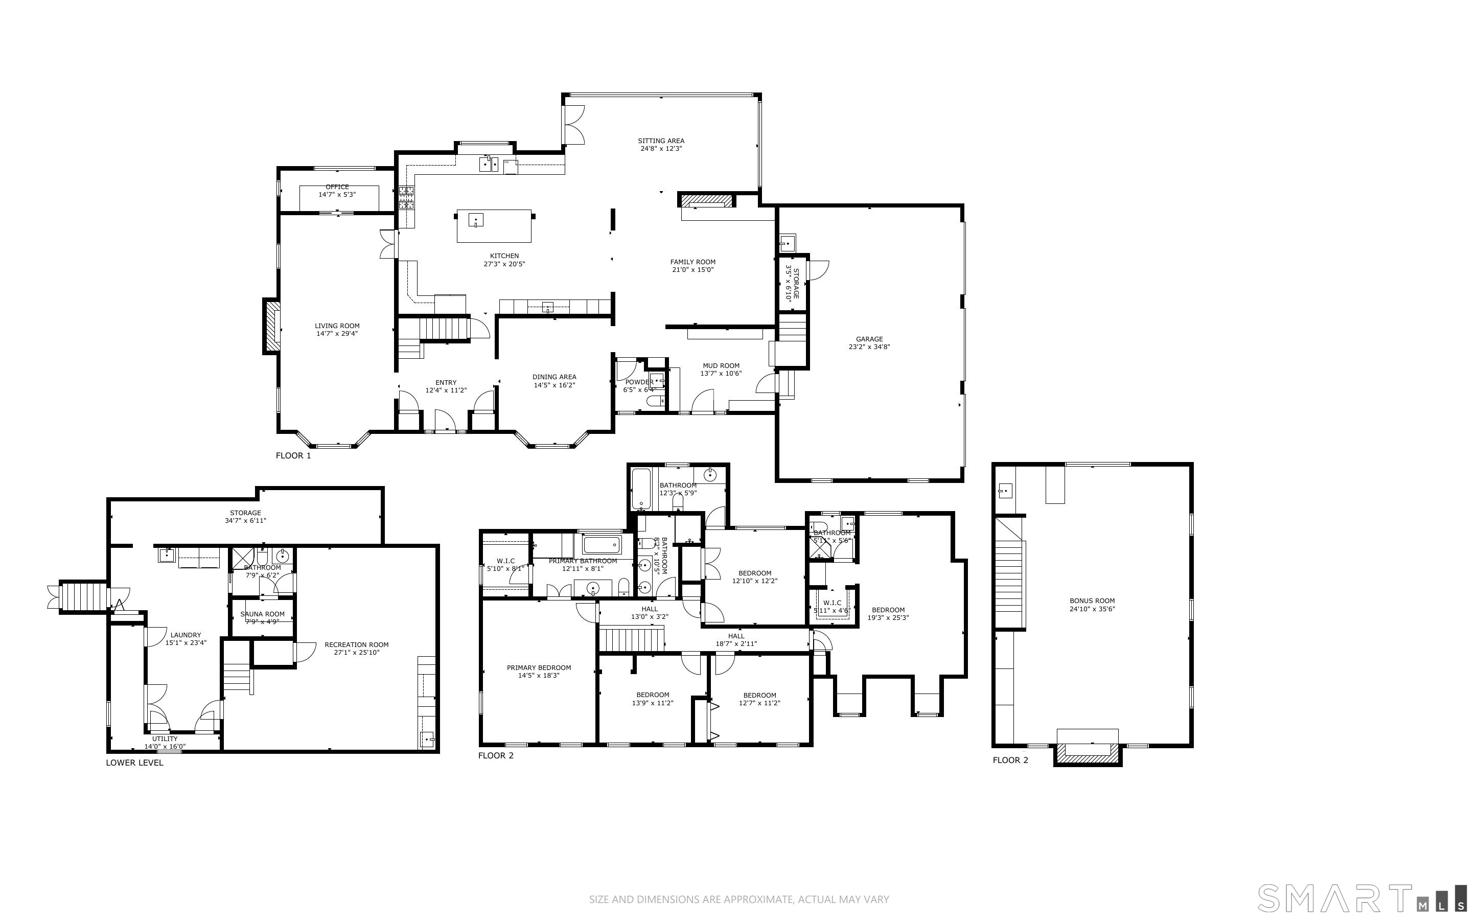
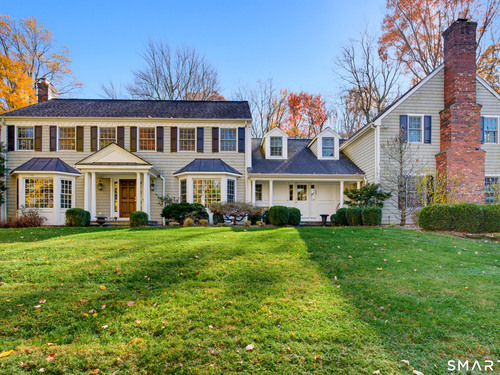
Welcome to 75 Carriage, a classic oversized 4- to 5-bedroom Colonial on a sought-after street, just three miles from town and a short walk or bike ride to famous Kent Pond. Enjoy summer days fishing, winter skating, and the swans' annual return, a cherished neighborhood tradition. Set atop one of Wilton's highest peaks, this home offers exceptional privacy on two mature, professionally landscaped acres. Beautiful stonework and a custom oversized outdoor fireplace with a built-in grill create an ideal setting for al fresco dining. Inside, a generously sized gourmet open-concept kitchen features stone countertops, a Wolf range, and a Sub-Zero refrigerator/freezer. Floor-to-ceiling windows fill a light, airy sunroom, while a fireplace keeps the family room just off the kitchen cozy. Steps from the heated garage, a spacious mudroom features radiant-heated floors to keep your toes warm. Above, an expansive private great room features a cathedral ceiling, exposed wooden beams, a fourth fireplace with beautiful stonework, and a wet bar. Upstairs, five bedrooms include three with en suite baths for added privacy; two have oversized soaking tubs for comfort. The primary suite also boasts a radiant-heated bathroom floor, a steam shower, and a walk-in closet. A finished basement with a built-in bar, full bathroom, and sauna completes this home. Room to host. Room to play. A quiet, low-traffic neighborhood to call home.

Rooms & Interior

4 bedrooms beds
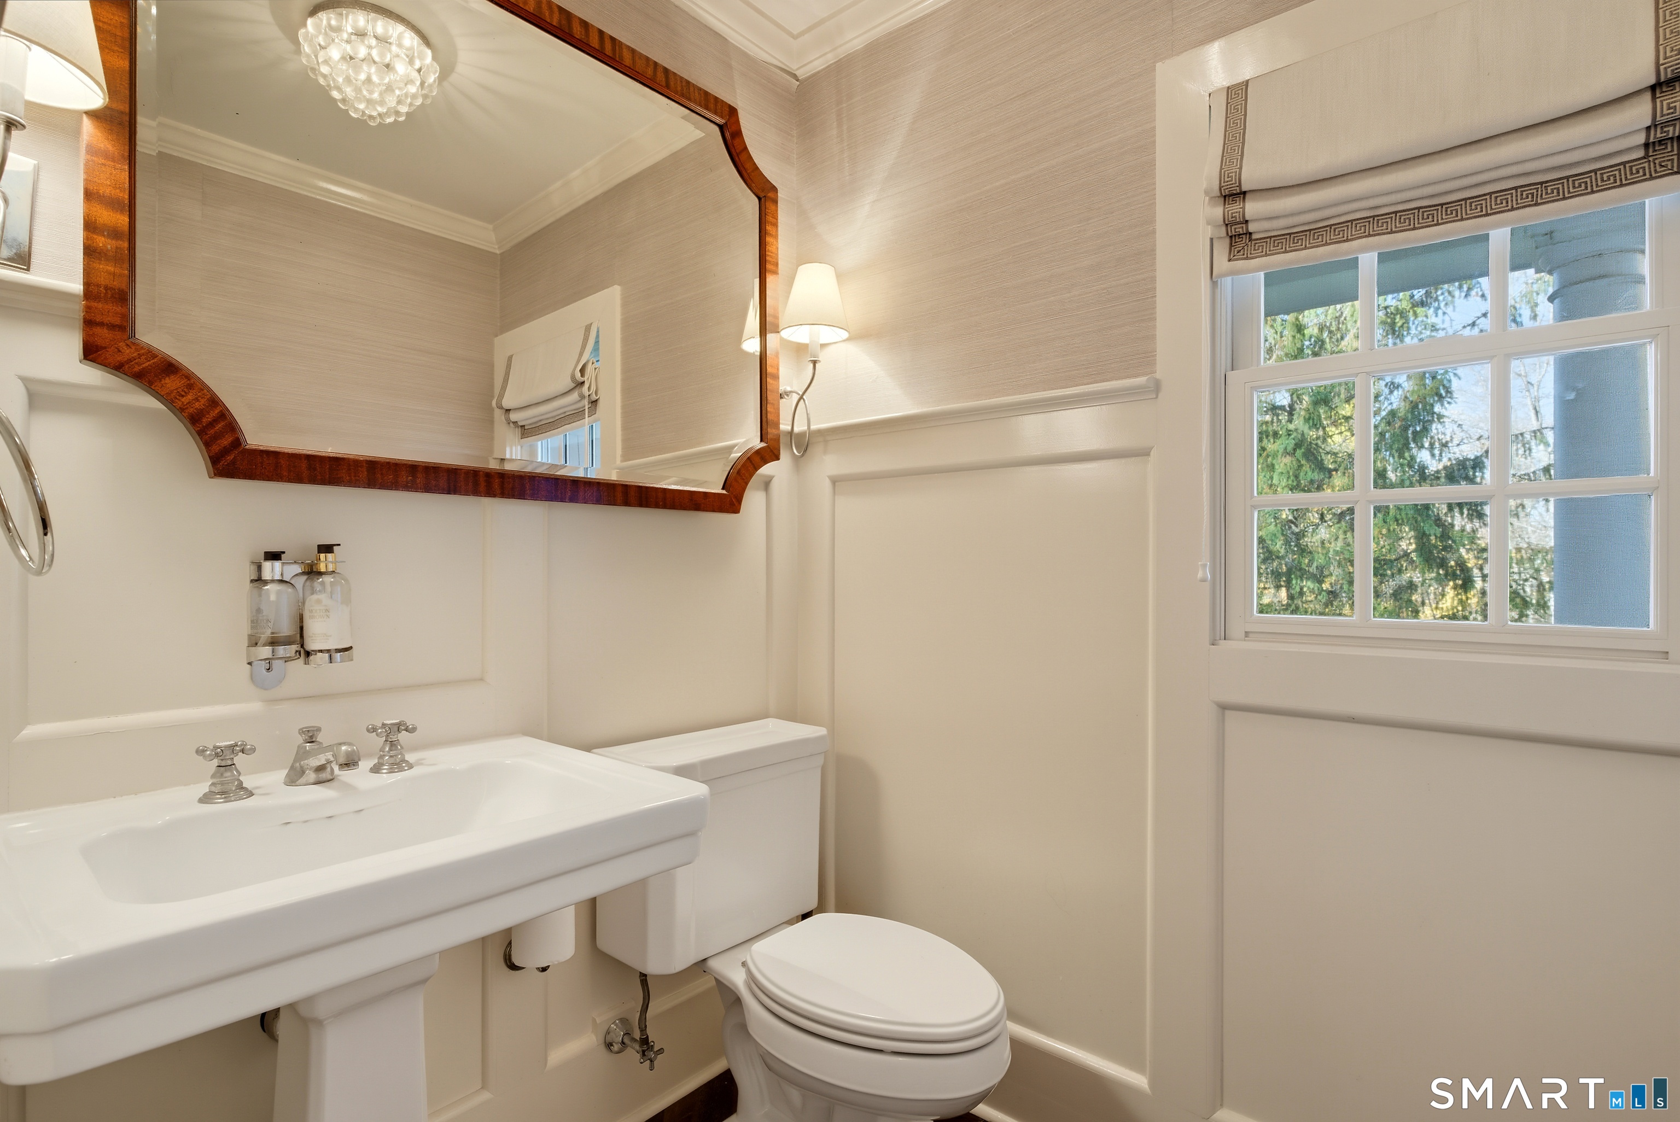
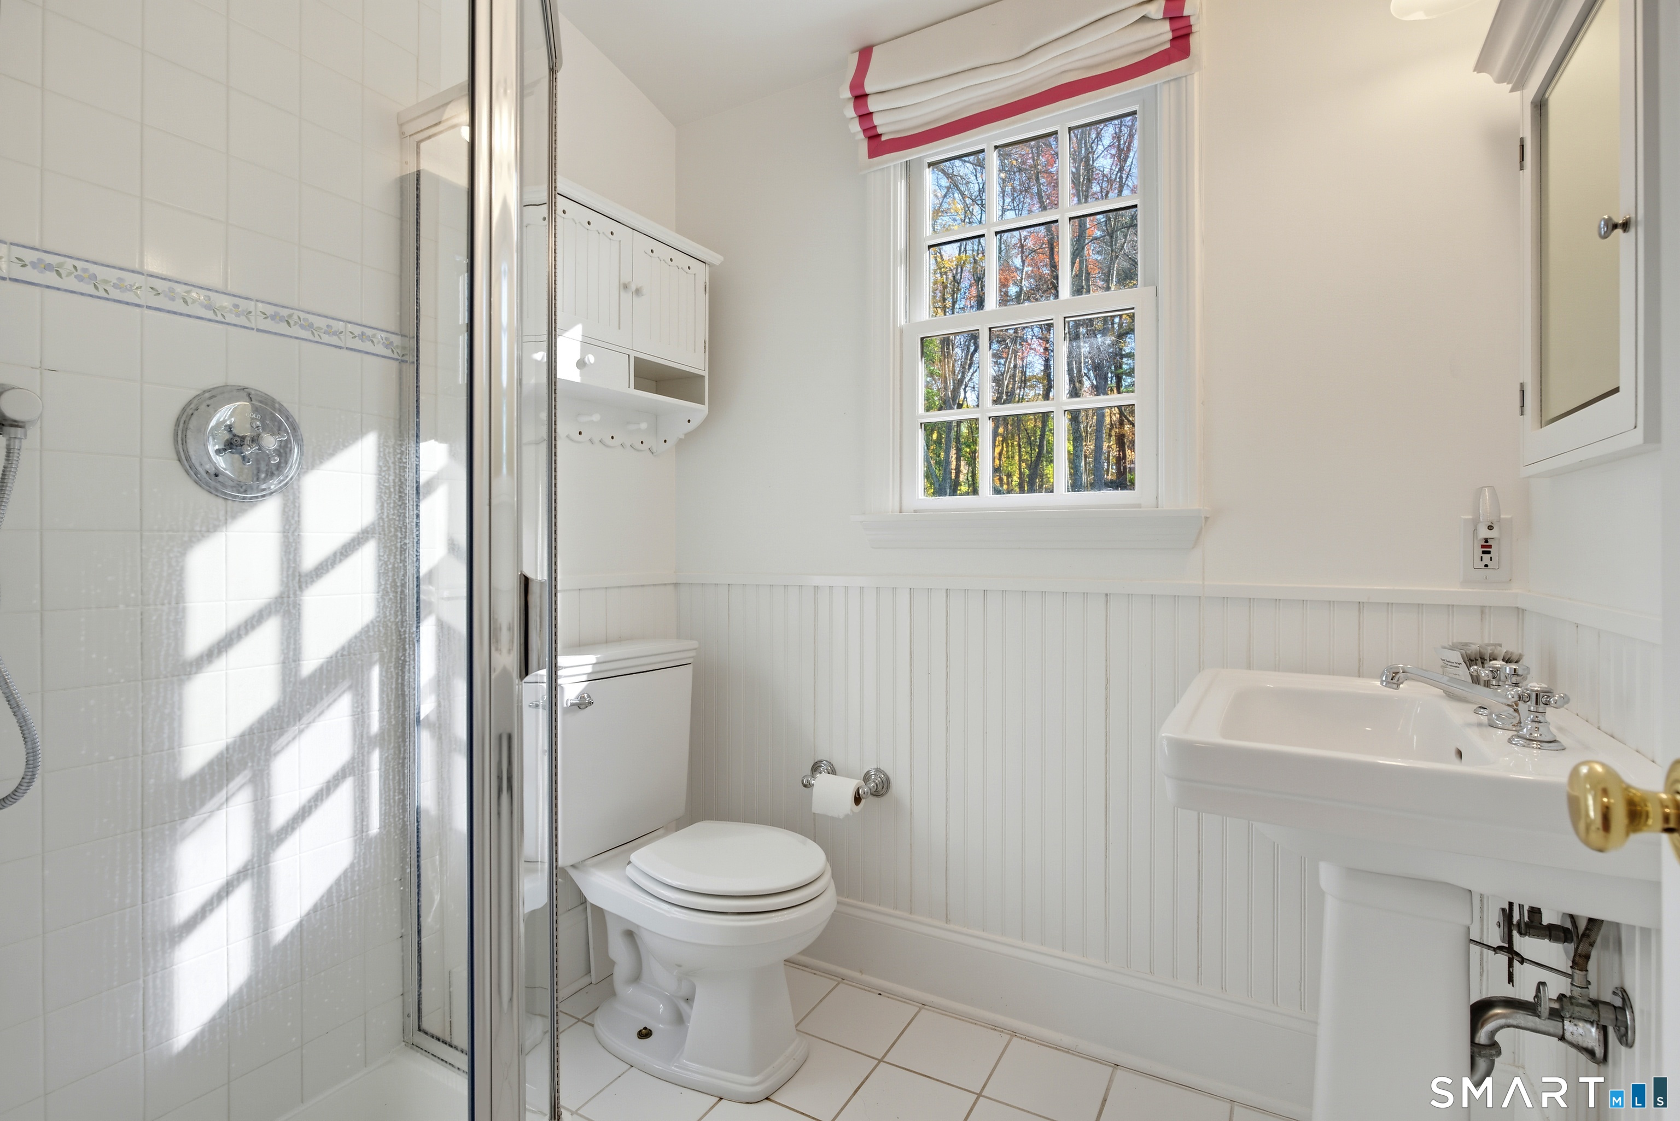
4 full + 1 half baths
4,940 square feet sq ft

Room Details

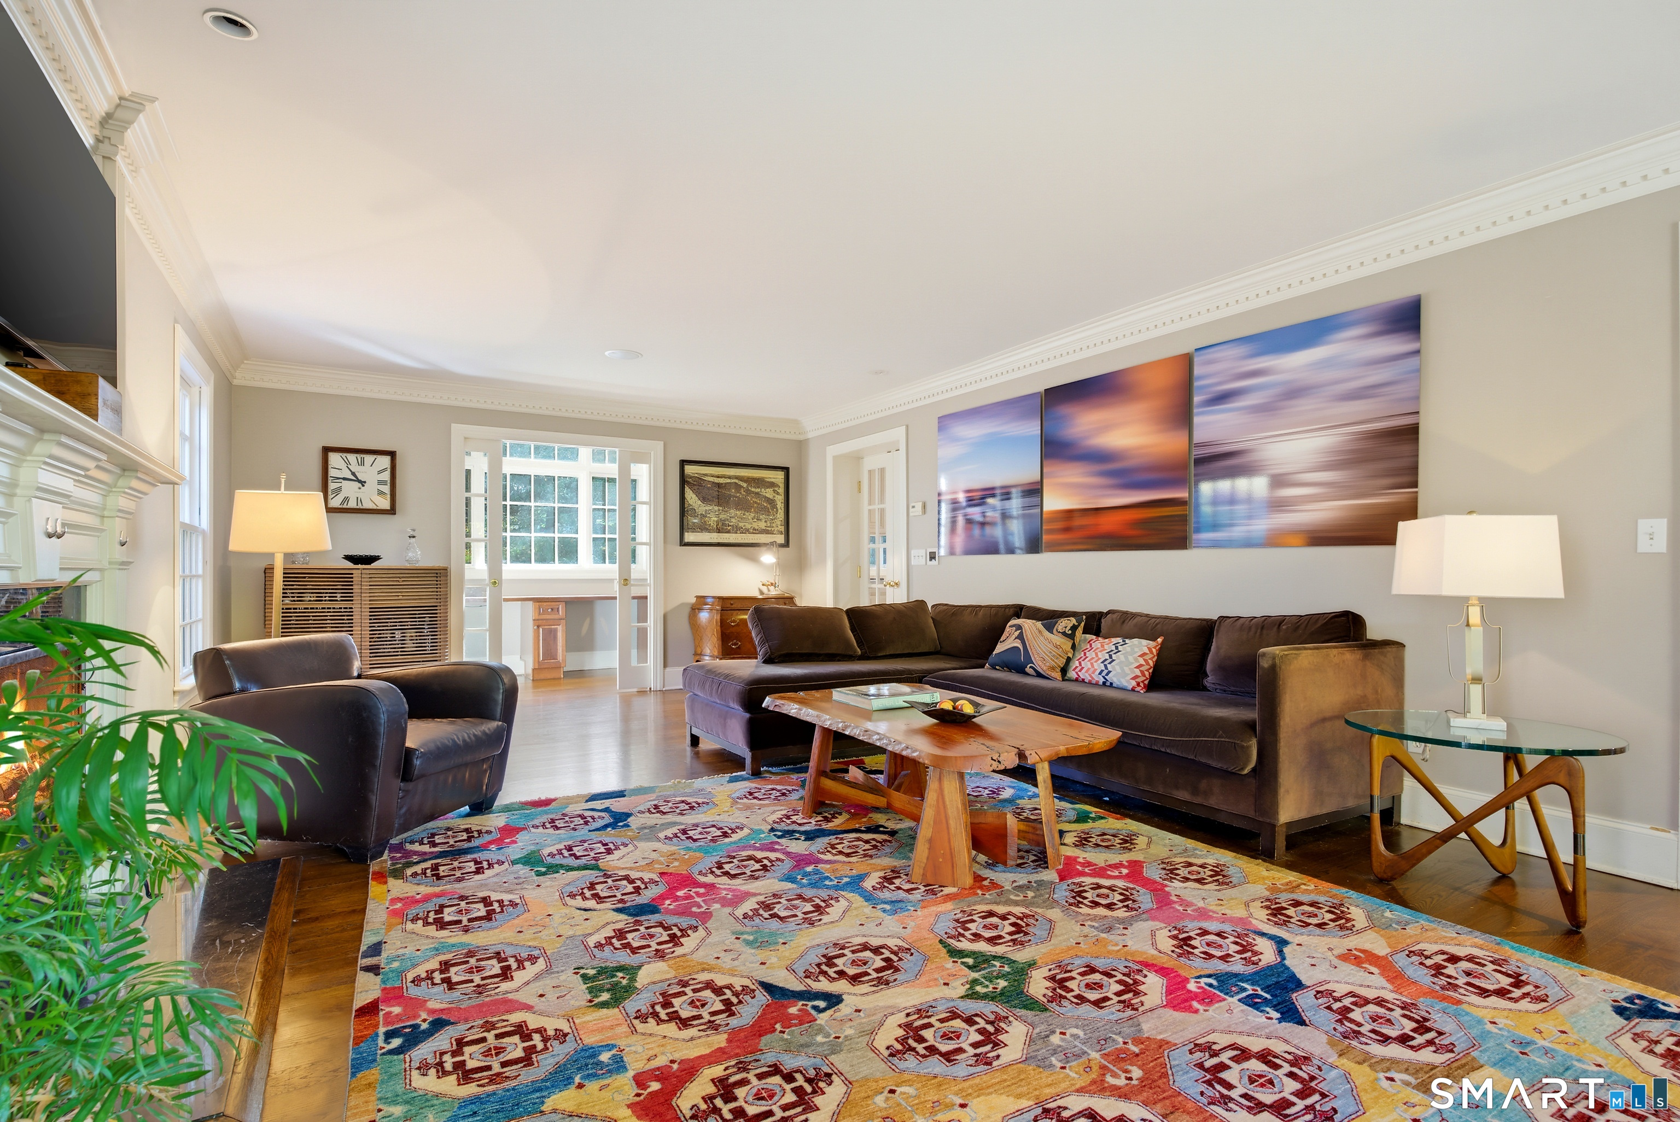
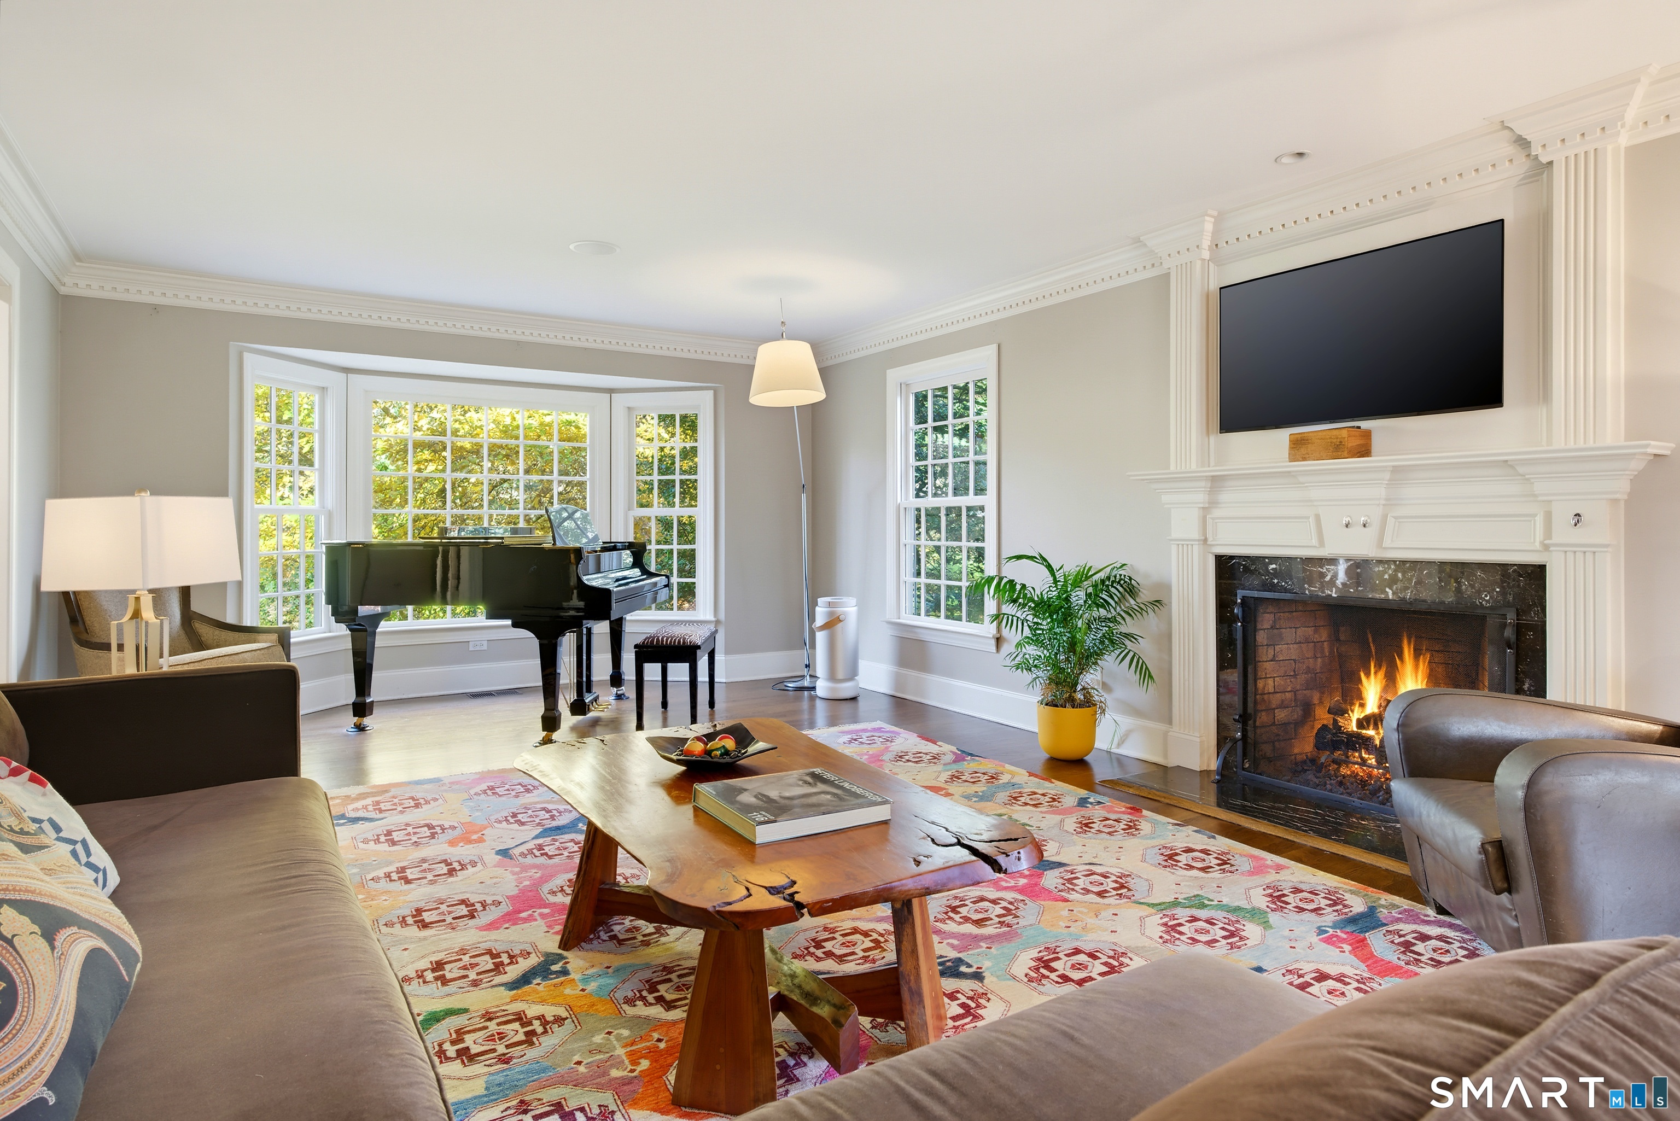
  • Living Room (Main Level) Bay/Bow Window, Gas Log Fireplace, Hardwood Floor
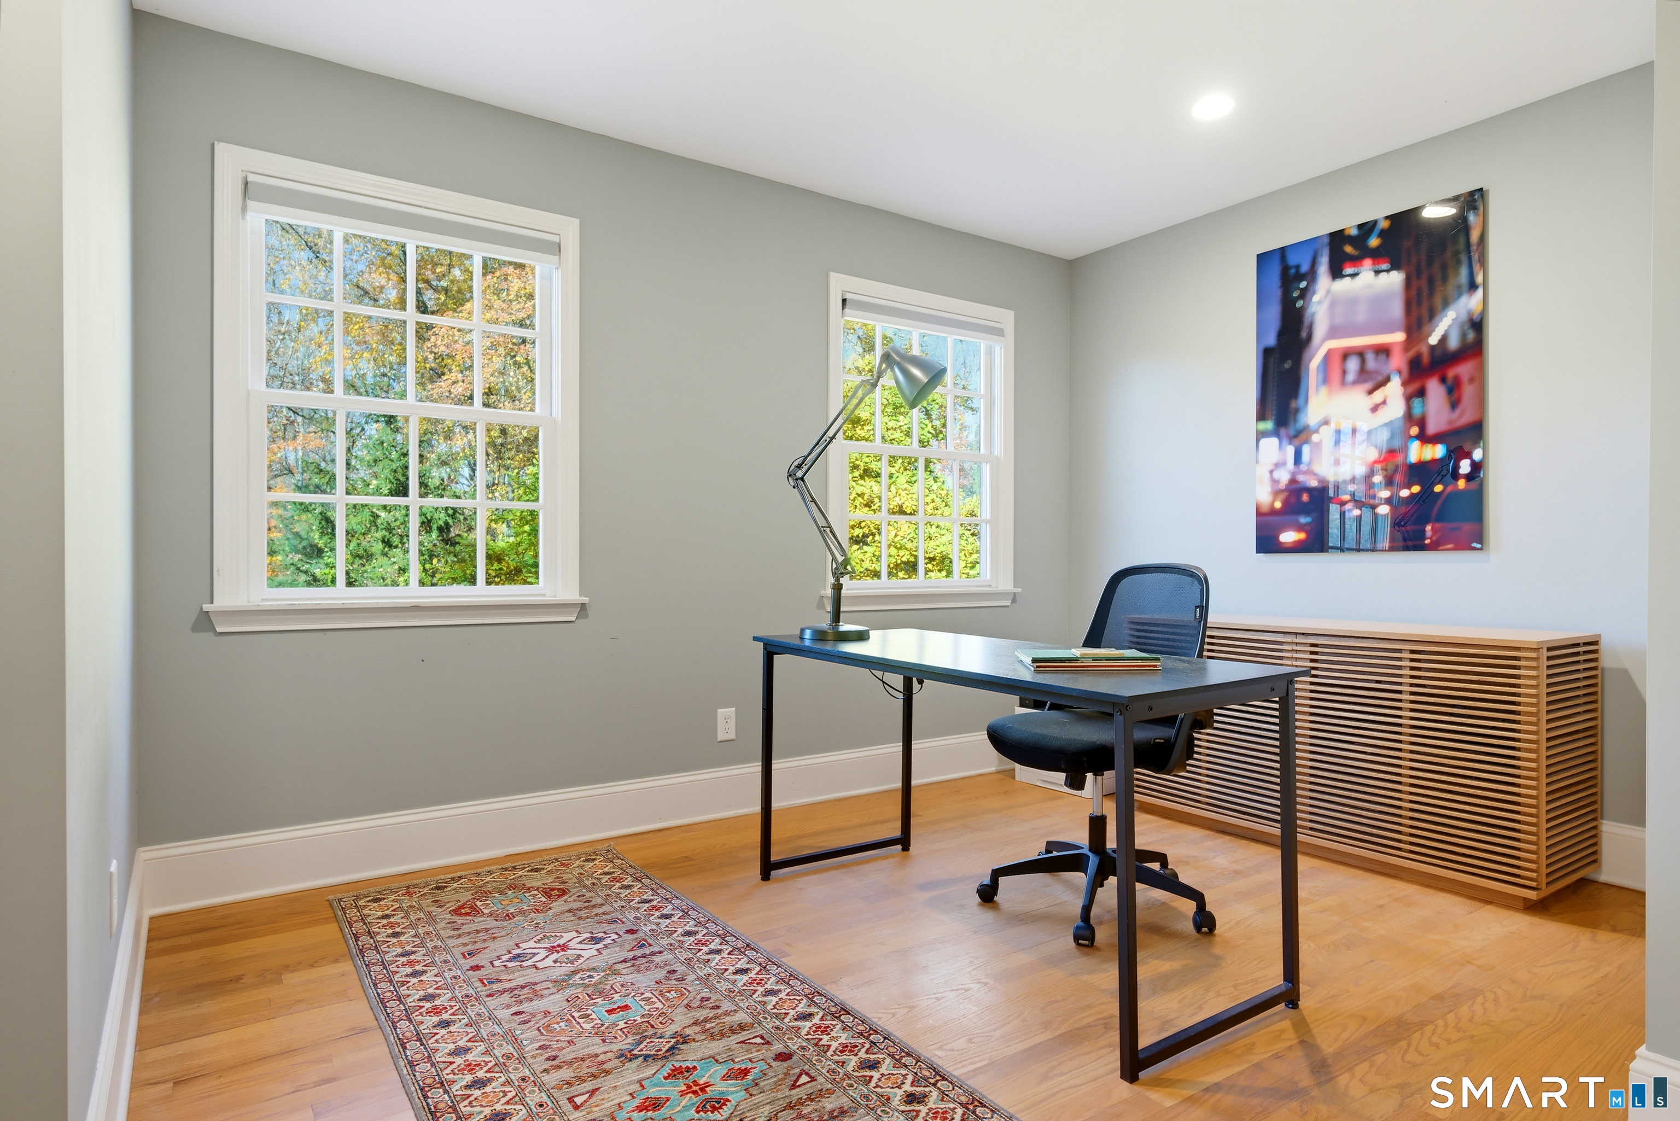
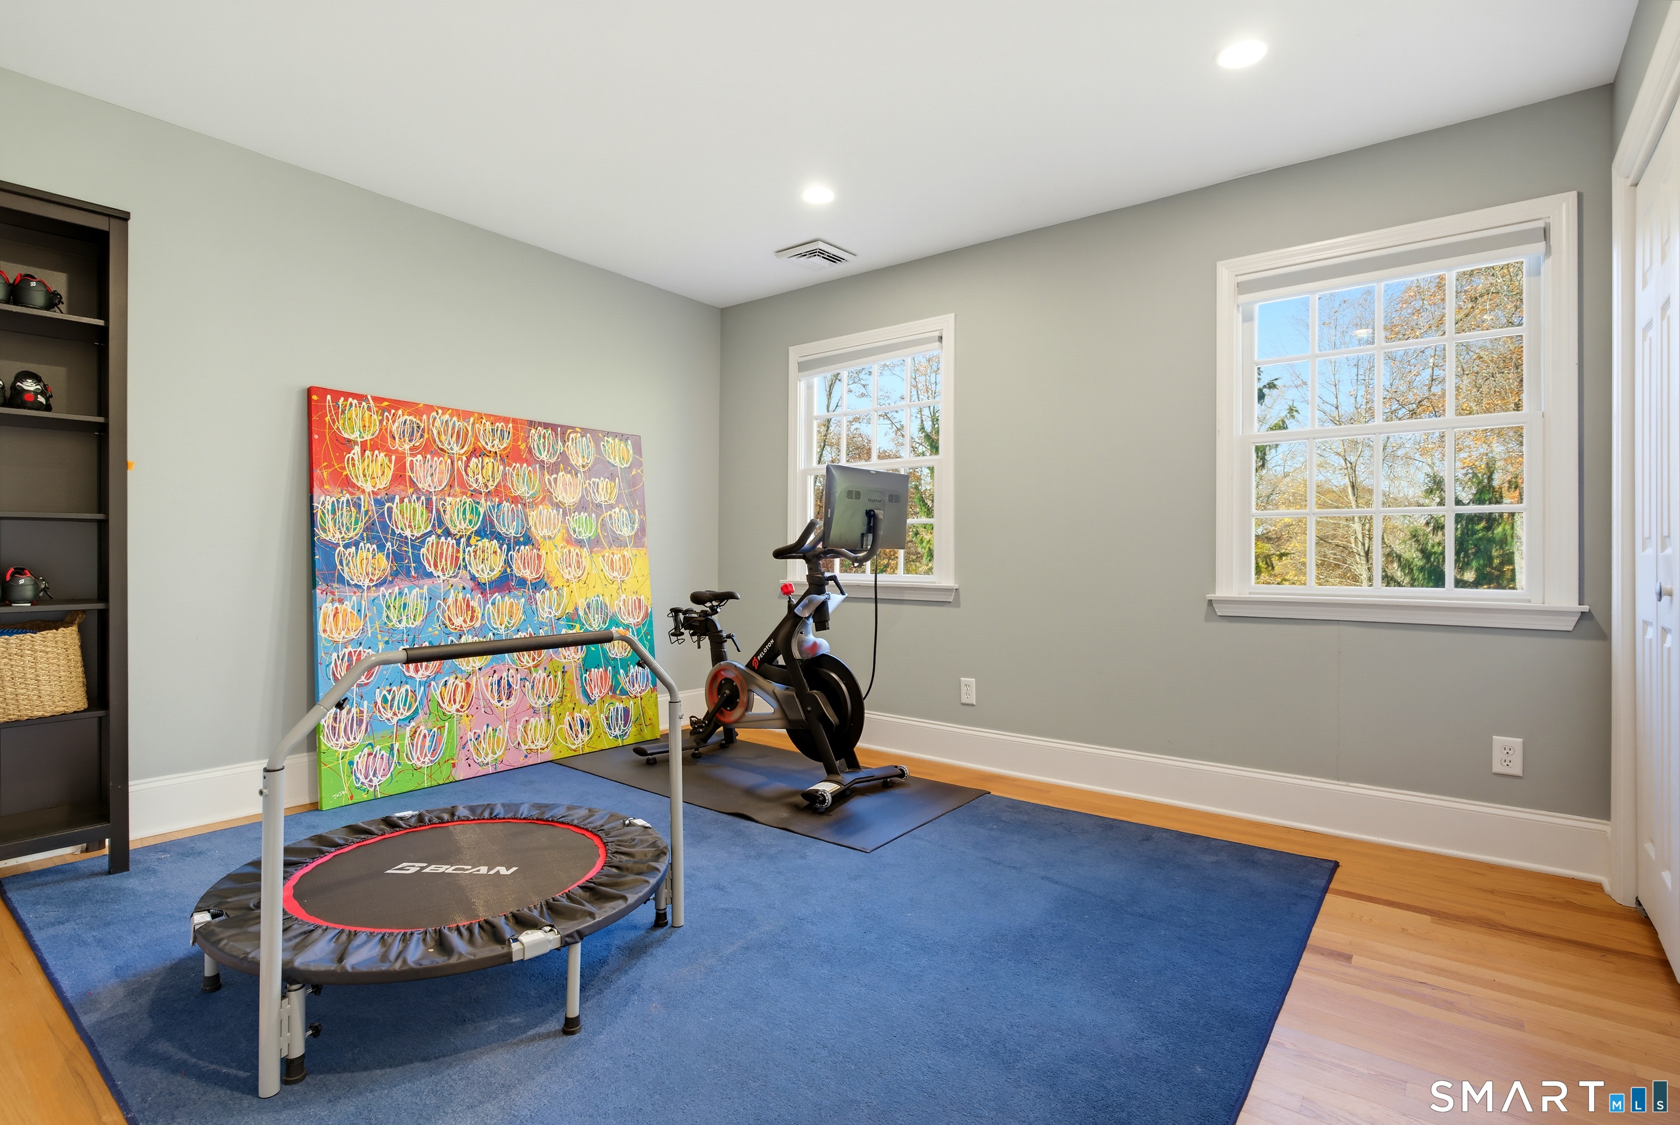
  • Bedroom (Upper Level) Built-Ins, Hardwood Floor
  • Rec/Play Room (Other Level) Vaulted Ceiling, Beams, Built-Ins, Wet Bar, Fireplace, Hardwood Floor
  • Other (Main Level) Built-Ins, Tile Floor
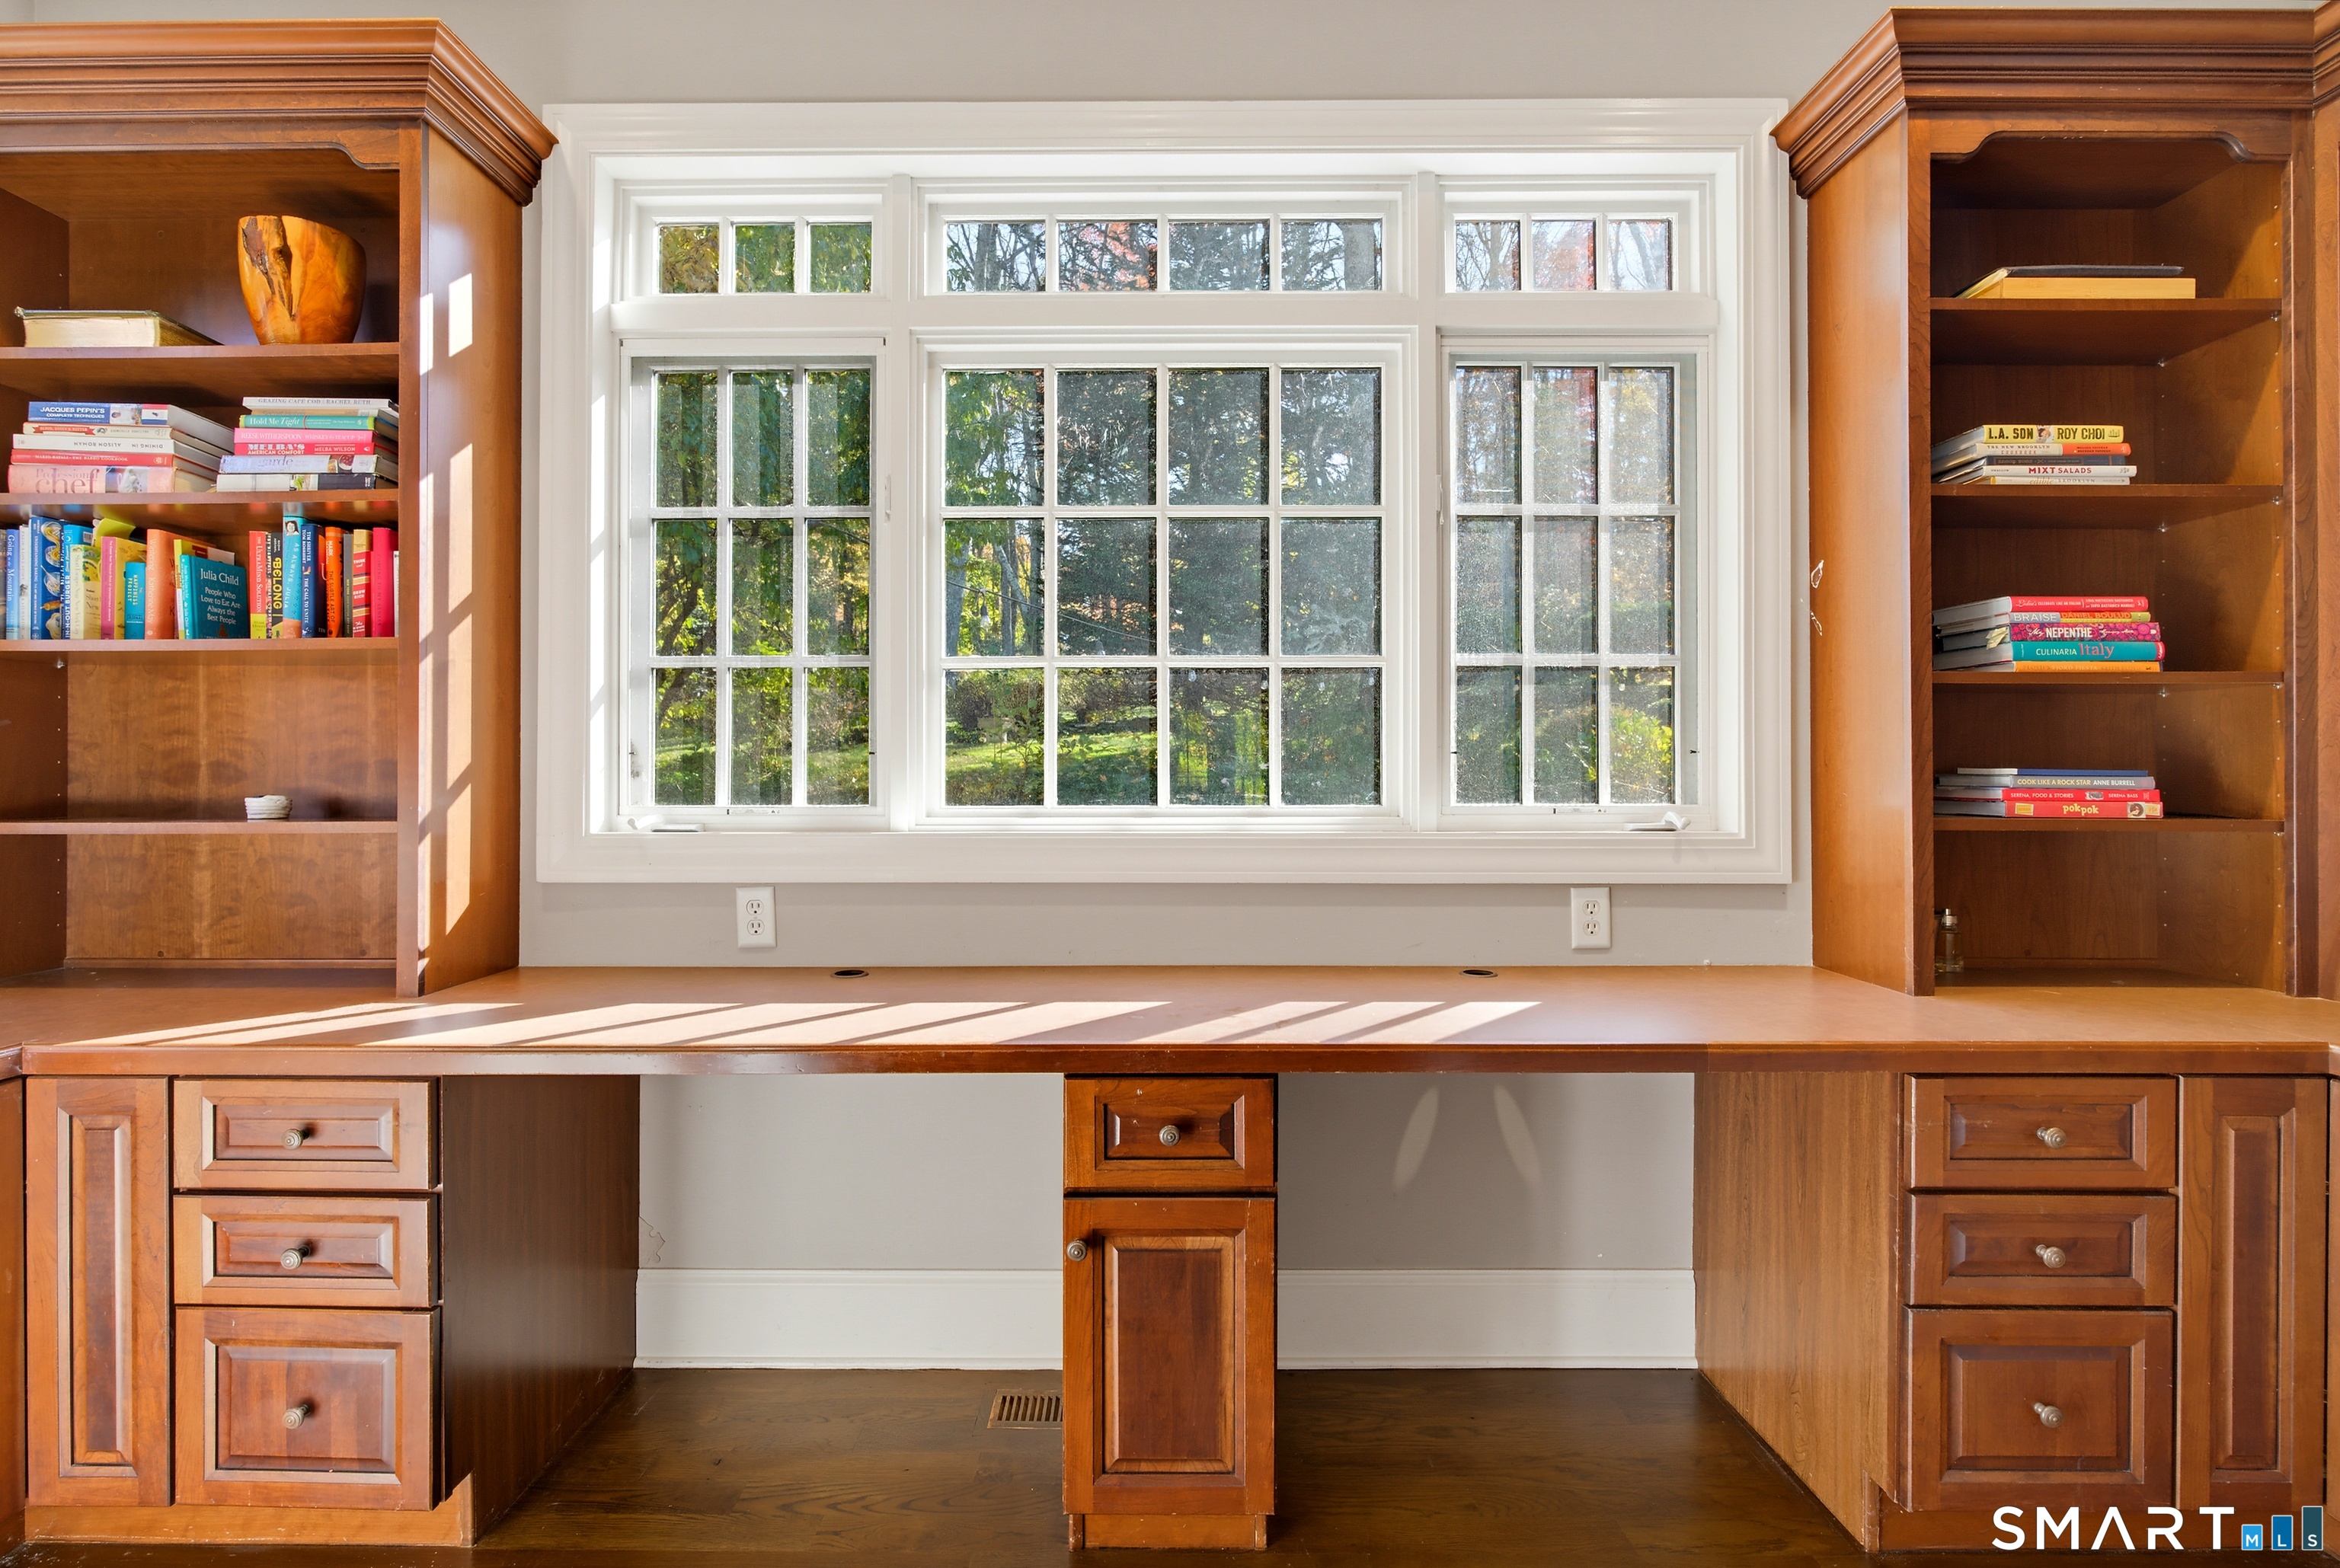
  • Study (Main Level) Book Shelves, Built-Ins, Hardwood Floor
  • Sun Room (Main Level) French Doors, Patio/Terrace, Hardwood Floor
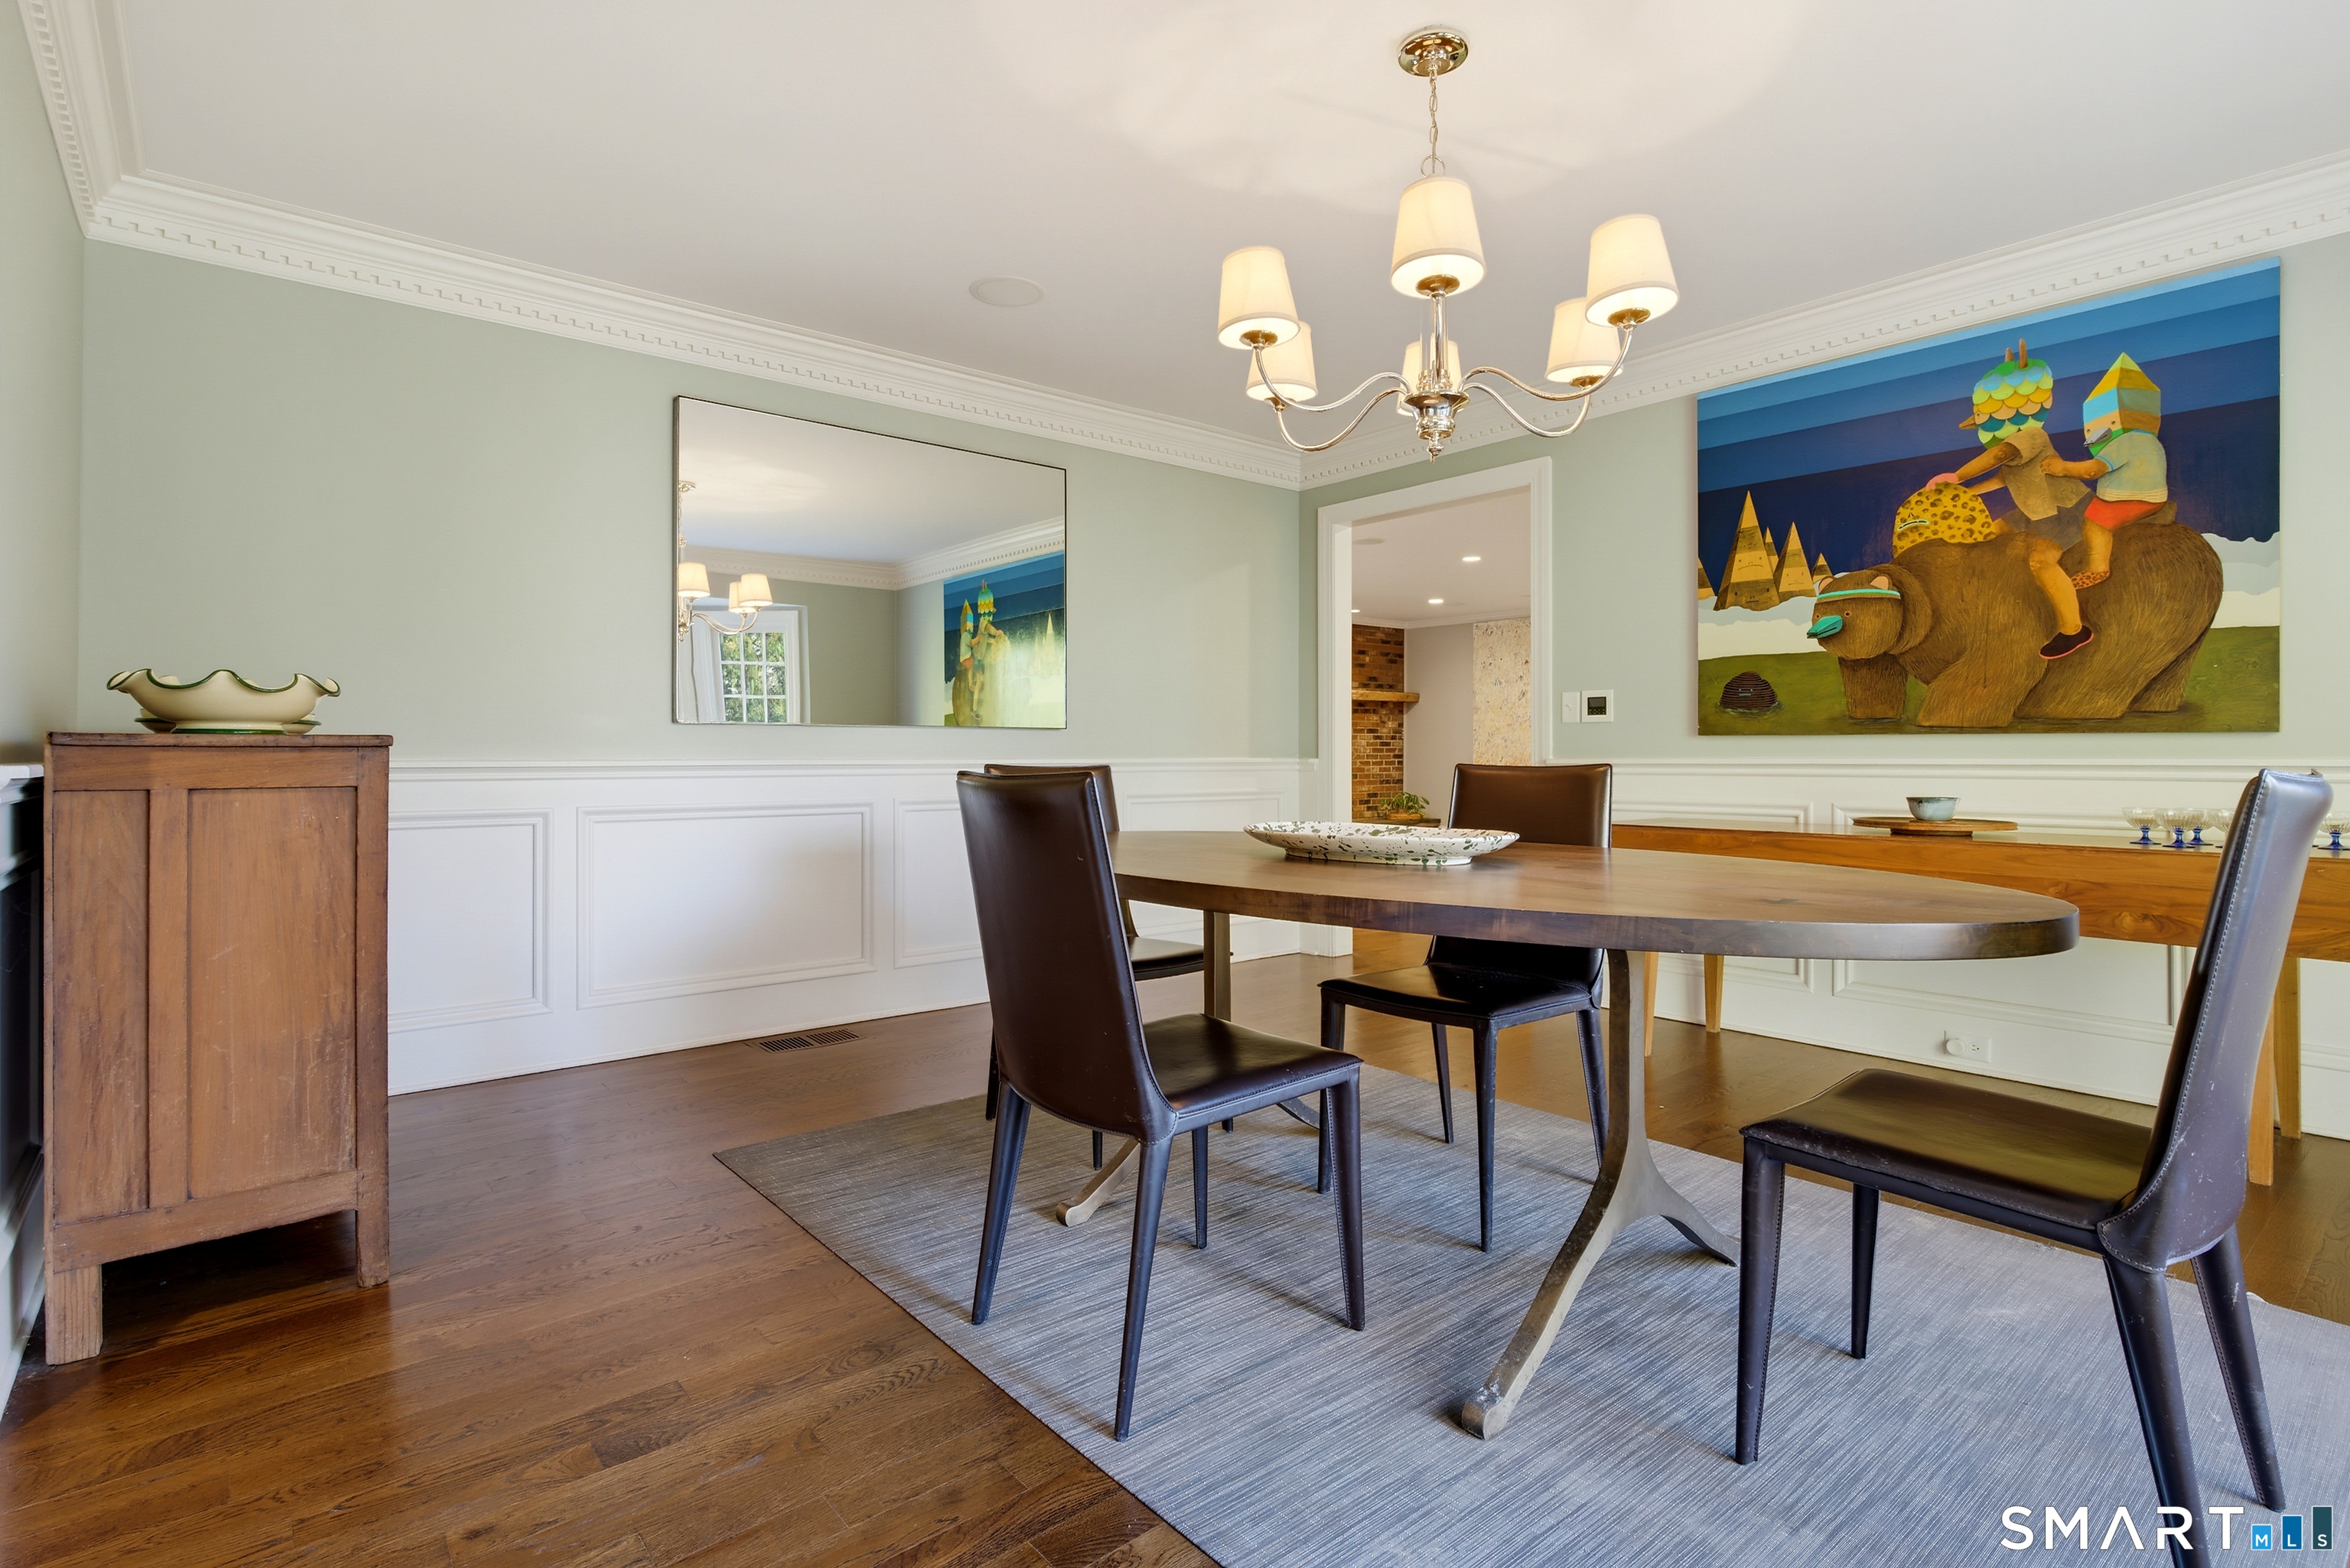
  • Dining Room (Main Level) Bay/Bow Window, Hardwood Floor
  • Eat In Kitchen (Main Level) Dining Area, Double-Sink, Wet Bar, French Doors, Island, Hardwood Floor
  • Primary Br Suite (Upper Level) Full Bath, Hydro-Tub, Stall Shower, Walk-In Closet, Hardwood Floor, Marble Floor
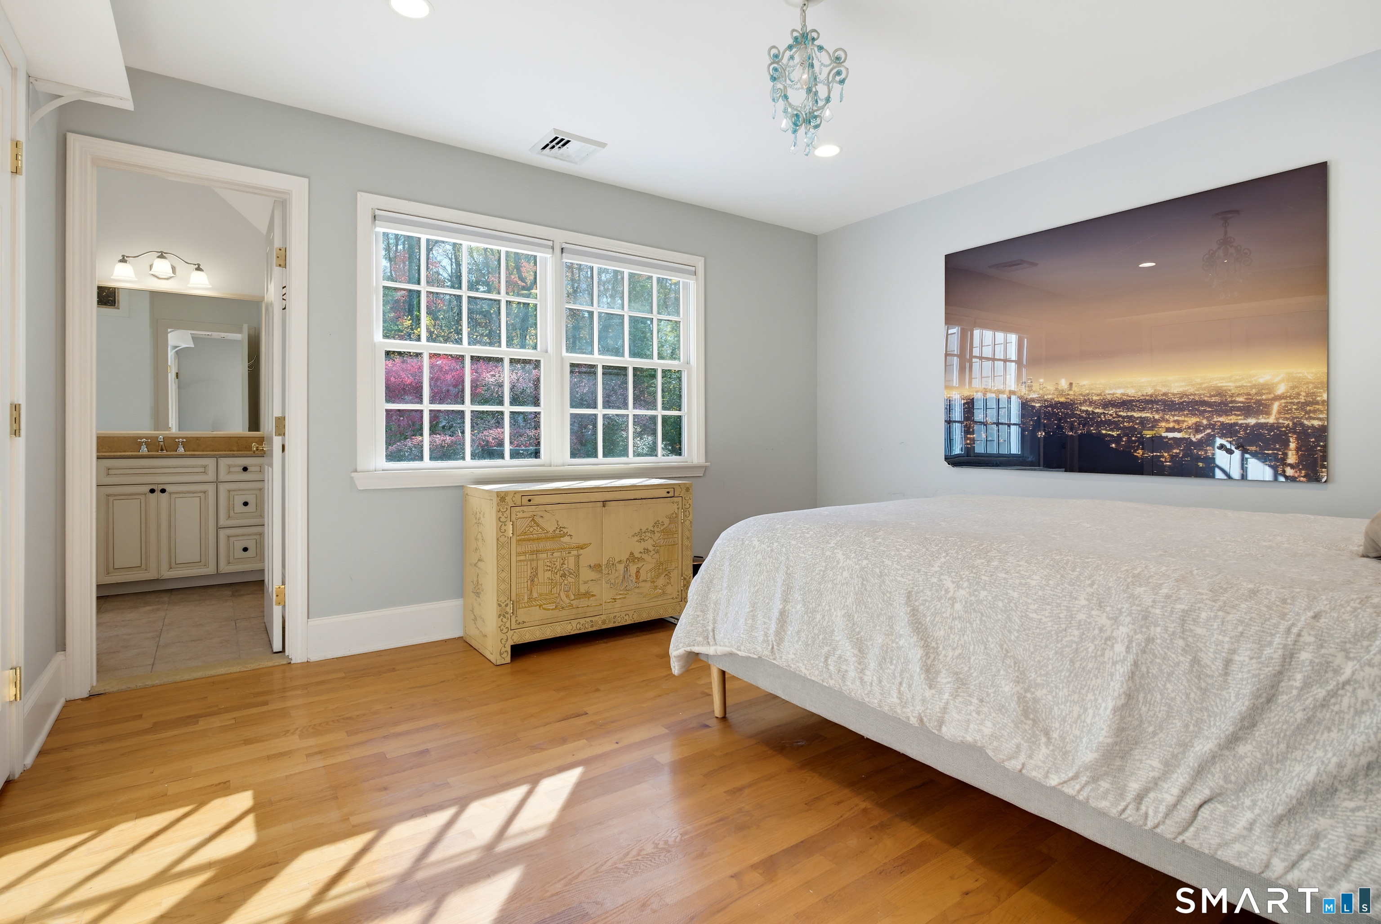
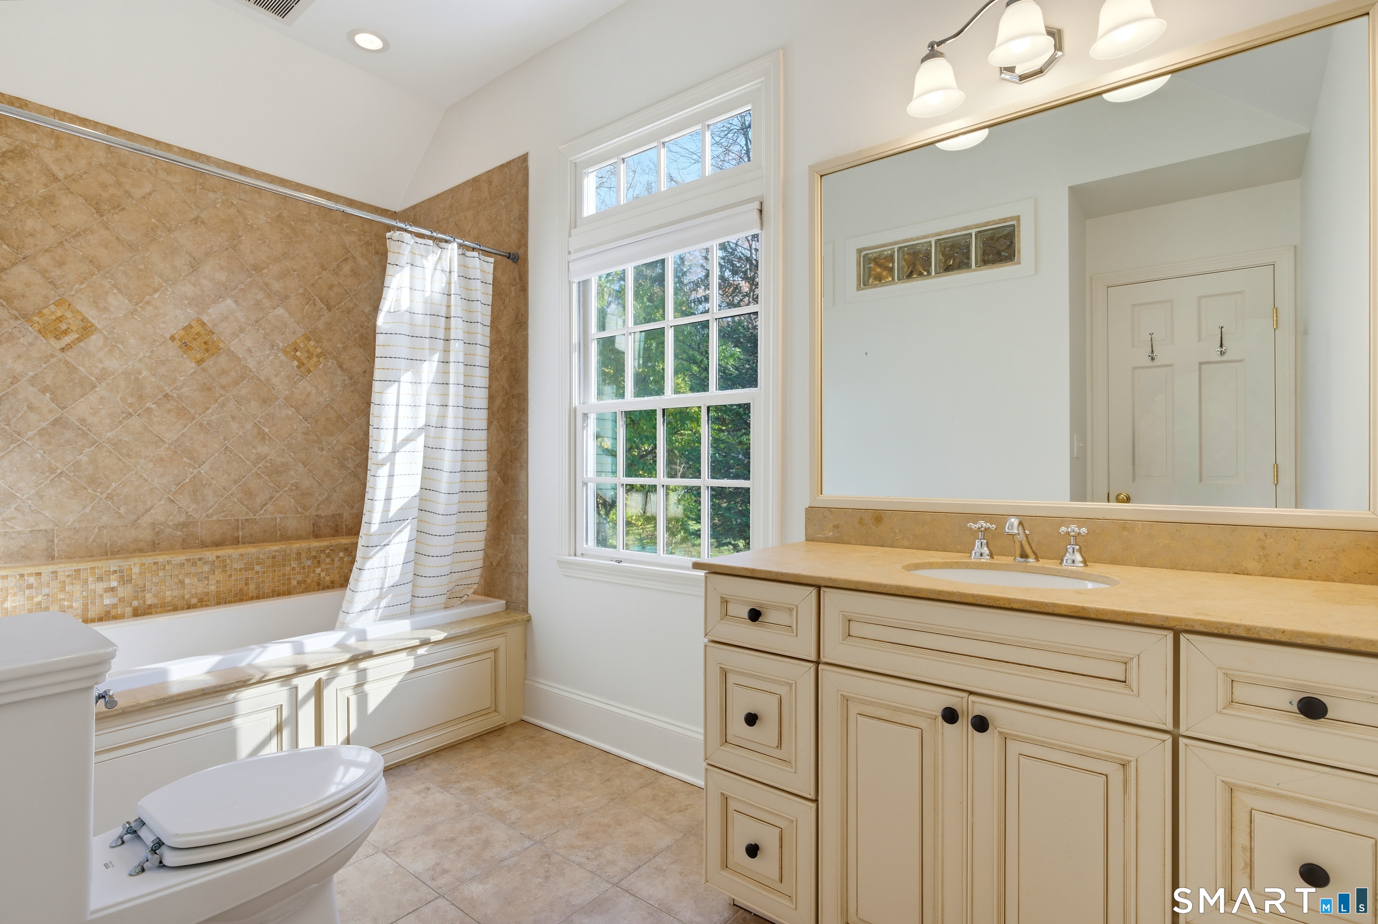
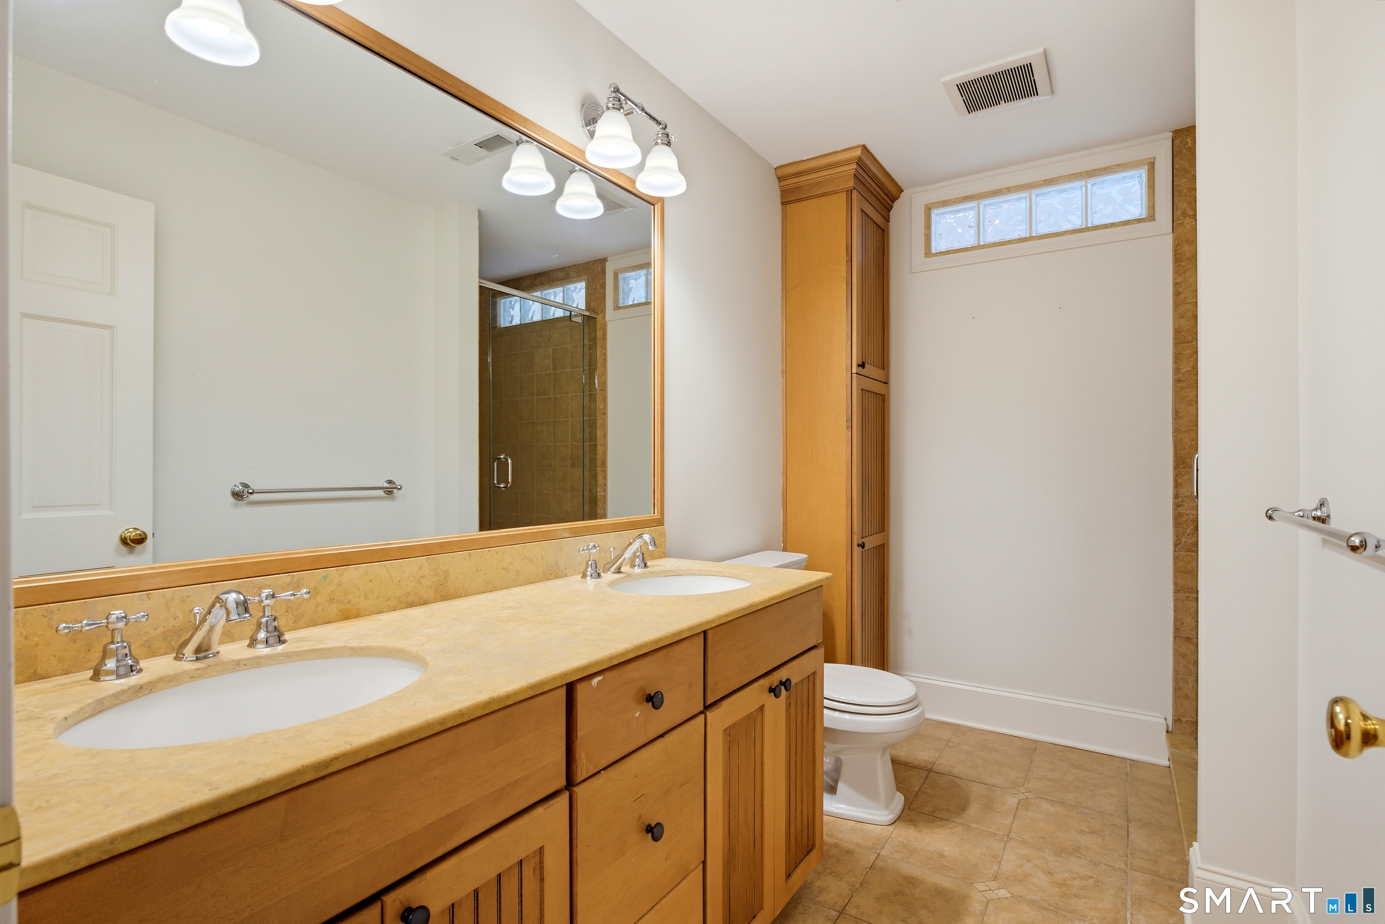
  • Bedroom (Upper Level) Bedroom Suite, Built-Ins, Full Bath, Whirlpool Tub
  • Den (Main Level) Fireplace, Hardwood Floor
  • Other (Lower Level) Breakfast Bar, Built-Ins, Full Bath, Steam/Sauna, Laundry Hookup, Wall/Wall Carpet
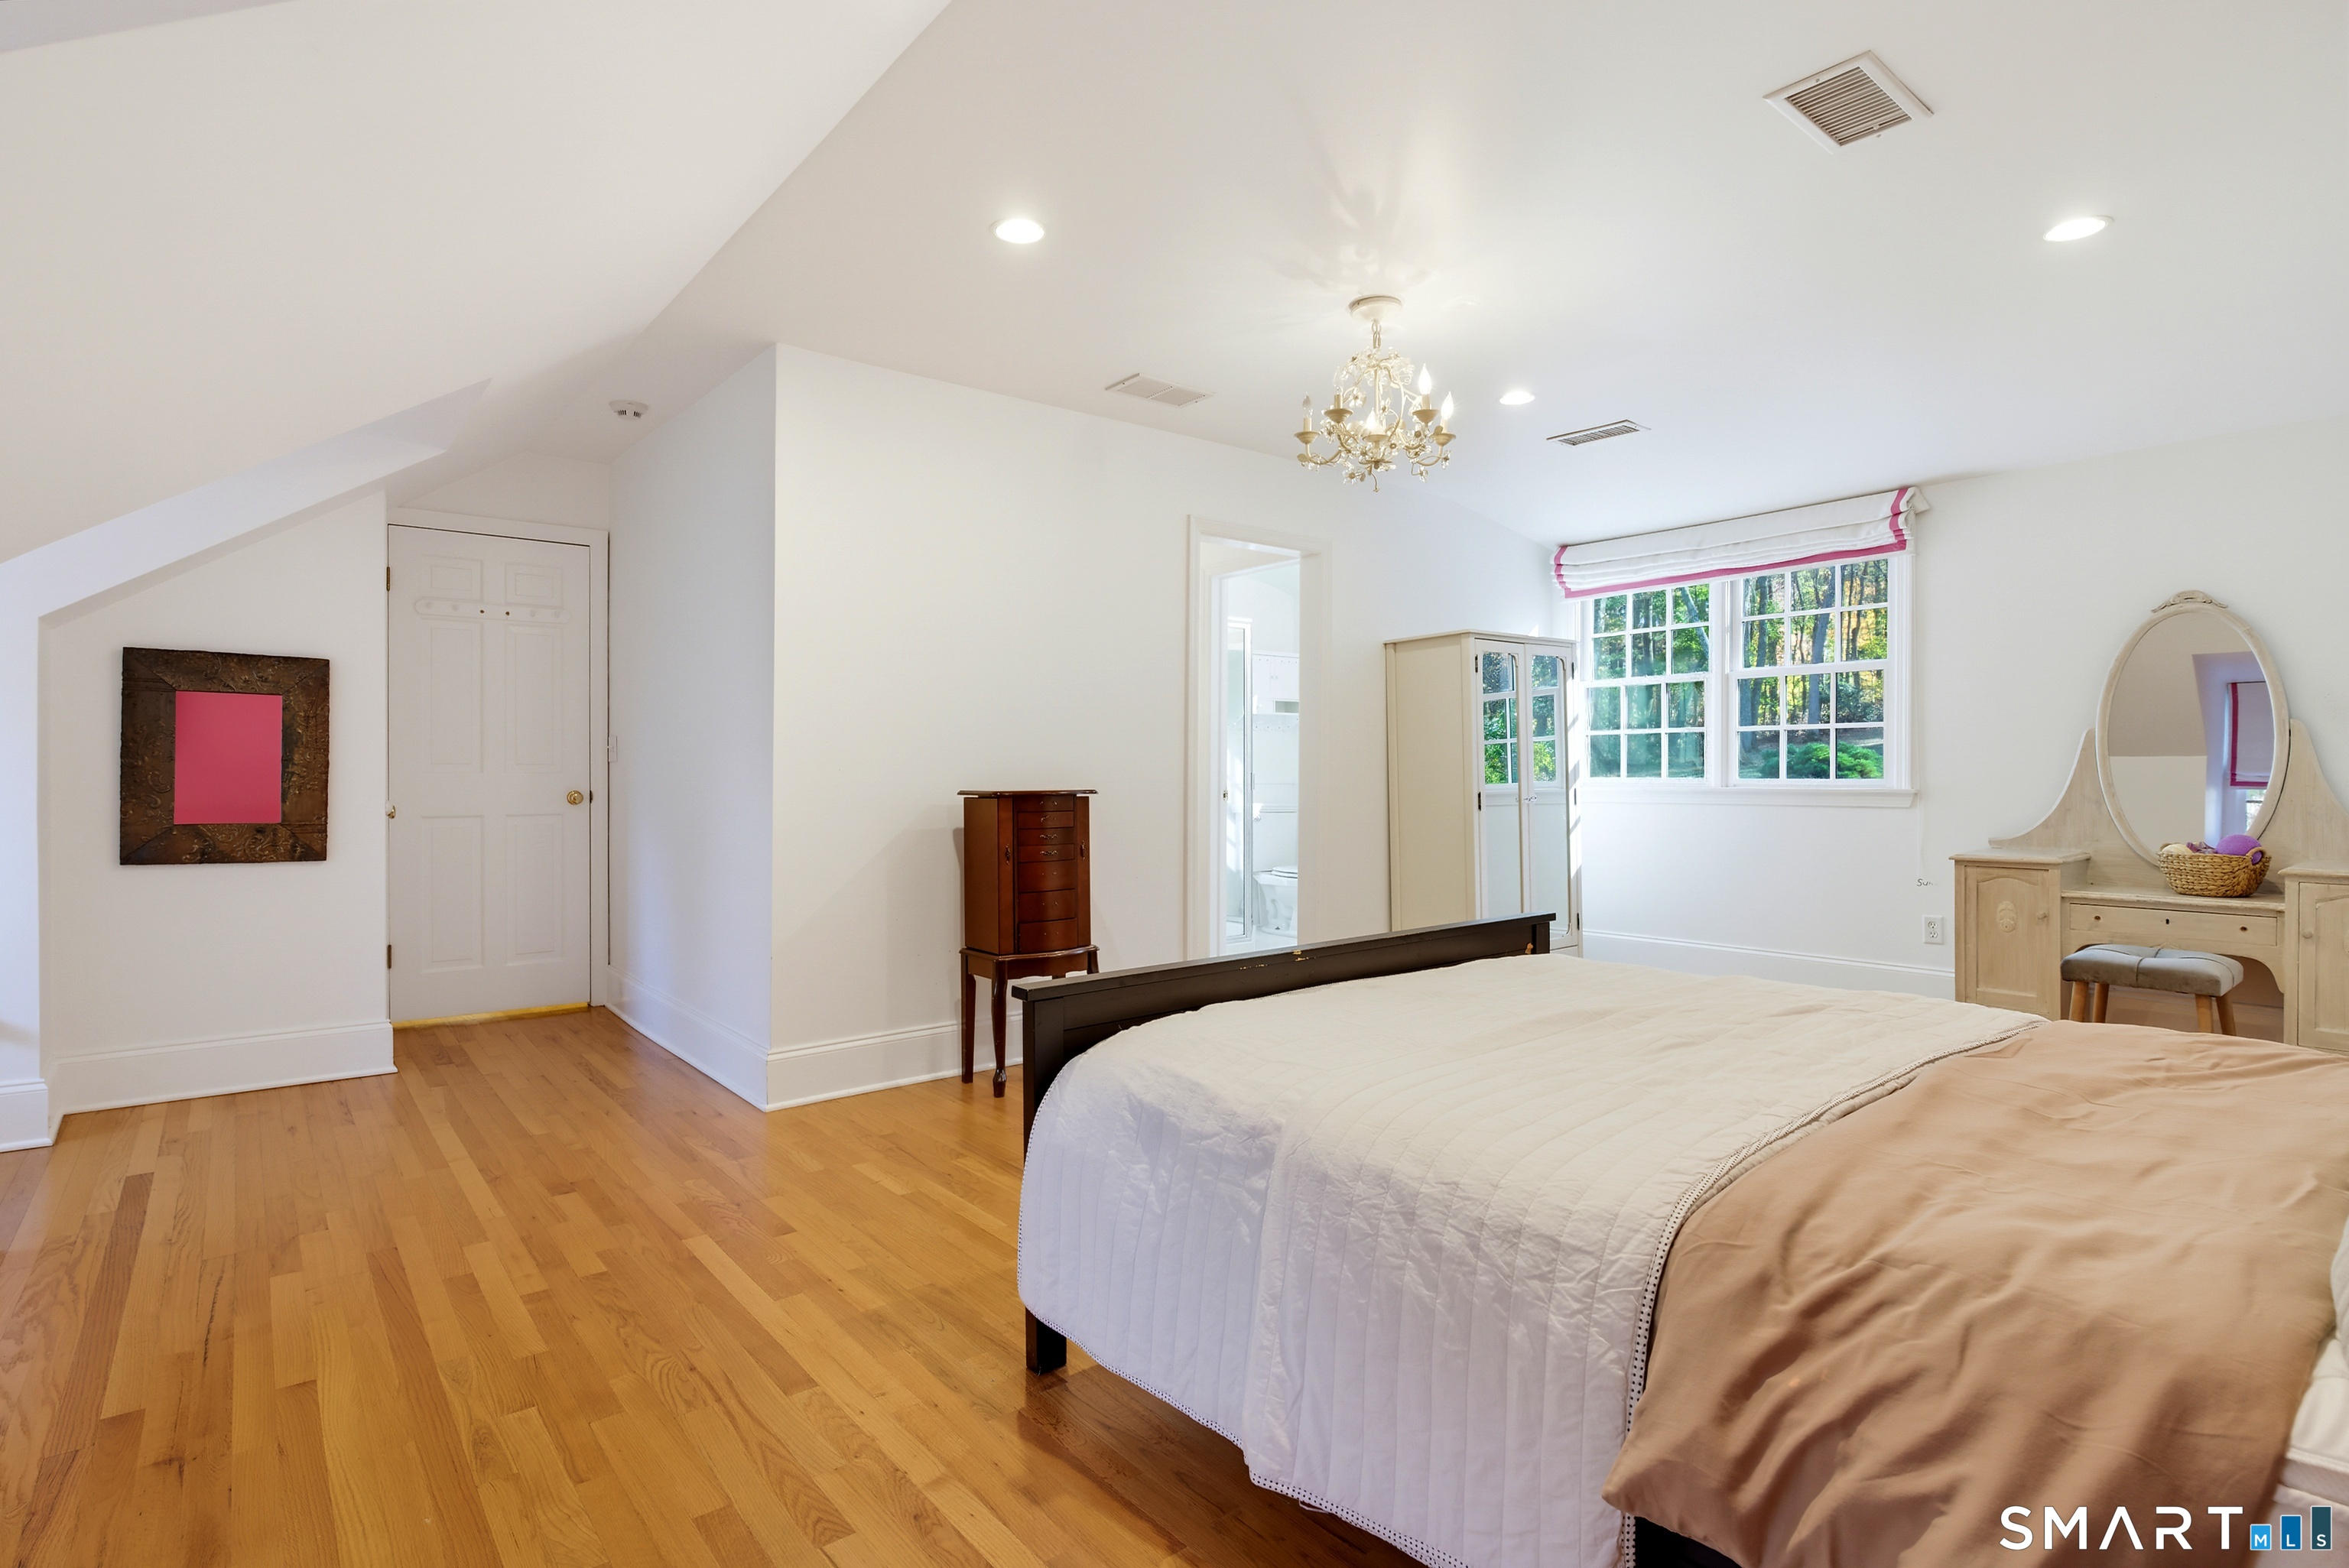
  • Bedroom (Upper Level) Bay/Bow Window, Vaulted Ceiling, Full Bath, Walk-In Closet, Hardwood Floor
  • Other Rooms Bonus room, Laundry room, Mud room, Steam/sauna

Home Features

Heating

  • Fireplaces: 3
  • Heating: hot air, radiant, zoned
  • Heat fuel type: oil
  • Fuel tank: in basement

Cooling

  • Central air

Interior Features

  • Auto garage door opener
  • Cable - available
  • Humidifier
  • Open floor plan
  • Sauna
  • Security system

Appliances

  • Gas range
  • Oven/range
  • Microwave
  • Range hood
  • Subzero
  • Icemaker
  • Dishwasher
  • Disposal
  • Instant hot water tap
  • Washer
  • Electric dryer
  • Wine chiller

Home Automation

  • Lighting
  • Security system
  • Thermostat(s)

Attic

  • Unfinished
  • Storage space
  • Pull-down stairs

Basement

  • Full
  • Heated
  • Sump pump
  • Storage
  • Cooled
  • Liveable space
  • Full with hatchway

Energy Features

  • Generator
  • Humidistat
  • Programmable thermostat
  • Thermopane windows

Exterior Features

  • Gutters
  • Lighting
  • Hot tub
  • Patio
  • Grill
  • Shed
  • Garden area
  • Stone wall
  • Underground sprinkler

Property Details

Parking

  • Garage spaces: 3
  • Attached garage

Lot Details

  • Lot surface: 2.1 acres
  • Dry
  • Professionally landscaped
  • Rolling
  • Open lot

Utilities

  • Water: private water system, private well
  • Sewage: septic

Construction Details

Style
colonial

Construction year
1976

Exterior Siding
shingle, wood

Foundation
block

Roof
asphalt shingle


Open Houses

There is 1 scheduled open house for 75 Carriage Road, Wilton, CT.
November 14, 2026 Nov 14, 2026 13:00 - 15:00 (public)

Area & Town

This home is located in North Wilton neighborhood, in the town of Wilton.

Wilton Connecticut

Natural beauty, great community, best education

  • $1.31M med. price
  • 40 homes for sale

Finance & Listing Info

Status Active
Listing date November 06, 2026
List price $ 1,795,000
Current price $ 1,795,000
Tax amount $ 24,301
Tax year july 2026-june 2027
MLS ID #24218402
List Agent Nikki Dinapoli
Co-List Agent Stacy Book
List Office William Raveis Real Estate
Co-List Office william raveis real estate

75 Carriage Road Home Photos

Because we love Fairfield County!

© Copyright 1999 - 2026 Dagny's LLC. - 20 Windy Ridge Place Wilton, CT 06897 - Terms & Conditions