738 Rowland Rd Fairfield, CT, 06824

single family home
$ 1,775,000 For Sale Active Sep 22, 2026
  • 3 beds
  • 3 baths
  • 2,360 sq ft
  • 1994 year built
  • 2 cars garage
Open House

About the Home

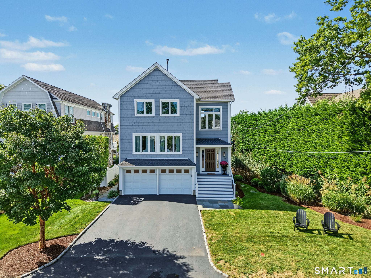
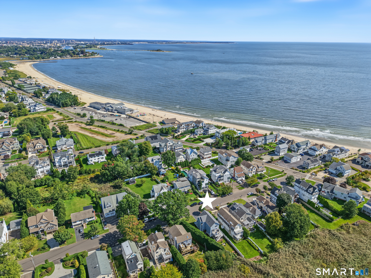
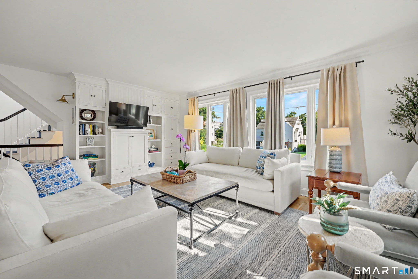
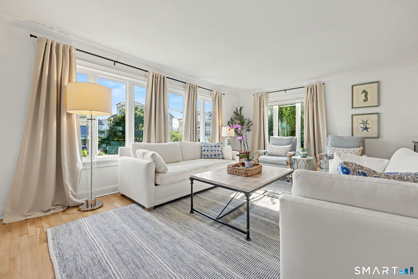
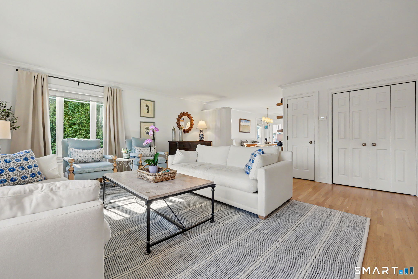
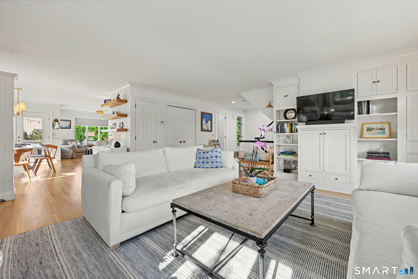
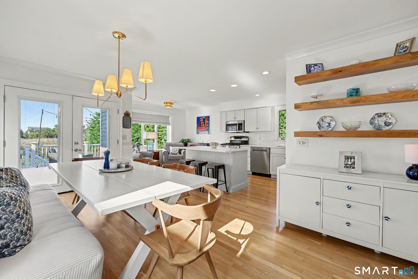
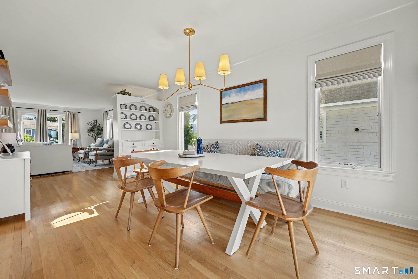
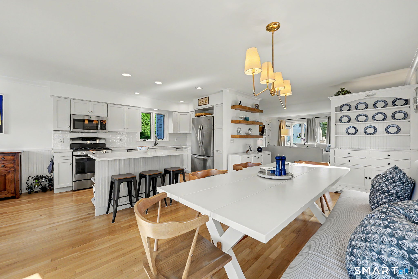
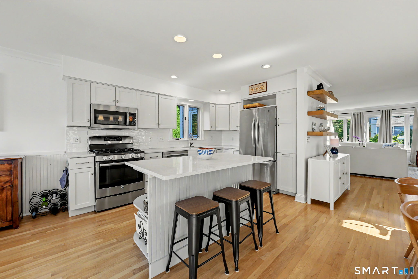
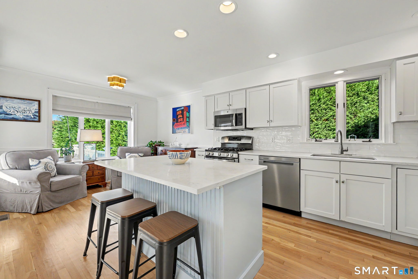
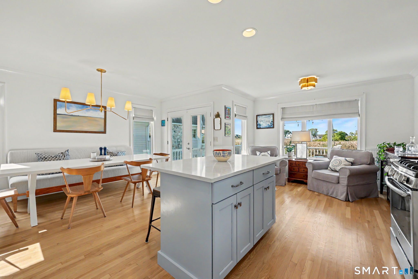
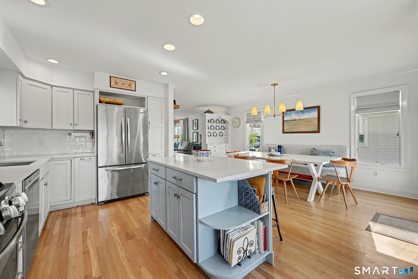
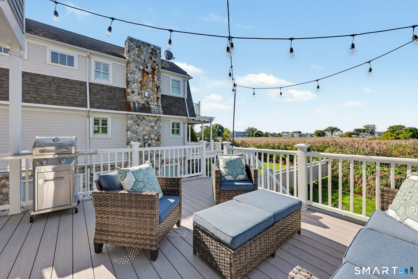
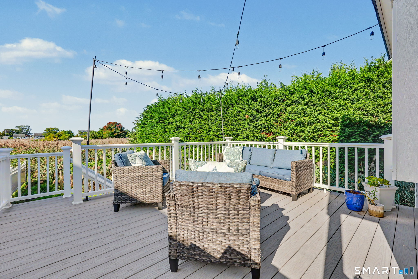
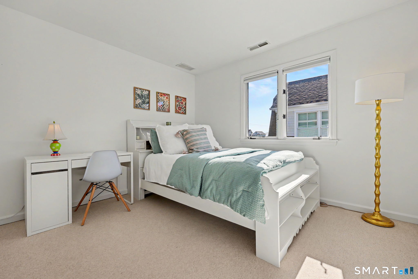
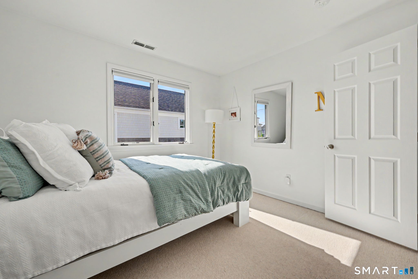
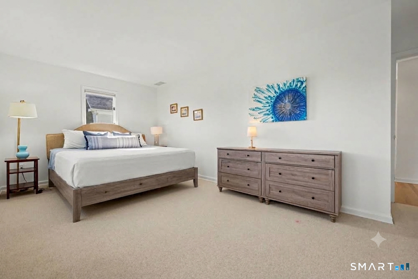
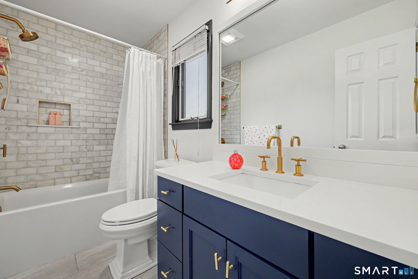
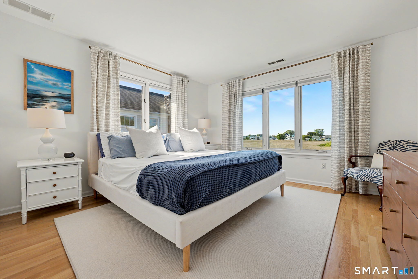
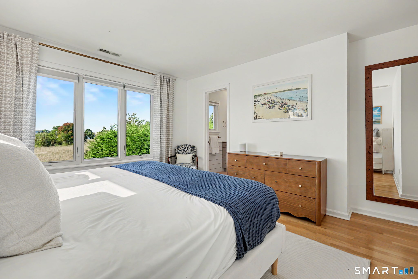
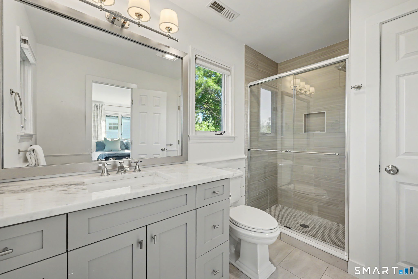
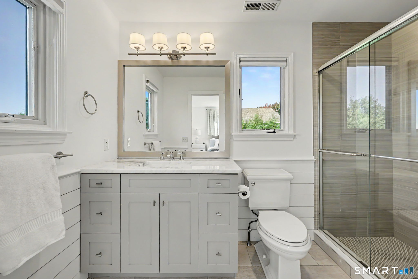
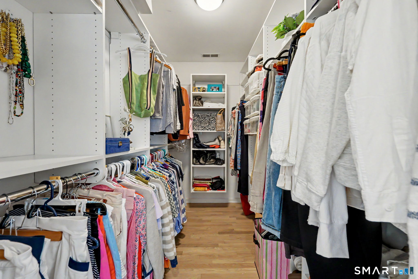
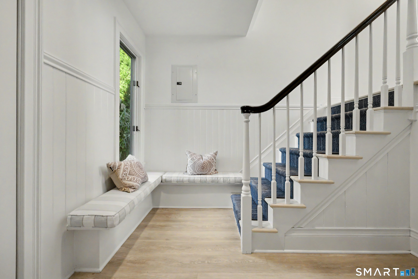
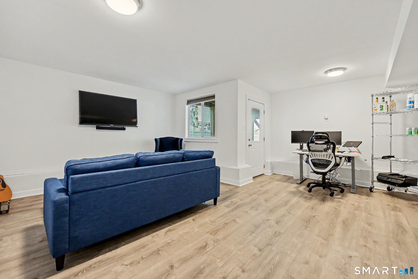
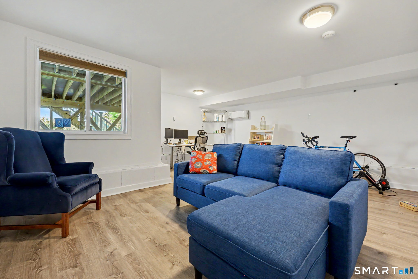
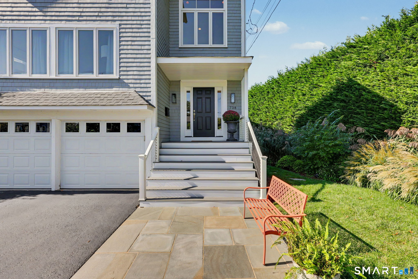
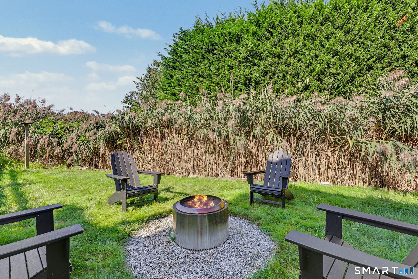
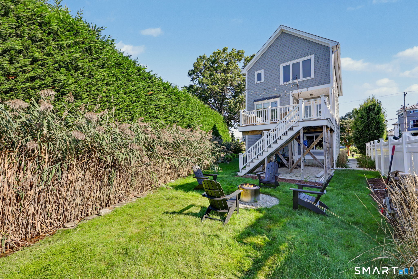
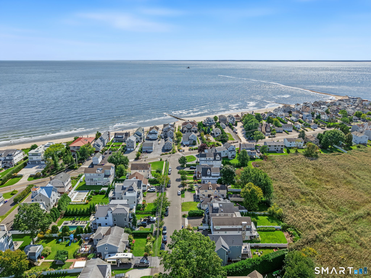
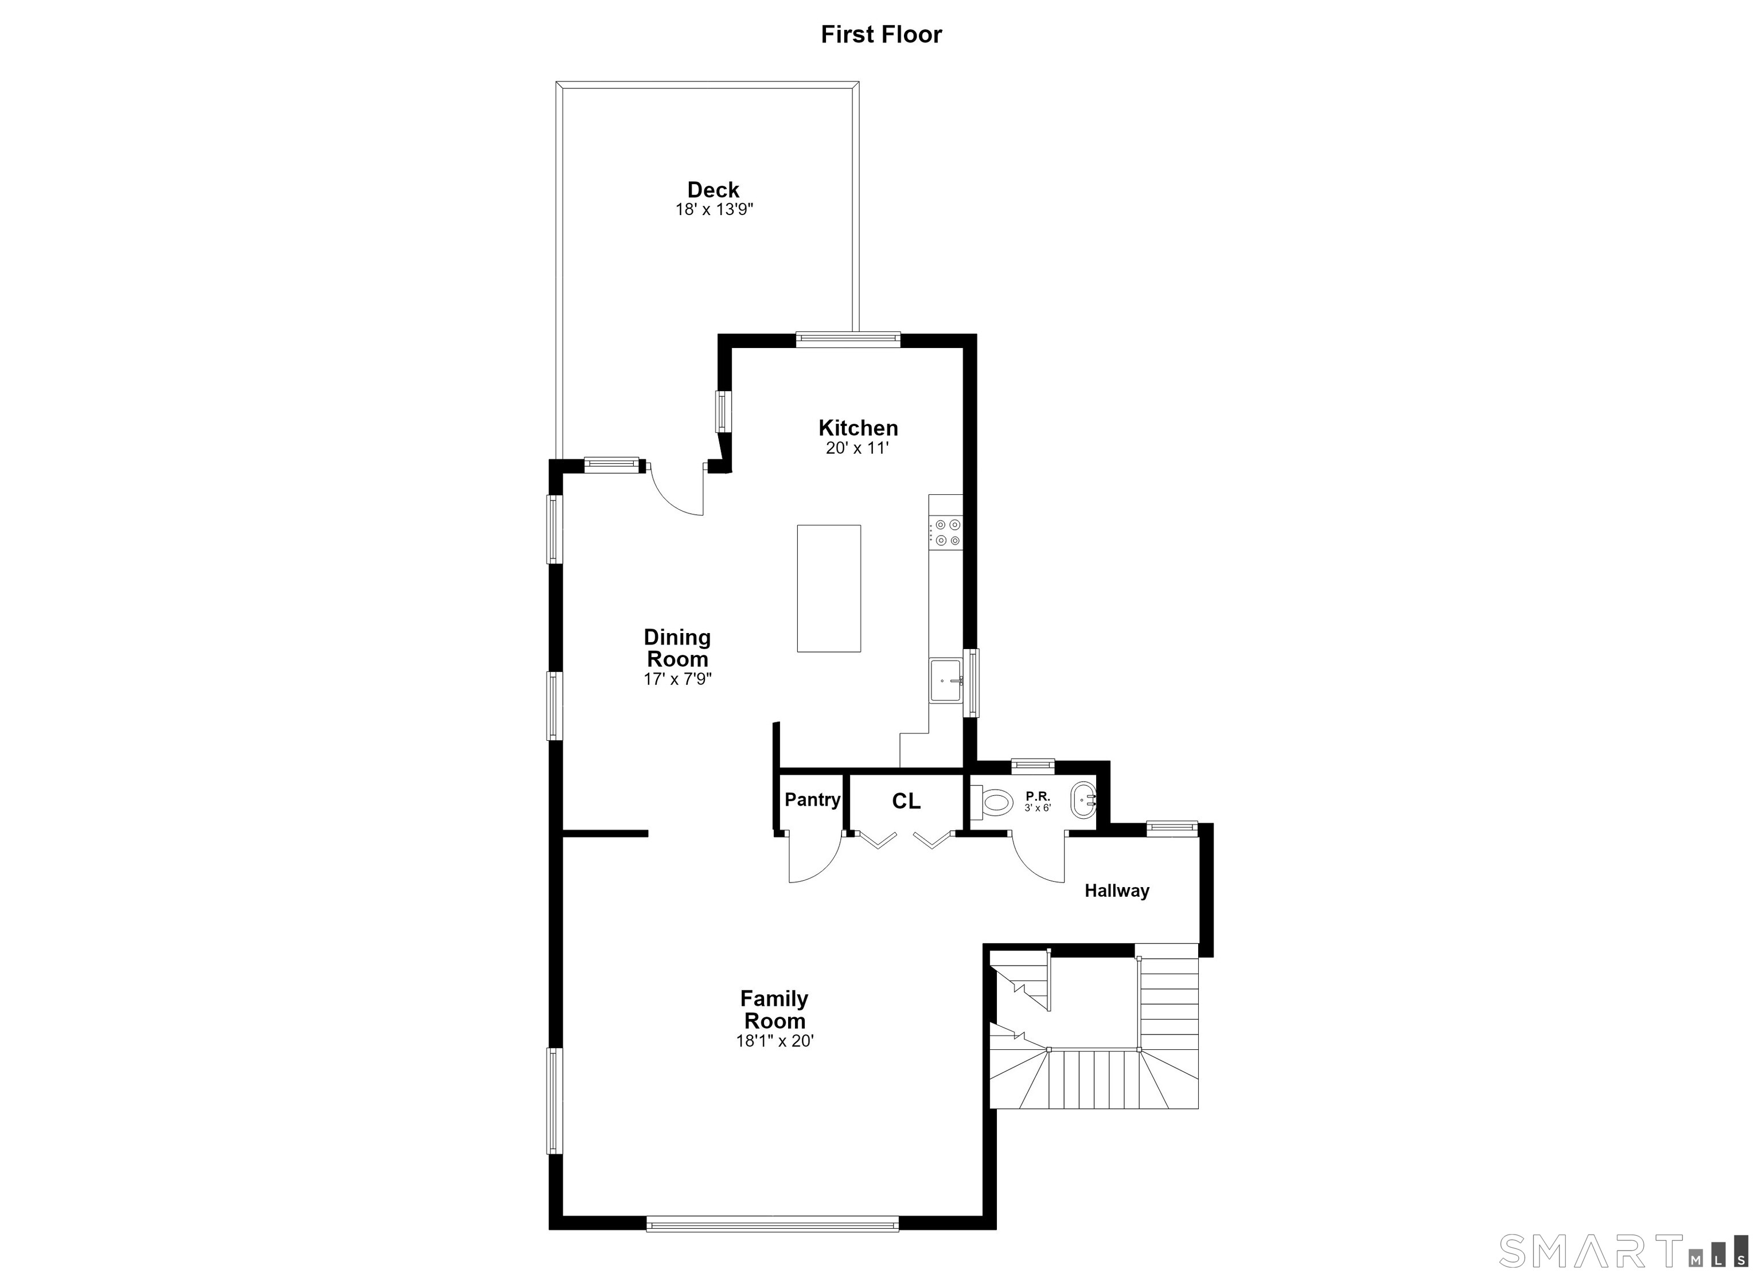
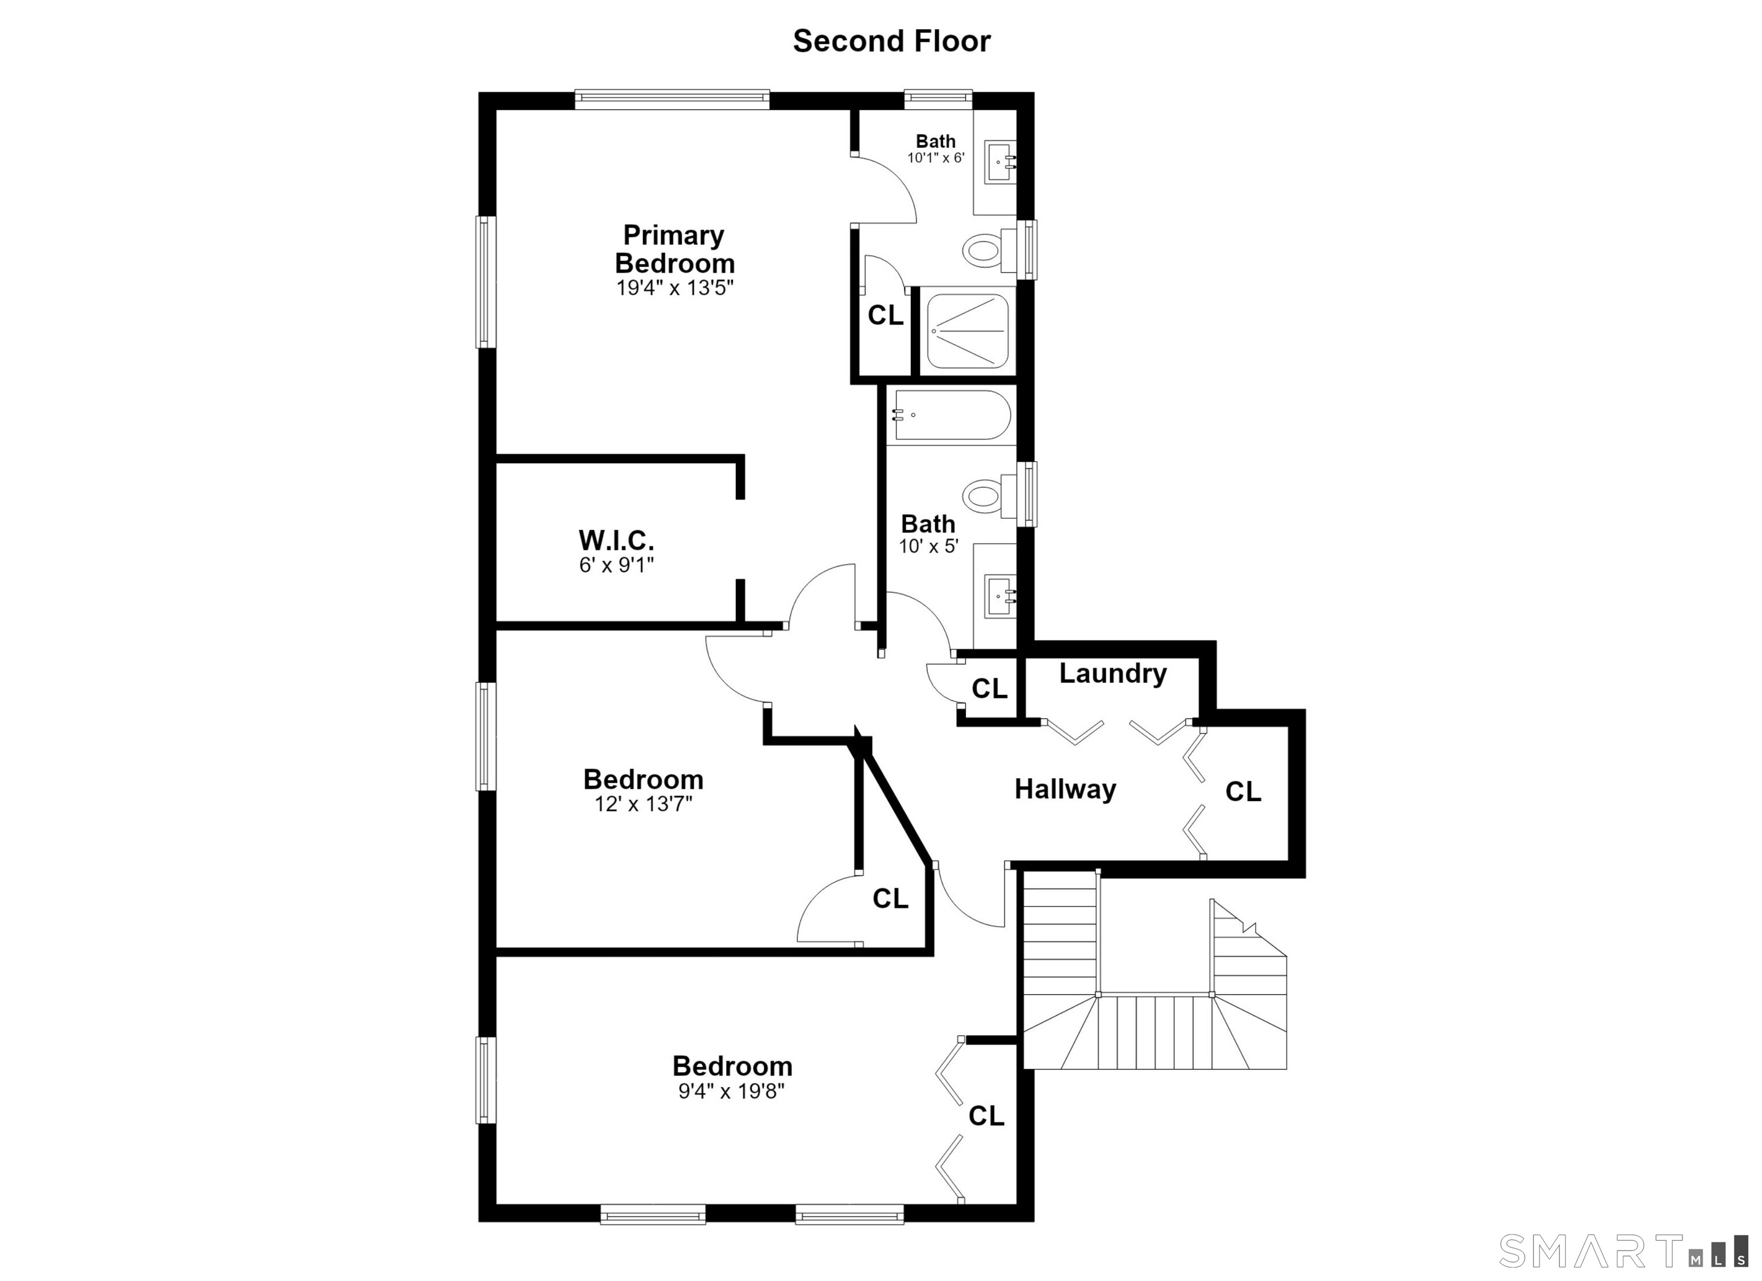
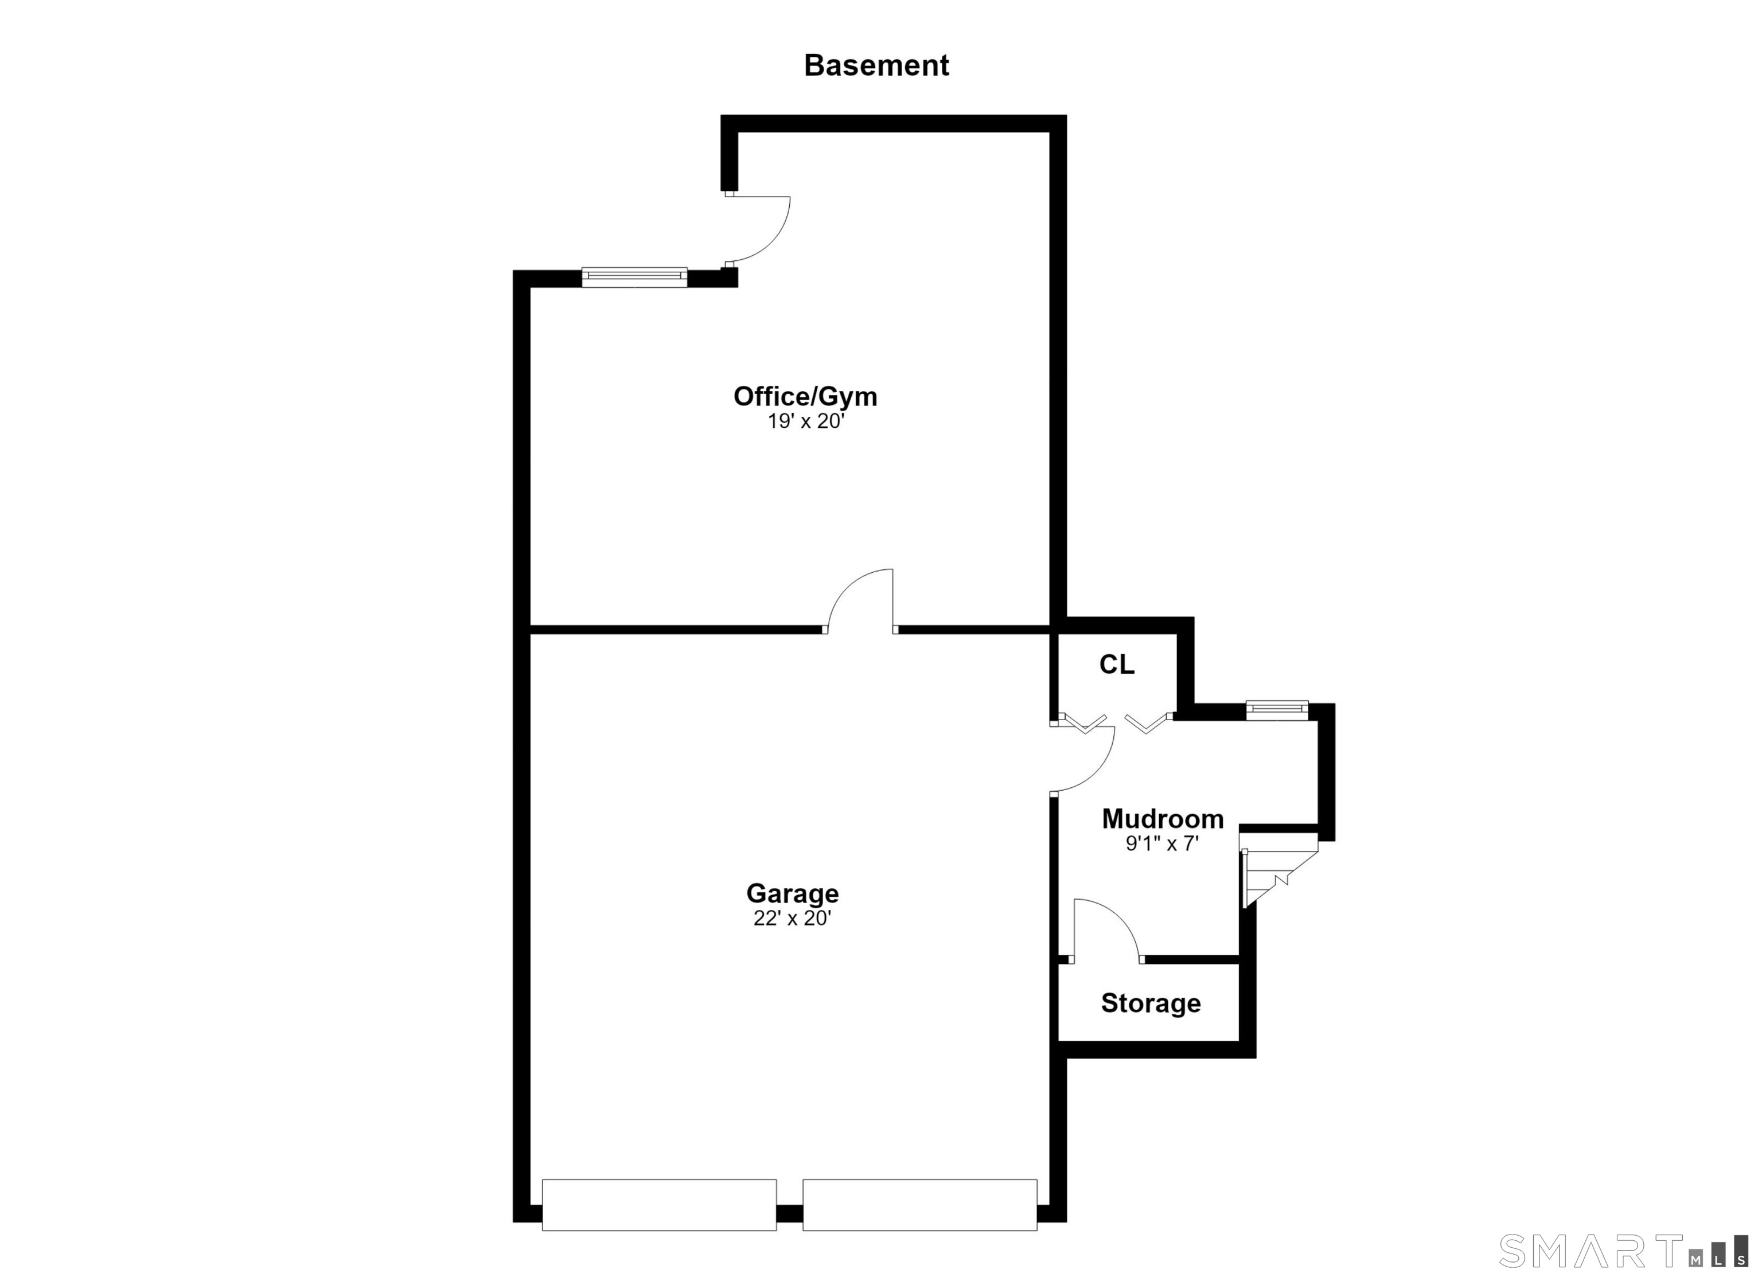
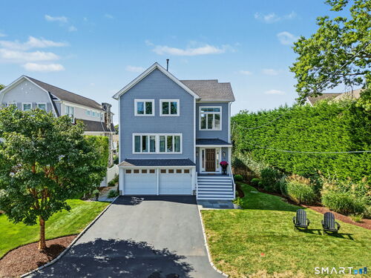
Barely a block from Fairfield Beach this stylish beach house offers bright, designer-chic living with year-round marsh views. The open main level features hardwood floors, a light-filled living area, and a cottage-style kitchen with a quartz island and stainless steel appliances. The adjacent dining room leads through French doors to an expanded Trex deck overlooking the marsh. Upstairs, the primary suite boasts a walk-in closet, serene views, and a renovated ensuite bath, alongside two additional bedrooms, a updated full bath, and dedicated laundry. A lower-level mudroom connects to the attached two-car garage and a carved out office space. Highlights include a firepit, outdoor shower, and key upgrades like a new roof, windows, and deck-all just minutes from downtown Fairfield's dining, shops, and train. Gated Beach access awaits you just steps from the house.

Rooms & Interior

3 bedrooms beds
2 full + 1 half baths
2,360 square feet sq ft

Room Details

  • Primary Bath (Upper Level) Full Bath, Stall Shower, Tile Floor
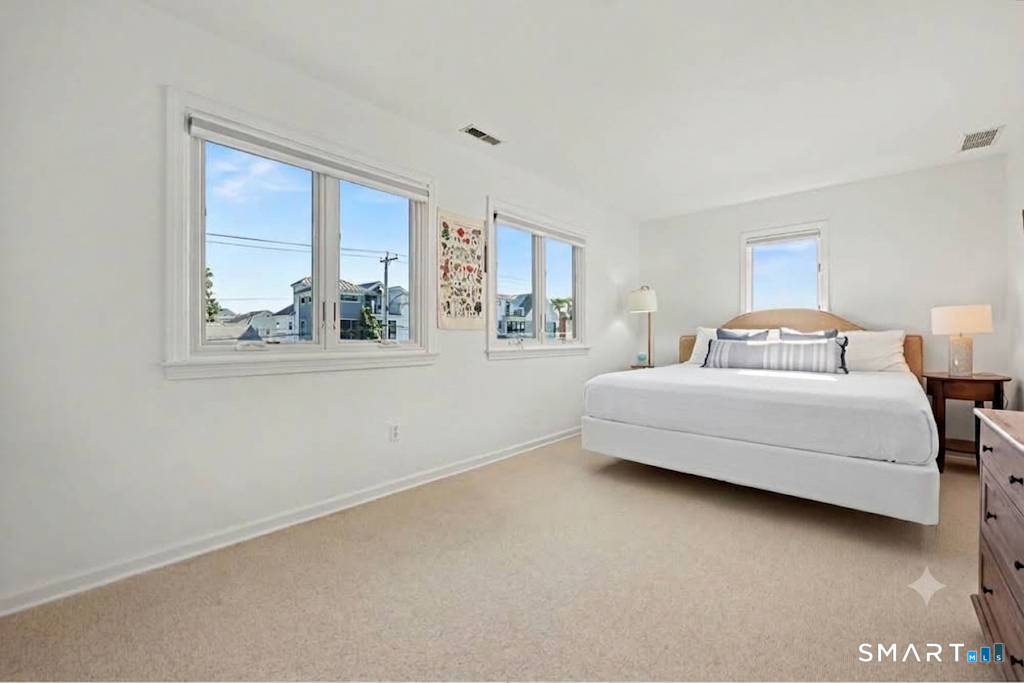
  • Bedroom (Upper Level) Wall/Wall Carpet
  • Living Room (Main Level) Built-Ins, Hardwood Floor
  • Eat In Kitchen (Main Level) Balcony/Deck, Breakfast Bar, Breakfast Nook, Quartz Counters, Hardwood Floor
  • Primary Bedroom (Upper Level) Full Bath, Stall Shower, Walk-In Closet, Hardwood Floor
  • Full Bath (Upper Level) Tub w/Shower, Tile Floor
  • Dining Room (Main Level) Built-Ins, French Doors, Hardwood Floor
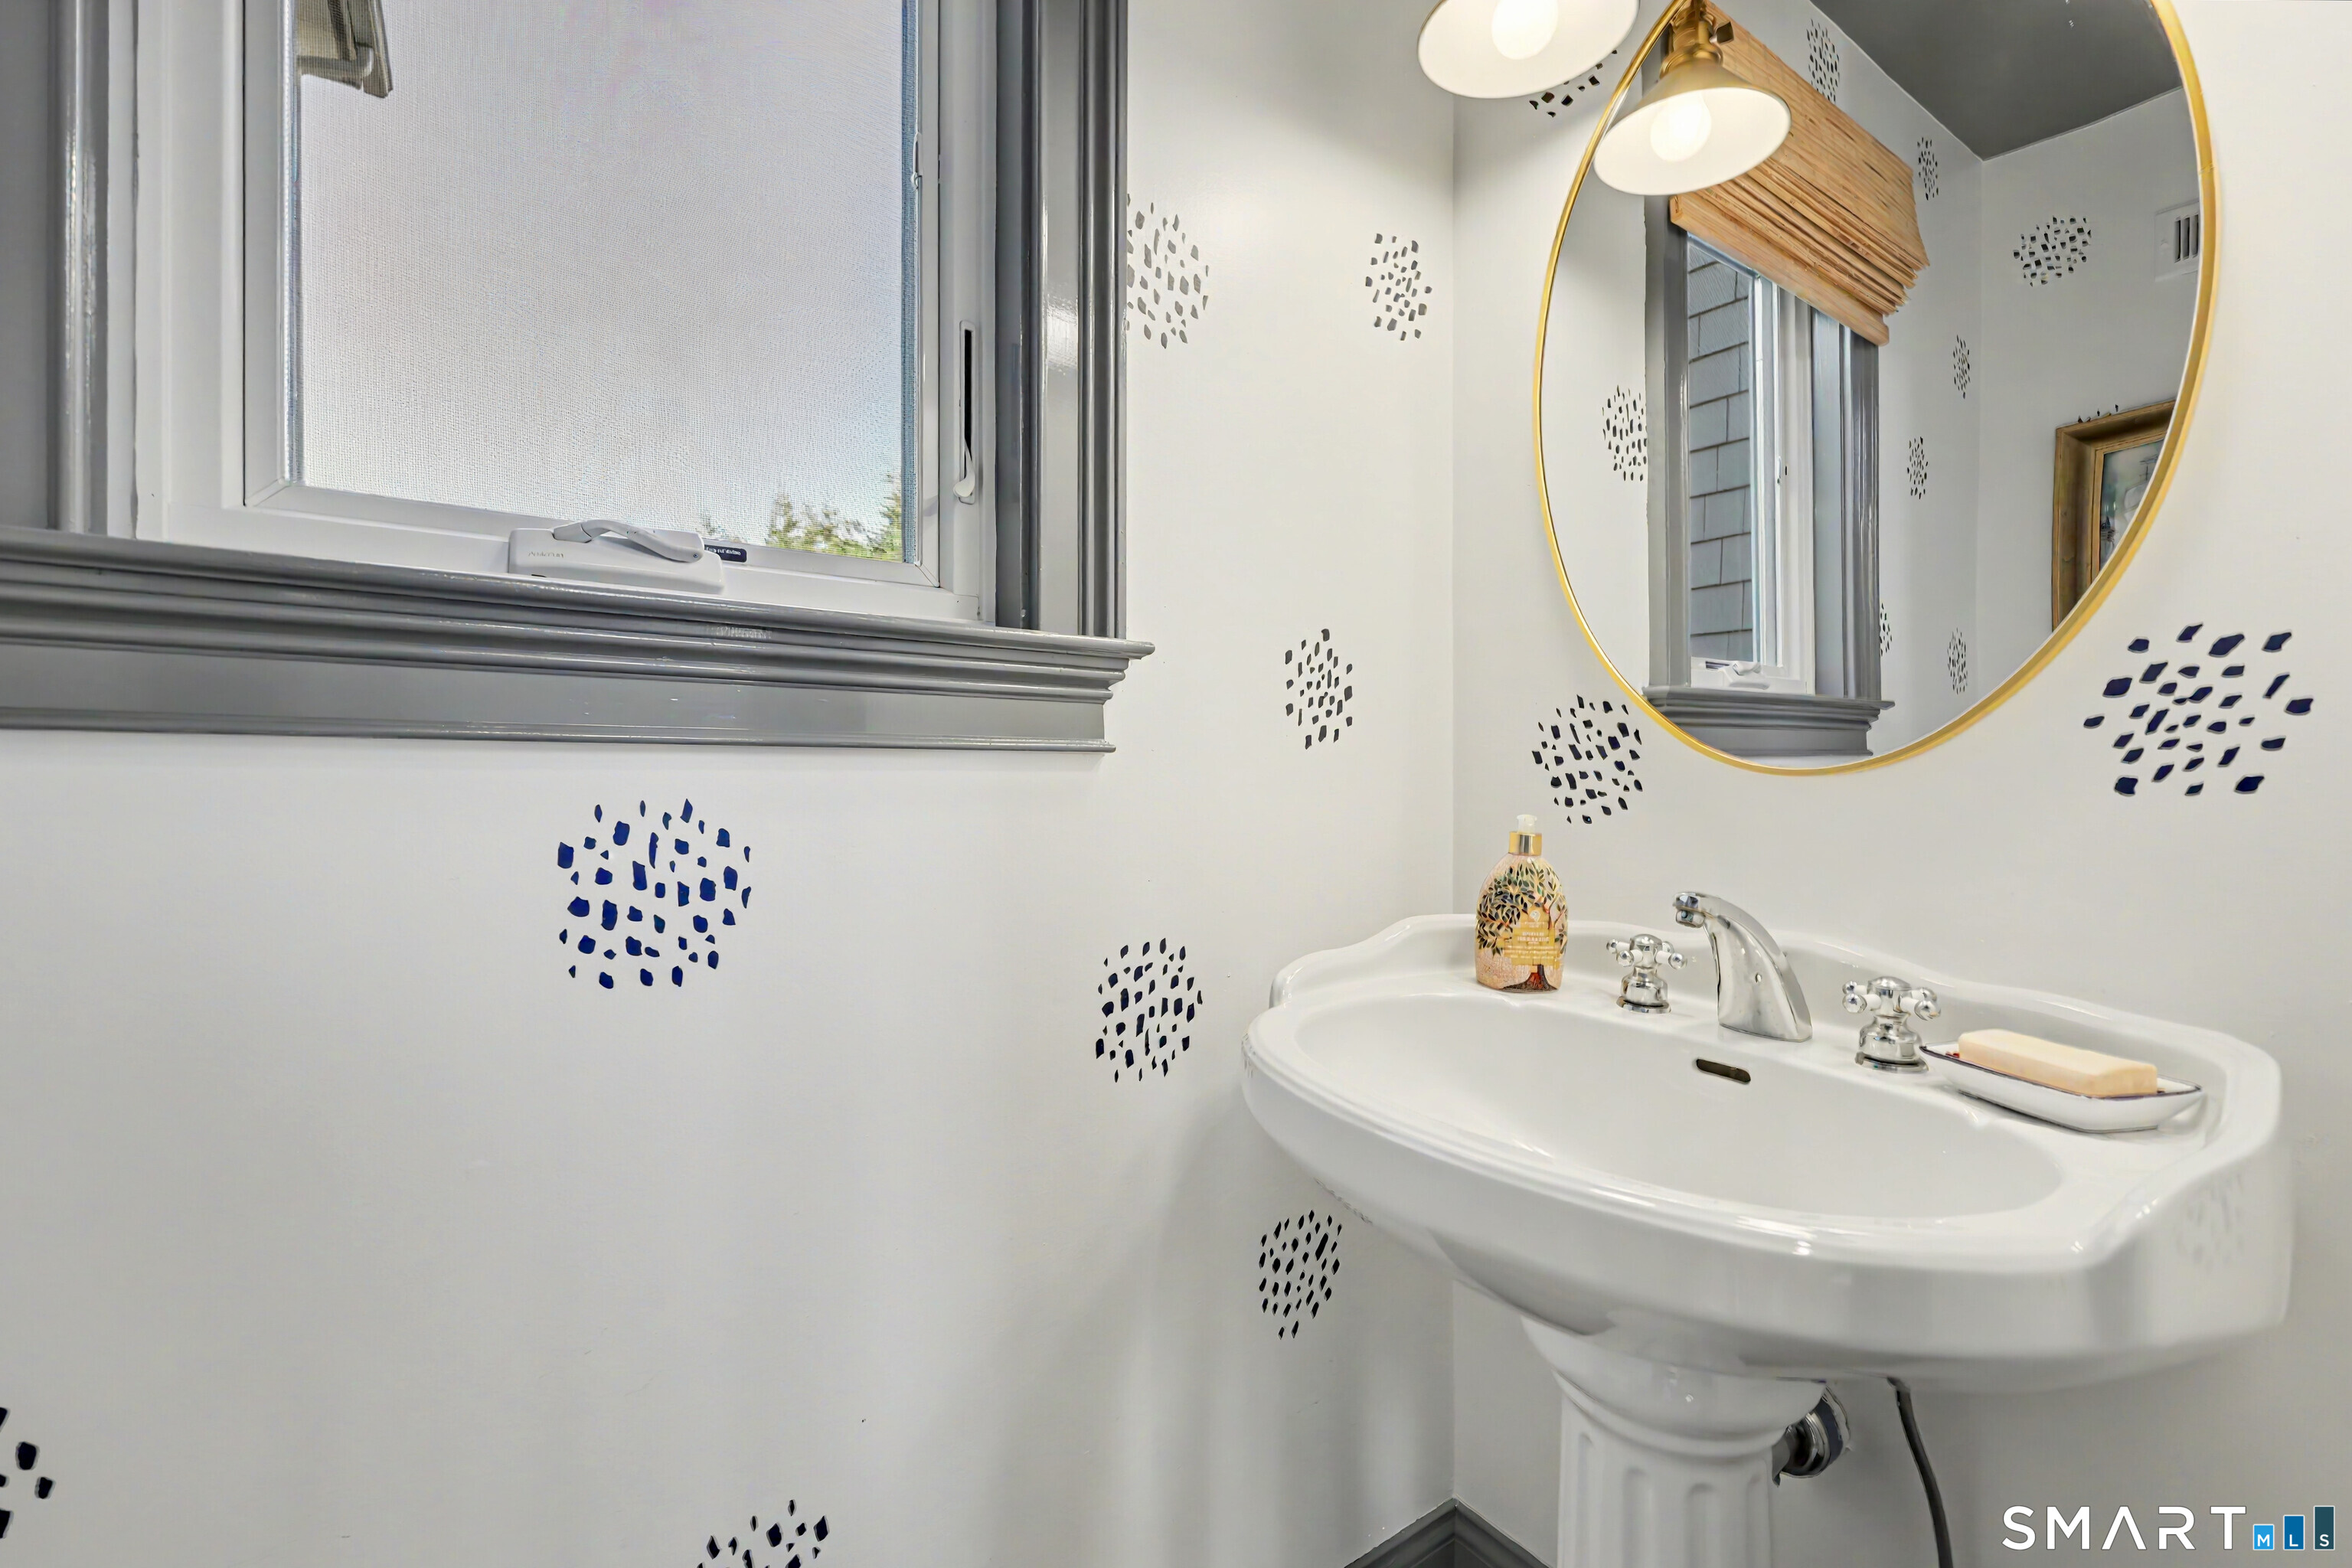
  • Half Bath (Main Level)
  • Bedroom (Upper Level) Wall/Wall Carpet
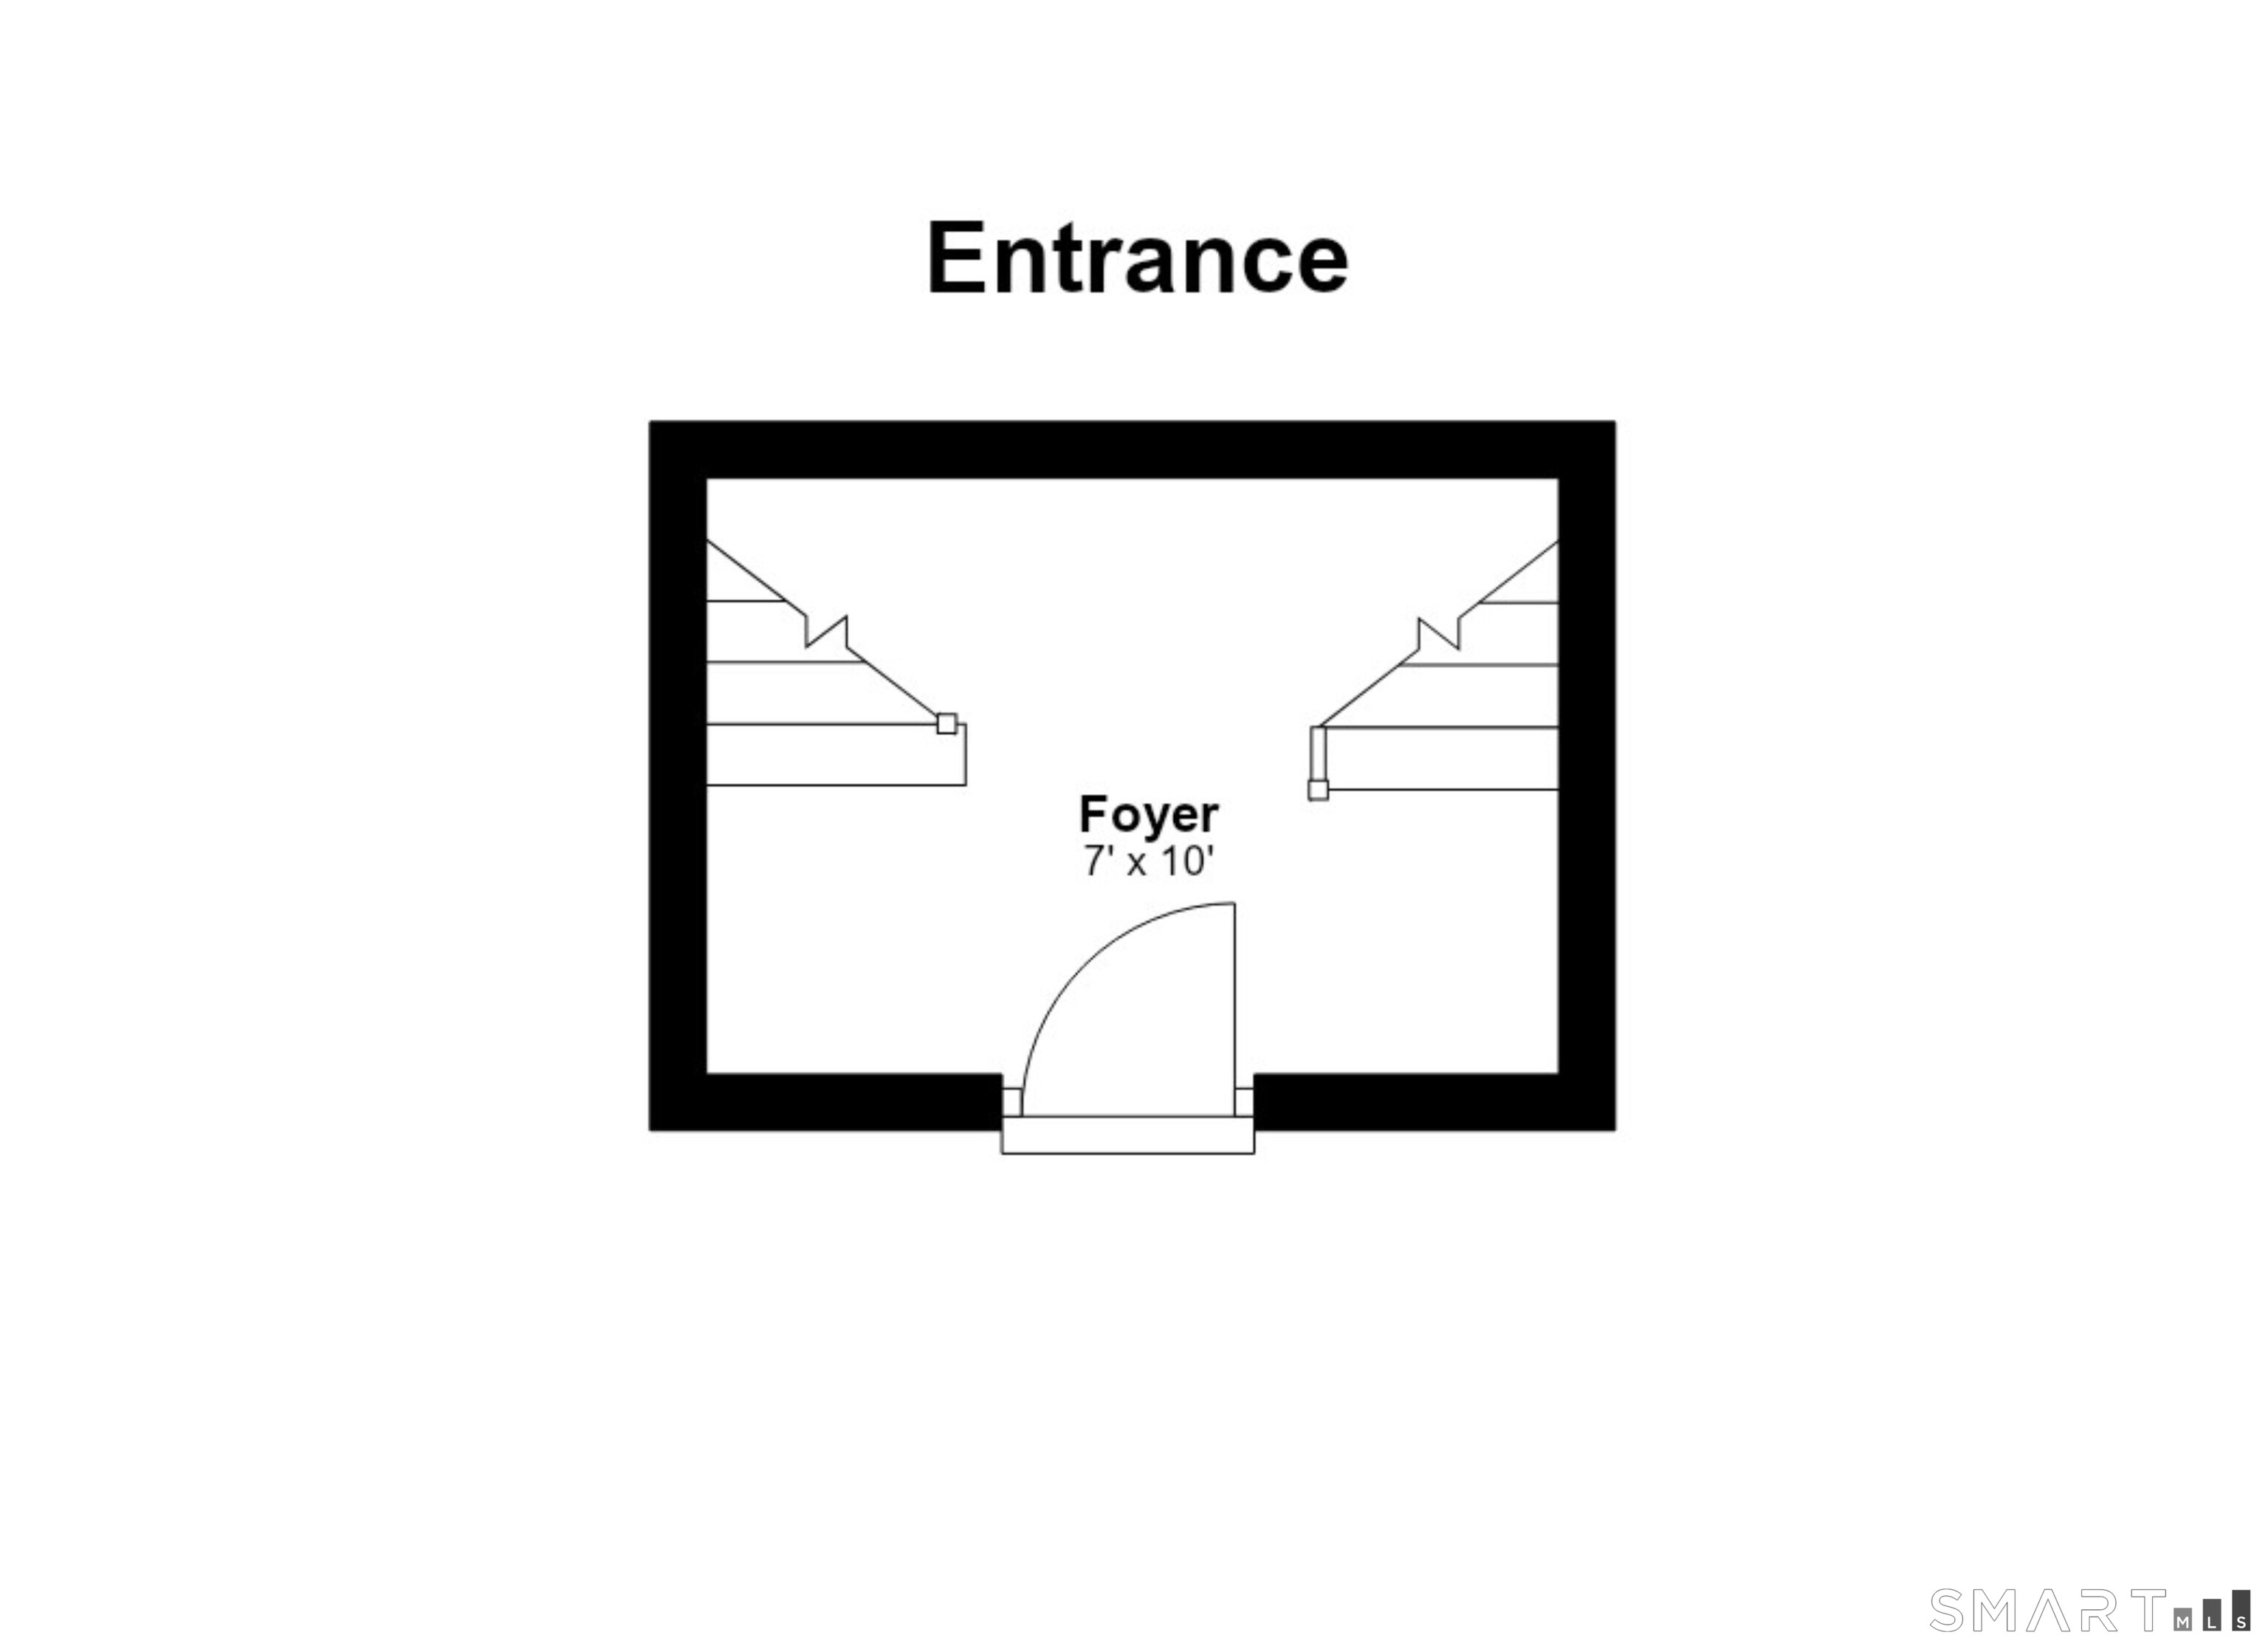
  • Other Rooms Foyer, Mud room

Home Features

Heating

  • Heating: hot air
  • Heat fuel type: natural gas

Cooling

  • Central air

Interior Features

  • Audio system
  • Auto garage door opener
  • Open floor plan
  • Security system

Appliances

  • Gas range
  • Refrigerator
  • Dishwasher
  • Disposal
  • Washer
  • Dryer

Attic

  • Pull-down stairs

Basement

  • None

Laundry

  • Location: upstairs
  • Upper level

Exterior Features

  • Deck
  • Gutters
  • Garden area
  • French doors
  • Underground sprinkler

Property Details

Parking

  • Garage spaces: 2
  • Attached garage
  • Paved
  • Driveway

Waterfront

  • Walk to water
  • Beach rights
  • Water community
  • Access

Lot Details

  • Lot surface: 0.12 acres
  • Level lot
  • Professionally landscaped
  • Flood zone: Yes

Driveway

  • Private
  • Paved

Utilities

  • Water: public water connected
  • Sewage: pub. sewer connected

Construction Details

Style
colonial

Construction year
1994

Exterior Siding
shingle, wood

Foundation
concrete

Roof
asphalt shingle


Open Houses

There are 2 scheduled open houses for 738 Rowland Road, Fairfield, CT.
September 26, 2026 Sep 26, 2026 12:00 - 14:00 (public)
September 24, 2026 Sep 24, 2026 11:00 - 14:00 (broker)

Area & Town

This home is located in Fairfield Beach neighborhood, in the town of Fairfield.

Finance & Listing Info

Status Active
Listing date September 22, 2026
List price $ 1,775,000
Current price $ 1,775,000
Tax amount $ 19,993
Tax year july 2026-june 2027
MLS ID #24200231
List Agent Lynn Dolan
List Office William Pitt Sotheby's Int'l

738 Rowland Road Home Photos

Because we love Fairfield County!

© Copyright 1999 - 2026 Dagny's LLC. - 20 Windy Ridge Place Wilton, CT 06897 - Terms & Conditions