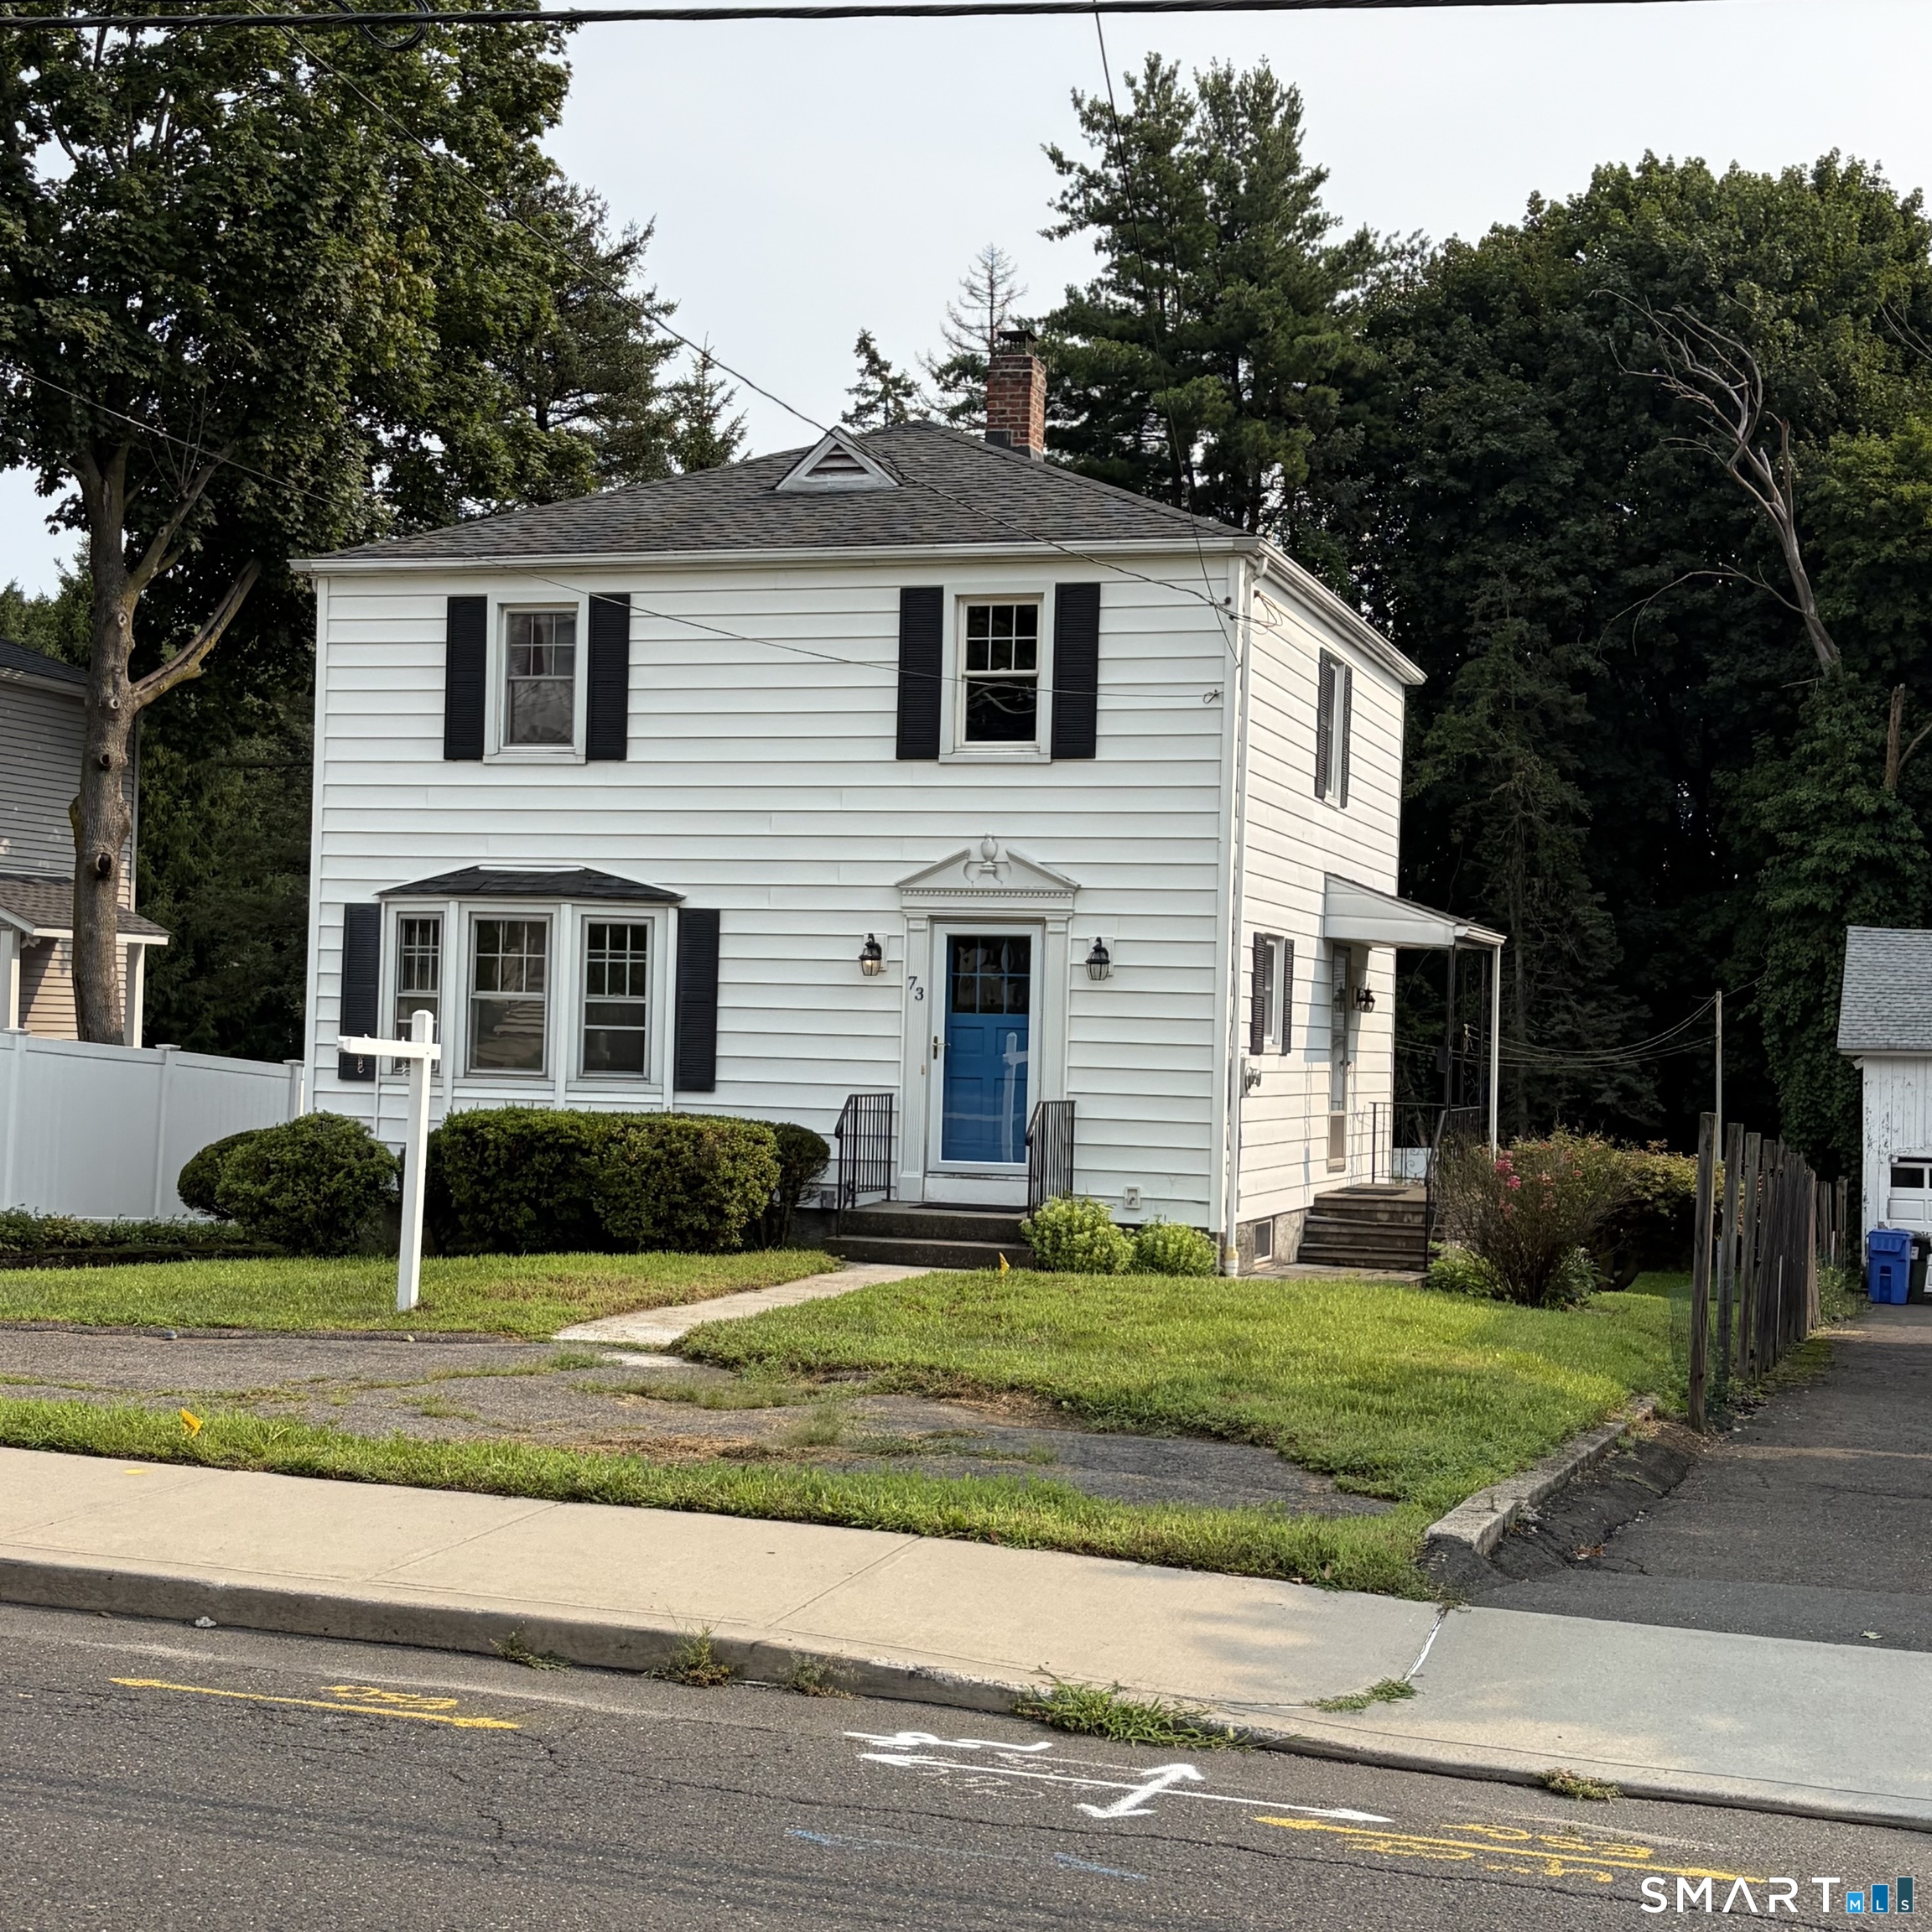
73 Westville Ave Danbury, CT, 06810

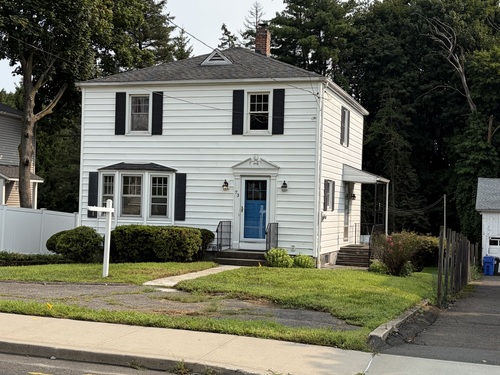
single family home
$ 500,000 For Sale Active Aug 12, 2026
  • 3 beds
  • 2 baths
  • 2,732 sq ft
  • 1941 year built
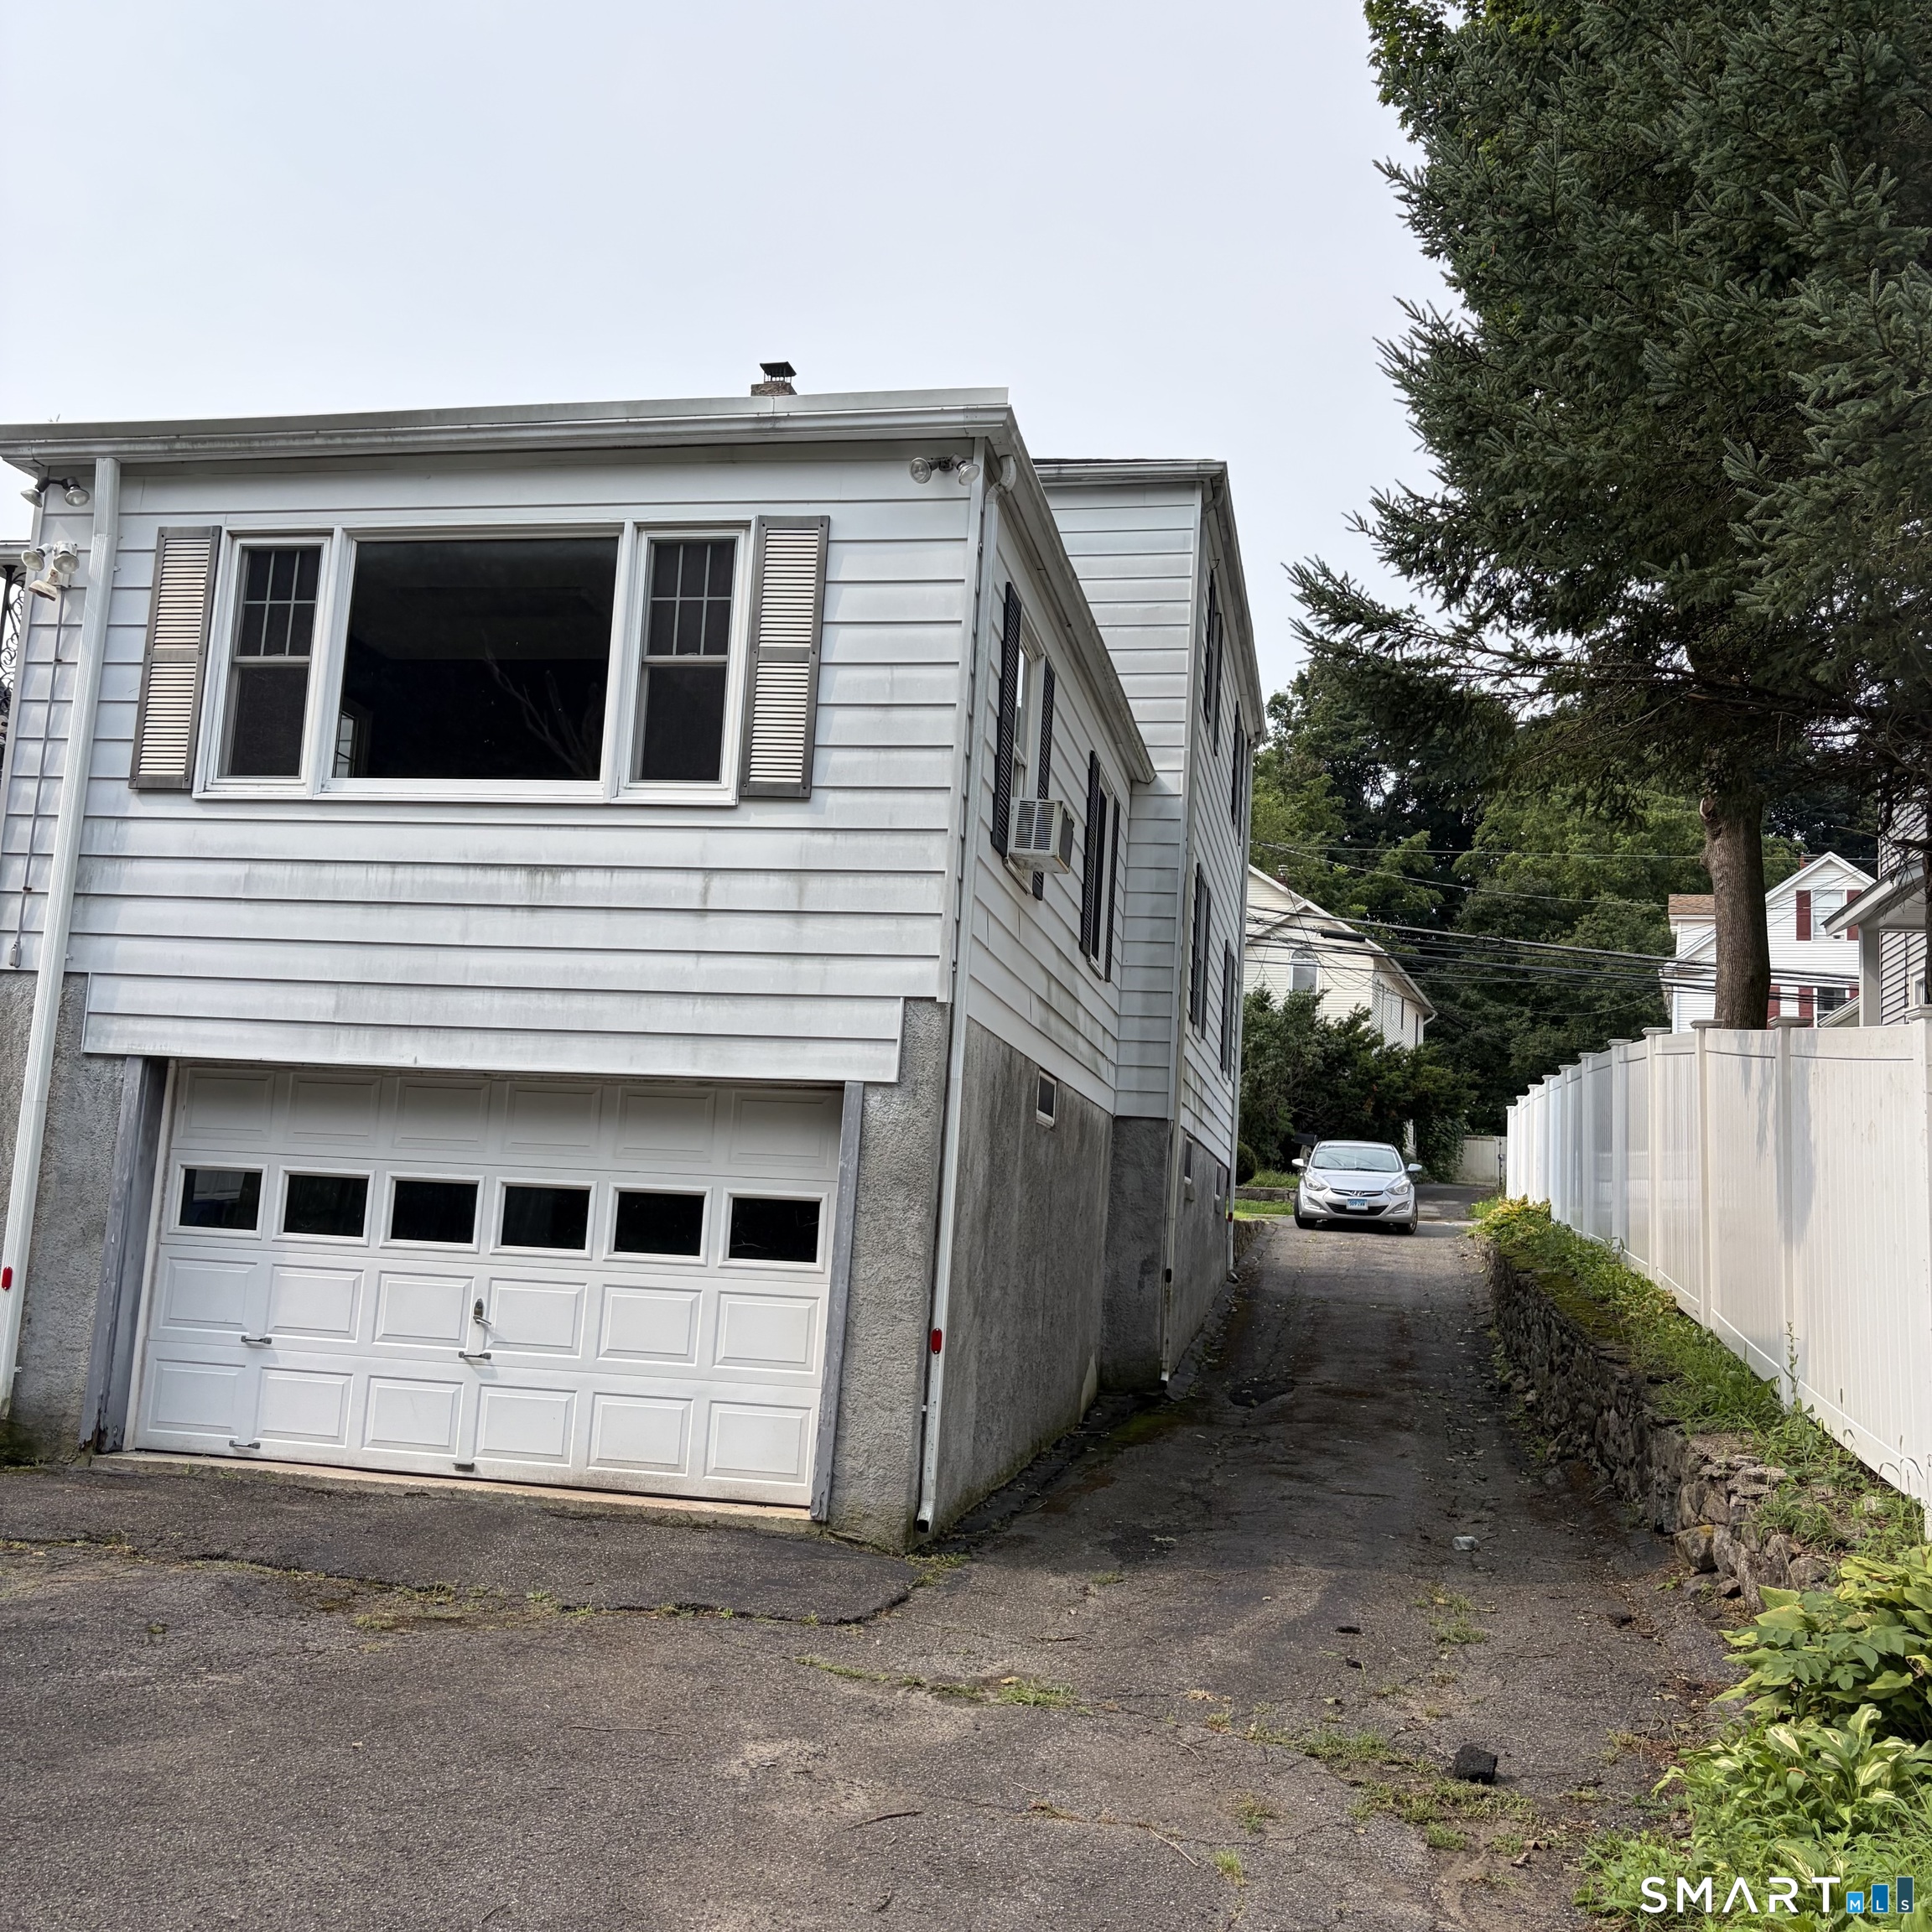
  • 2 cars garage

About the Home

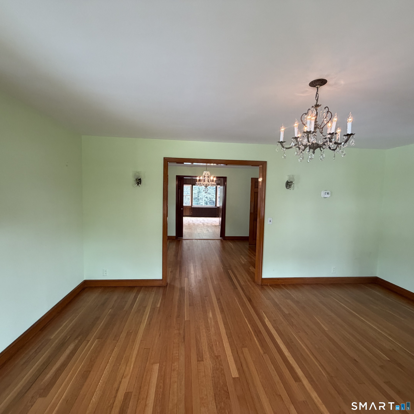
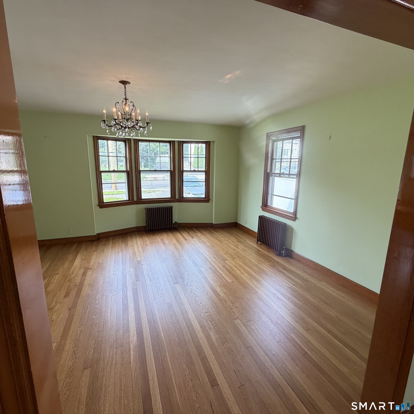
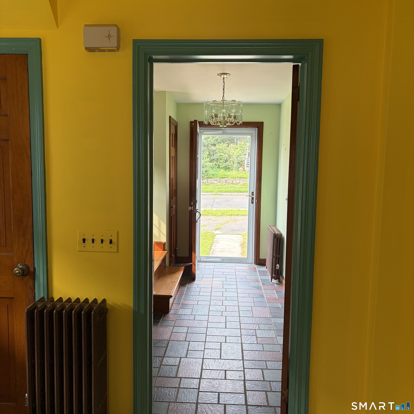
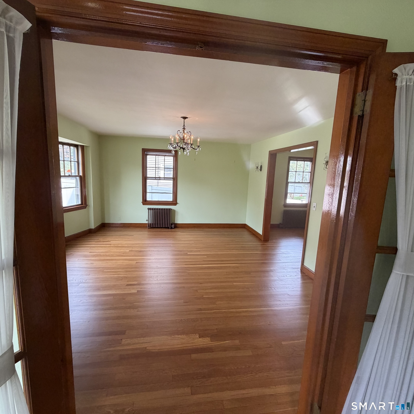
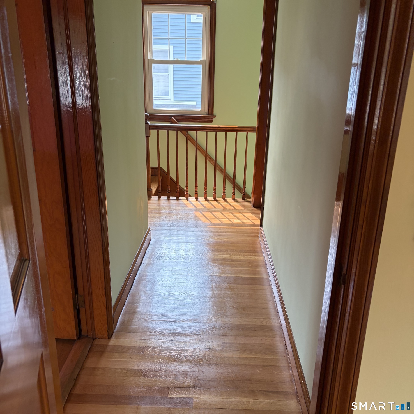
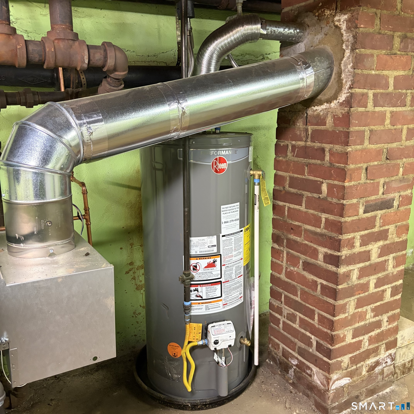
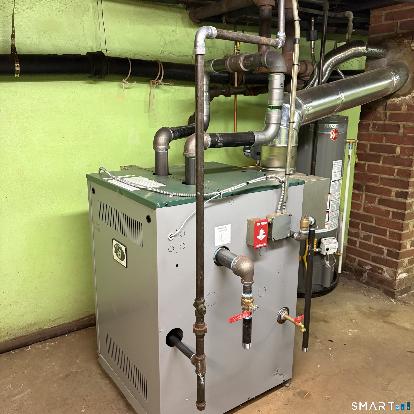
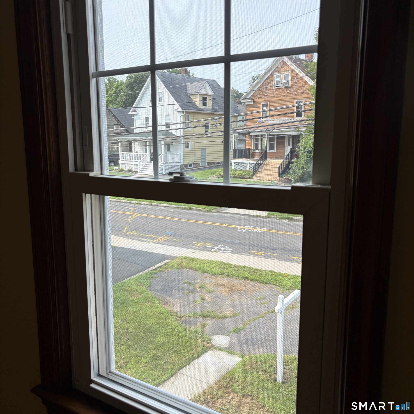
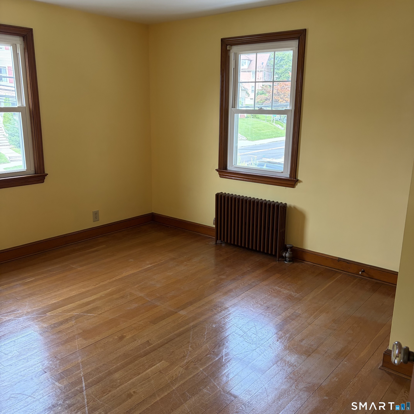
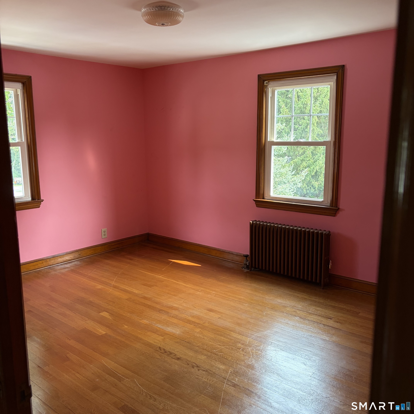
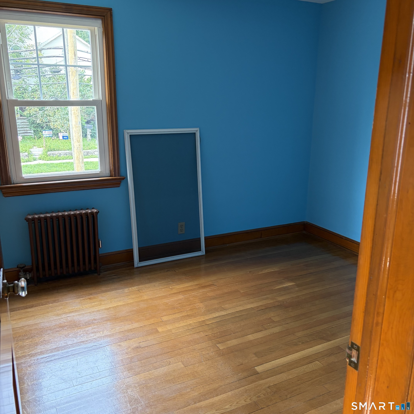
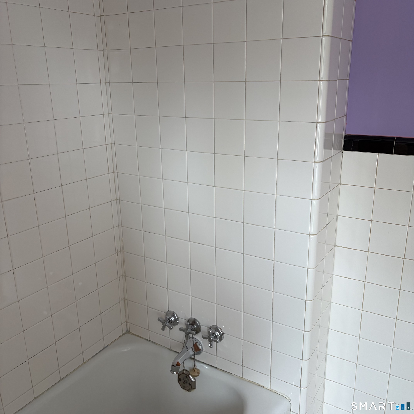
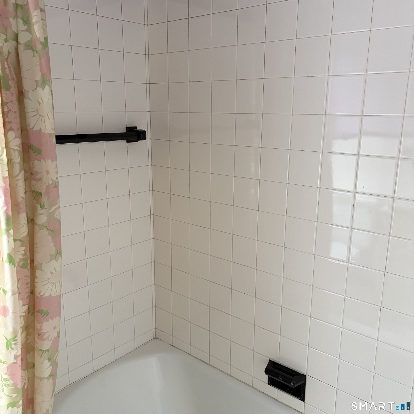
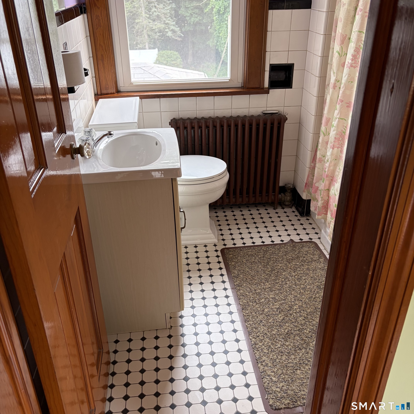
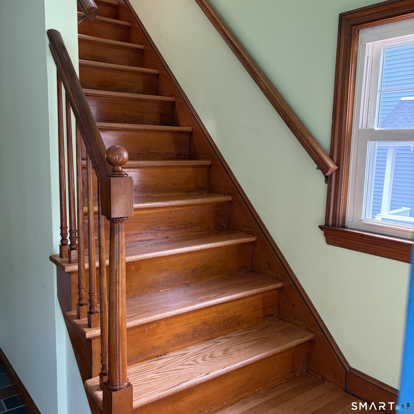
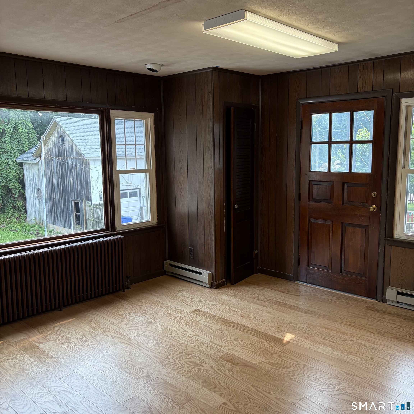
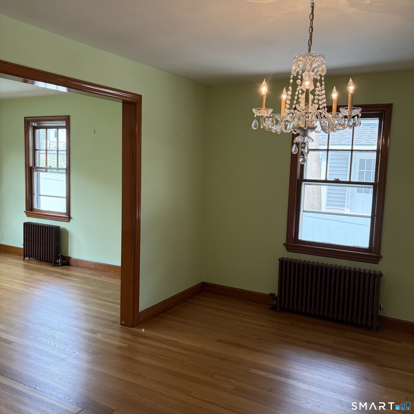
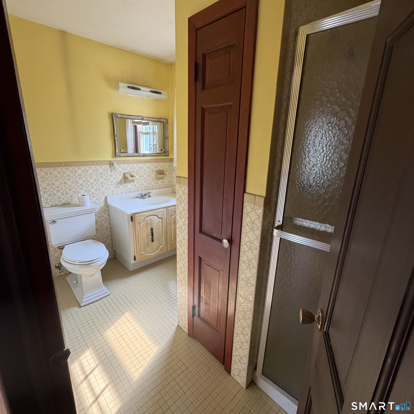
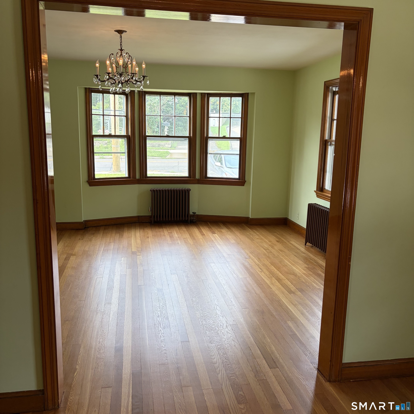
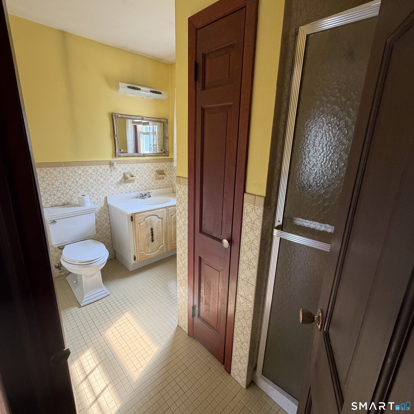
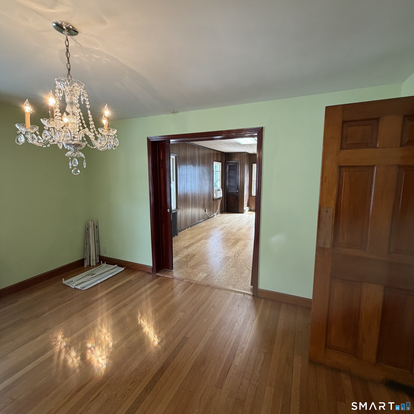
Charming in-town home offering convenience, comfort, and character! Located in a desirable neighborhood. City water/sewer and natural gas. This well-maintained property features newly refinished hardwood floors, a new boiler, and a new water heater. The home offers bright living spaces with ceiling lighting in every room, some thermal pane windows and screens. The main level includes a full bathroom with a stall shower and linen closet, while the upper leveled tiled bathroom features a tub/shower combination. Re-finished Hardwood floors in living rm, Dining rm, stairway and upper hallway. New wood engineered floors in Family rm. Hardwood floors in all bedrooms. All bedrooms have closets with lights, also a foyer coat closet, 2 closets in family room and an additional upper hallway linen closet. A wonderful opportunity to own a comfortable home in a convenient location with plenty of storage. Potential for In-Law Apartment. A MUST SEE!

Rooms & Interior

3 bedrooms beds
2 full baths
2,732 square feet sq ft

Room Details

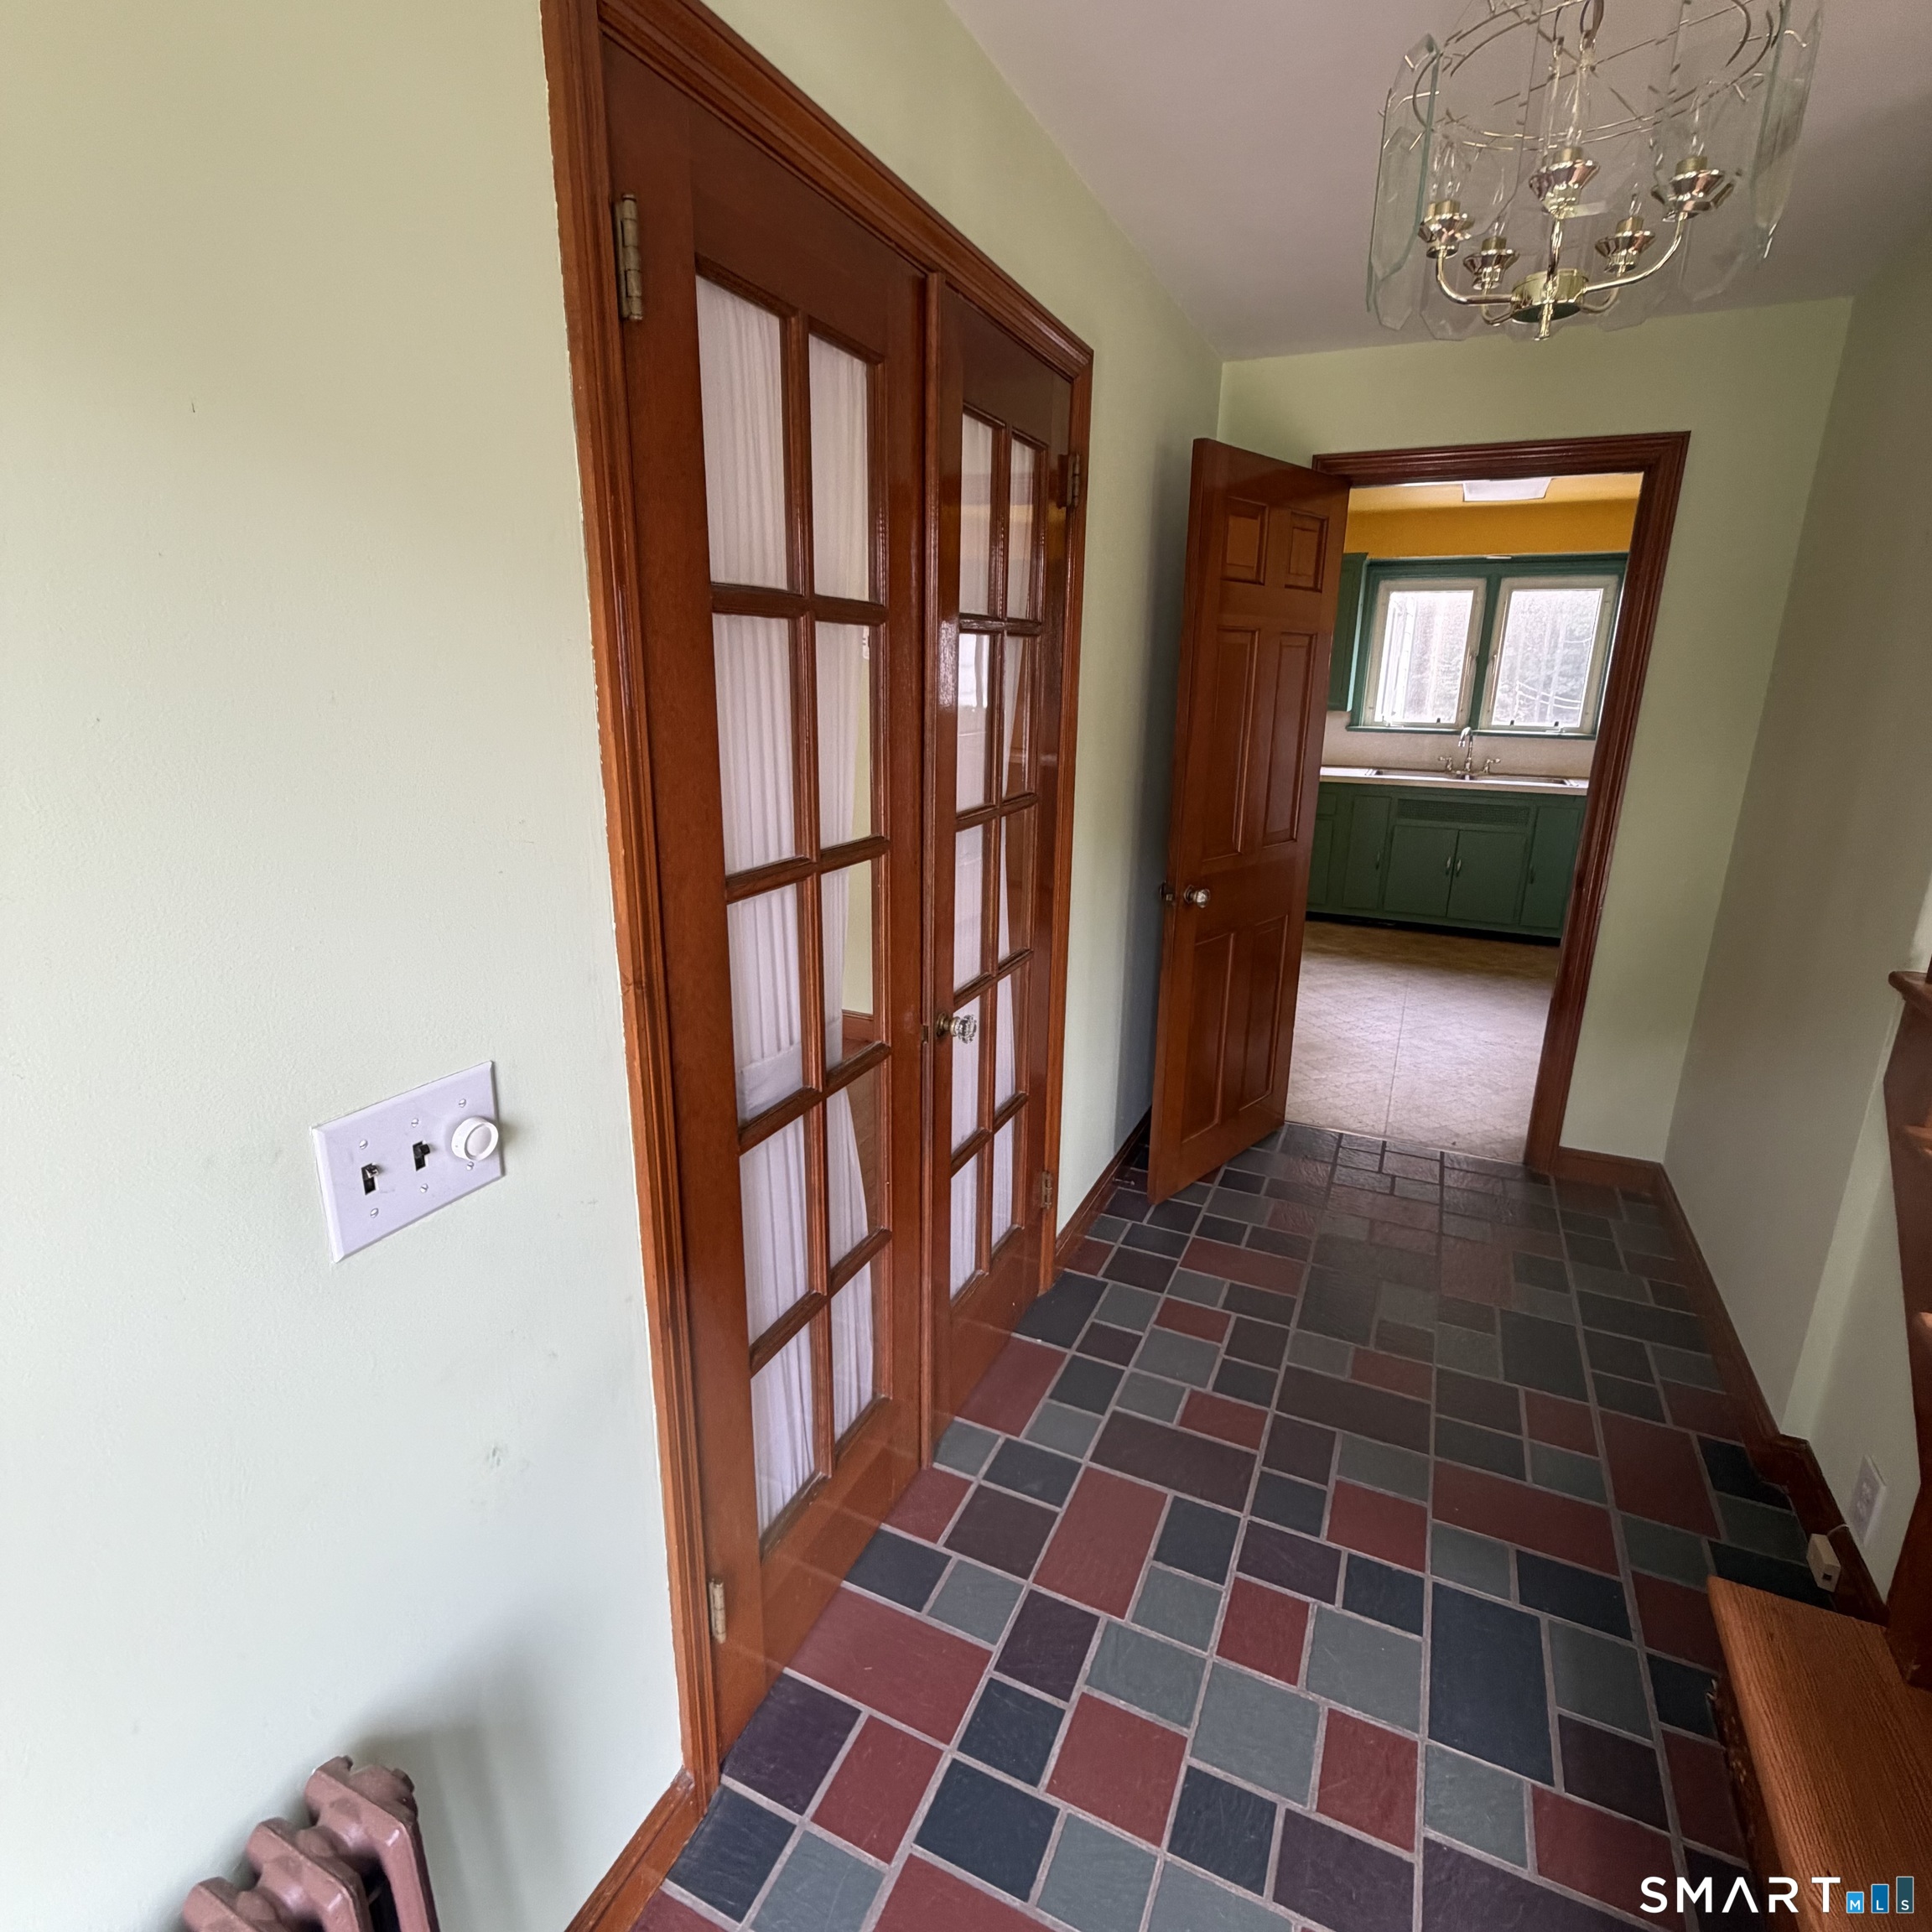
  • Living Room (Main Level) Bay/Bow Window, French Doors, Hardwood Floor
  • Dining Room (Main Level) Hardwood Floor
  • Primary Bedroom (Upper Level) Hardwood Floor
  • Bedroom (Upper Level) Hardwood Floor
  • Family Room (Main Level) Engineered Wood Floor
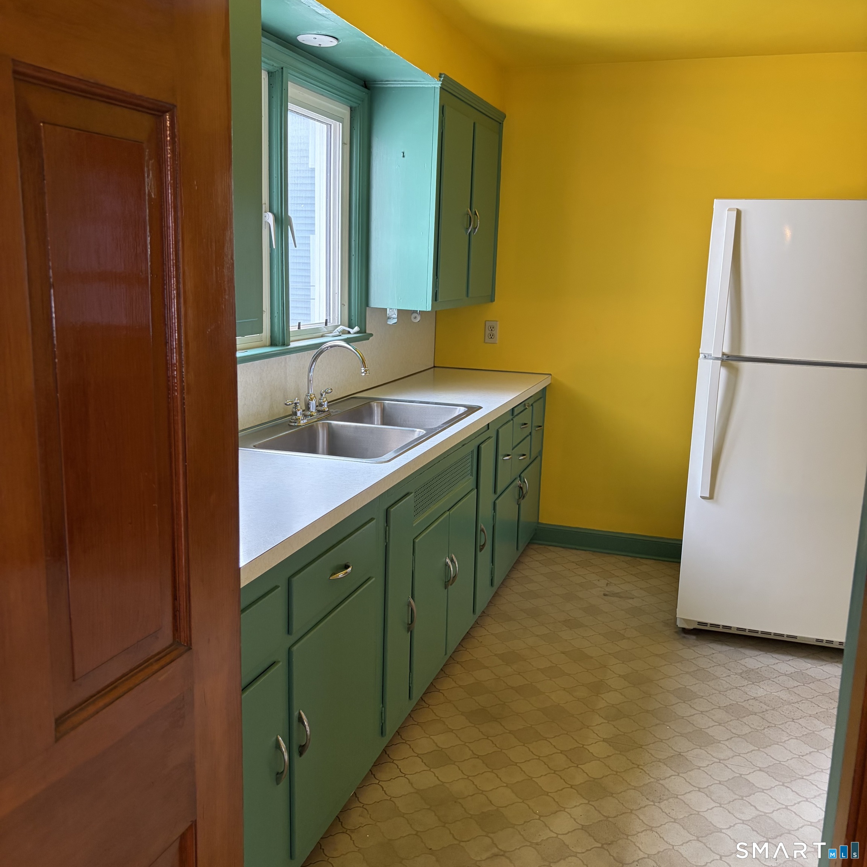
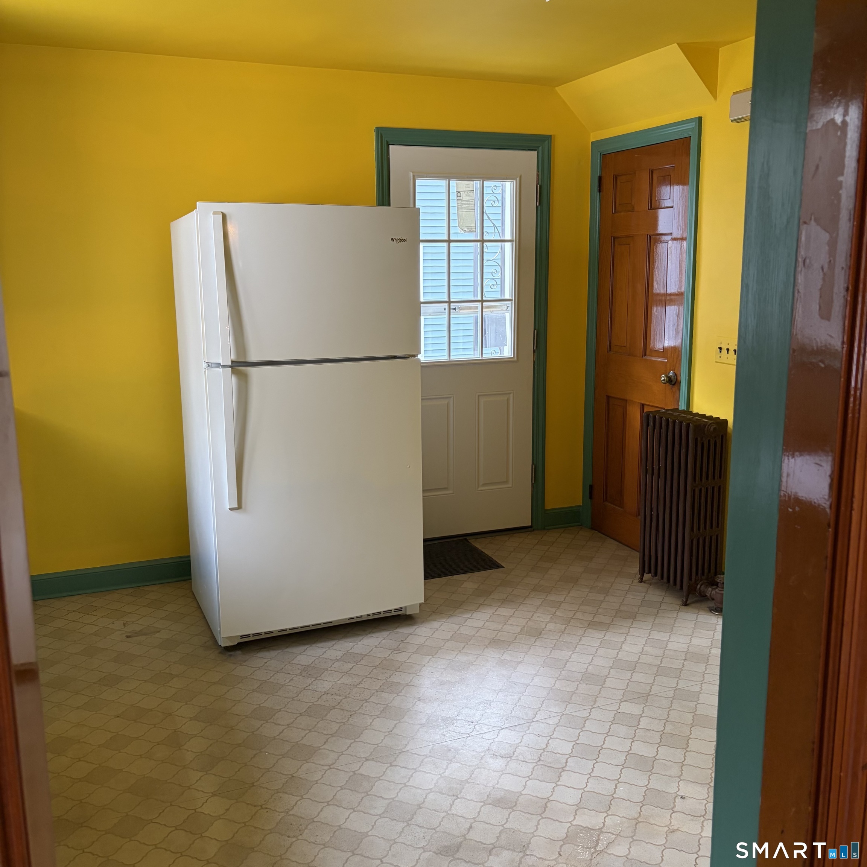
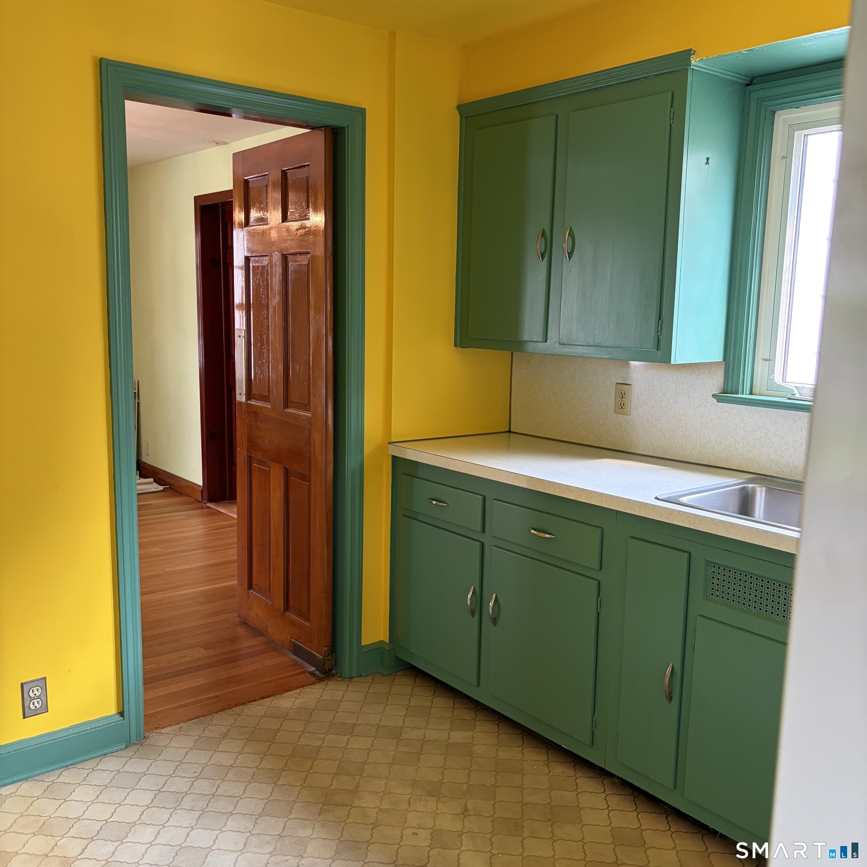
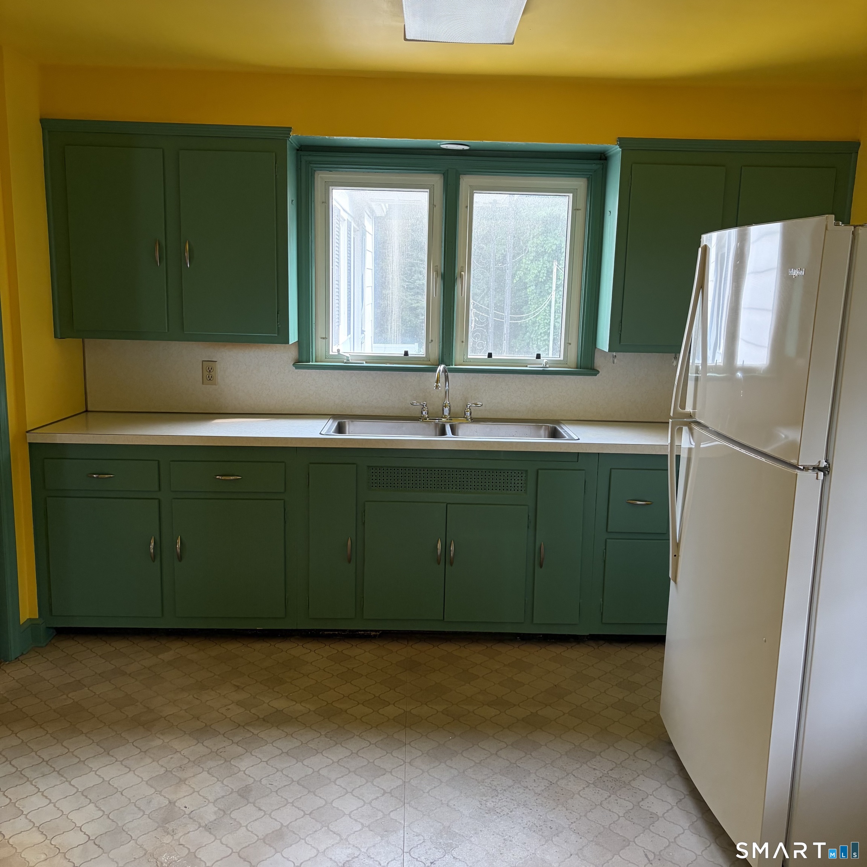
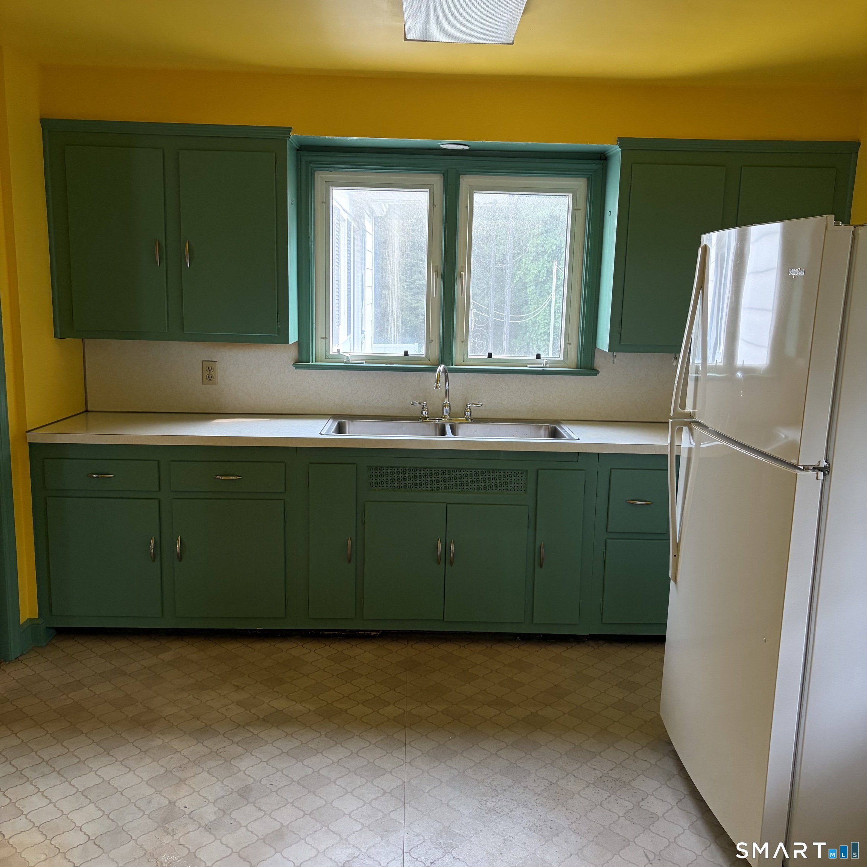
  • Kitchen (Main Level) Laminate Floor
  • Bedroom (Upper Level) Hardwood Floor
  • Other Rooms Bonus room

Home Features

Heating

  • Heating: hot water, radiator
  • Heat fuel type: natural gas

Cooling

  • None

Interior Features

  • Open floor plan

Appliances

  • Refrigerator

Attic

  • Unfinished
  • Storage space
  • Access via hatch

Basement

  • Full
  • Full with walk-out

Laundry

  • Location: lower level
  • Lower level

Exterior Features

  • Underground utilities
  • Sidewalk
  • Gutters

Property Details

Parking

  • Garage spaces: 2
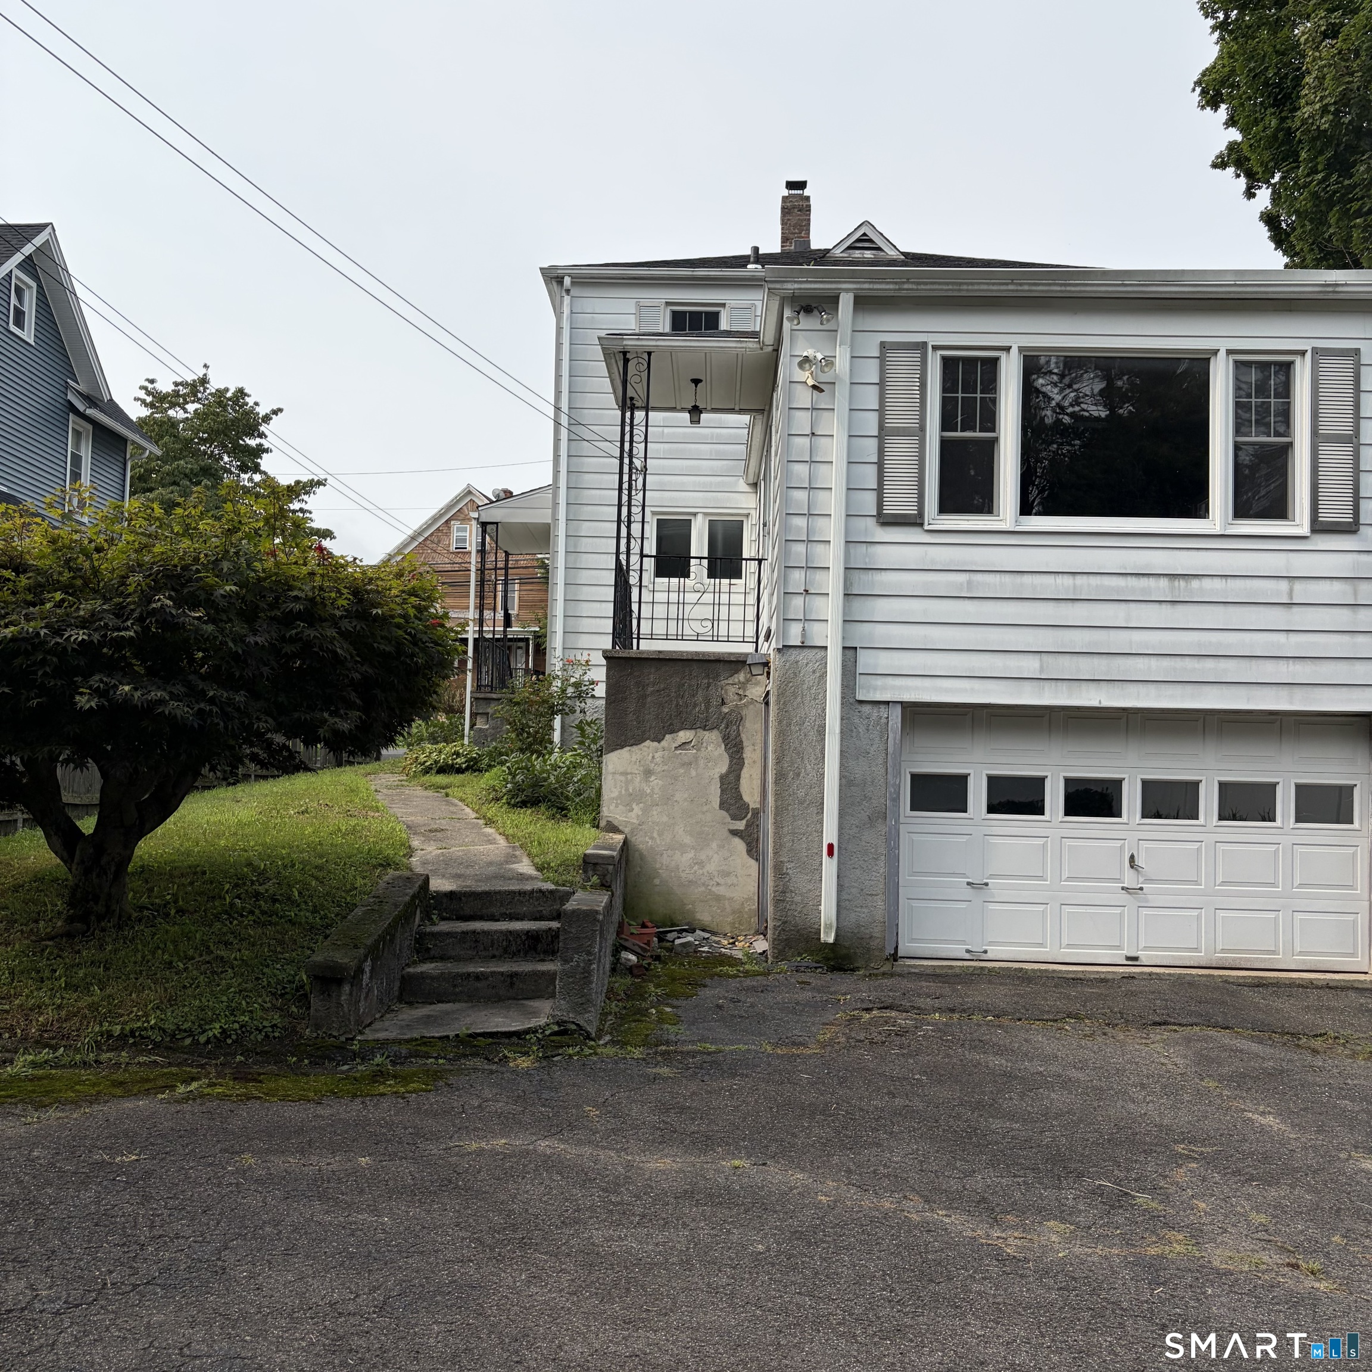
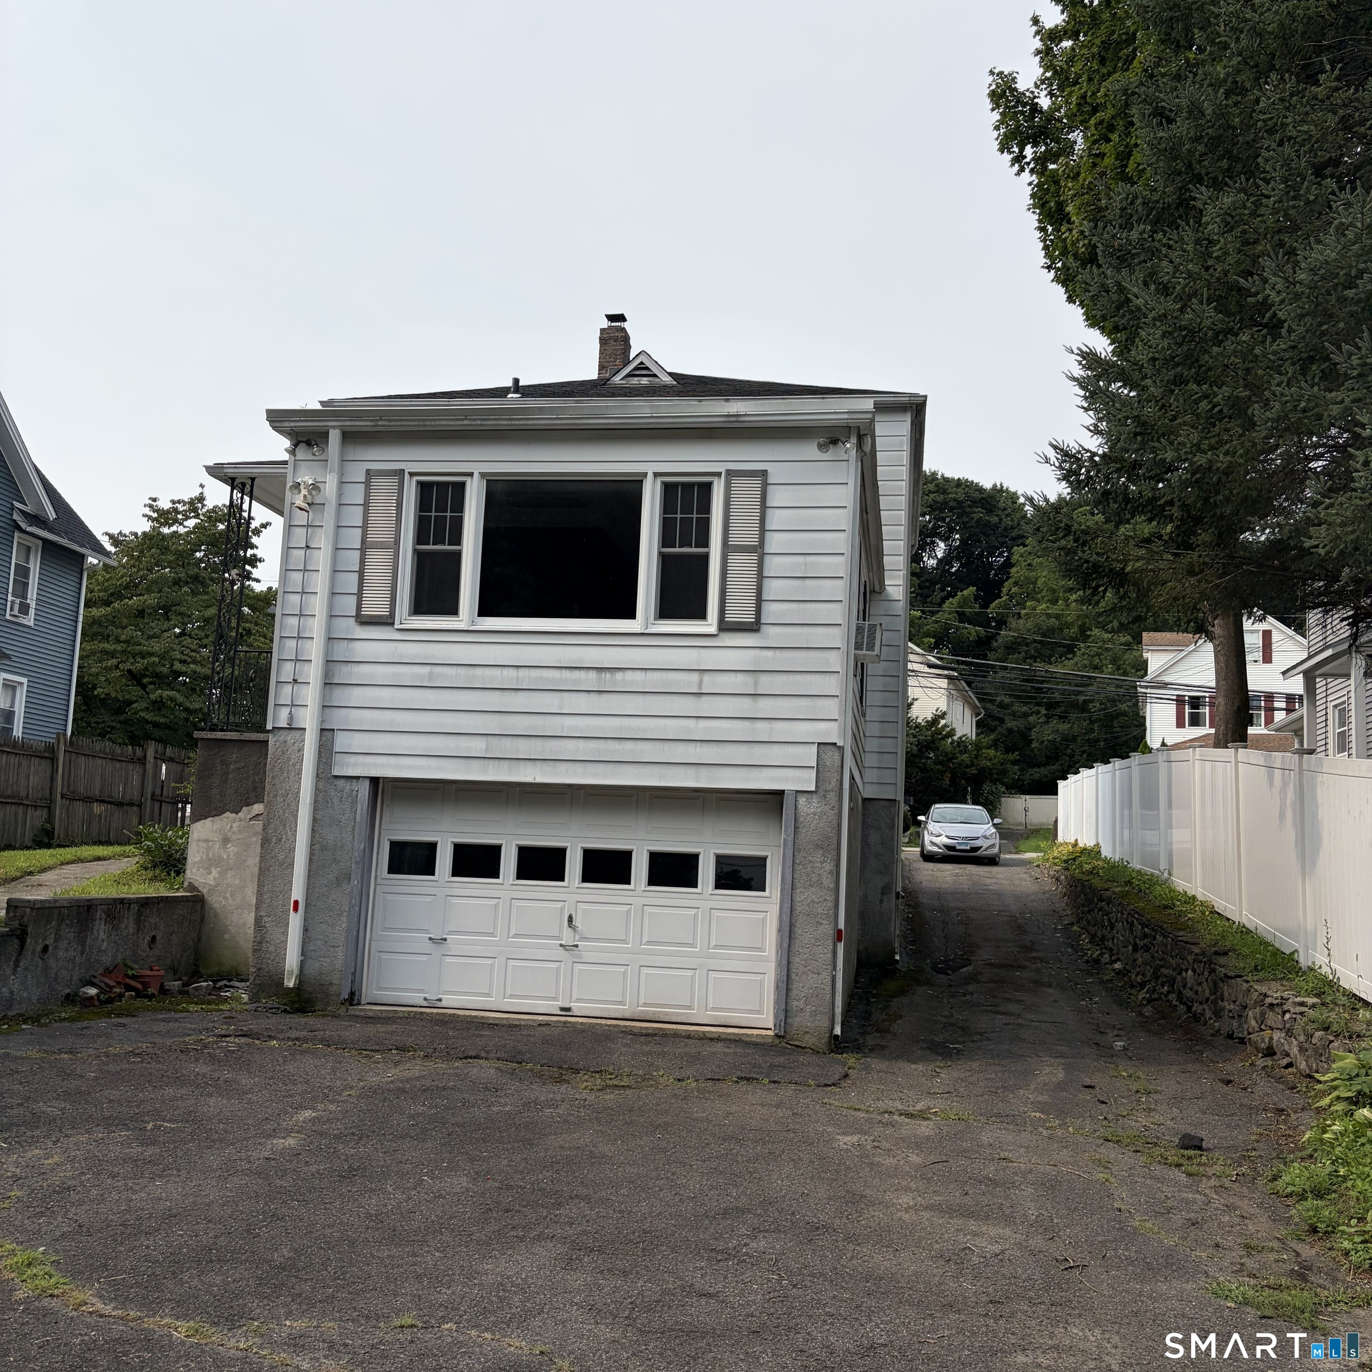
  • Under house garage
  • Paved
  • Driveway

Lot Details

  • Lot surface: 0.19 acres
  • Dry
  • Sloping lot

Driveway

  • Private
  • Paved

Utilities

  • Water: public water connected
  • Sewage: pub. sewer connected

Near-by Amenities

  • Commuter bus
  • Health club
  • Library
  • Medical facilities
  • Playground/tot lot
  • Public transportation
  • Shopping/mall
  • Walk to bus lines

Construction Details

Style
colonial

Construction year
1941

Exterior Siding
aluminum

Foundation
concrete, stone

Roof
asphalt shingle


Area & Town

This home is located at the intersection of two neighborhoods,
City Center and Mill Plain, in the town of Danbury.

Finance & Listing Info

Status Active
Listing date August 12, 2026
List price $ 500,000
Current price $ 500,000
Tax amount $ 6,022
Tax year july 2026-june 2027
MLS ID #24191187
List Agent Ron Jowdy
List Office RJ Real Estate

73 Westville Avenue Home Photos

Because we love Fairfield County!

© Copyright 1999 - 2026 Dagny's LLC. - 20 Windy Ridge Place Wilton, CT 06897 - Terms & Conditions