
Redding Connecticut
Peaceful life & stunning outdoors
- $939K med. price
- 35 homes for sale

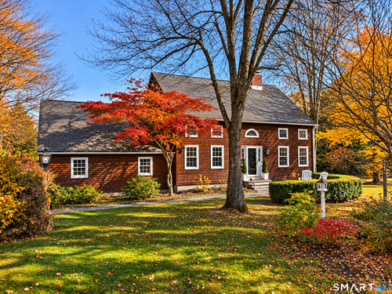
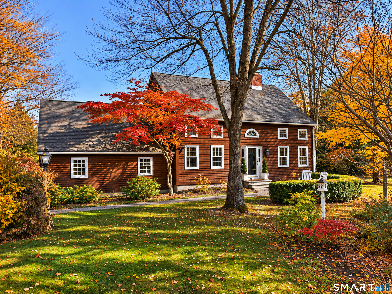
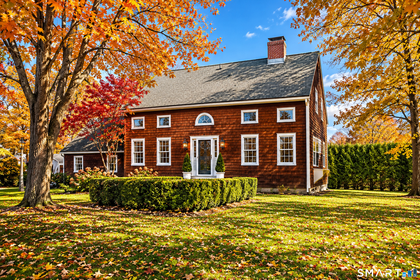
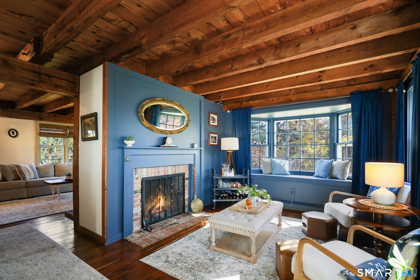
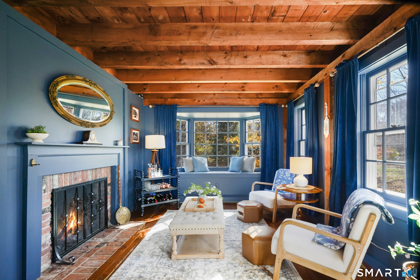
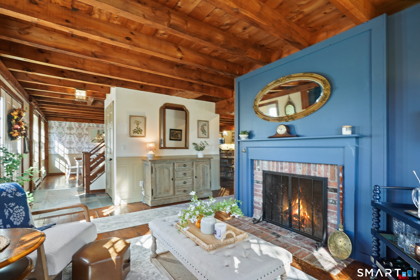
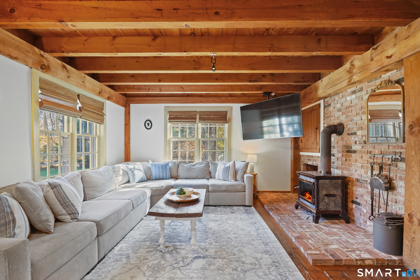
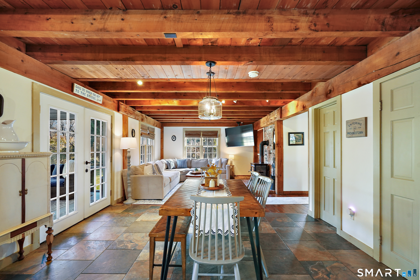
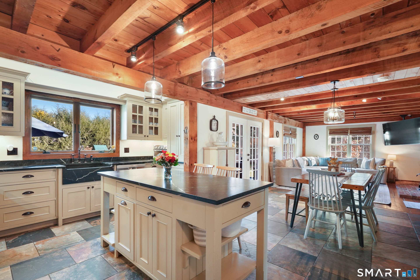
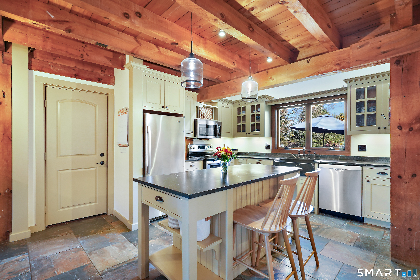
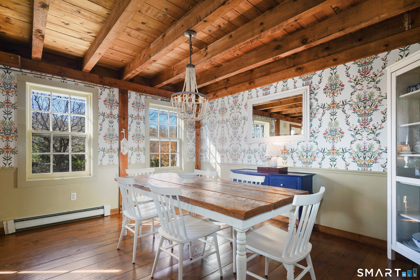
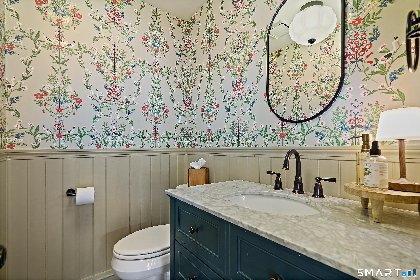
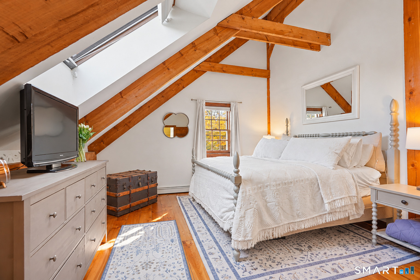
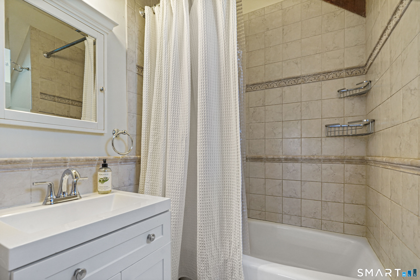
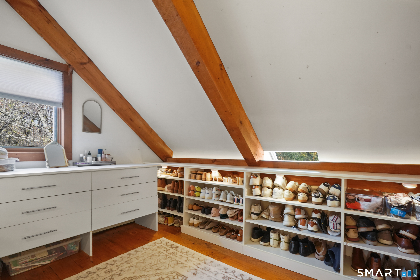
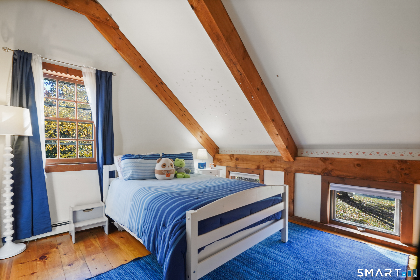
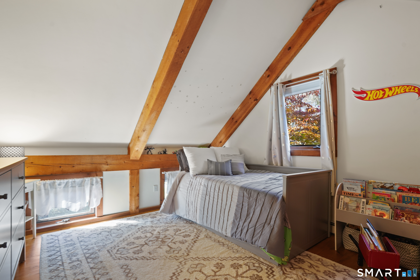
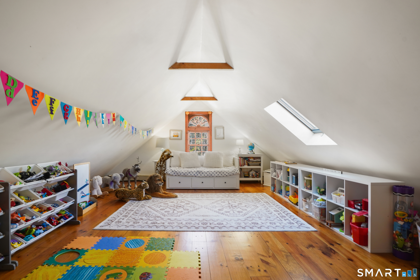
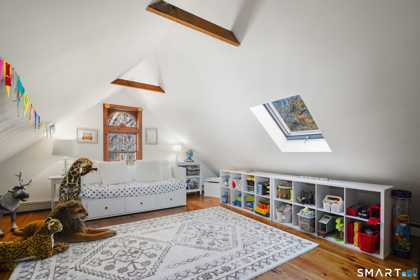
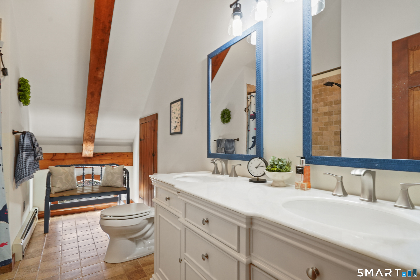
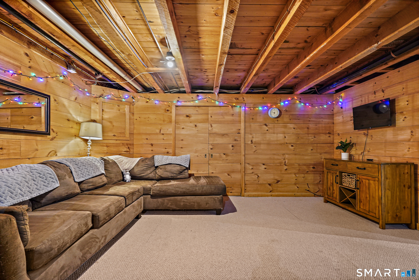
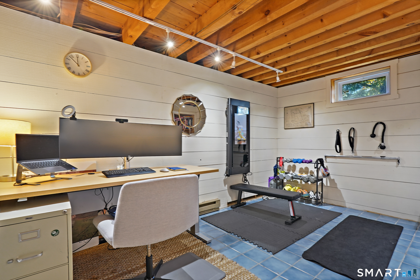
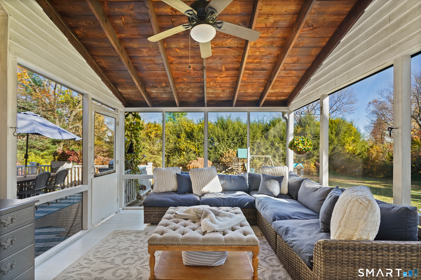
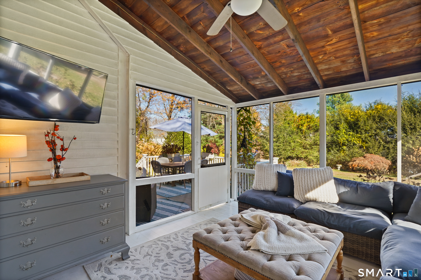
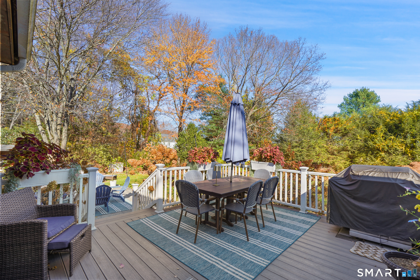
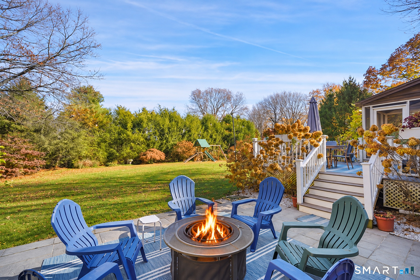
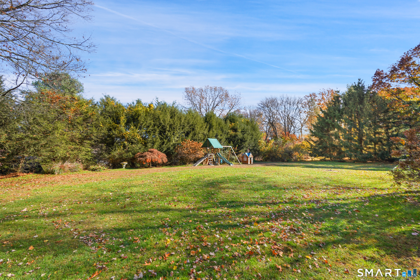
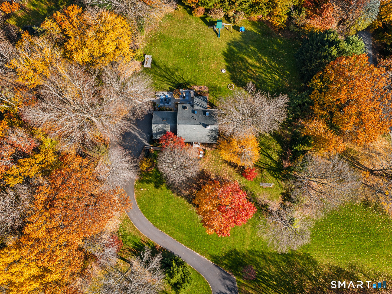
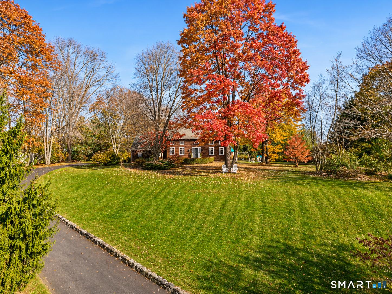
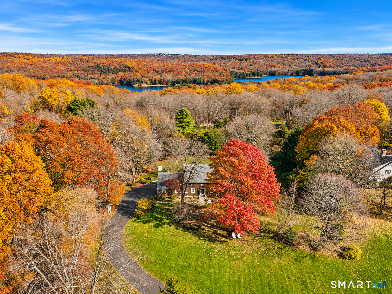
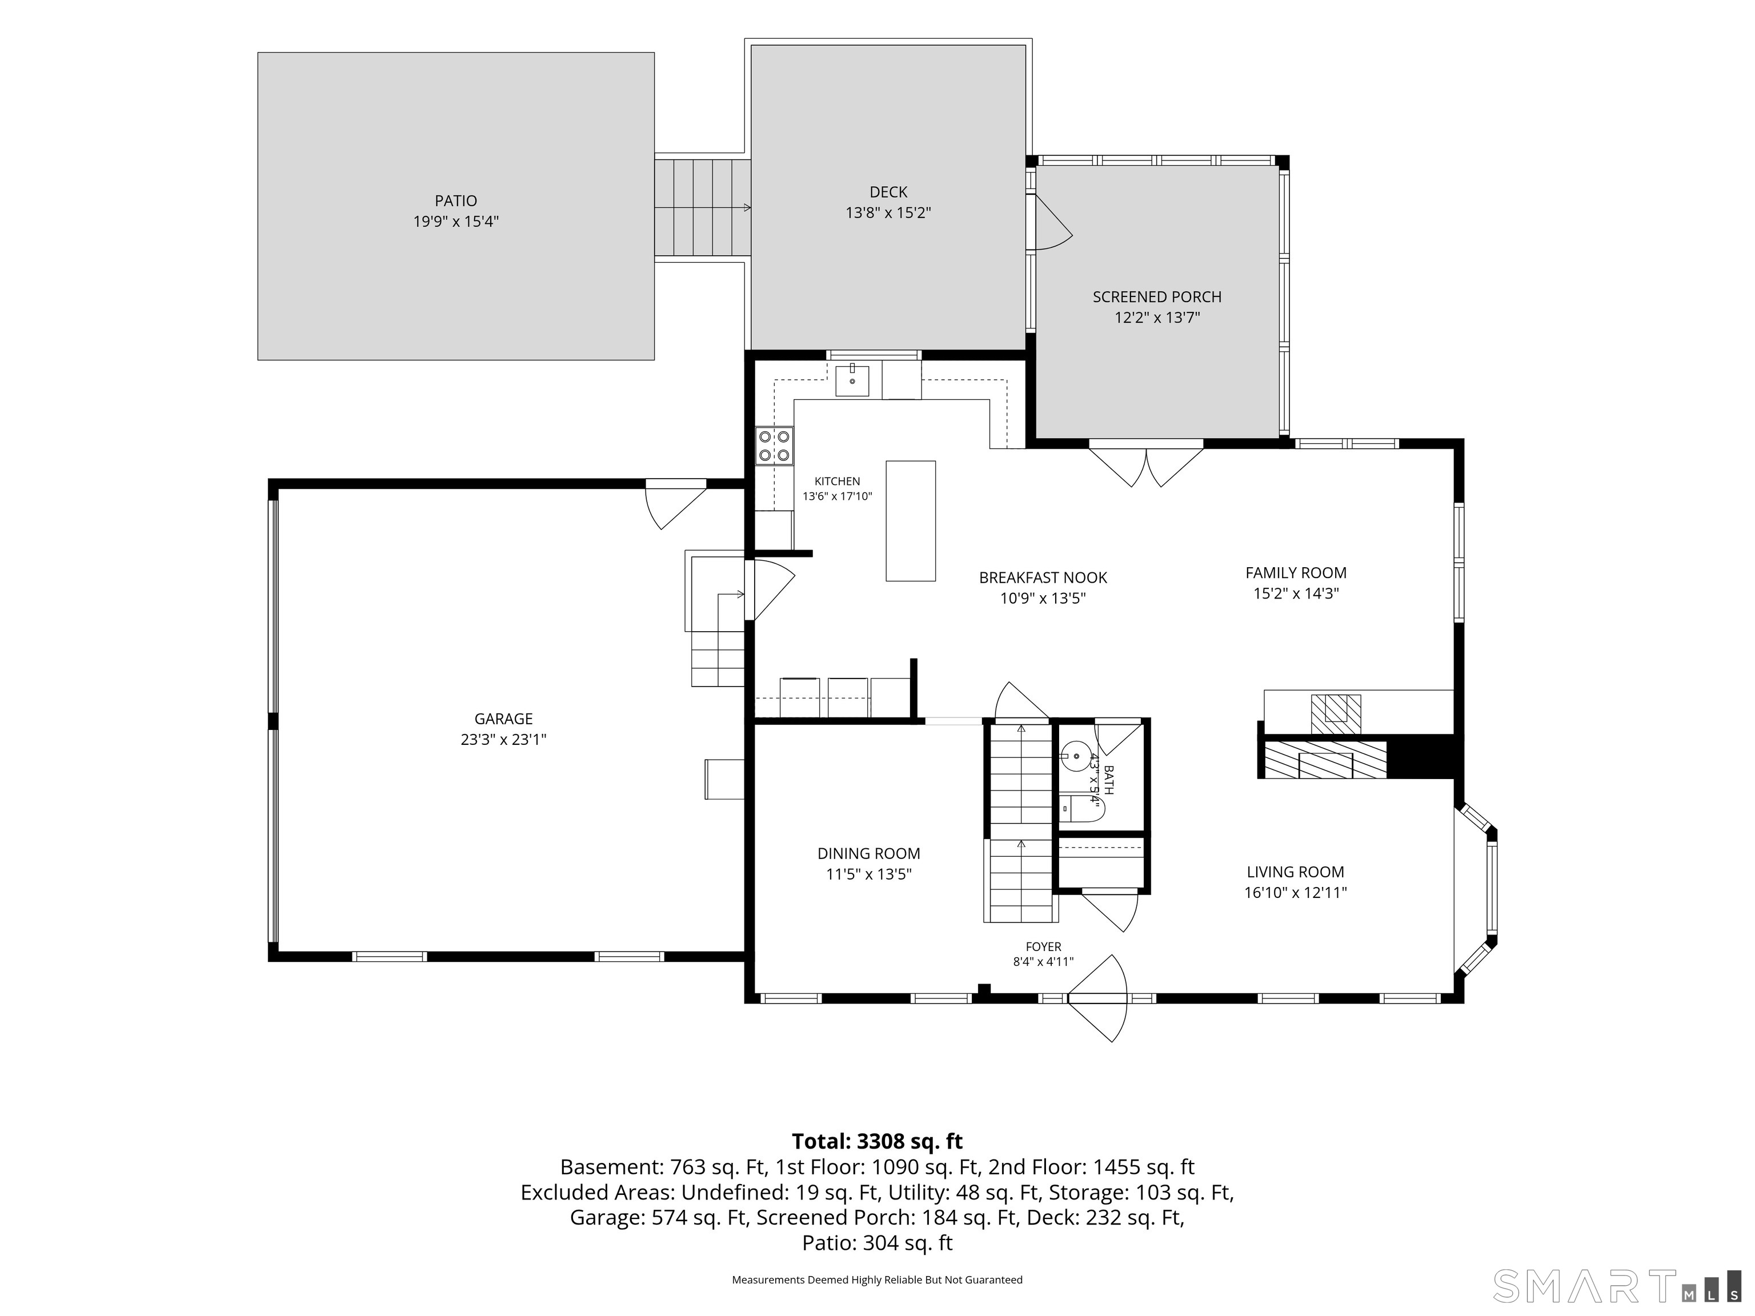
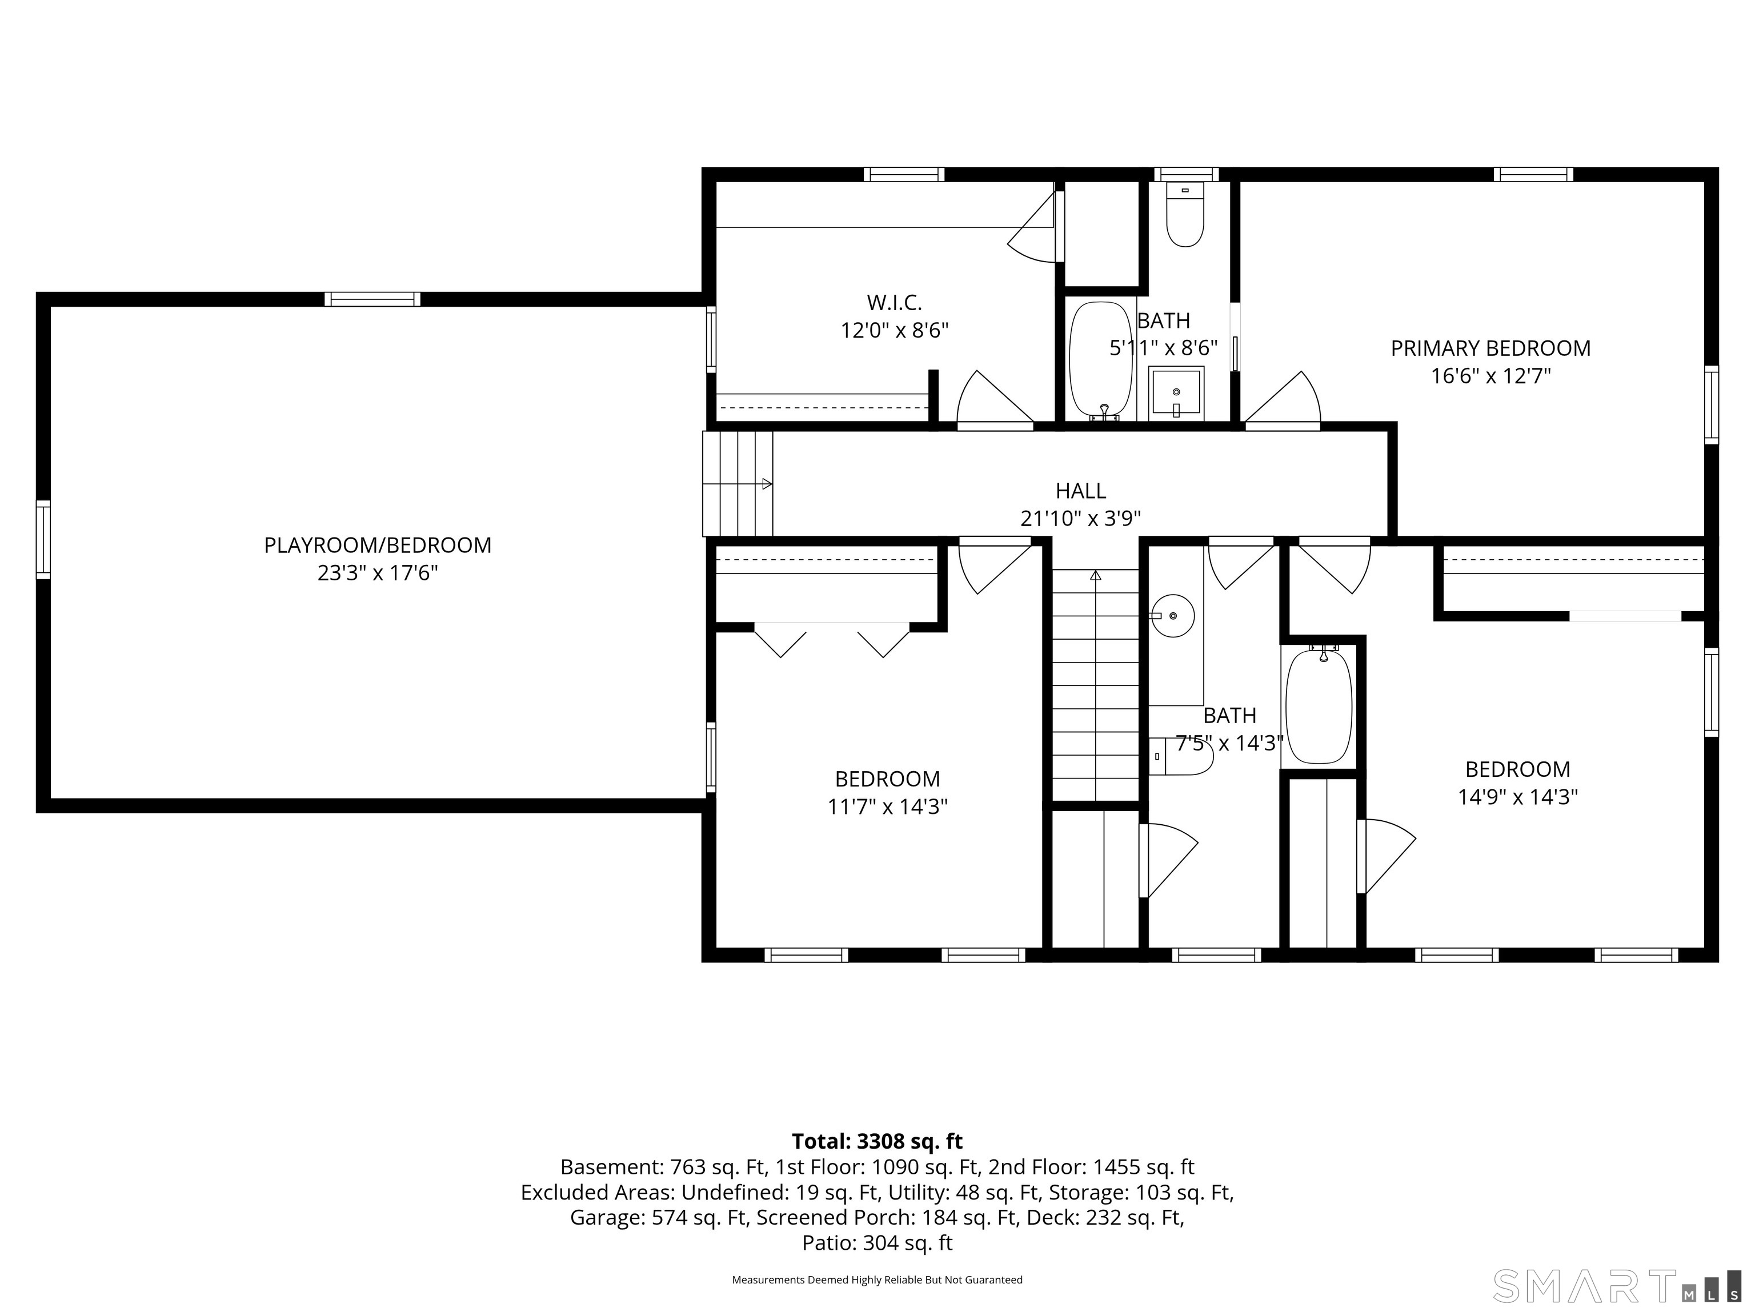
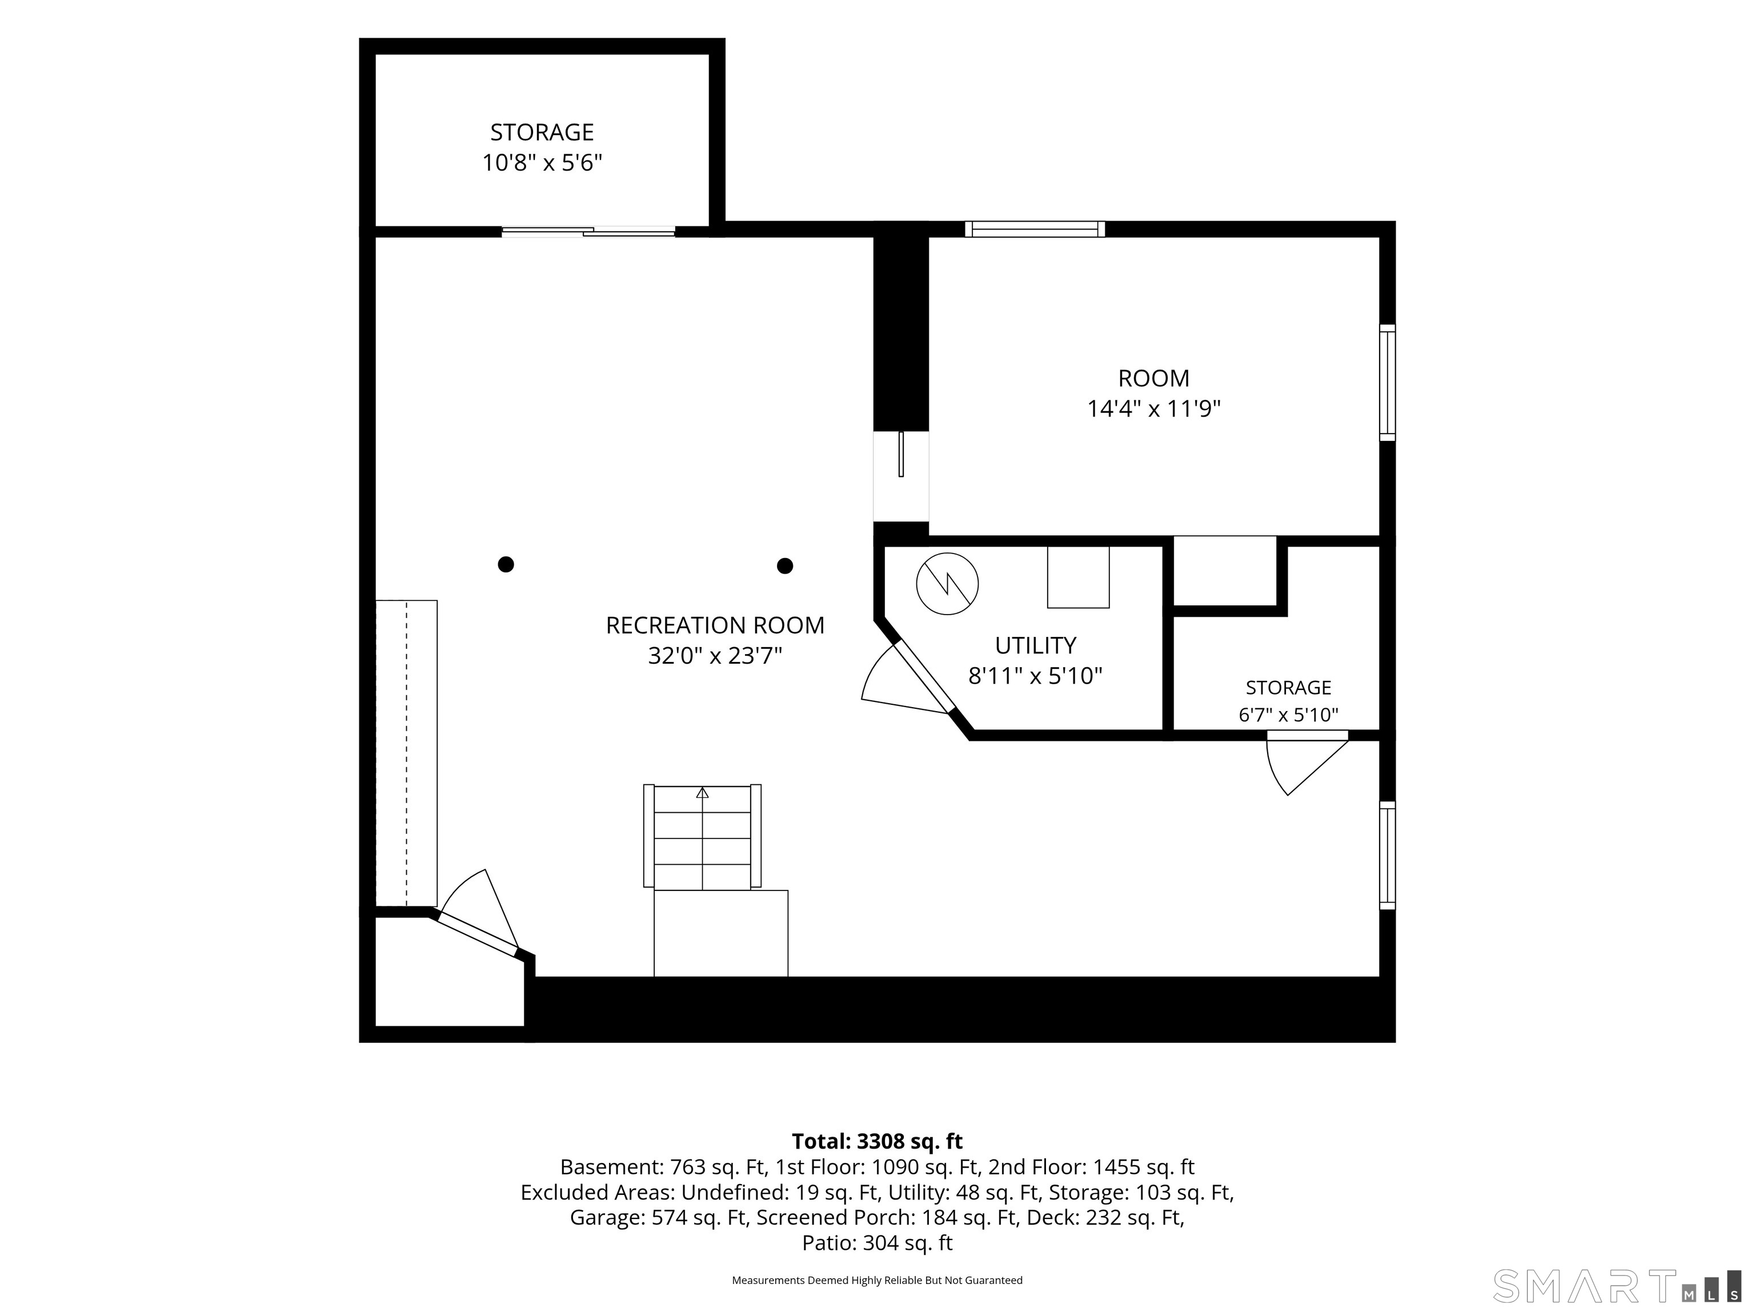
HIGHEST & BEST, MONDY 11/9 AT 5PM. Tucked along a quiet neighborhood loop, 72 Orchard Drive offers a rare blend of privacy, community and convenience. Set on just over 2 beautifully landscaped acres, this 4 bedroom home has had just 2 owners since 1984. Inside, wood-beamed ceilings, wide-plank floors and beautiful millwork lend warmth and character. The main level is comprised of a formal living room with wood-burning fireplace, formal dining room and eat-in-kitchen with custom cabinetry, soapstone counters, center island & newer appliances. The kitchen opens to the family room, which features a wood stove and exposed brick. Doors off the kitchen lead to a beautiful screened-in porch perfect for indoor/outdoor entertaining. Off the porch is a new Trex deck, new patio and level, private yard with mature hydrangeas, 15+ lilac bushes and apple trees planted by the original owner, a landscaper. Upstairs, the primary suite features exposed beams and a private bath. Two additional bedrooms share a hall bath with a new double vanity, while the 4th bedroom currently serves as a custom walk-in closet. A spacious bonus room offers potential as an additional bedroom or flexible living space. New wood floors complete the 2nd floor. The finished lower level offers rec space and an office/gym. Minutes to Georgetown, Redding Center, Rt 7 & Branchville Station, this home offers the beauty of Redding with a genuine sense of community.
Peaceful life & stunning outdoors
| Status | Cont. to show |
|---|---|
| Listing date | November 02, 2026 |
| List price | $ 849,000 |
| Current price | $ 849,000 |
| Tax amount | $ 12,578 |
| Tax year | july 2026-june 2027 |
| Financing used | Assumed conventional |
| MLS ID | #24218555 |
| List Agent | Brianna Carvalho |
| List Office | Compass Connecticut, LLC |

Because we love Fairfield County!
© Copyright 1999 - 2026 Dagny's LLC. - 20 Windy Ridge Place Wilton, CT 06897 - Terms & Conditions
