About the Home
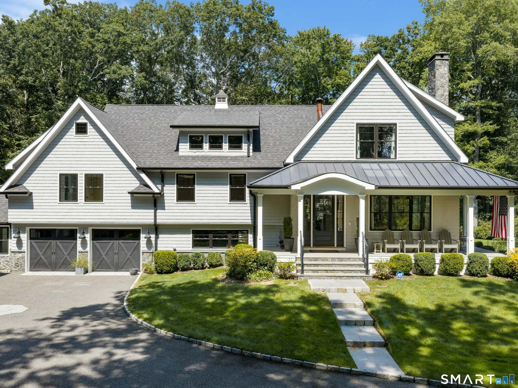
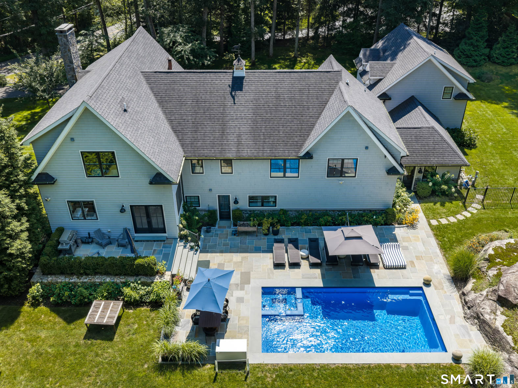
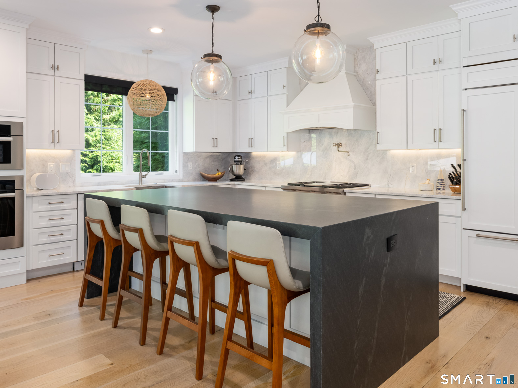
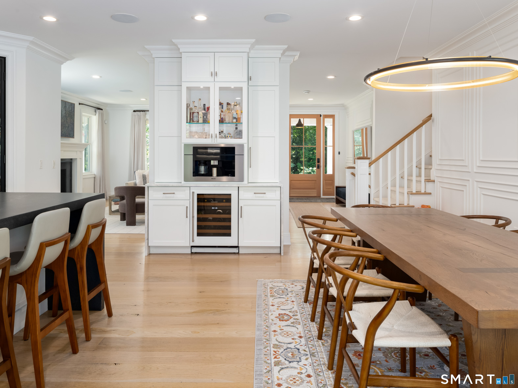
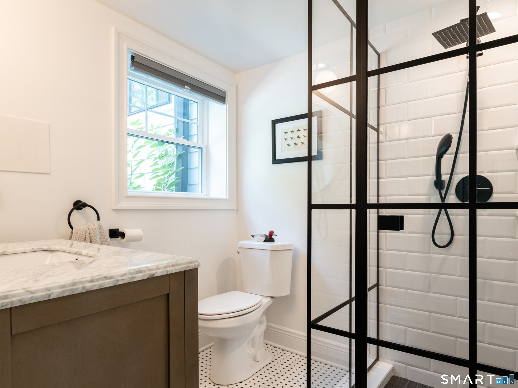
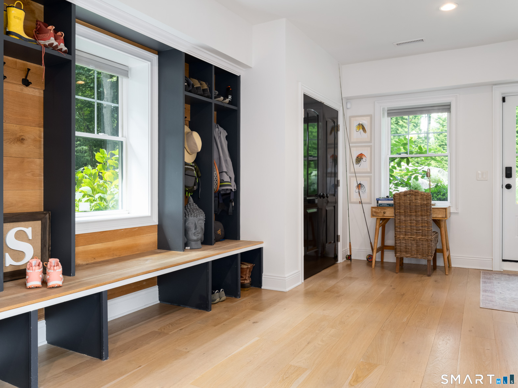
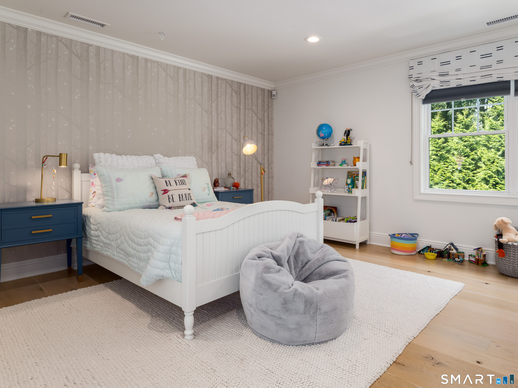
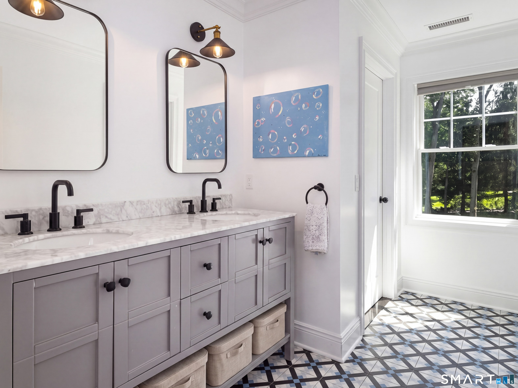
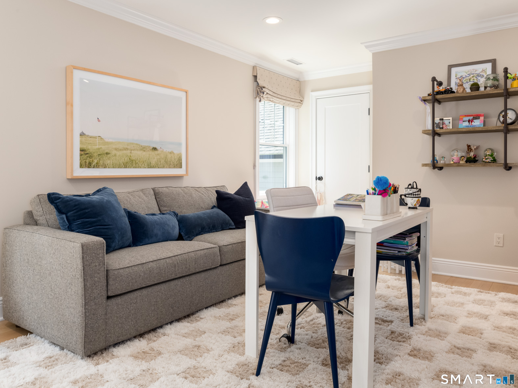
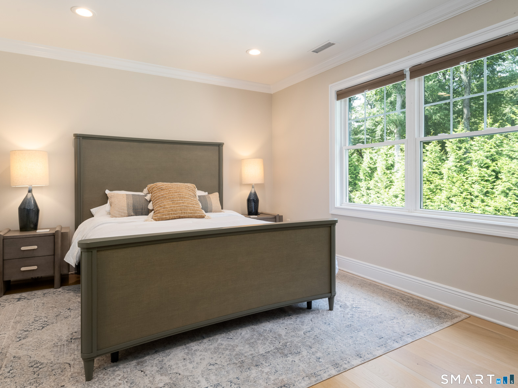
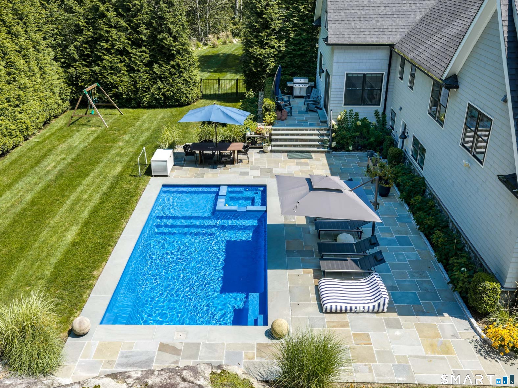
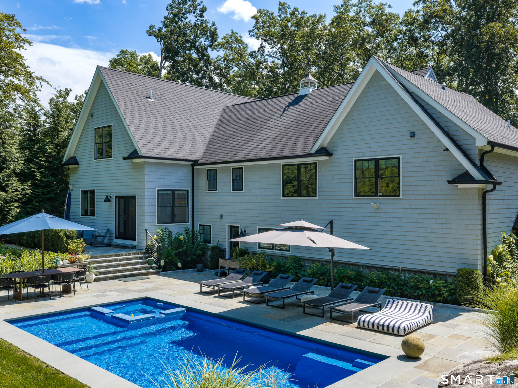
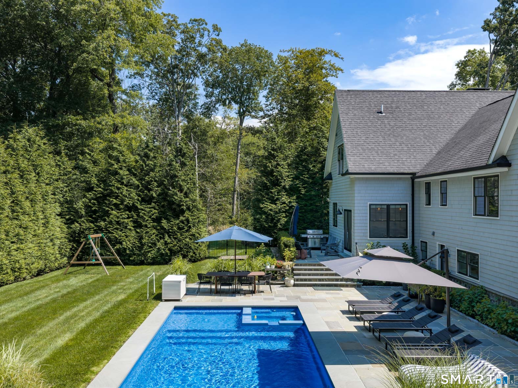
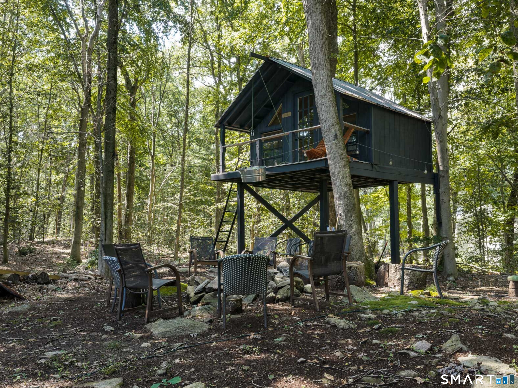
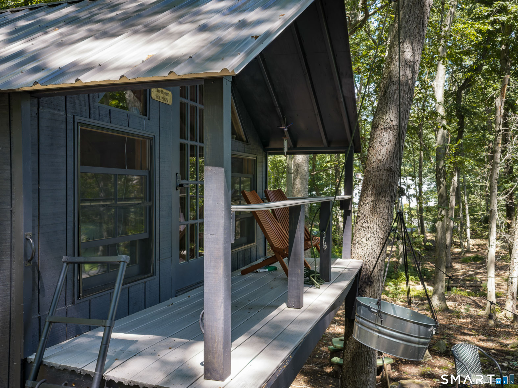
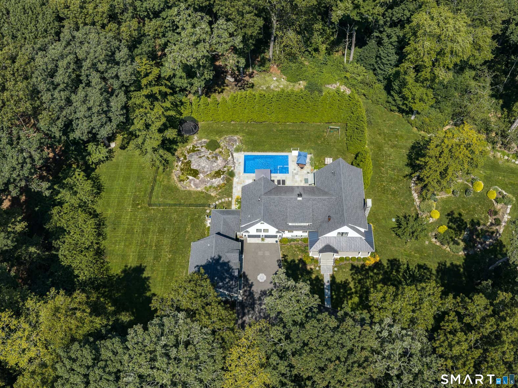
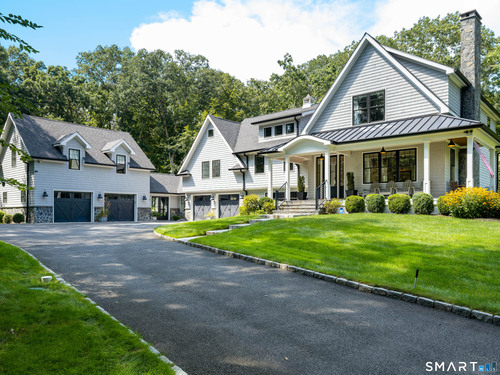
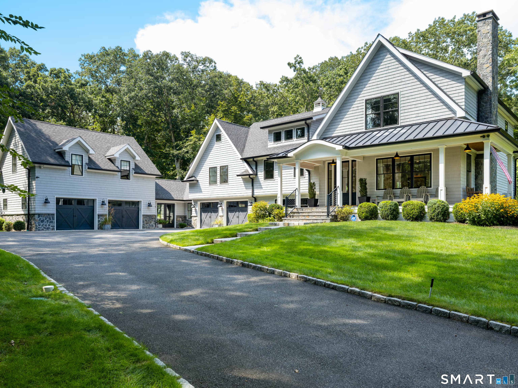
716 Cheese Spring Road in New Canaan was built completely new in 2019 and customized by the current owners even further. This turn-key home with five bedrooms, five and a half baths and 5,135 square feet sits on 2.84 acres in the northeast side of town. The kitchen was renovated with an Italian stone island, upgraded Sub-Zero, Wolf and Miele appliances. A built-in coffee bar, patio access and spacious dining area complete the kitchen area. A cozy fireplace anchors the oversized and sun drenched living room. Downstairs, a den and bedroom double as a pool house with a full bath and shower. The luxurious primary suite offers a bedroom with a fireplace, built-ins, two walk-in closets, generous primary bath and two separate office and study areas. The in-ground pool takes full sun all day and is in view from the key living areas. The expansive property has two fire pits, professionally manicured landscape and a path cleared through the woods to an insulated treehouse with power. Above the garage, a renovated guest suite gives guests completely separate quarters. The updated mechanicals match the finishes. New Lennox furnace, air conditioning and condenser in 2026, whole house dehumidifier, airtight foam insulation through every wall and the roof, and a well rebuilt in 2025 with filtration and a high pressure pump. Every detail executed to the highest standard. Equidistant to the New Canaan and Wilton village centers, with Metro-North to Grand Central.
Rooms & Interior
Room Details
-
Primary Br Suite (Upper Level)
9 ft+ Ceilings, Built-Ins, Fireplace, Full Bath, Walk-In Closet
-
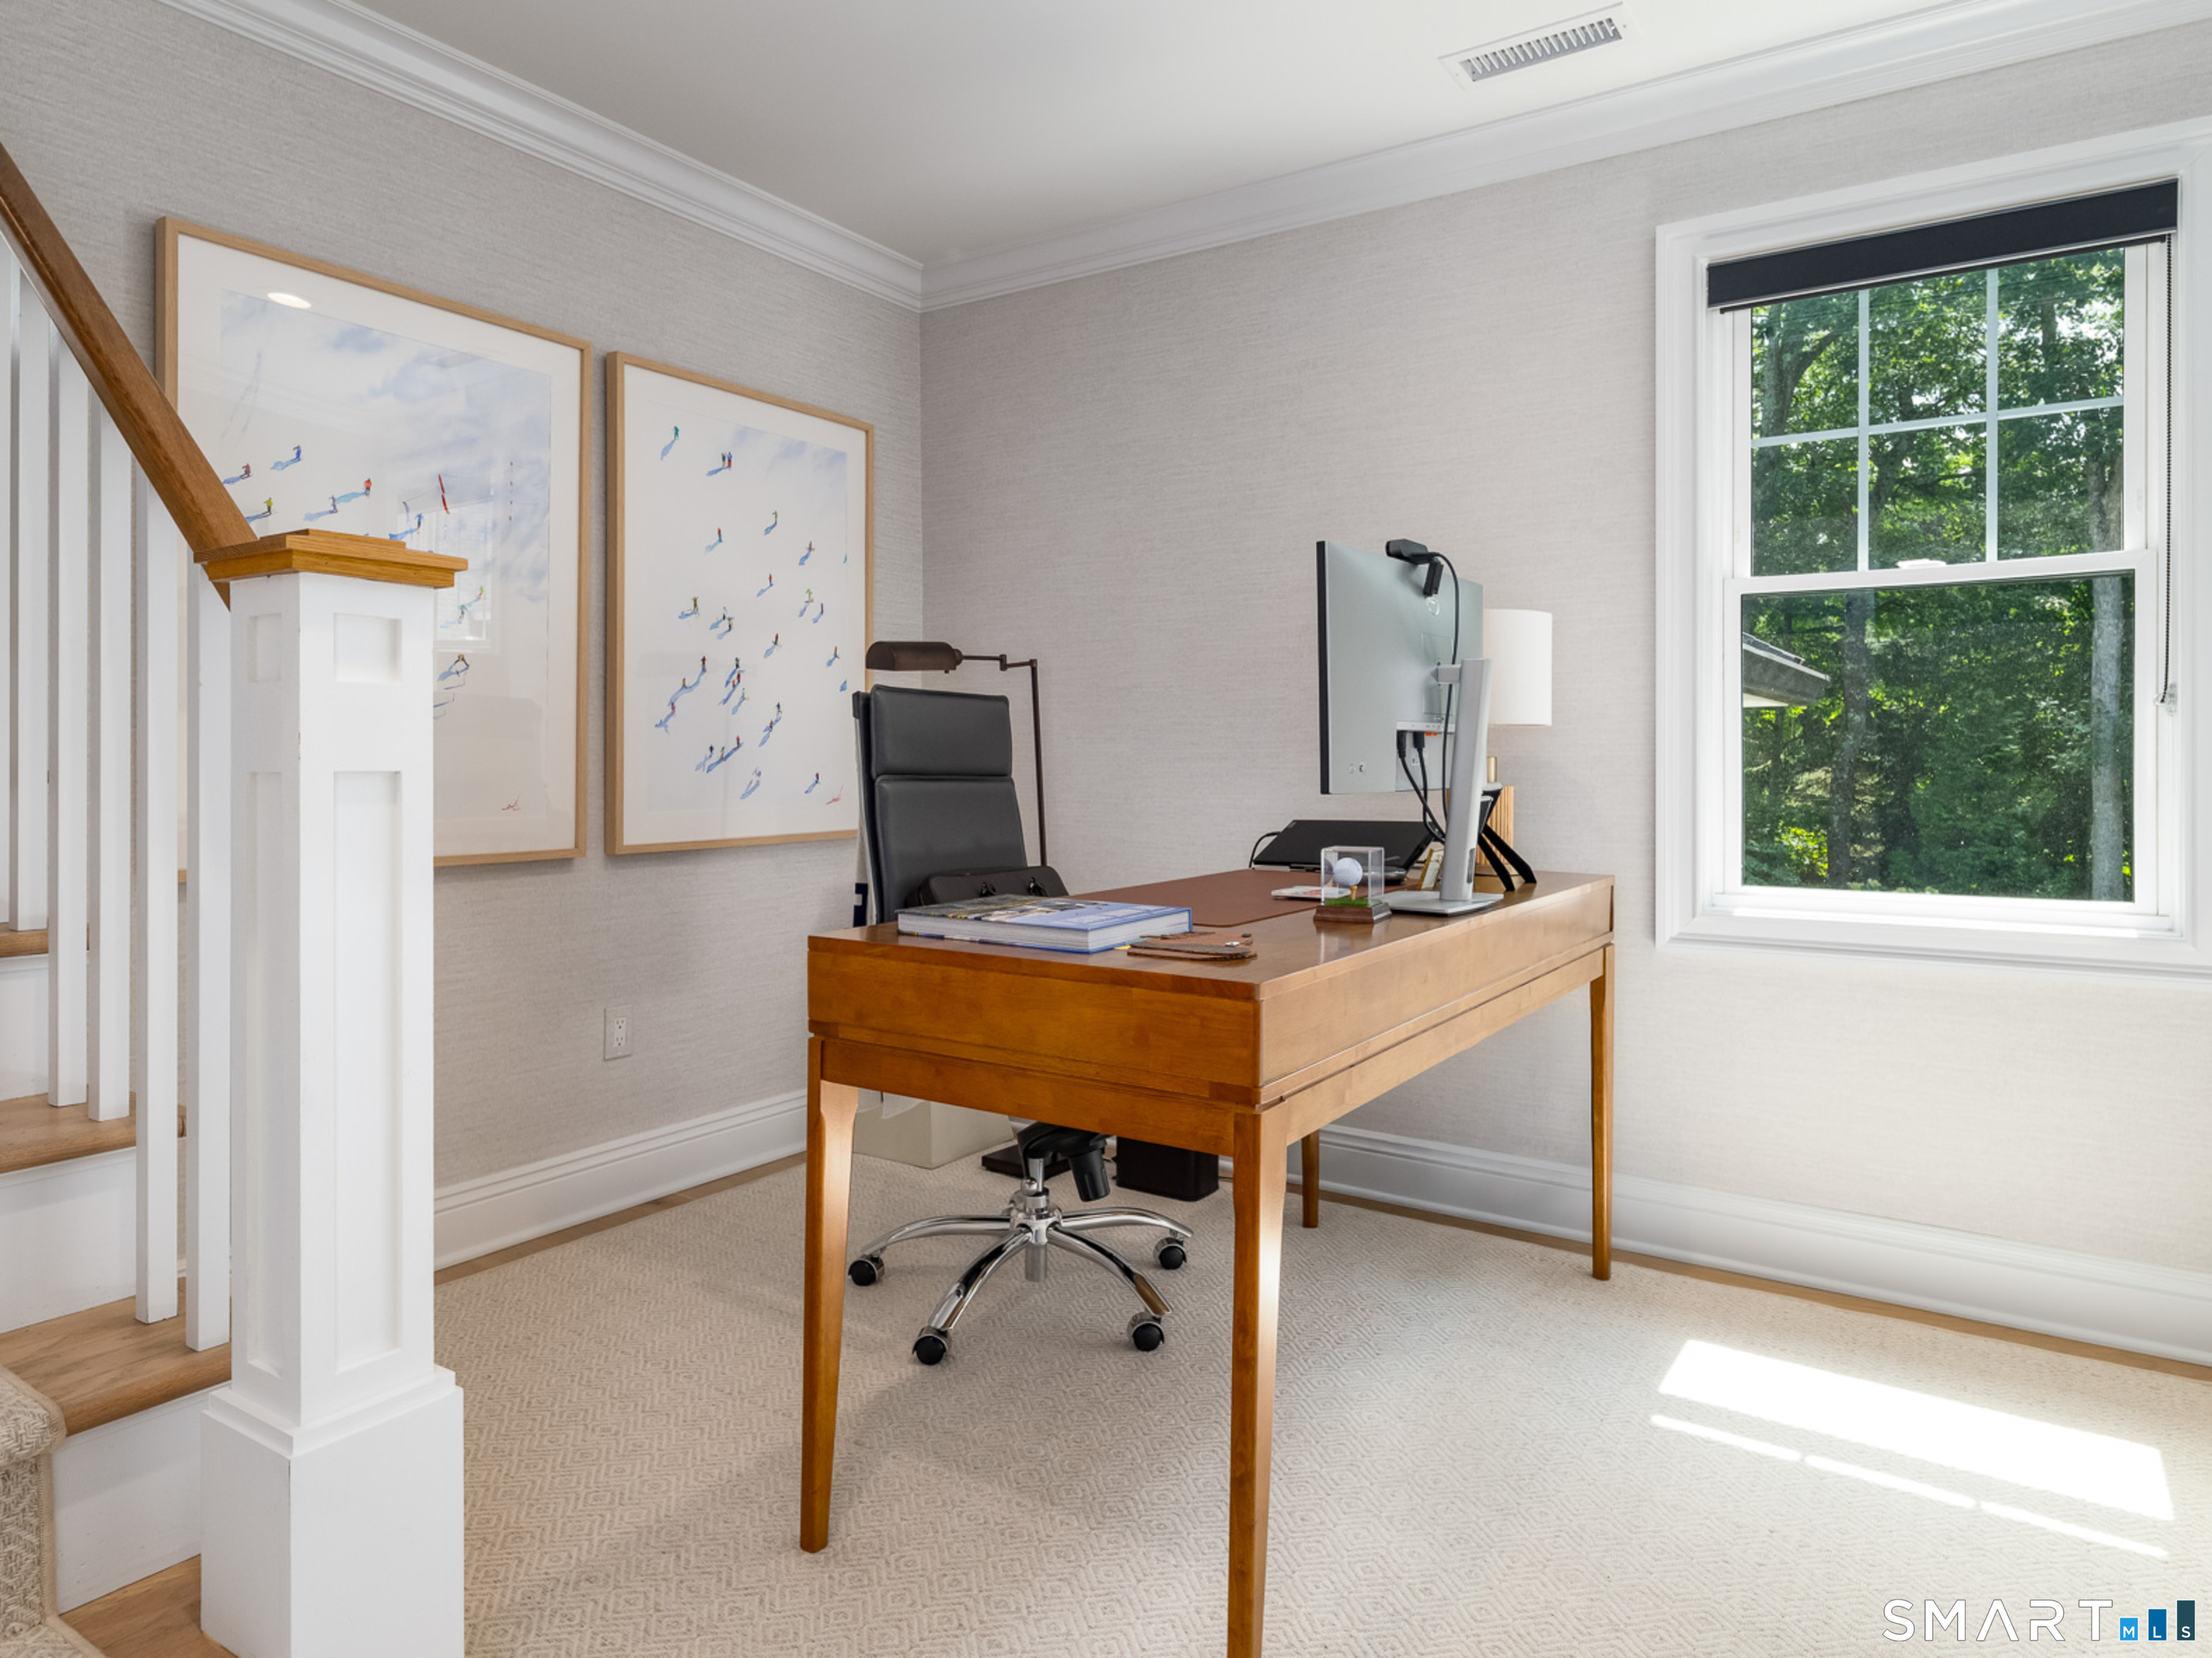
Office (Upper Level)
Hardwood Floor
-
Living Room (Main Level)
9 ft+ Ceilings, Fireplace, Hardwood Floor
-
Bedroom (Upper Level)
Jack & Jill Bath, Hardwood Floor
-
Bedroom (Upper Level)
Remodeled, Full Bath, Walk-In Closet, Hardwood Floor
-
Eat In Kitchen (Main Level)
9 ft+ Ceilings, Built-Ins, Eating Space, Island, Pantry, Hardwood Floor
-
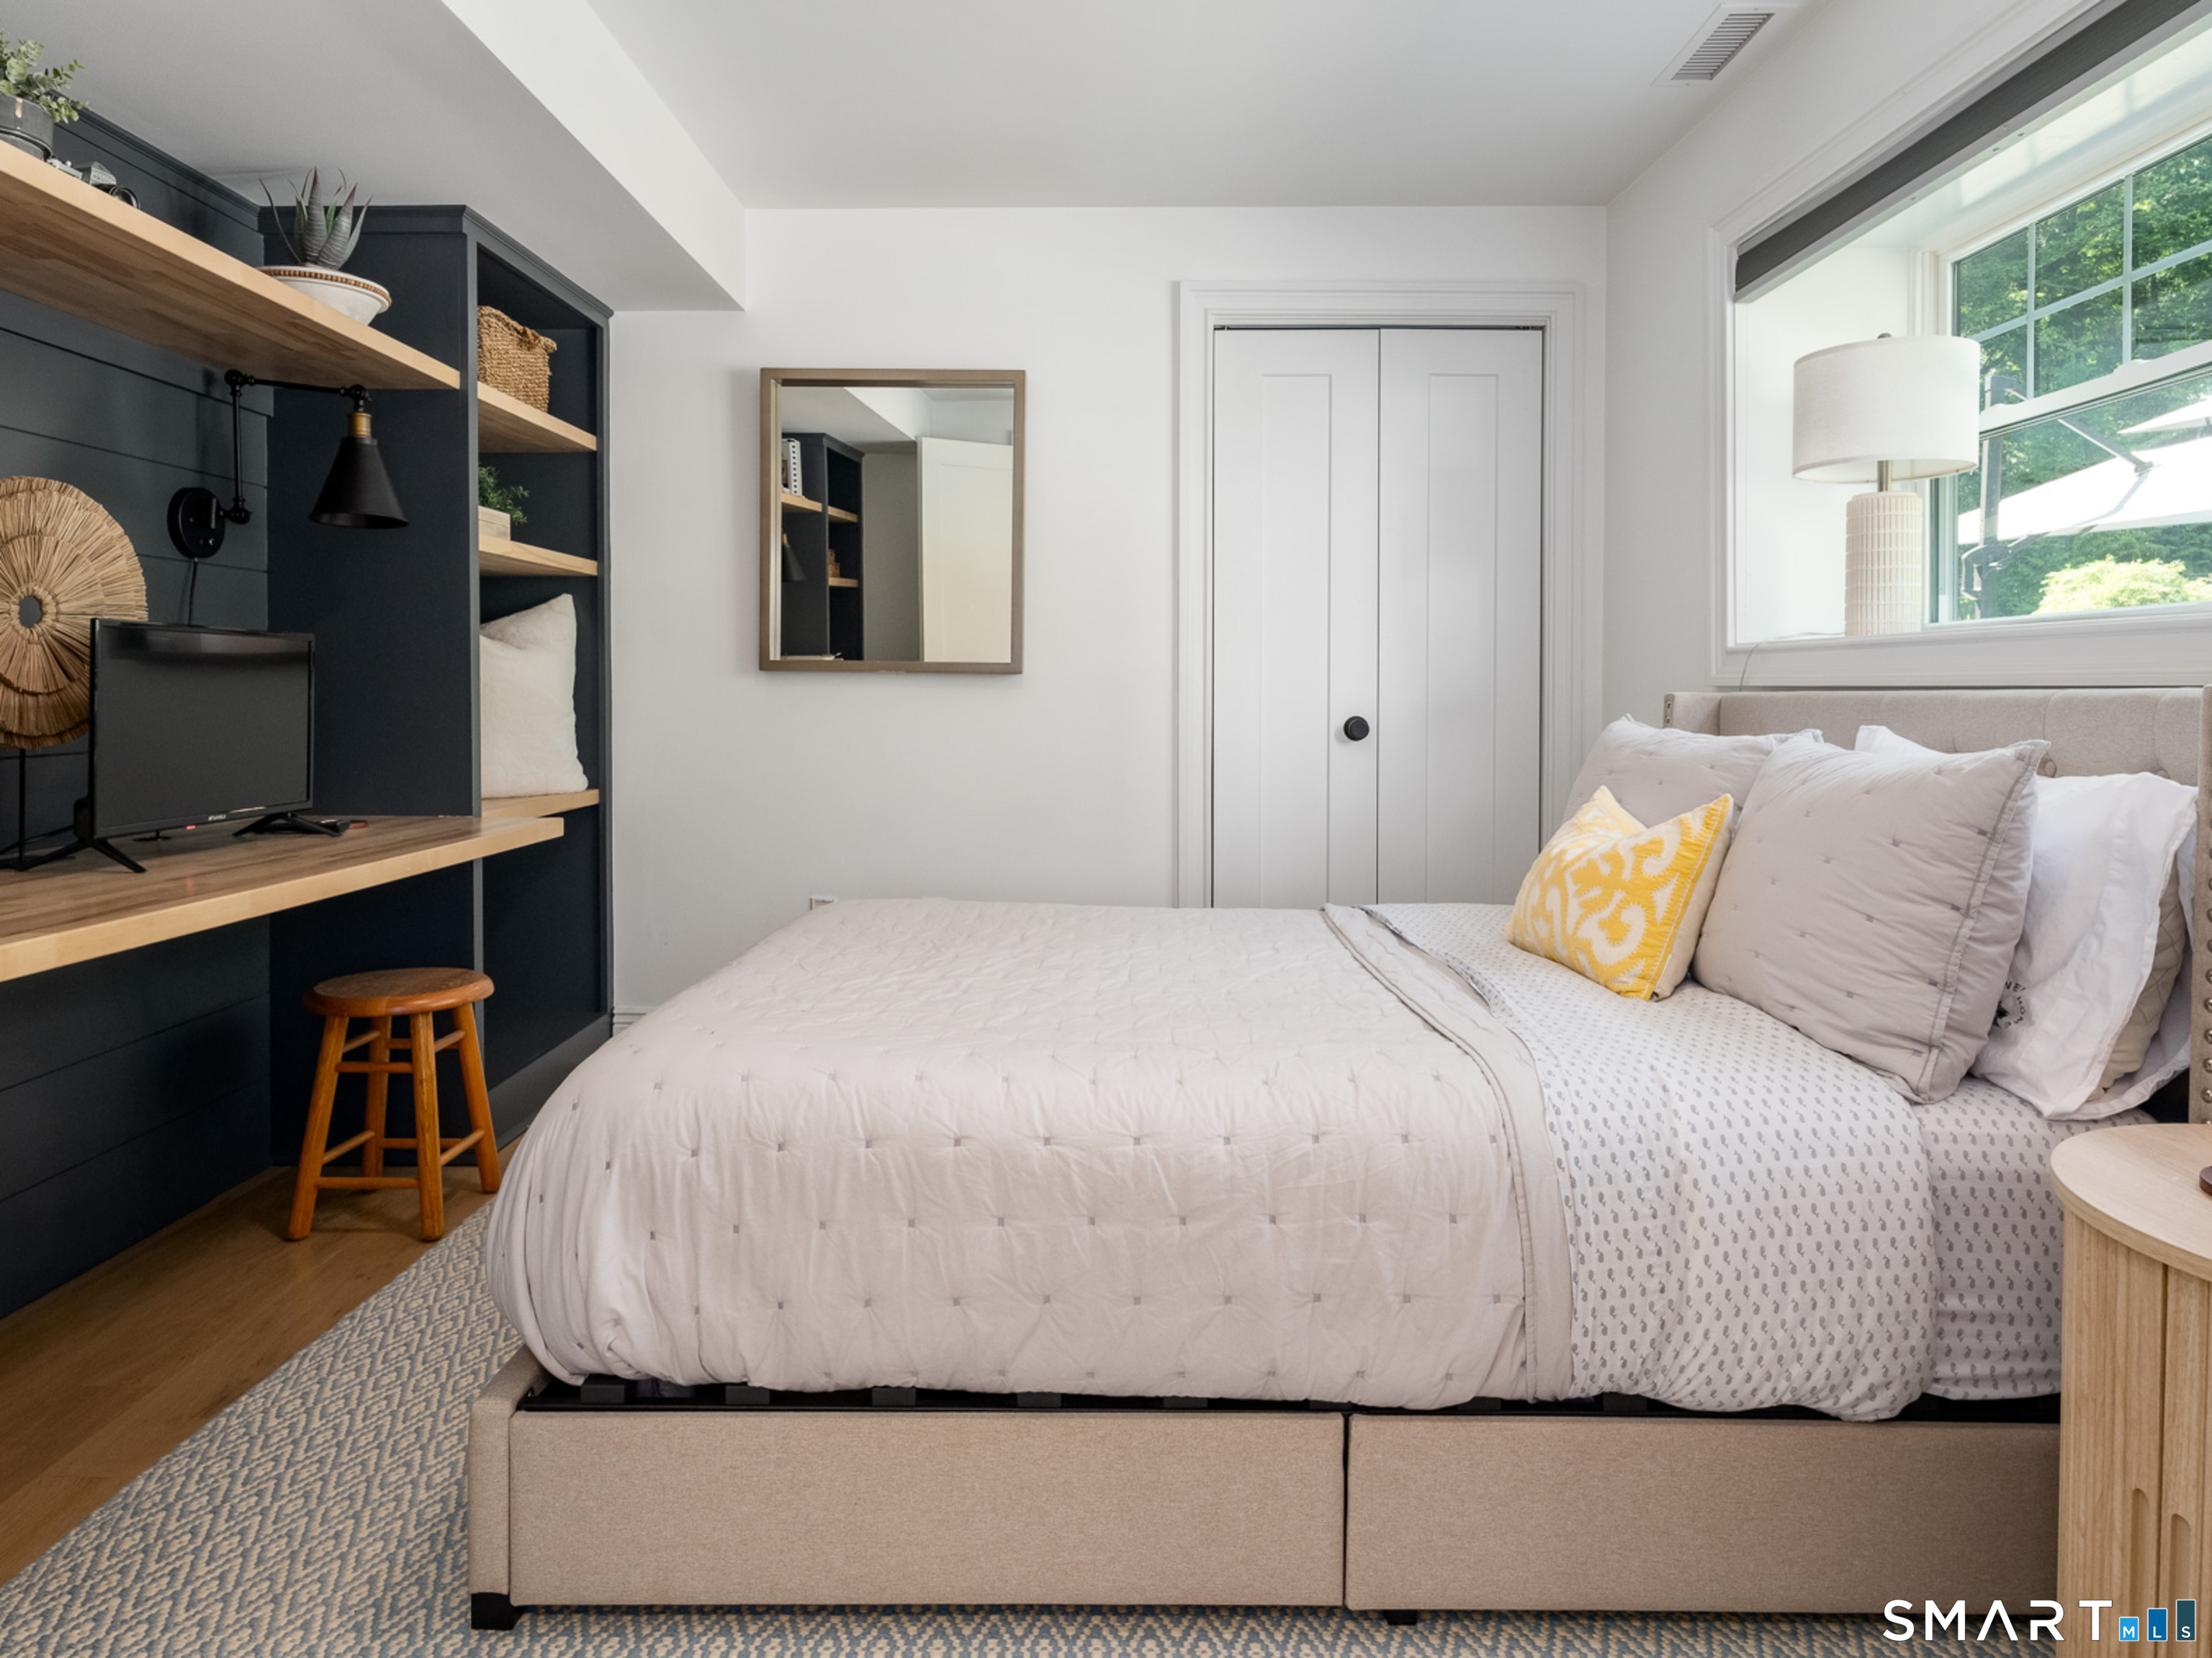
Bedroom (Lower Level)
Remodeled, Hardwood Floor
-
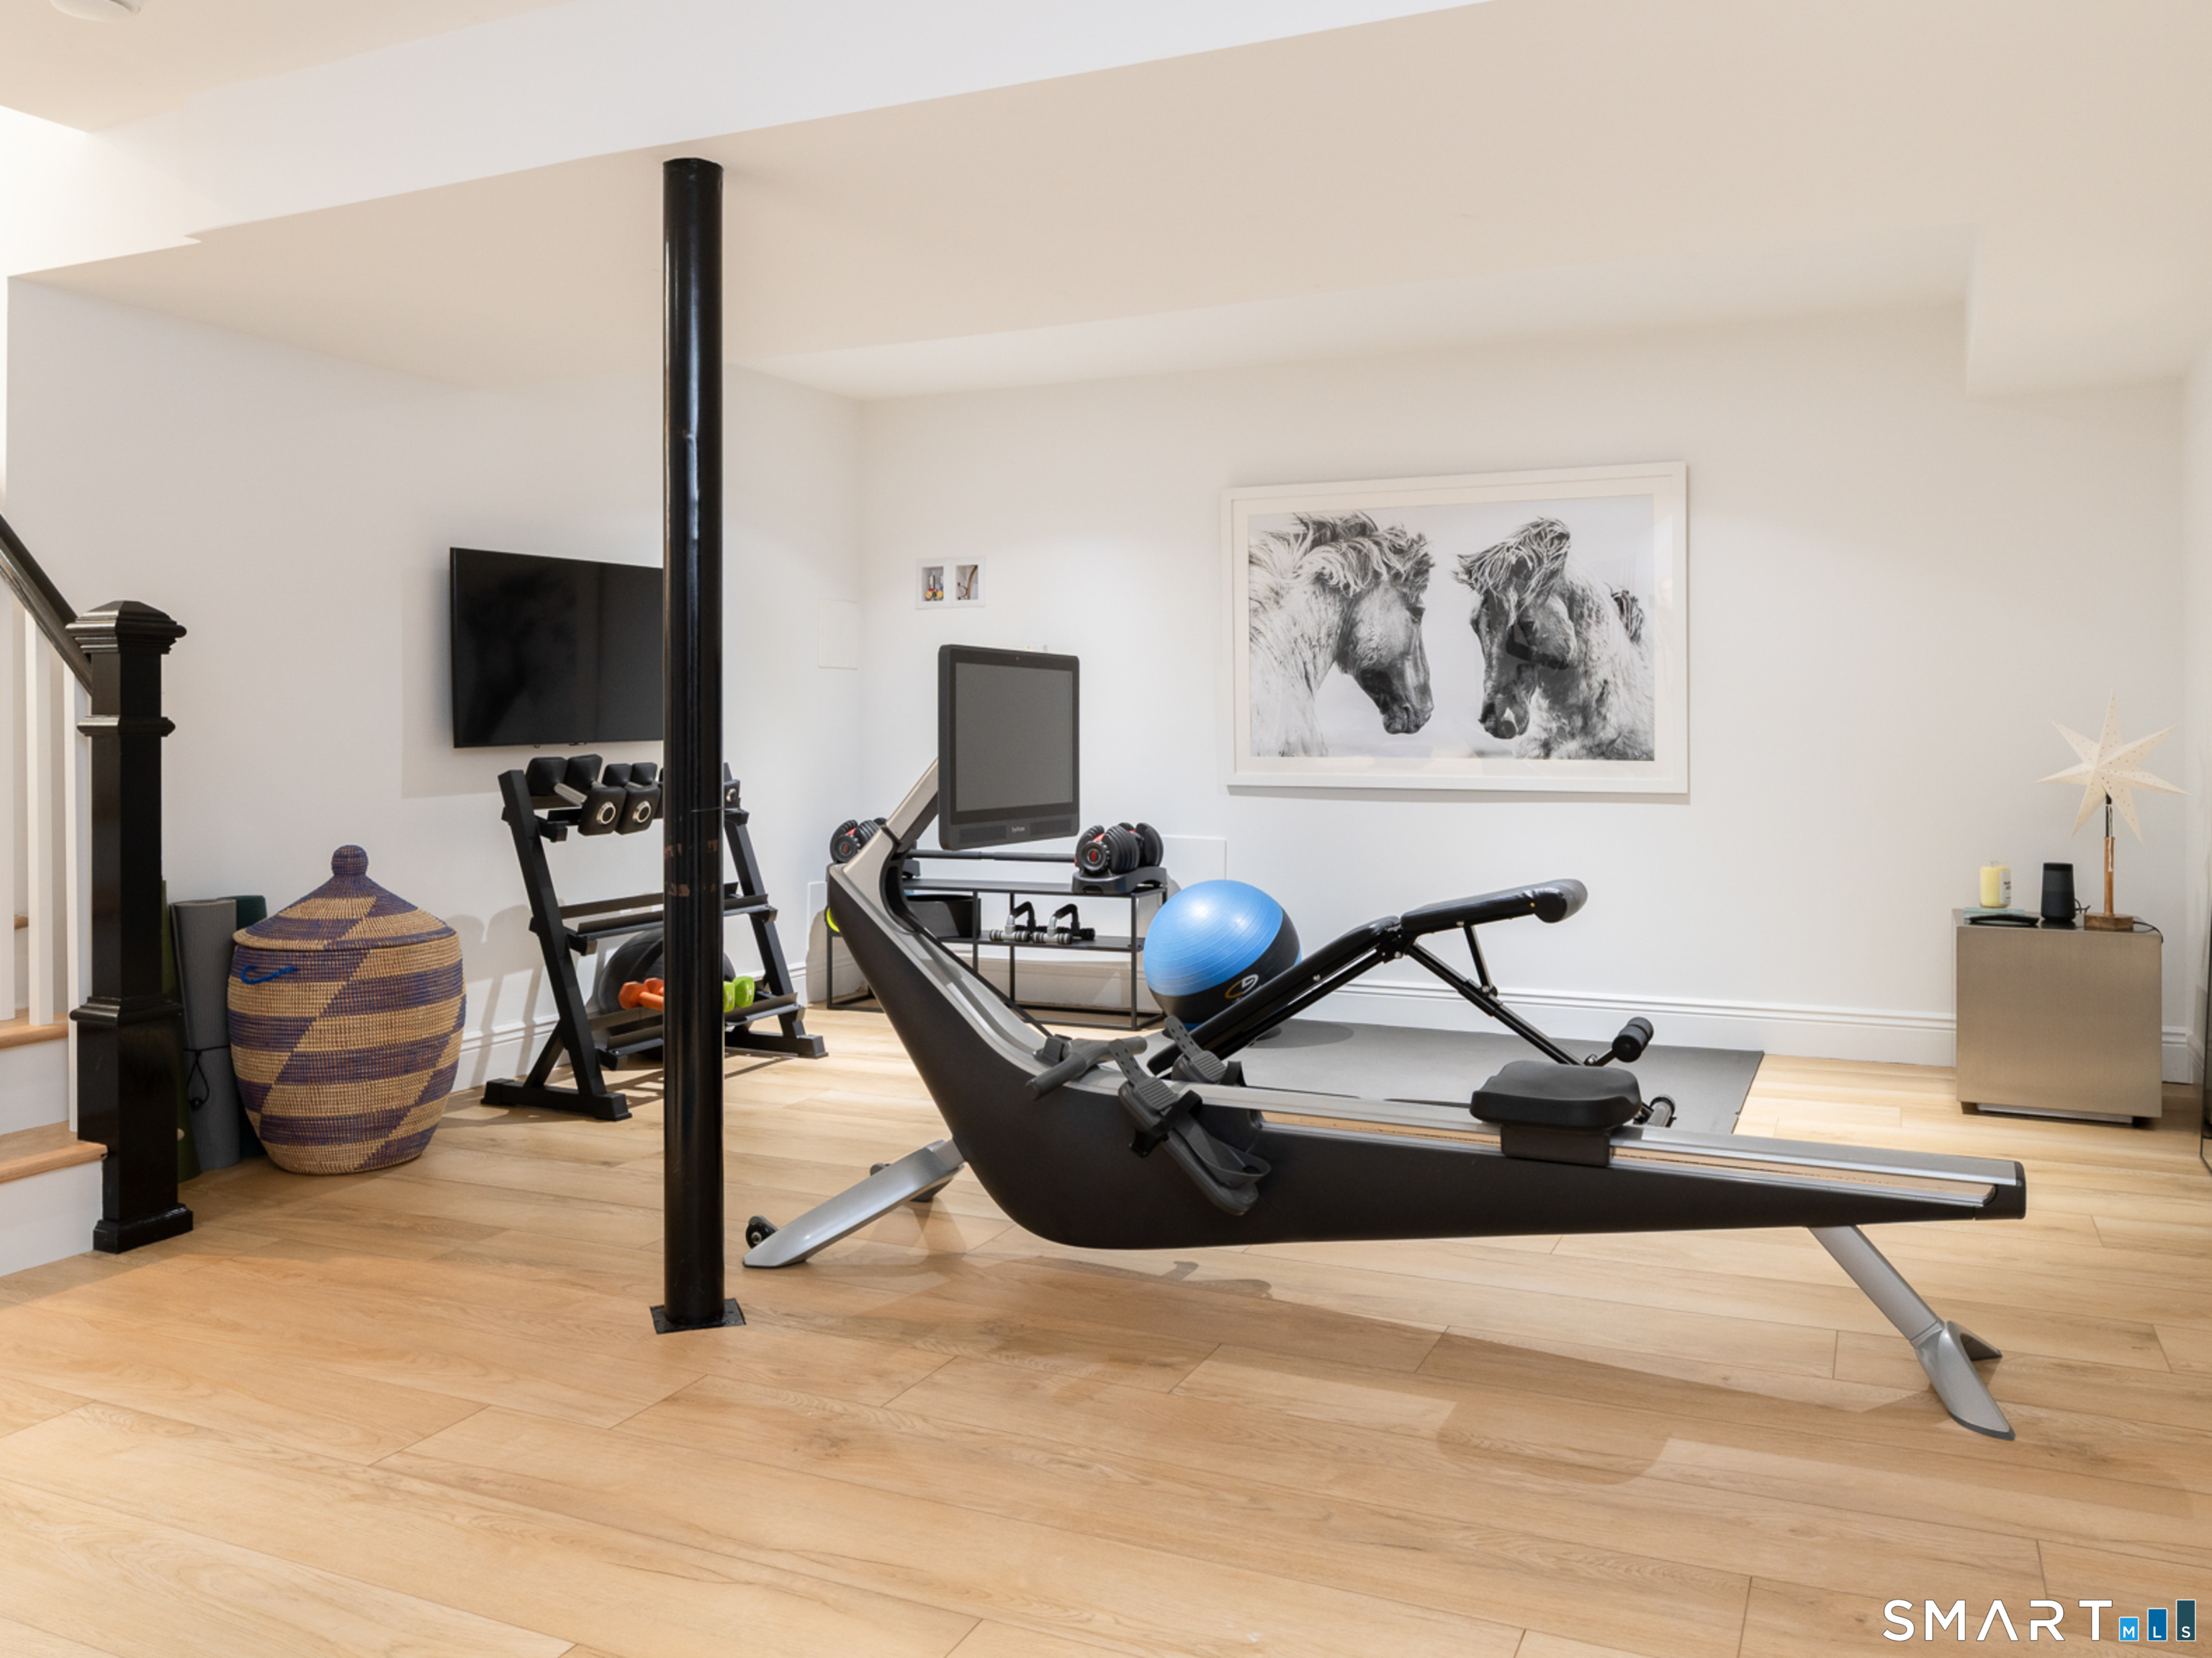
Other (Lower Level)
Remodeled, 9 ft+ Ceilings, Built-Ins
-
Bedroom (Upper Level)
Remodeled, Jack & Jill Bath, Hardwood Floor
-
Studio Apt (Upper Level)
Remodeled, 9 ft+ Ceilings, Full Bath, Hardwood Floor
-
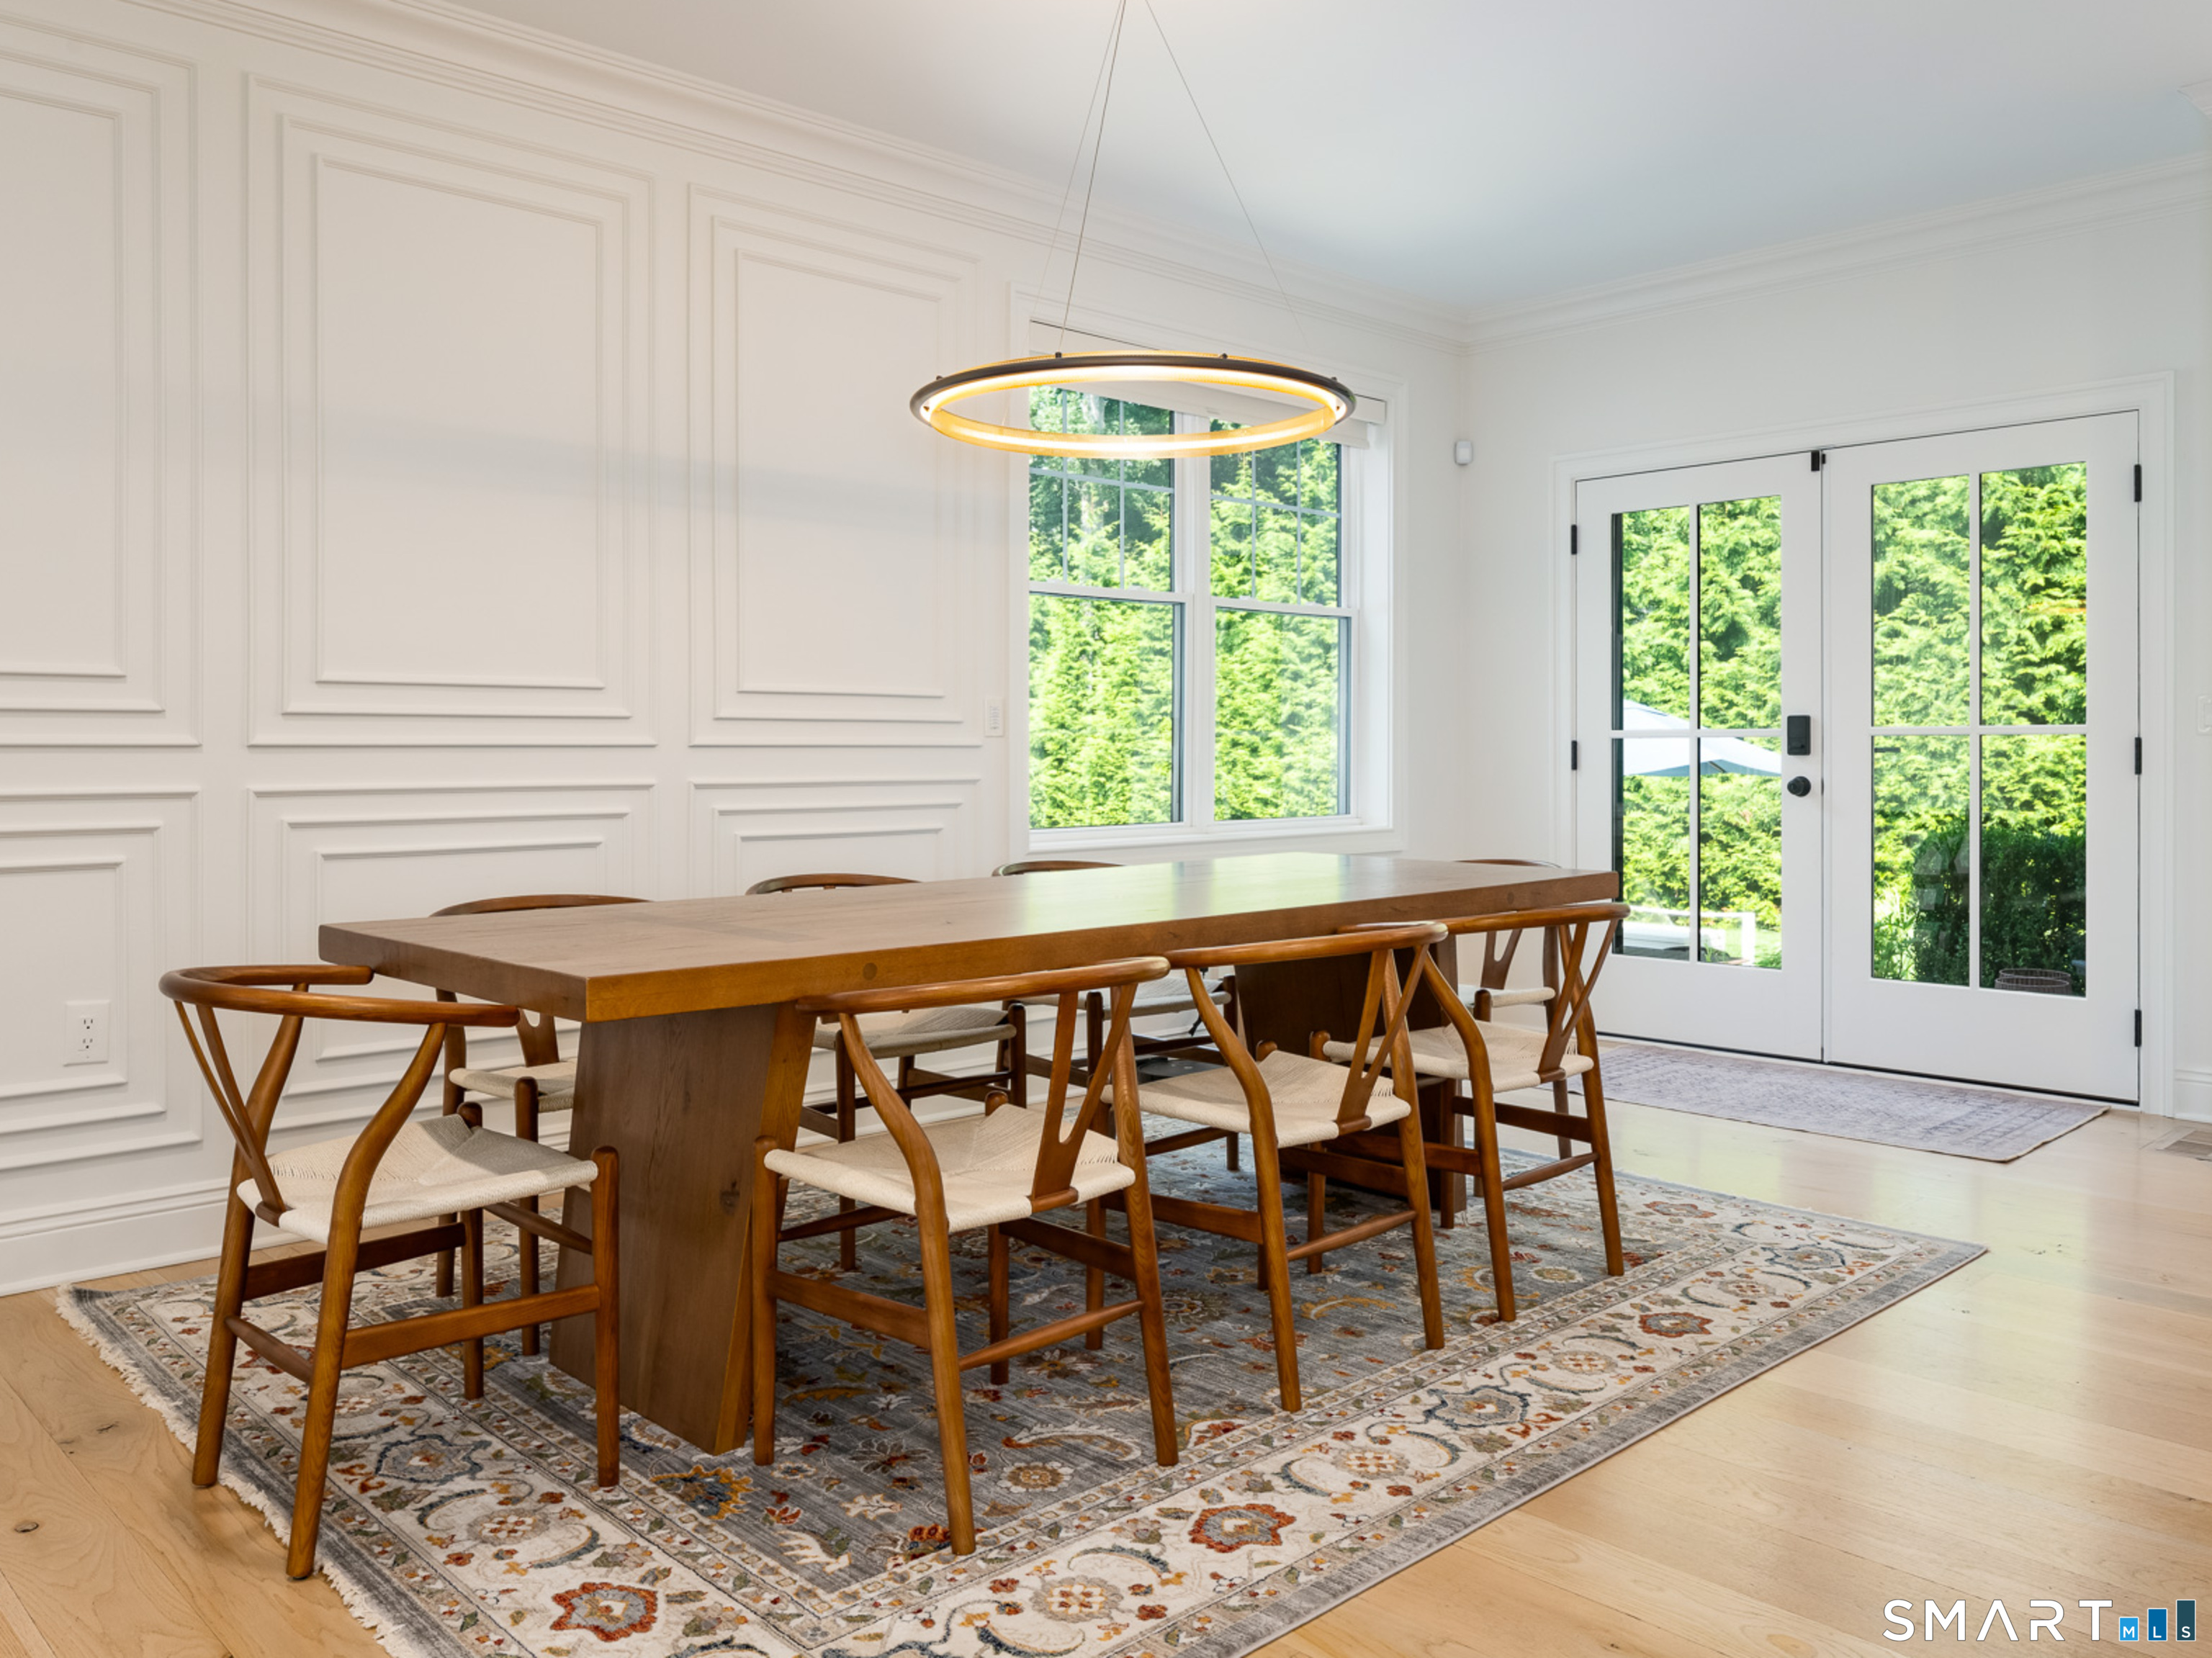
Dining Room (Main Level)
9 ft+ Ceilings, French Doors, Patio/Terrace, Hardwood Floor
-
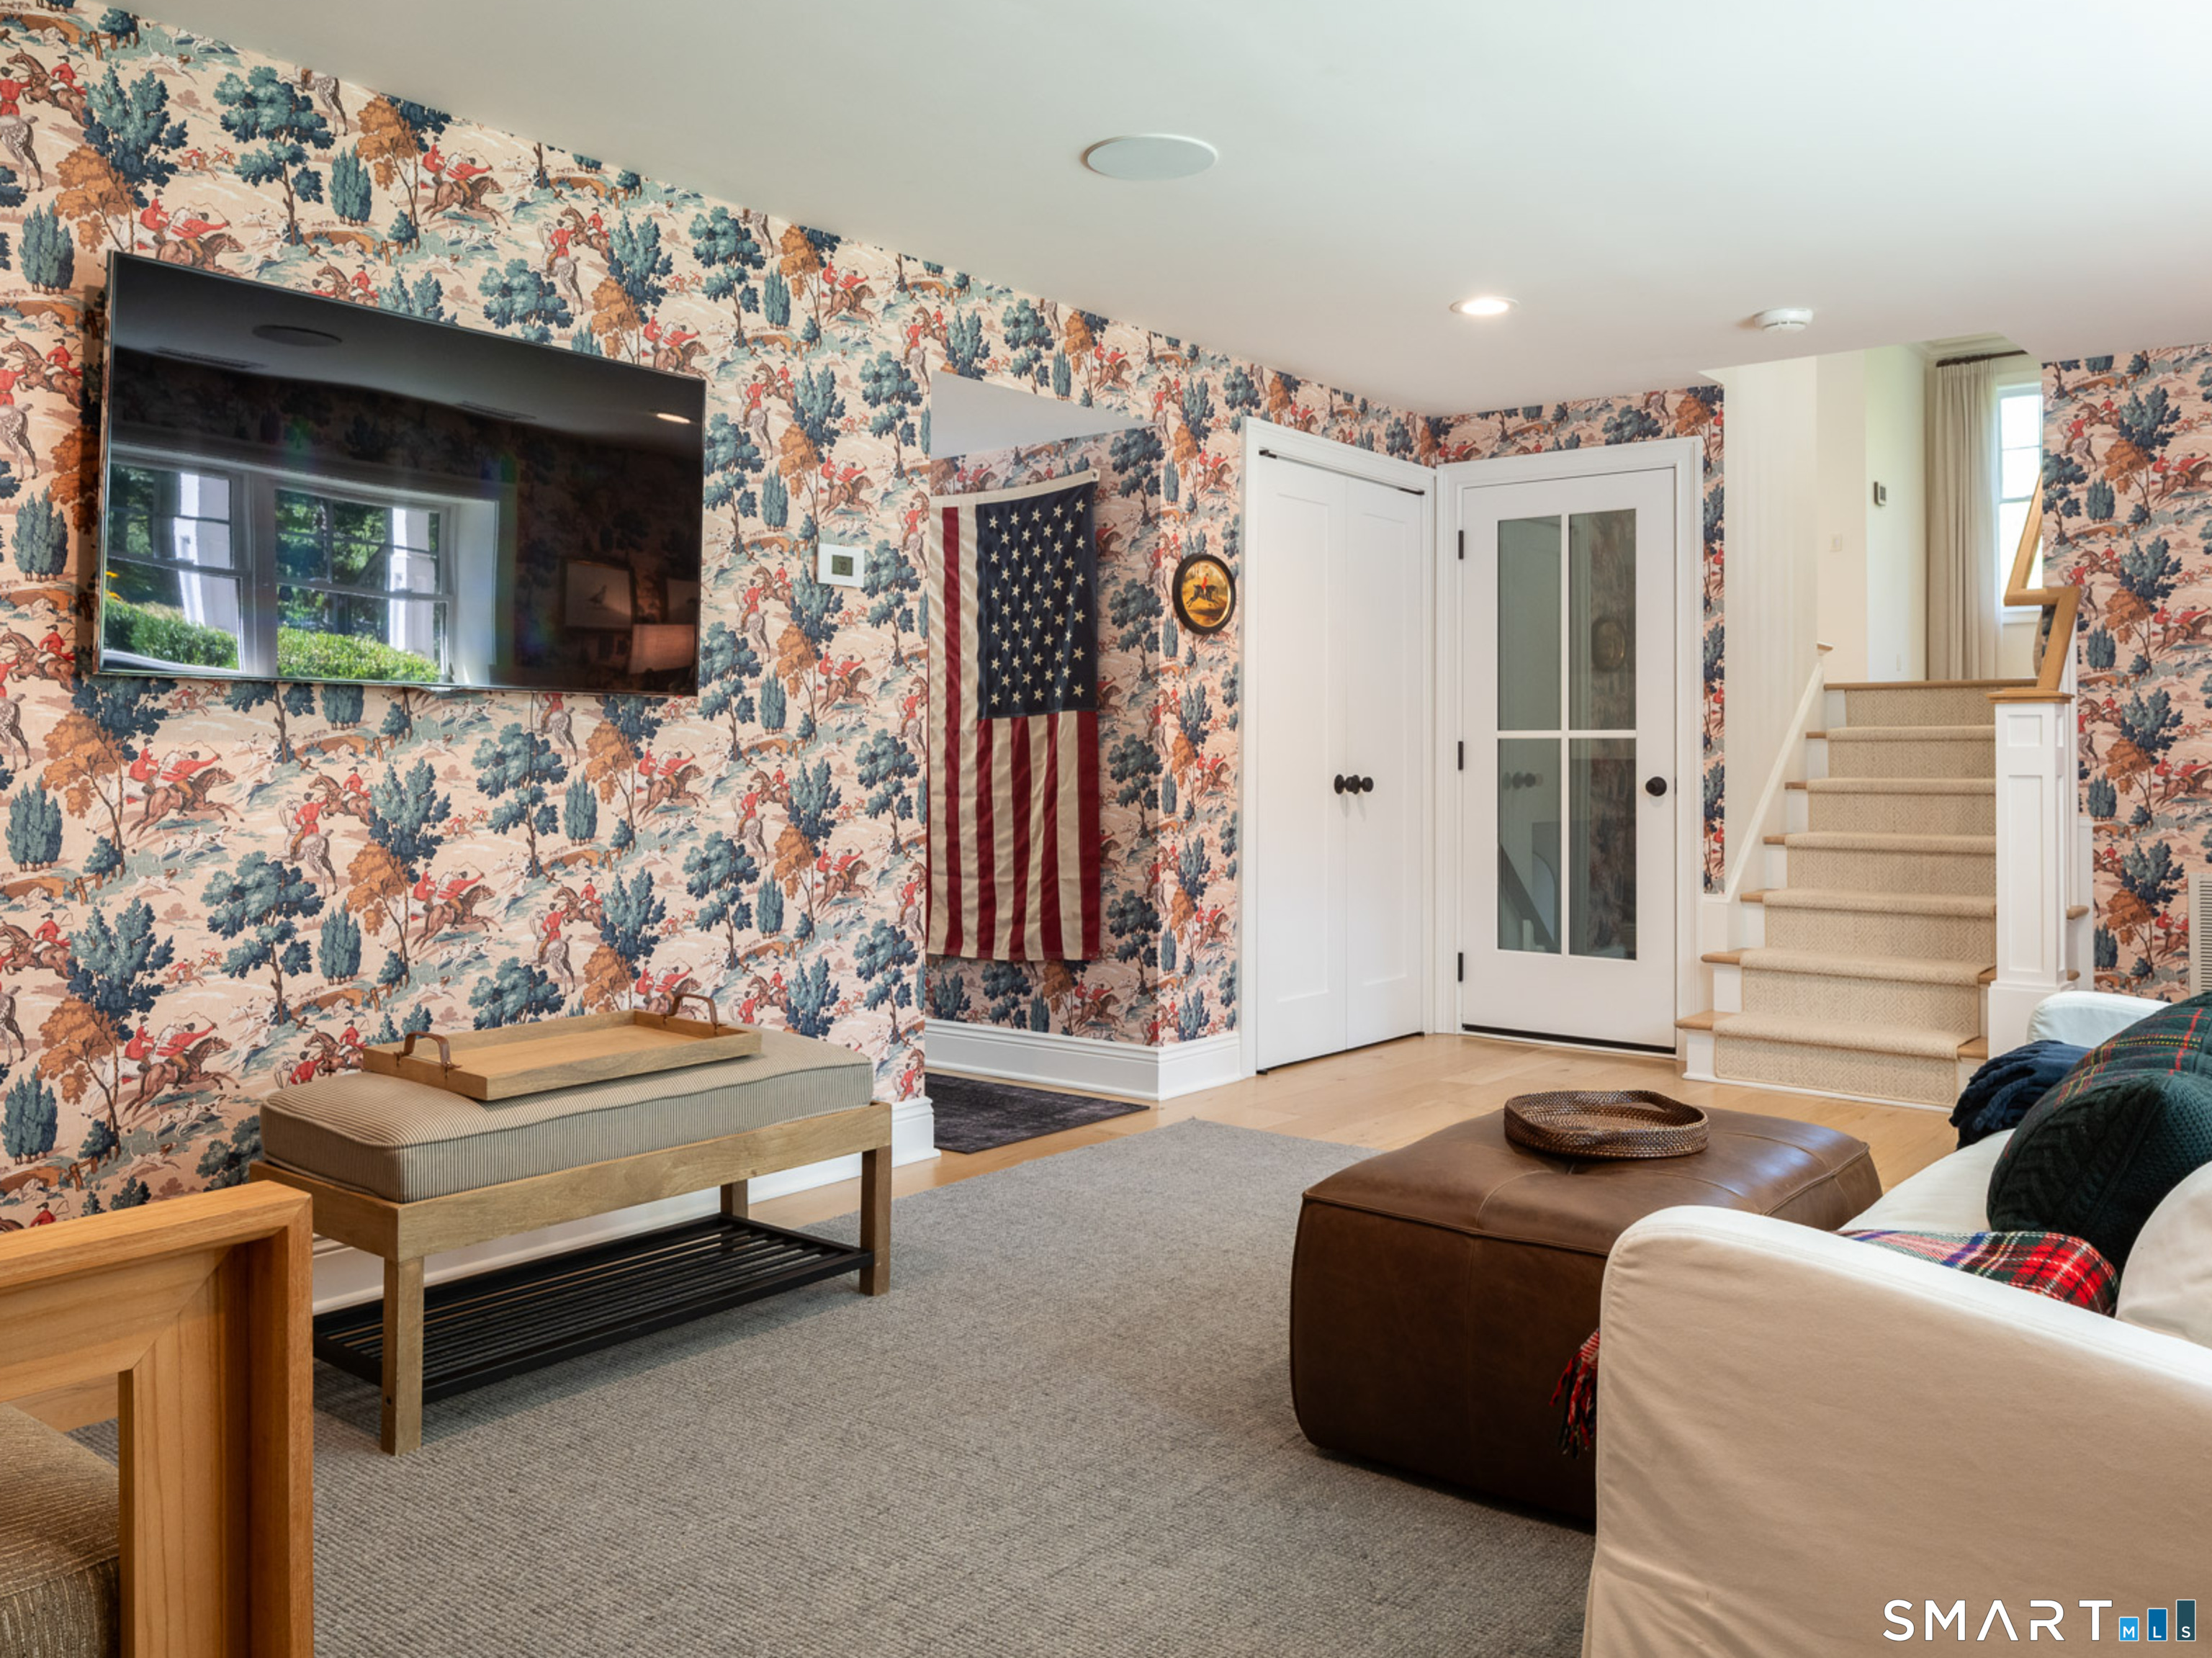
Family Room (Lower Level)
Hardwood Floor
-
Study (Other Level)
Remodeled, 9 ft+ Ceilings, Hardwood Floor
Home Features
Heating
- Fireplaces: 2
- Heating: hot air
- Heat fuel type: propane
- Fuel tank: in garage
Interior Features
- Audio system
- Auto garage door opener
- Cable - pre-wired
- Open floor plan
- Security system
Appliances
- Gas cooktop
- Wall oven
- Range hood
- Refrigerator
- Freezer
- Dishwasher
- Washer
- Dryer
- Wine chiller
Home Automation
- Entertainment system
- Lighting
- Security system
- Thermostat(s)
Attic
- Unfinished
- Storage space
- Floored
- Access via hatch
Basement
- Full
- Heated
- Cooled
- Interior access
- Partially finished
- Concrete floor
Laundry
- Location: upper level
- Upper level
Exterior Features
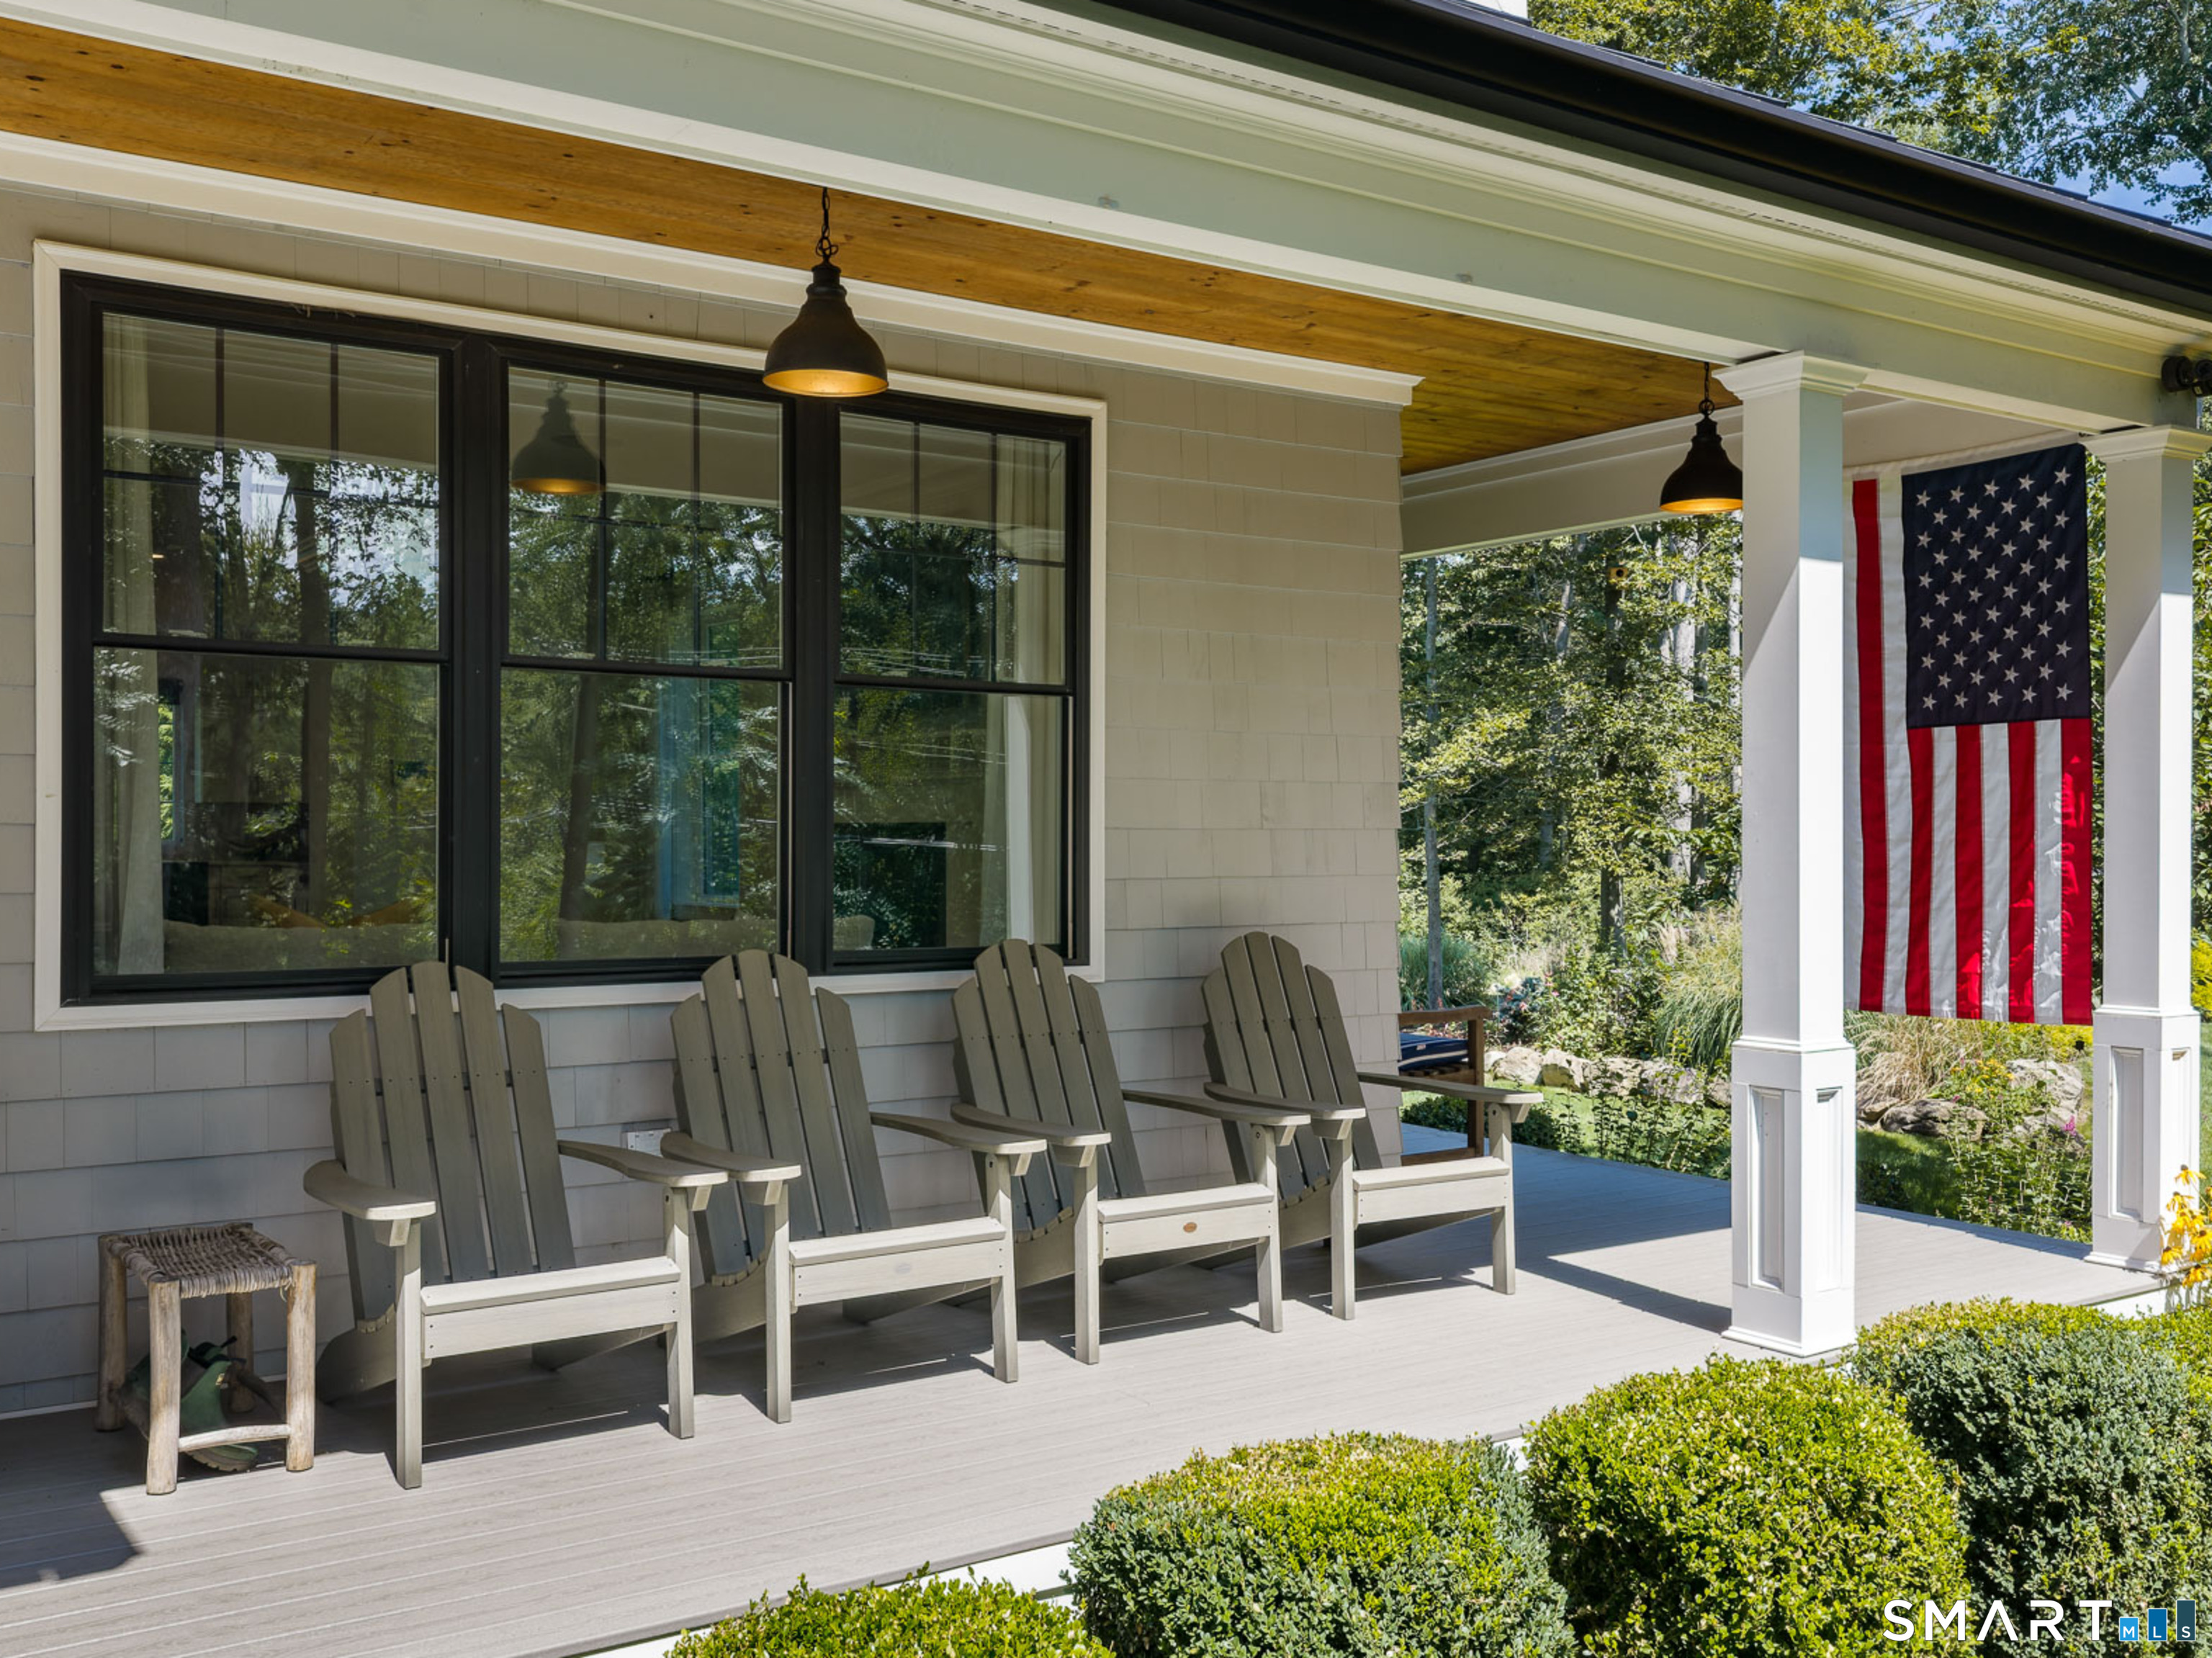
- Porch-wrap around
- Porch
- Gutters
- French doors
Property Details
Parking
- Garage spaces: 4
- Attached garage
Swimming Pool
- Fiberglass
- Safety fence
- In ground pool
Lot Details
- Lot surface: 2.84 acres
- Lightly wooded
- Cleared
- Professionally landscaped
Utilities
- Water: private well
- Sewage: septic
Near-by Amenities
- Golf course
- Health club
- Library
- Paddle tennis
- Park
- Playground/tot lot
- Private school(s)
- Public pool
Construction Details
- Style
- colonial, split level
- Construction year
- 1957
- Exterior Siding
- shingle, cedar
- Foundation
- concrete
- Roof
- asphalt shingle, metal
Area & Town
This home is located in Smith Ridge neighborhood, in the town of New Canaan.
- $2.70M med. price
- 9 homes for sale
- $2.44M med. price
- 74 homes for sale
Finance & Listing Info
| Status |
Coming soon |
| Listing date |
September 29, 2026 |
| List price |
$ 3,600,000 |
| Current price |
$ 3,600,000 |
| Tax amount |
$ 22,013 |
| Tax year |
july 2026-june 2027 |
| MLS ID |
#24210019 |
| List Agent |
Melissa Engel |
| List Office |
Douglas Elliman of Connecticut |
(c) 2026 Based on information provided to and compiled by the Smart MLS, Inc.
716 Cheese Spring Road
Home Photos