

Sasco Fairfield, CT
Exclusive coastal sanctuary
- $1.40M med. price
- 8 homes for sale

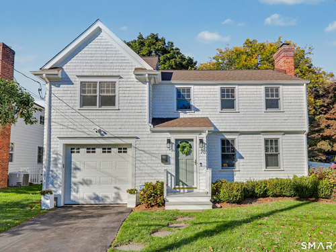
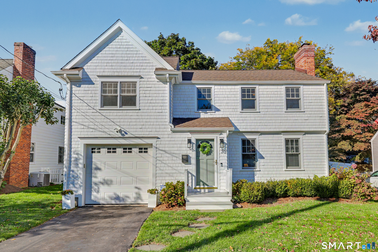
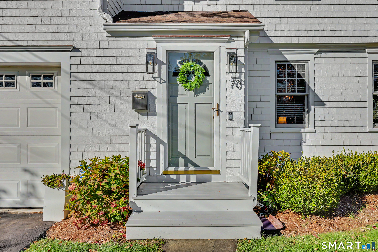
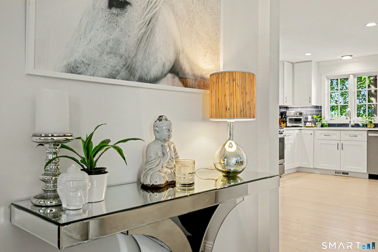
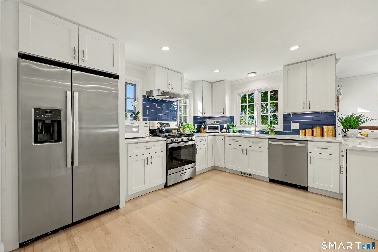
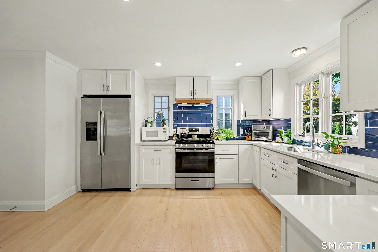
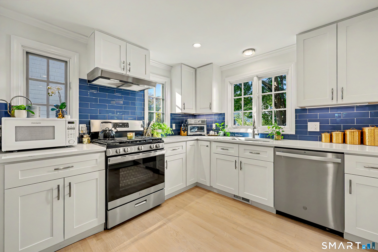
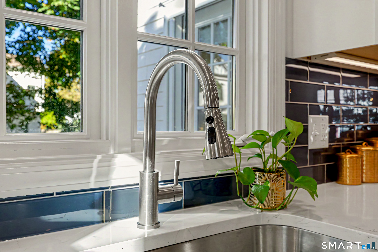
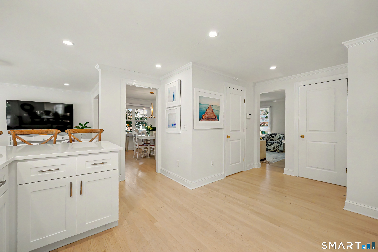
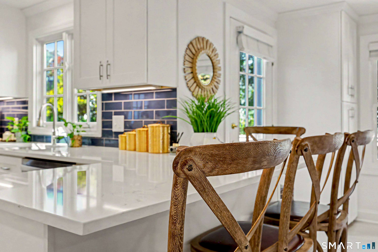
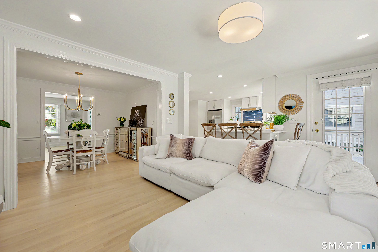
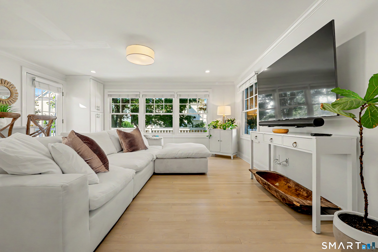
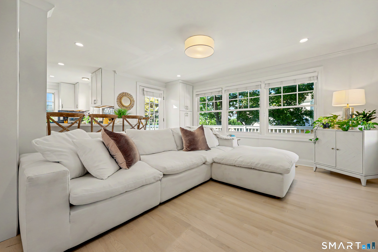
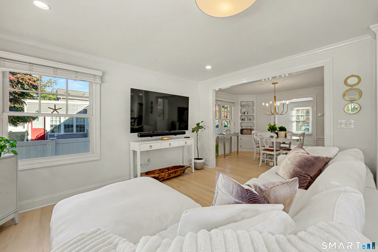
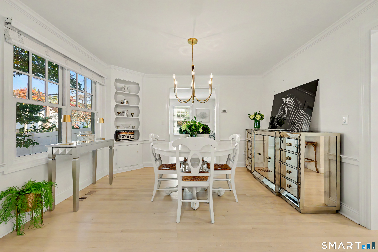
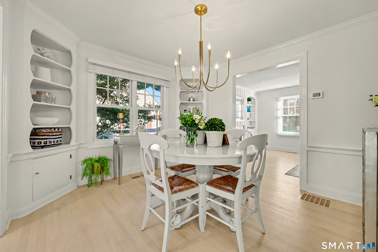
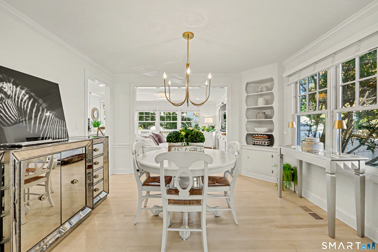
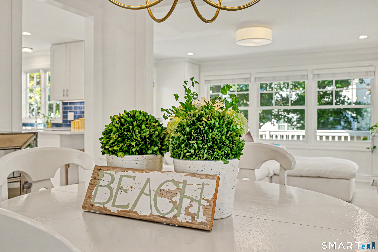
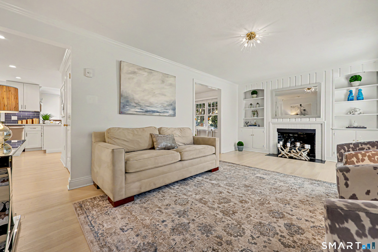
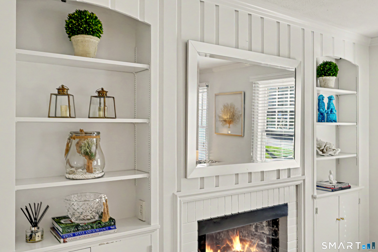
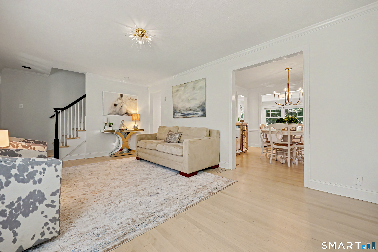
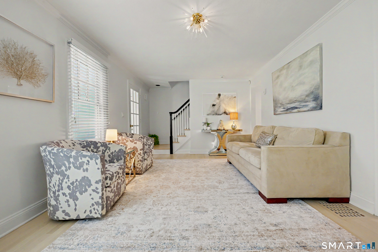
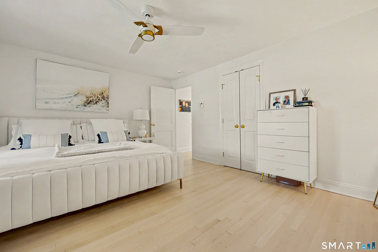
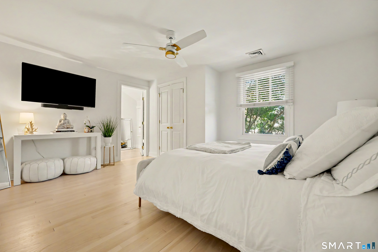
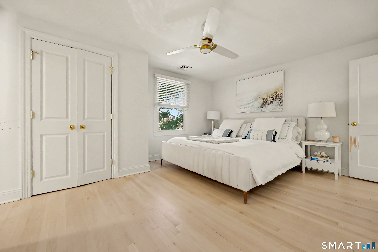
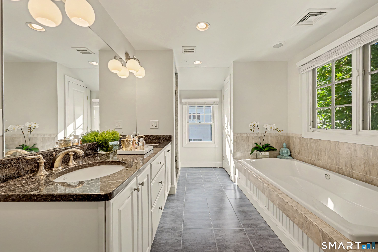
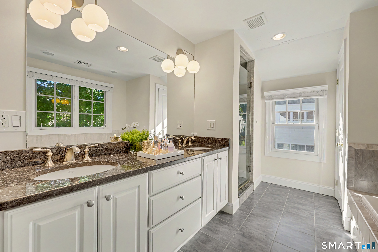
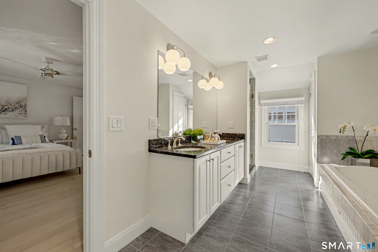
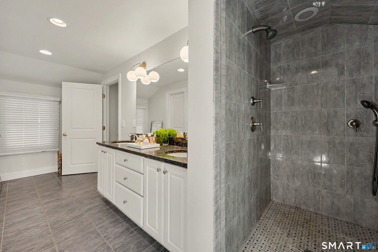
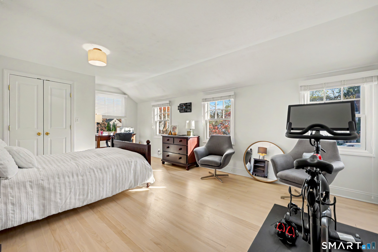
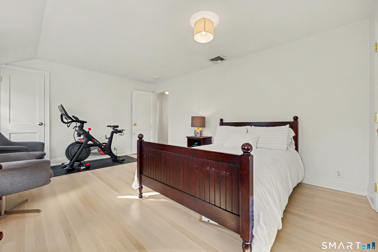
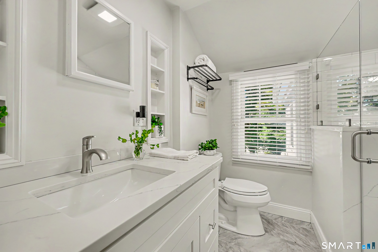
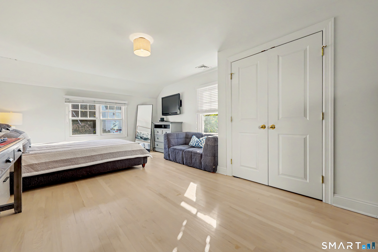
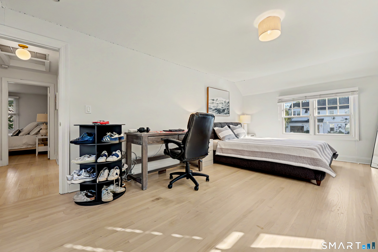
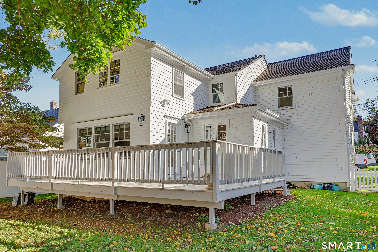
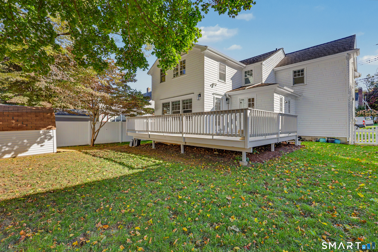
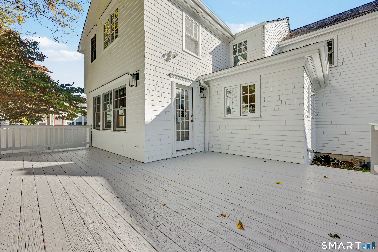
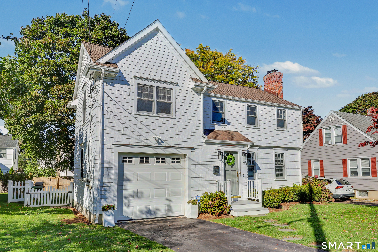
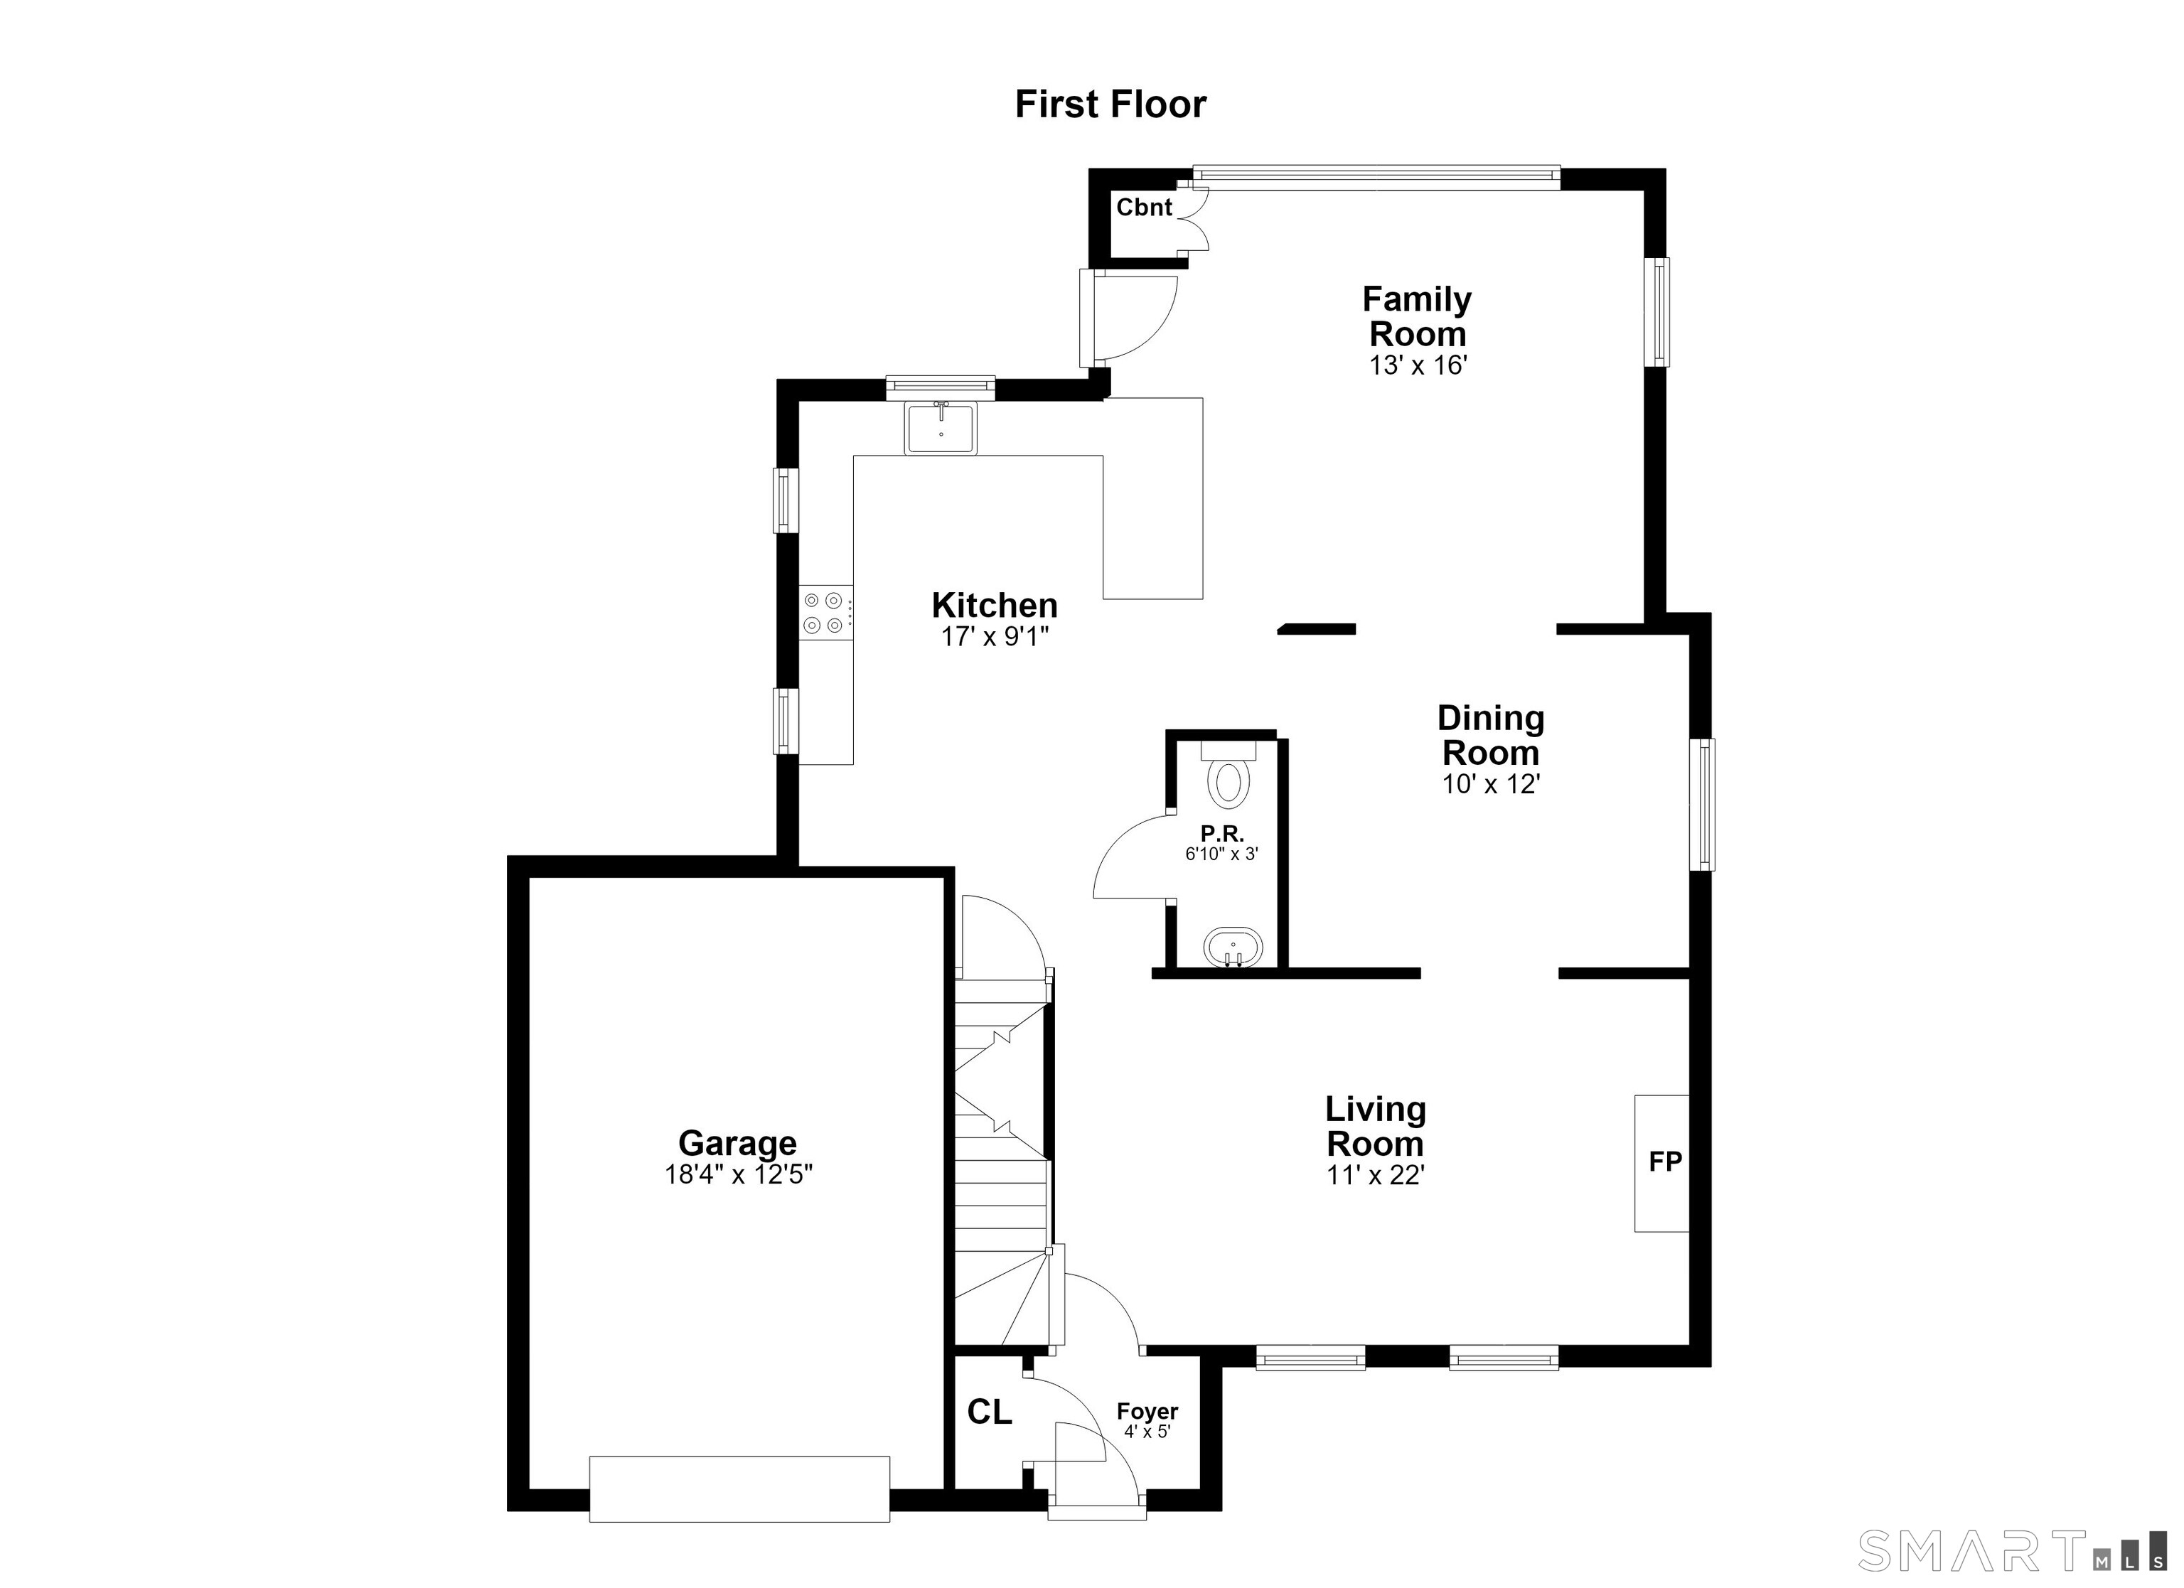
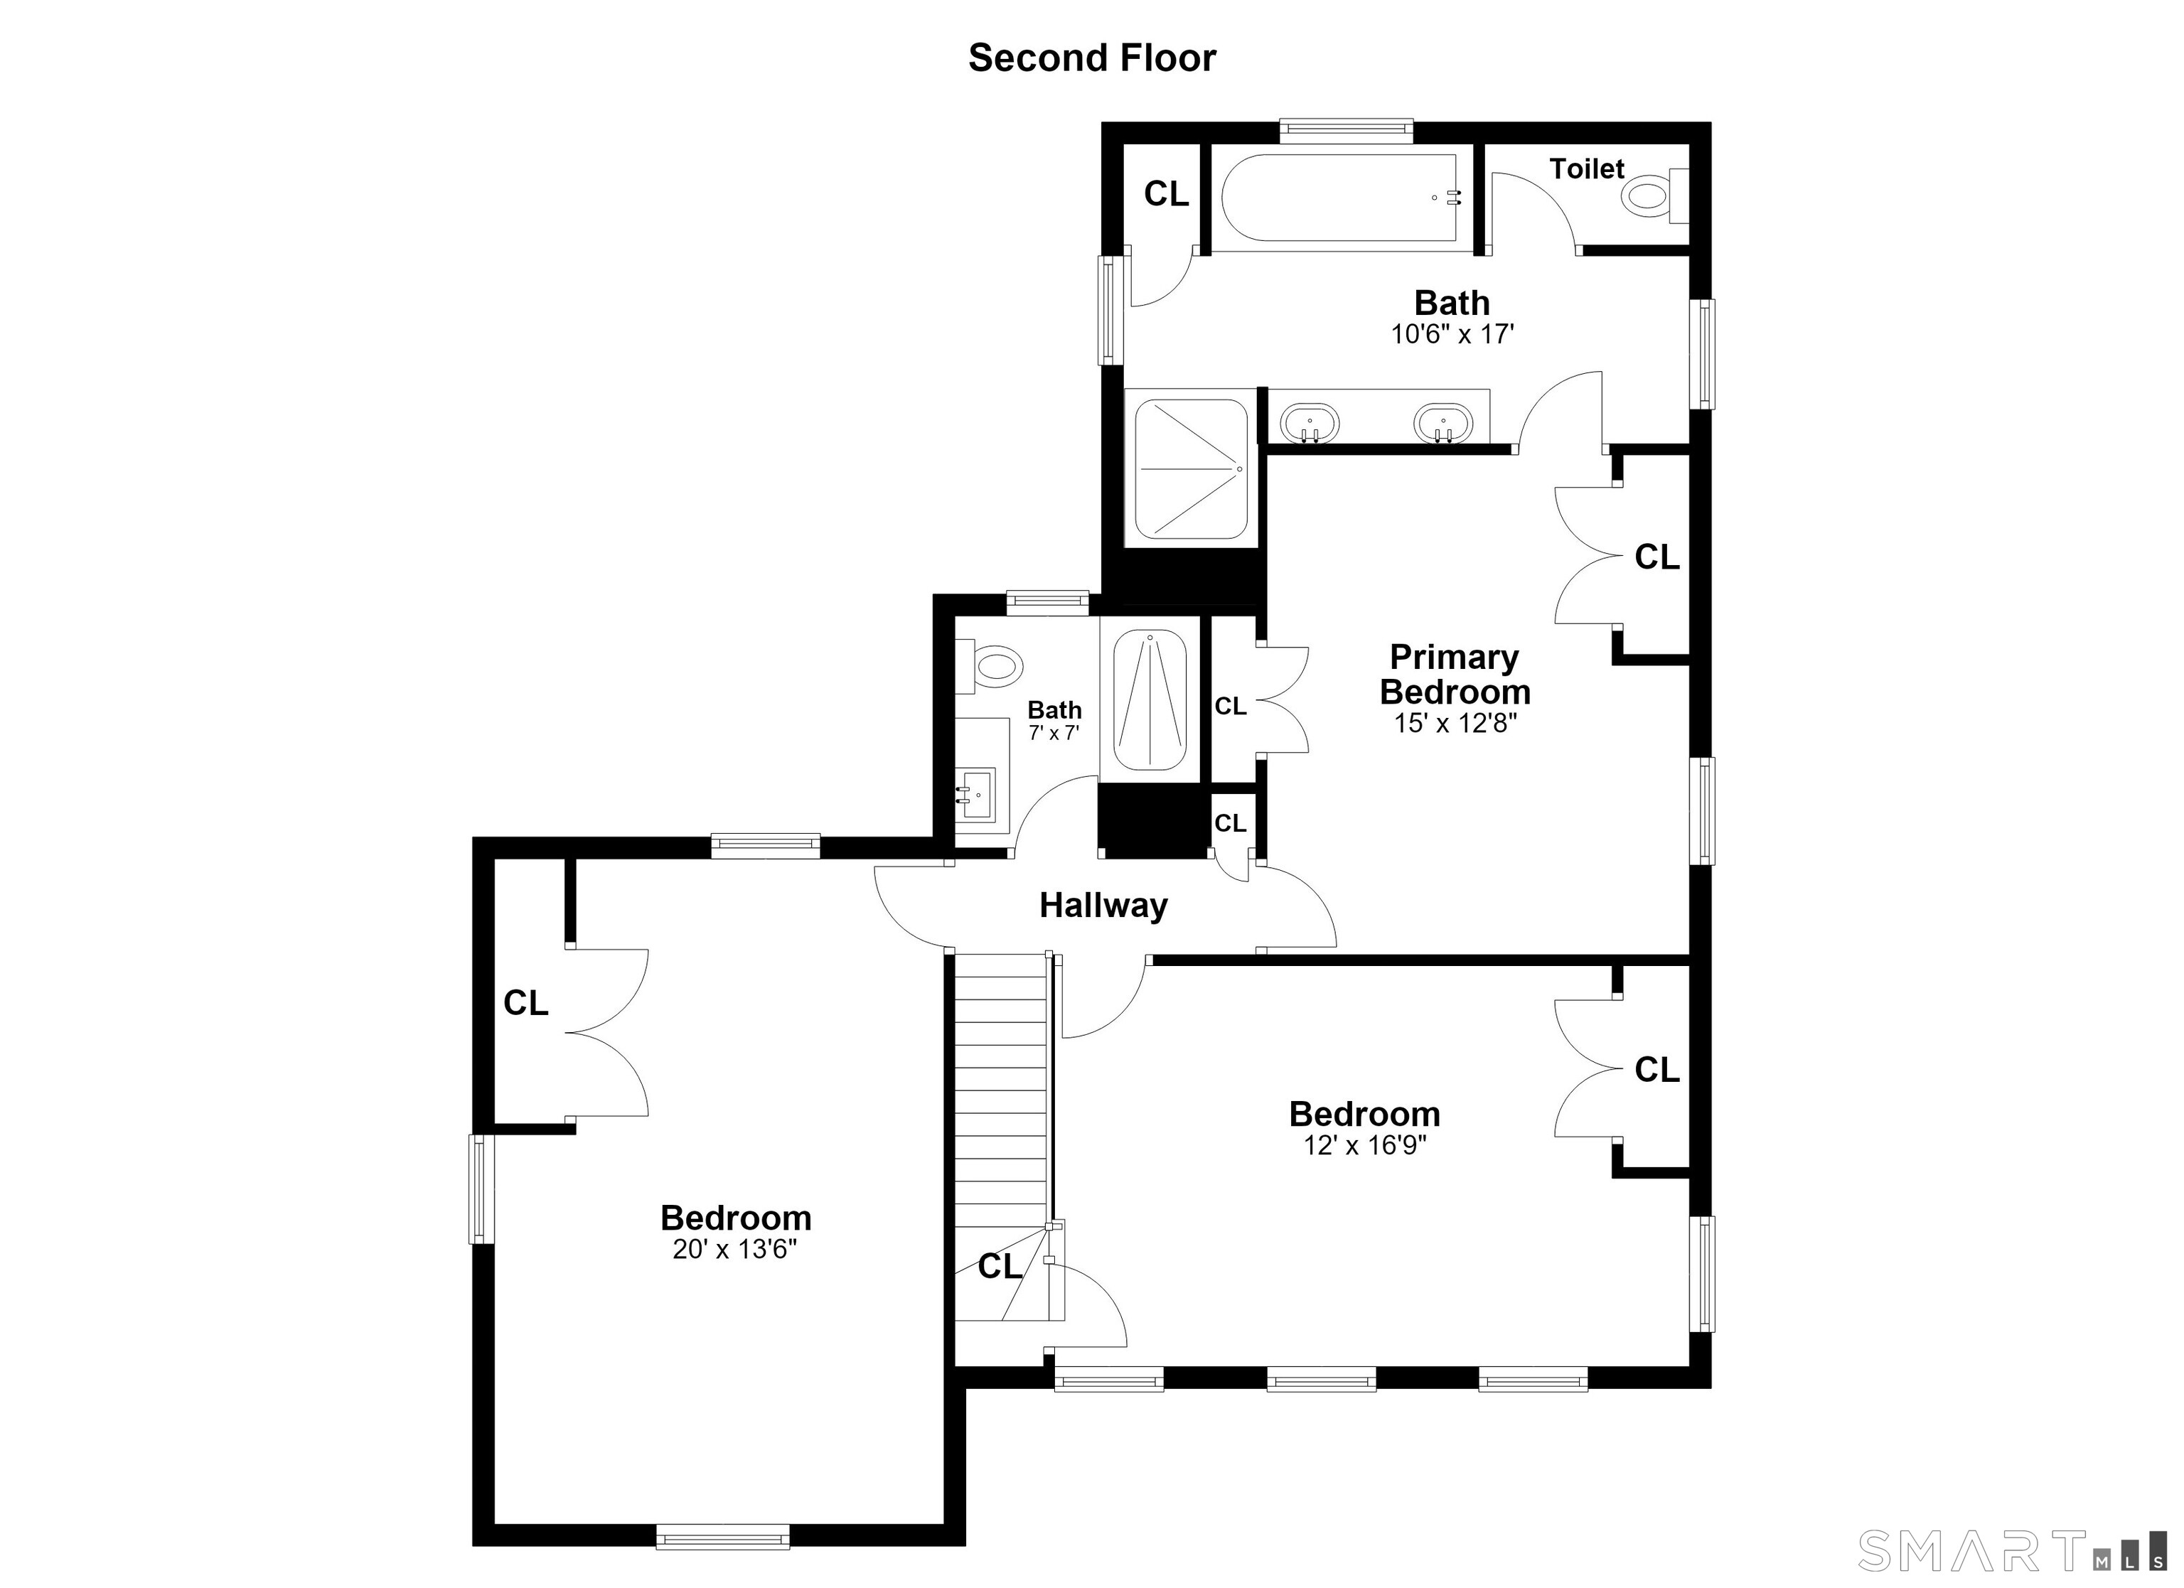
Wonderful opportunity to live in the sought-after South Pine Creek neighborhood. Beautiful and ideally situated on sought-after street BETWEEN TOWN & BEACH. 2022 complete renovation of 1st floor and part of 2nd floor. New Kitchen, powder room, 2nd floor bath, hard wood floors, electric, plumbing and mechanicals, freshly painted interior and more. Shows like new! Beautiful new open plan kitchen with quartz counters, stainless-steel appliances & pantry. Kitchen flows to inviting family room with a wall of windows and glass door leading to expansive deck overlooking fully fenced yard. Family room flows to sunny dining room with built-ins and living room with fireplace. Primary bedroom expansion with custom closets and ensuite primary bath featuring air jet tub, glass shower, dual sinks & private WC. 2 additional oversized bedrooms with large custom closets complete the 2nd floor. Laundry room & large cedar closet in lower level complete this fantastic home. Easy walk to train & vibrant Fairfield town center. Just a mile stroll to Pine Creek beach, golf and tennis. Seven minutes to scenic Southport village & harbor. No flood insurance required. Waterfront community 50 miles from NYC offering coastal charm, historic character, wonderful dining, shopping & arts. Don't miss this opportunity to live the easy in-town/beach lifestyle!
Exclusive coastal sanctuary
Relaxed beach town with plenty to do
| Status | Cont. to show |
|---|---|
| Listing date | October 21, 2026 |
| List price | $ 1,375,000 |
| Current price | $ 1,375,000 |
| Tax amount | $ 12,910 |
| Tax year | july 2026-june 2027 |
| MLS ID | #24215701 |
| List Agent | Katie O'Grady |
| Co-List Agent | Terry Keegan |
| List Office | Compass Connecticut, LLC |
| Co-List Office | fairfield county real estate |

Because we love Fairfield County!
© Copyright 1999 - 2026 Dagny's LLC. - 20 Windy Ridge Place Wilton, CT 06897 - Terms & Conditions
