- $405K med. price
- 66 homes for sale

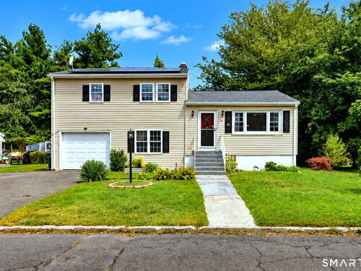
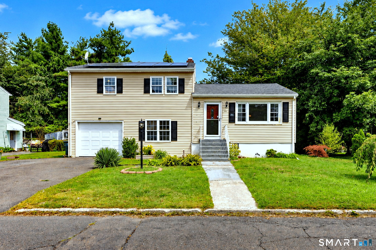
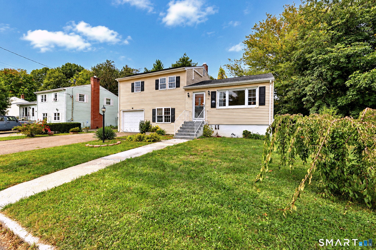
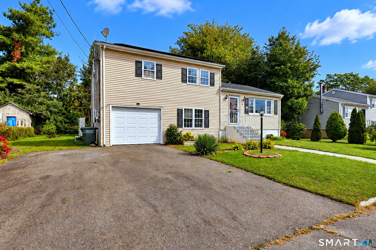
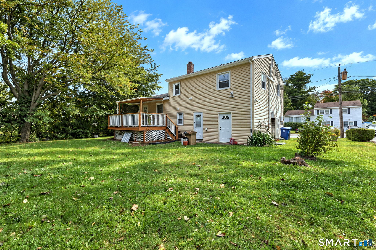
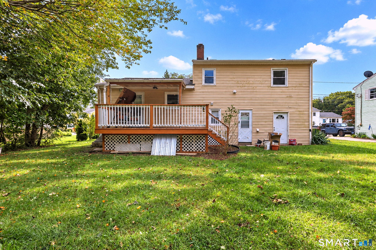
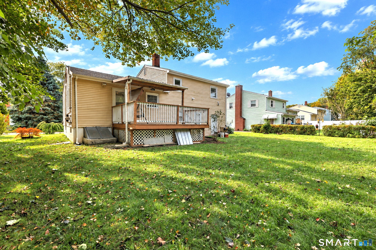
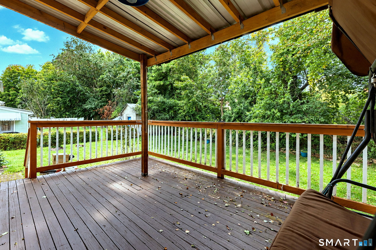
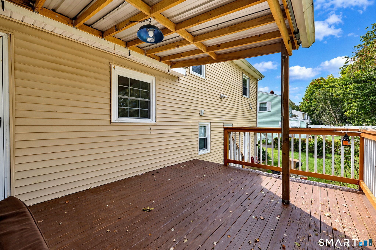
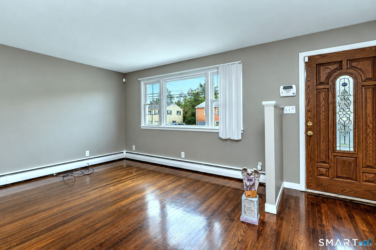
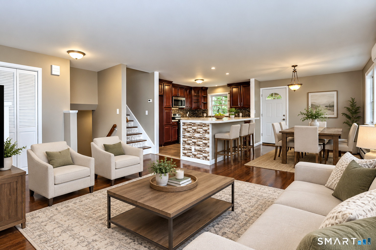
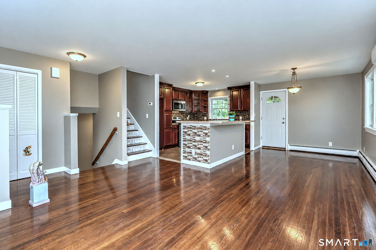
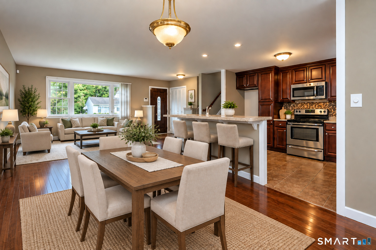
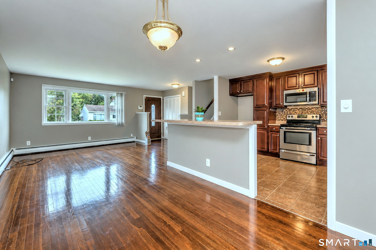
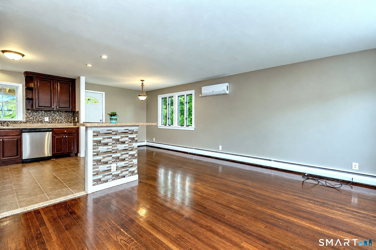
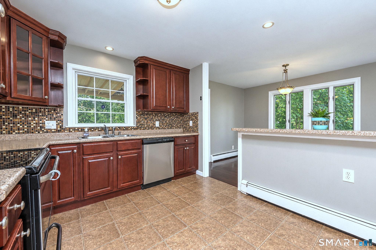
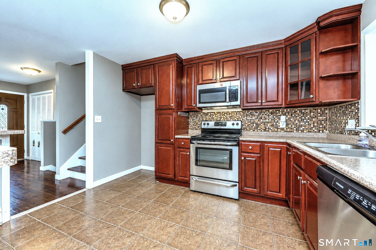
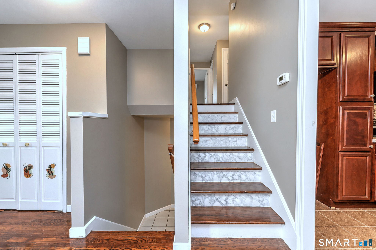
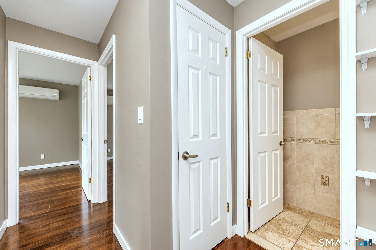
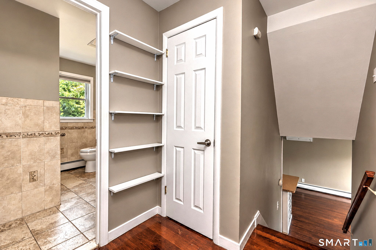
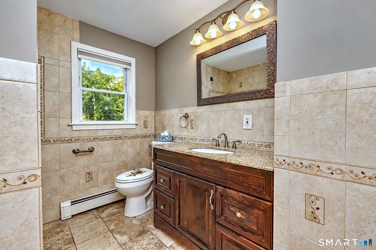
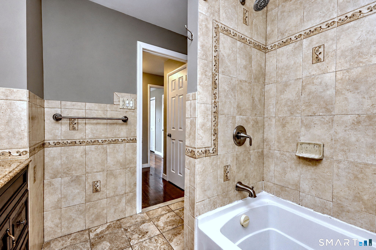
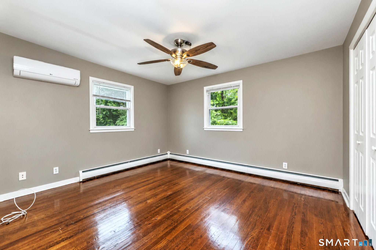
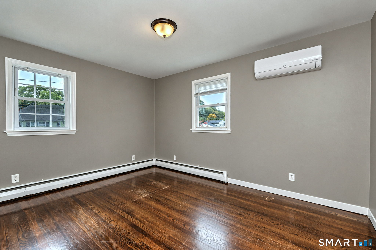
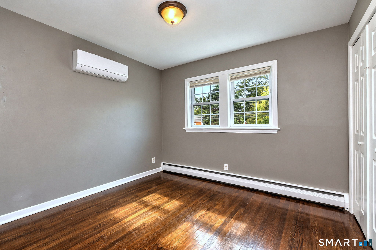
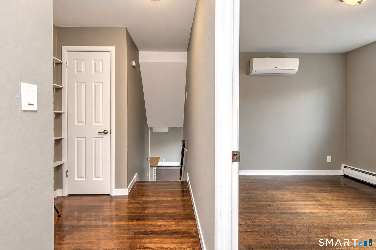
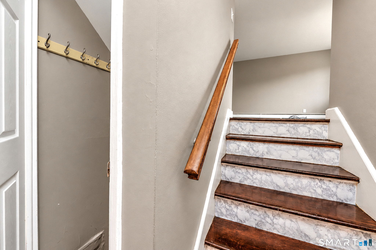
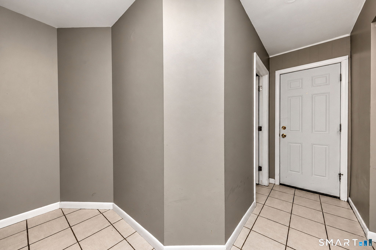
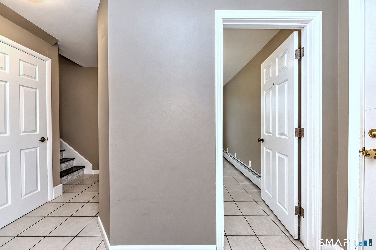
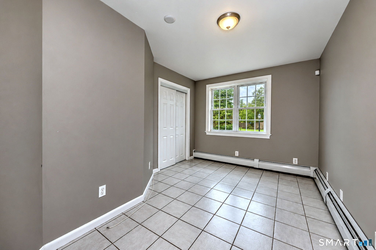
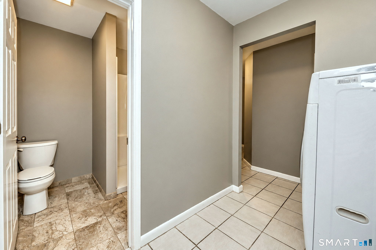
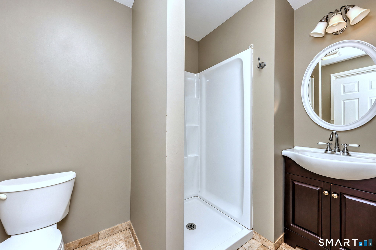
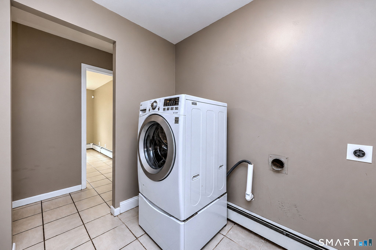
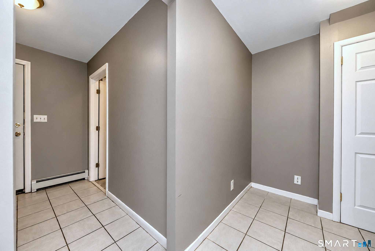
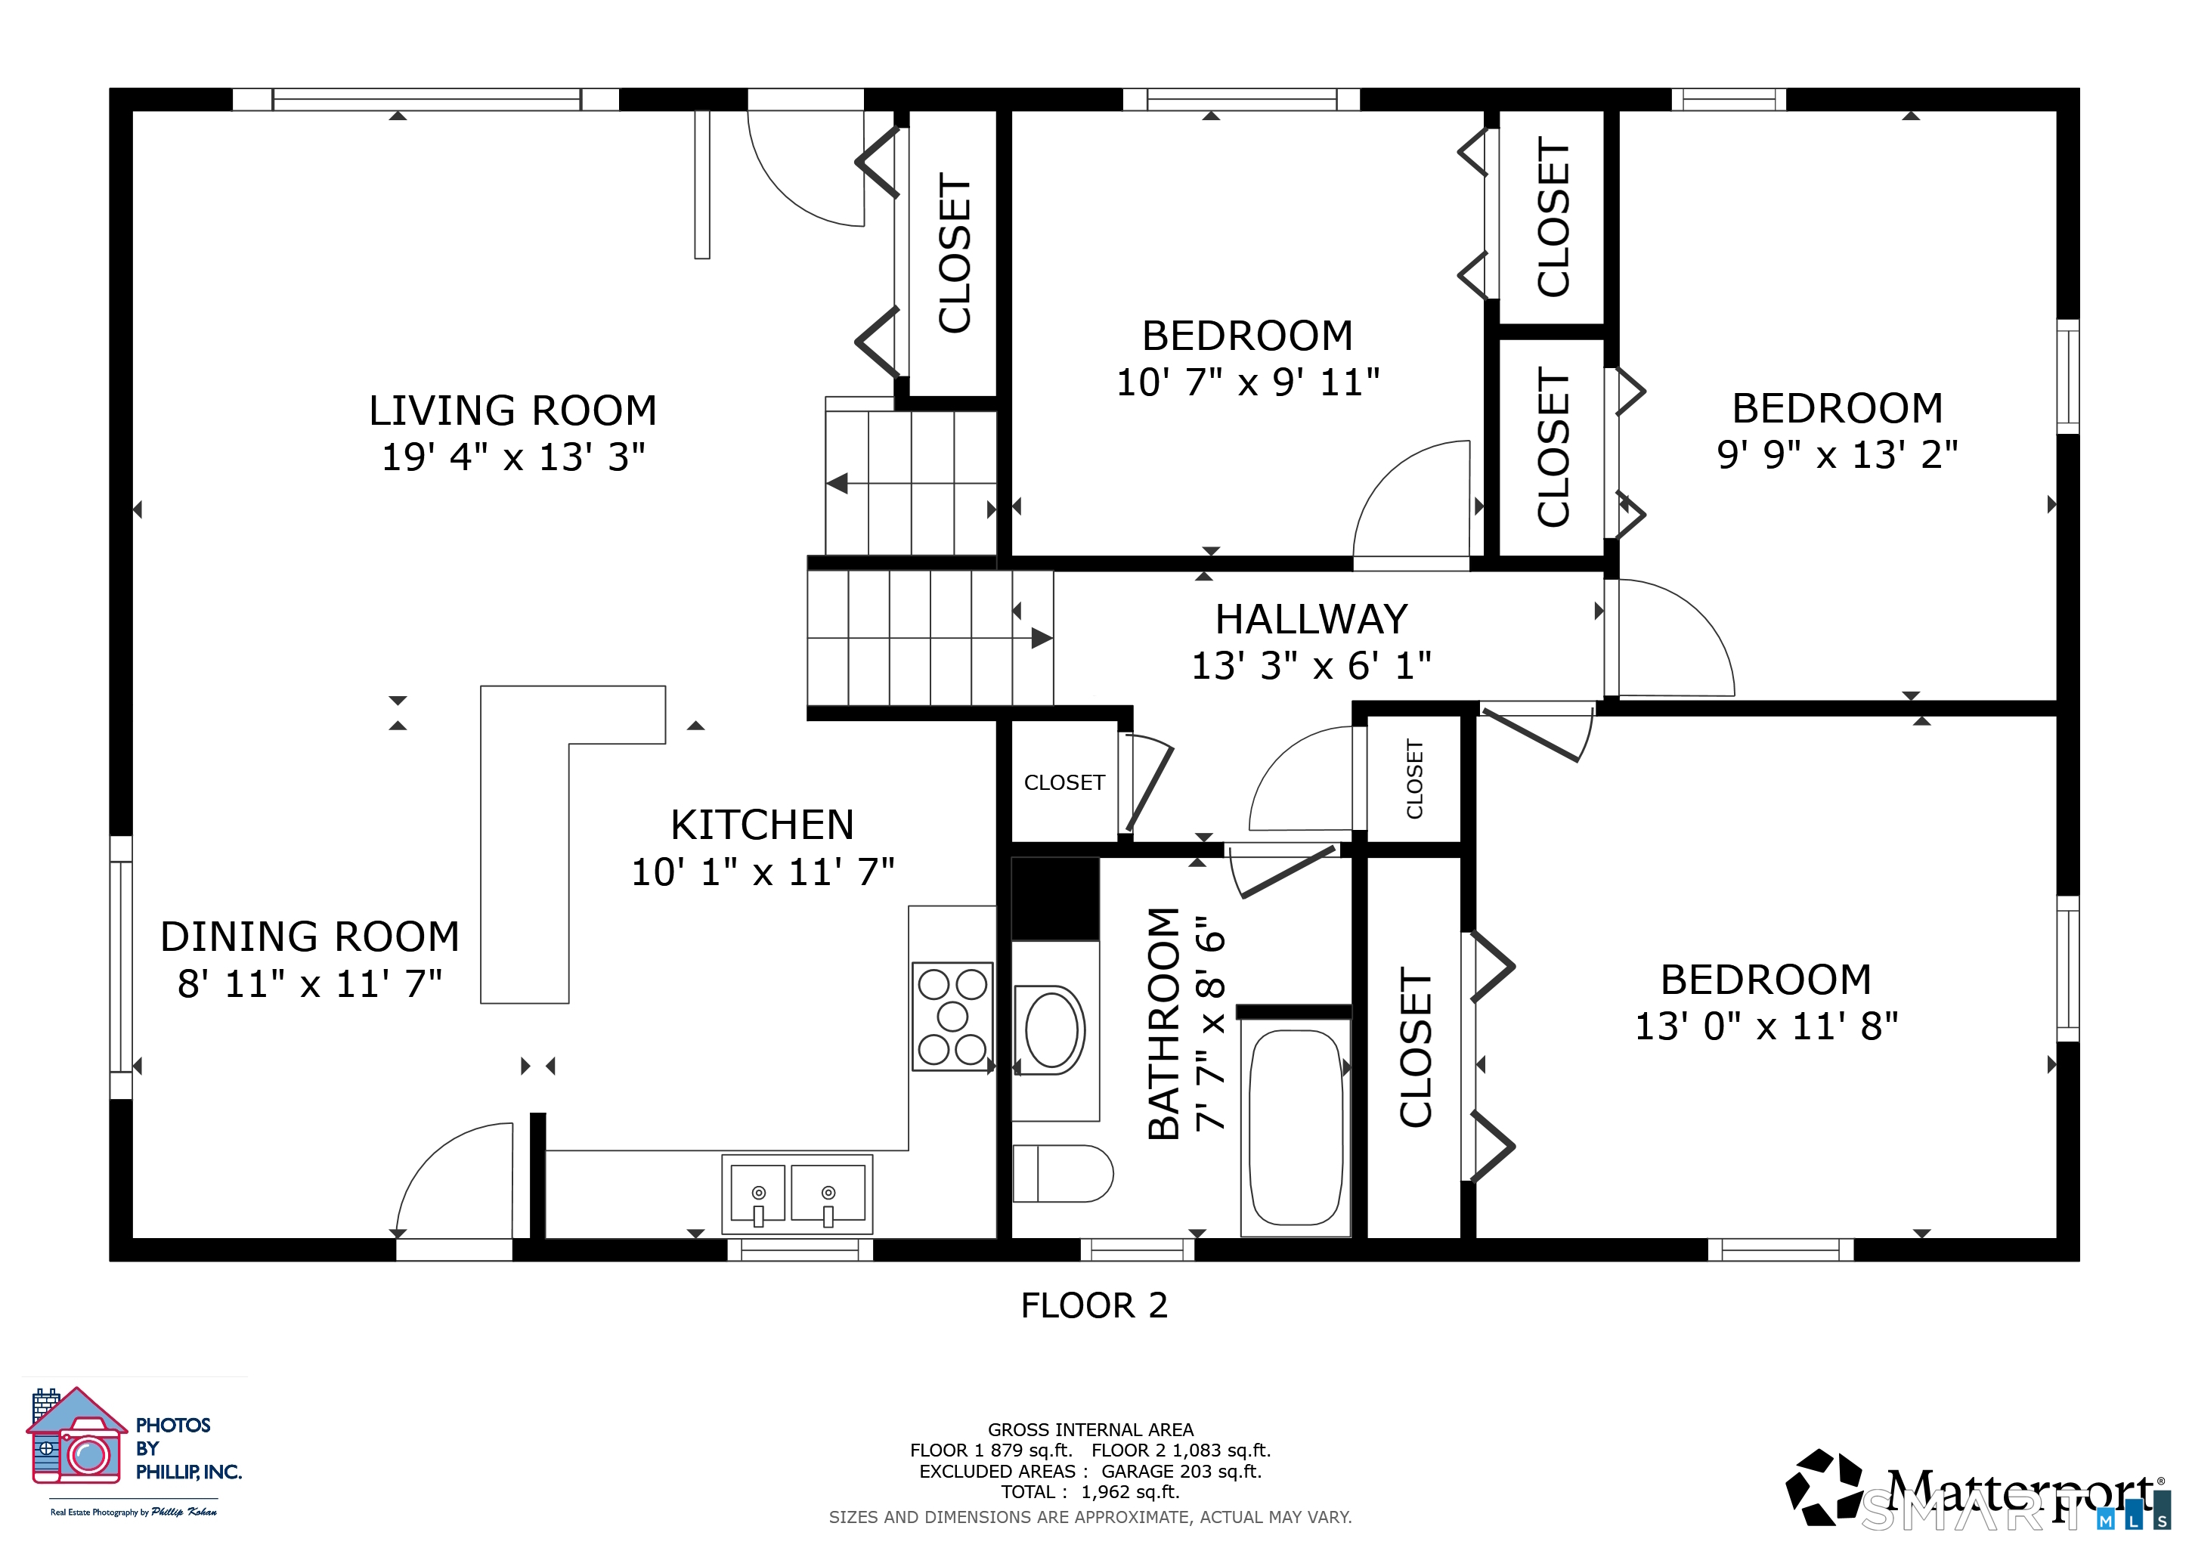
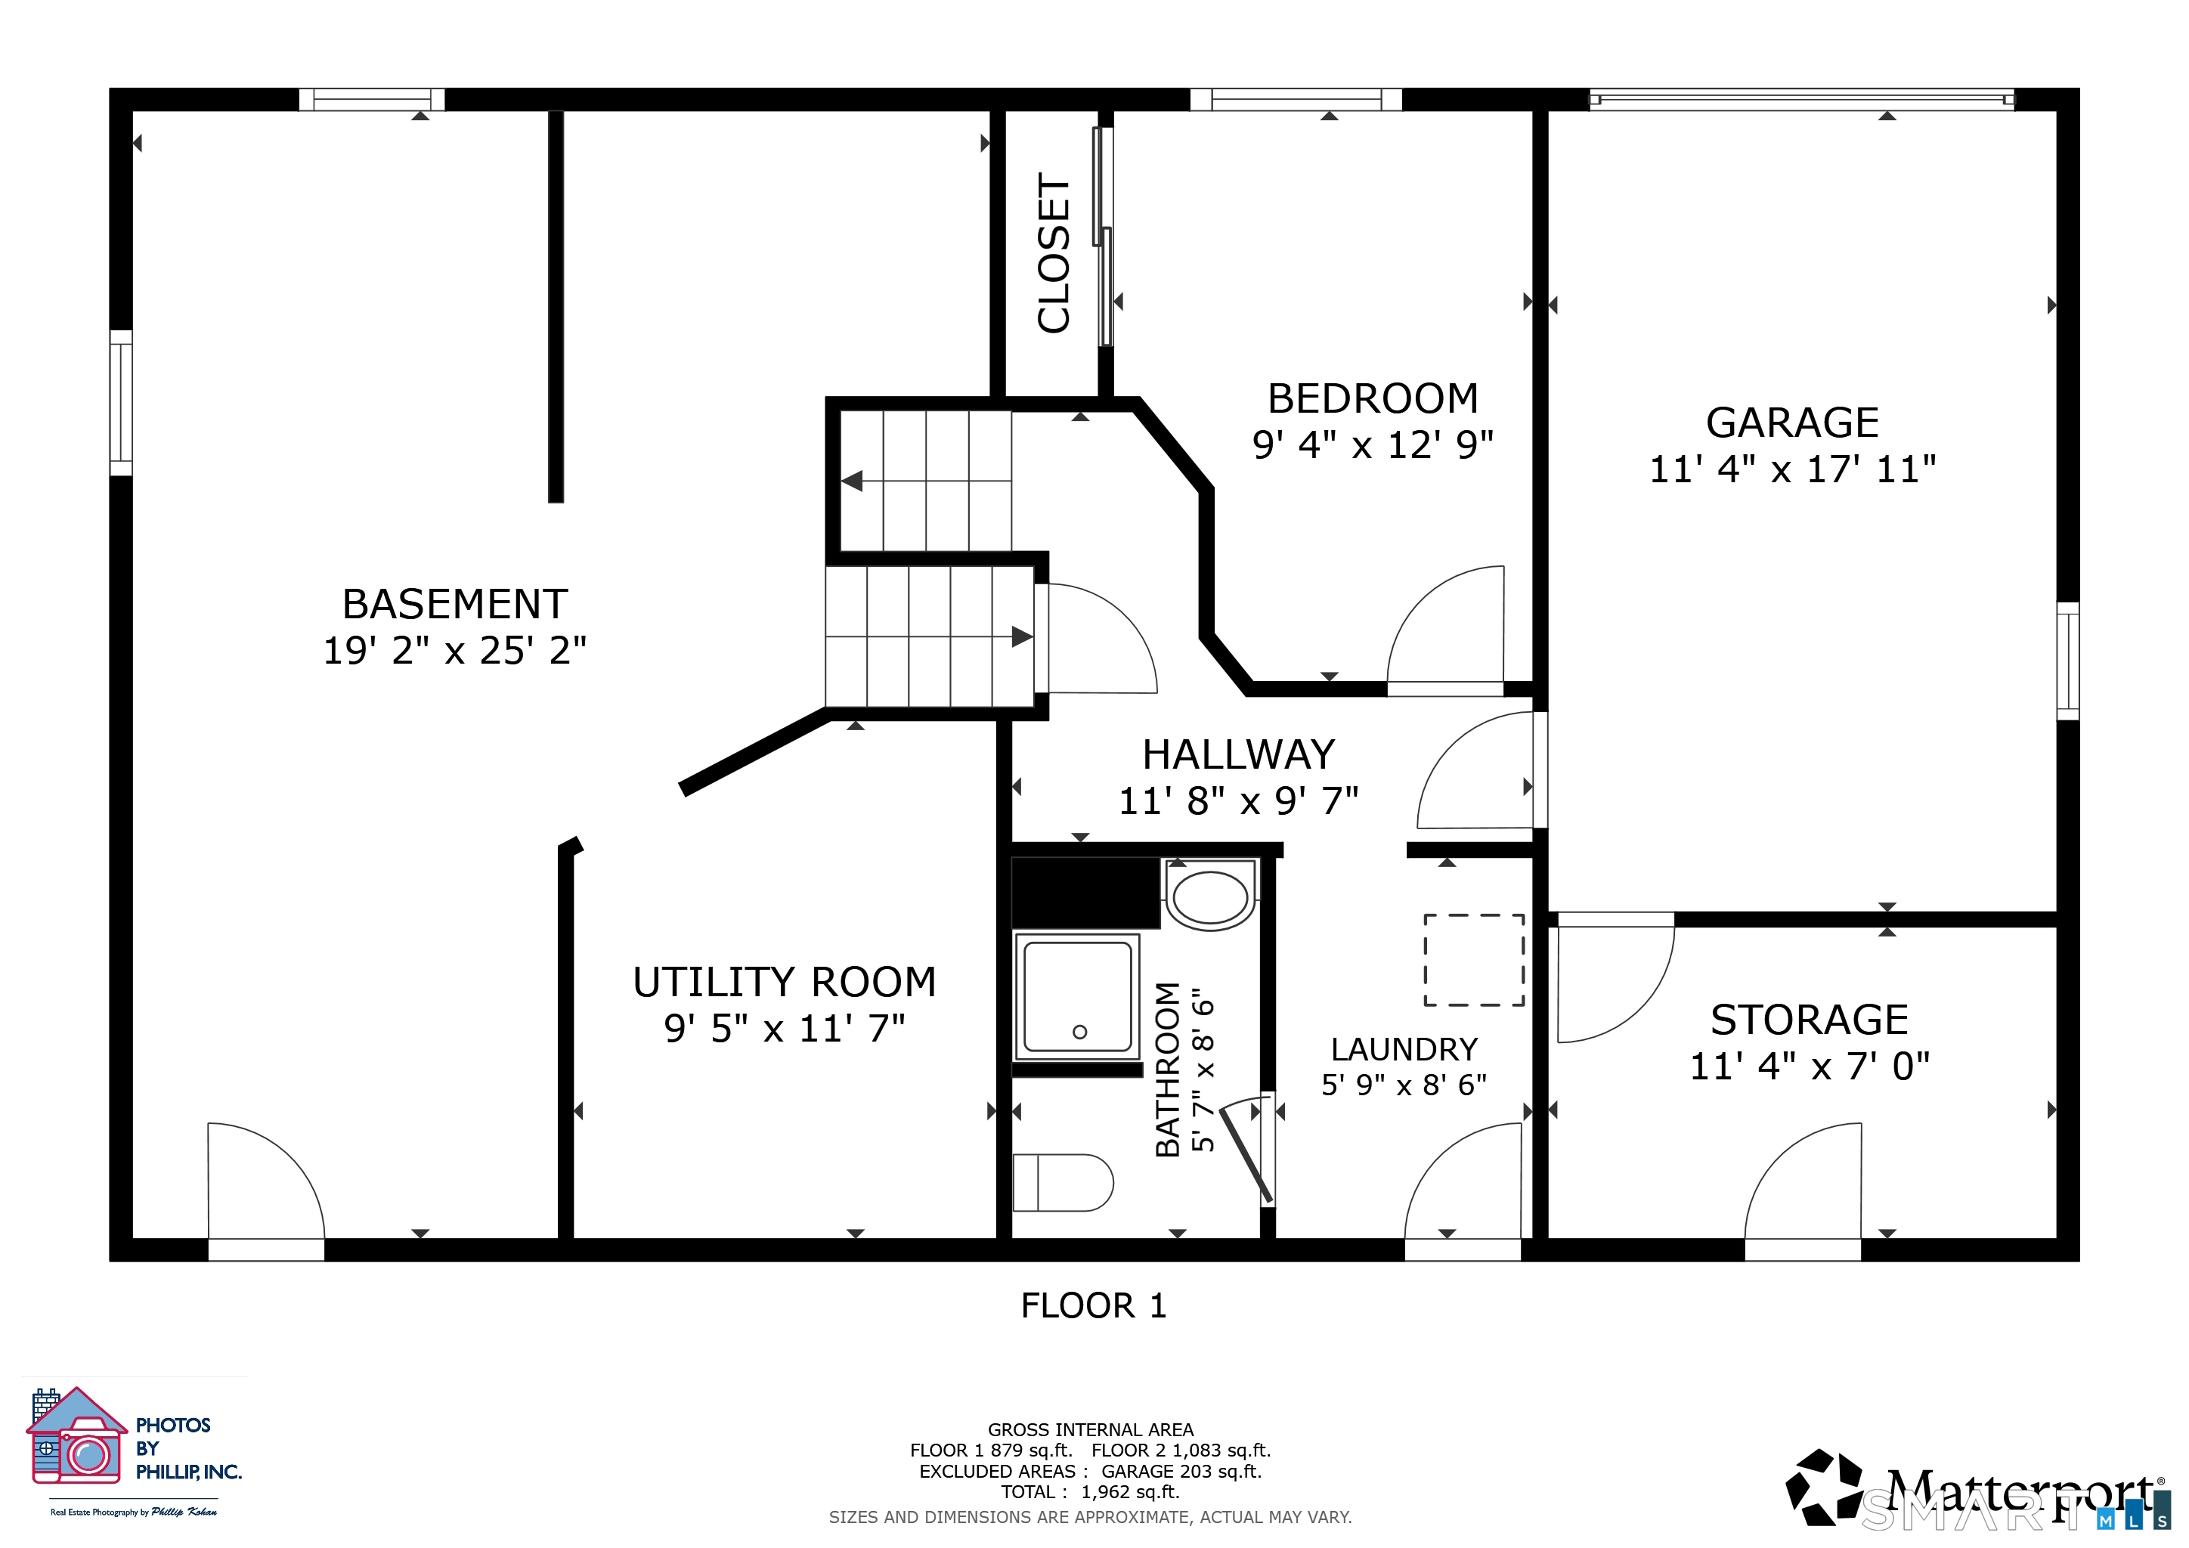
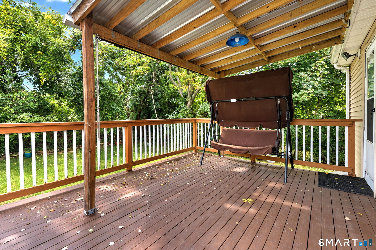
Welcome to this beautifully updated 4-bedroom, 2-full-bath split-level home, ideally situated on a quiet cul-de-sac in Bridgeport's desirable North End, just steps from the Trumbull line. Offering three levels of living space, this inviting home features an open-concept floor plan, gleaming hardwood floors and an abundance of natural light.The main level offers a spacious living room with a large picture window, designated dining area and remodeled kitchen featuring a large island and stainless-steel appliances. Step directly from the dining area onto the covered deck overlooking a beautiful, level, fenced-in and private backyard-the perfect setting for relaxing and entertaining.Upstairs you'll find 3 bedrooms, hardwood floors and a spacious remodeled full bath. The finished lower level provides even more flexible living space with a fourth bedroom that can easily serve as a home office, den or rec room. This level also features a second remodeled full bath with a walk-in shower, a convenient laundry/mudroom area offering direct access to the backyard and garage. A lower large unfinished basement and an extra storage room with walkout access is located behind the garage, Enjoy energy-efficient solar panels and newer mini split-system providing heating and cooling. A convenient location close to Trumbull Mall, Sacred Heart University, Merritt Parkway, dining, shopping, medical facilities, transportation and area amenities!

Celebrating history, looking to the future
| Status | Active |
|---|---|
| Listing date | October 06, 2026 |
| List price | $ 500,000 |
| Current price | $ 500,000 |
| Tax amount | $ 8,494 |
| Tax year | july 2025-june 2026 |
| MLS ID | #24211946 |
| List Agent | Renee Mascia |
| List Office | RE/MAX Right Choice |

Because we love Fairfield County!
© Copyright 1999 - 2026 Dagny's LLC. - 20 Windy Ridge Place Wilton, CT 06897 - Terms & Conditions
