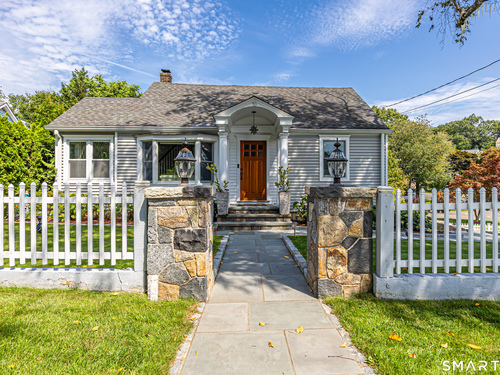
70 North Taylor Ave Norwalk, CT, 06854

single family home
$ 675,000 For Sale Active Sep 11, 2026
  • 3 beds
  • 2 baths
  • 1,945 sq ft
  • 1938 year built
  • 1 car garage
Open House

About the Home

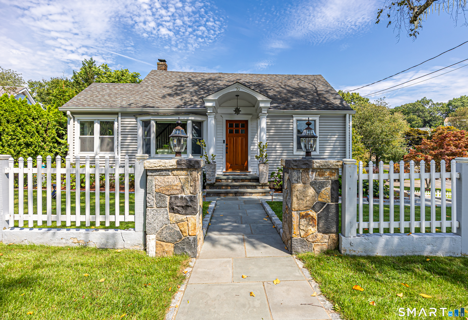
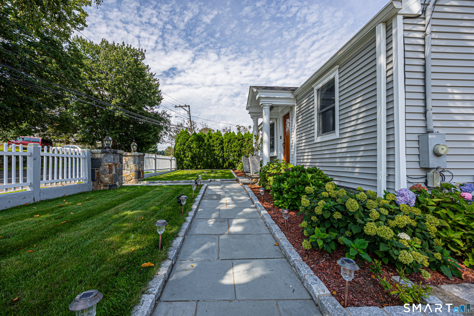
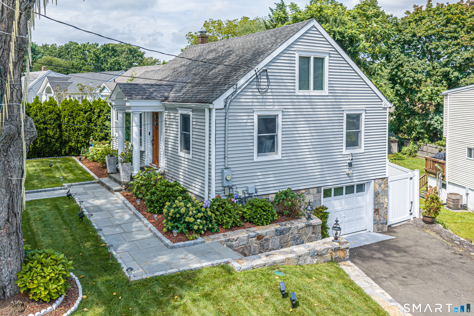
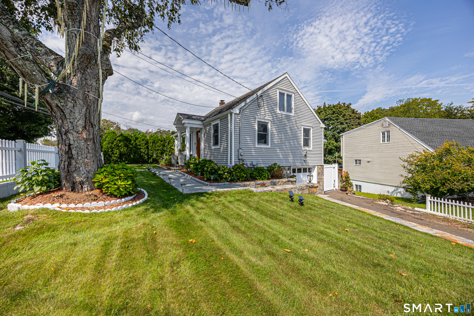
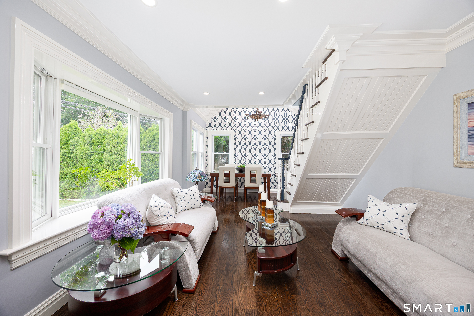
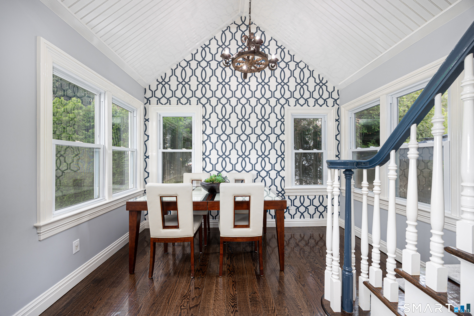
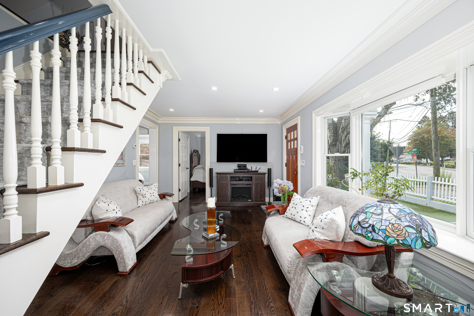
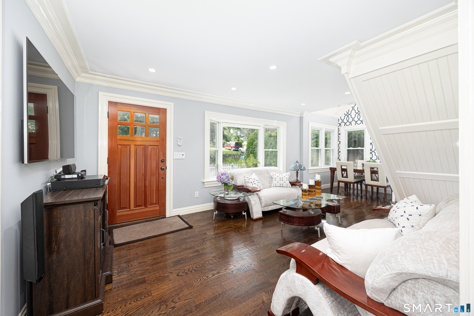
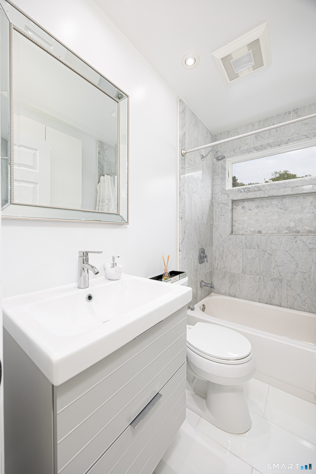
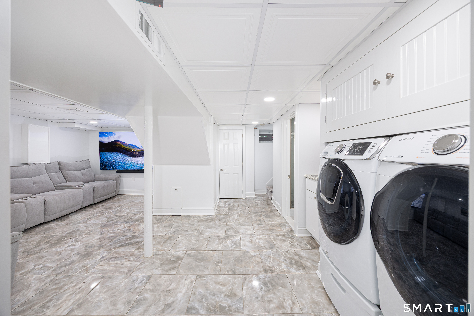
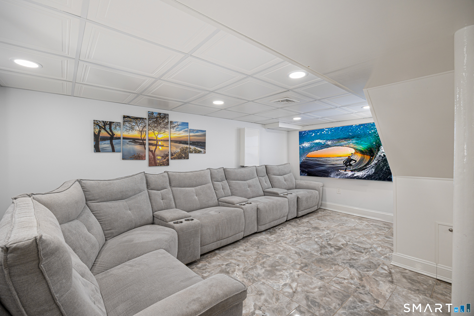
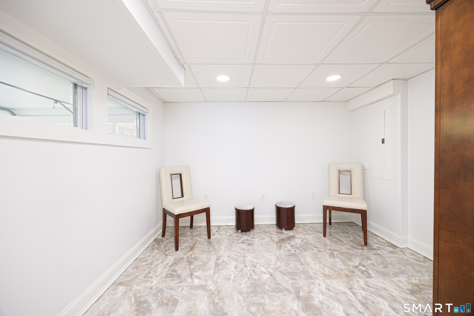
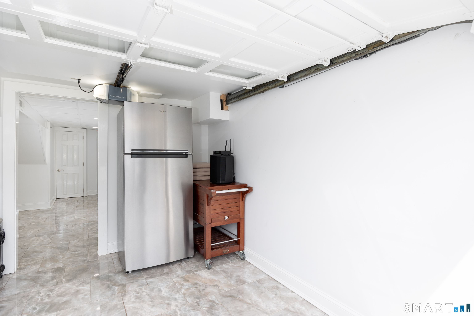
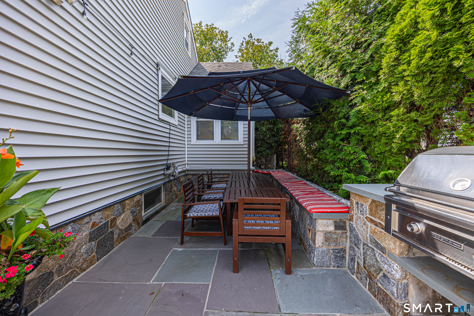
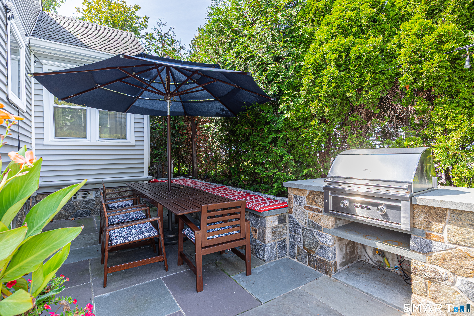
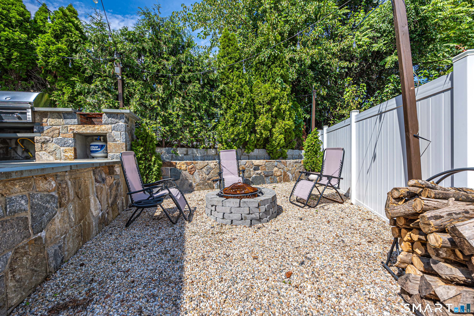
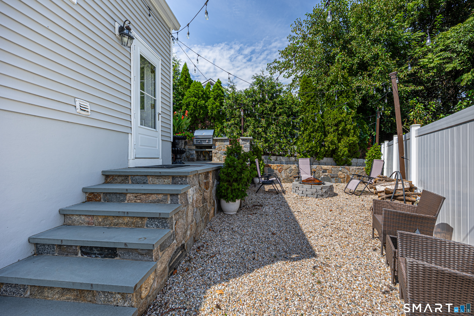
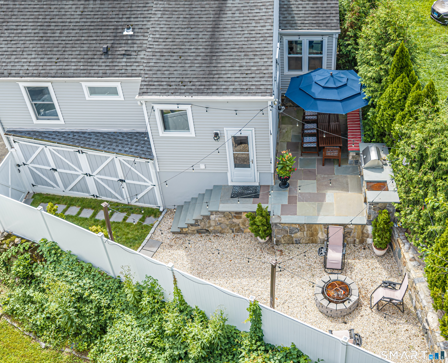
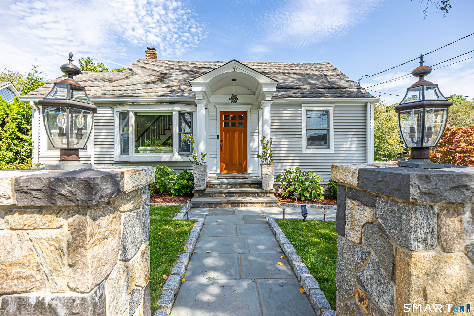
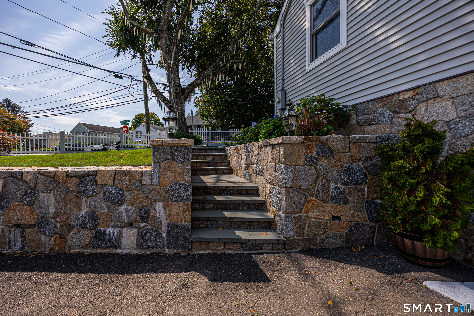
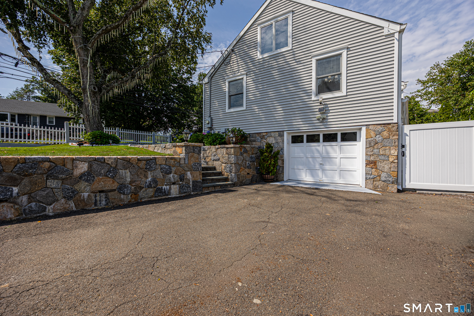
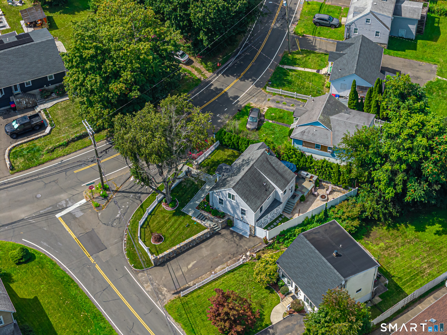
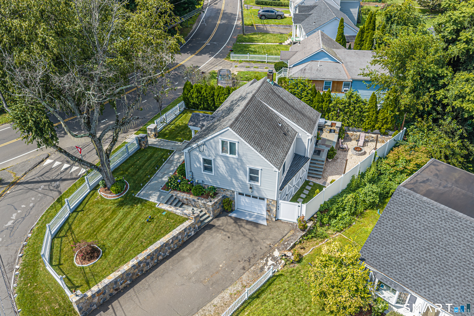
Beautifully remodeled and impeccably maintained, this stunning 3-bedroom, 2-bath home offers a perfect blend of elegance, comfort, and thoughtful craftsmanship. Custom molding and carpentry throughout add warmth and character, while an abundance of windows fills the home with beautiful natural light. The finished basement expands the living space with a spacious family room ideal for entertaining, along with an additional room offering flexibility for a home office, guest room, or other personal needs. The home is equipped with central air, a tankless water heater, whole-house water filtration system, and sprinkler system. Step outside to your own private retreat, featuring a beautiful stone patio and custom stone barbecue perfect for family gatherings, summer cookouts, and entertaining friends. Charming stone walls enhanced by solar lighting create a warm and inviting outdoor ambiance. From the elegant finishes to the carefully designed details throughout, this home is truly move-in ready and designed for comfortable living and memorable gatherings. A must-see Norwalk home that combines beauty, functionality, and timeless appeal. Ideally located with easy access to I-95 and the Merritt Parkway, this home is conveniently close to schools, shopping centers, restaurants, and everyday amenities. Just approximately 5 minutes from the train station, offering an easy commute and excellent connectivity. A wonderful location for those seeking both comfort and convenience.

Rooms & Interior

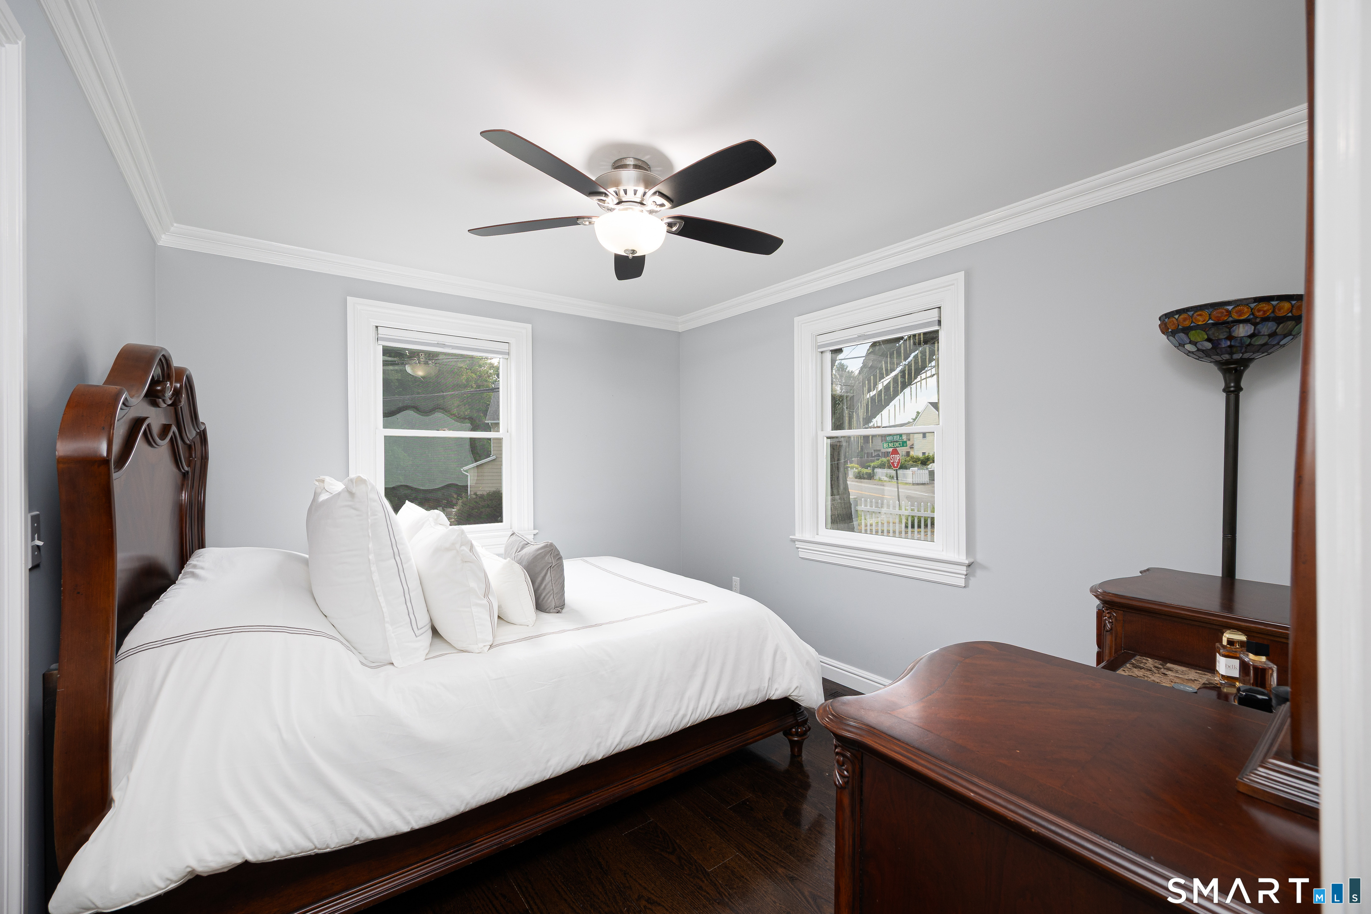
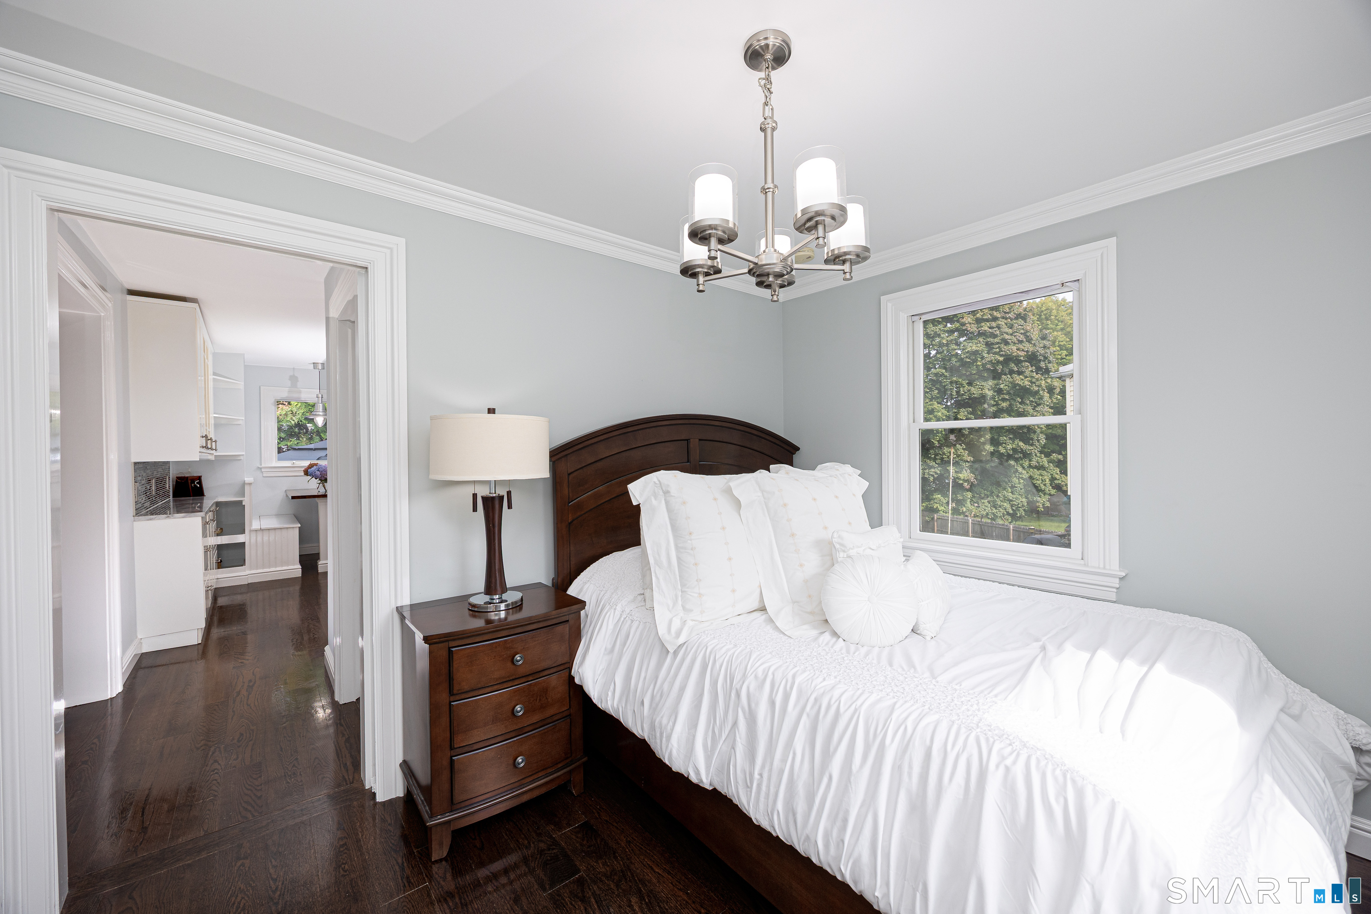
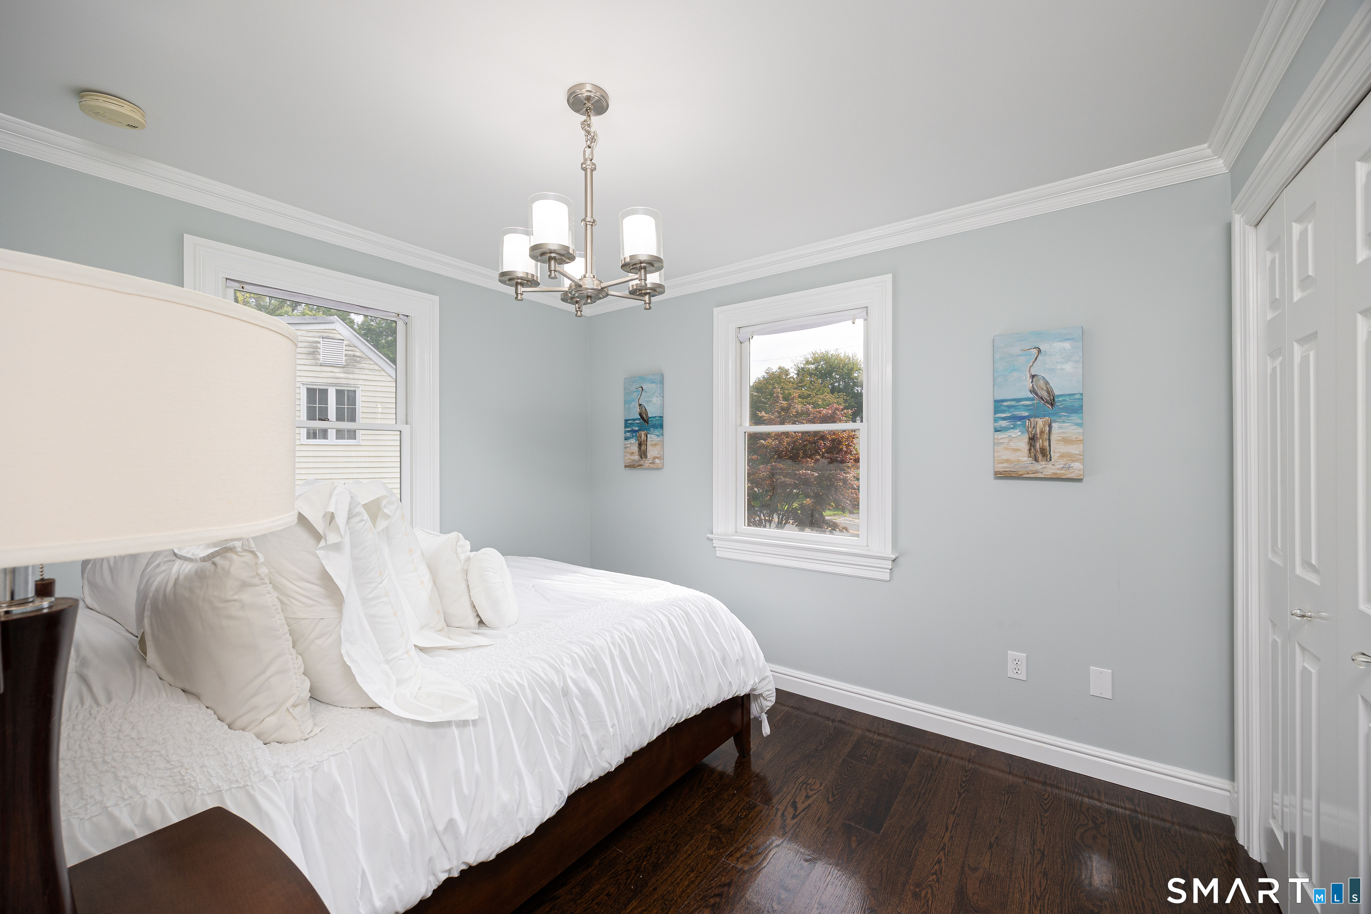
3 bedrooms beds
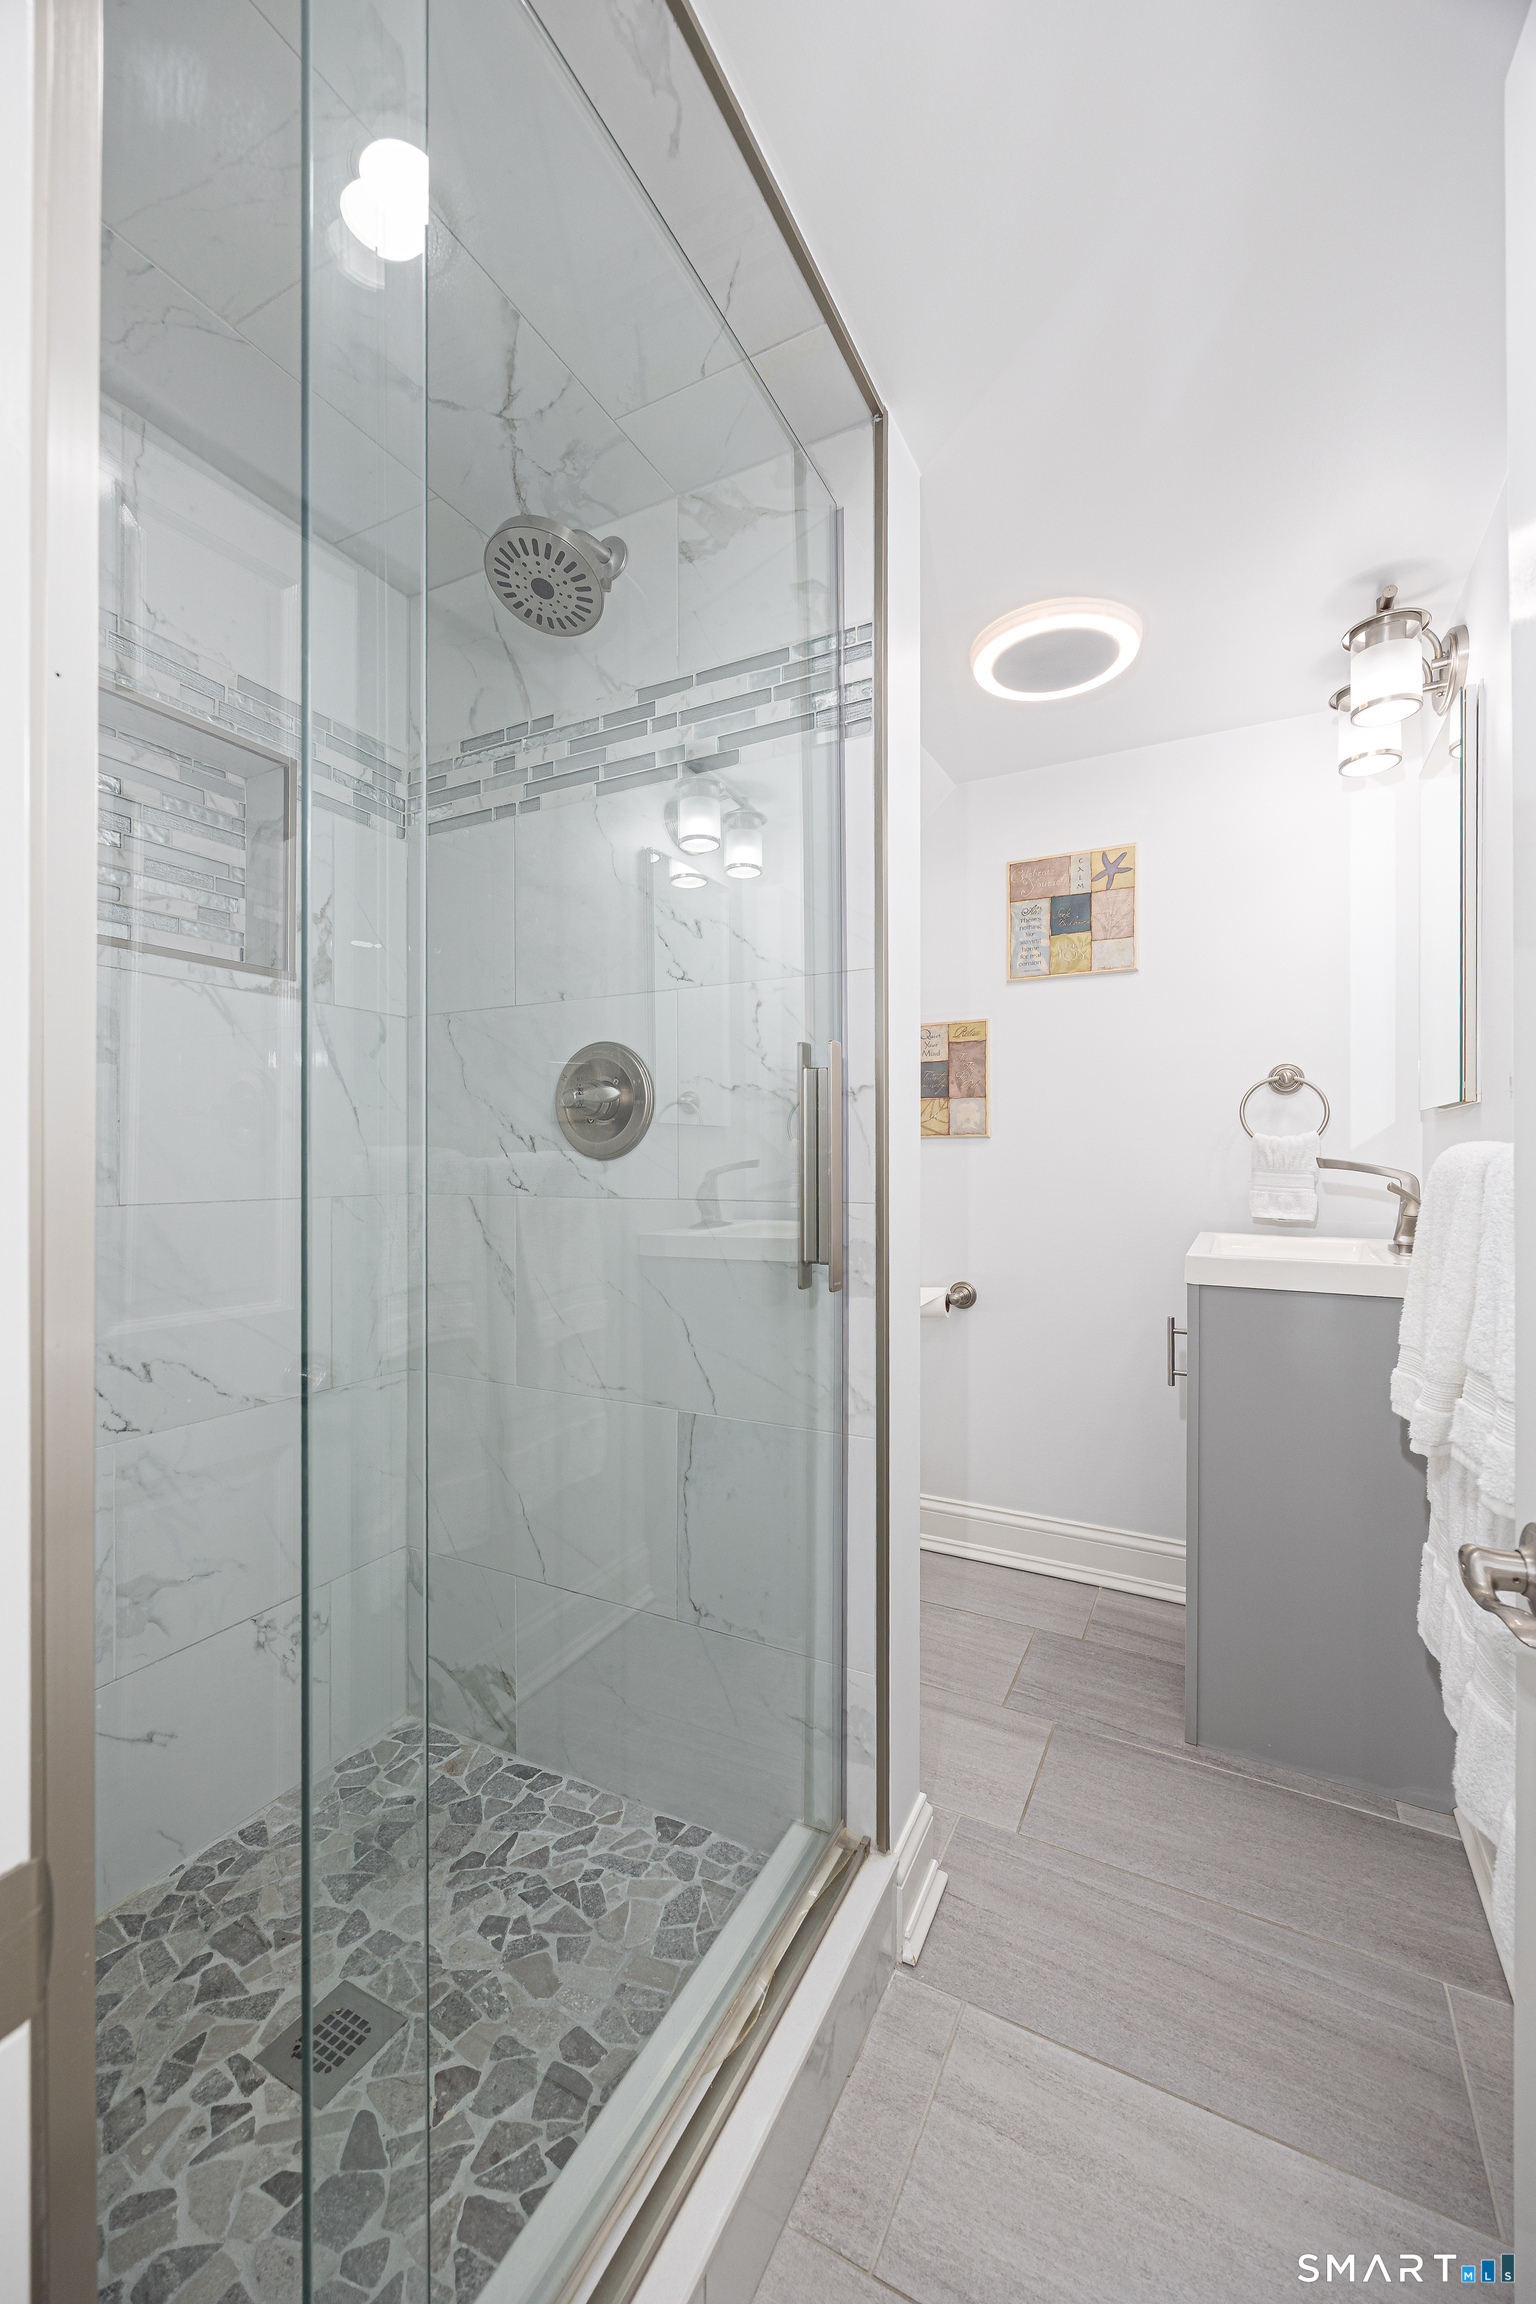
2 full baths
1,945 square feet sq ft

Room Details

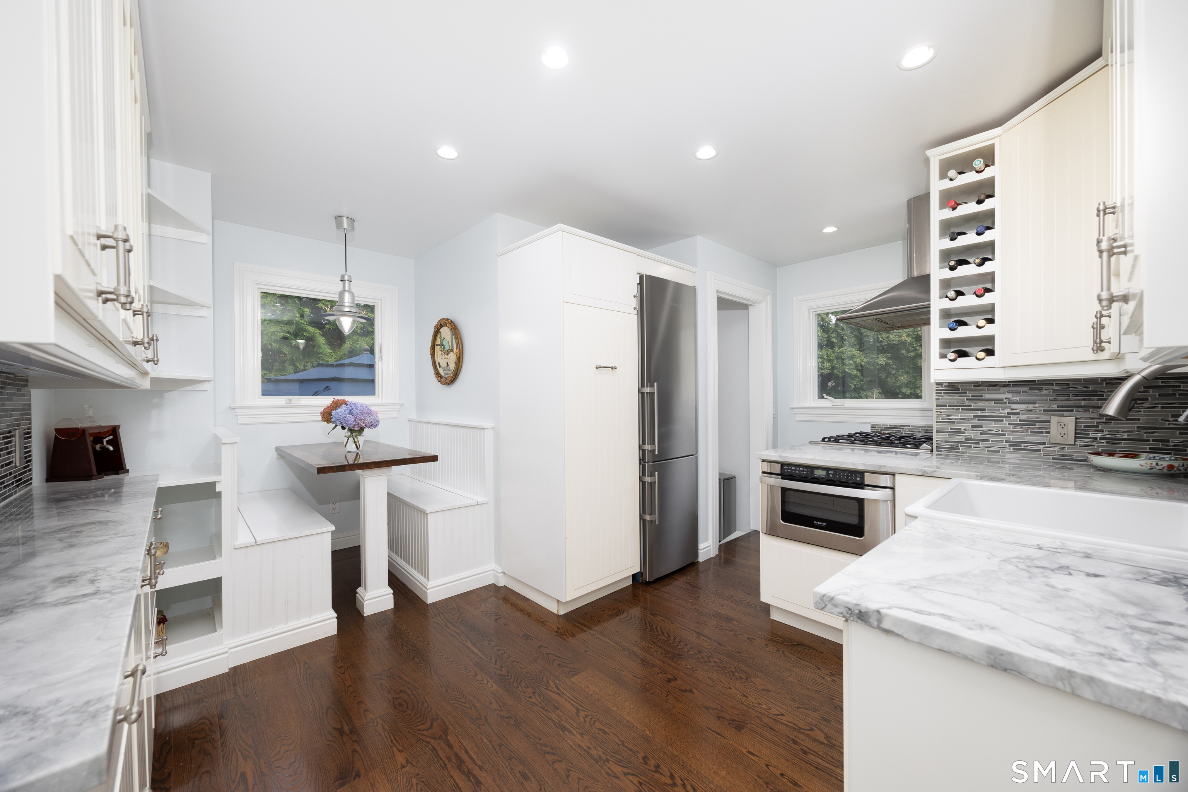
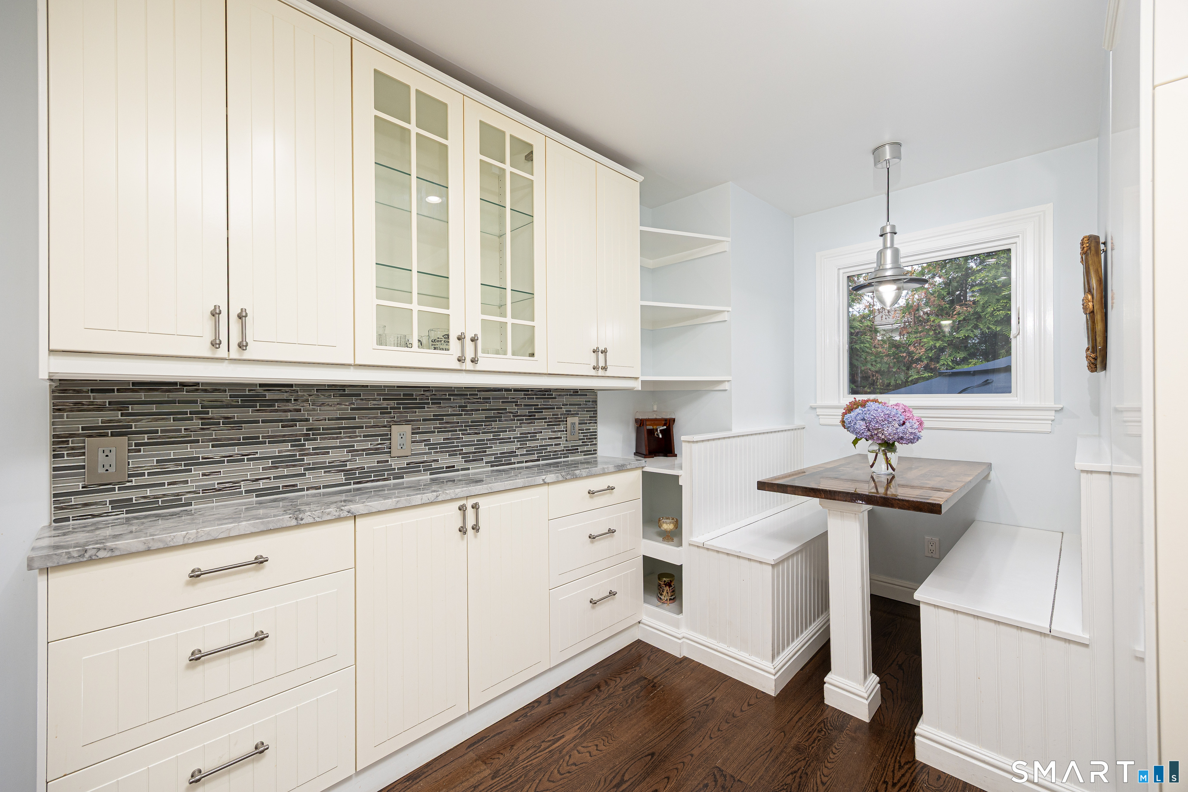
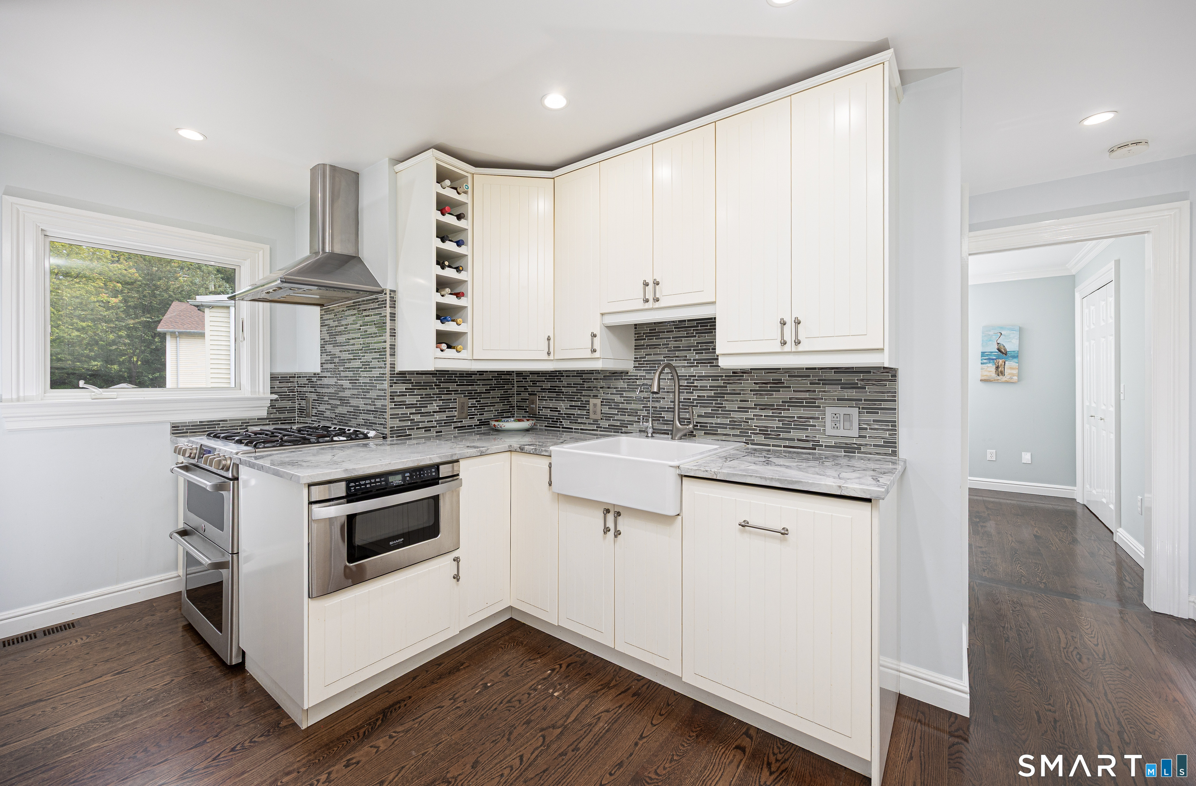
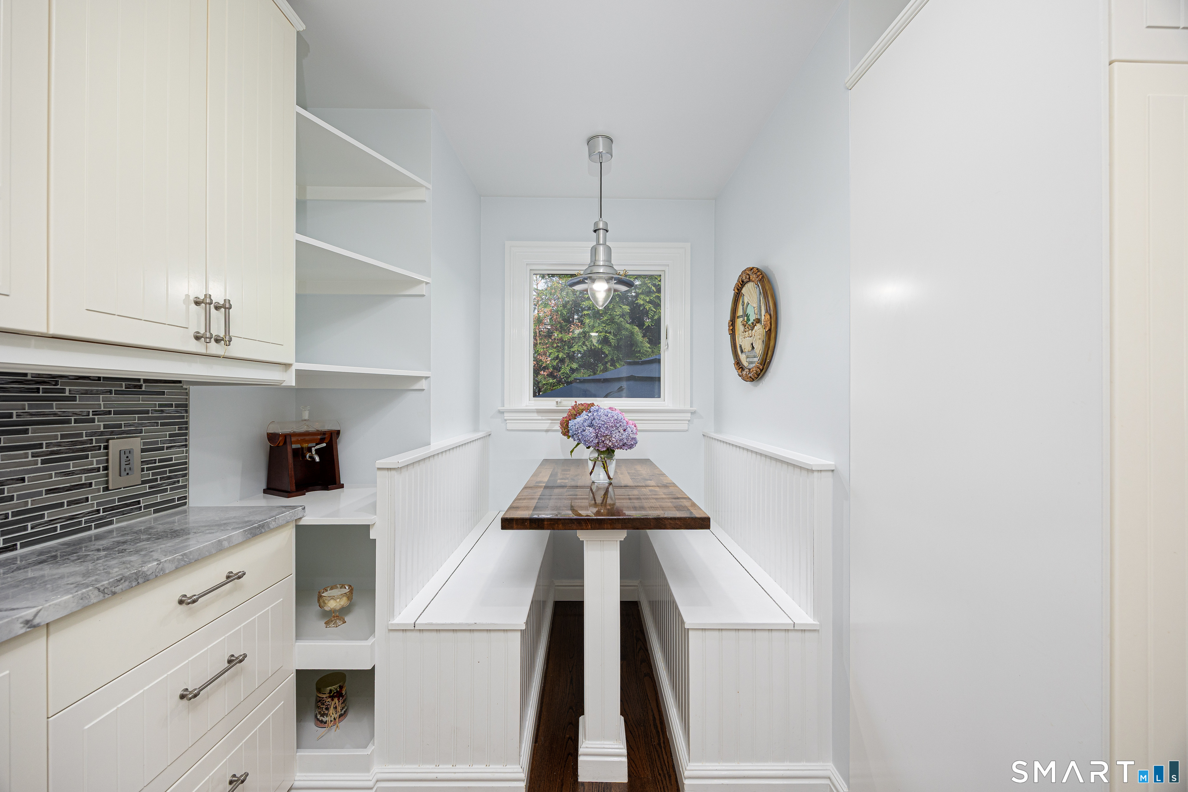
  • Kitchen (Main Level) Breakfast Nook, Corian Counters, Eating Space, Hardwood Floor
  • Office (Lower Level) Tile Floor
  • Bedroom (Main Level) Hardwood Floor
  • Bedroom (Main Level) Hardwood Floor
  • Living Room (Main Level) Bay/Bow Window, Hardwood Floor
  • Dining Room (Main Level) Vaulted Ceiling, Hardwood Floor
  • Family Room (Lower Level) Tile Floor
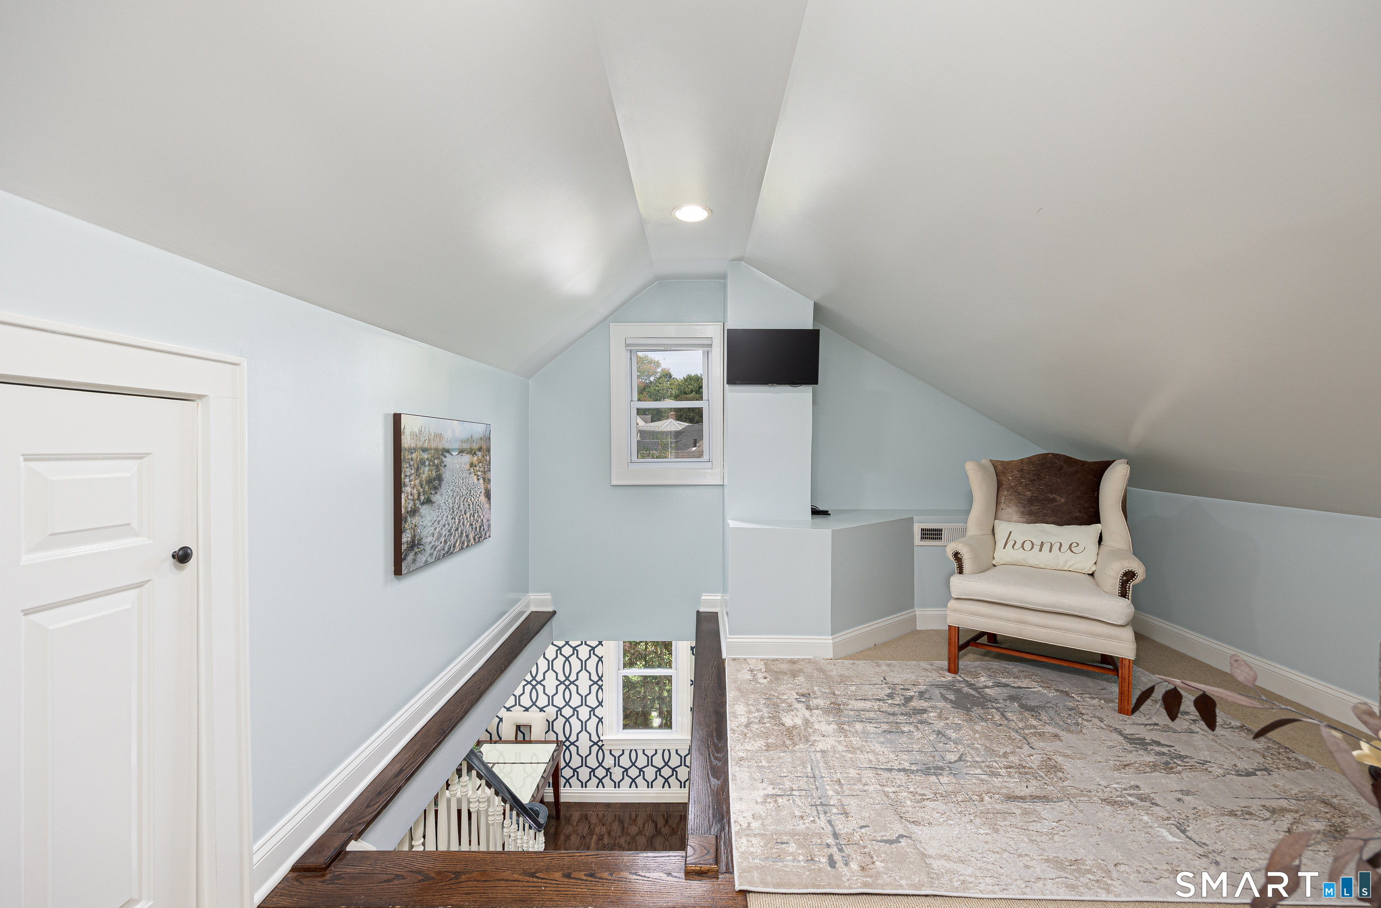
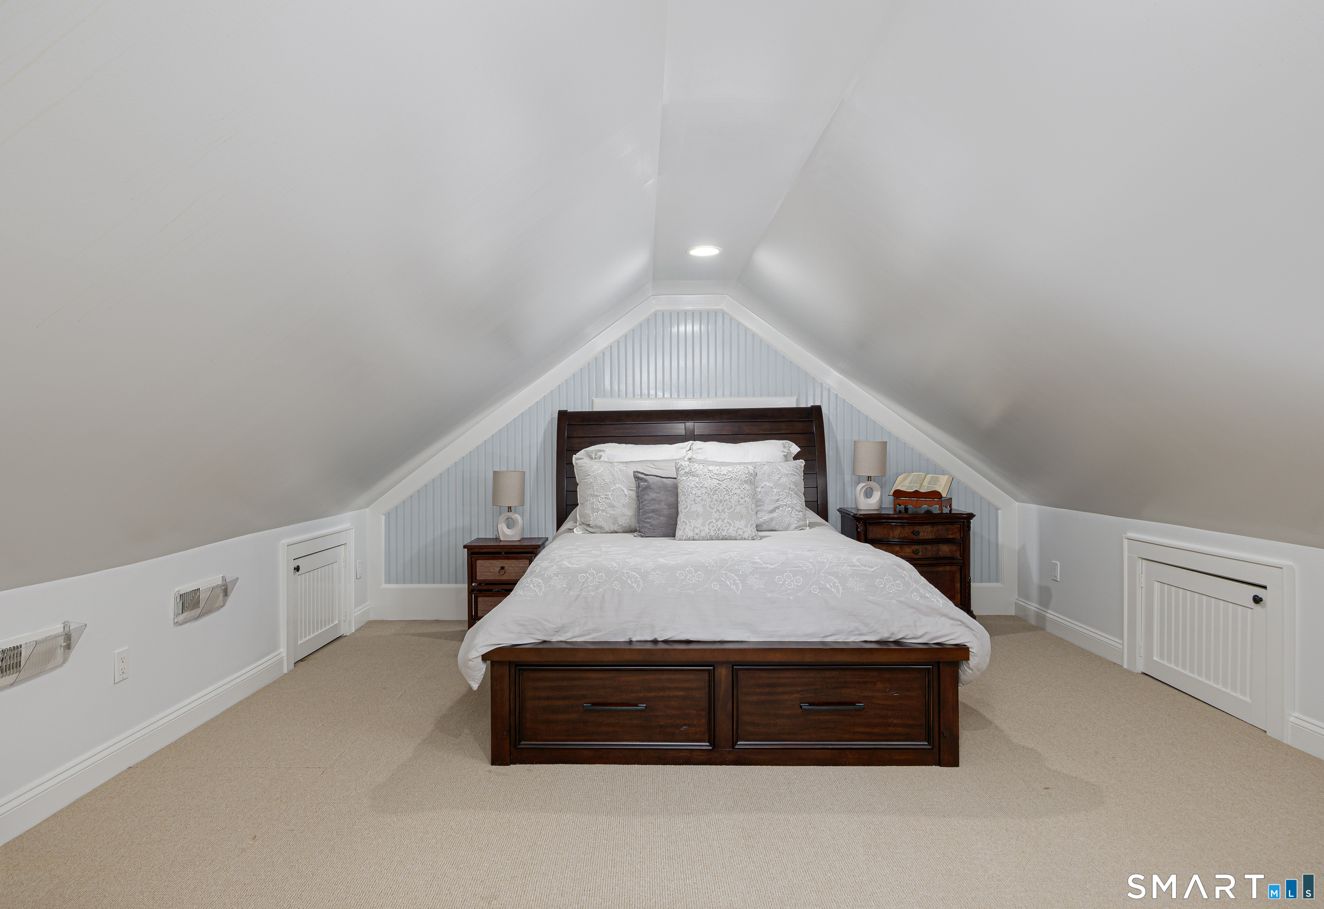
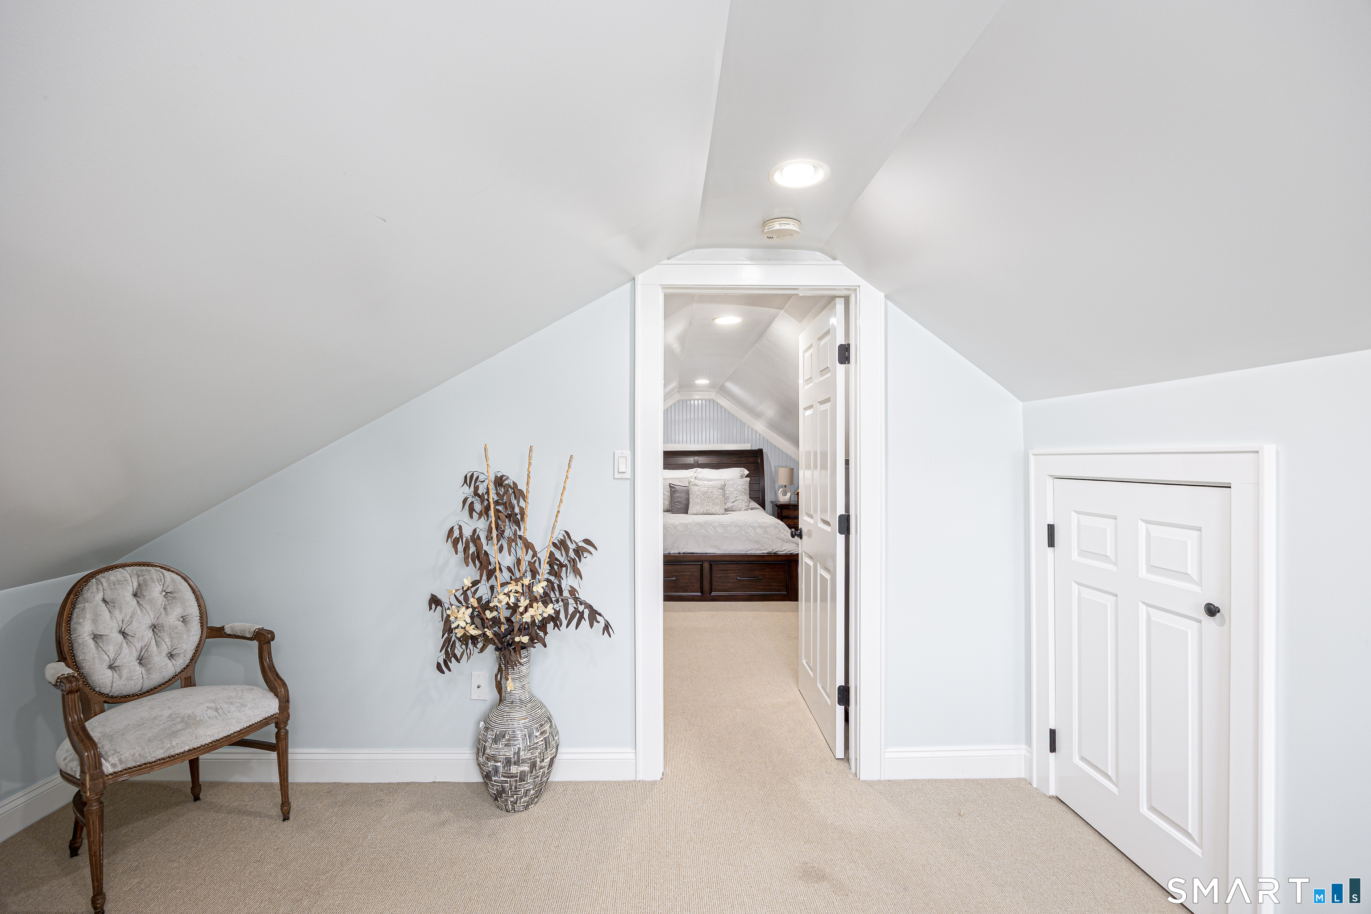
  • Primary Bedroom (Upper Level) Wall/Wall Carpet
  • Kitchen (Main Level) Breakfast Nook, Corian Counters, Eating Space, Hardwood Floor
  • Office (Lower Level) Tile Floor
  • Bedroom (Main Level) Hardwood Floor
  • Bedroom (Main Level) Hardwood Floor
  • Living Room (Main Level) Bay/Bow Window, Hardwood Floor
  • Dining Room (Main Level) Vaulted Ceiling, Hardwood Floor
  • Family Room (Lower Level) Tile Floor
  • Primary Bedroom (Upper Level) Wall/Wall Carpet

Home Features

Heating

  • Heating: hot air
  • Heat fuel type: gas in street, natural gas

Cooling

  • Central air

Appliances

  • Gas range
  • Microwave
  • Refrigerator
  • Dishwasher
  • Compactor
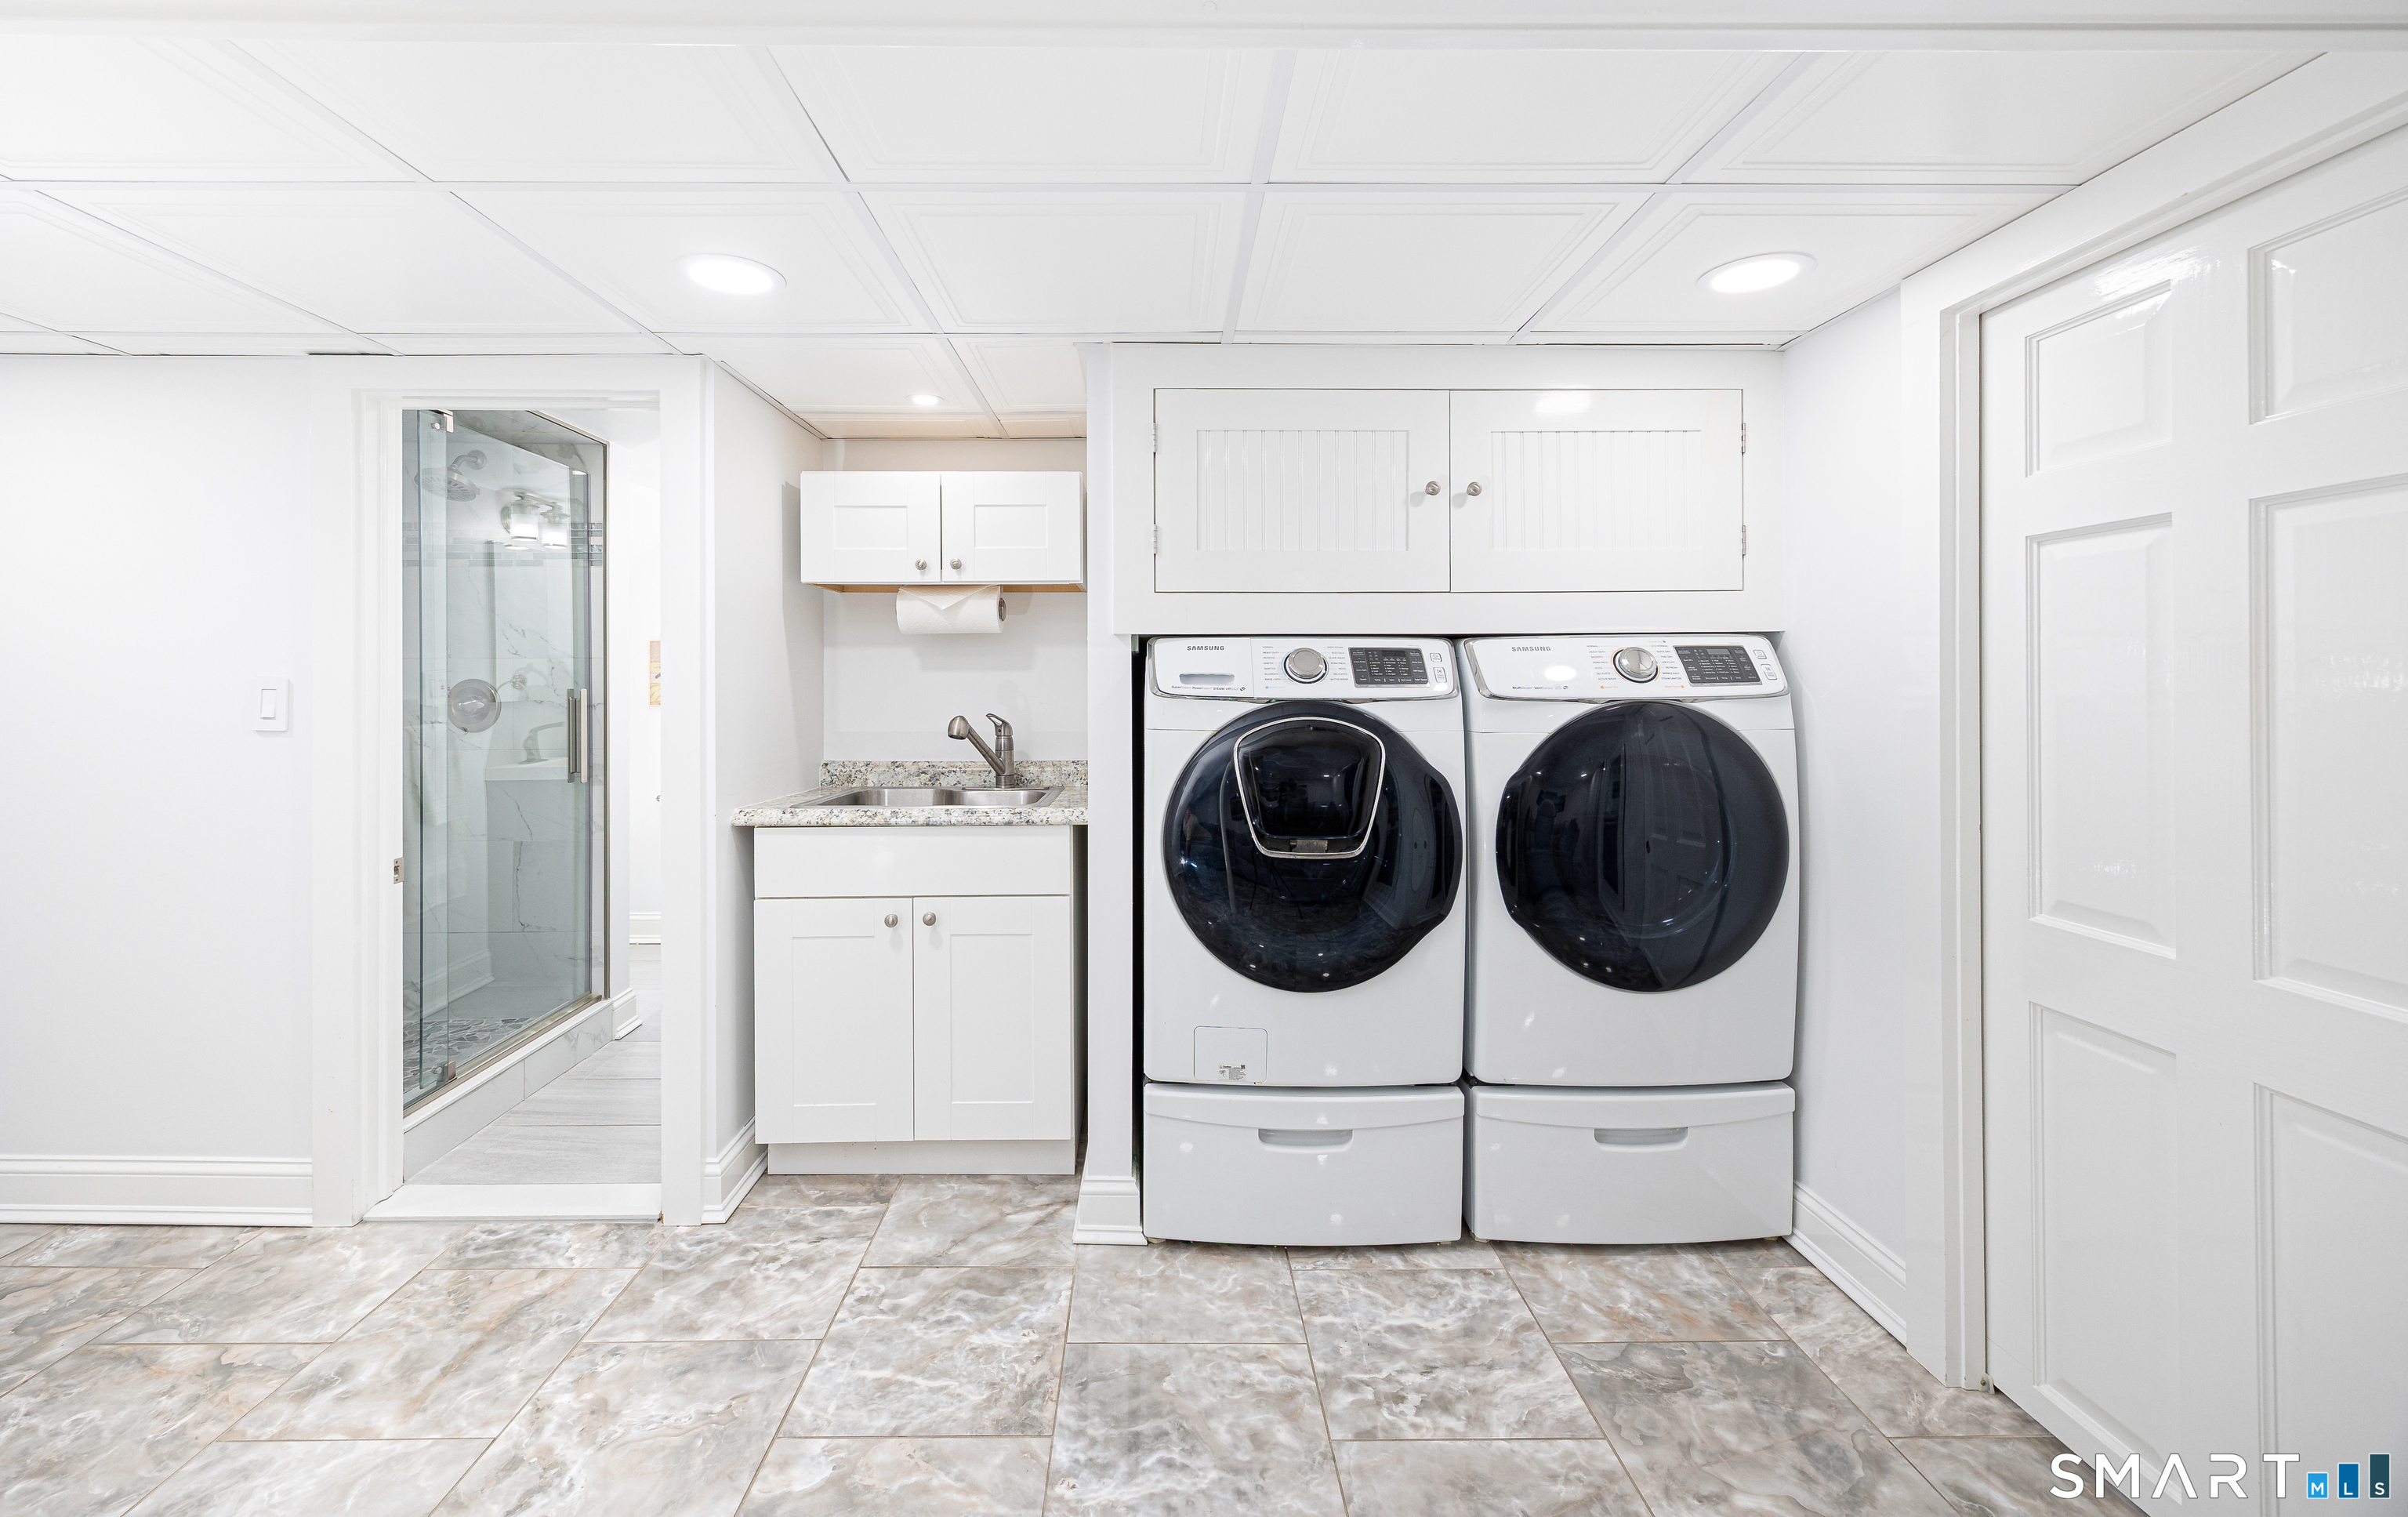
  • Washer
  • Dryer

Basement

  • Full
  • Heated
  • Fully finished
  • Garage access
  • Cooled

Laundry

  • Lower level

Exterior Features

  • Grill
  • Patio

Property Details

Parking

  • Garage spaces: 1
  • Attached garage
  • Paved
  • Driveway

Lot Details

  • Lot surface: 0.09 acres
  • Corner lot

Driveway

  • Private

Utilities

  • Water: public water connected
  • Sewage: pub. sewer connected

Near-by Amenities

  • Health club
  • Library
  • Medical facilities
  • Private rec facilities
  • Public transportation
  • Shopping/mall

Construction Details

Style
cape cod

Construction year
1938

Exterior Siding
vinyl siding

Foundation
concrete

Roof
asphalt shingle


Open Houses

There are 2 scheduled open houses for 70 North Taylor Avenue, Norwalk, CT.
September 12, 2026 Sep 12, 2026 14:00 - 16:00 (public)
September 13, 2026 Sep 13, 2026 13:00 - 15:00 (public)

Area & Town

This home is located at the intersection of two neighborhoods,
Spring Hill and West Norwalk, in the town of Norwalk.

Finance & Listing Info

Status Active
Listing date September 11, 2026
List price $ 675,000
Current price $ 675,000
Tax amount $ 7,589
Tax year july 2025-june 2026
MLS ID #24206259
List Agent Martha Gomez
List Office MG Team Realty

70 North Taylor Avenue Home Photos

Because we love Fairfield County!

© Copyright 1999 - 2026 Dagny's LLC. - 20 Windy Ridge Place Wilton, CT 06897 - Terms & Conditions