About the Home
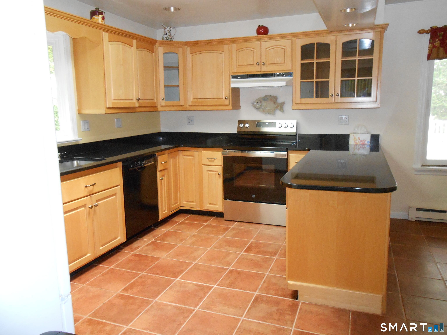
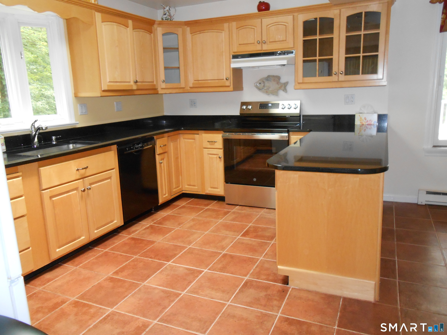
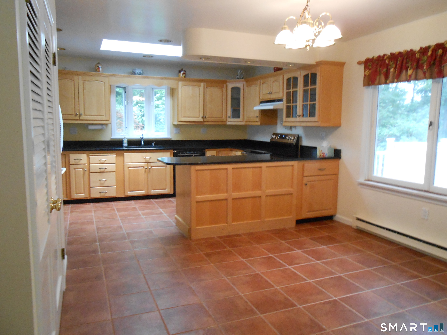
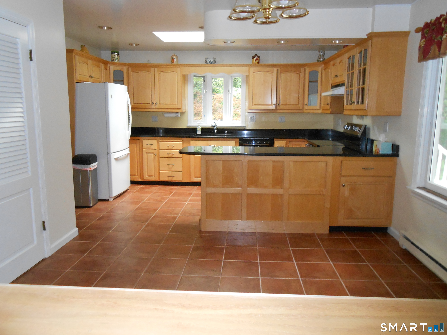
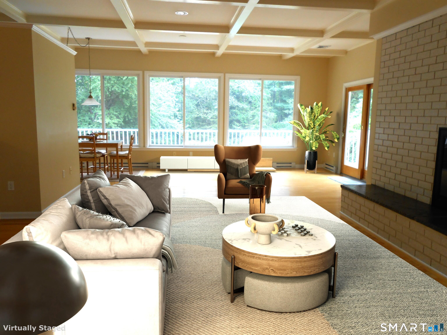
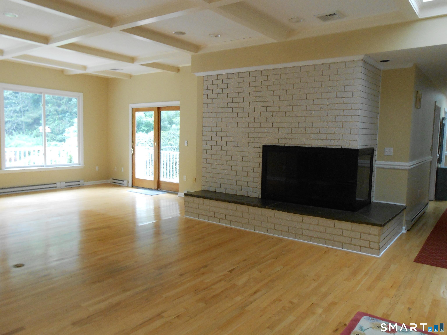
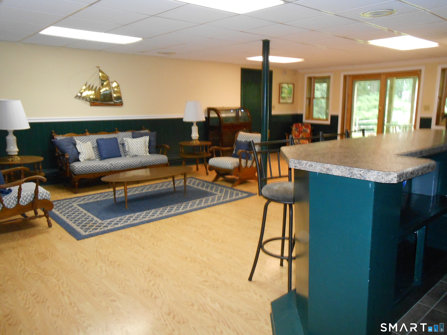
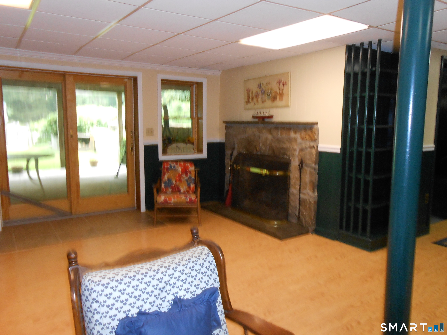
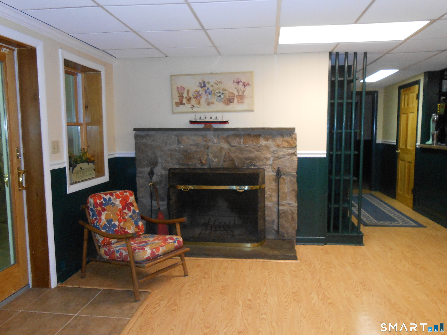
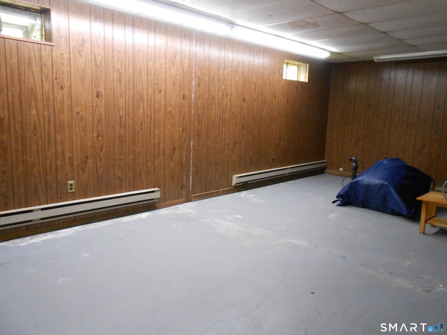
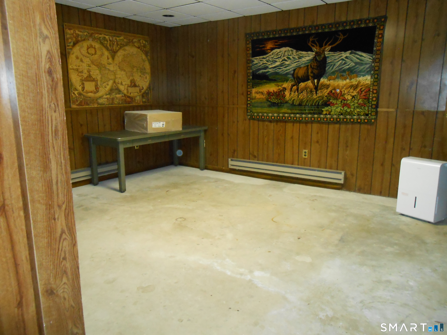
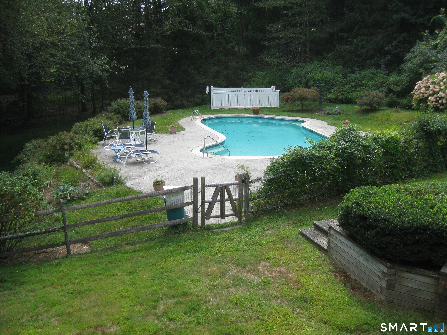
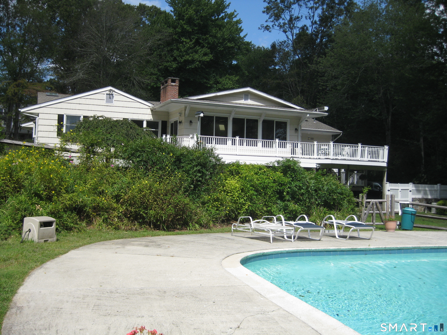
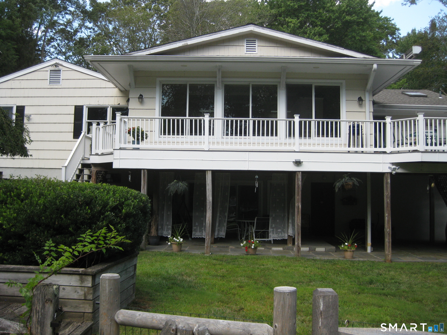
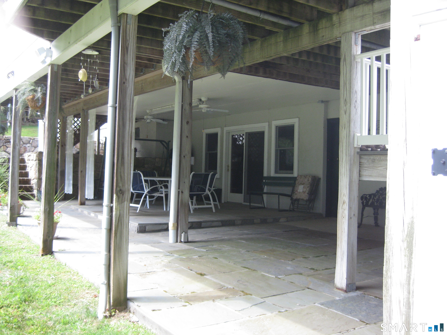
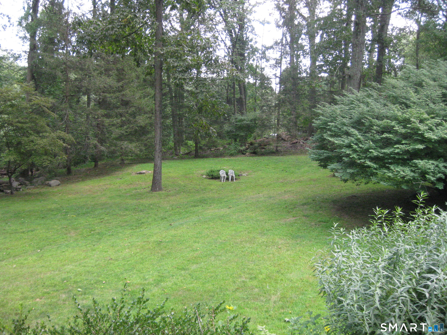
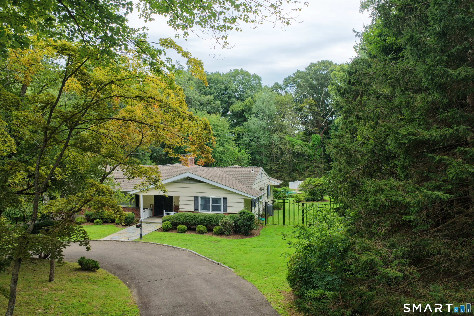
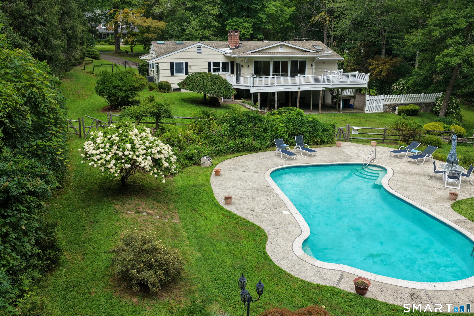
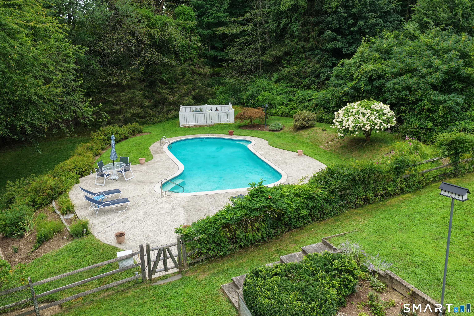
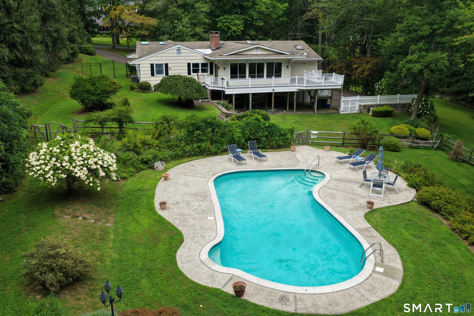
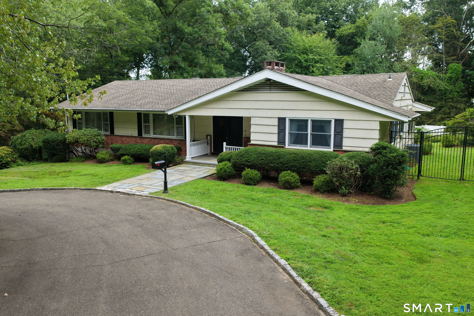
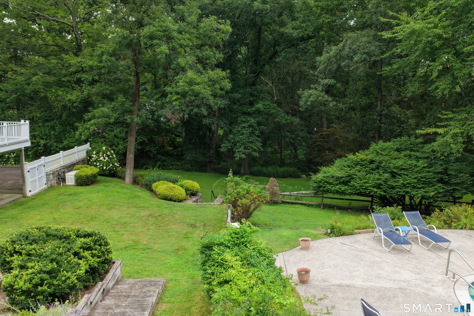
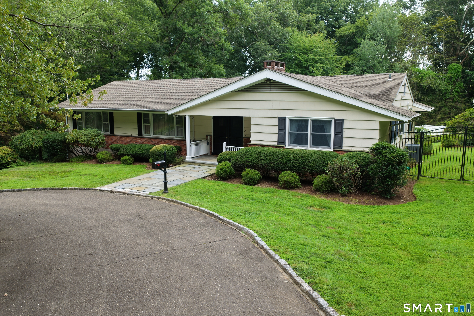
In 1968 the owners purchased a 2 acre building lot and built a beautiful home and raised their family and grandchildren. Now it's time for another family to enjoy years of happiness as they did in the past. Spacious single floor living circular drive. Open front door to a large entrance leading to a formal living room and dining room. Eat-in Kitchen opens to a large family room fireplace with a wall of windows overlooking the landscaped property with pool. Master with full bath walk-in closet plus a wall of closets. Two additional bedrooms main level. Lower level with walkout sliders to covered patio A spacious playroom additional 1550 Sq Ft. with fireplace and bar area. Bath with shower and possible office/bedroom and a storage room. Two private beautifully landscaped acres, flat open play yard. Also included is a Generic generator.
Rooms & Interior
Room Details
-
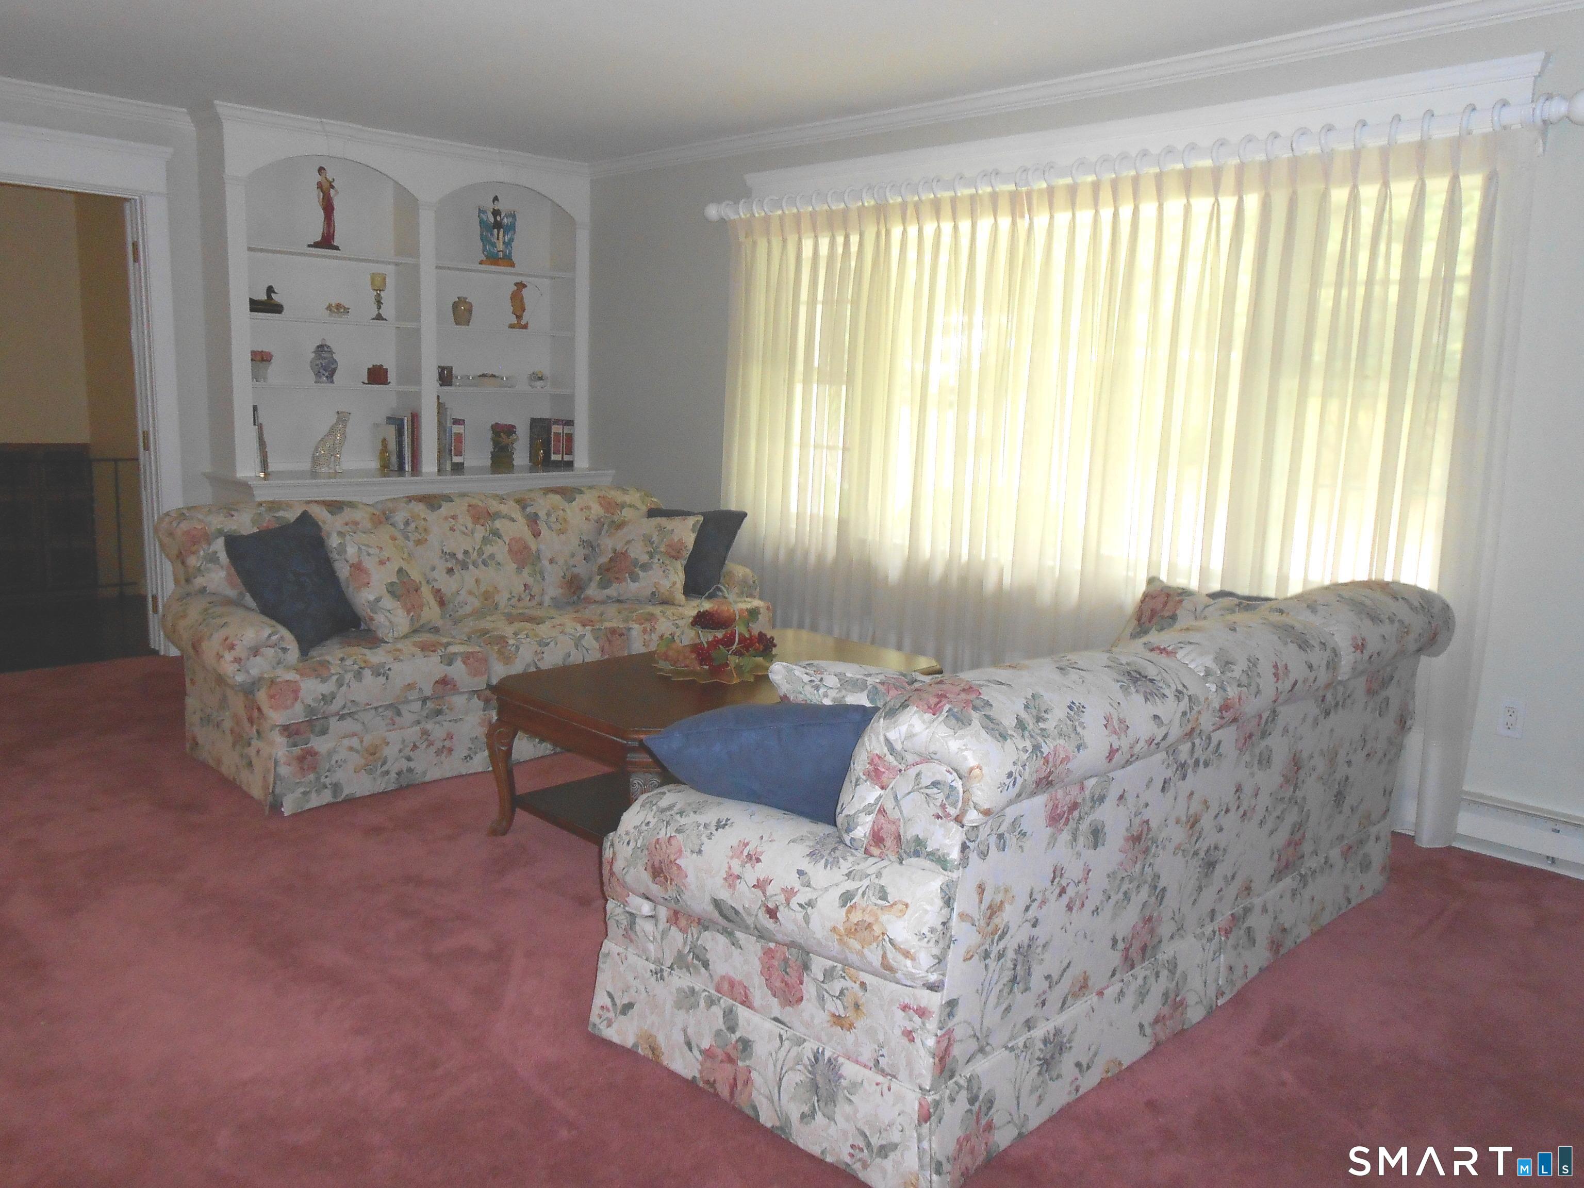
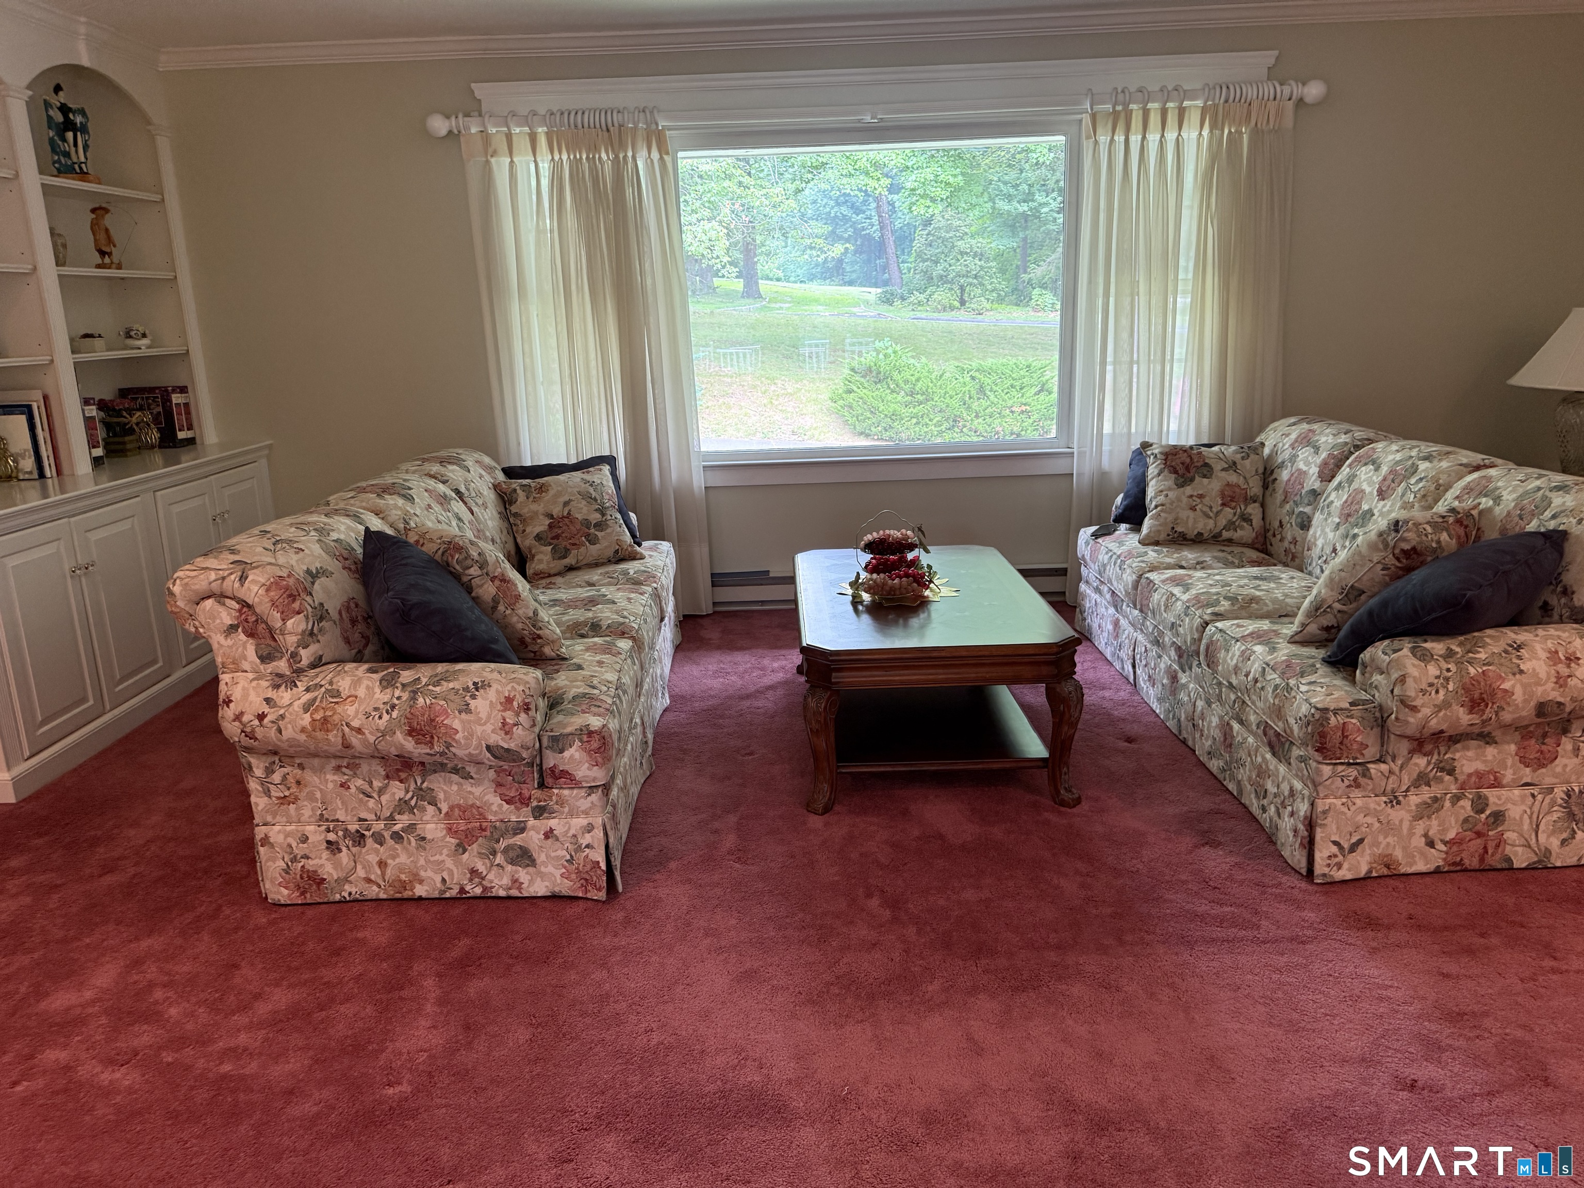
Living Room (Main Level)
Book Shelves, Combination Liv/Din Rm, Wall/Wall Carpet
-
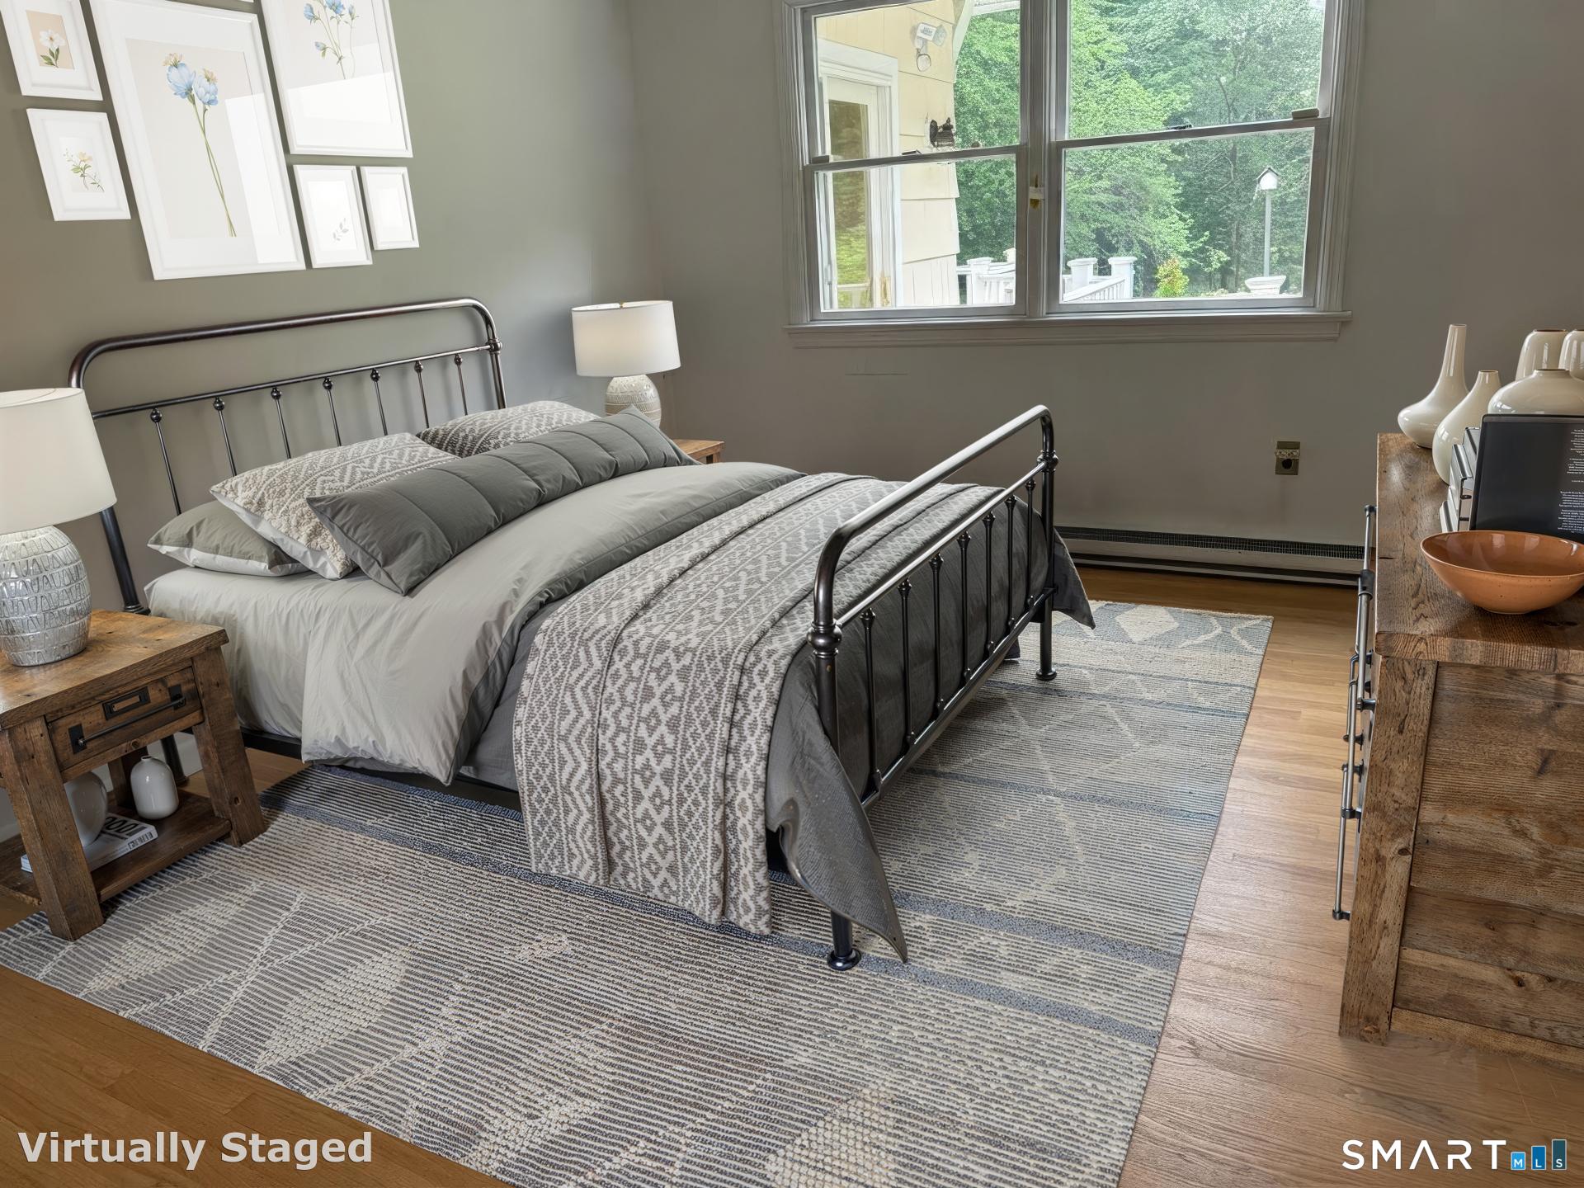
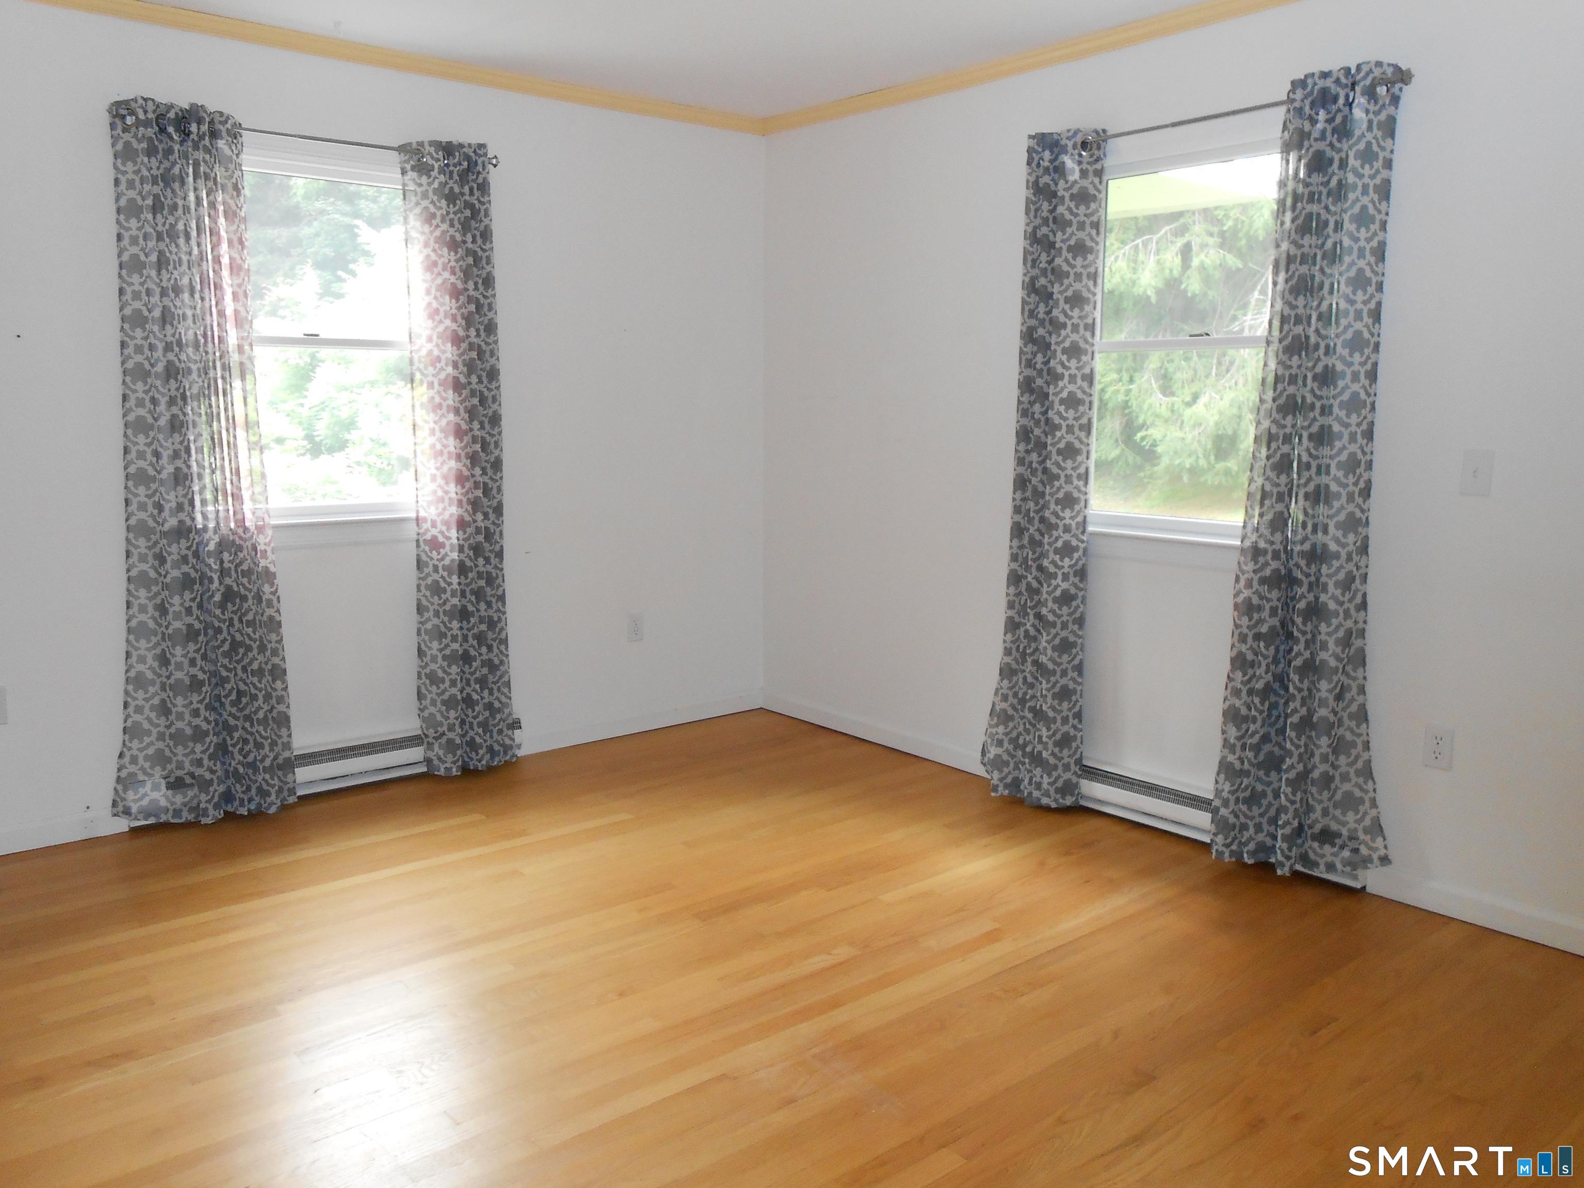
Bedroom (Main Level)
Hardwood Floor
-
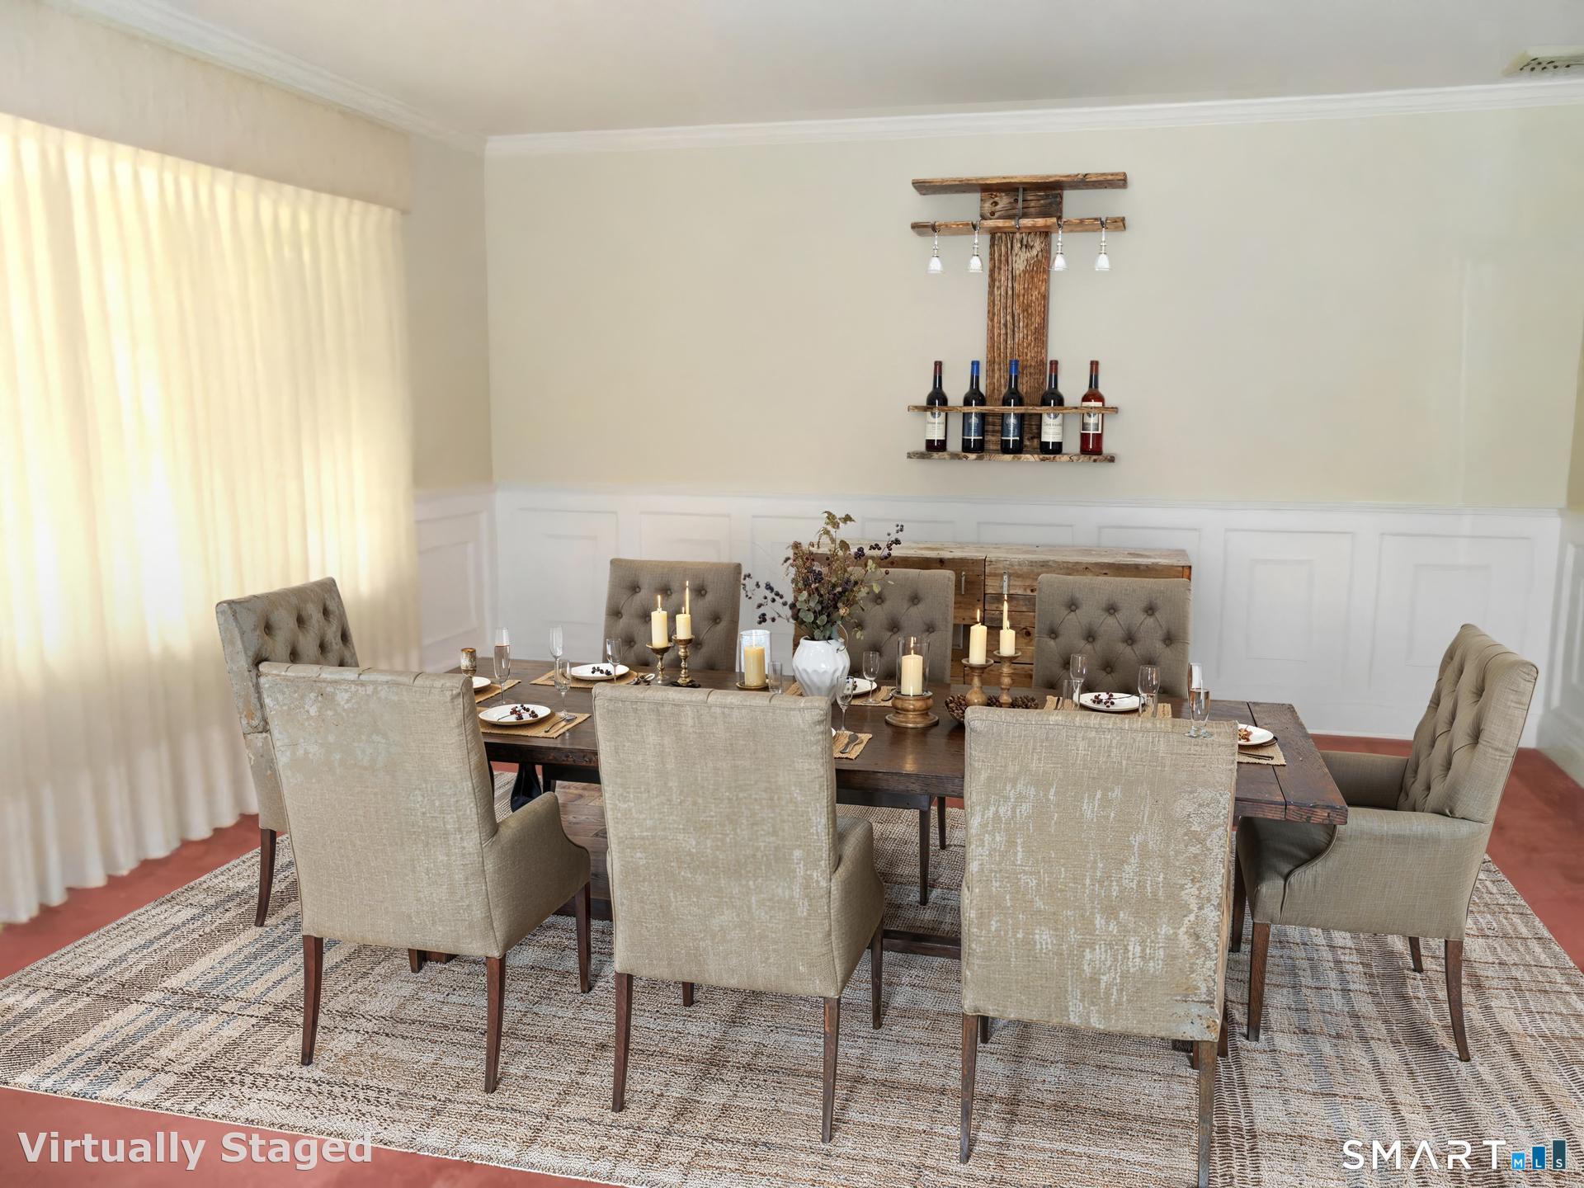
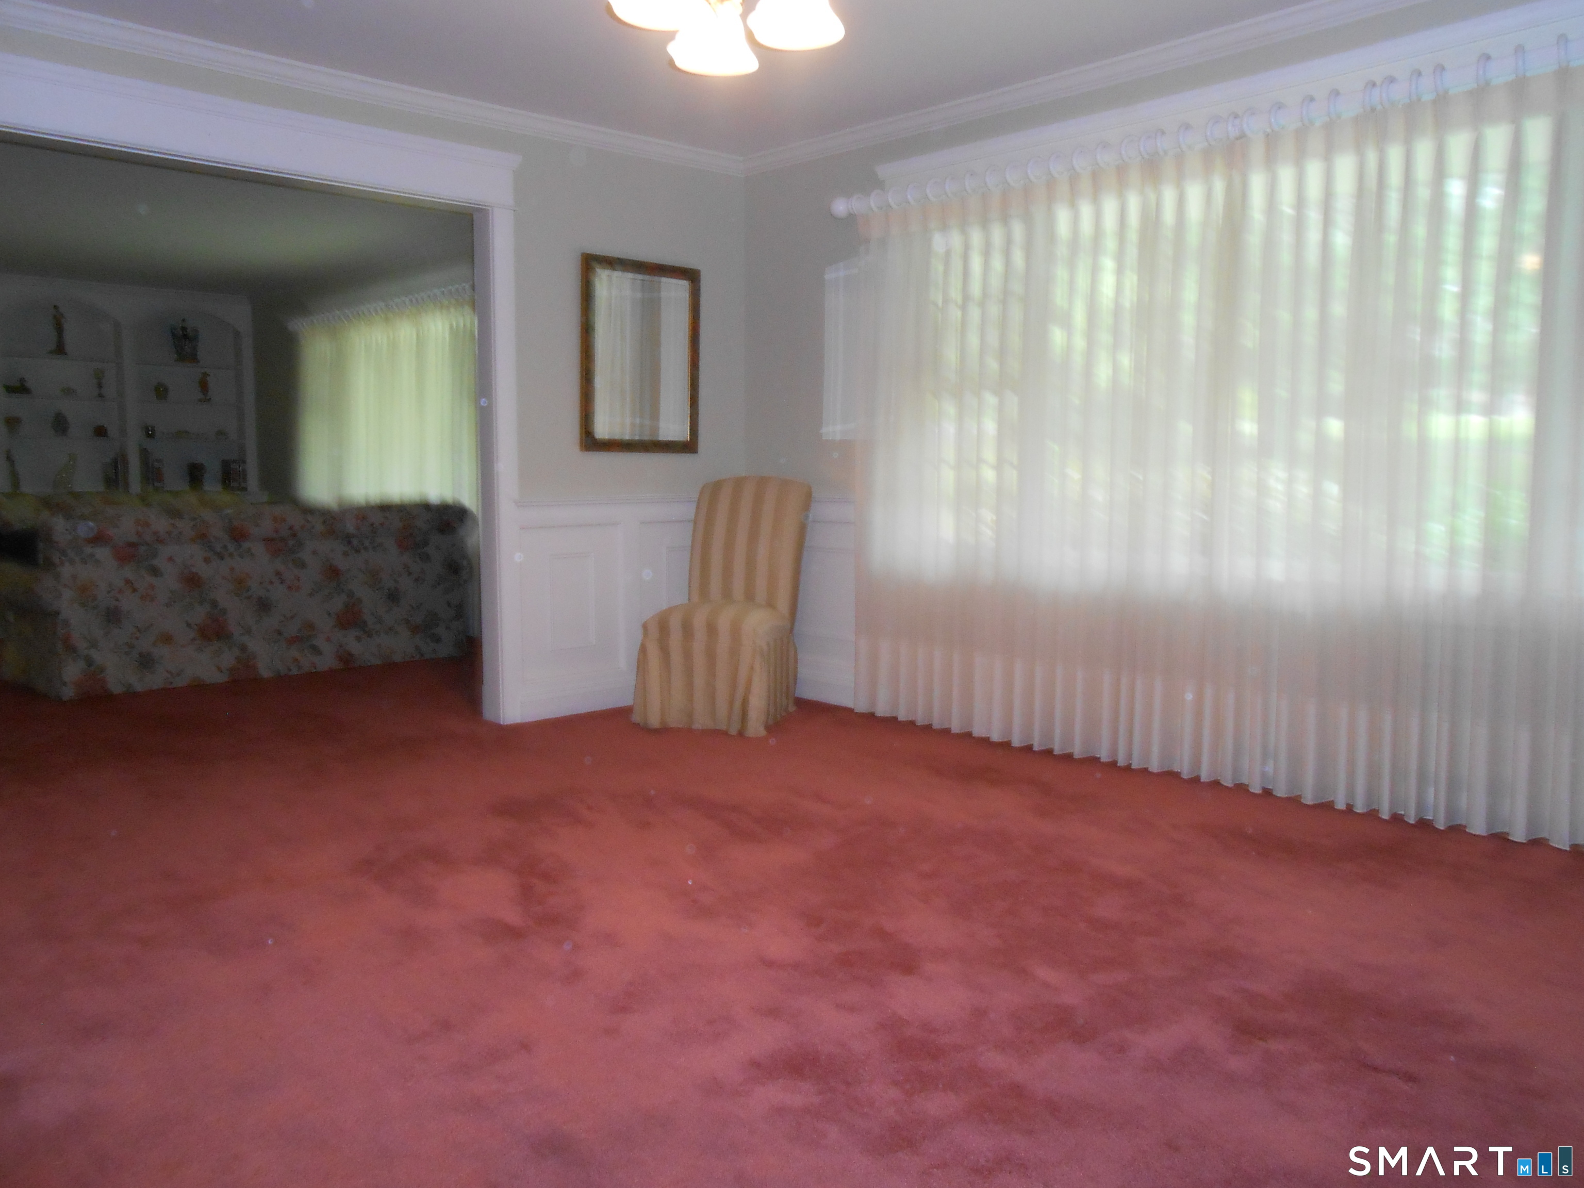
Dining Room (Main Level)
Wall/Wall Carpet
-
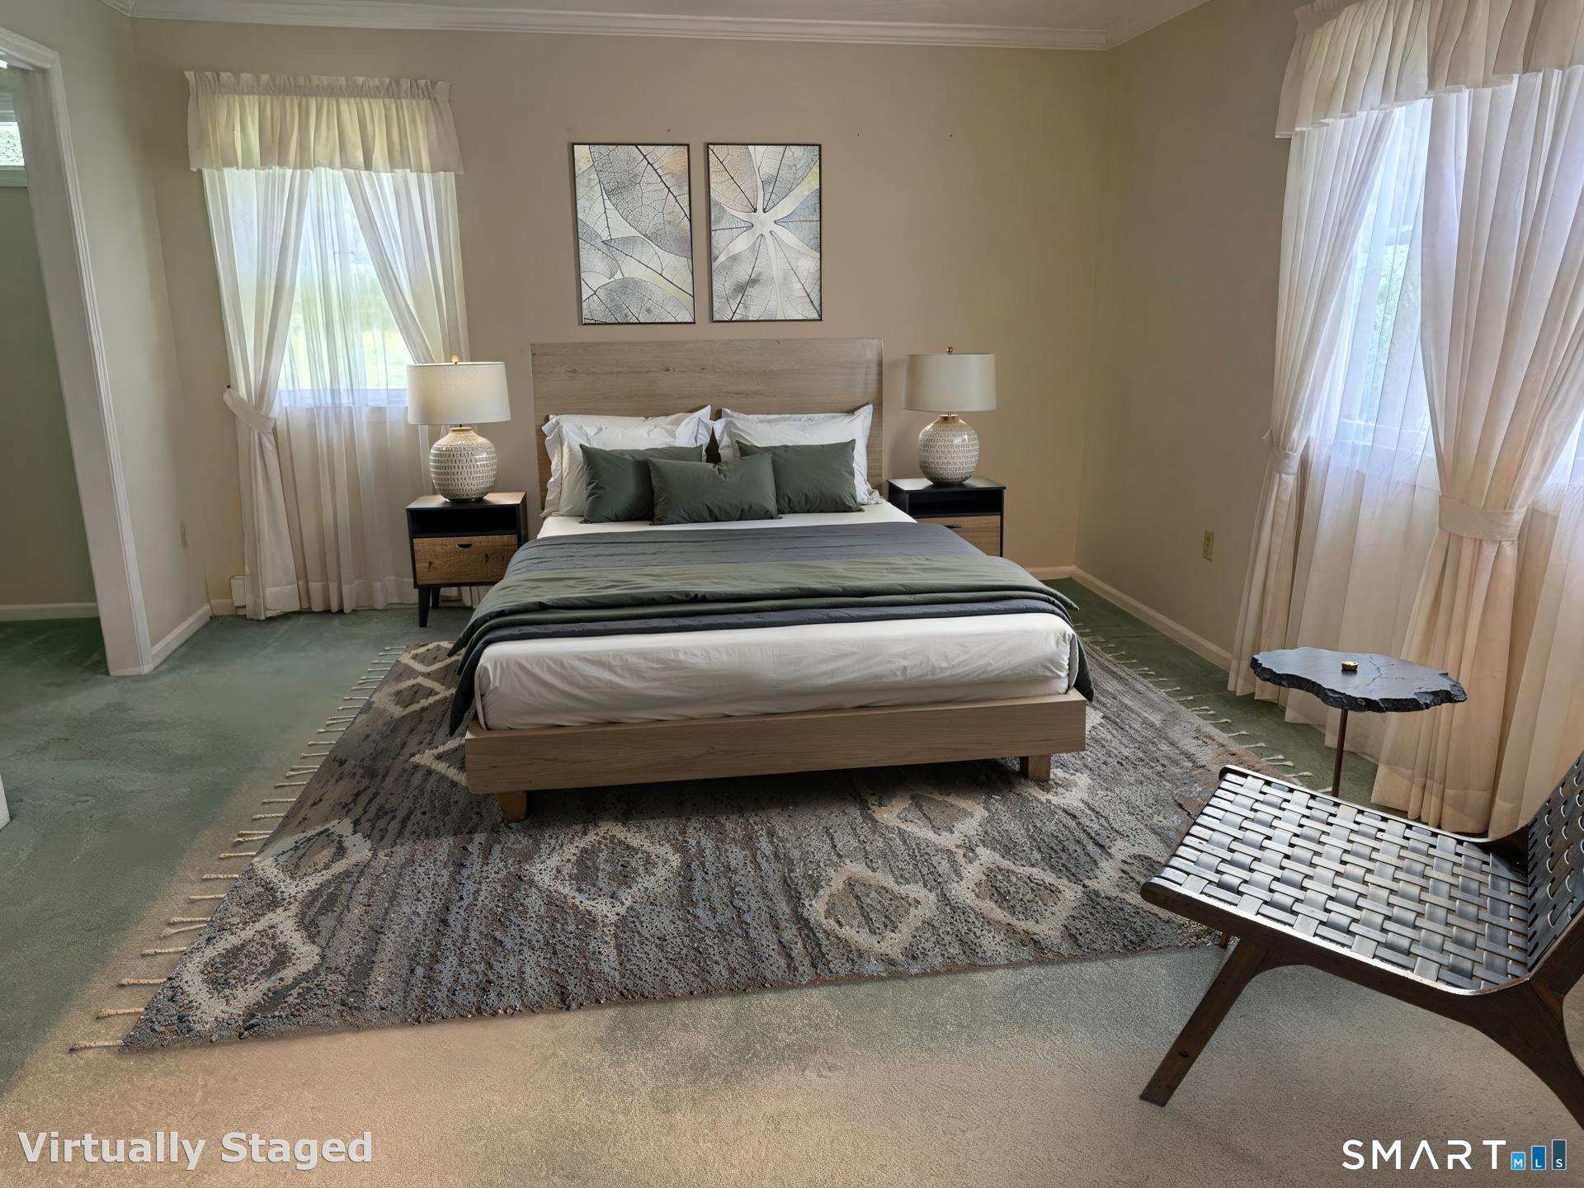
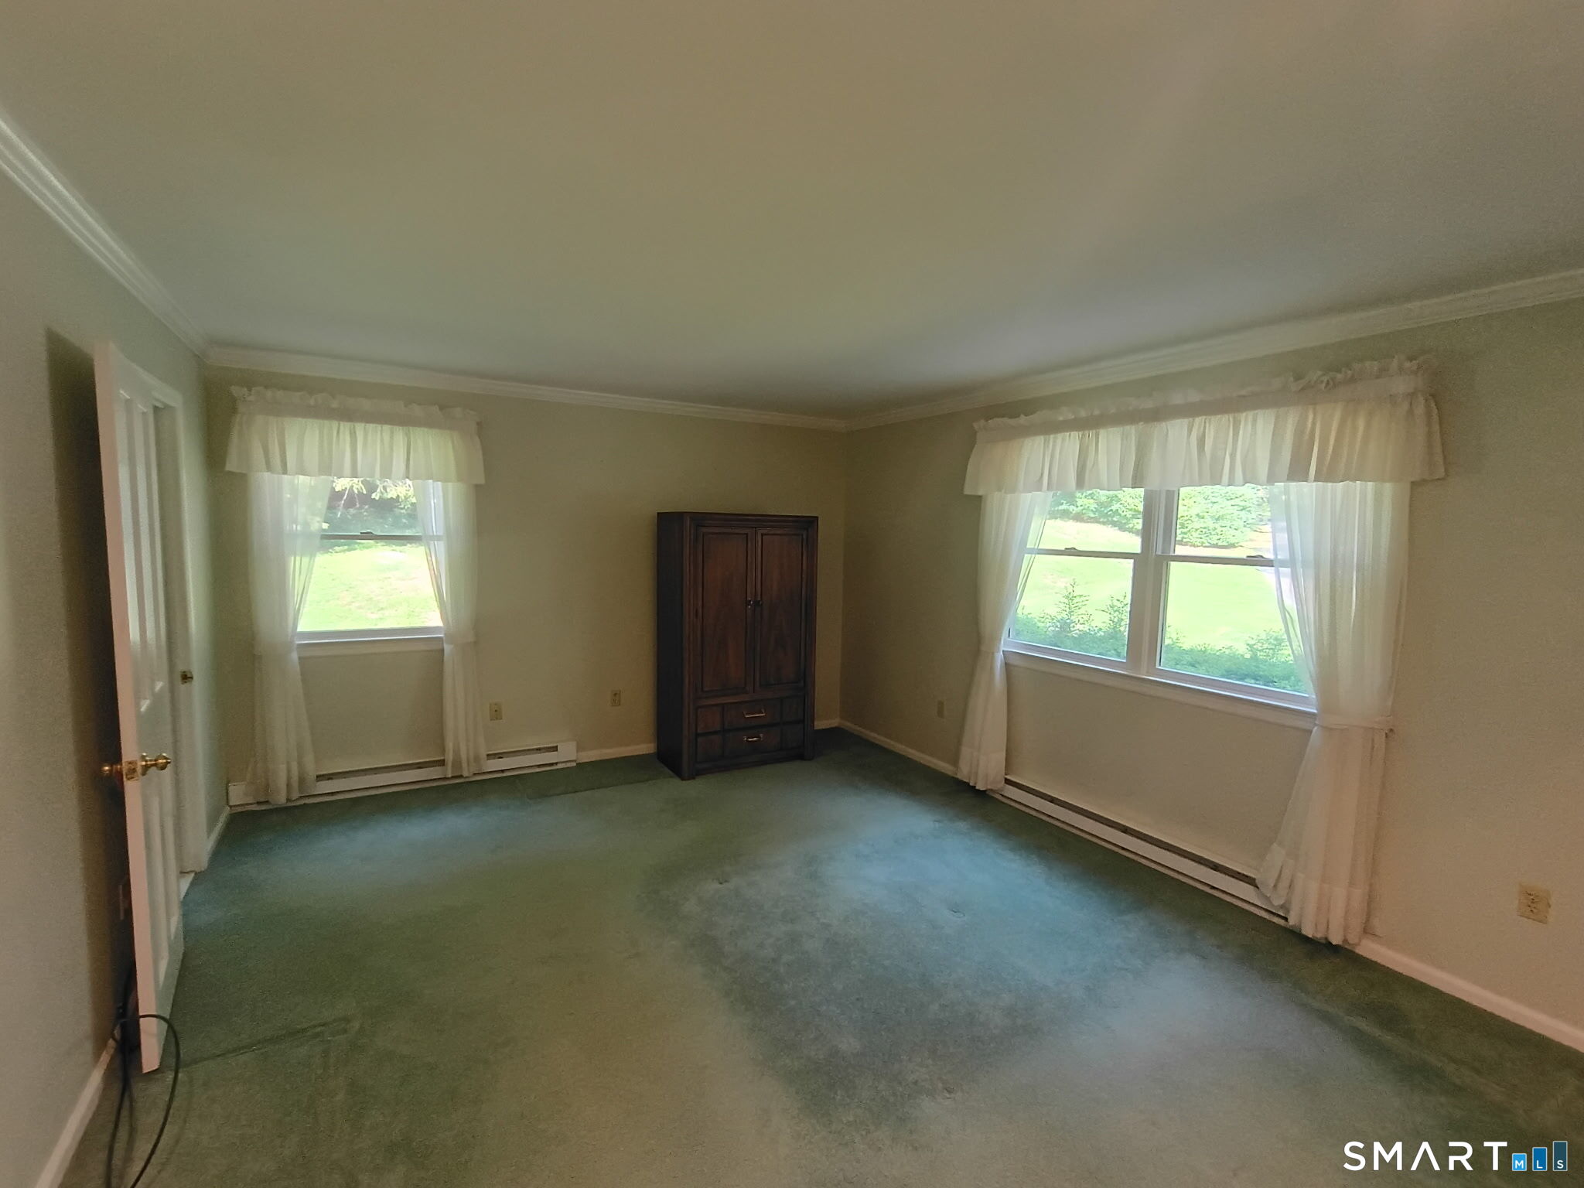
Primary Bedroom (Main Level)
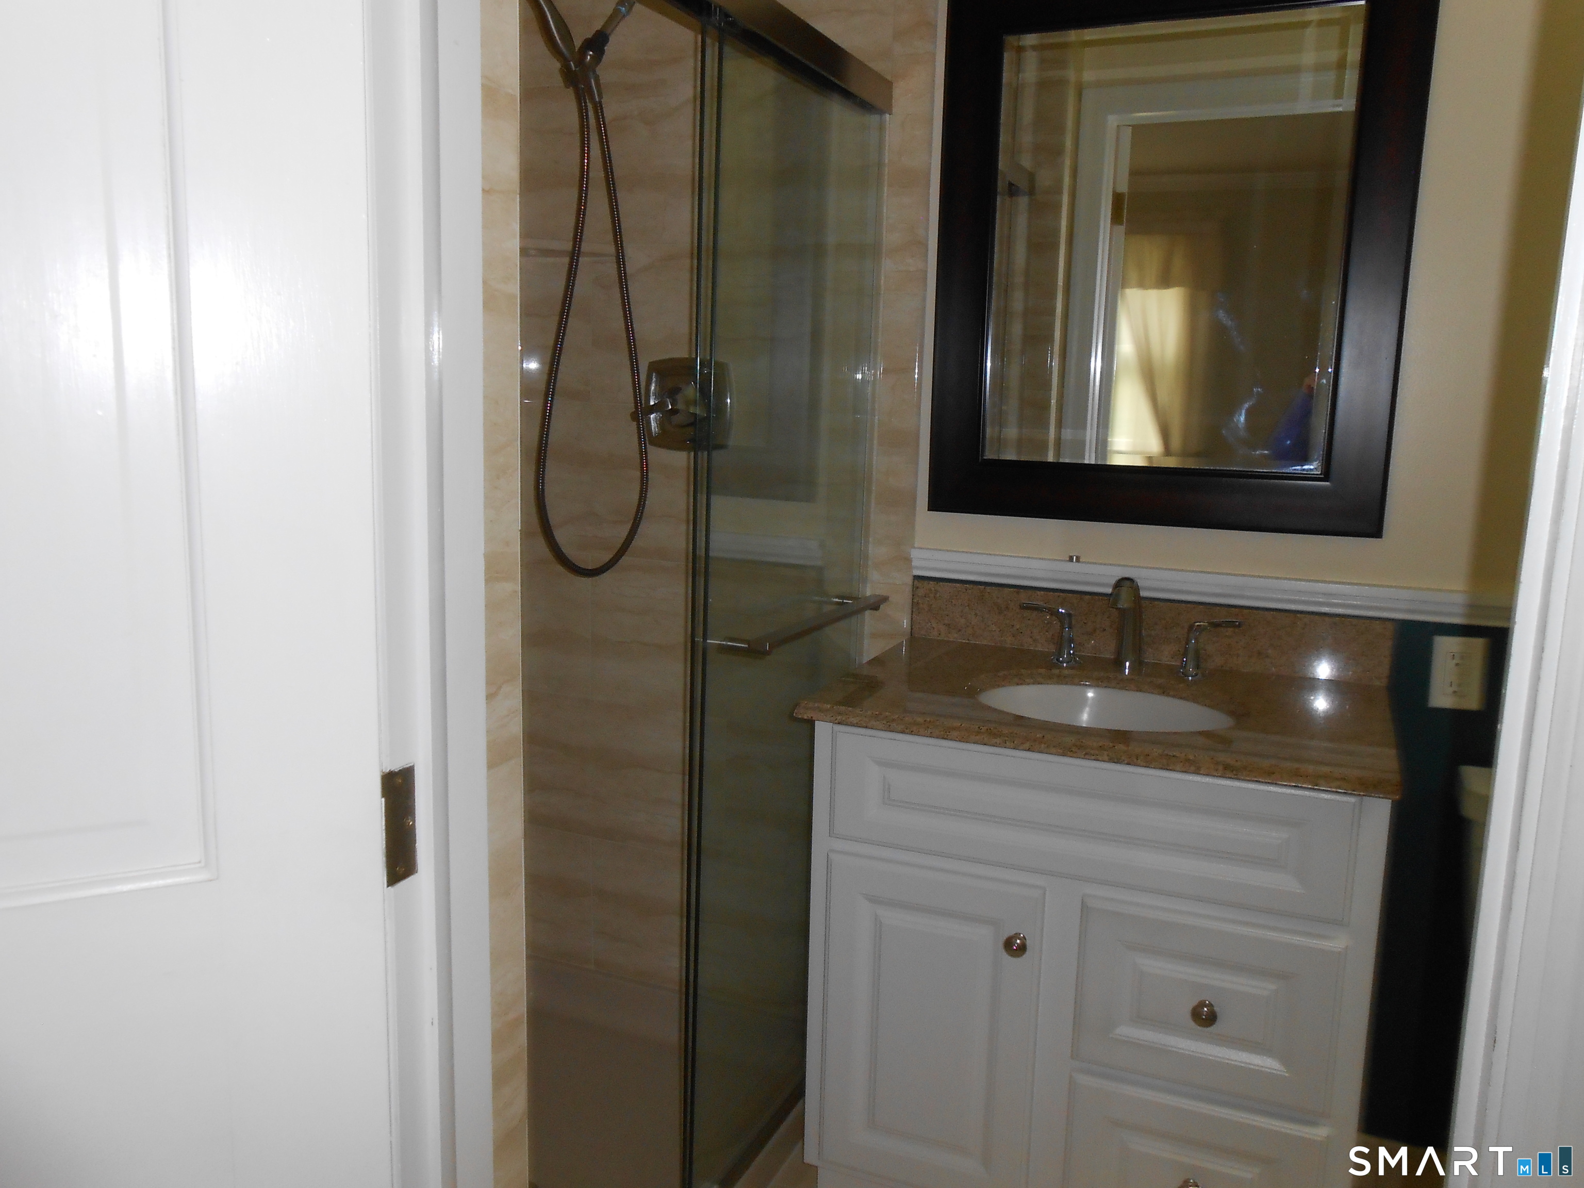
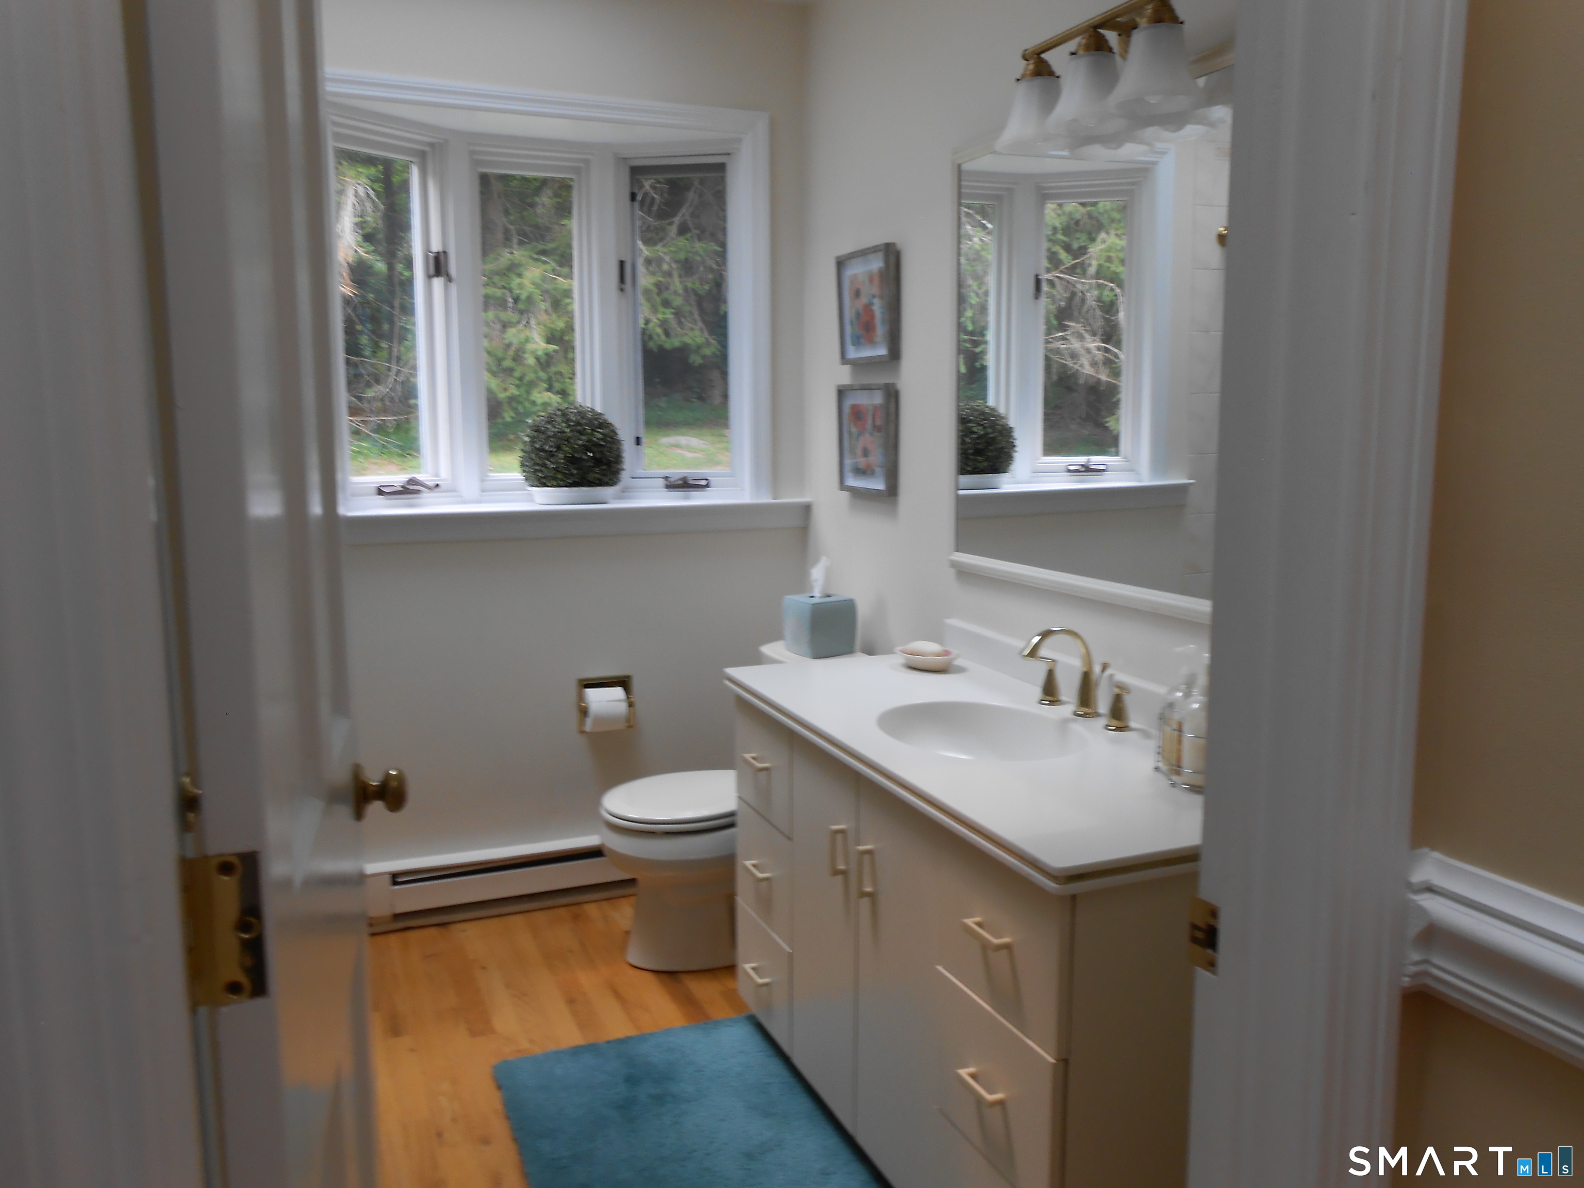
Full Bath, Stall Shower, Walk-In Closet, Wall/Wall Carpet
-
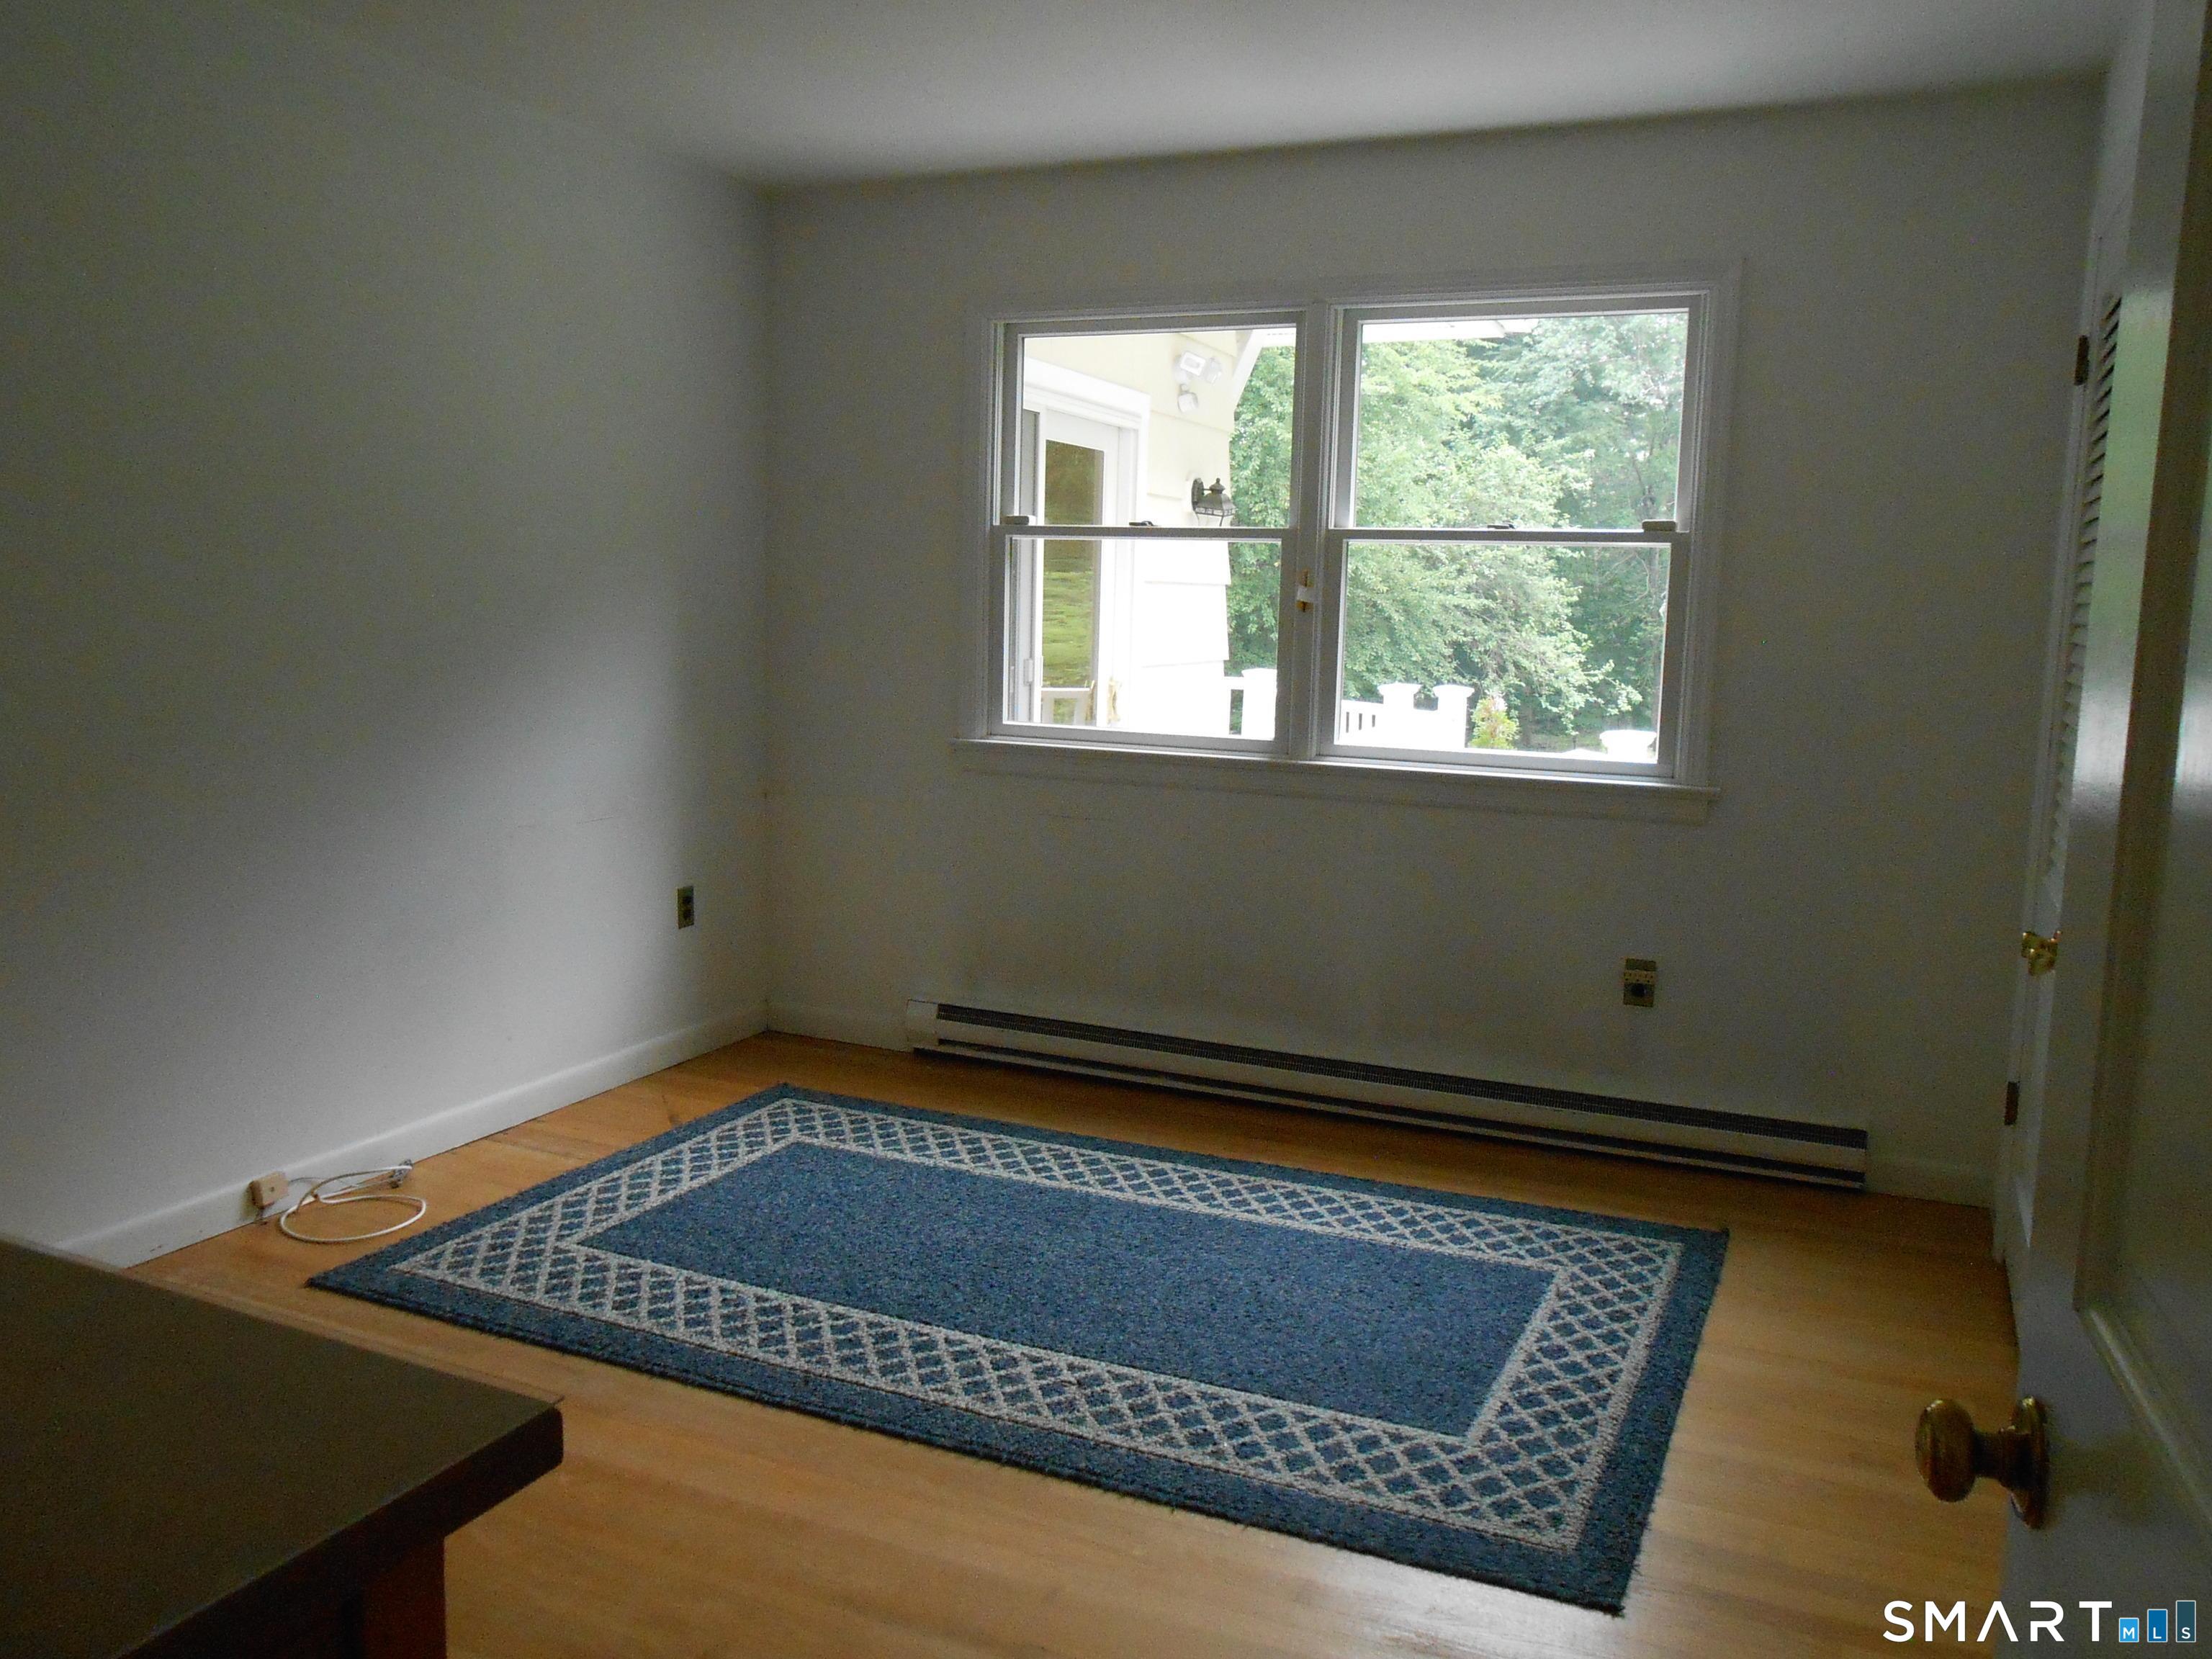
Bedroom (Main Level)
Hardwood Floor
Home Features
Heating
- Fireplaces: 2
- Heating: baseboard
- Heat fuel type: electric
Interior Features
- Cable - pre-wired
- Open floor plan
- Security system
Appliances
- Electric range
- Oven/range
- Refrigerator
- Dishwasher
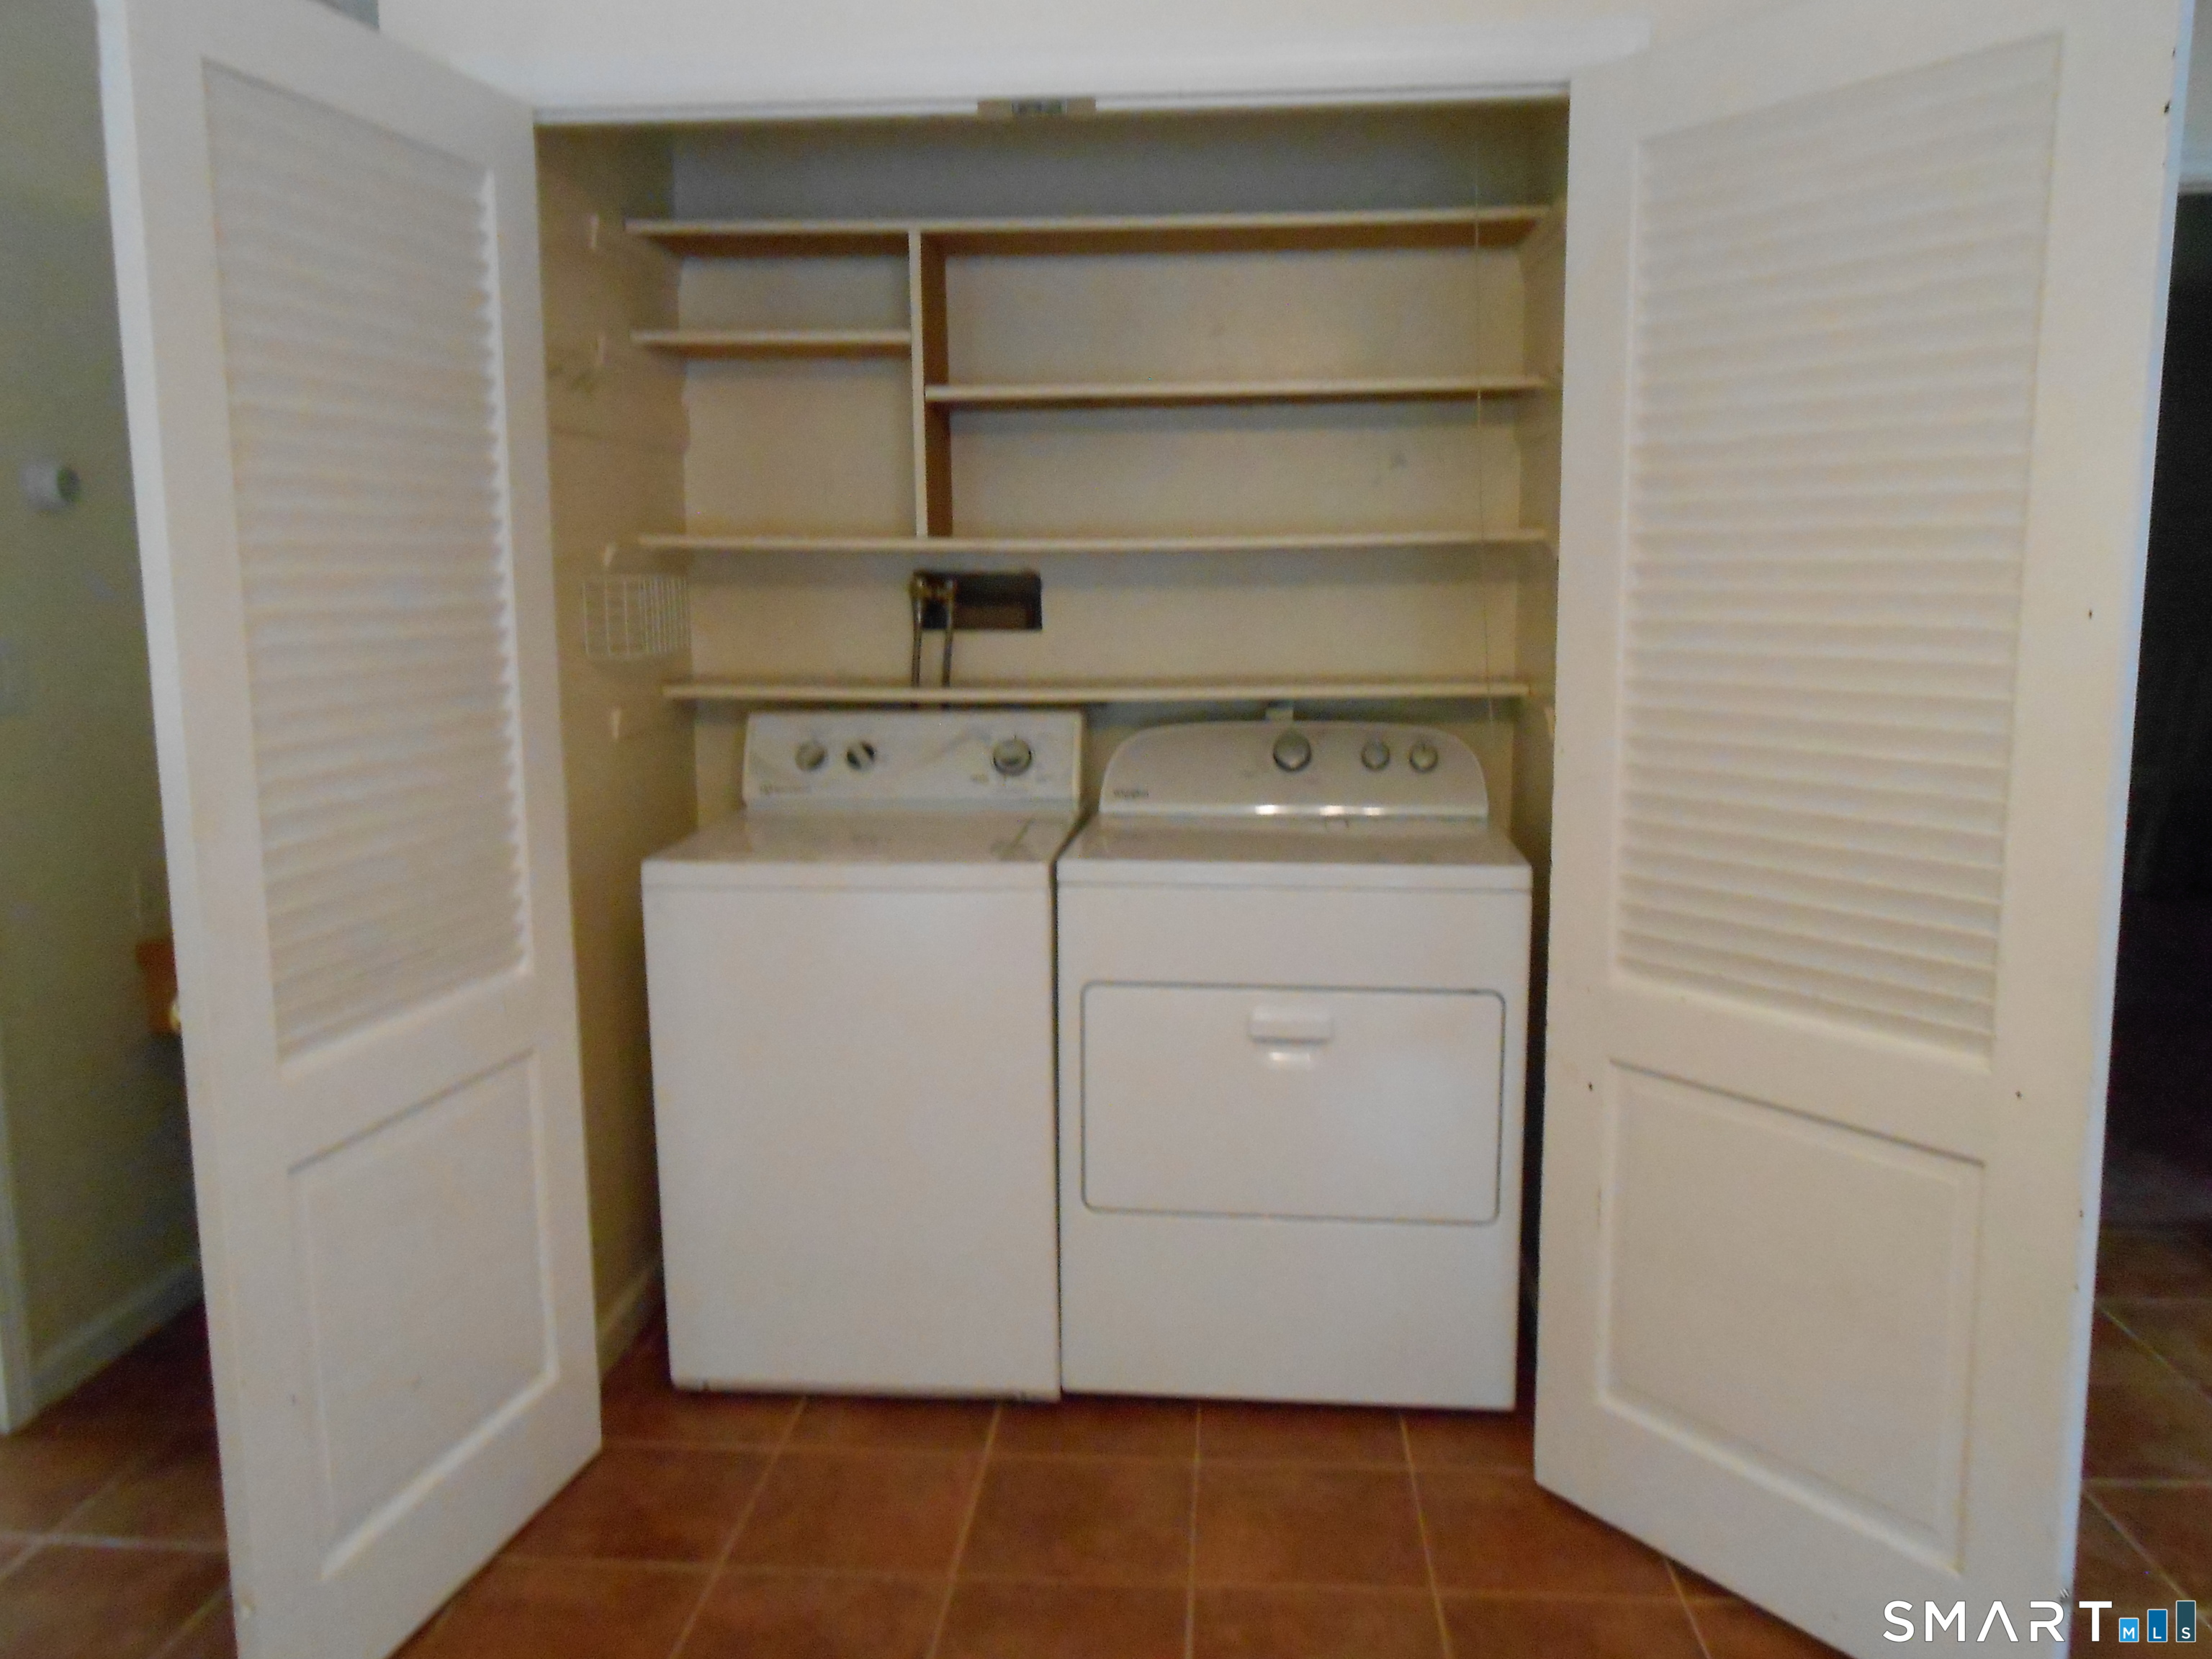
- Washer
- Electric dryer
Attic
- Unfinished
- Storage space
- Pull-down stairs
Basement
- Full
- Heated
- Sump pump
- Partially finished
- Walk-out
- Full with walk-out
Laundry
- Location: in kitchen in a closet
Exterior Features
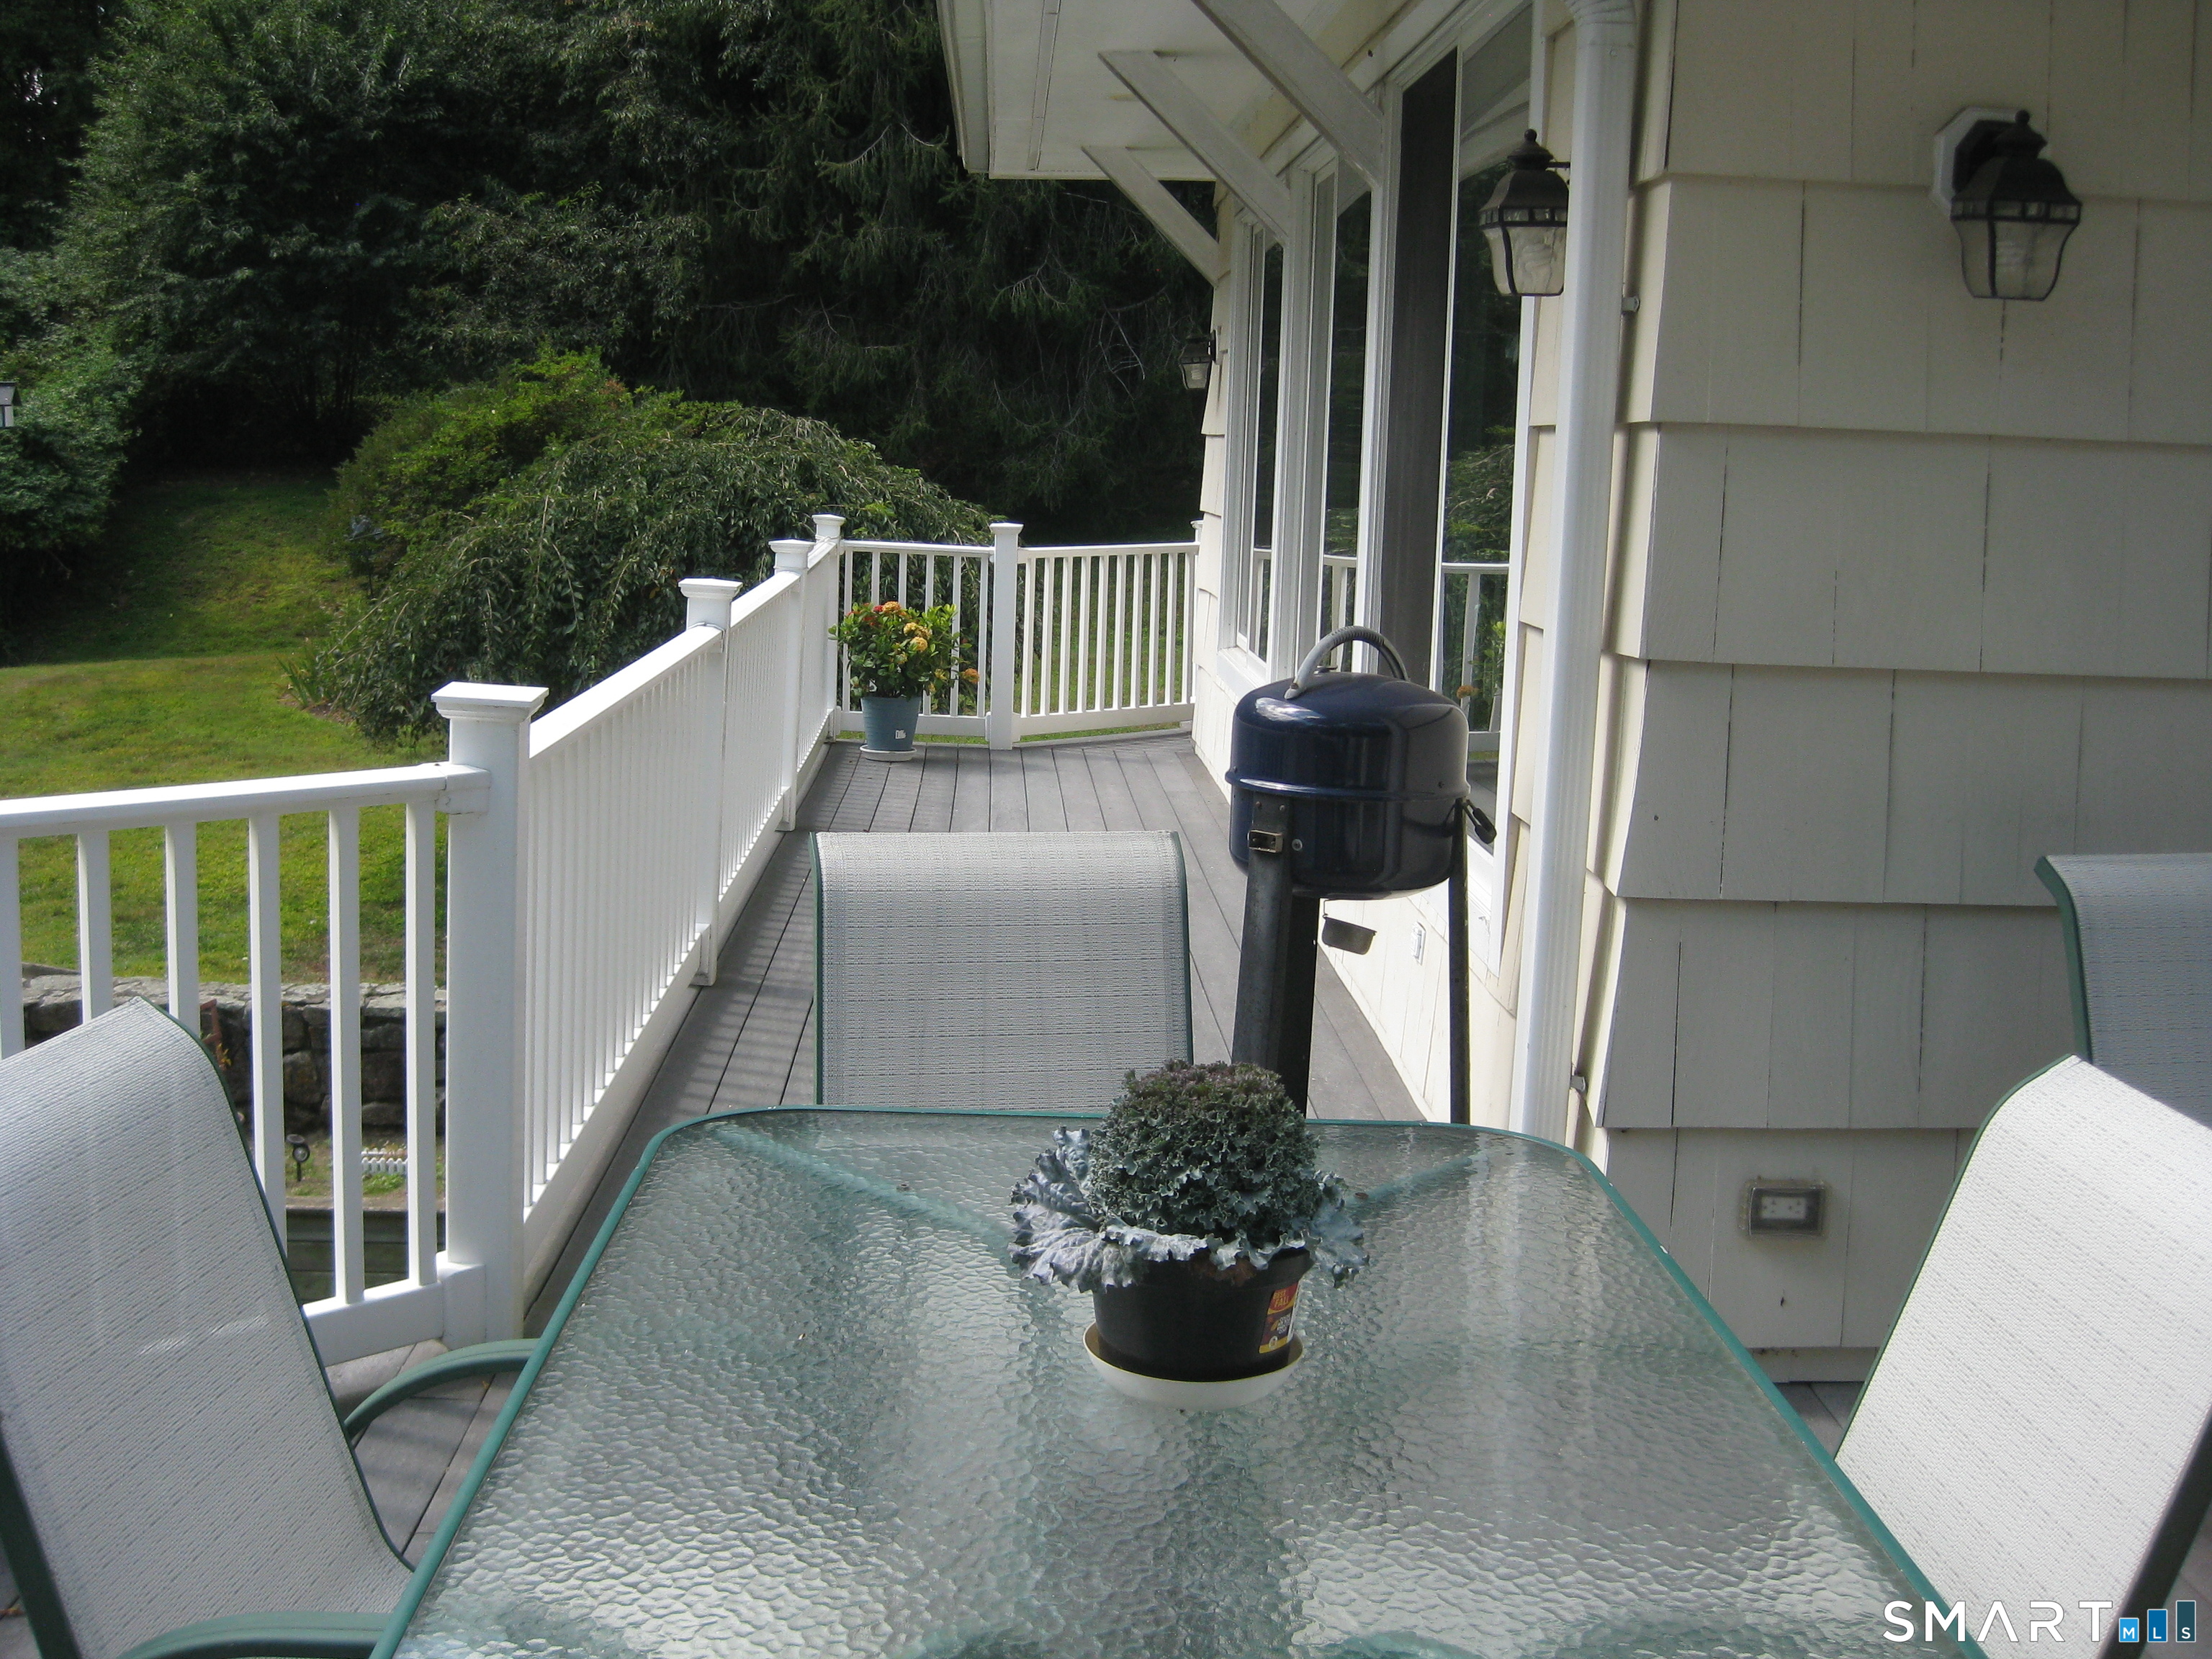
- Wrap around deck
- Gutters
- Lighting
- Patio
- Shed
- Porch
- Deck
- Garden area
- Stone wall
Property Details
Parking
- Garage spaces: 2
- Attached garage
- Under house garage
Swimming Pool
- Gunite
- Heated
- Concrete
- Tile
- Safety fence
- In ground pool
Lot Details
- Lot surface: 2 acres
- Interior lot
- Treed
- Dry
- Sloping lot
- Cleared
Utilities
- Water: private well
- Sewage: septic
Near-by Amenities
- Golf course
- Medical facilities
- Private rec facilities
- Tennis courts
Construction Details
- Style
- ranch
- Construction year
- 1968
- Exterior Siding
- shingle
- Foundation
- block
- Roof
- asphalt shingle
Area & Town
This home is located in South Wilton neighborhood, in the town of Wilton.
- $1.30M med. price
- 27 homes for sale
- $1.35M med. price
- 48 homes for sale
Finance & Listing Info
| Status |
Active |
| Listing date |
July 22, 2026 |
| List price |
$ 1,495,000 |
| Current price |
$ 1,495,000 |
| Tax amount |
$ 15,512 |
| Tax year |
july 2025-june 2026 |
| MLS ID |
#24191770 |
| List Agent |
Barbara McDonough |
| List Office |
Century 21 AllPoints Realty |
(c) 2026 Based on information provided to and compiled by the Smart MLS, Inc.
70 Coley Road
Home Photos