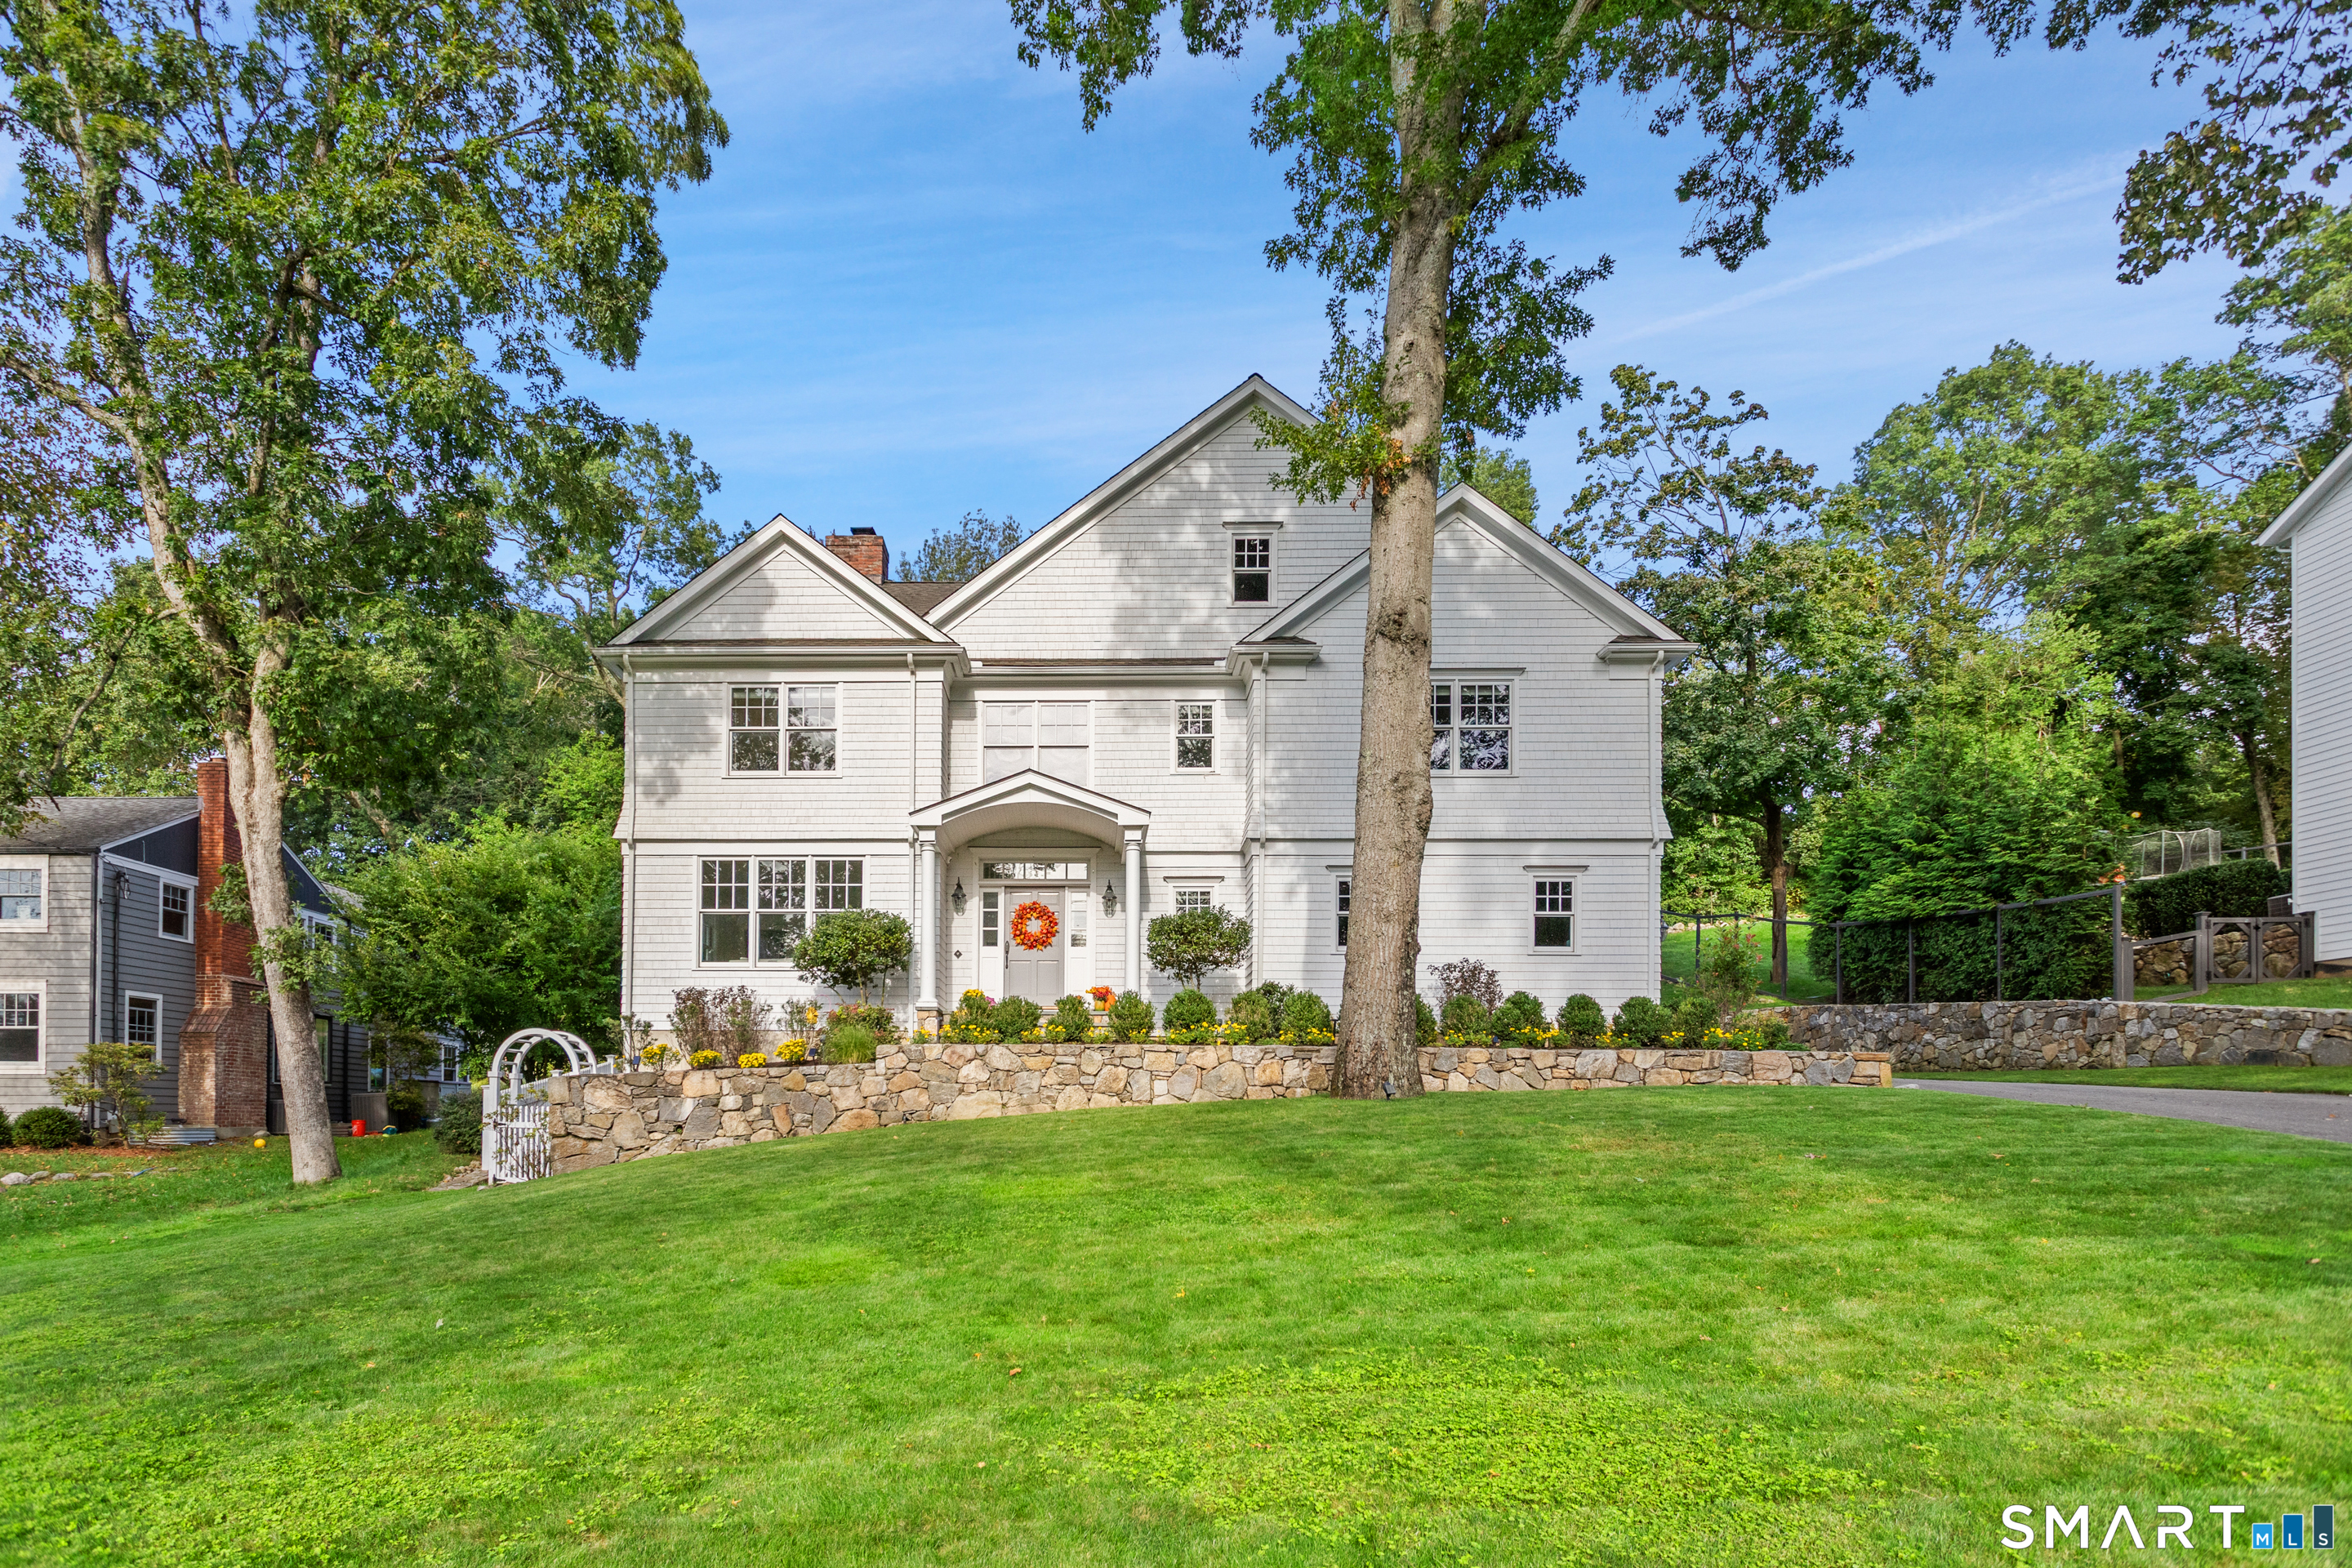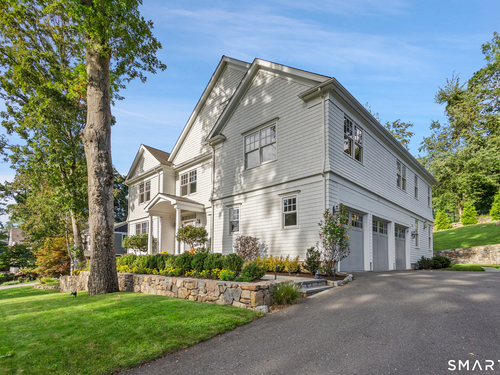
7 Webb Rd Westport, CT, 06880

single family home
$ 2,995,000 For Sale Coming Soon Sep 25, 2026
  • 6 beds
  • 5 baths
  • 5,506 sq ft
  • 2007 year built
  • 3 cars garage

About the Home

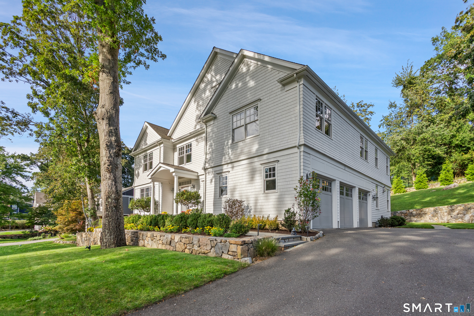
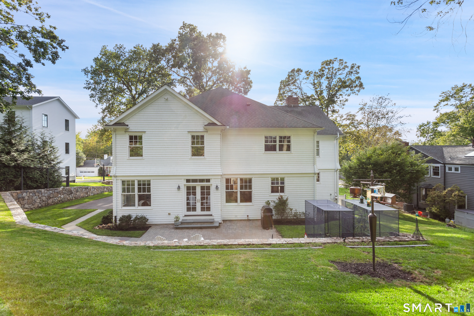
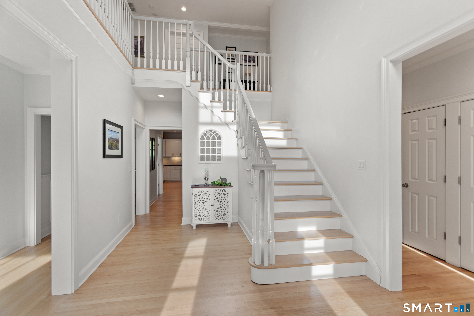
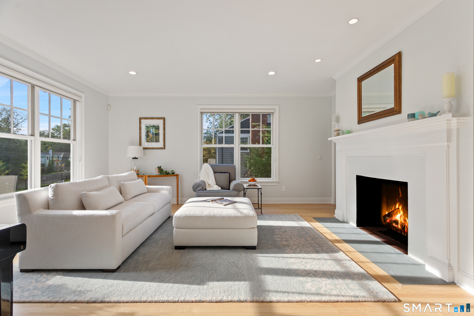
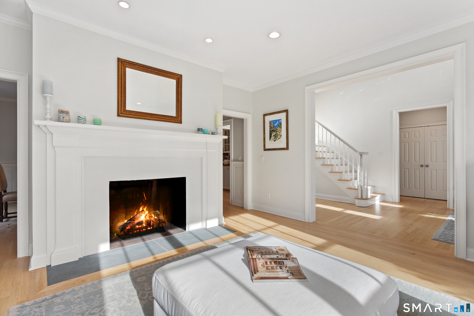
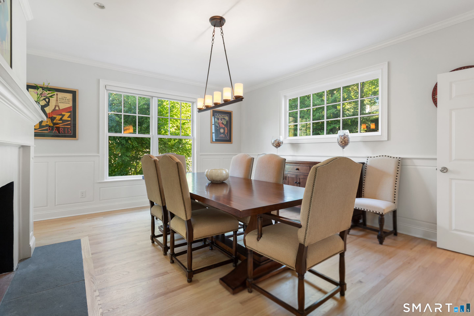
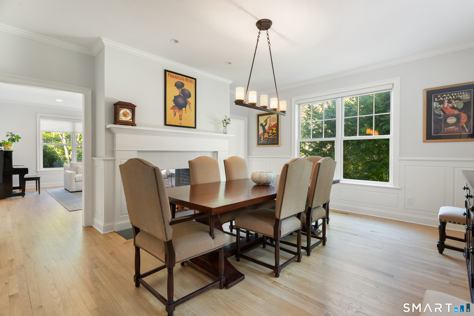
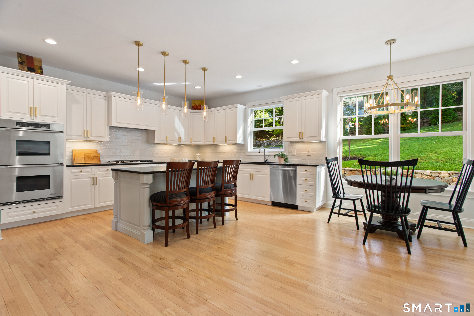
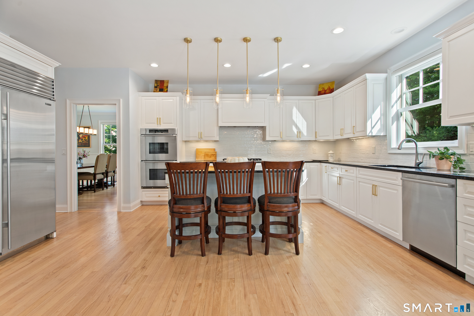
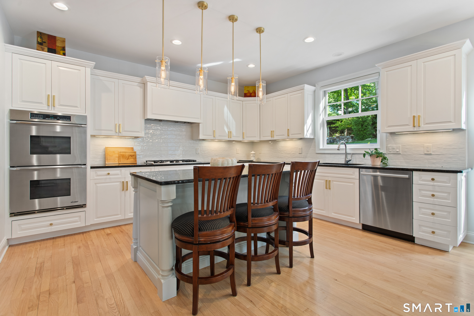
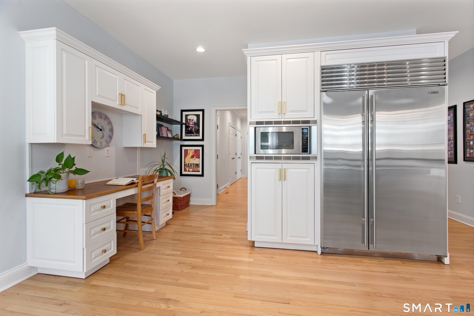
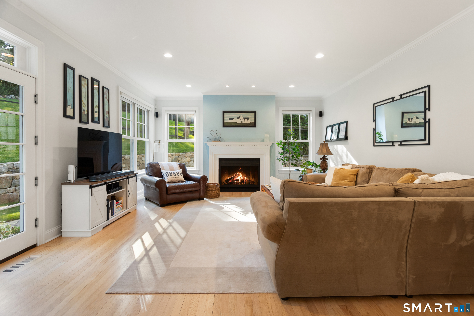
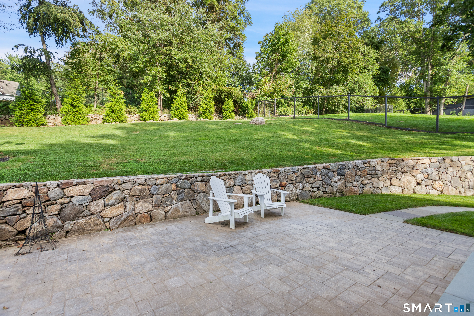
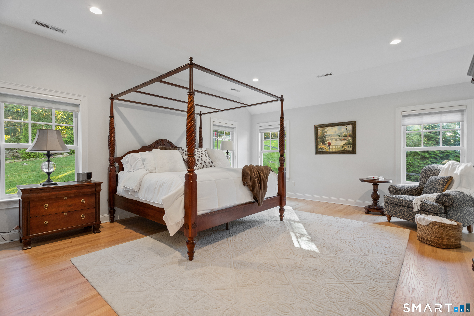
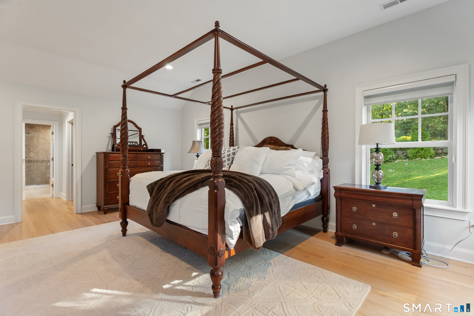
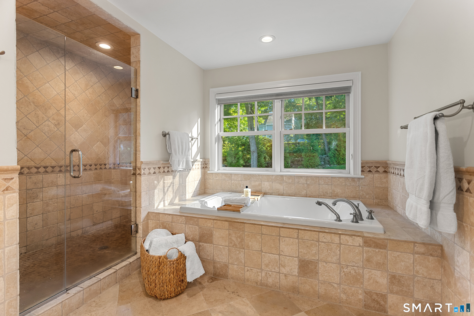
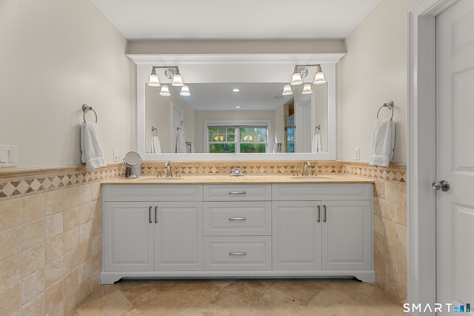
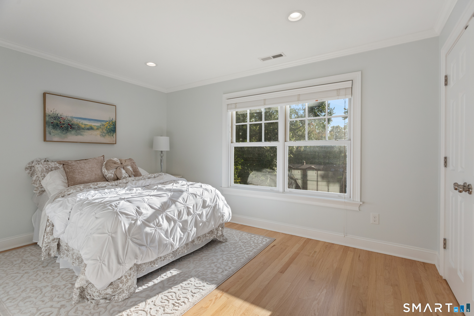
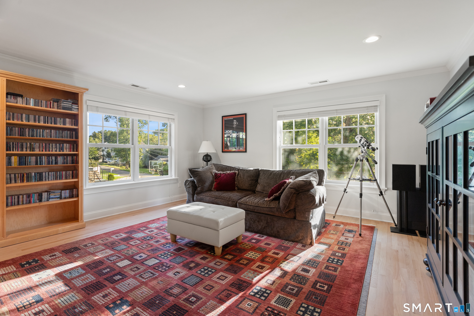
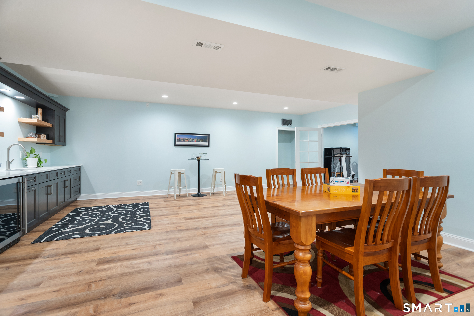
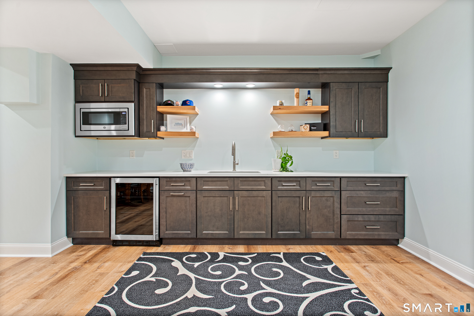
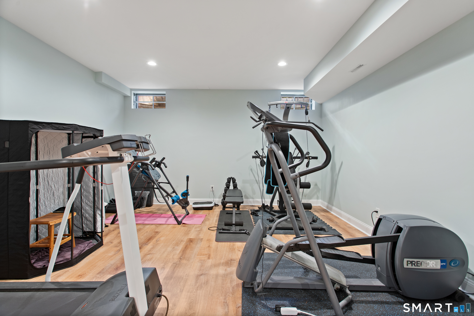
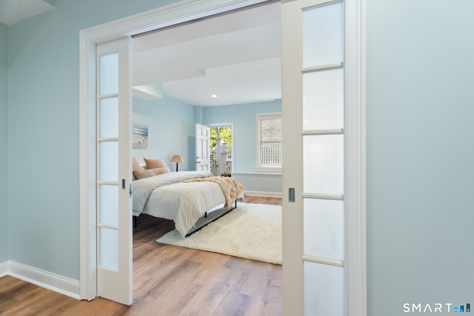
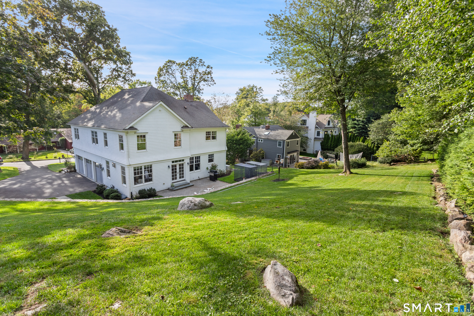
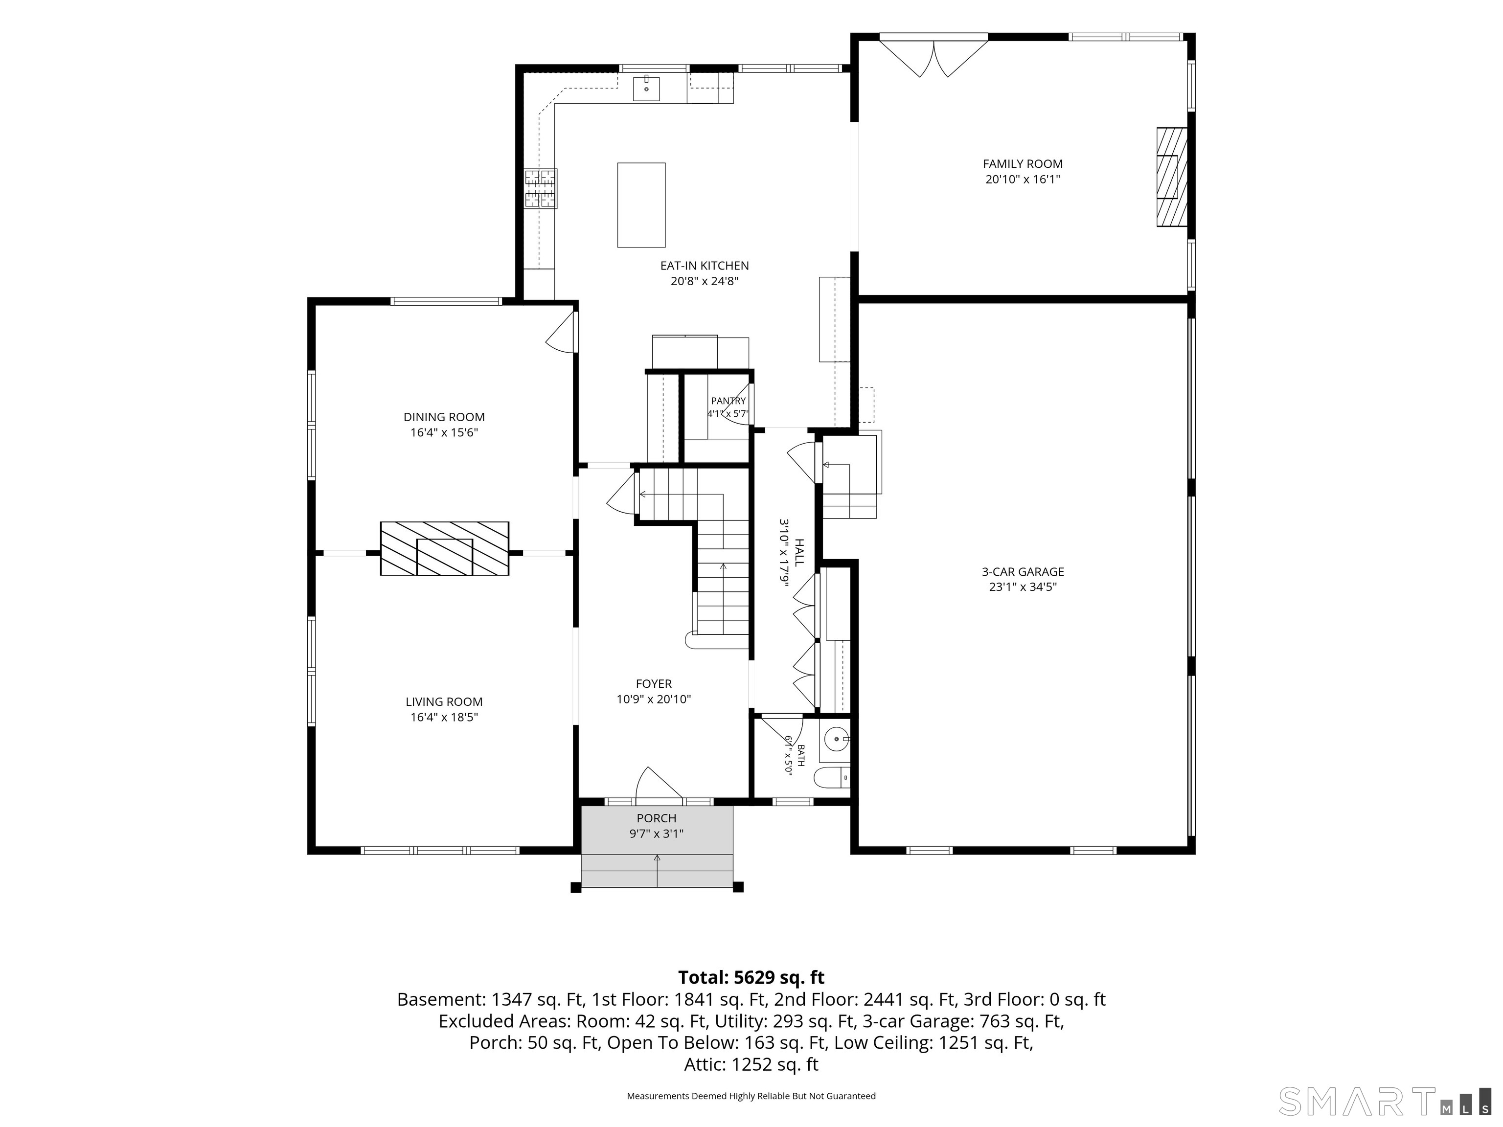
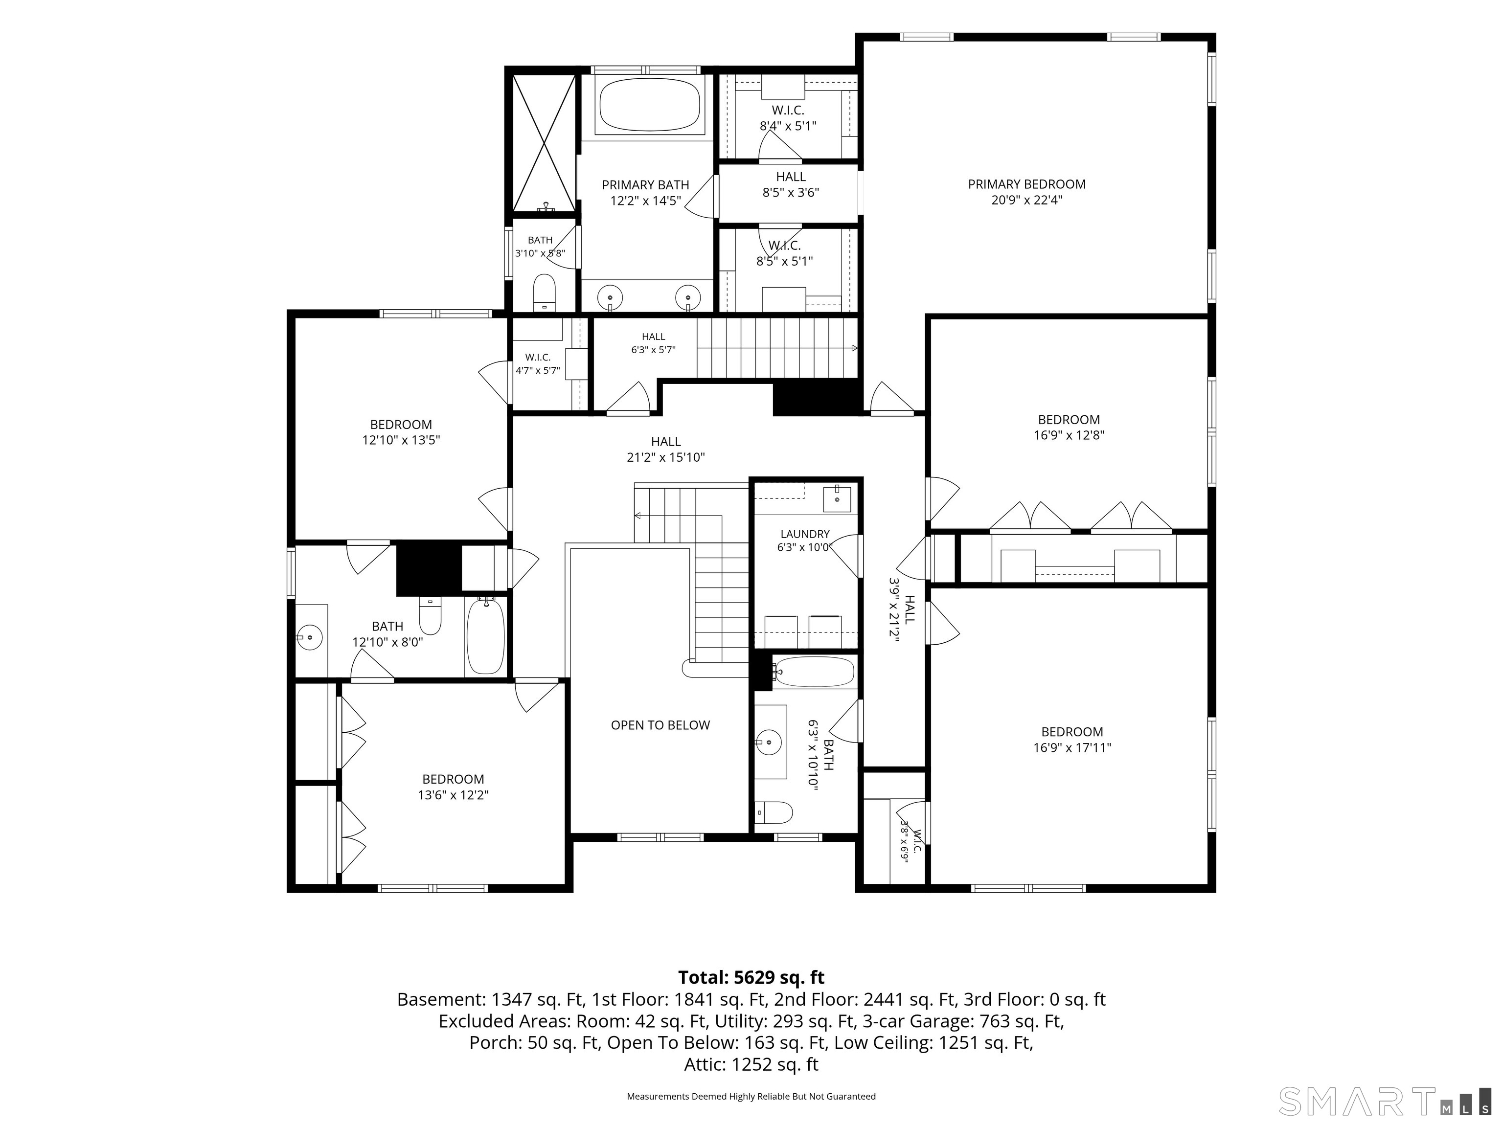
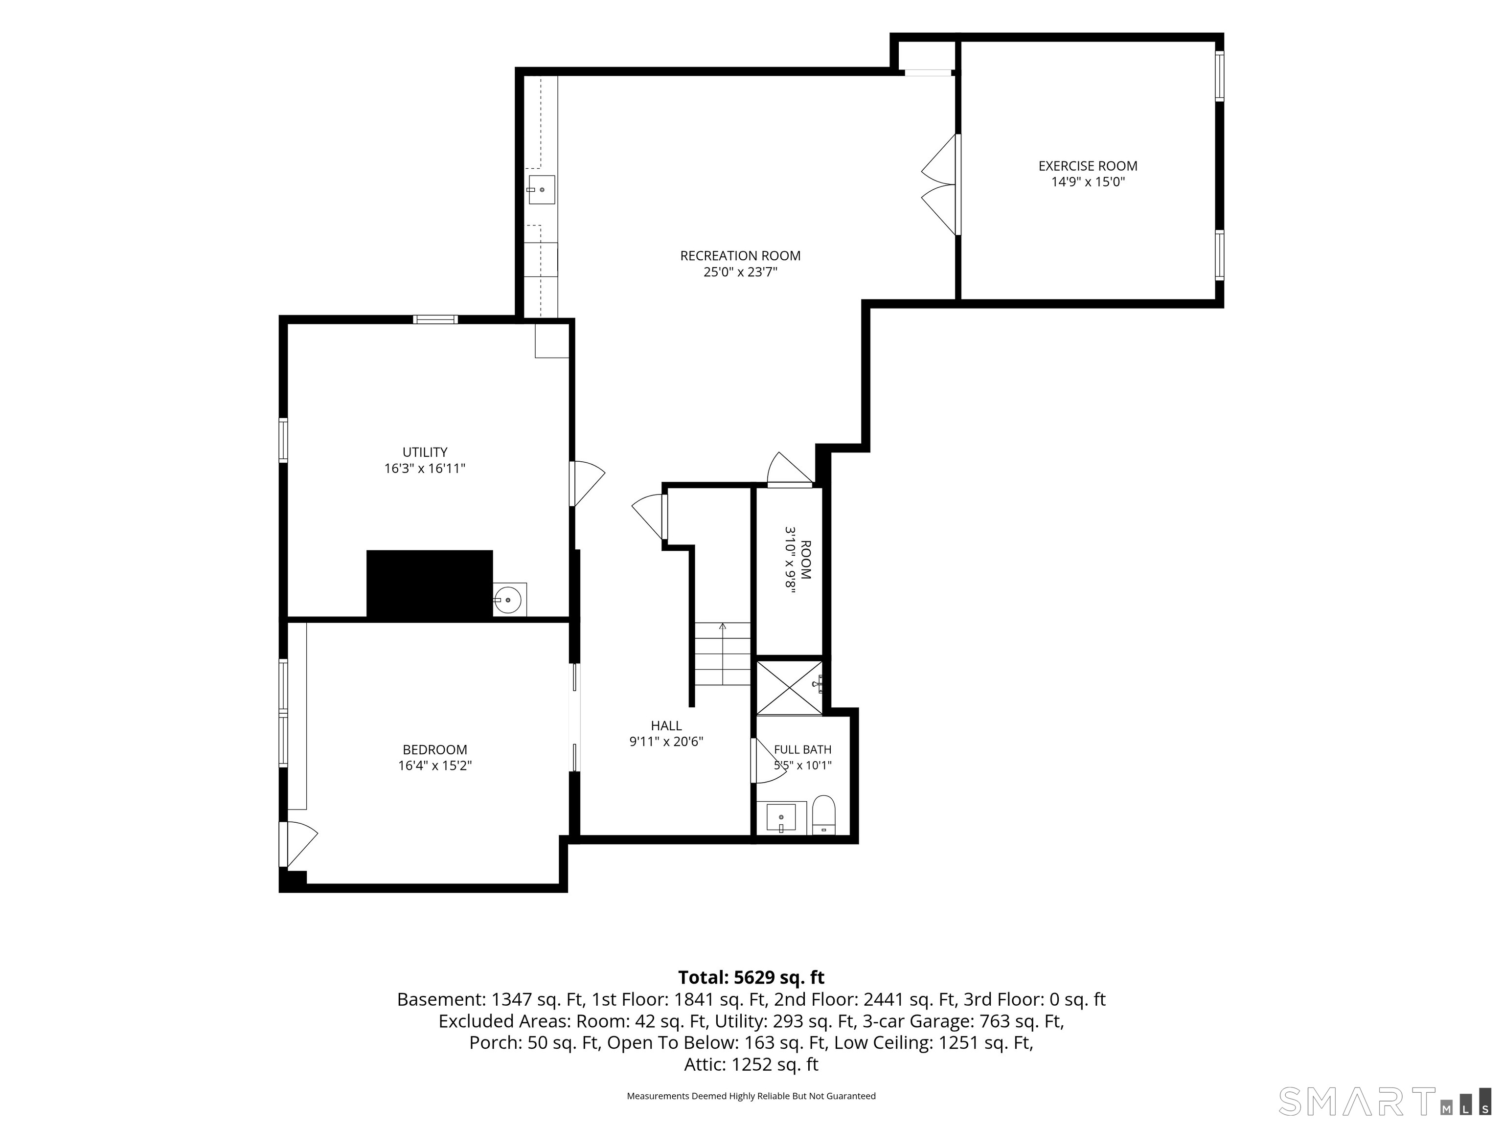
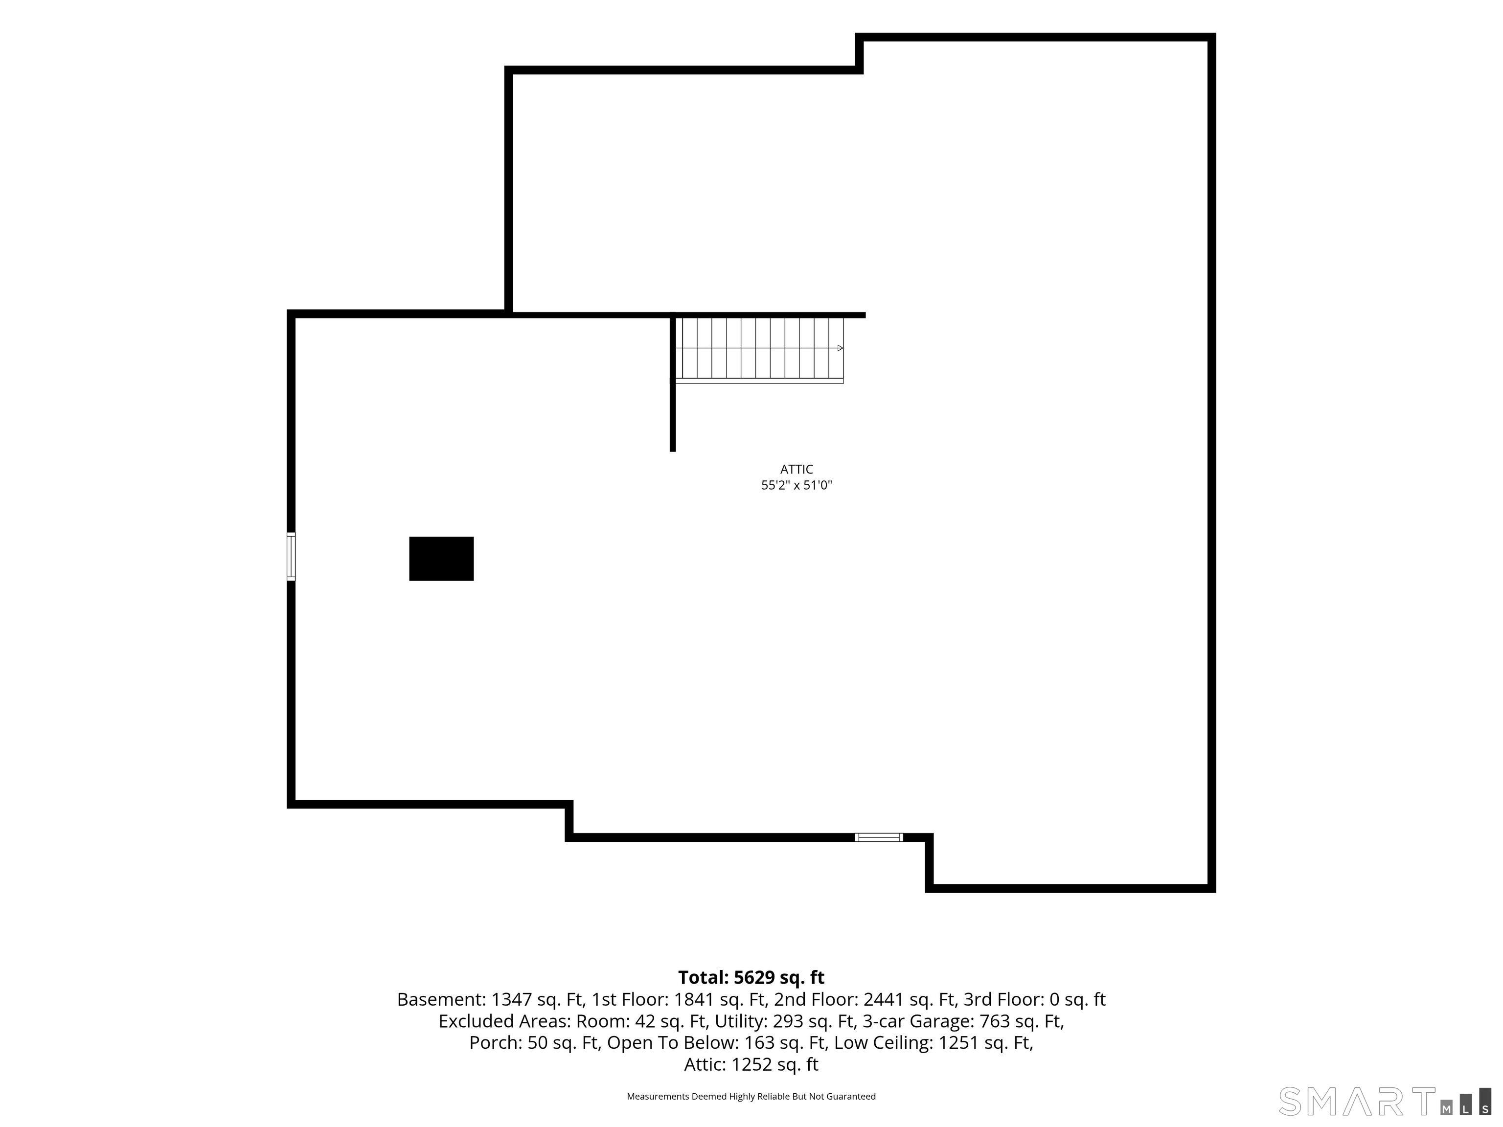
Beautifully designed and ideally situated on a prime, centrally located cul-de-sac, this exceptional Westport residence combines timeless architecture, sophisticated finishes and effortless living. Designed by esteemed architect Robert Storm, the home impresses with soaring ceilings, an excellent layout and abundant natural light. The elegant living and dining rooms share a striking double-sided gas fireplace, while the gourmet kitchen features premium appliances and flows seamlessly to the adjacent family room and out to the stone patio and private back property. Five spacious bedrooms on the second floor include an impressive primary suite with two walk-in closets and a sumptuous spa bath with air-jetted soaking tub and an oversized shower. A wide staircase leads to the walk-up expansive third floor, offering wonderful potential to finish additional living space. Extensive recent updates include a beautifully renovated high-ceilinged walk-out lower level with custom cabinetry, wet bar, gym and sixth bedroom. Further enhancements include new HVAC, tankless hot water, a whole-house generator and extensive new landscaping. A three-car garage adds convenience and storage. City water, city sewer and natural gas. Offering wonderful scale, light and versatility, this special home enjoys a coveted Westport setting on a social cul-de-sac walkable to Winlsow Park, just over a mile to Westport's vibrant downtown shops and restaurants, and less than 10 minutes to the NYC train.

Rooms & Interior

6 bedrooms beds
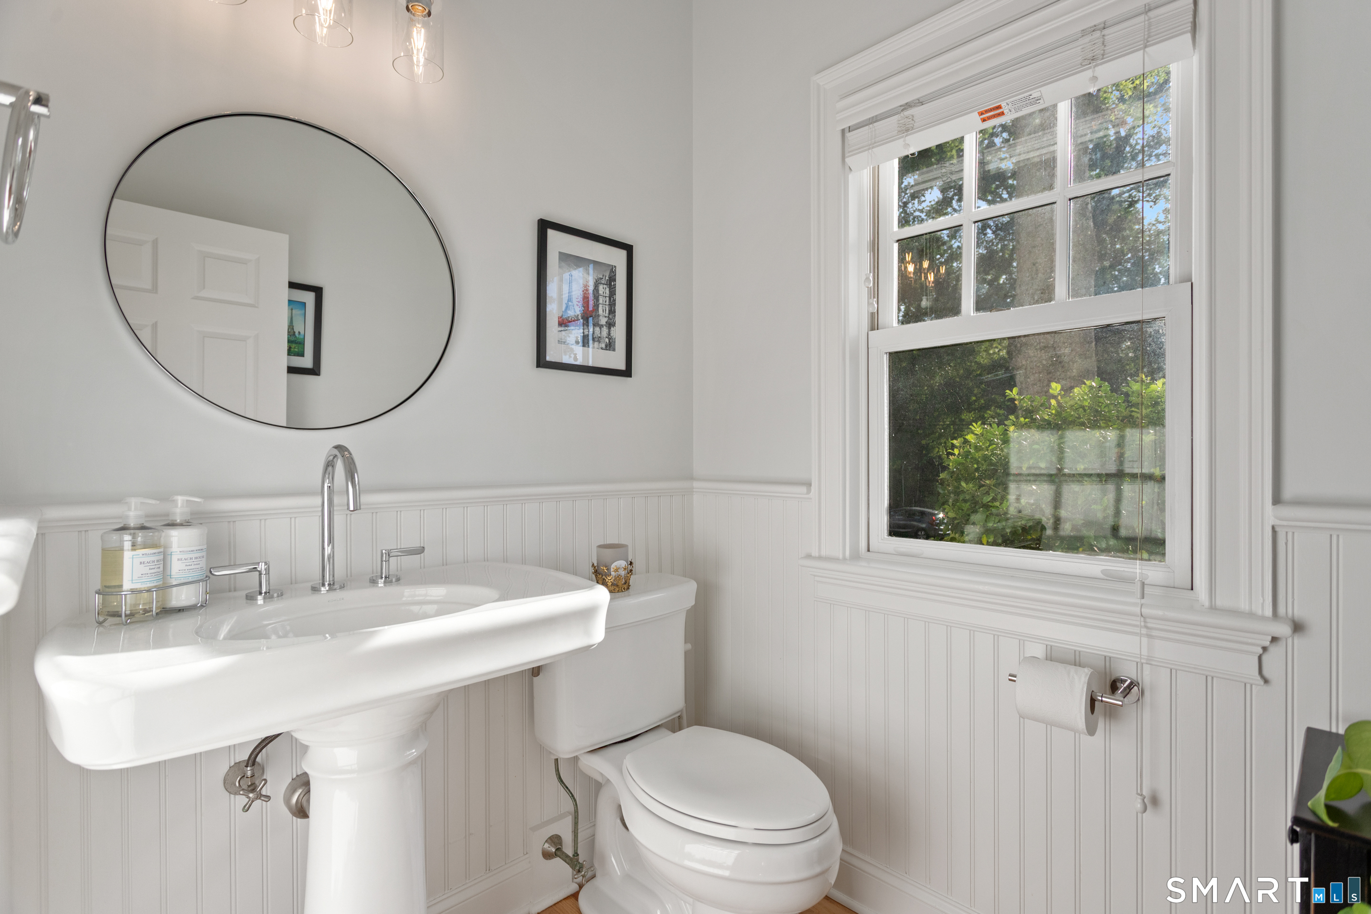
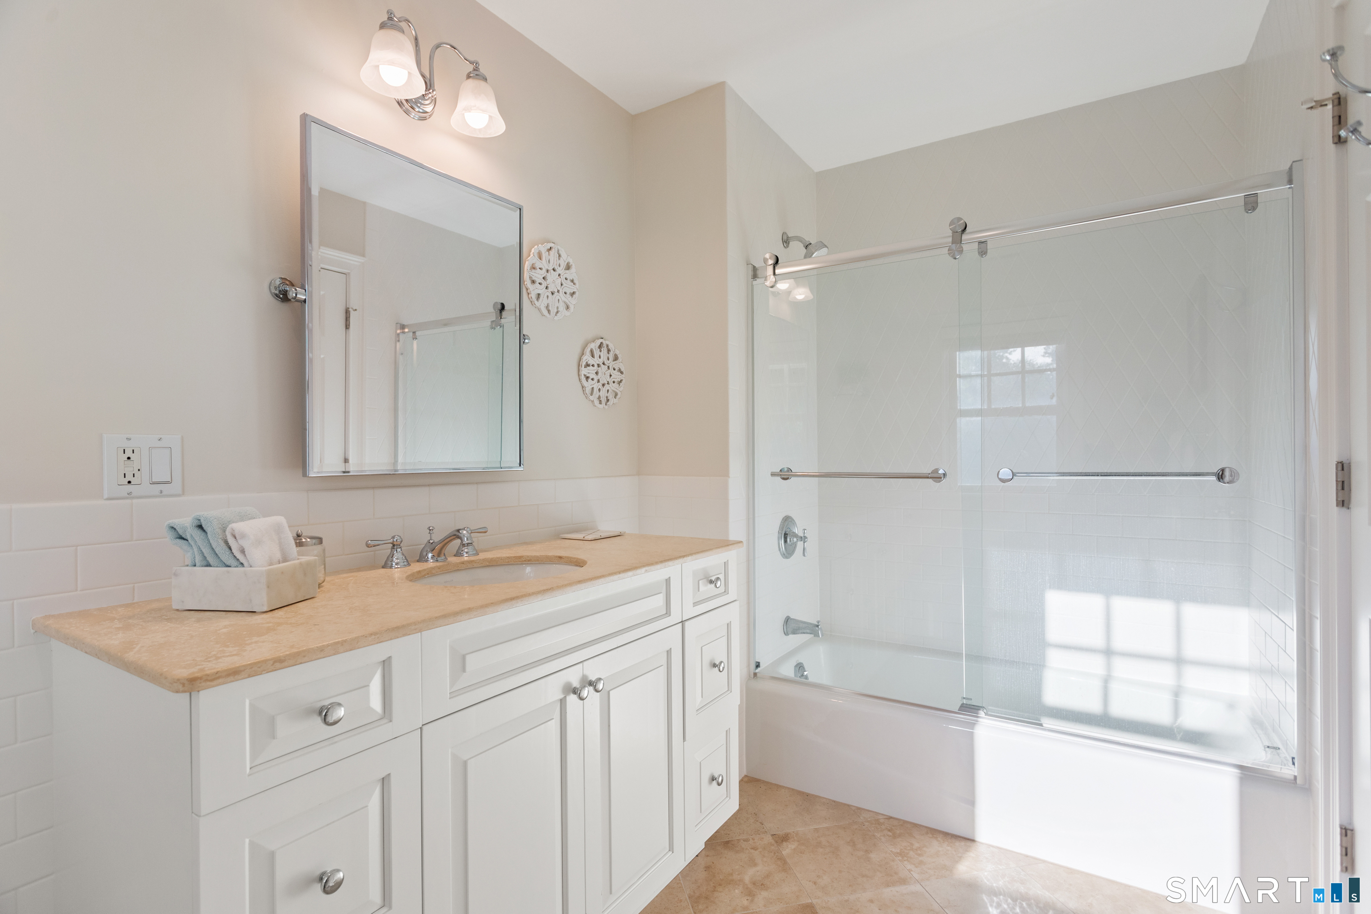
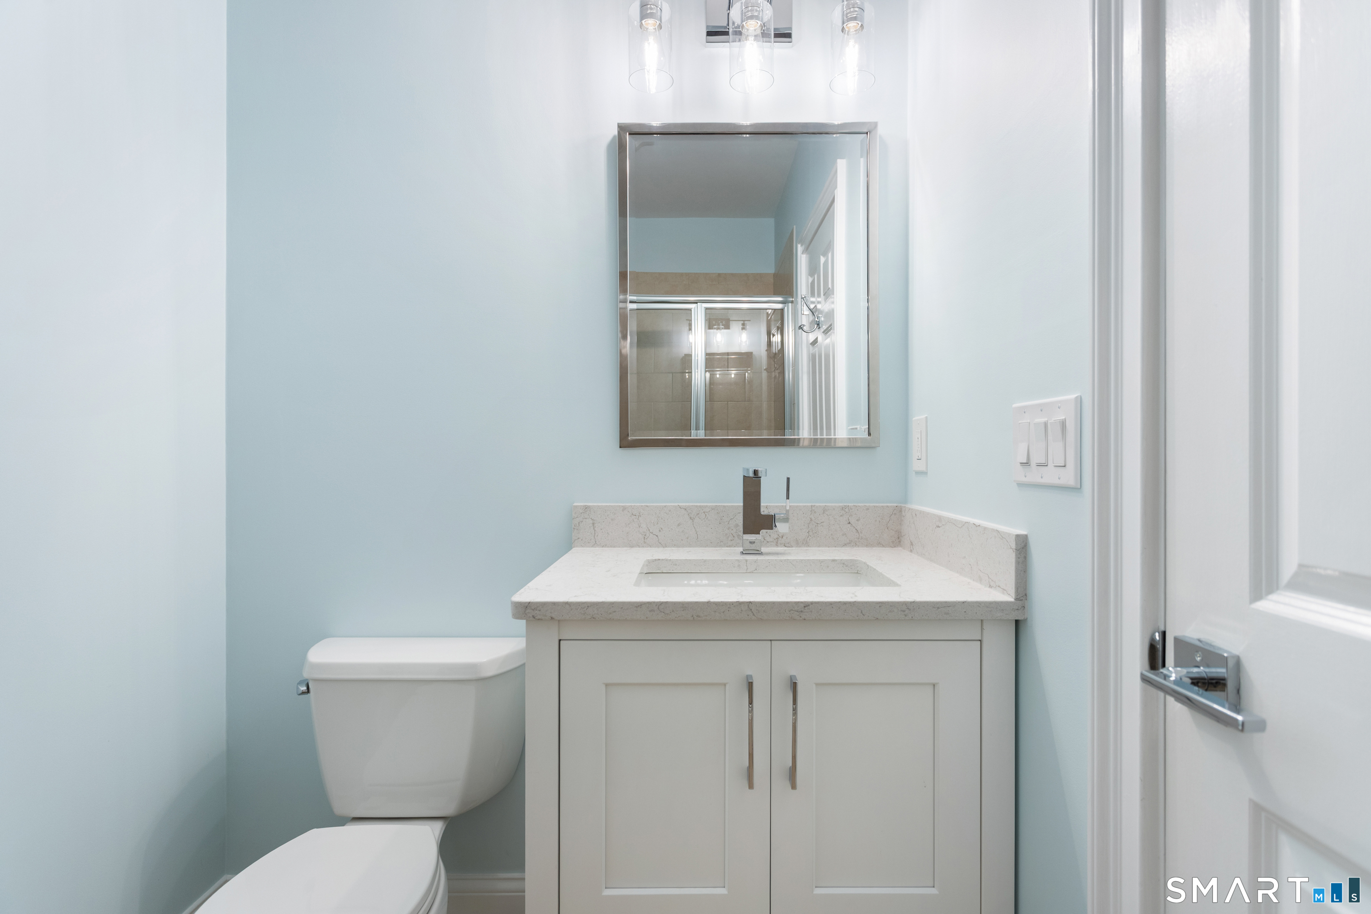
4 full + 1 half baths
5,506 square feet sq ft

Room Details

  • Family Room (Main Level) 9 ft+ Ceilings, Fireplace, French Doors, Hardwood Floor
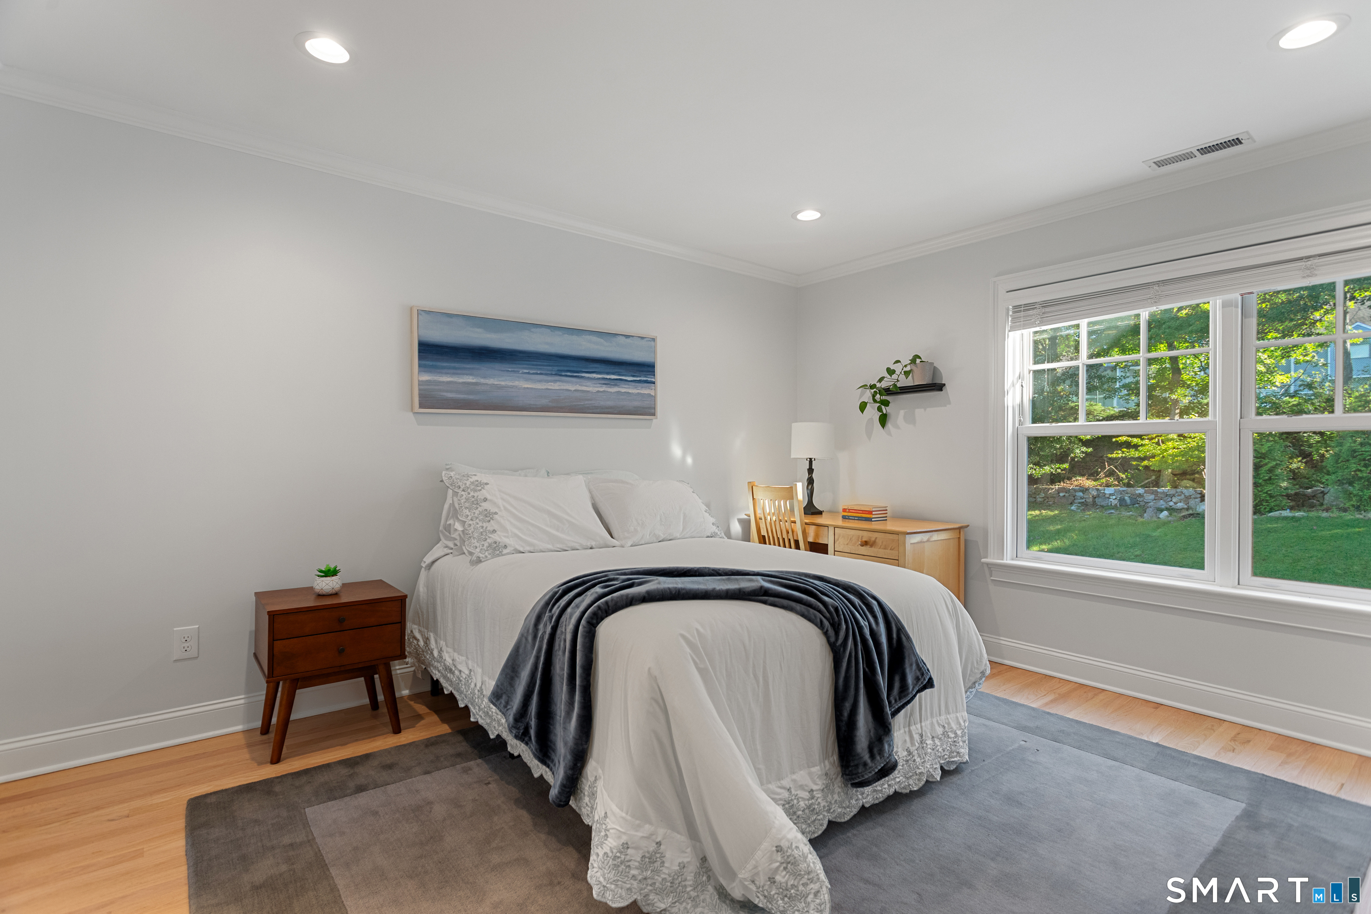
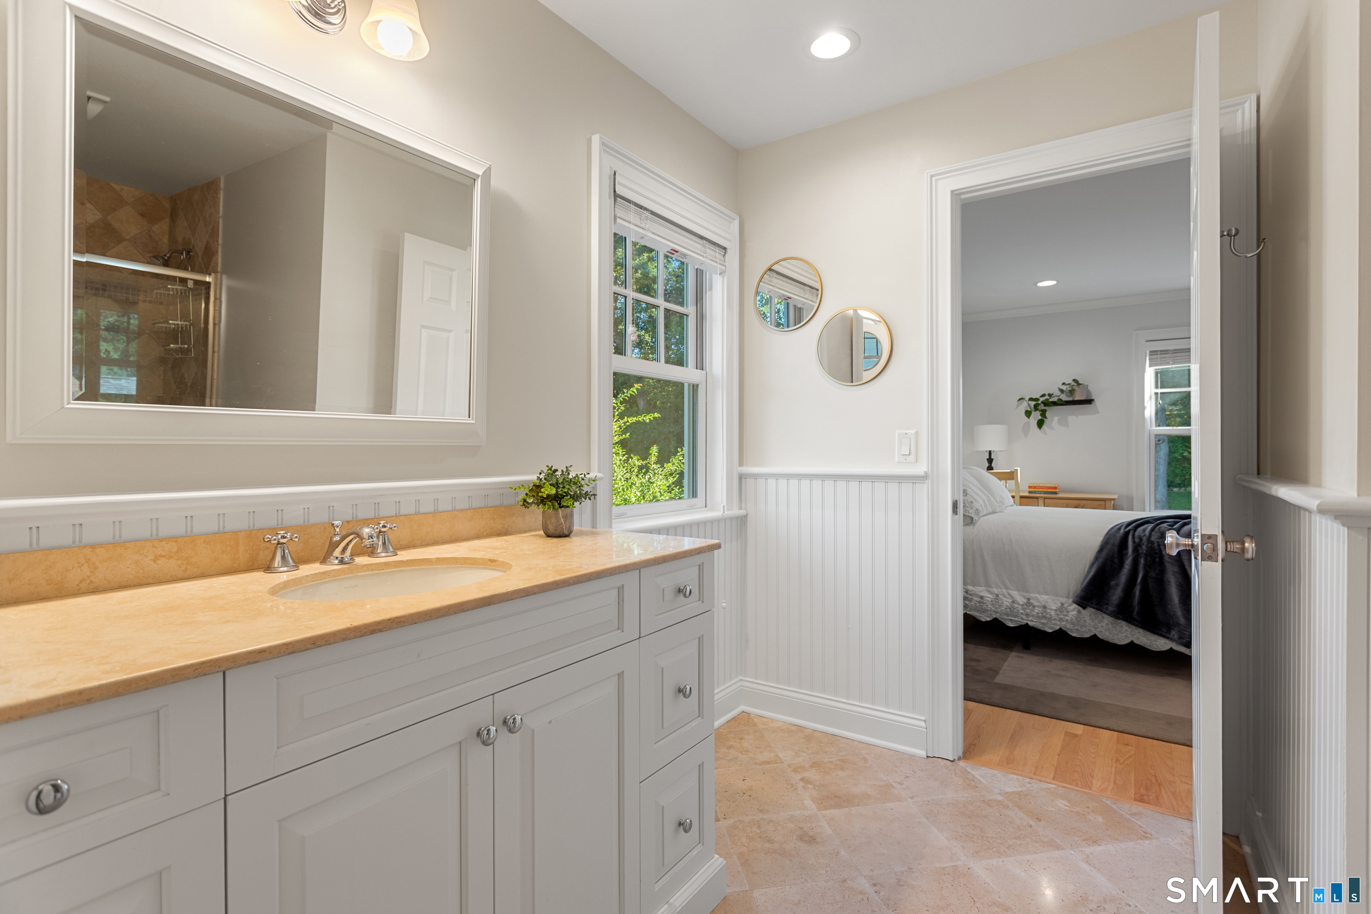
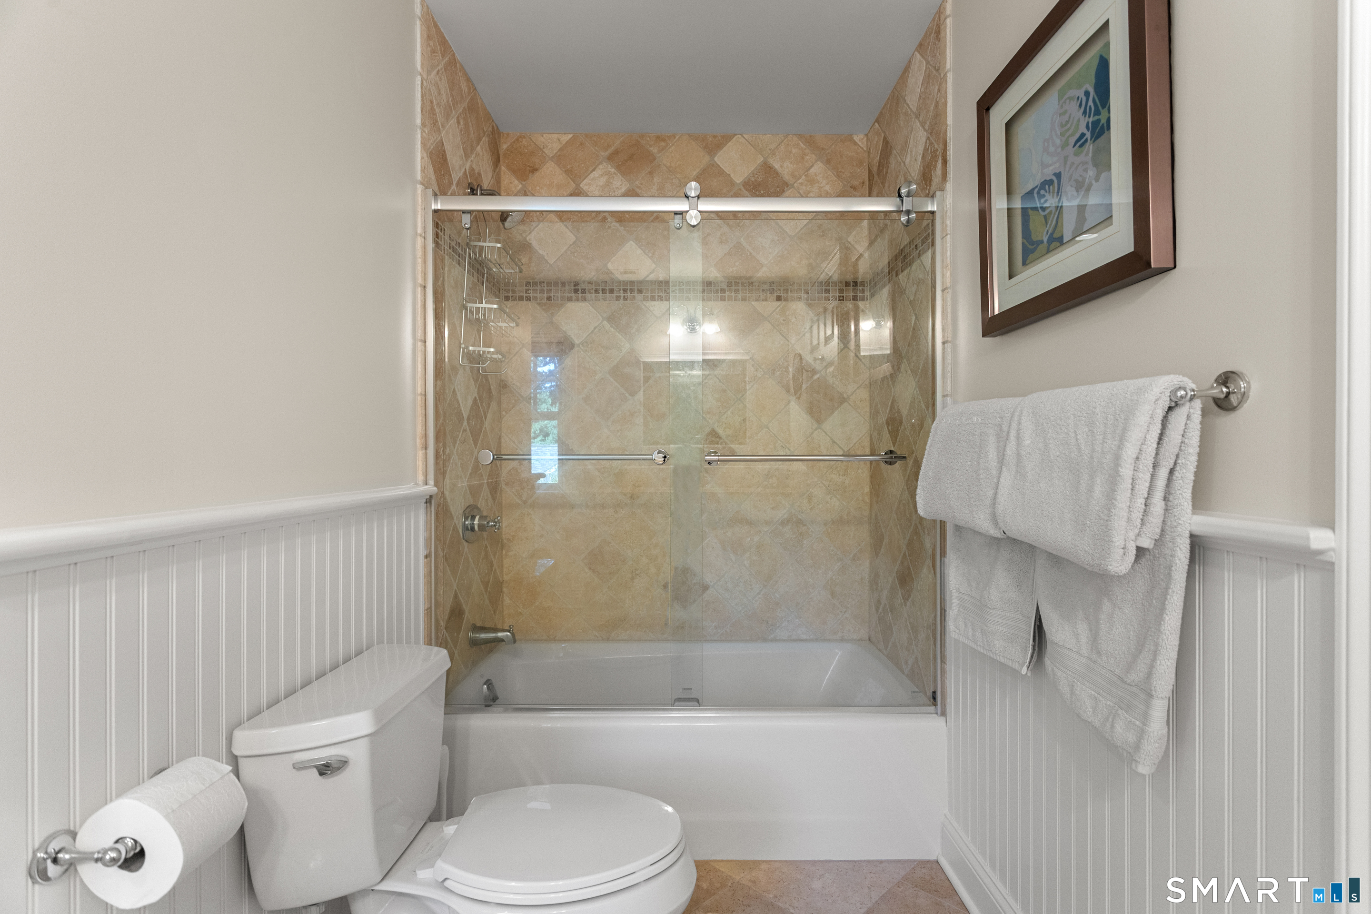
  • Bedroom (Upper Level) Built-Ins, Jack & Jill Bath, Hardwood Floor
  • Dining Room (Main Level) 9 ft+ Ceilings, Gas Log Fireplace, Hardwood Floor
  • Primary Br Suite (Upper Level) Cathedral Ceiling, Full Bath, Hydro-Tub, Stall Shower, Walk-In Closet, Hardwood Floor
  • Bedroom (Upper Level) Built-Ins, Full Bath, Hardwood Floor
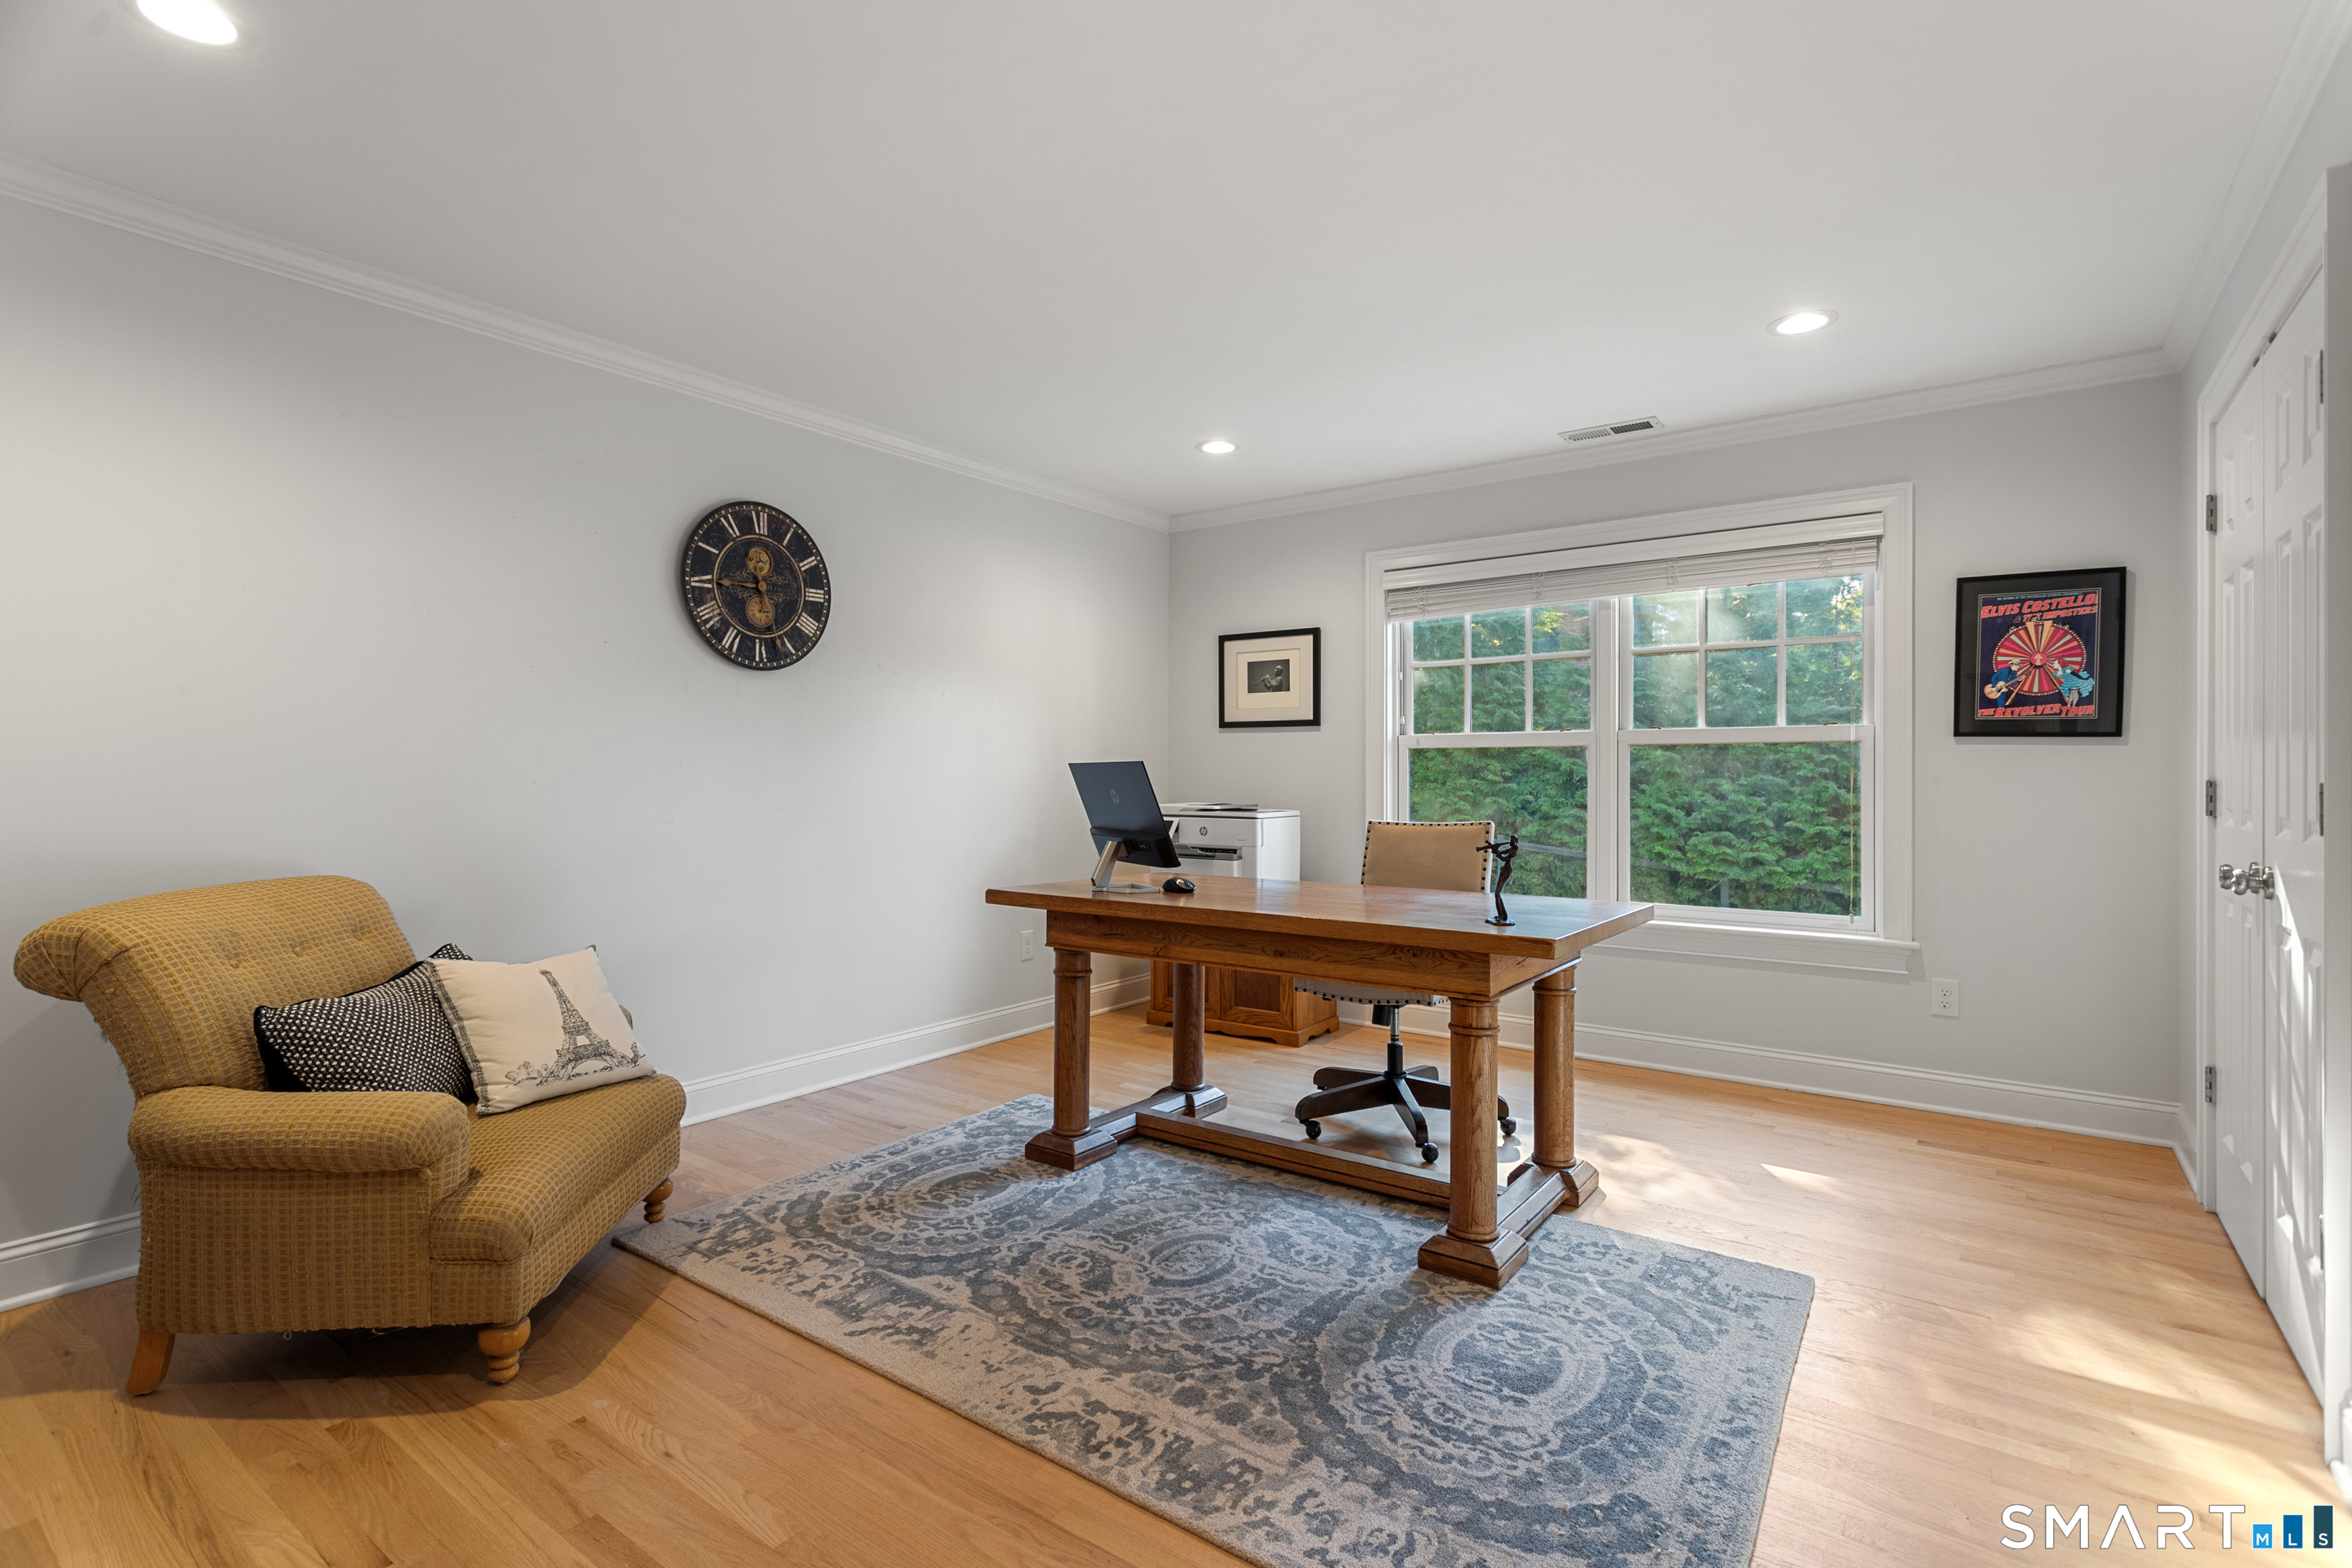
  • Bedroom (Upper Level) 9 ft+ Ceilings, Built-Ins, Hardwood Floor
  • Rec/Play Room (Lower Level) Wet Bar, Composite Floor
  • Other (Lower Level) Composite Floor
  • Bedroom (Lower Level) Full Bath, Composite Floor
  • Eat In Kitchen (Main Level) 9 ft+ Ceilings, Dining Area, Island, Pantry, Hardwood Floor
  • Living Room (Main Level) 9 ft+ Ceilings, Gas Log Fireplace, Hardwood Floor
  • Bedroom (Upper Level) Built-Ins, Jack & Jill Bath, Hardwood Floor
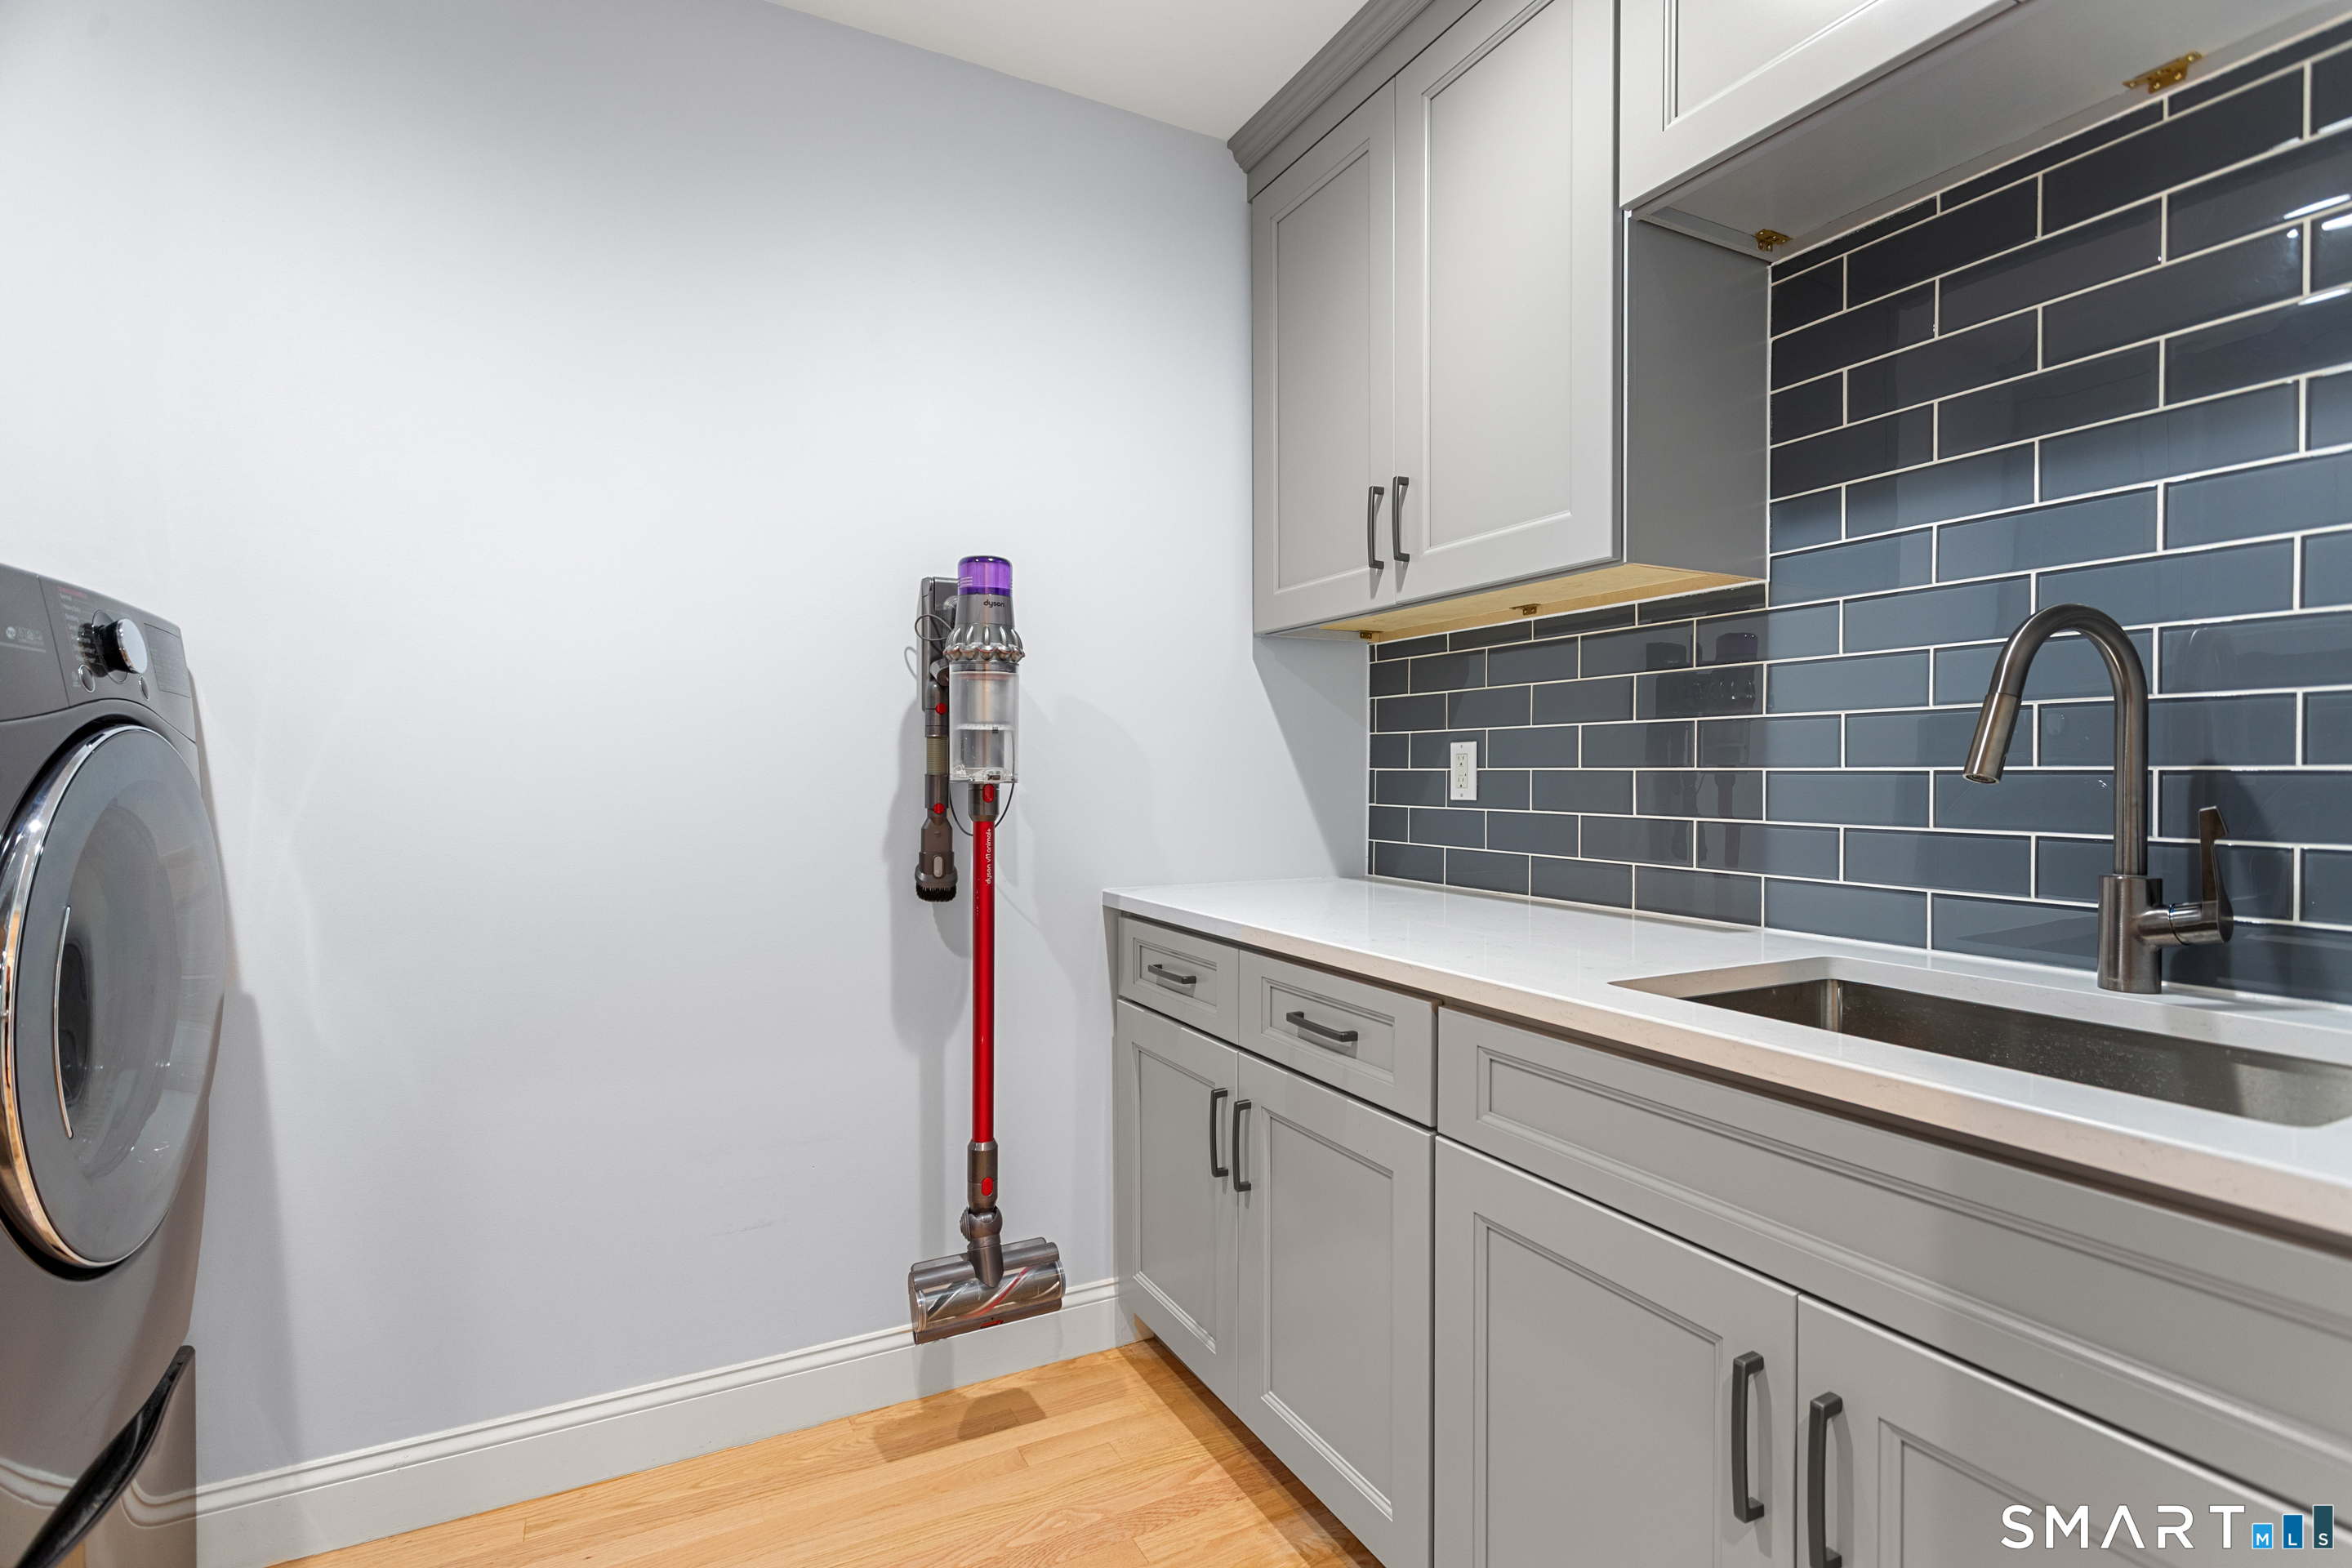
  • Other Rooms Exercise room, Laundry room

Home Features

Heating

  • Fireplaces: 3
  • Heating: gas on gas, hydro air, zoned
  • Heat fuel type: natural gas

Cooling

  • Central air
  • Zoned

Interior Features

  • Cable - pre-wired
  • Open floor plan
  • Security system

Appliances

  • Gas cooktop
  • Wall oven
  • Microwave
  • Refrigerator
  • Subzero
  • Dishwasher
  • Washer
  • Dryer

Attic

  • Storage space
  • Walk-up

Basement

  • Full
  • Heated
  • Cooled
  • Interior access
  • Liveable space
  • Full with walk-out

Laundry

  • Upper level

Energy Features

  • Generator
  • Thermopane windows

Exterior Features

  • Sidewalk
  • Gutters
  • Underground sprinkler
  • Patio

Property Details

Parking

  • Garage spaces: 3
  • Attached garage

Lot Details

  • Lot surface: 0.43 acres
  • Dry
  • Professionally landscaped

Utilities

  • Water: public water connected
  • Sewage: pub. sewer connected

HOA Fee

  • $ 180 annually

Construction Details

Style
colonial

Construction year
2007

Exterior Siding
wood

Foundation
concrete

Roof
asphalt shingle


Area & Town

This home is located in Roseville/North Avenue neighborhood, in the town of Westport.

Finance & Listing Info

Status Coming soon
Listing date September 25, 2026
List price $ 2,995,000
Current price $ 2,995,000
Tax amount $ 24,981
Tax year july 2025-june 2026
MLS ID #24209674
List Agent Cyd Hamer
List Office William Pitt Sotheby's Int'l

7 Webb Road Home Photos

Because we love Fairfield County!

© Copyright 1999 - 2026 Dagny's LLC. - 20 Windy Ridge Place Wilton, CT 06897 - Terms & Conditions