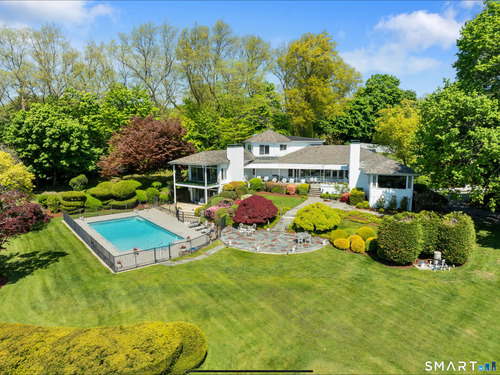
7 Sasqua Rd Norwalk, CT, 06855

single family home
$ 2,750,000 For Sale Coming Soon May 24, 2026
  • 5 beds
  • 8 baths
  • 4,758 sq ft
  • 1.45 acres
  • 1950 year built
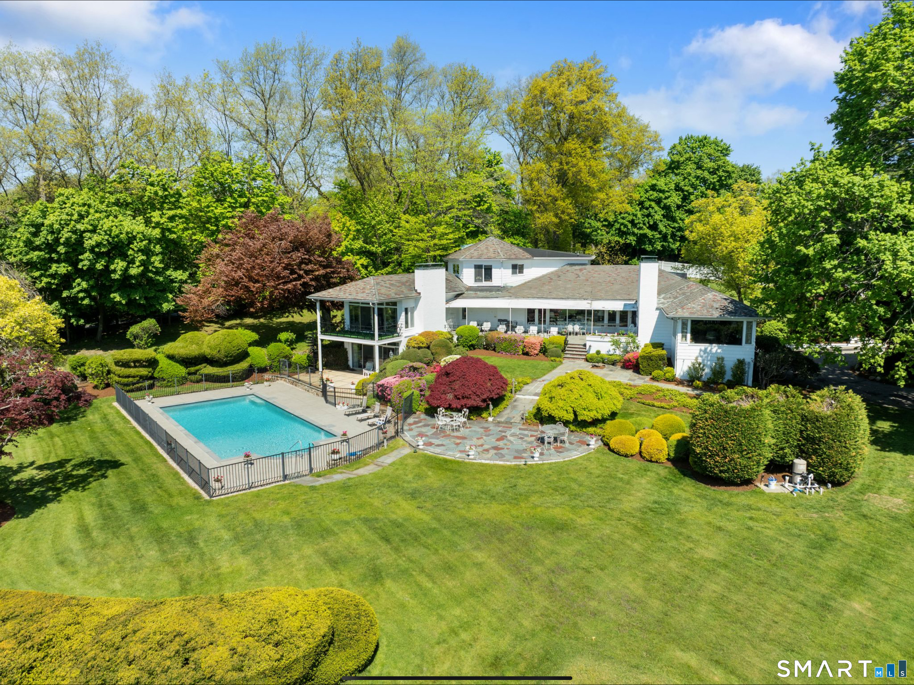
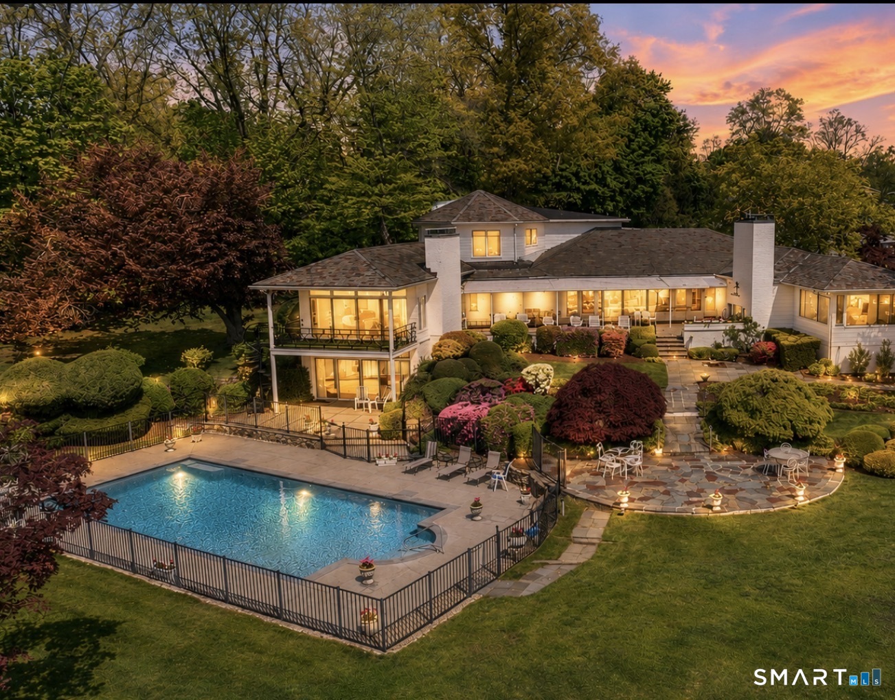
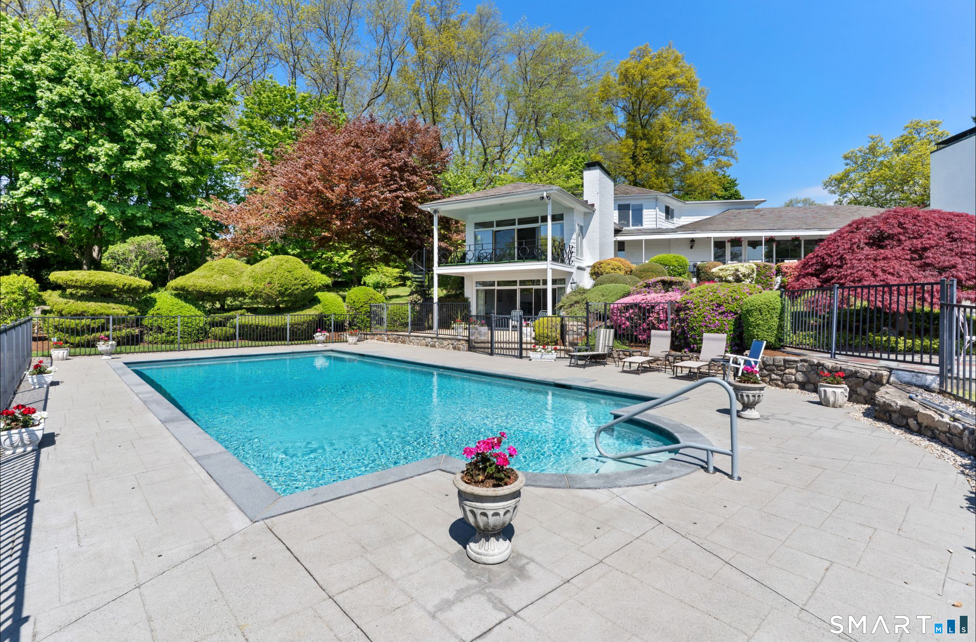
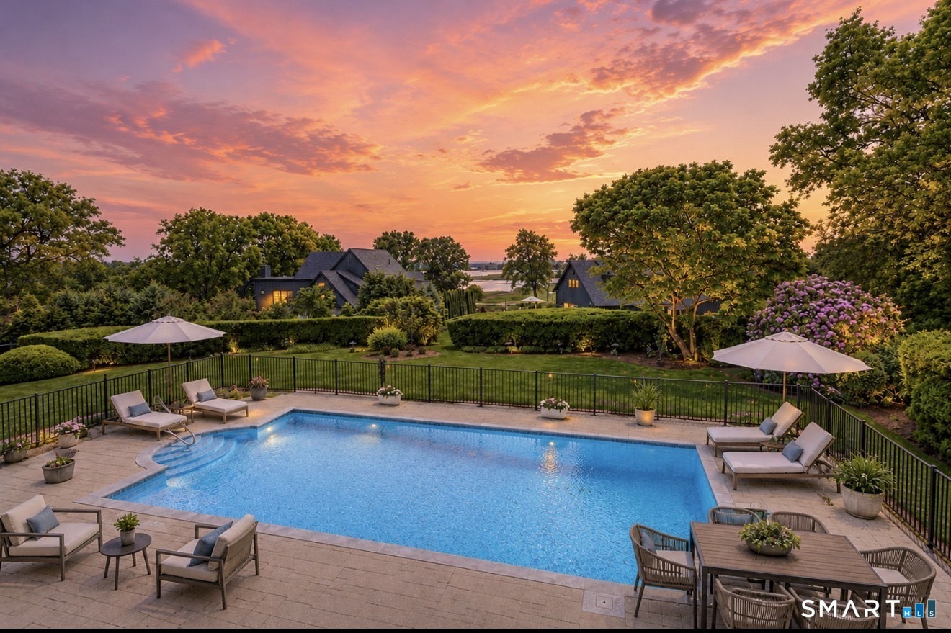
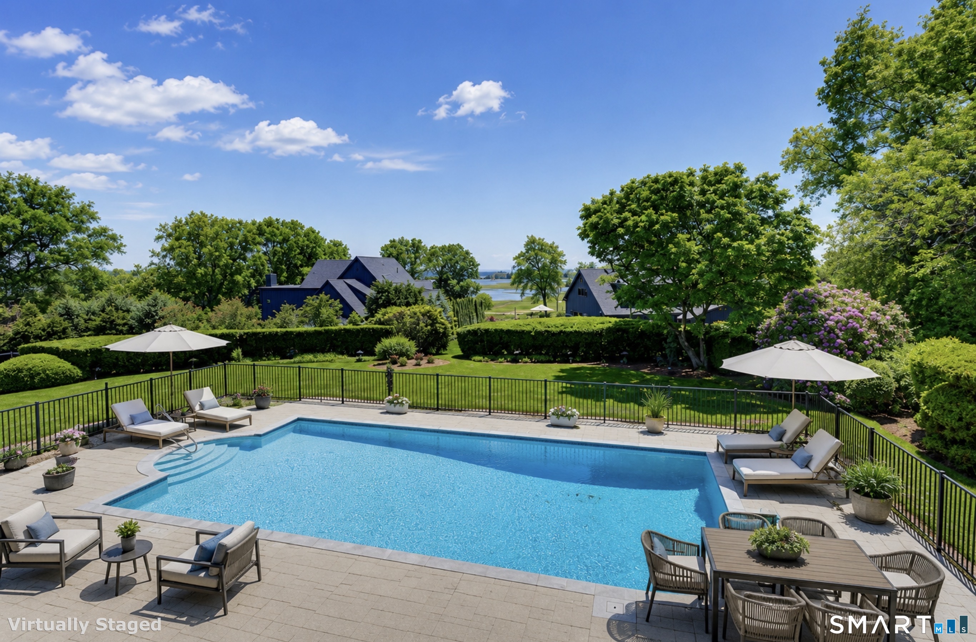
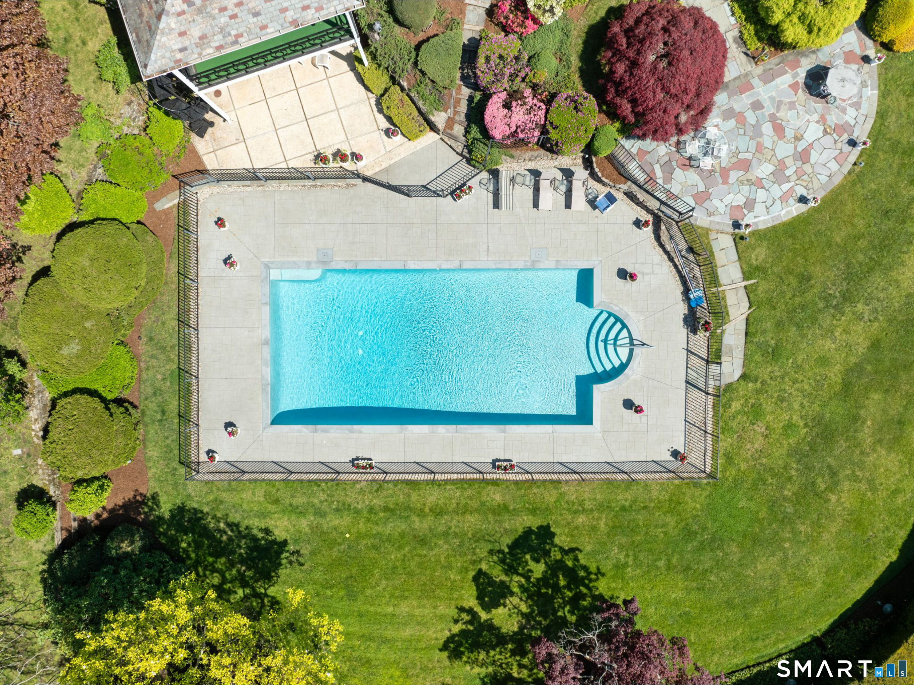
  • in ground pool
  • 2 cars garage

About the Home

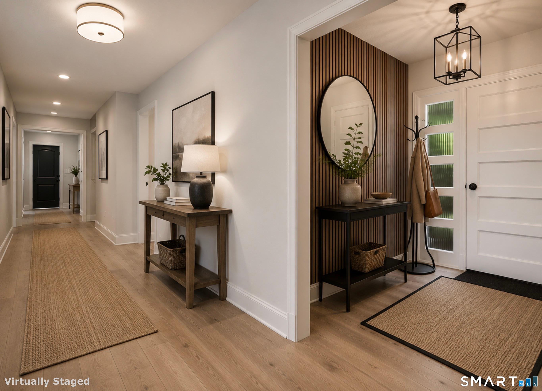
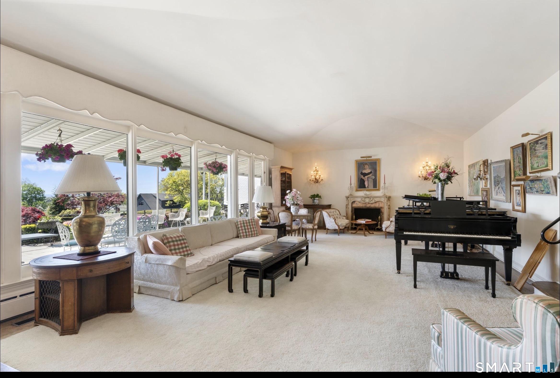
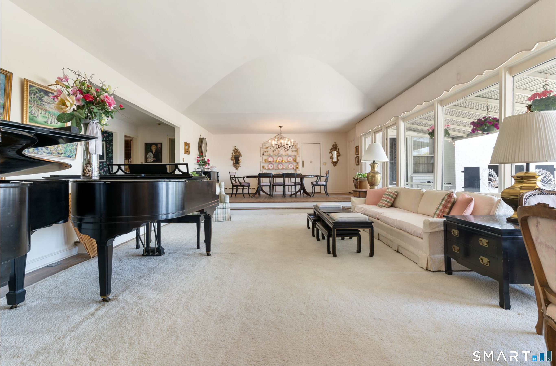
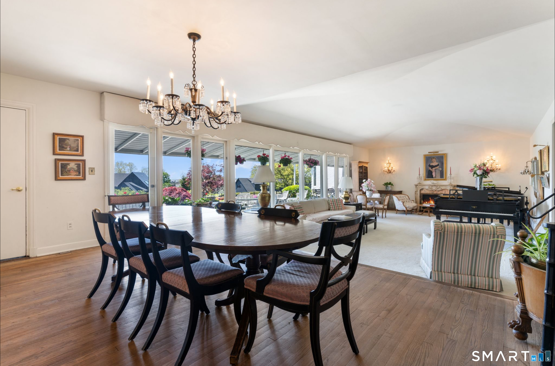
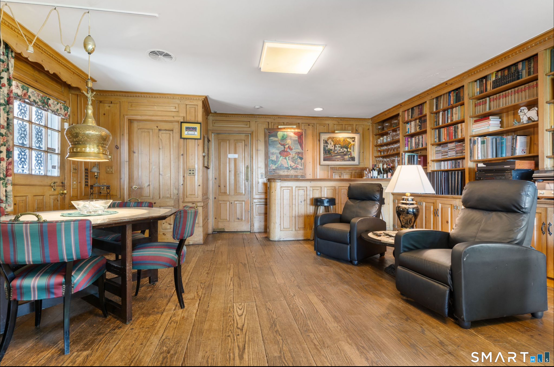
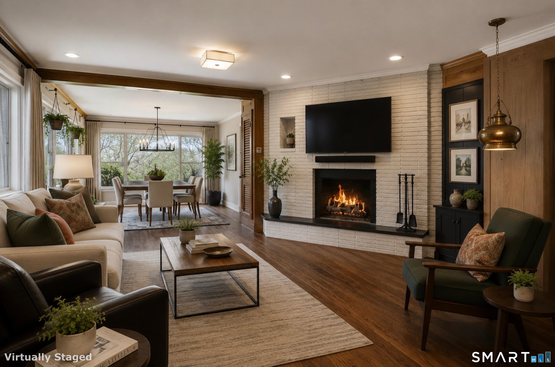
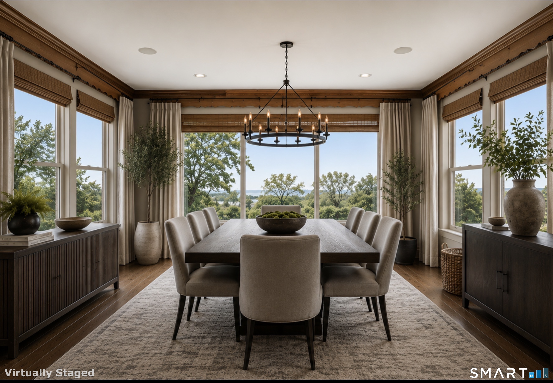
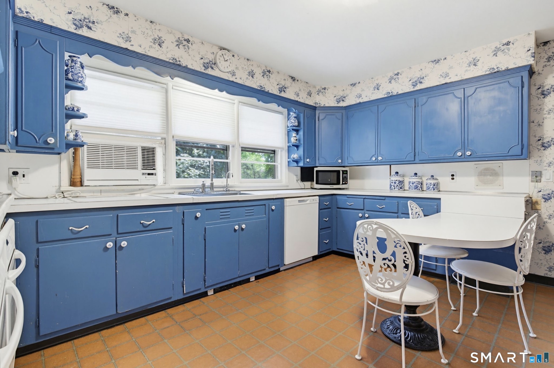
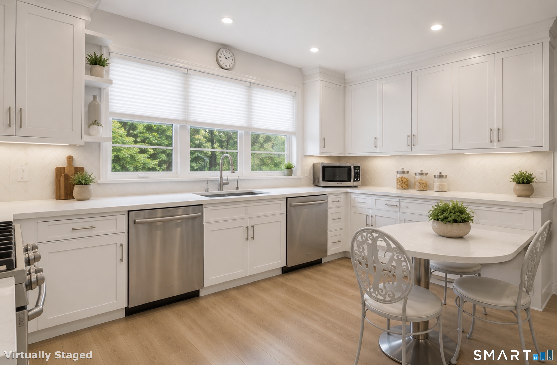
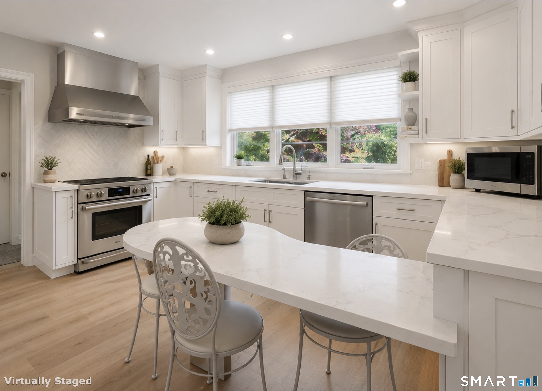
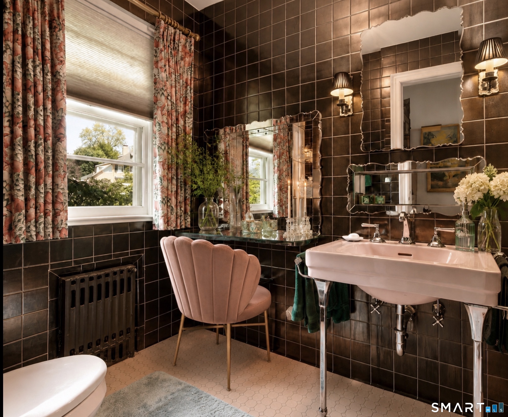
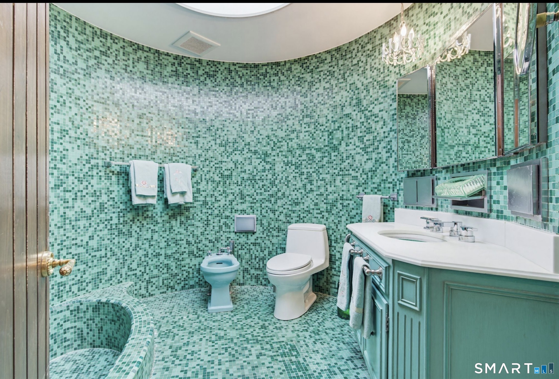
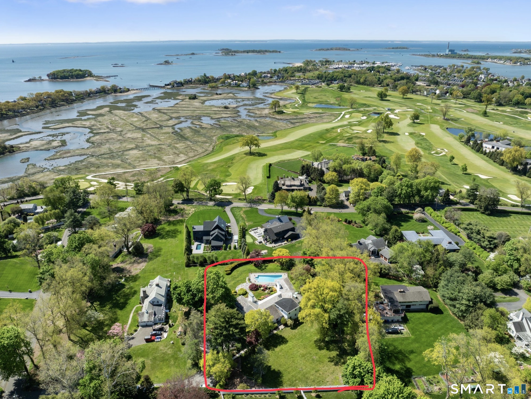
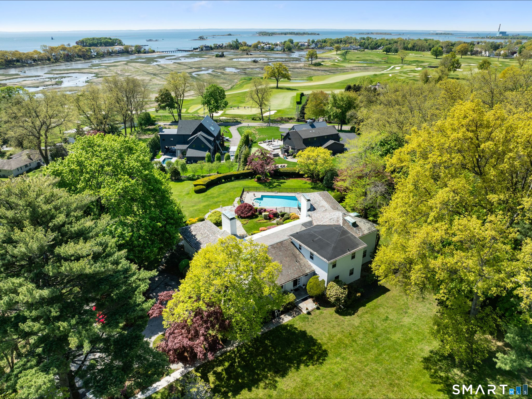
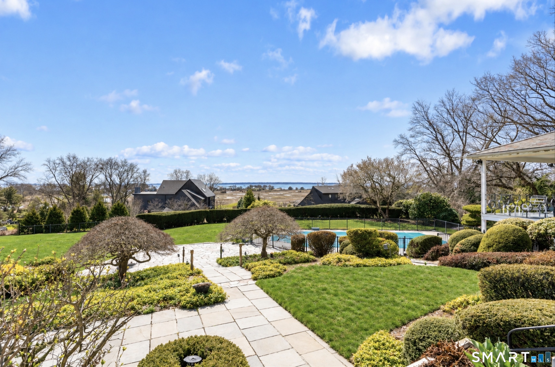
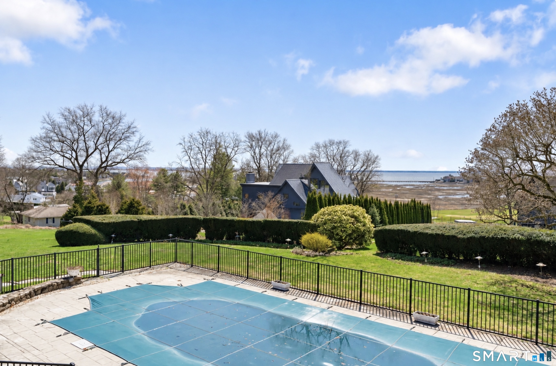
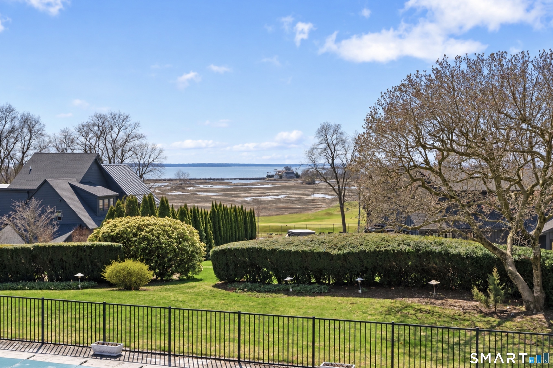
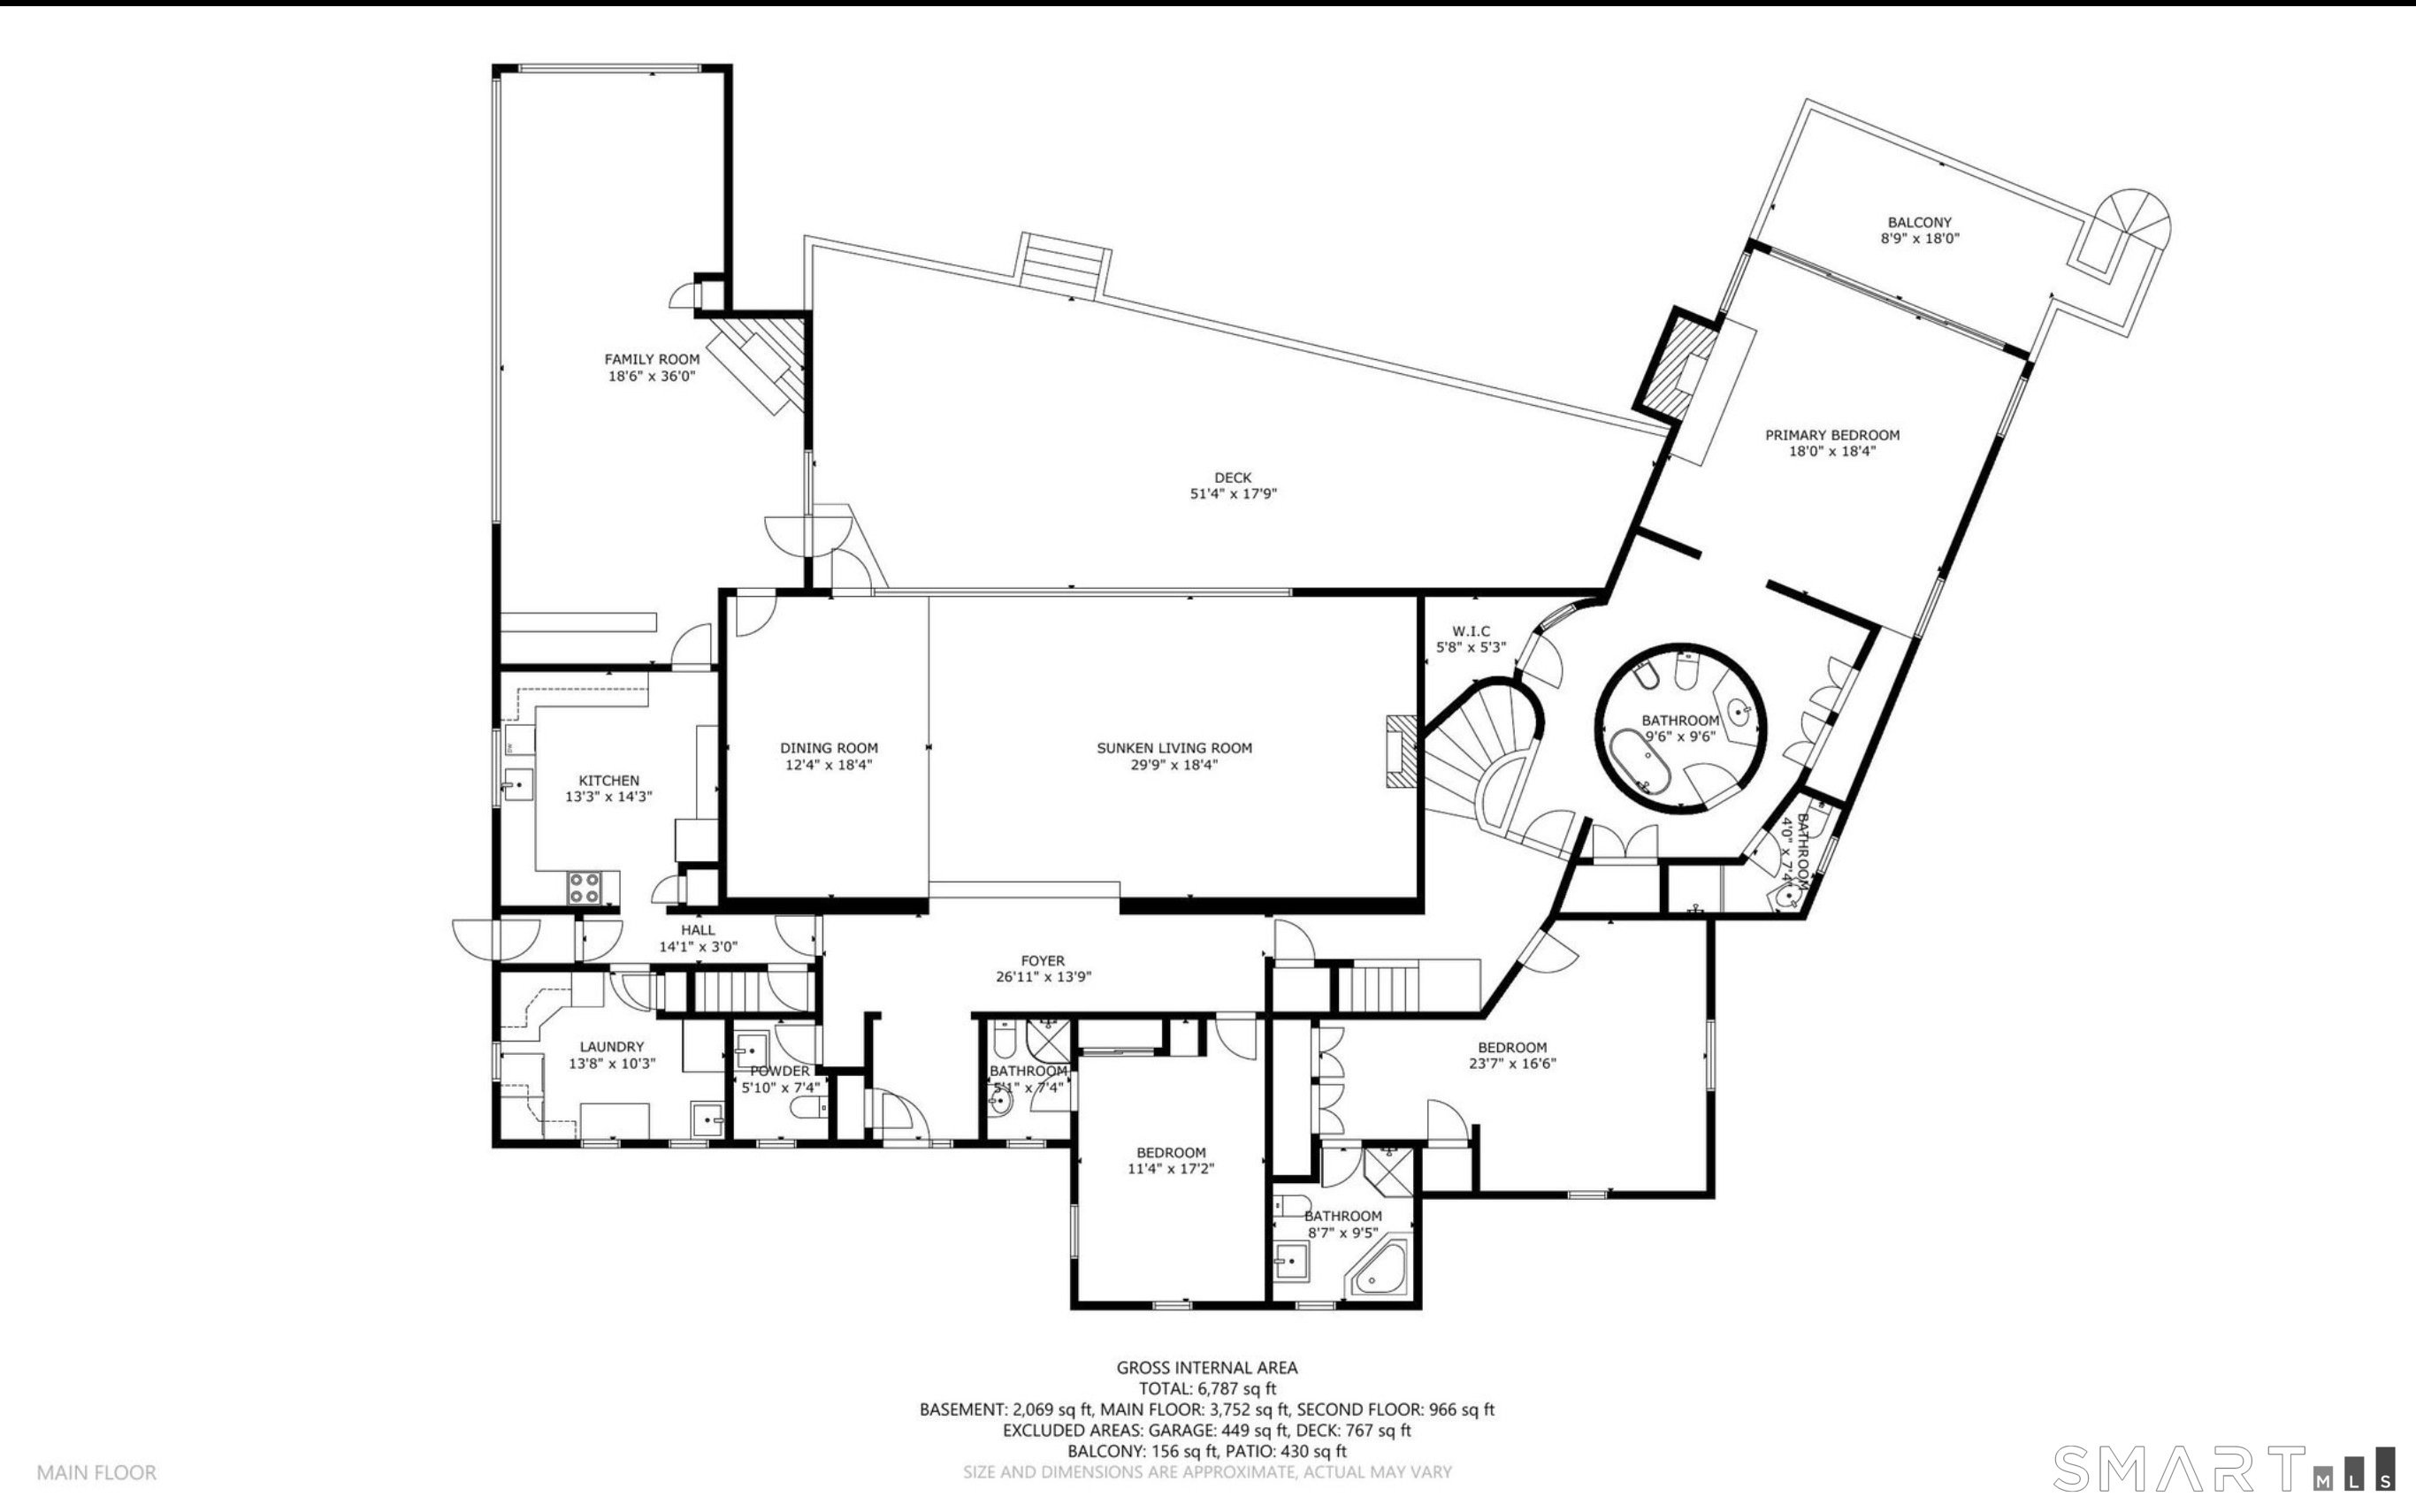
Welcome to Sasqua Hills in East Norwalk. Perched high above Shorehaven Golf Club with sweeping views of Long Island Sound, the iconic estate at 7 Sasqua Road is a rare generational treasure. Built in 1950 and lovingly held by the original family for the past 76 years, this remarkable home has been cherished by five generations. Often described as "Old Hollywood Glamour," the interior has long been a setting for unforgettable gatherings, where Broadway legends and jazz icons once performed in the grand living room. Rich in character and originality, the home offers an extraordinary collection of preserved period details throughout. The inviting family room features warm pecan wood paneling, a custom bar, walls of built-in bookshelves, a fireplace, and a spectacular picture window. The formal dining room is equally impressive, with carved wood built-ins and ample space for a table of twelve. At the heart of the home, the dramatic sunken living room showcases a barrel ceiling, featuring twin baby grand pianos, a wall of full-height windows, and original hardwood floors, creating a one-of-a-kind atmosphere for entertaining and music. The original eat-in kitchen has served as the backdrop for countless family meals and celebrations. A stunning powder room with its original custom mirror niche adds another distinctive architectural touch. A long, dramatic hallway leads to two spacious main-level en-suite bedrooms.

Rooms & Interior

5 bedrooms beds
7 full + 1 half baths
4,758 square feet sq ft

Room Details

  • Bedroom (Main Level) Full Bath
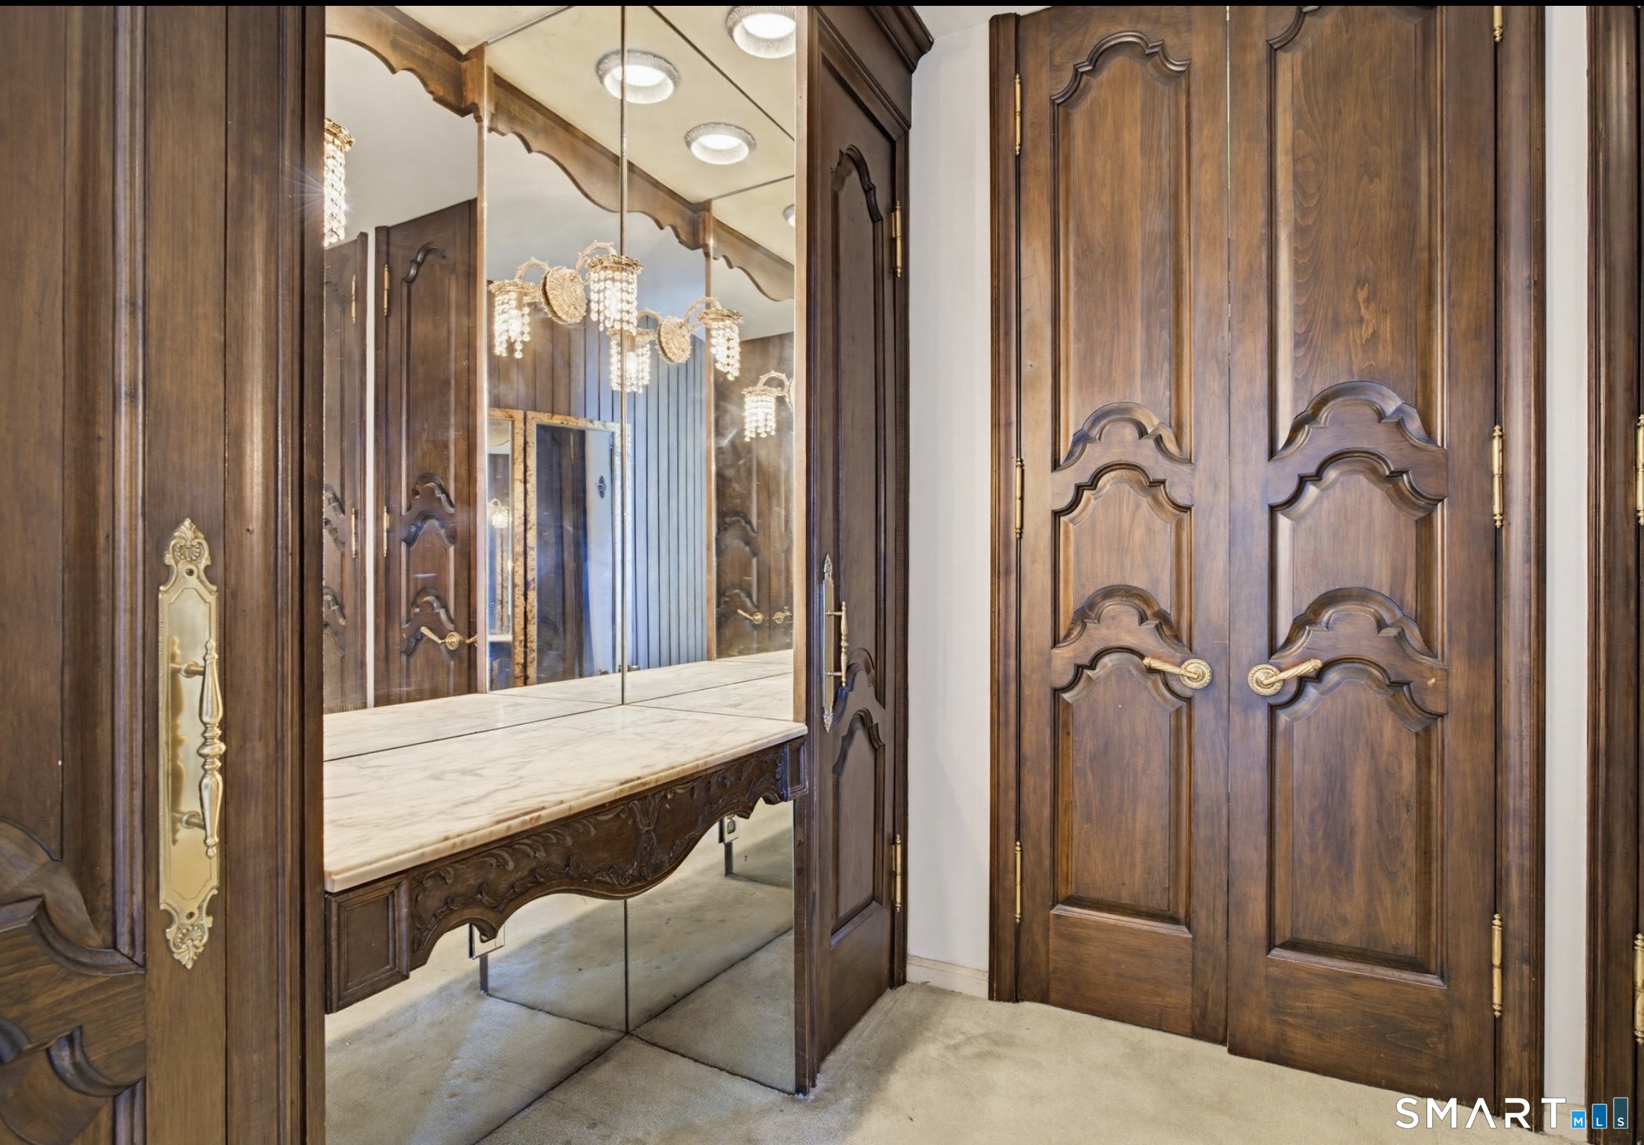
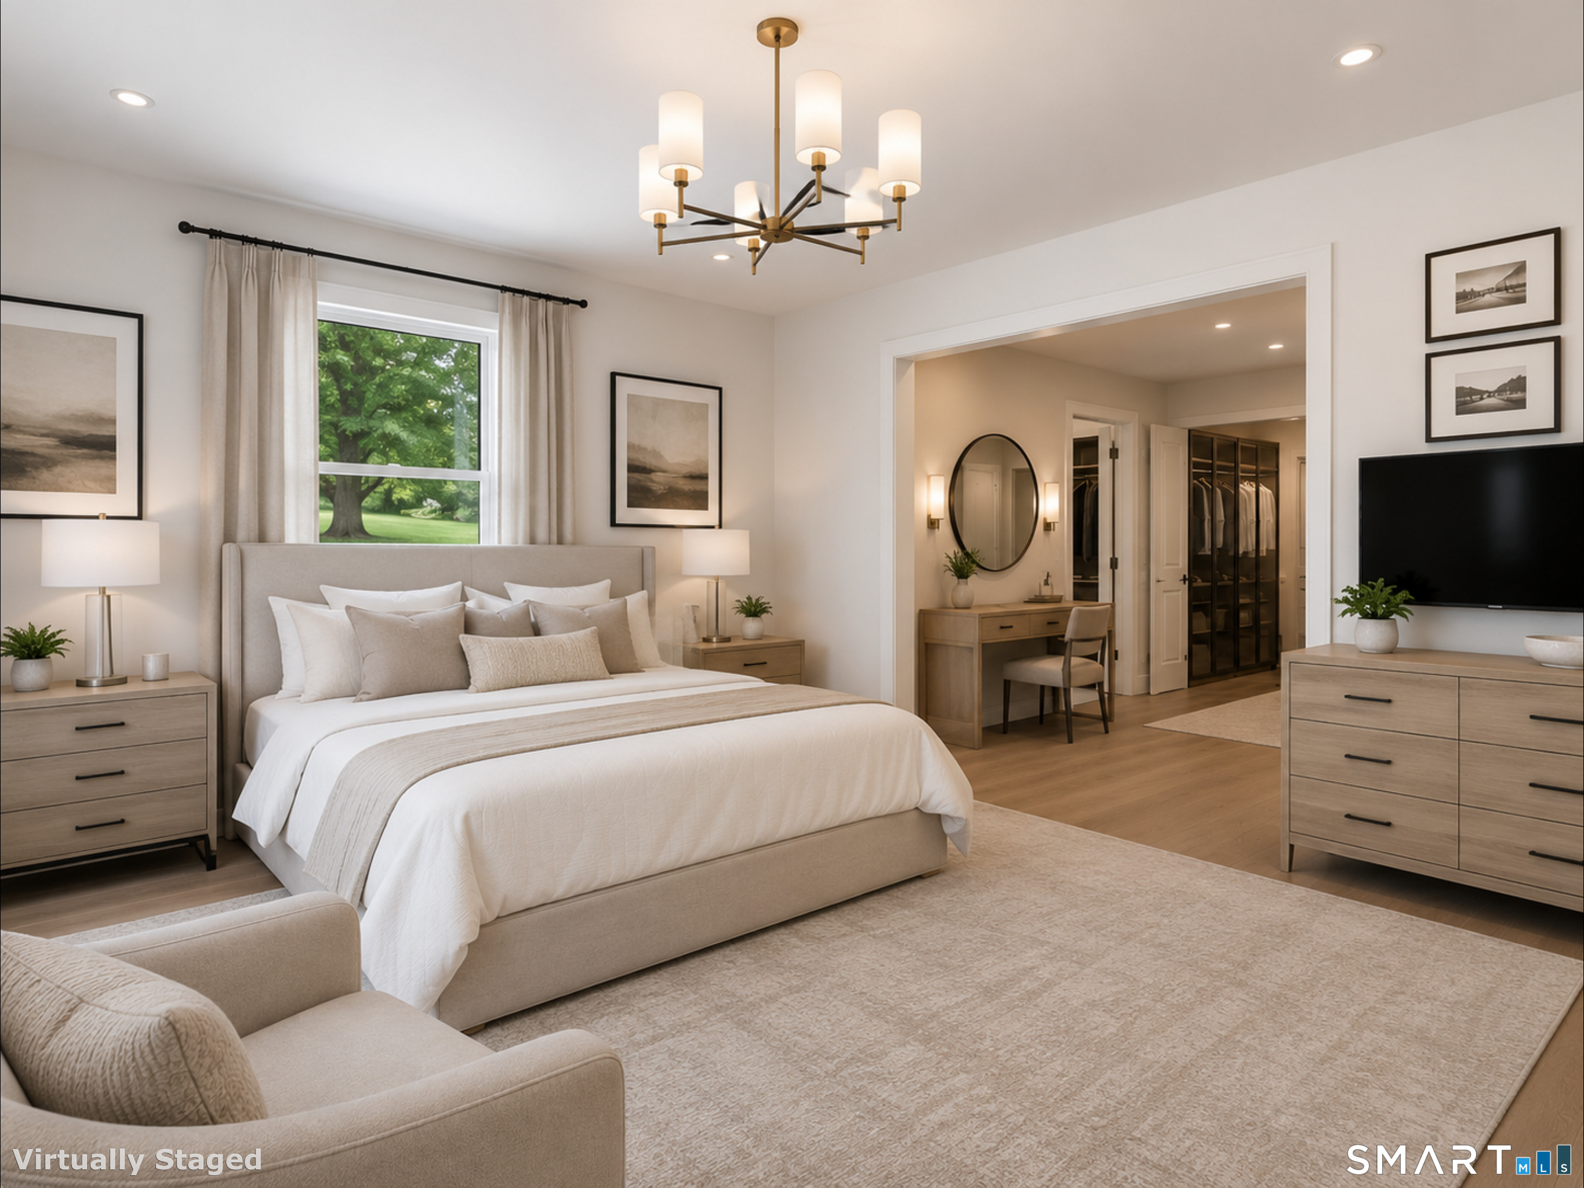
  • Bedroom (Main Level) Bedroom Suite, Dressing Room, Full Bath
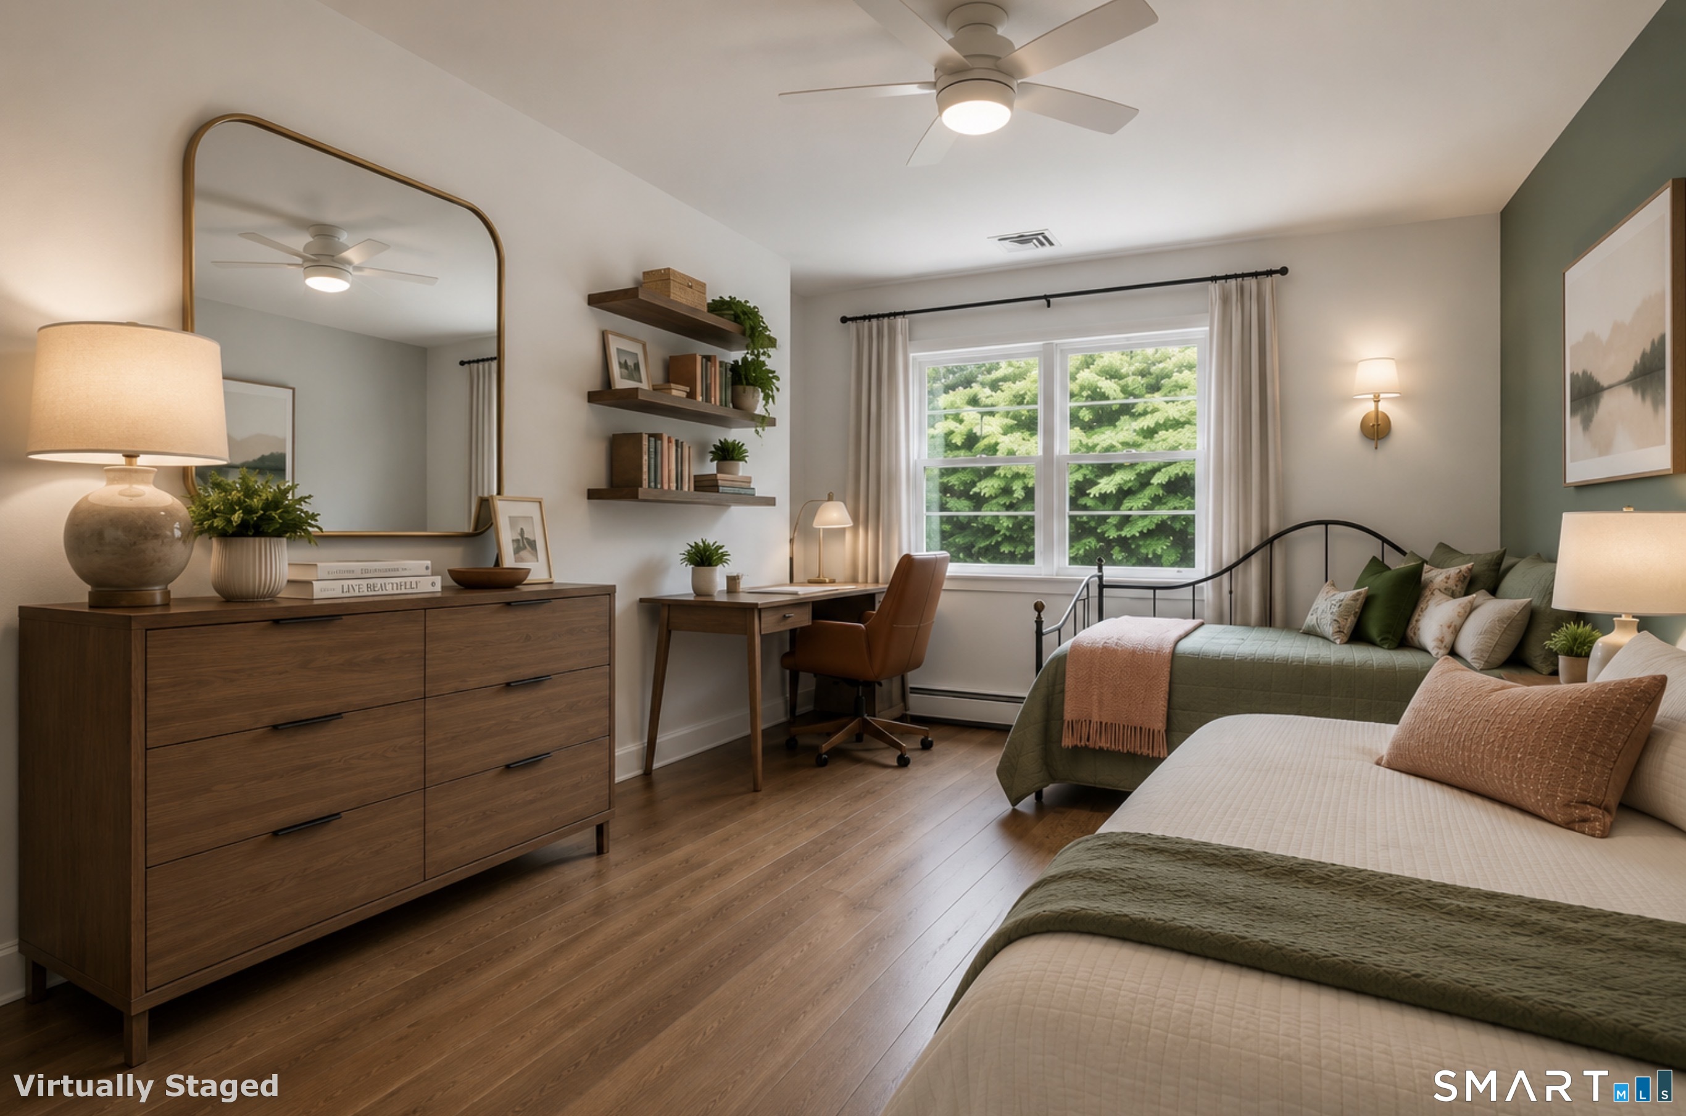
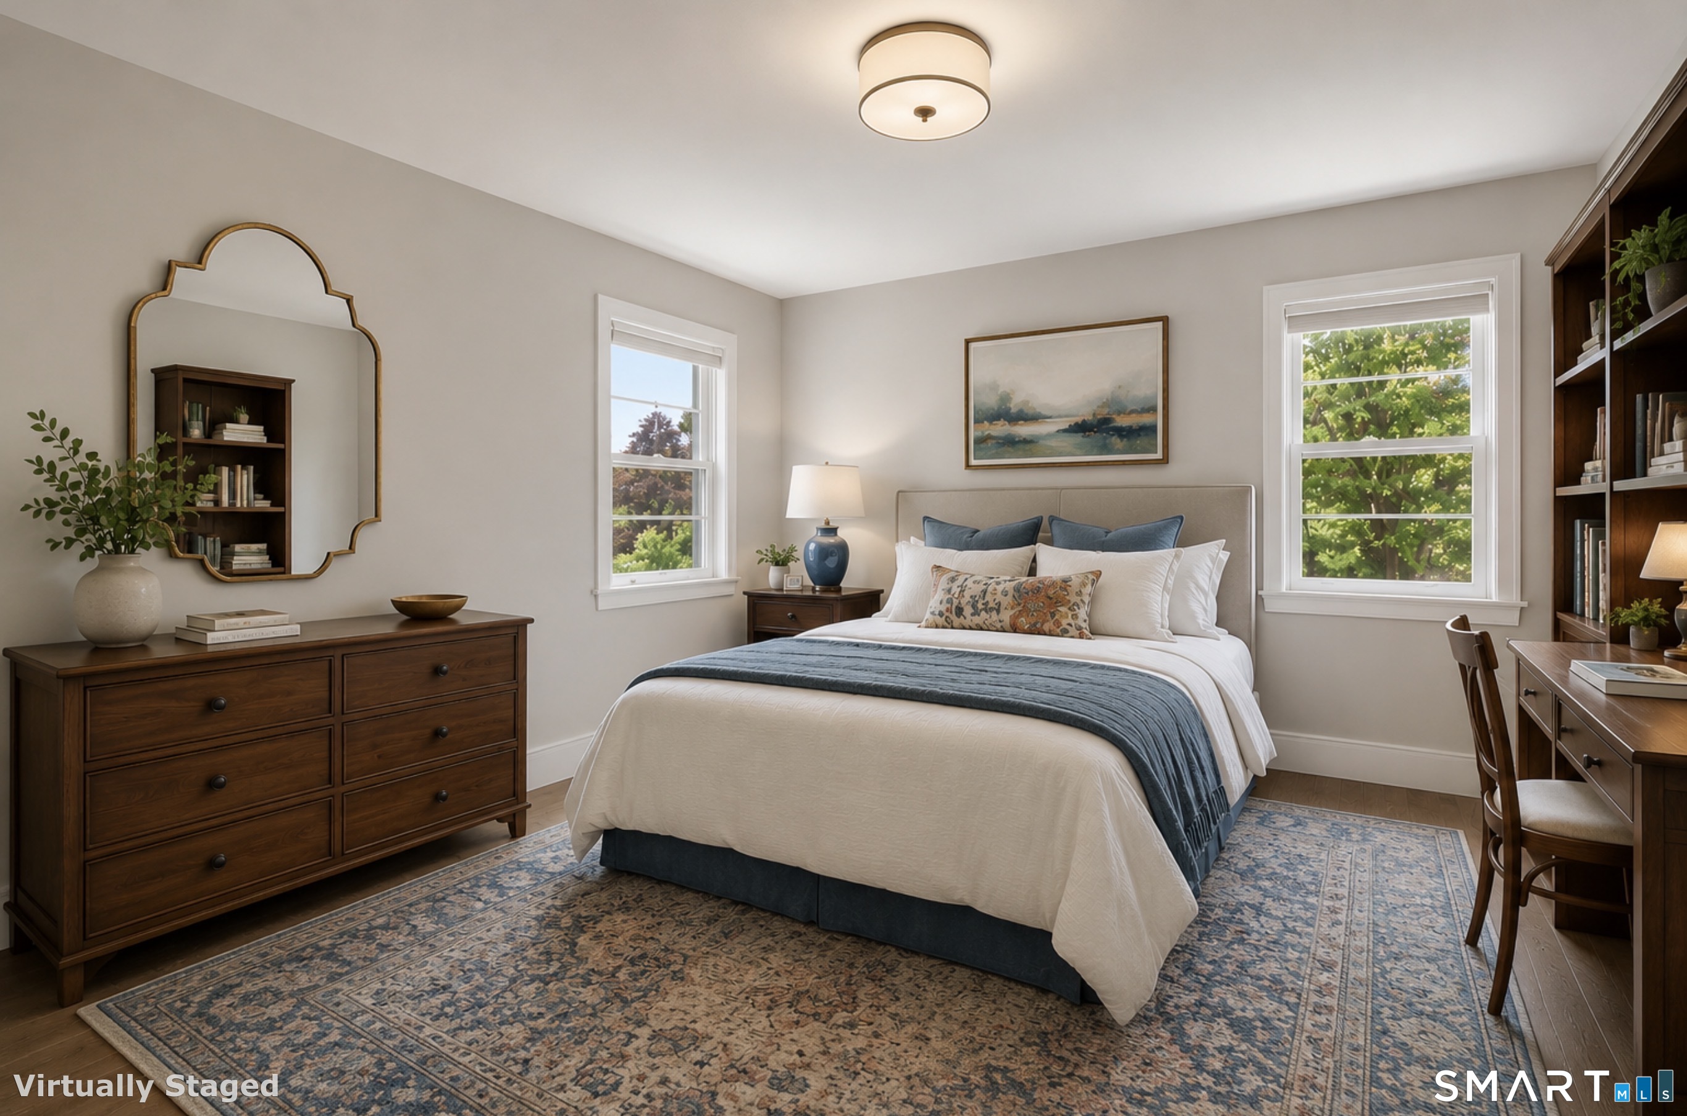
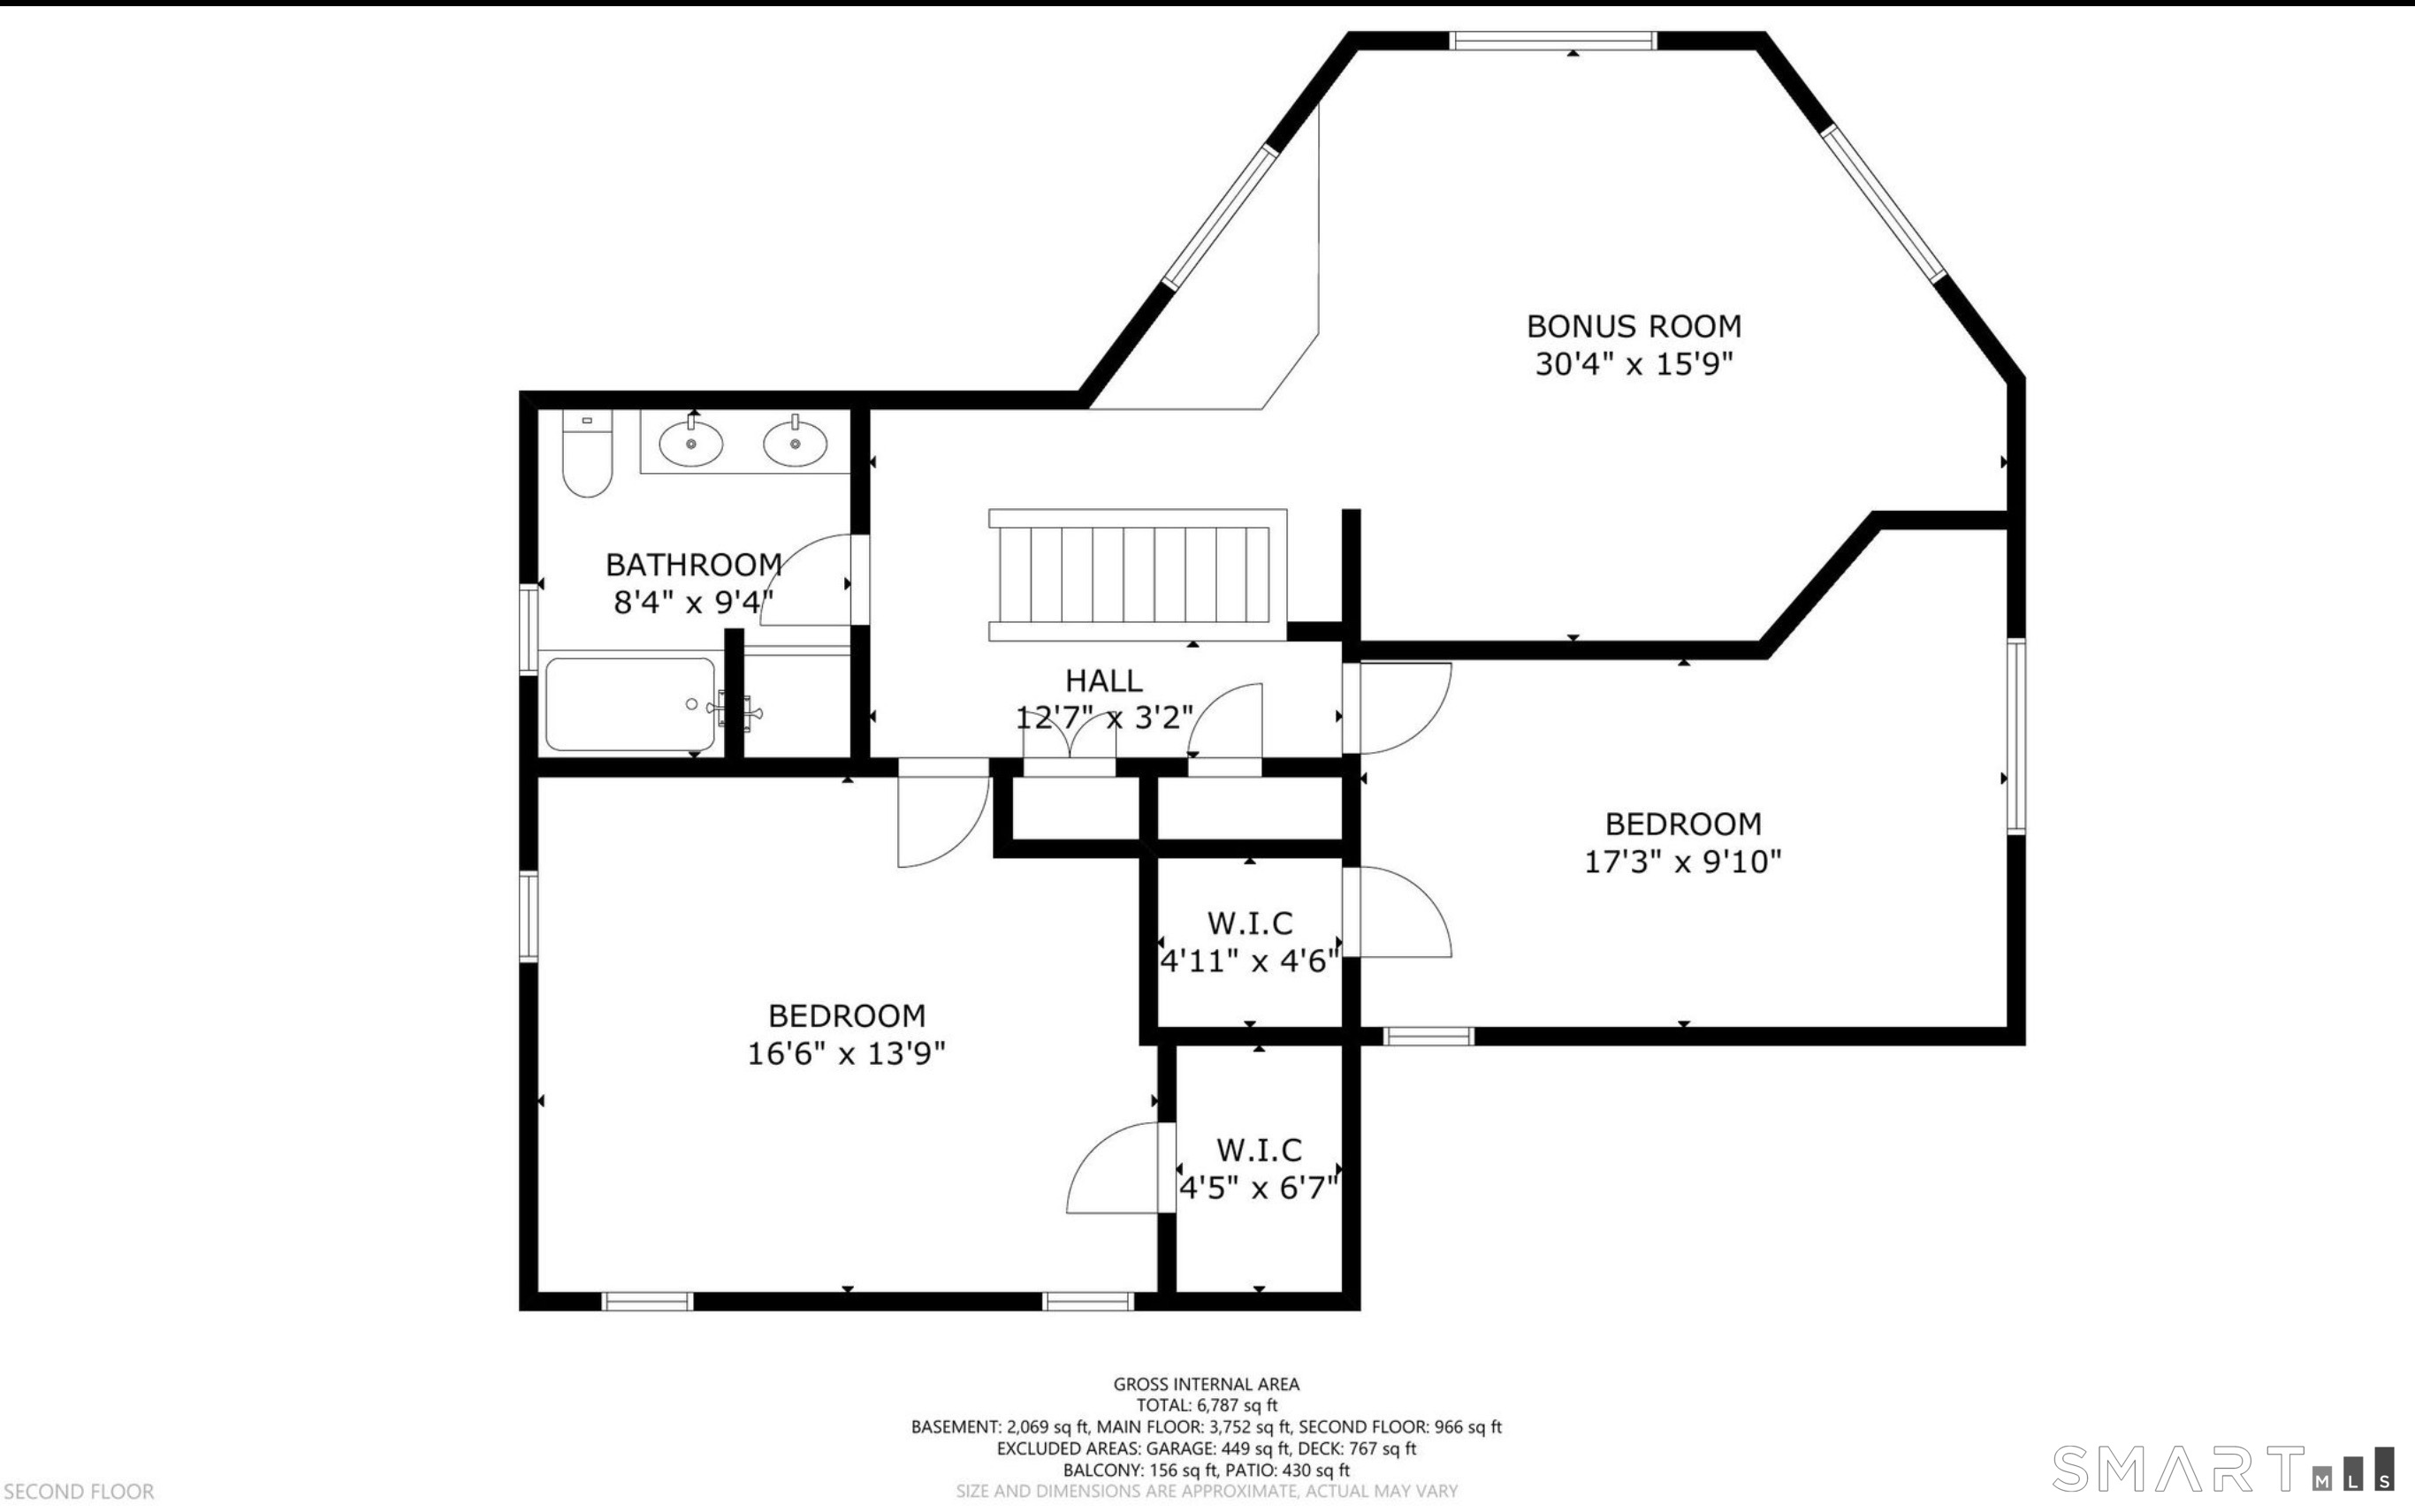
  • Bedroom (Upper Level)
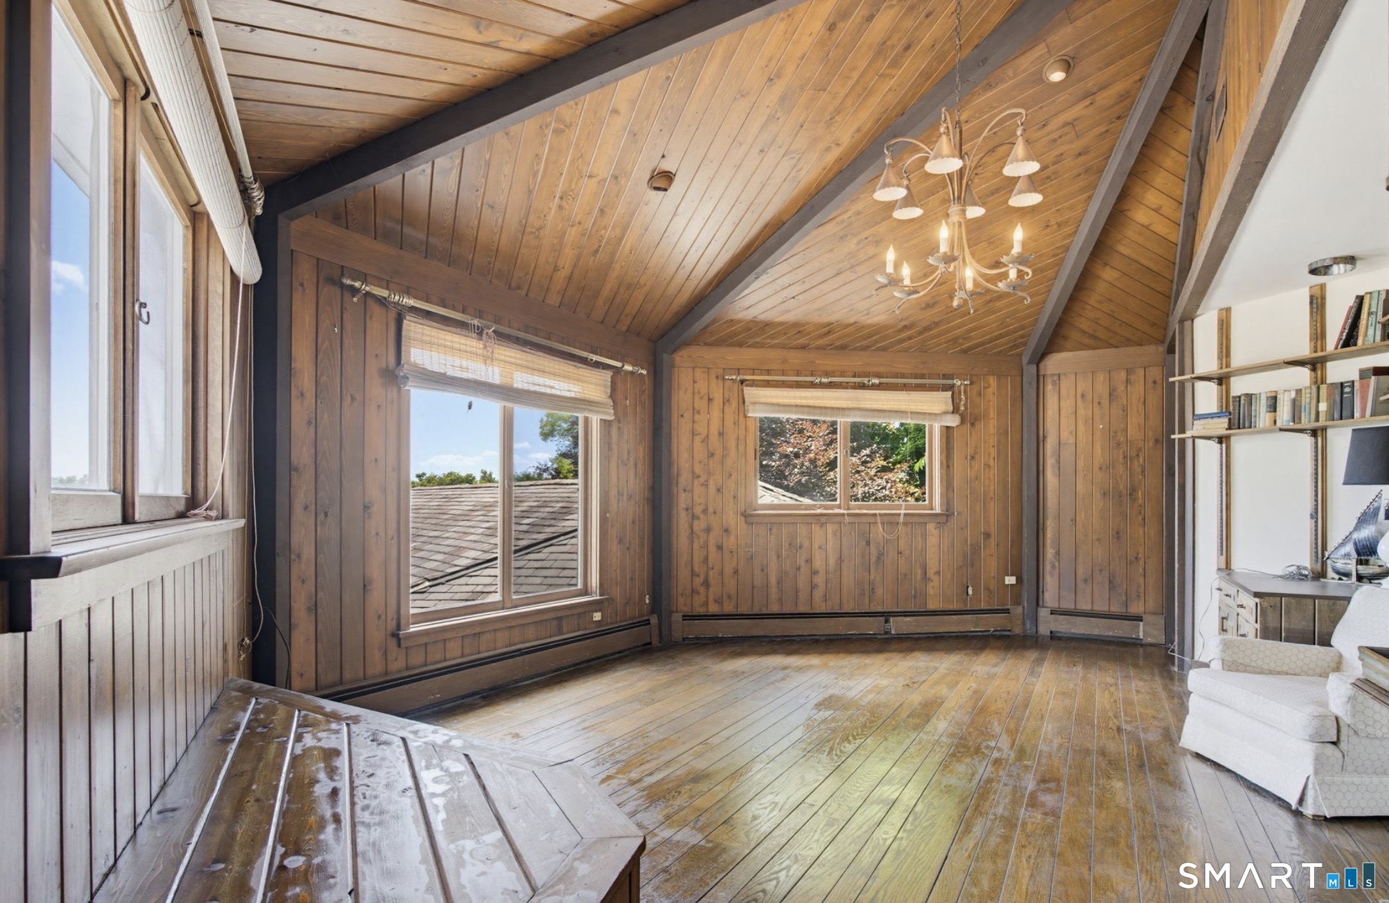
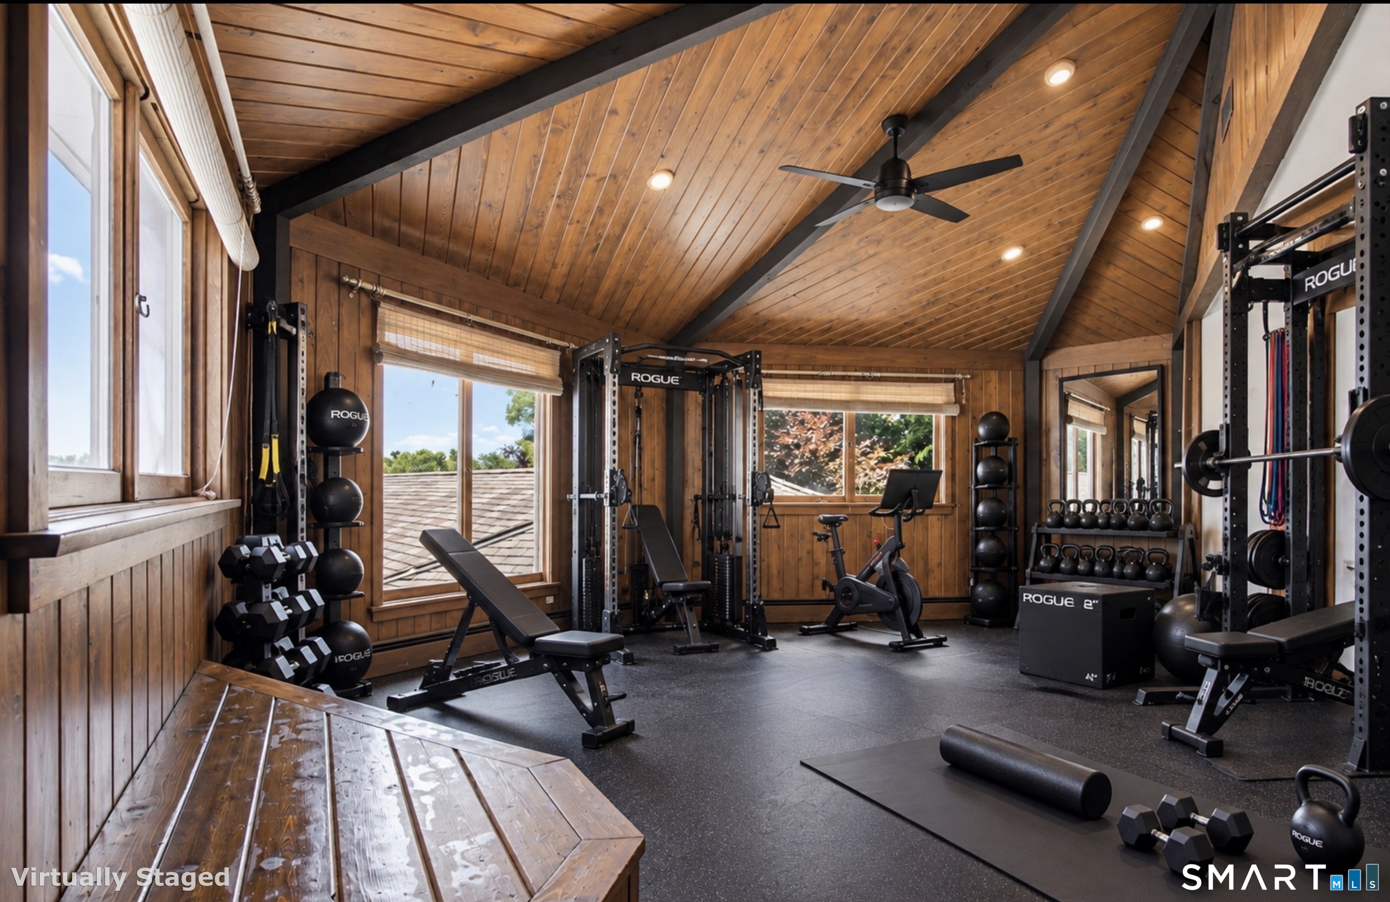
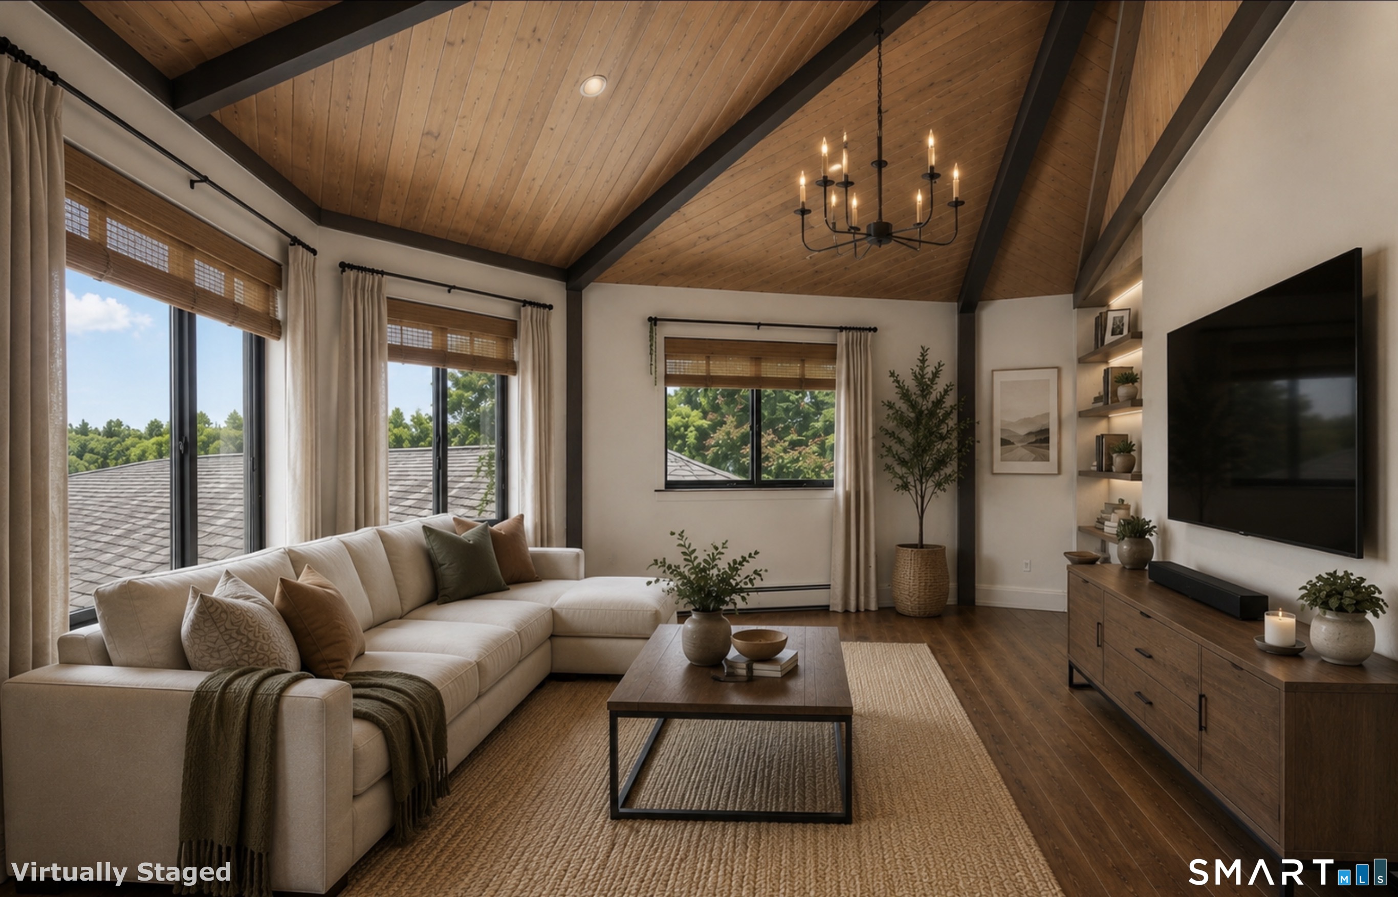
  • Great Room (Upper Level) Cathedral Ceiling, Built-Ins, Hardwood Floor
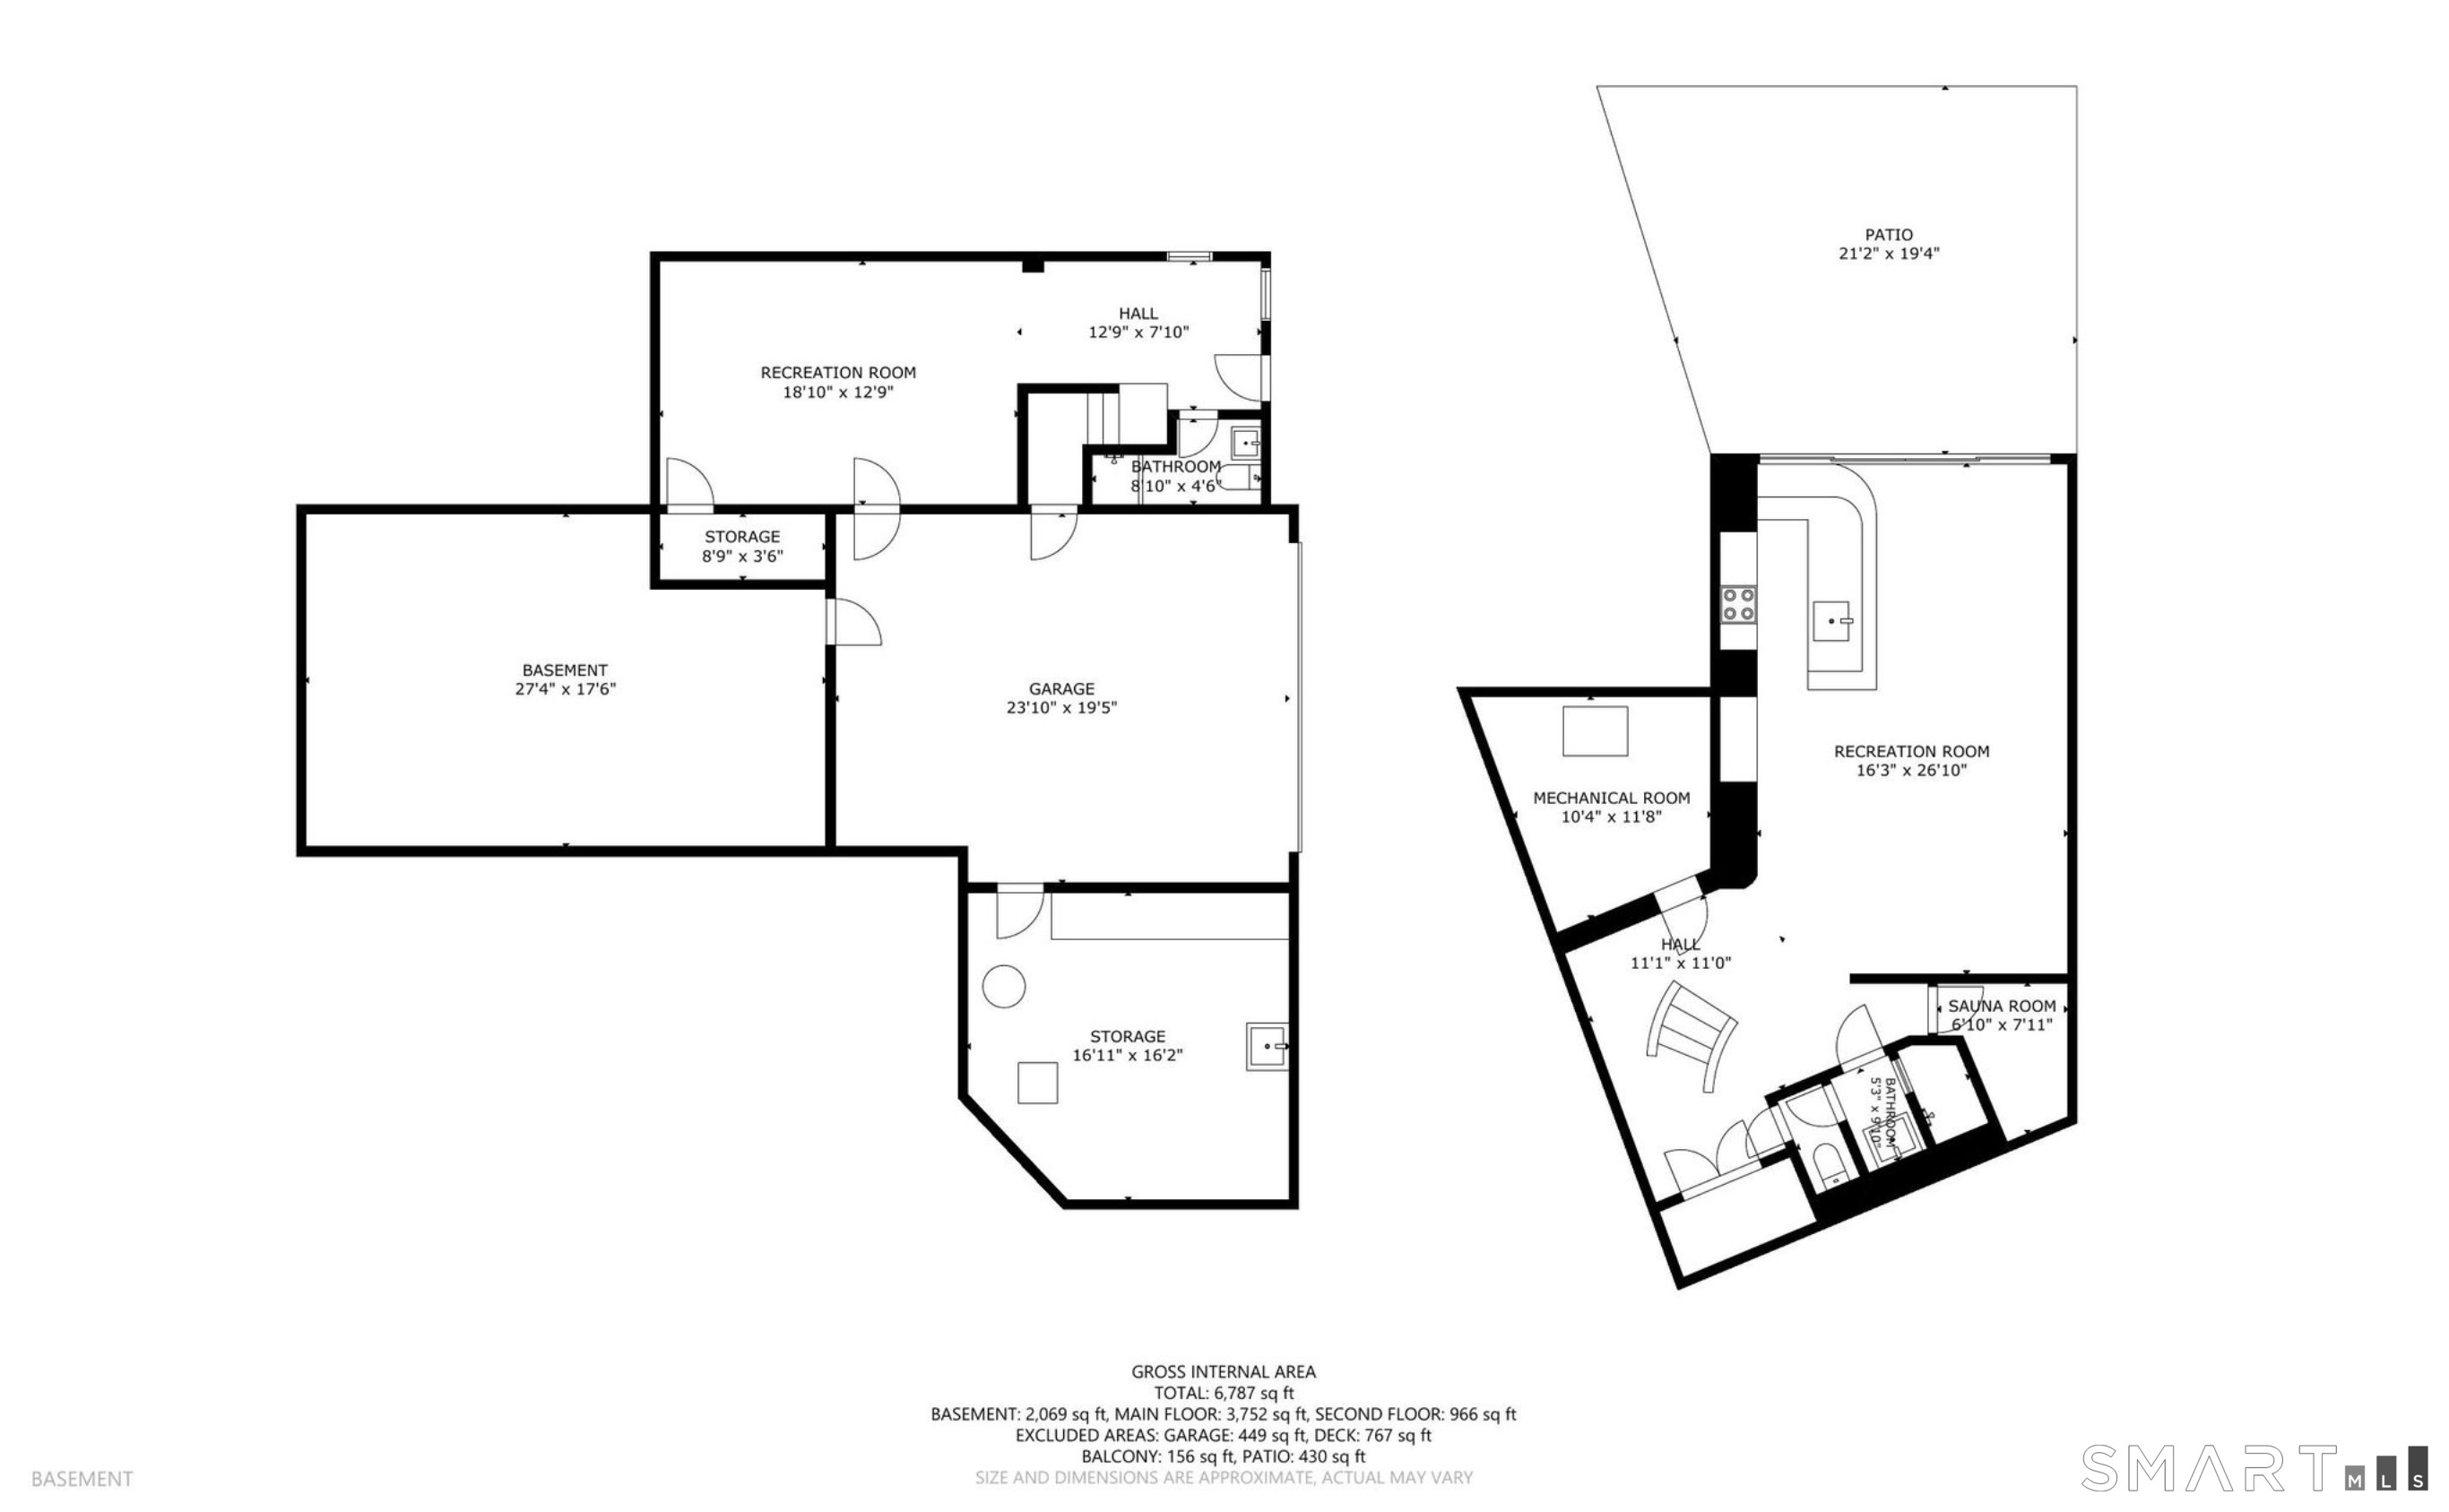
  • Other (Lower Level) Full Bath
  • Living Room (Main Level) 9 ft+ Ceilings, Vaulted Ceiling, Sunken, Hardwood Floor
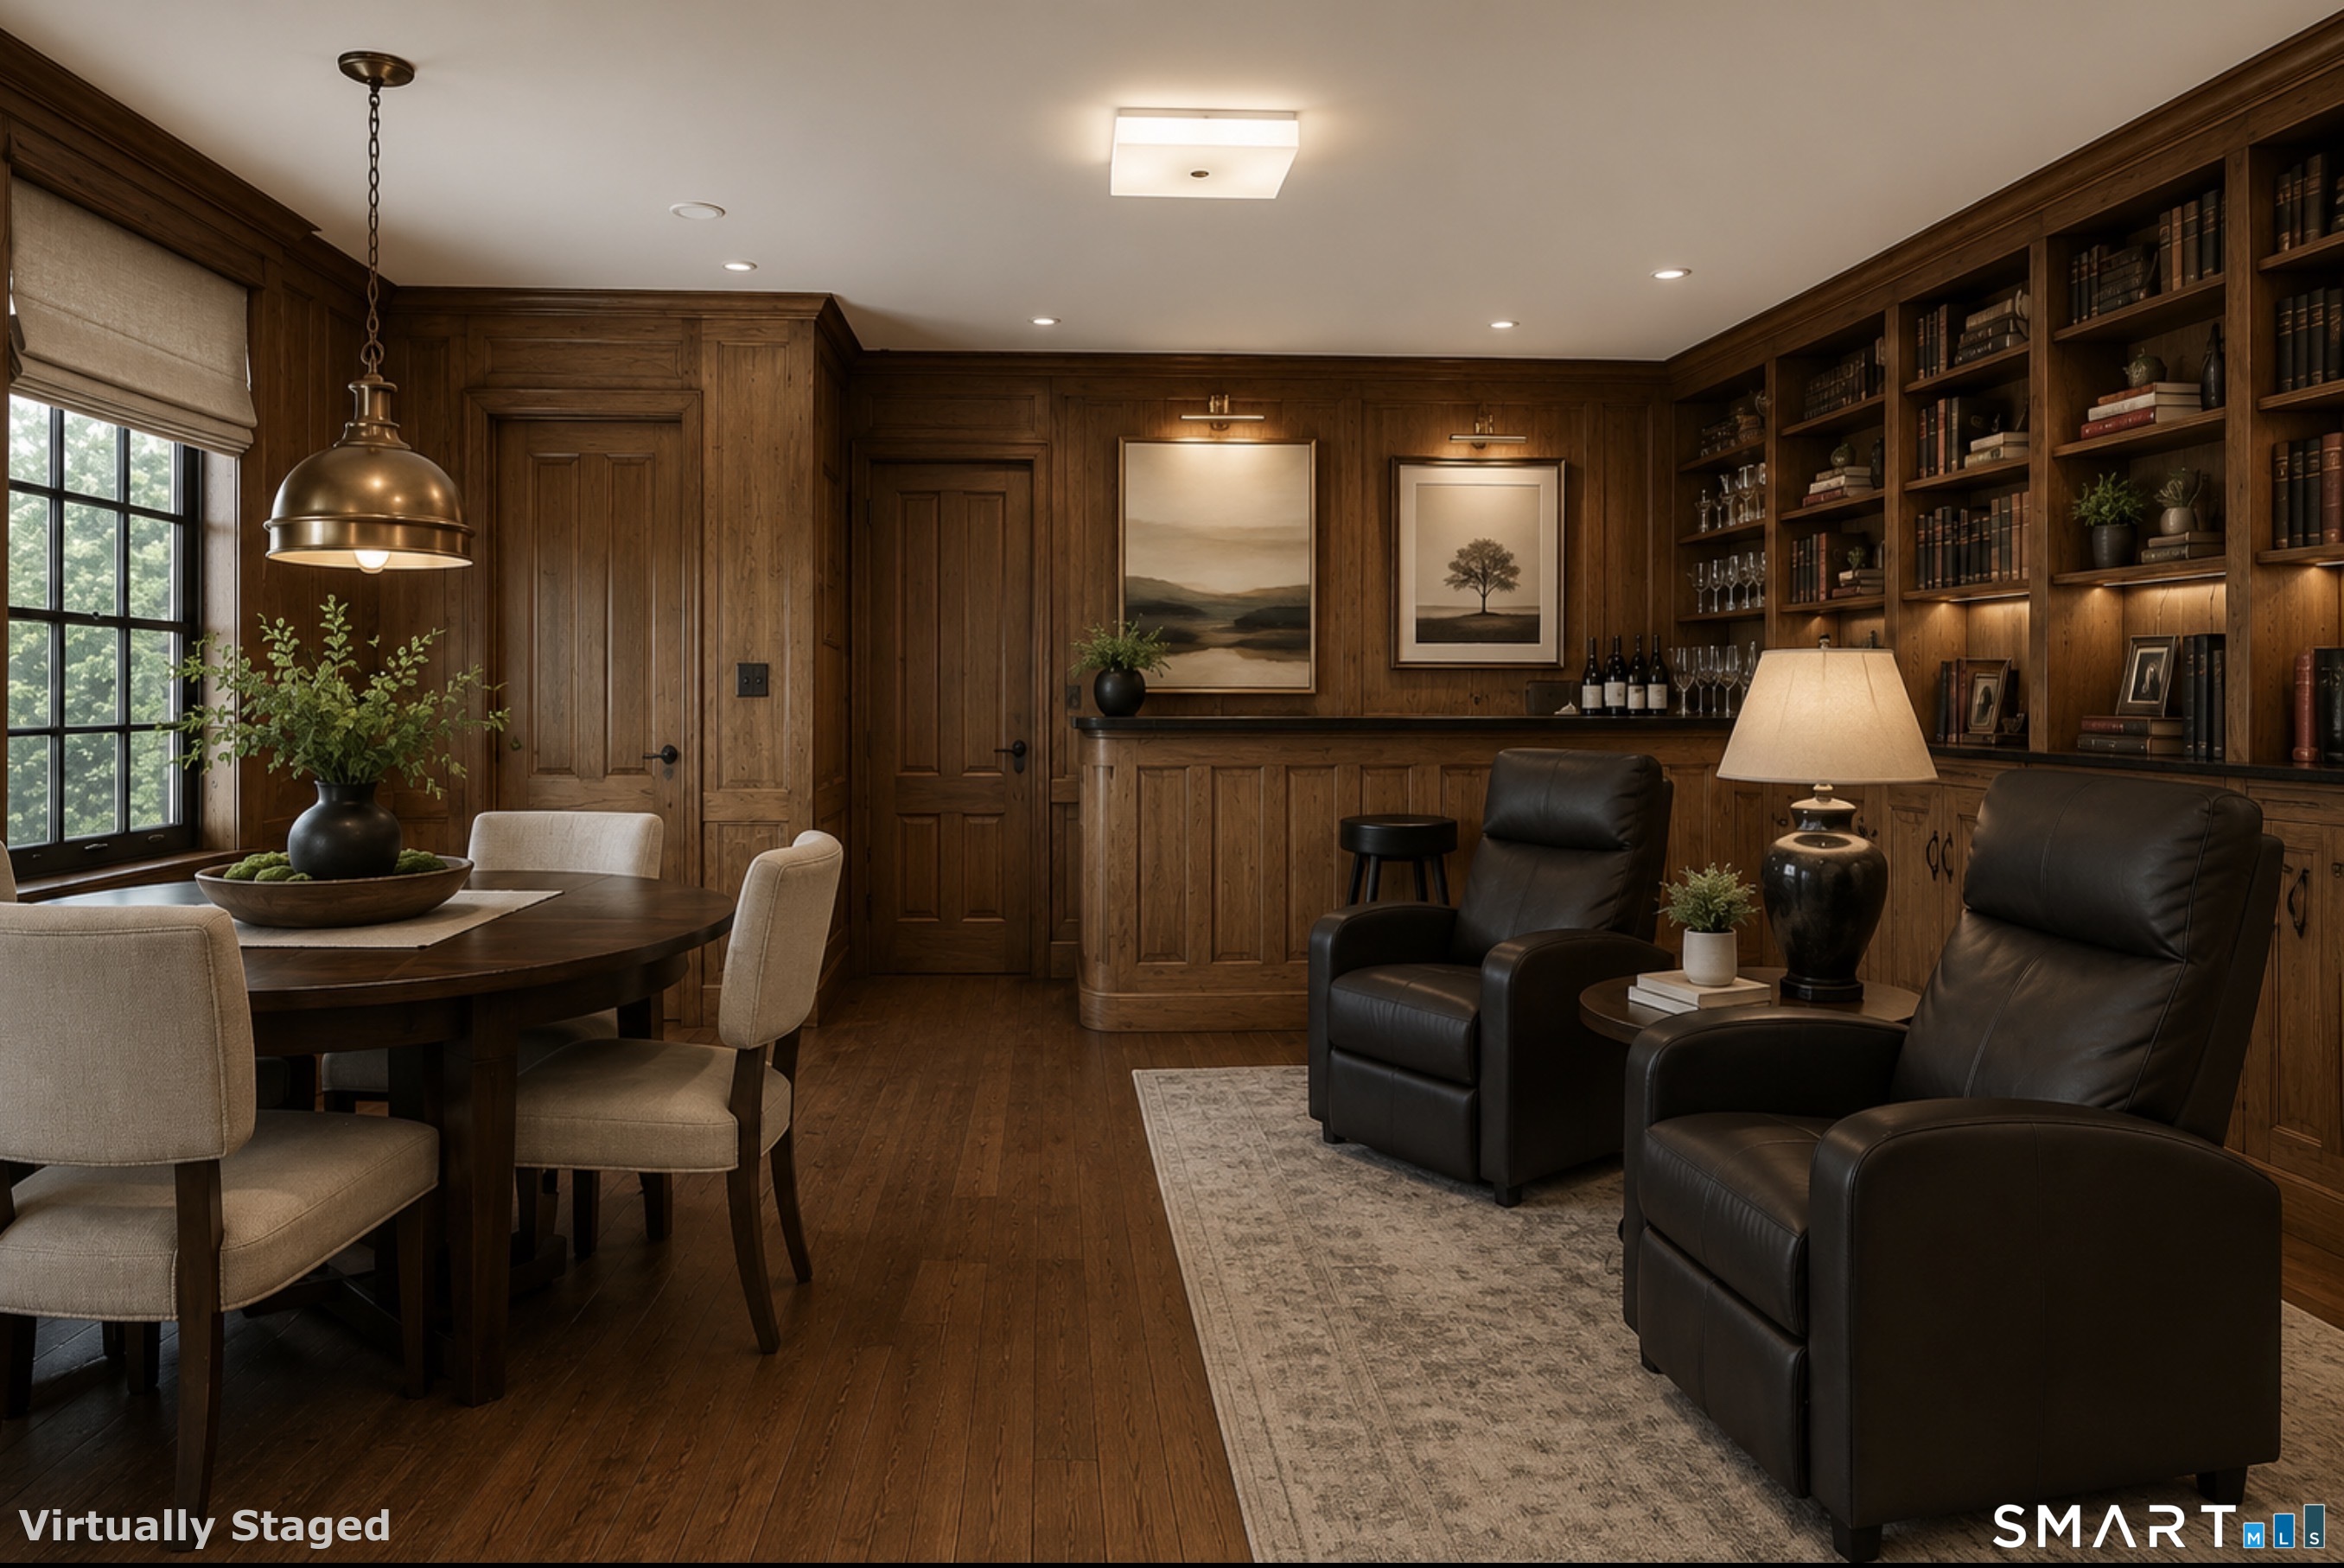
  • Family Room (Main Level) Book Shelves, Built-Ins, Wet Bar, Fireplace, Patio/Terrace, Hardwood Floor
  • Dining Room (Main Level) Hardwood Floor
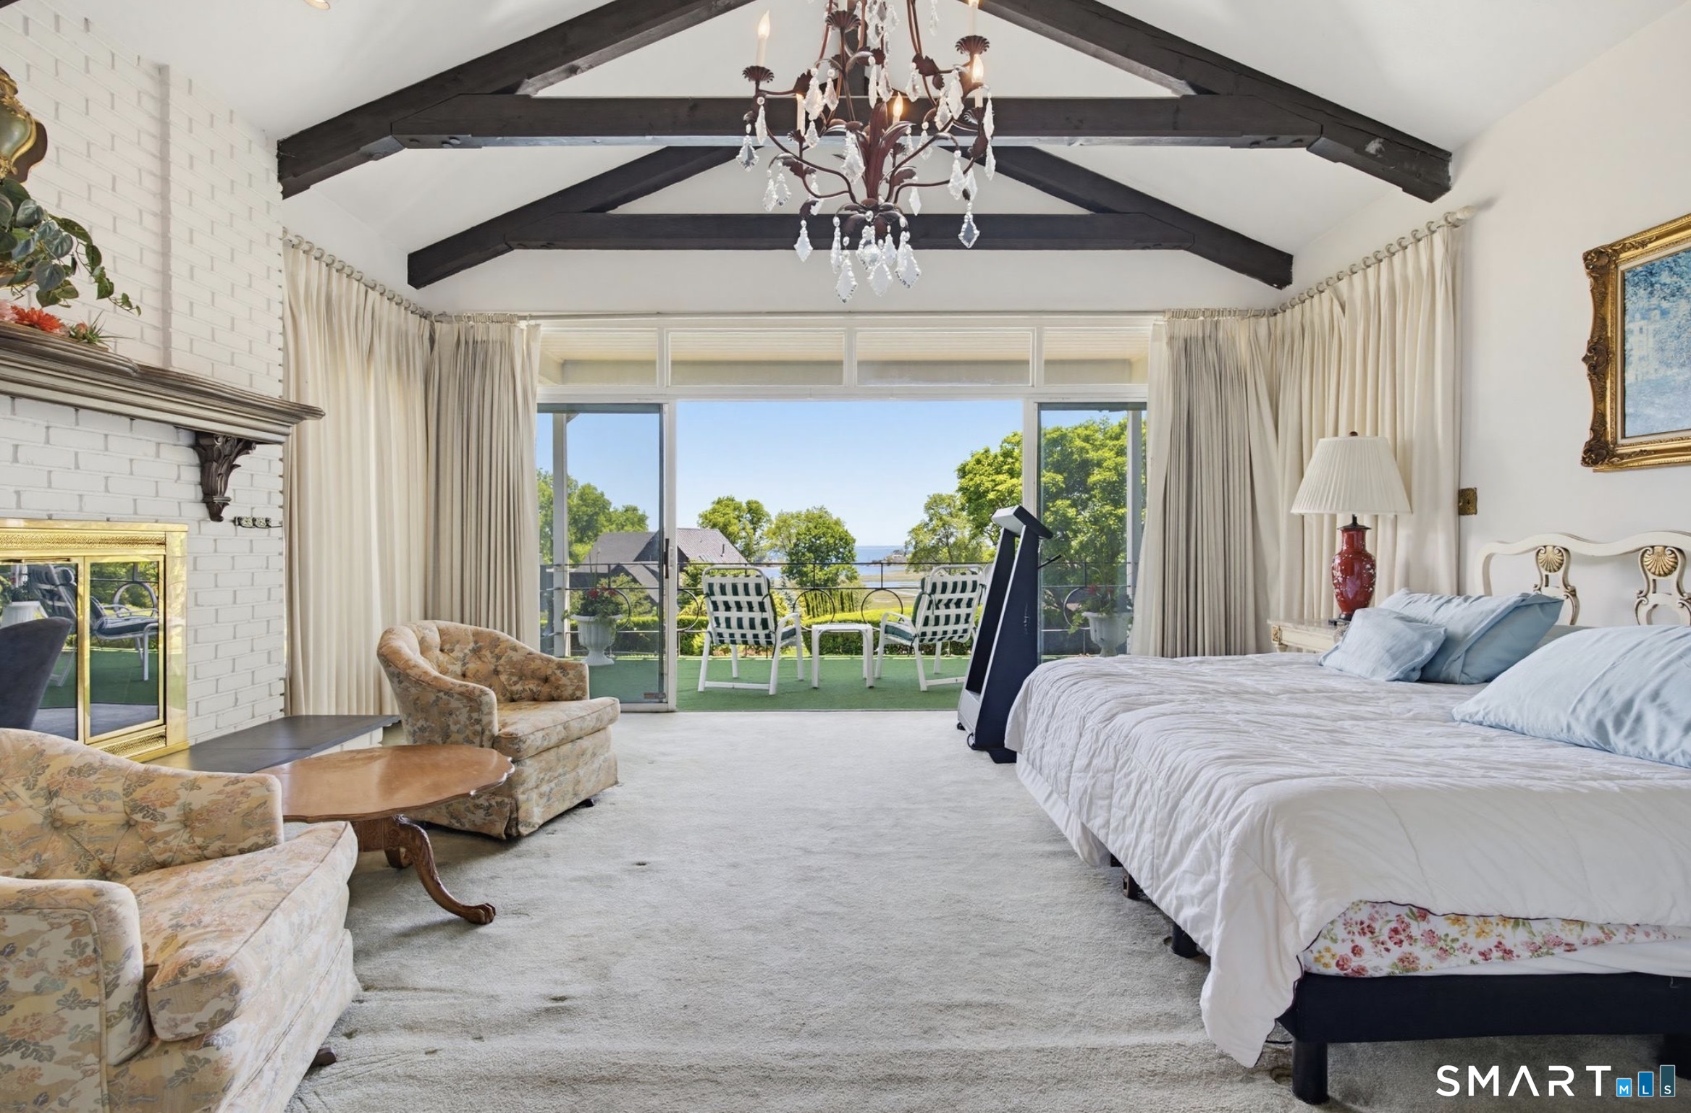
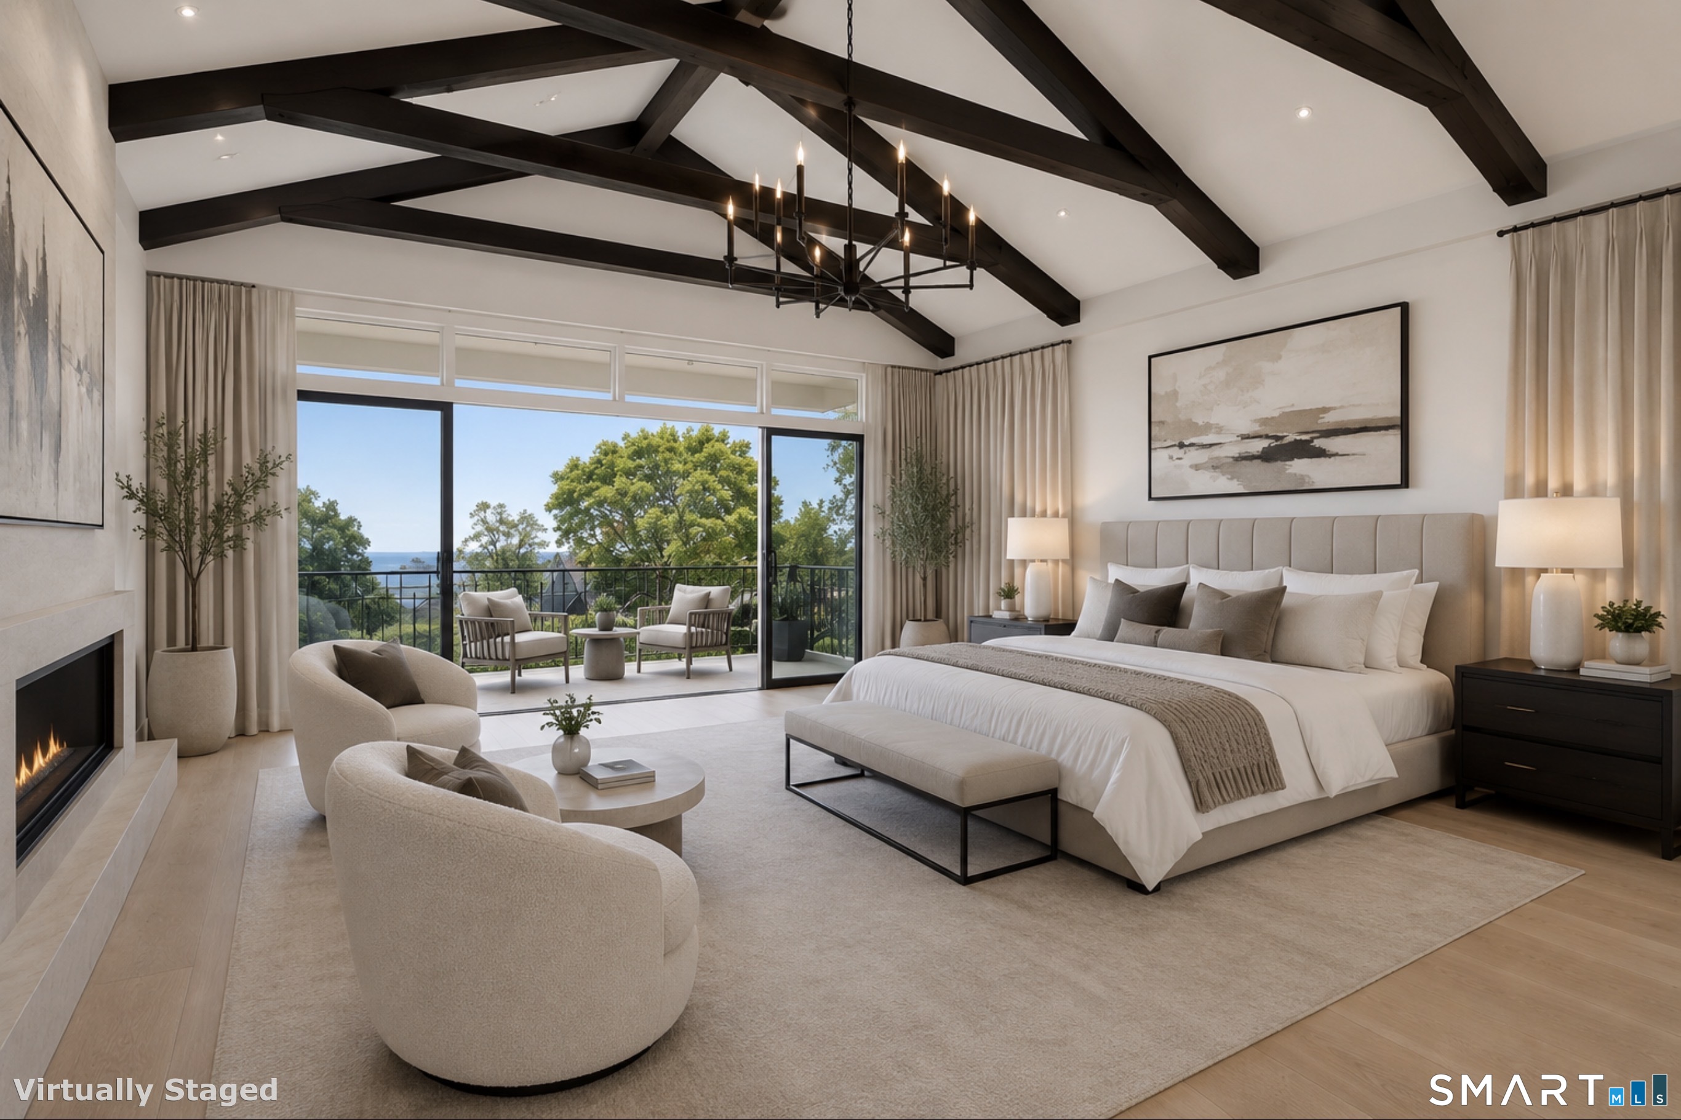
  • Primary Bedroom (Main Level) Cathedral Ceiling, Balcony/Deck, Dressing Room, Fireplace, Sliders, Walk-In Closet
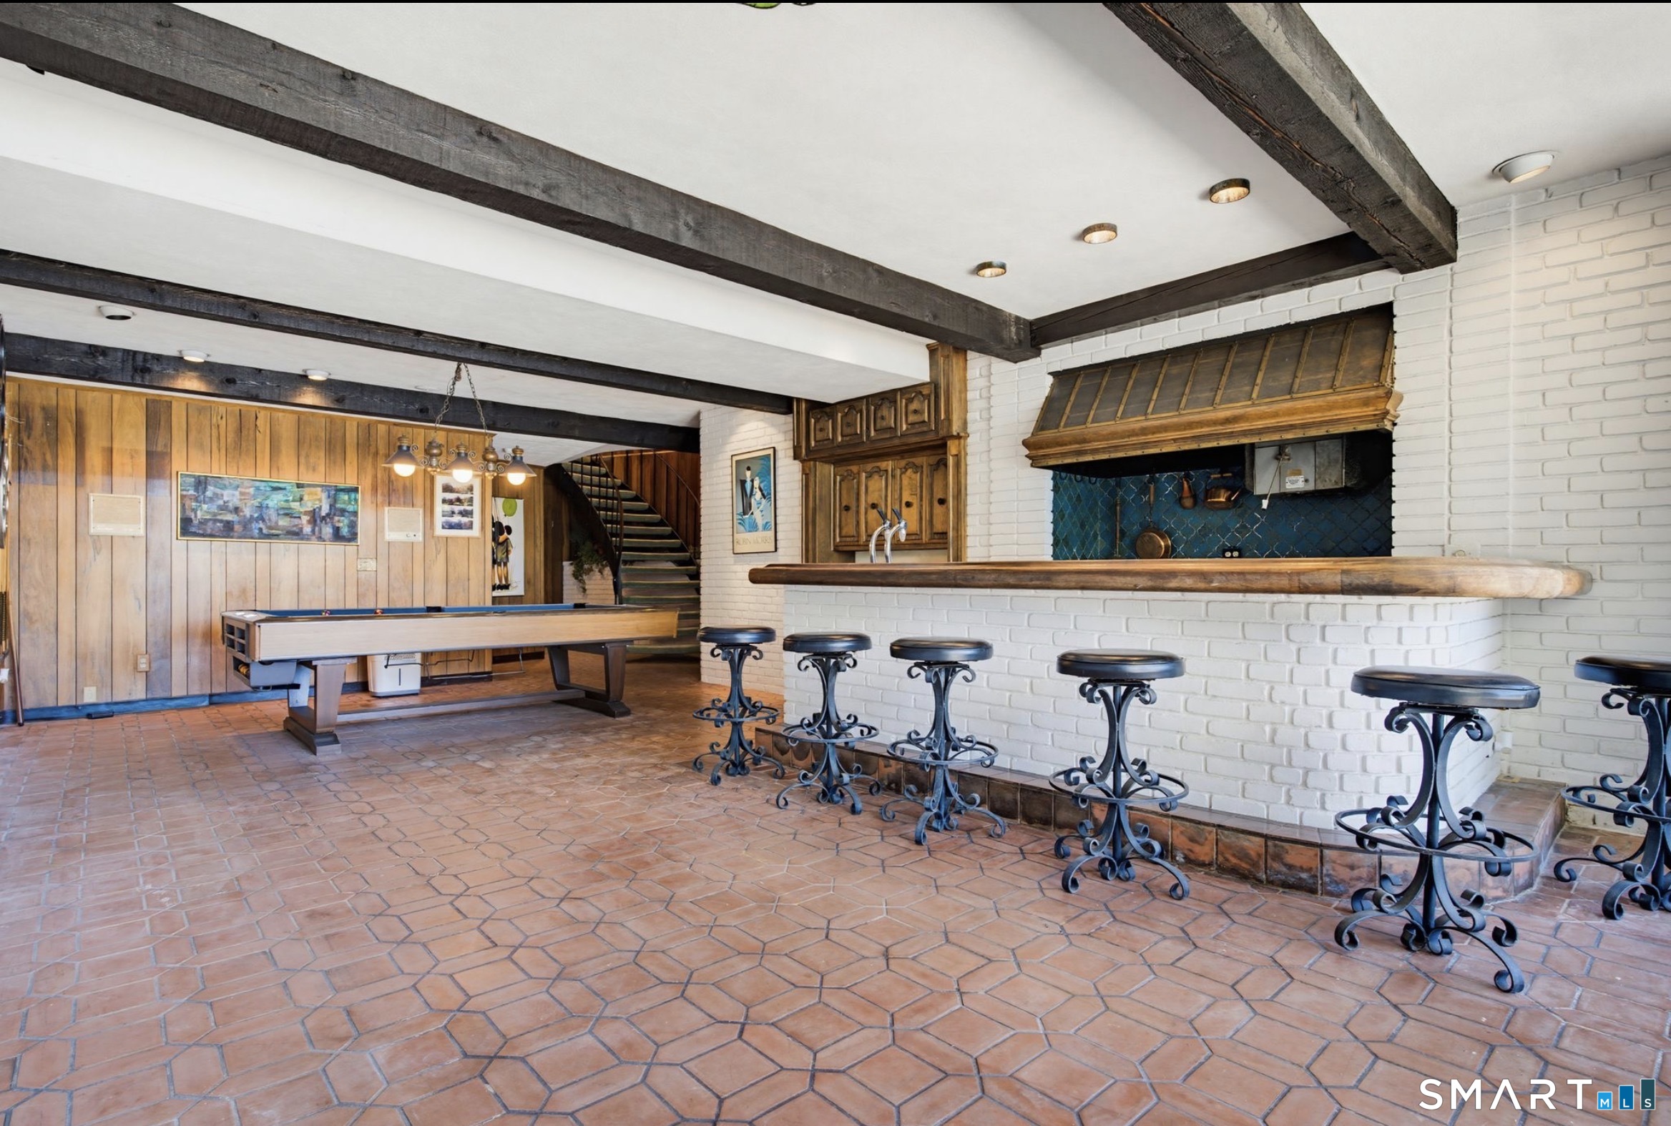
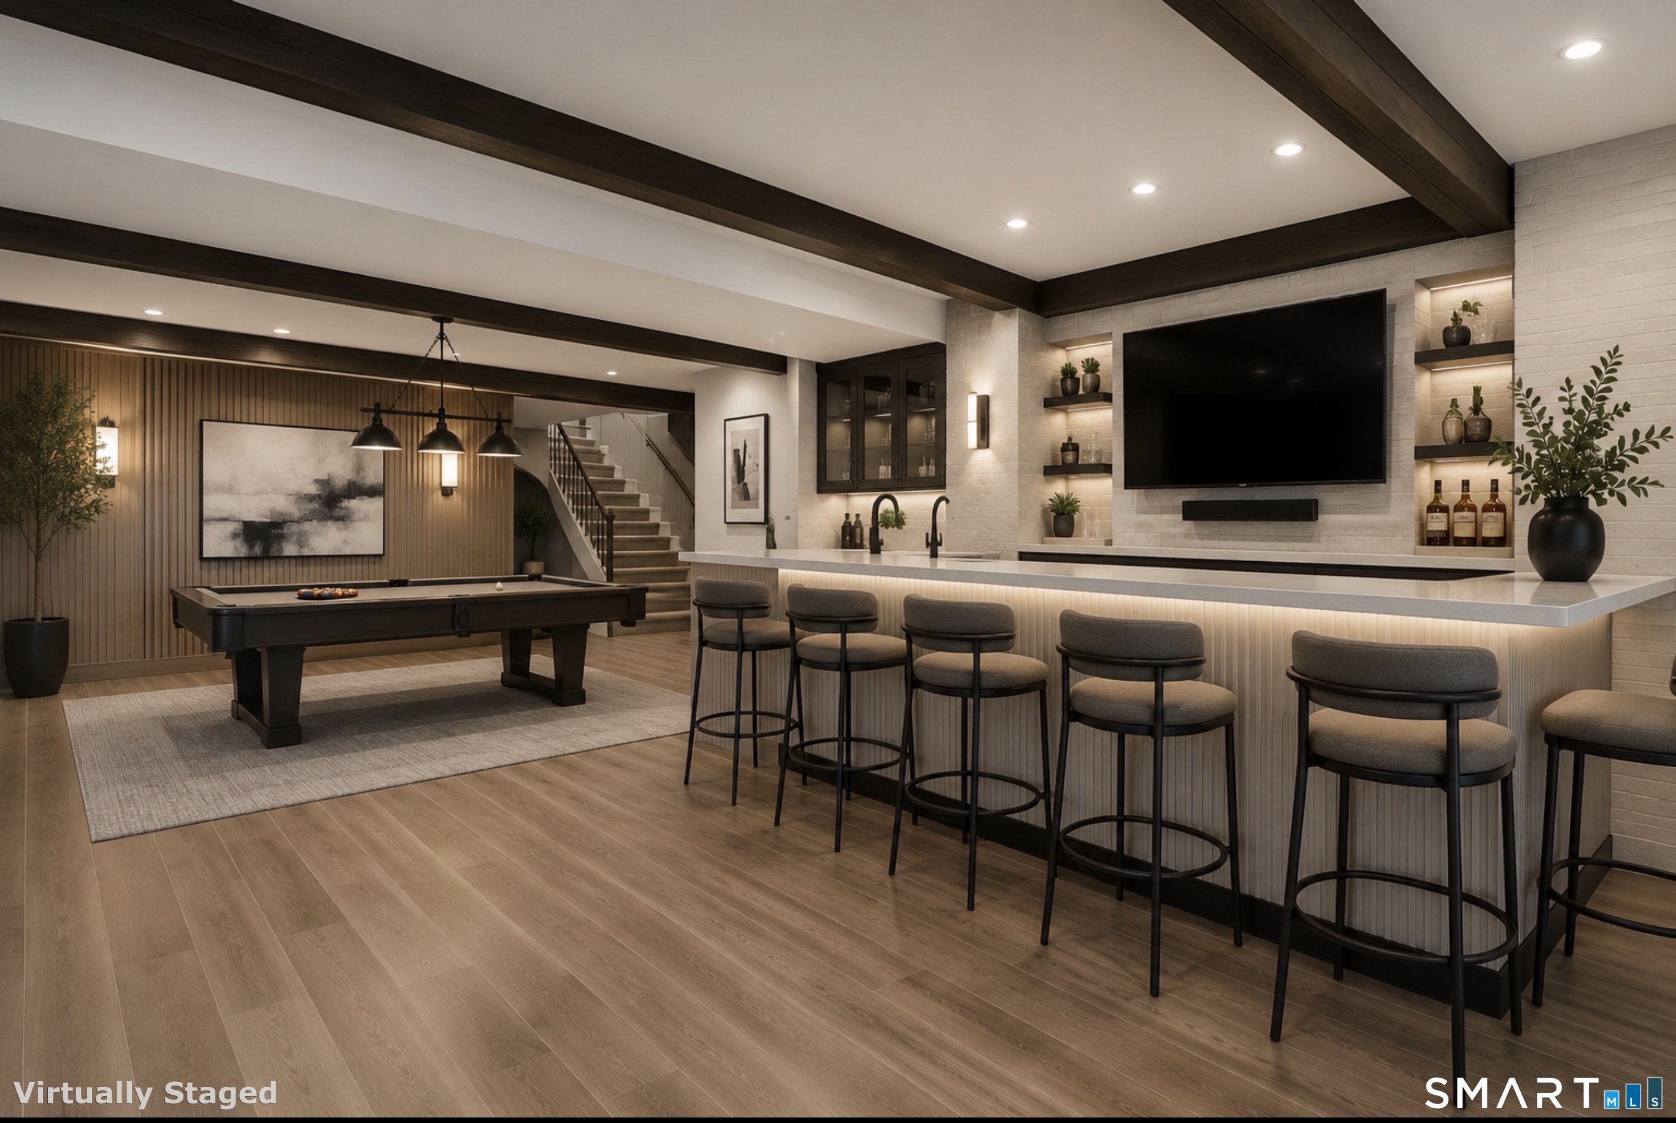
  • Rec/Play Room (Lower Level) Built-Ins, Wet Bar, Full Bath, Patio/Terrace, Sliders, Tile Floor
  • Bedroom (Upper Level)

Home Features

Heating

  • Fireplaces: 2
  • Heating: hot water
  • Heat fuel type: oil
  • Fuel tank: in garage

Cooling

  • Central air

Interior Features

  • Auto garage door opener
  • Cable - pre-wired
  • Sauna
  • Security system

Appliances

  • Electric cooktop
  • Wall oven
  • Range hood
  • Refrigerator
  • Dishwasher
  • Washer
  • Electric dryer

Attic

  • Pull-down stairs

Basement

  • Crawl space
  • Partial
  • Partially finished

Laundry

  • Main level

Property Details

Parking

  • Garage spaces: 2
  • Under house garage
  • Paved
  • Off street parking
  • Driveway

Swimming Pool

  • Concrete
  • Safety fence
  • In ground pool

Waterfront

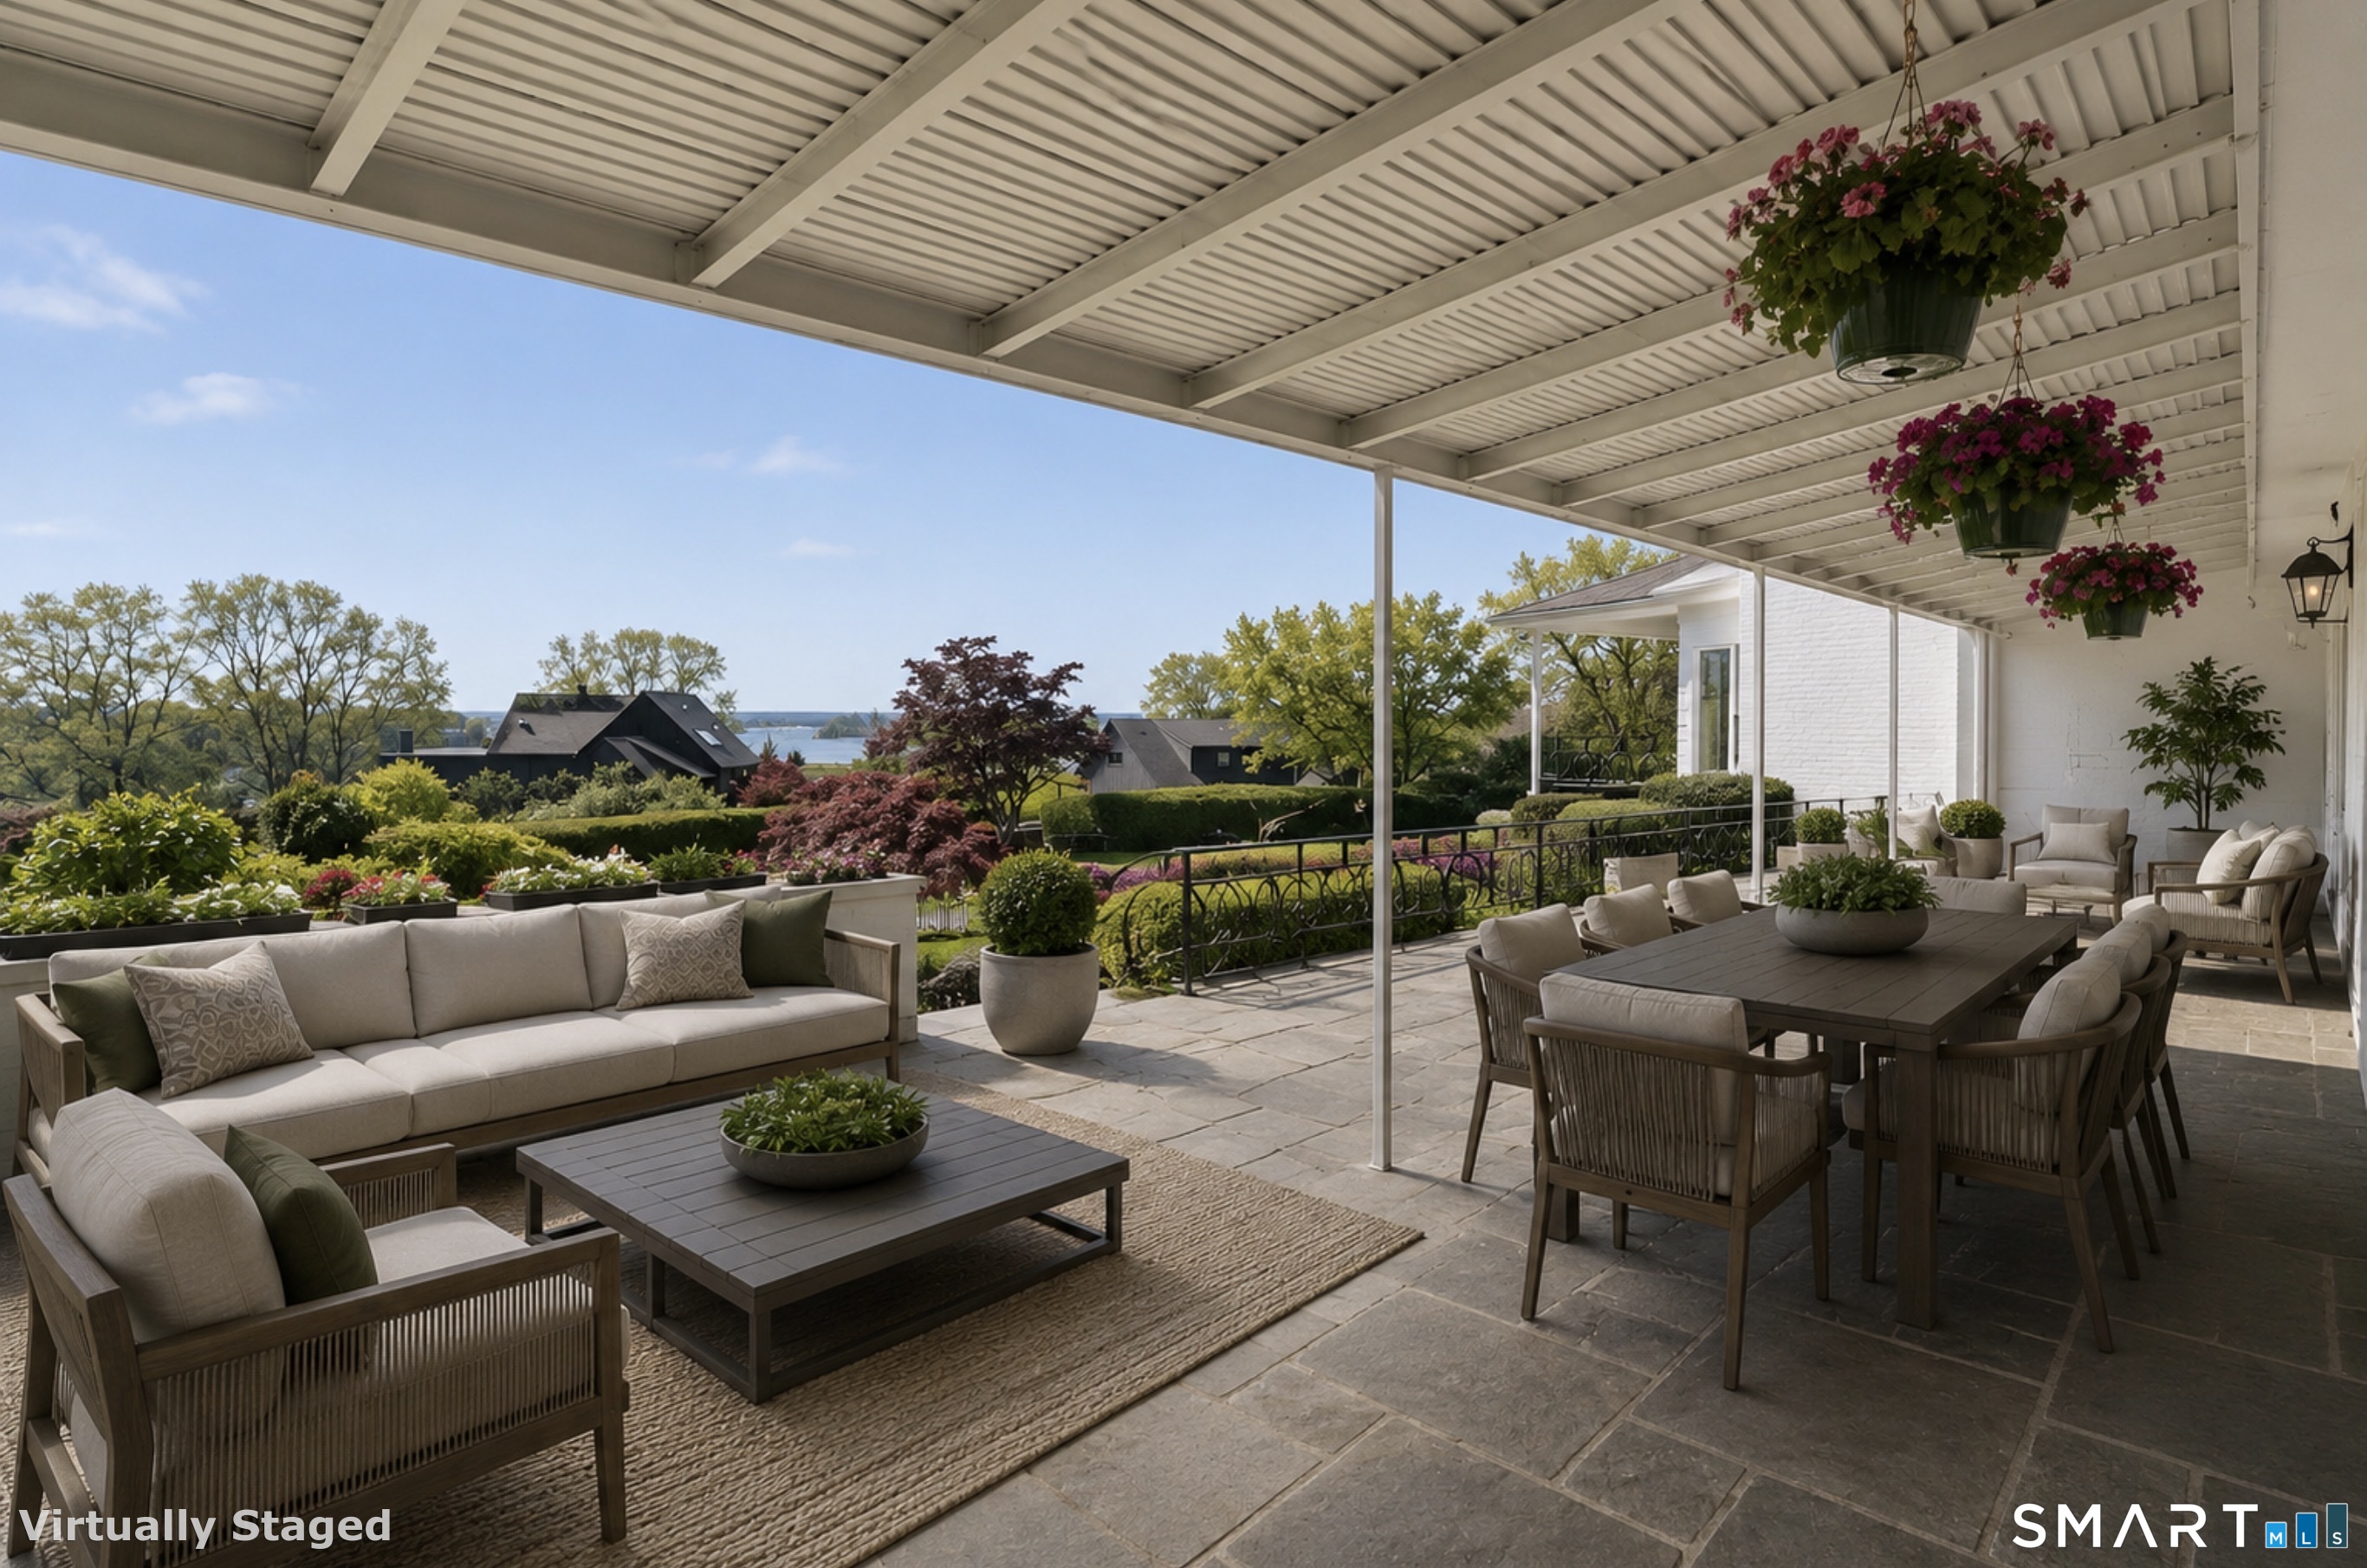
  • View
Waterfront Homes in Norwalk

Lot Details

  • Lot surface: 1.45 acres
  • Secluded
  • Interior lot
  • Lightly wooded
  • Cleared
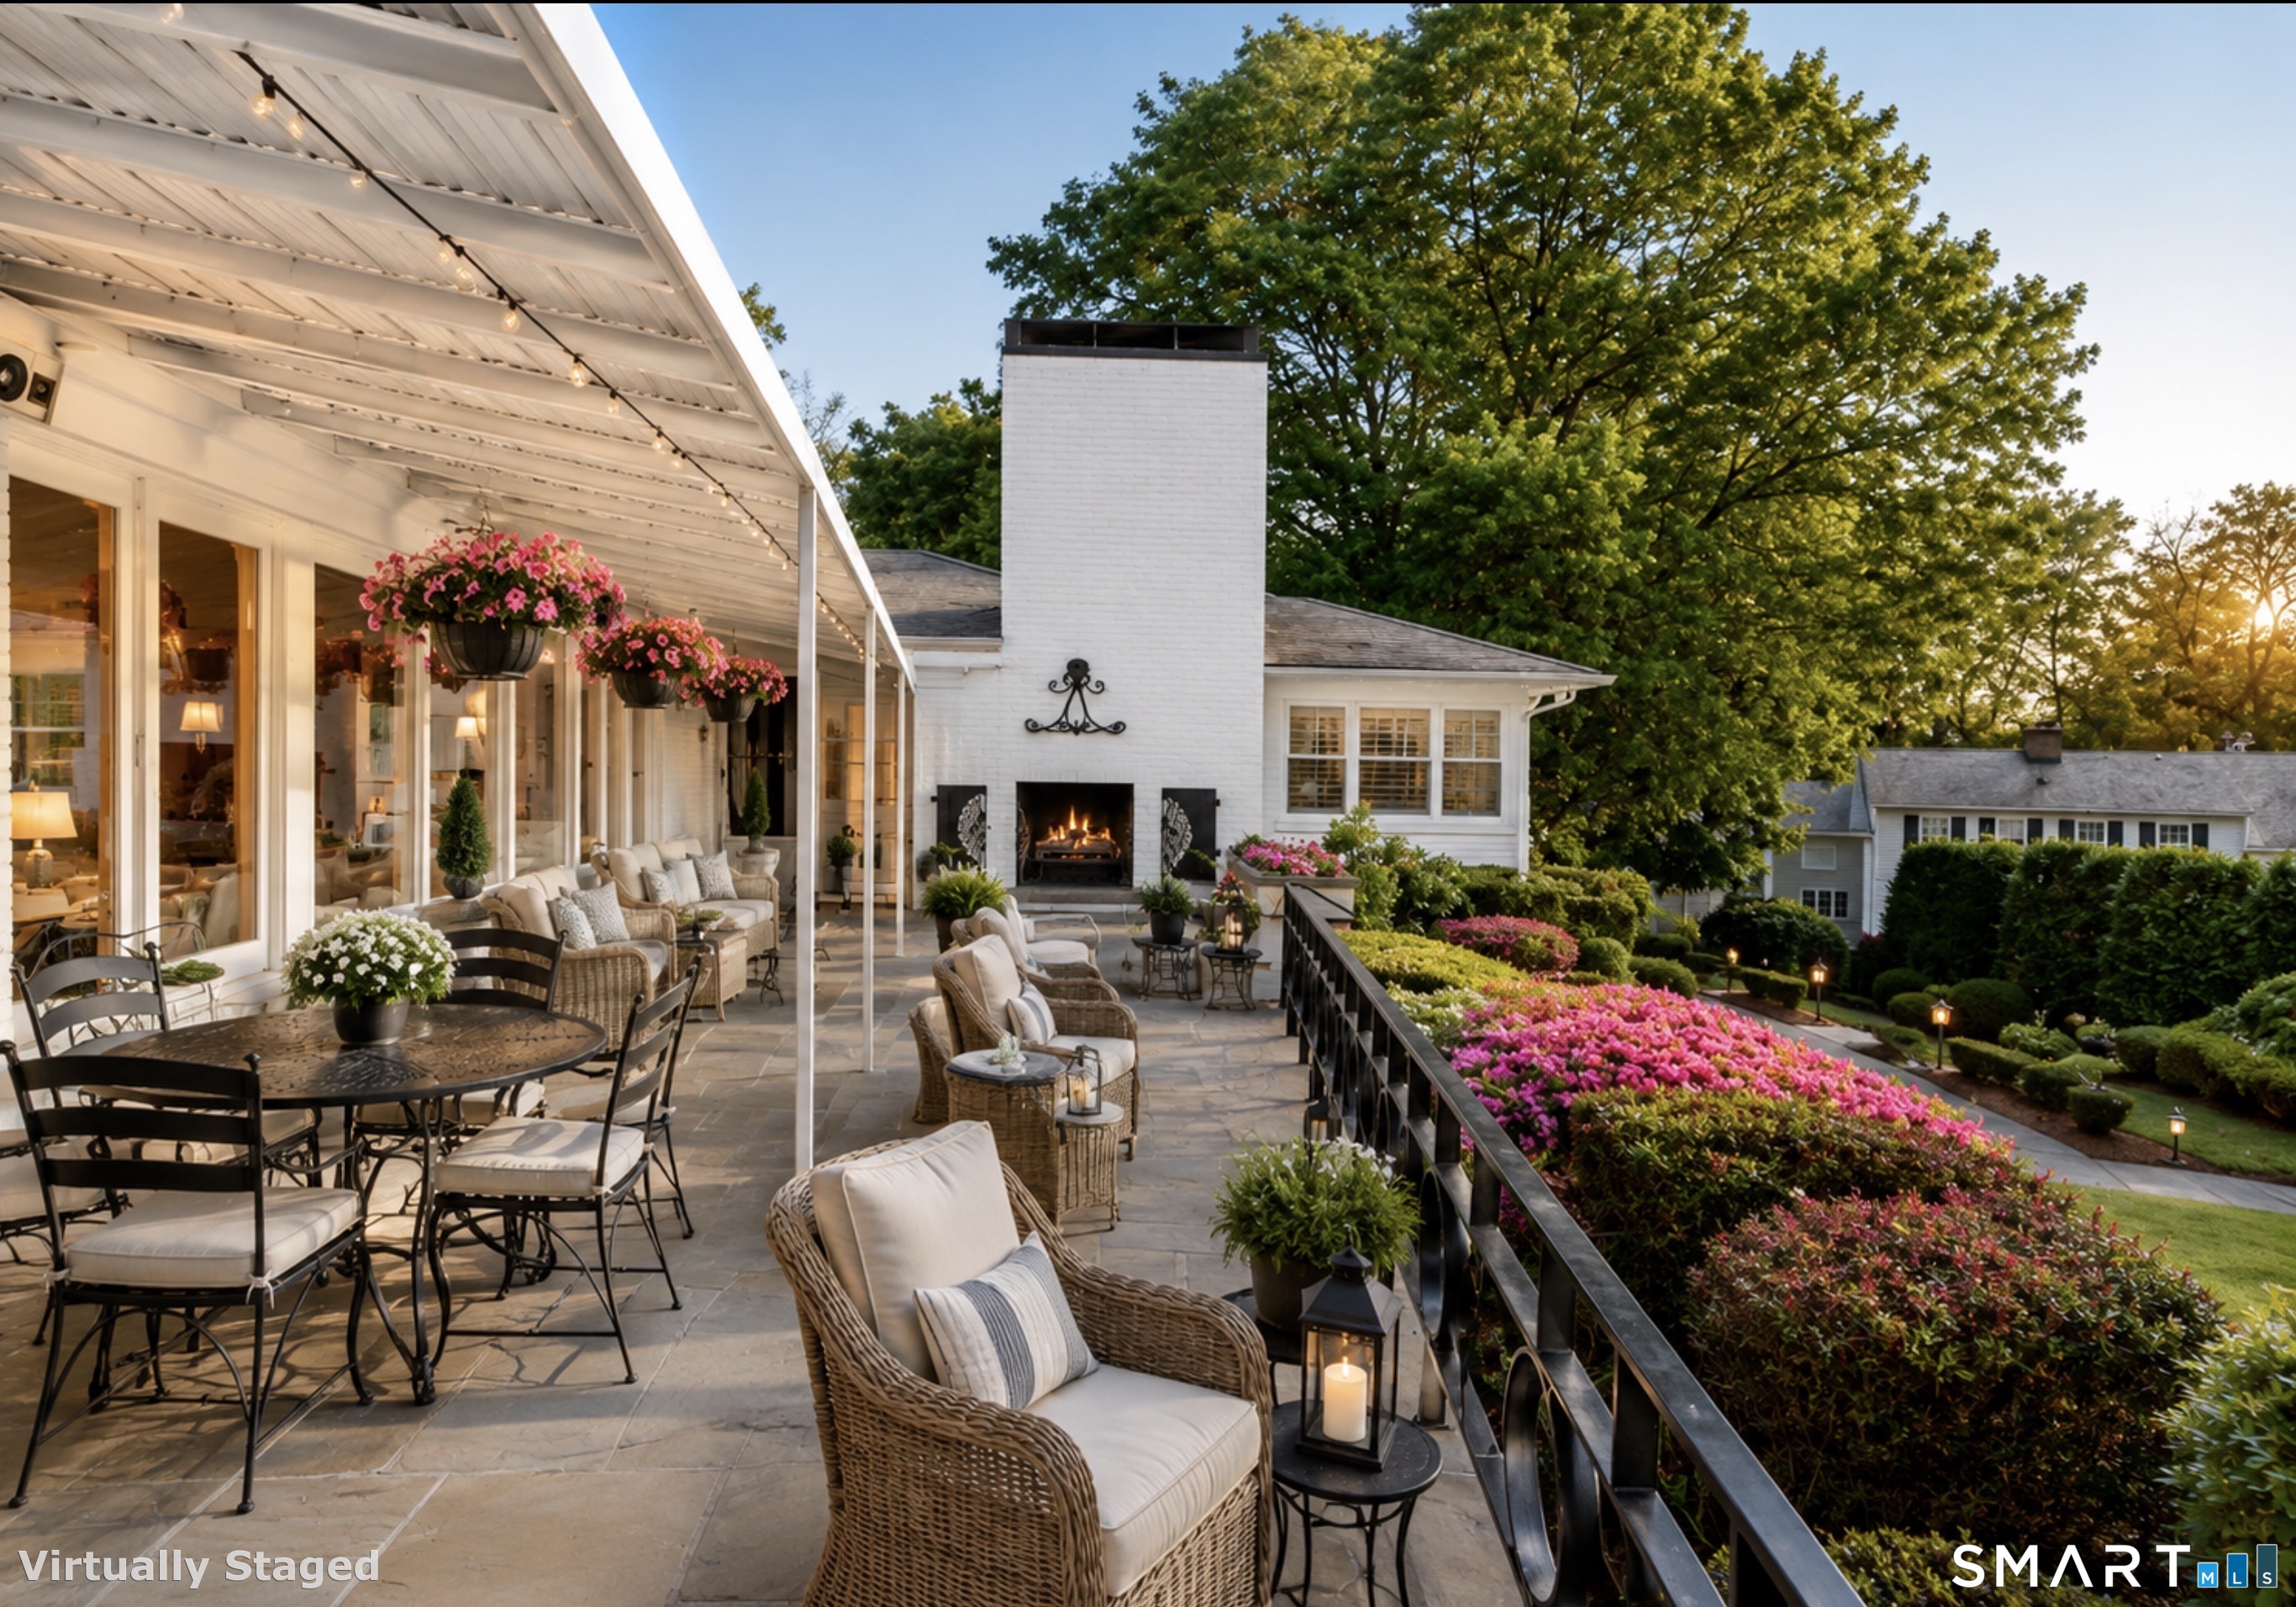
  • Professionally landscaped
  • Water view

Driveway

  • Private
  • Circular
  • Paved

Utilities

  • Water: public water connected
  • Sewage: septic

Near-by Amenities

  • Golf course
  • Medical facilities
  • Shopping/mall

Construction Details

Style
ranch

Construction year
1950

Exterior Siding
shingle

Foundation
masonry

Roof
slate


Area & Town

This home is located in Sasqua Hills neighborhood, in the town of Norwalk.

Finance & Listing Info

Status Coming soon
Listing date May 24, 2026
List price $ 2,750,000
Current price $ 2,750,000
Tax amount $ 23,689
Tax year july 2025-june 2026
MLS ID #24172476
List Agent Joseph Passero
List Office William Raveis Real Estate

7 Sasqua Road Home Photos

Because we love Fairfield County!

© Copyright 1999 - 2026 Dagny's LLC. - 20 Windy Ridge Place Wilton, CT 06897 - Terms & Conditions