- $745K med. price
- 14 homes for sale

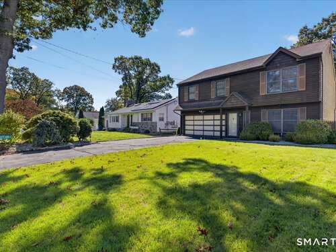
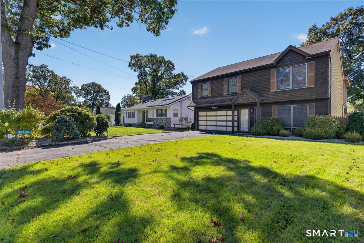
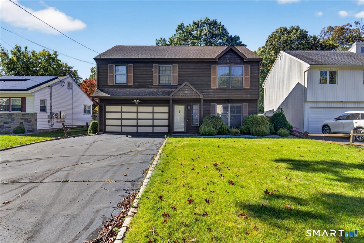
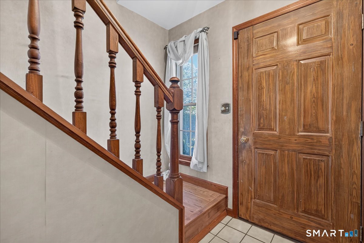
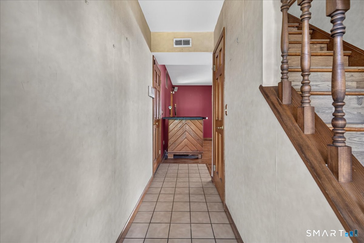
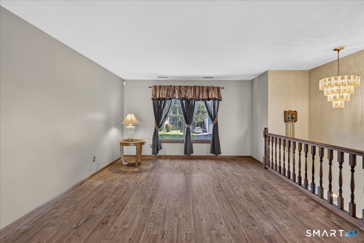
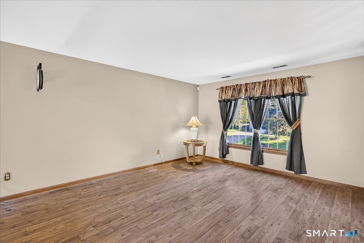
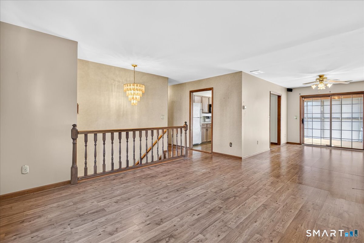
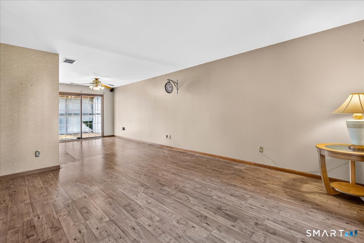
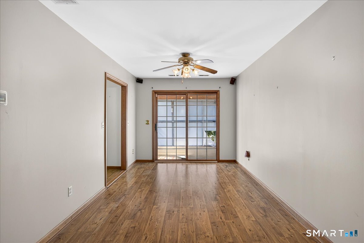
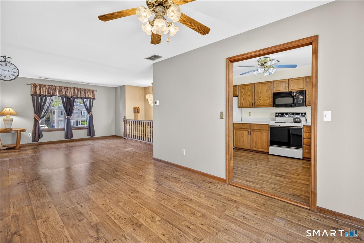
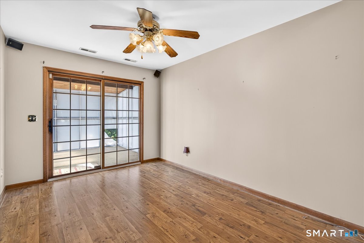
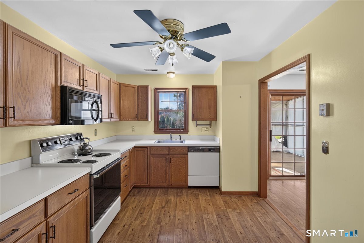
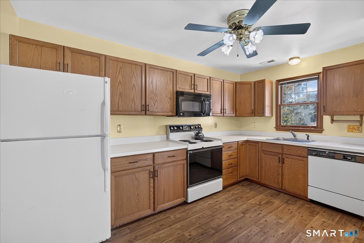
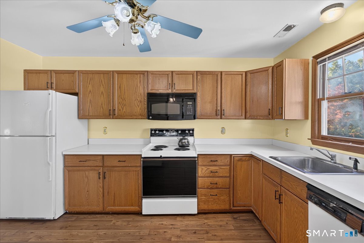
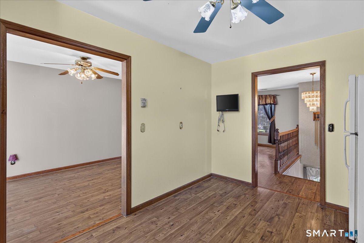
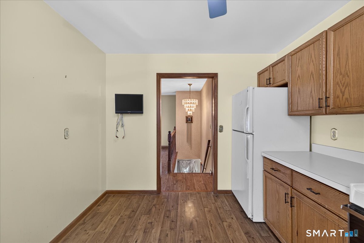
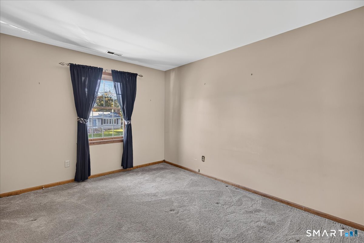
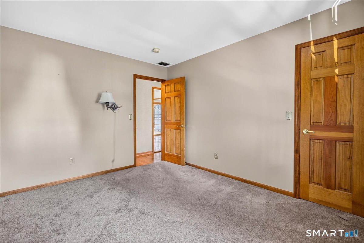
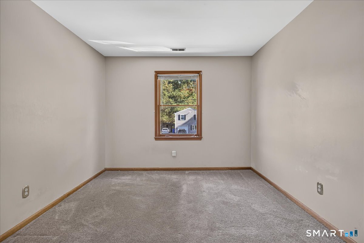
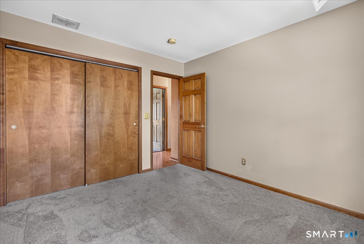
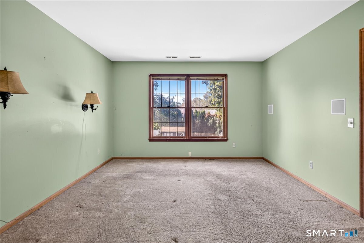
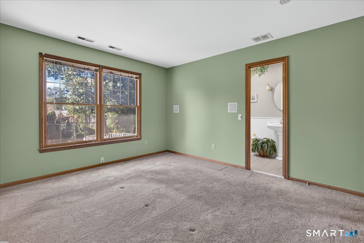
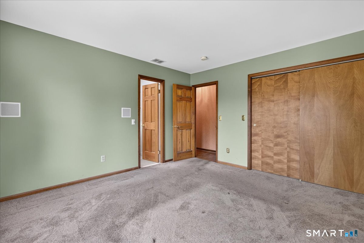
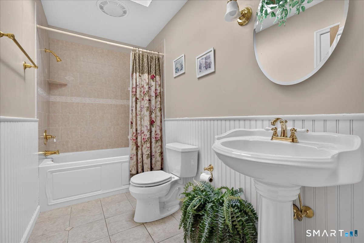
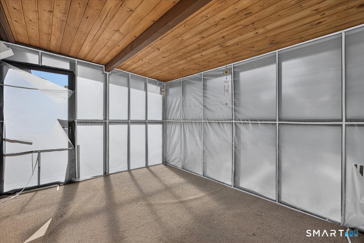
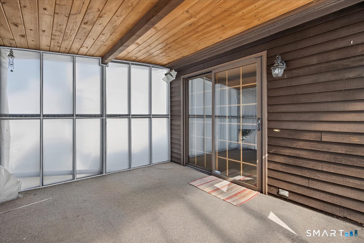
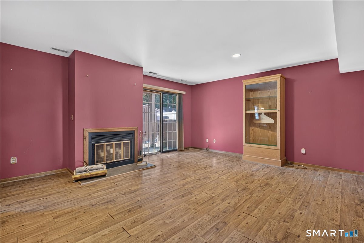
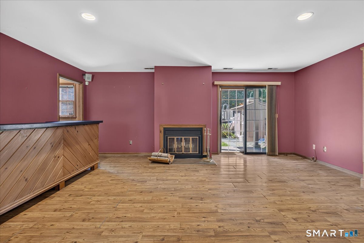
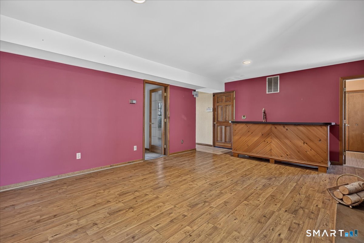
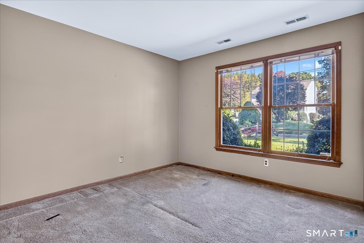
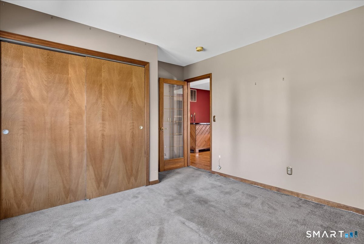
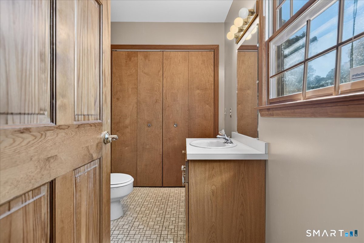
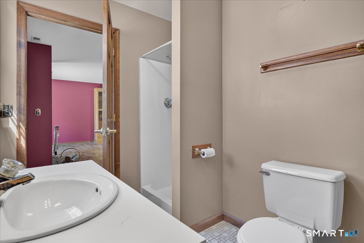
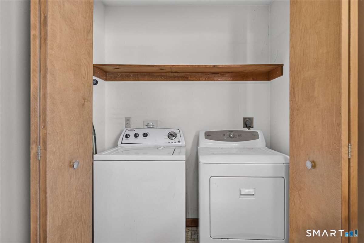
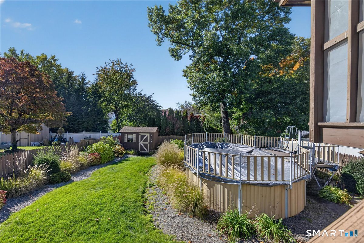
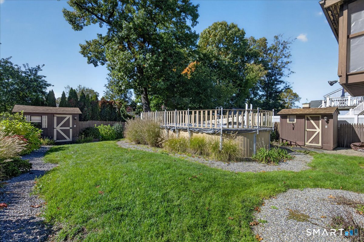
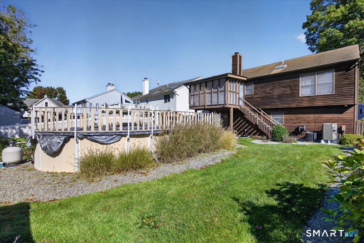
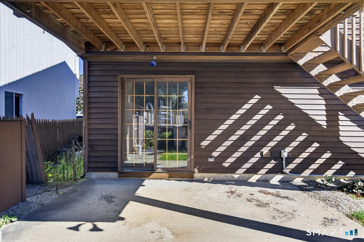
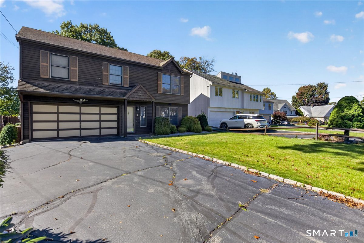
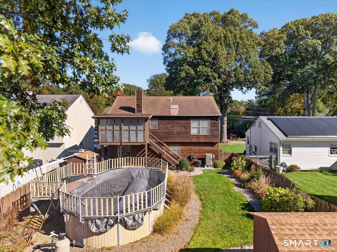
Beautifully set on a quiet cul-de-sac, this four-bedroom, two-bath raised ranch offers comfortable living and convenient access to I-95. The inviting layout features a living room and dining room combination, an eat-in kitchen, and a spacious family room with a fireplace and sliders leading to the patio and upper deck. The lower-level bathroom includes a washer and dryer. Outside, enjoy the professionally landscaped yard, complete with an above-ground pool and shed. A two-car attached garage adds everyday convenience. Easy to show. Sale is subject to probate court approval.
Boating, art, and the hip lifestyle
| Status | Active |
|---|---|
| Listing date | October 21, 2026 |
| List price | $ 799,000 |
| Current price | $ 799,000 |
| Tax amount | $ 8,933 |
| Tax year | july 2025-june 2026 |
| MLS ID | #24214998 |
| List Agent | Linda Derosa |
| List Office | RE/MAX Alliance |

Because we love Fairfield County!
© Copyright 1999 - 2026 Dagny's LLC. - 20 Windy Ridge Place Wilton, CT 06897 - Terms & Conditions
