- $445K med. price
- 57 homes for sale

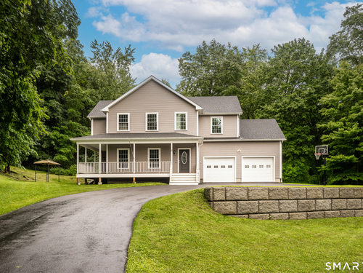
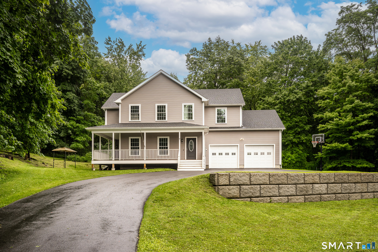
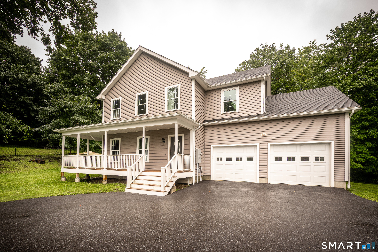
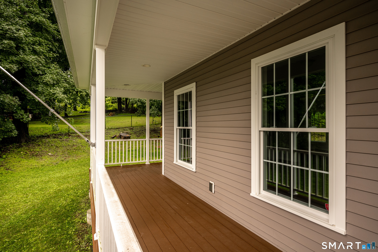
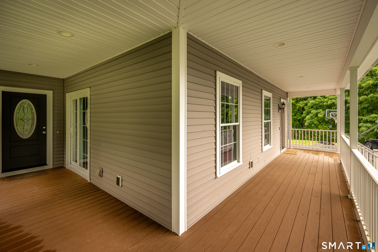
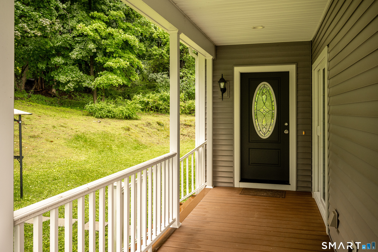
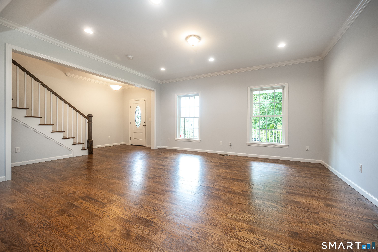
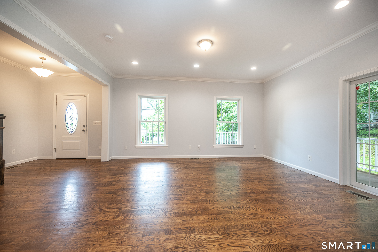
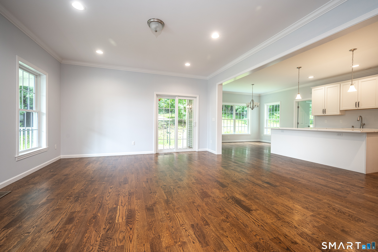
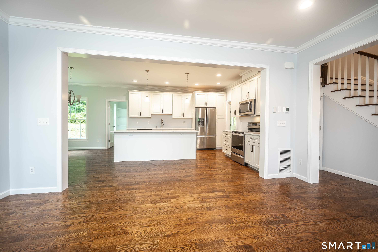
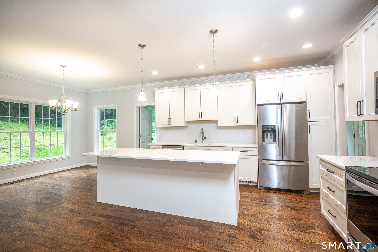
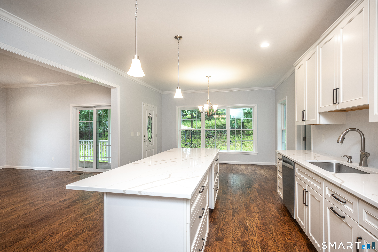
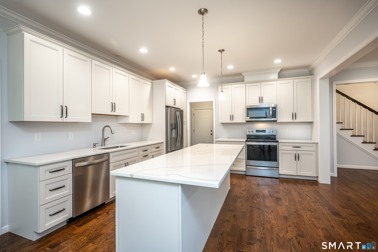
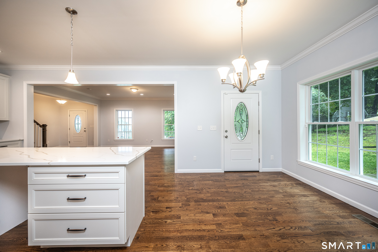
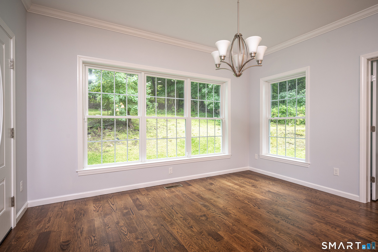
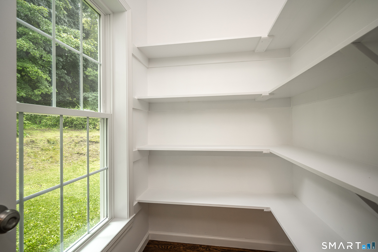
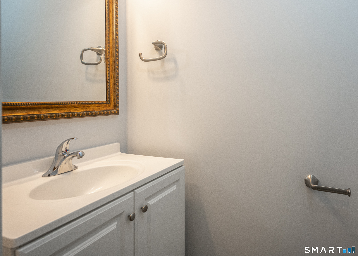
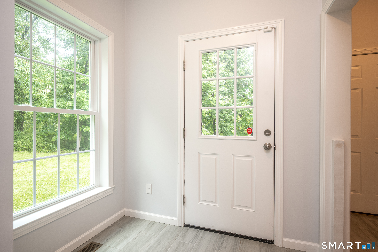
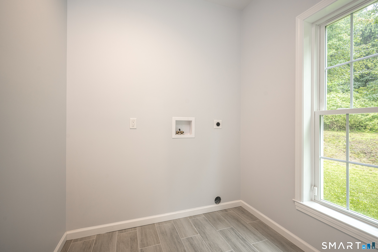
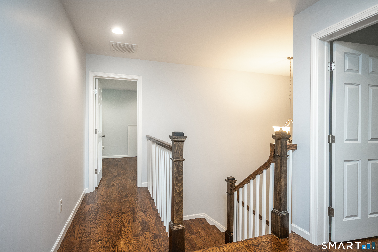
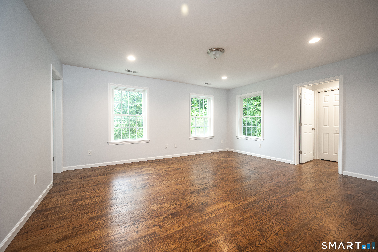
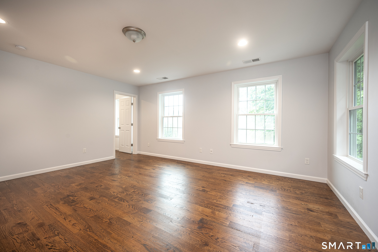
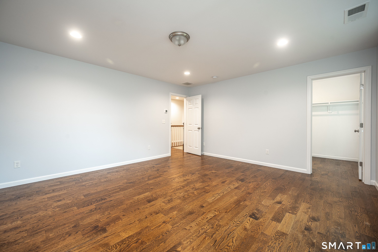
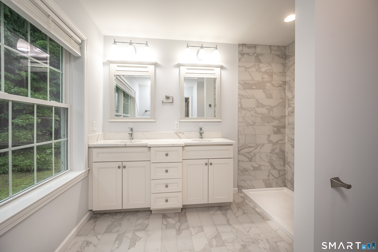
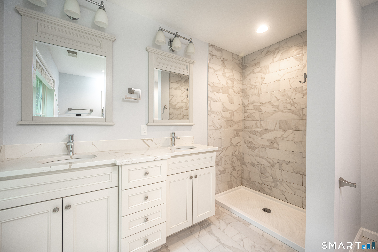
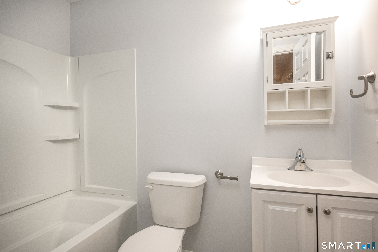
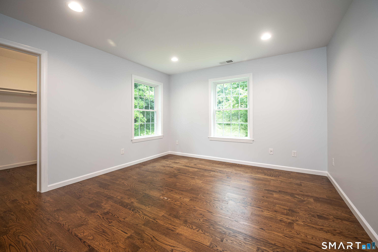
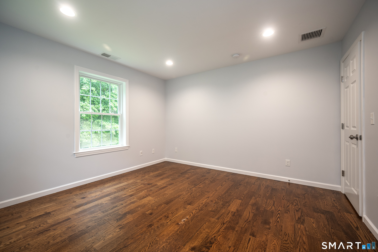
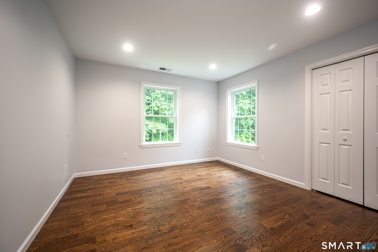
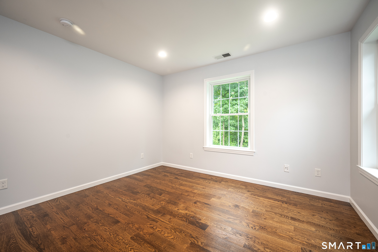
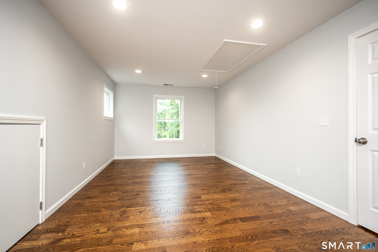
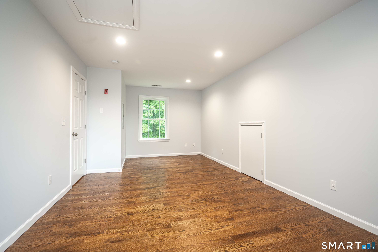
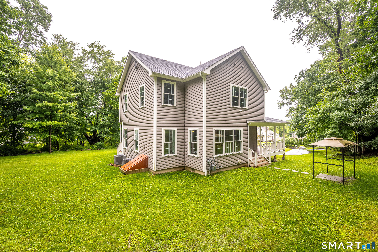
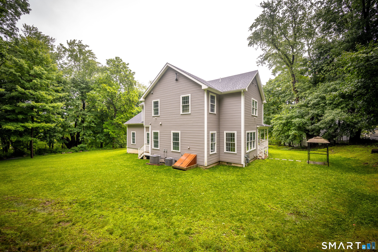
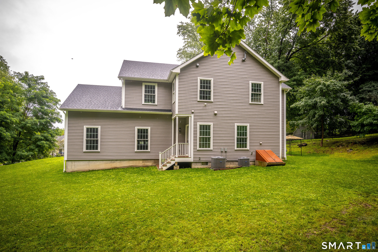
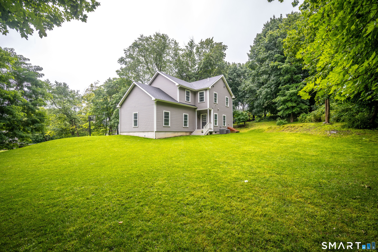
Modern Colonial With Flexible Living Space. This spacious 3-bedroom, 2.5-bath modern Colonial offers an open floor plan, high ceilings, and a freshly painted interior. Its low-maintenance exterior and like-new condition make it an inviting, move-in-ready choice. The main level is designed for easy everyday living and entertaining. The living room flows seamlessly into the kitchen and dining area, with sliding doors extending the space outdoors. The kitchen features quartz countertops, stainless-steel appliances, a large center island, and a walk-in pantry. Conveniently located off the garage, the mudroom and laundry room help keep the home organized and clutter-free. Upstairs, the primary suite includes a private full bath and walk-in closet. Two additional bedrooms share another full bath, while the large bonus room provides flexible space for a home office, game room, den, or family room. Additional highlights include city water and sewer, energy-efficient gas heat, and central air conditioning. Conveniently located near schools, healthcare, shopping, and dining, this home combines modern comfort with everyday practicality. A wonderful place to call home!

Arts, shopping, business & nature
| Status | Active |
|---|---|
| Listing date | August 01, 2026 |
| List price | $ 699,900 |
| Current price | $ 699,900 |
| Tax amount | $ 8,879 |
| Tax year | july 2026-june 2027 |
| MLS ID | #24195583 |
| List Agent | Michael Vartolone |
| List Office | William Raveis Real Estate |

Because we love Fairfield County!
© Copyright 1999 - 2026 Dagny's LLC. - 20 Windy Ridge Place Wilton, CT 06897 - Terms & Conditions
