About the Home
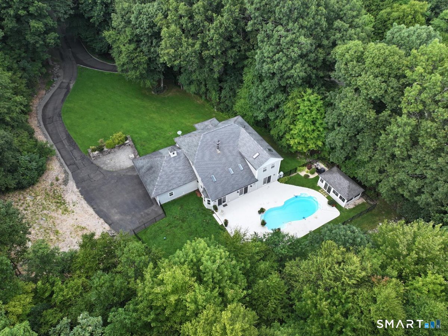
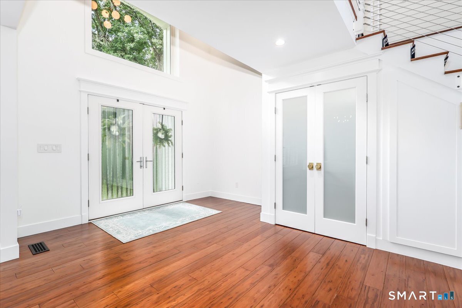
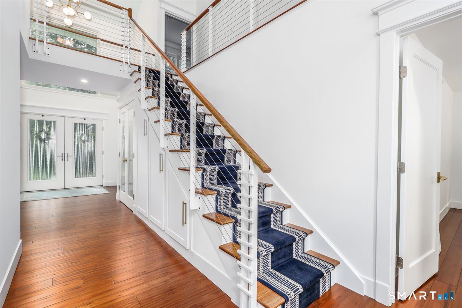
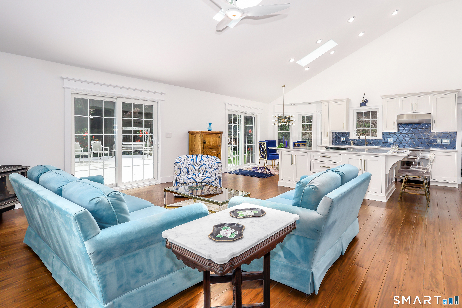
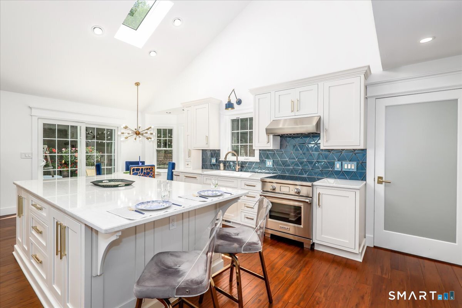
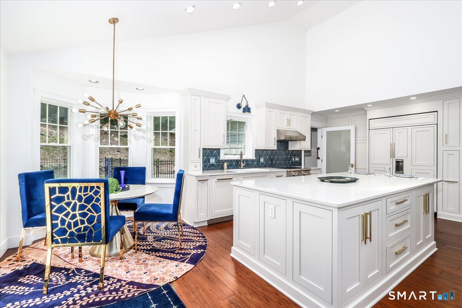
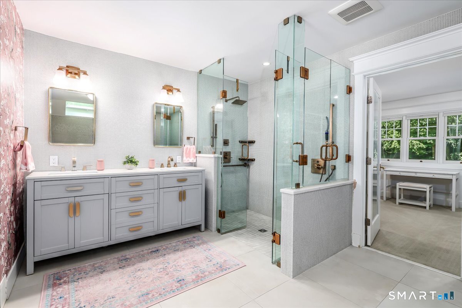
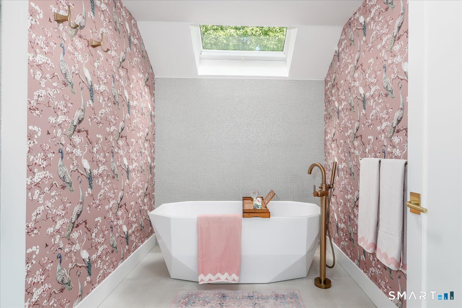
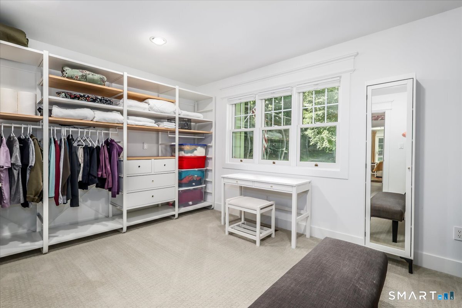
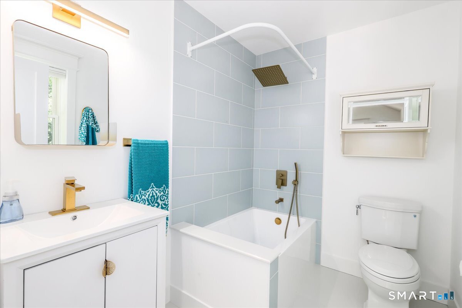
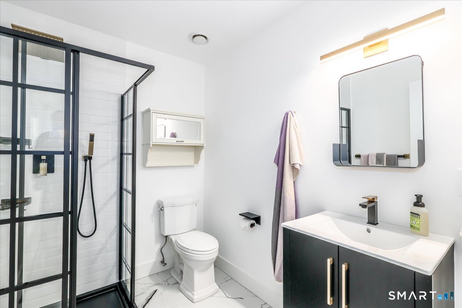
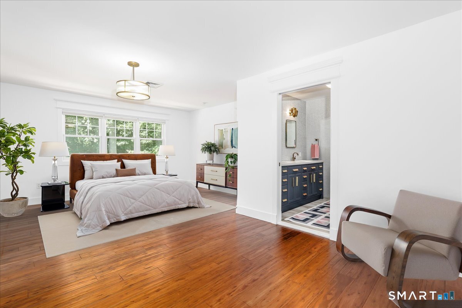
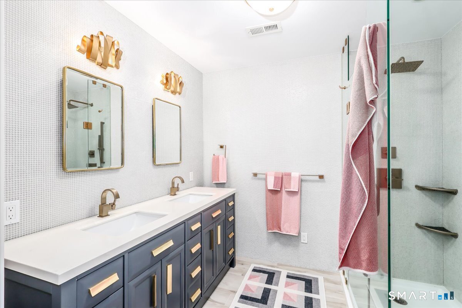
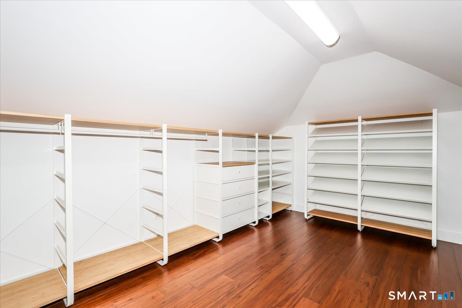
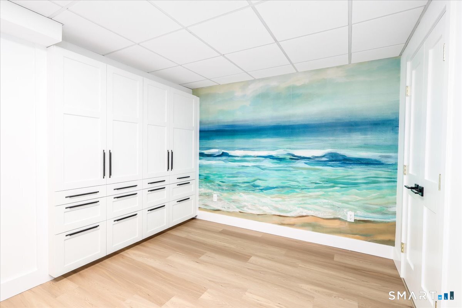
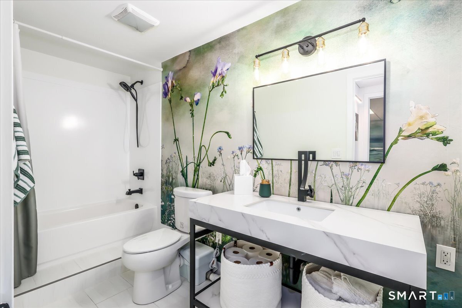
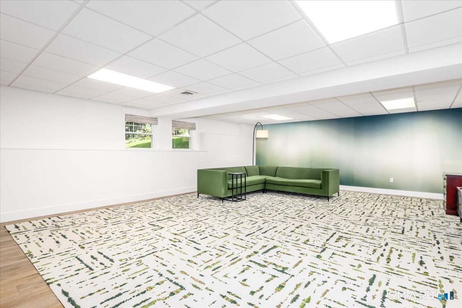
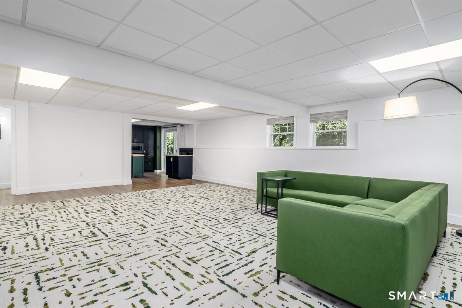
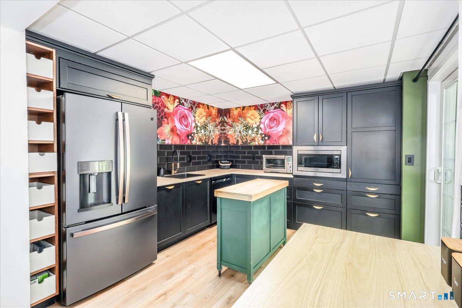
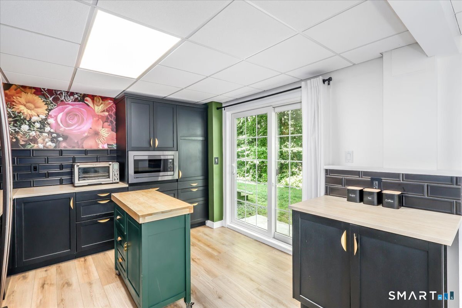
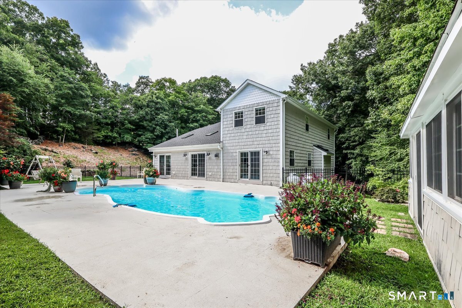
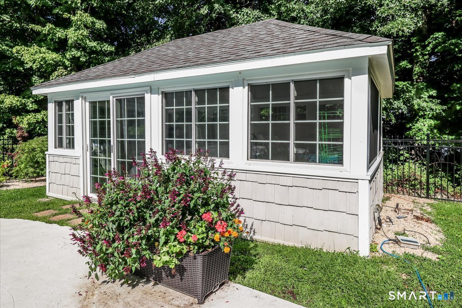
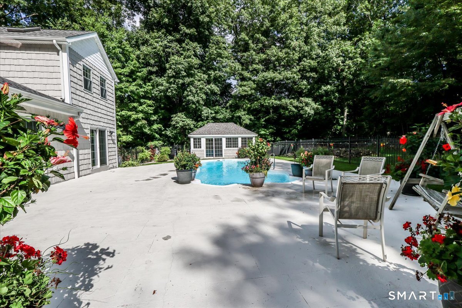
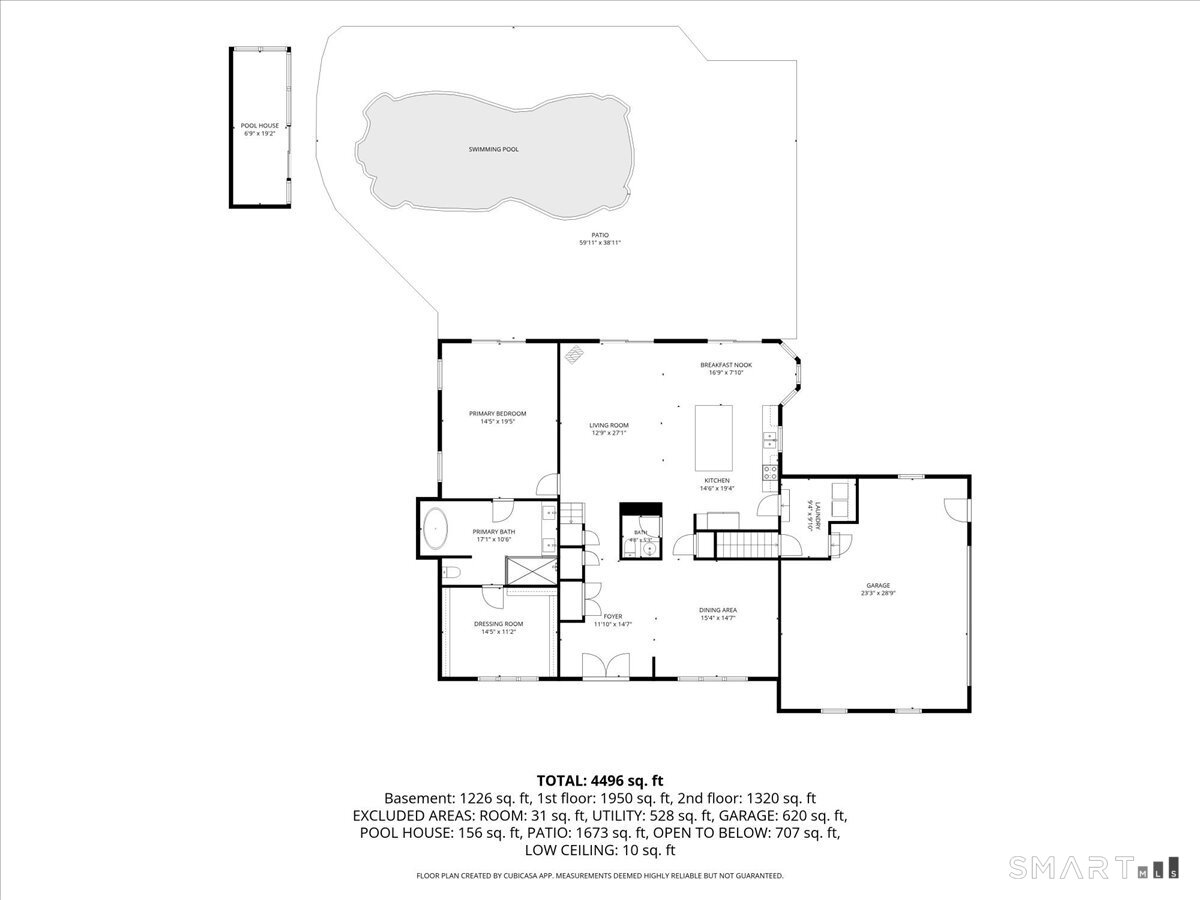
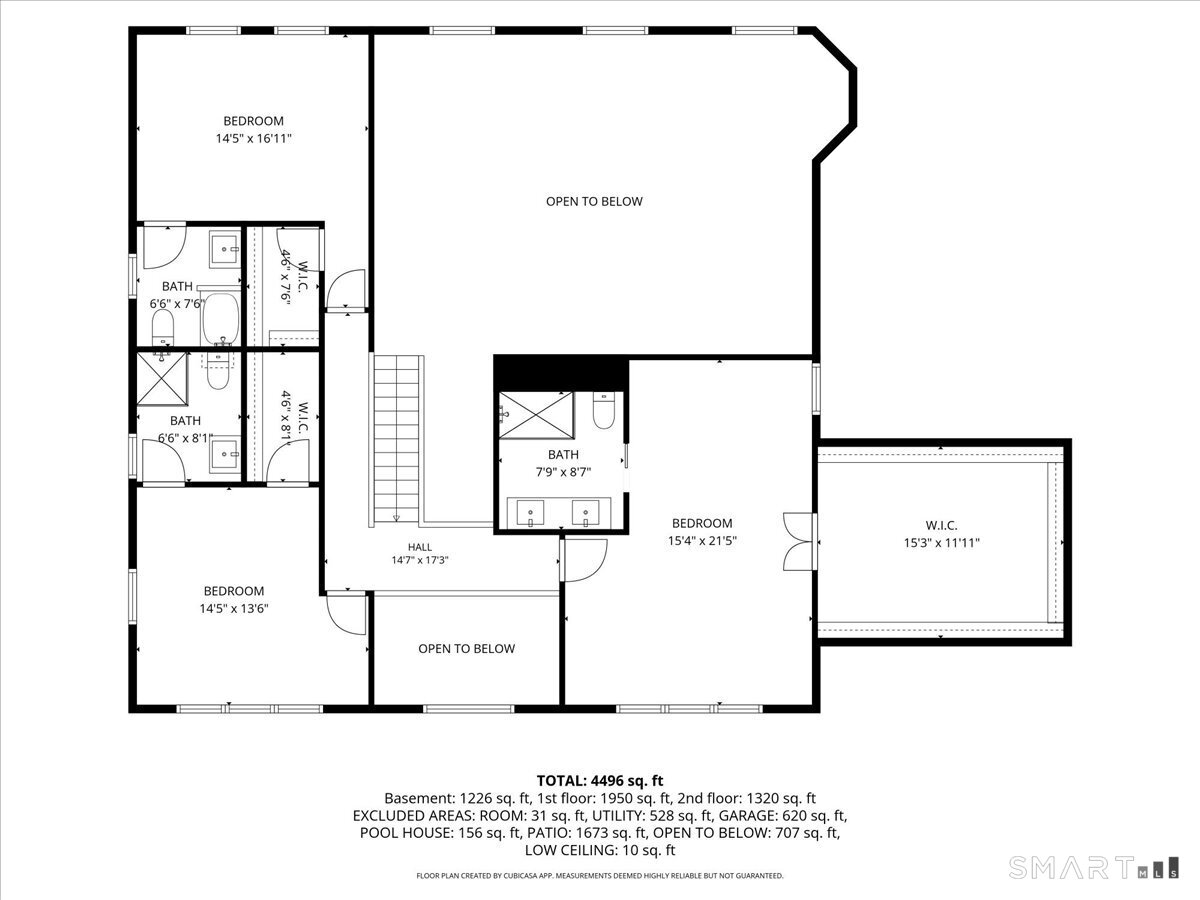
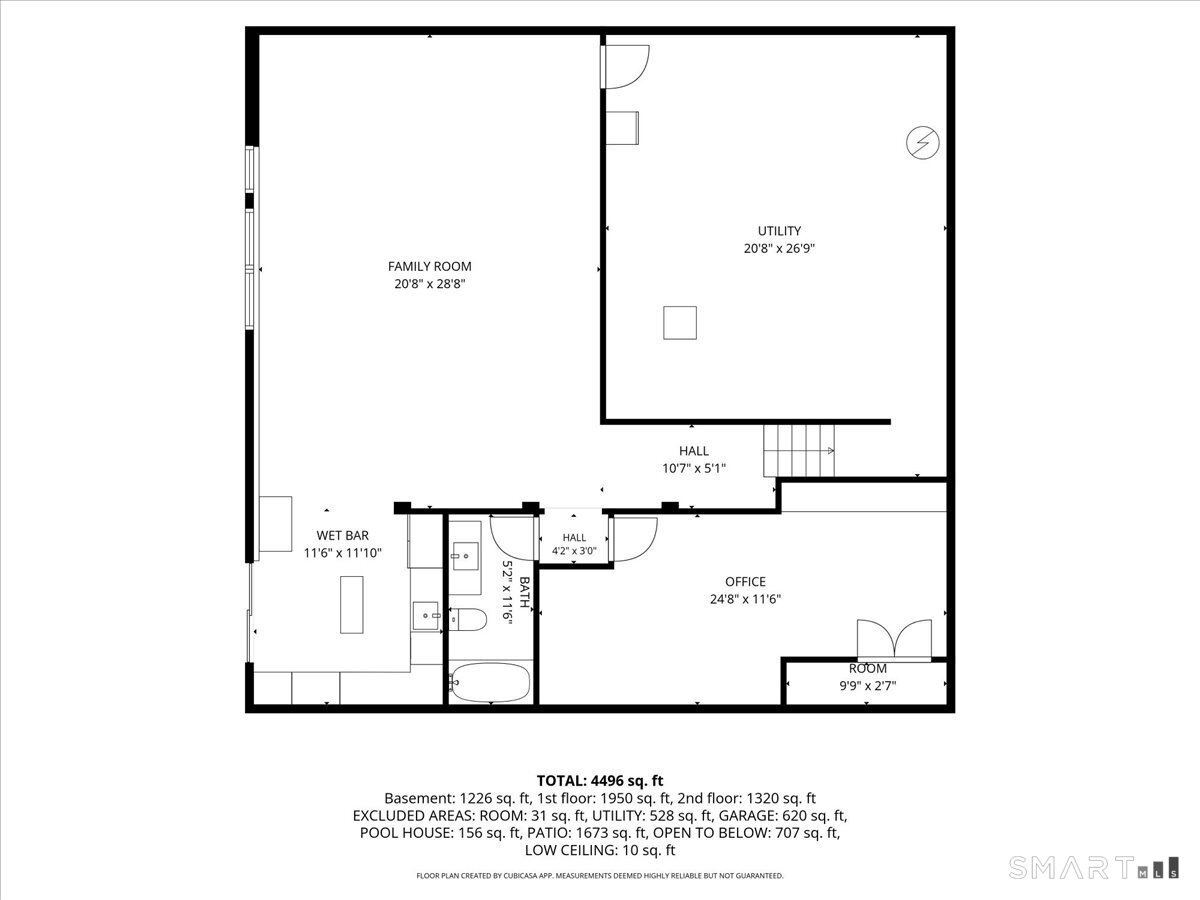
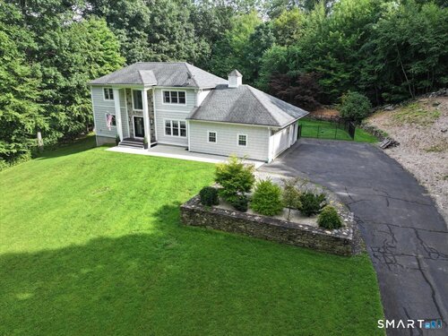
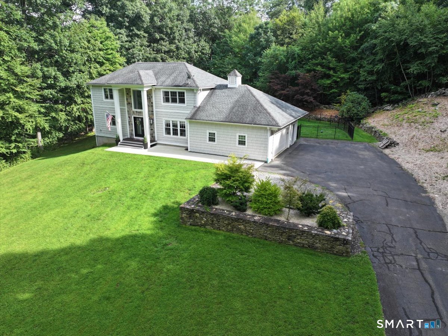
Welcome to 7 Coach Hill-a distinguished retreat situated on a quiet cul-de-sac conveniently located. Enjoy this completely updated contemporary colonial with a main level primary suite. This light filled home offers the ease of one level living with a beautifully designed open floor plan. An impressive kitchen with quartz countertops, Wolf induction stove and Sub-Zero refrigerator add great value. The primary suite boasts of a brand-new bathroom with soaking tub, barrier free shower and walk in closet/dressing room. Three additional upper floor bedrooms all with private full bathrooms and walk in closets for everyone to enjoy. The walk-out finished lower level includes a completely renovated kitchenet for everyone's needs. The lower-level bedroom/office includes super built-ins and access to a full bathroom. The lower-level family/recreational room is amazing and allows space for everyone. The heated in ground pool as well as a large pool house and extensive patio area will provide exceptional seasonal entertaining.
Rooms & Interior
Room Details
-
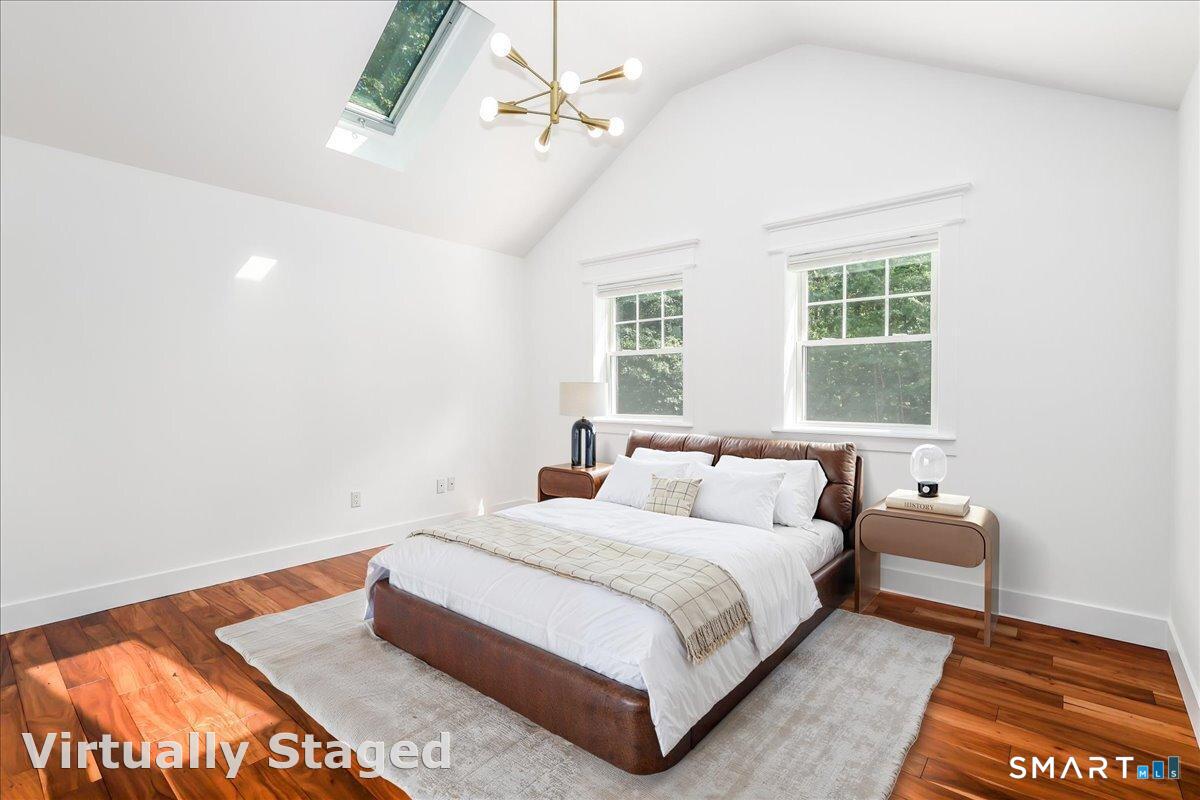
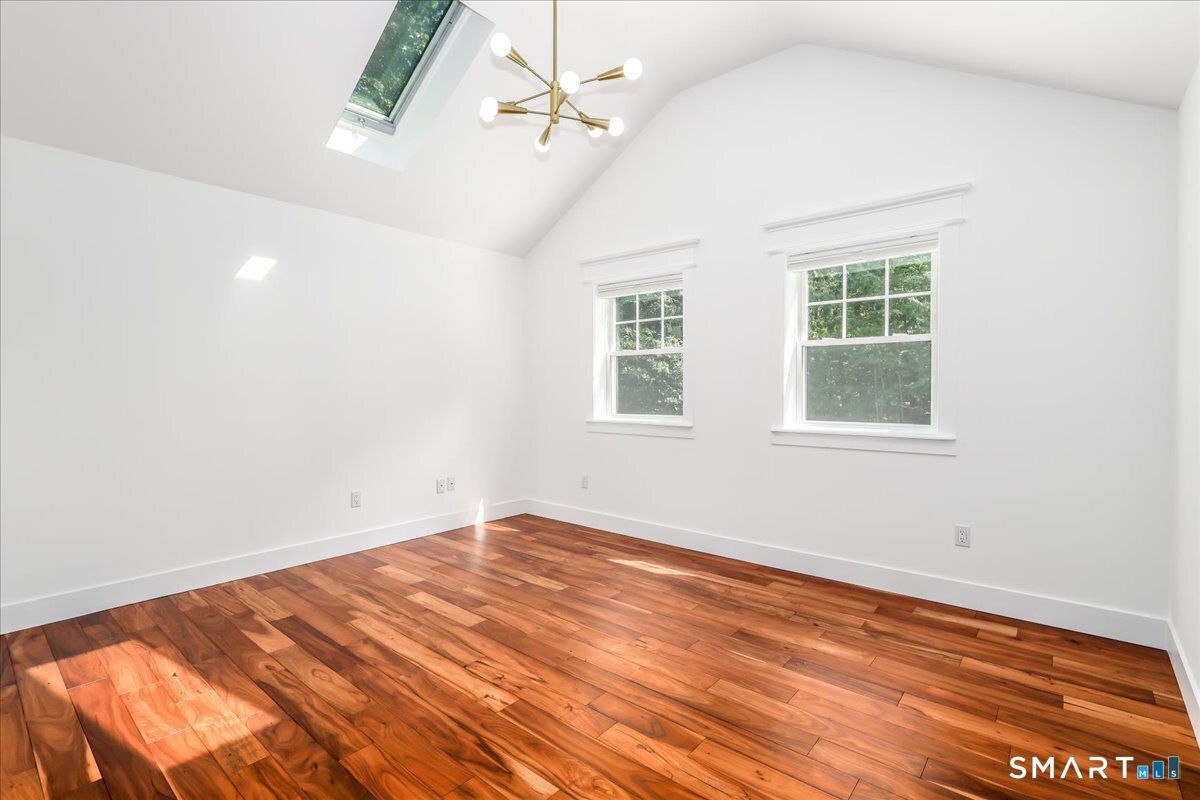
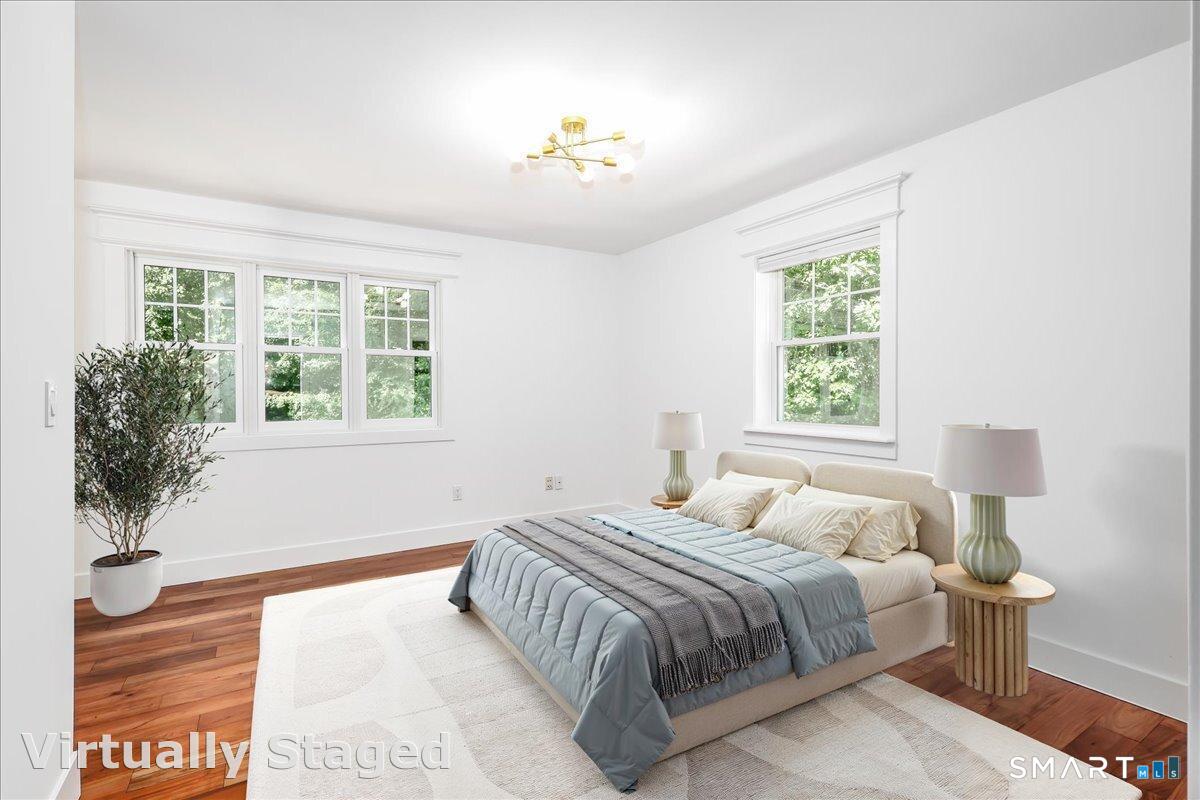
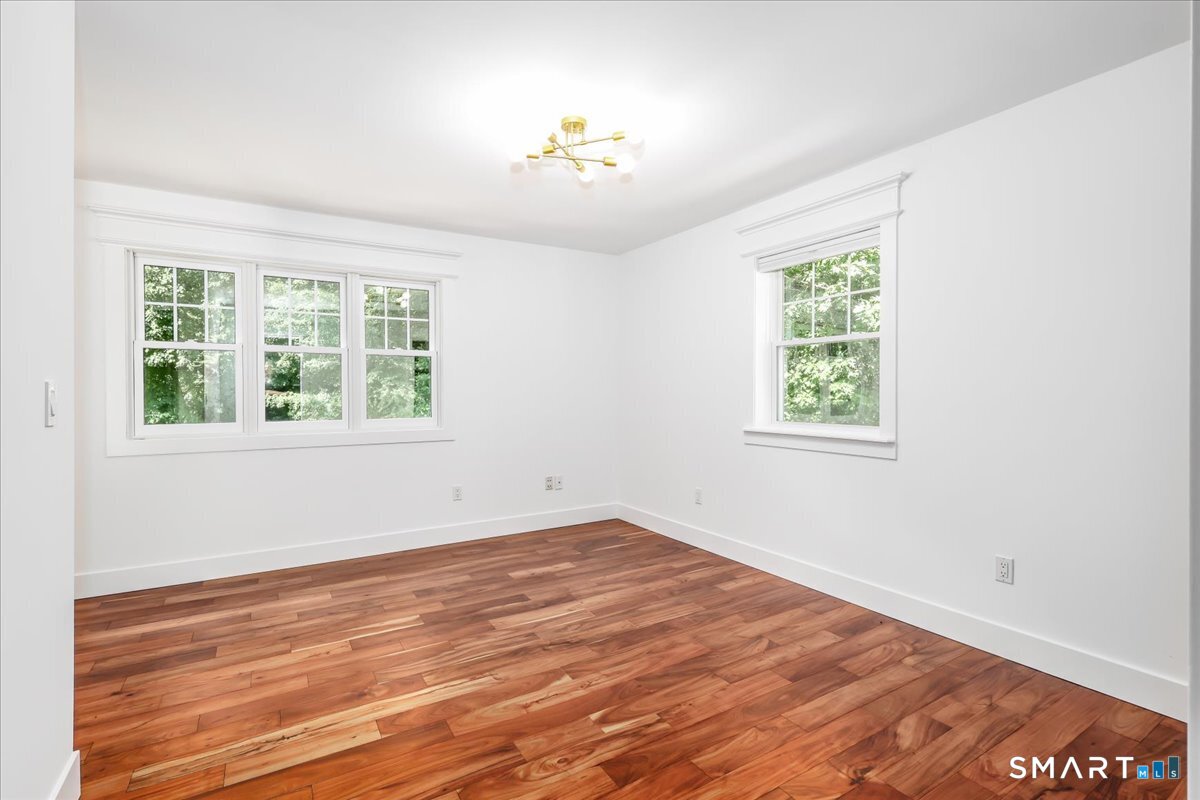
Bedroom (Upper Level)
Full Bath, Walk-In Closet, Hardwood Floor
-
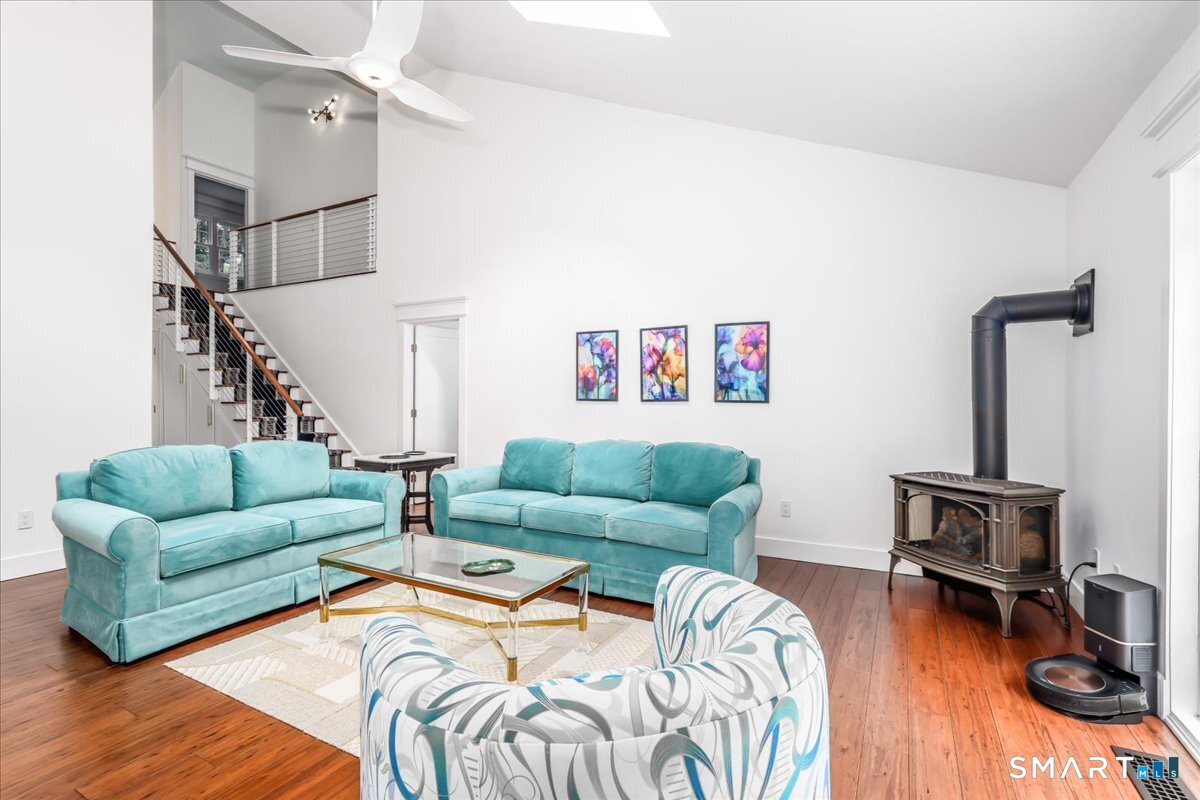
Living Room (Main Level)
Skylight, Vaulted Ceiling, Ceiling Fan, Patio/Terrace, Sliders, Hardwood Floor
-
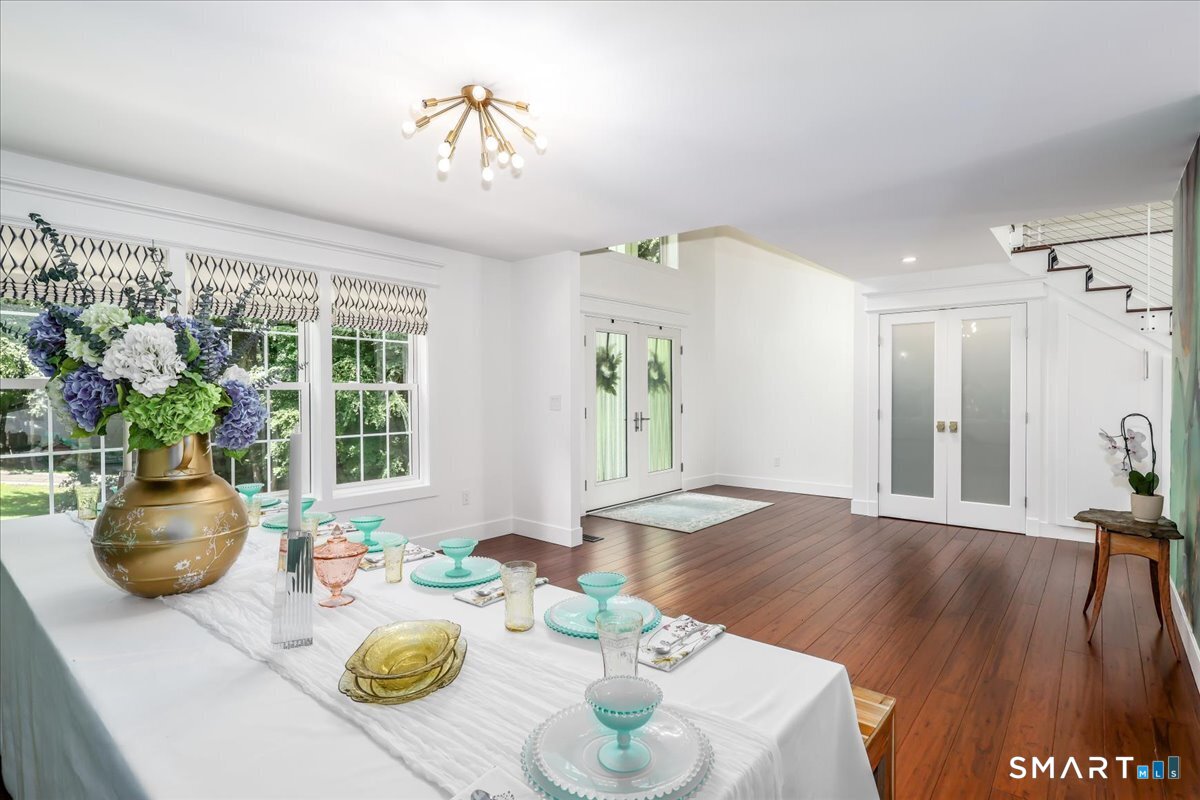
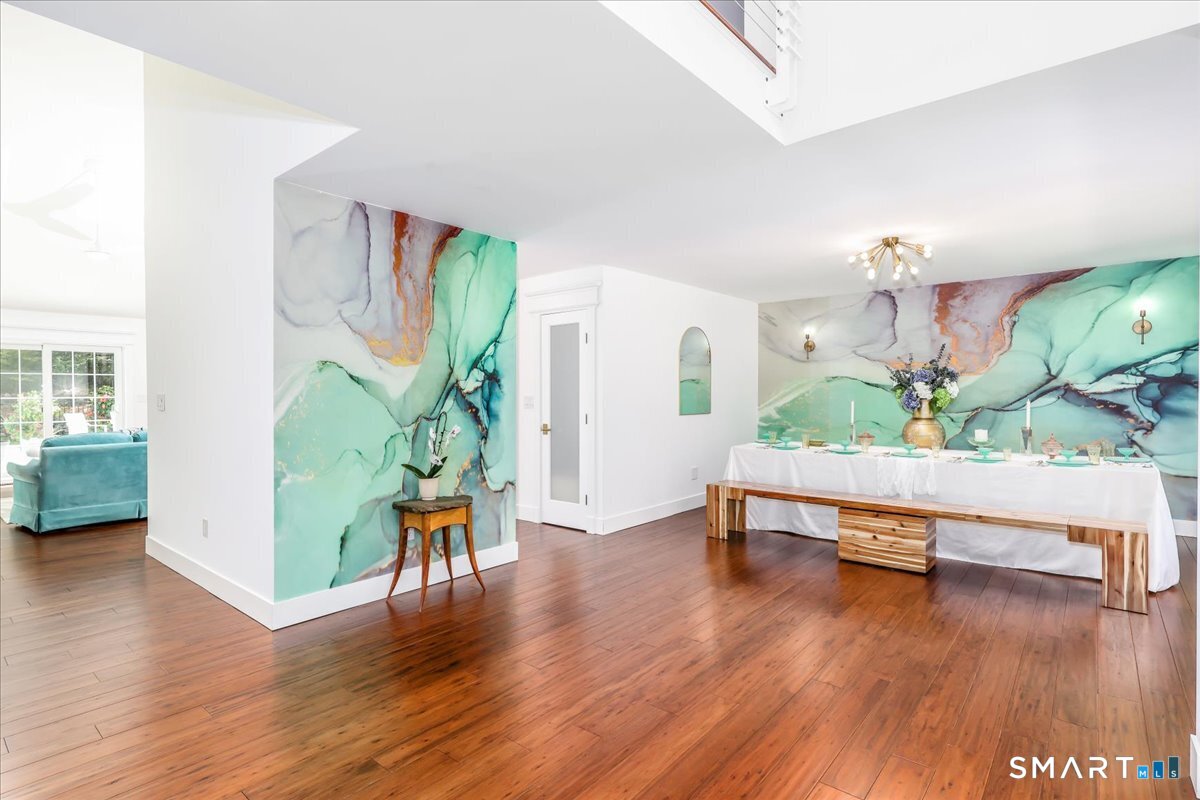
Dining Room (Main Level)
9 ft+ Ceilings, Hardwood Floor
-
Family Room (Lower Level)
Remodeled, Sliders, Composite Floor
-
Living Room (Main Level)
Skylight, Vaulted Ceiling, Ceiling Fan, Patio/Terrace, Sliders, Hardwood Floor
-
Dining Room (Main Level)
9 ft+ Ceilings, Hardwood Floor
-
Family Room (Lower Level)
Remodeled, Sliders, Composite Floor
-
Bedroom (Upper Level)
Full Bath, Walk-In Closet, Hardwood Floor
-
Bedroom (Upper Level)
Skylight, Full Bath, Walk-In Closet, Hardwood Floor
-
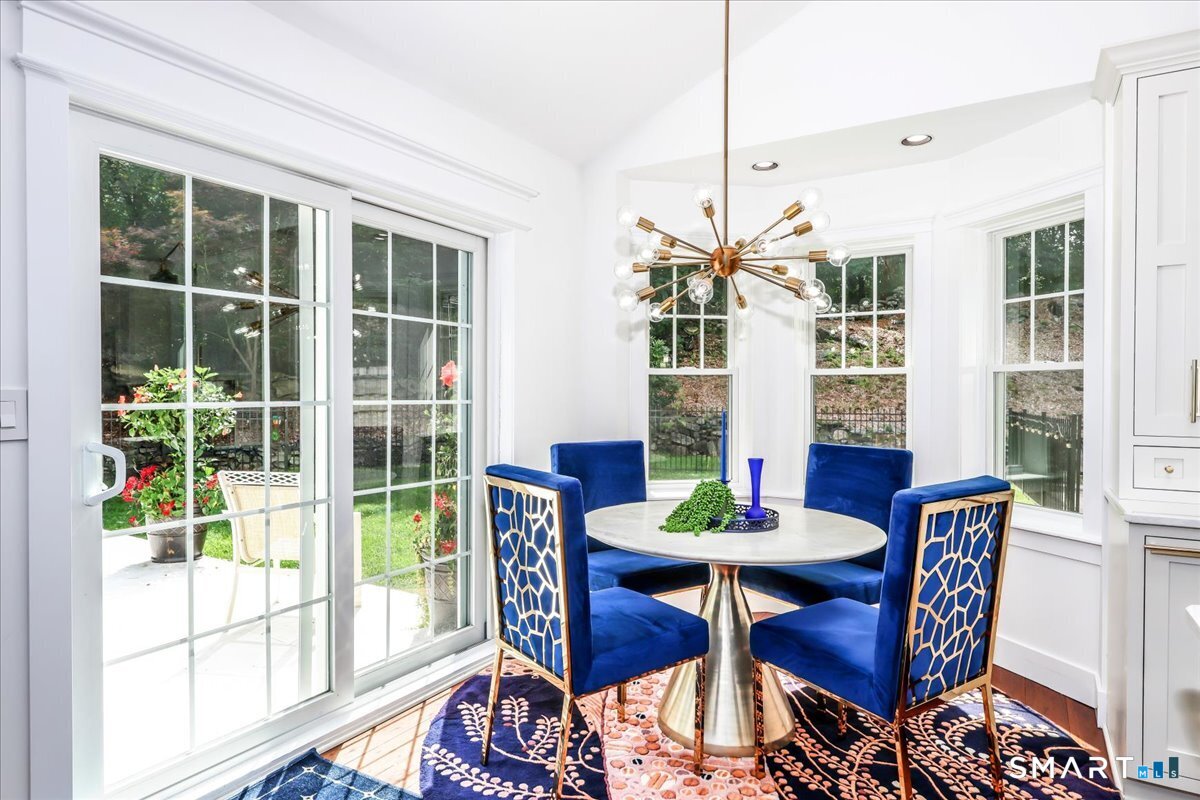
Kitchen (Main Level)
Remodeled, Skylight, Vaulted Ceiling, Quartz Counters, Island, Hardwood Floor
-
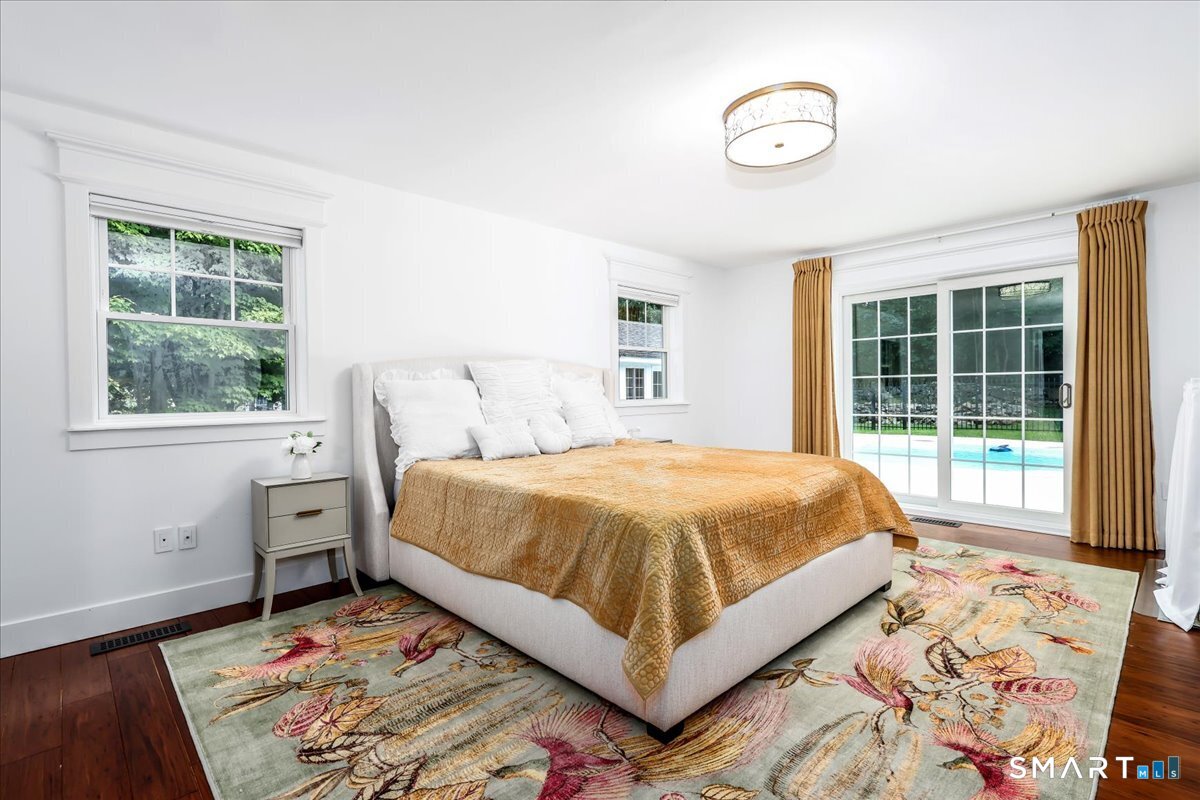
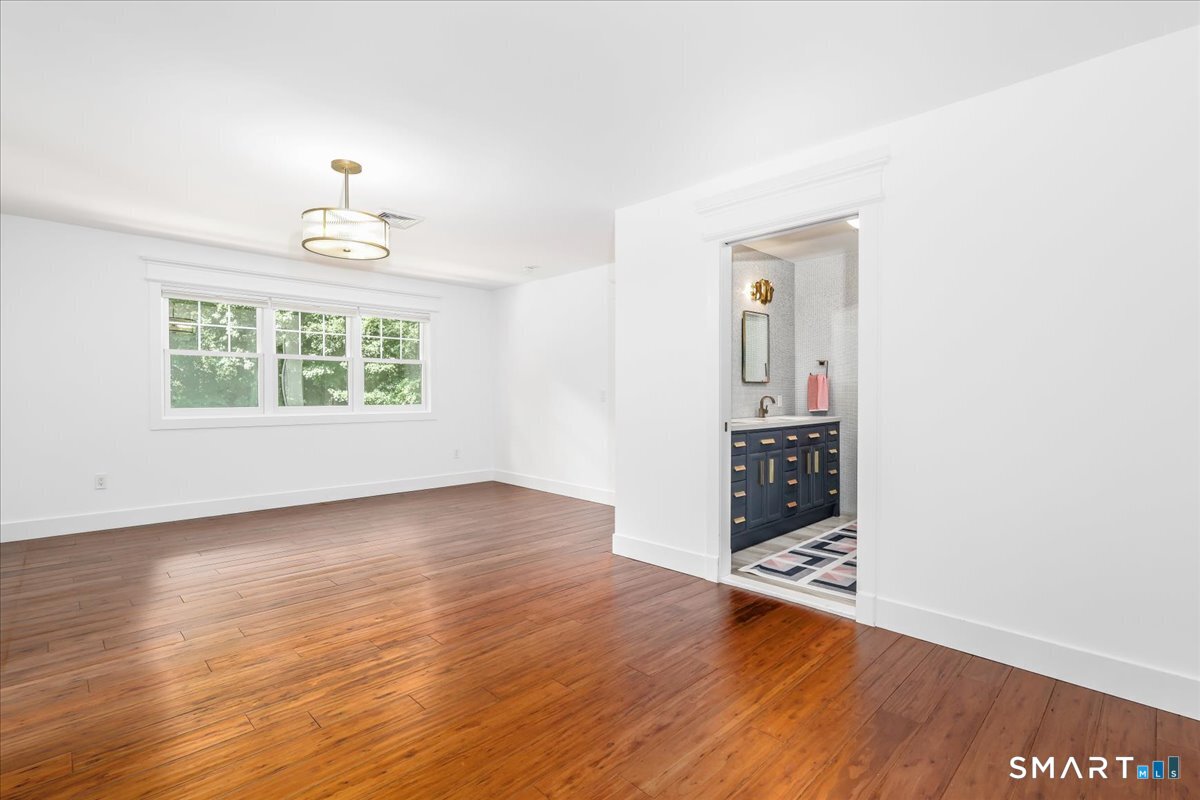
Primary Br Suite (Main Level)
Bedroom Suite, Dressing Room, Full Bath, Patio/Terrace, Sliders, Hardwood Floor
-
Bedroom (Lower Level)
Built-Ins, Composite Floor
Home Features
Heating
- Heating: hot air, zoned
- Heat fuel type: oil, propane
- Fuel tank: in basement
Interior Features
- Auto garage door opener
- Cable - pre-wired
- Open floor plan
Appliances
- Convection range
- Convection oven
- Range hood
- Subzero
- Dishwasher
- Washer
- Dryer
Basement
- Full
- Heated
- Storage
- Cooled
- Interior access
- Liveable space
- Full with walk-out
Handicap Access
- Accessible bath
- Bath grab bars
- Roll-in shower
Exterior Features
- Underground utilities
- Cabana
- Gutters
- Lighting
- Patio
Property Details
Parking
- Garage spaces: 2
- Attached garage
Swimming Pool
- Fiberglass
- Heated
- Pool house
- In ground pool
Lot Details
- Lot surface: 1.71 acres
- Secluded
- Lightly wooded
- Dry
- Level lot
- On cul-de-sac
- Professionally landscaped
Utilities
- Water: private well
- Sewage: septic
Near-by Amenities
- Golf course
- Health club
- Lake
- Library
- Medical facilities
- Park
- Shopping/mall
Construction Details
- Style
- colonial
- Construction year
- 1994
- Exterior Siding
- vinyl siding
- Foundation
- concrete
- Roof
- asphalt shingle
Area & Town
This home is located in Great Plain neighborhood, in the town of Danbury.
- $512K med. price
- 35 homes for sale
- $491K med. price
- 225 homes for sale
Finance & Listing Info
| Status |
Cont. to show |
| Listing date |
October 01, 2026 |
| List price |
$ 989,000 |
| Current price |
$ 989,000 |
| Tax amount |
$ 13,686 |
| Tax year |
july 2026-june 2027 |
| MLS ID |
#24210525 |
| List Agent |
Joan Salbu |
| List Office |
Coldwell Banker Realty |
(c) 2026 Based on information provided to and compiled by the Smart MLS, Inc.