- $644K med. price
- 9 homes for sale

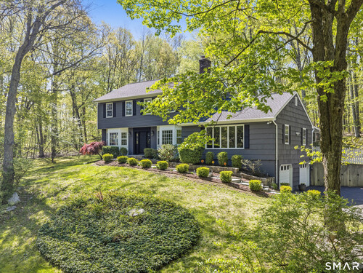
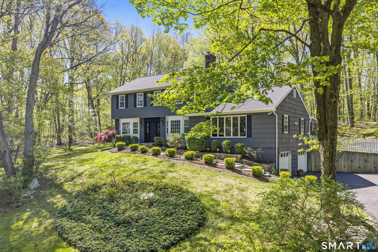
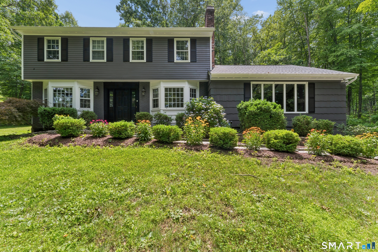
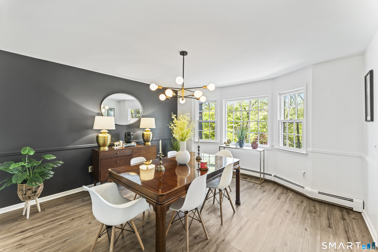
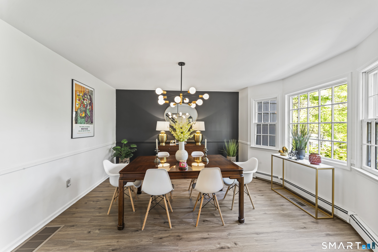
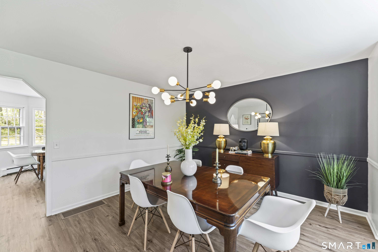
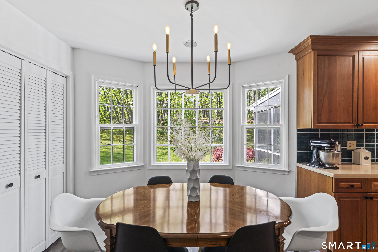
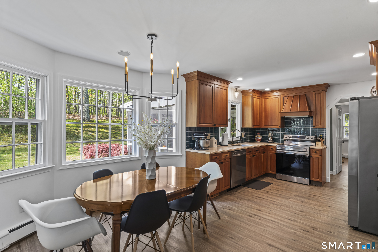
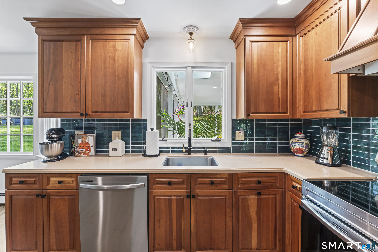
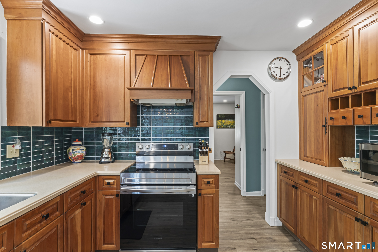
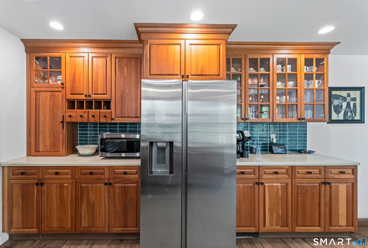
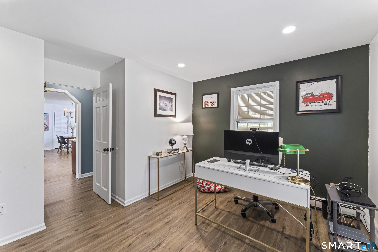
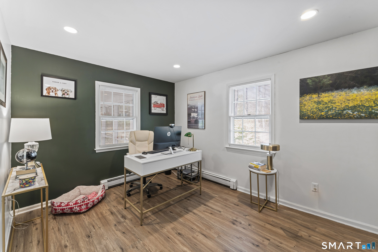
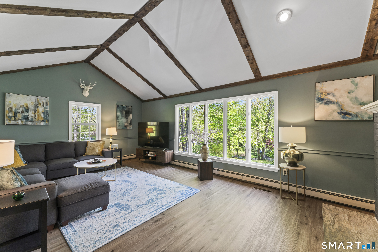
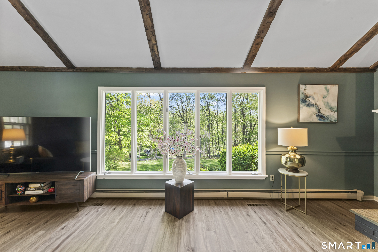
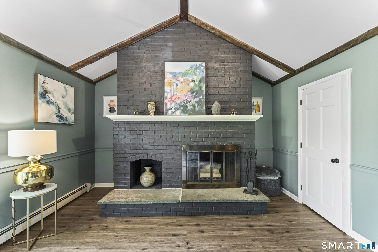
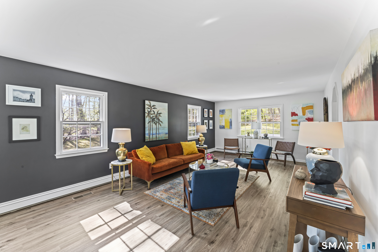
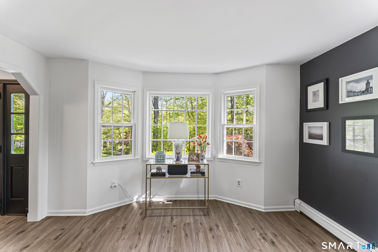
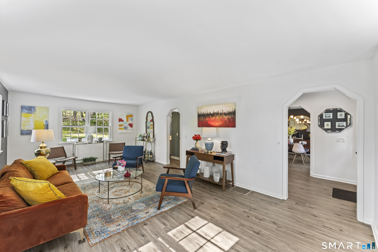
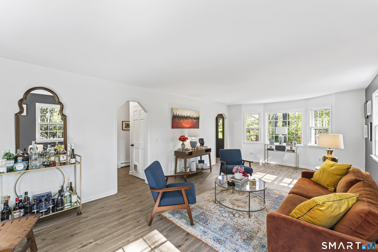
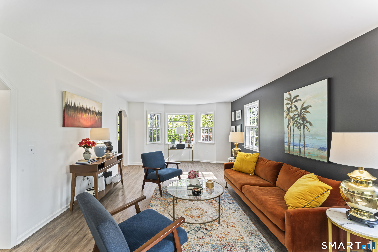
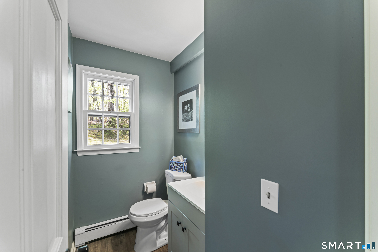
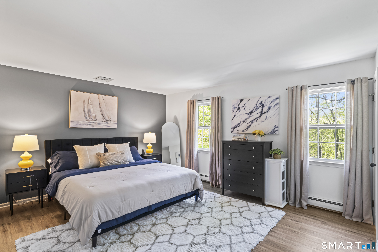
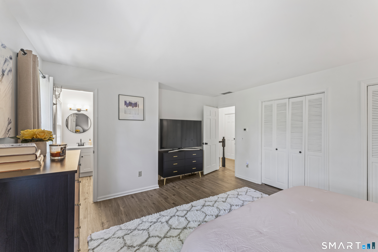
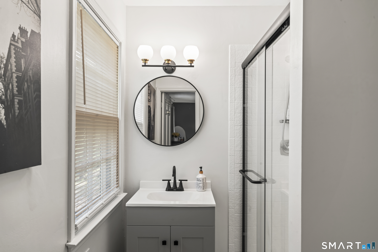
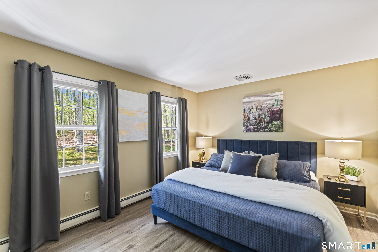
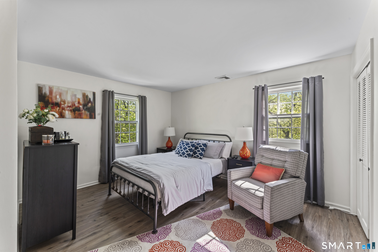
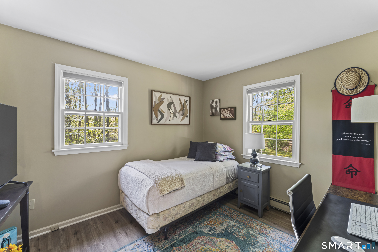
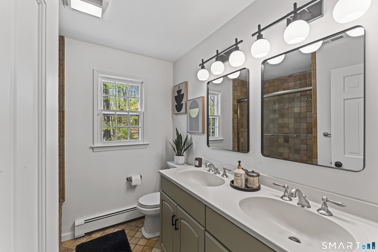
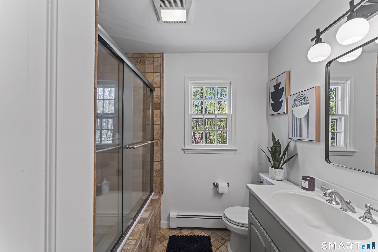
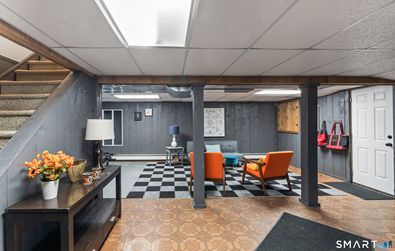
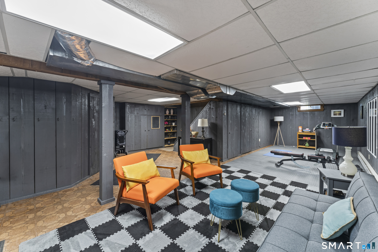
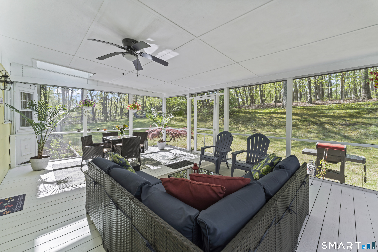
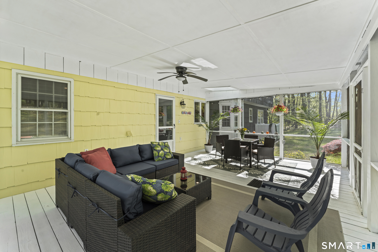
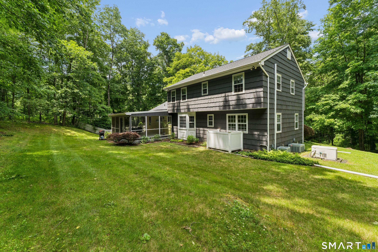
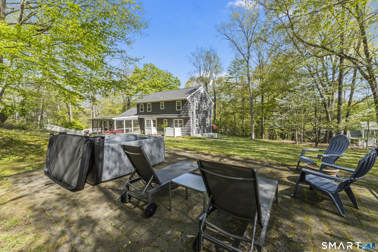
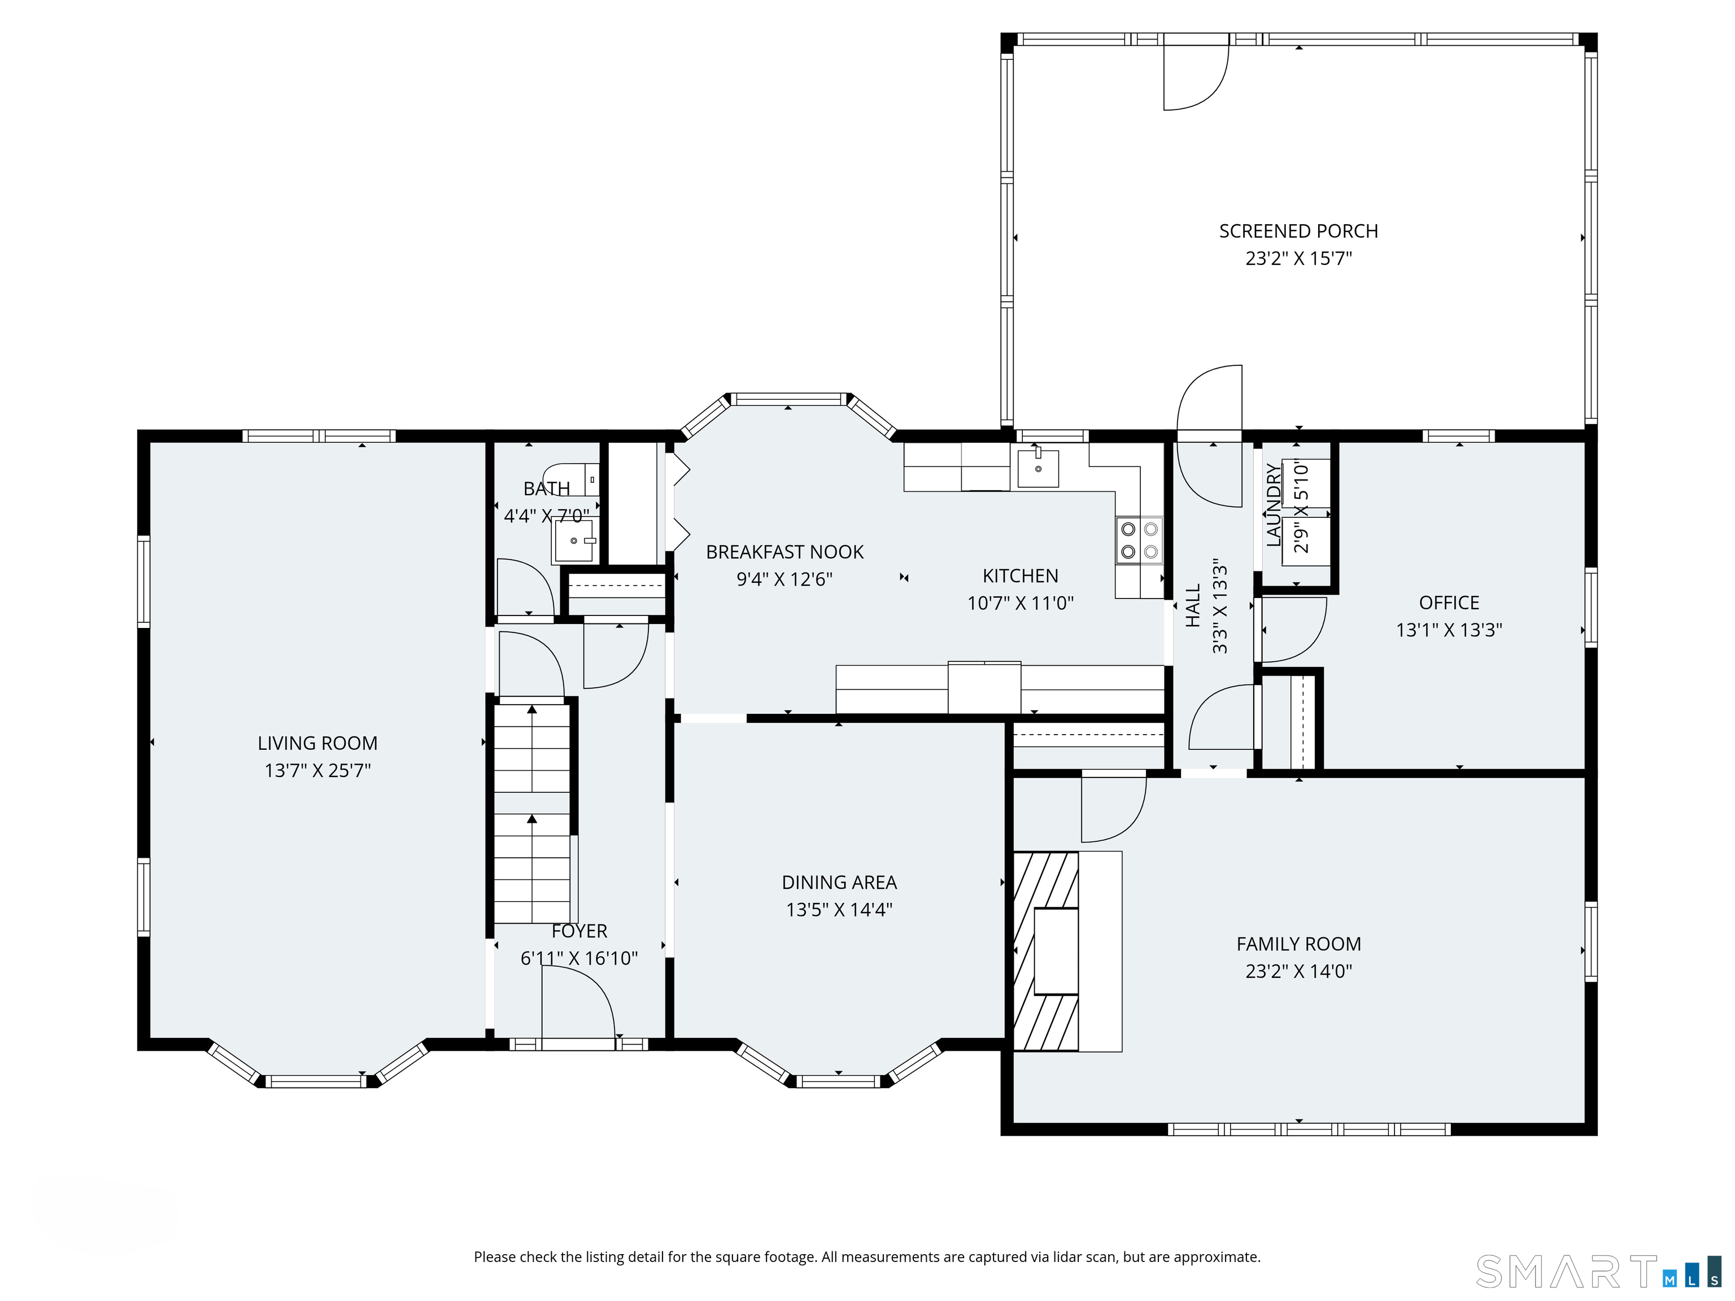
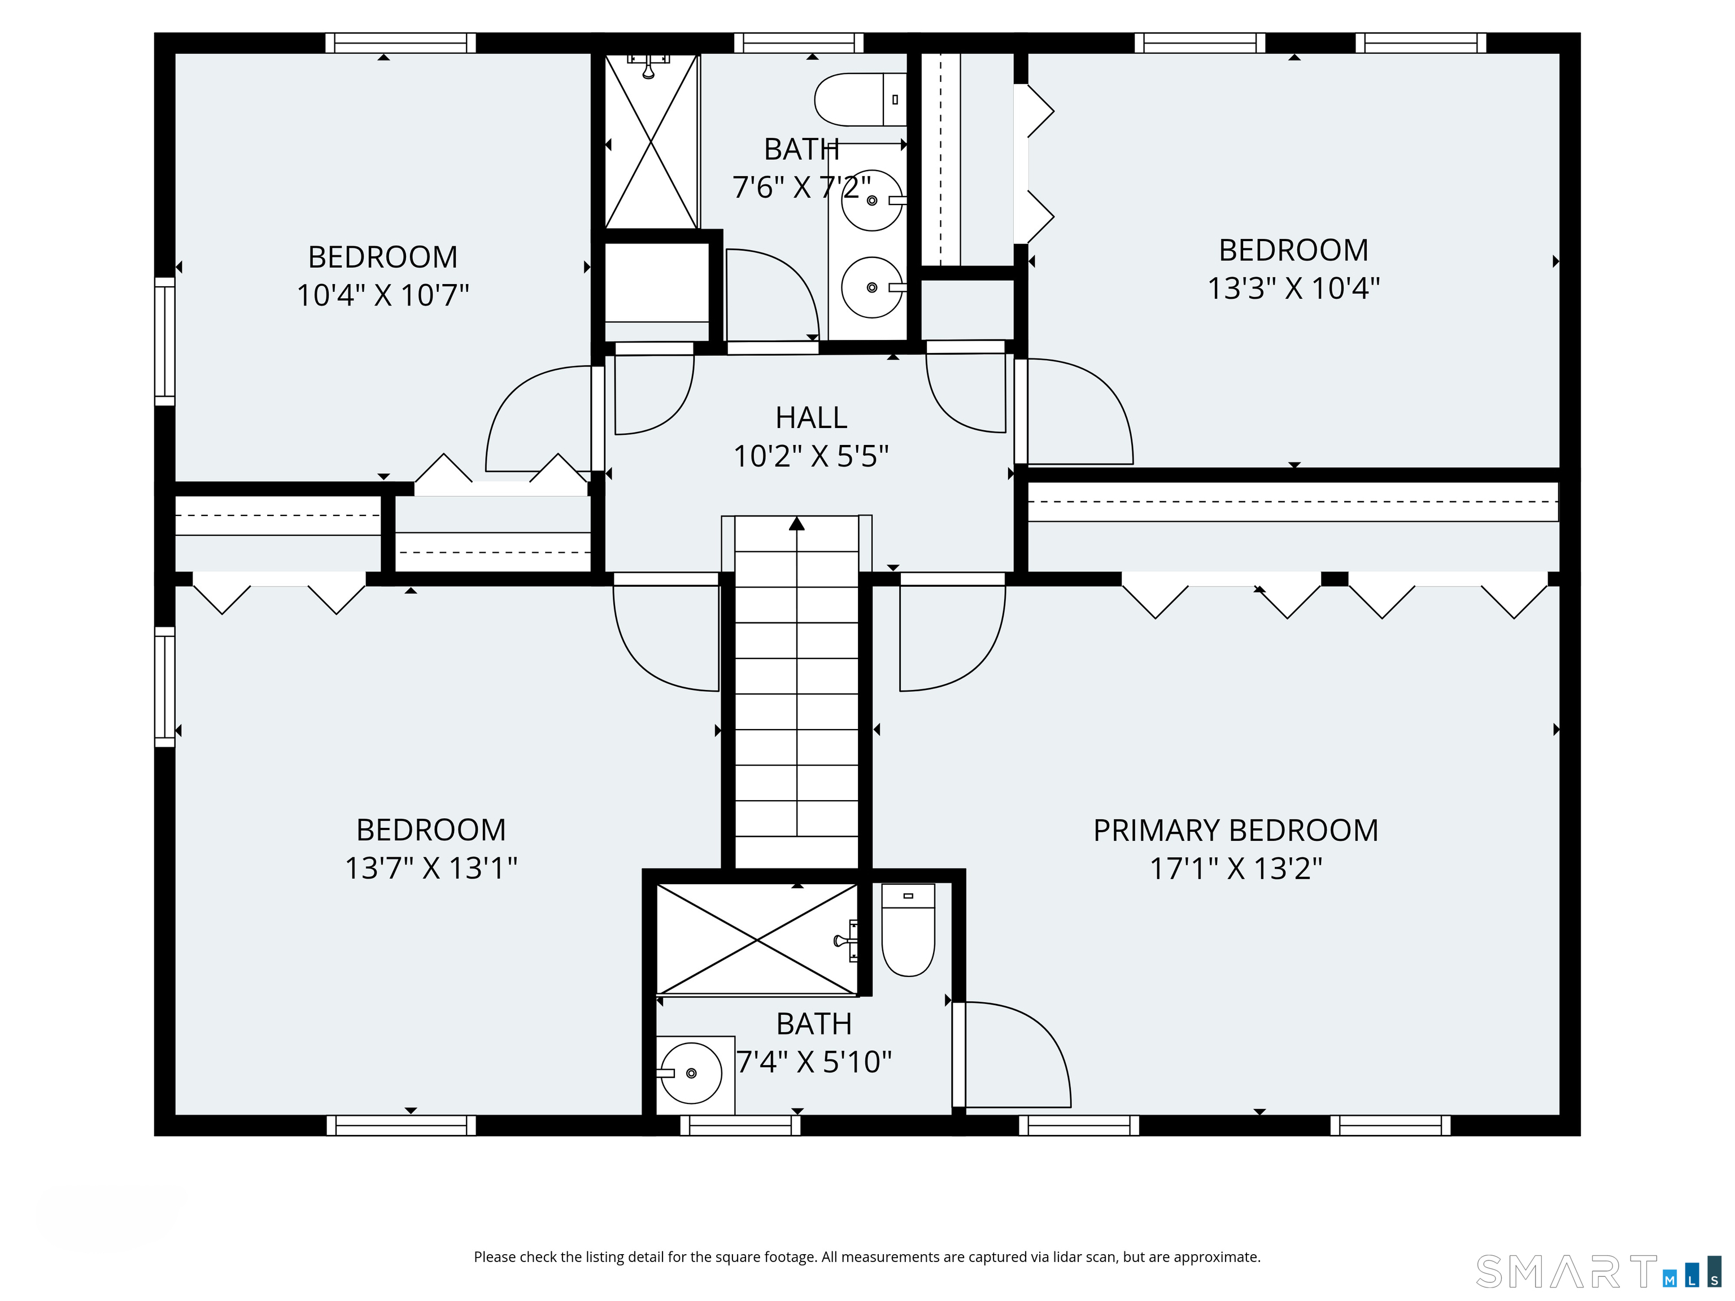
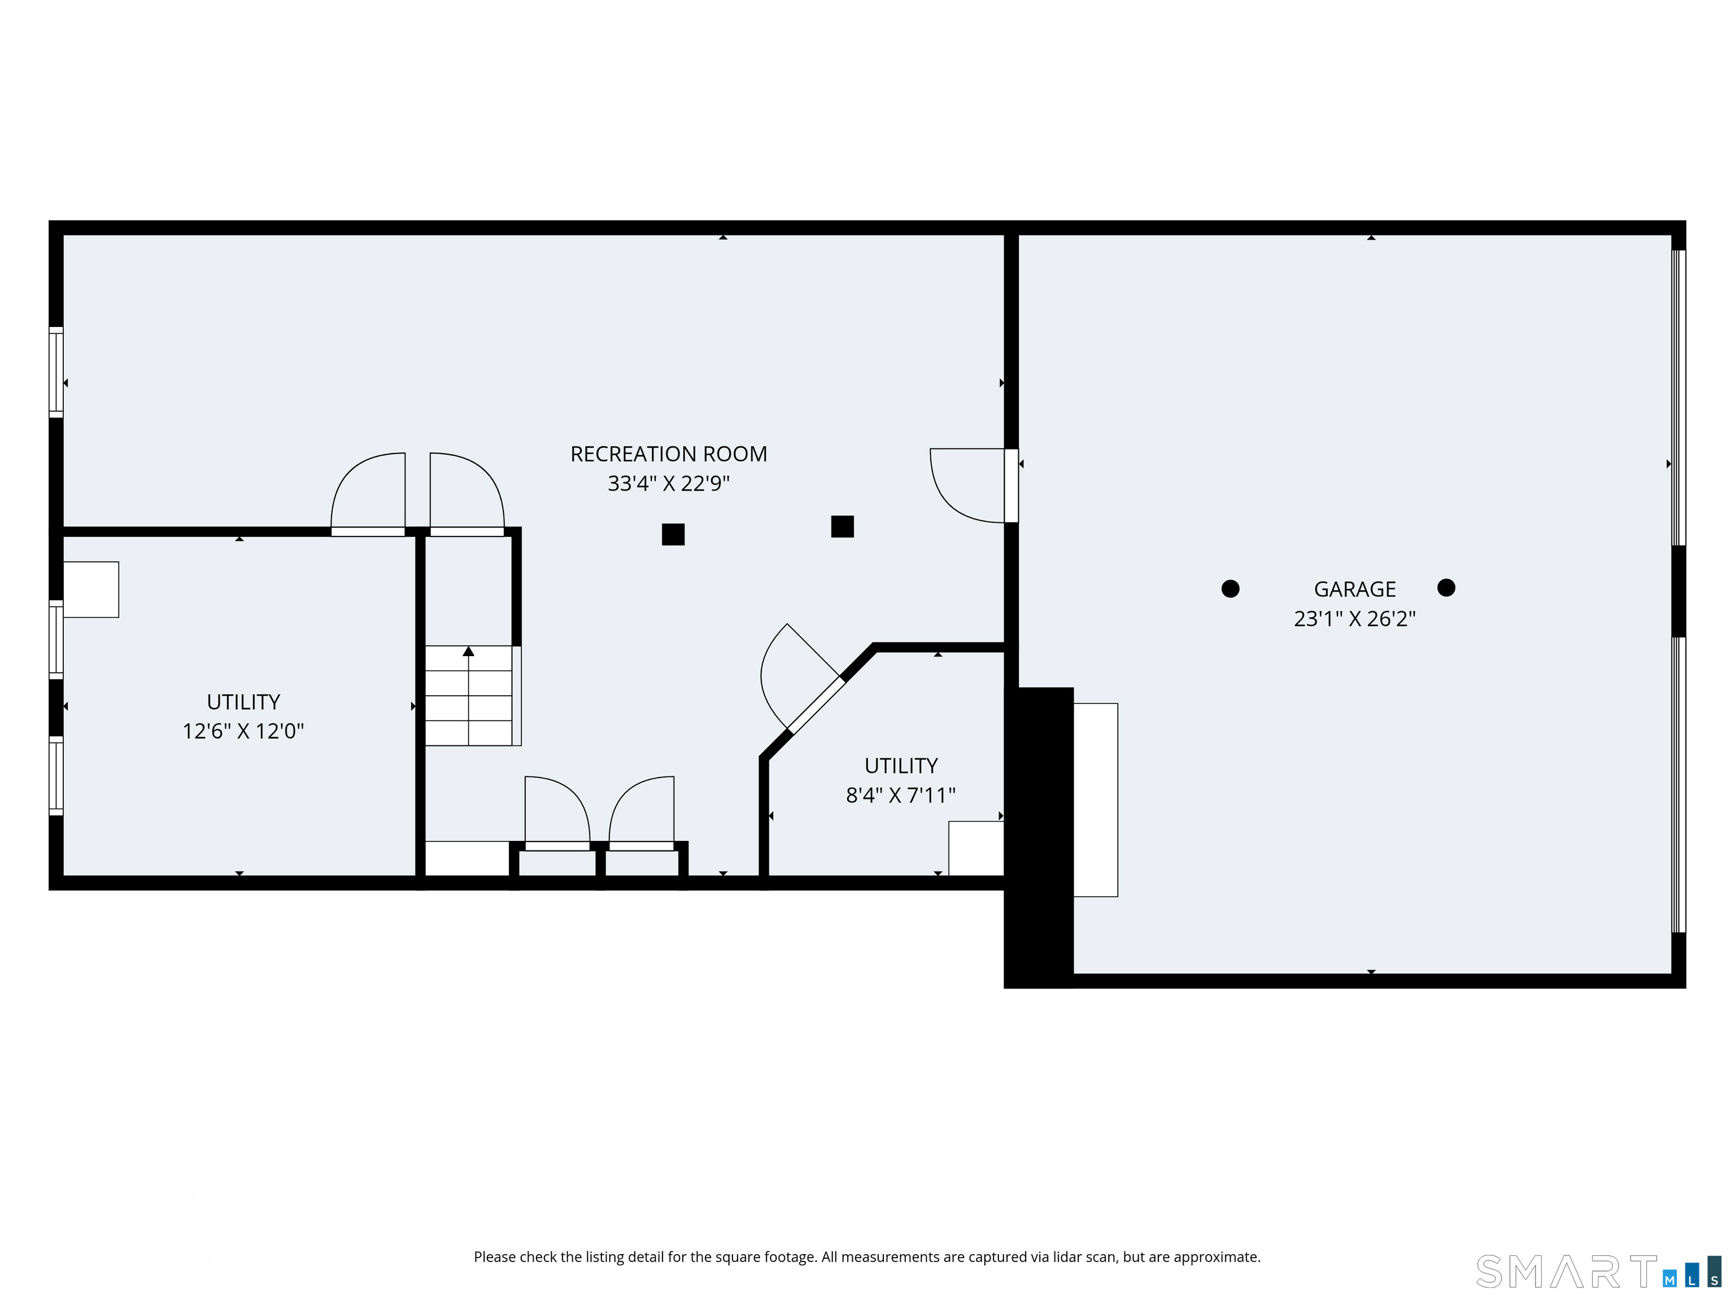
Welcome to this beautifully maintained Colonial, perfectly situated on 1.89 private acres in one of Brookfield's most desirable neighborhoods. Offering over three levels of thoughtfully designed living space, this 4-bedroom, 2.5-bath home combines classic New England character with the updates today's buyers are looking for. At the heart of the home is a spacious eat-in kitchen featuring abundant cabinetry, a pantry, and an easy flow into the dramatic family room with vaulted ceilings and a striking fireplace-an ideal space for both everyday living and entertaining. Formal living and dining rooms provide additional gathering spaces, while a dedicated home office offers the flexibility to work from home. Just beyond, the screened porch with skylights creates a peaceful retreat overlooking the private backyard. Upstairs, the spacious primary suite features an en-suite bath with a walk-in shower, accompanied by three additional generously sized bedrooms and a full hall bath. The finished lower level offers endless possibilities for a media room, fitness space, playroom, or guest retreat, along with exceptional storage. Step outside to enjoy the serenity of the beautifully wooded property- relax, unwind and take in the peaceful surroundings. Additional highlights include central air, a whole-house automatic generator, and numerous recent improvements, including a new roof (2024), septic tank (2023), furnace (2022), updated flooring, appliances & paint

Stunning nature, fun boating, good life
| Status | Active |
|---|---|
| Listing date | July 15, 2026 |
| List price | $ 699,900 |
| Current price | $ 699,900 |
| Tax amount | $ 8,880 |
| Tax year | july 2026-june 2027 |
| MLS ID | #24191261 |
| List Agent | Danielle Valenti |
| List Office | Compass Connecticut, LLC |

Because we love Fairfield County!
© Copyright 1999 - 2026 Dagny's LLC. - 20 Windy Ridge Place Wilton, CT 06897 - Terms & Conditions
