
Fairfield Beach Fairfield, CT
Modern shores, timeless homes, coastal bliss
- $1.70M med. price
- 23 homes for sale

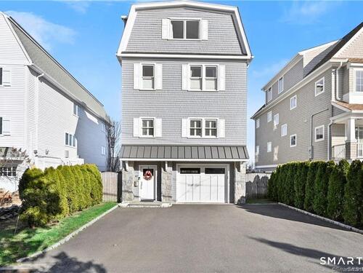
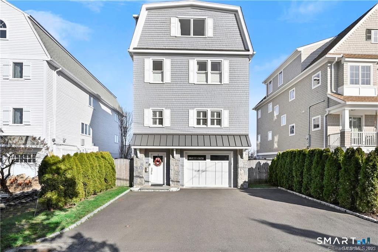
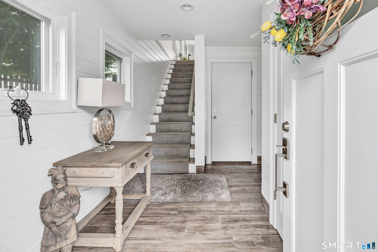
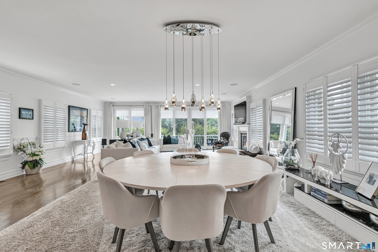
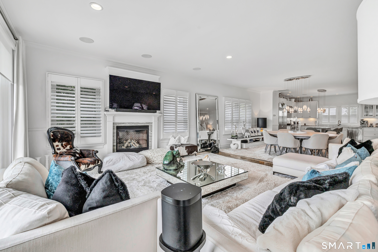
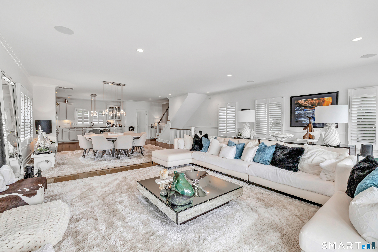
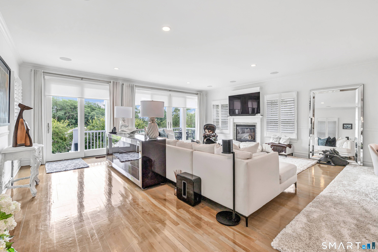
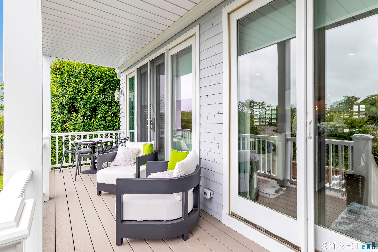
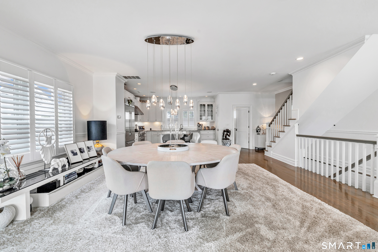
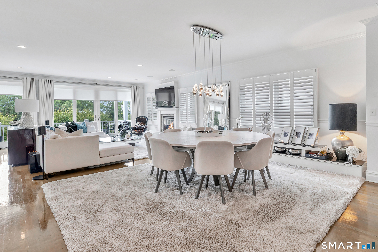
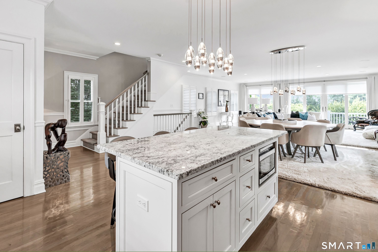
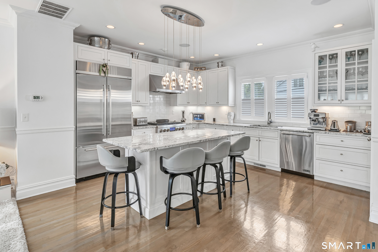
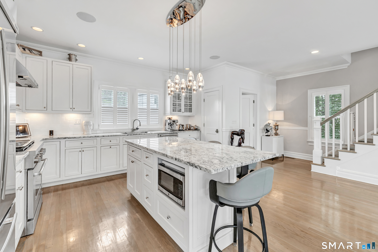
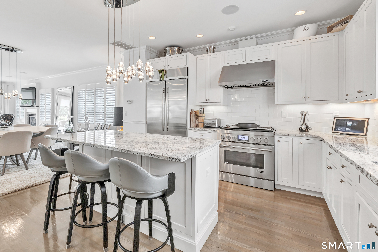
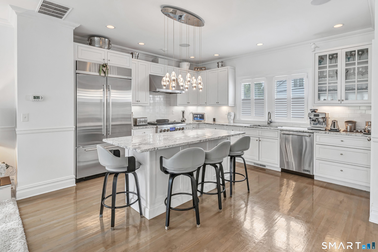
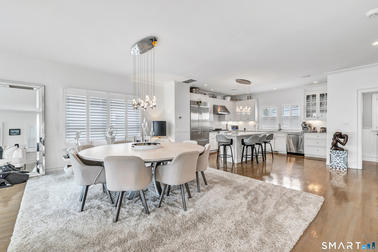
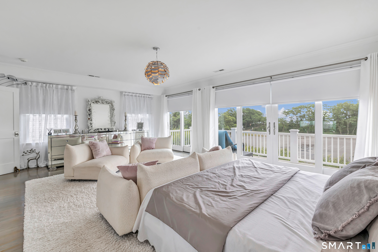
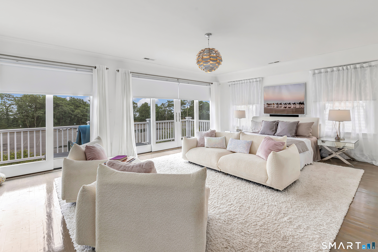
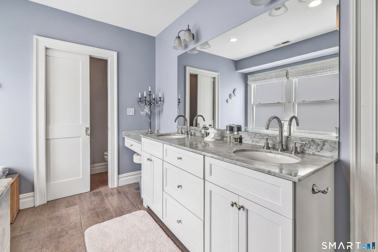
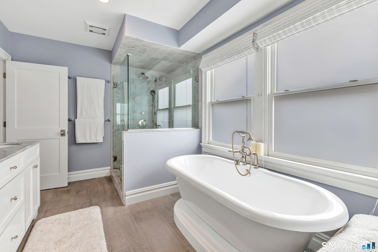
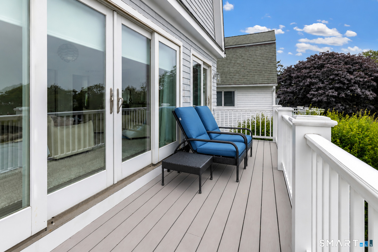
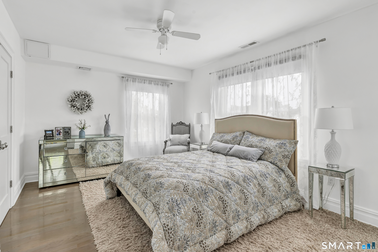
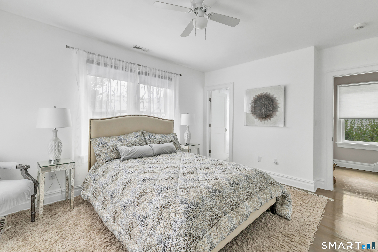
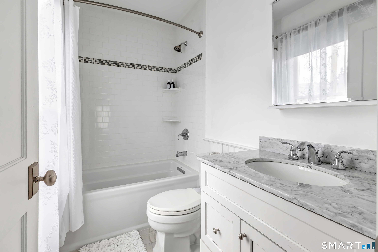
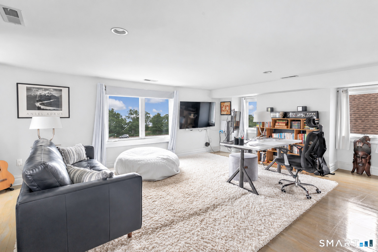
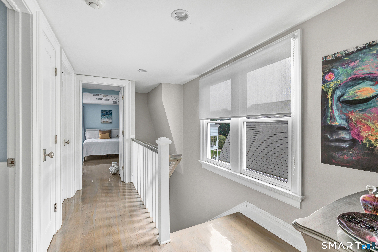
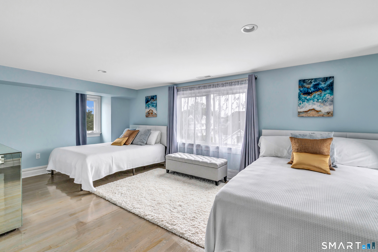
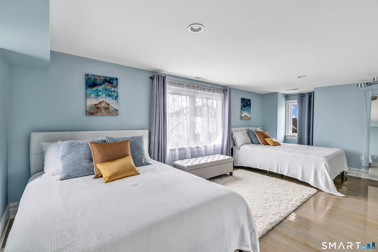
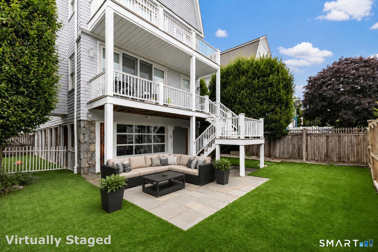
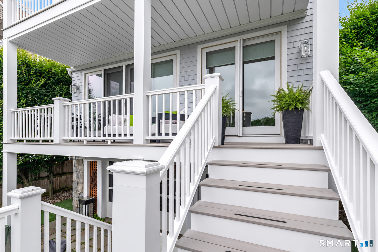
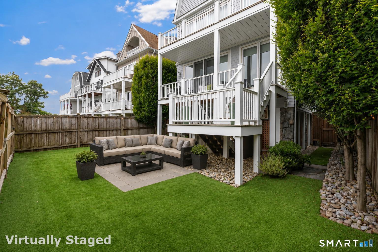
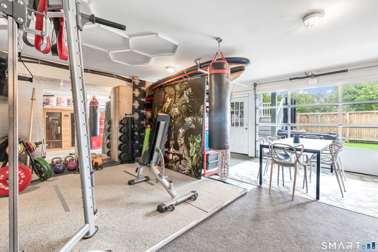
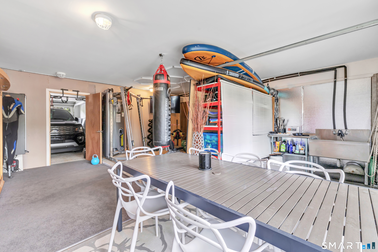
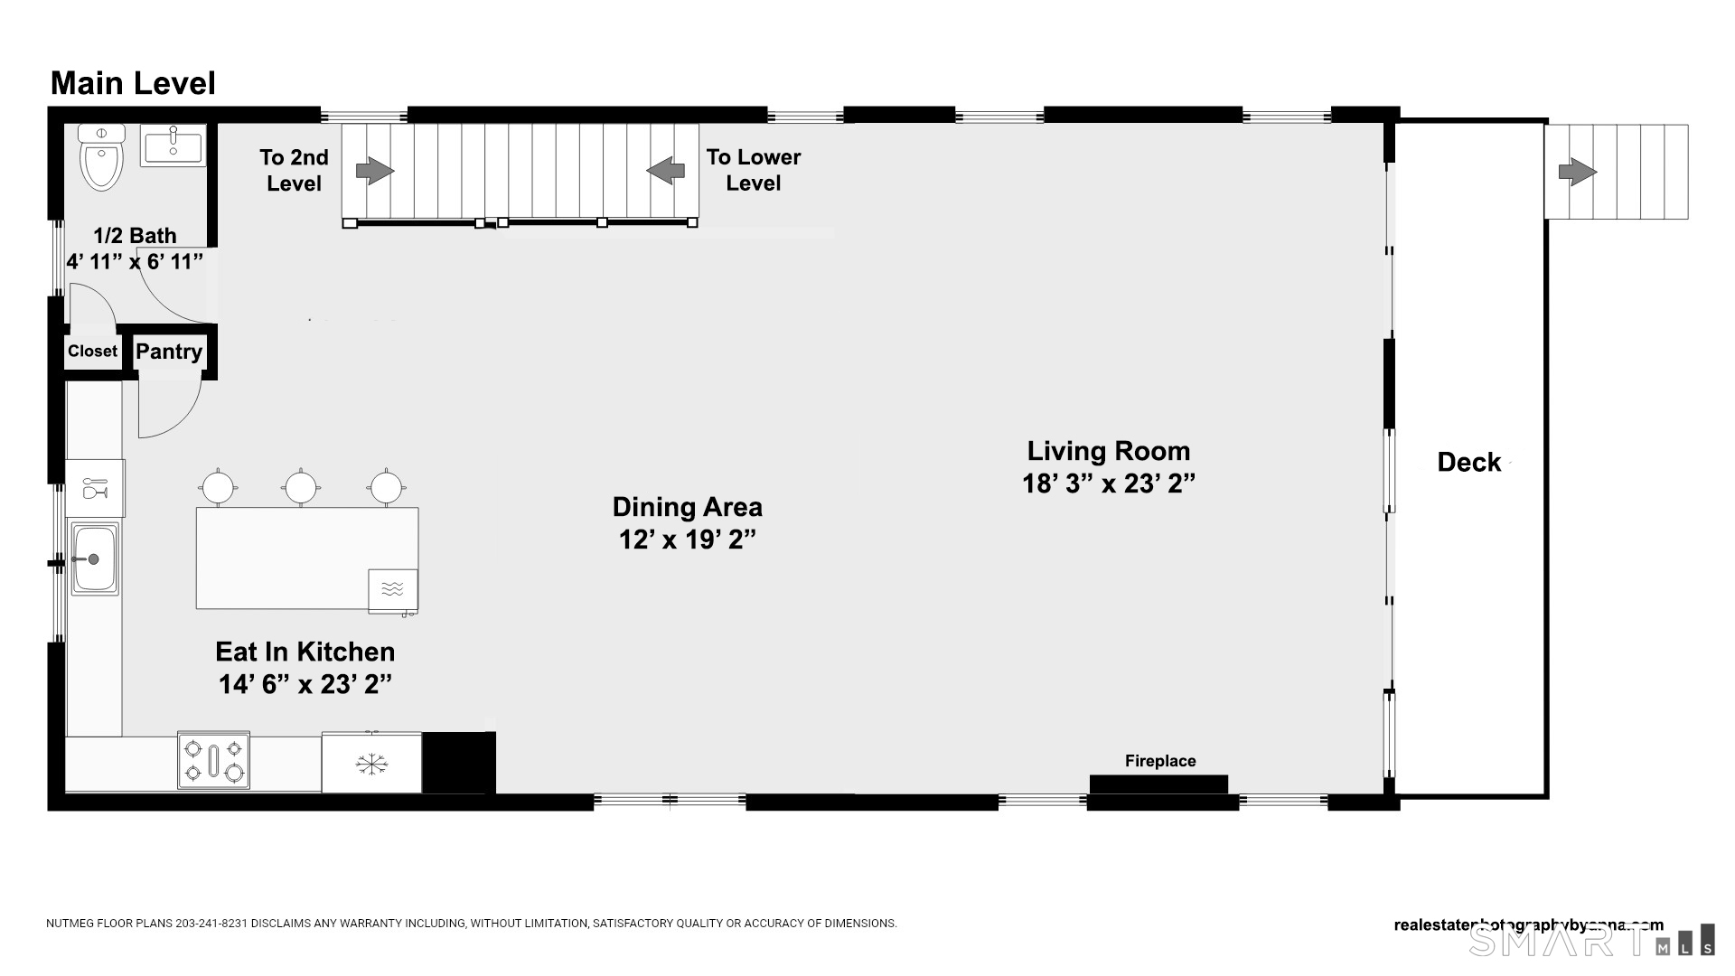
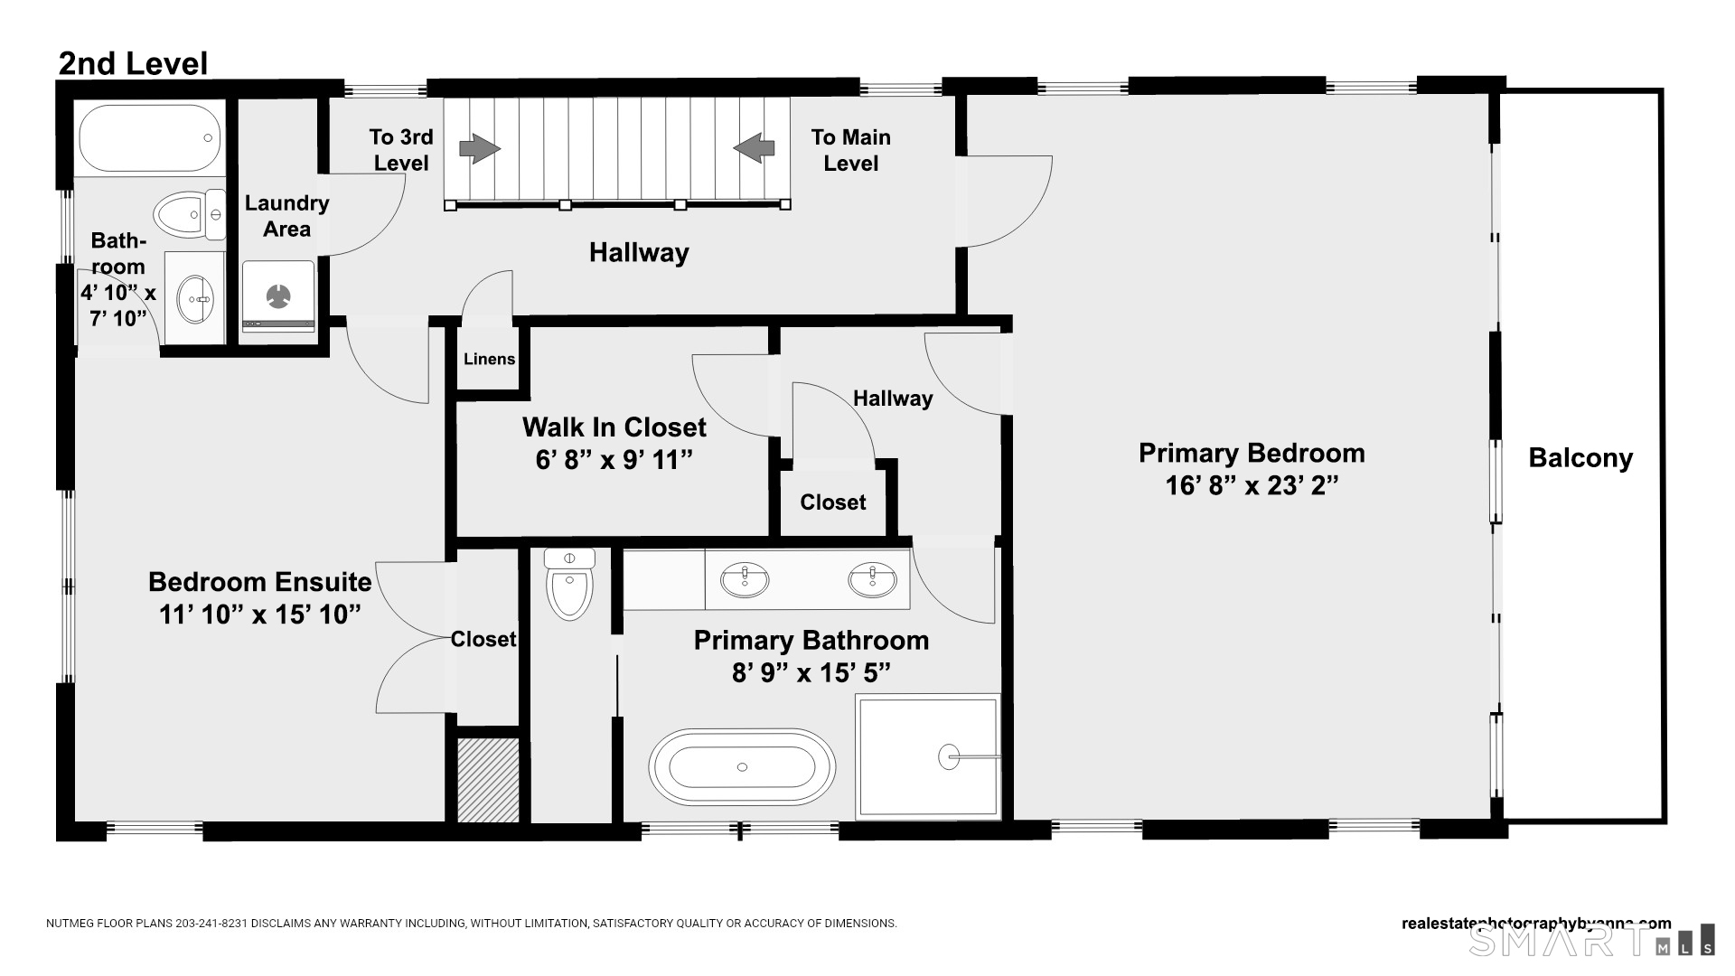
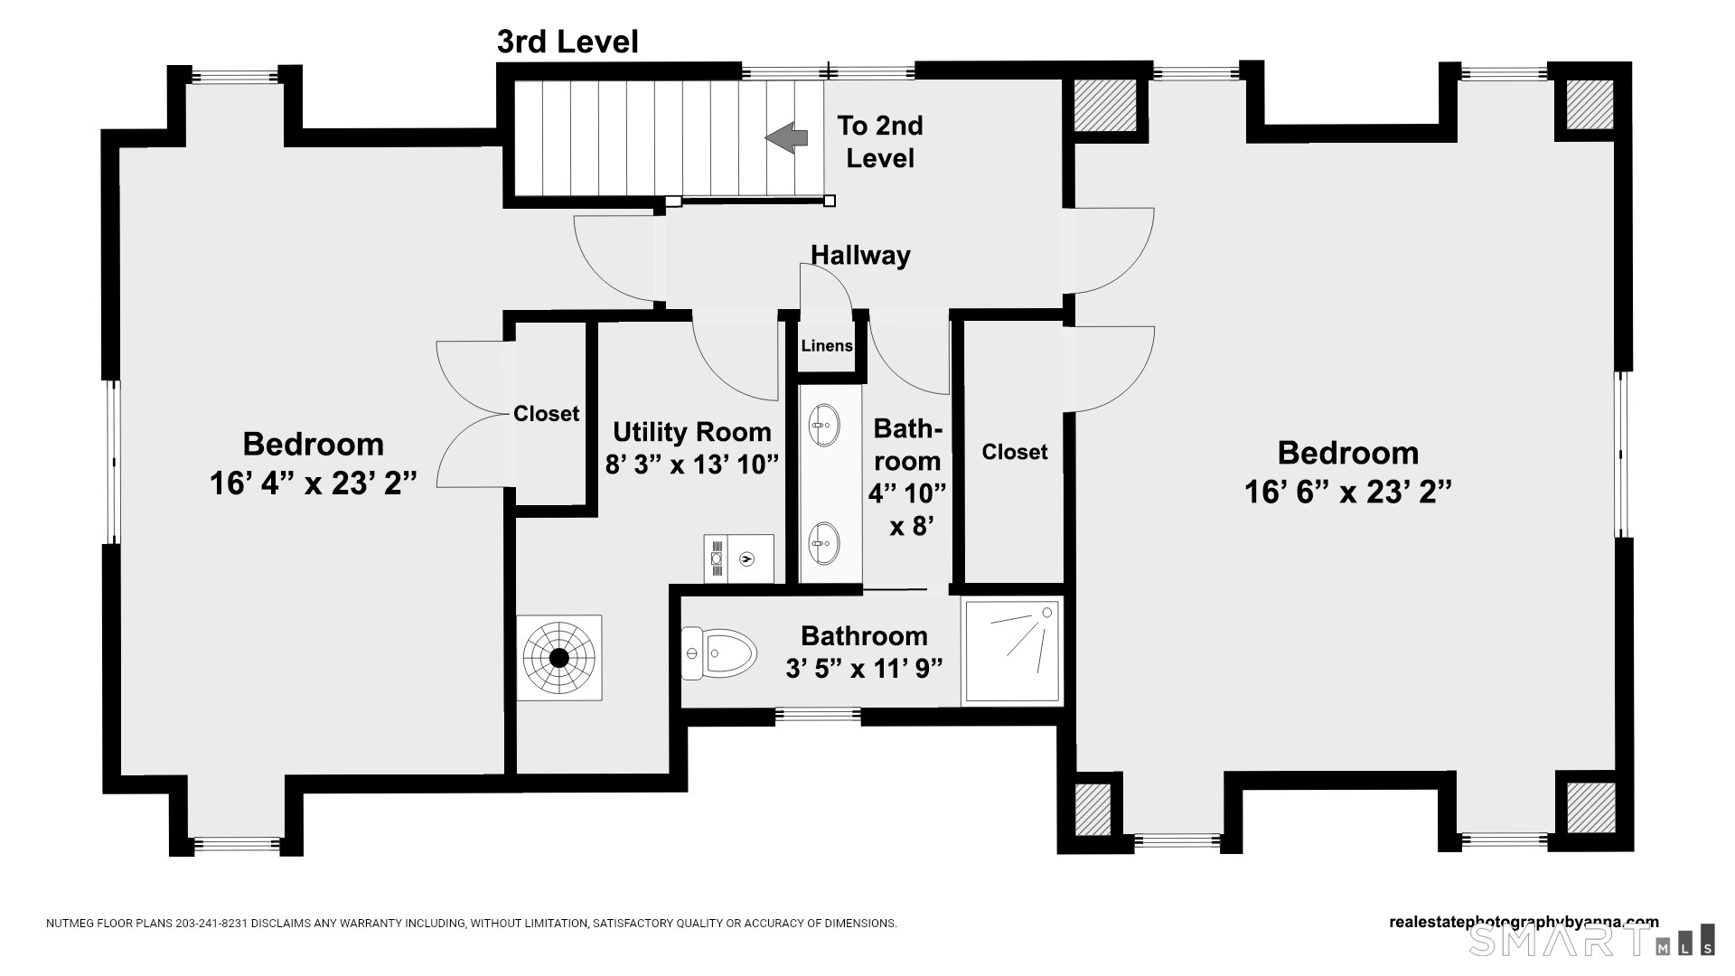
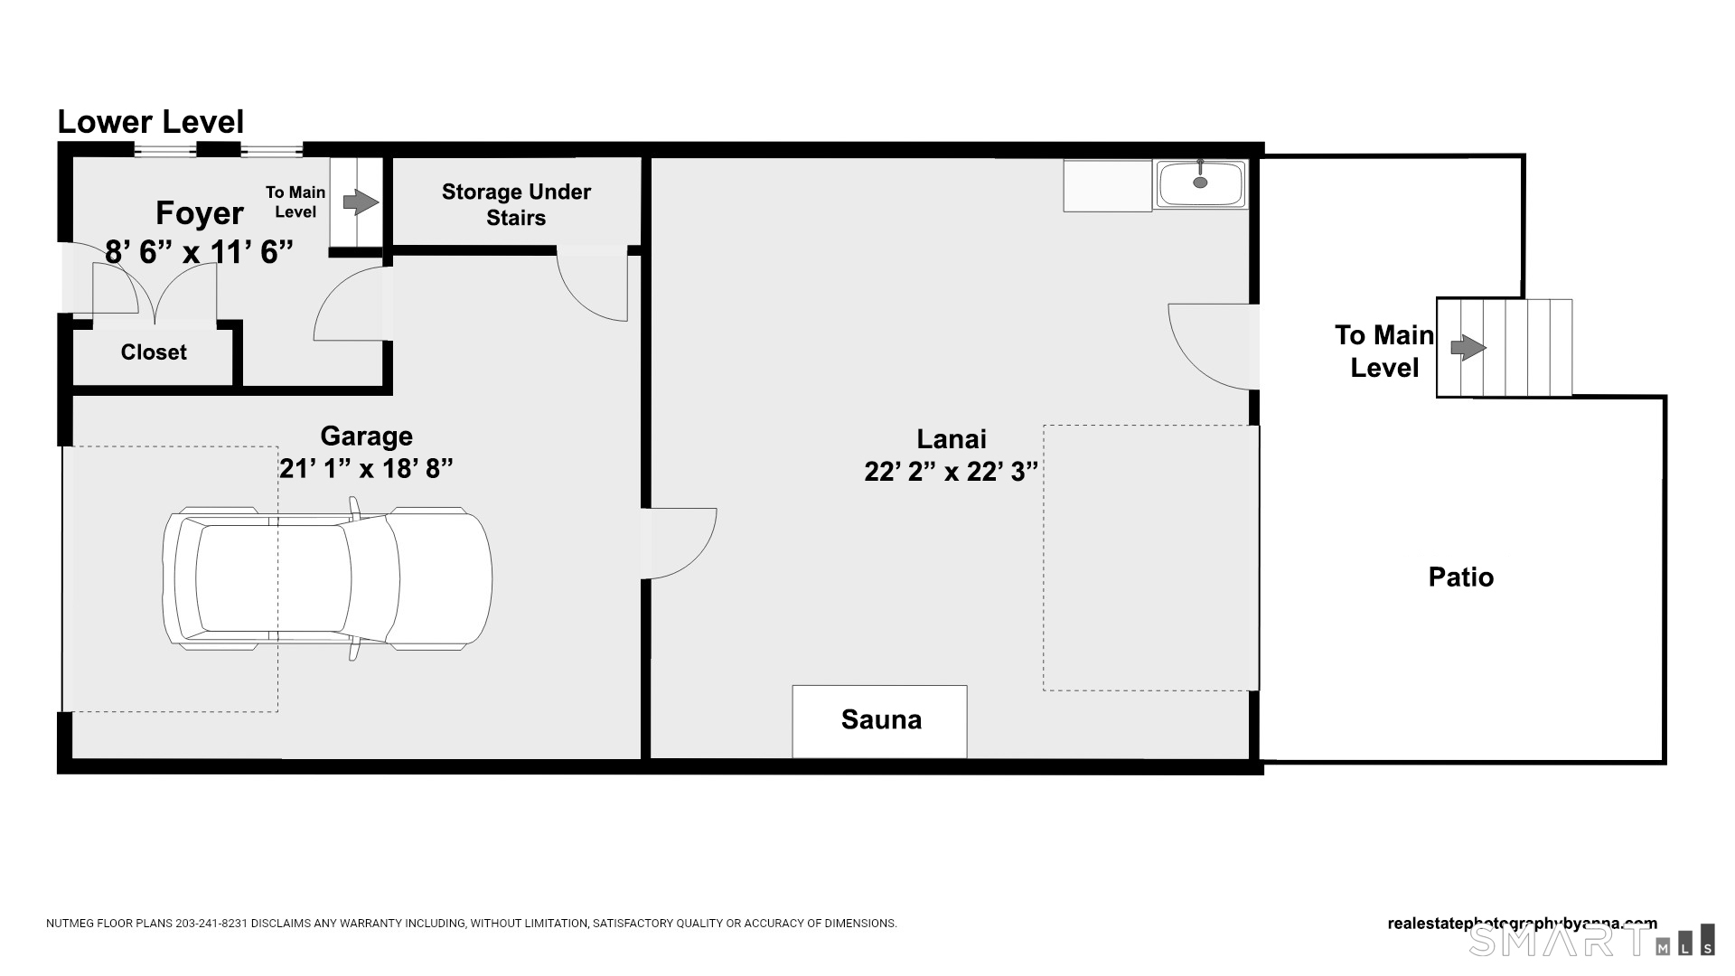
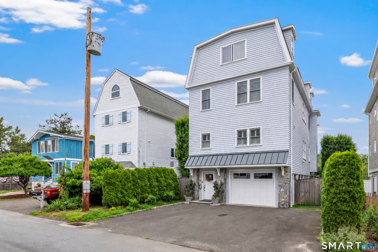
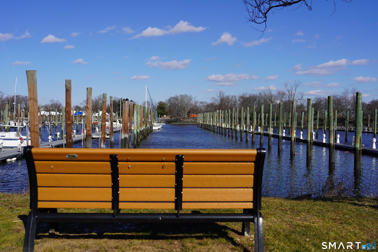
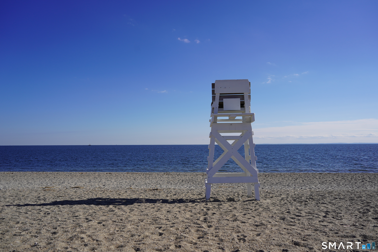
Welcome to the Fairfield Beach lifestyle, where spectacular sunrises, coastal breezes and days by the water are part of everyday living. Just steps from the beach, this inviting coastal home offers four levels of spacious living, with views of Long Island Sound from three levels. Enjoy morning coffee or leisurely lunches on the covered porch overlooking the water, or spend evenings in the private, fenced backyard with expanded stone patio and low-maintenance landscaping. The main level features an open kitchen with chef-grade appliances, spacious dining area and inviting living room with fireplace and French doors to the porch. The second level offers an expansive primary suite with fireplace, walk-in closet, private deck overlooking the Sound and spa-like bath with soaking tub and separate shower, plus a second ensuite bedroom. The third level features two additional bedrooms and a full bath. A versatile garage space with glass overhead door expands possibilities for entertaining, recreation or fitness. Recent improvements include interior and exterior painting, refinished wood floors and updated lighting. Enjoy nearby South Benson Marina, beachside recreation and easy access to downtown Fairfield's shops, restaurants, Metro-North and more.
Modern shores, timeless homes, coastal bliss
Relaxed beach town with plenty to do
| Status | Active |
|---|---|
| Listing date | October 09, 2026 |
| List price | $ 2,300,000 |
| Current price | $ 2,300,000 |
| Tax amount | $ 26,070 |
| Tax year | july 2026-june 2027 |
| MLS ID | #24213049 |
| List Agent | Laurie Quatrella |
| List Office | Higgins Group Real Estate |


Because we love Fairfield County!
© Copyright 1999 - 2026 Dagny's LLC. - 20 Windy Ridge Place Wilton, CT 06897 - Terms & Conditions
