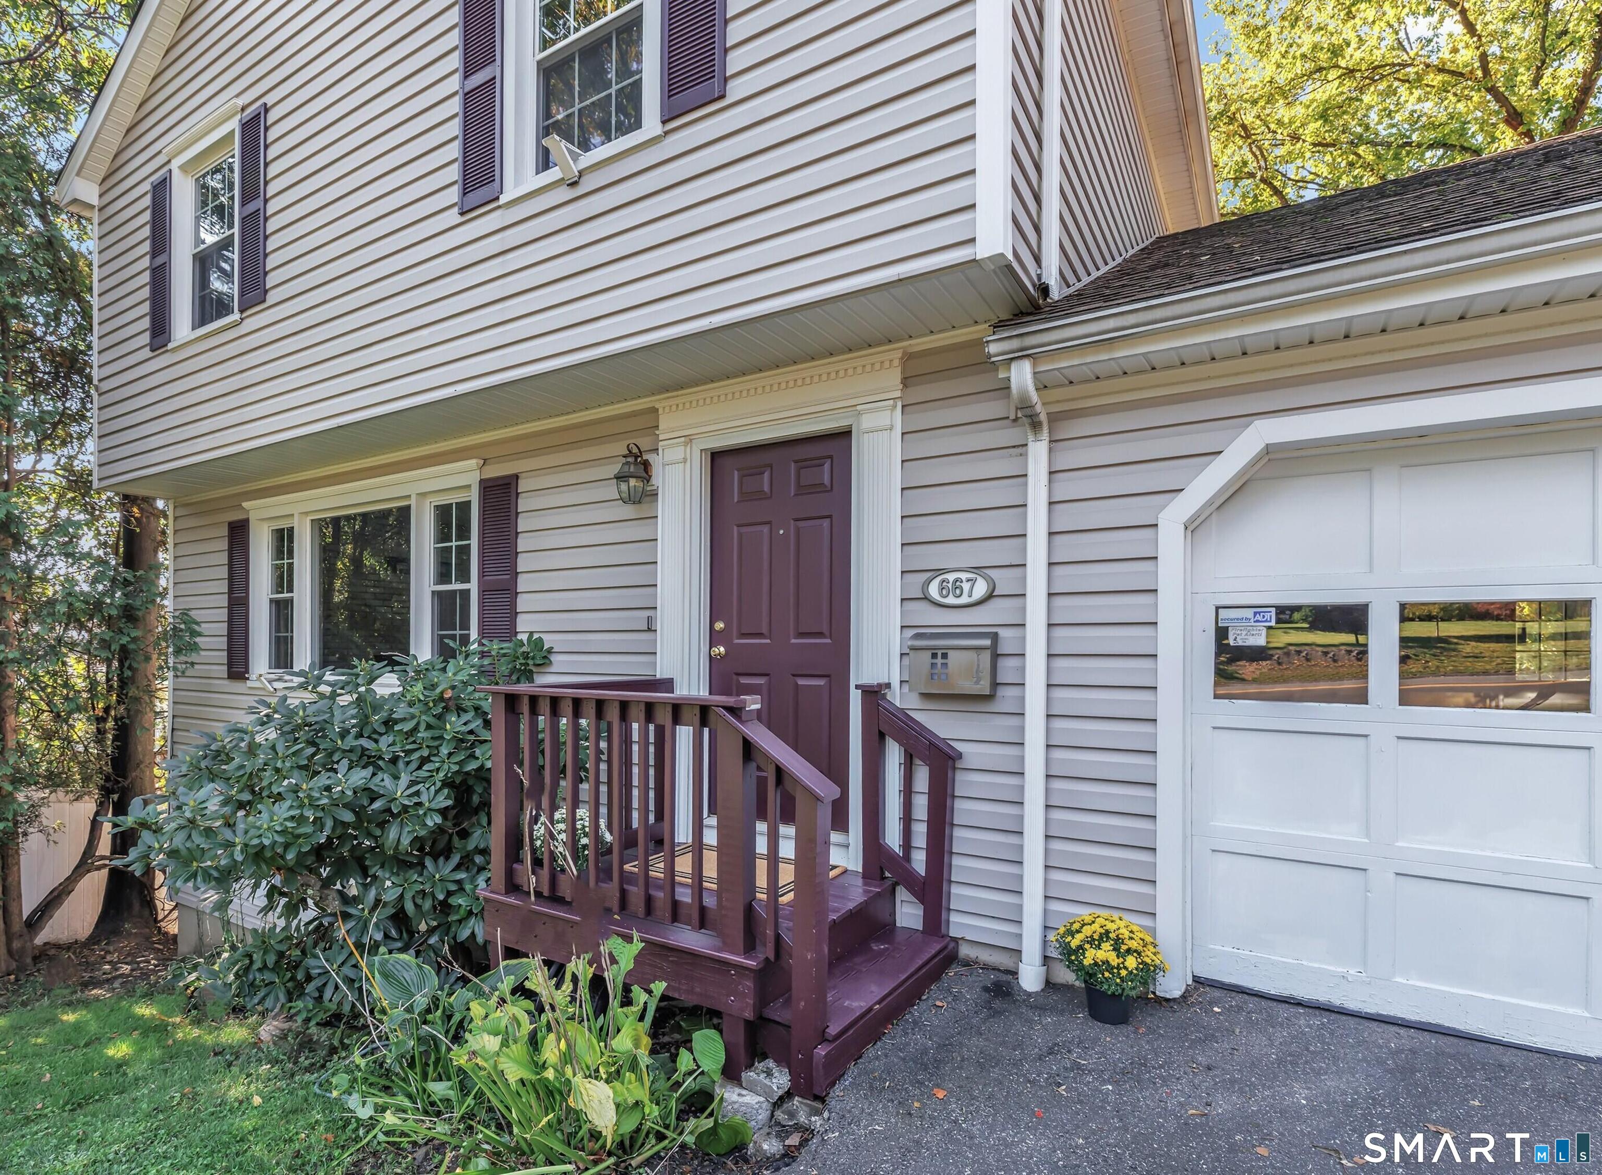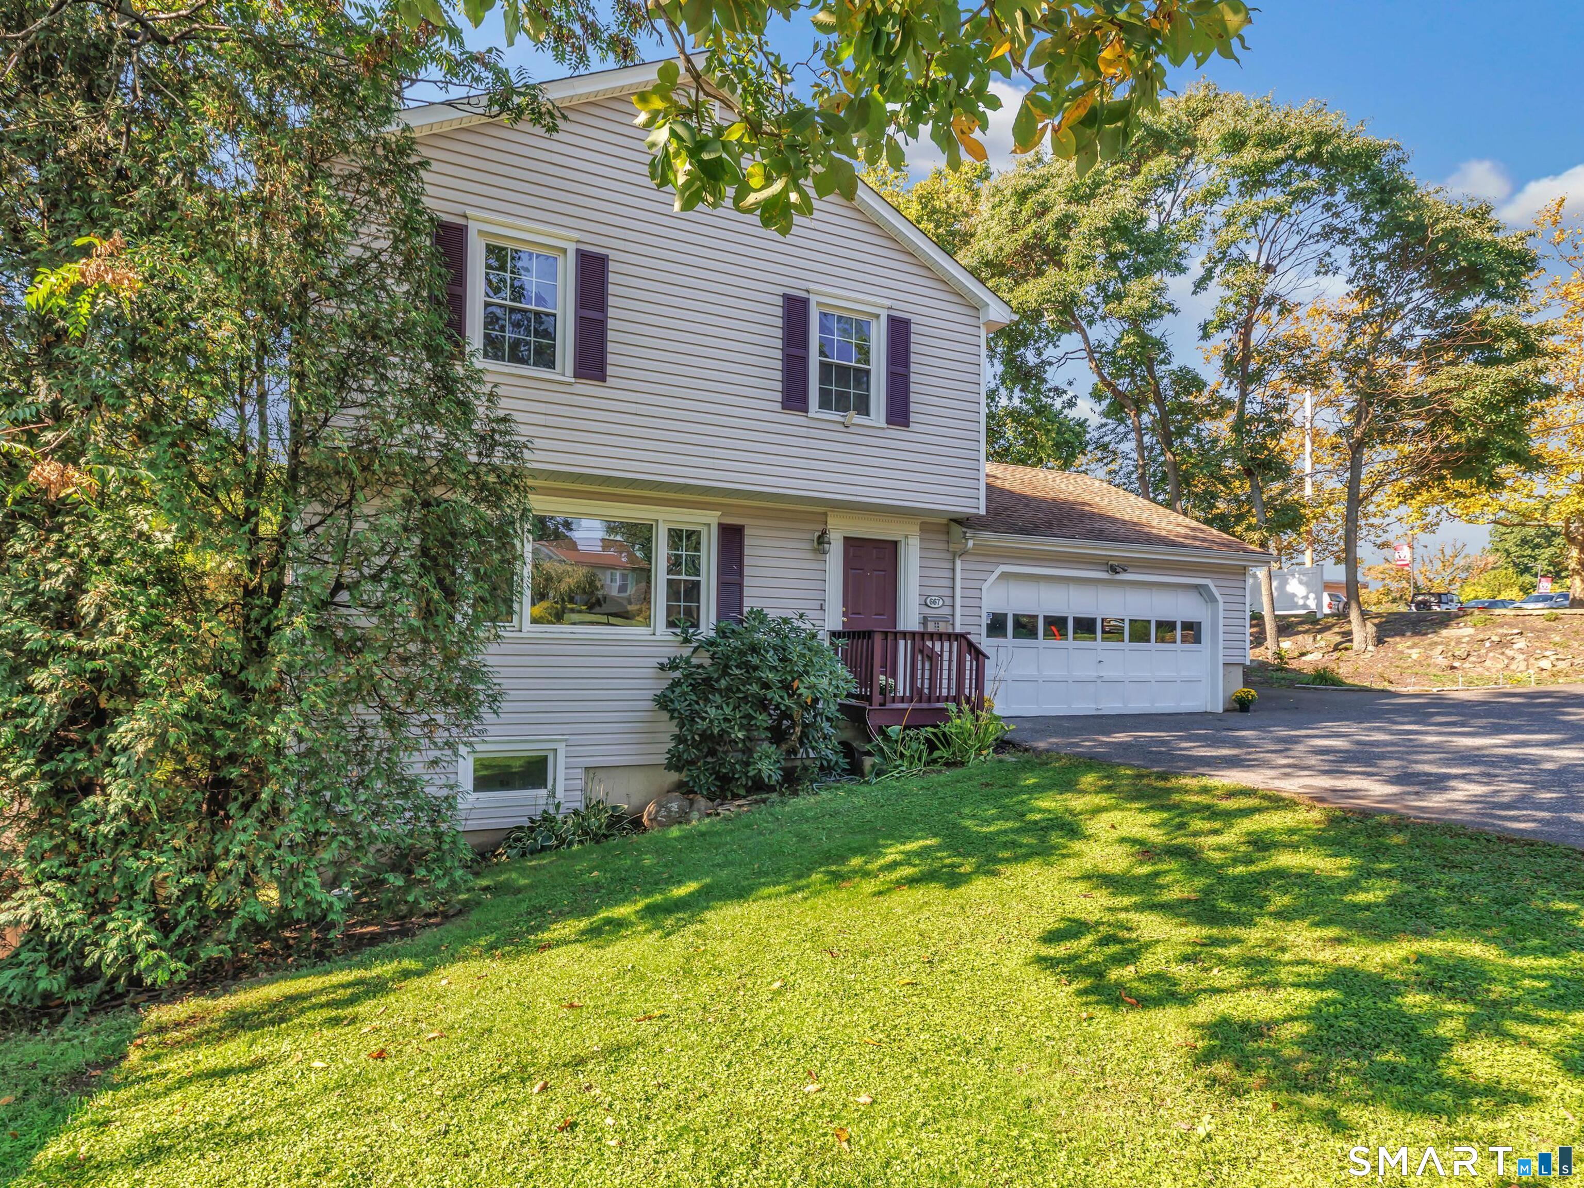
667 Melville Ave Fairfield, CT, 06825

single family home
$ 750,000 For Sale Active Oct 3, 2026
  • 3 beds
  • 3 baths
  • 2,612 sq ft
  • 1984 year built
  • 2 cars garage
Open House

About the Home

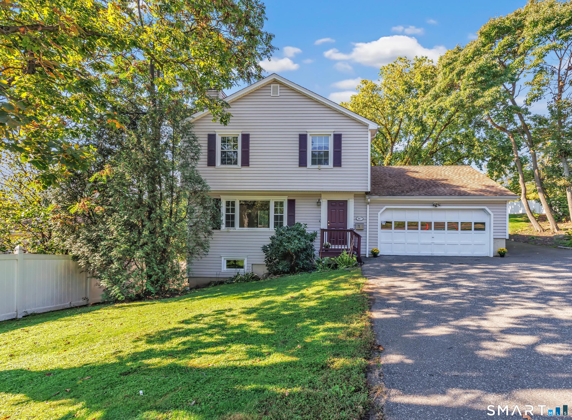
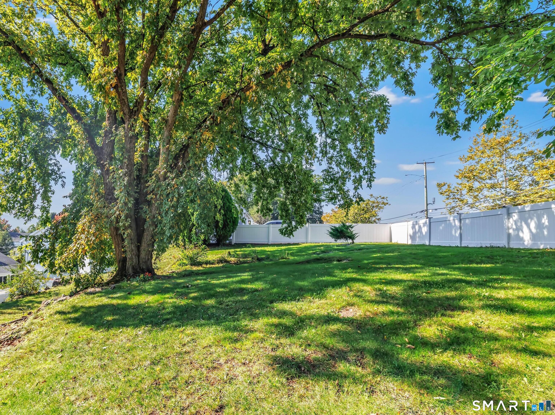
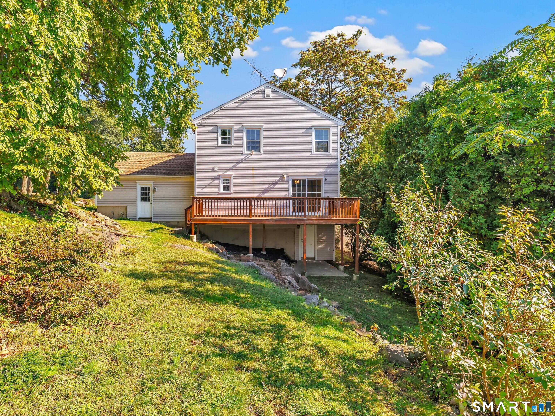
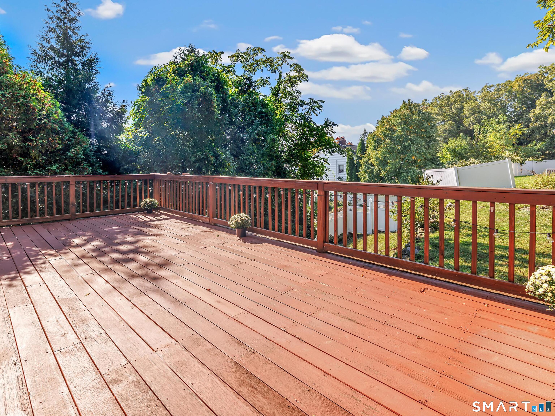
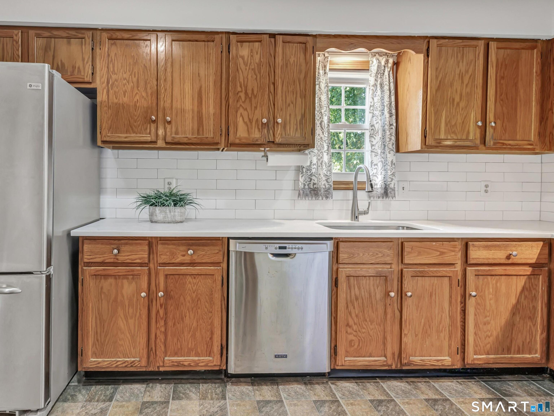
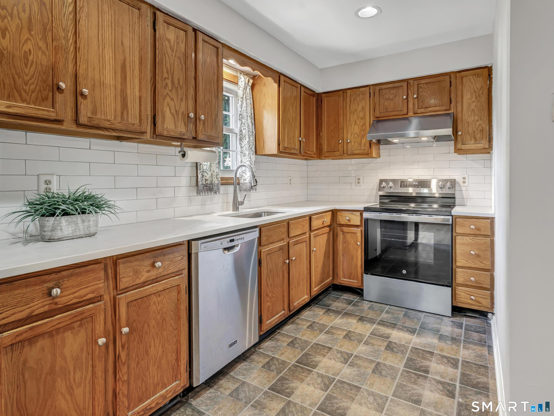
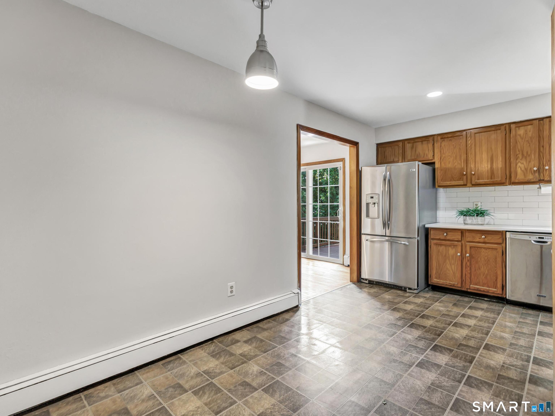
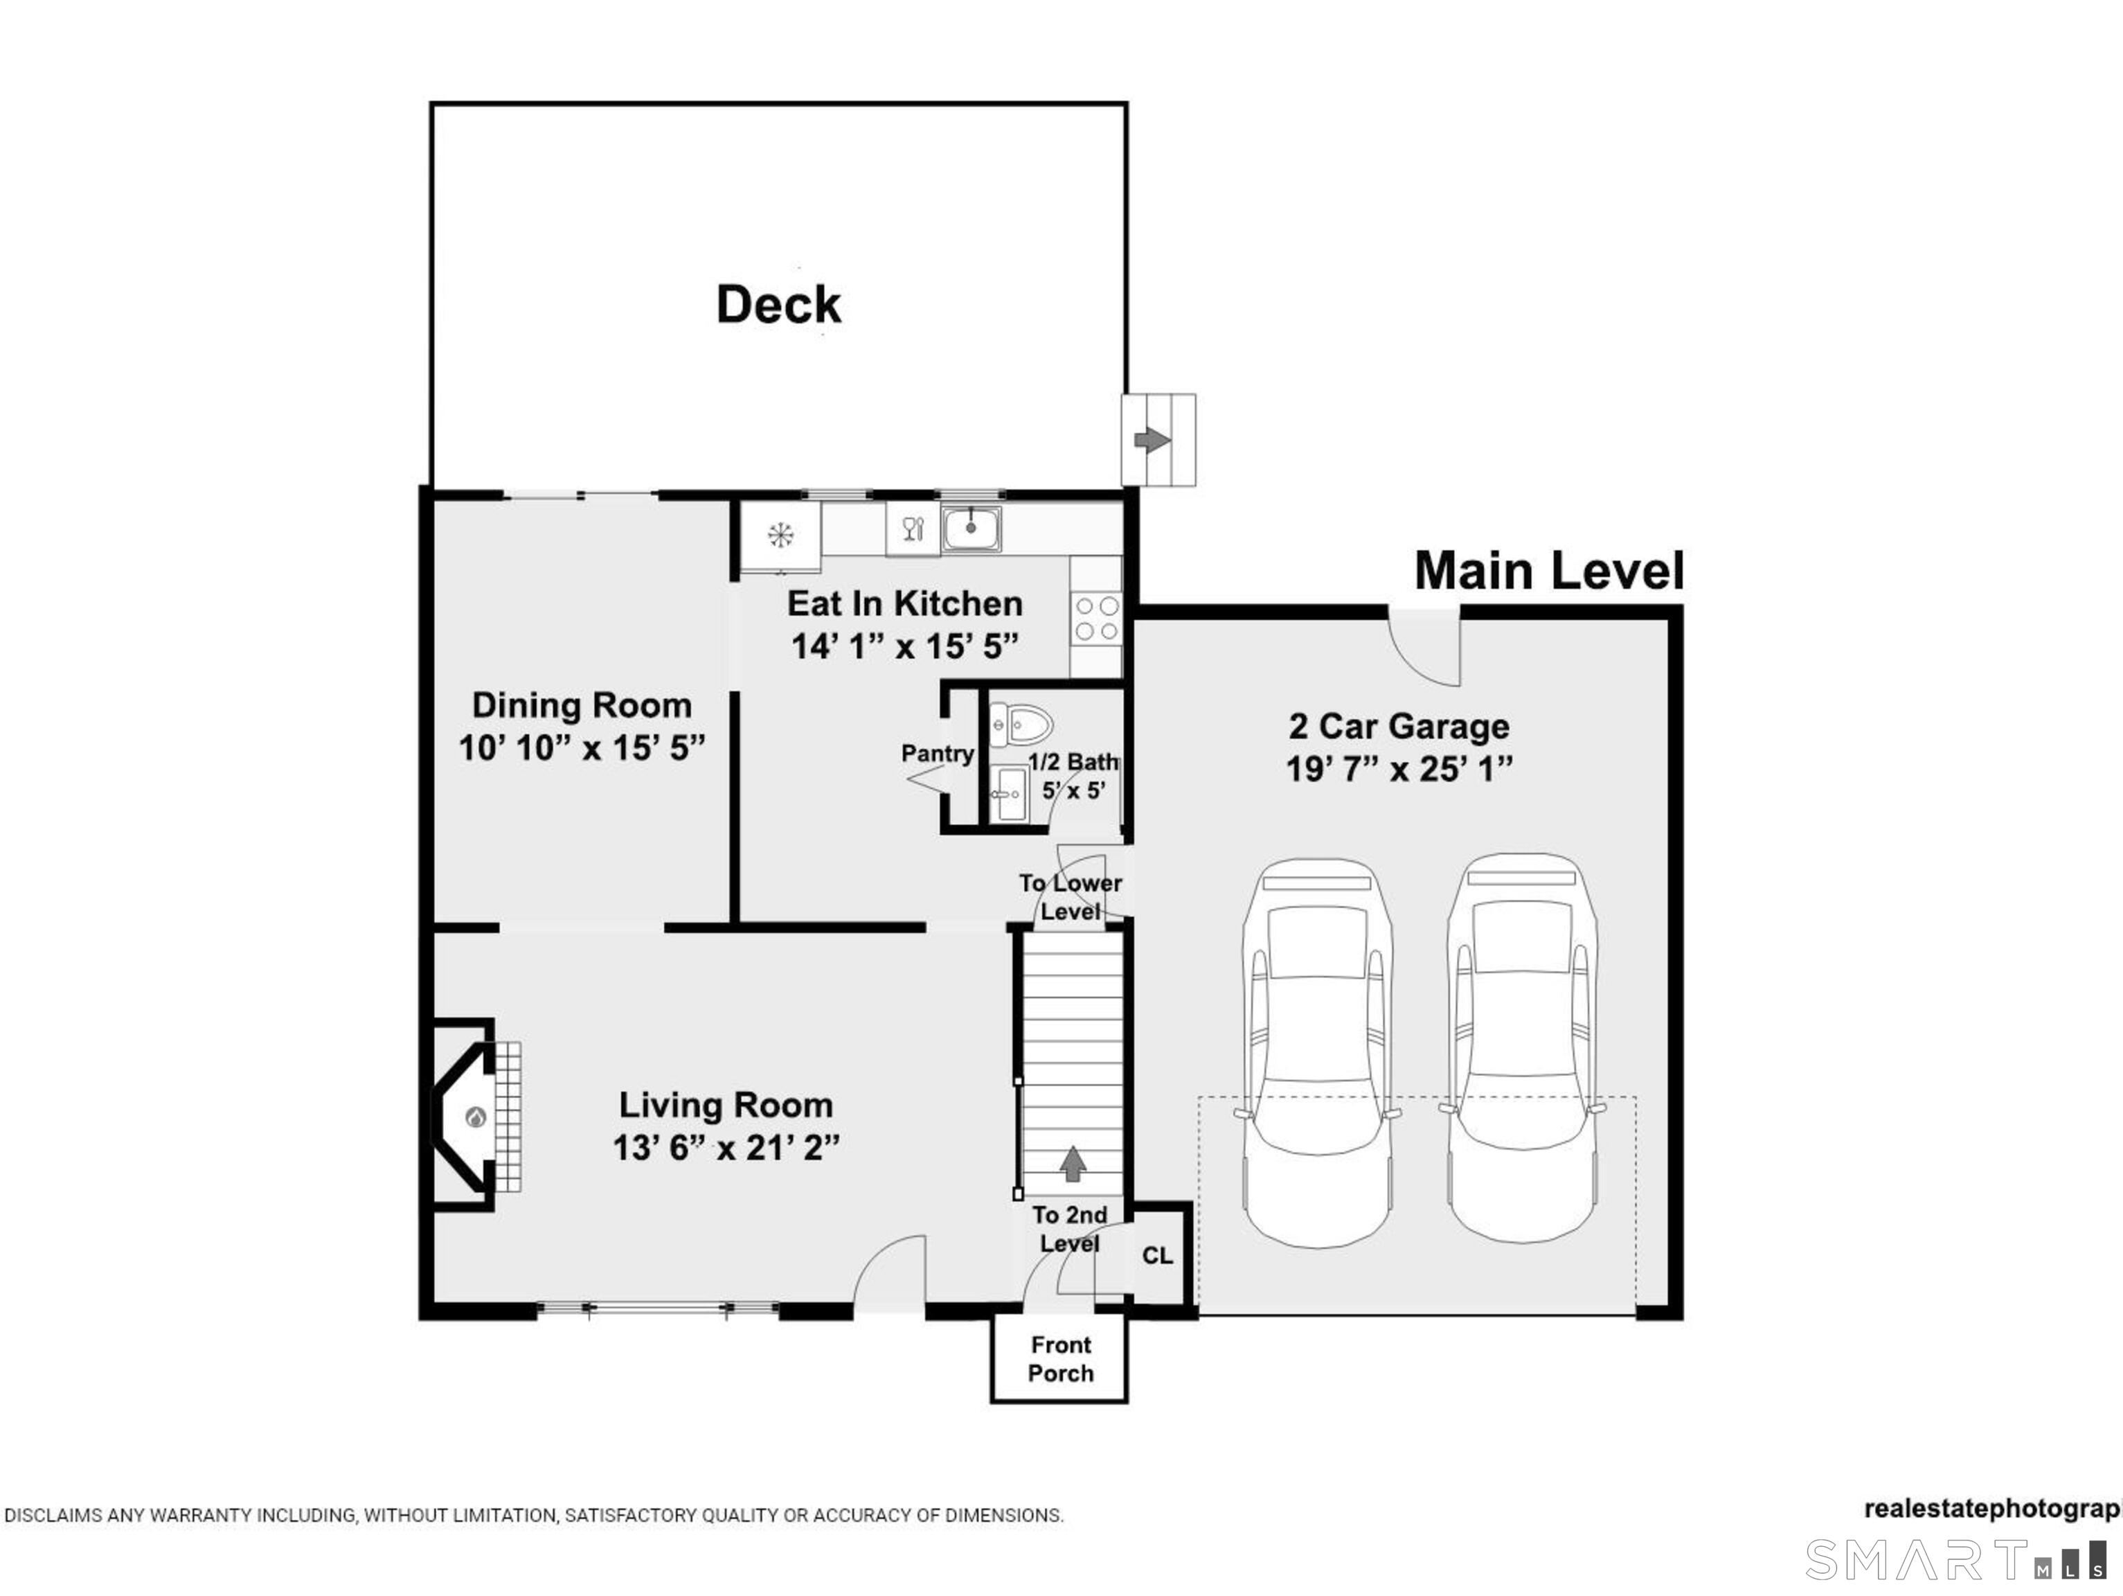
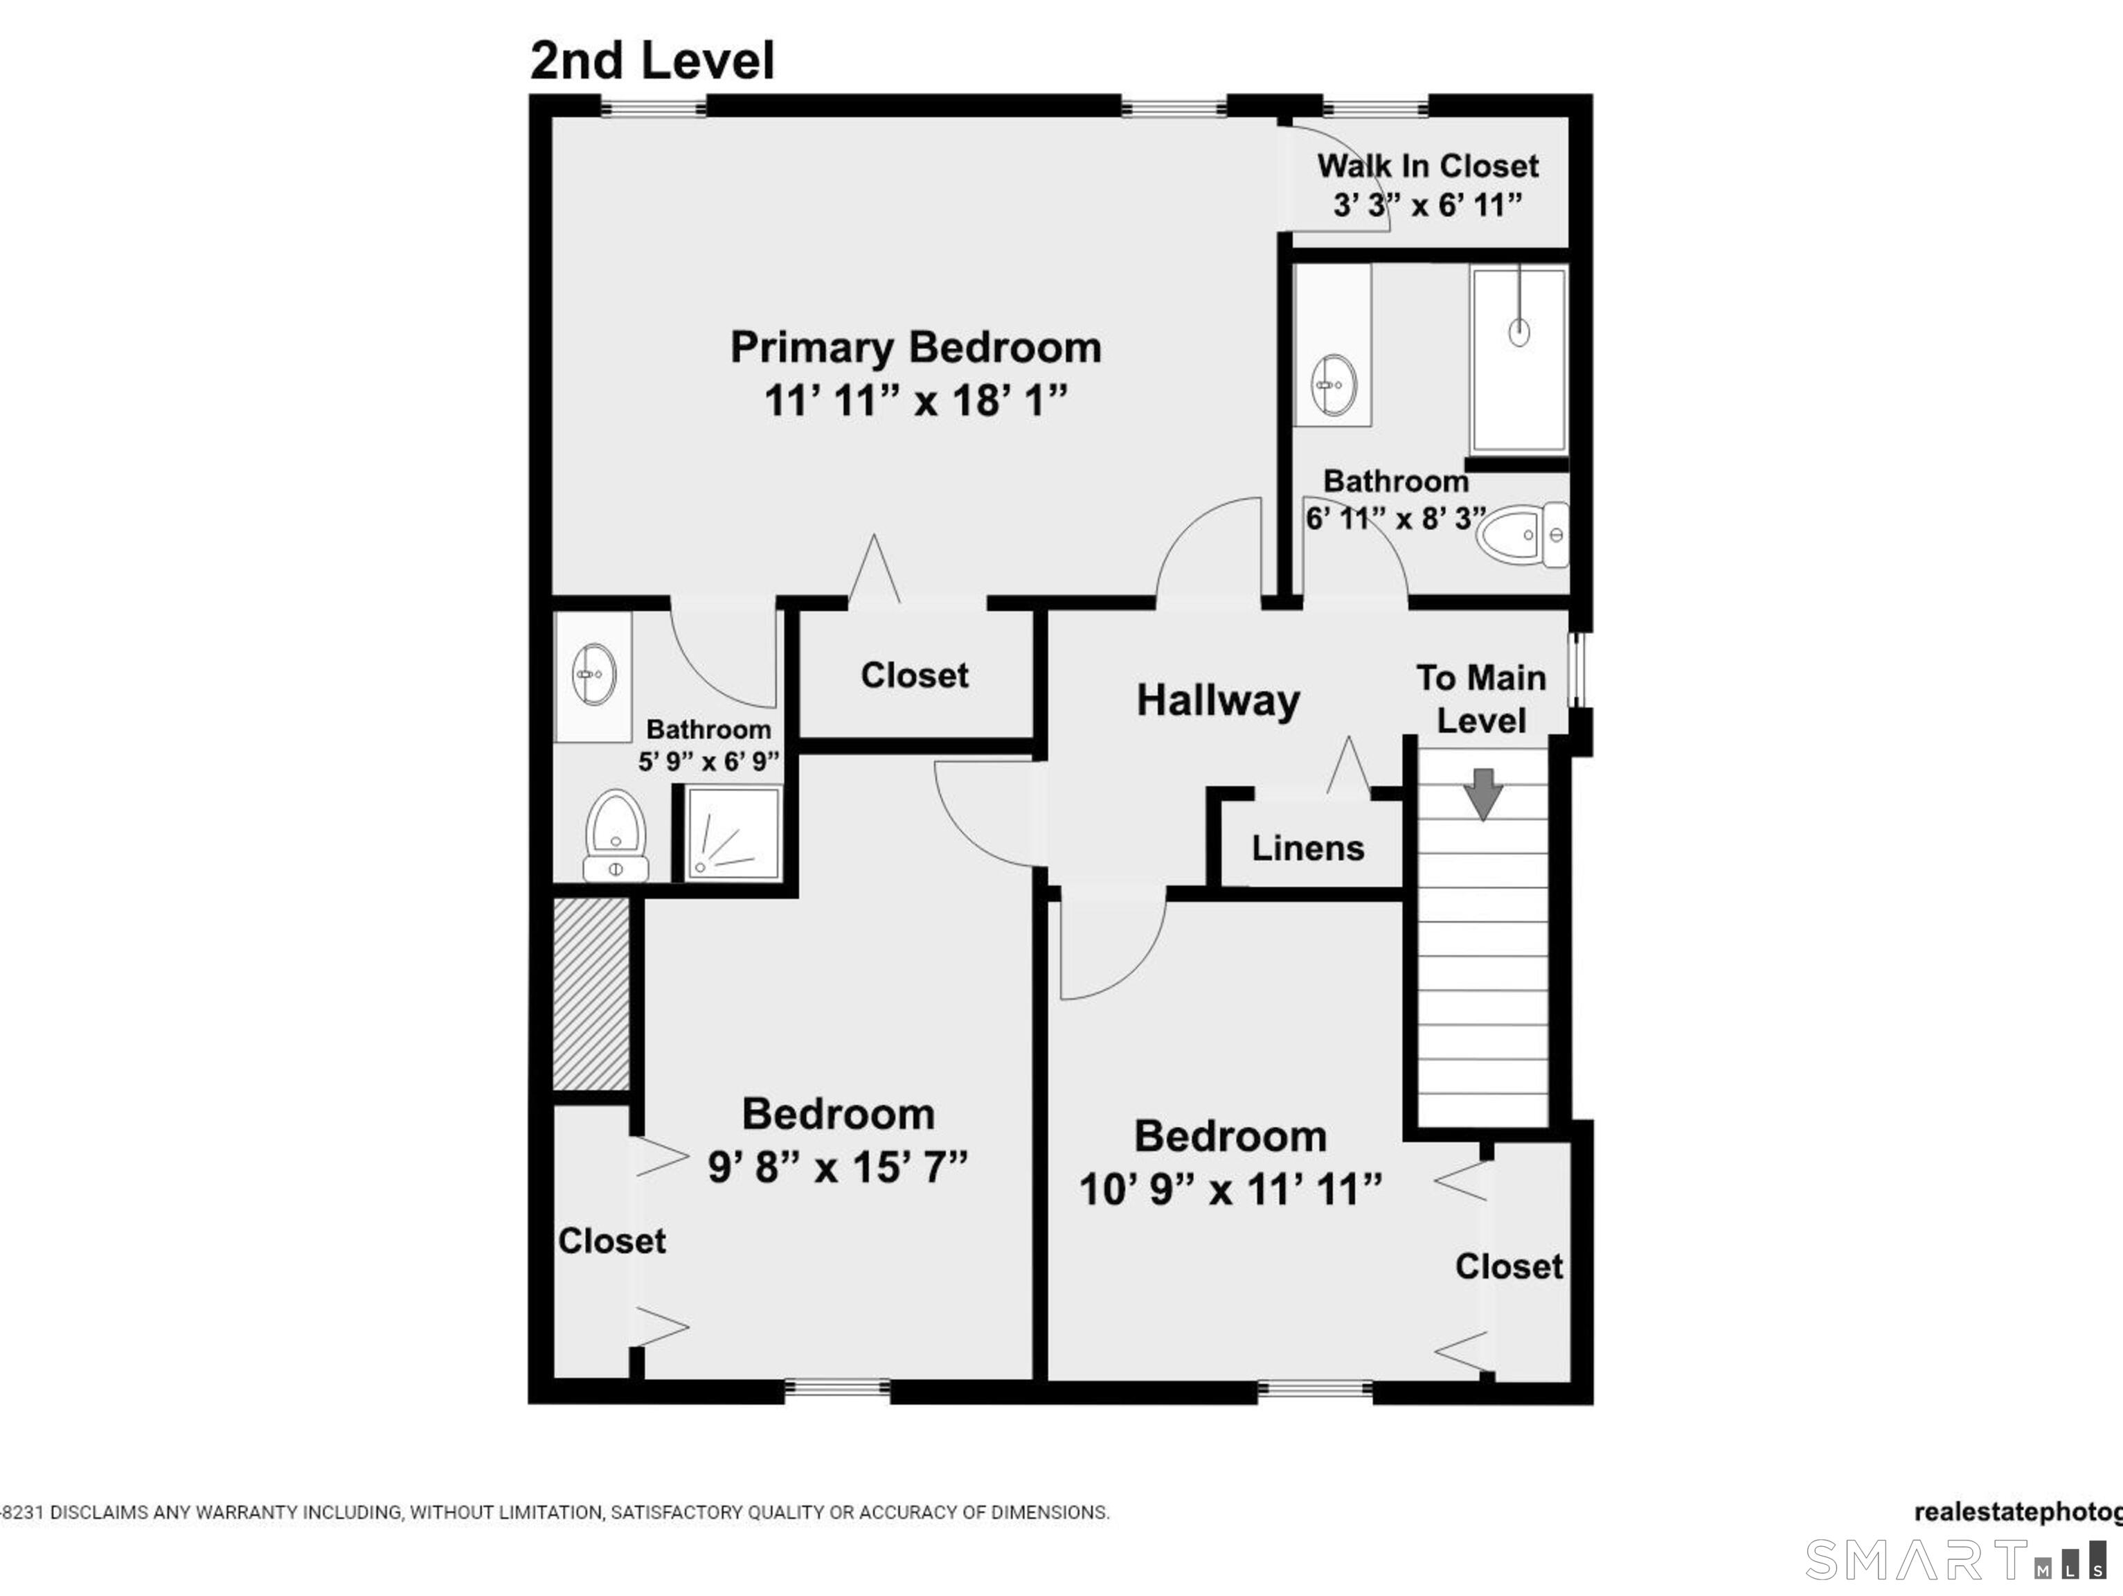
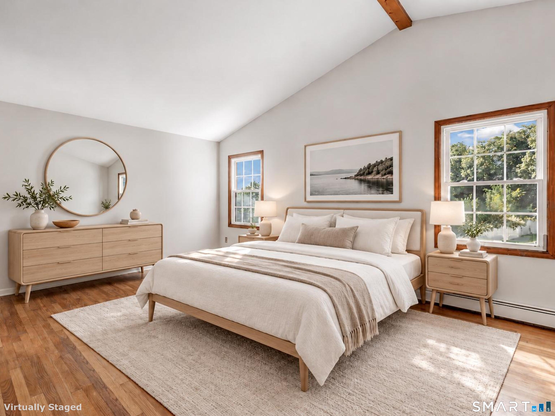
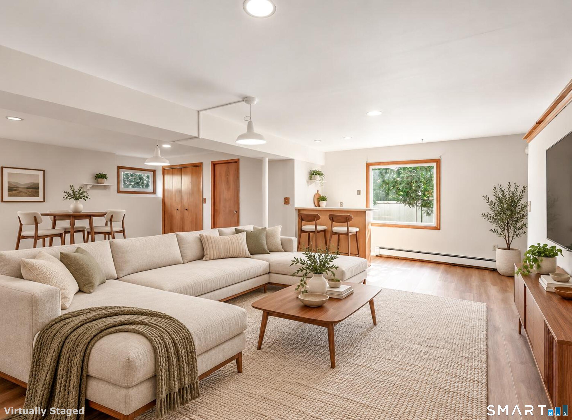
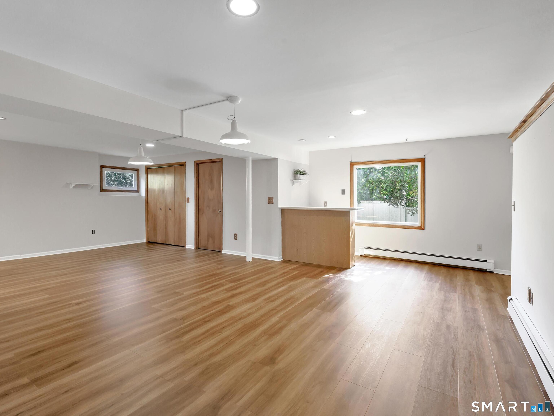
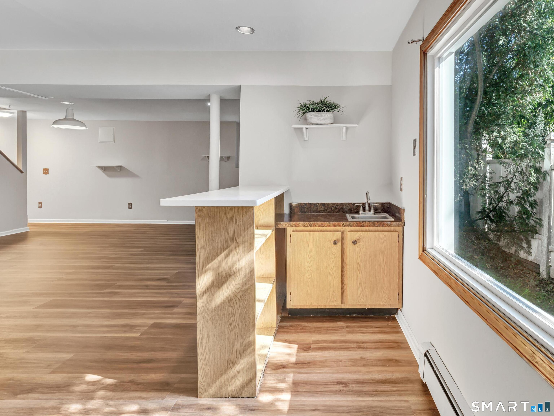
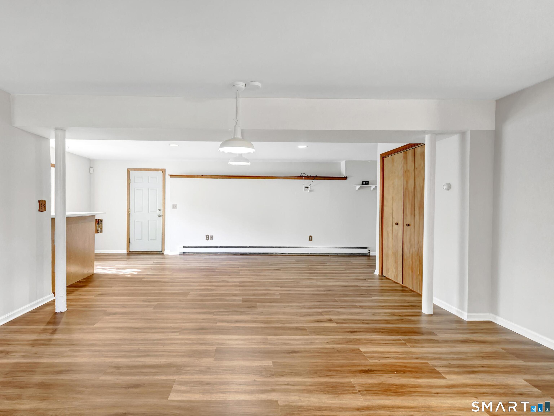
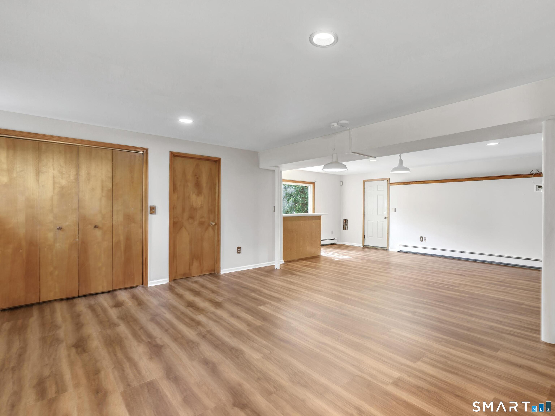
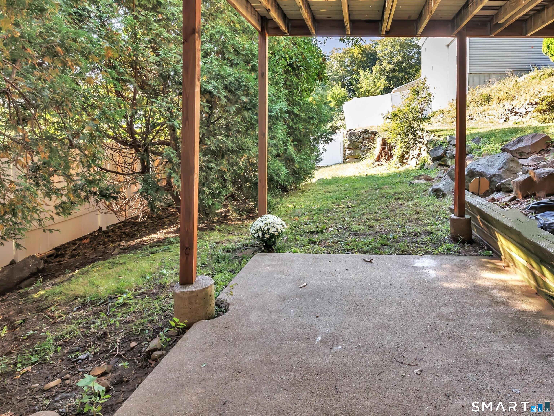
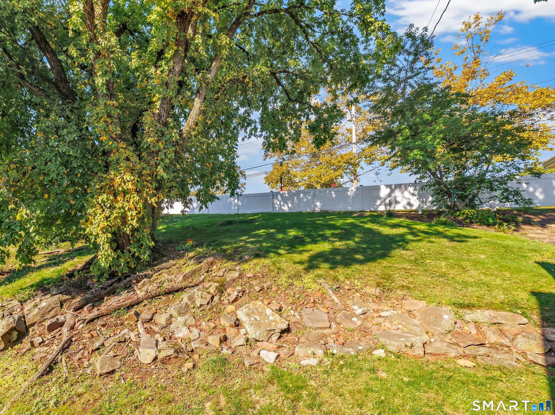
Welcome to 667 Melville Avenue, a charming Colonial situated in one of Fairfield's most convenient and desirable neighborhoods! Perfectly positioned near local shops, top-rated Fairfield schools, parks, golf courses and dining options. Commuters will love the easy access to I-95, the Merritt Parkway, and Metro-North train stations. Featuring a sun-filled, inviting layout that makes entertaining effortless and day-to-day living a breeze. Generously sized rooms offer a freshly painted canvas throughout and are designed for versatility-at every turn! The Primary suite offers an airy sanctuary and impressive closet space. Gorgeous updates in the Eat-In Kitchen include quartz counterops with gleaming tiled backsplash and a new stove with smart oven. Whether you need a dedicated Home Office, a cozy Den, or abundant space to host family and friends...this newly finished walk-out basement with wet bar has it all. Step outside to a lovely oversized deck on the main level...ideal for outdoor dining and weekend barbecues, or simply unwinding after a long day. The fenced and shady lawn is perfect for lounging and two stone-walled terraces are a gardener's dream! Combining classic Fairfield charm with fantastic convenience and unlimited potential, 667 Melville Ave in the sought after Stratfield neighborhood offers a wonderful blend of lifestyle, comfort, and location. Add your decor and settle in for the holidays!

Rooms & Interior

3 bedrooms beds
2 full + 1 half baths
2,612 square feet sq ft

Room Details

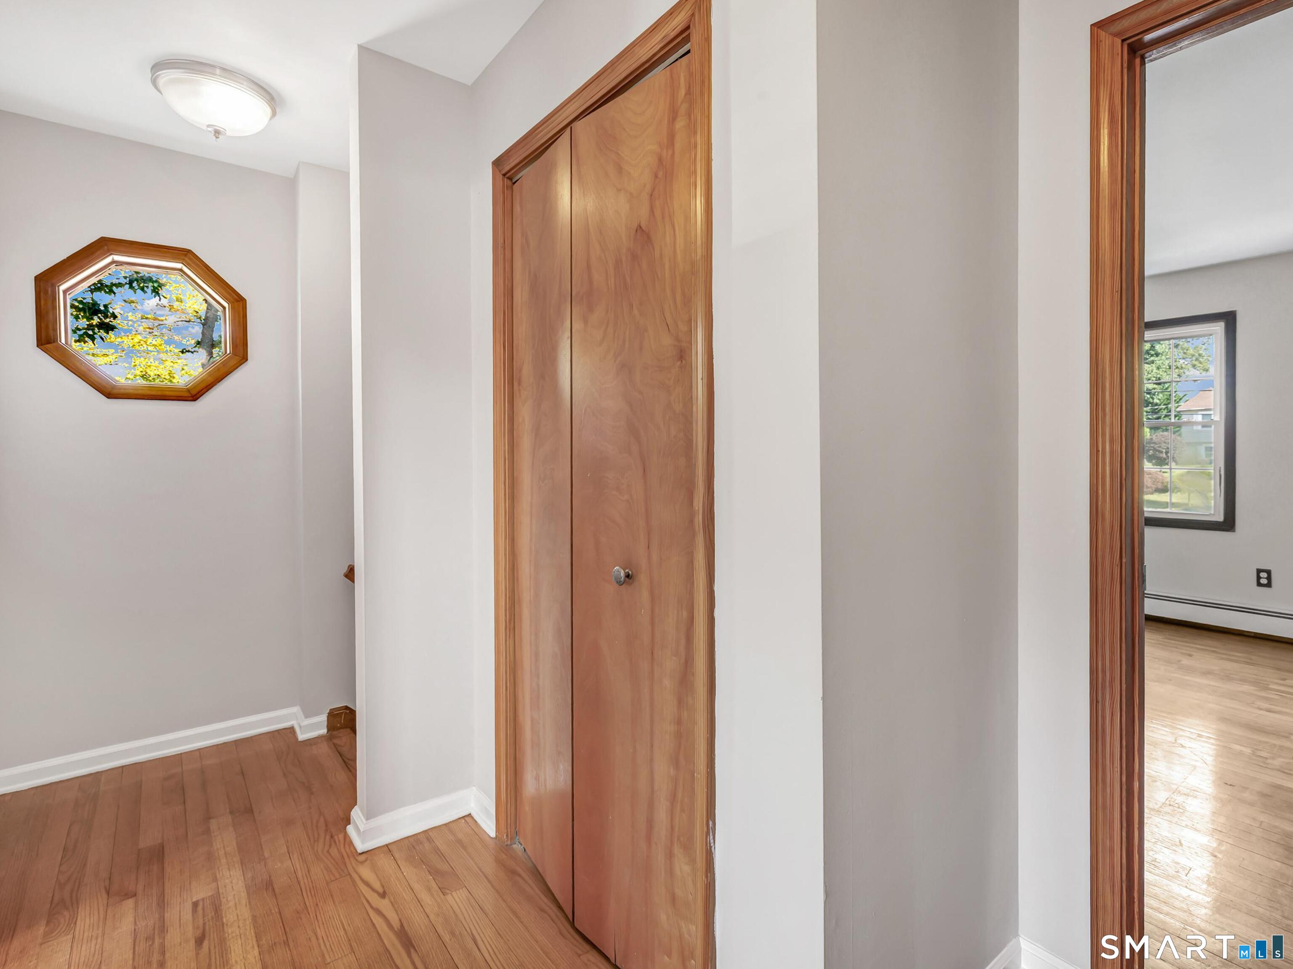
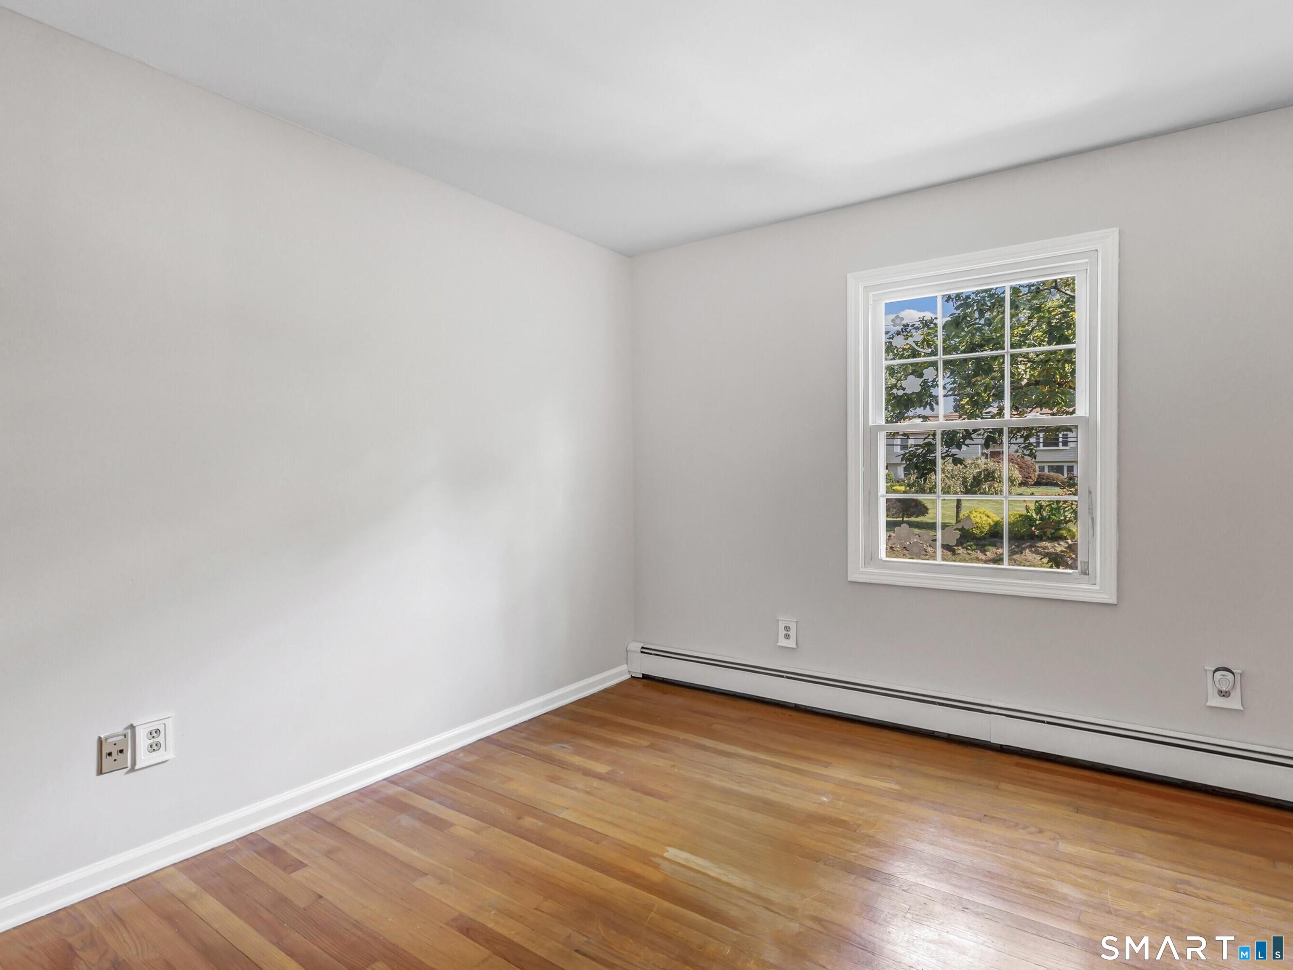
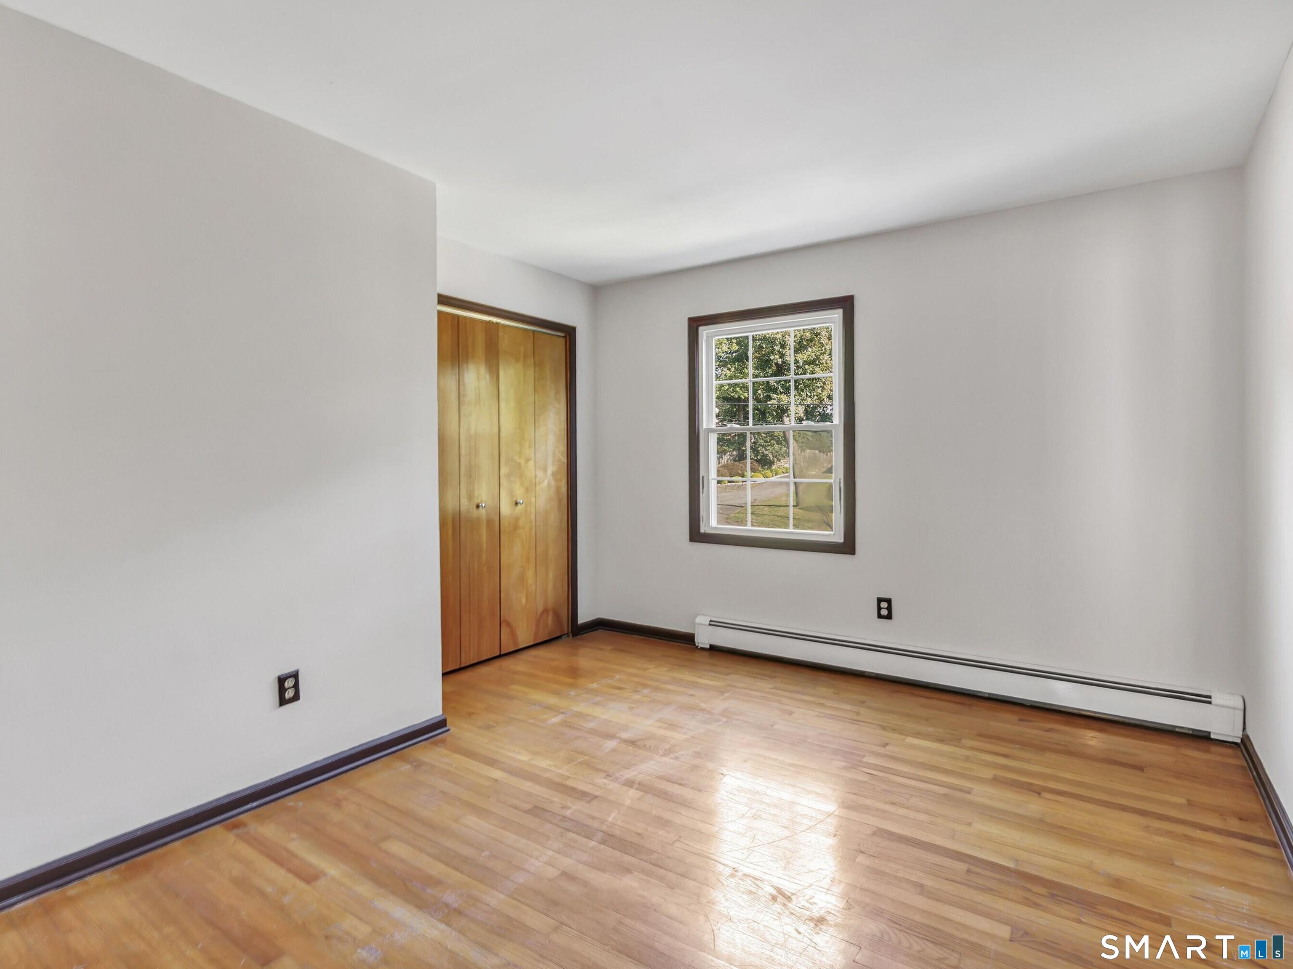
  • Bedroom (Upper Level) Hardwood Floor
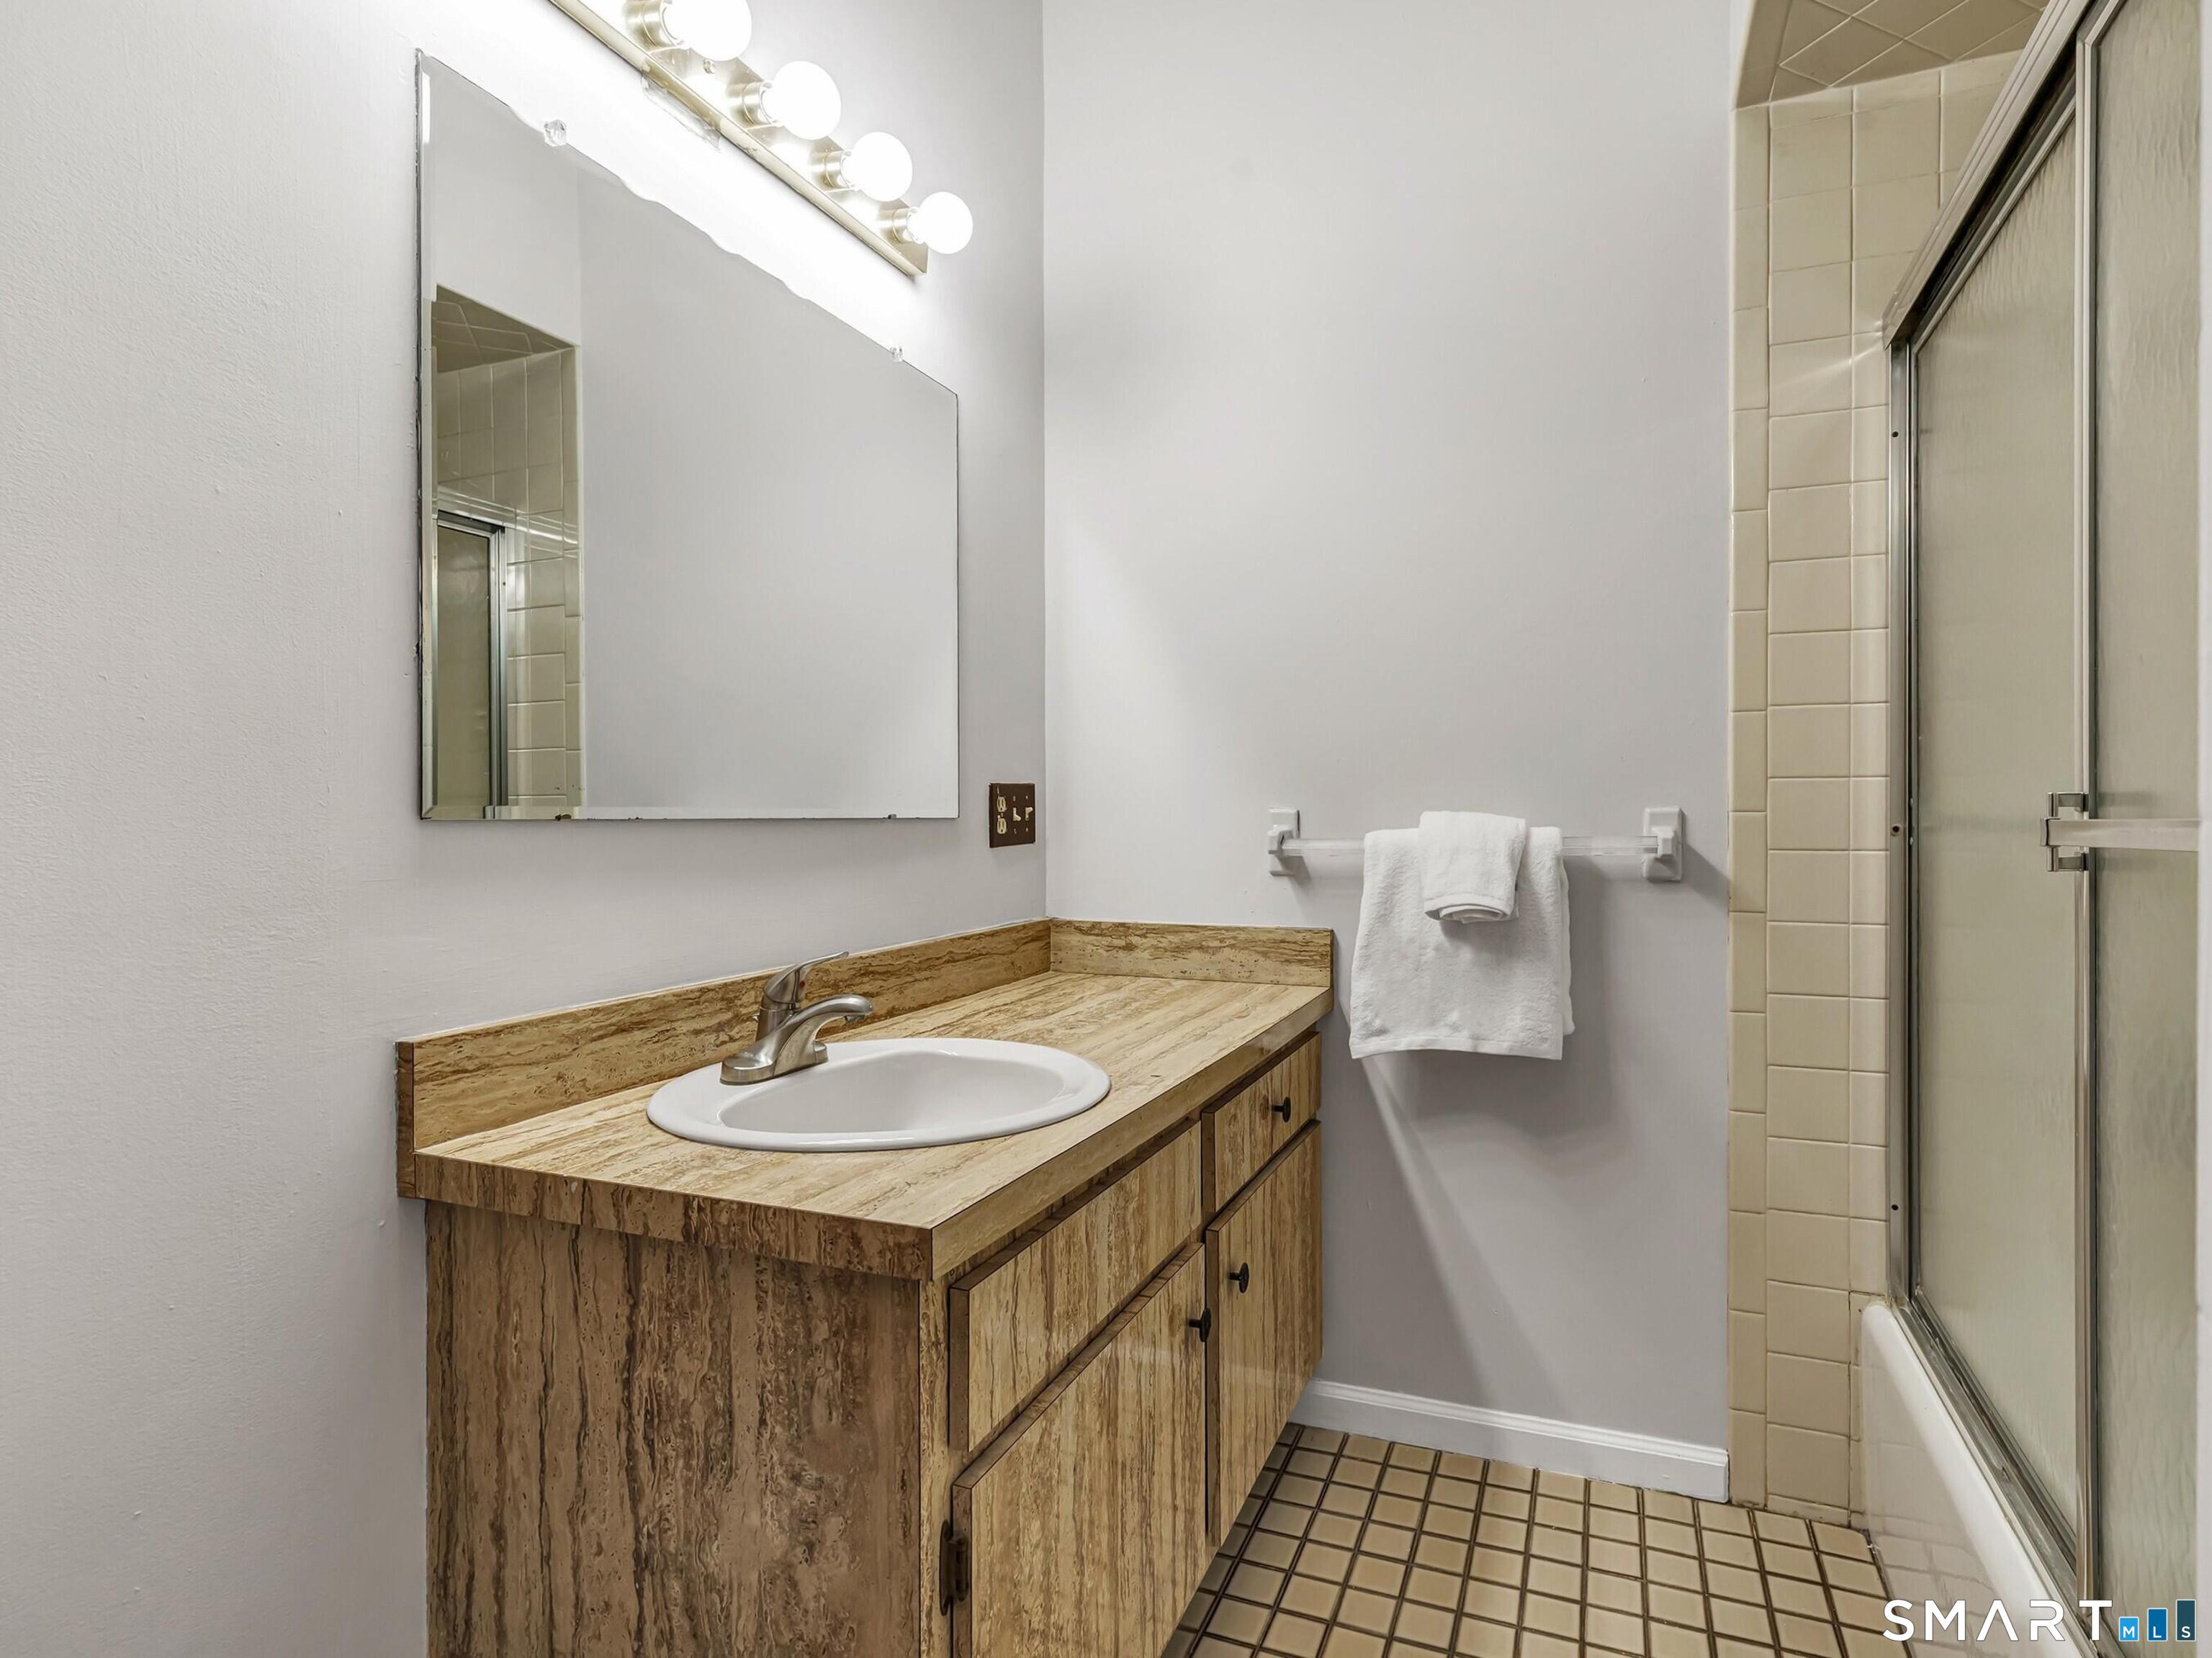
  • Full Bath (Upper Level) Tub w/Shower, Stone Floor
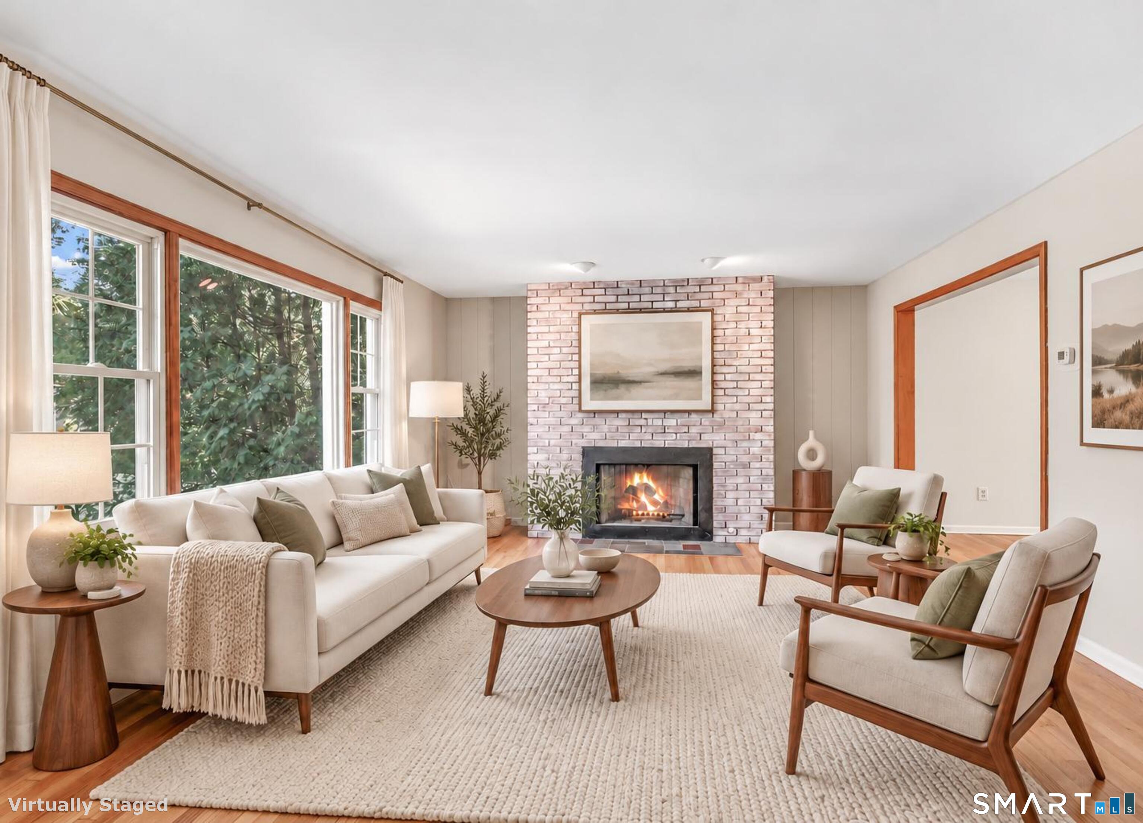
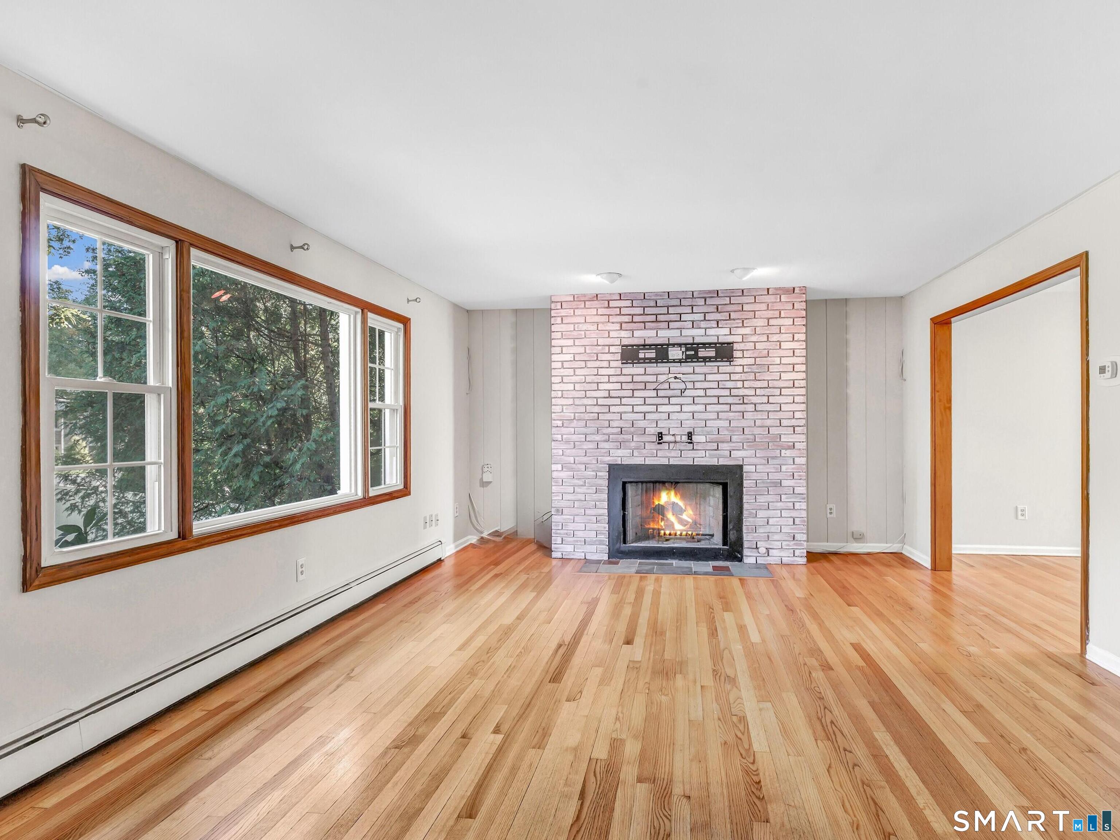
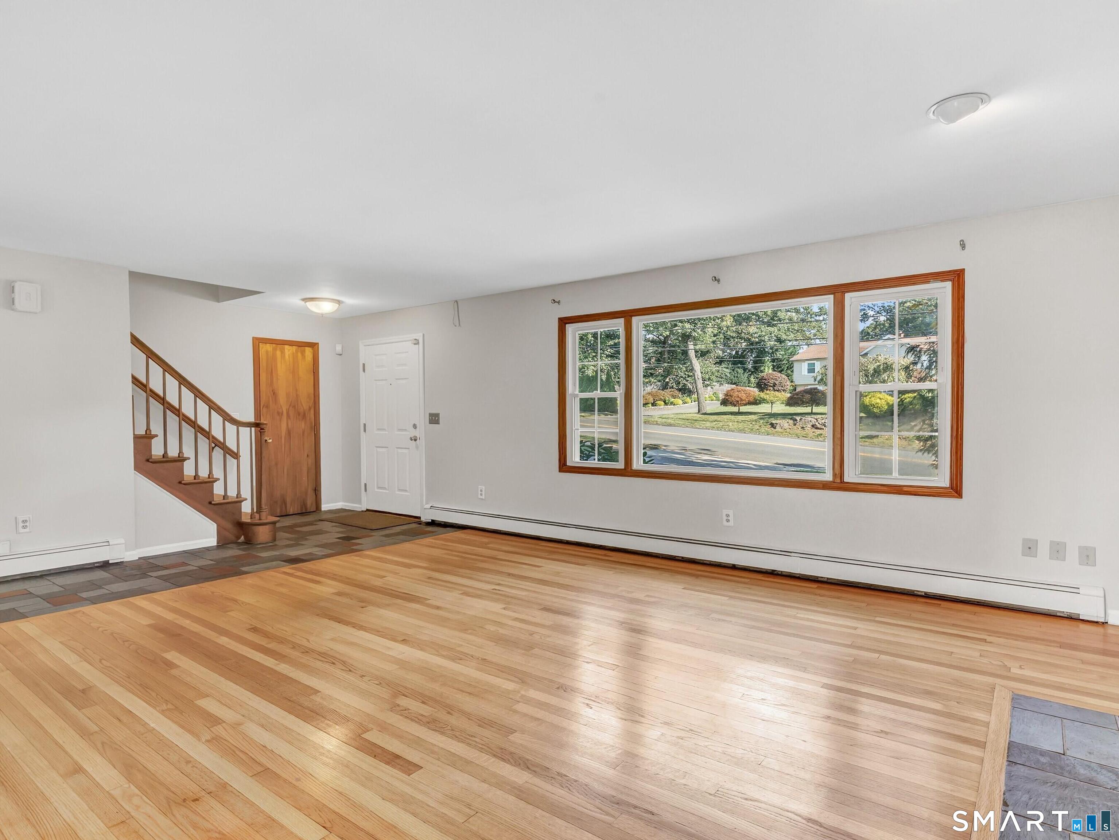
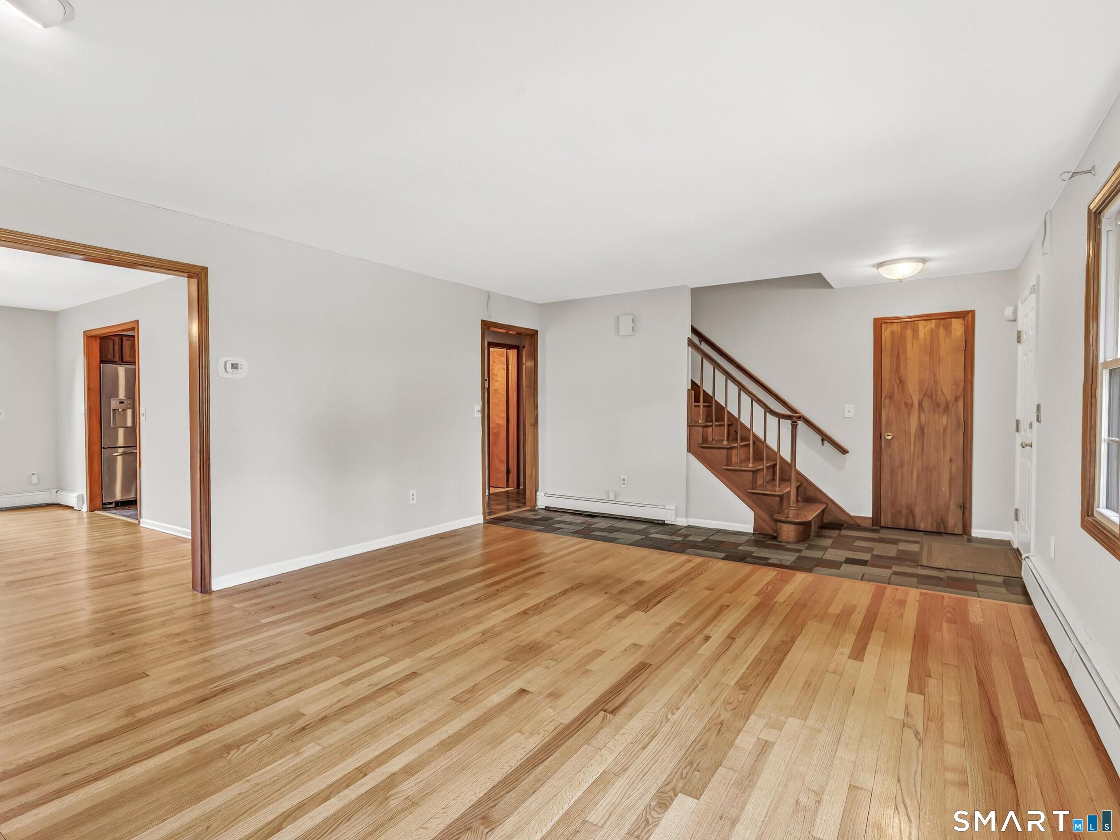
  • Living Room (Main Level) Gas Log Fireplace, Hardwood Floor, Stone Floor
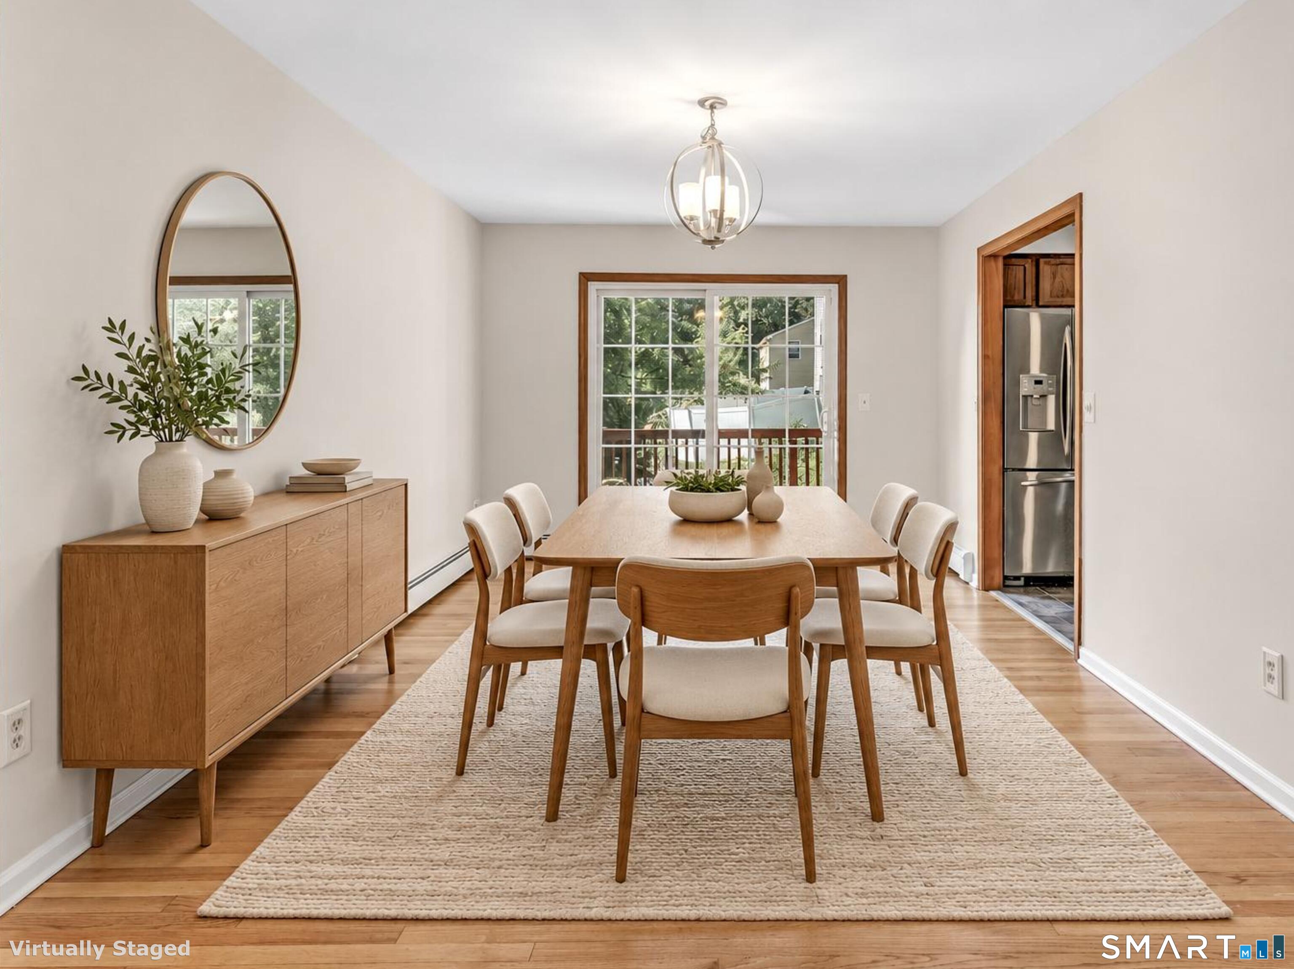
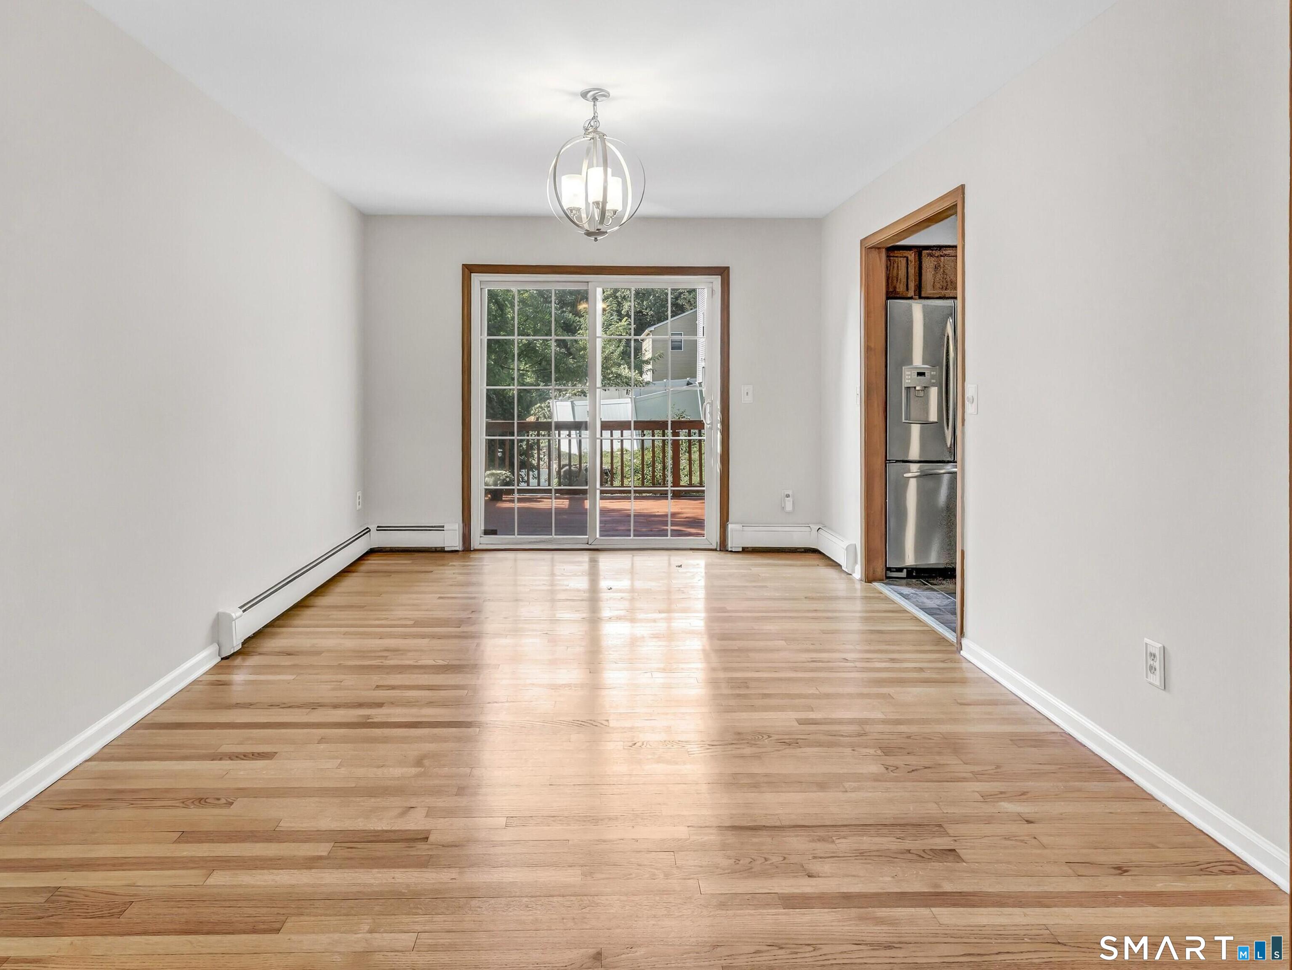
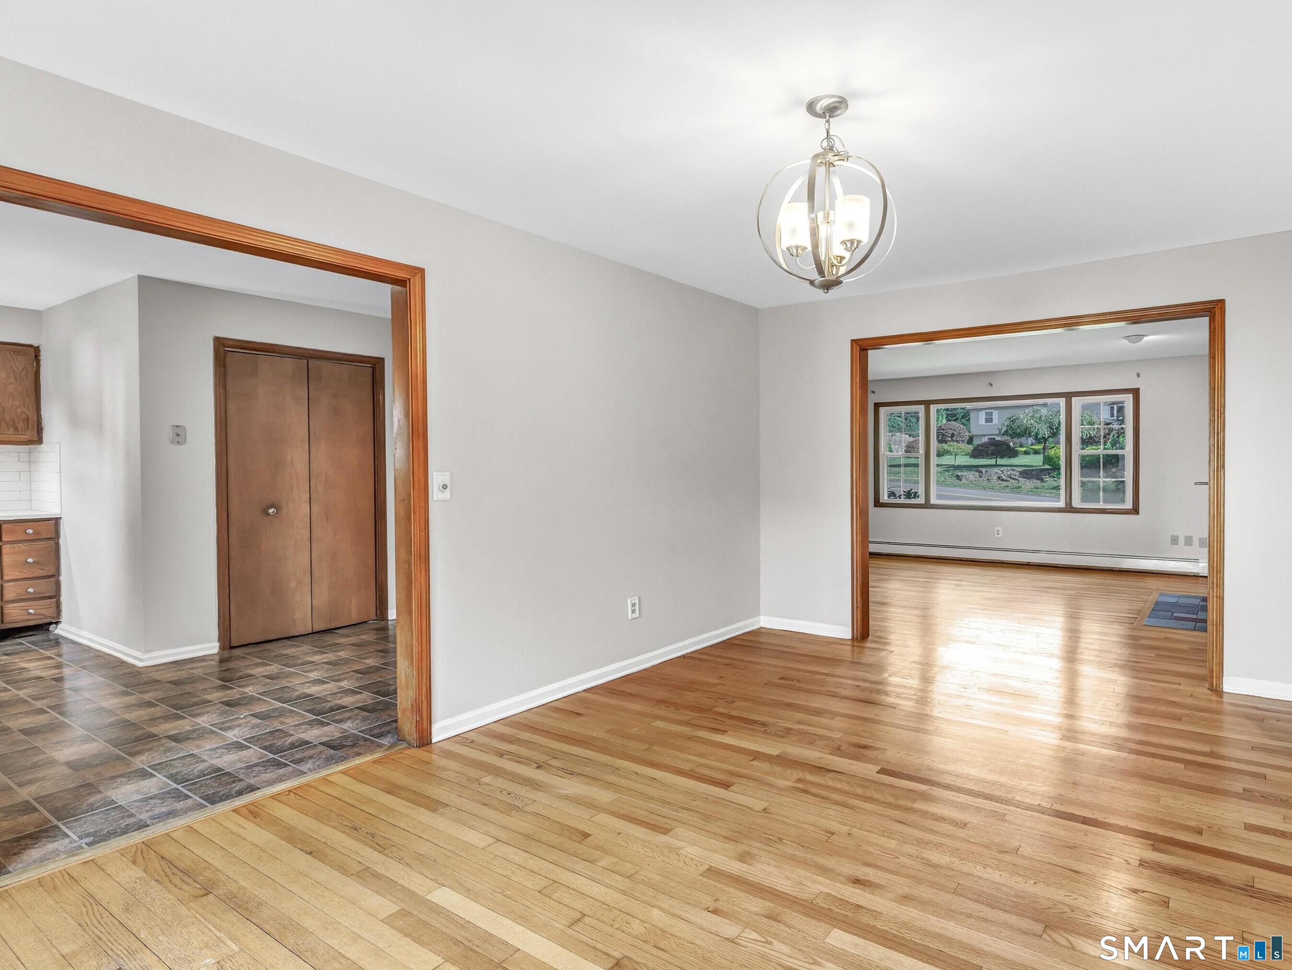
  • Dining Room (Main Level) Sliders, Hardwood Floor
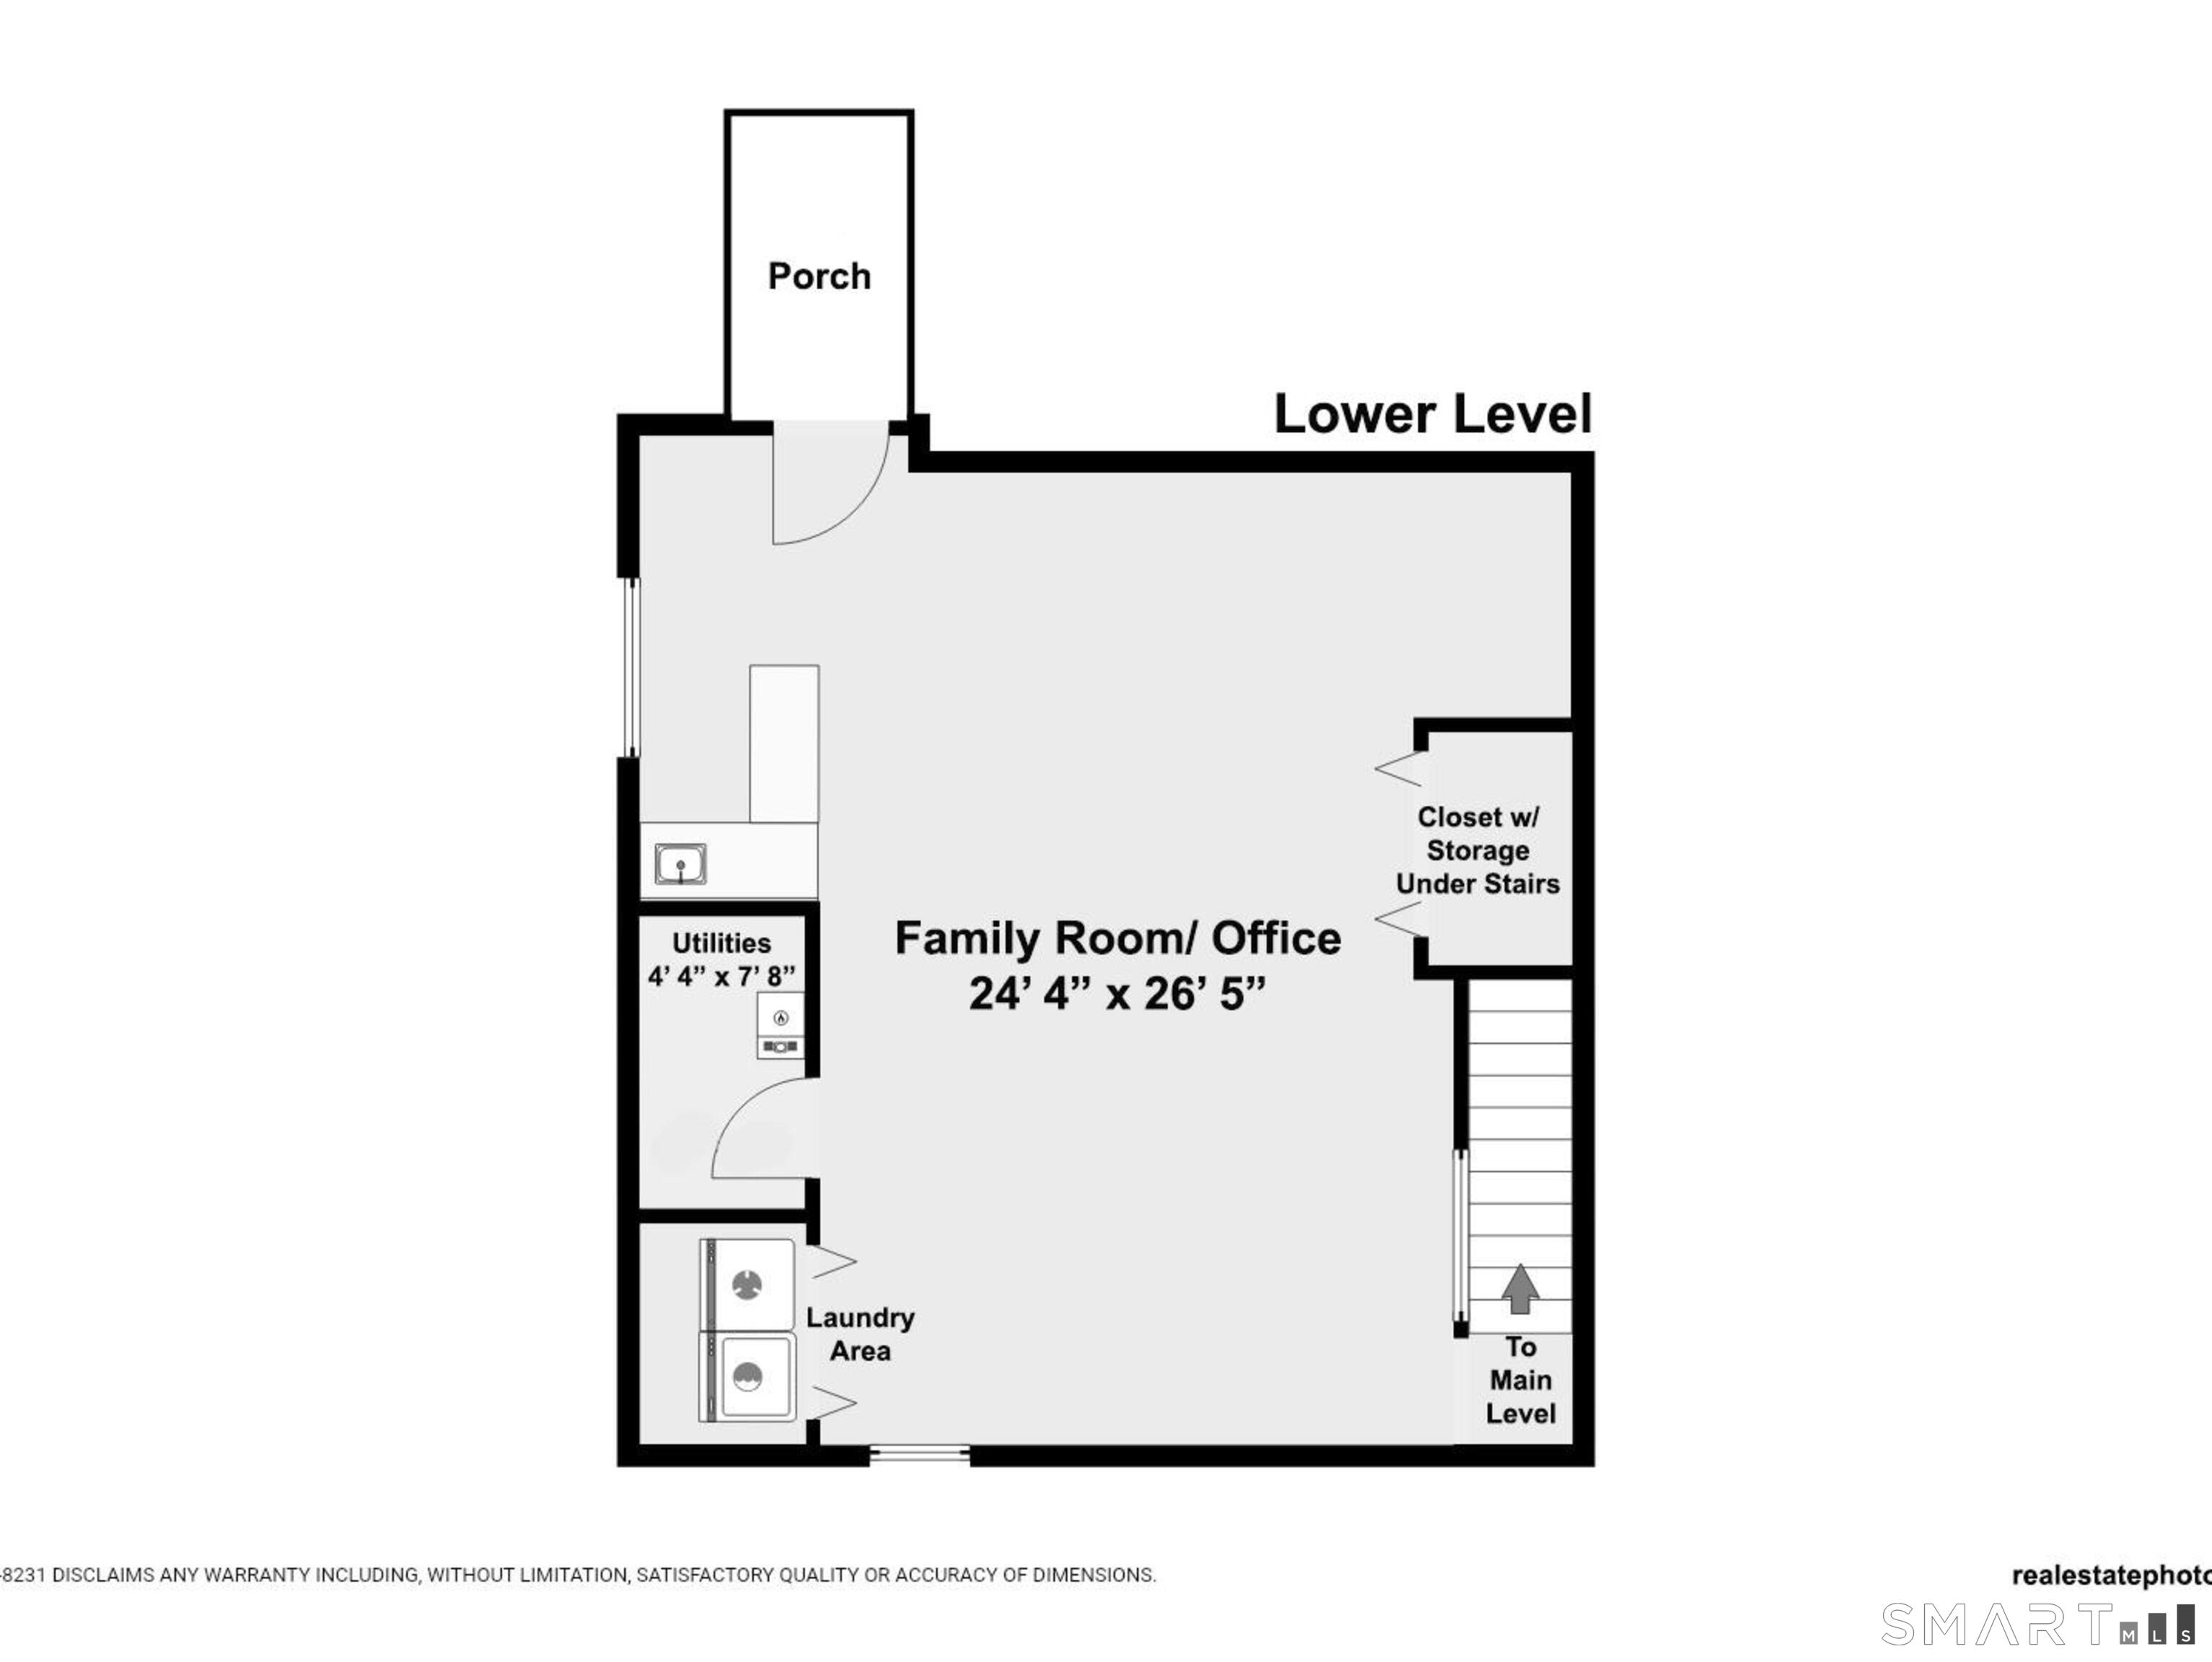
  • Family Room (Lower Level) Remodeled, Wet Bar, Vinyl Floor
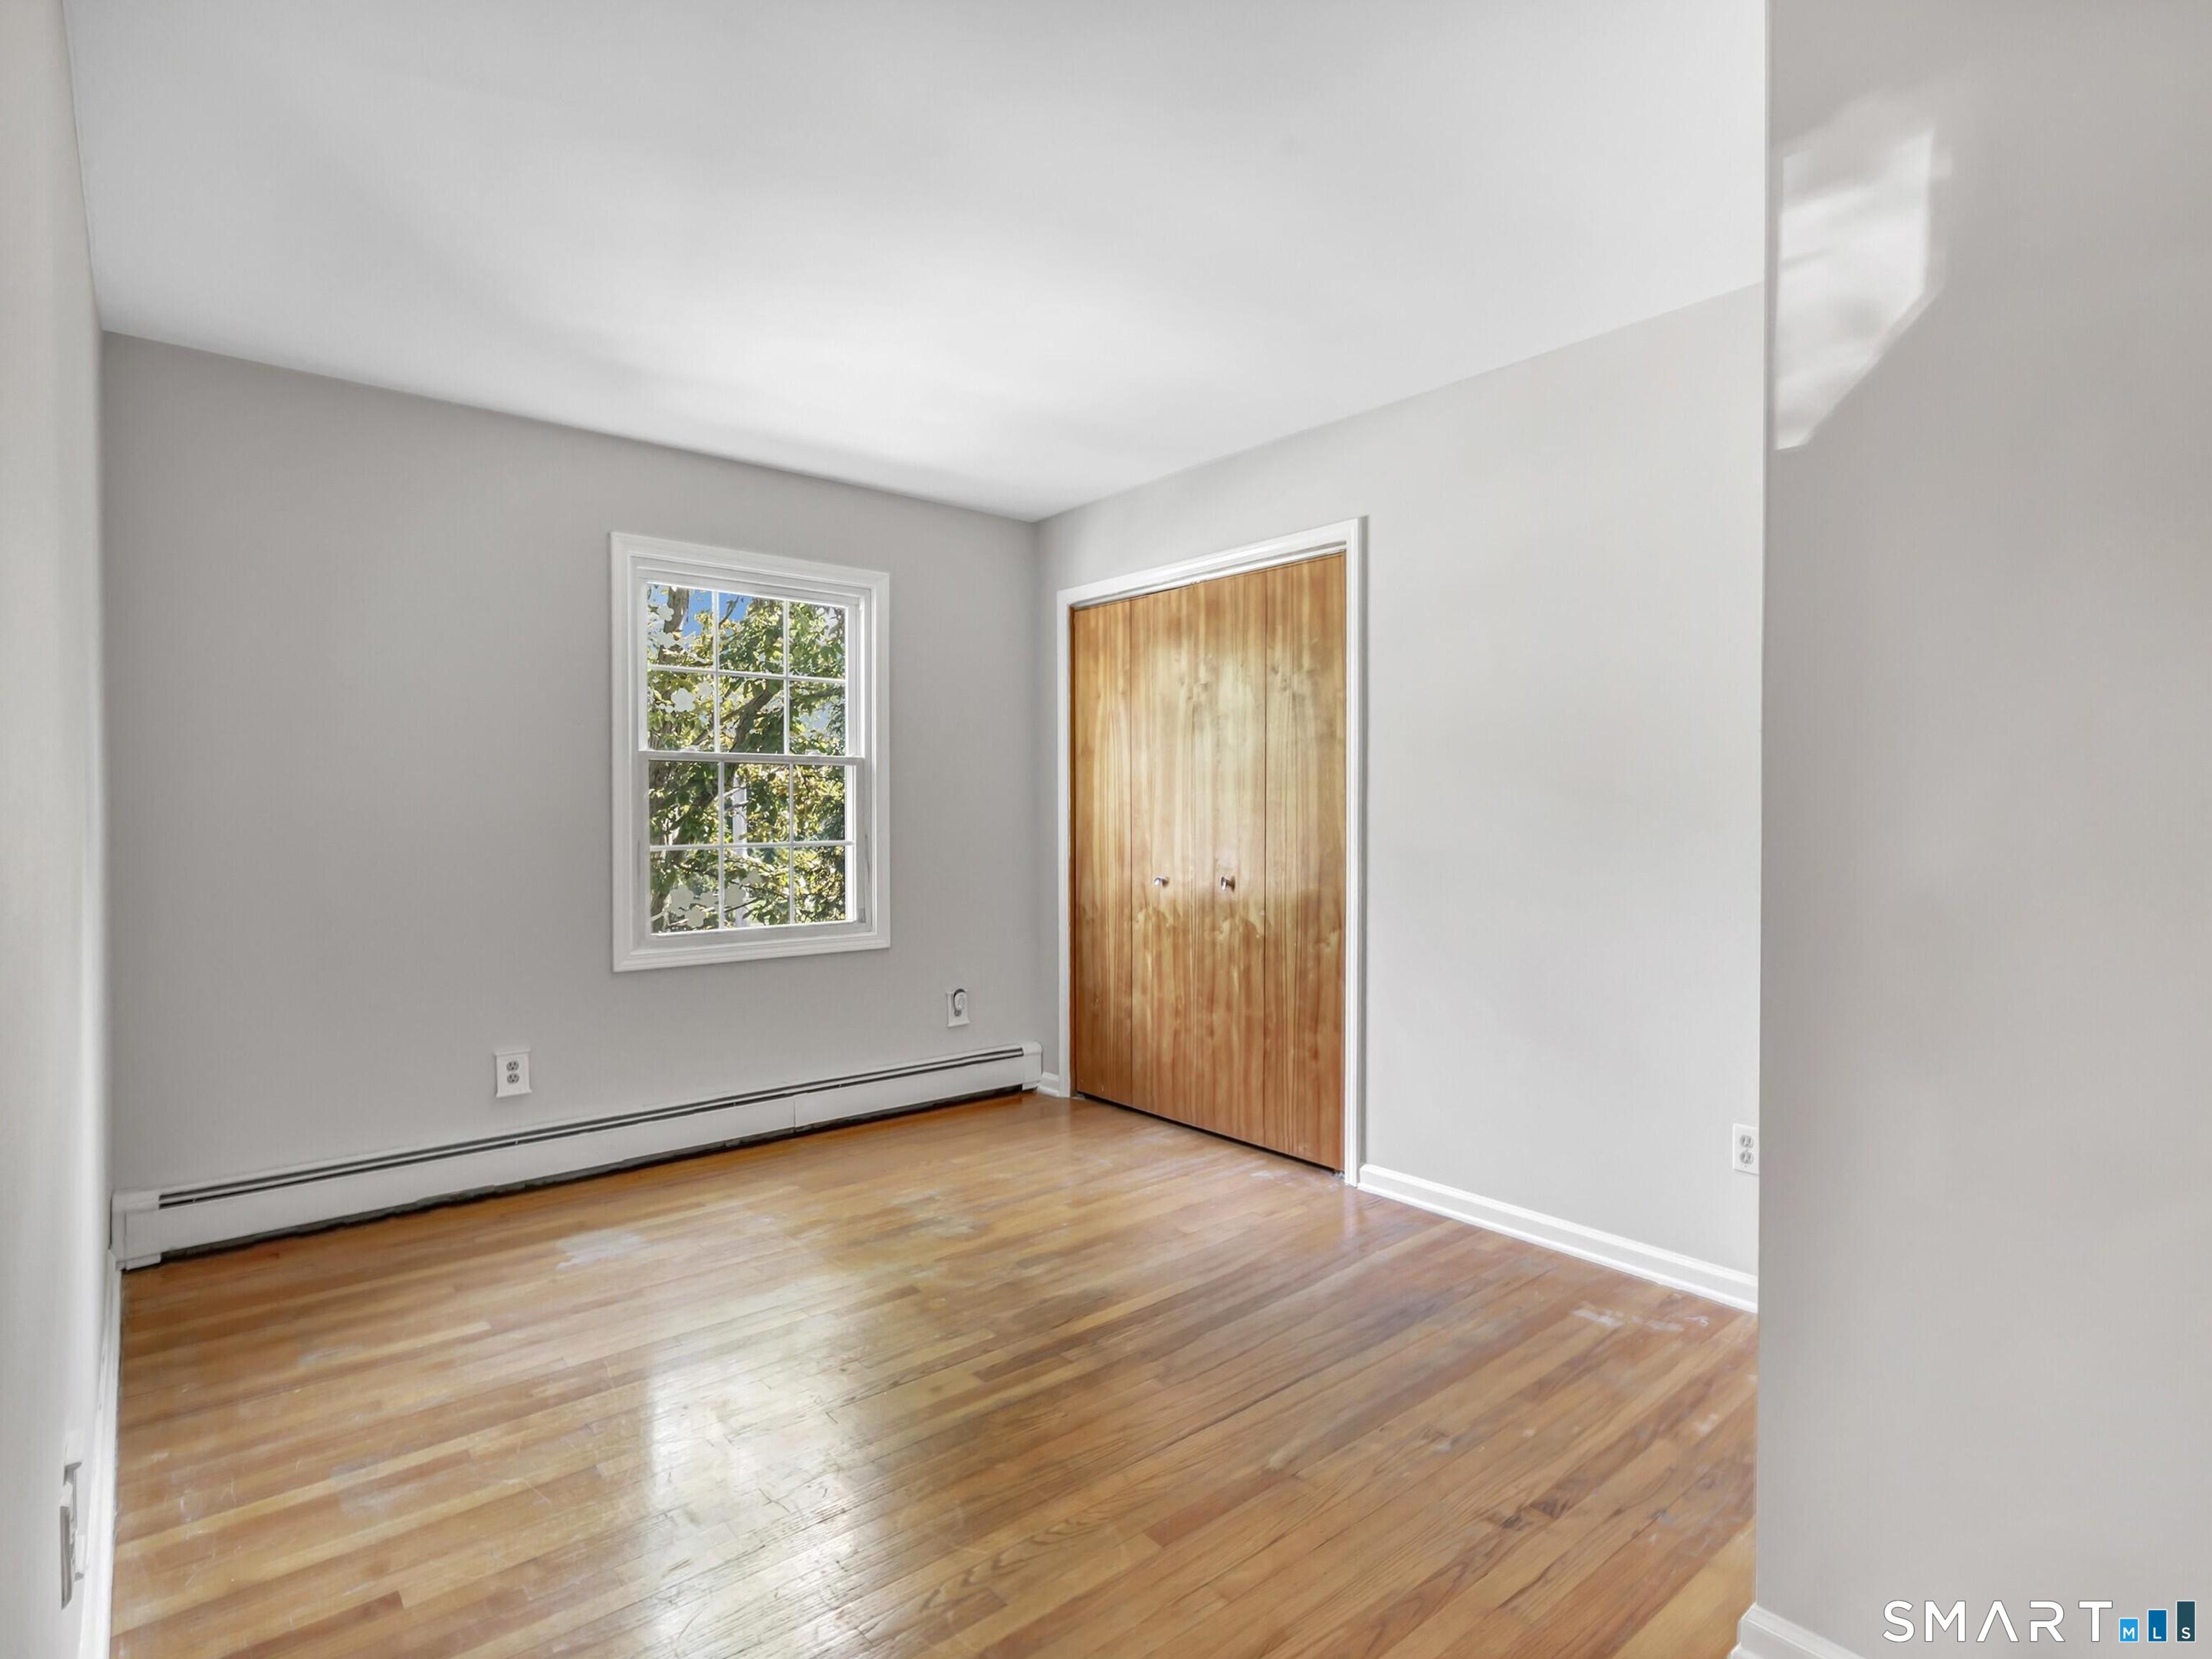
  • Bedroom (Upper Level) Hardwood Floor
  • Eat In Kitchen (Main Level) Built-Ins, Quartz Counters, Dining Area, Vinyl Floor
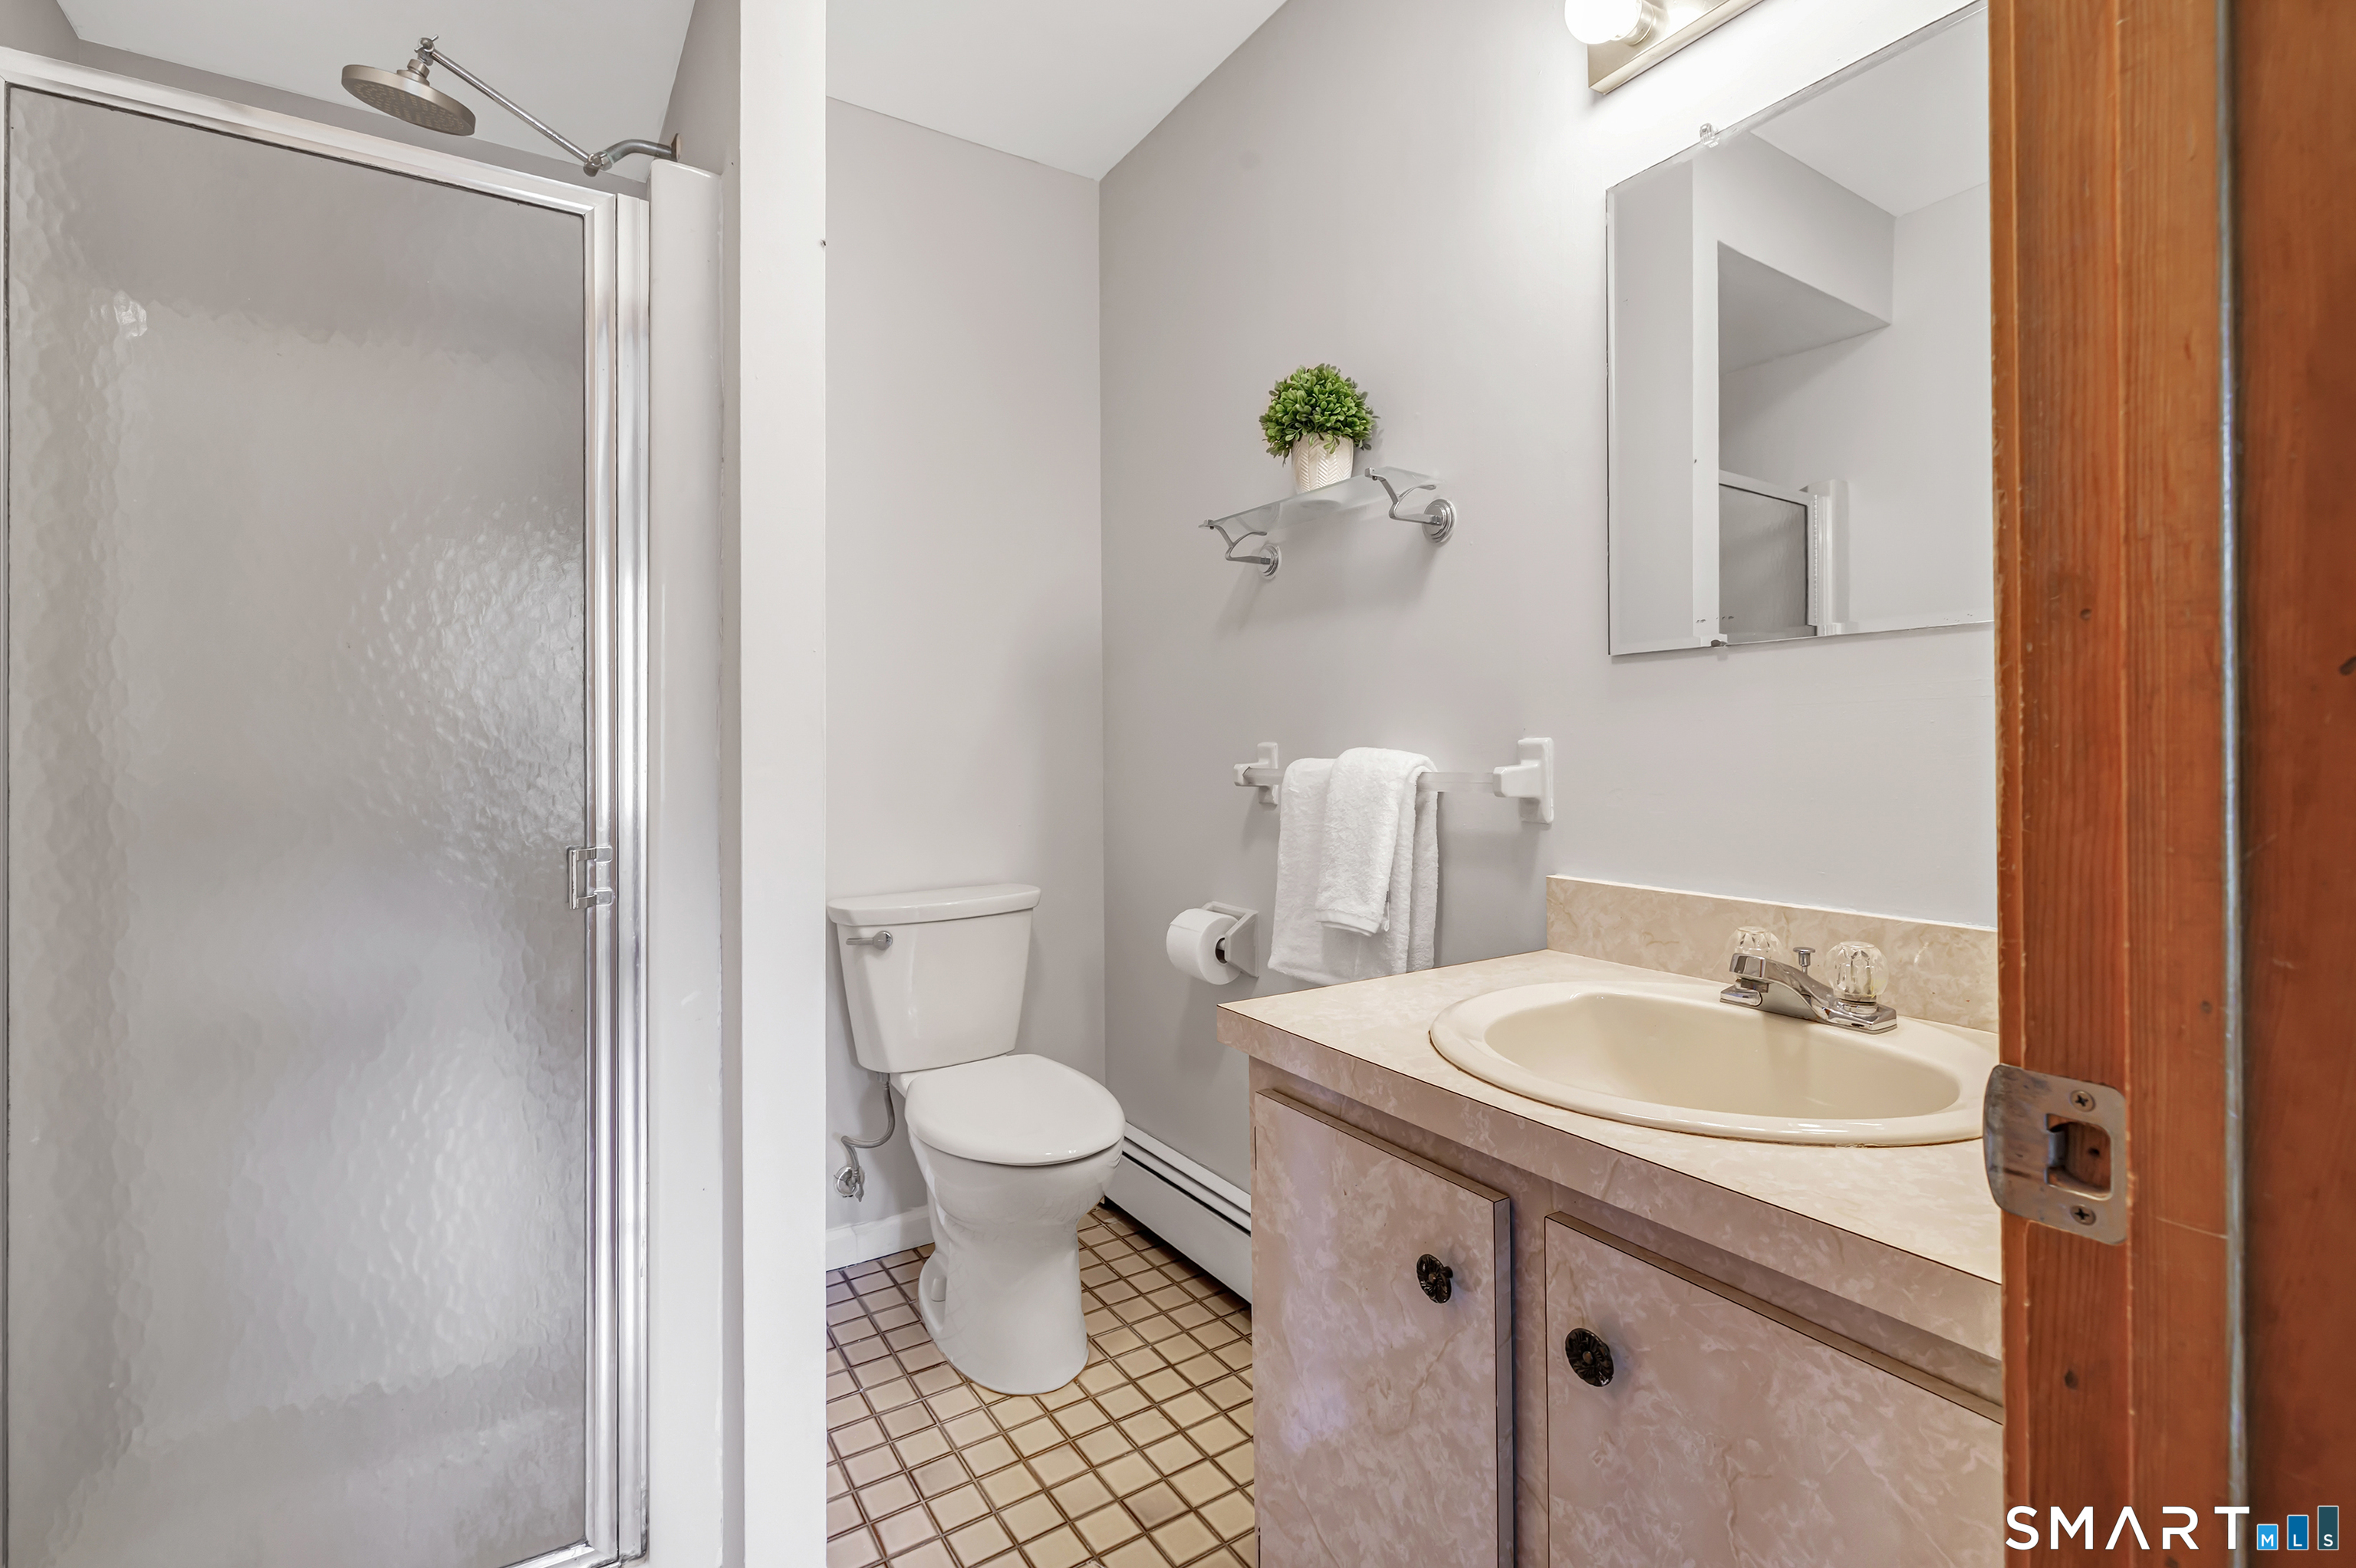
  • Primary Bath (Upper Level) Stall Shower, Tile Floor
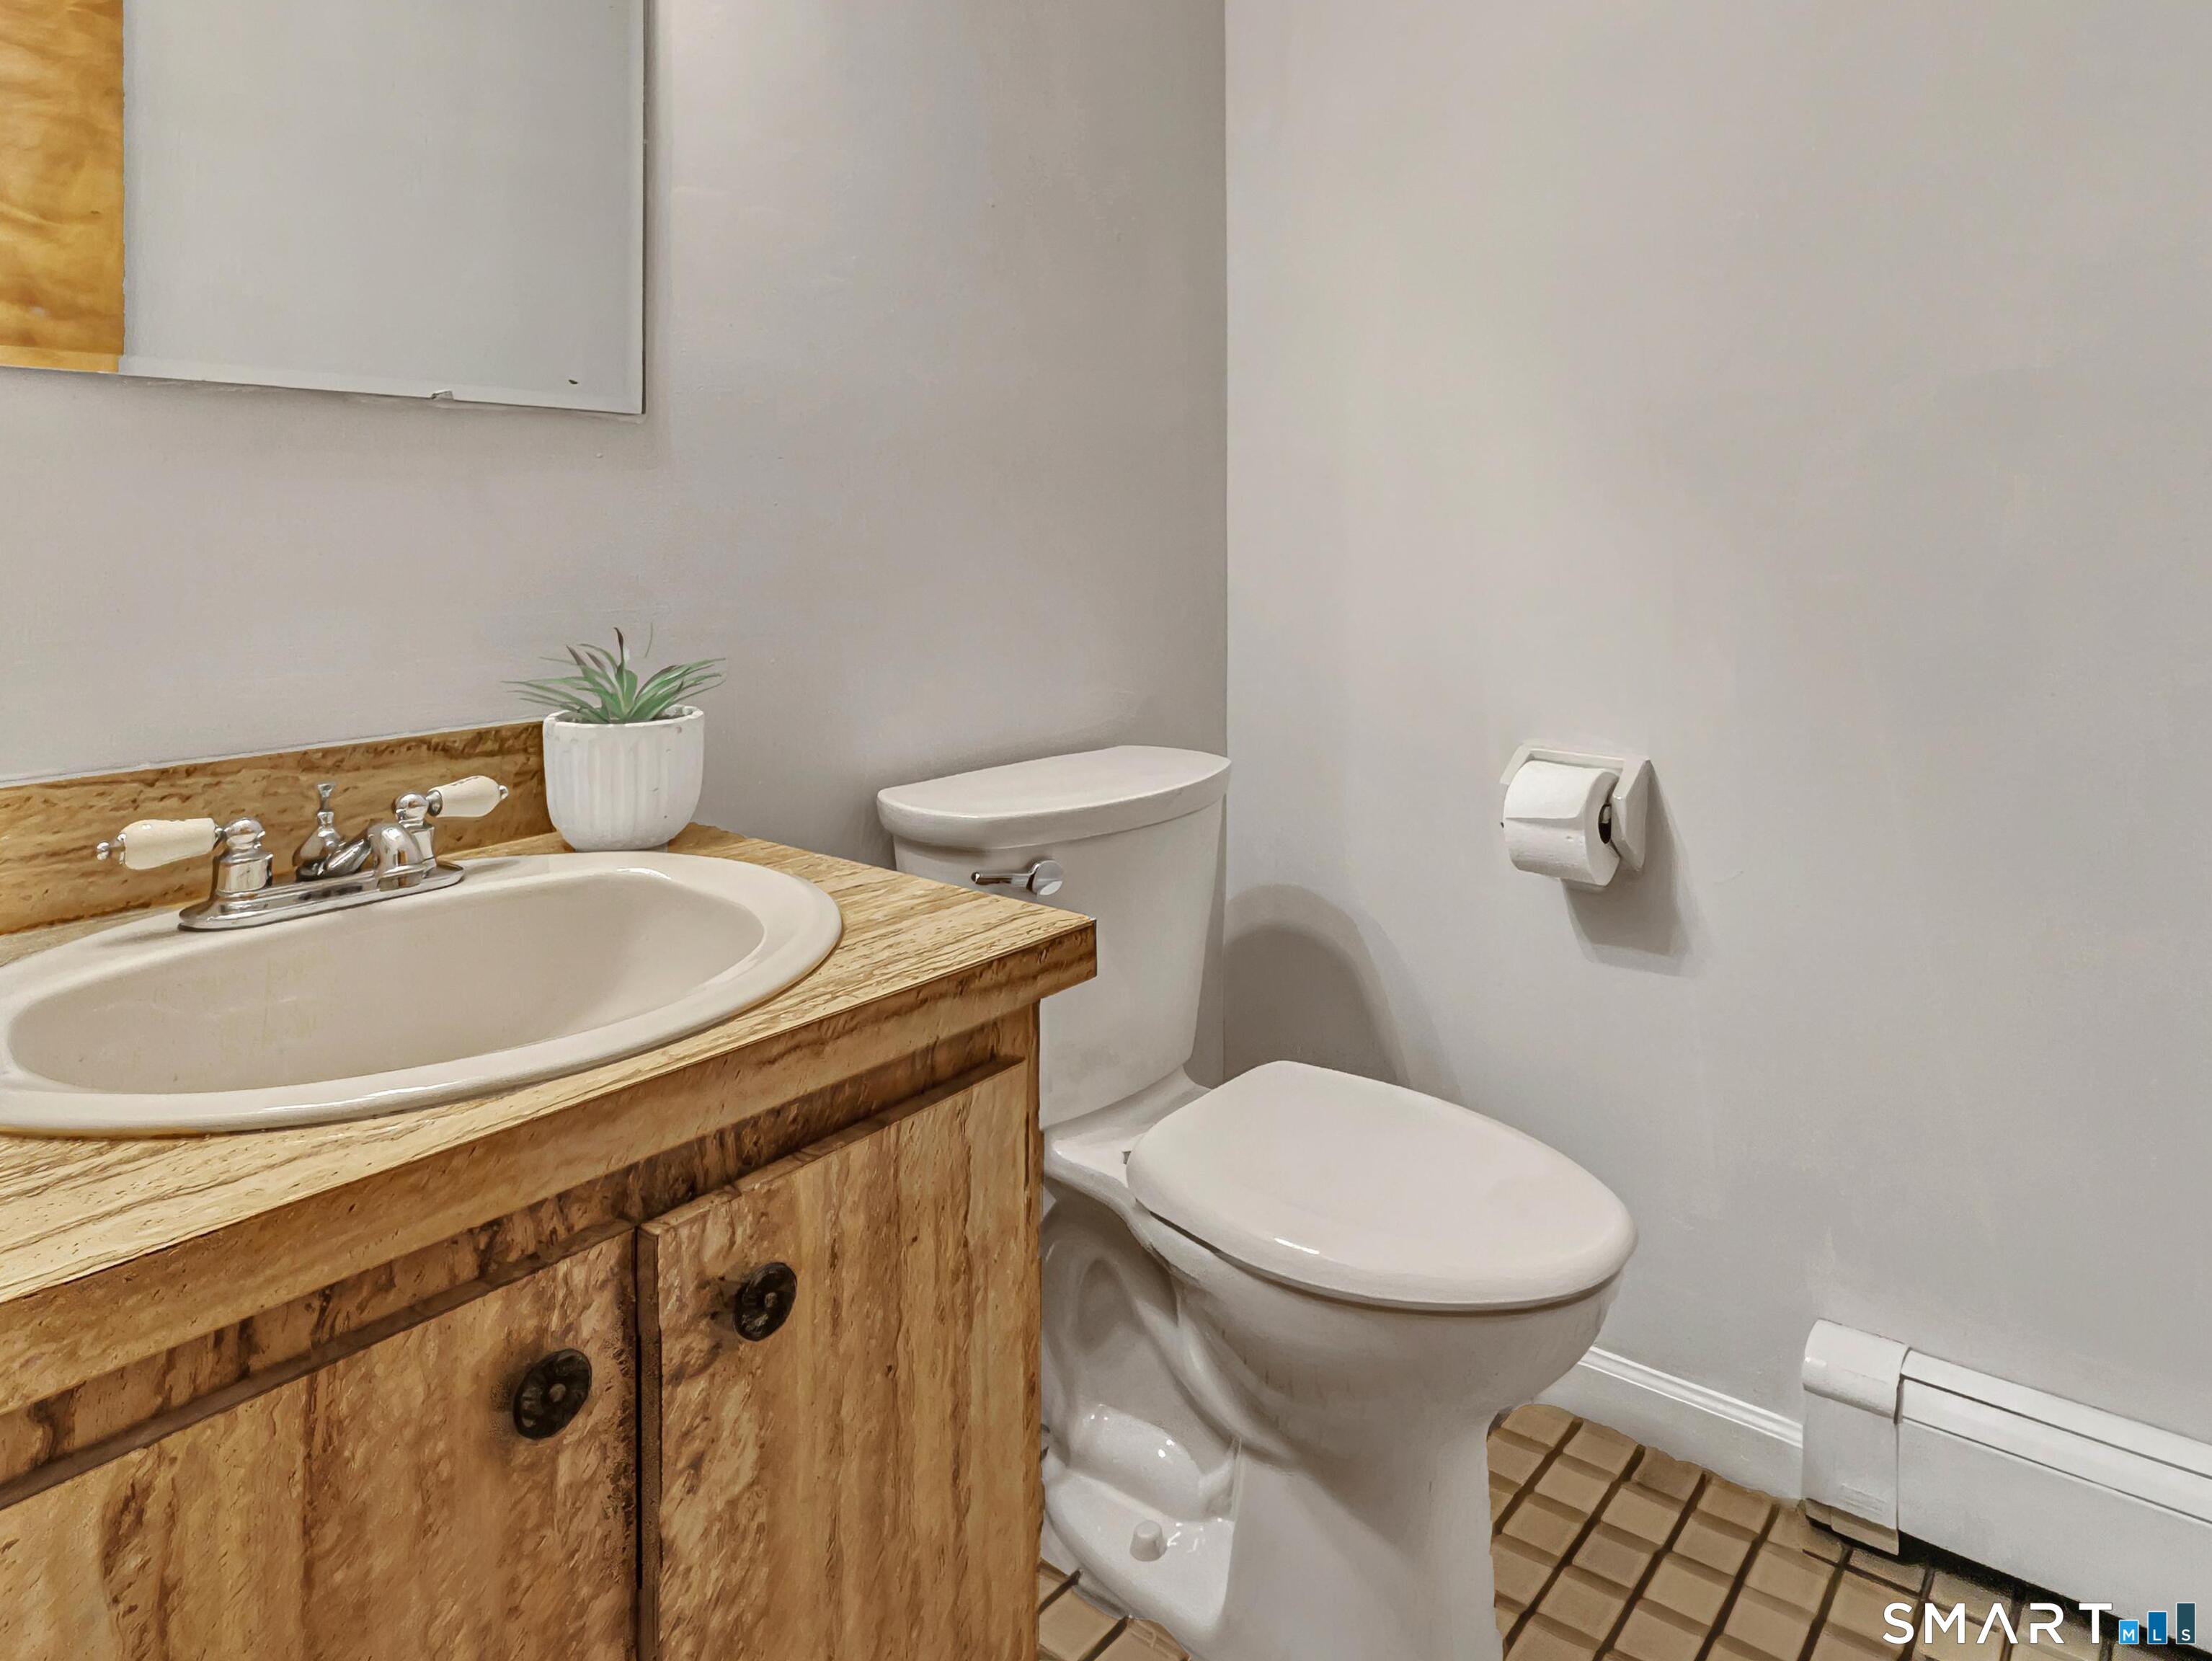
  • Half Bath (Main Level) Tile Floor
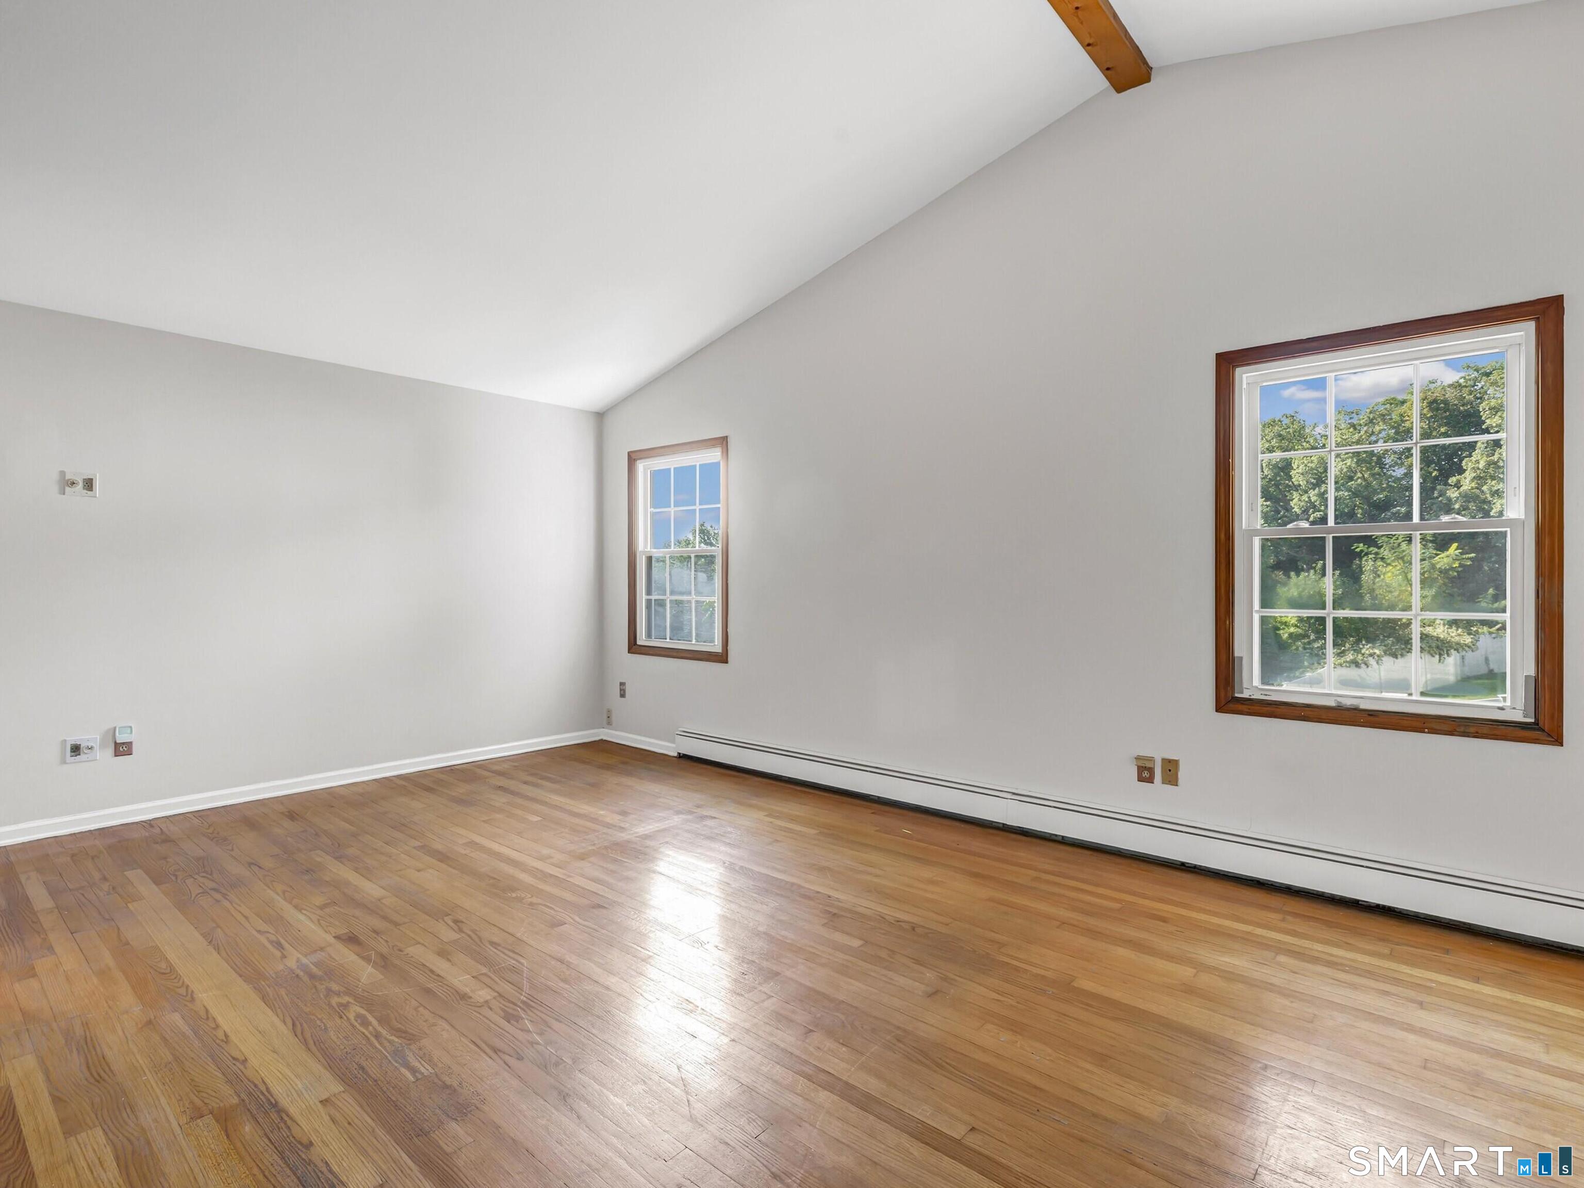
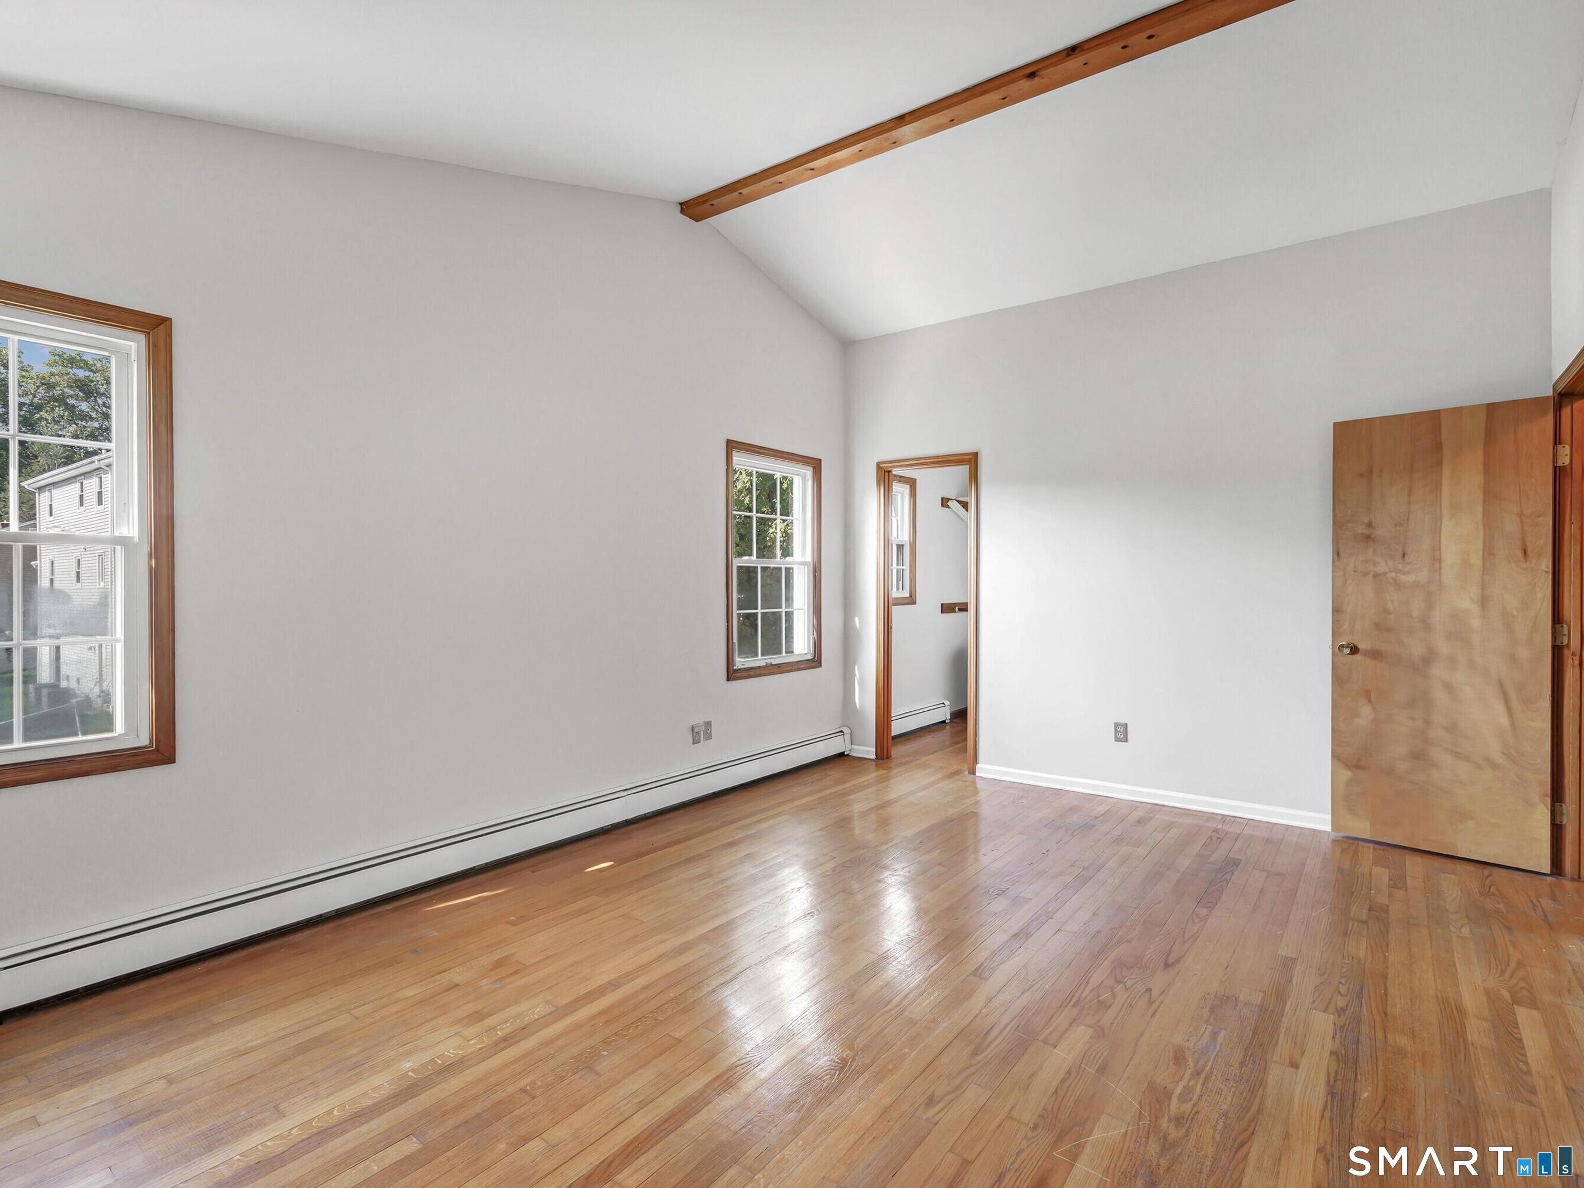
  • Primary Bedroom (Upper Level) 9 ft+ Ceilings, Cathedral Ceiling, Hardwood Floor

Home Features

Heating

  • Fireplaces: 1
  • Heating: hot water
  • Heat fuel type: natural gas

Cooling

  • Window unit

Interior Features

  • Auto garage door opener
  • Security system

Appliances

  • Electric cooktop
  • Electric range
  • Range hood
  • Refrigerator
  • Dishwasher
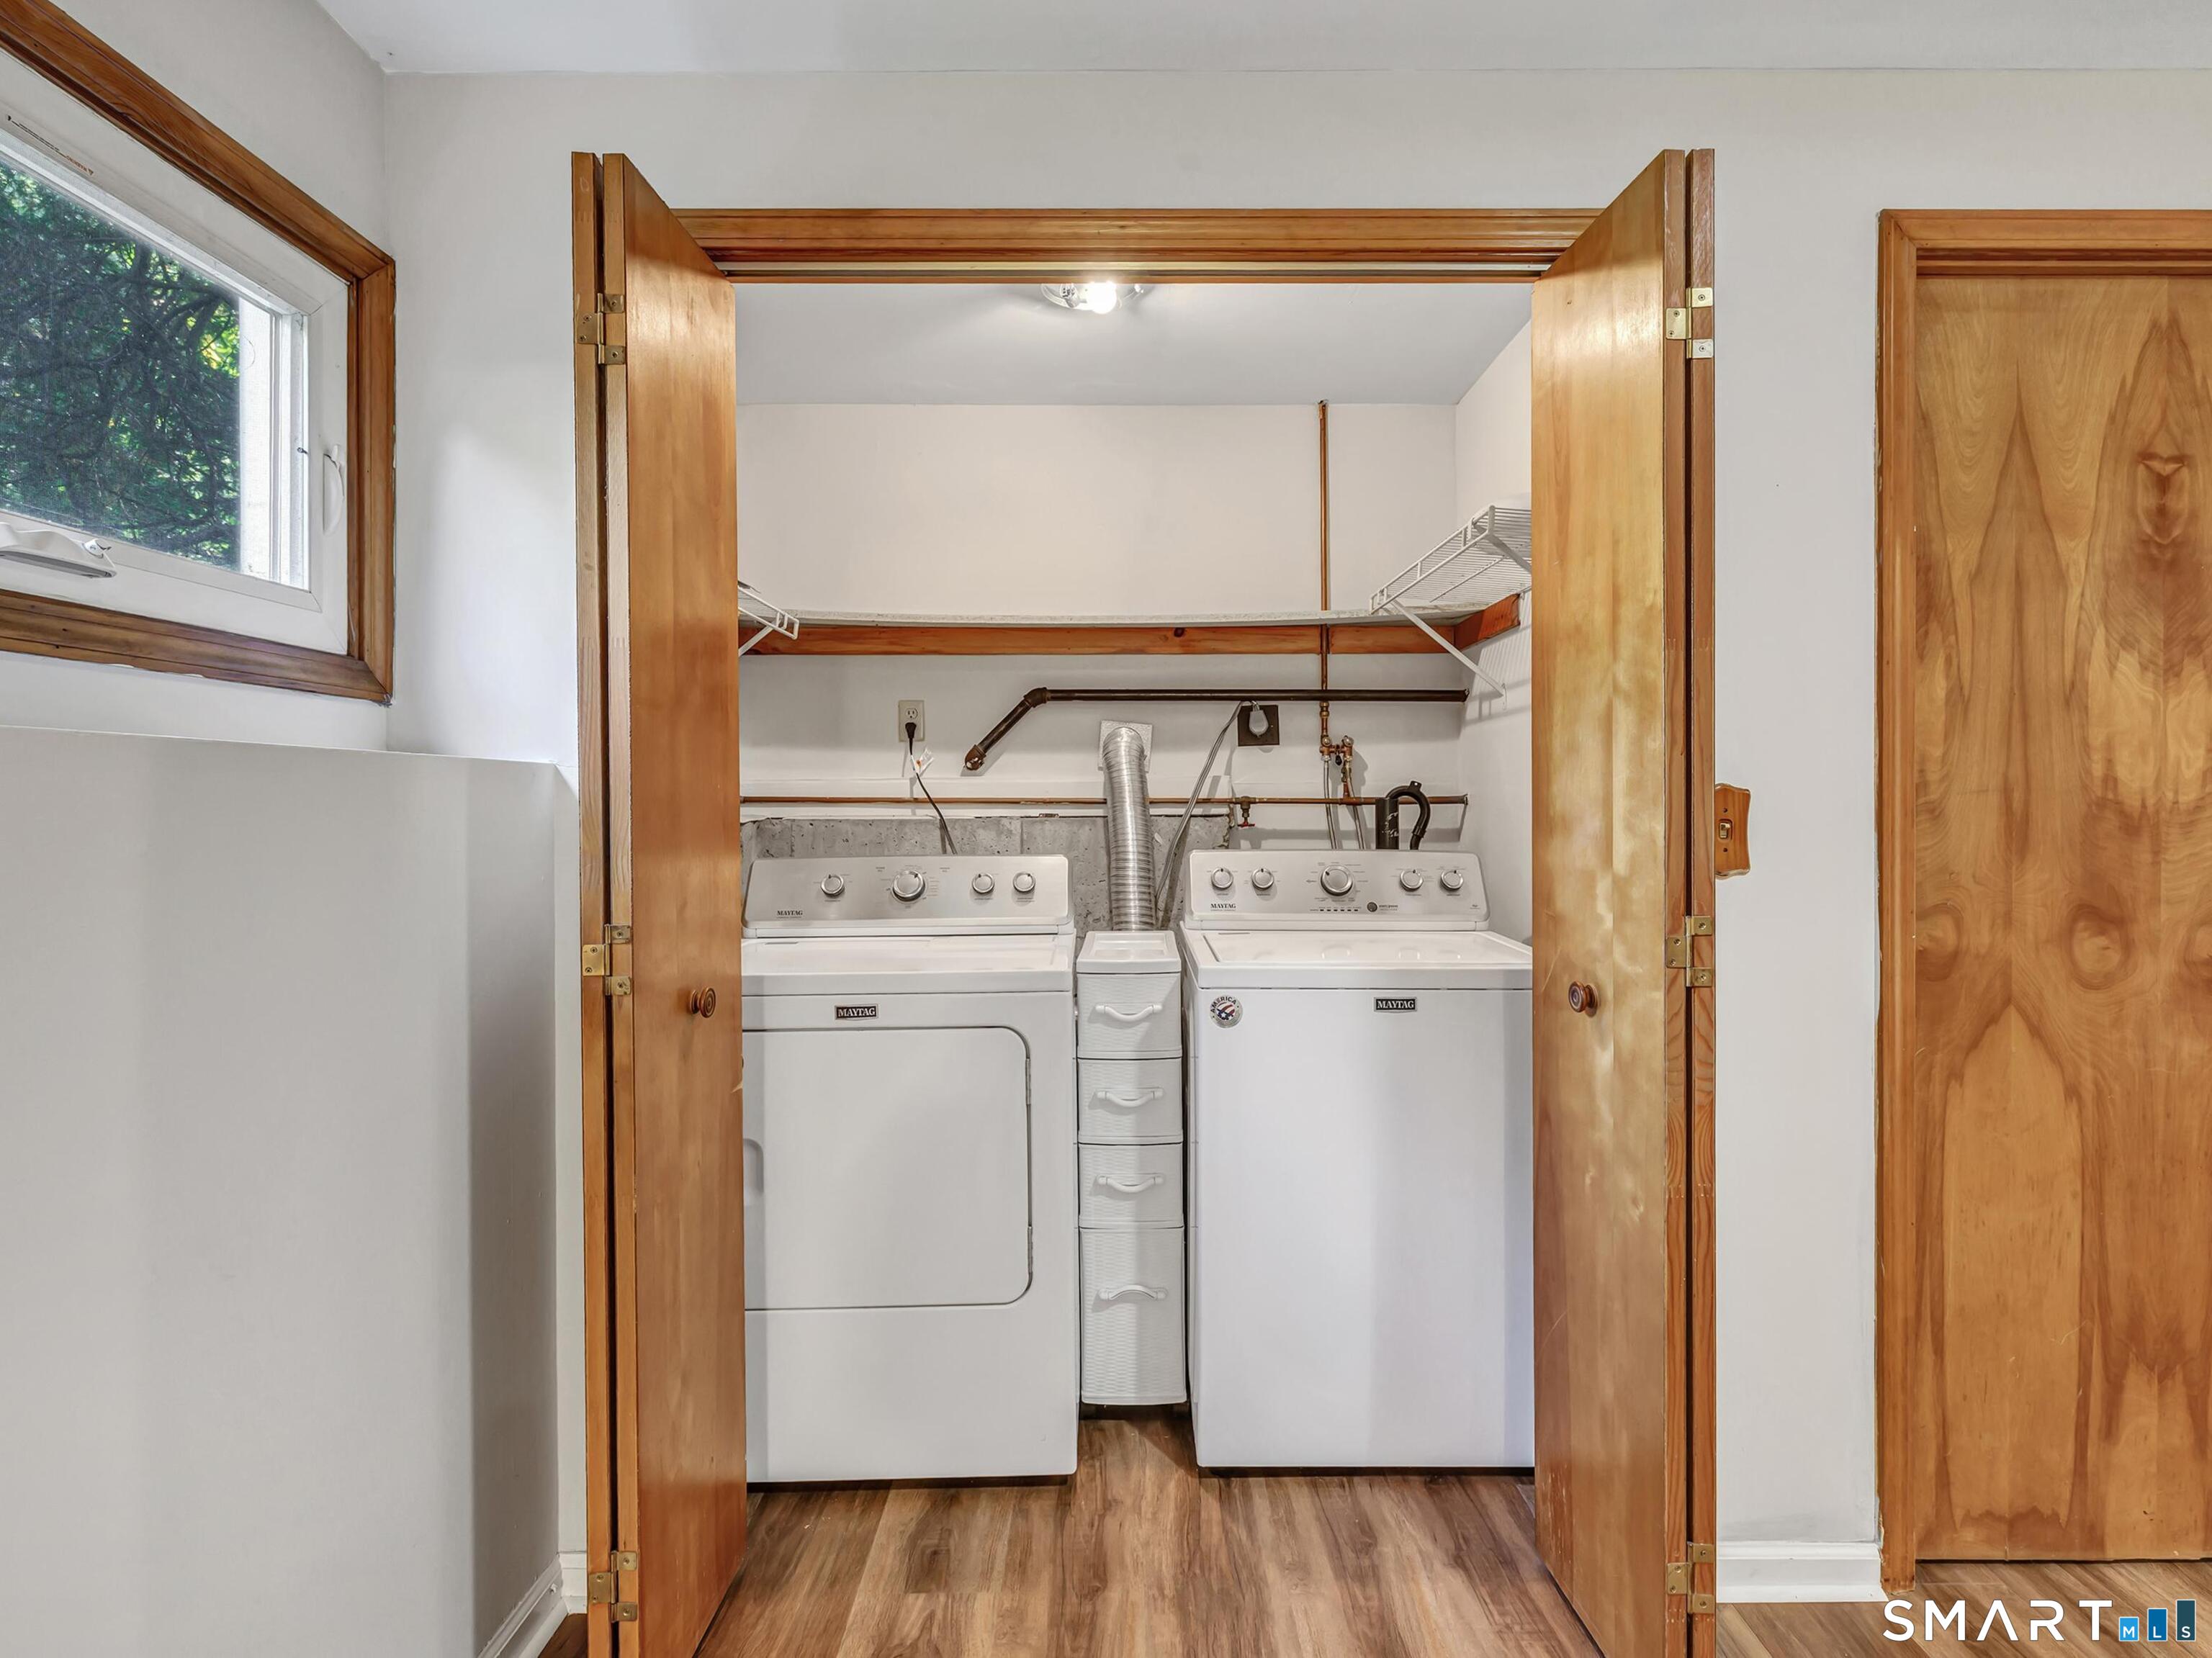
  • Washer
  • Dryer

Attic

  • Access via hatch

Basement

  • Full
  • Heated
  • Storage
  • Fully finished
  • Interior access
  • Liveable space
  • Full with walk-out

Laundry

  • Lower level

Exterior Features

  • Deck
  • Gutters
  • Garden area
  • Lighting
  • Stone wall

Property Details

Parking

  • Garage spaces: 2
  • Attached garage
  • Paved
  • Off street parking
  • Driveway

Waterfront

  • Beach rights

Lot Details

  • Lot surface: 0.22 acres
  • Corner lot

Driveway

  • Private
  • Paved

Utilities

  • Water: public water connected
  • Sewage: pub. sewer connected

Construction Details

Style
colonial

Construction year
1984

Exterior Siding
vinyl siding

Foundation
concrete

Roof
asphalt shingle


Open Houses

There is 1 scheduled open house for 667 Melville Avenue, Fairfield, CT.
October 4, 2026 Oct 4, 2026 12:00 - 15:00 (public)

Area & Town

This home is located in Tunxis Hill neighborhood, in the town of Fairfield.

Finance & Listing Info

Status Active
Listing date October 03, 2026
List price $ 750,000
Current price $ 750,000
Tax amount $ 10,158
Tax year july 2026-june 2027
MLS ID #24209771
List Agent Sharon Montesanti
List Office Higgins Group Real Estate

667 Melville Avenue Home Photos

Because we love Fairfield County!

© Copyright 1999 - 2026 Dagny's LLC. - 20 Windy Ridge Place Wilton, CT 06897 - Terms & Conditions