About the Home
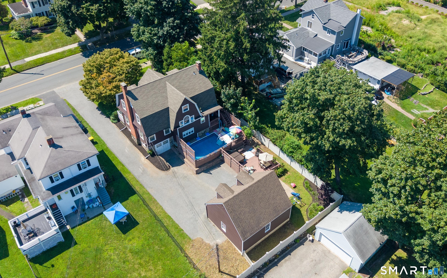
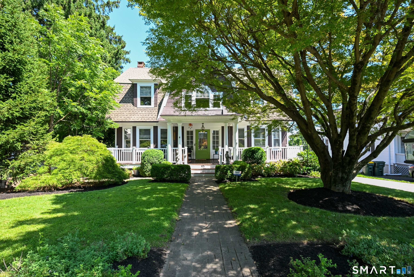
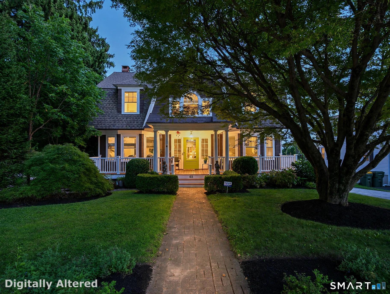
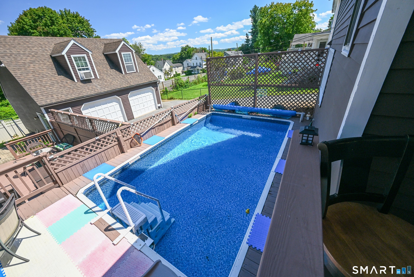
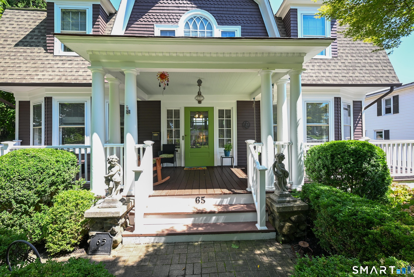
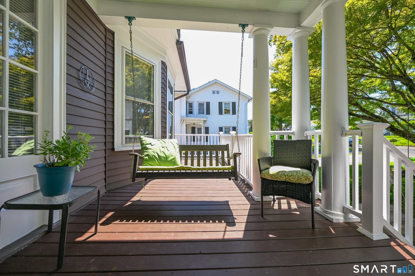
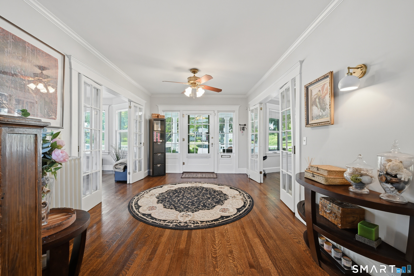
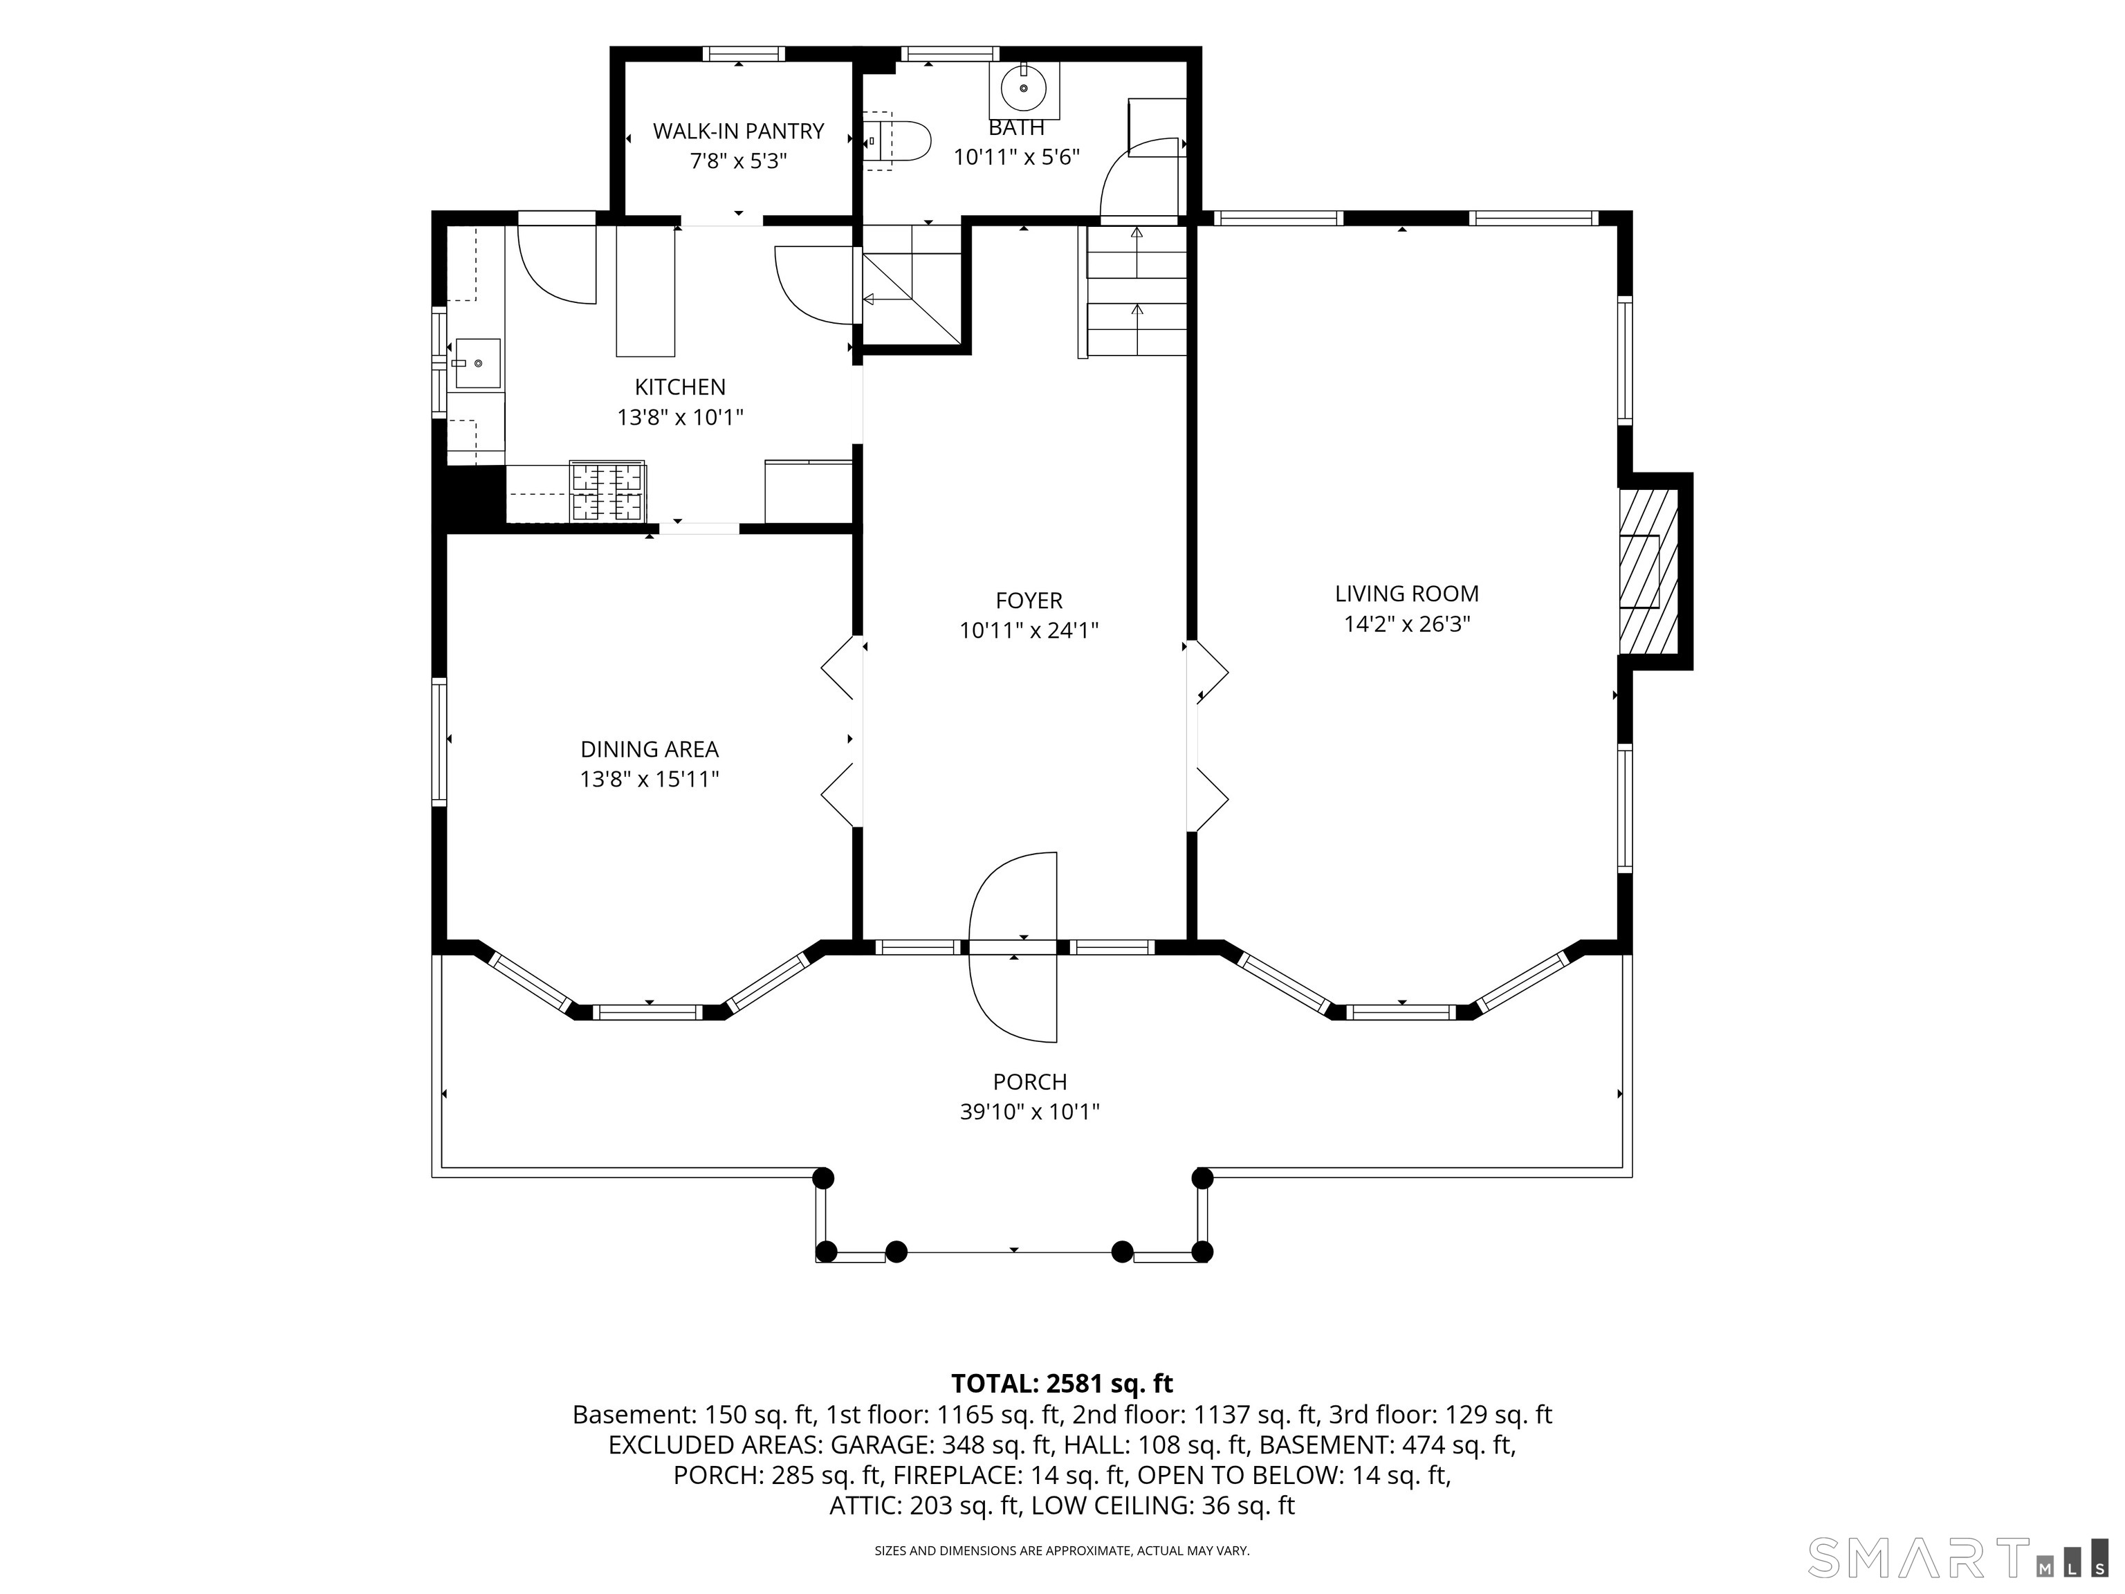
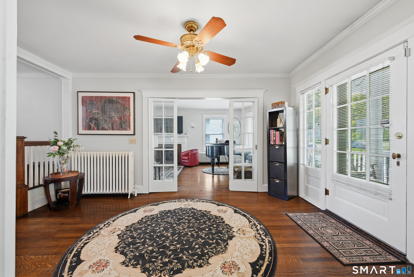
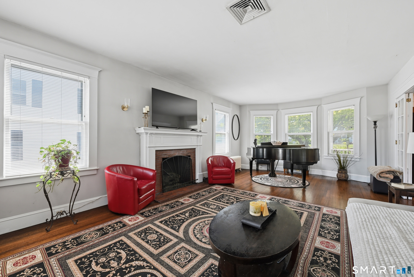
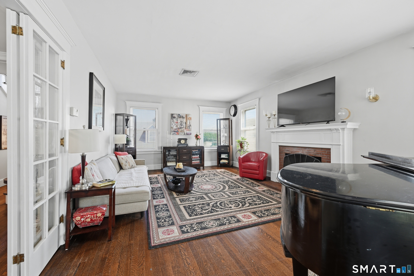
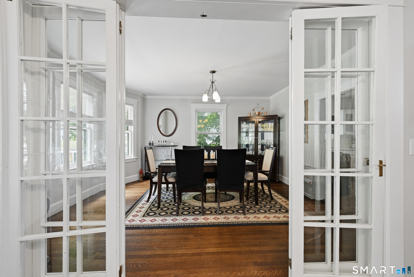
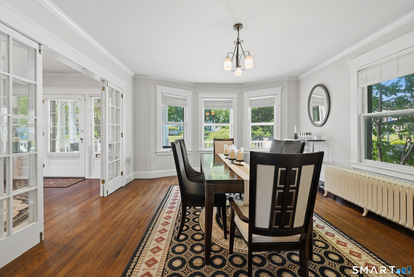
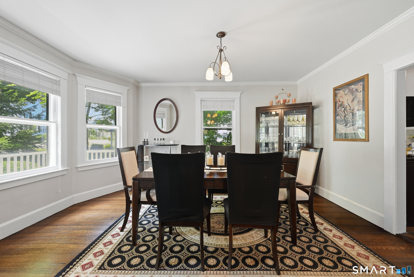
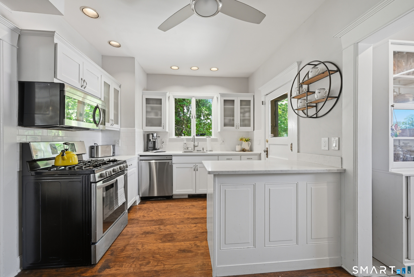
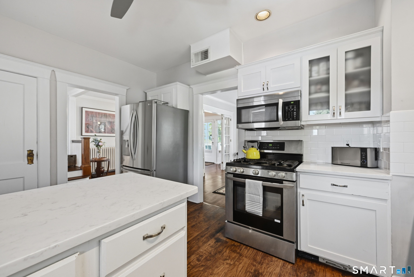
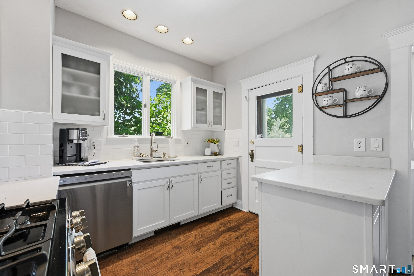
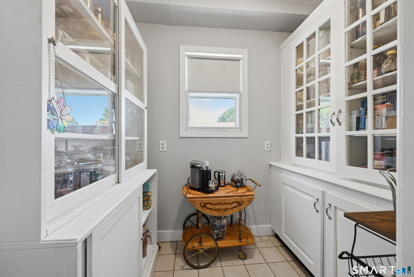
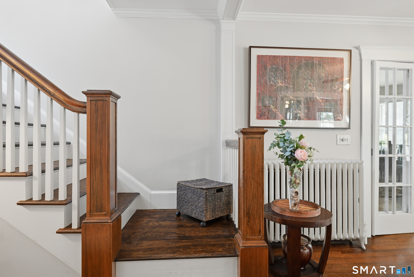
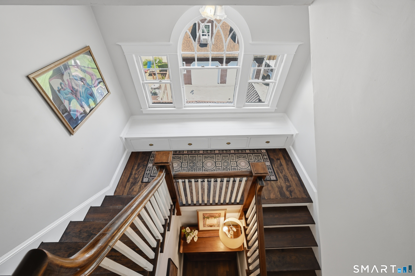
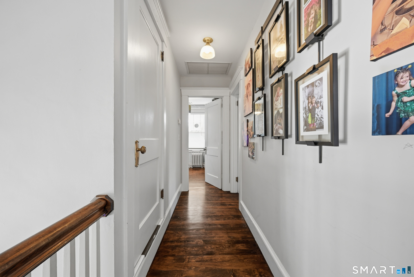
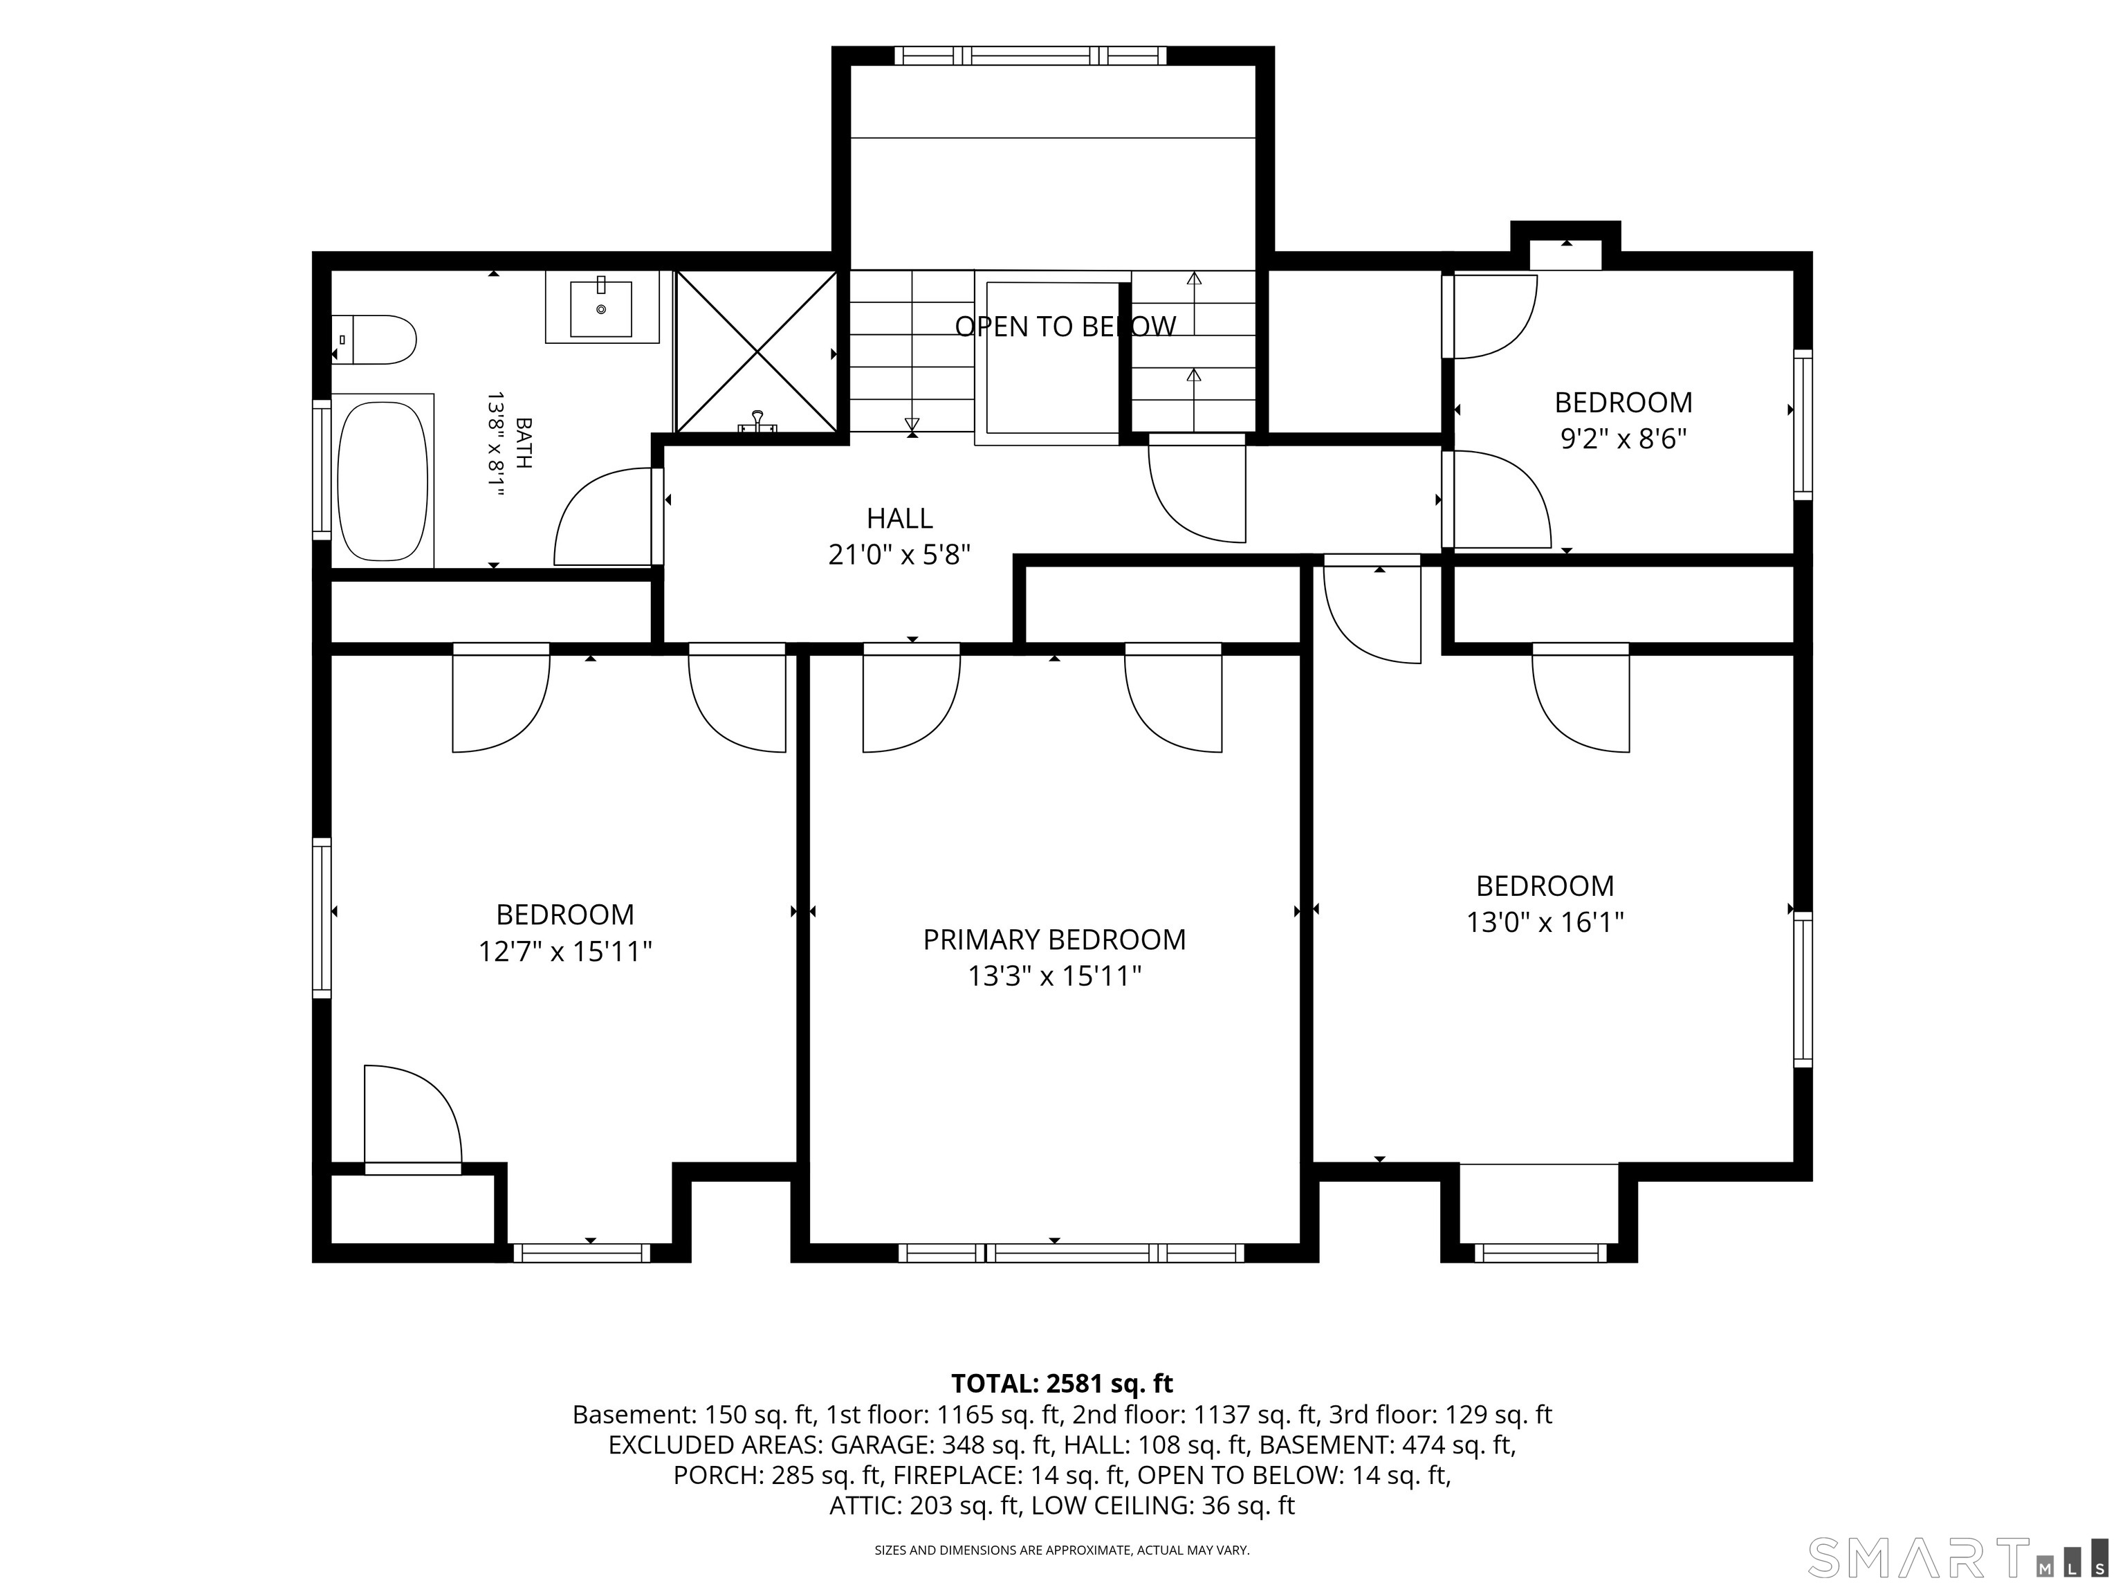
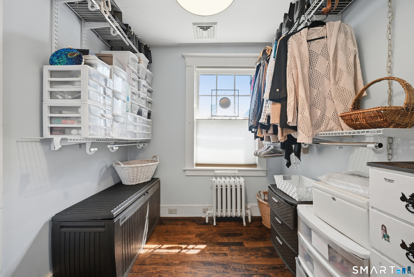
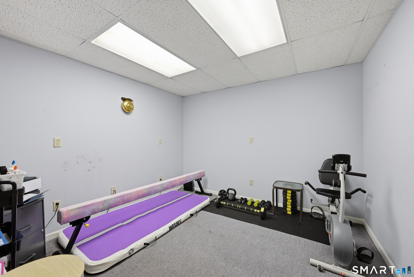
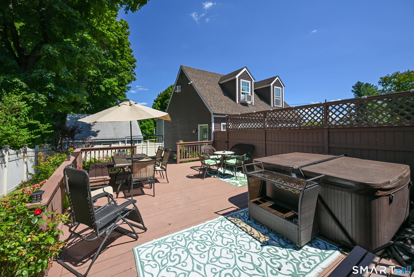
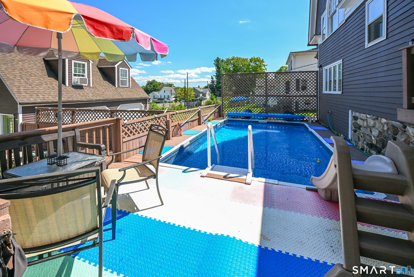
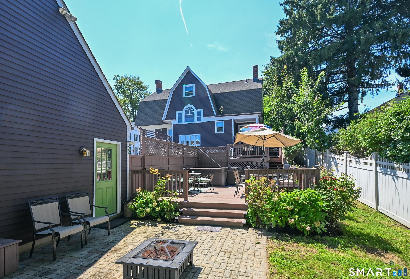
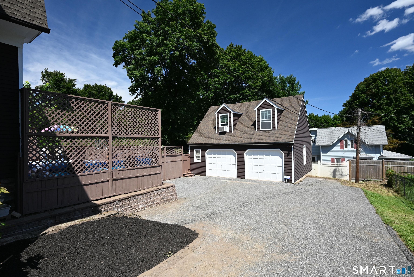
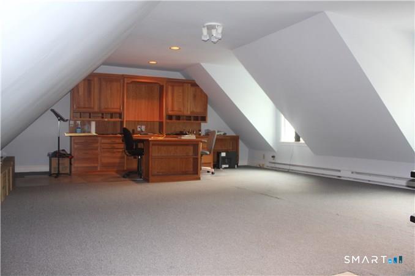
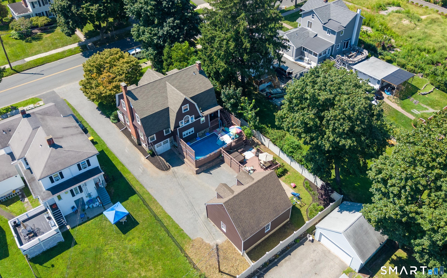
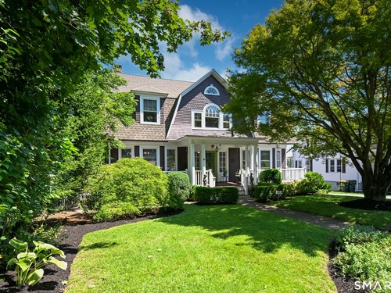
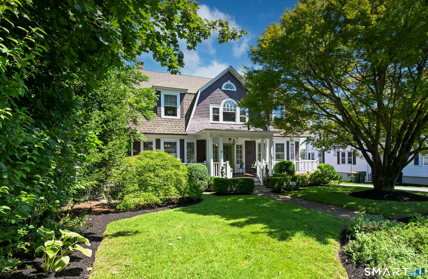
Timeless charm meets modern comfort on prestigious Deer Hill Avenue! Welcome to this beautifully updated antique where period character and modern elegance come together. This meticulously maintained home has many improvements, including a new roof, boiler, hot water heater, front porch flooring/railings and pool liner and freshly painted exterior. An expansive front porch w/swing sets the tone as you step inside and notice the beautifully appointed interior featuring hardwood floors and classic architectural details. An inviting living room features a gas fireplace and sun-filled windows, while the elegant dining room is perfect for gatherings and special occasions. The updated kitchen features quartzite countertops, new appliances, and a fabulous walk-in pantry outfitted with glass-front cabinetry. The grand staircase leads upstairs to four bedroom; three generously-sized rooms and a charming fourth - ideally suited as a nursery or oversized walk-in closet. Enjoy the updated luxurious full bathroom with heated floors. The partially finished lower level offers flexible space for an exercise room or office. Outside, your own private oasis awaits w/expansive two-tiered decking surrounding the above-ground pool /hot tub. Also enjoy a lower patio for additional outdoor entertaining. The detached 2-car garage with an expansive 500 sq ft studio above has a separate entrance-ideal for a home office or creative studio. Come discover the timeless appeal of 65 Deer Hill Avenue.
Rooms & Interior
Room Details
-
Kitchen (Main Level)
Remodeled, Built-In Hutch, Ceiling Fan, Quartz Counters, Pantry, Laminate Floor
-
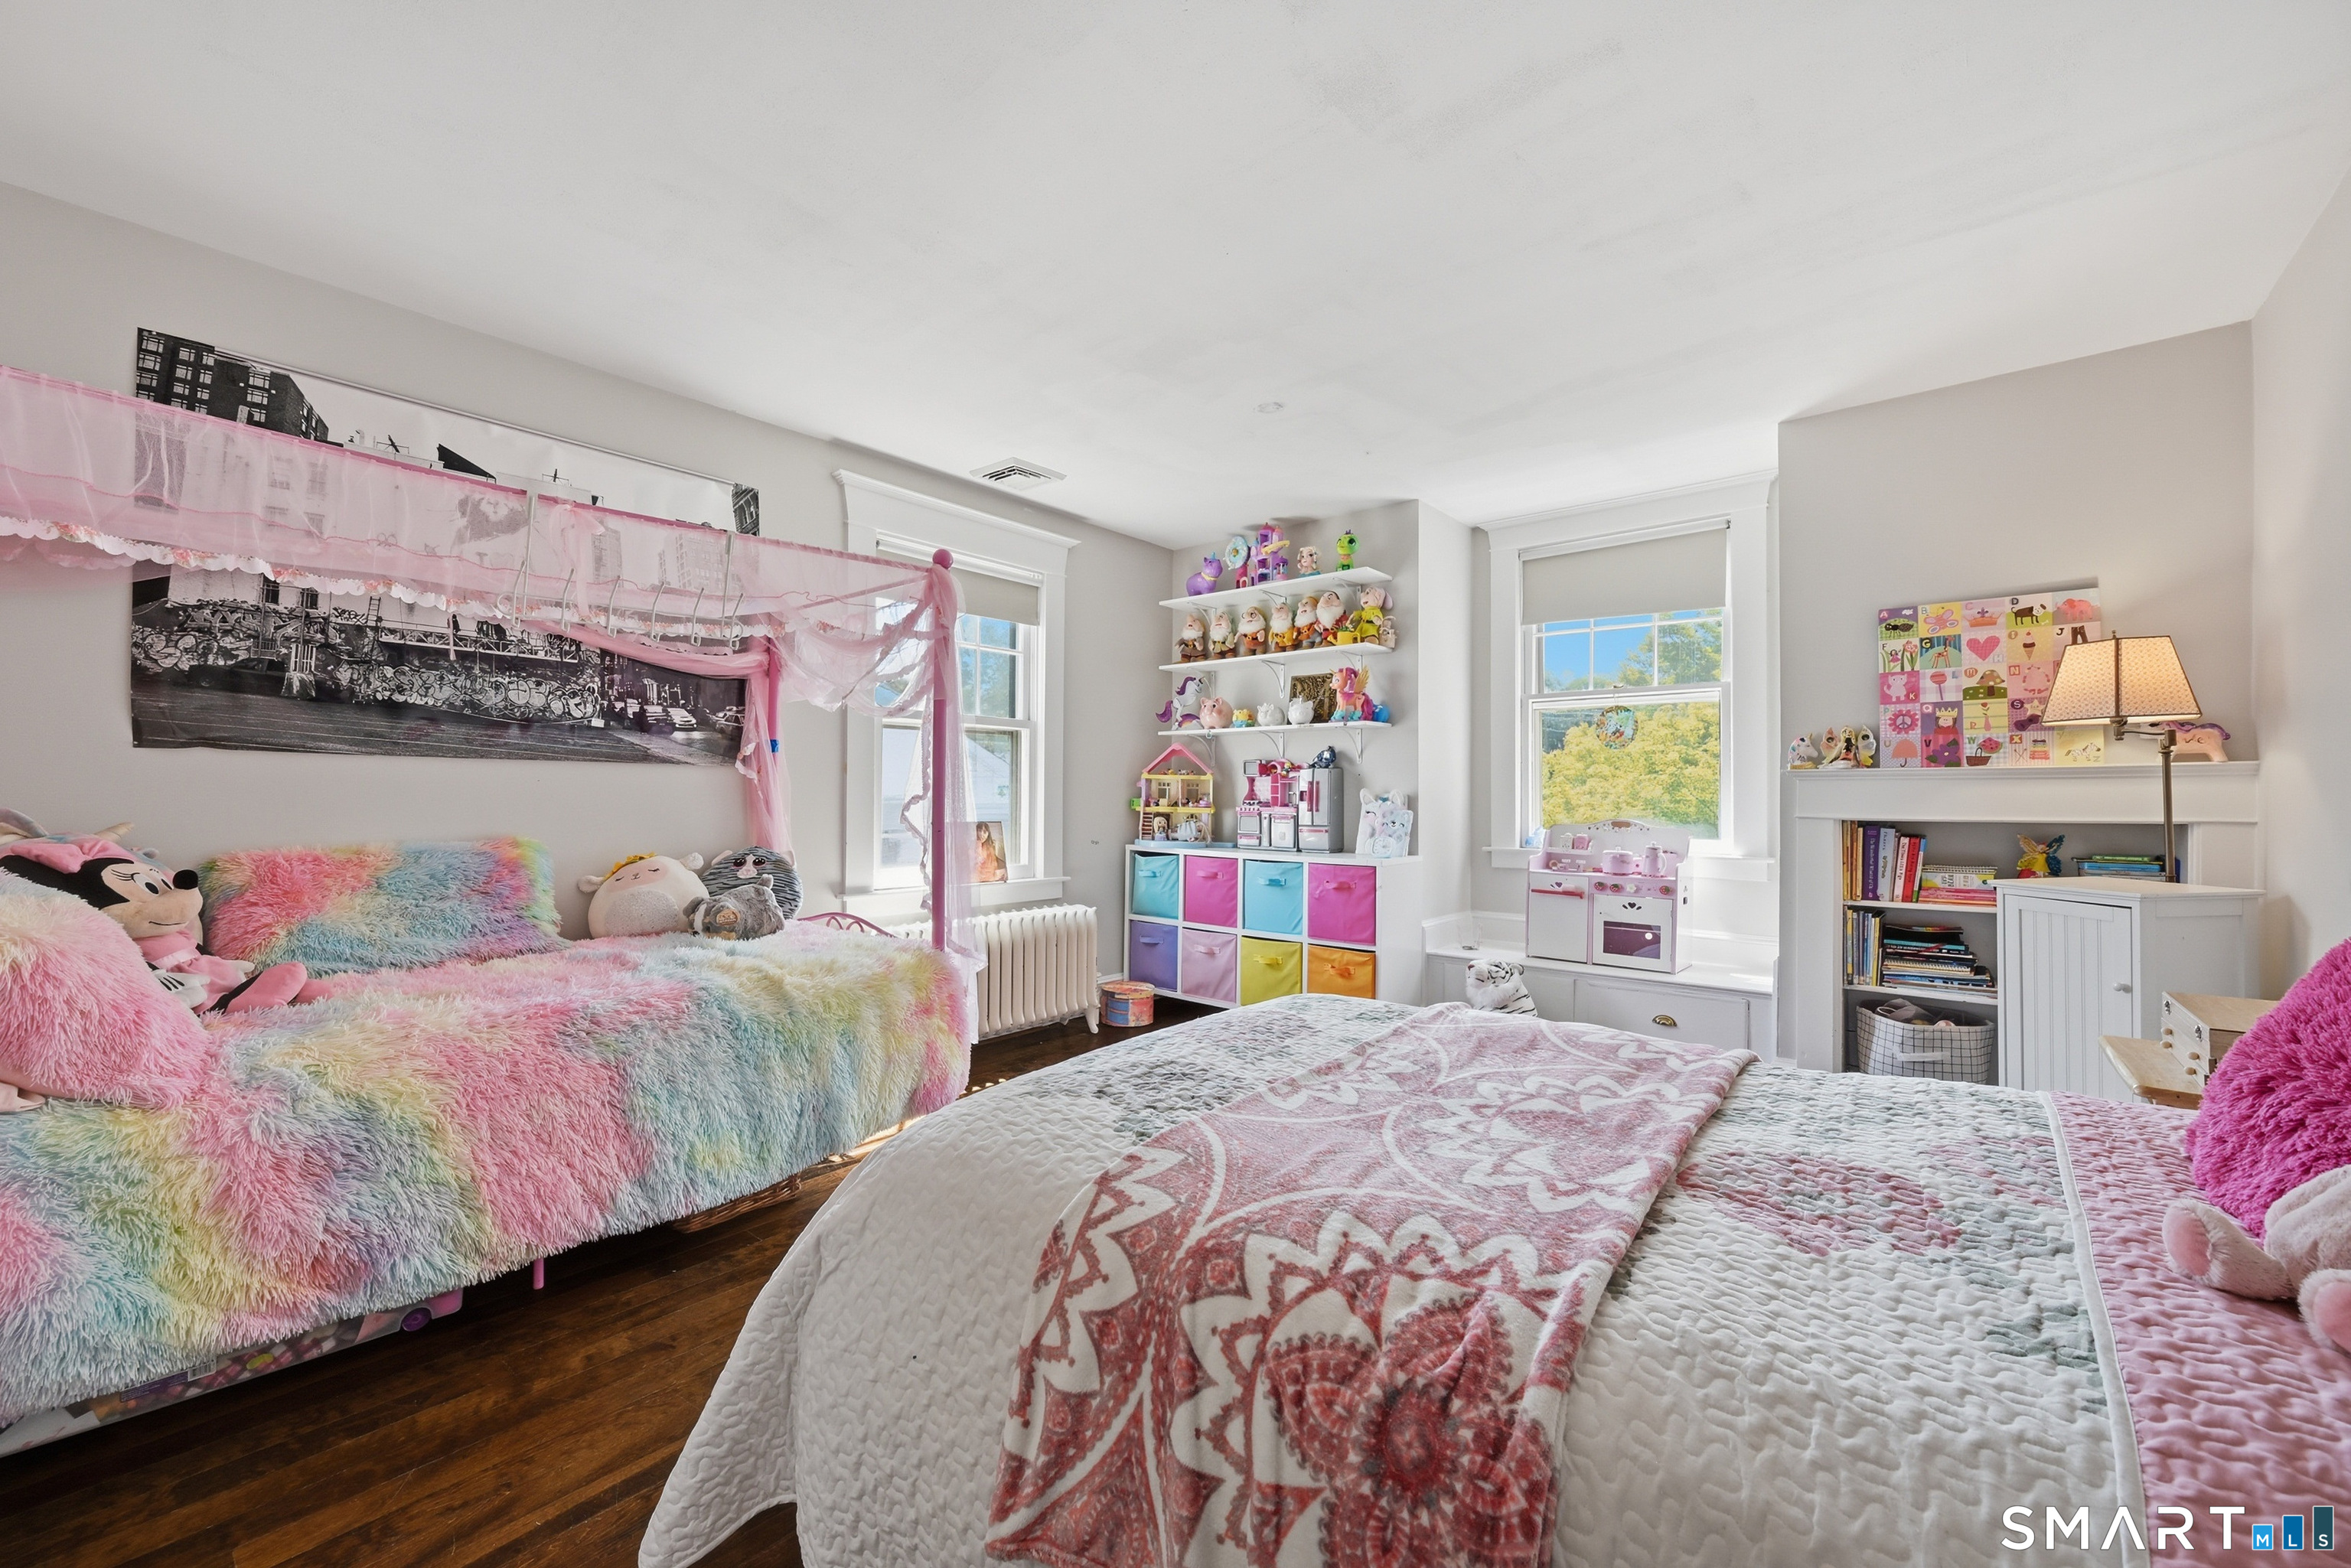
Bedroom (Upper Level)
9 ft+ Ceilings, Hardwood Floor
-
Office (Lower Level)
Wall/Wall Carpet
-
Rec/Play Room (Upper Level)
Hardwood Floor
-
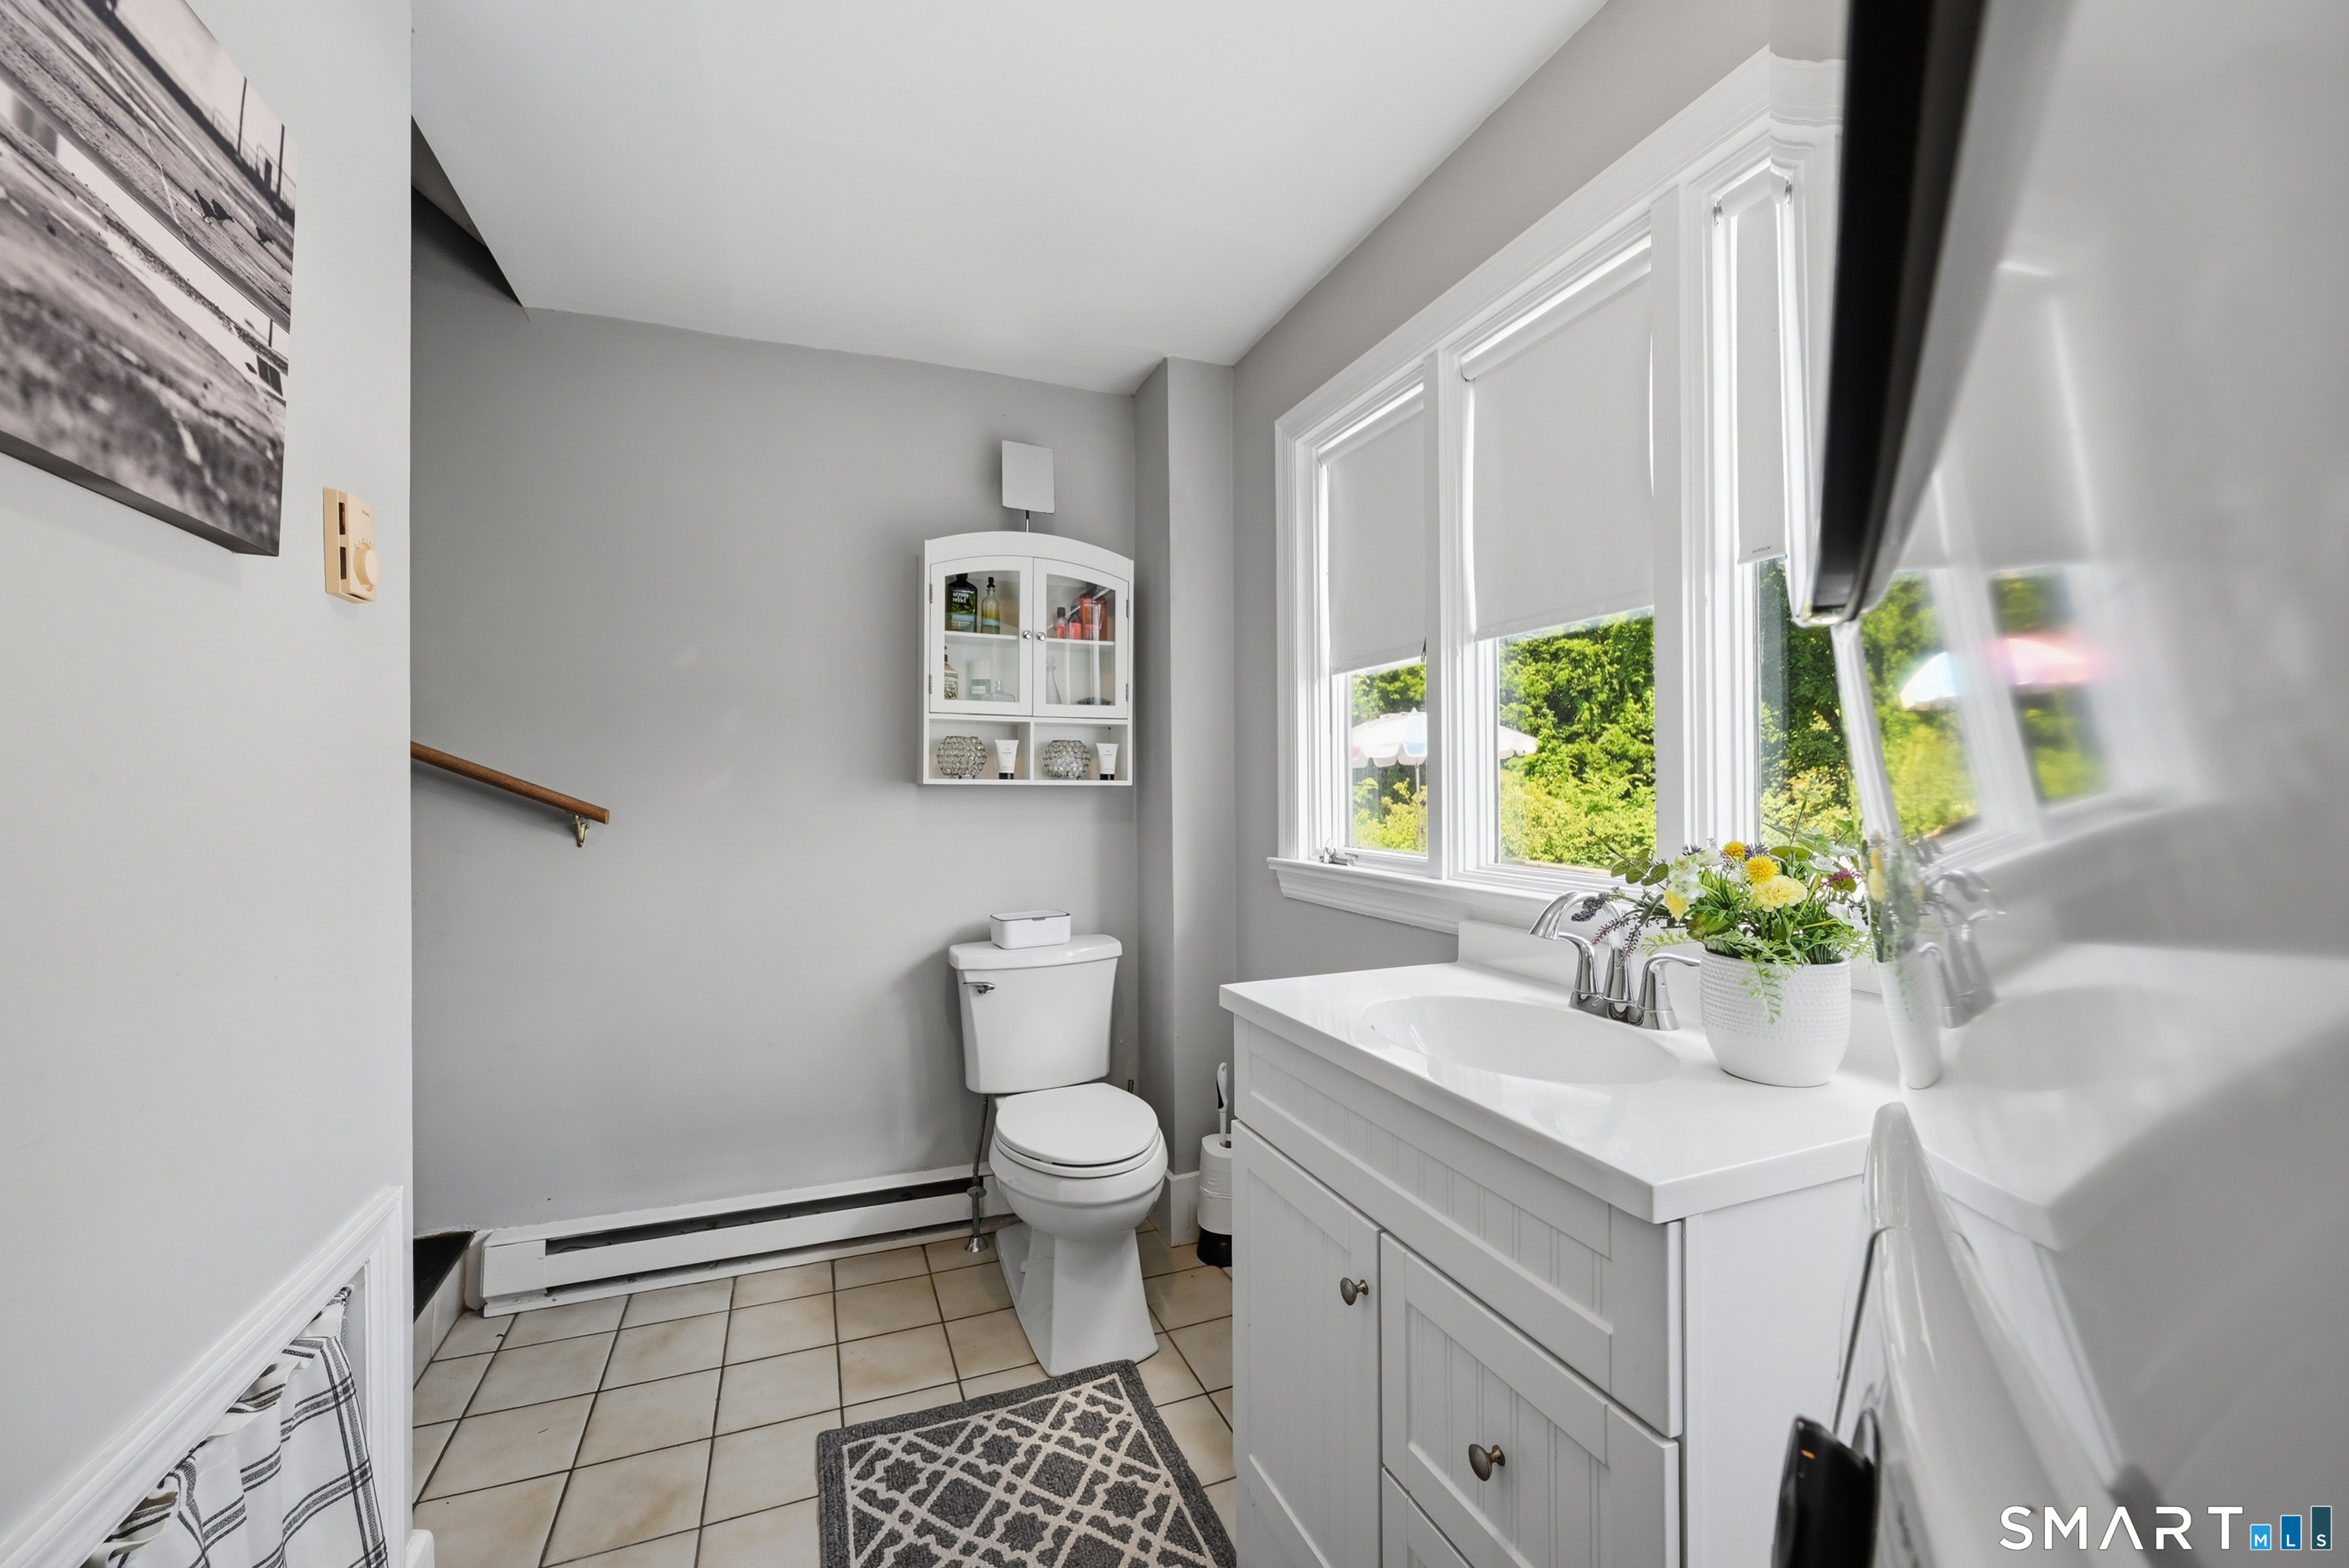
Half Bath (Main Level)
Laundry Hookup, Tile Floor
-
Living Room (Main Level)
9 ft+ Ceilings, Gas Log Fireplace, French Doors, Hardwood Floor
-
Dining Room (Main Level)
9 ft+ Ceilings, French Doors, Hardwood Floor
-
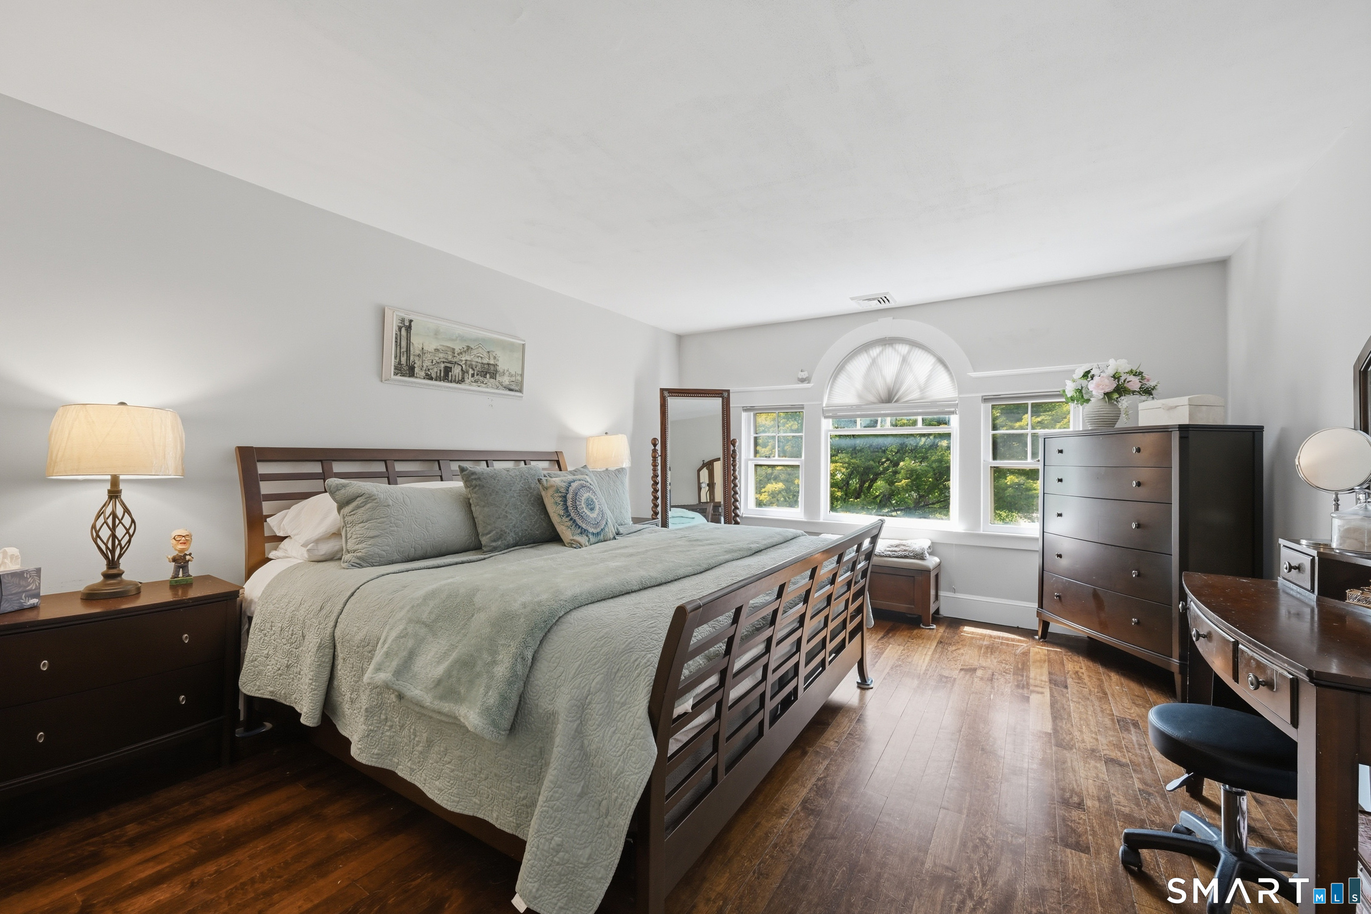
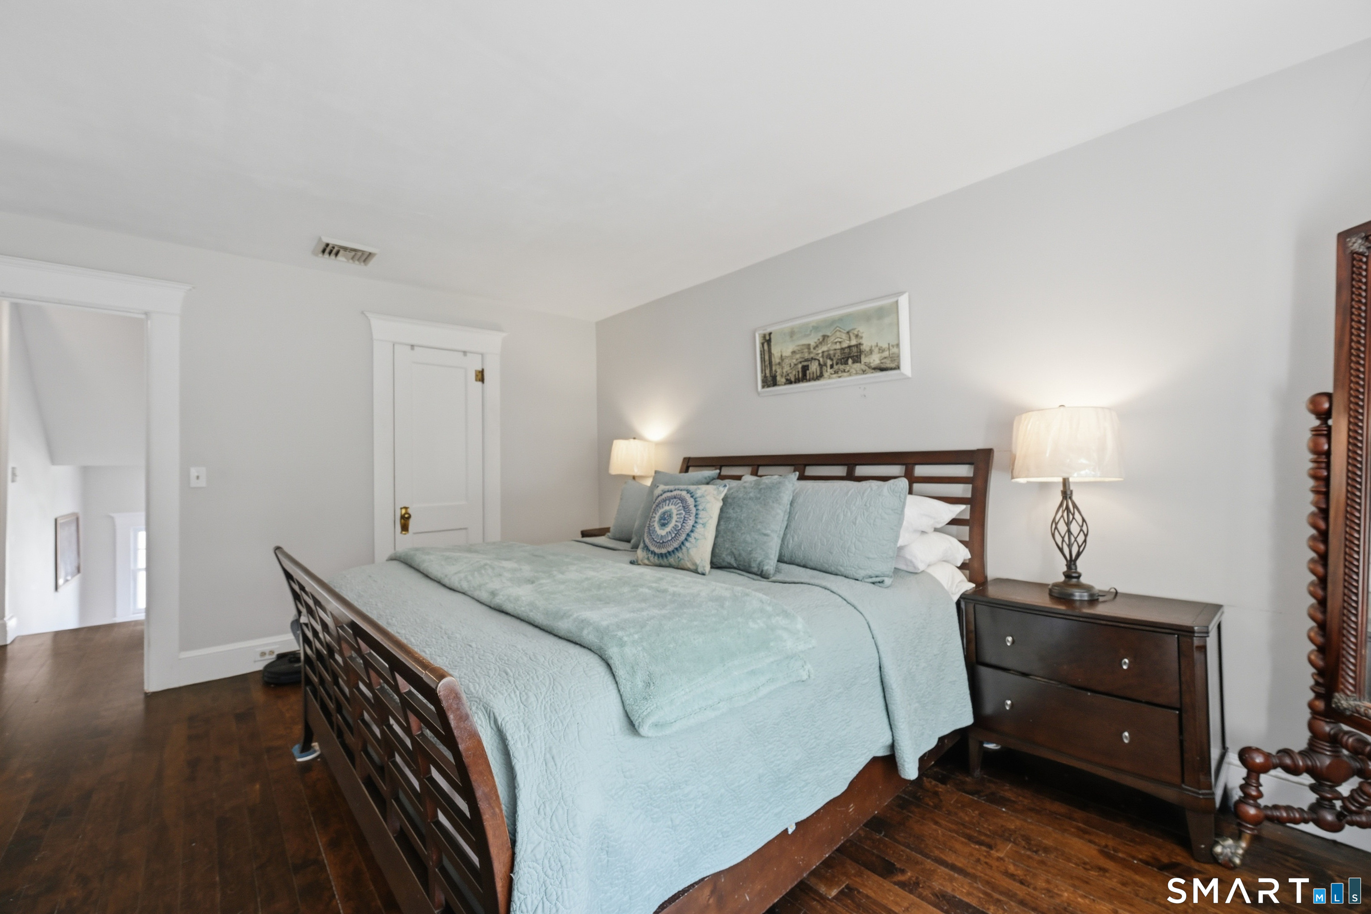
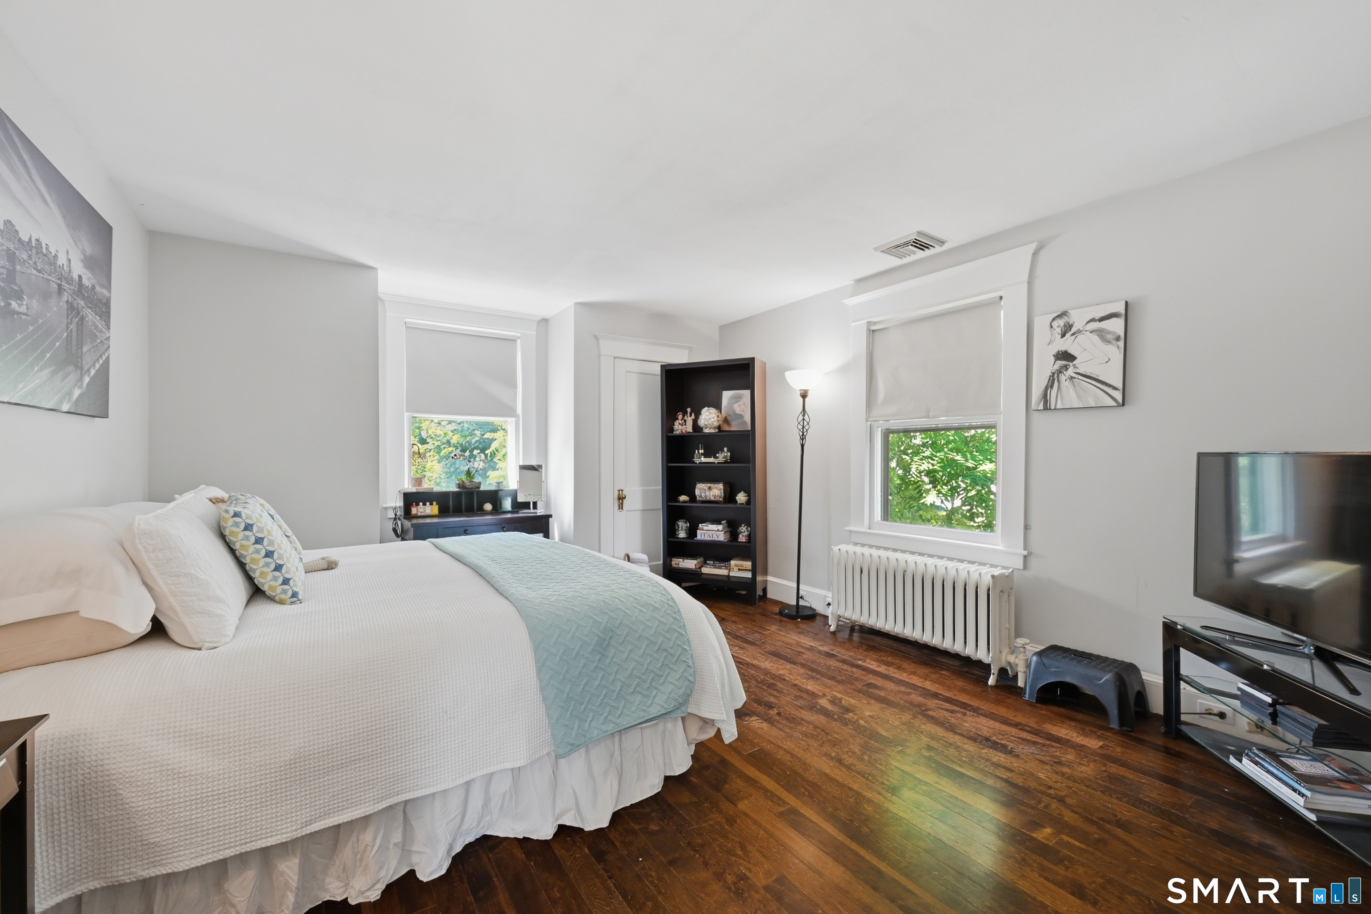
Primary Bedroom (Upper Level)
9 ft+ Ceilings, Hardwood Floor
-
Bedroom (Upper Level)
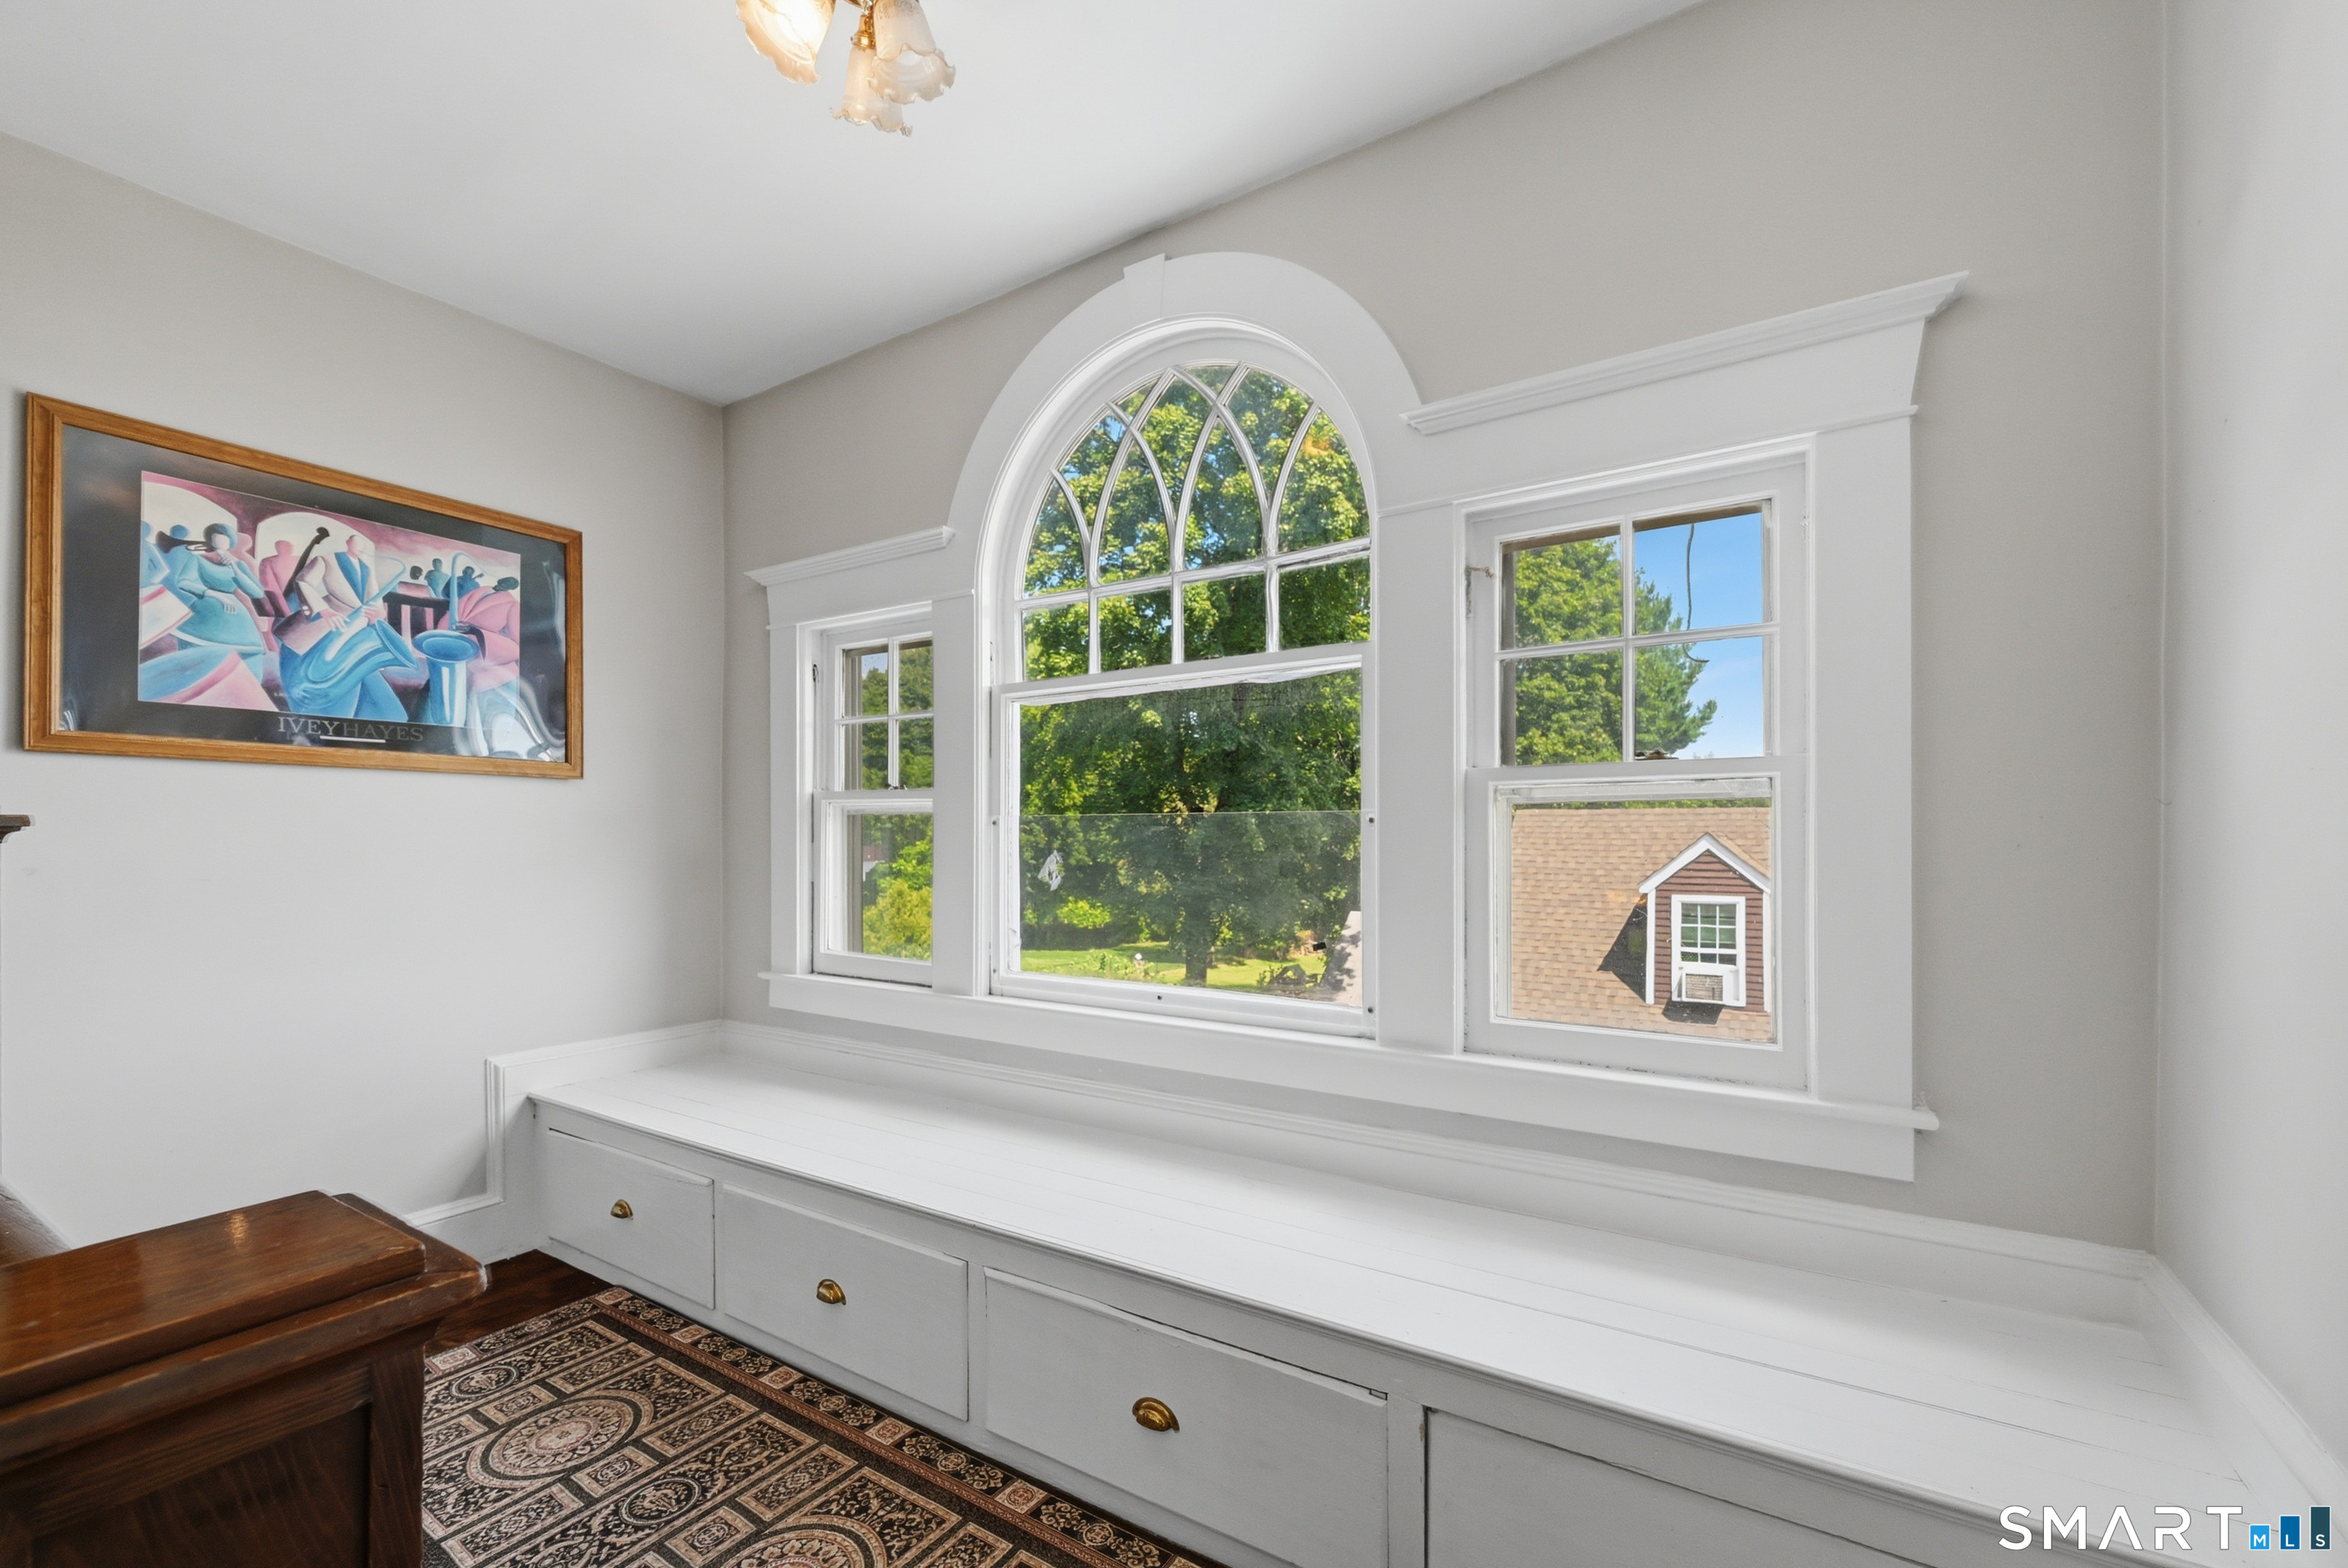
Palladian Window(s), 9 ft+ Ceilings, Hardwood Floor
-
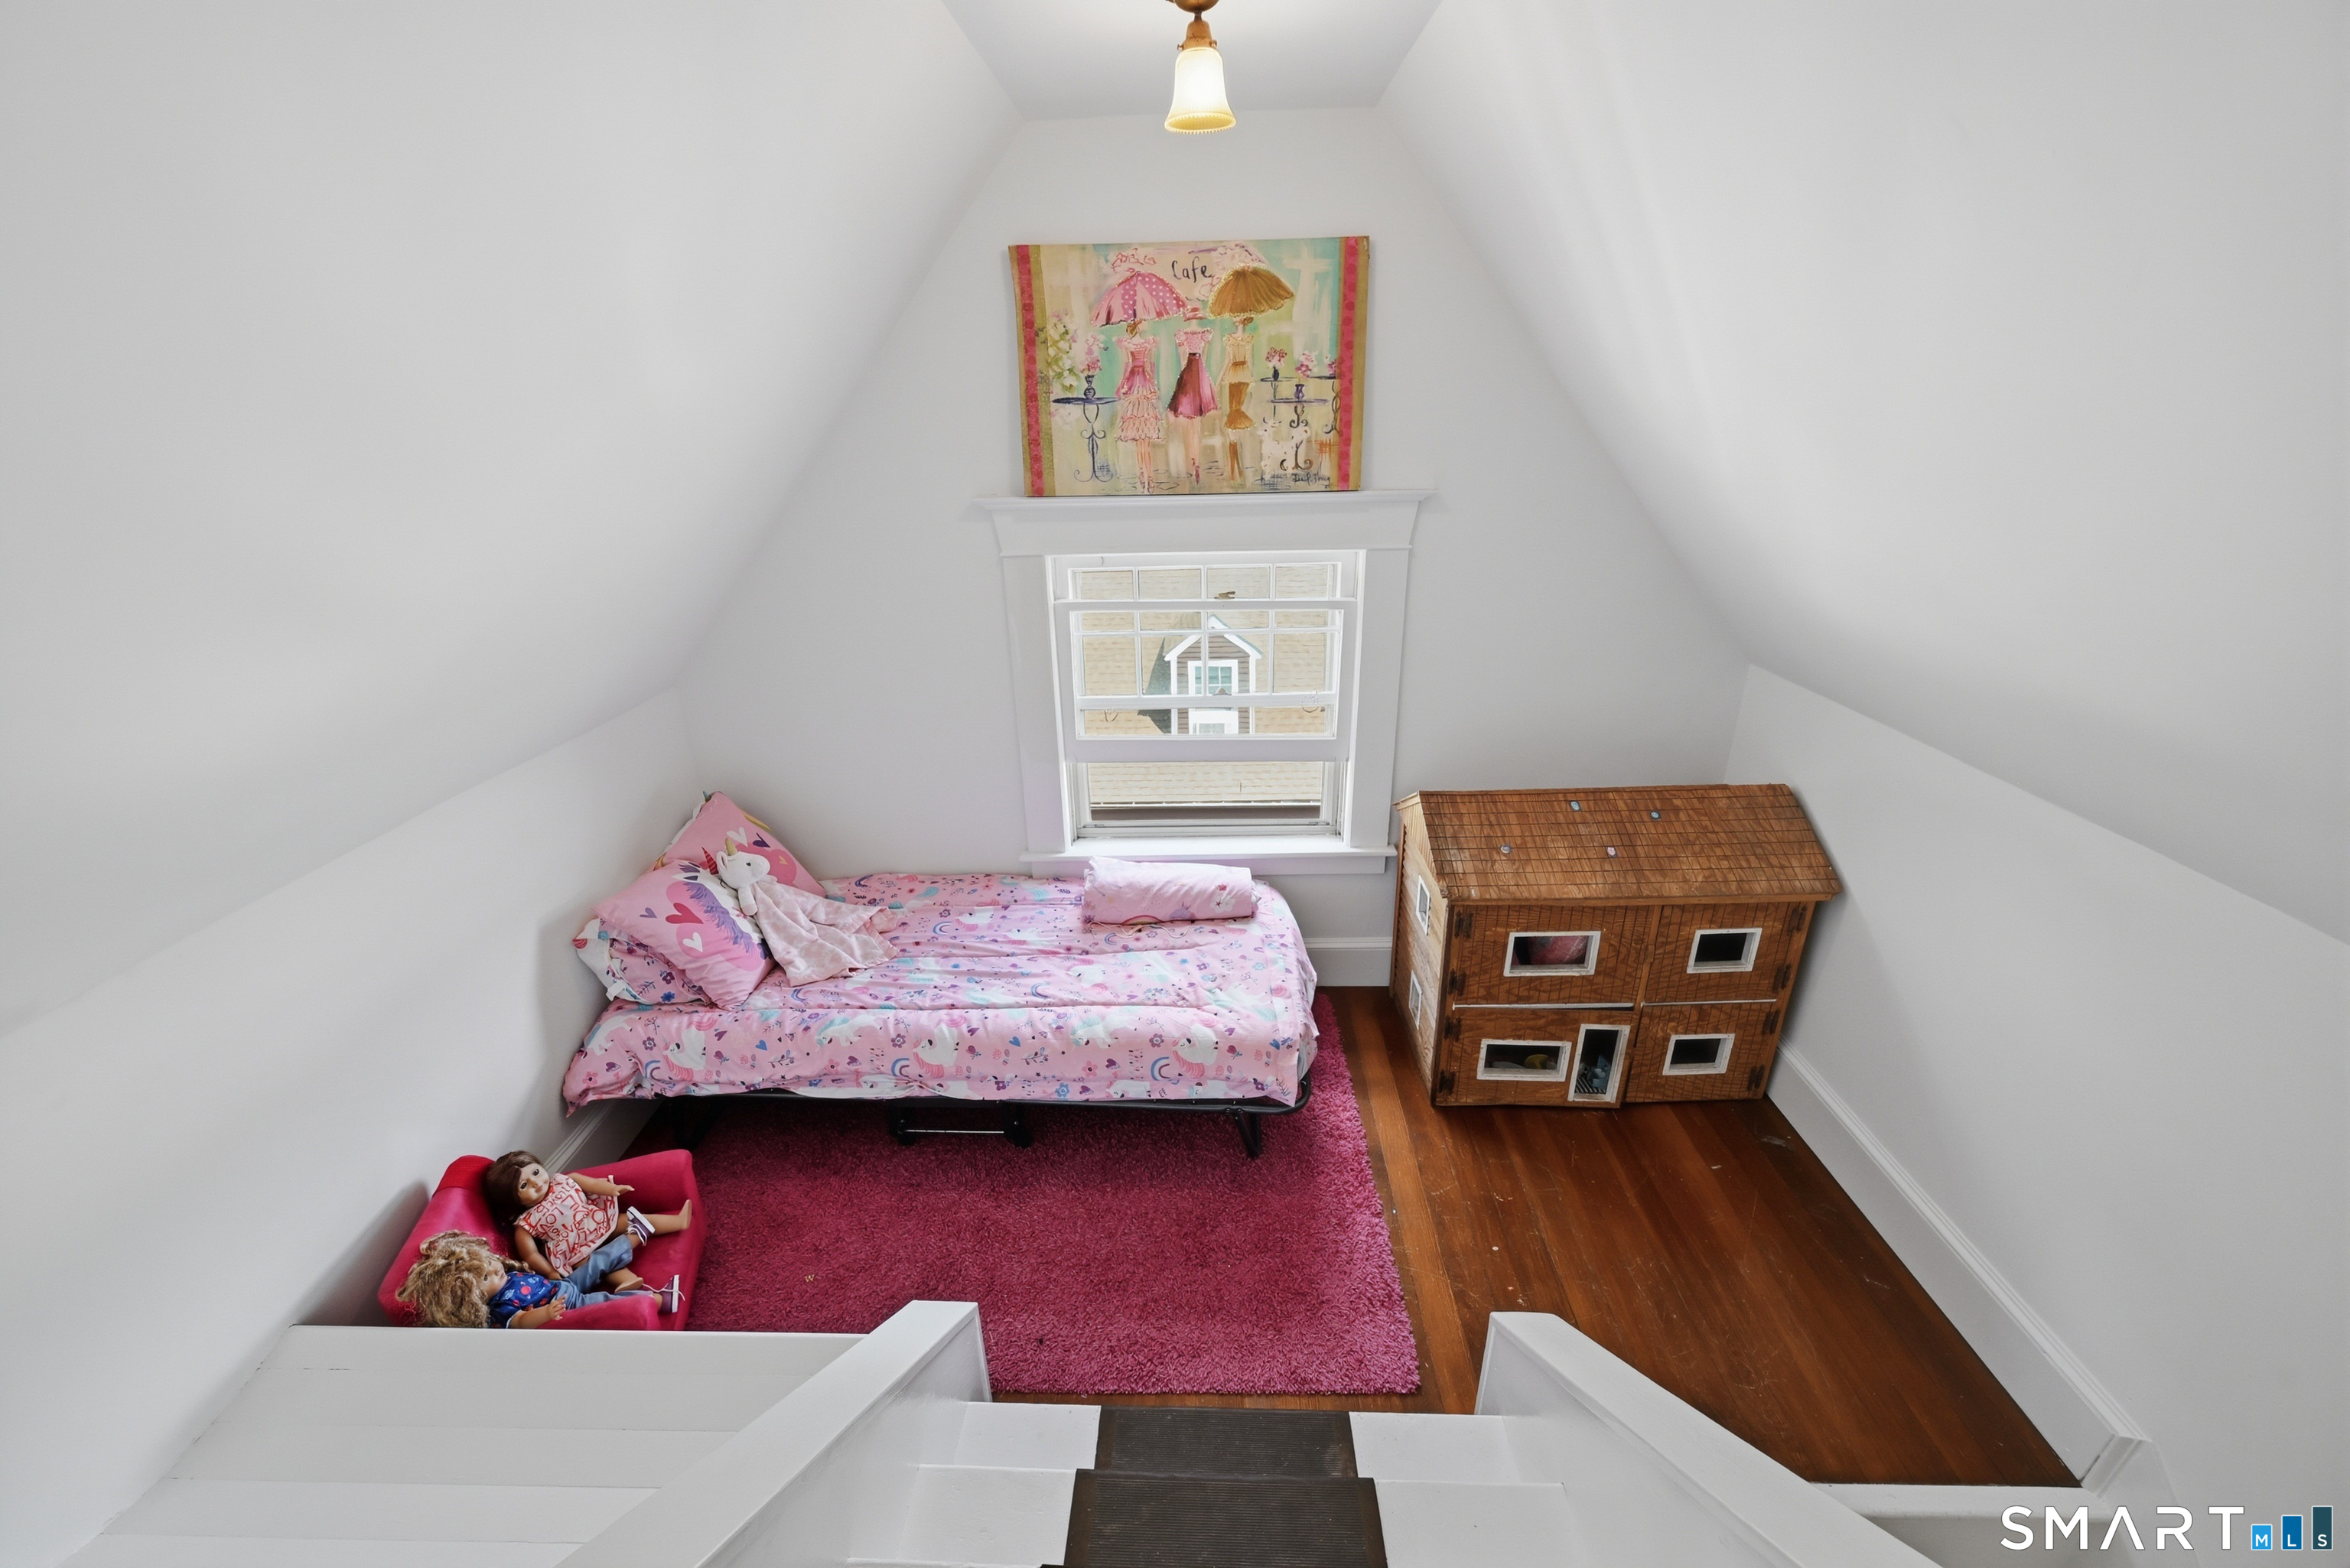
Loft (Other Level)
Vaulted Ceiling, Wall/Wall Carpet
-
Bedroom (Upper Level)
9 ft+ Ceilings, Hardwood Floor
-
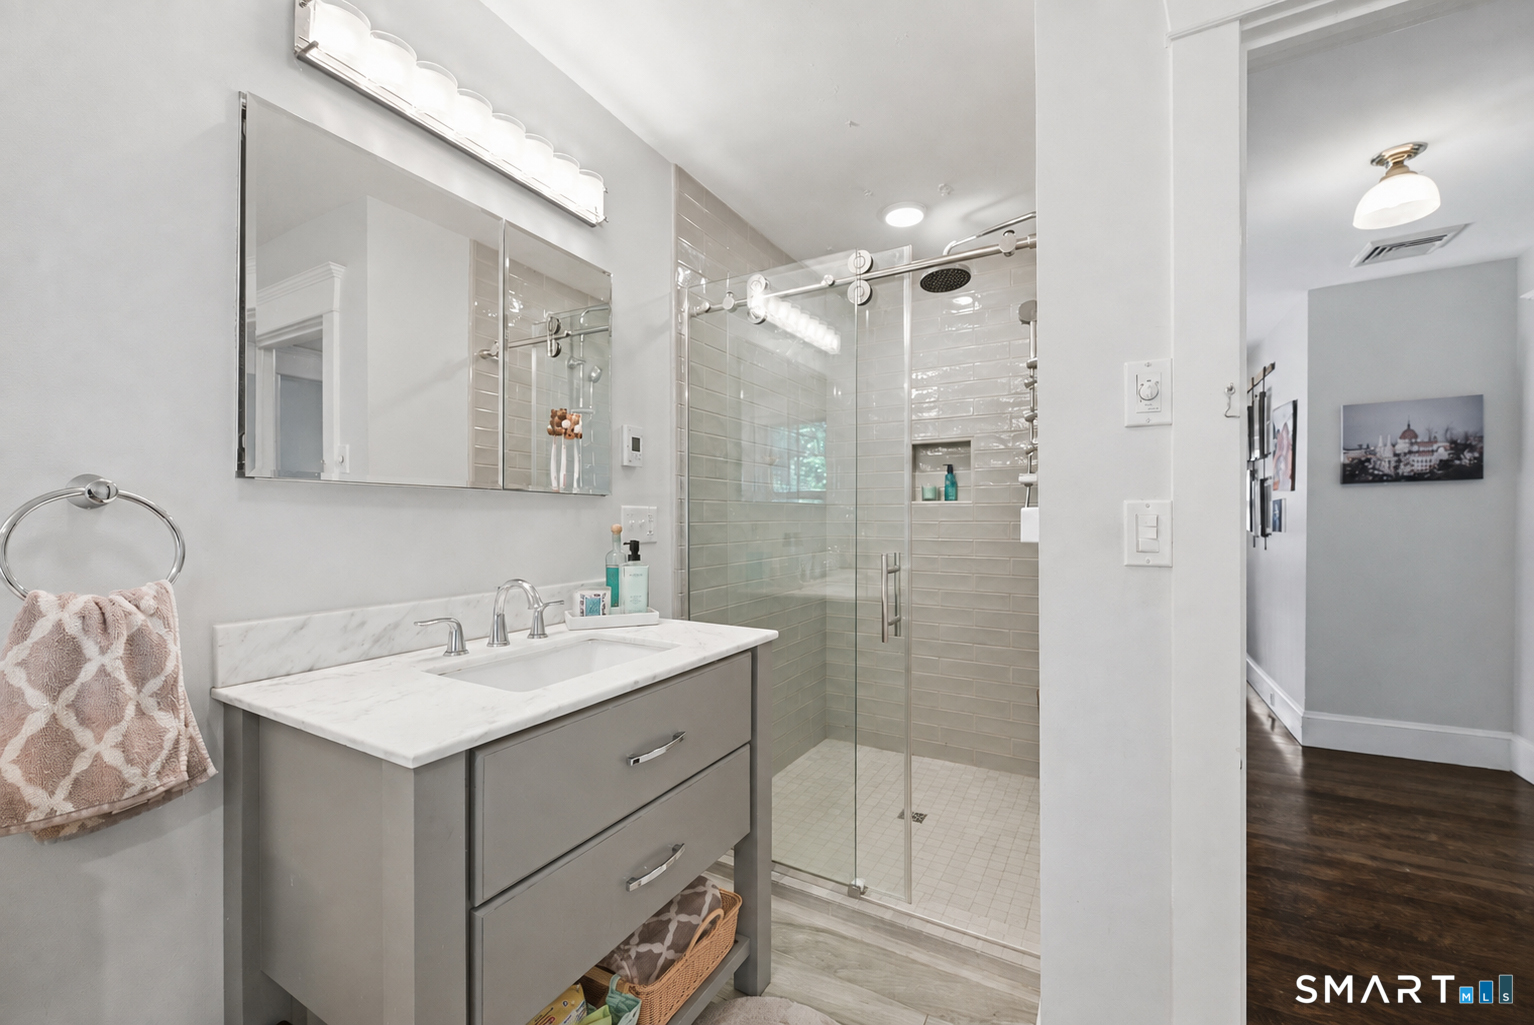
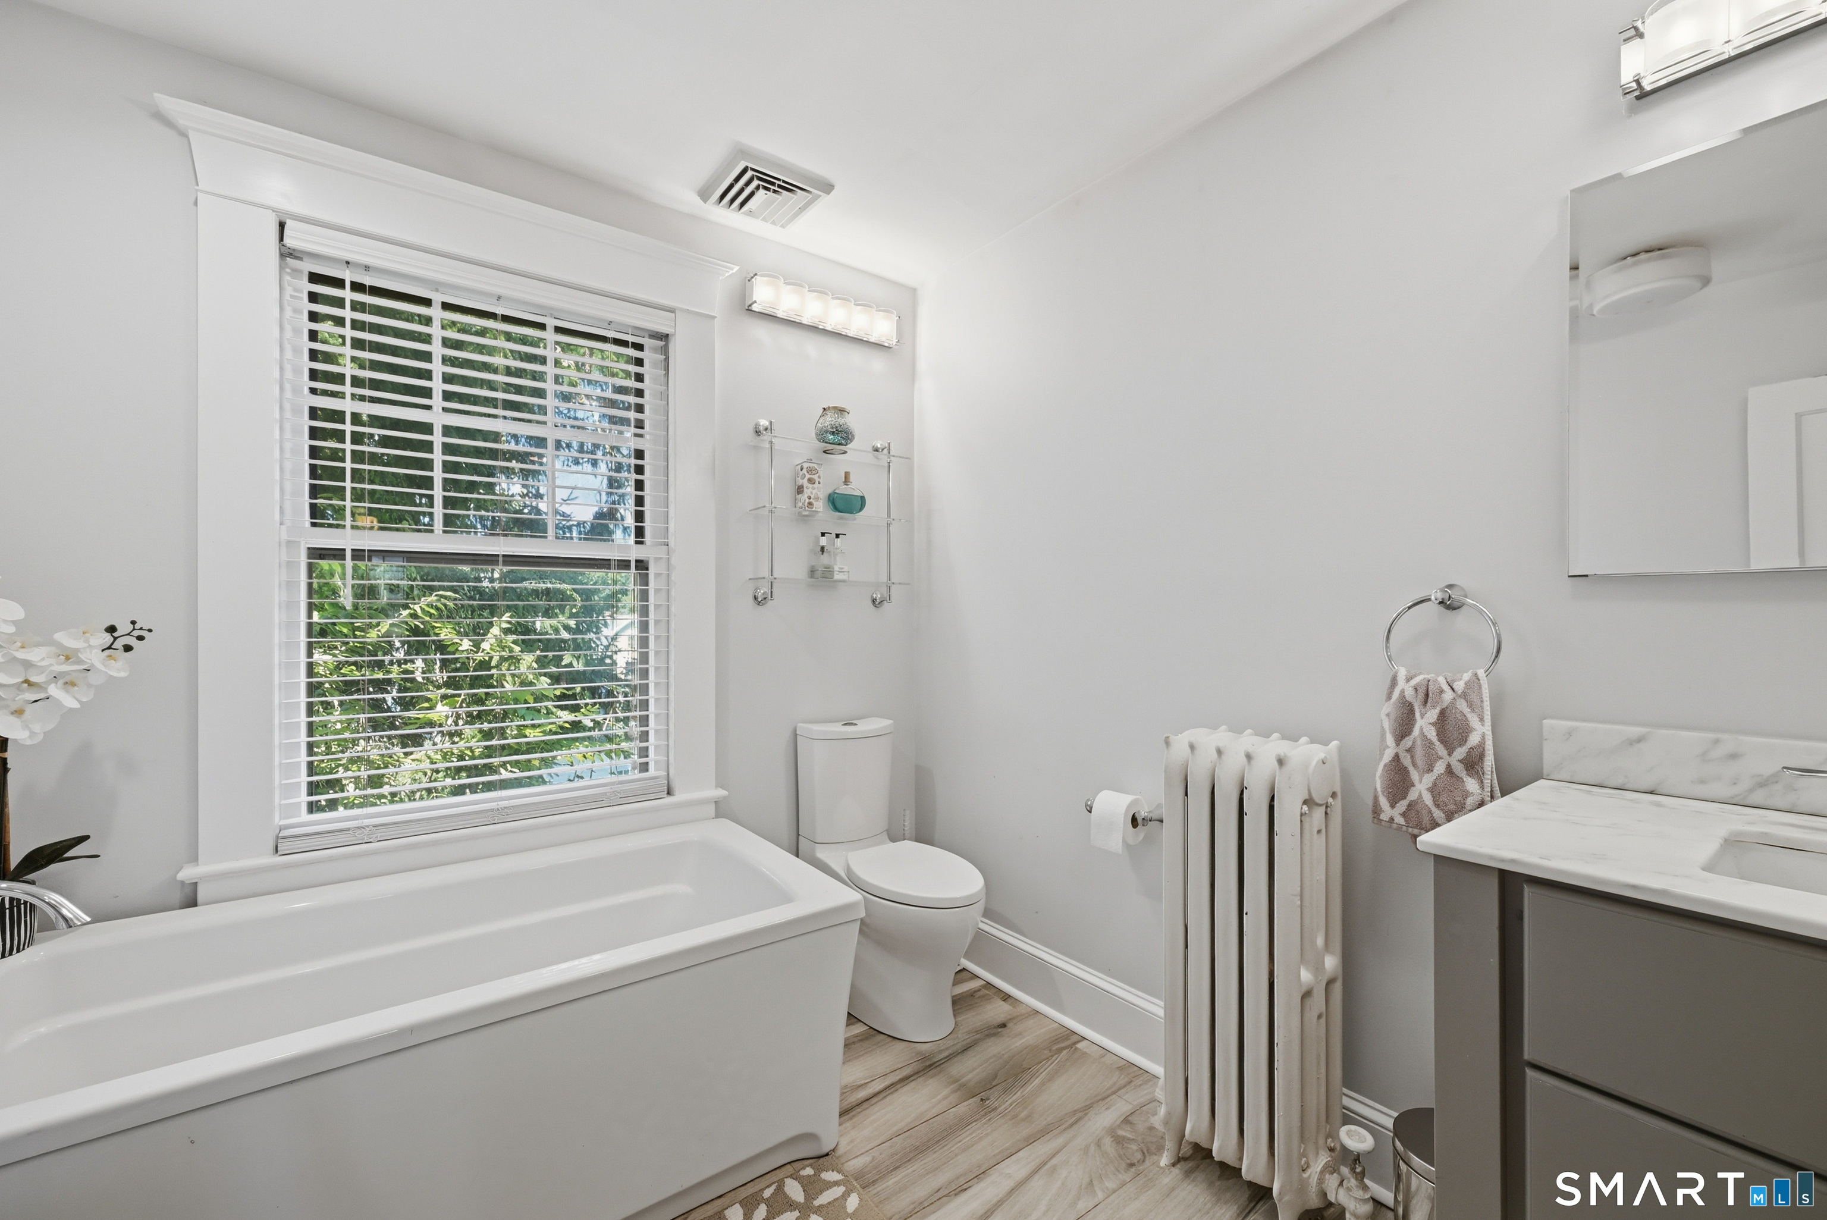
Full Bath (Upper Level)
Remodeled, Granite Counters, Tile Floor
-
Other Rooms
Bonus room, Exercise room
Home Features
Heating
- Fireplaces: 1
- Heating: radiator, steam
- Heat fuel type: gas in street
Interior Features
- Auto garage door opener
- Cable - pre-wired
- Central vacuum
- Security system
Appliances
- Oven/range
- Microwave
- Refrigerator
- Dishwasher
- Disposal
- Washer
- Dryer
Attic
- Storage space
- Partially finished
- Floored
- Walk-up
Basement
- Full
- Garage access
- Interior access
- Partially finished
- Concrete floor
Laundry
- Location: in powder room
- Main level
Exterior Features
- Sidewalk
- Porch
- Deck
- Gutters
- Hot tub
- French doors
- Patio
Property Details
Parking
- Garage spaces: 3
- Attached garage
- Detached garage
- Under house garage
- Paved
- Driveway
Swimming Pool
- Heated
- Safety fence
- Vinyl
- Above ground pool
Lot Details
- Lot surface: 0.23 acres
- Fence - partial
- Fence - privacy
- Level lot
- Open lot
Utilities
- Water: public water connected
- Sewage: pub. sewer connected
Near-by Amenities
- Golf course
- Health club
- Library
- Medical facilities
- Park
- Playground/tot lot
- Public transportation
- Shopping/mall
Construction Details
- Style
- colonial
- Construction year
- 1910
- Exterior Siding
- clapboard
- Foundation
- stone
- Roof
- asphalt shingle
Area & Town
This home is located at the intersection of two neighborhoods,
Wooster Heights and City Center, in the town of Danbury.
- $406K med. price
- 15 homes for sale
- $450K med. price
- 51 homes for sale
- $490K med. price
- 212 homes for sale
Finance & Listing Info
| Status |
Active |
| Listing date |
August 21, 2026 |
| List price |
$ 775,000 |
| Current price |
$ 775,000 |
| Tax amount |
$ 11,538 |
| Tax year |
july 2025-june 2026 |
| MLS ID |
#24193901 |
| List Agent |
Becky Hood |
| List Office |
William Pitt Sotheby's Int'l |
(c) 2026 Based on information provided to and compiled by the Smart MLS, Inc.
65 Deer Hill Avenue
Home Photos