- $1.23M med. price
- 36 homes for sale

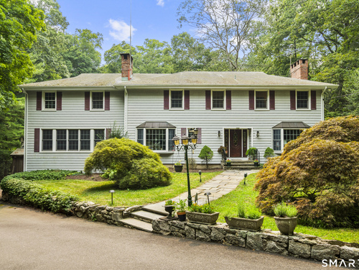
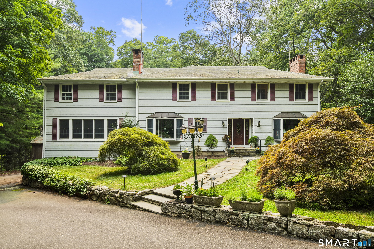
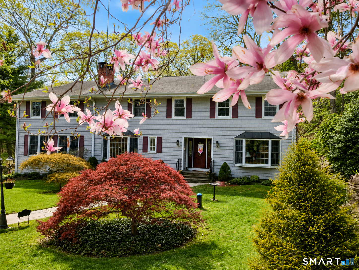
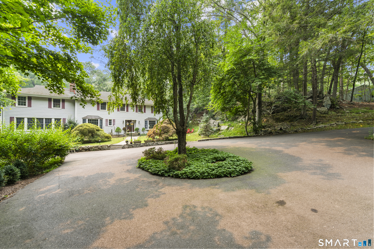
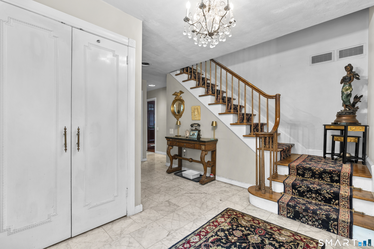
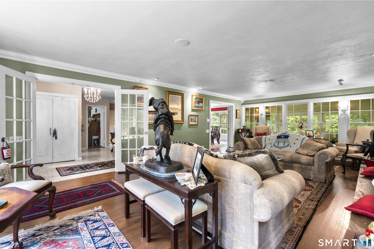
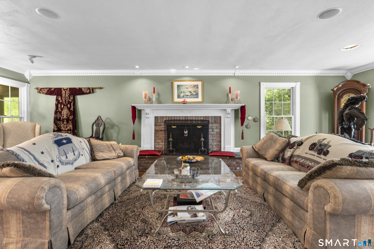
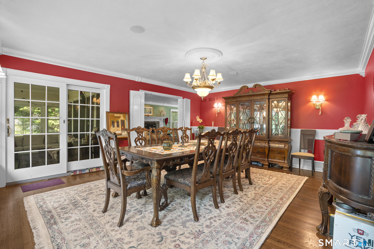
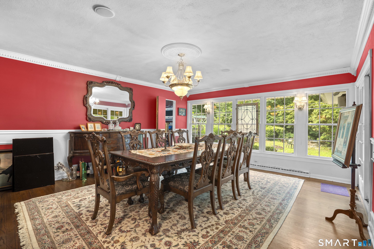
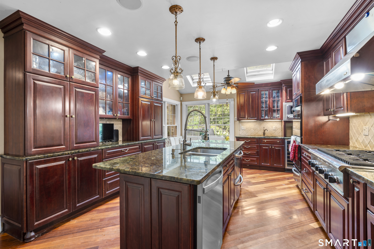
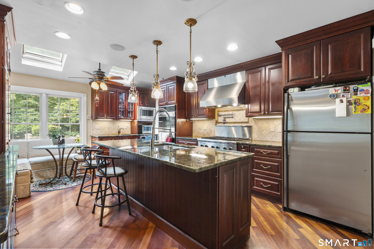

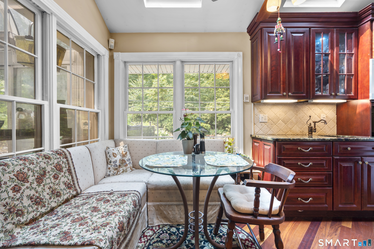
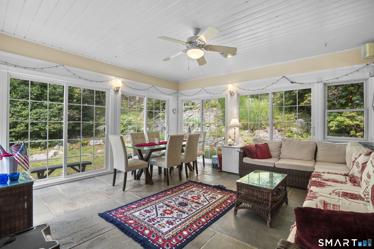
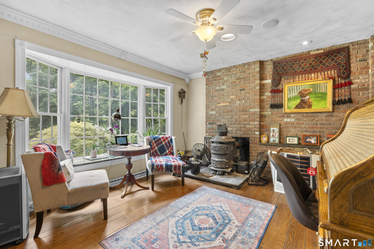
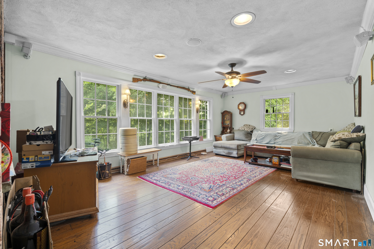
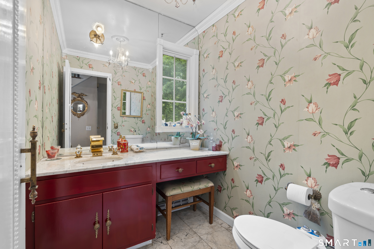
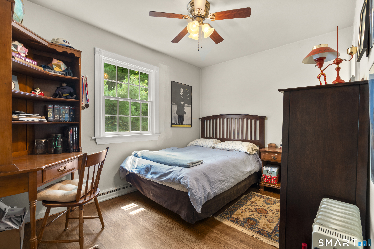
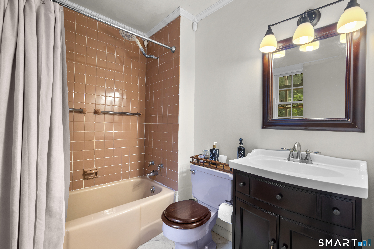
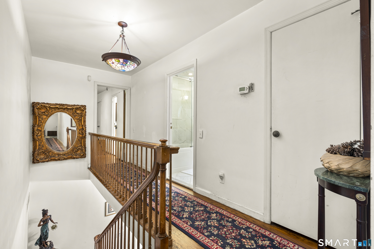
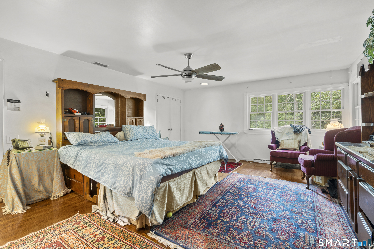
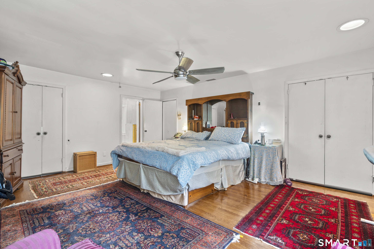
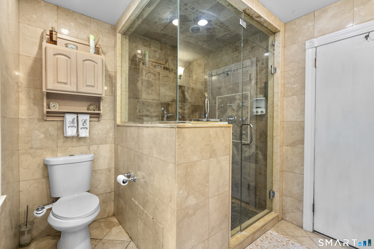
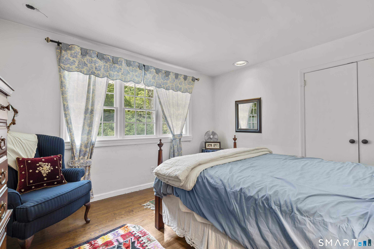
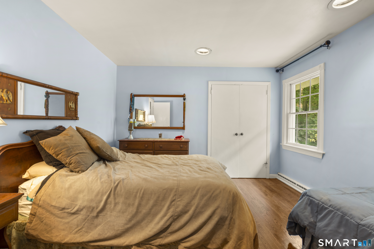
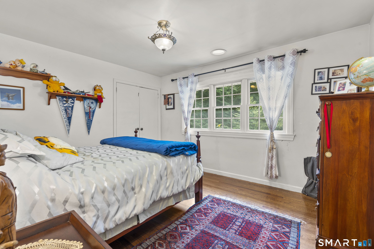
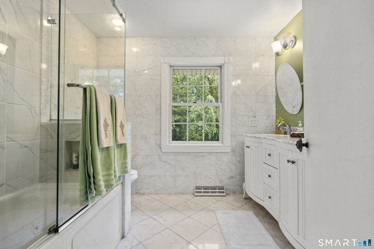
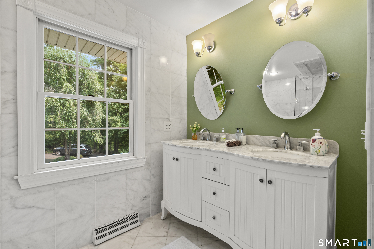
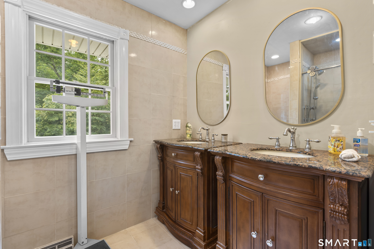
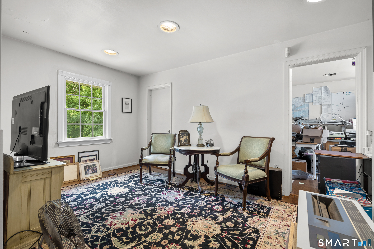
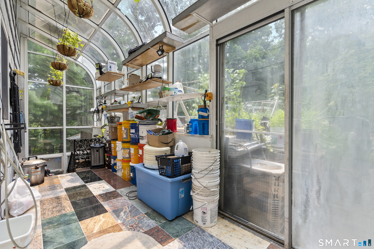
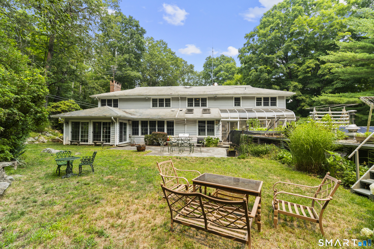
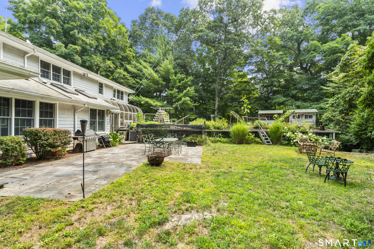
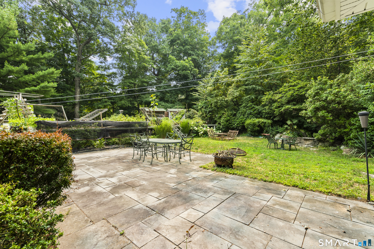
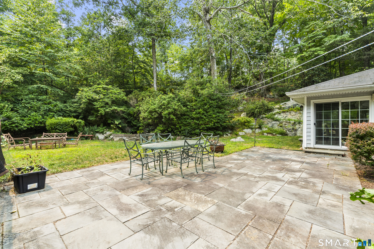
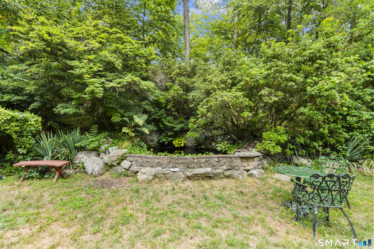
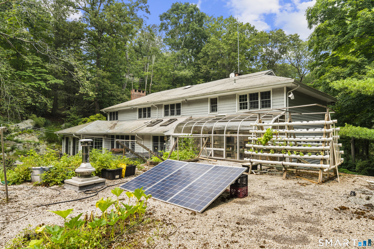
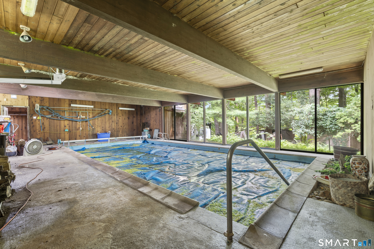
Welcome to this exceptional center hall Colonial in Stamford's highly sought-after Laurel Ledge neighborhood. Privately set on over 2.5 acres and positioned approximately 400 feet from the road, this 4,500+ sq. ft. home offers 6 bedrooms, 5.5 baths, and an ideal blend of elegance, comfort, and privacy. The light-filled interior features an open floor plan, front and rear staircases, crown moldings, and spacious living areas. The gourmet eat-in kitchen boasts granite countertops, a center island, two skylights, and three dishwashers, flowing seamlessly into the inviting family room with a built-in 7.1 surround sound system. A stunning four-season sunroom with six sliders overlooks the beautifully landscaped backyard, water feature, and attached greenhouse. The main level includes a private bedroom and full bath, ideal for guests or a nanny suite. Upstairs, the generous primary suite is complemented by three additional bedrooms and two recently renovated full baths. The finished lower level offers a rare indoor in-ground swimming pool, exercise room, workshop, separate laundry room, and access to the oversized 2.5-car garage. Outside, enjoy a 20' x 30' slate patio with a natural gas grill hookup, surrounded by mature landscaping for exceptional privacy. Residents also enjoy access to the Laurel Ledge community outdoor swimming pool. A rare opportunity to own an exceptional home in one of Stamford's premier neighborhoods.
Business, boating, beautiful nature
| Status | Active |
|---|---|
| Listing date | July 30, 2026 |
| List price | $ 1,695,000 |
| Current price | $ 1,695,000 |
| Tax amount | $ 18,522 |
| Tax year | july 2025-june 2026 |
| MLS ID | #24195680 |
| List Agent | Jonah Green |
| Co-List Agent | Javyn Roundtree |
| List Office | Roundtree Realty LLC |
| Co-List Office | roundtree realty llc |


Because we love Fairfield County!
© Copyright 1999 - 2026 Dagny's LLC. - 20 Windy Ridge Place Wilton, CT 06897 - Terms & Conditions
