About the Home
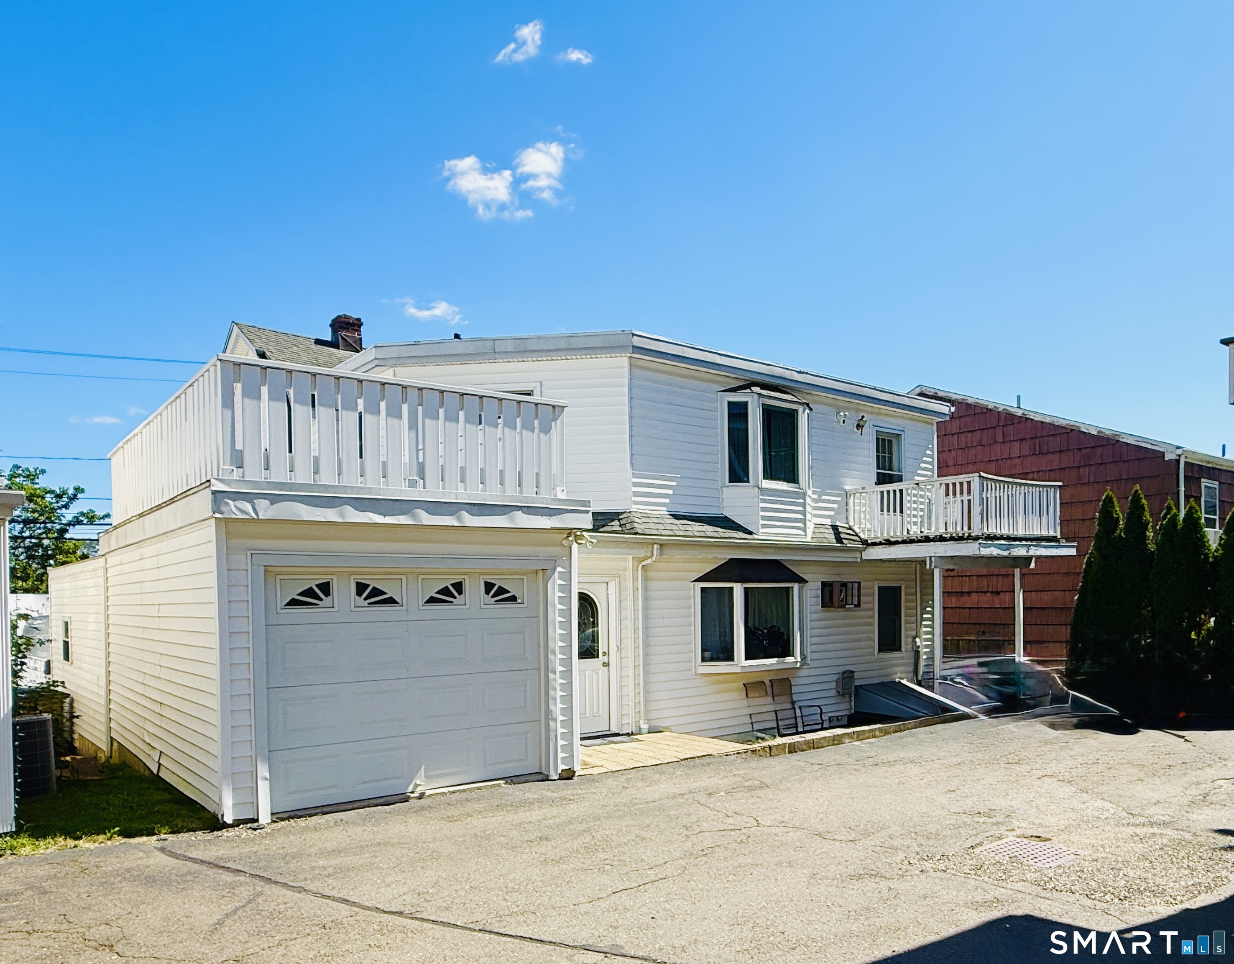
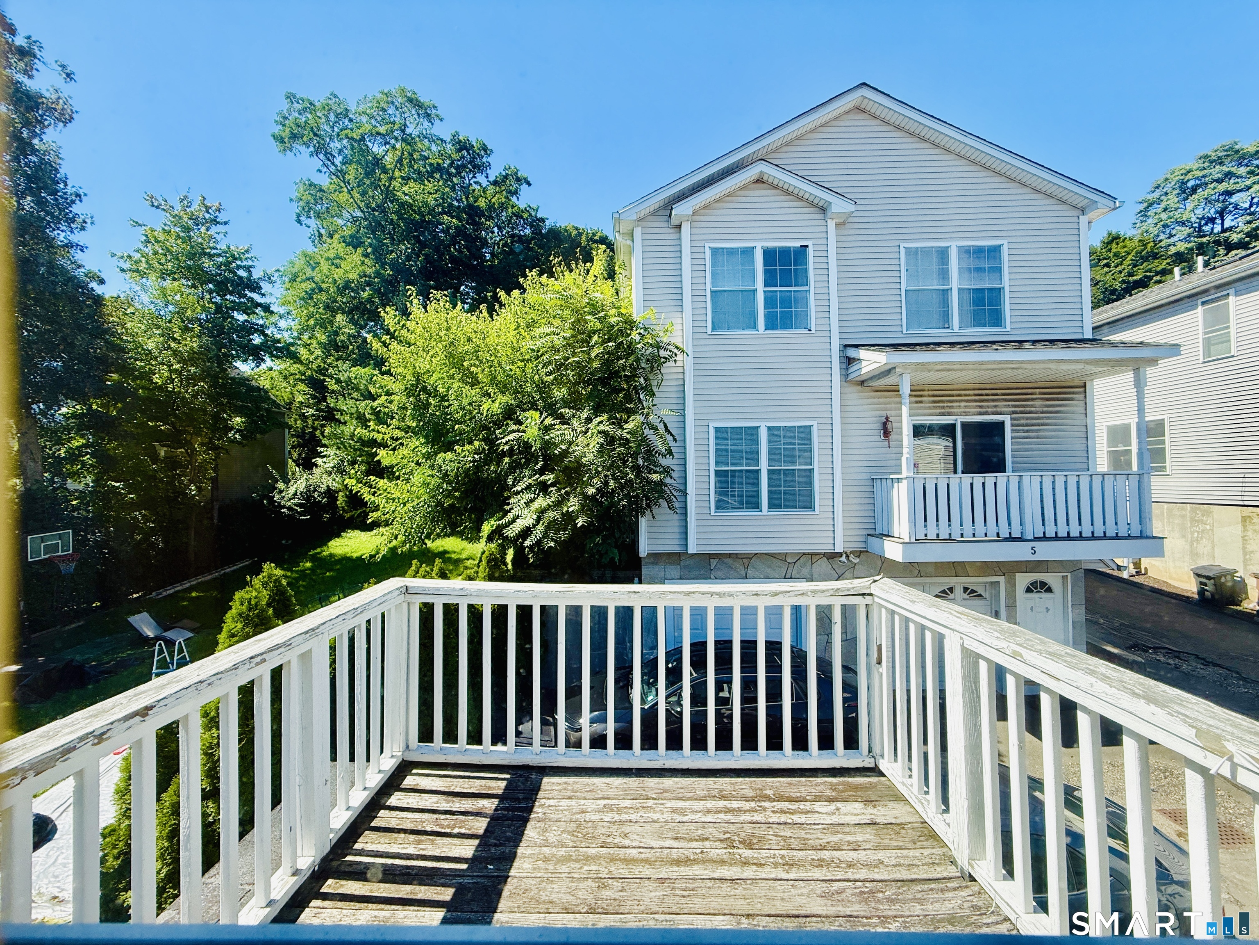
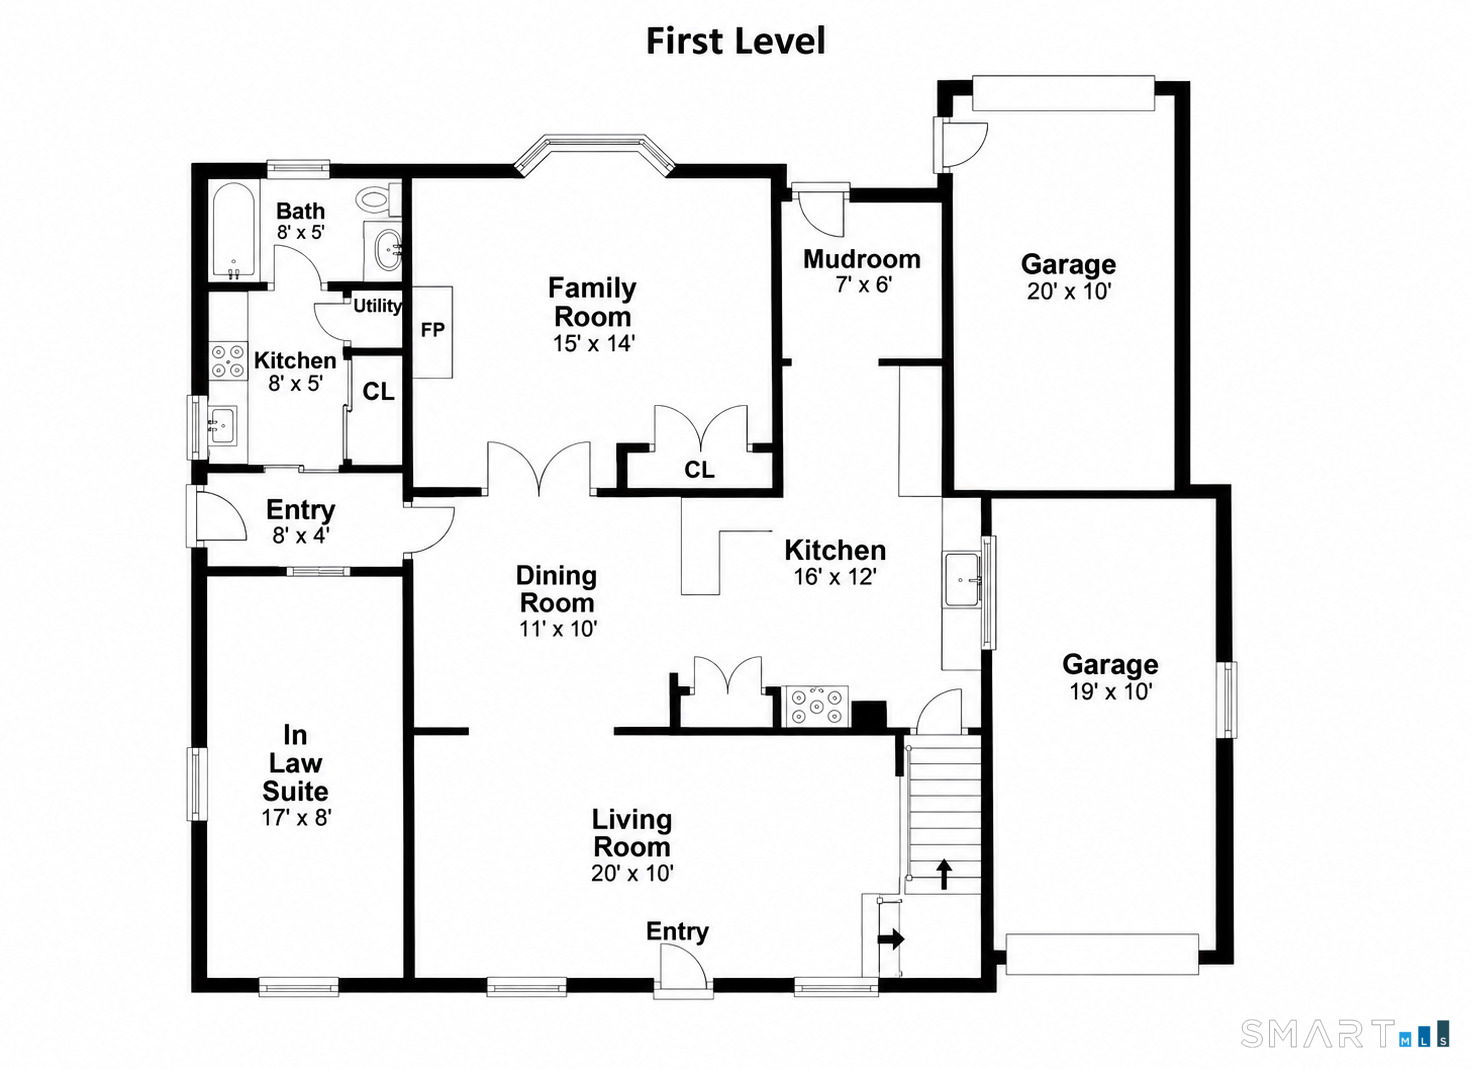
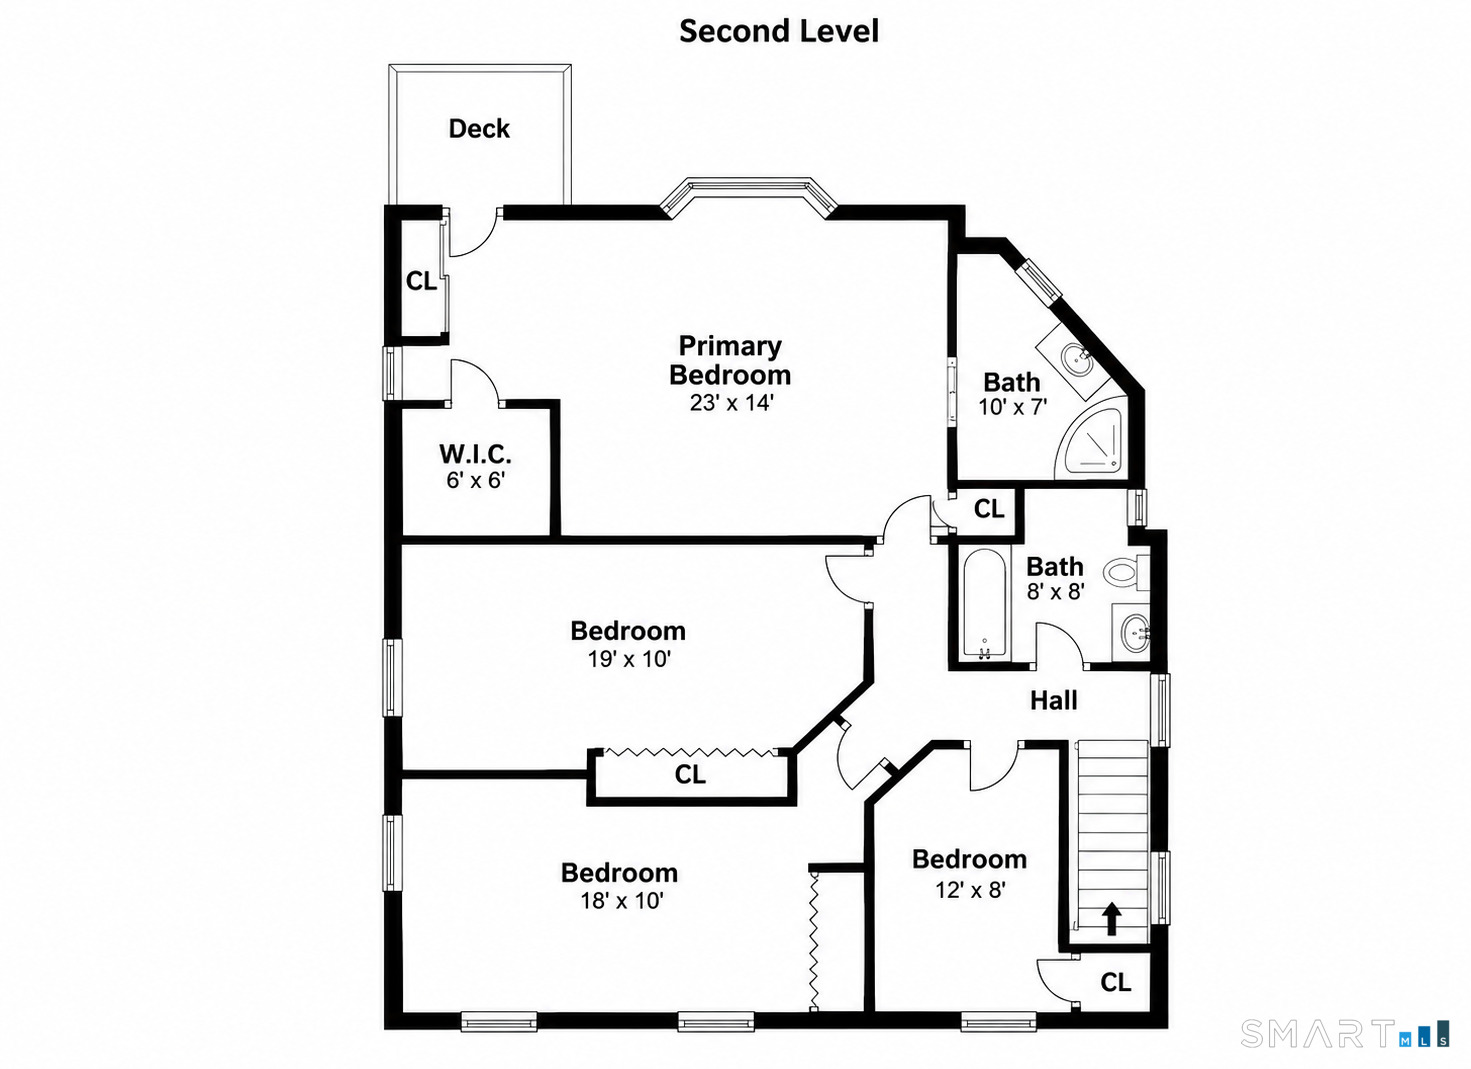
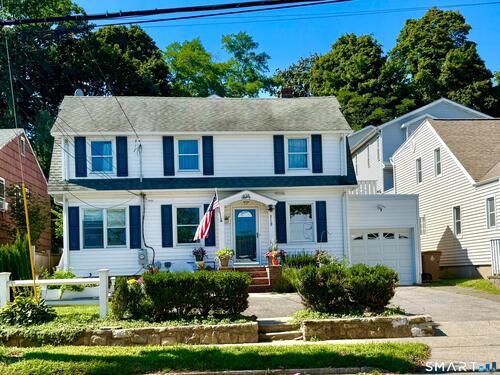
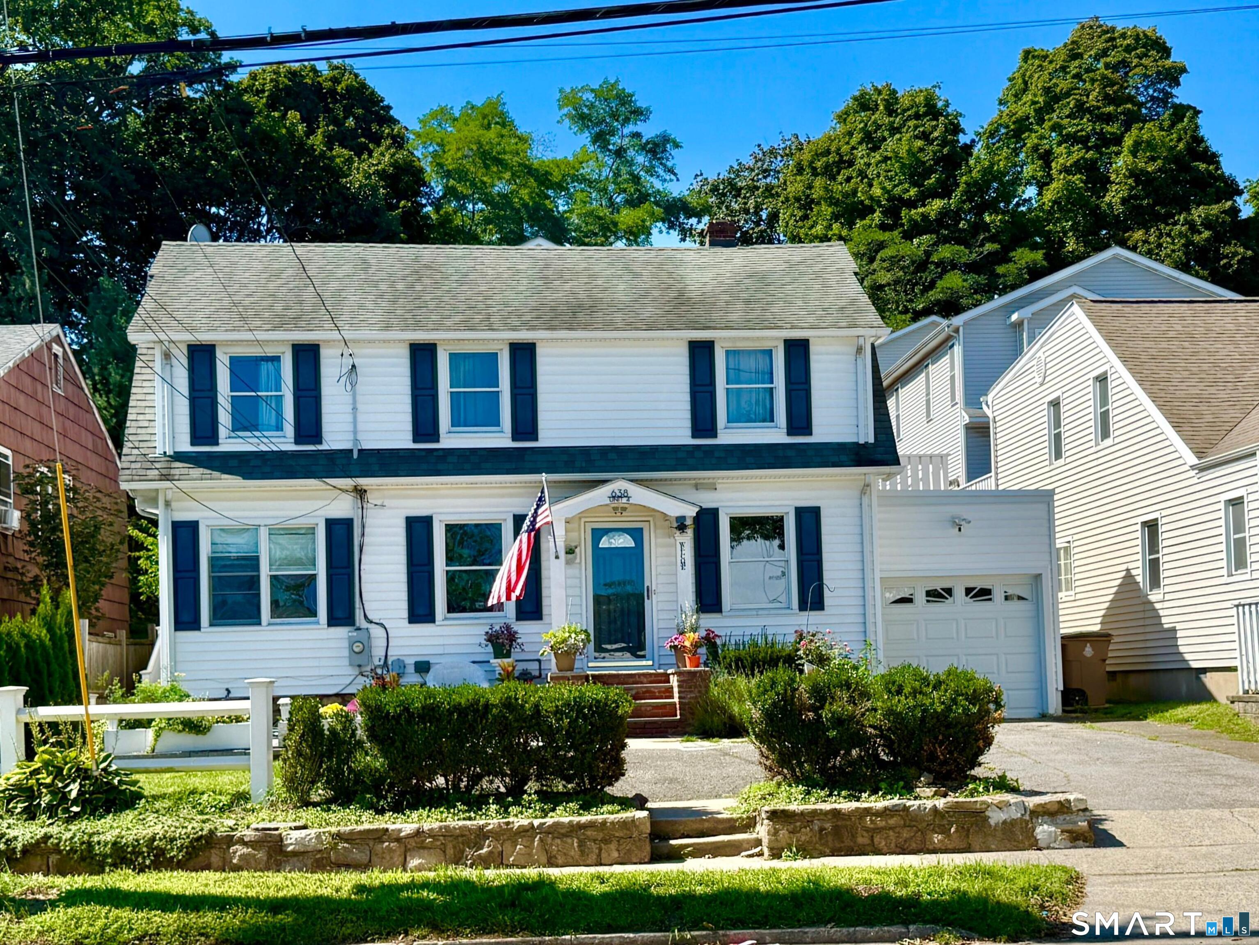
This accommodating colonial home offers the perfect blend of style, space and function! Offering 4 Bedrooms, an attached, but separate studio space, 2 car garage, 4 full baths + large, finished flexible lower level, you'll delight in the wealth of possibilities here! Enjoy an easy, open flow of sunfilled rooms and maintenance free living with central a/c and natural gas heating! Located in the popular Village of Springdale, you'll enjoy walking to metro north train, schools, local restaurants, library, shopping and proximity to both I-95 and the Merritt Parkway. Presented in move-right-in condition.
Rooms & Interior
Room Details
-
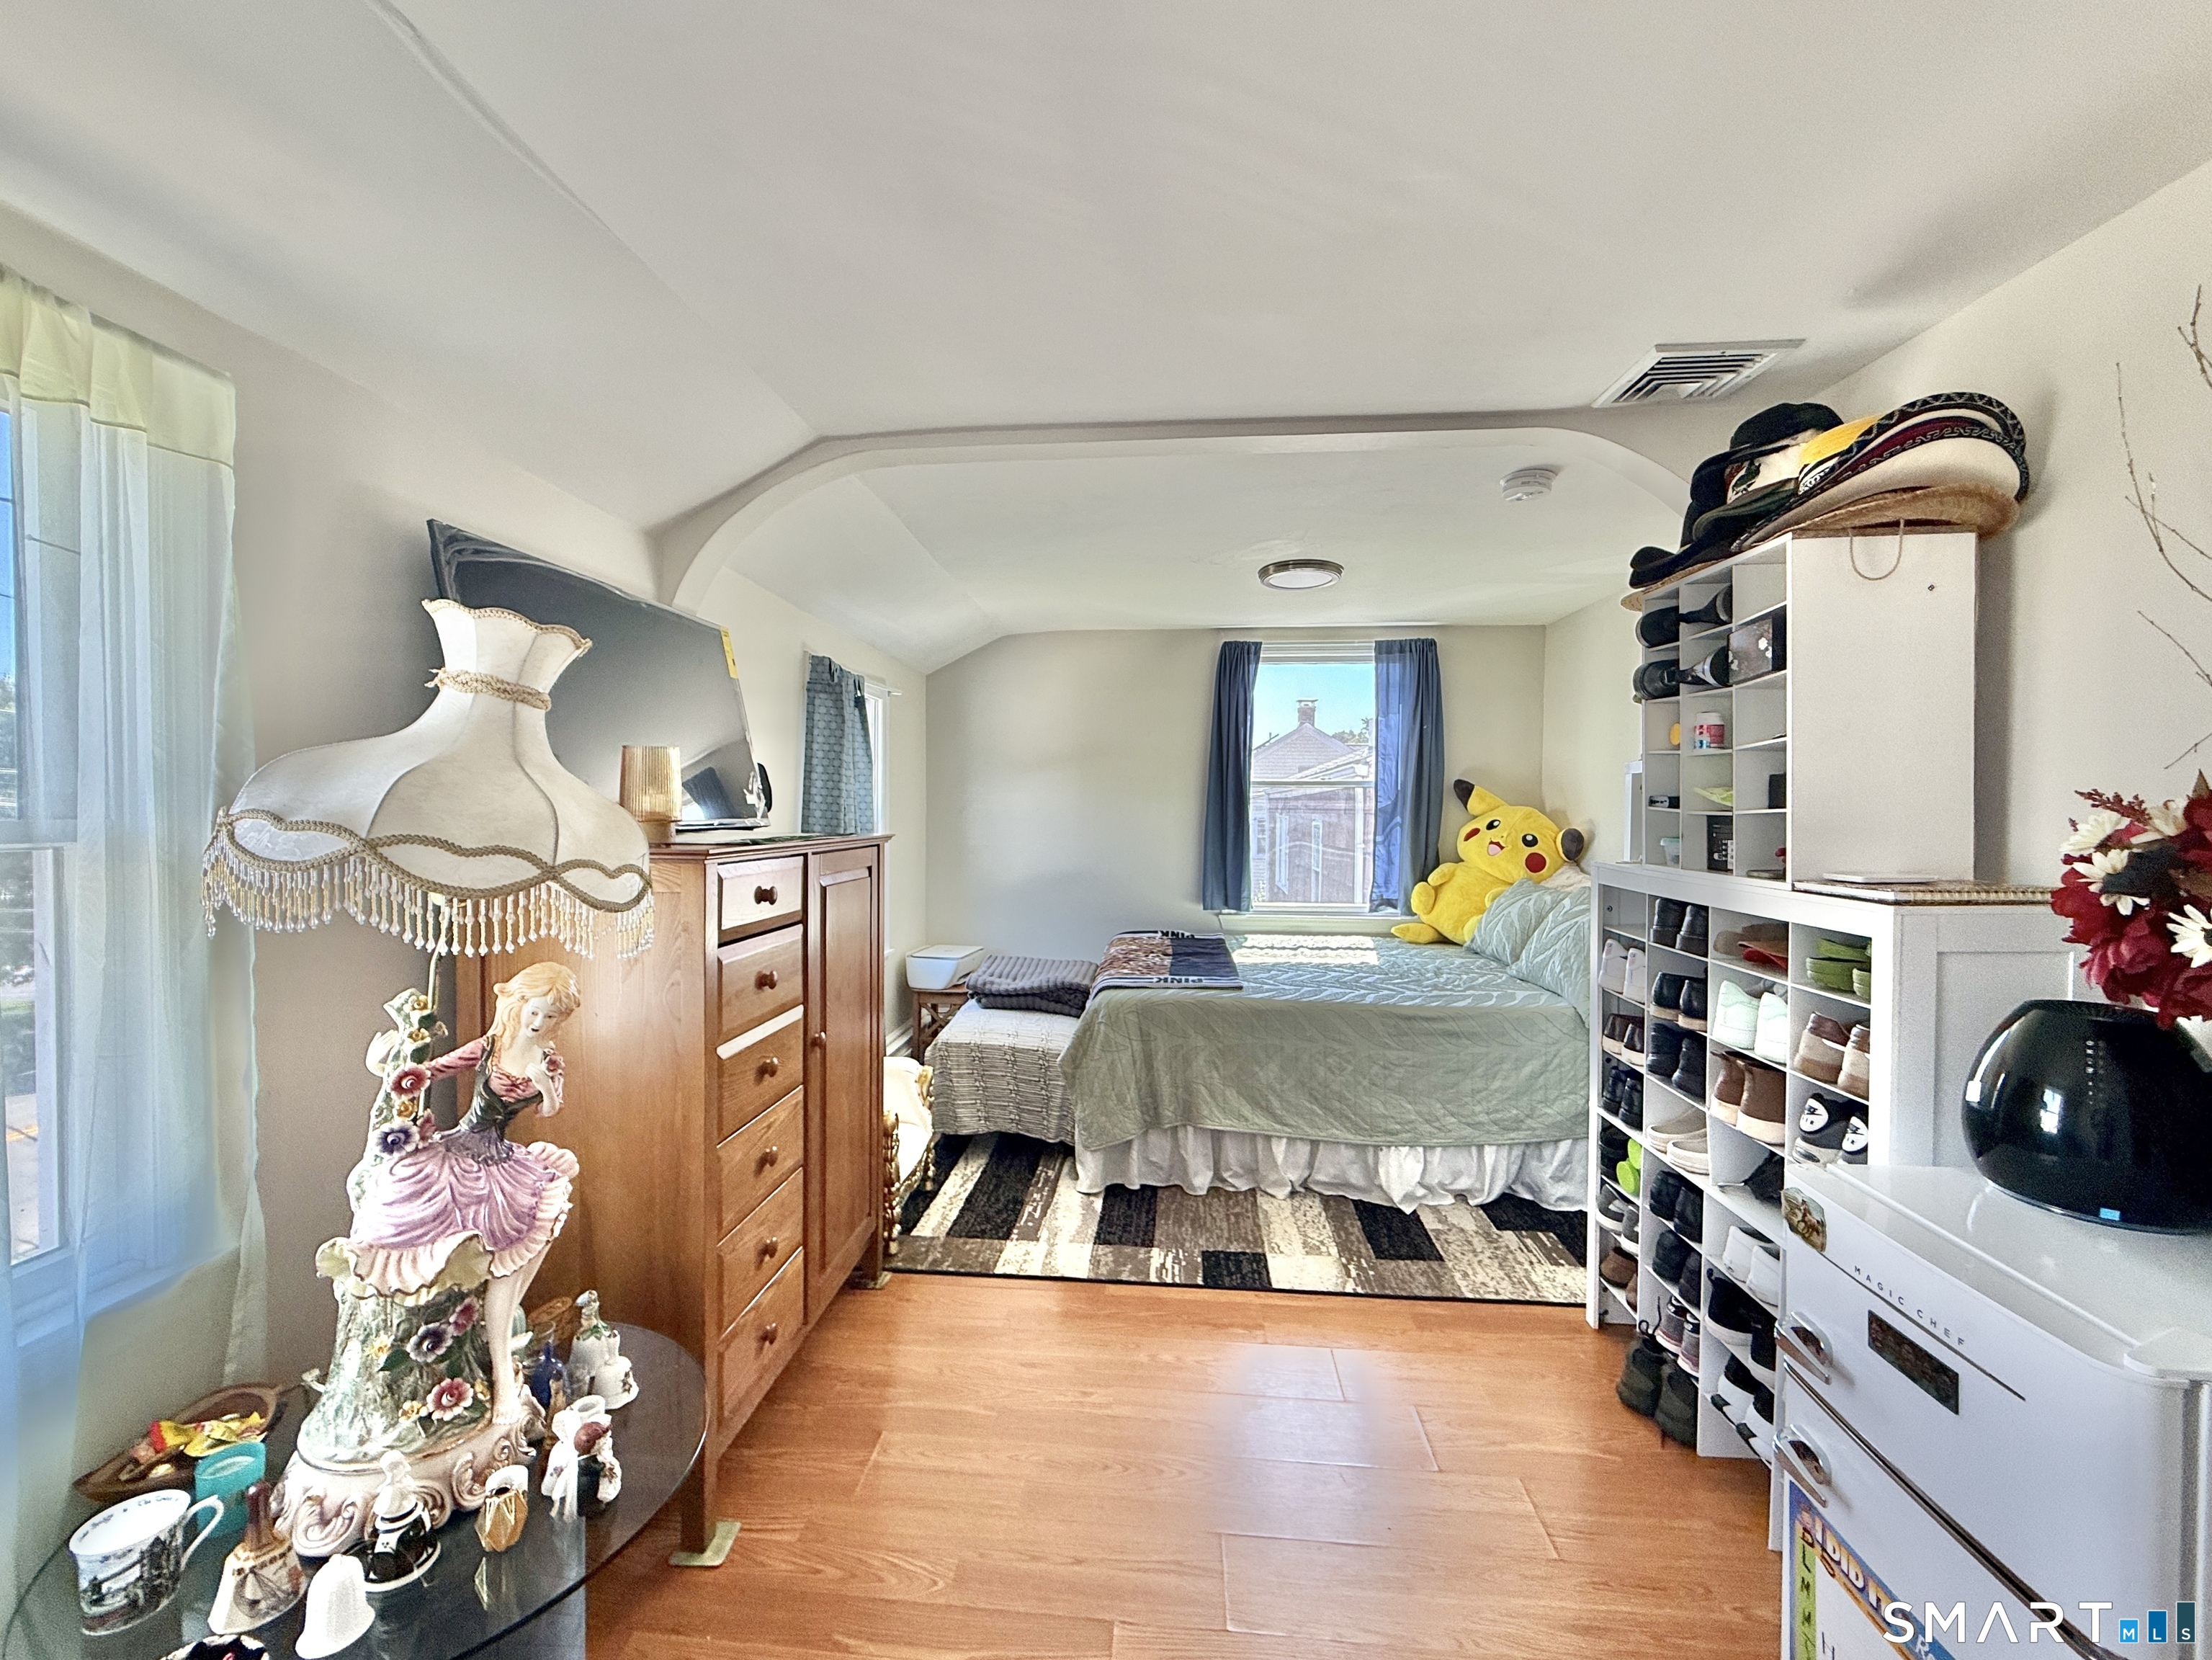
Primary Bedroom (Upper Level)
Balcony/Deck, Walk-In Closet
-
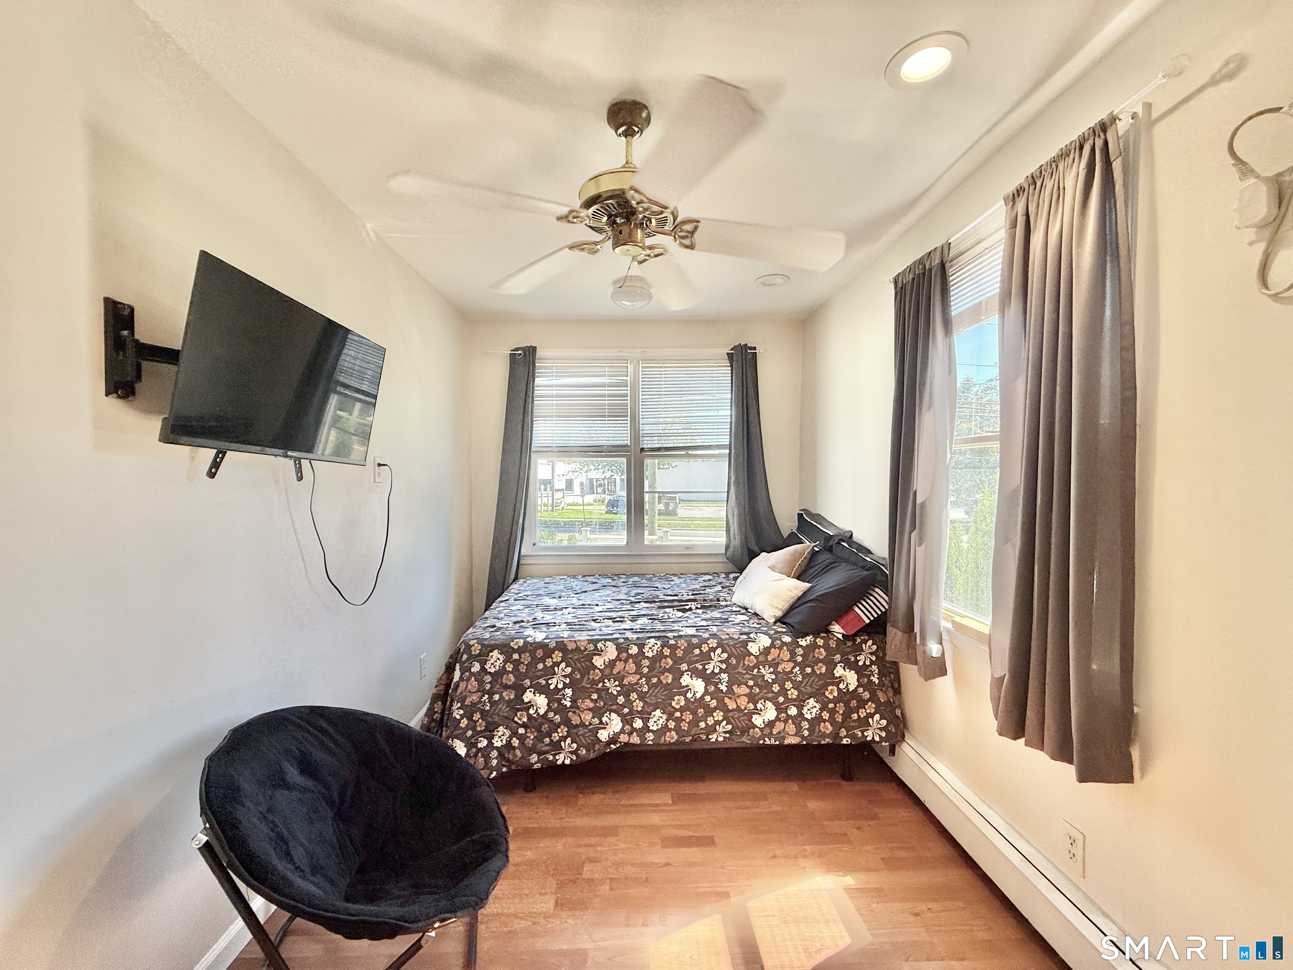
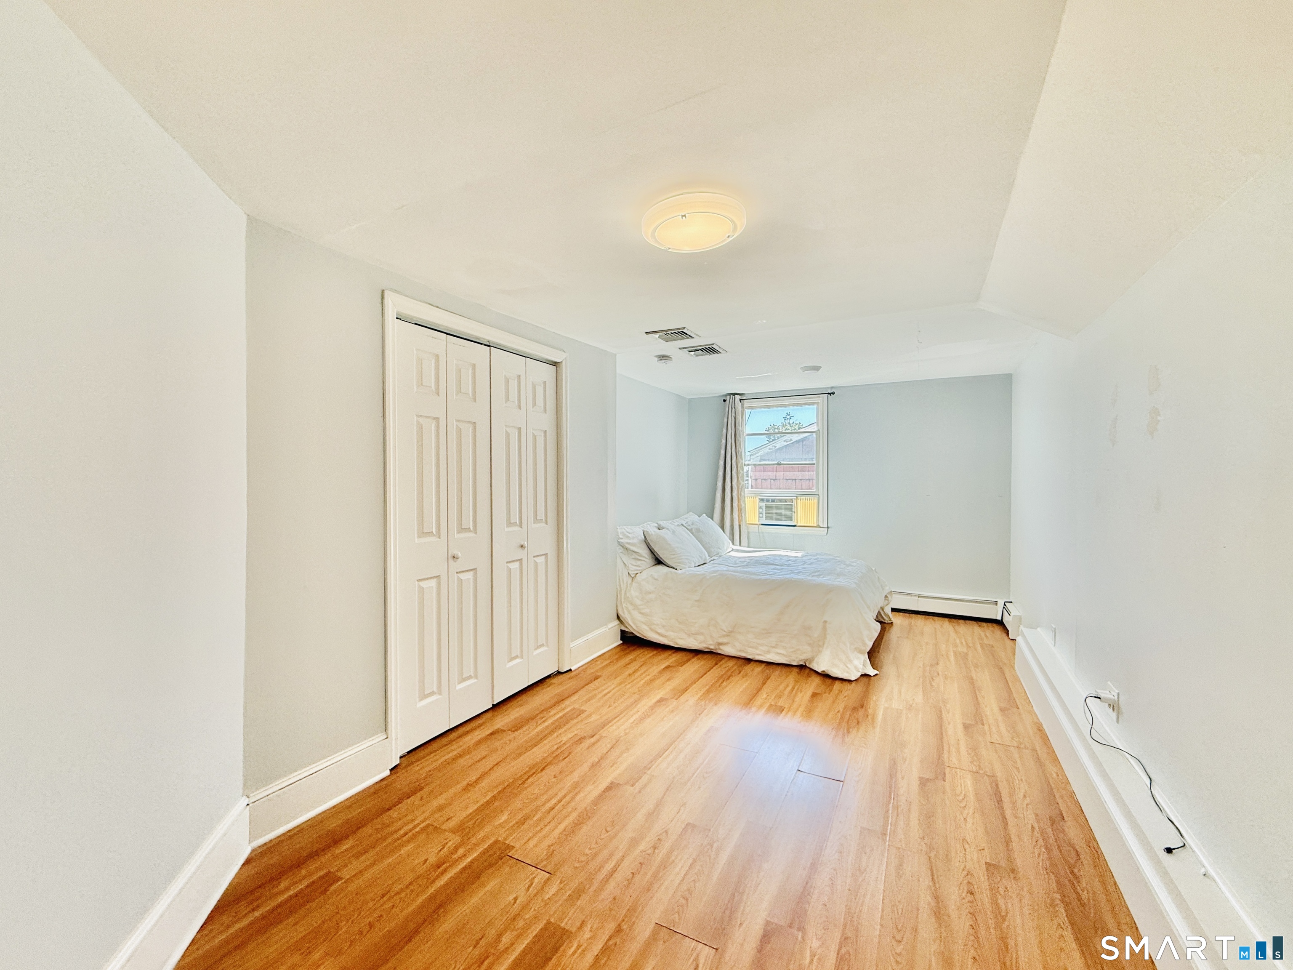
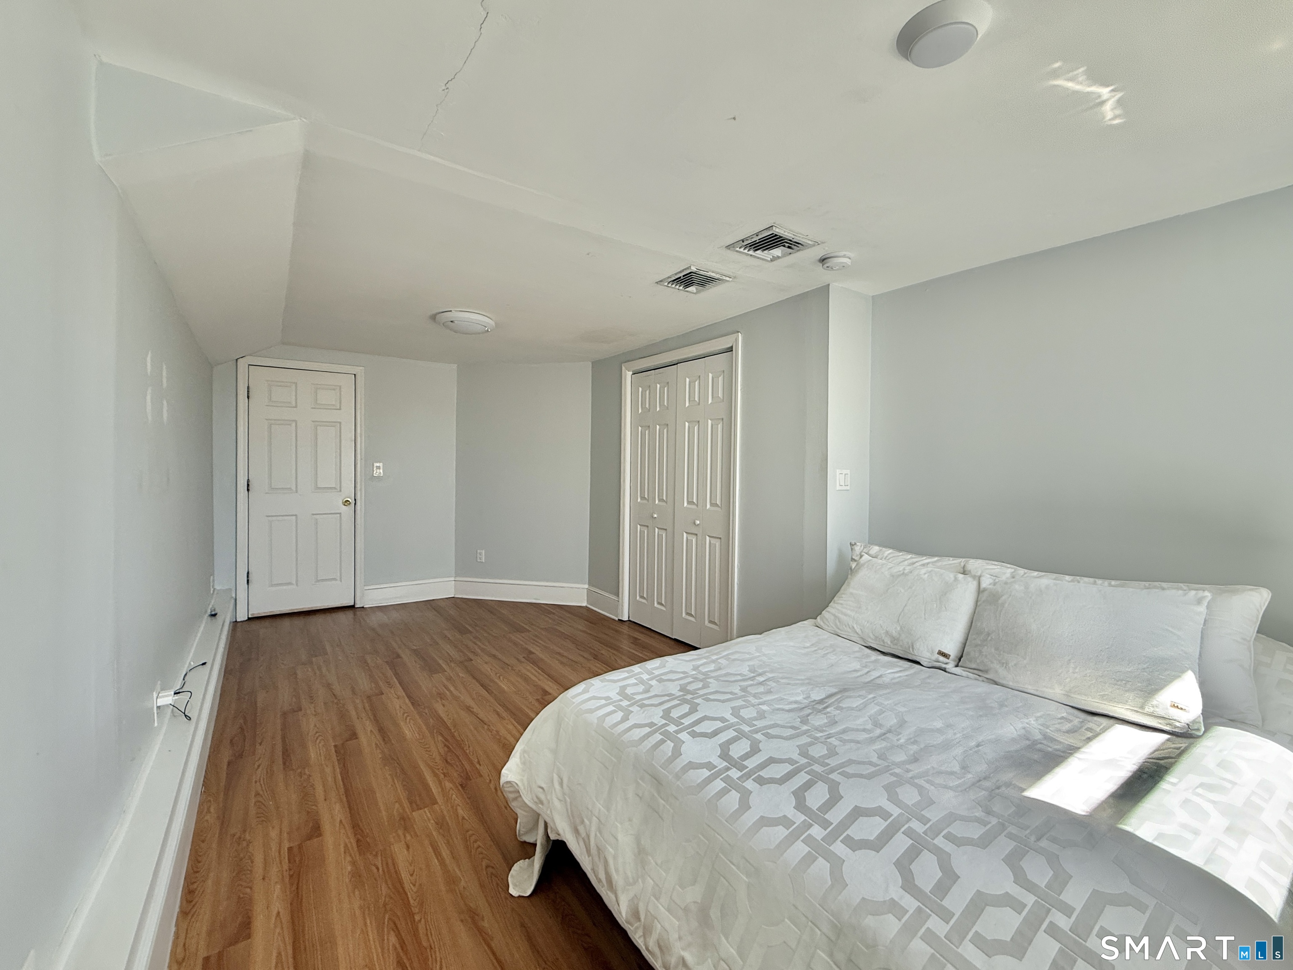
Bedroom (Upper Level)
-
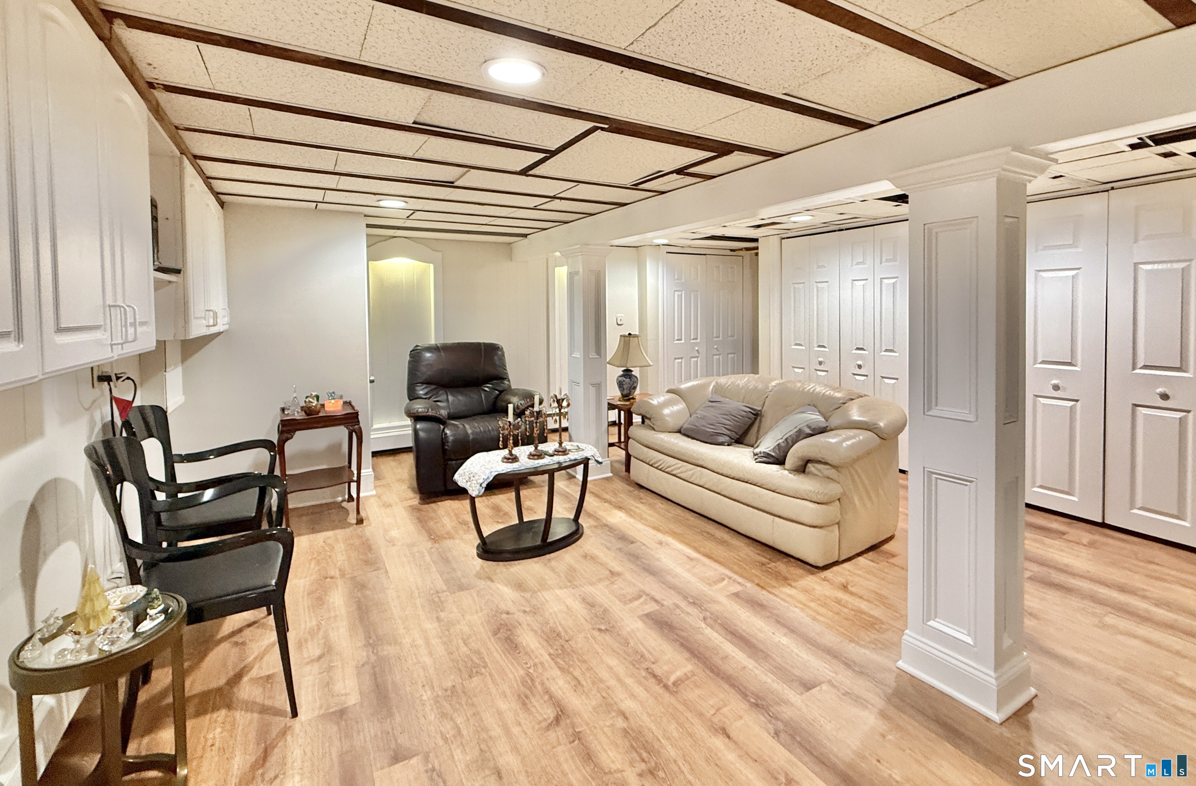
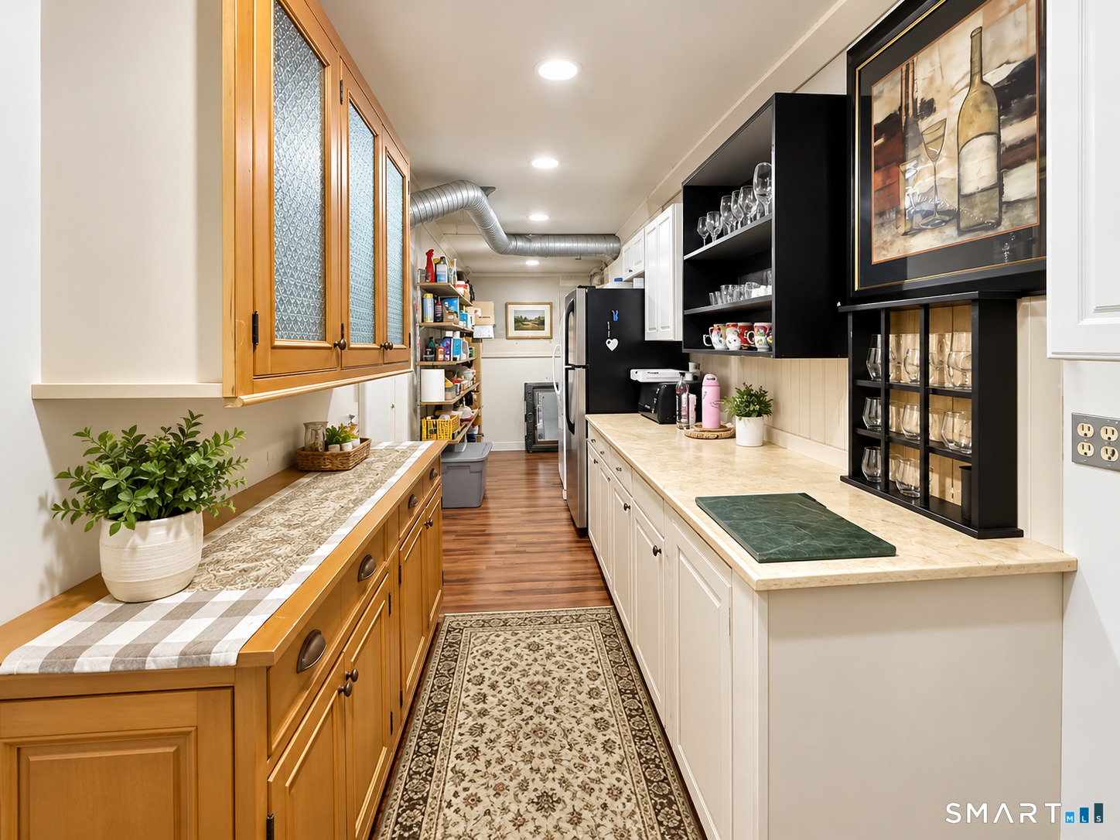
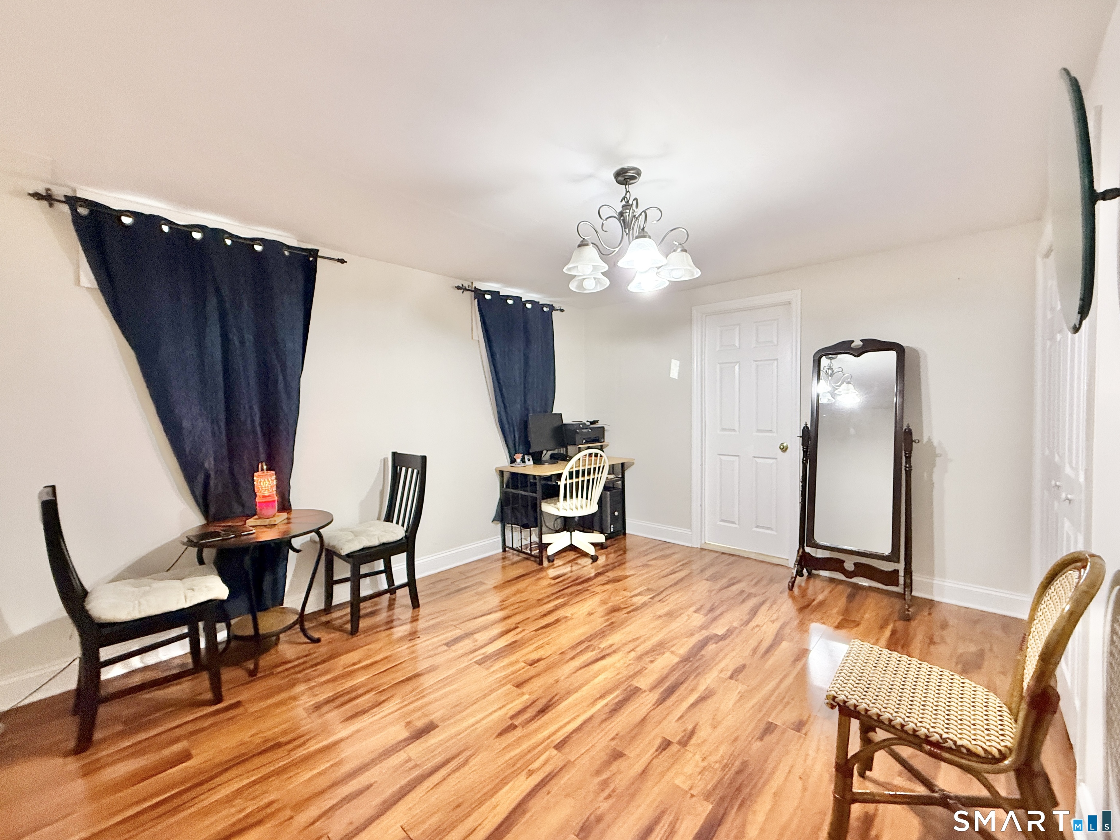
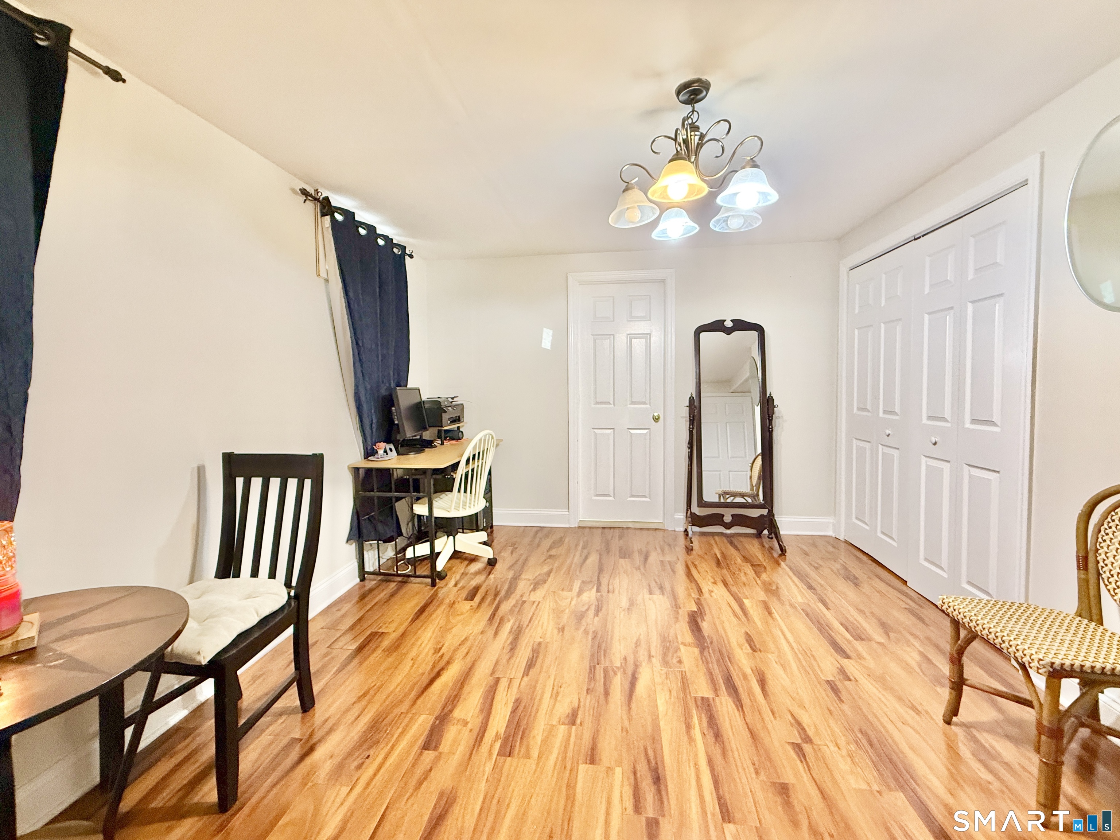
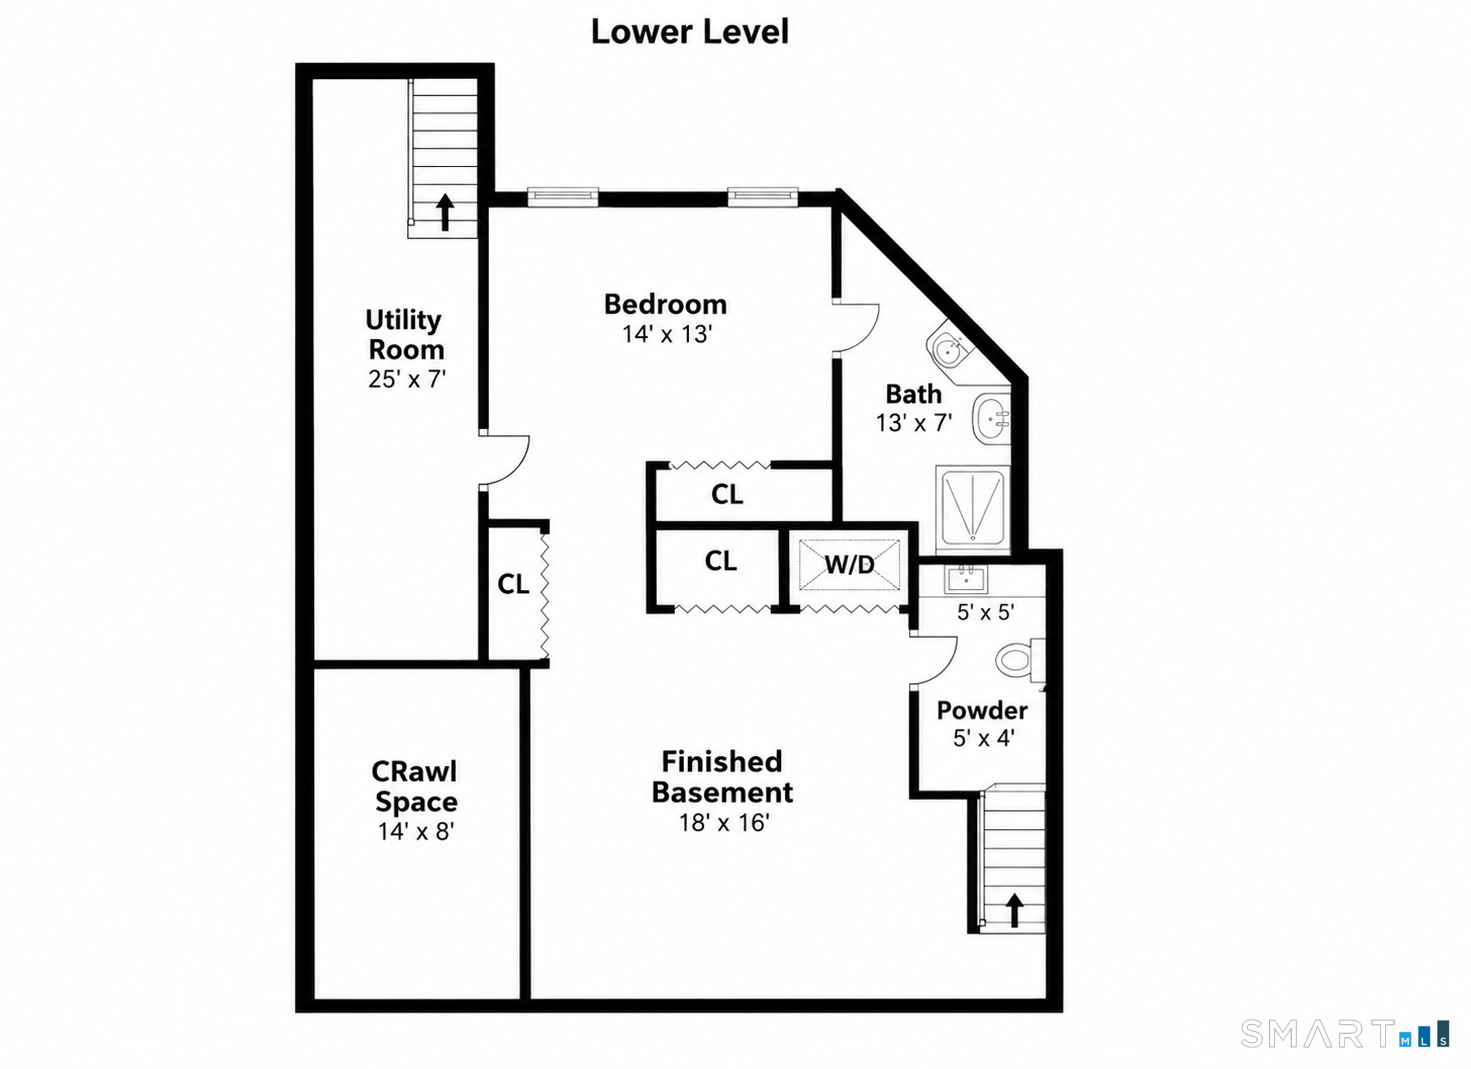
Family Room (Lower Level)
Wet Bar, Laminate Floor
-
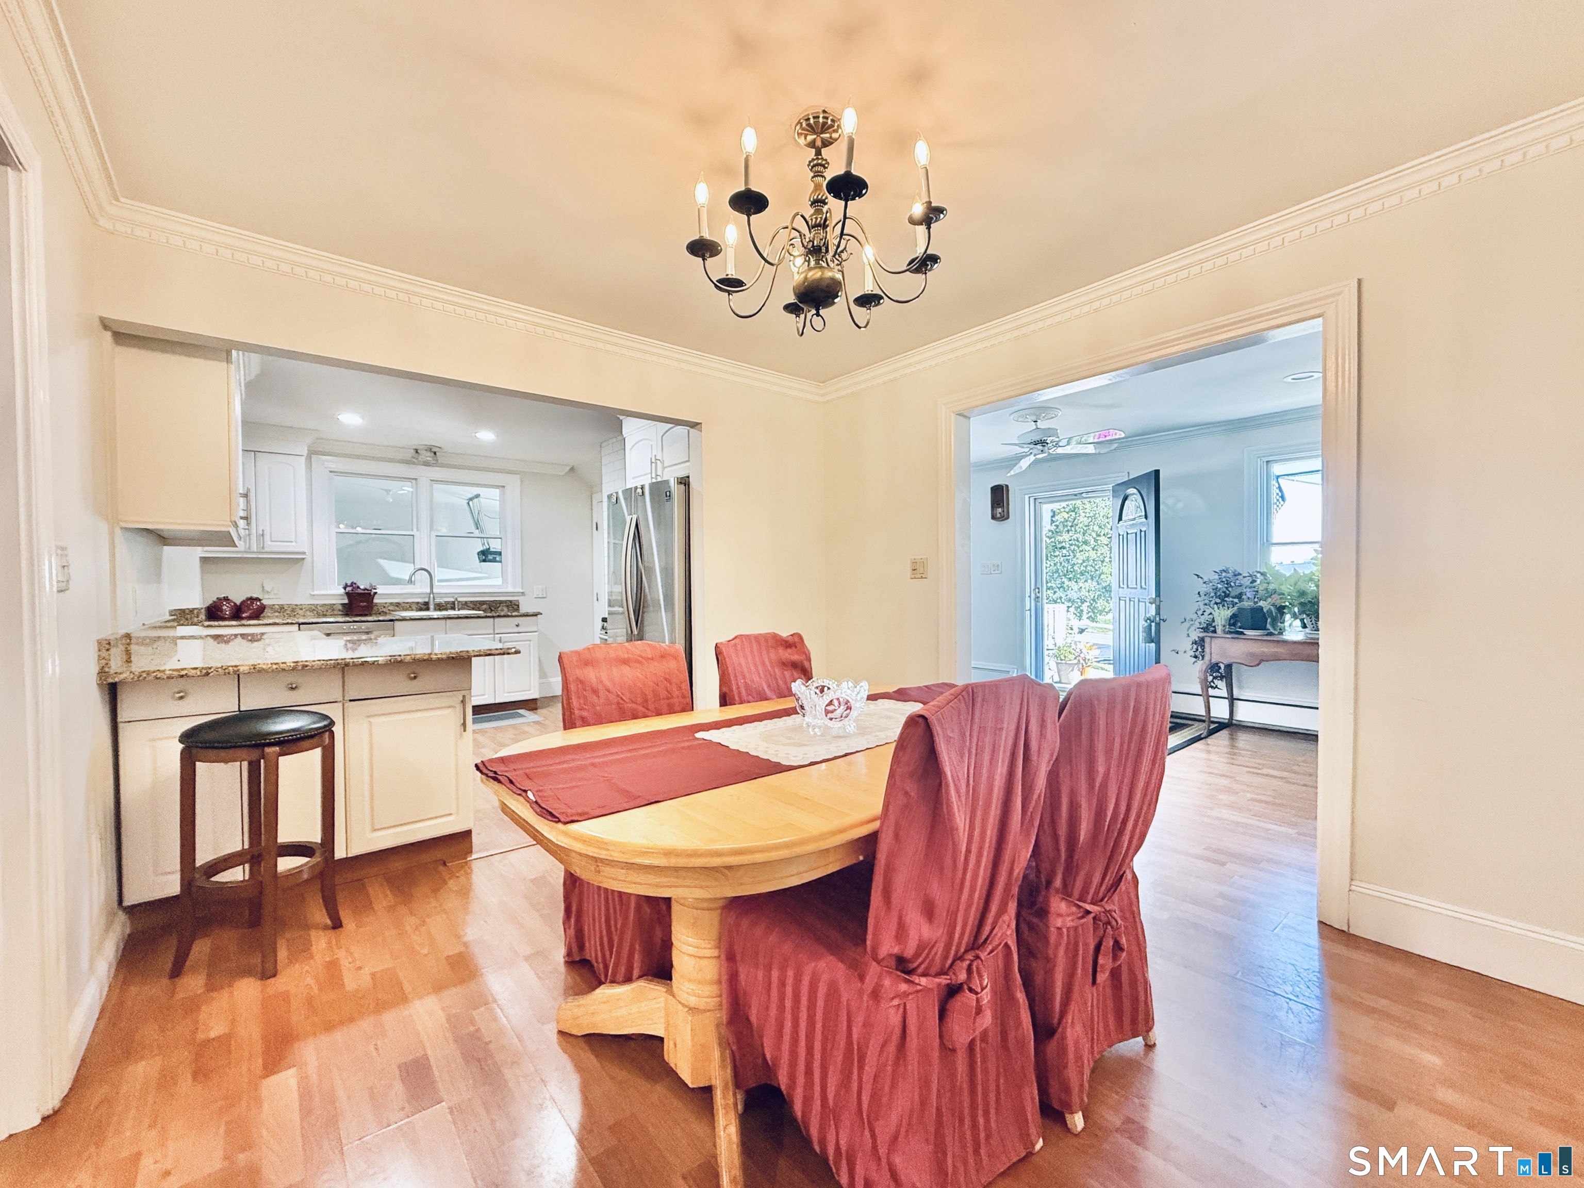
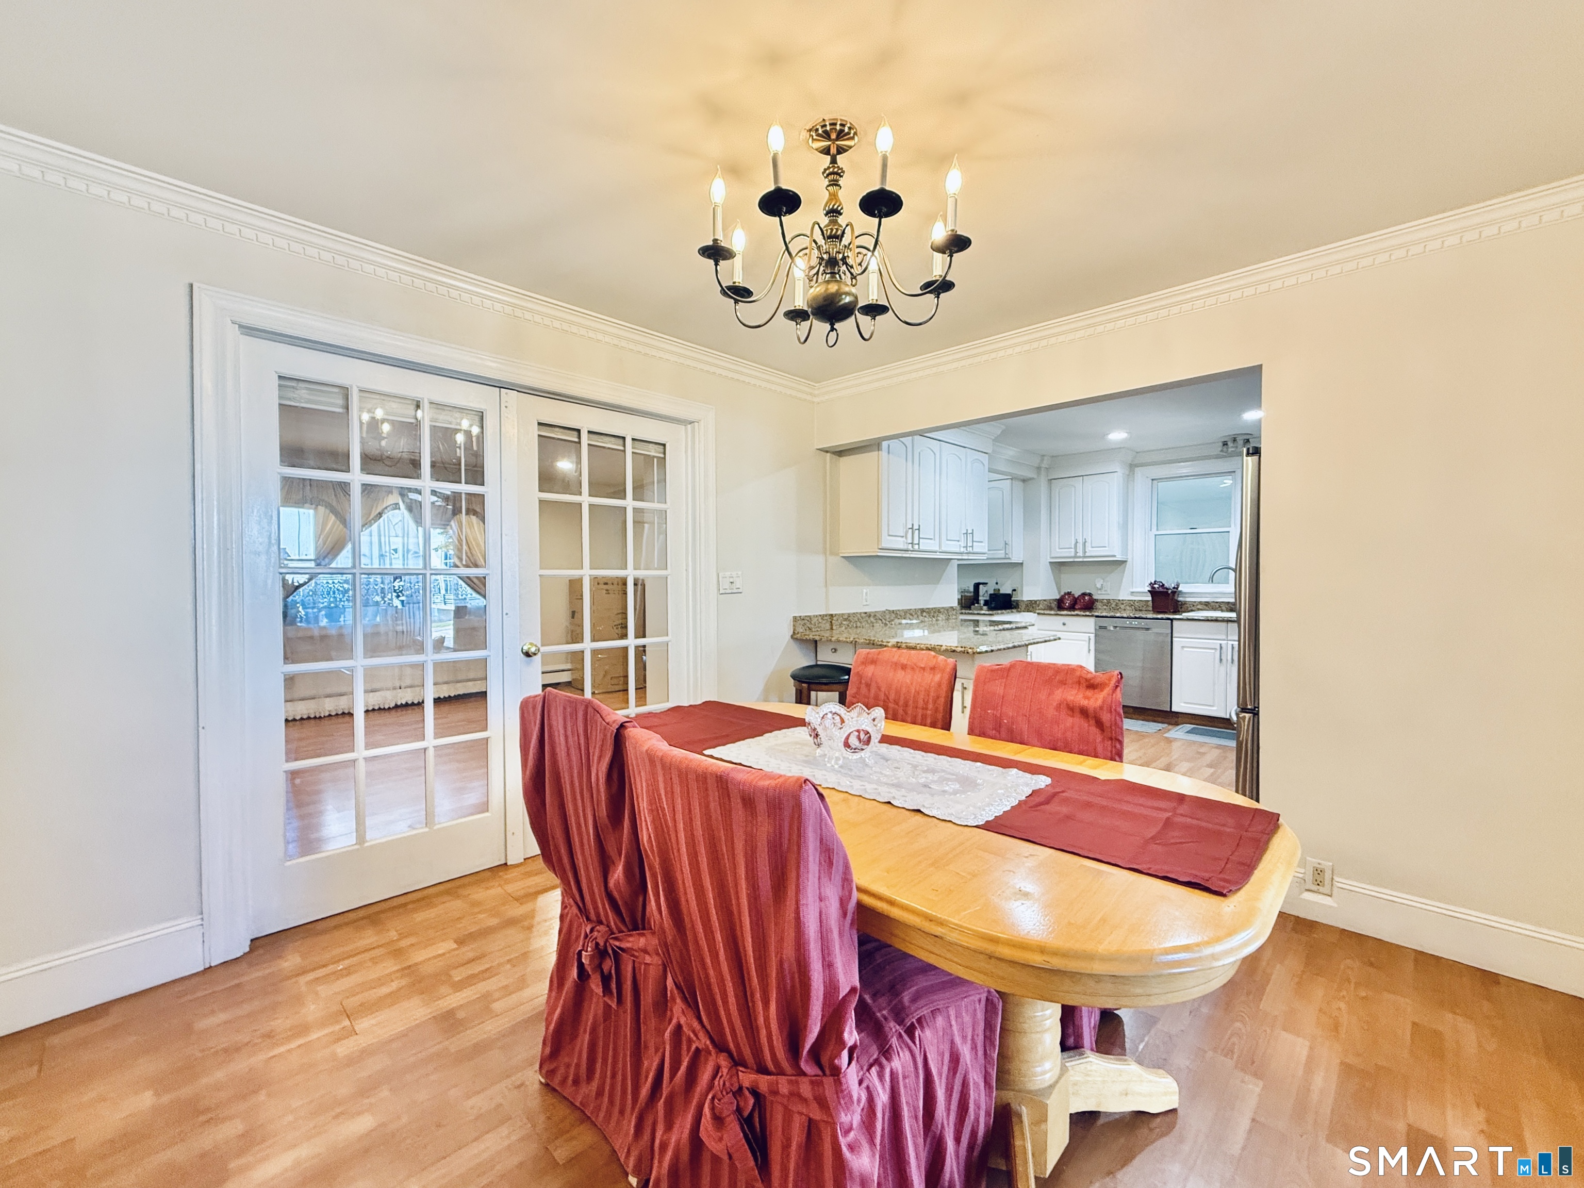
Dining Room (Main Level)
French Doors, Laminate Floor
-
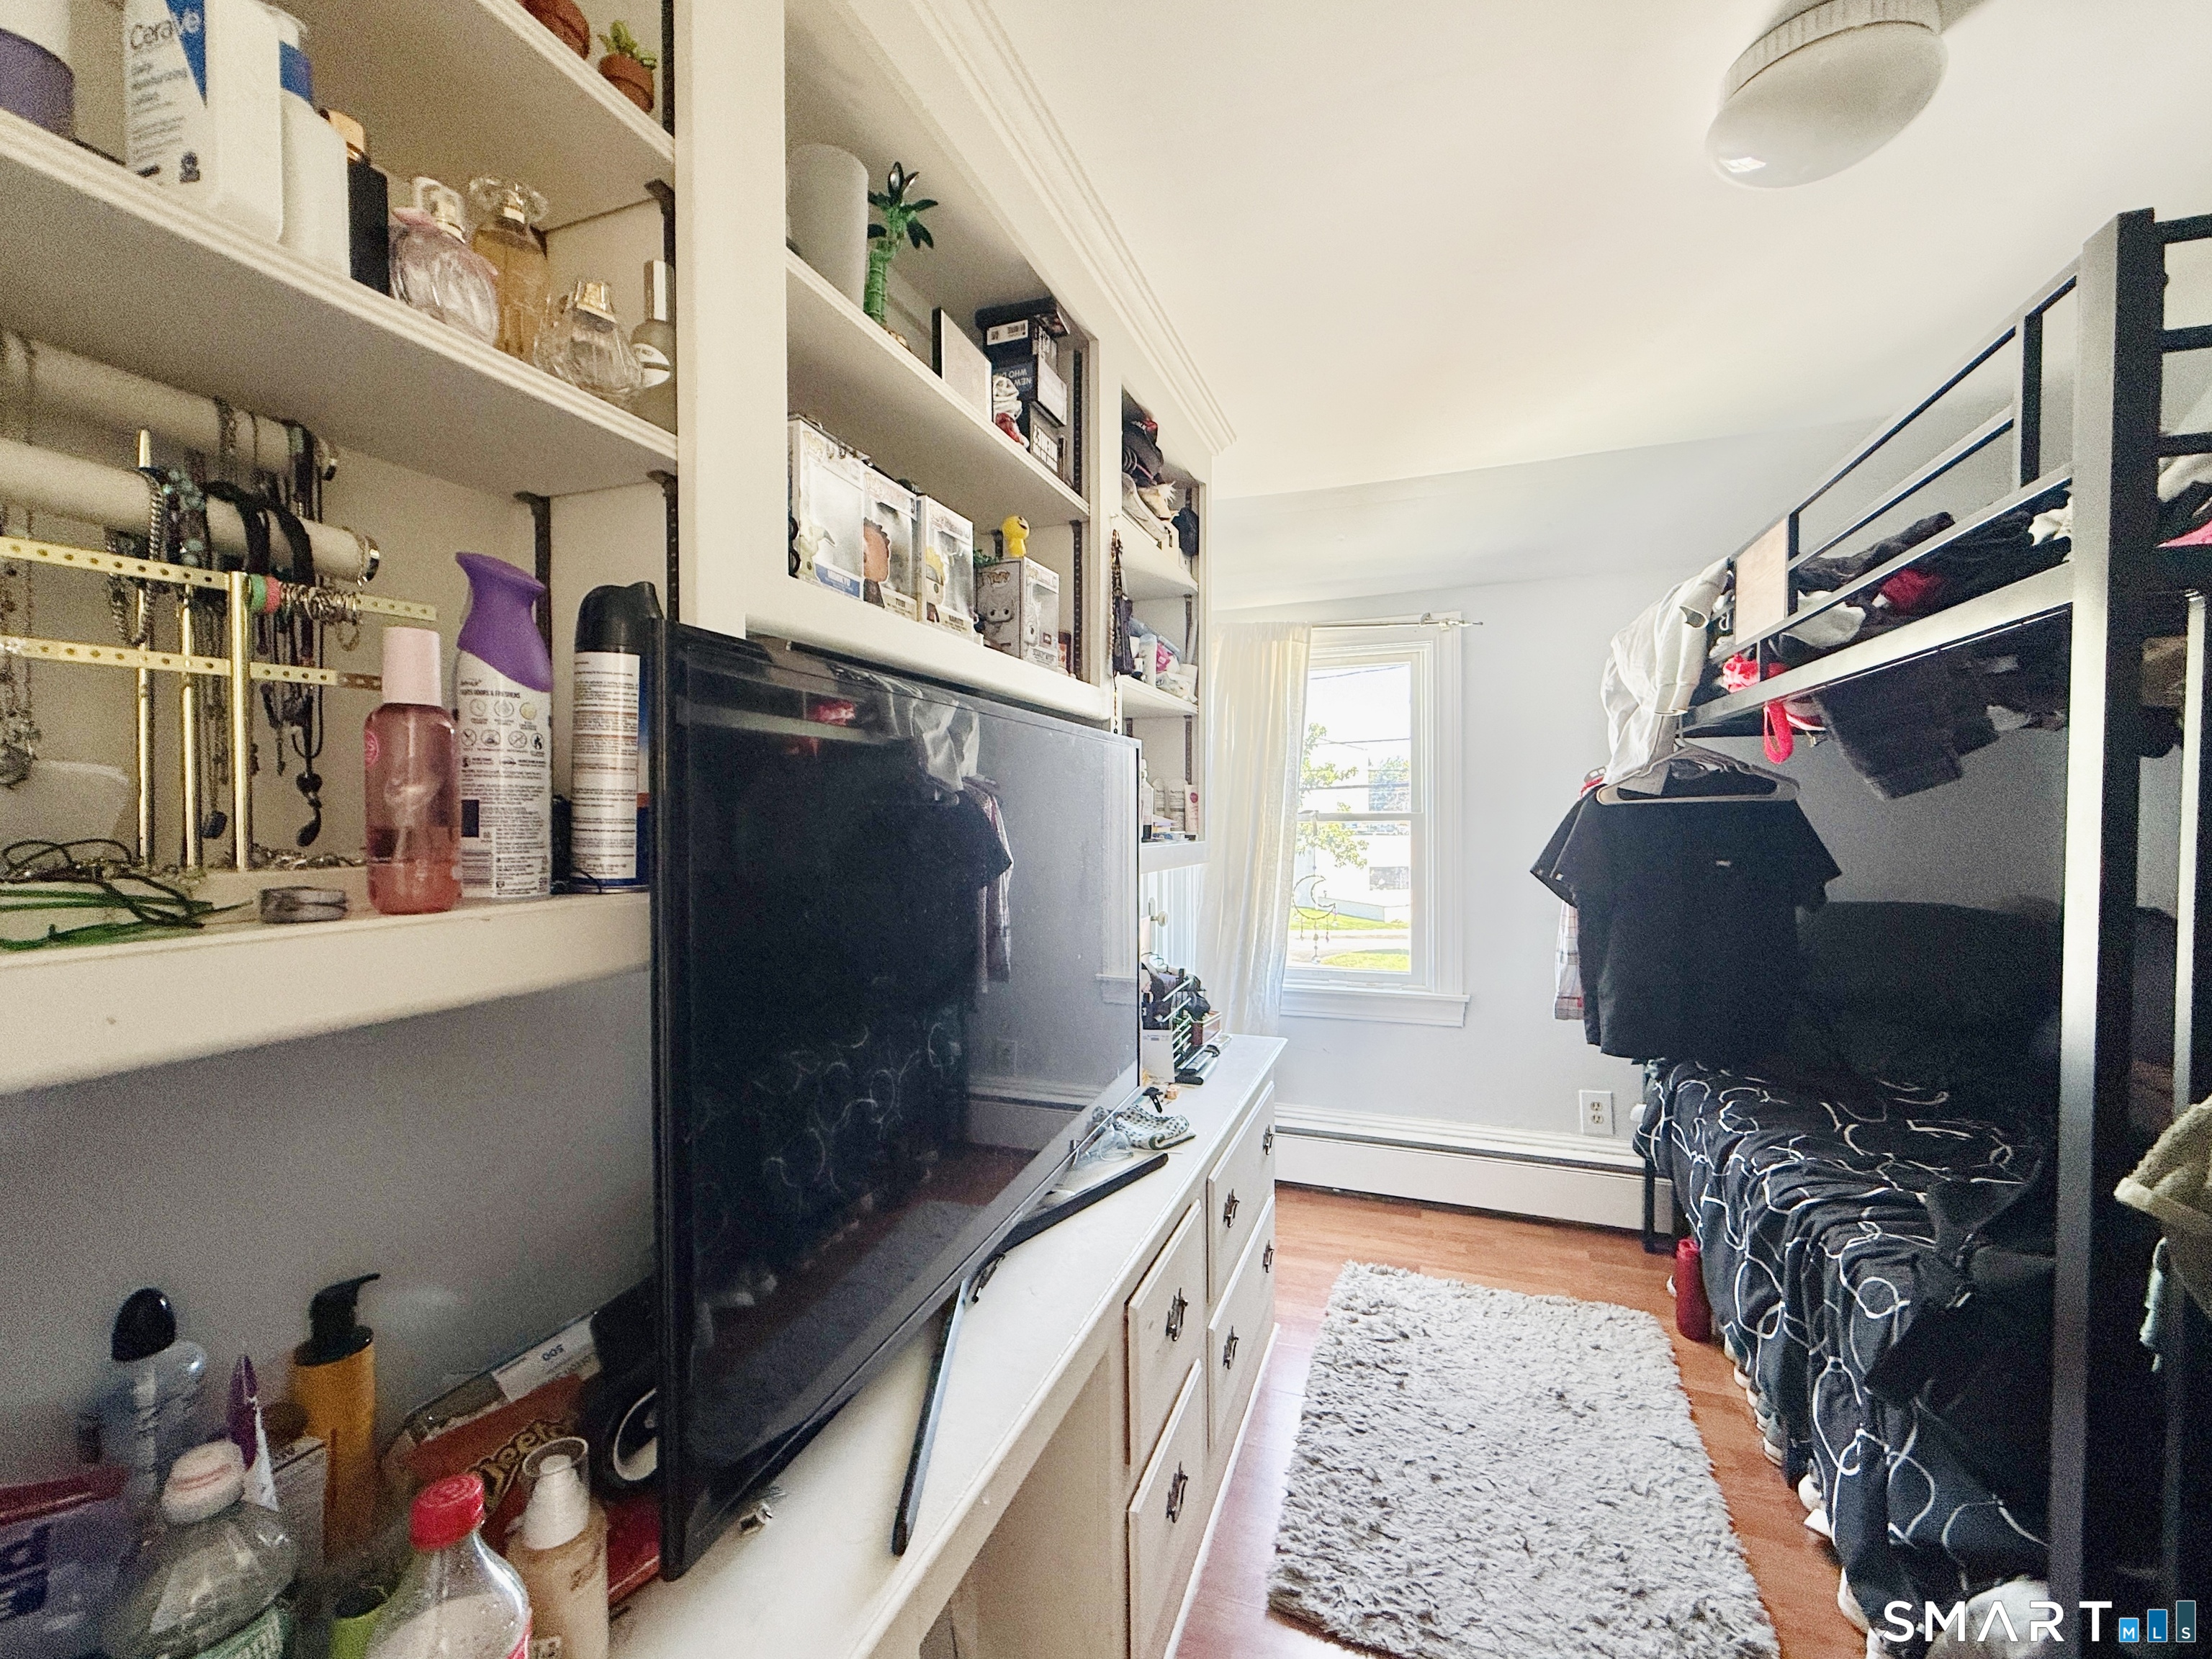
Bedroom (Upper Level)
-
Bedroom (Upper Level)
-
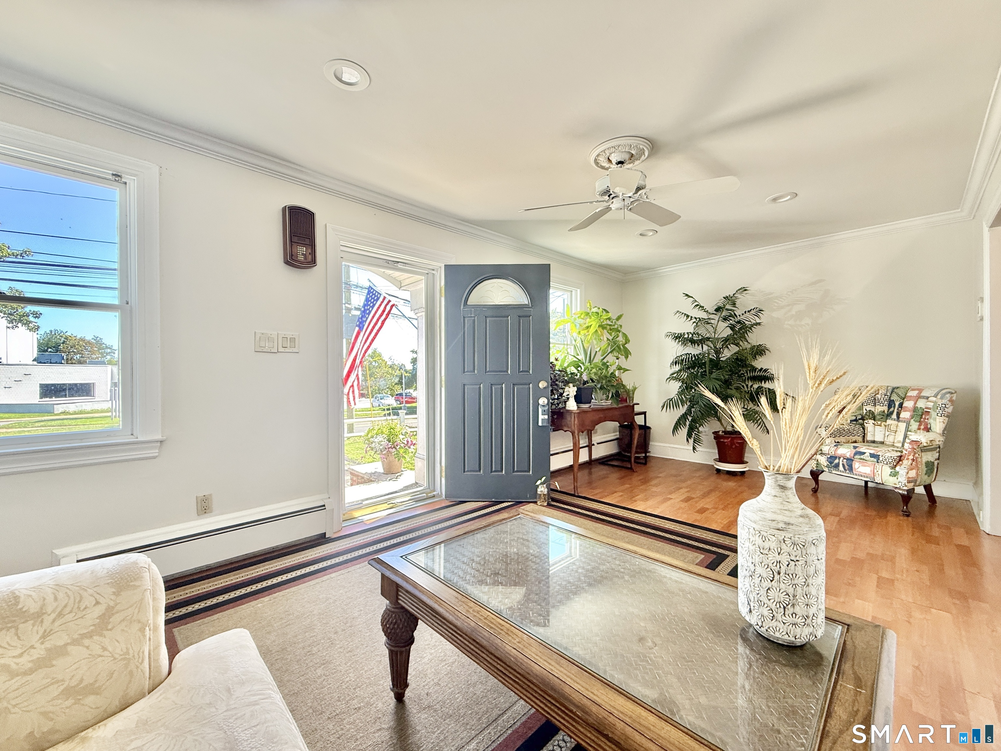
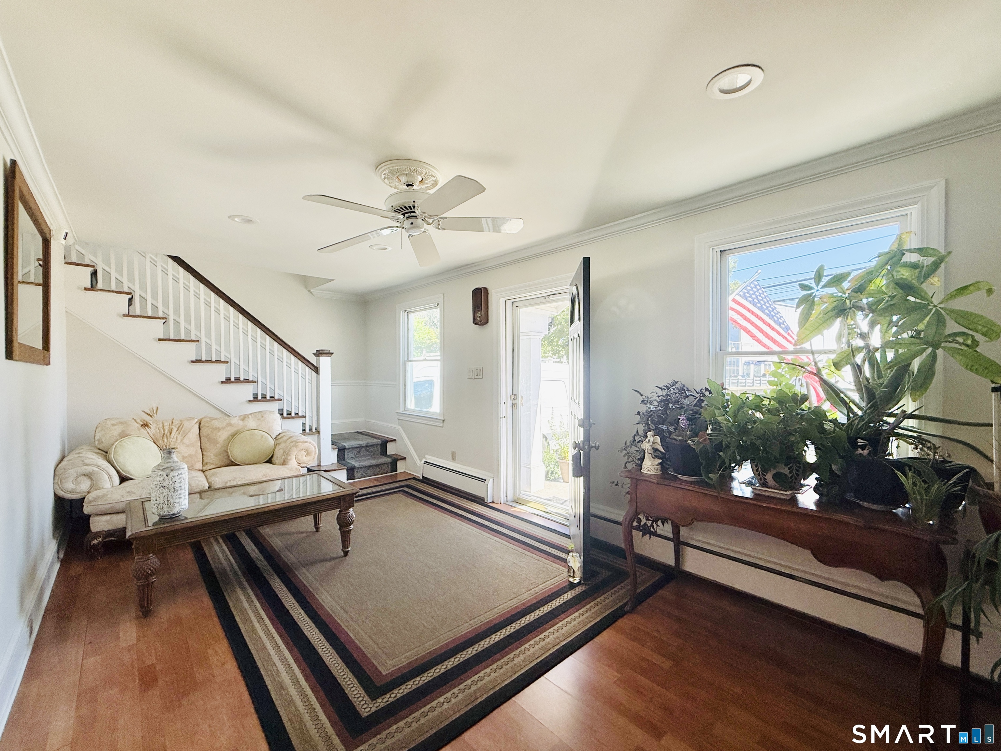
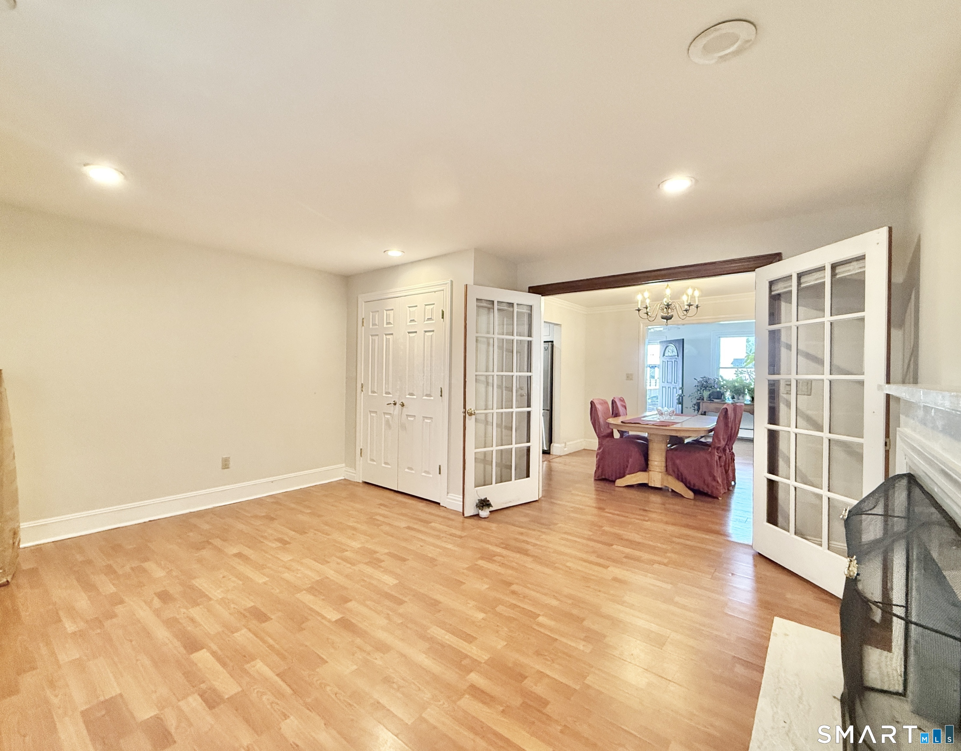
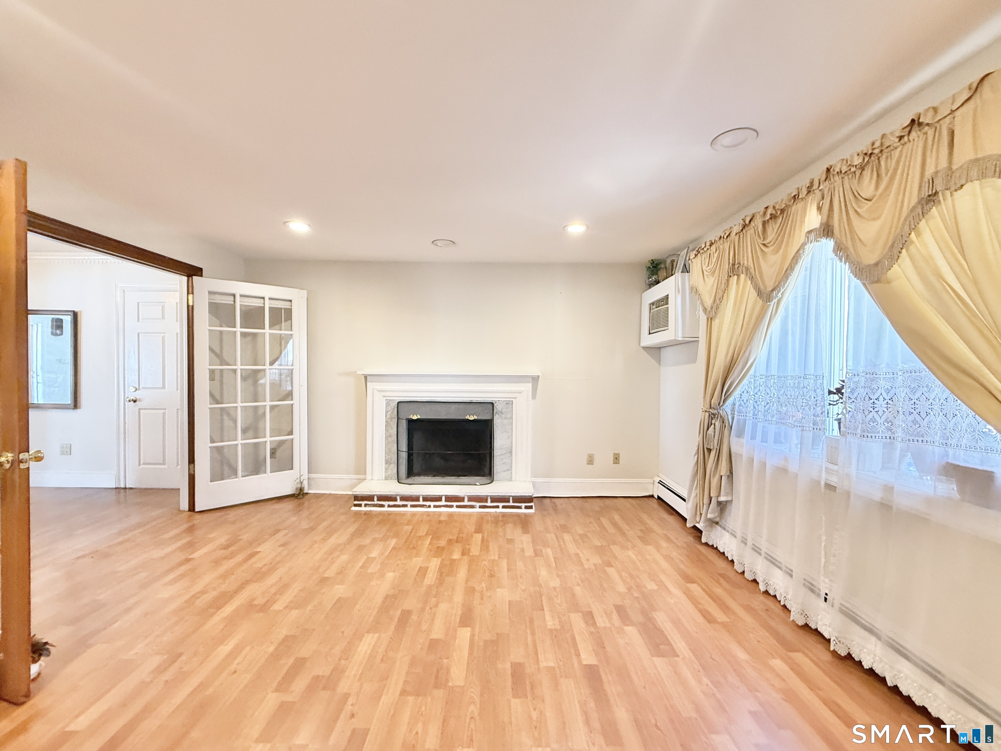
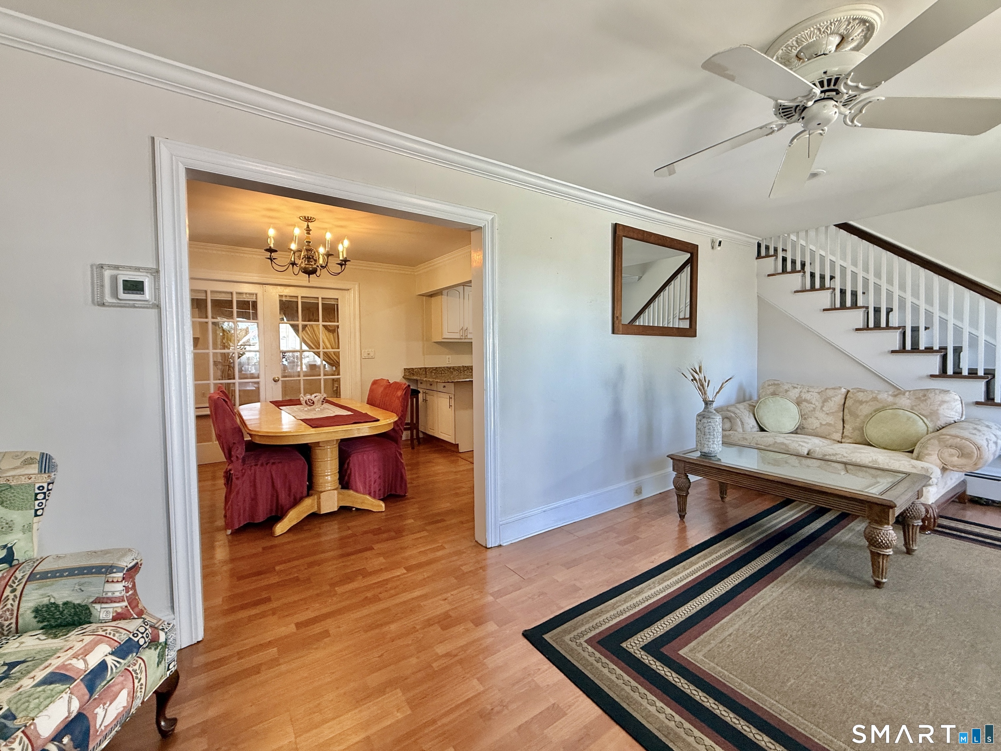
Living Room (Main Level)
Bay/Bow Window, Fireplace, French Doors
-
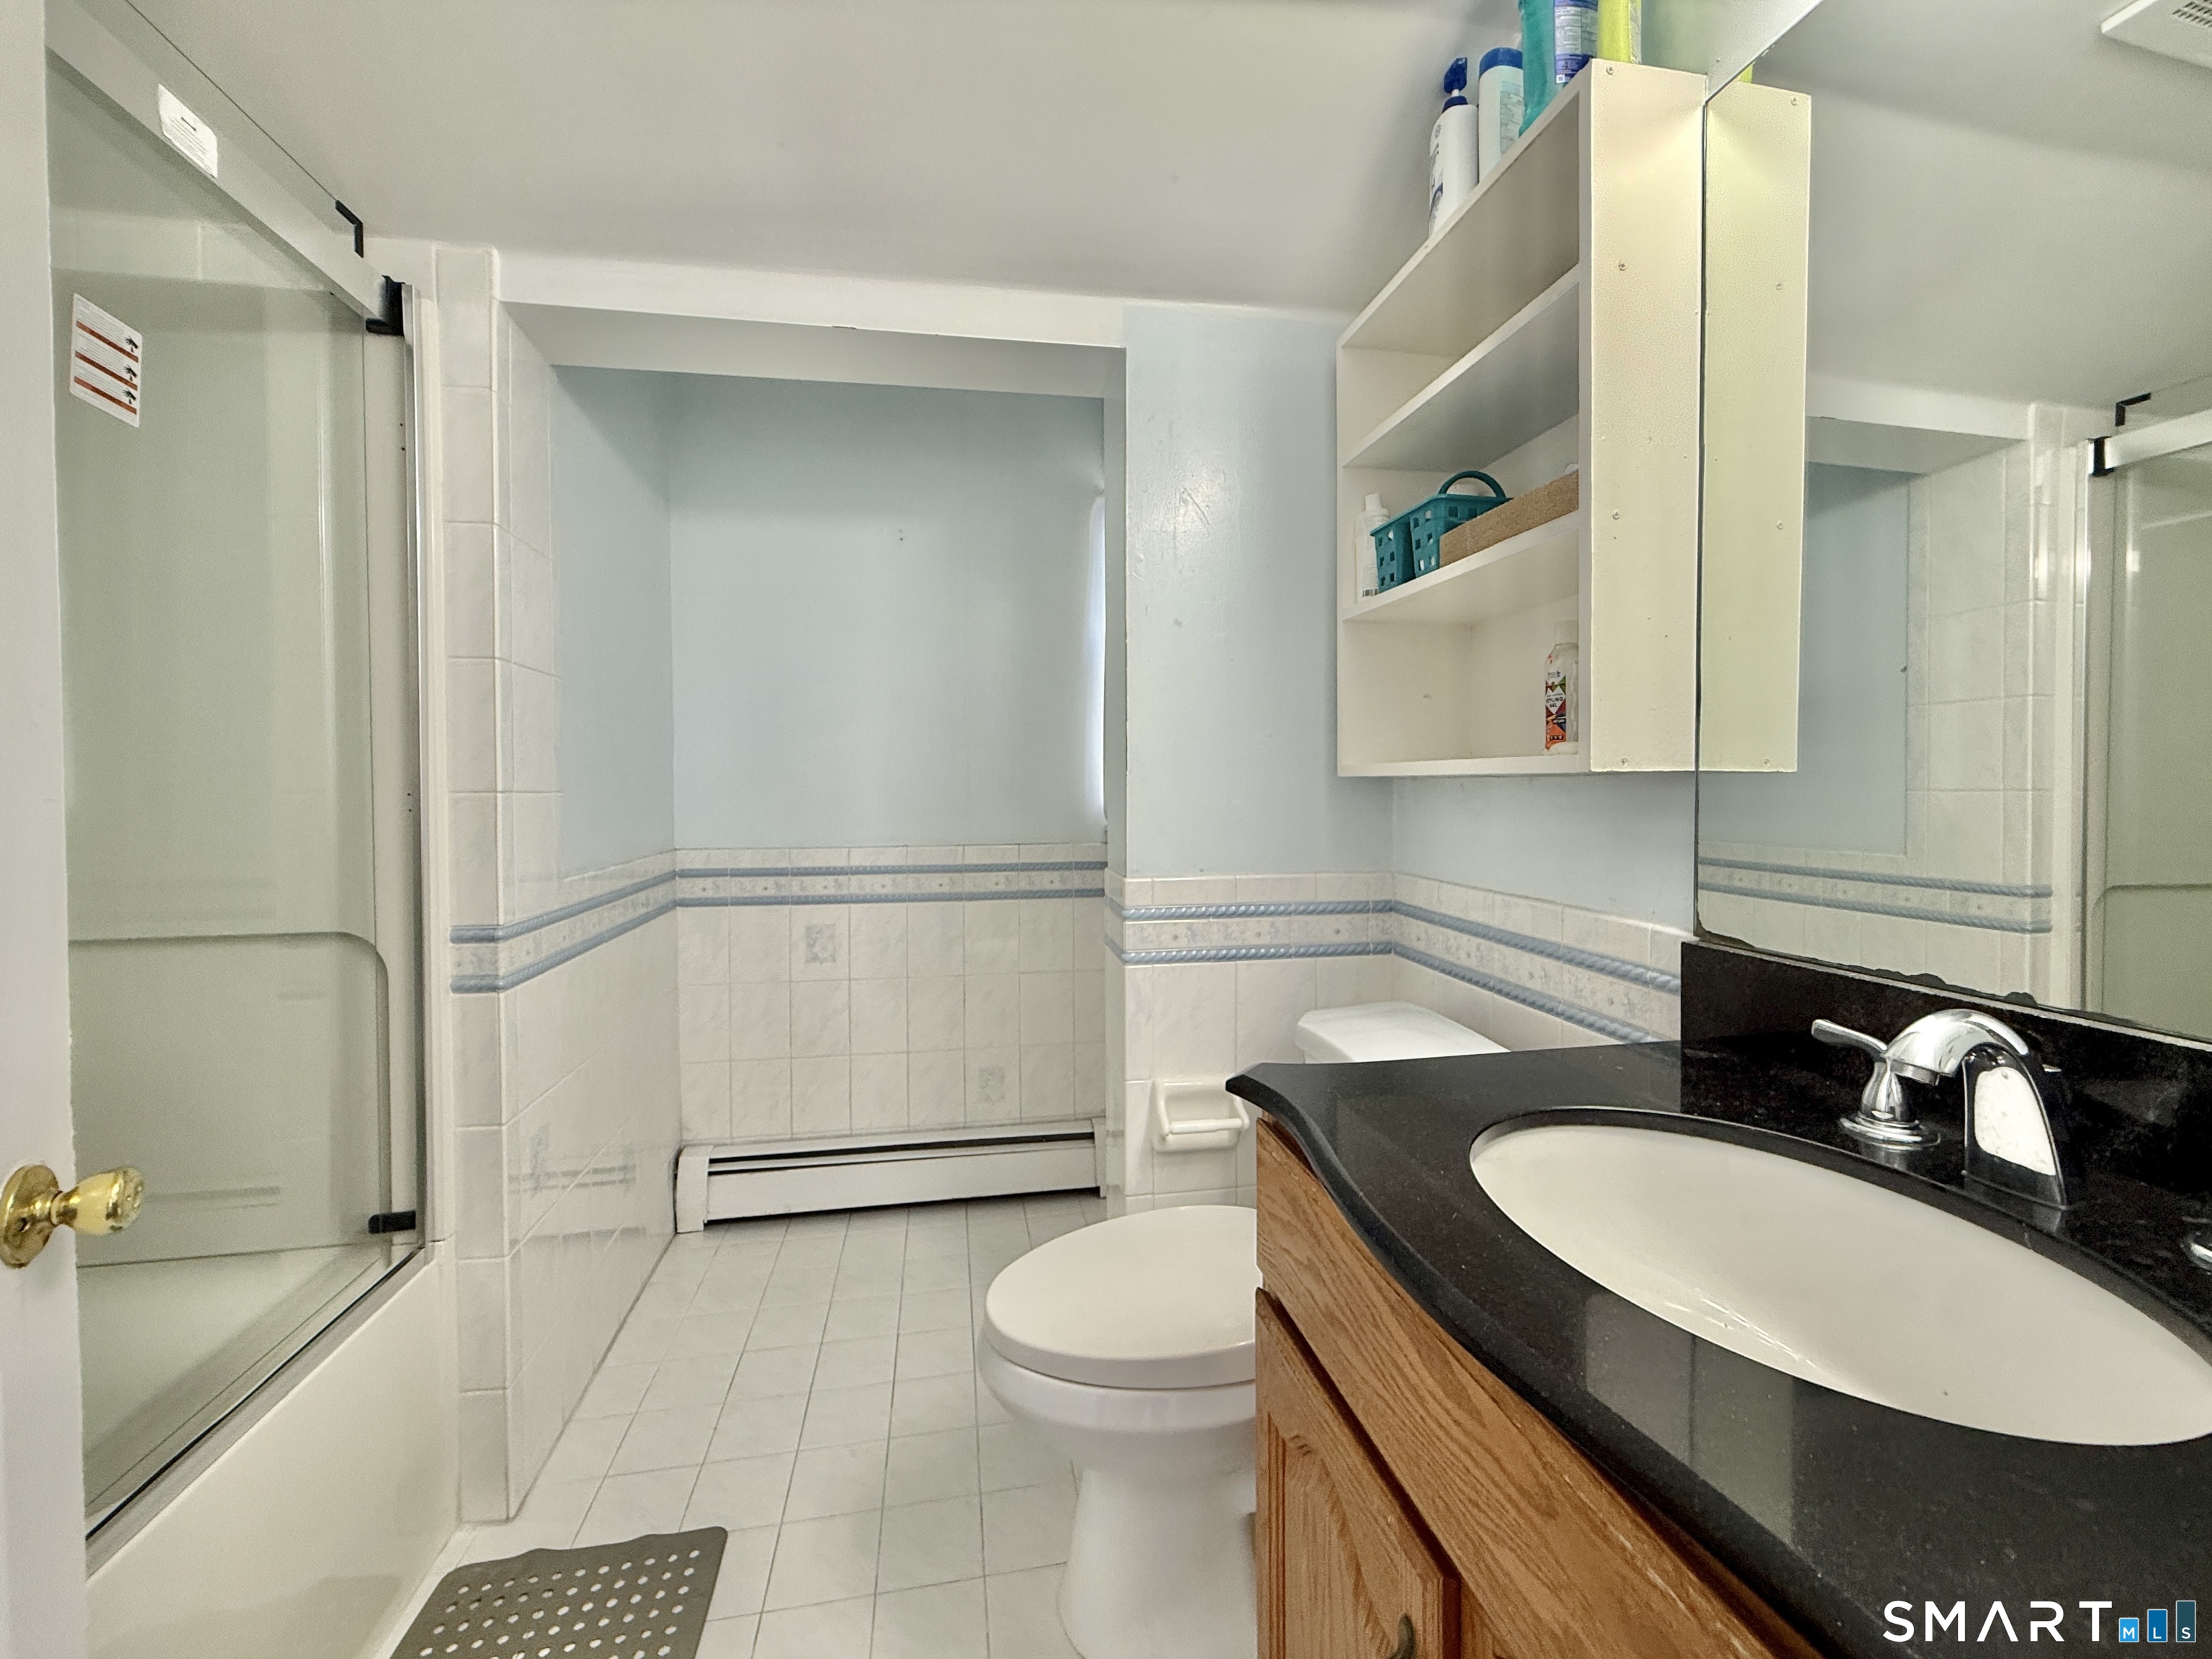
Primary Bath (Upper Level)
-
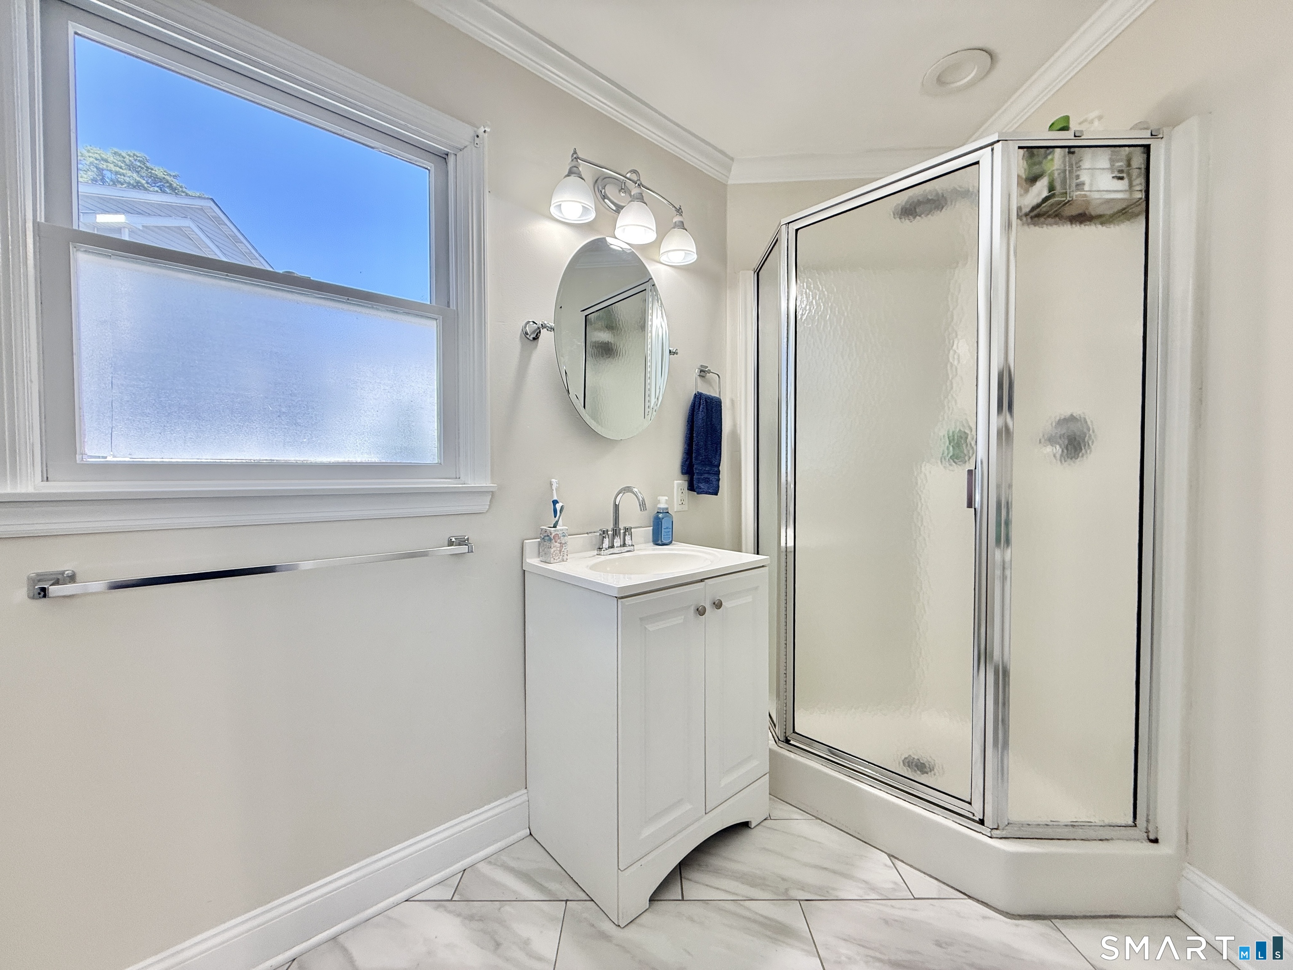
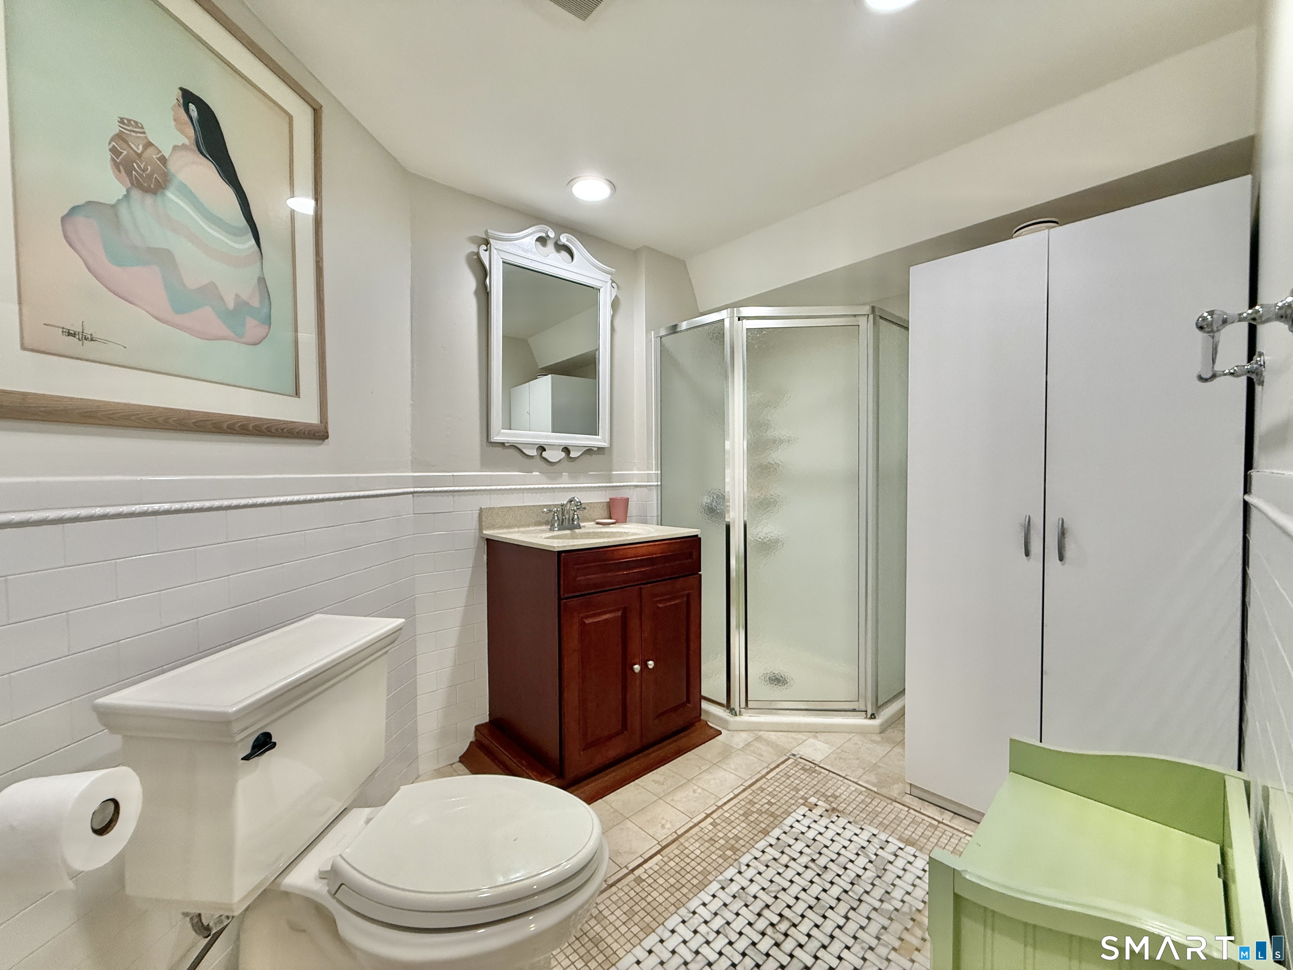
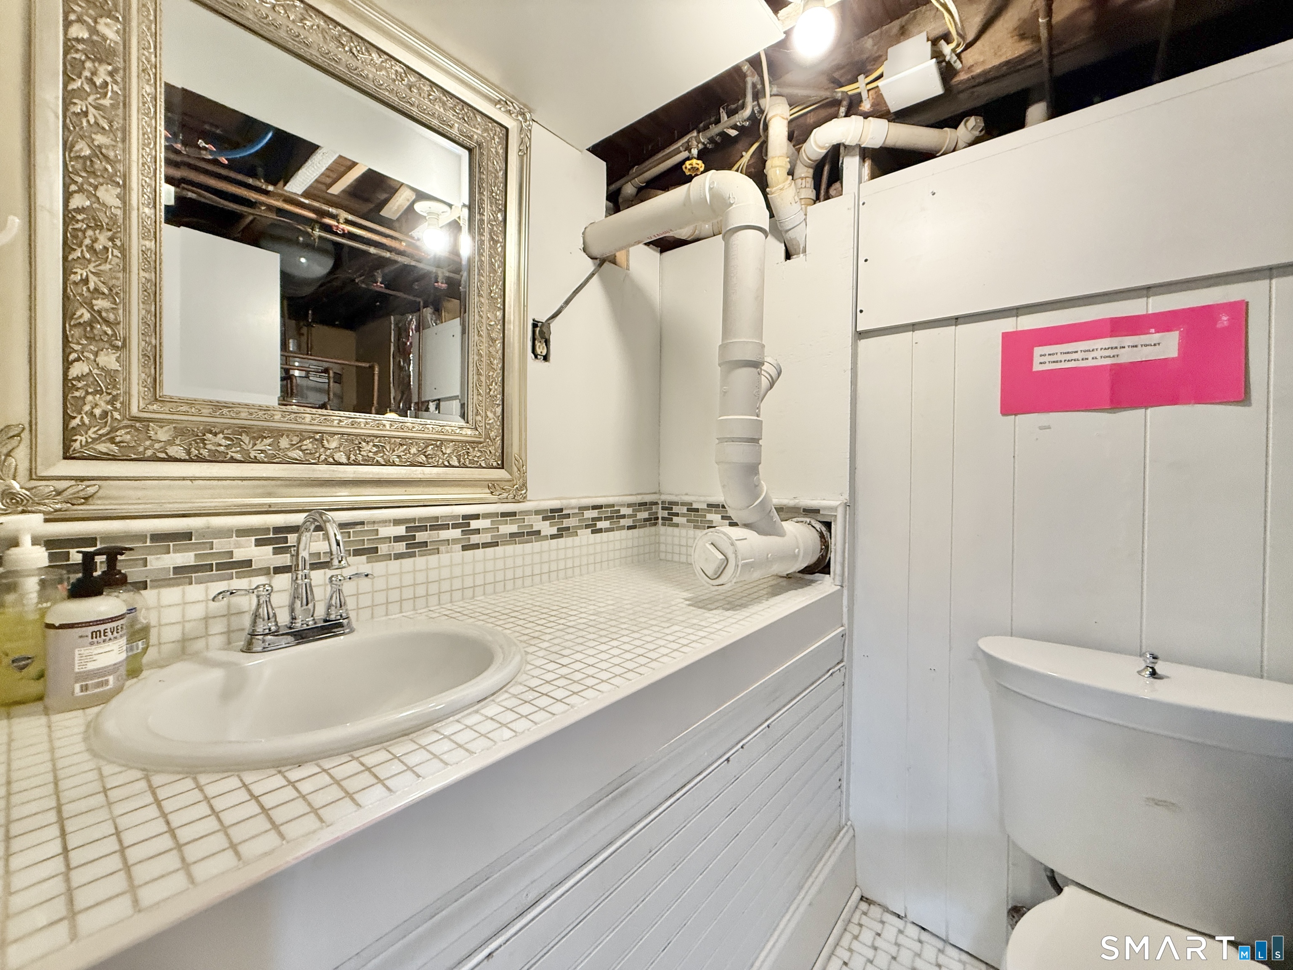
Full Bath (Lower Level)
Stall Shower
-
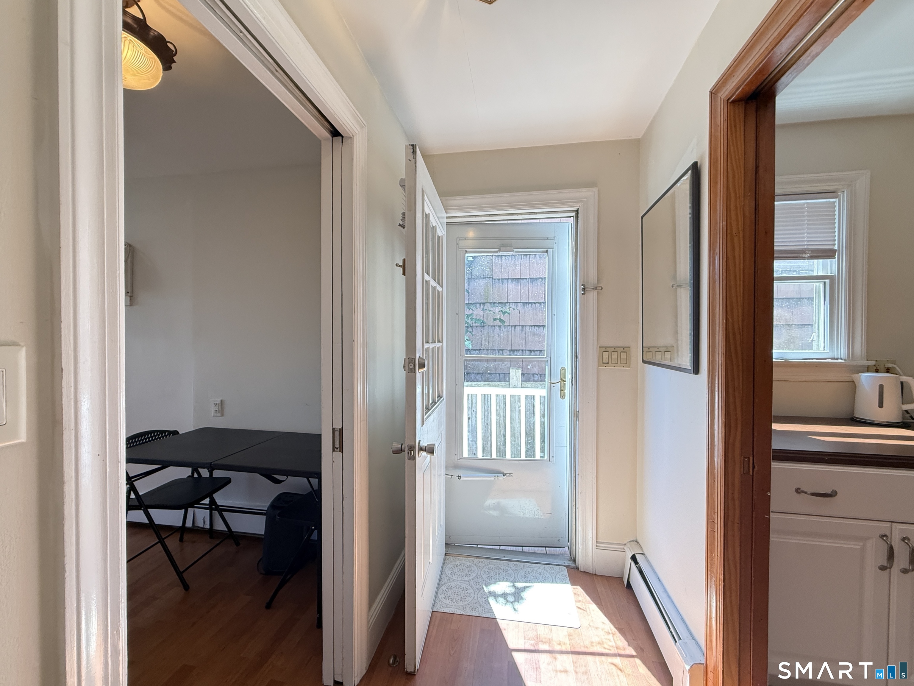
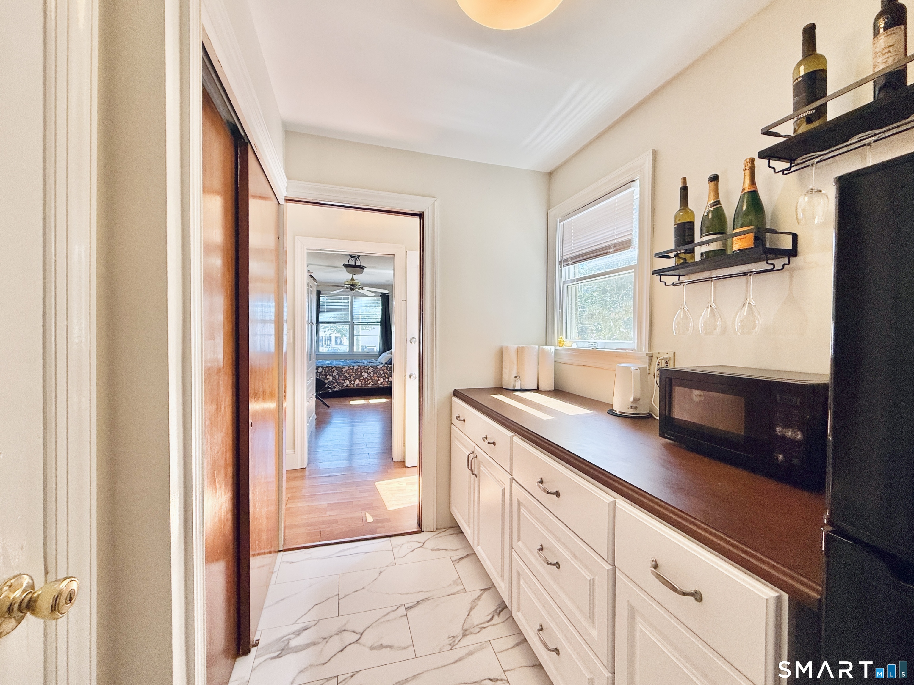
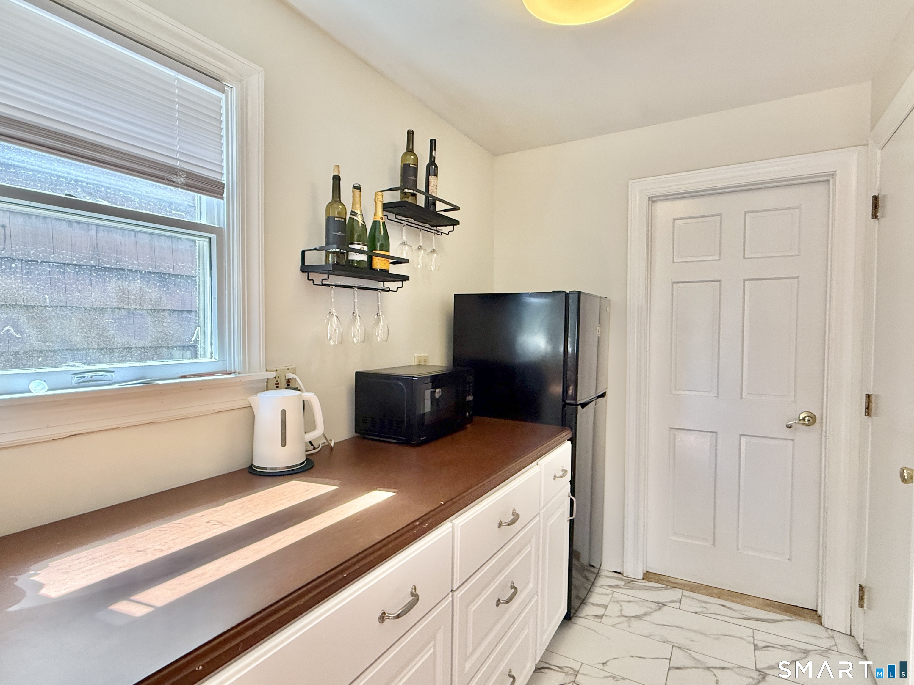
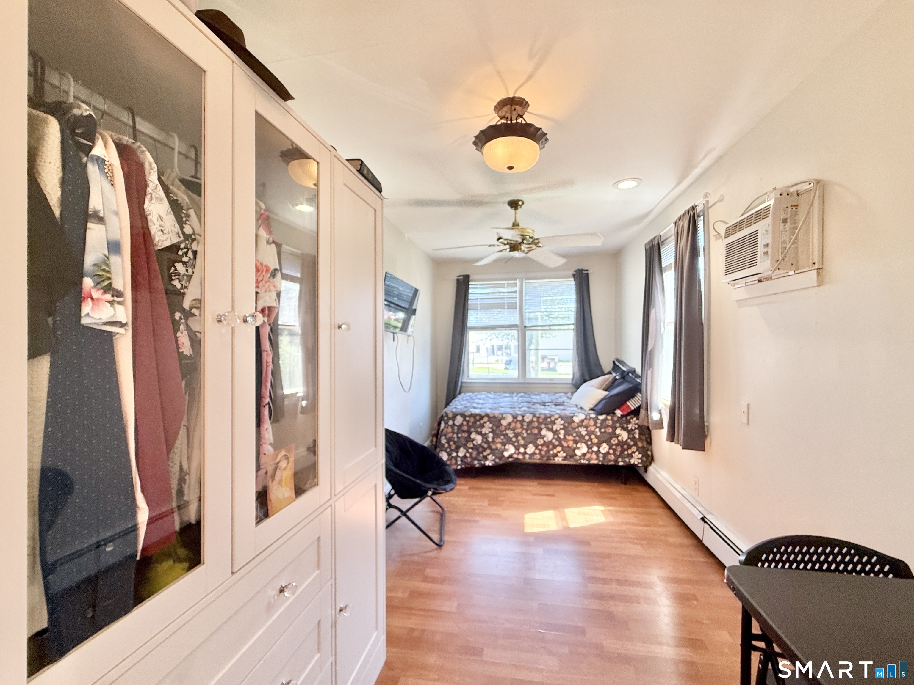
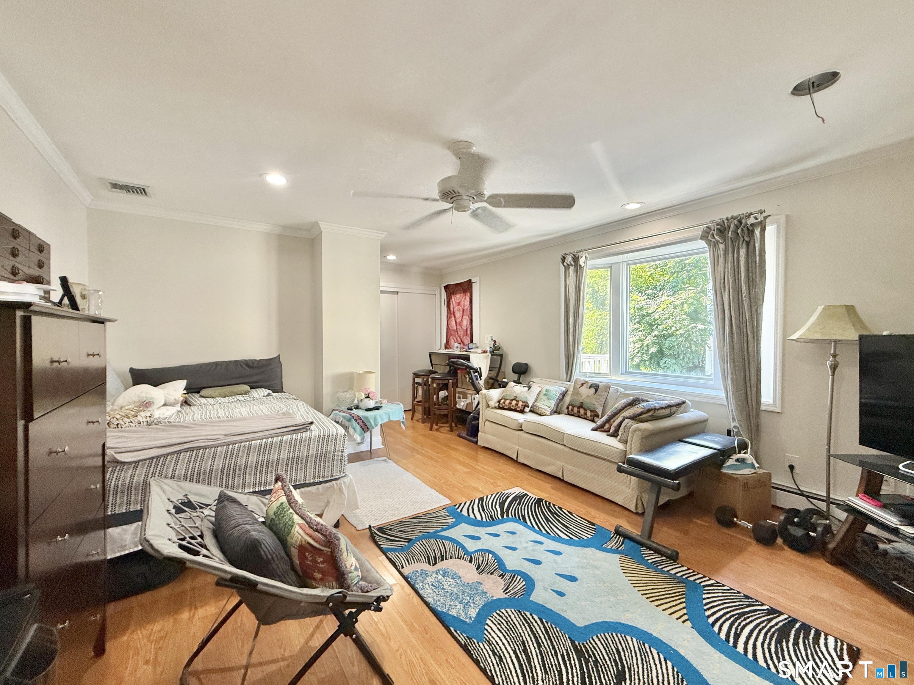
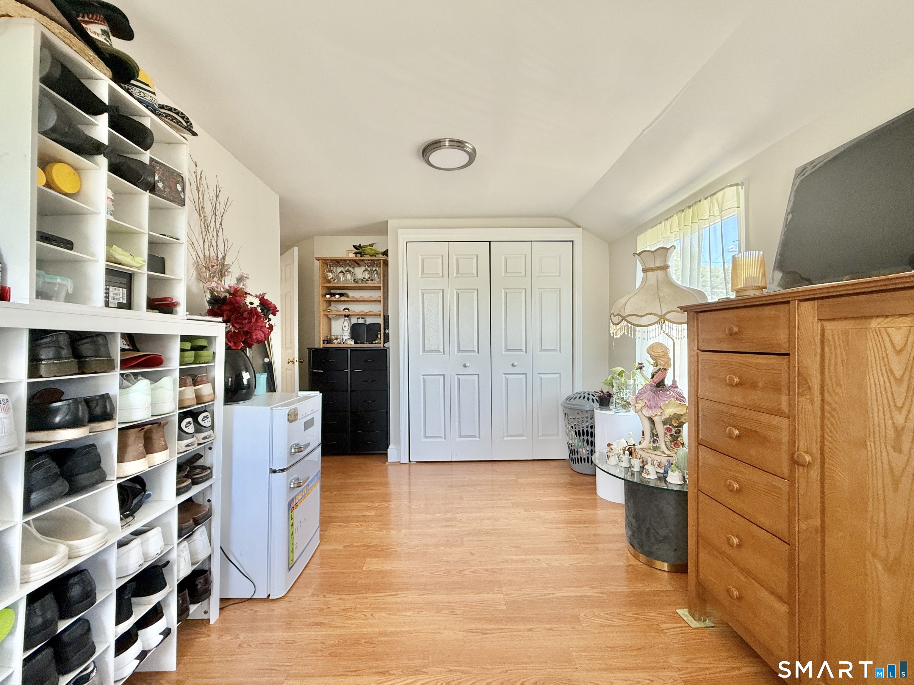
Studio Apt (Main Level)
Breakfast Bar, Ceiling Fan, Full Bath, Laminate Floor
-
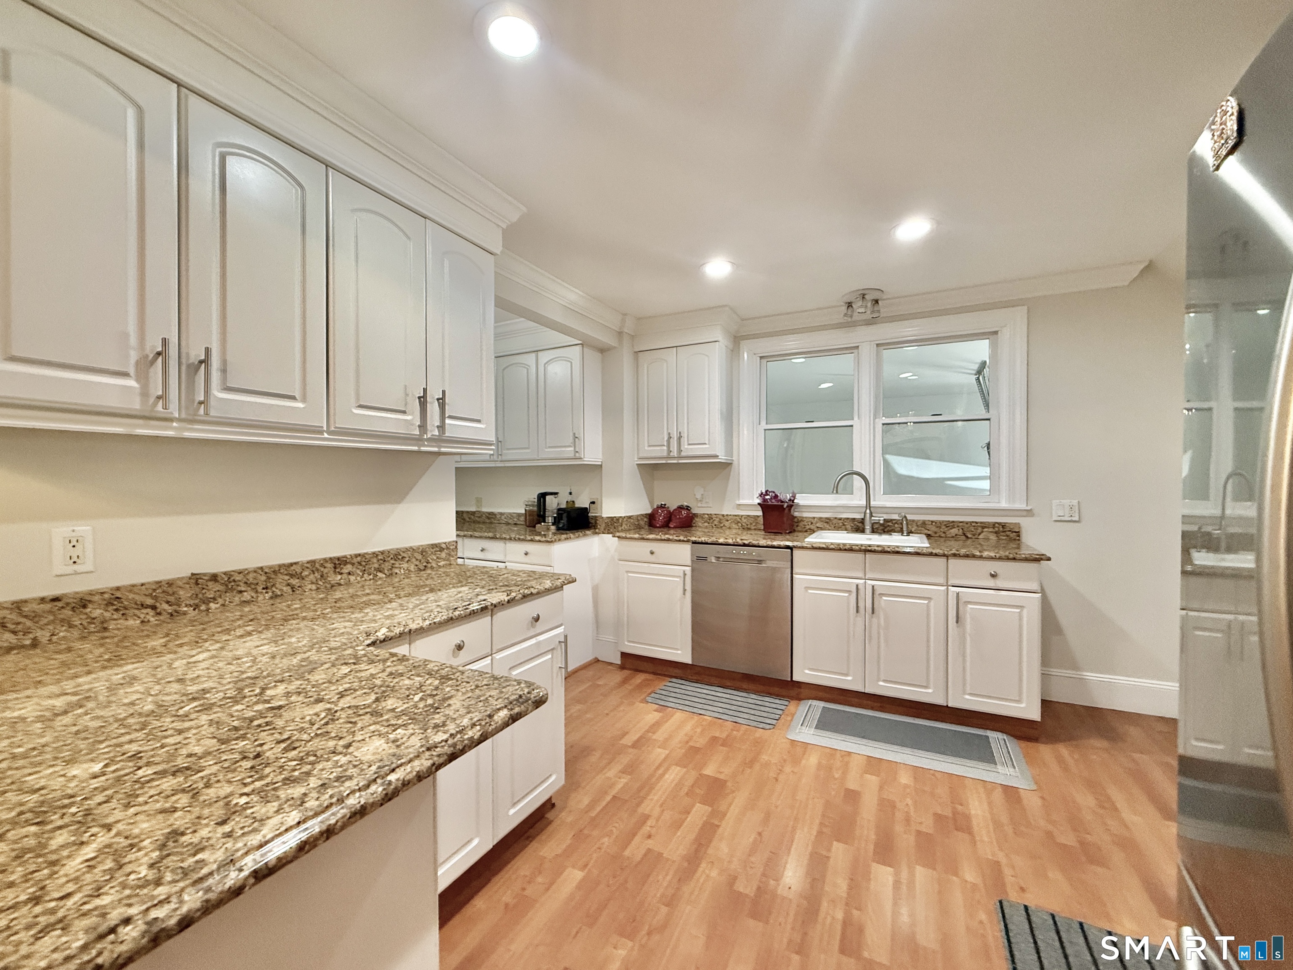
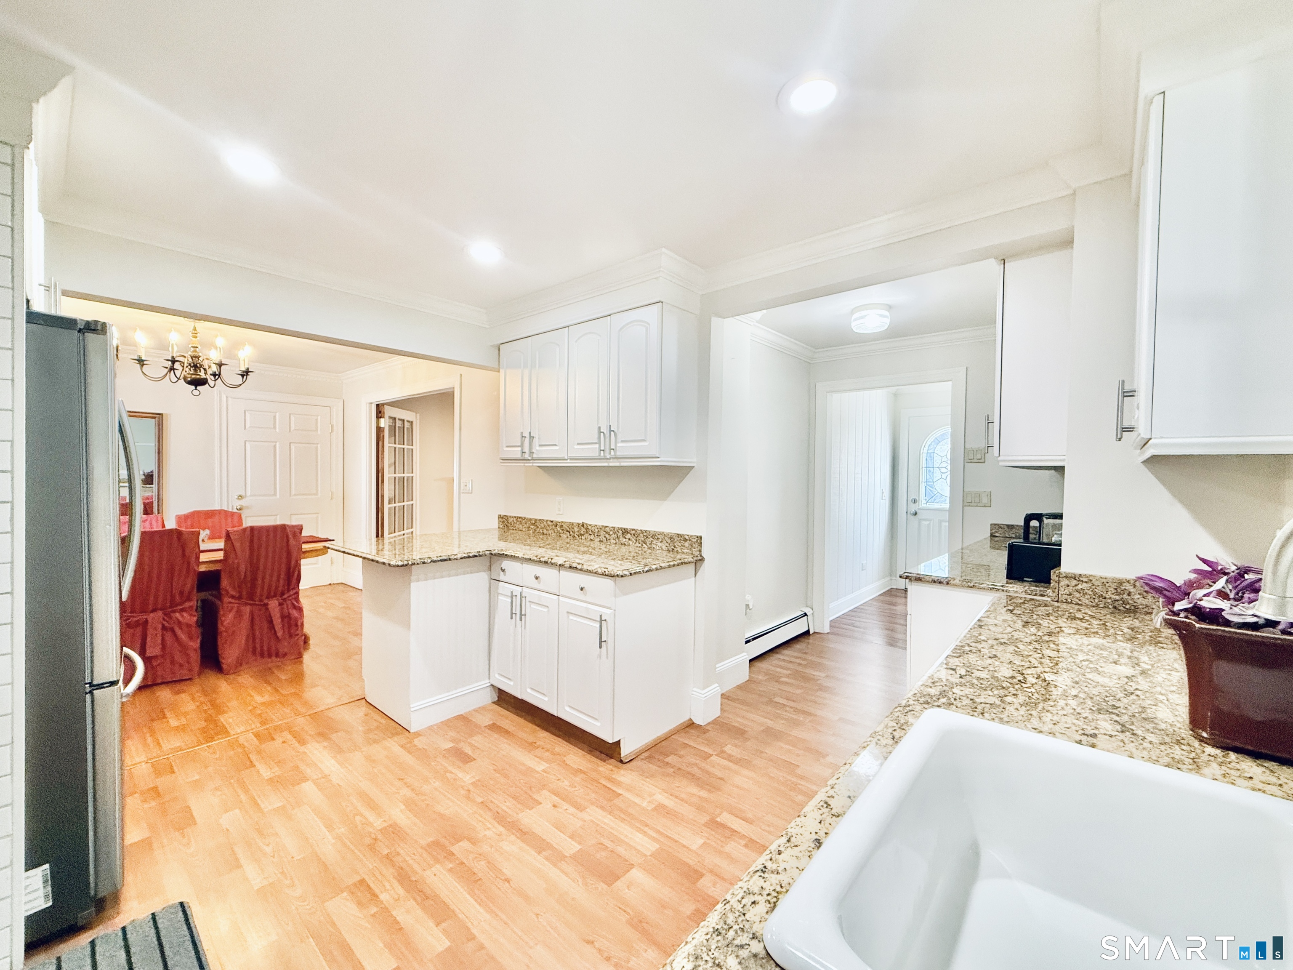
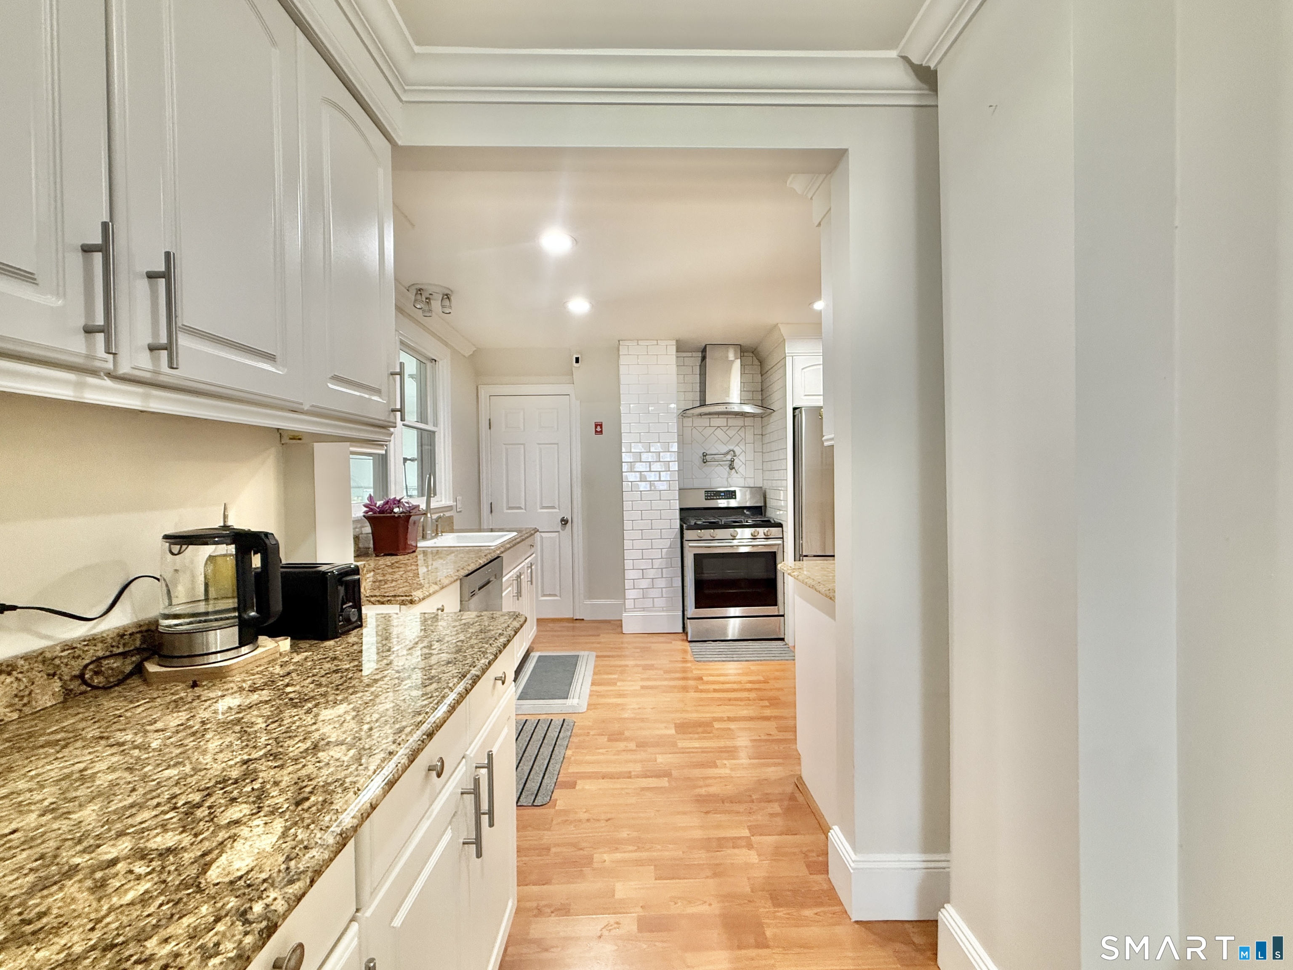
Kitchen (Main Level)
Breakfast Bar, Granite Counters, Eating Space, Laminate Floor
-
Other (Main Level)
Laminate Floor
-
Other Rooms
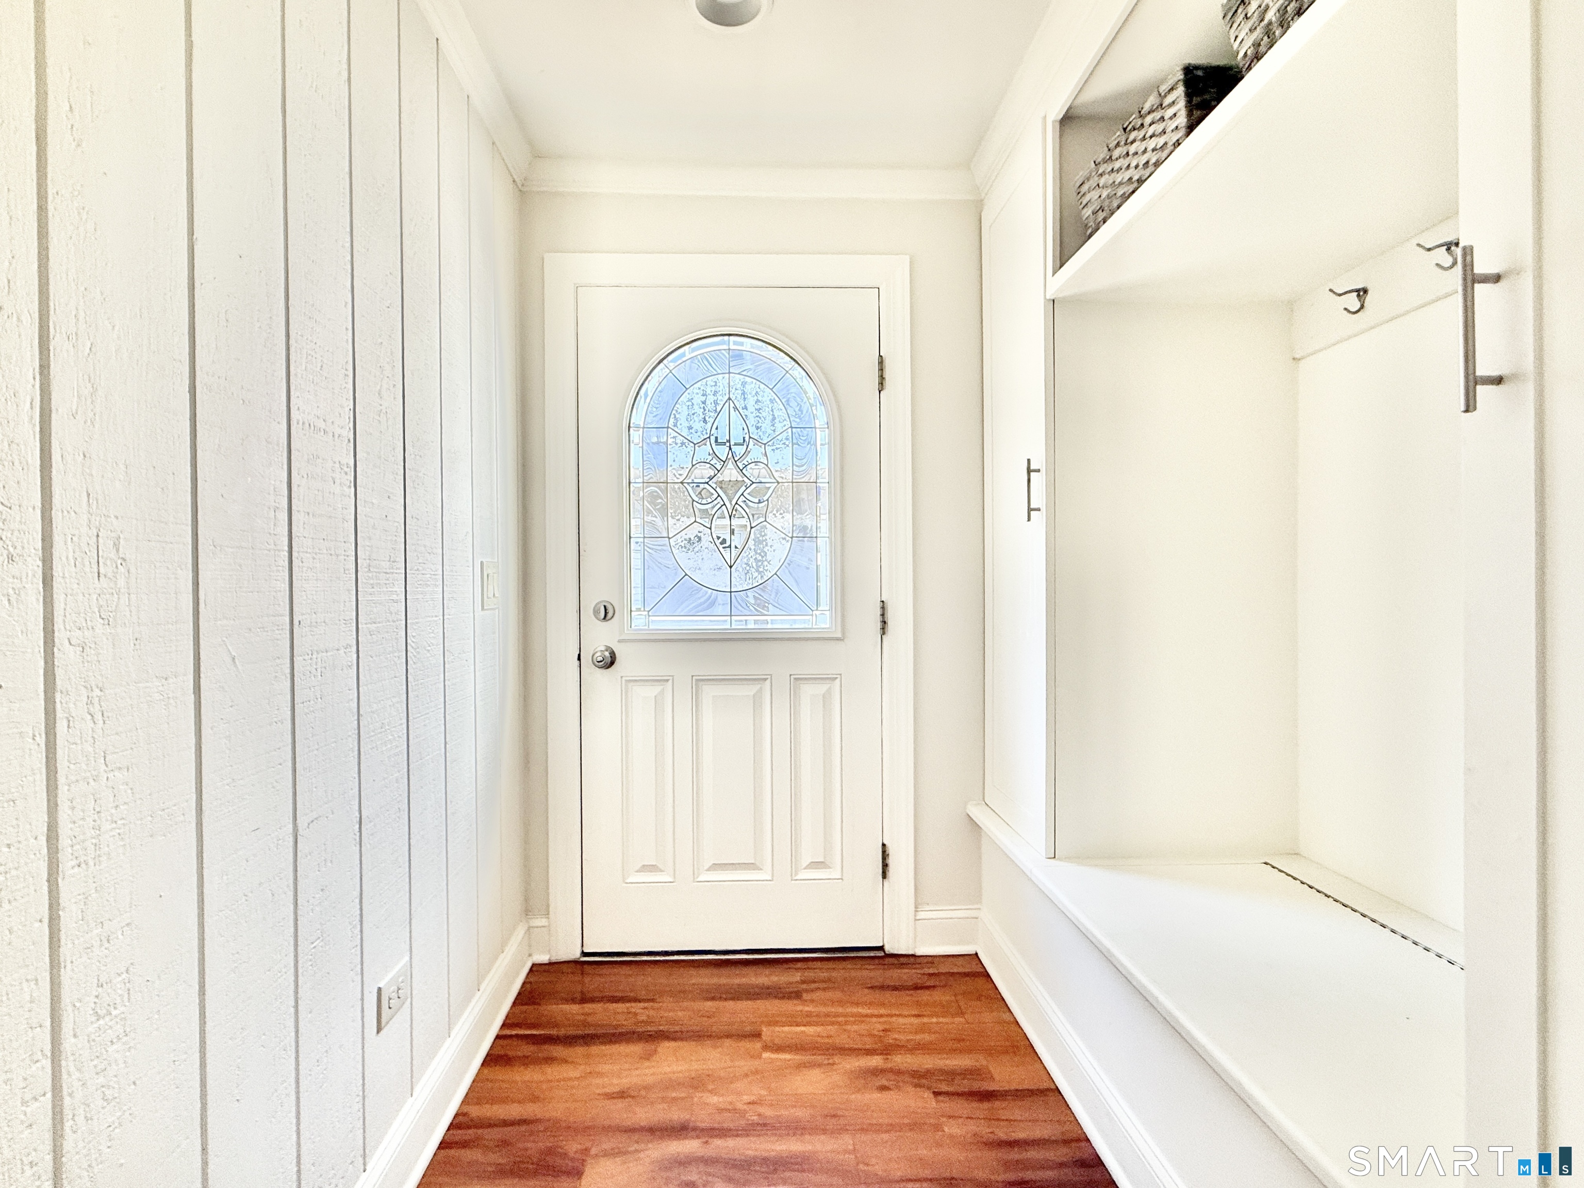
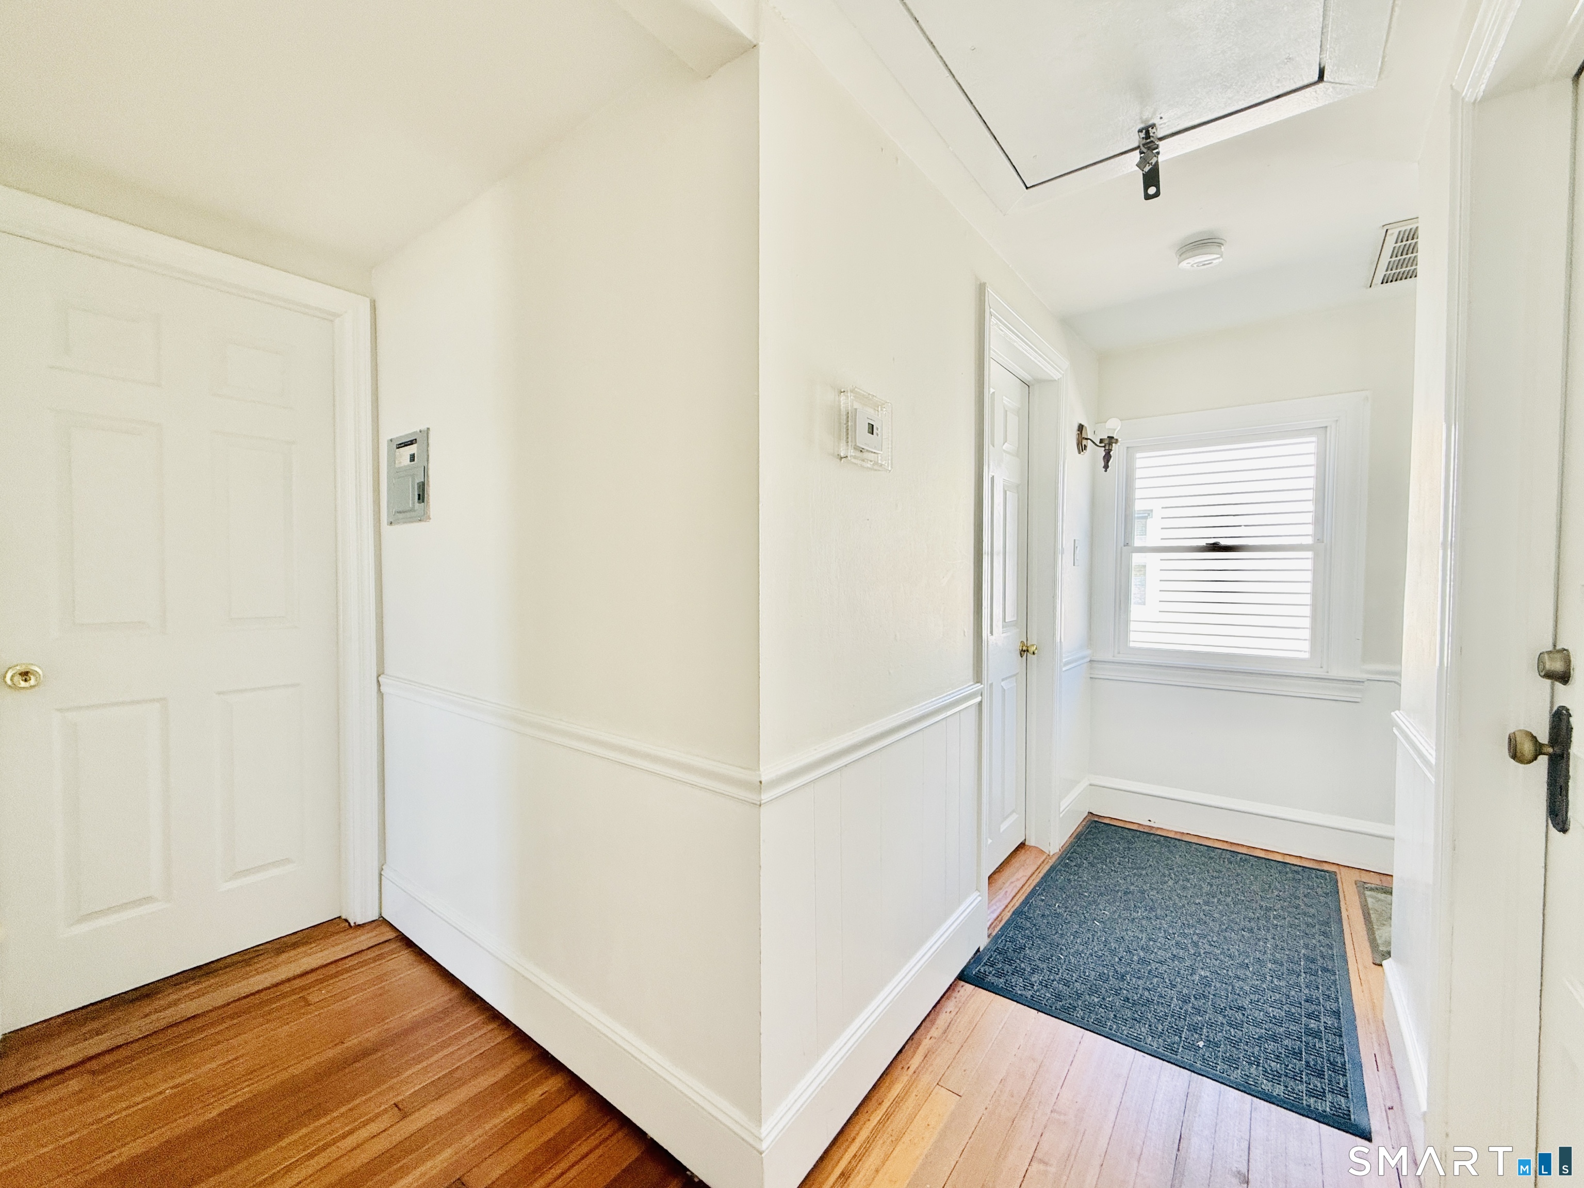
Mud room
Home Features
Heating
- Fireplaces: 1
- Heating: hot air
- Heat fuel type: natural gas
Cooling
- Ceiling fans
- Central air
- Window unit
Interior Features
- Auto garage door opener
- Cable - available
Appliances
- Gas range
- Range hood
- Refrigerator
- Freezer
- Dishwasher
- Washer
- Dryer
Attic
- Storage space
- Access via hatch
Laundry
- Location: lower level
- Lower level
Exterior Features
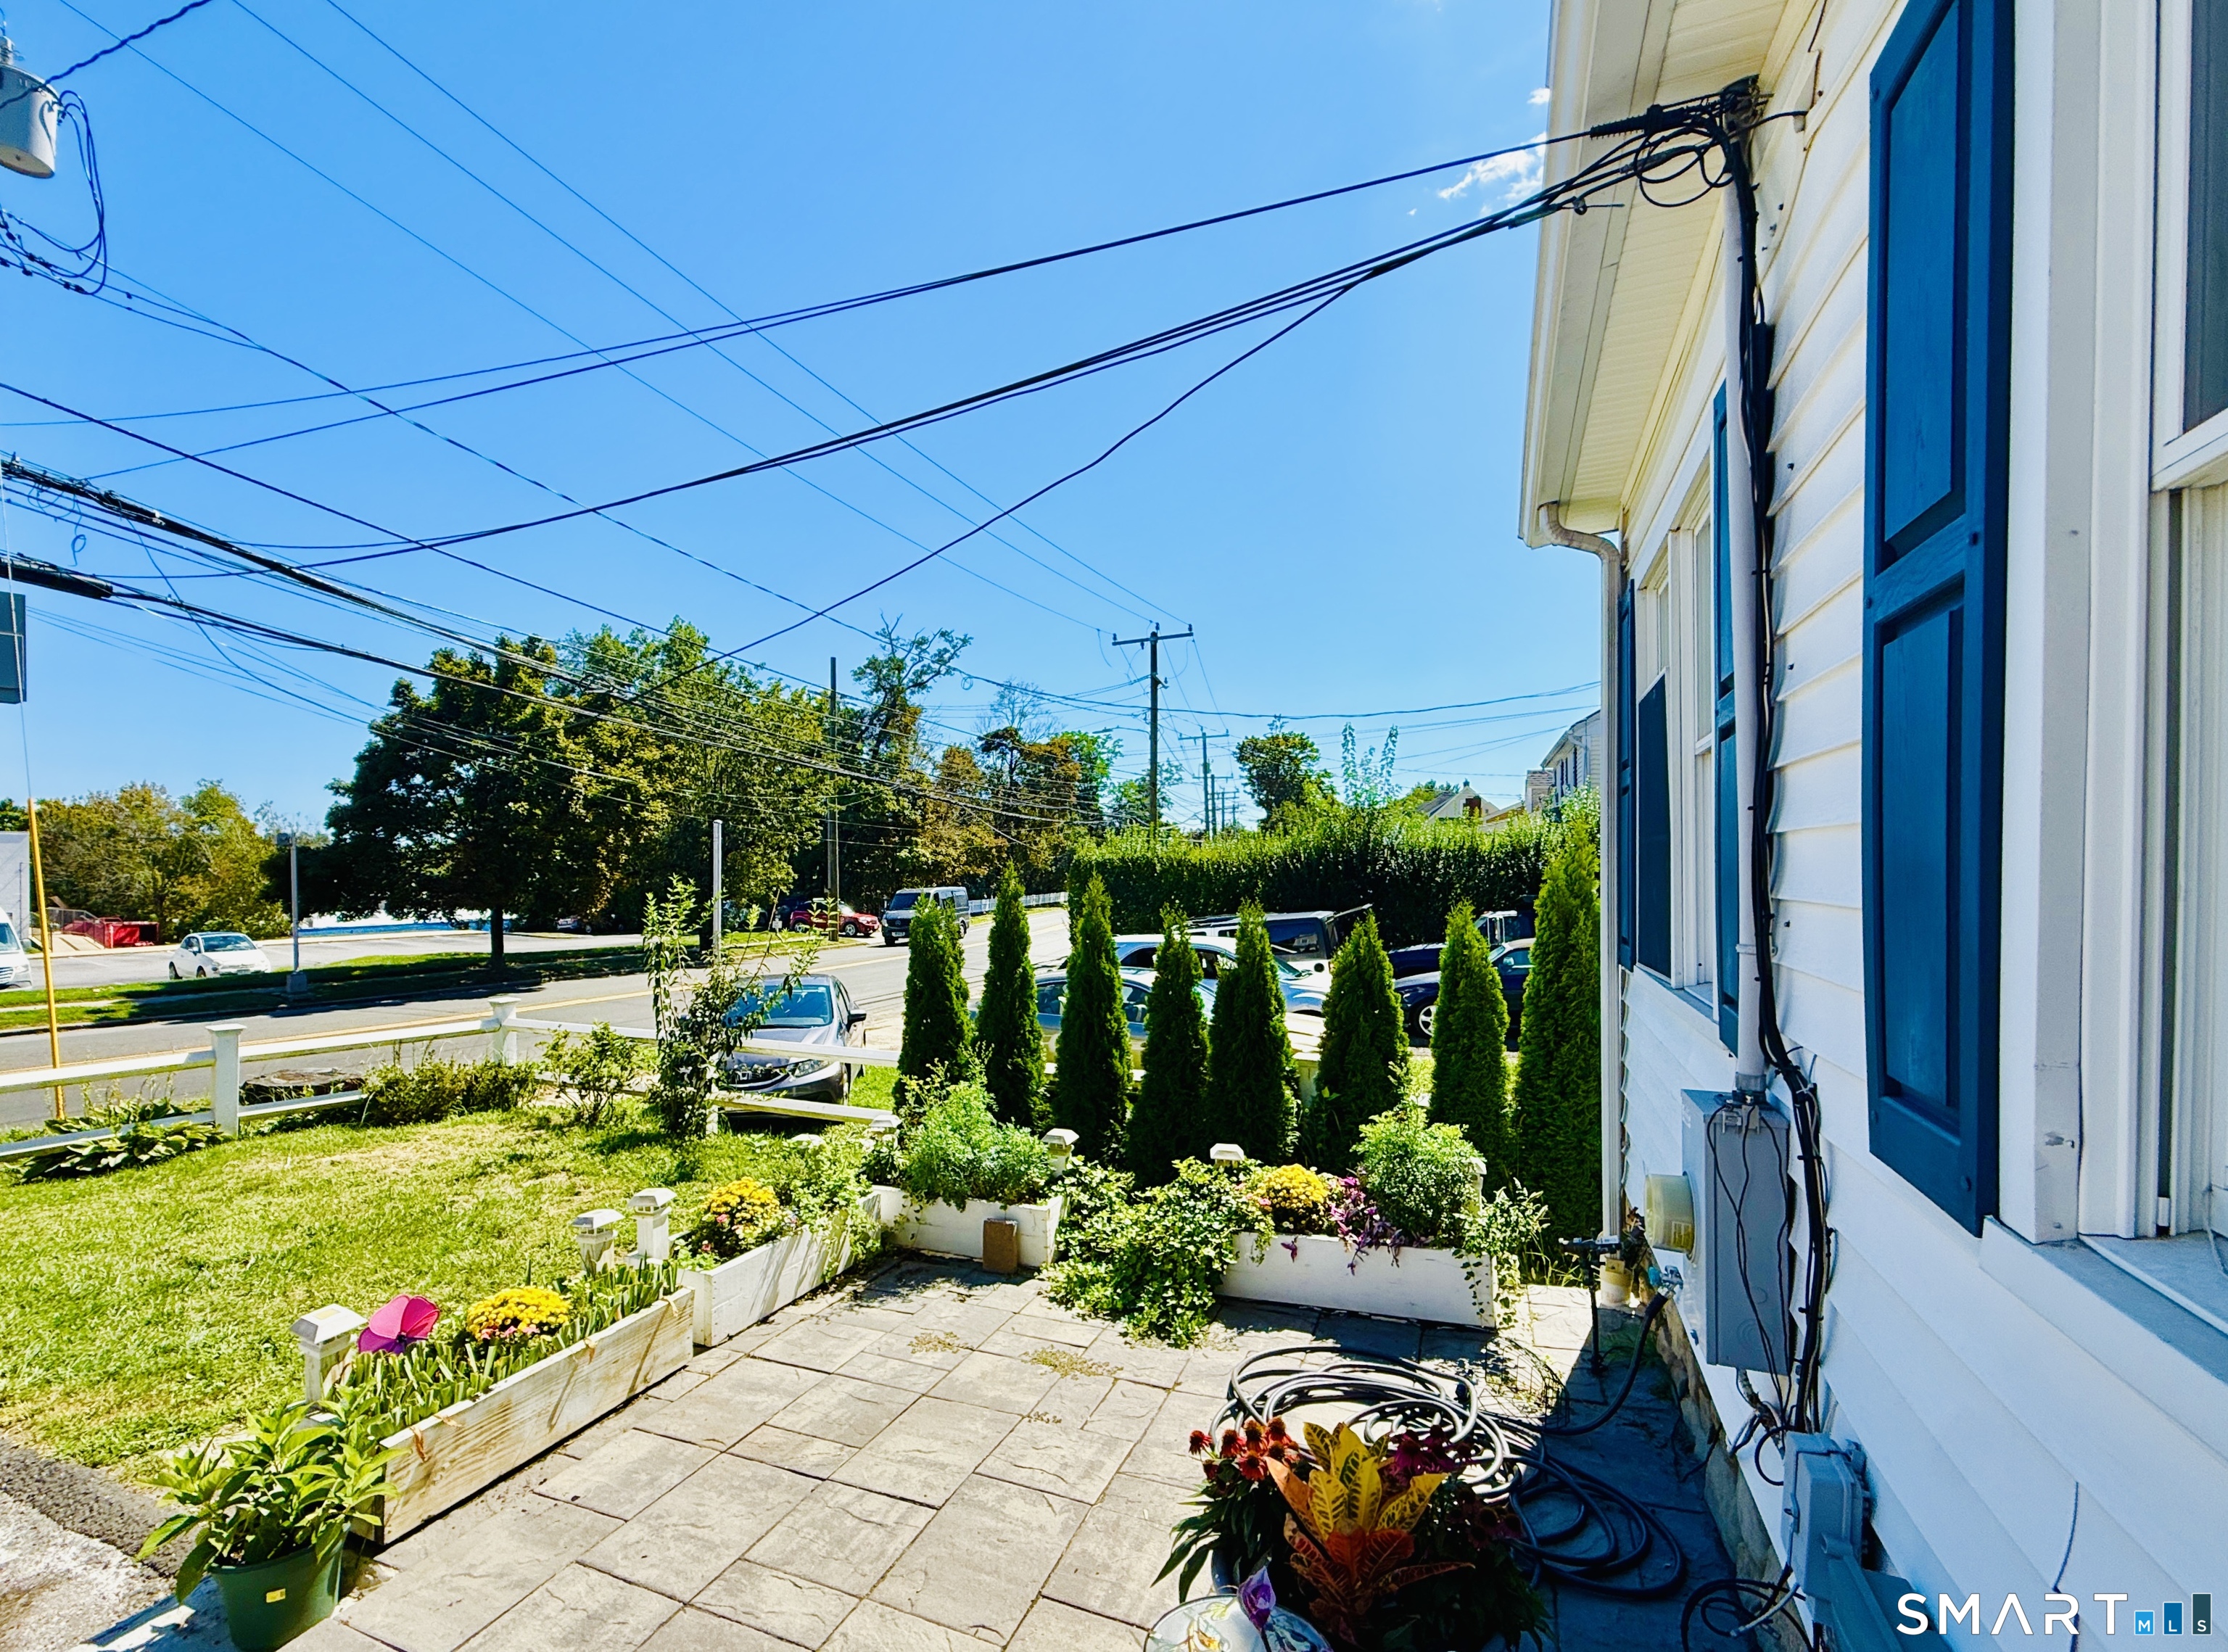
- Balcony
- Underground utilities
- Sidewalk
- Lighting
- Patio
Property Details
Parking
- Garage spaces: 2
- Attached garage
- Driveway
Lot Details
- Lot surface: 0 acres
- Level lot
Utilities
- Water: public water connected
- Sewage: pub. sewer connected
Near-by Amenities
- Library
- Park
- Private rec facilities
- Public transportation
- Shopping/mall
- Walk to bus lines
Construction Details
- Style
- colonial
- Construction year
- 1915
- Exterior Siding
- vinyl siding
- Foundation
- masonry
- Roof
- asphalt shingle
- Condo Complex -
Edgewood Terrace
- Unit types
- townhouse
- Bedrooms
- 3 beds
- Year built
- 1950 - 2007
read more
Area & Town
This home is located in Springdale neighborhood, in the town of Stamford.
- $690K med. price
- 28 homes for sale
- $720K med. price
- 269 homes for sale
Finance & Listing Info
| Status |
Active |
| Listing date |
September 10, 2026 |
| List price |
$ 749,000 |
| Current price |
$ 749,000 |
| Tax amount |
$ 8,678 |
| Tax year |
july 2025-june 2026 |
| MLS ID |
#24205020 |
| List Agent |
Melanie Healey |
| List Office |
Coldwell Banker Realty |
(c) 2026 Based on information provided to and compiled by the Smart MLS, Inc.
638 Hope Street
Home Photos