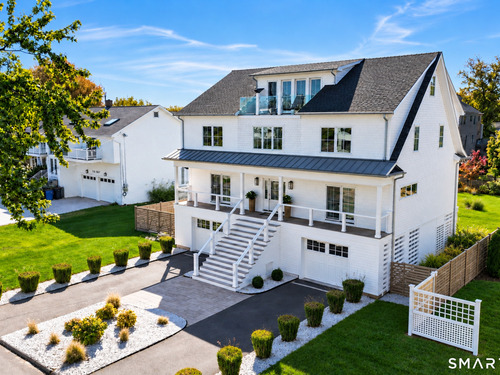
624 Penfield Rd Fairfield, CT, 06824

single family home
$ 3,800,000 For Sale Active Oct 28, 2026
  • 5 beds
  • 6 baths
  • 4,100 sq ft
  • 2021 year built
  • in ground pool
  • 3 cars garage
Open House

About the Home

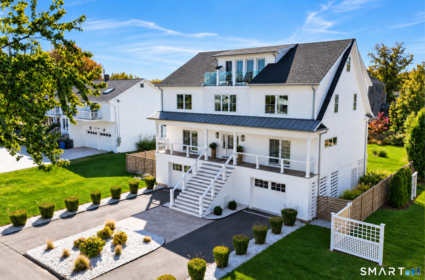
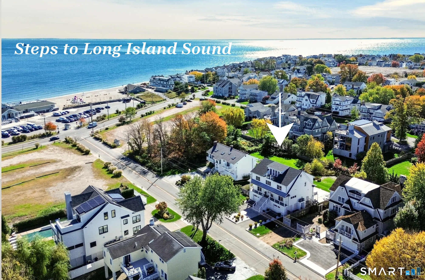
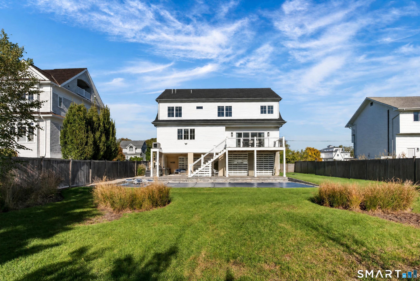
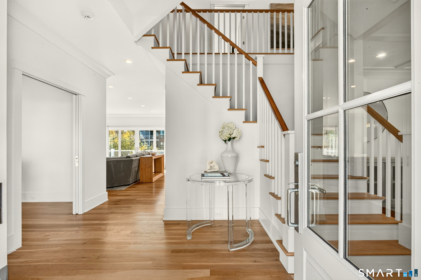
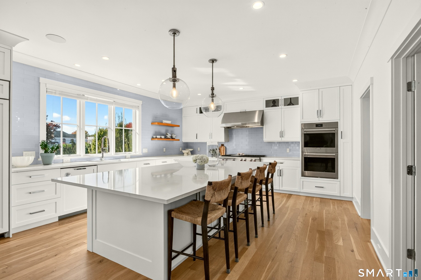
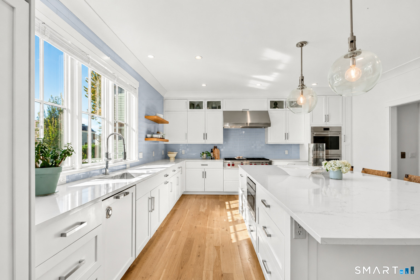
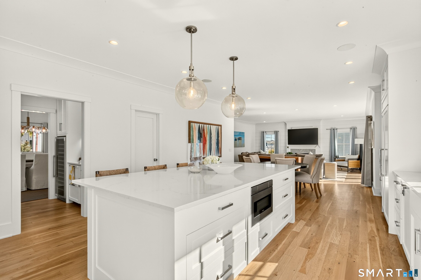
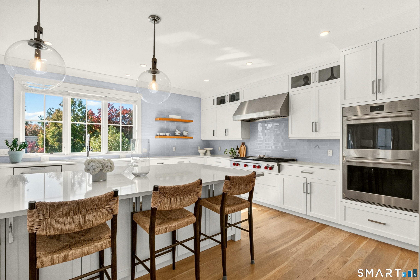
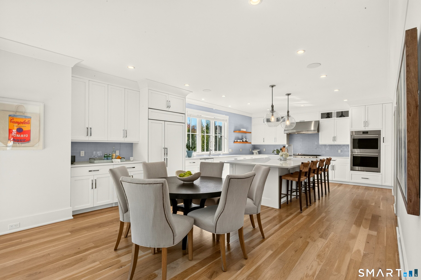
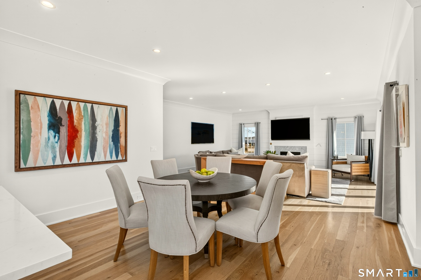
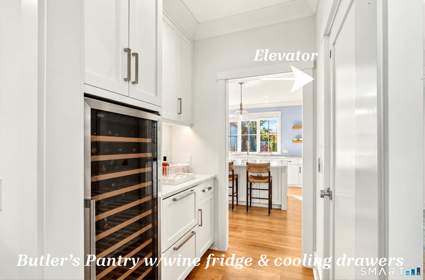
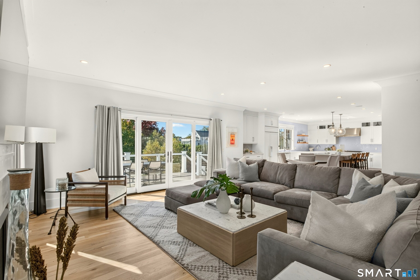
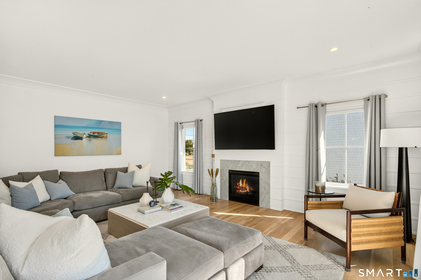
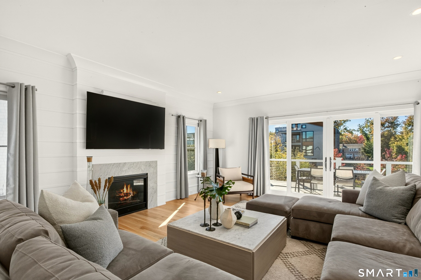
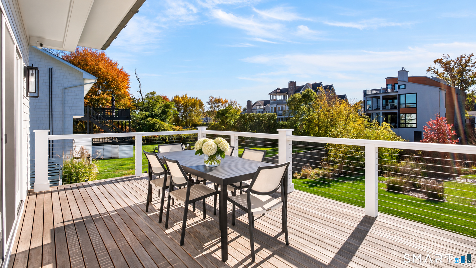
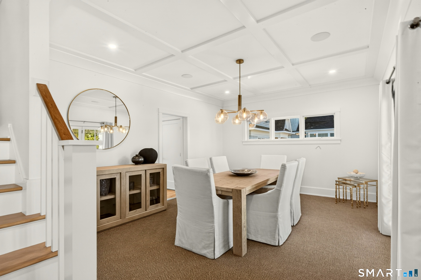
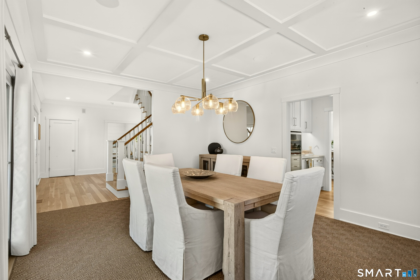
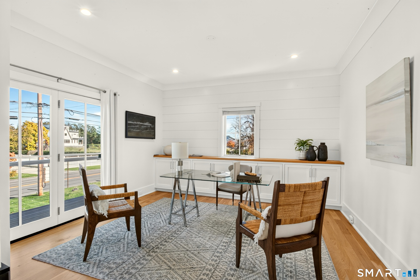
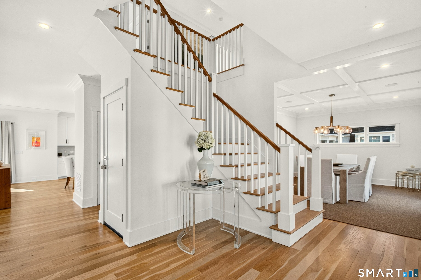
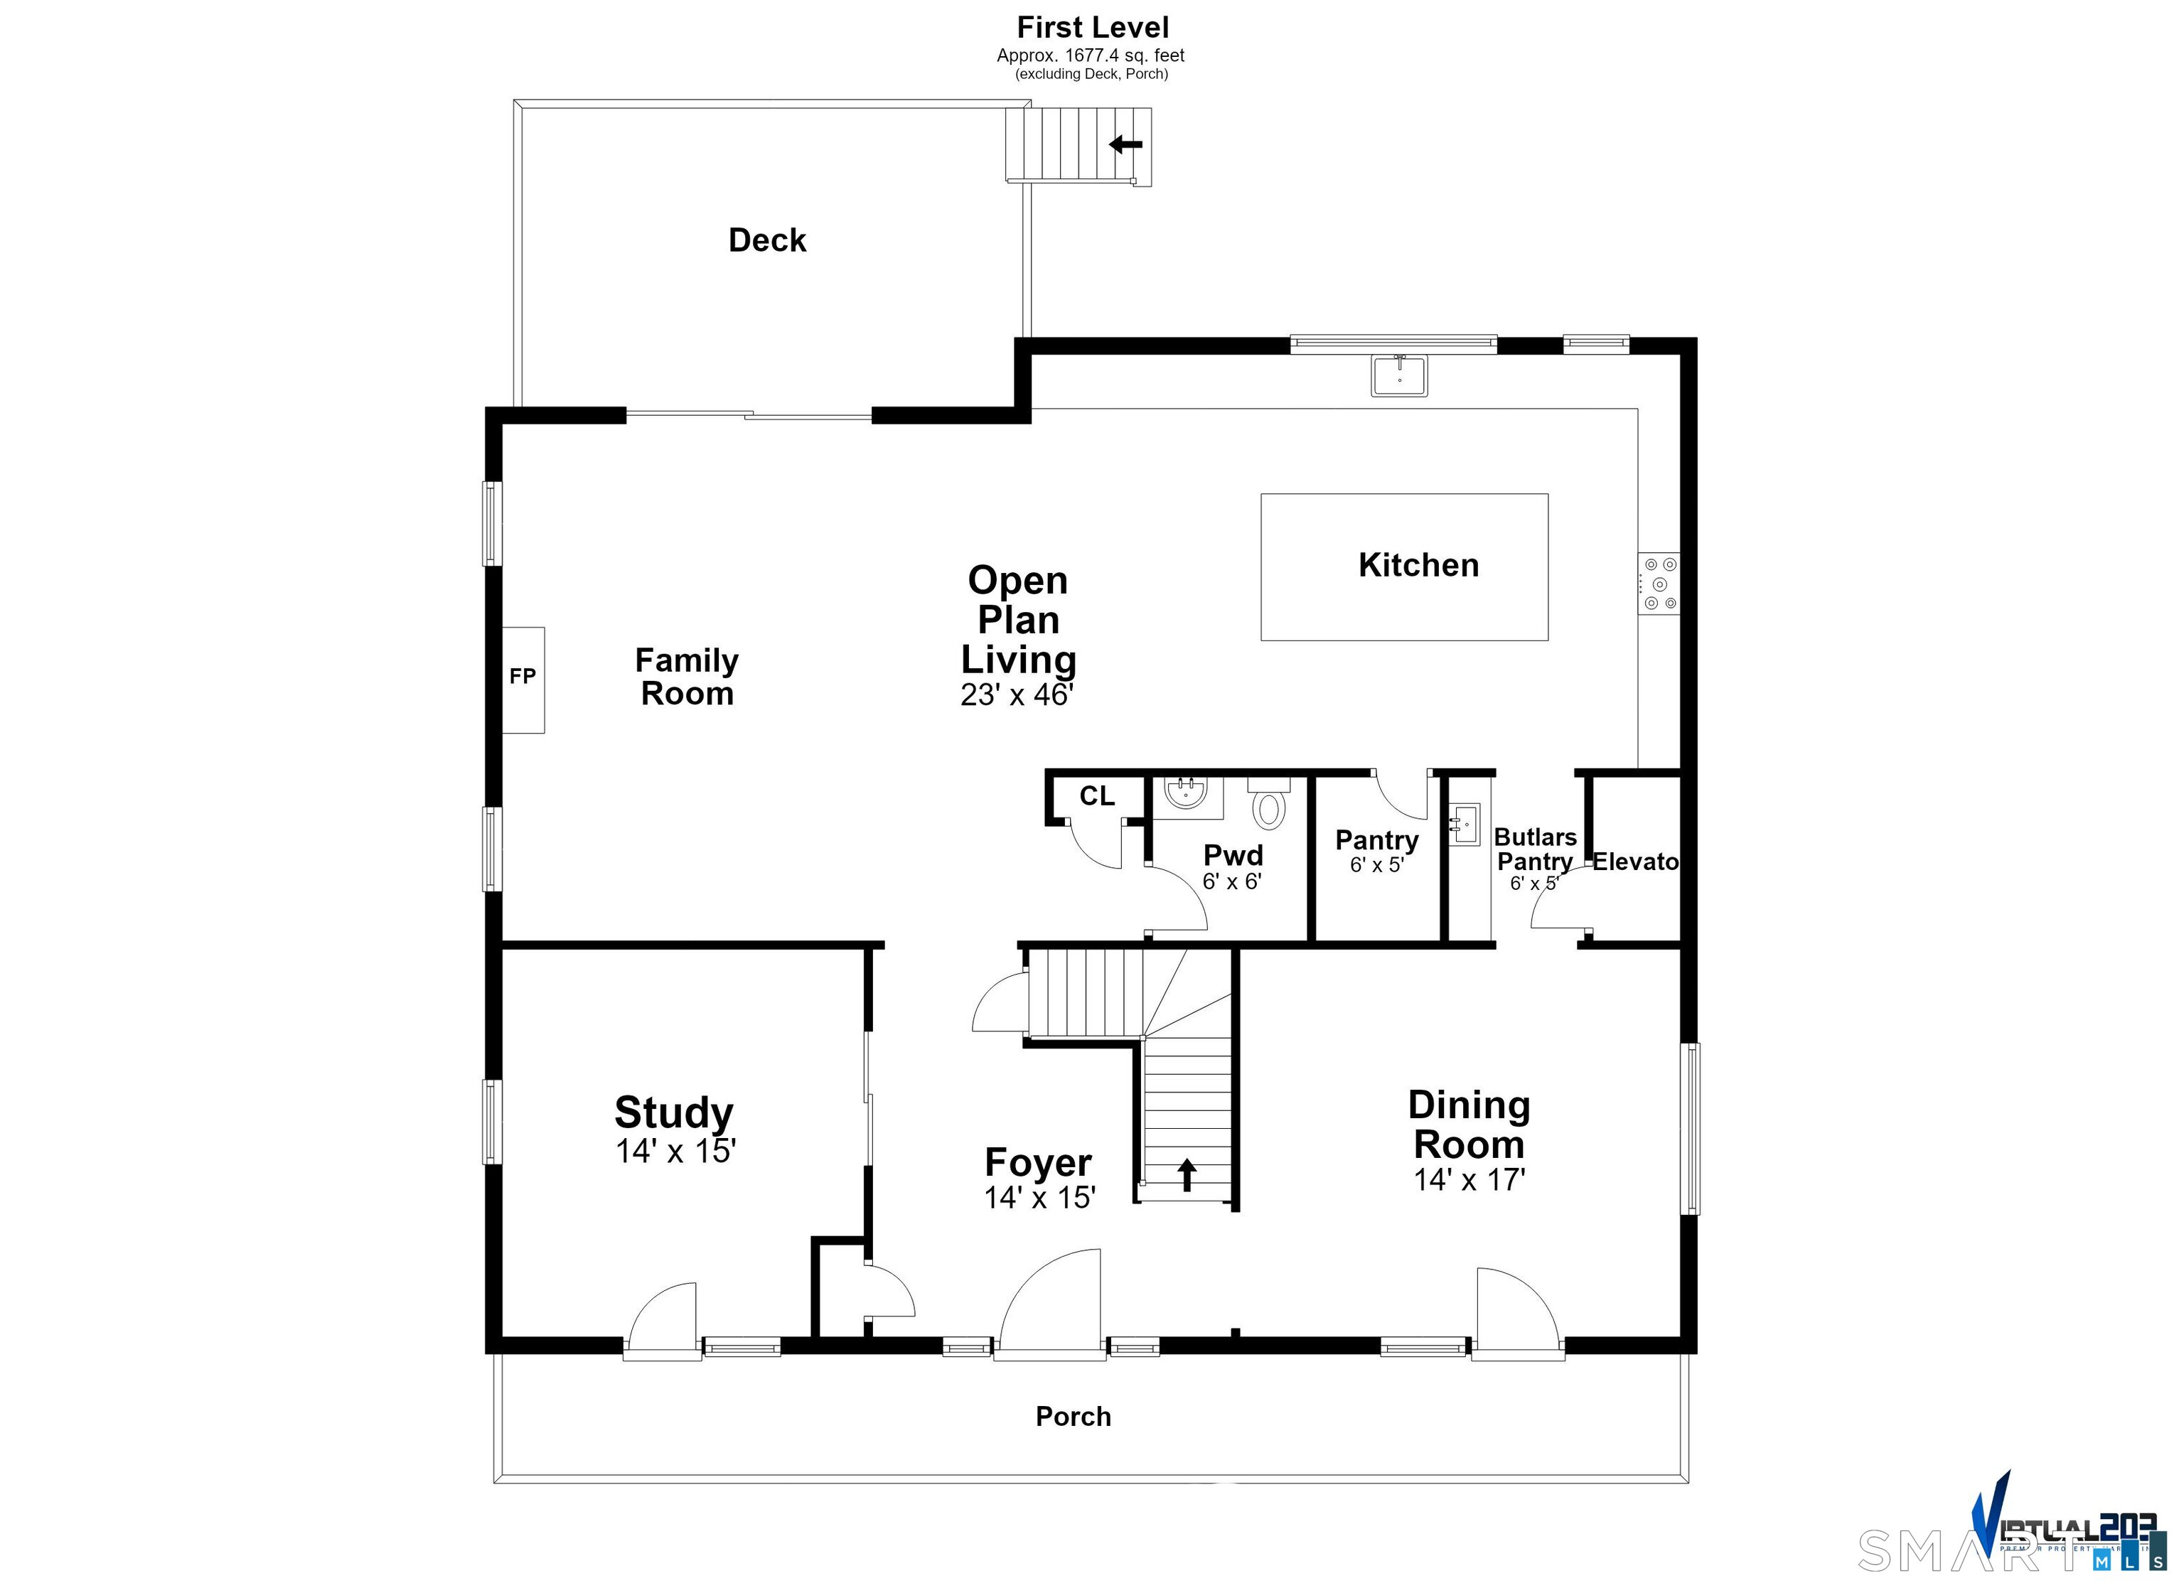
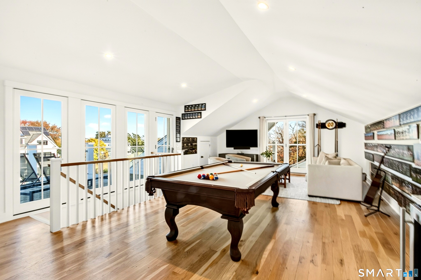
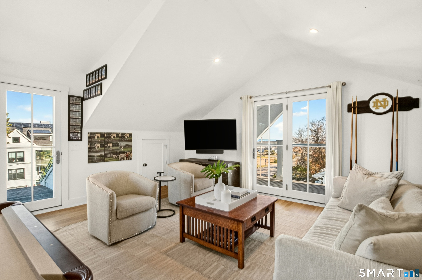
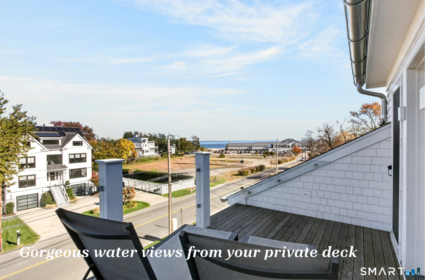
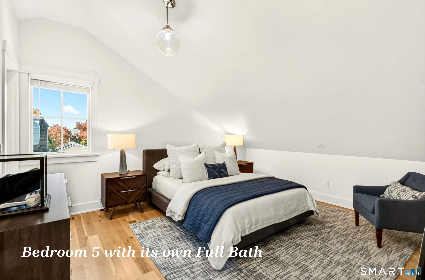
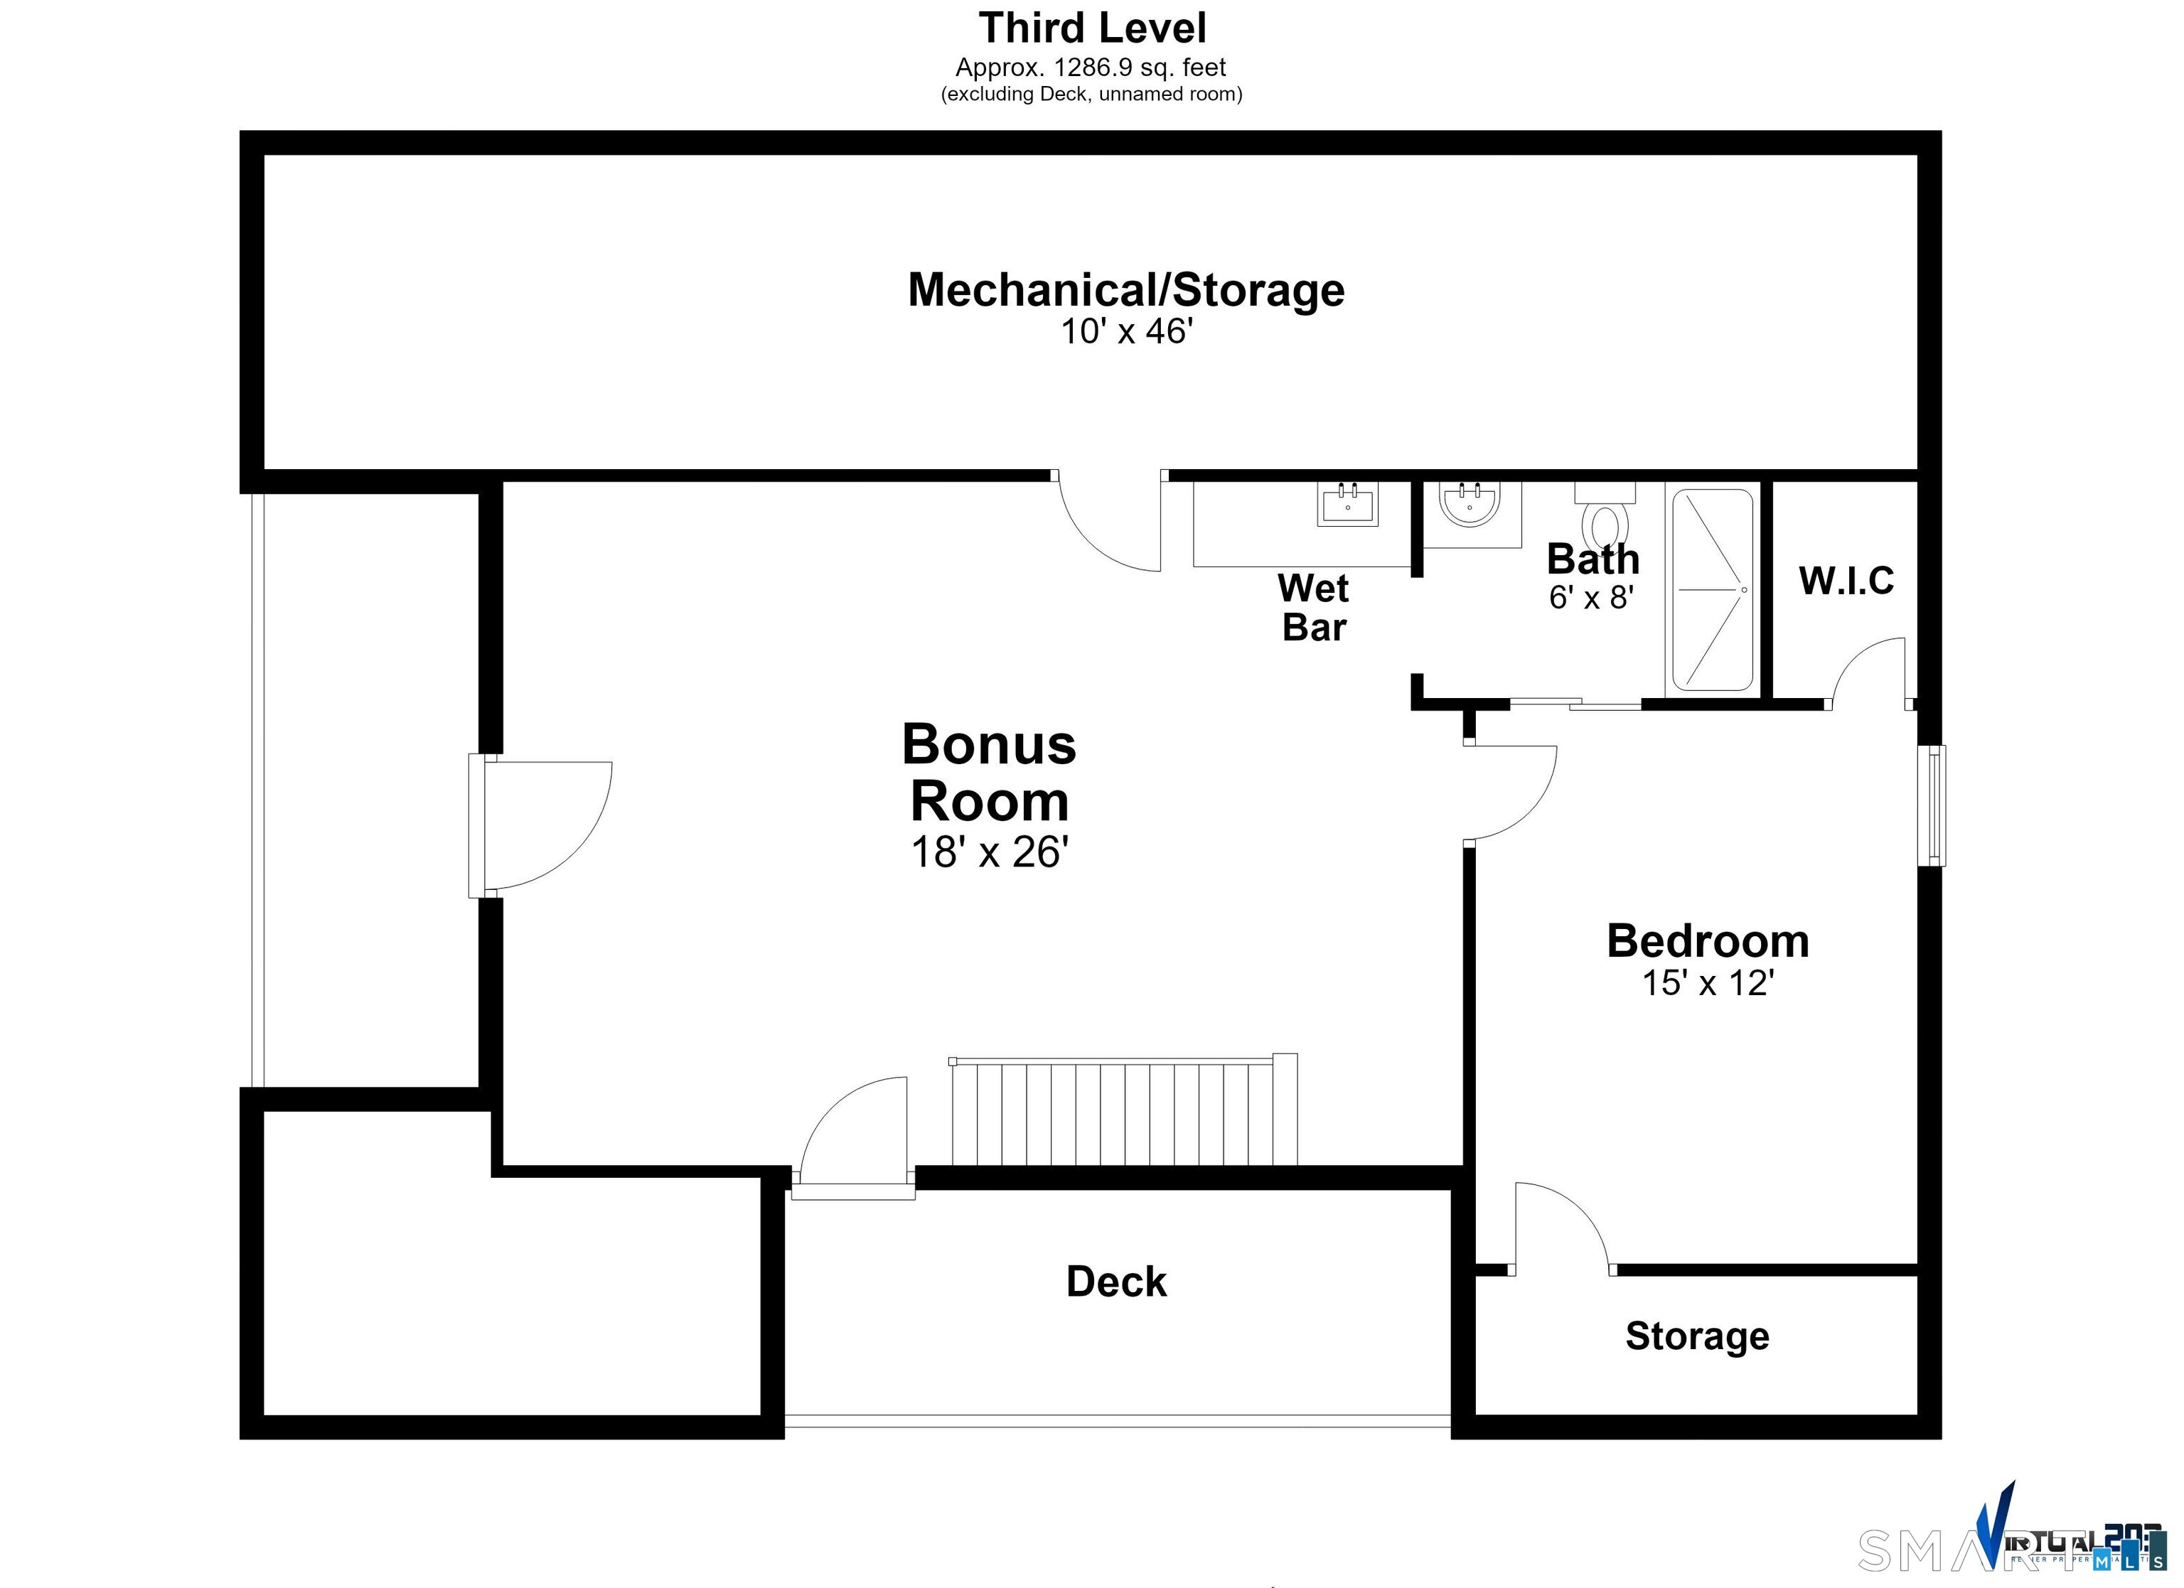
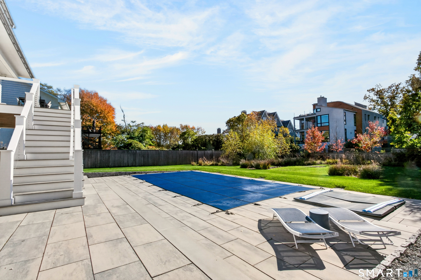
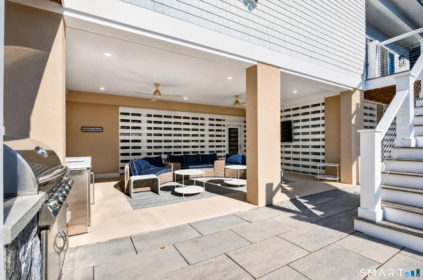
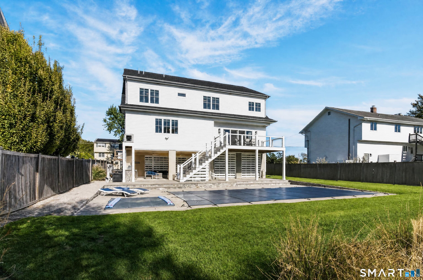
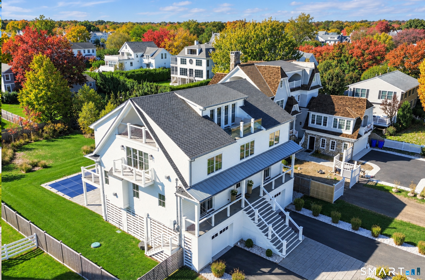
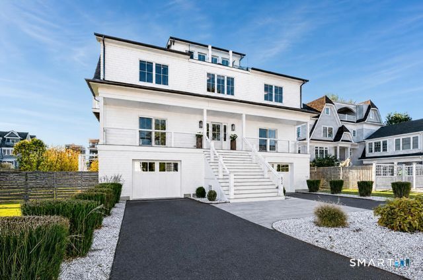
PRIME Beach Area Colonial, just 6 years young! Welcome to 624 Penfield Road, a home that brings people together; gorgeous water views, a private deck for watching 4th of July fireworks, steps to miles of sandy beaches & a new in-ground pool & spa await. Spend summer afternoons poolside, entertain family & friends beneath the covered loggia or unwind in the spa as the winter snow falls. This home is designed to create lasting memories. Offering 11 spacious rooms spanning 4 levels designed for comfort & flexibility. 9 ft ceilings, white oak hardwood floors, custom built-ins & detailed millwork create an atmosphere where every room is streaming w/ natural light even on the cloudiest of days. The well-designed eat-in kitchen features an oversized island, butler's pantry w/ wine fridge & cooling drawers & high-end appliances. The inviting family room offers a gas fireplace & opens to the deck, while a beautifully appointed office w/ custom built-ins provides access to the front deck. The formal dining room w/ custom millwork, also opens to the front deck, extending entertaining outdoors. Elevator provides access to all 3 levels. The upper levels feature 5 spacious en-suite bedrooms, a bonus room complete w/ a wet bar & 2 decks w/ water views. The new in-ground pool & hot tub w/ built-in grill area & loggia are surrounded by gorgeous coastal plantings. A generator, irrigations system, multiple decks, 3 car garage + great storage. The best of everything all in one in the beach area!

Rooms & Interior

5 bedrooms beds
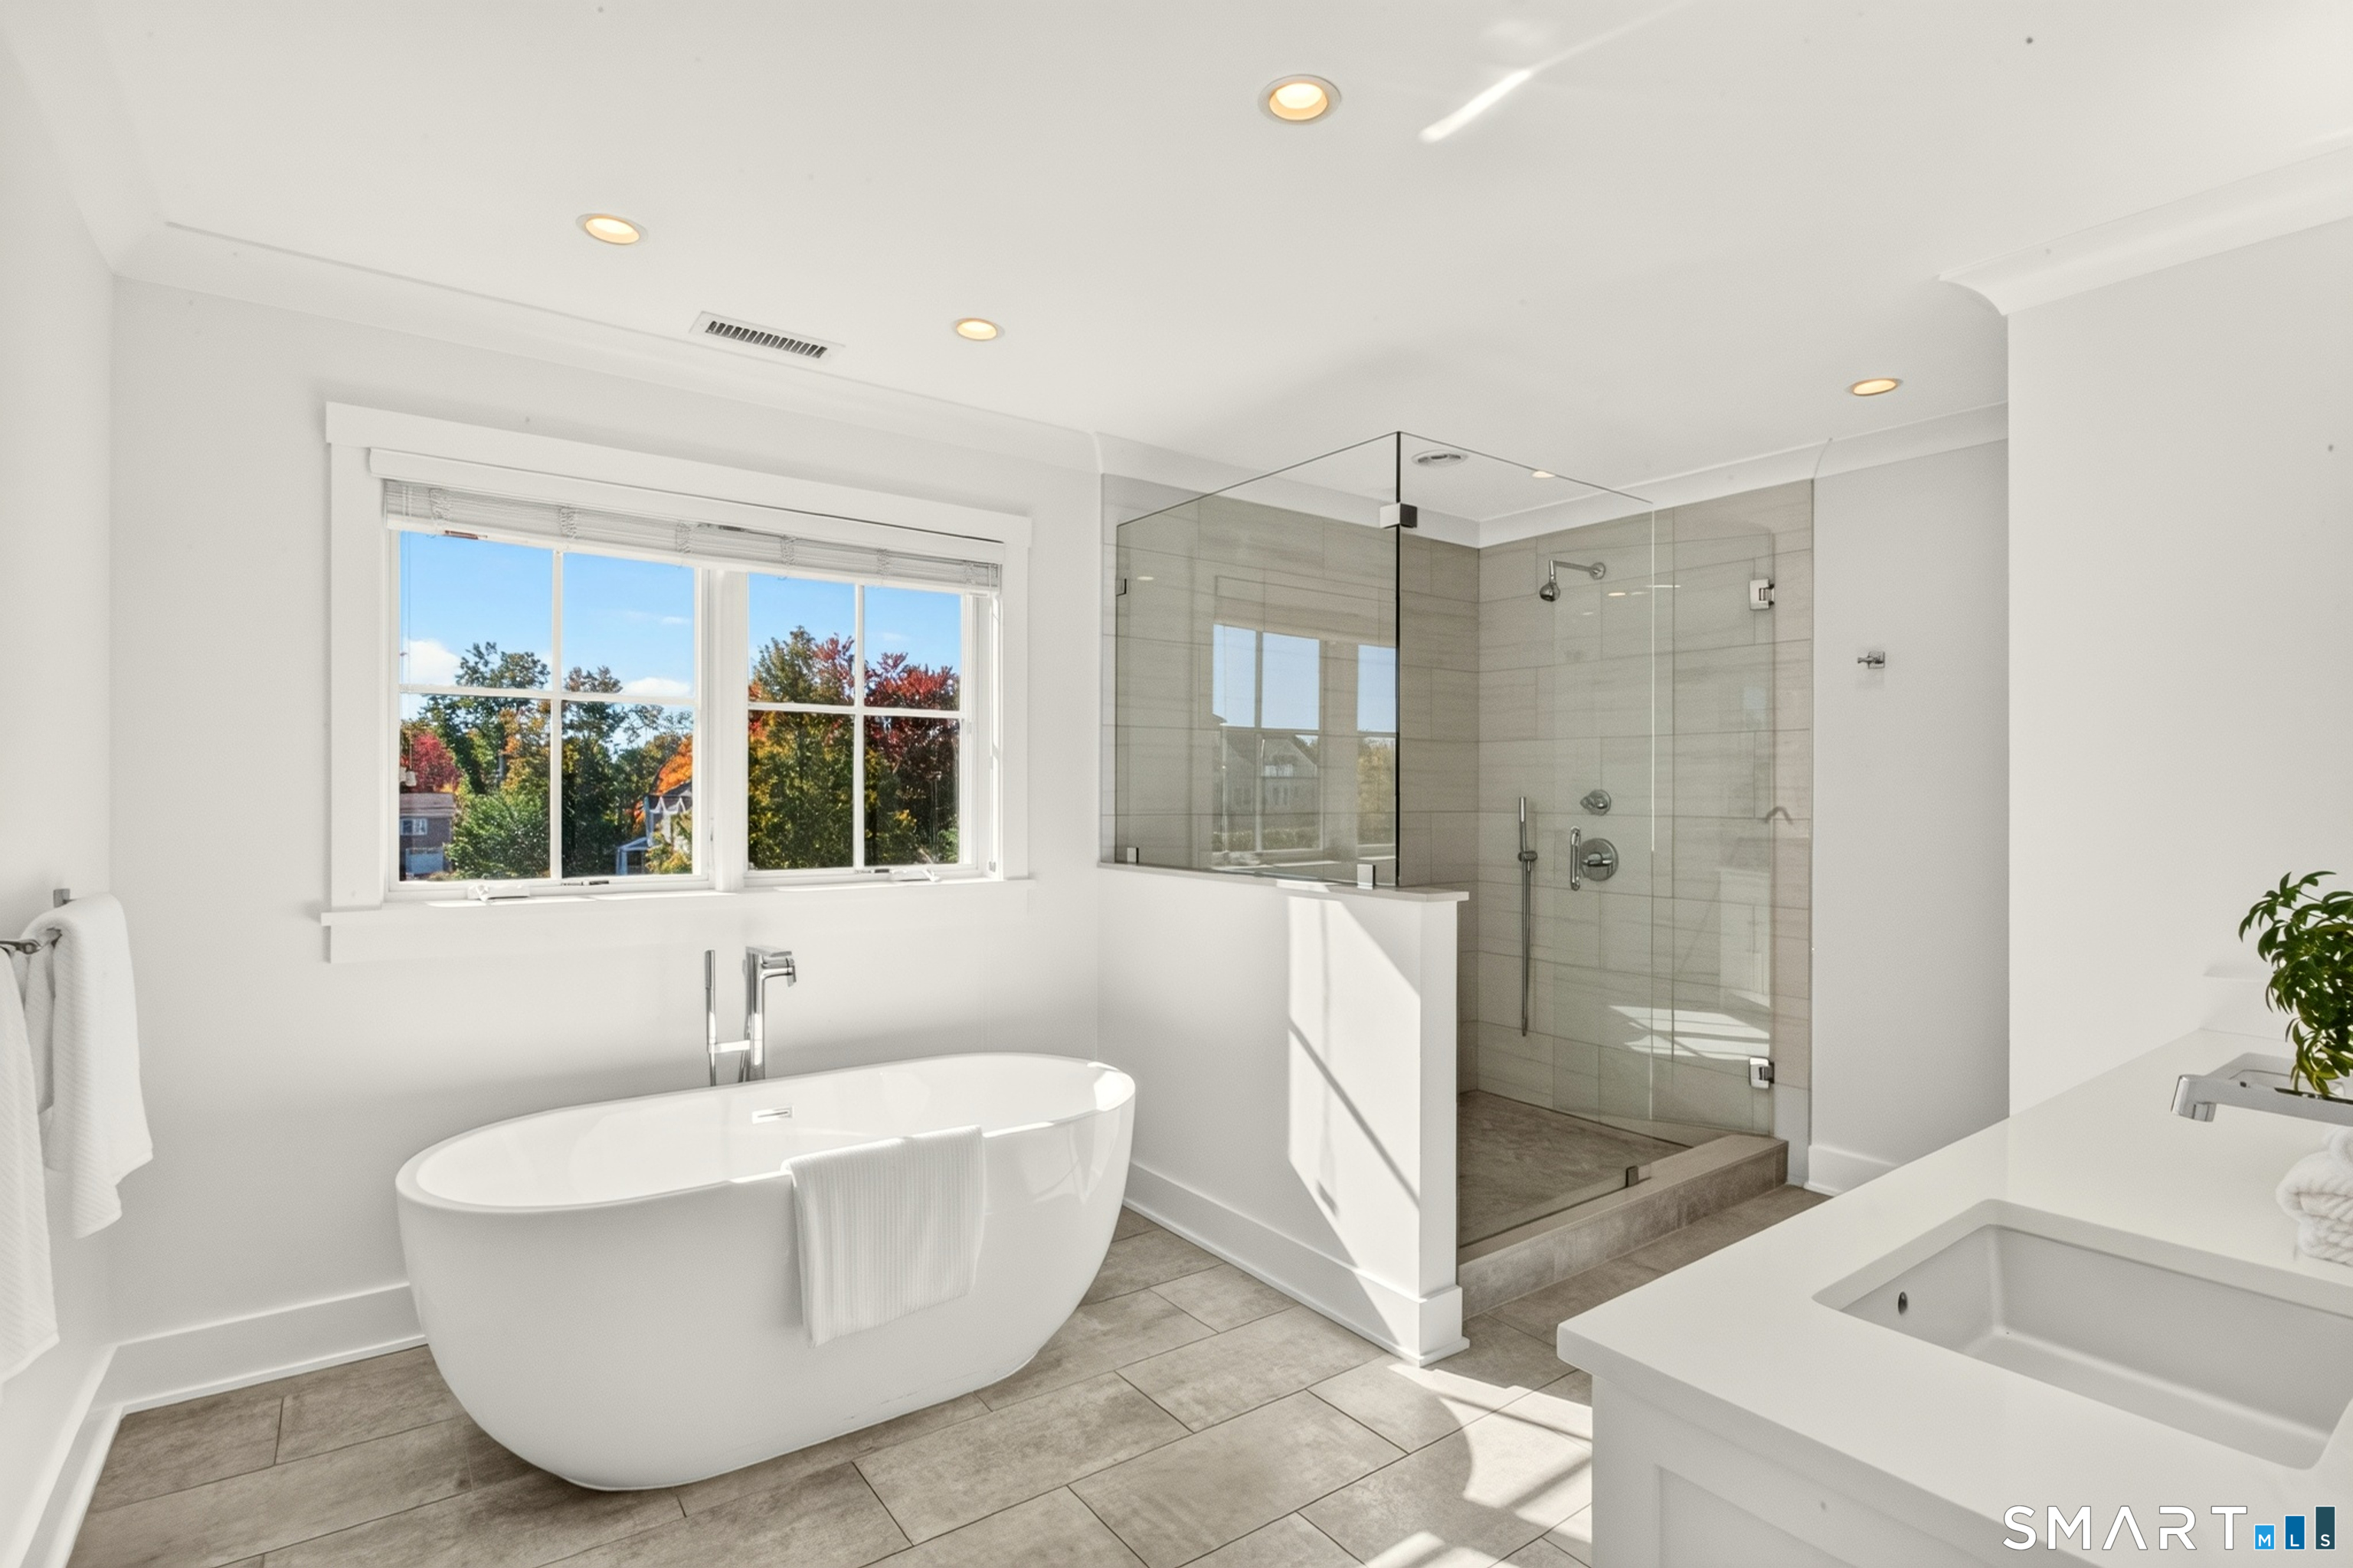
5 full + 1 half baths
4,100 square feet sq ft

Room Details

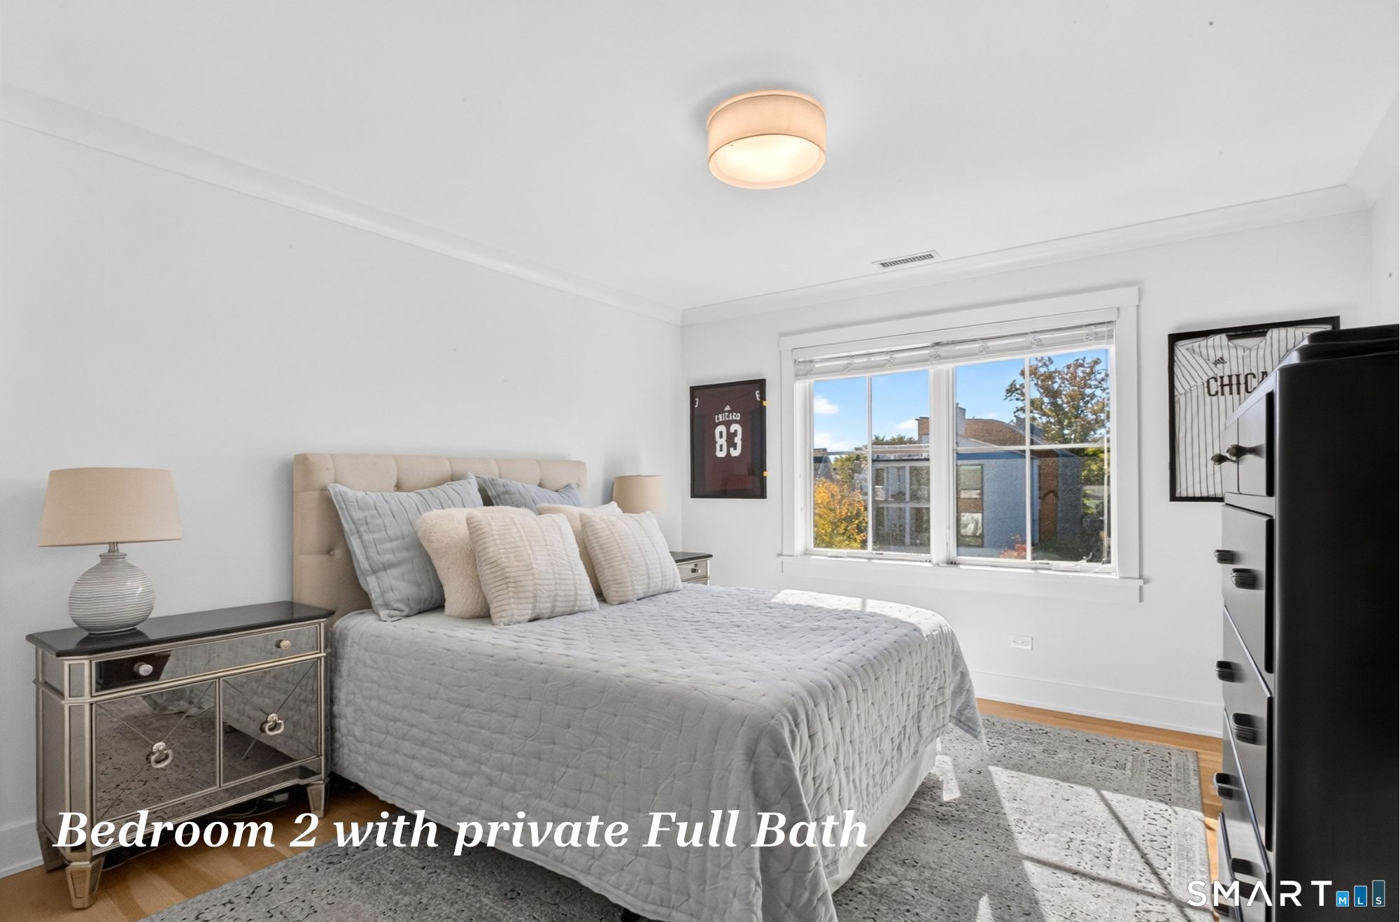
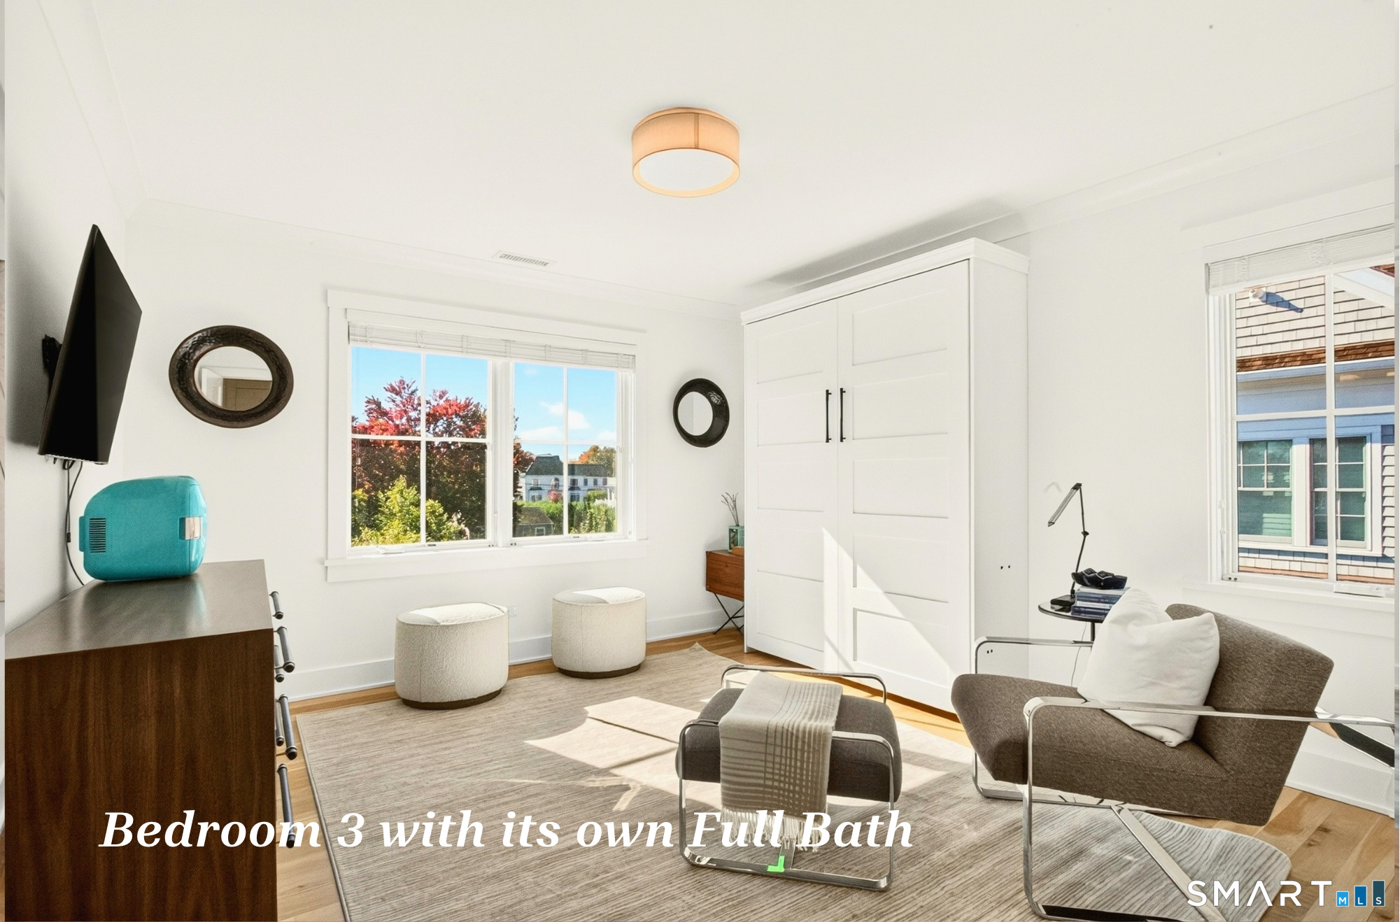
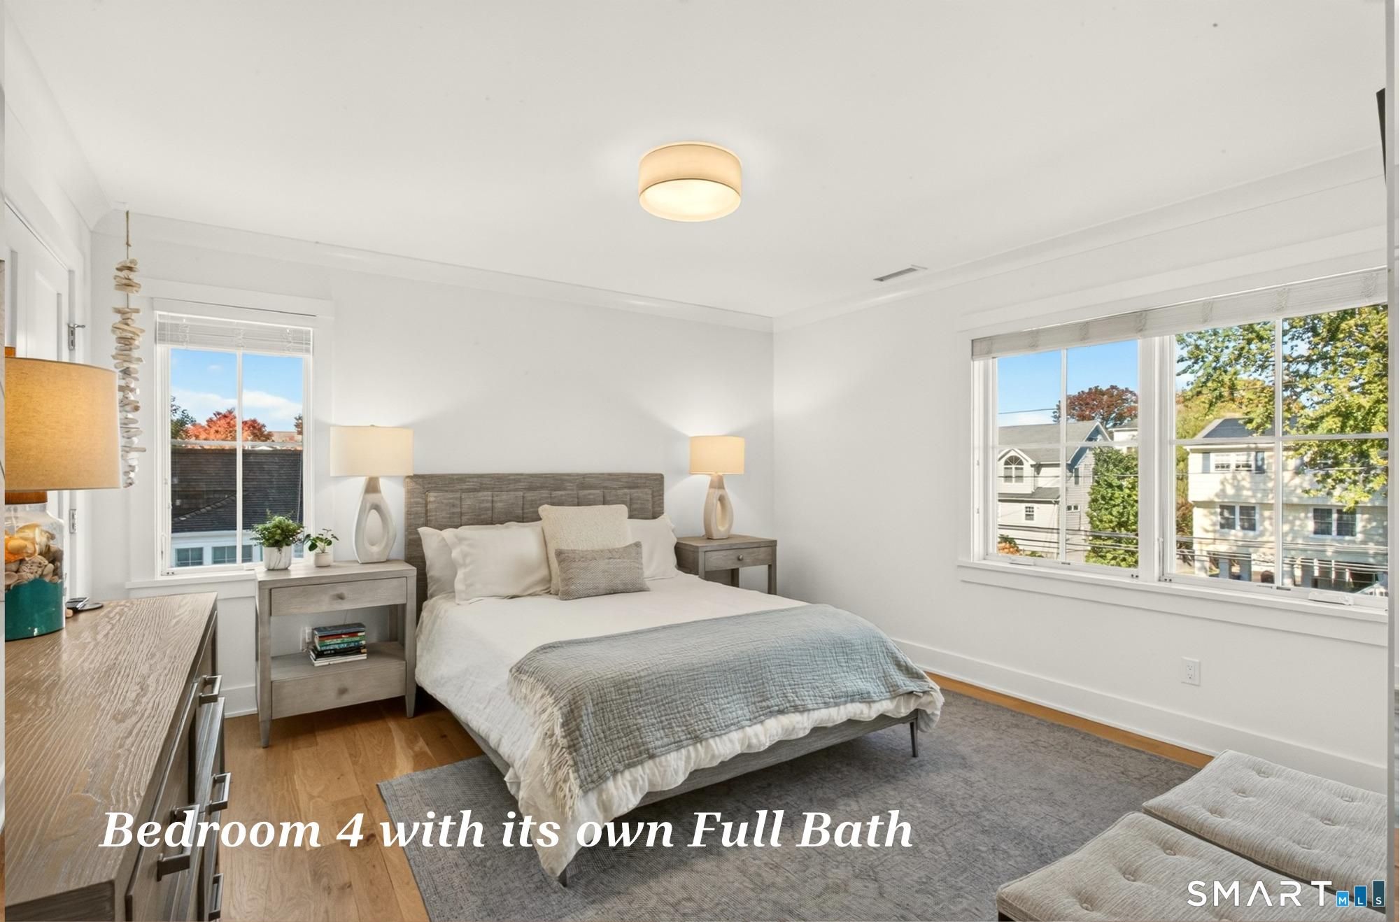
  • Bedroom (Upper Level) Bedroom Suite, Full Bath, Hardwood Floor
  • Bedroom (Upper Level) Bedroom Suite, Full Bath, Hardwood Floor
  • Family Room (Main Level) 9 ft+ Ceilings, Balcony/Deck, Built-Ins, Fireplace, Hardwood Floor
  • Great Room (Upper Level) Balcony/Deck, Built-Ins, Wet Bar, French Doors, Hardwood Floor, On 3rd Floor
  • Dining Room (Main Level) 9 ft+ Ceilings, Balcony/Deck, French Doors, Hardwood Floor
  • Office (Main Level) 9 ft+ Ceilings, Balcony/Deck, Built-Ins, French Doors, Hardwood Floor
  • Eat In Kitchen (Main Level) 9 ft+ Ceilings, Breakfast Bar, Quartz Counters, Island, Pantry, Hardwood Floor
  • Bedroom (Upper Level) Bedroom Suite, Full Bath, Hardwood Floor, On 3rd Floor
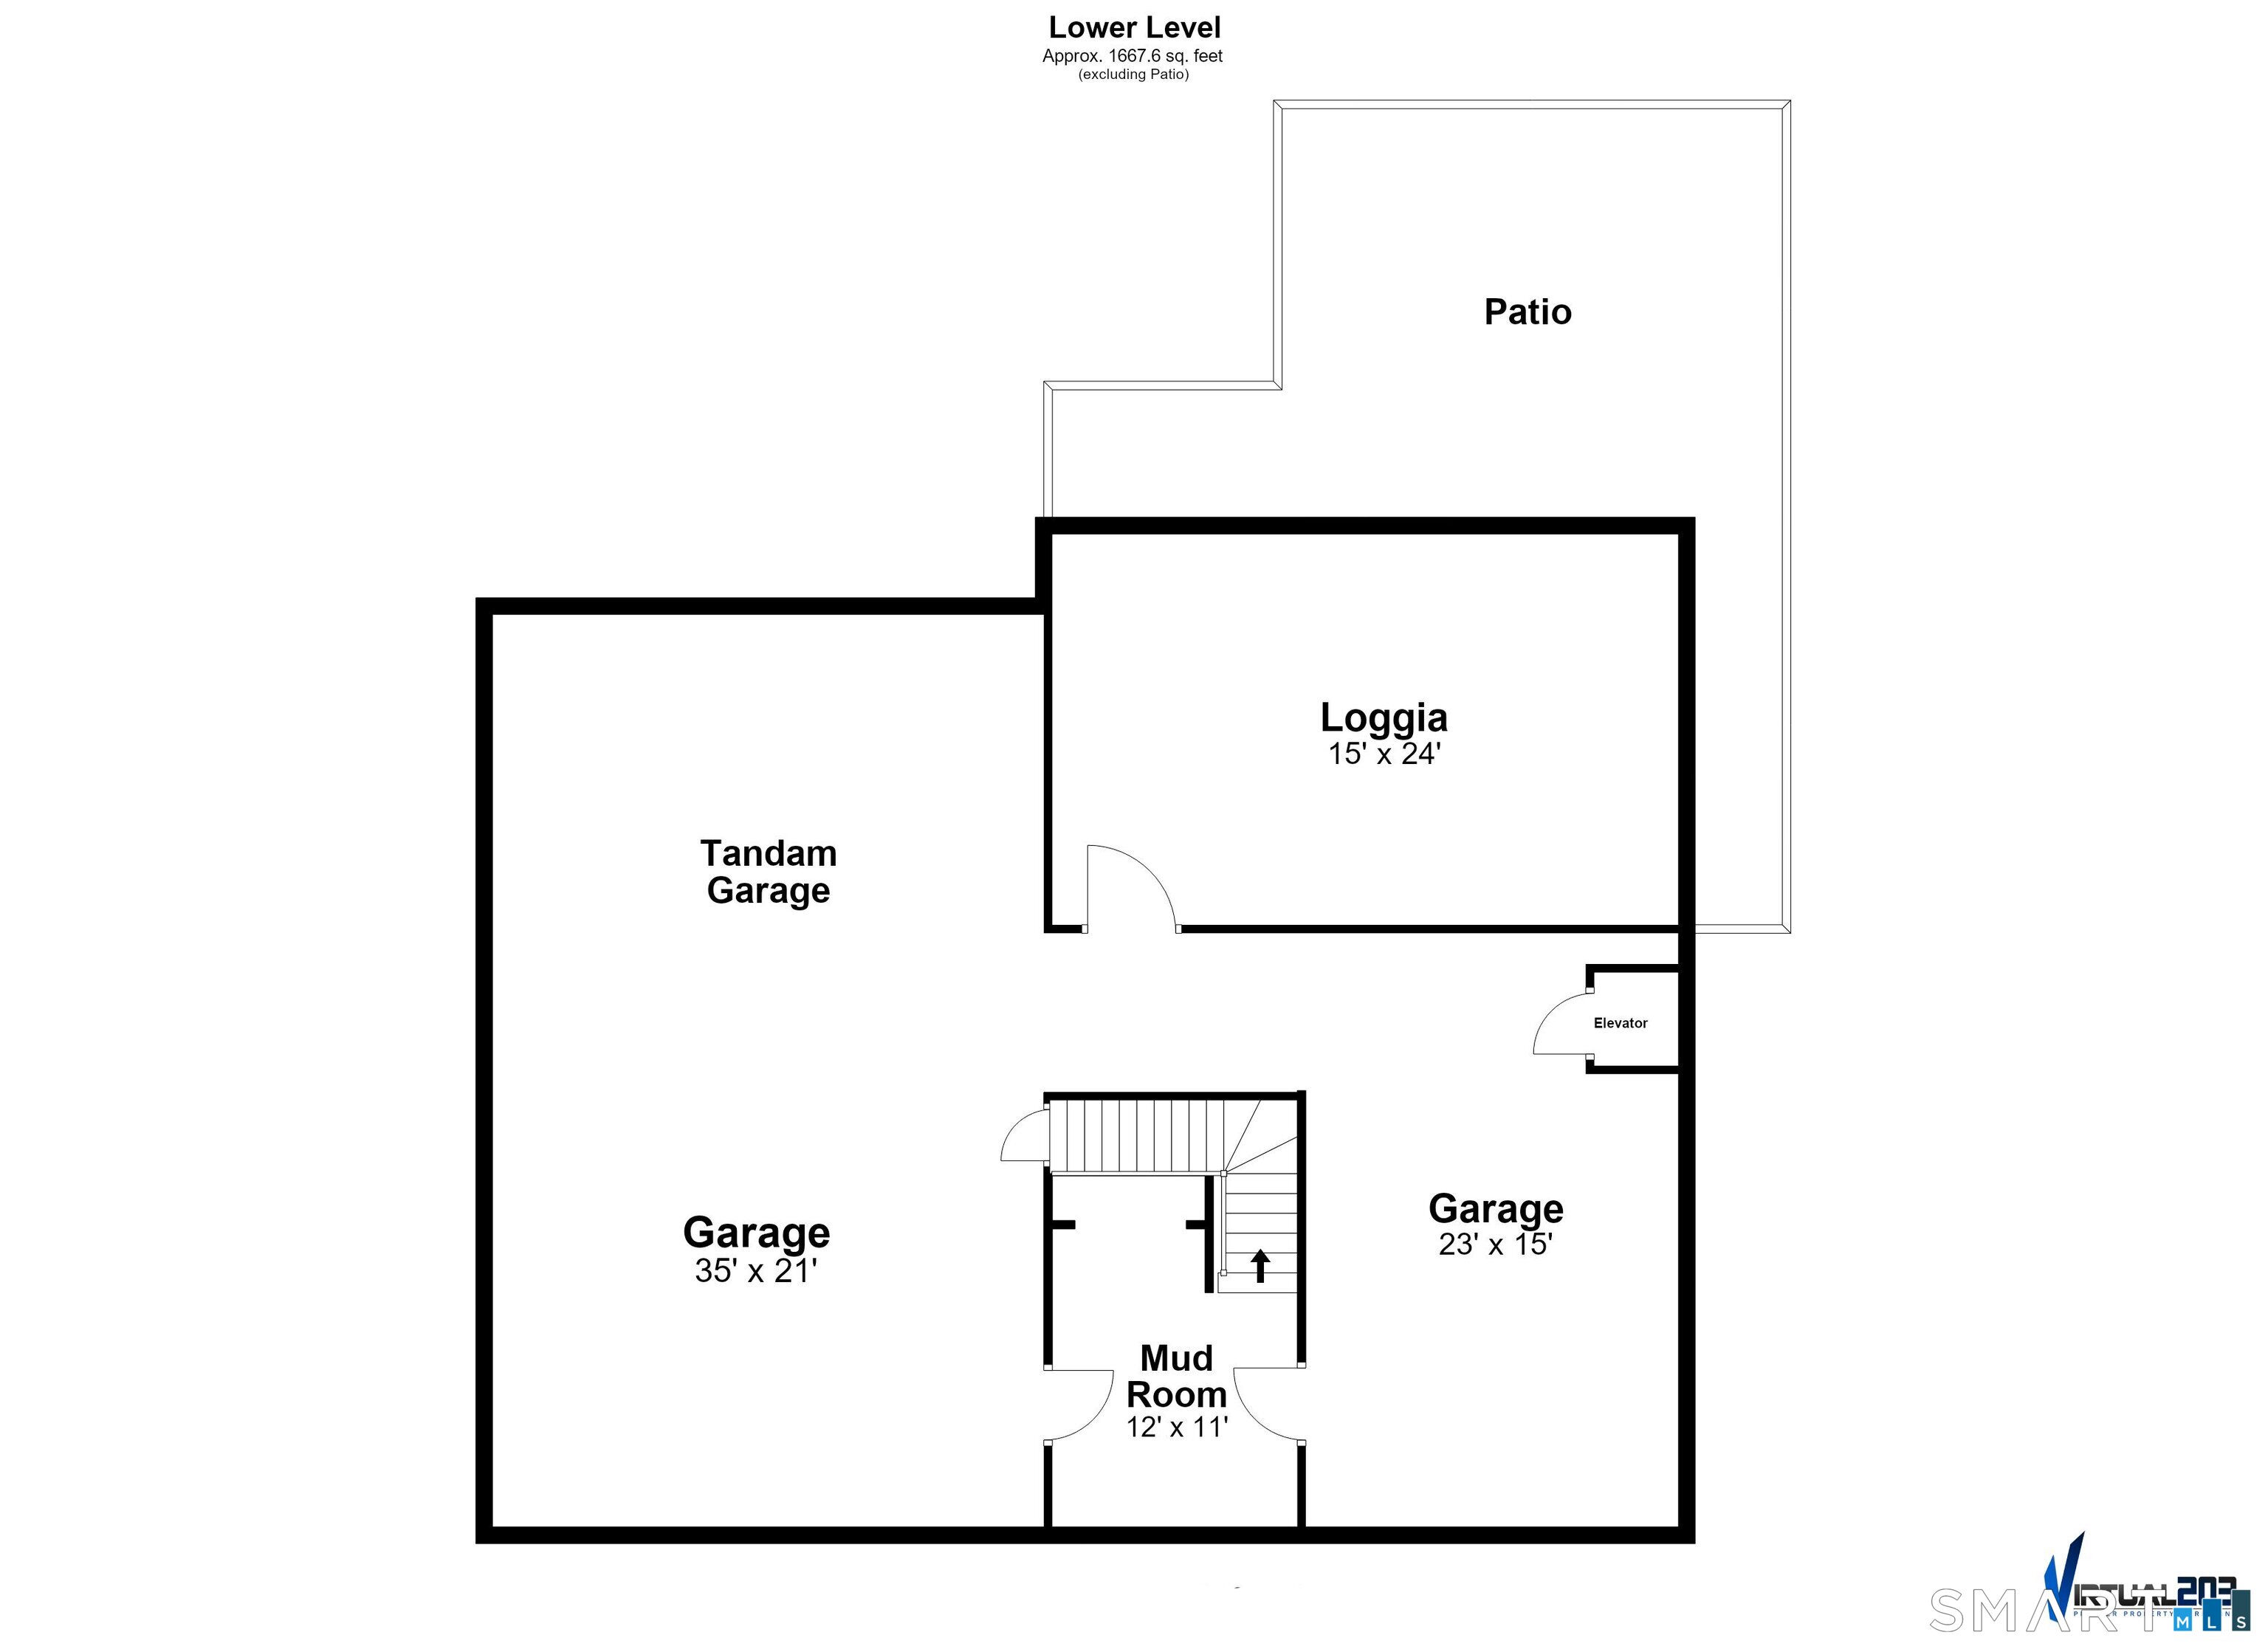
  • Other (Lower Level) 9 ft+ Ceilings, Concrete Floor
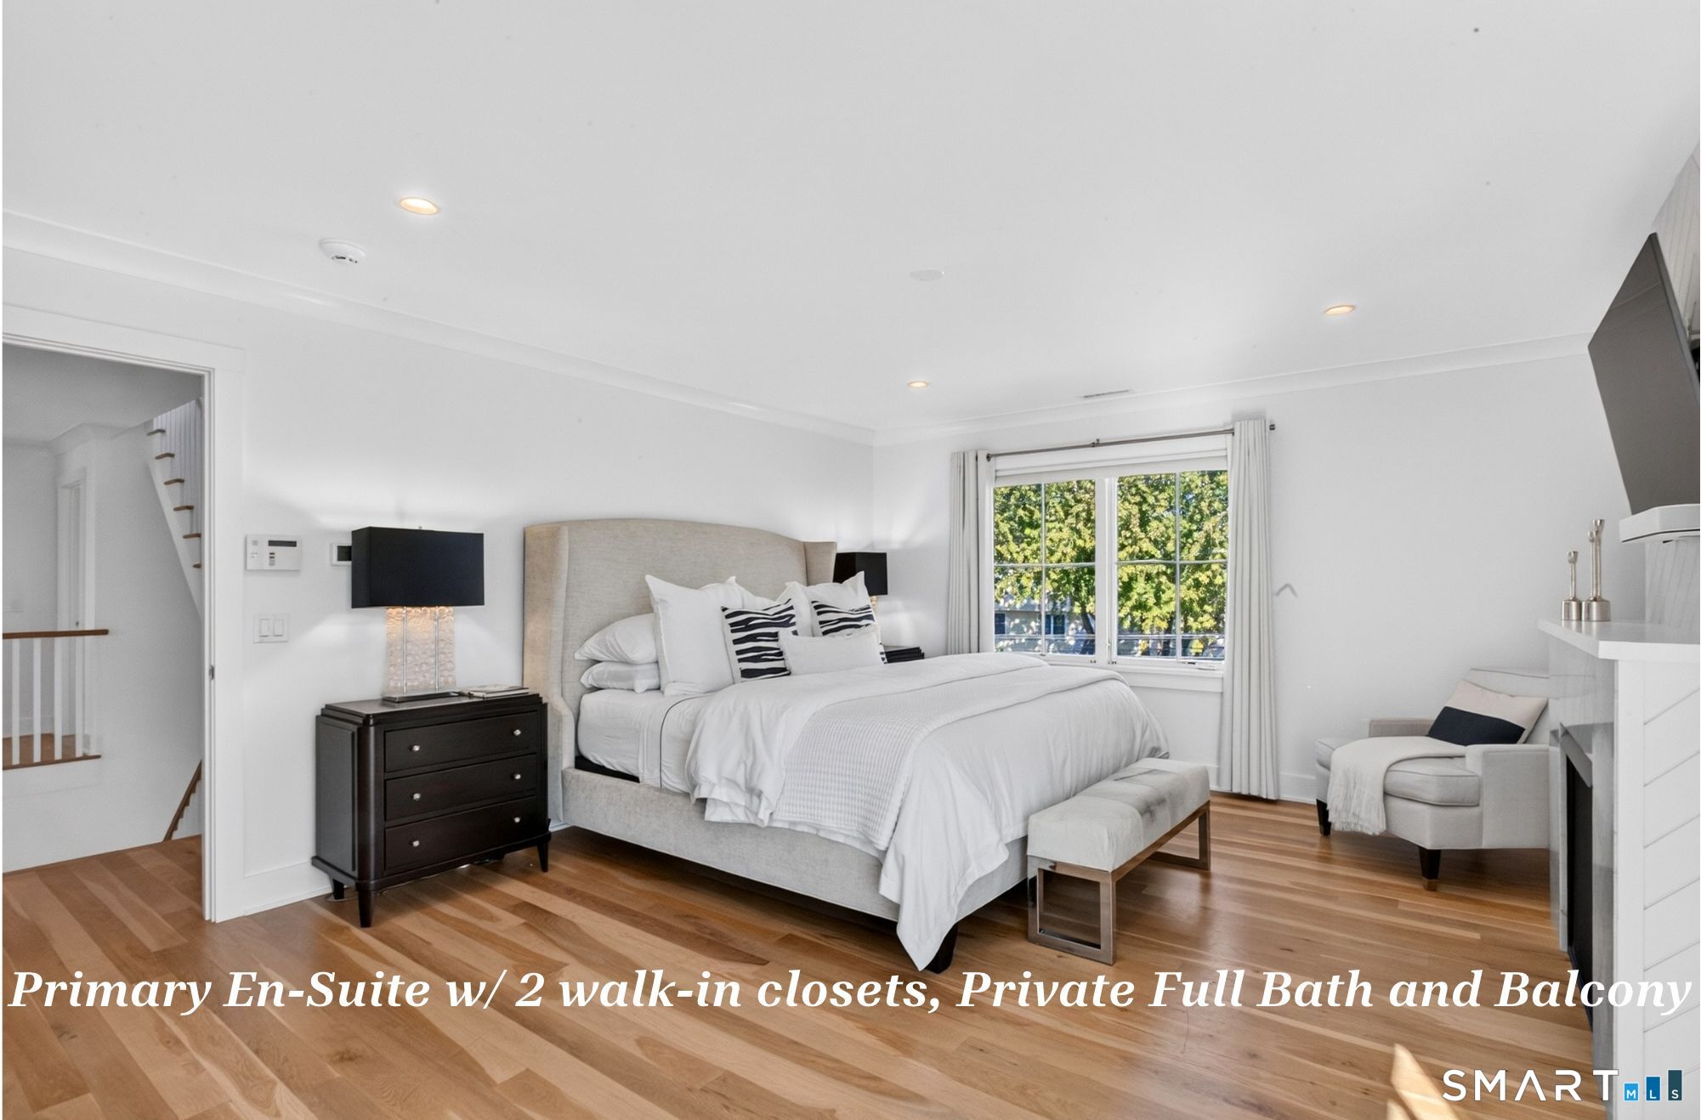
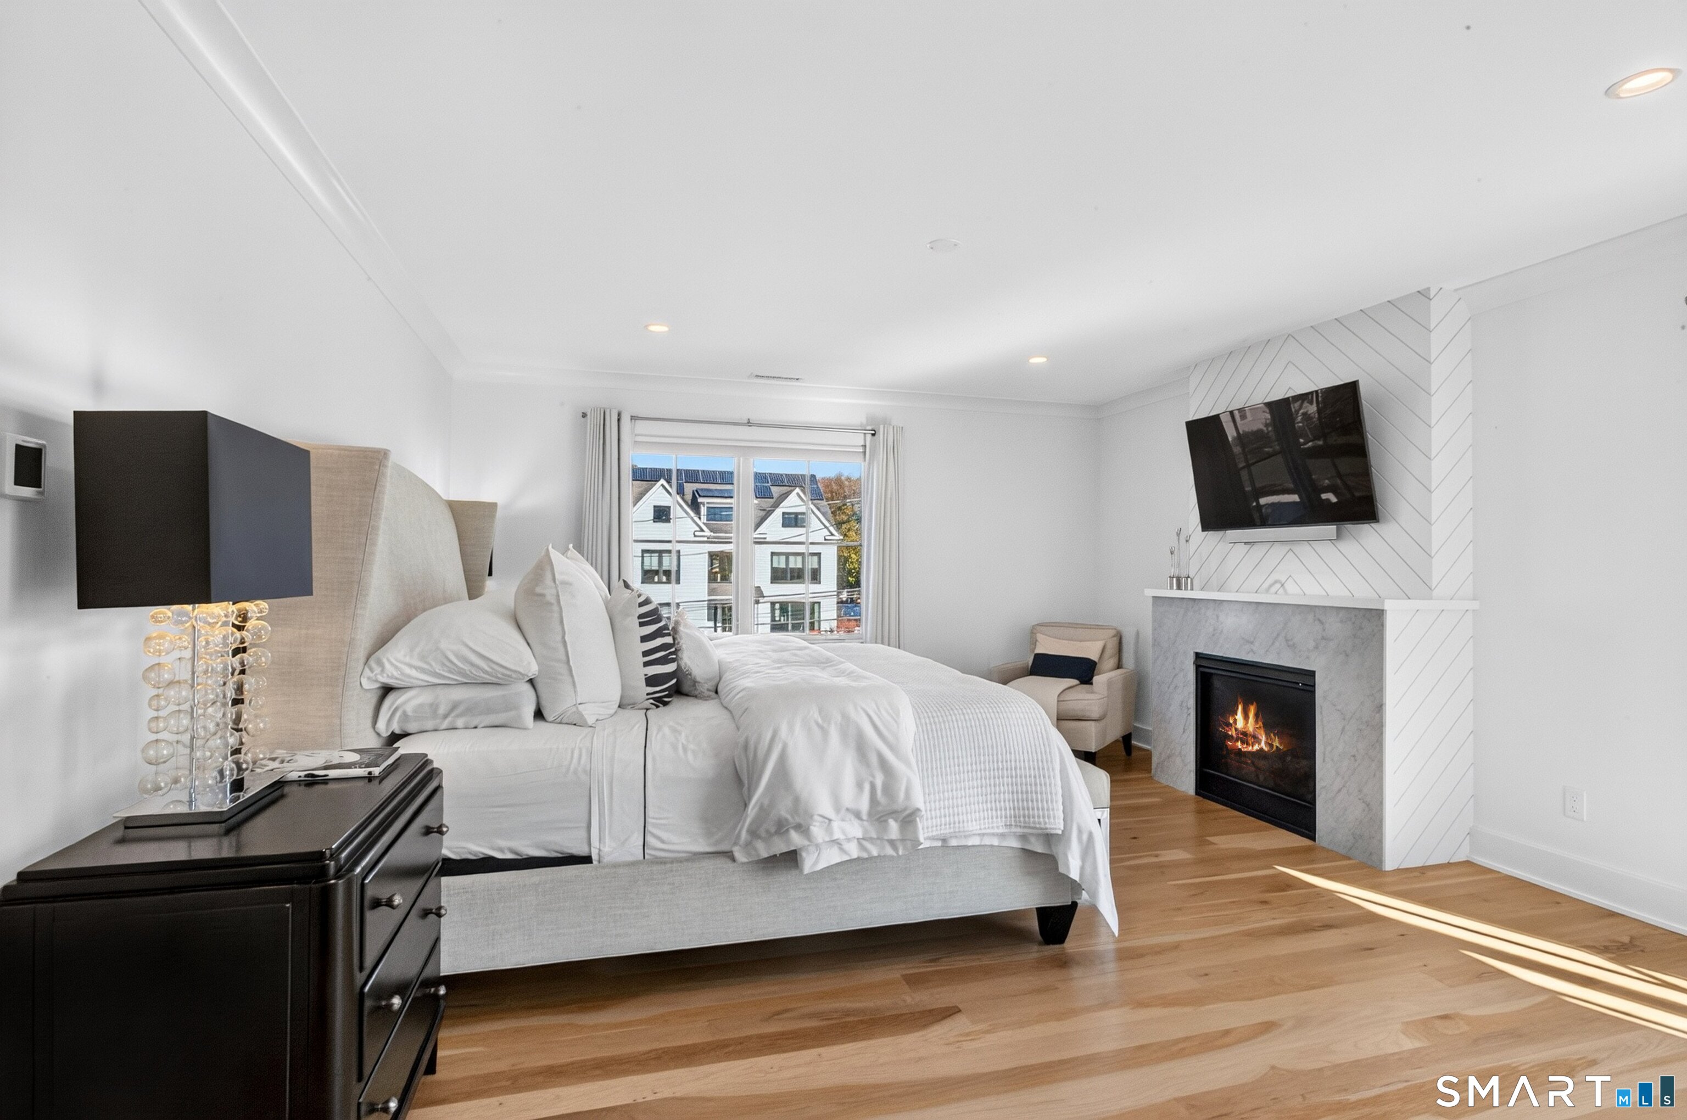
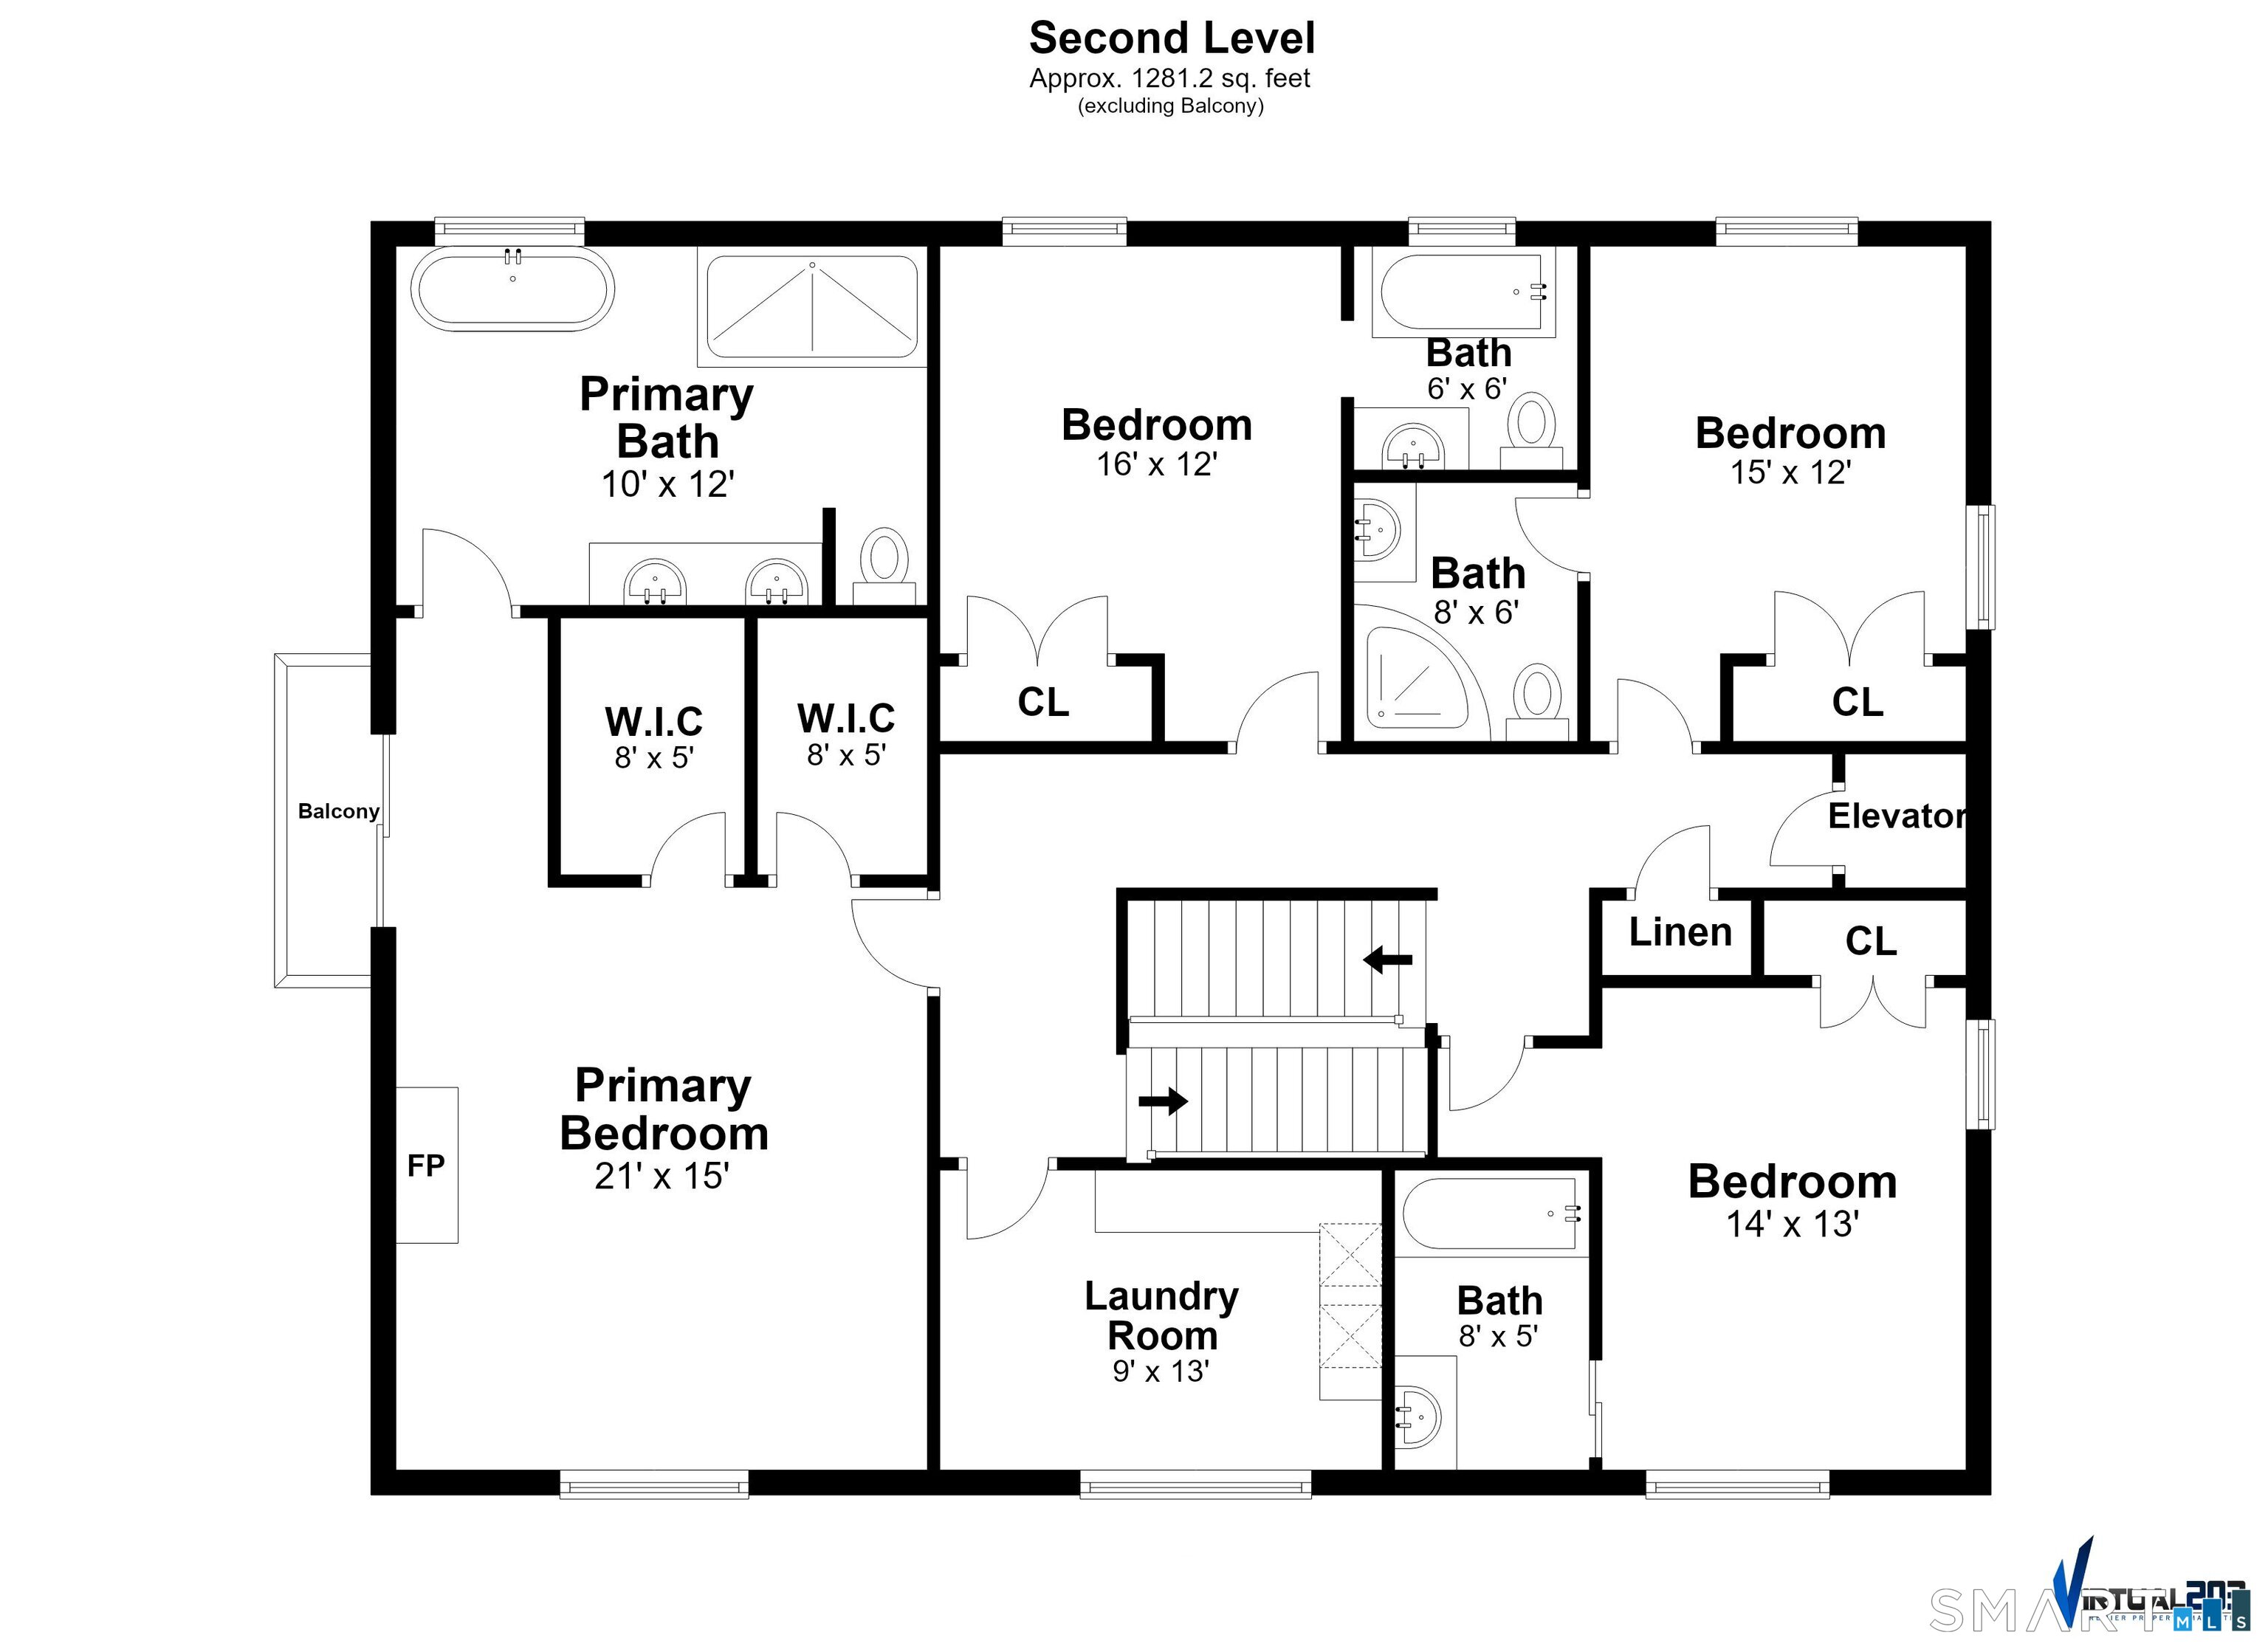
  • Primary Br Suite (Upper Level) Balcony/Deck, Fireplace, Full Bath, Walk-In Closet, Hardwood Floor
  • Bedroom (Main Level) Bedroom Suite, Full Bath, Hardwood Floor
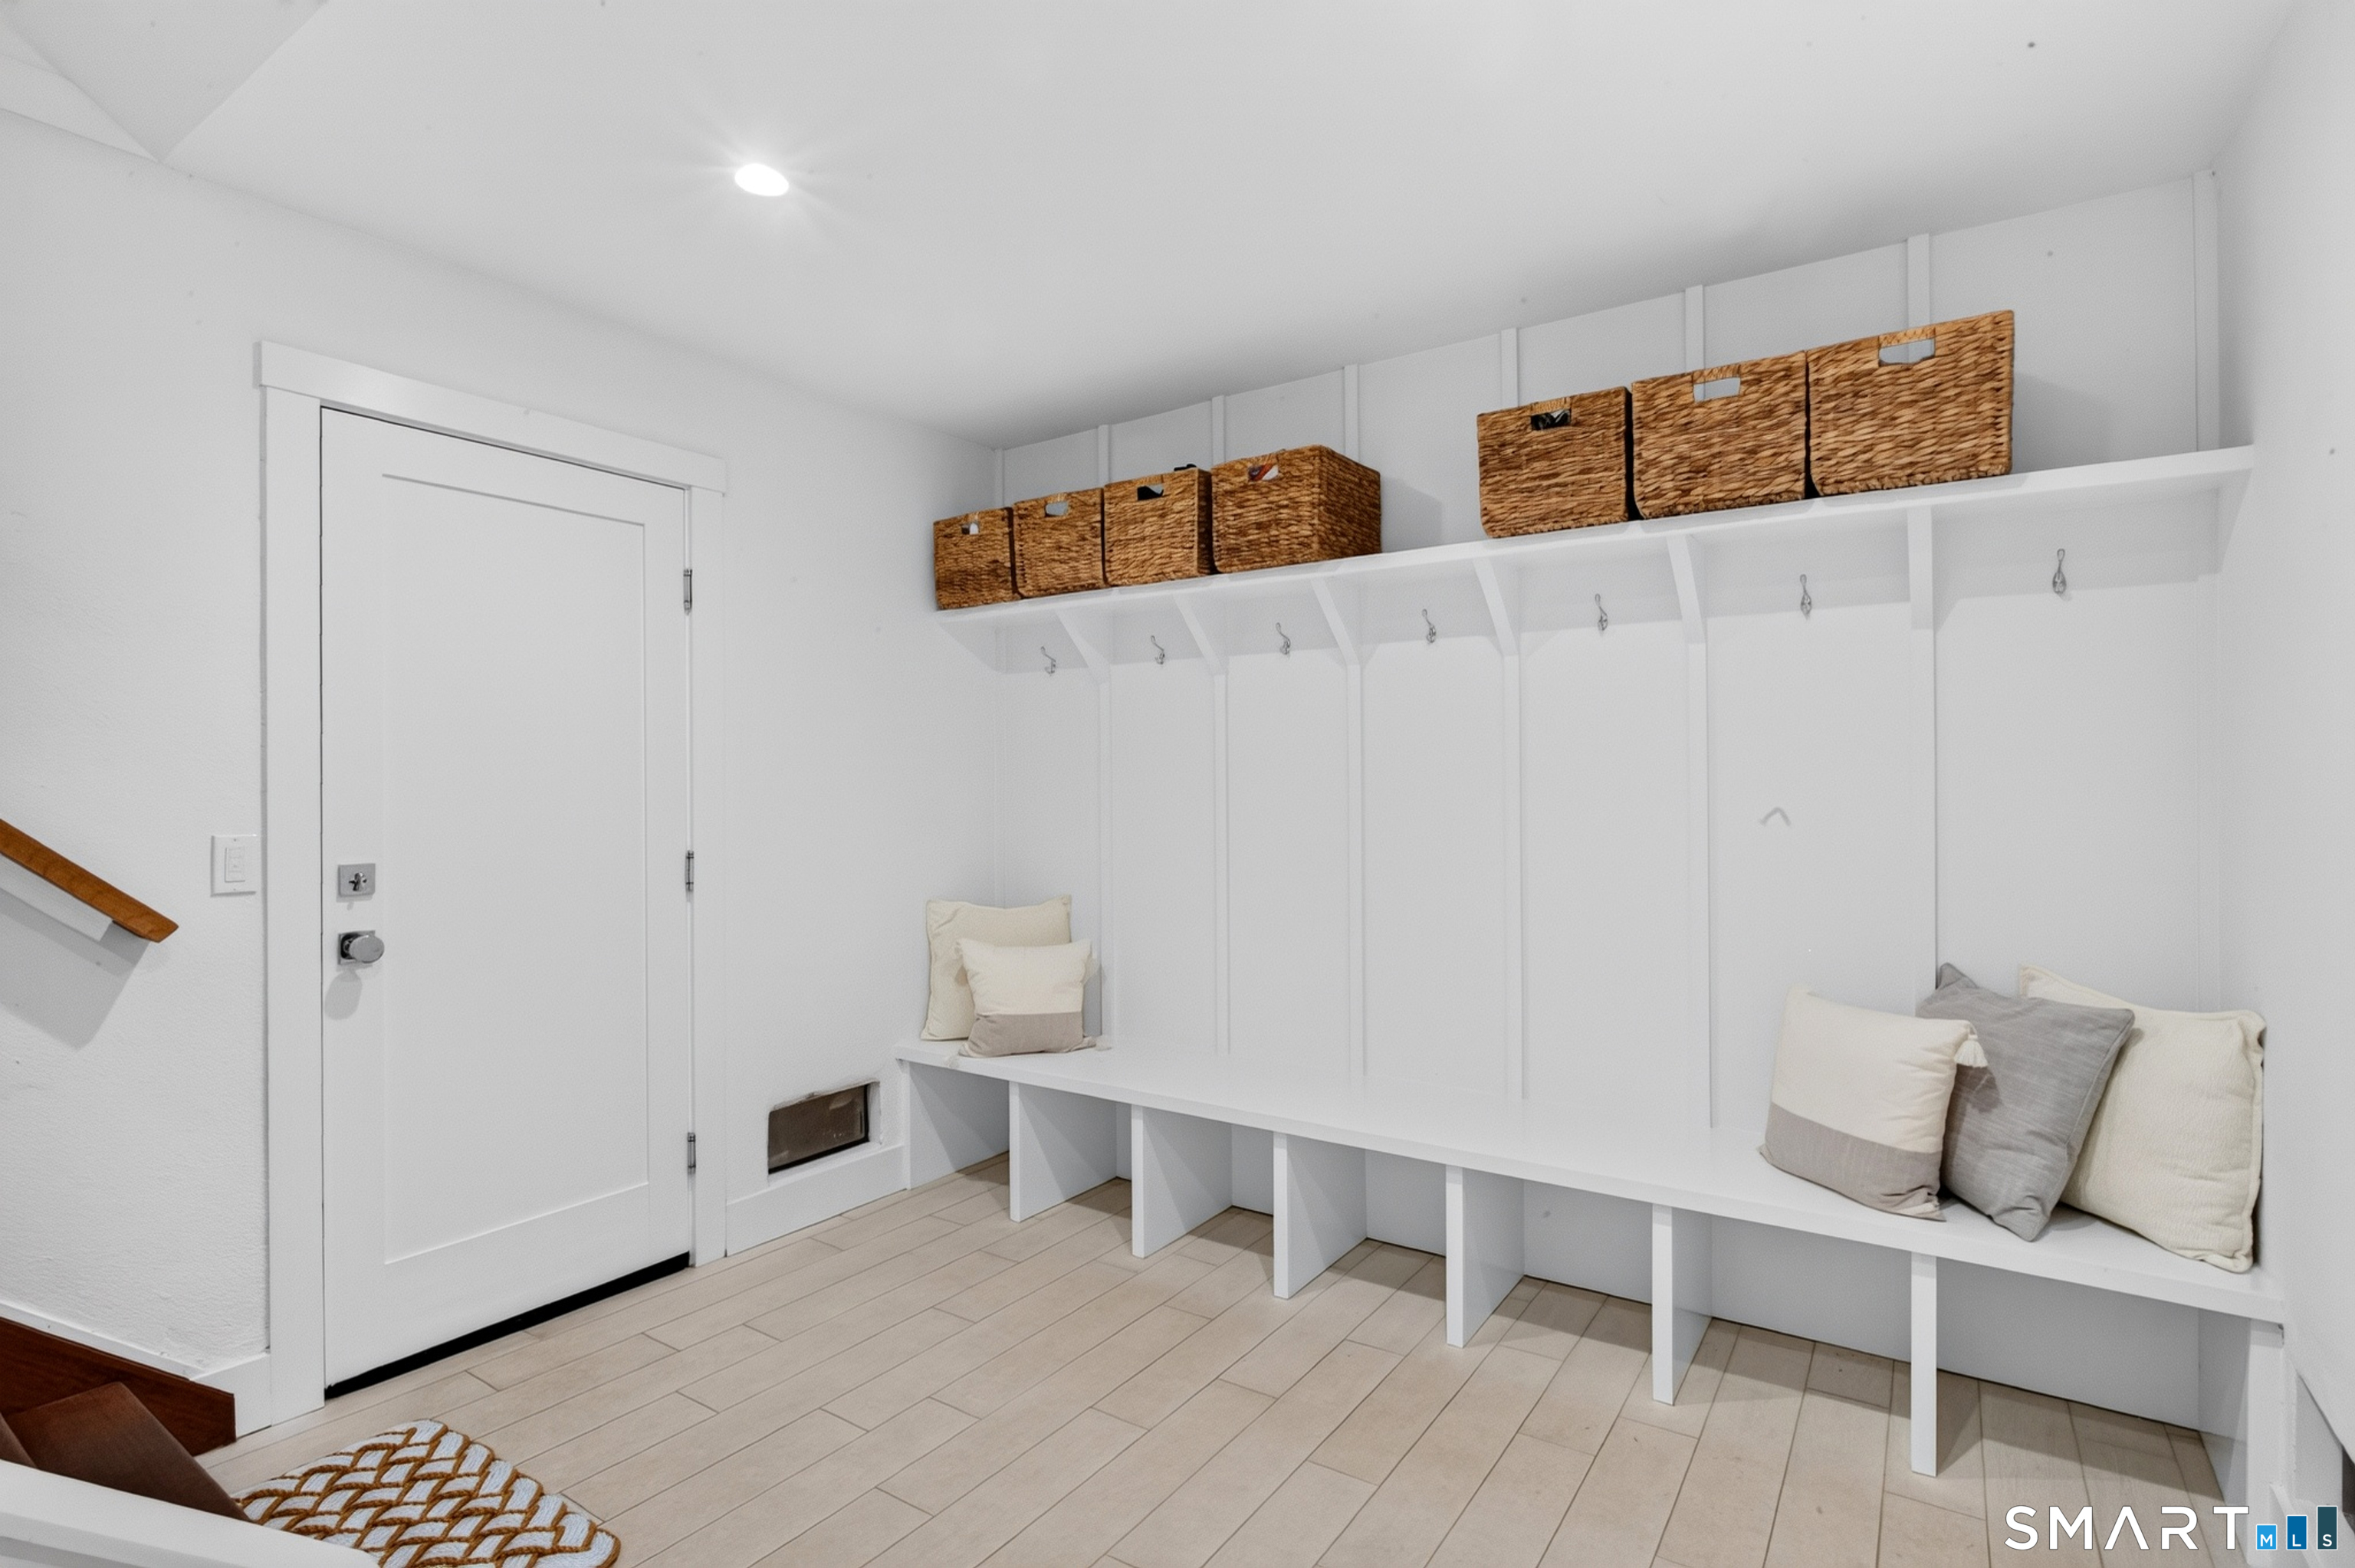
  • Other Rooms Foyer, Laundry room, Mud room

Home Features

Heating

  • Fireplaces: 2
  • Heating: hot air, zoned
  • Heat fuel type: natural gas

Cooling

  • Central air
  • Zoned

Interior Features

  • Auto garage door opener
  • Cable - pre-wired
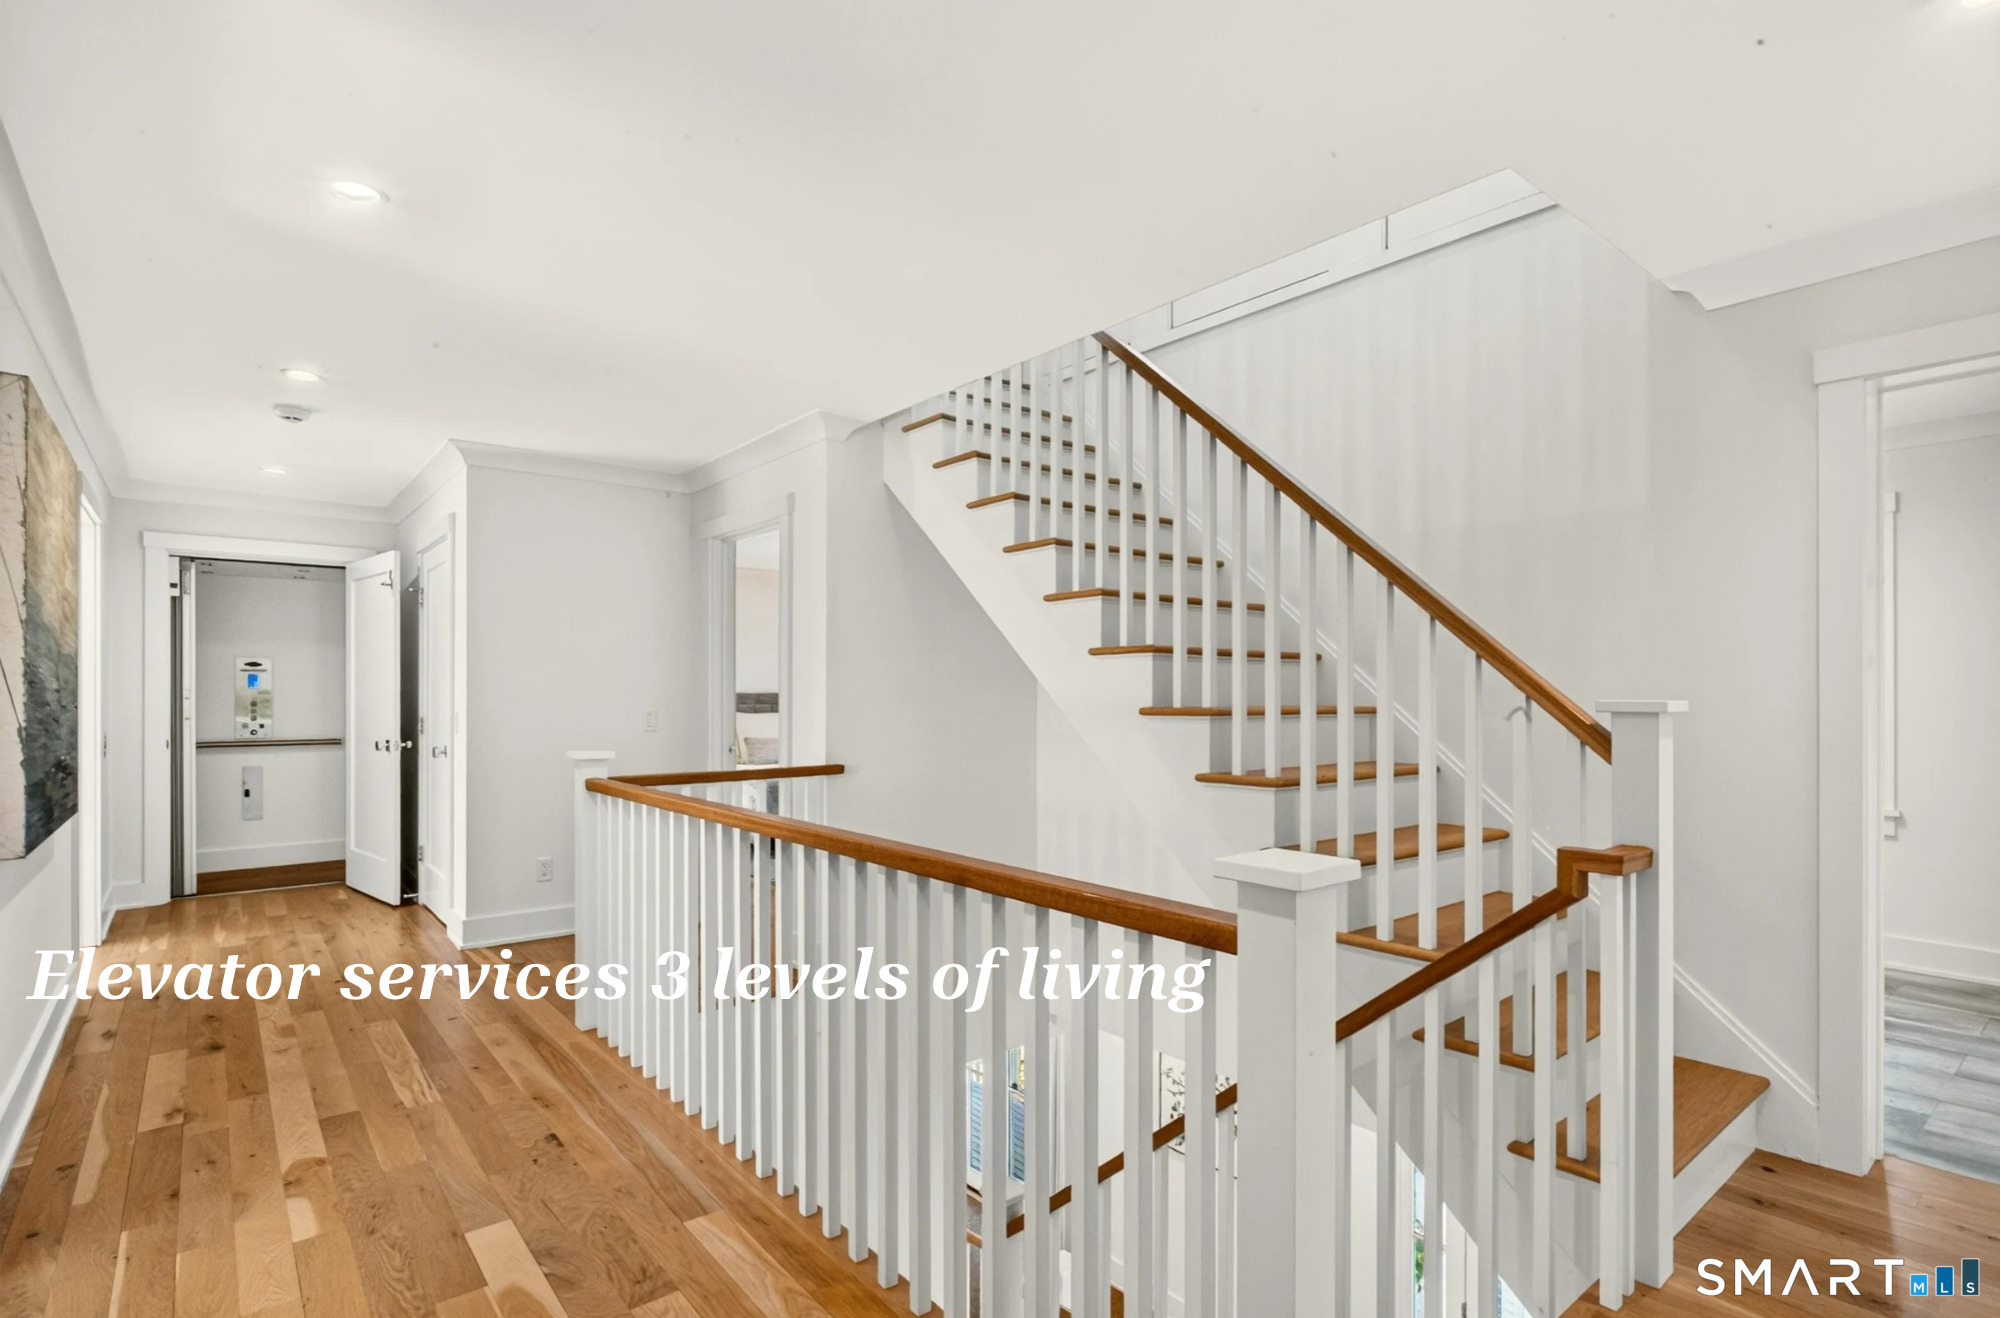
  • Elevator
  • Open floor plan
  • Security system

Appliances

  • Gas range
  • Wall oven
  • Microwave
  • Range hood
  • Freezer
  • Subzero
  • Icemaker
  • Dishwasher
  • Disposal
  • Washer
  • Dryer
  • Wine chiller

Attic

  • Heated
  • Finished
  • Walk-up

Basement

  • None

Laundry

  • Upper level

Energy Features

  • Energy star rated
  • Generator
  • Programmable thermostat
  • Thermopane windows

Exterior Features

  • Balcony
  • Deck
  • Hot tub
  • Covered deck
  • French doors
  • Underground sprinkler
  • Patio

Property Details

Parking

  • Garage spaces: 3
  • Attached garage
  • Under house garage

Swimming Pool

  • Fiberglass
  • Heated
  • Spa
  • Safety fence
  • In ground pool

Waterfront

  • Walk to water
  • Beach rights
  • Water community
  • View

Lot Details

  • Lot surface: 0.31 acres
  • Fence - privacy
  • Fence - full
  • Some wetlands
  • Level lot
  • Cleared
  • Professionally landscaped
  • Water view
  • Flood zone: Yes

Utilities

  • Water: public water connected
  • Sewage: pub. sewer connected

Near-by Amenities

  • Golf course
  • Health club
  • Library
  • Medical facilities
  • Park
  • Shopping/mall
  • Tennis courts

Construction Details

Style
colonial

Construction year
2021

Exterior Siding
shingle, shake, clapboard

Foundation
concrete

Roof
asphalt shingle


Open Houses

There are 2 scheduled open houses for 624 Penfield Road, Fairfield, CT.
November 1, 2026 Nov 1, 2026 13:00 - 16:00 (public)
October 31, 2026 Oct 31, 2026 13:00 - 16:00 (public)

Area & Town

This home is located in Fairfield Beach neighborhood, in the town of Fairfield.

Finance & Listing Info

Status Active
Listing date October 28, 2026
List price $ 3,800,000
Current price $ 3,800,000
Tax amount $ 43,630
Tax year july 2026-june 2027
MLS ID #24217477
List Agent Lisa Mancini
Co-List Agent Jackie Davis
List Office William Raveis Real Estate
Co-List Office william raveis real estate

624 Penfield Road Home Photos

Because we love Fairfield County!

© Copyright 1999 - 2026 Dagny's LLC. - 20 Windy Ridge Place Wilton, CT 06897 - Terms & Conditions