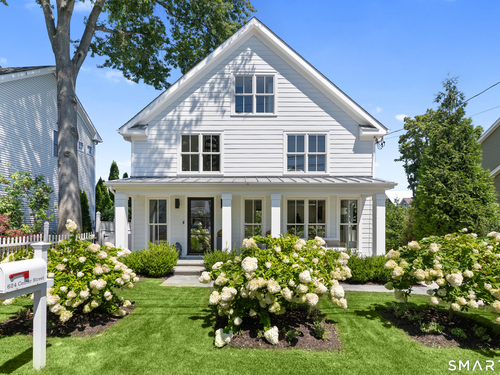
624 Center St Fairfield, CT, 06890

single family home
$ 1,495,000 For Sale Active Sep 9, 2026
  • 3 beds
  • 3 baths
  • 2,048 sq ft
  • 2024 year built
Open House

About the Home

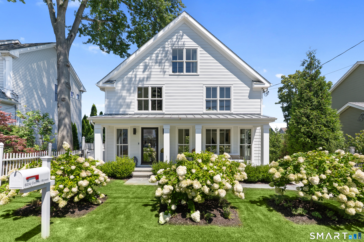
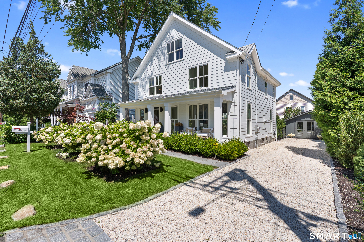
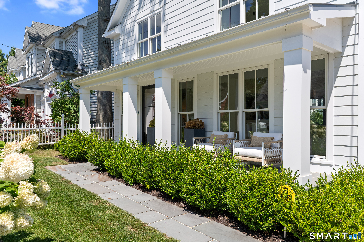
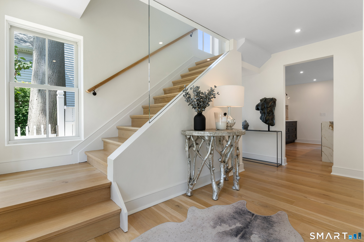
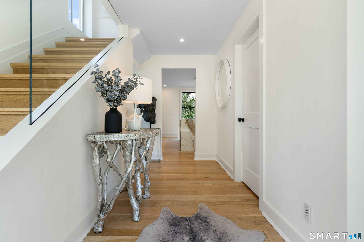
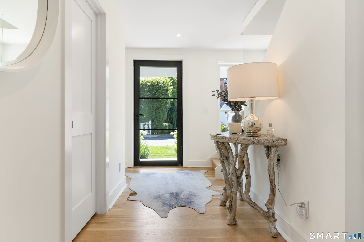
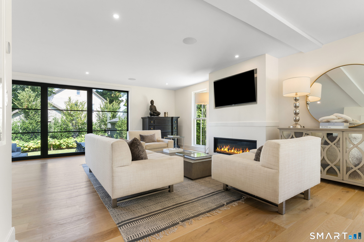
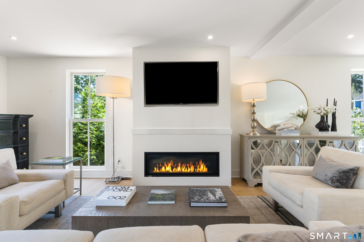
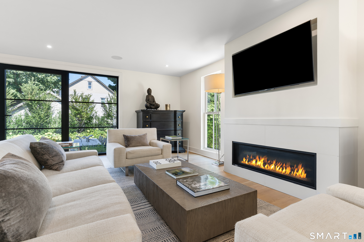
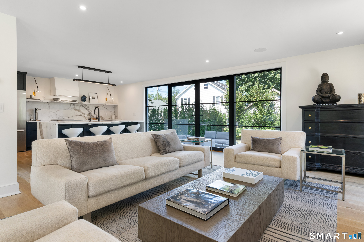
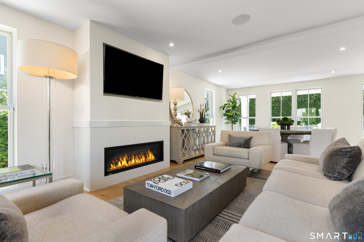
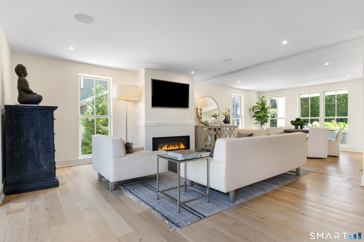
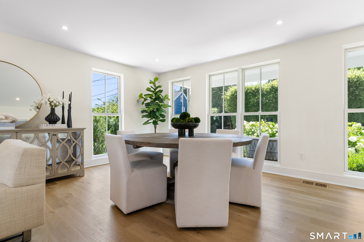
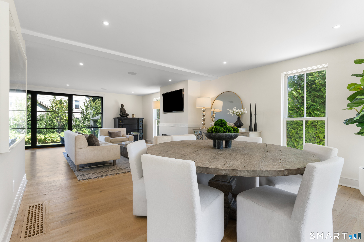
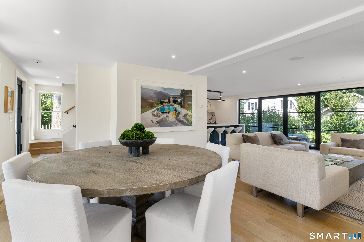
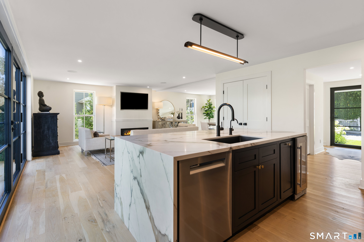
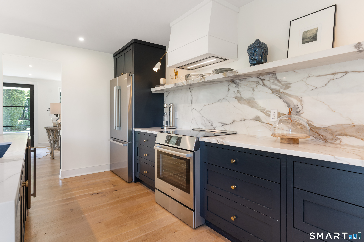
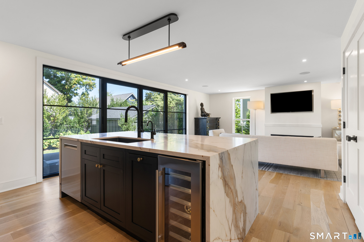
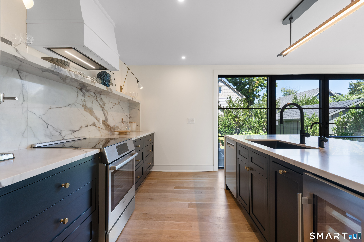
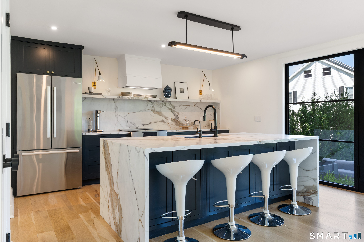
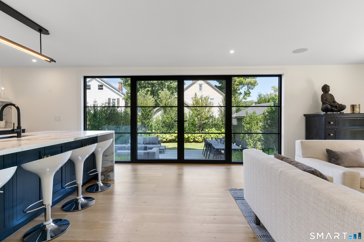
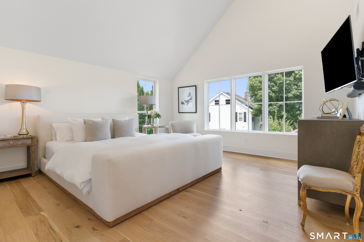
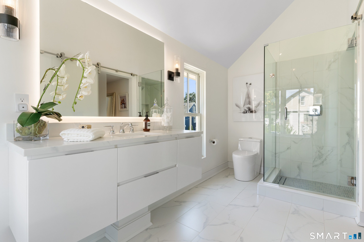
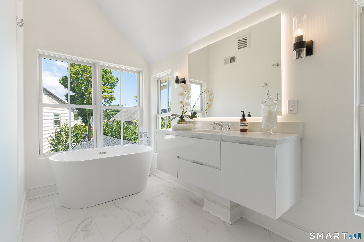
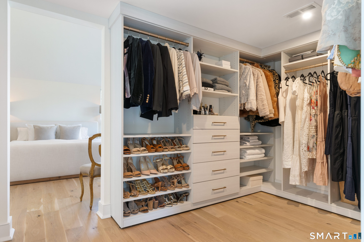
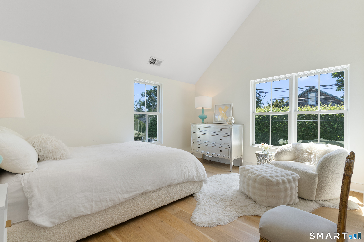
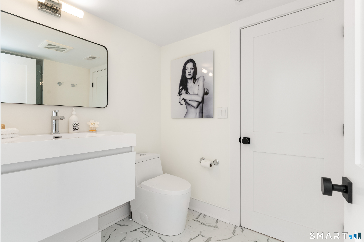
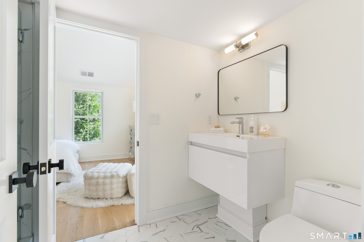
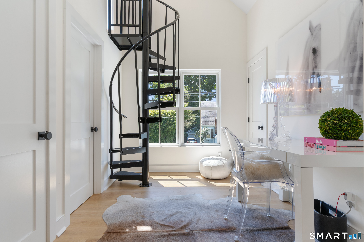
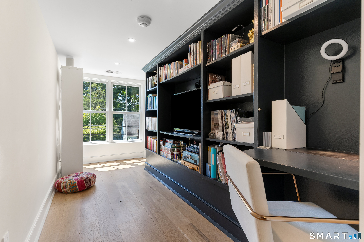
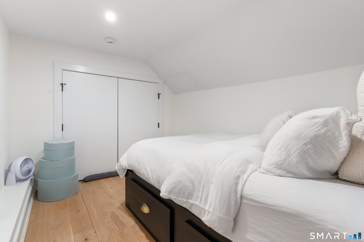
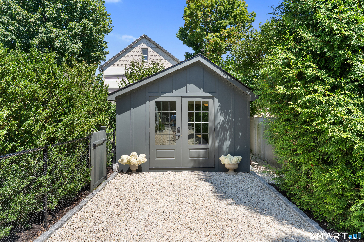
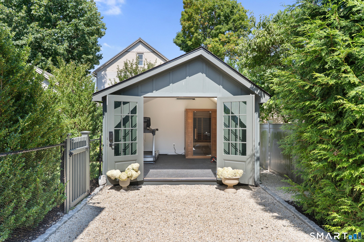
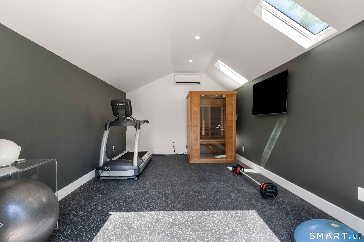
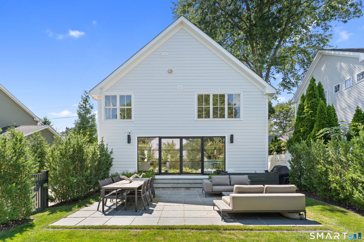
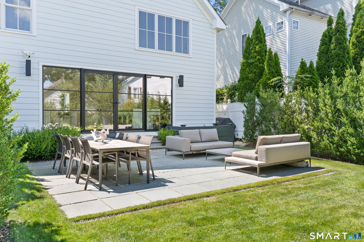
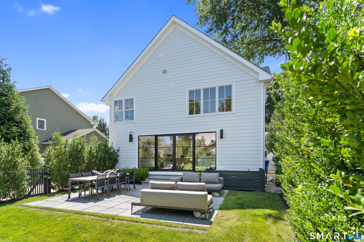
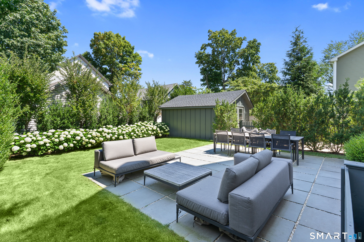
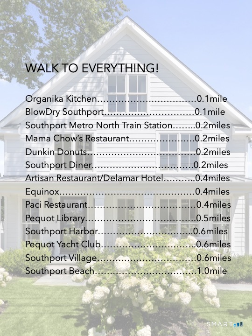
SOUTHPORT CHARM, WALK TO EVERYTHING.... Ideally situated in the coveted town of Southport, this custom designer residence offers an exceptional opportunity to enjoy the very best that Southport has to offer. Thoughtfully designed for today's lifestyle to maximize both space, functionality and style, the home features an open-concept main level with seamless living offering gas fireplace, in-ceiling speakers, foyer w/glass staircase, Marvin floor to ceiling windows and KLAR steel doors. The bespoke kitchen features Aurea Stone island & floating display shelf, stainless Bosch appliances, induction range & wine cooler. The second floor is anchored by a fabulous primary suite featuring a custom walk-in closet and a beautifully appointed spa-worthy bathroom with soaking tub. An additional guest bedroom with ensuite bath and a light filled office complete the 2nd level. The 3rd floor loft space offers library/study space with custom built-in bookcases and bedroom with built-in bed. A fabulous light filled home with 6" white oak character hardwood flooring throughout. Work from home or work out at home with the temperature controlled detached office, gym or studio. Plentiful storage and large cedar closet in the finished lower level. Lovely outdoor entertaining space with evergreen privacy hedges, bluestone patio and outdoor speakers and wifi. An enviable location, timeless appeal, and the ease of having everything within reach make this a truly special offering.

Rooms & Interior

3 bedrooms beds
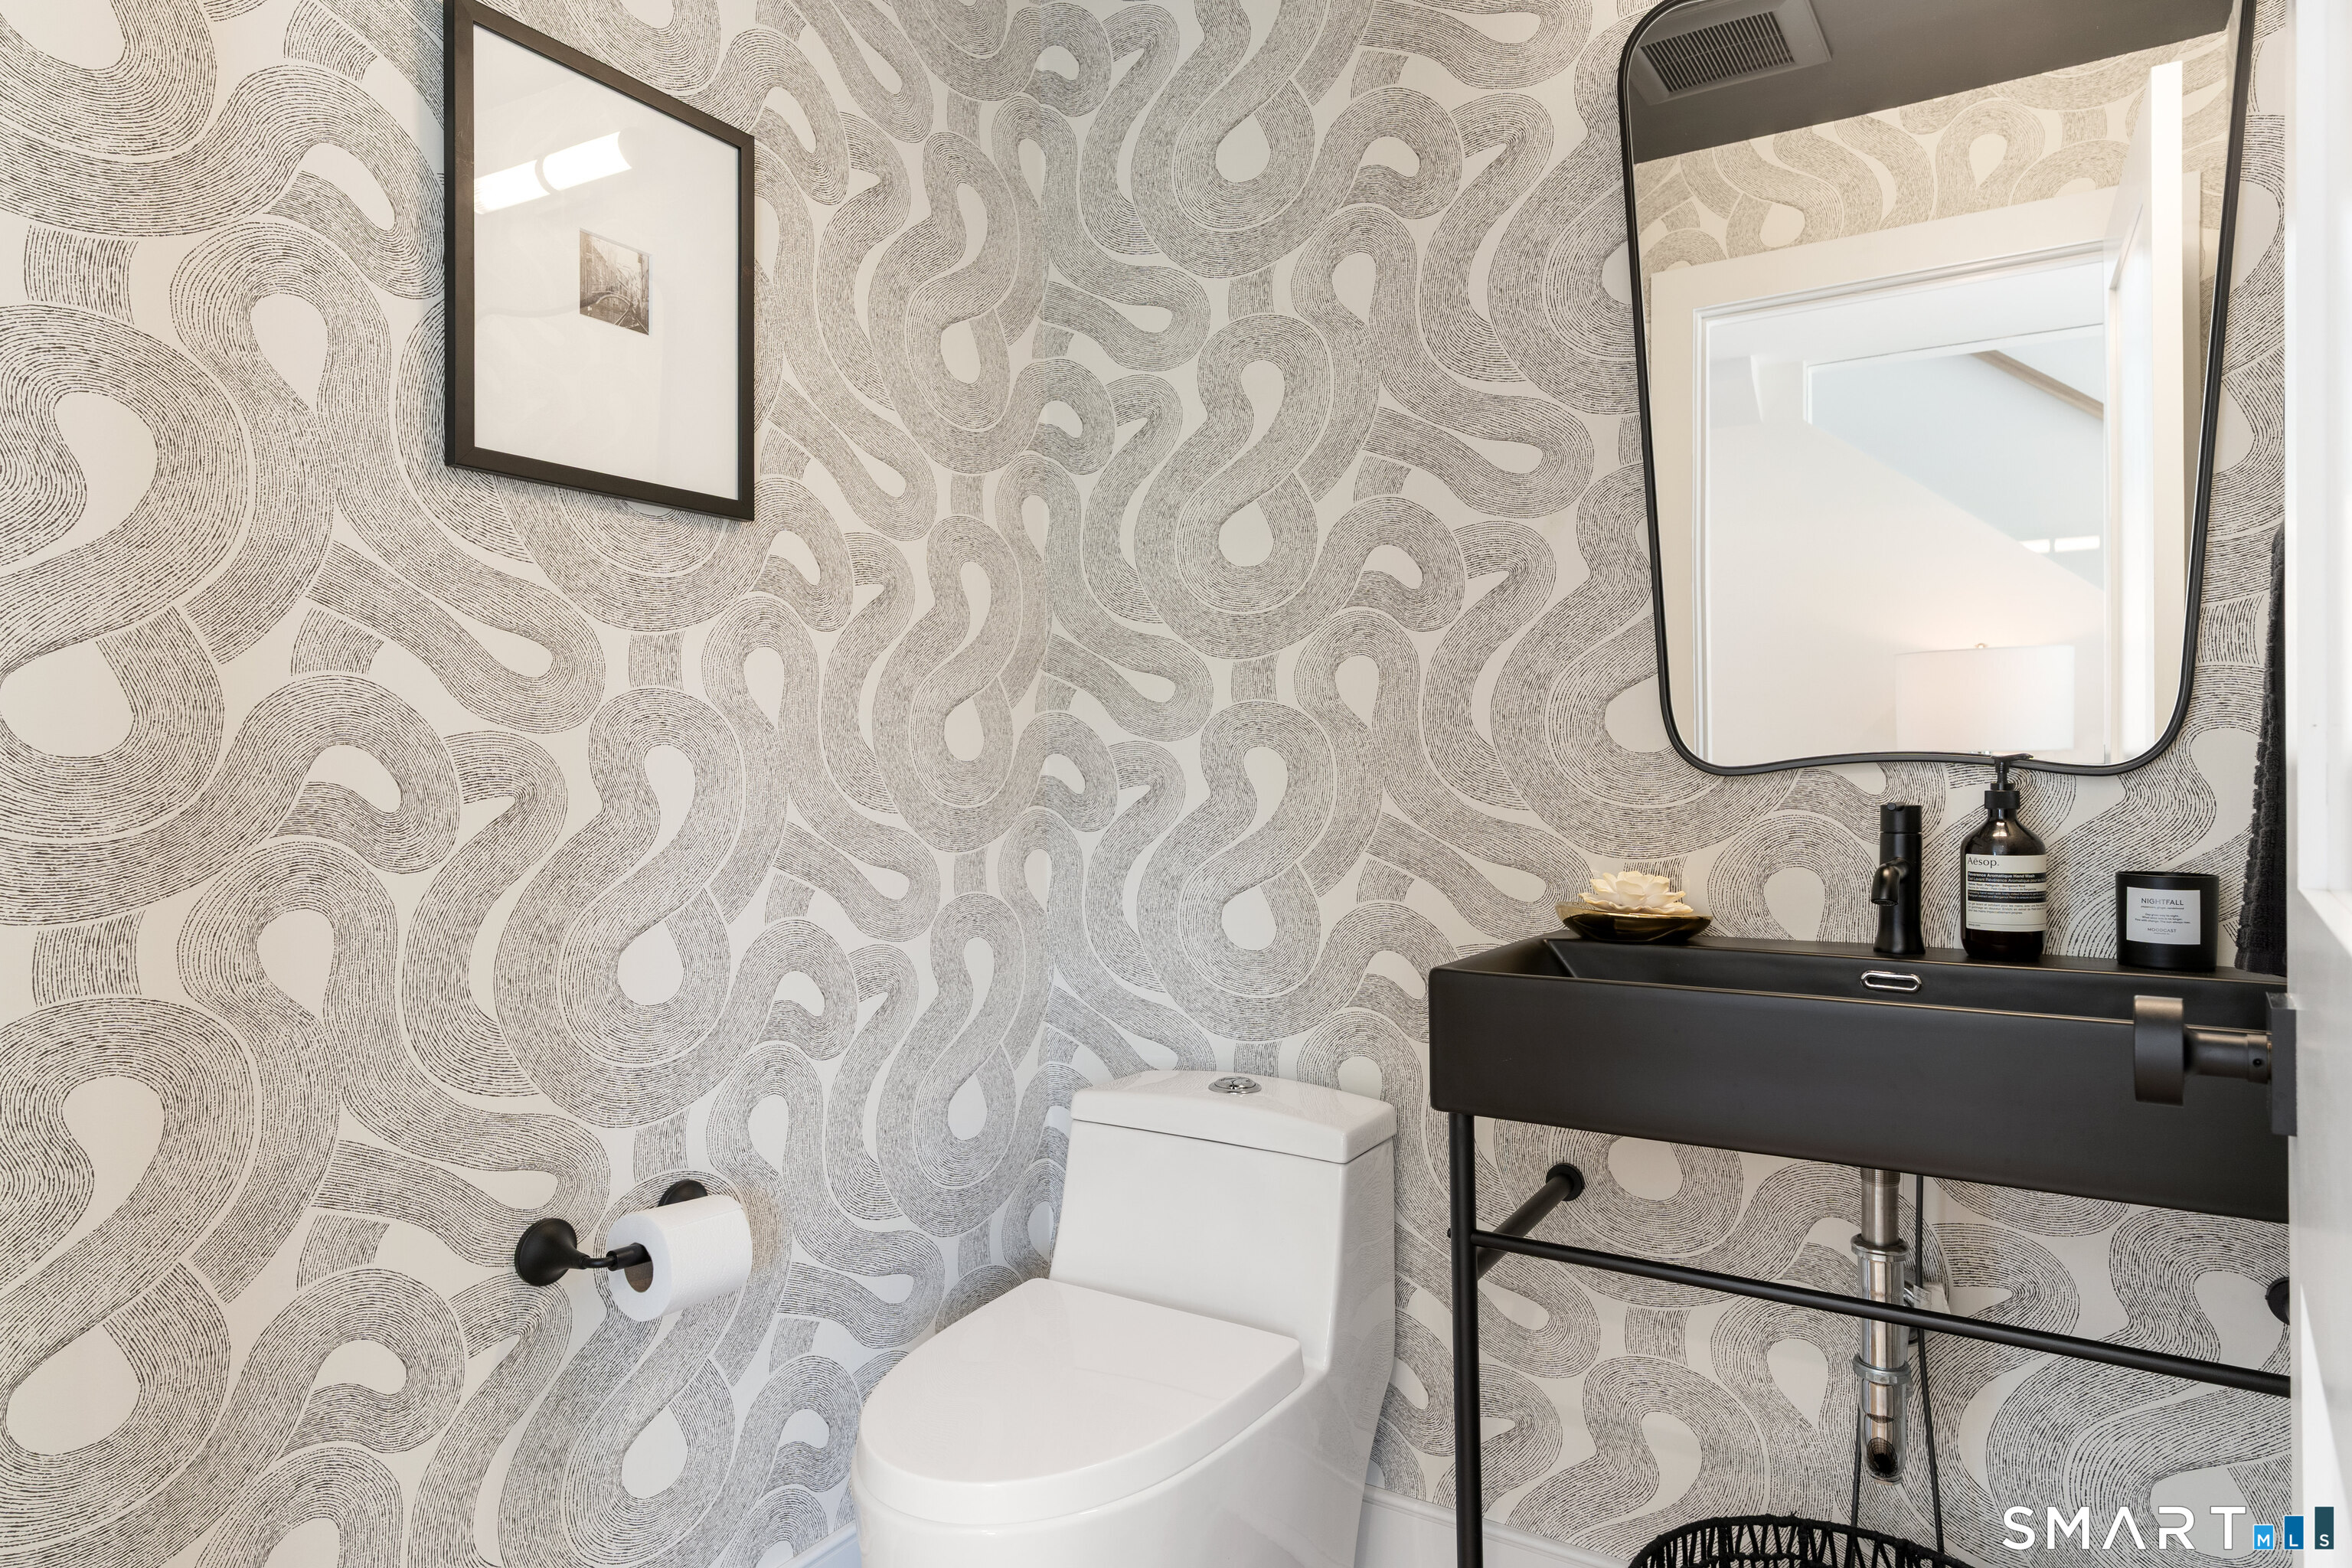
2 full + 1 half baths
2,048 square feet sq ft

Room Details

  • Primary Br Suite (Upper Level) 9 ft+ Ceilings, Vaulted Ceiling, Full Bath, Walk-In Closet, Hardwood Floor, Wide Board Floor
  • Office (Main Level) 9 ft+ Ceilings, Vaulted Ceiling, Built-Ins, Hardwood Floor, Wide Board Floor
  • Dining Room (Main Level) Combination Liv/Din Rm, Hardwood Floor, Wide Board Floor
  • Bedroom (Main Level) 9 ft+ Ceilings, Vaulted Ceiling, Full Bath, Hardwood Floor, Wide Board Floor
  • Study (Upper Level) Book Shelves, Built-Ins, Hardwood Floor, Wide Board Floor, On 3rd Floor
  • Living Room (Main Level) Combination Liv/Din Rm, Gas Log Fireplace, French Doors, Patio/Terrace, Hardwood Floor, Wide Board Floor
  • Kitchen (Main Level) Quartz Counters, French Doors, Island, Pantry, Hardwood Floor, Wide Board Floor
  • Bedroom (Upper Level) Hardwood Floor, Wide Board Floor, On 3rd Floor
  • Other Rooms Gym

Home Features

Heating

  • Fireplaces: 1
  • Heating: hot air
  • Heat fuel type: natural gas

Cooling

  • Central air
  • Split system
  • Zoned

Interior Features

  • Audio system
  • Cable - available
  • Open floor plan
  • Security system

Appliances

  • Oven/range
  • Range hood
  • Refrigerator
  • Dishwasher
  • Instant hot water tap
  • Washer
  • Dryer
  • Wine chiller

Home Automation

  • Built in audio
  • Security system
  • Thermostat(s)

Basement

  • Crawl space
  • Full
  • Storage
  • Fully finished
  • Interior access
  • Concrete floor

Laundry

  • Location: lower level, w/hookup on 2nd fl option
  • Lower level
  • Upper level

Energy Features

  • Energy star rated

Exterior Features

  • Porch
  • Gutters
  • Lighting
  • Underground sprinkler
  • Patio

Property Details

Parking

  • Driveway

Waterfront

  • Walk to water
  • Beach rights

Lot Details

  • Lot surface: 0.1 acres
  • Fence - full
  • Dry
  • Level lot
  • Professionally landscaped

Driveway

  • Private
  • Crushed stone

Utilities

  • Water: public water connected
  • Sewage: pub. sewer connected

Near-by Amenities

  • Golf course
  • Health club
  • Library
  • Private school(s)
  • Public transportation

Construction Details

Style
colonial

Construction year
2024

Exterior Siding
hardie board

Foundation
brick, slab

Roof
asphalt shingle


Open Houses

There is 1 scheduled open house for 624 Center Street, Fairfield, CT.
September 13, 2026 Sep 13, 2026 12:00 - 16:00 (public)

Area & Town

This home is located in Southport neighborhood, in the town of Fairfield.

Finance & Listing Info

Status Active
Listing date September 09, 2026
List price $ 1,495,000
Current price $ 1,495,000
Tax amount $ 15,173
Tax year july 2026-june 2027
MLS ID #24205674
List Agent Angela Benzan
List Office Higgins Group Bedford Square

624 Center Street Home Photos

Because we love Fairfield County!

© Copyright 1999 - 2026 Dagny's LLC. - 20 Windy Ridge Place Wilton, CT 06897 - Terms & Conditions