About the Home
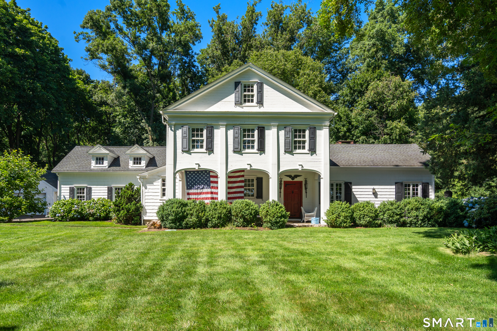
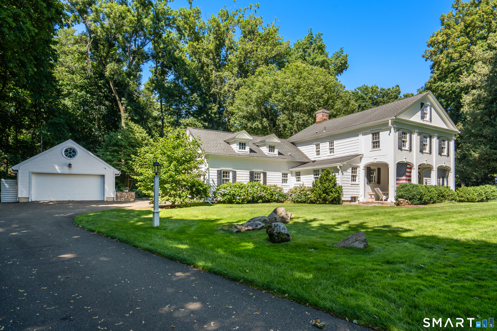
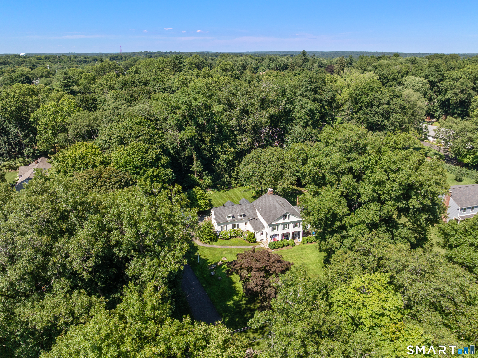
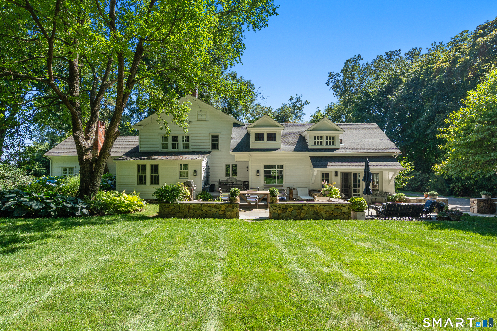
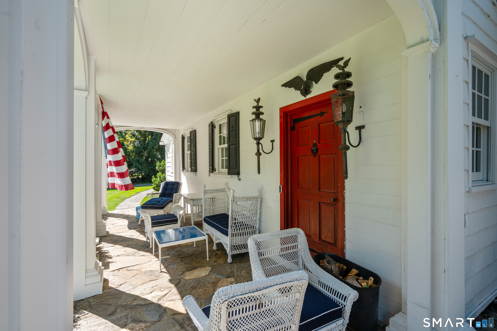
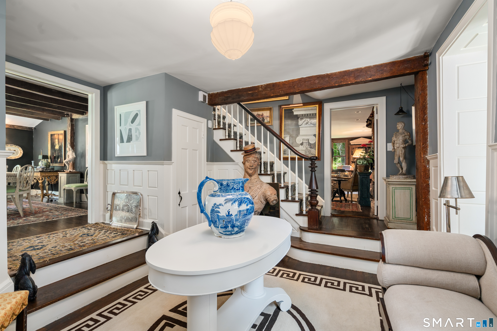
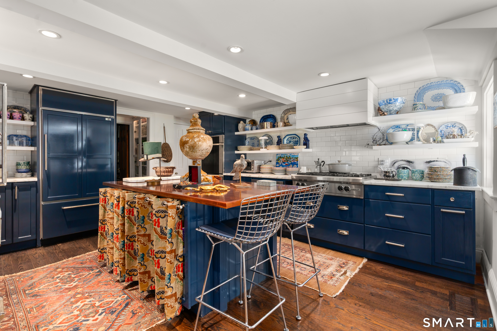
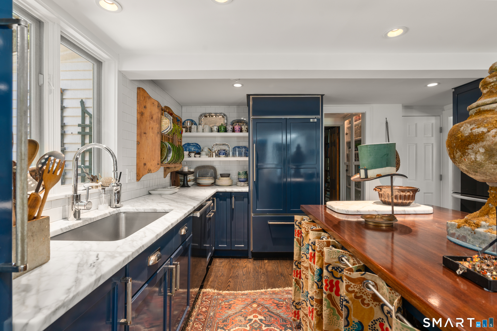
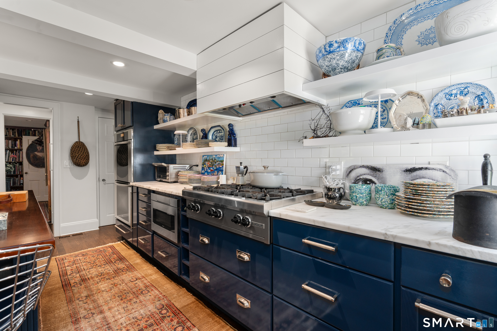
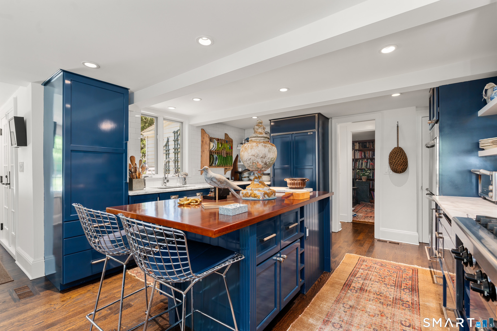
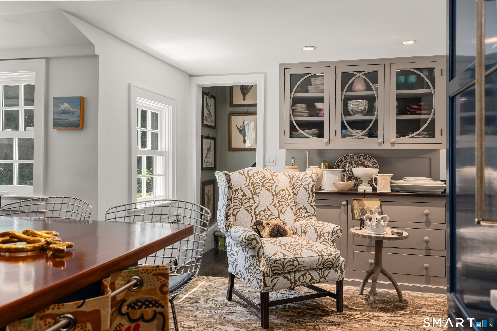
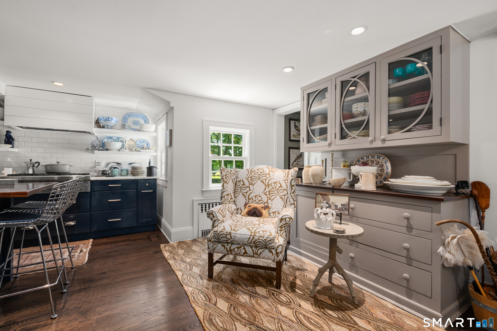
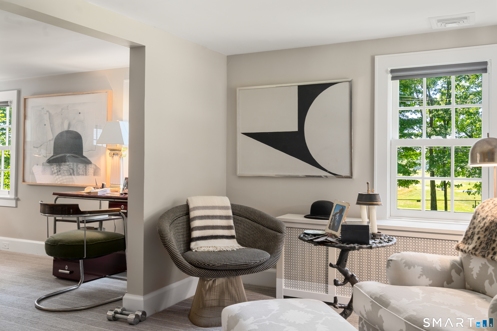
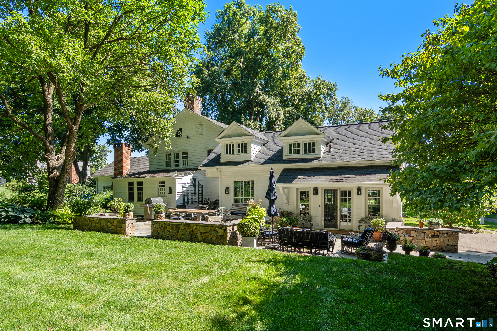
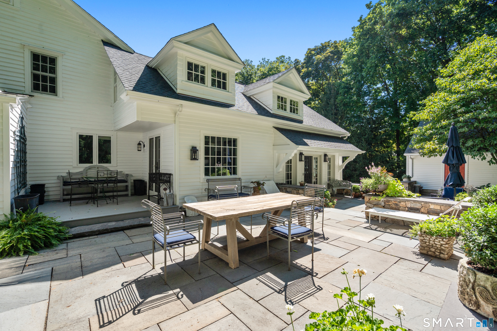
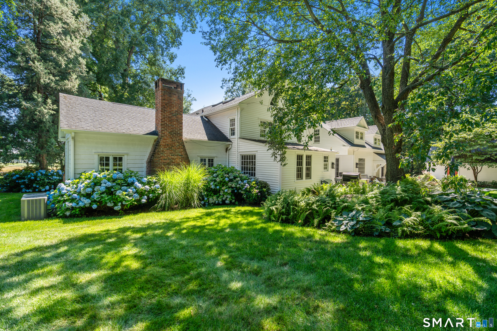
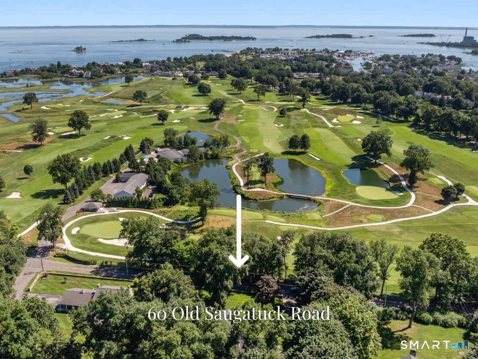
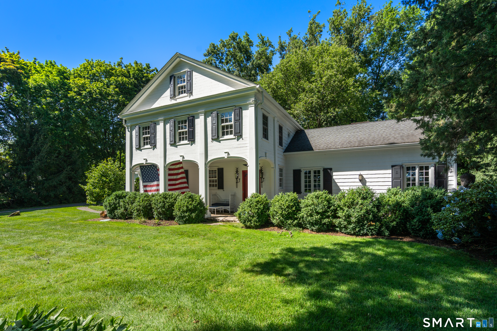
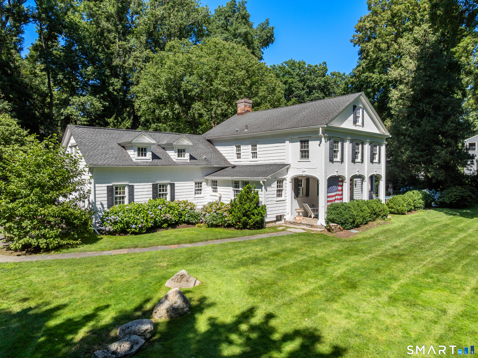
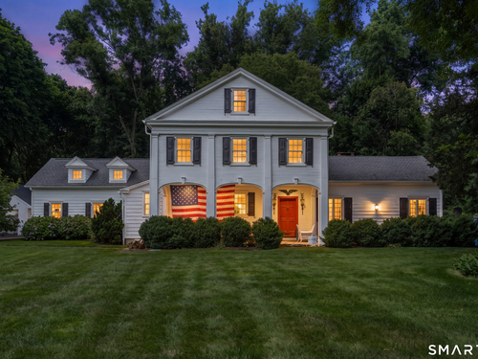
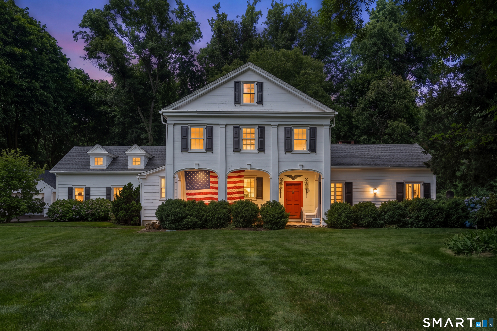
There are homes that simply offer a place to live, and there are homes that tell a story. Dating back to 1750, this distinguished Colonial is a rare offering where centuries of New England character have been thoughtfully preserved while every modern luxury has been seamlessly introduced. Tucked behind mature trees and historic stone walls, the property commands sweeping views across Shorehaven Golf Course with seasonal glimpses of Long Island Sound, creating an extraordinary sense of privacy just moments from the Westport border. Despite its tranquil setting, the train, beaches, boutique shopping, acclaimed restaurants, and an easy commute to Manhattan are all within easy reach, offering the best of coastal Connecticut living. Beyond the stately pillared entrance, an extensive renovation completed since 2018 has carefully reimagined the home without compromising its architectural integrity. Rich period details, generous proportions, and timeless craftsmanship are complemented by sophisticated finishes and thoughtfully upgraded systems, creating a residence that feels equally suited for everyday living and elegant entertaining. The kitchen was completely rebuilt from the studs into a stunning gathering space. French doors and an impressive picture window flood the room with natural light, floating shelves , an oversized island topped with mahogany, marble countertops, and designer hardware complete this exceptional space.
Rooms & Interior
Room Details
-
Kitchen (Main Level)
Remodeled, Dining Area, Island, Hardwood Floor
-
Bedroom (Upper Level)
Wall/Wall Carpet, Hardwood Floor
-
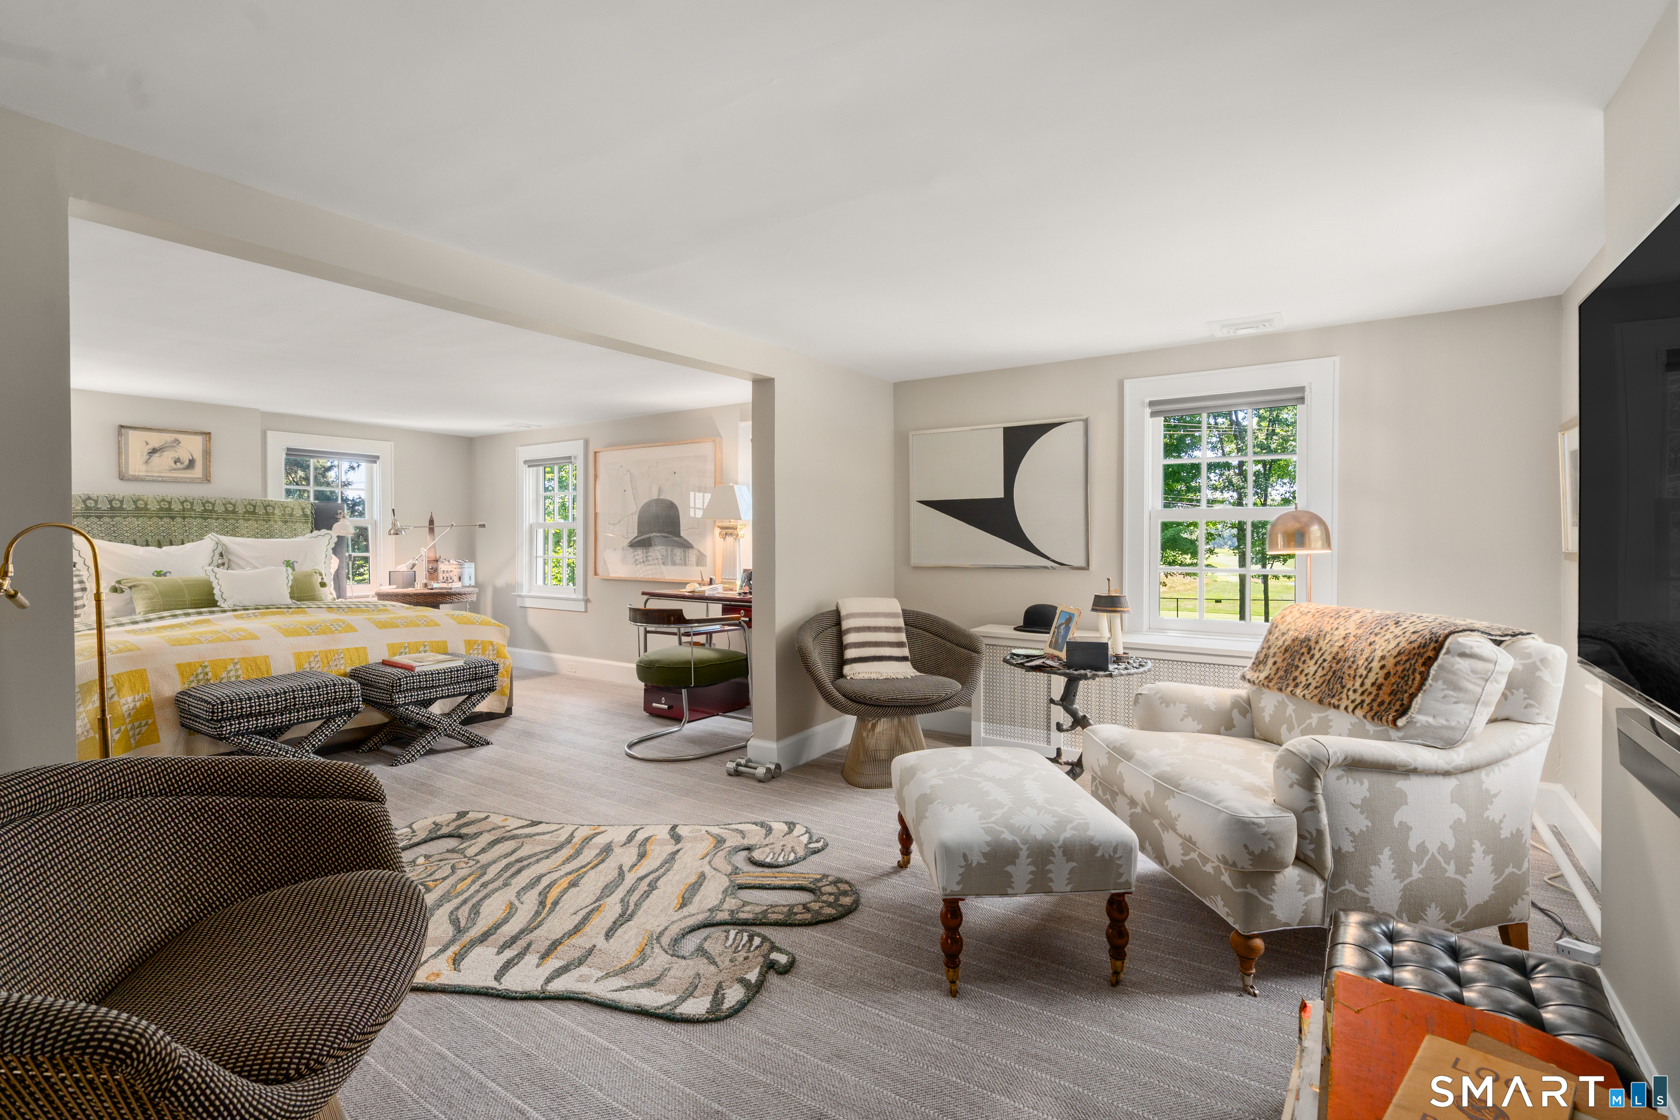
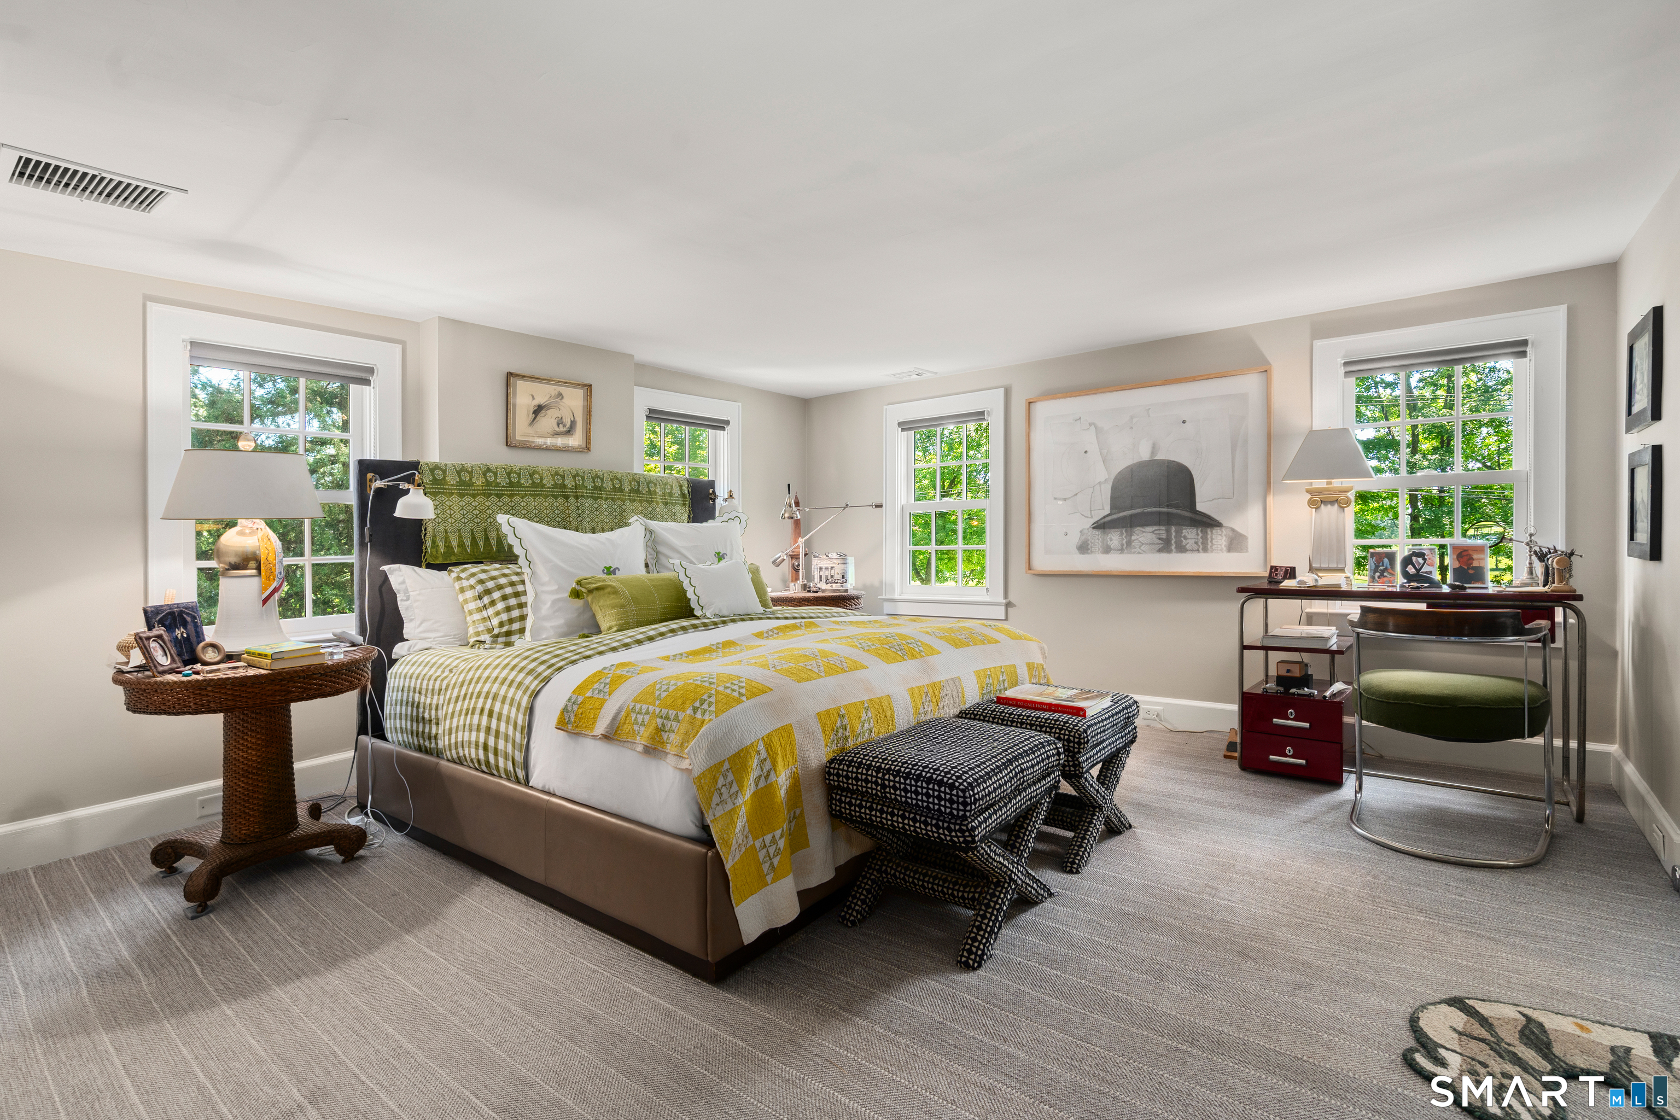
Primary Bedroom (Upper Level)
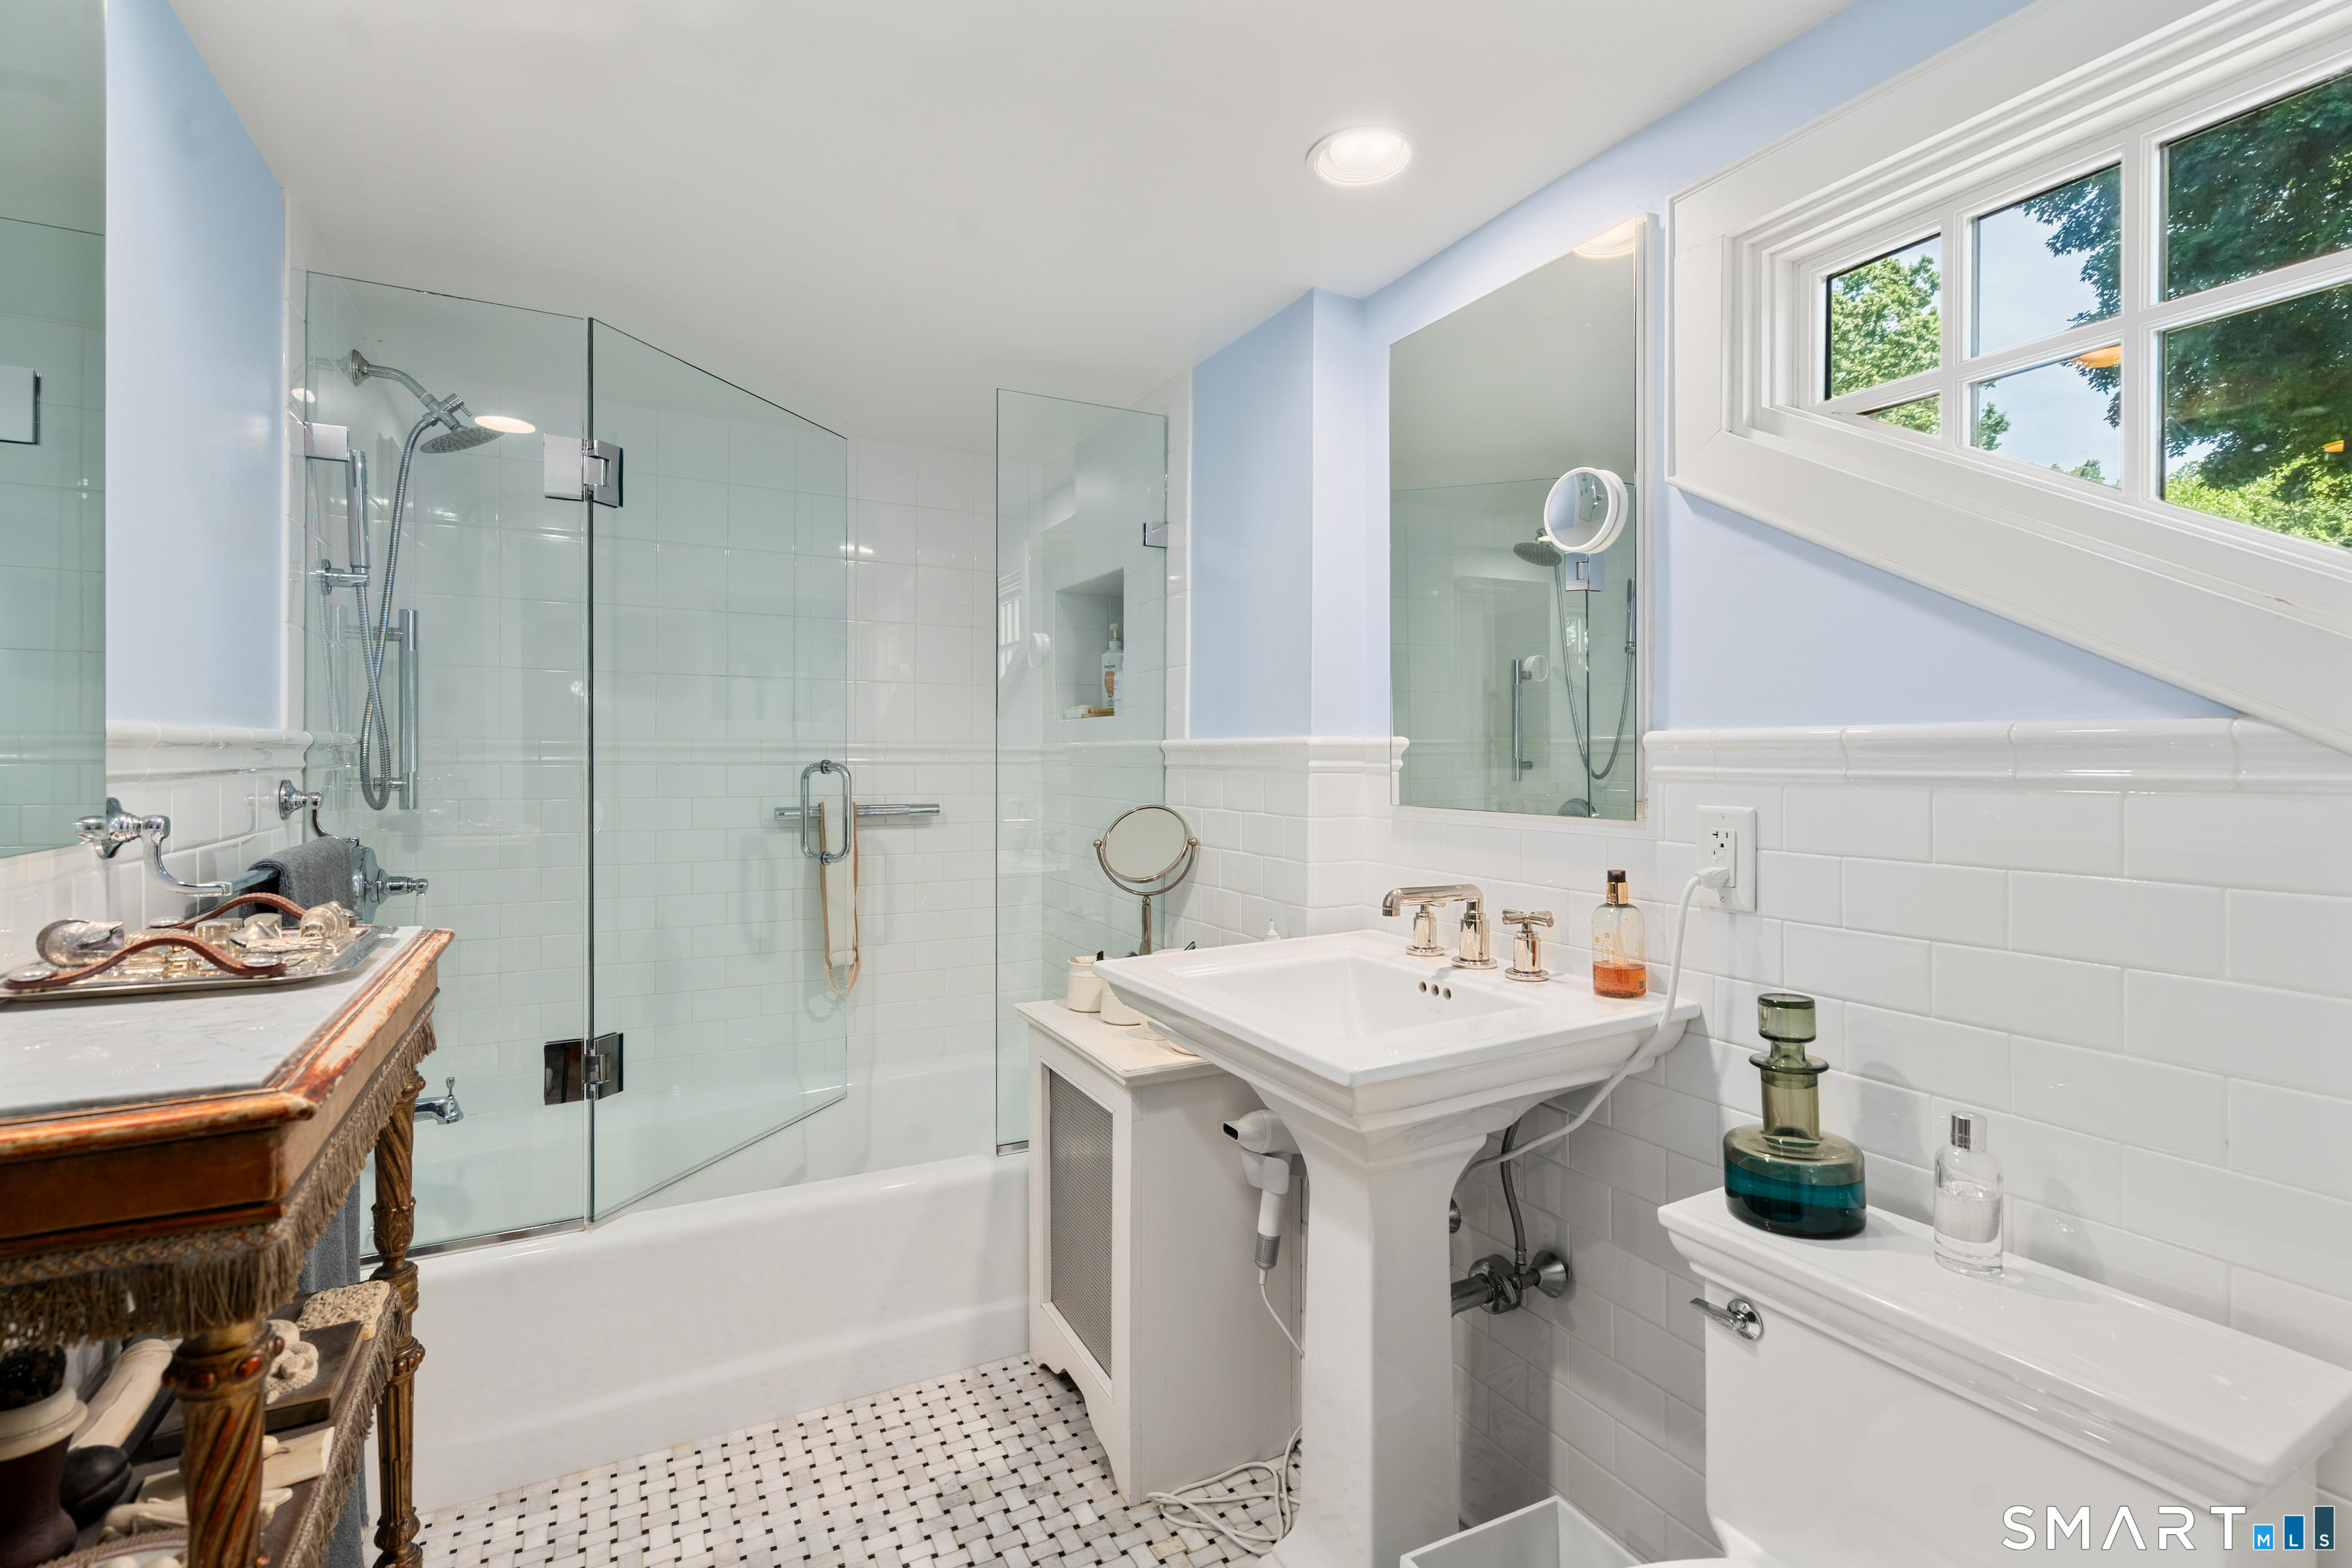
Full Bath, Walk-In Closet, Wall/Wall Carpet, Hardwood Floor
-
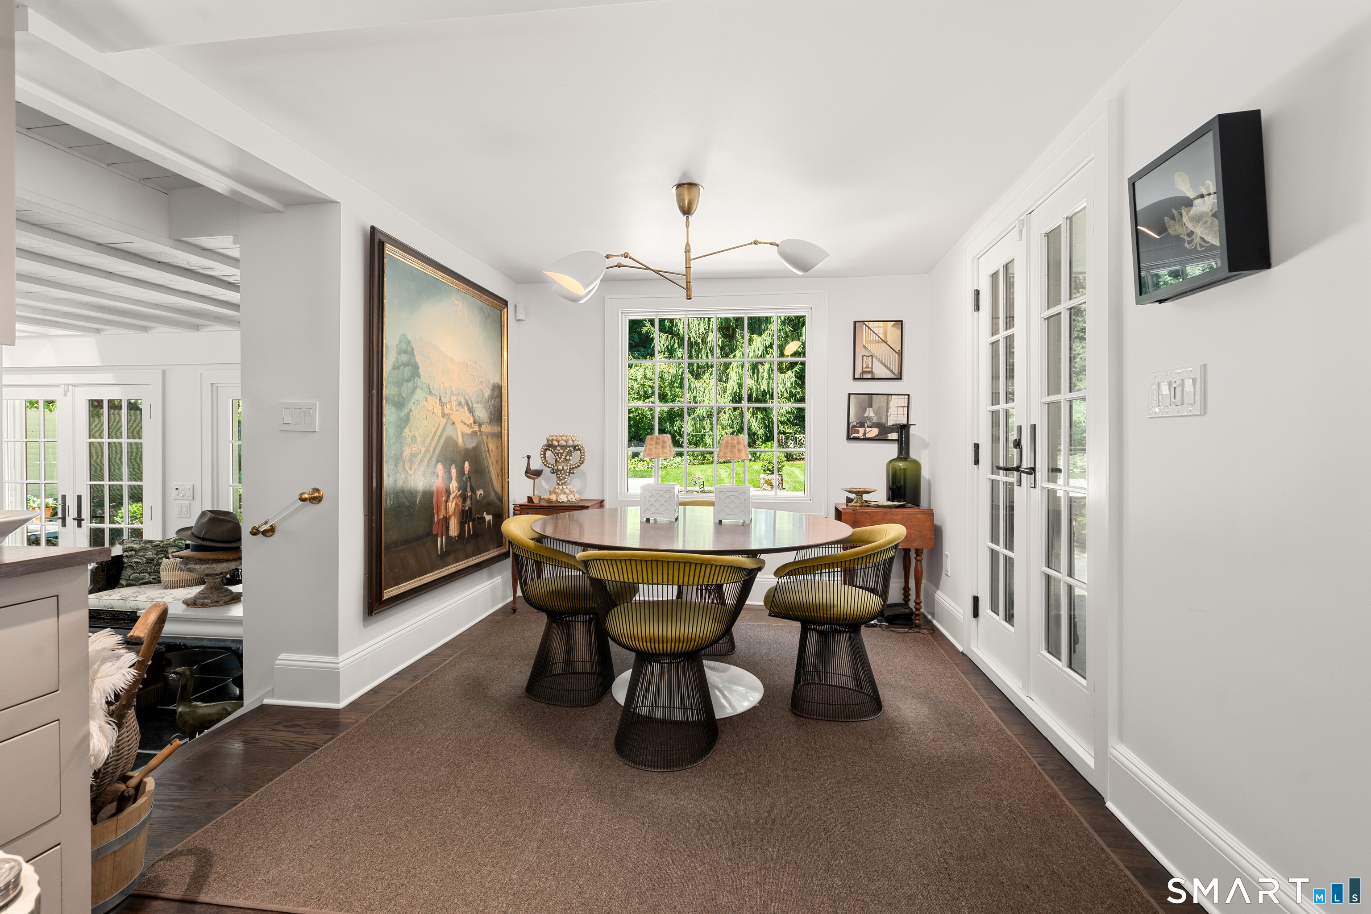
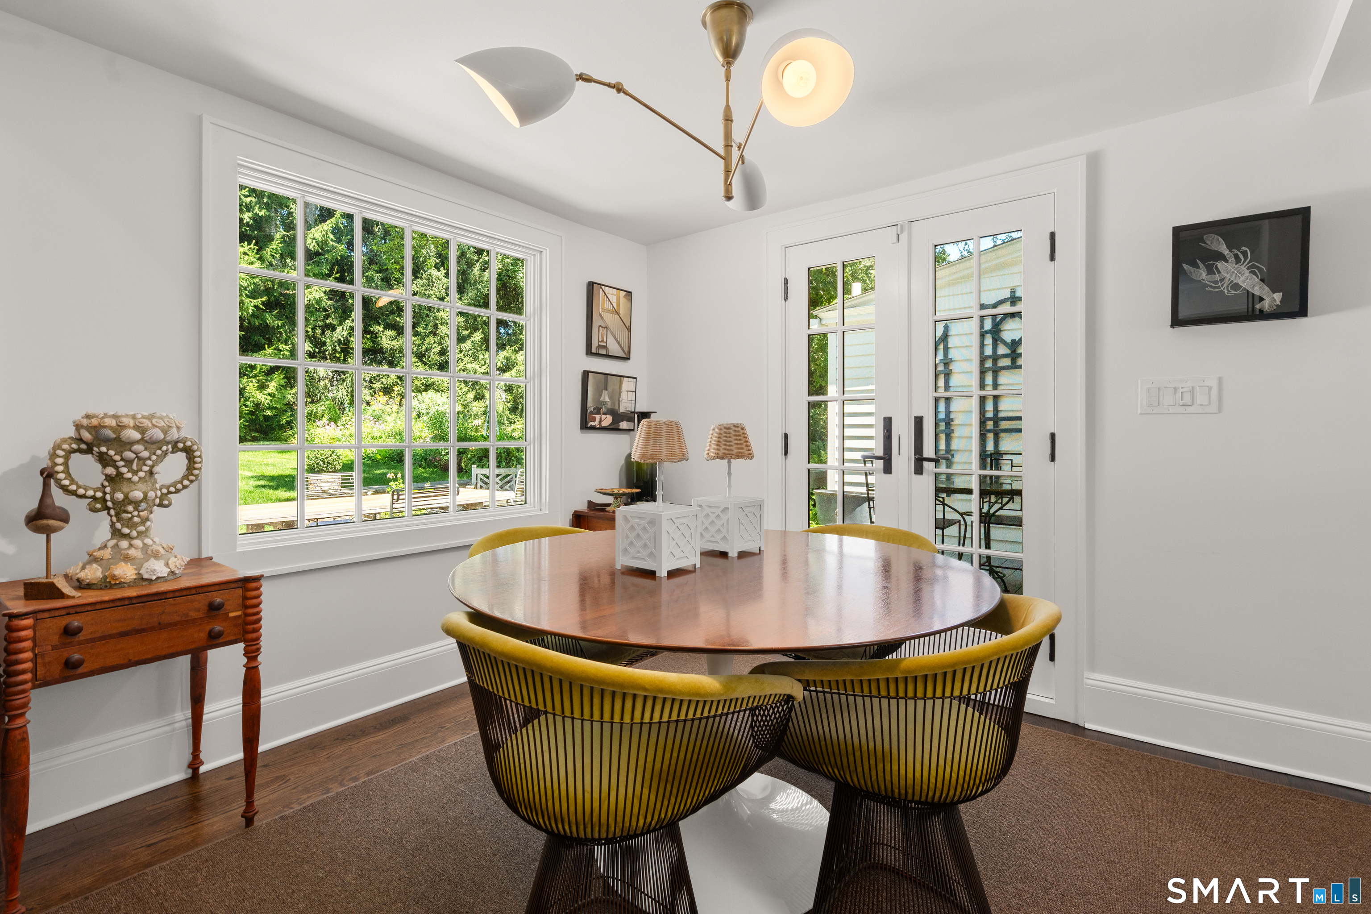
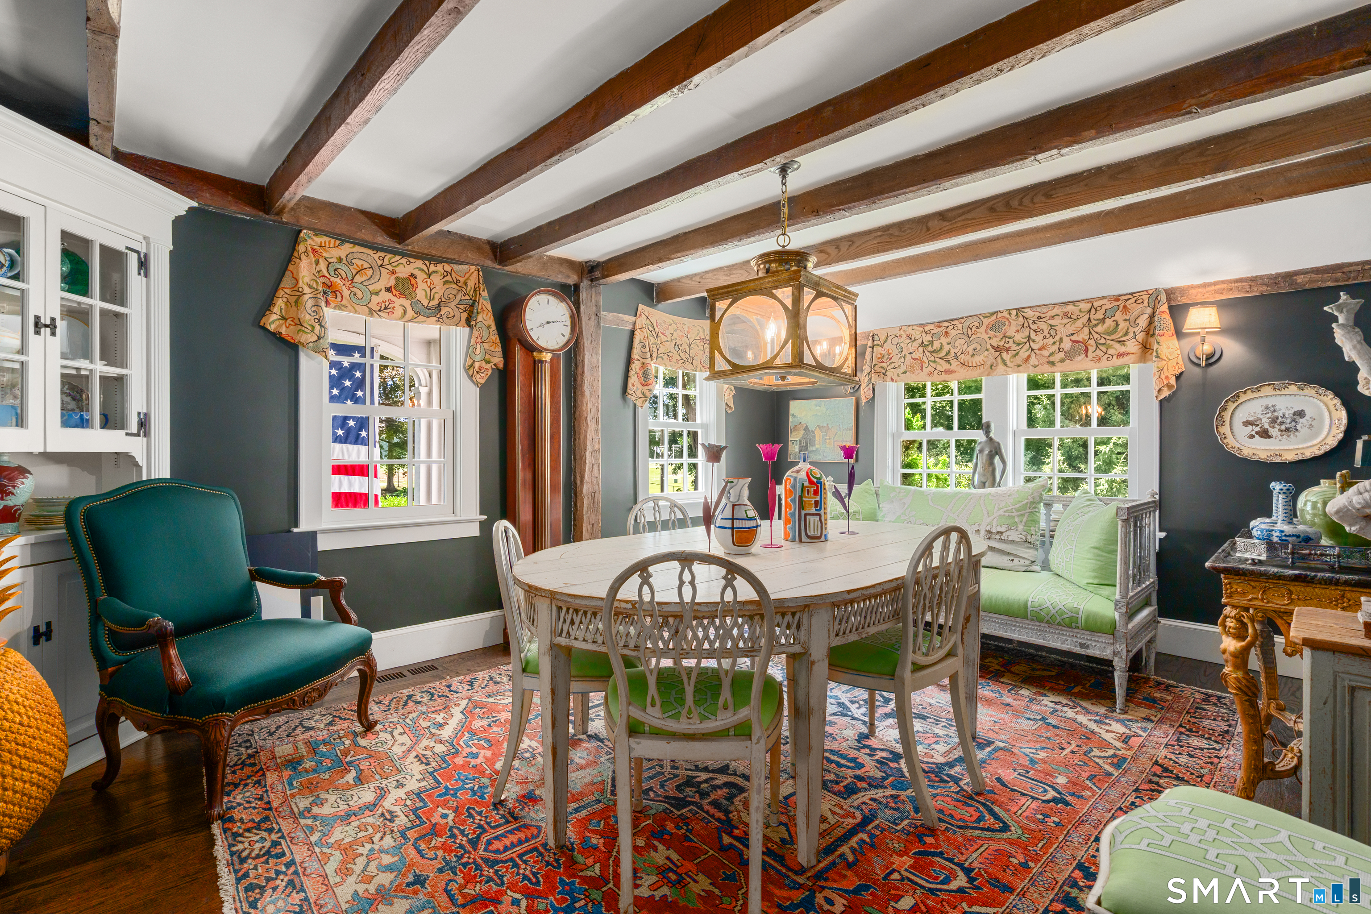
Dining Room (Main Level)
Hardwood Floor
-
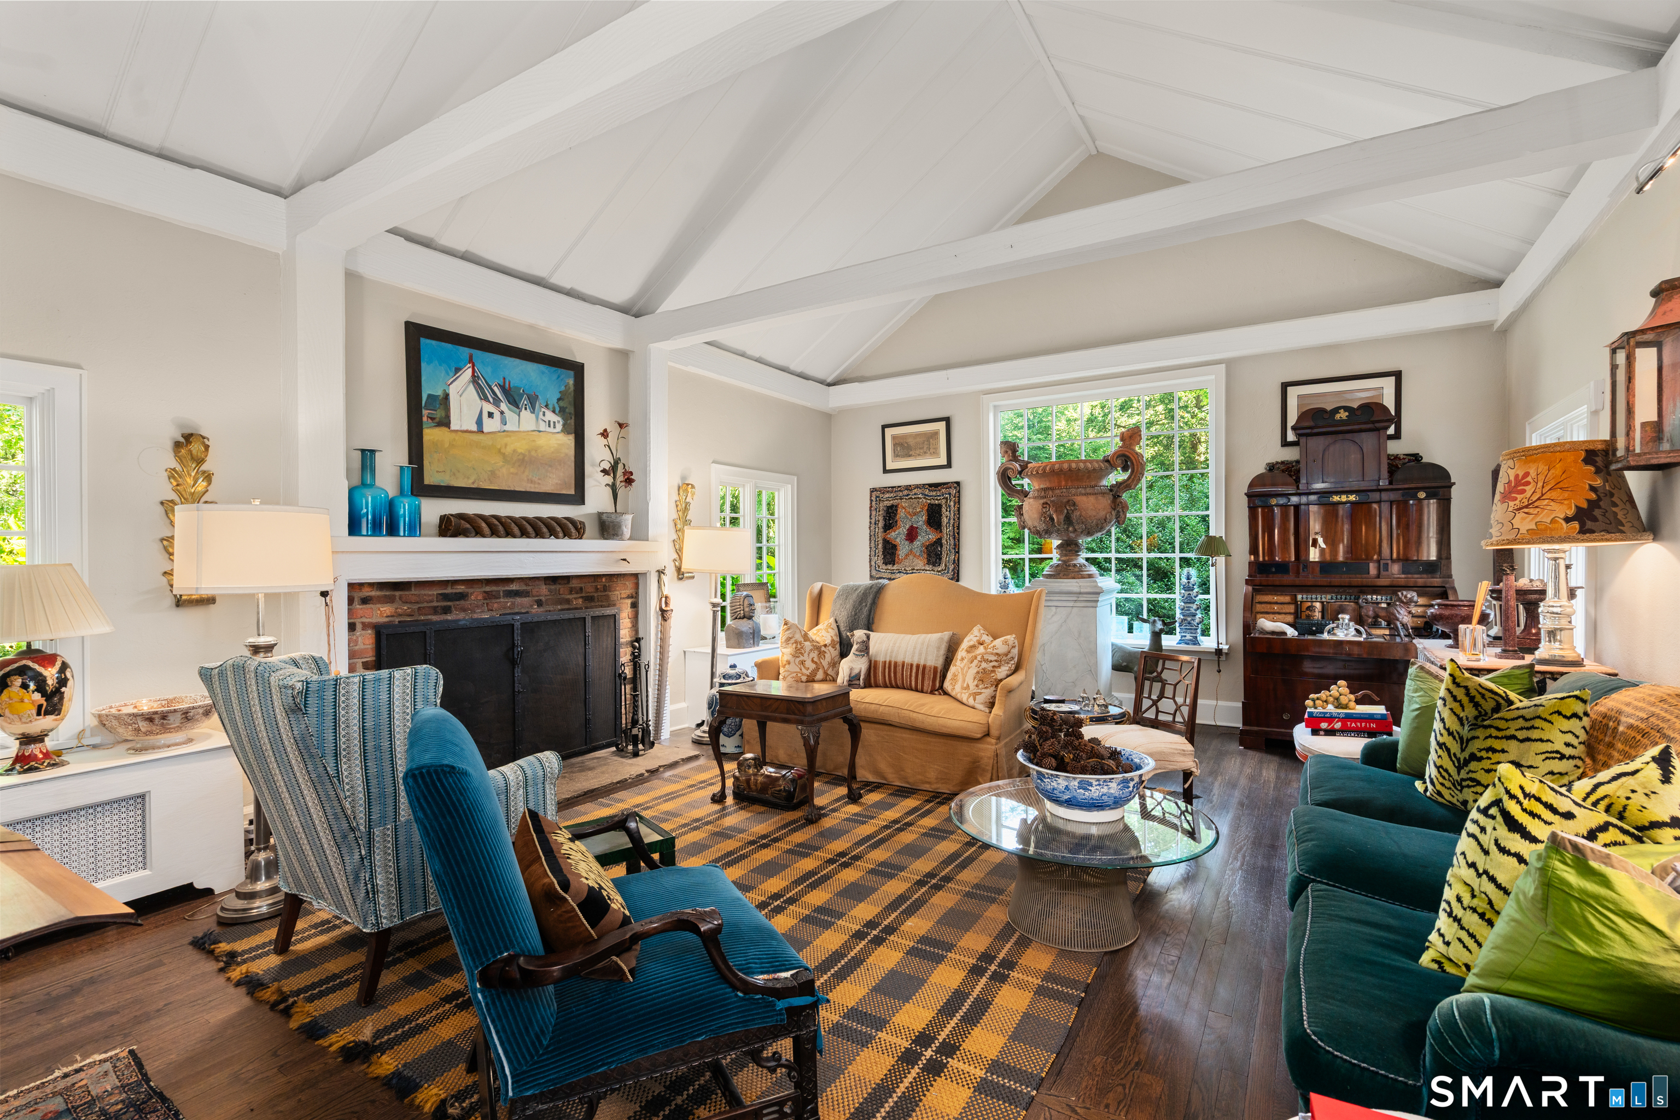
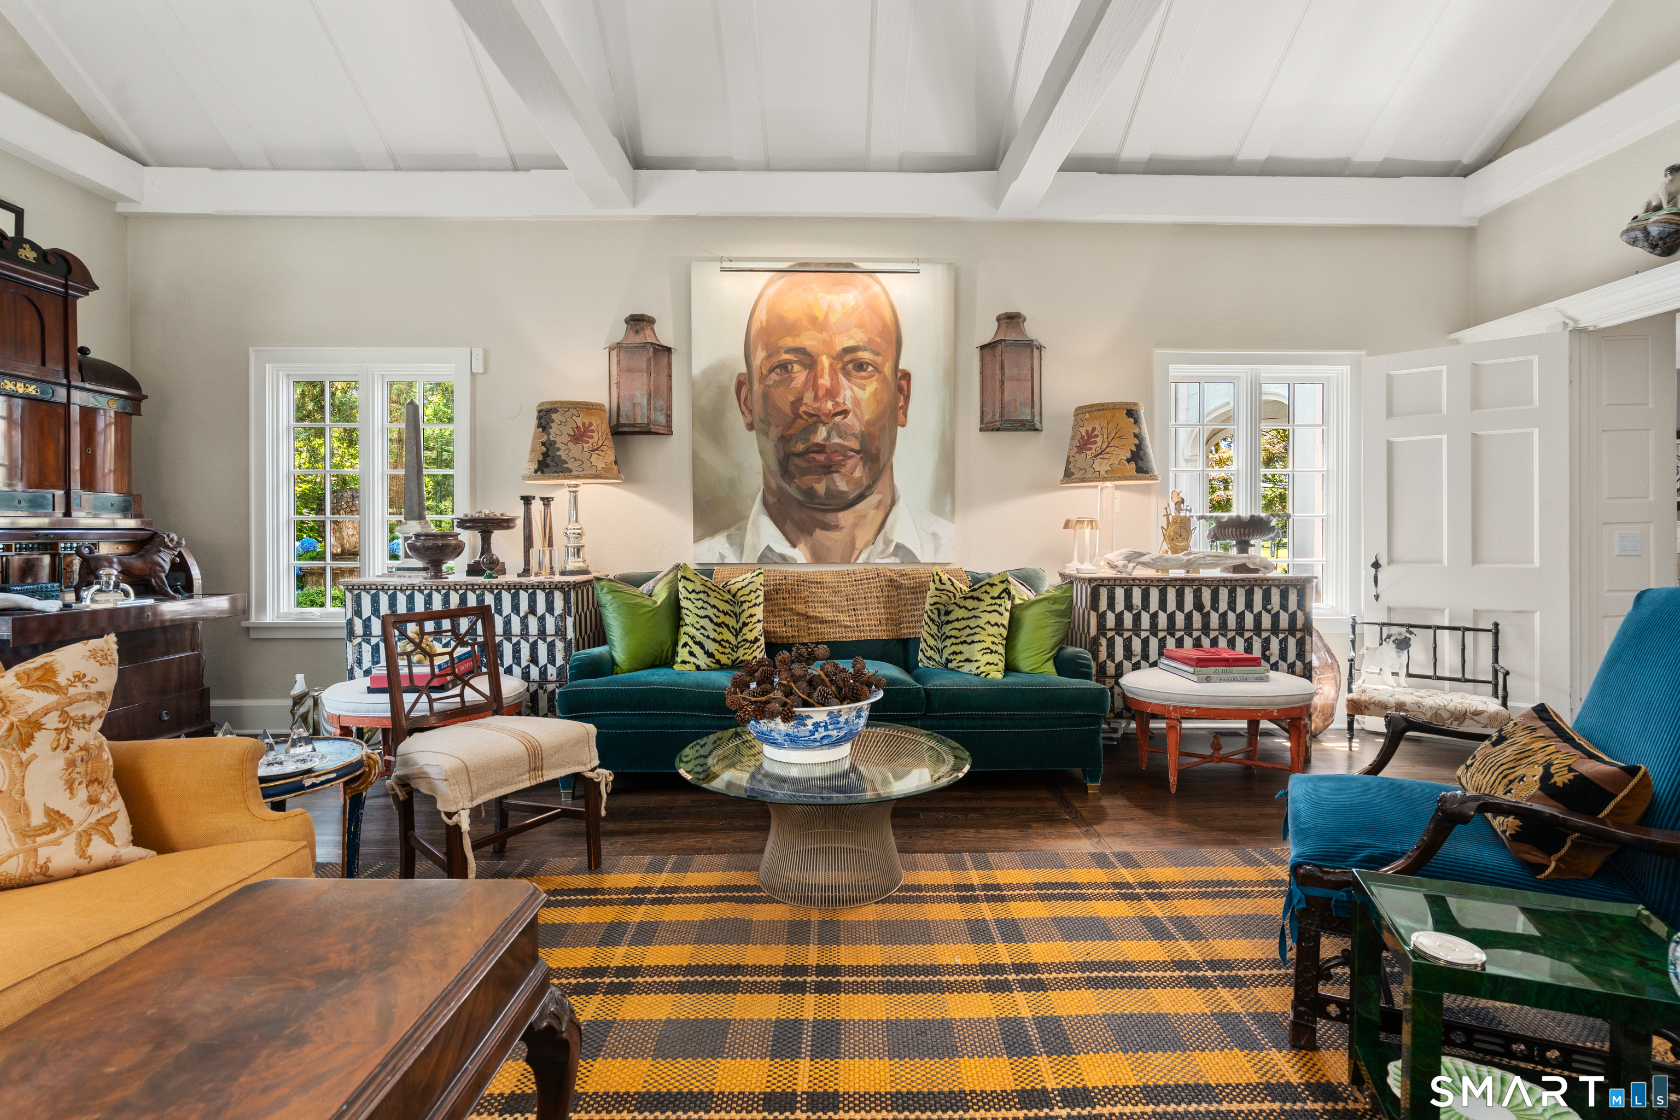
Family Room (Main Level)
Vaulted Ceiling, Fireplace, Hardwood Floor
-
Bedroom (Upper Level)
Walk-In Closet, Wall/Wall Carpet, Hardwood Floor
-
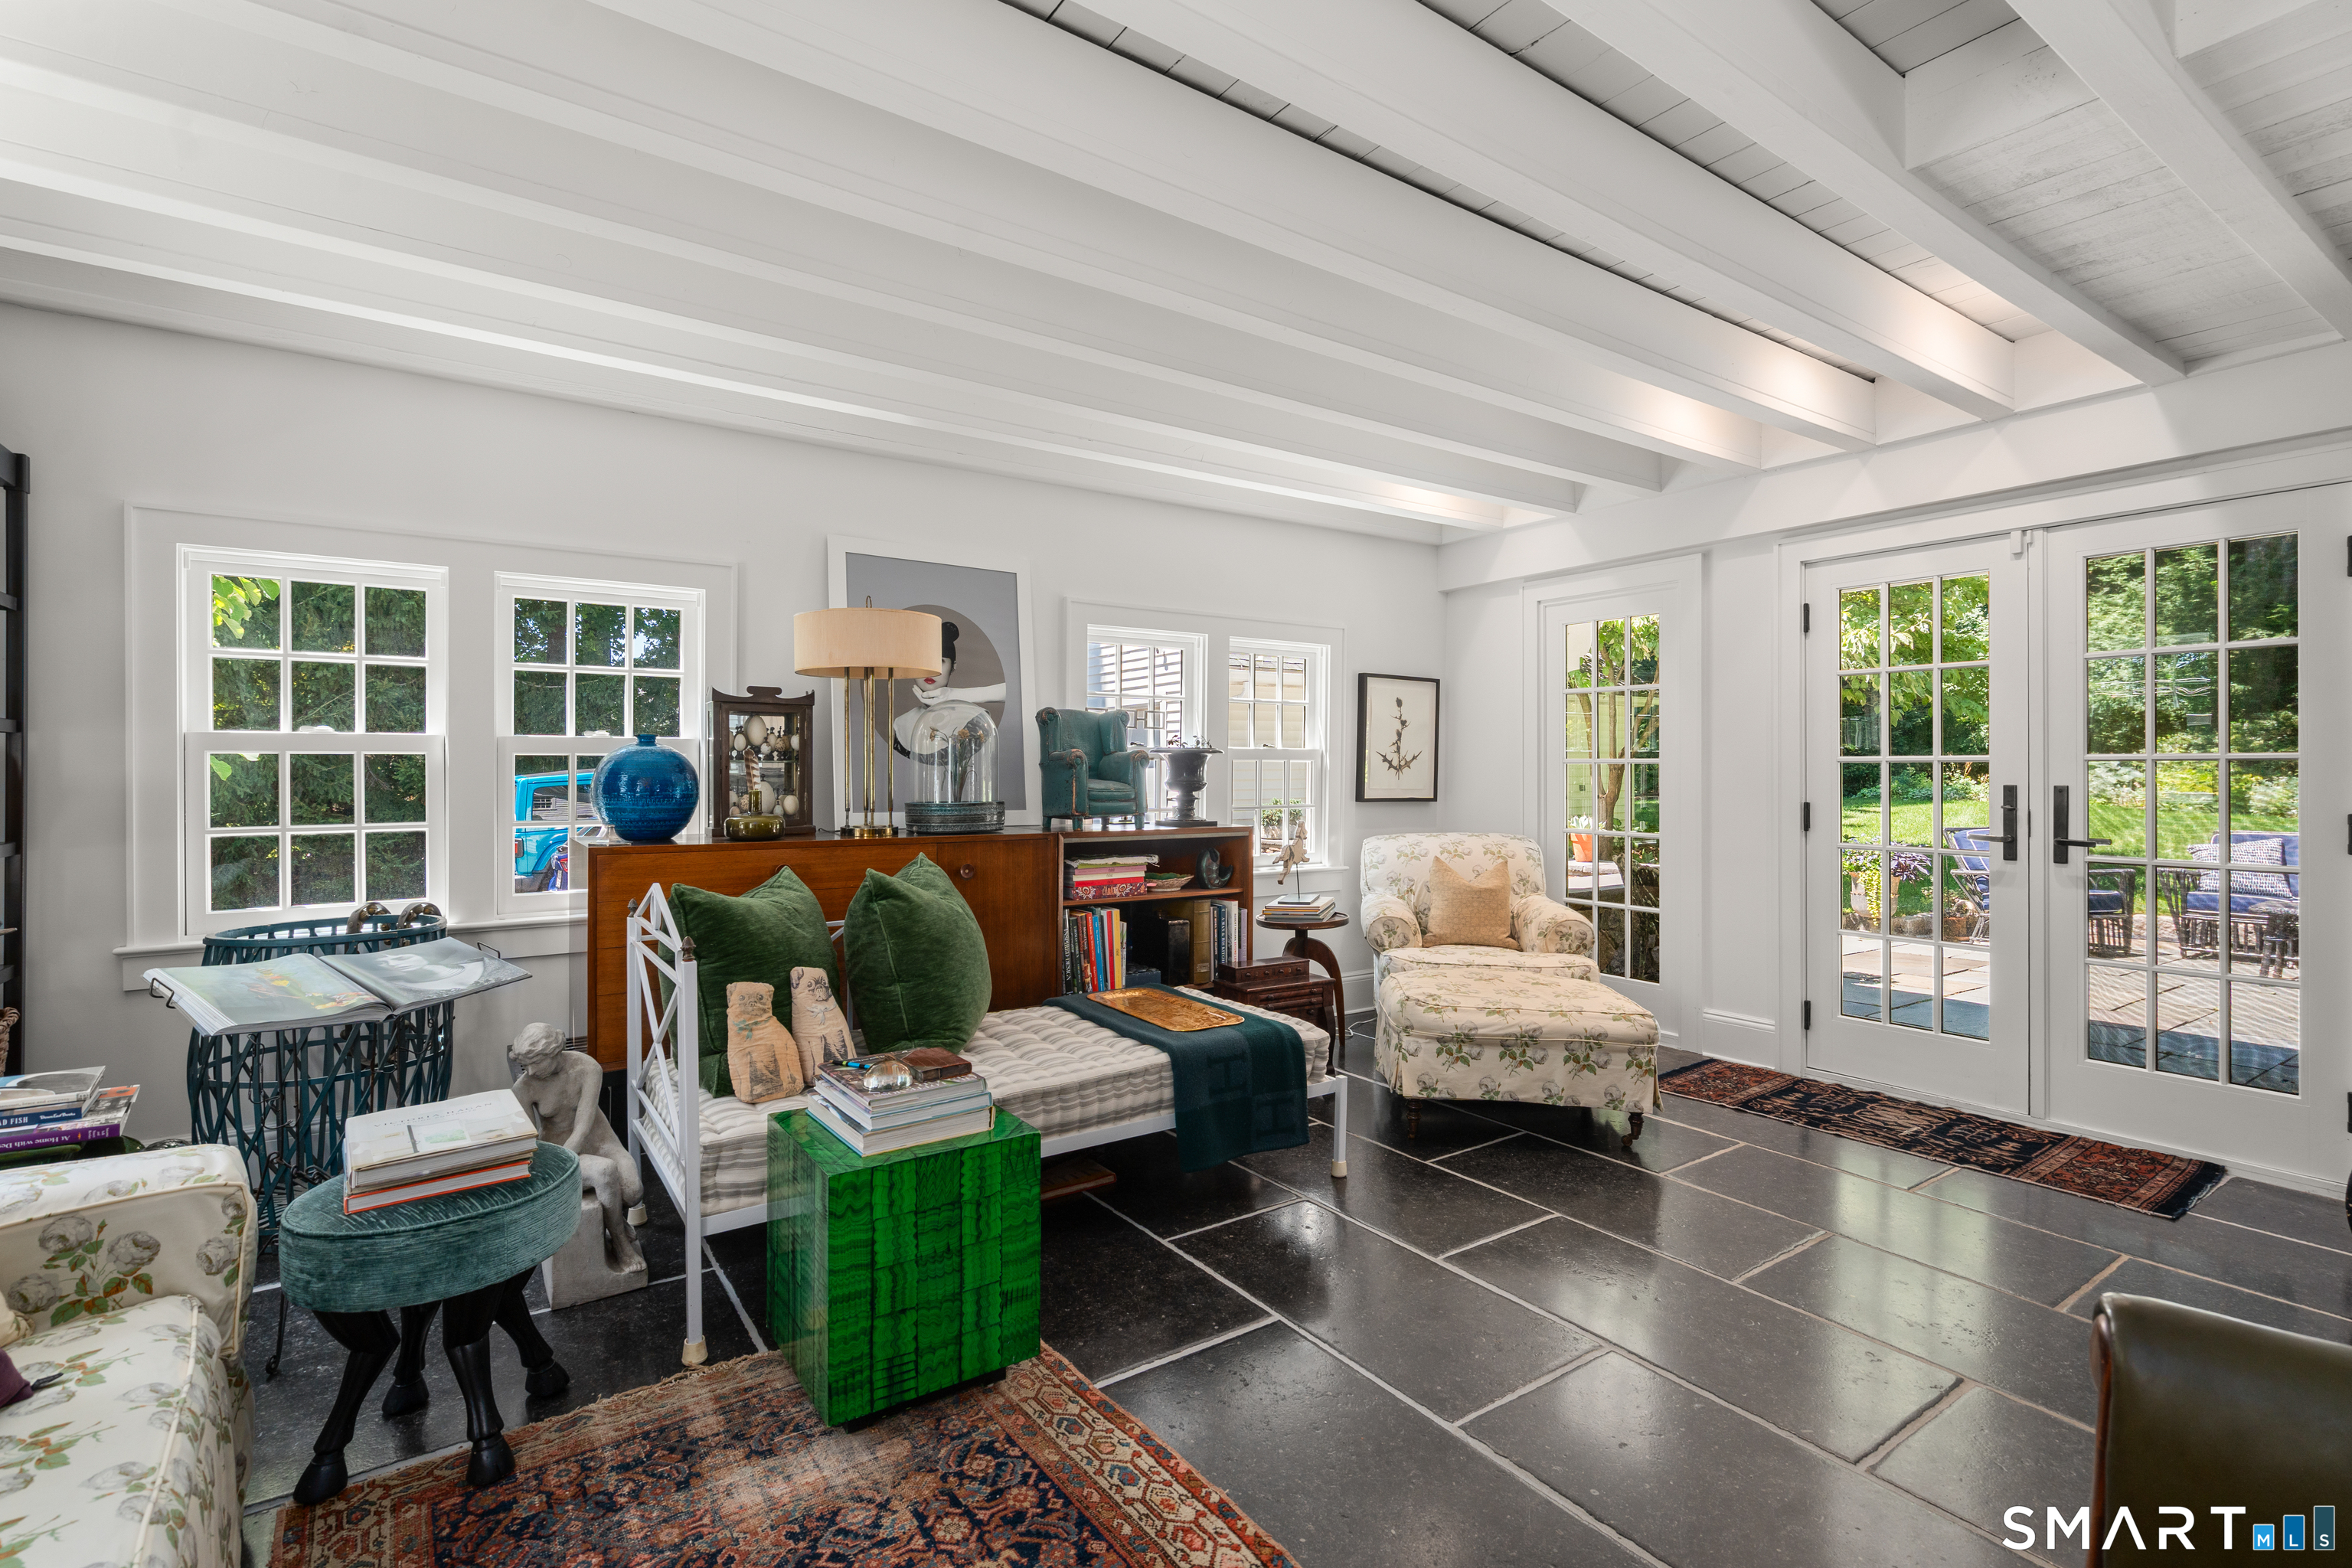
Living Room (Main Level)
French Doors, Sunken, Tile Floor
-
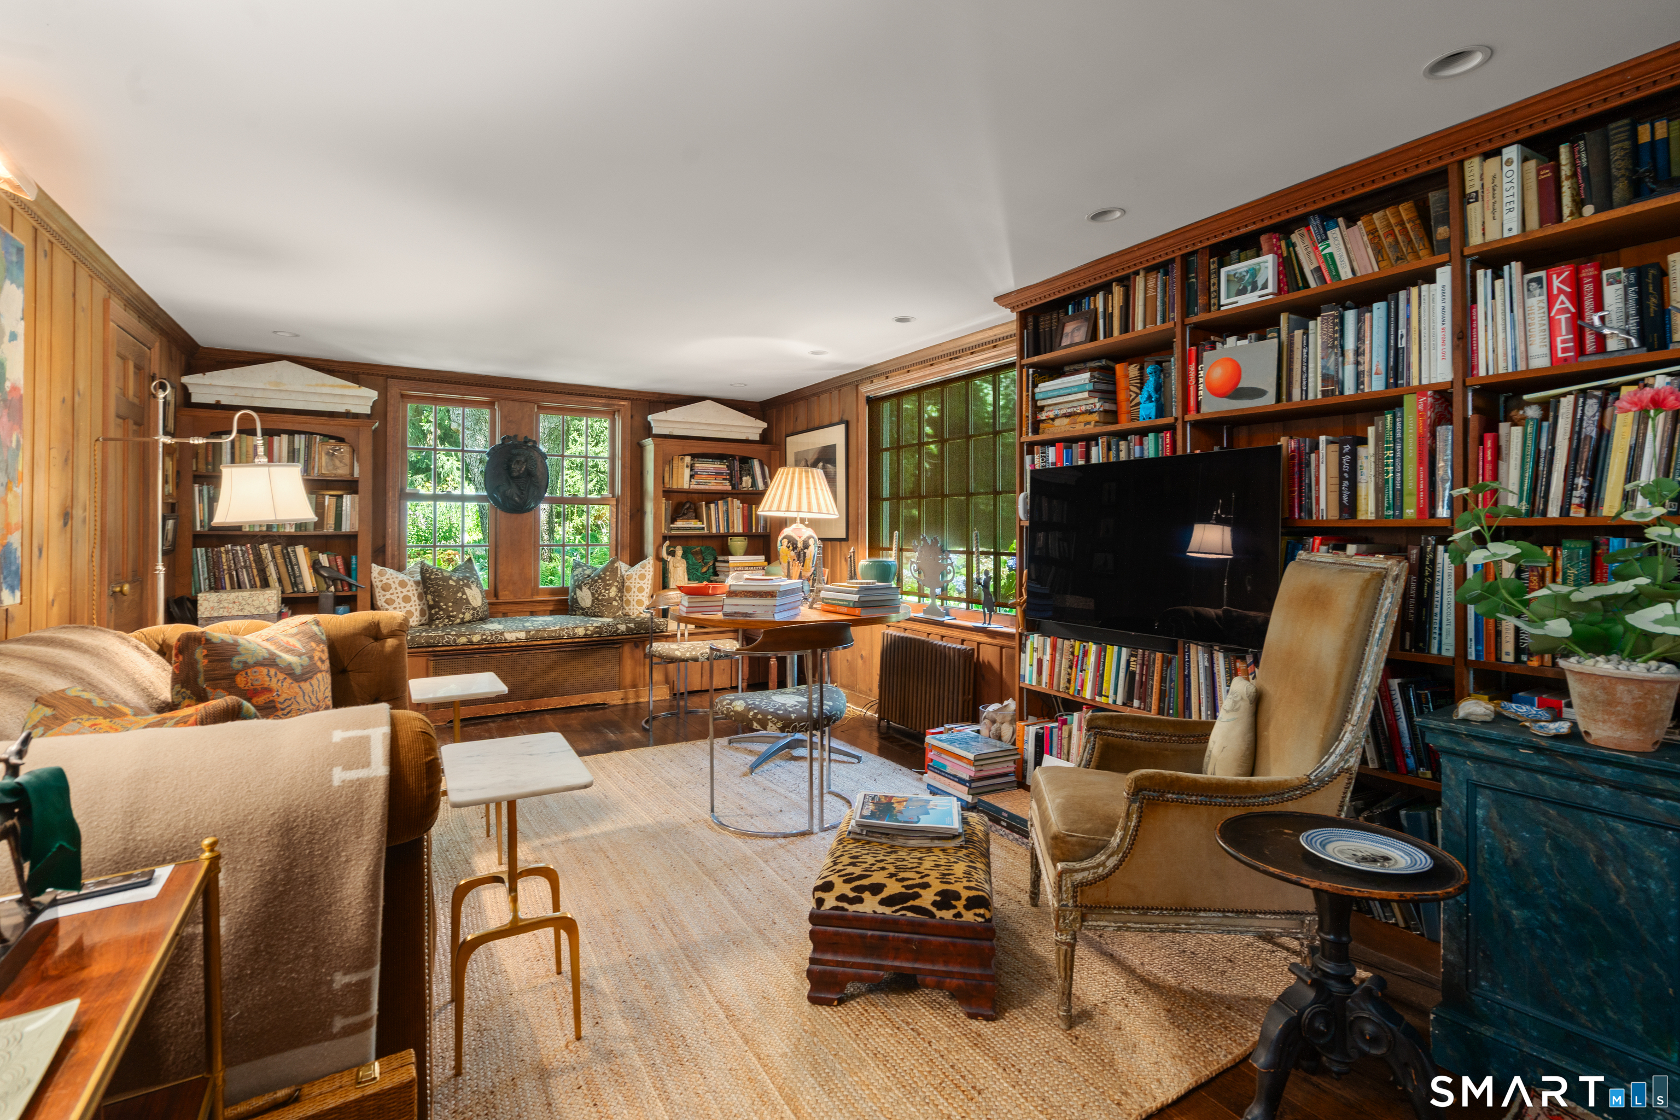
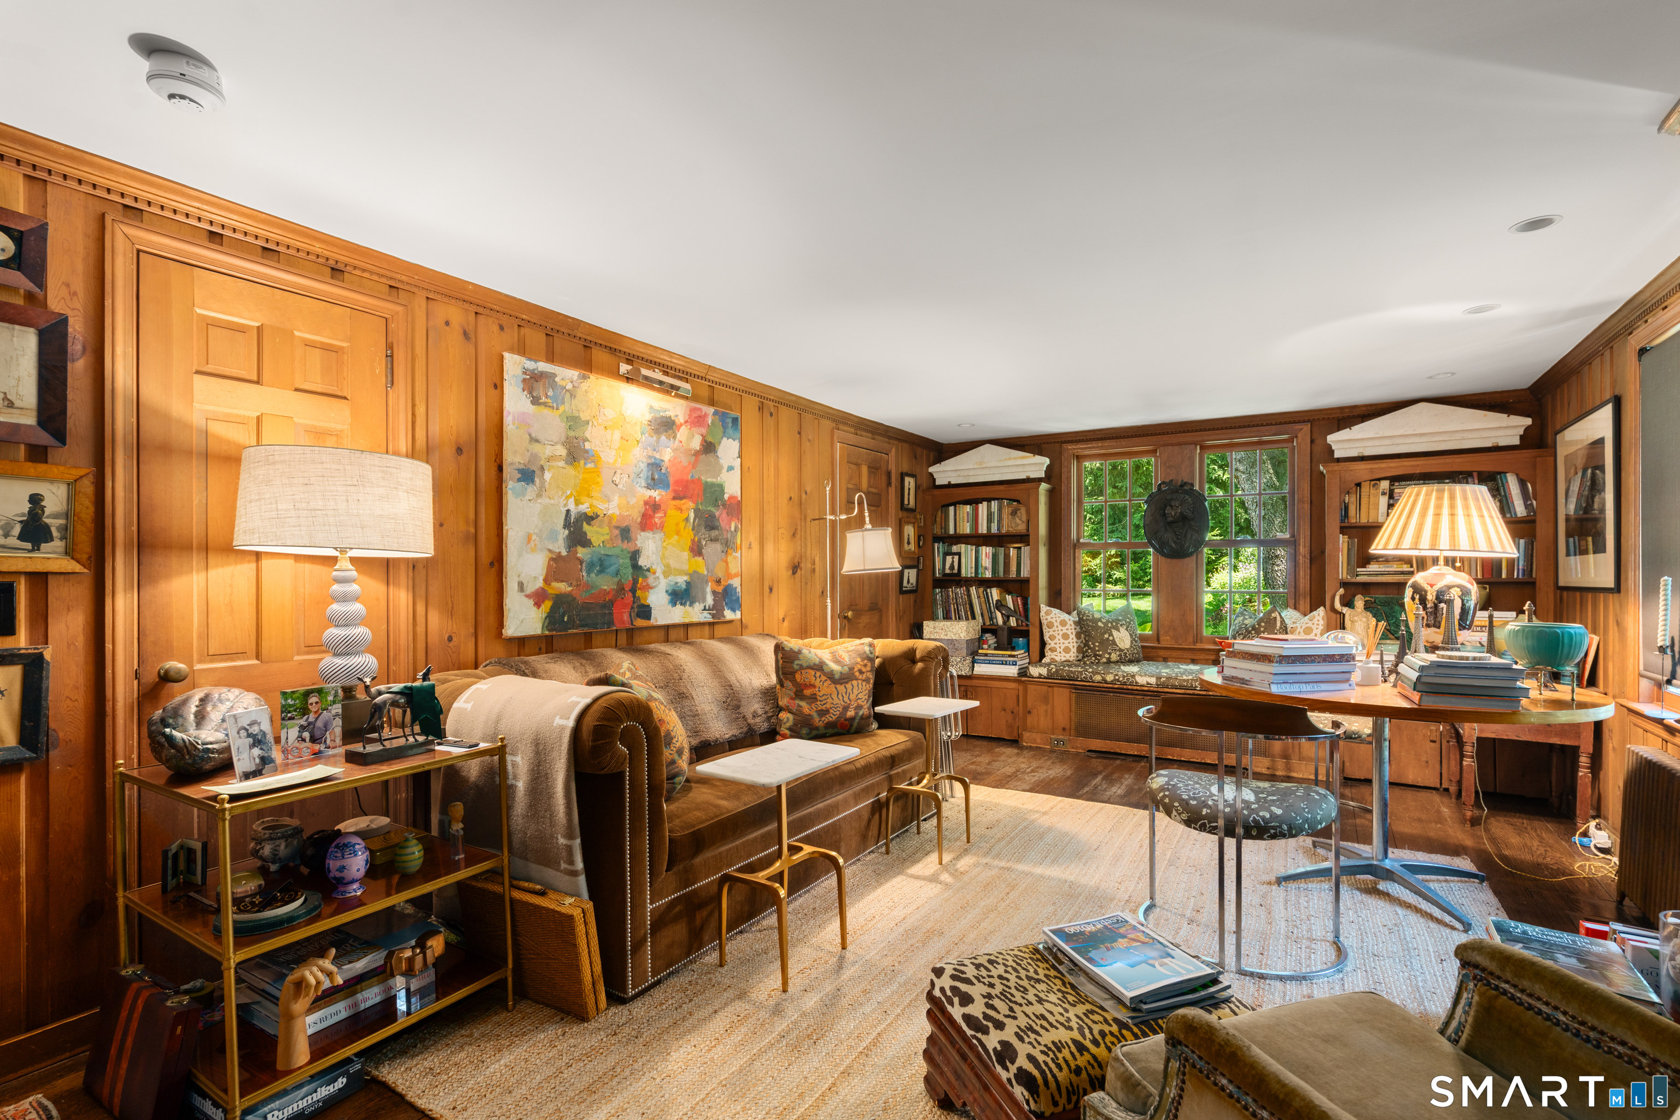
Library (Main Level)
Book Shelves, Built-Ins, Hardwood Floor
-
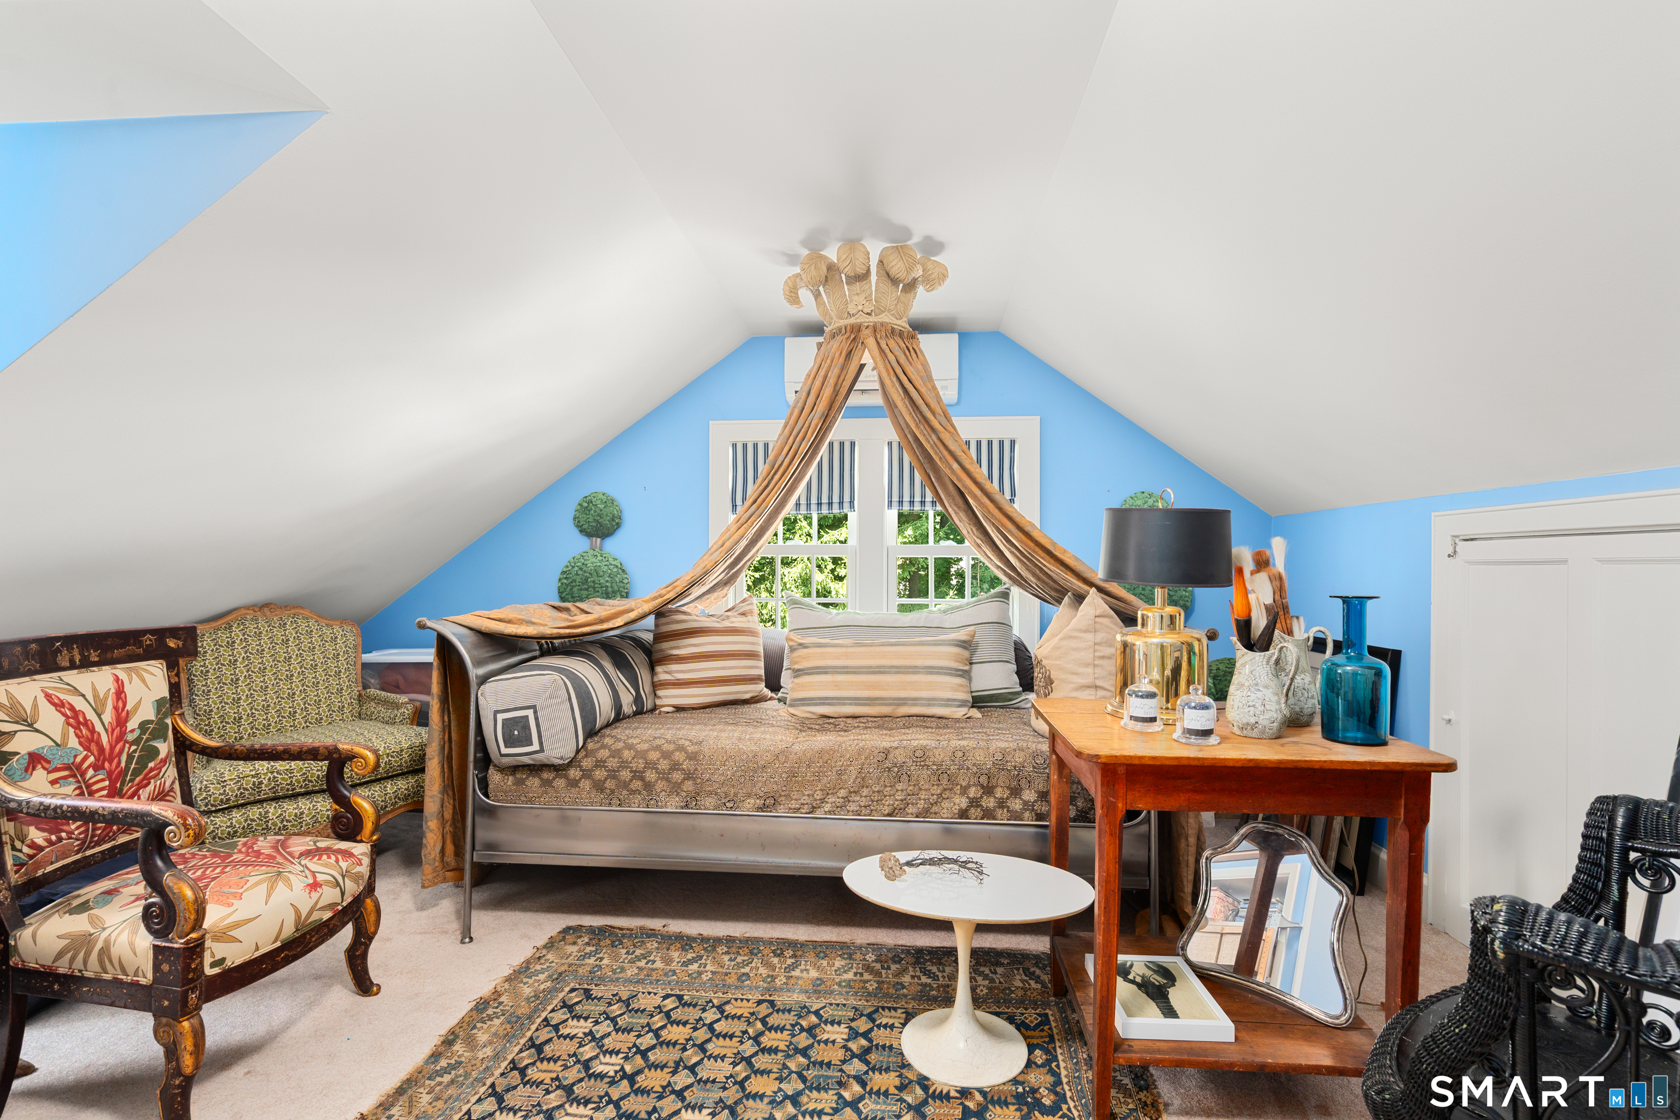
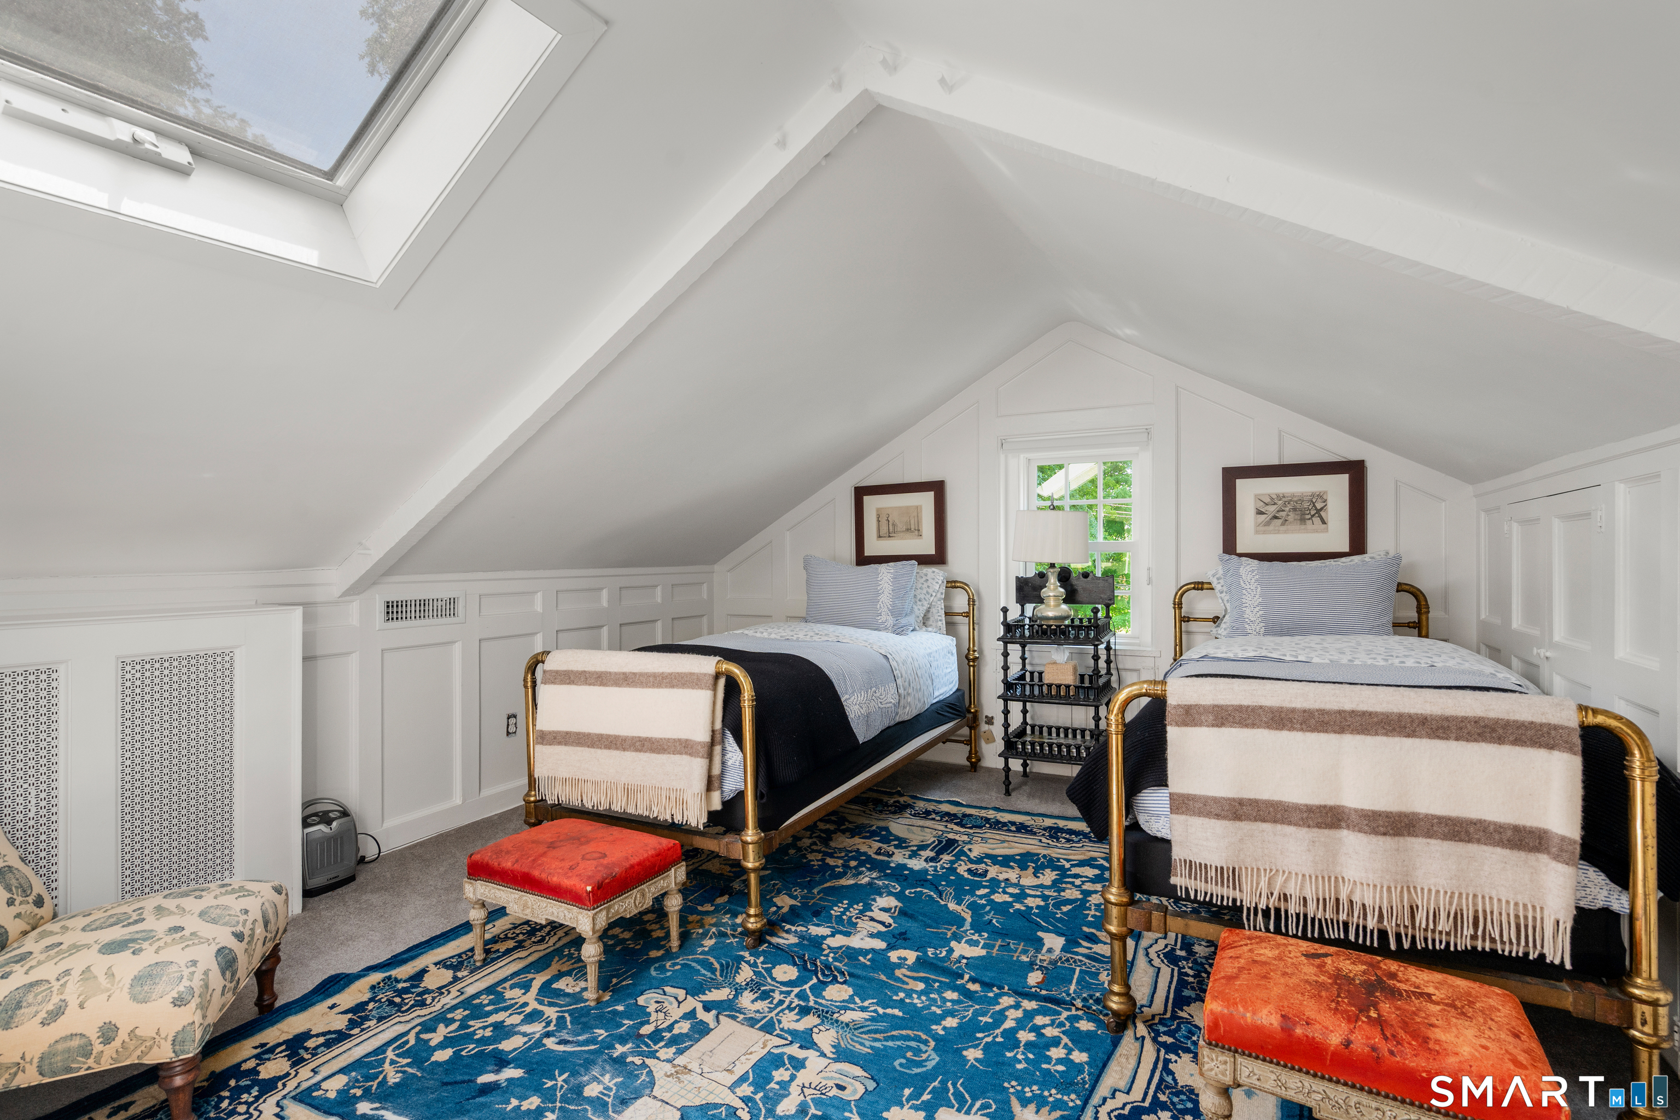
Bedroom (Upper Level)
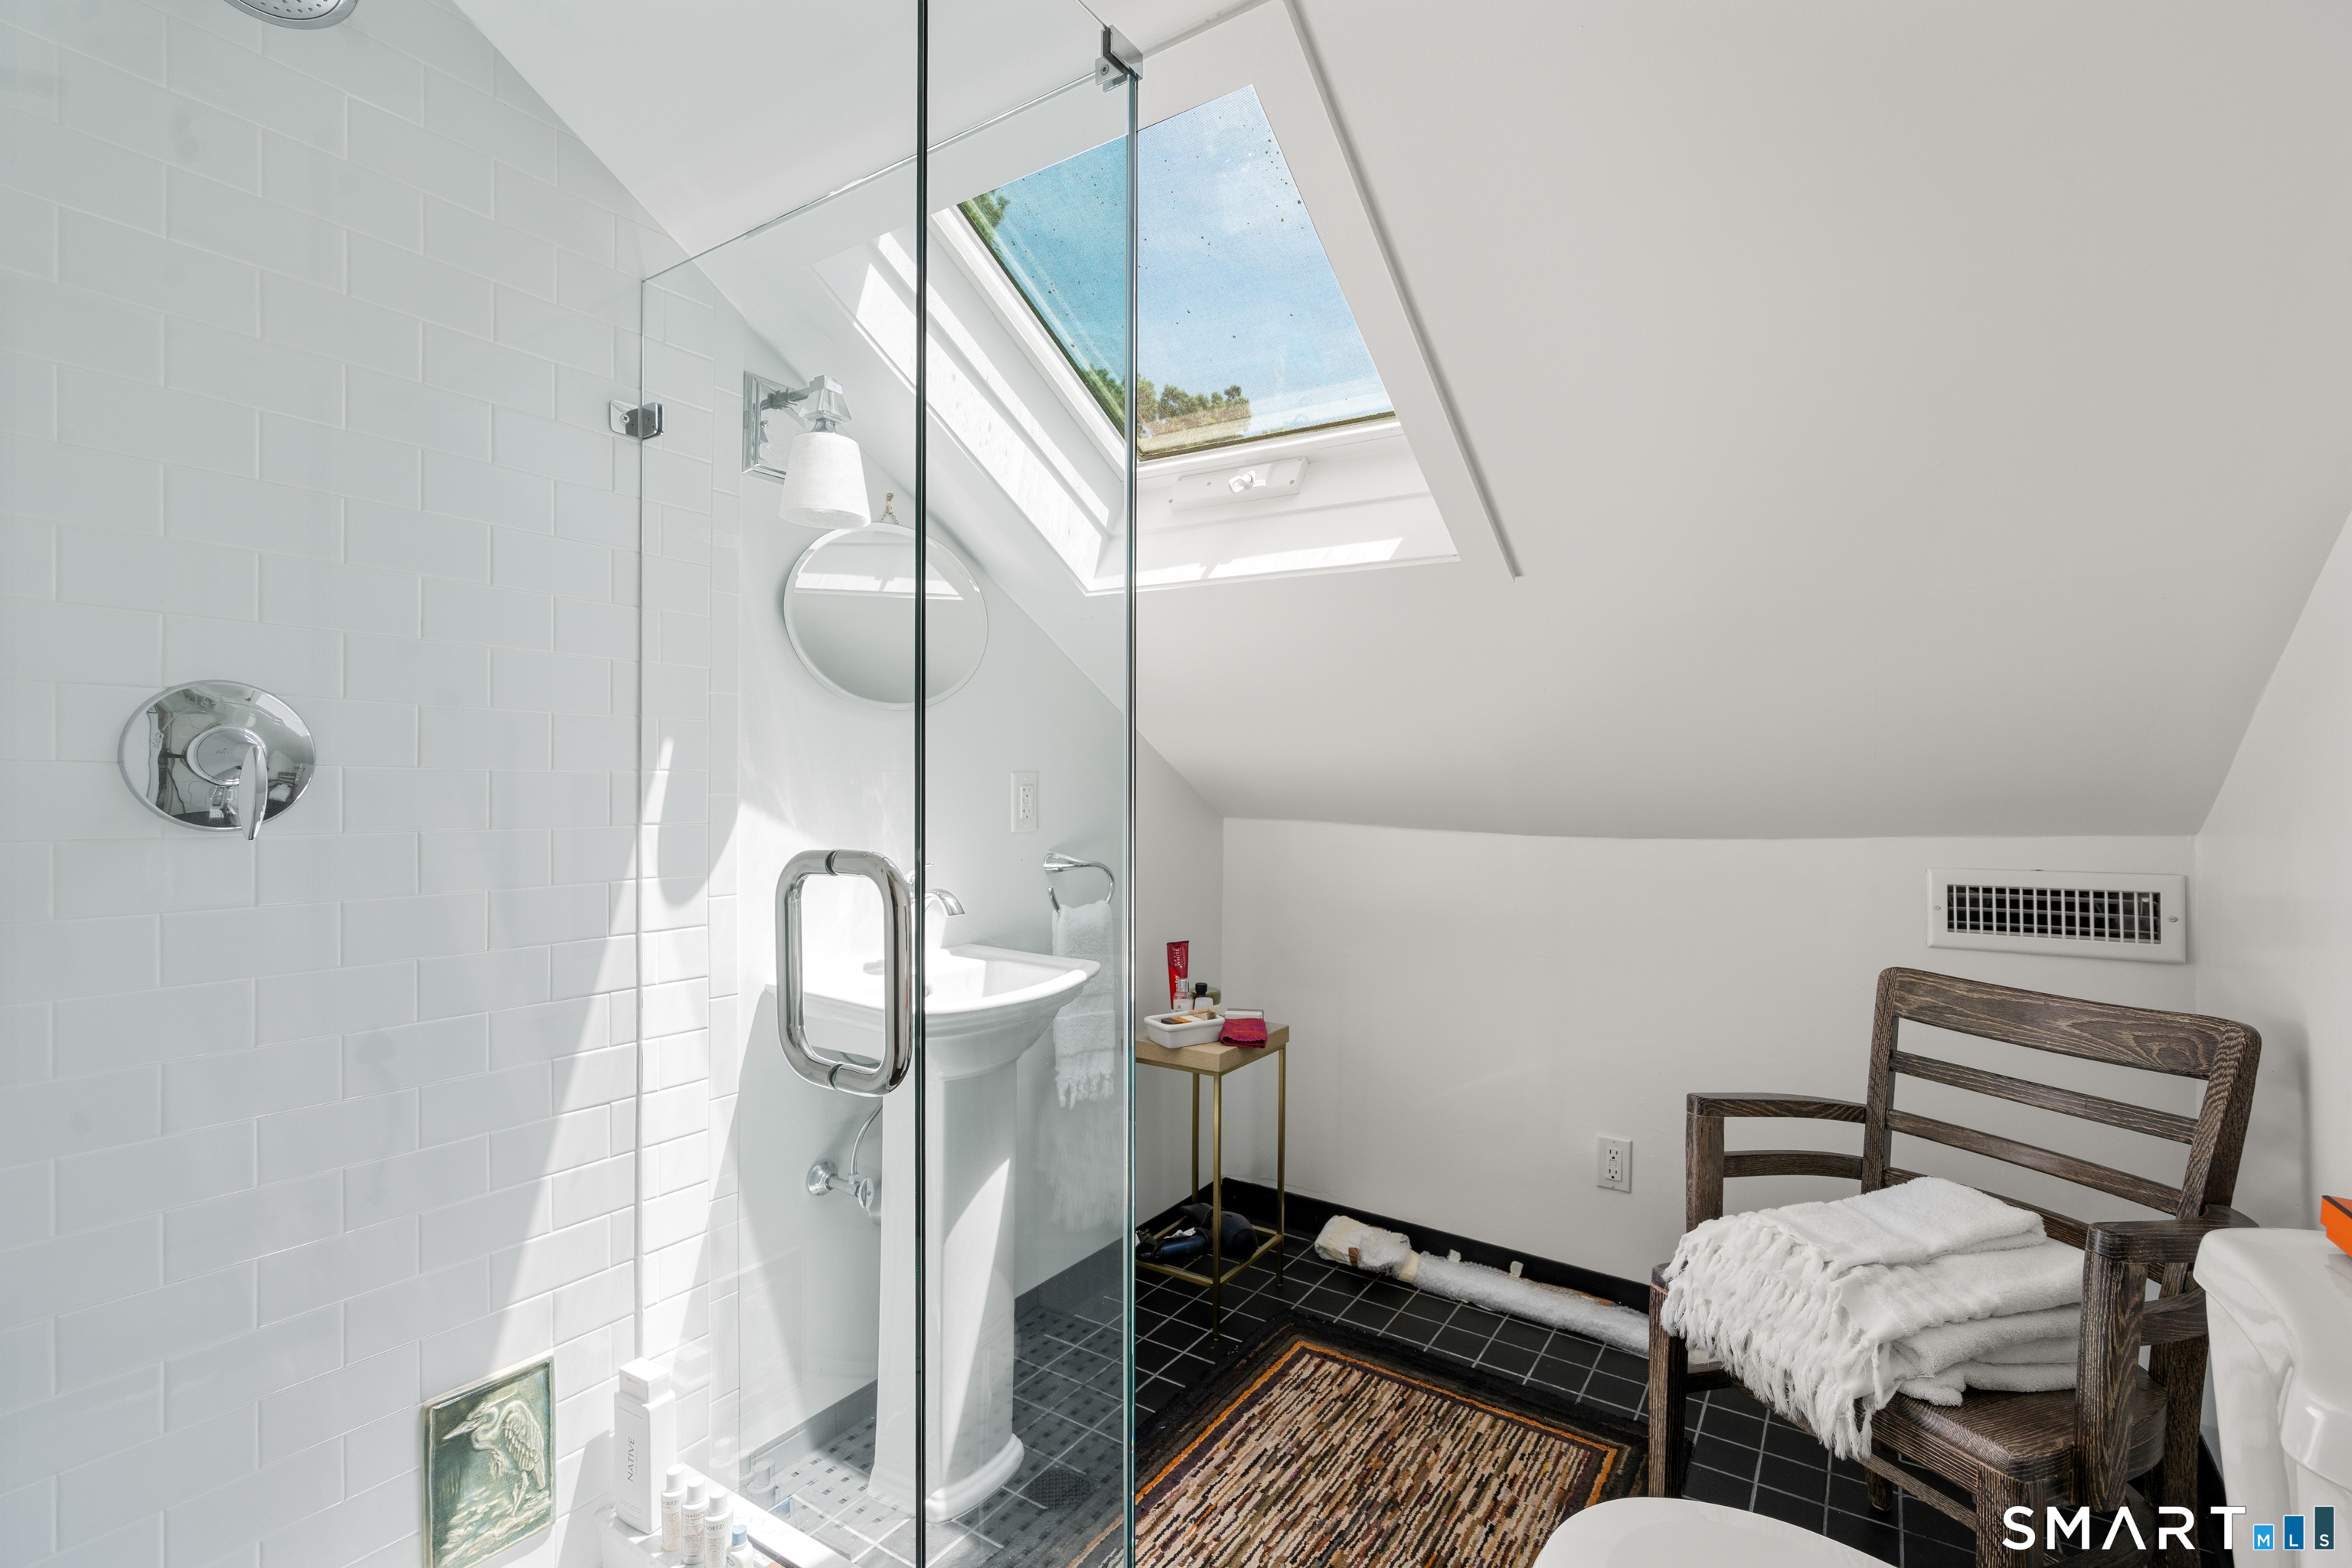
Full Bath, Wall/Wall Carpet
-
Kitchen (Main Level)
Remodeled, Dining Area, Island, Hardwood Floor
-
Bedroom (Upper Level)
Wall/Wall Carpet, Hardwood Floor
-
Primary Bedroom (Upper Level)
Full Bath, Walk-In Closet, Wall/Wall Carpet, Hardwood Floor
-
Dining Room (Main Level)
Hardwood Floor
-
Family Room (Main Level)
Vaulted Ceiling, Fireplace, Hardwood Floor
-
Bedroom (Upper Level)
Walk-In Closet, Wall/Wall Carpet, Hardwood Floor
-
Living Room (Main Level)
French Doors, Sunken, Tile Floor
-
Library (Main Level)
Book Shelves, Built-Ins, Hardwood Floor
-
Bedroom (Upper Level)
Full Bath, Wall/Wall Carpet
-
Other Rooms
Foyer, Laundry room
Home Features
Heating
- Fireplaces: 1
- Heating: steam
- Heat fuel type: oil
- Fuel tank: in basement
Interior Features
- Auto garage door opener
- Security system
Appliances
- Gas cooktop
- Wall oven
- Microwave
- Range hood
- Refrigerator
- Dishwasher
- Washer
- Dryer
Basement
- Full
- Unfinished
- Sump pump
- Storage
- Interior access
- Concrete floor
- Full with hatchway
Exterior Features
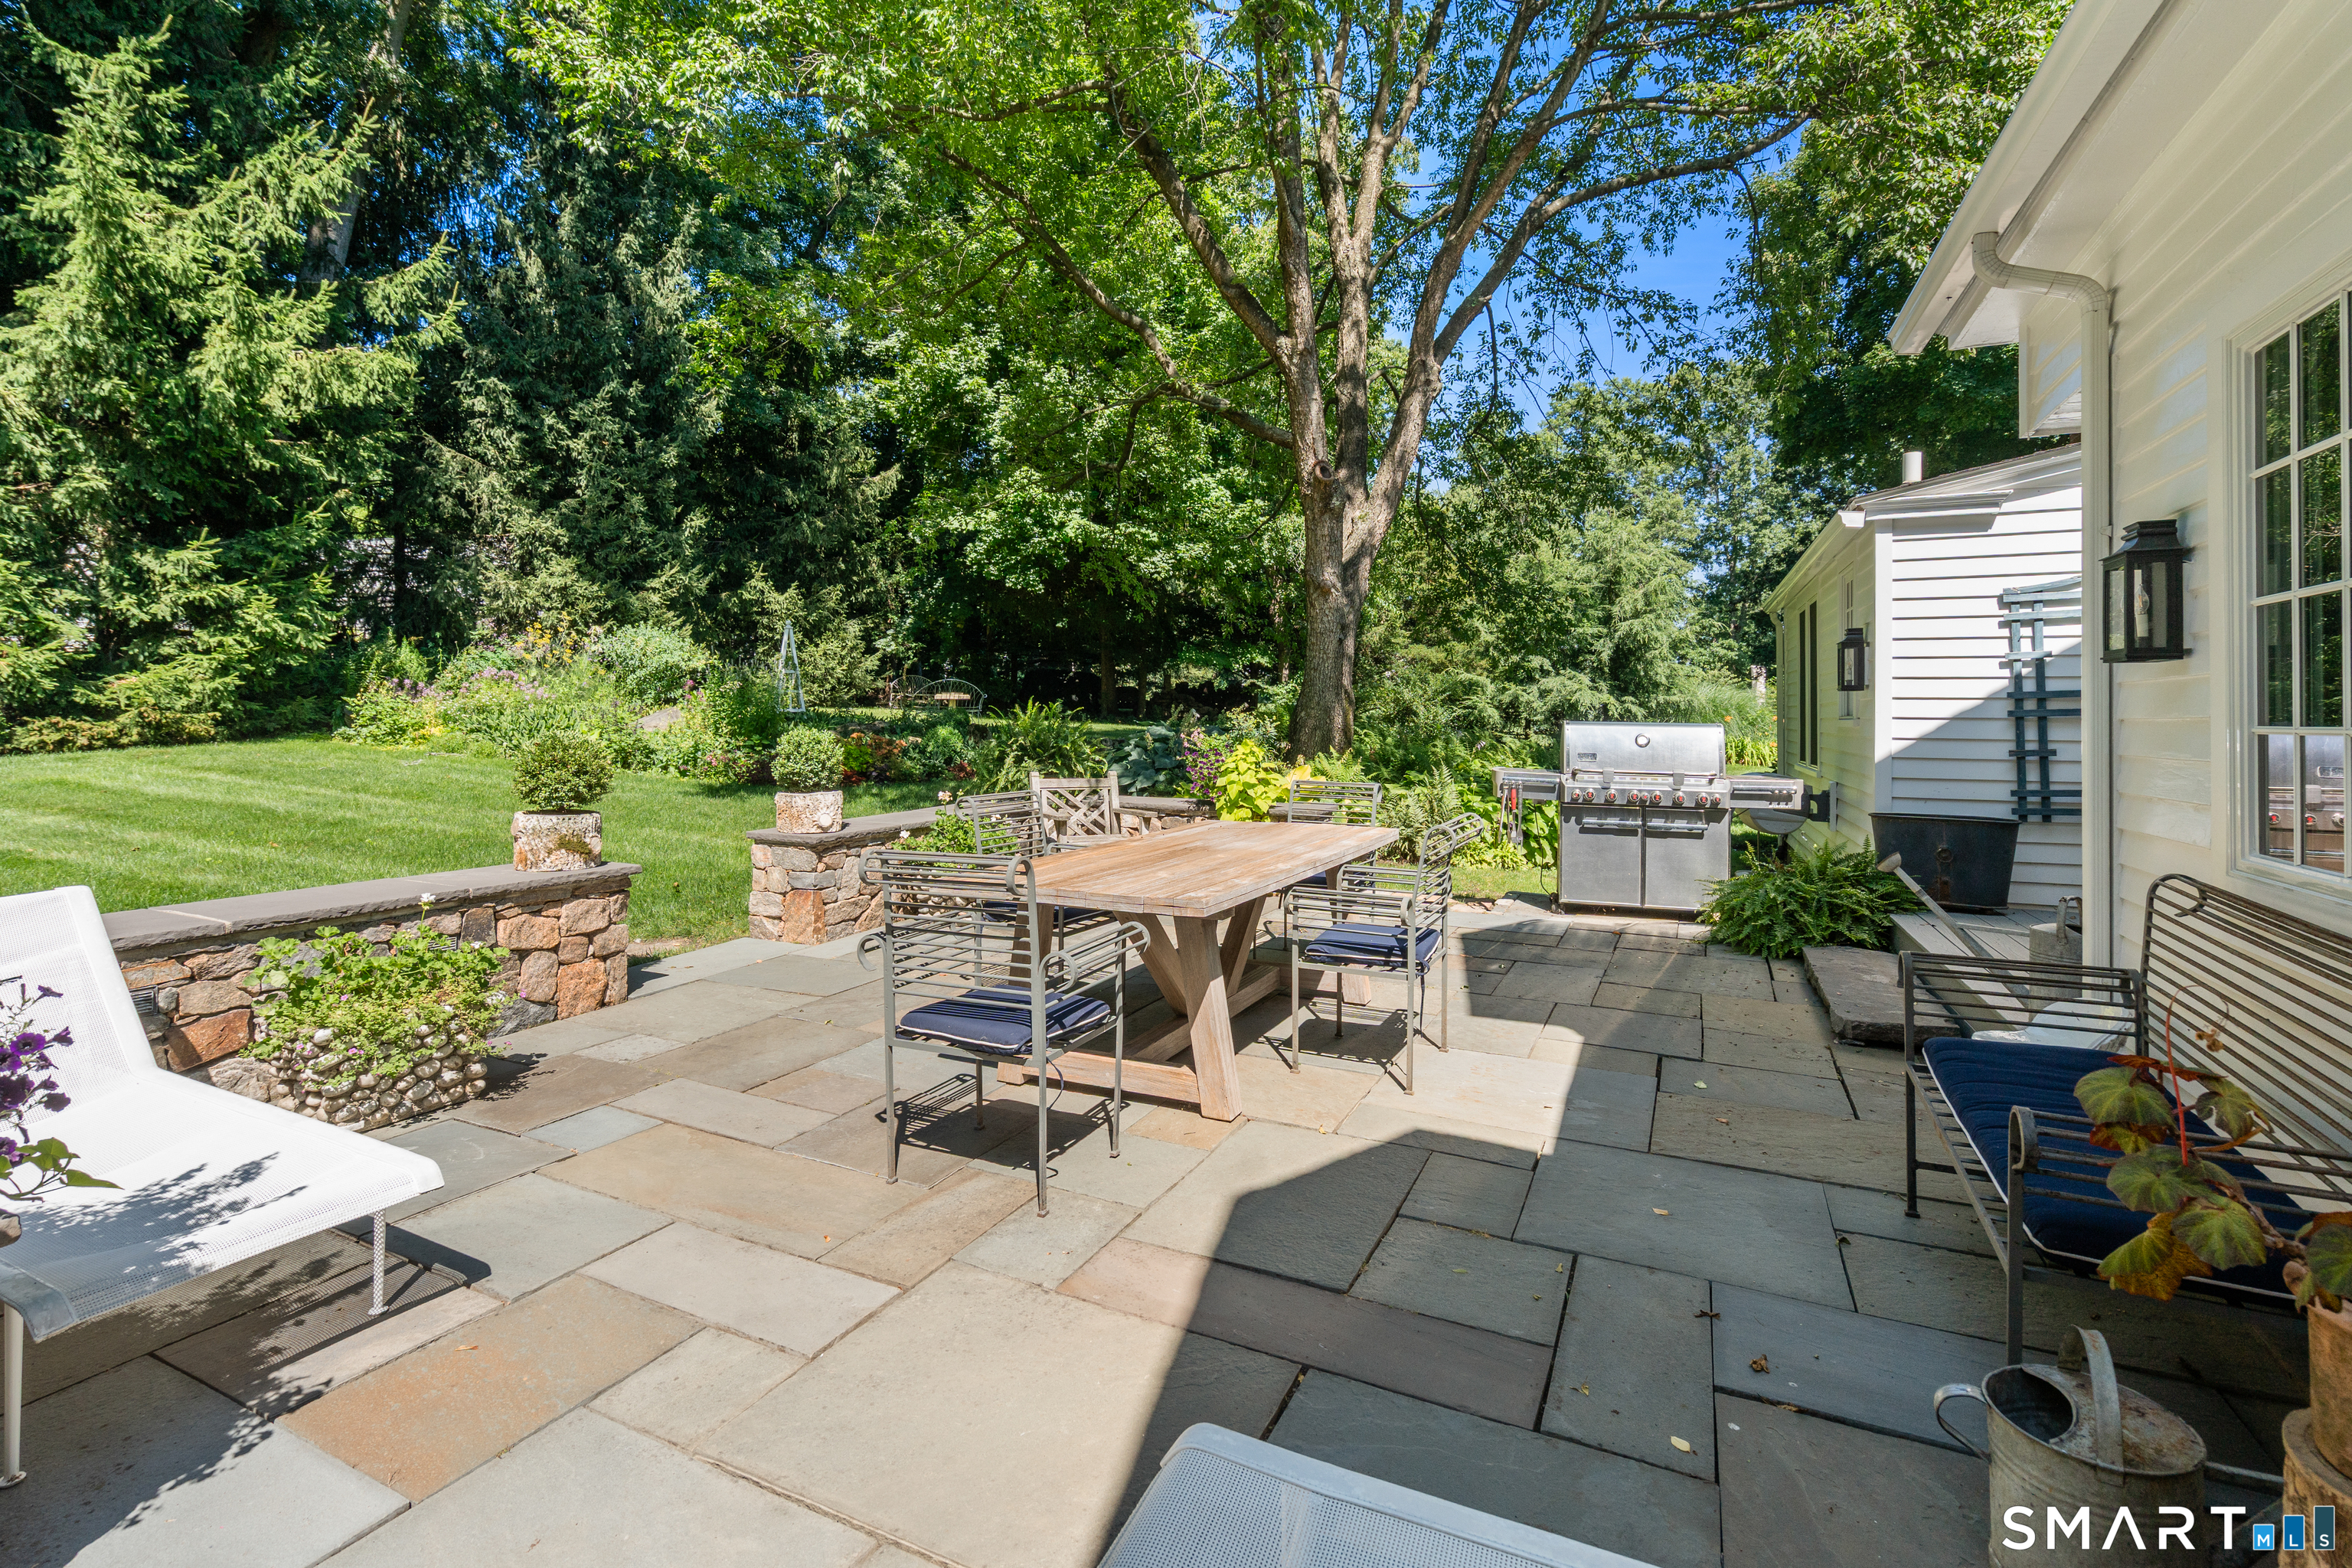
- Grill
- Underground utilities
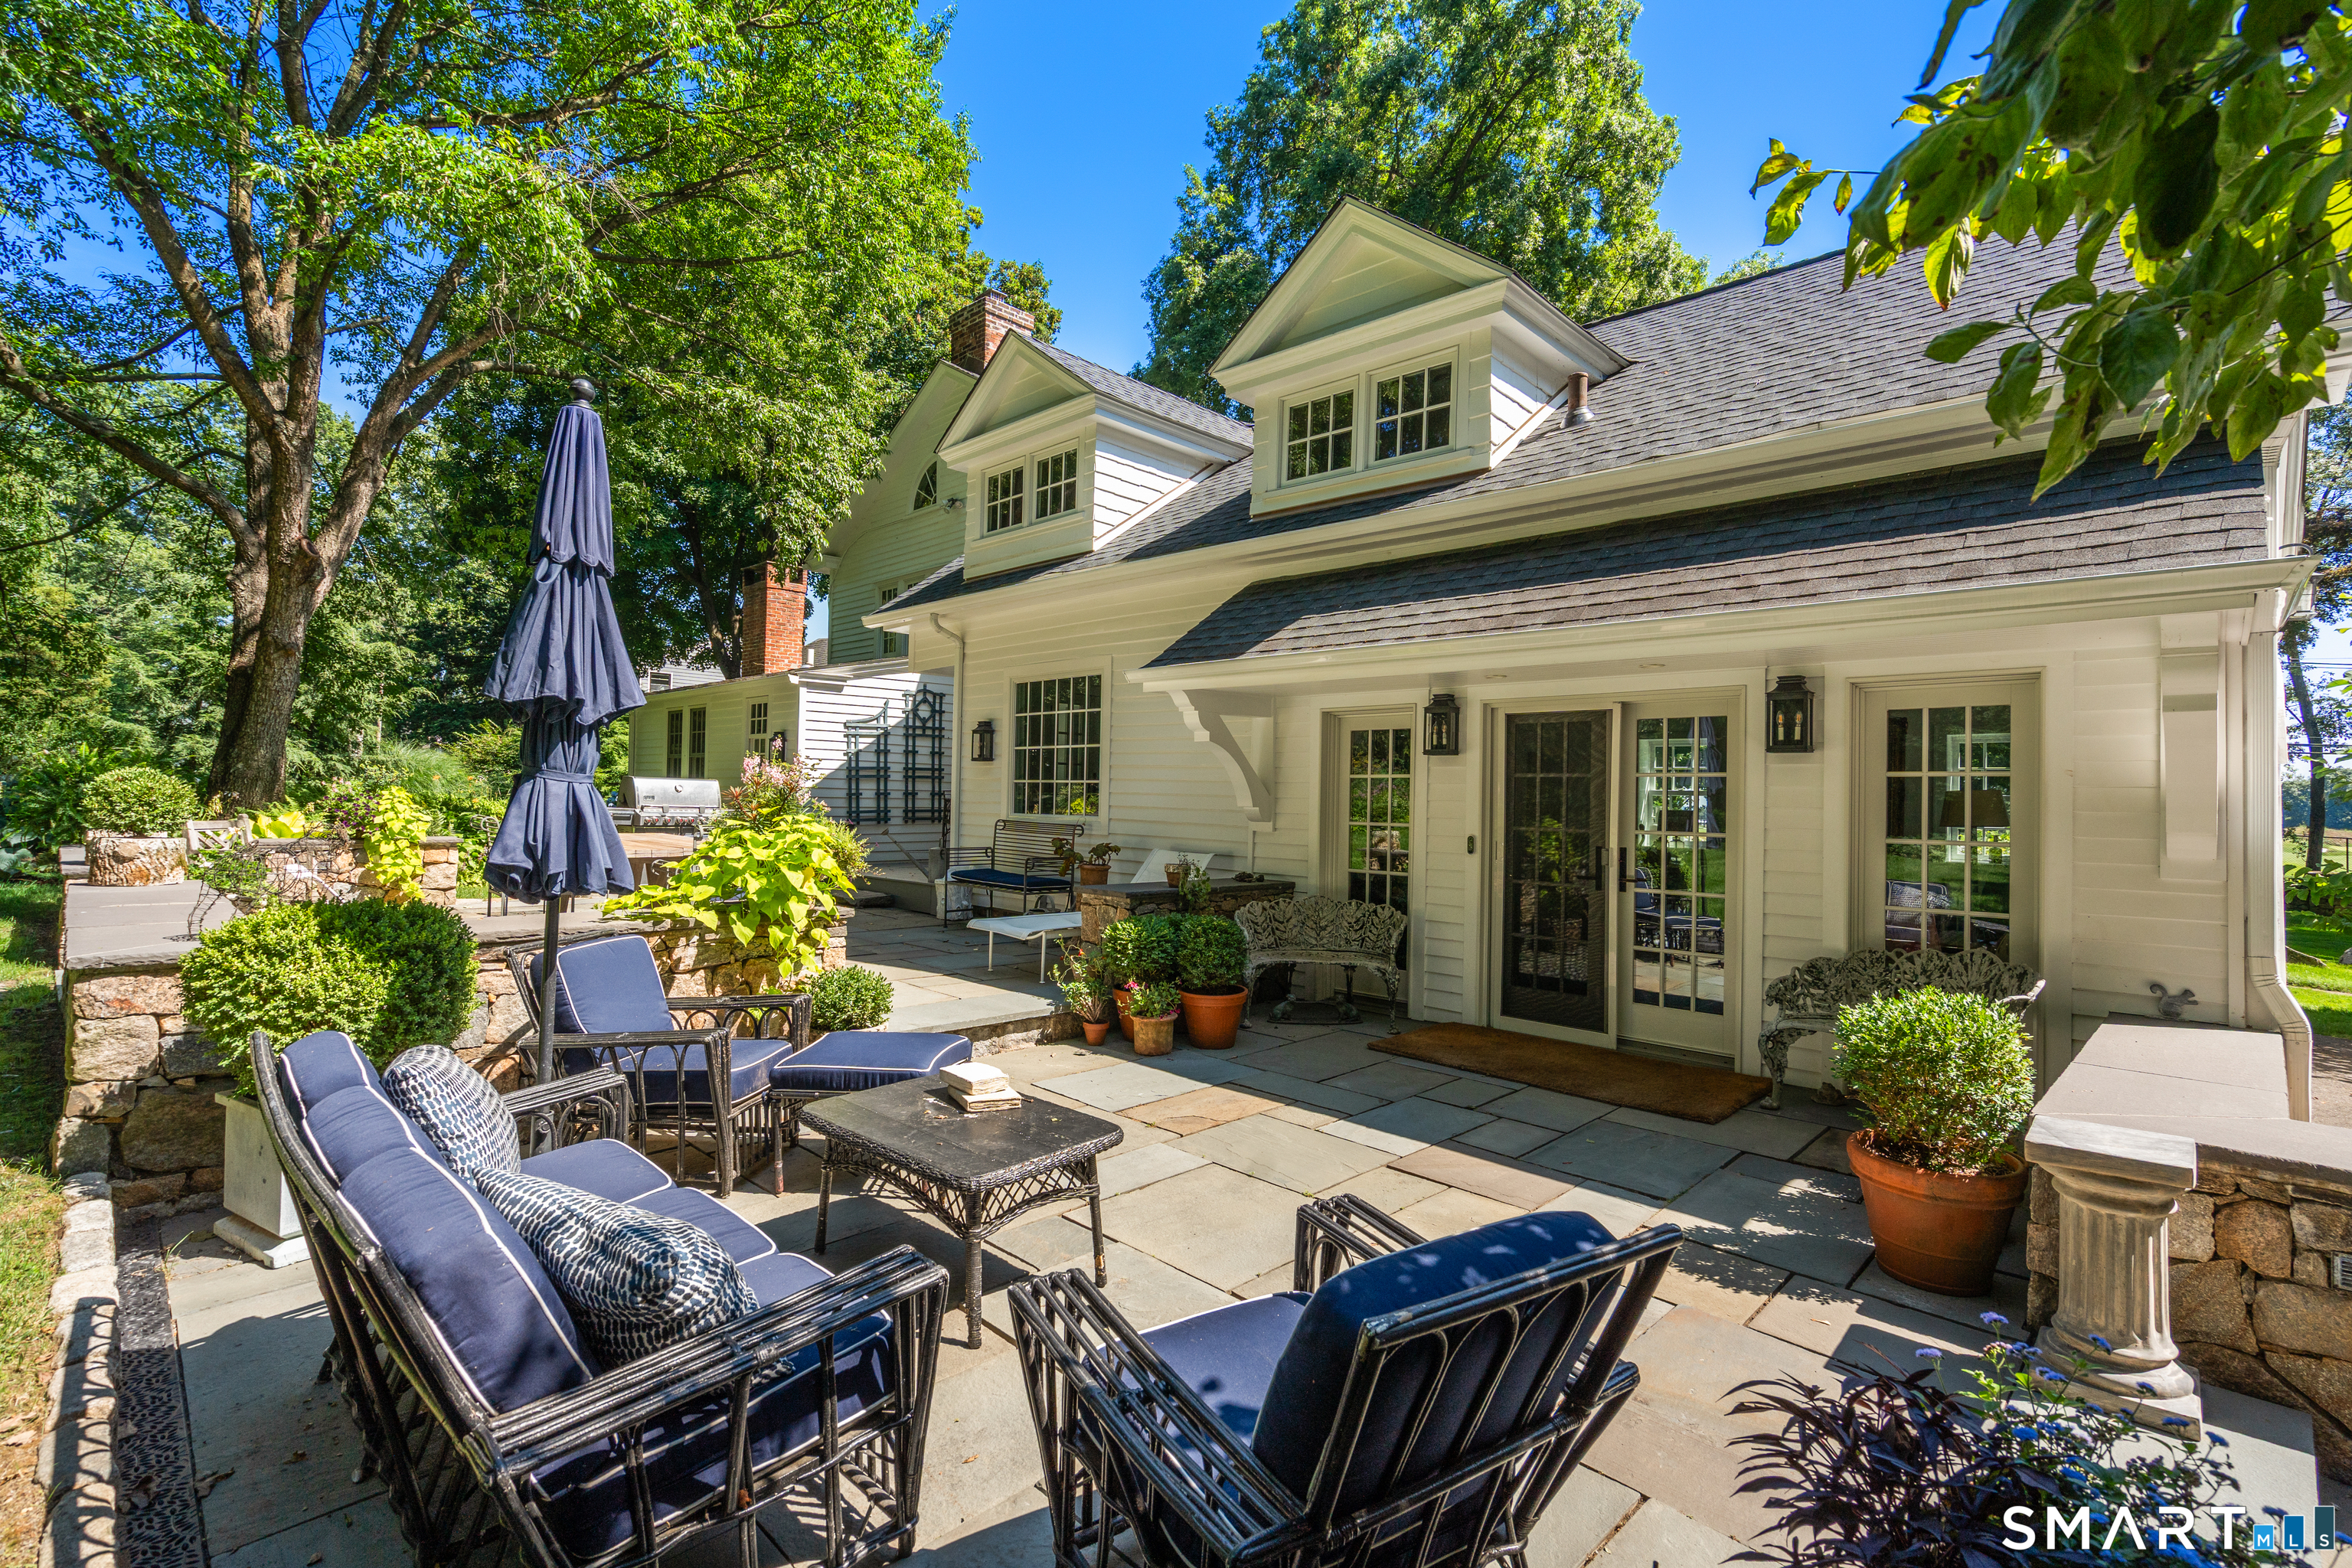
- Terrace
- Porch
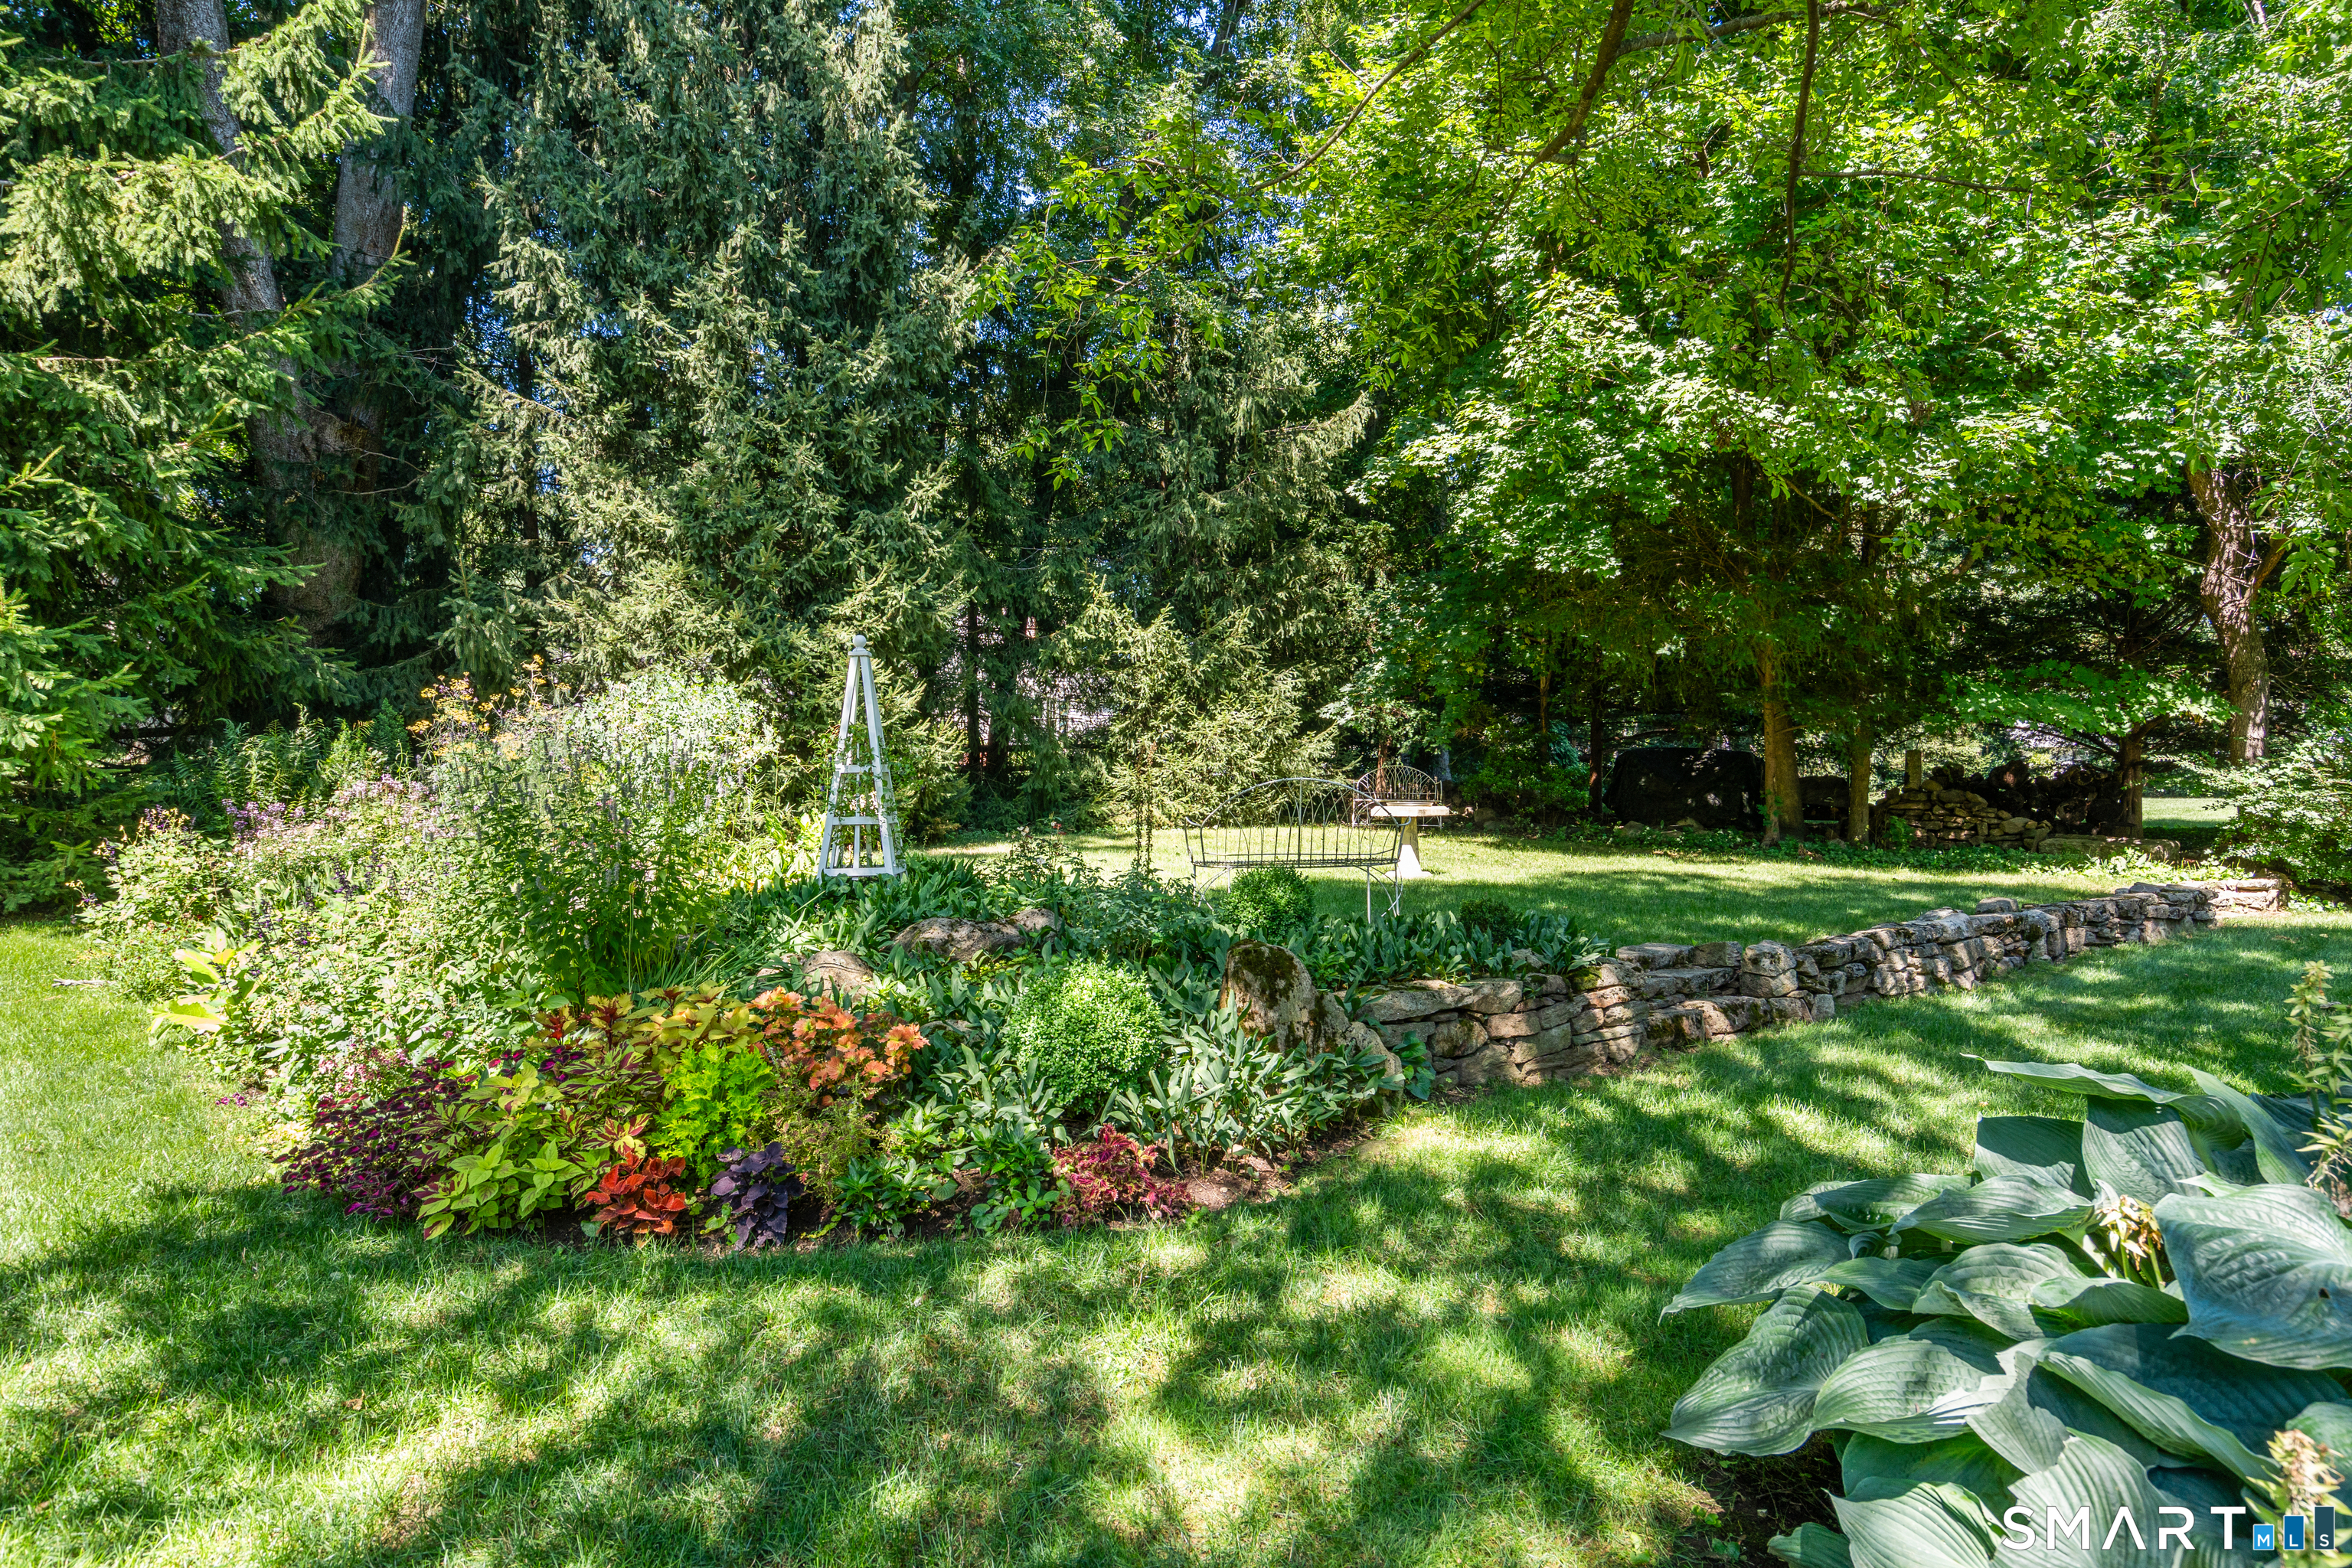
- Garden area
- Stone wall
- Underground sprinkler
- Patio
Property Details
Parking
- Garage spaces: 2
- Detached garage
Lot Details
- Lot surface: 0.78 acres
- Dry
- Level lot
- Golf course view
- Professionally landscaped
Utilities
- Water: public water connected
- Sewage: pub. sewer connected
Near-by Amenities
- Golf course
- Medical facilities
- Park
- Shopping/mall
Construction Details
- Style
- colonial
- Construction year
- 1750
- Exterior Siding
- shingle, wood
- Foundation
- concrete, stone
- Roof
- asphalt shingle
Area & Town
This home is located in East Norwalk neighborhood, in the town of Norwalk.
- $893K med. price
- 22 homes for sale
- $695K med. price
- 193 homes for sale
Finance & Listing Info
| Status |
Active |
| Listing date |
August 13, 2026 |
| List price |
$ 1,975,000 |
| Current price |
$ 1,975,000 |
| Tax amount |
$ 22,572 |
| Tax year |
july 2025-june 2026 |
| Financing used |
Cash |
| MLS ID |
#24191976 |
| List Agent |
Jennifer Lockwood |
| List Office |
Coldwell Banker Realty |
(c) 2026 Based on information provided to and compiled by the Smart MLS, Inc.
60 Old Saugatuck Road
Home Photos