60 Nashvile Rd Bethel, CT, 06801

single family home
$ 750,000 For Sale Active Oct 3, 2026
  • 3 beds
  • 2 baths
  • 1,766 sq ft
  • 1.31 acres
  • 1912 year built
  • 4 cars garage

About the Home

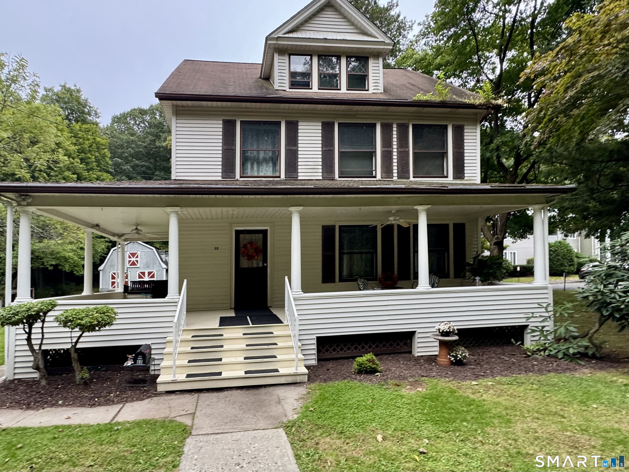
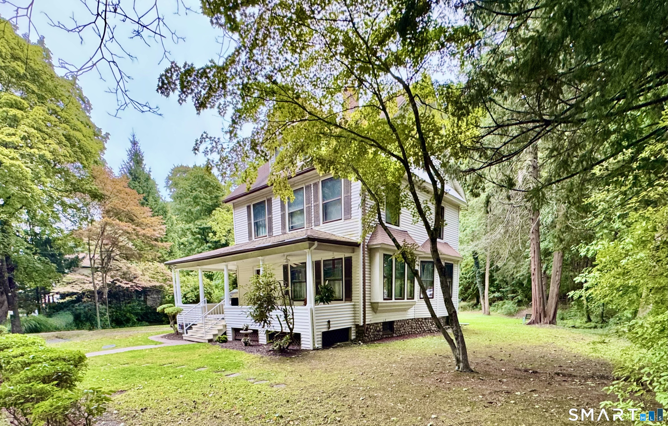
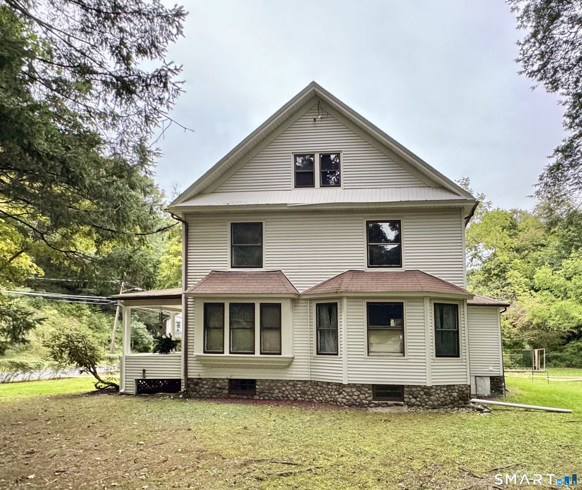
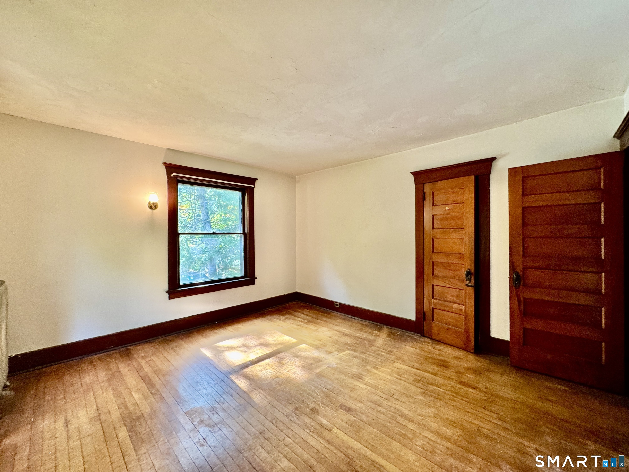
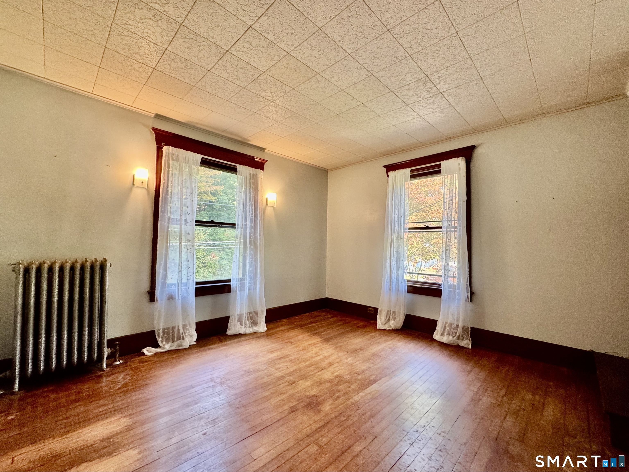
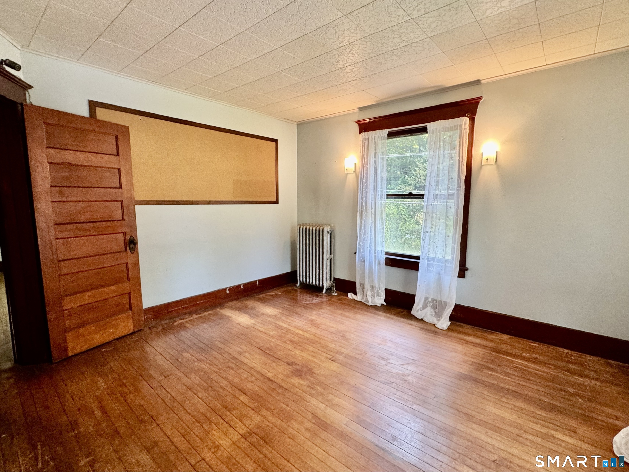
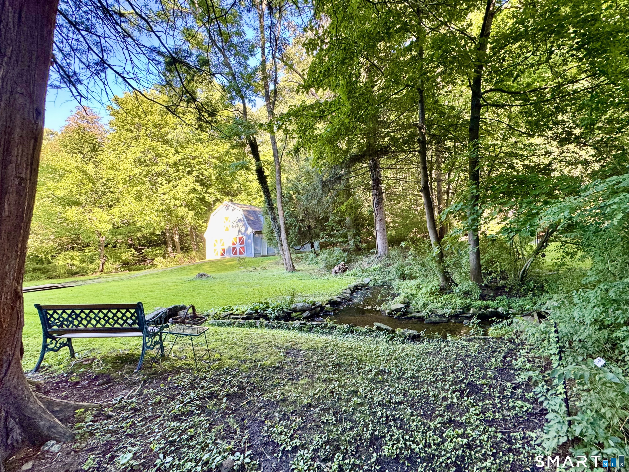
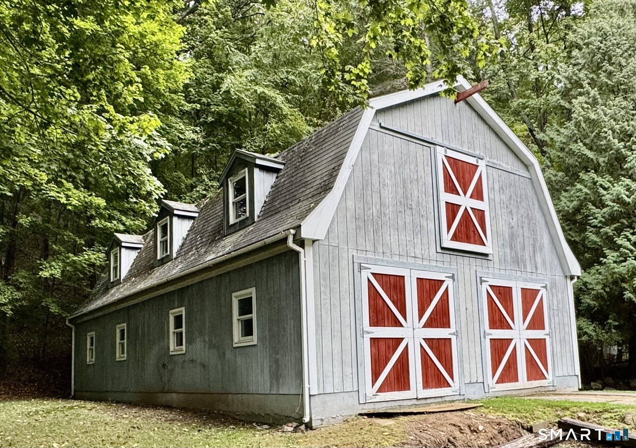
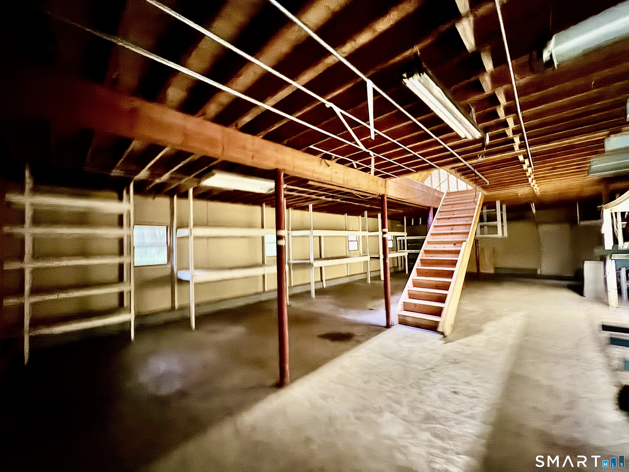
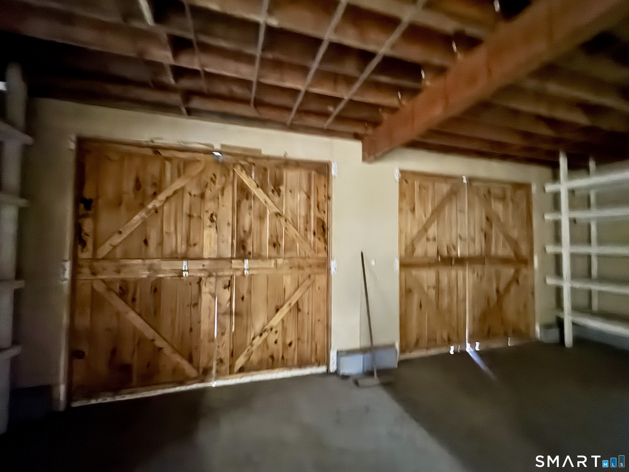
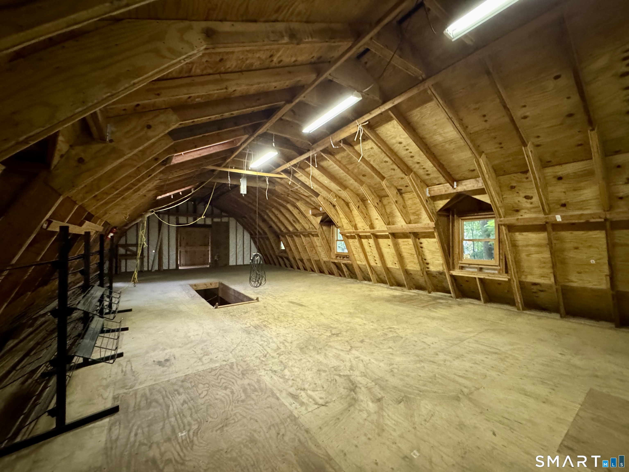
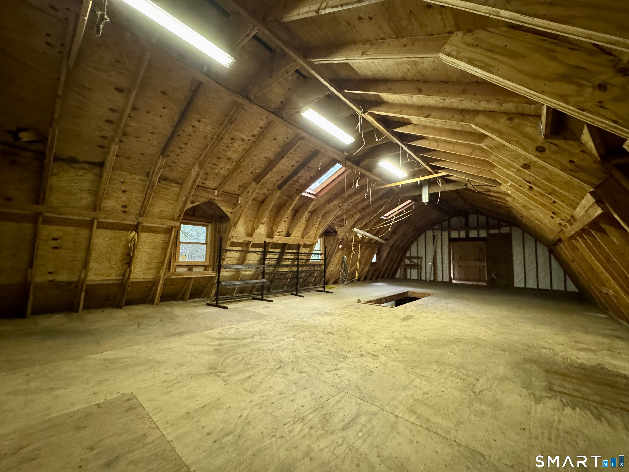
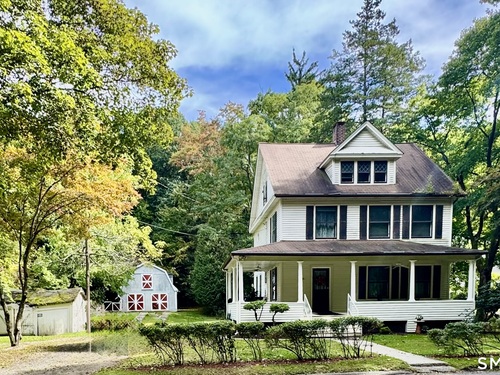
Charming 1912 Colonial with Victorian Character and Expansion Potential. Step into this classic 1912 Colonial featuring beautiful Victorian-inspired details throughout, including original wood trim, decorative pillars separating the living and dining rooms, and timeless hardwood floors that showcase the home's historic charm. The updated kitchen is equipped with new appliances, including a refrigerator, dishwasher, gas stove, microwave, and a new washer and dryer, offering modern convenience while preserving the home's character. This home offers 3 bedrooms and 11/2 baths, with additional possibilities on the 3rd level. Previously used as living space, the unfinished third level already features painted hardwood flooring. With the appropriate approvals and renovations, the space may offer the opportunity to create additional bedrooms, bathrooms, or even an in-law suite. The seller previously had the 3rd level inspected by the town & informed that reconversion to living space may be possible. The barn built in the 1990s provides excellent garage space w/drive-in to 2 entrances. The barn features a concrete floor,two interior levels, with the second level offering high ceilings, providing flexible space for a variety of uses. The property extends to the top of the hill behind the barn, offering additional outdoor space and privacy. Any future improvements, room additions, and uses are subject to municipal approvals, permits, and zoning requirements.

Rooms & Interior

3 bedrooms beds
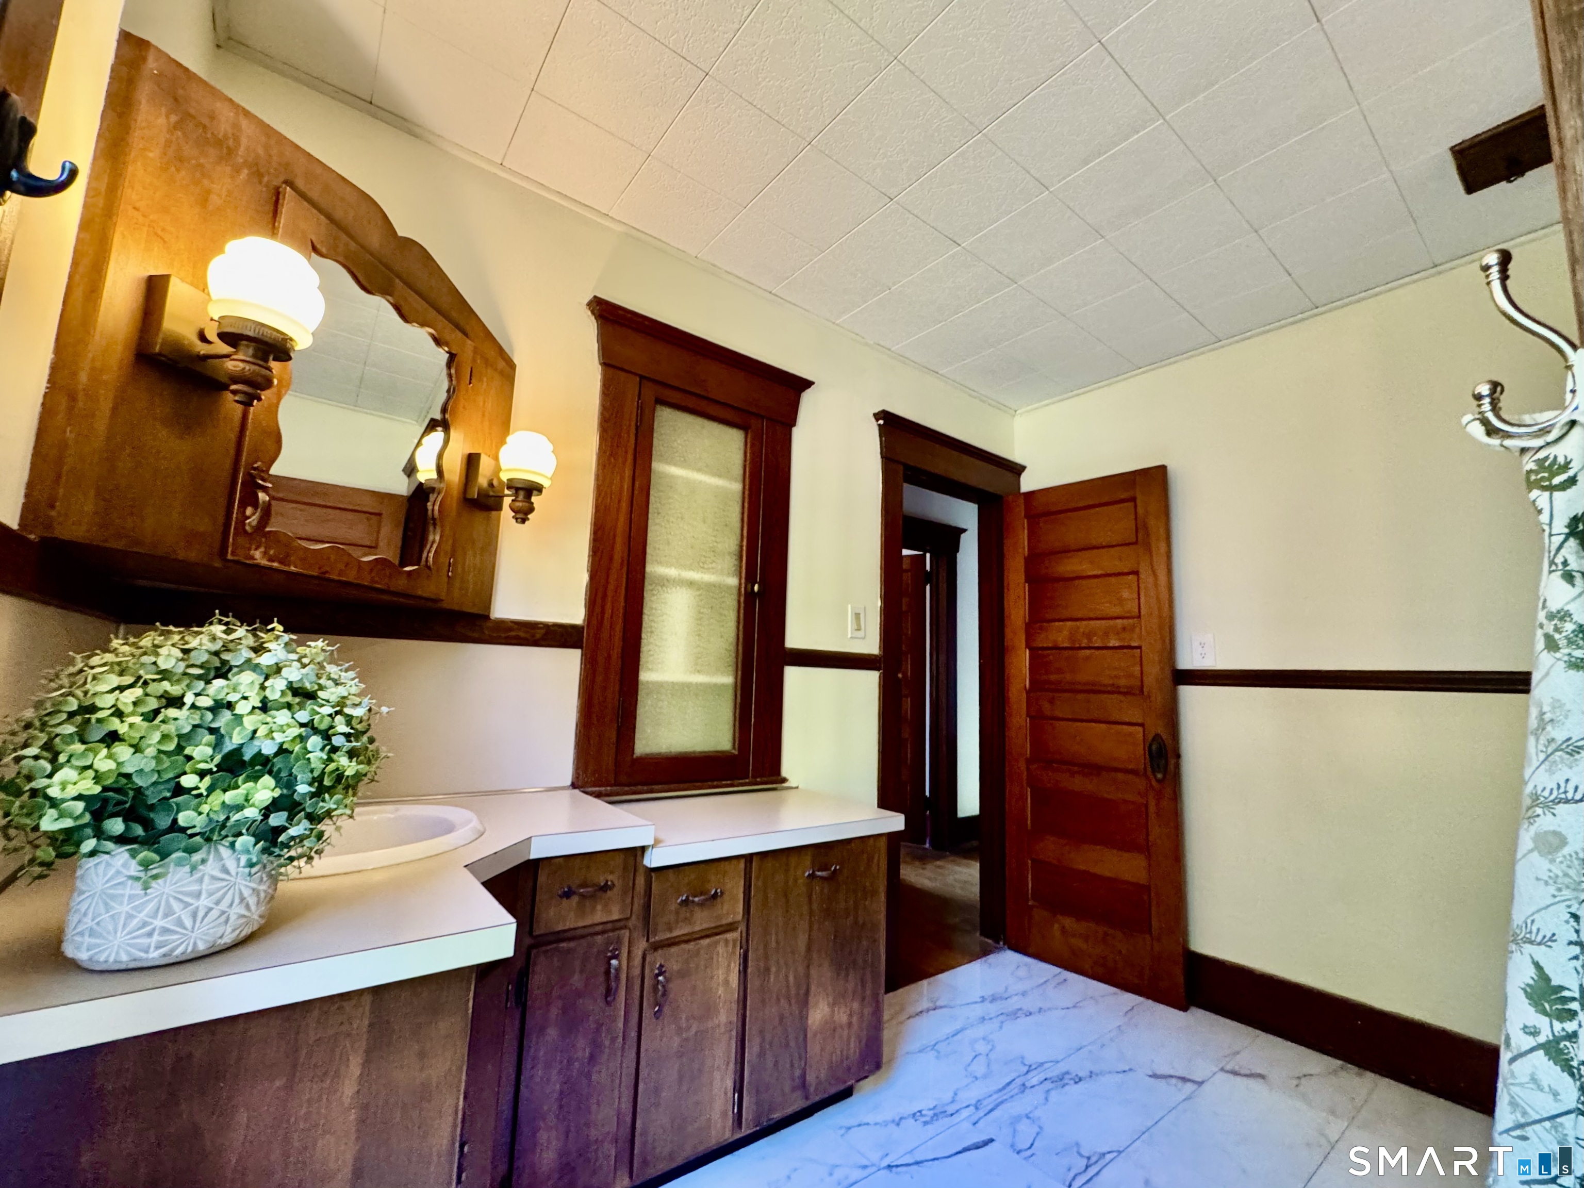
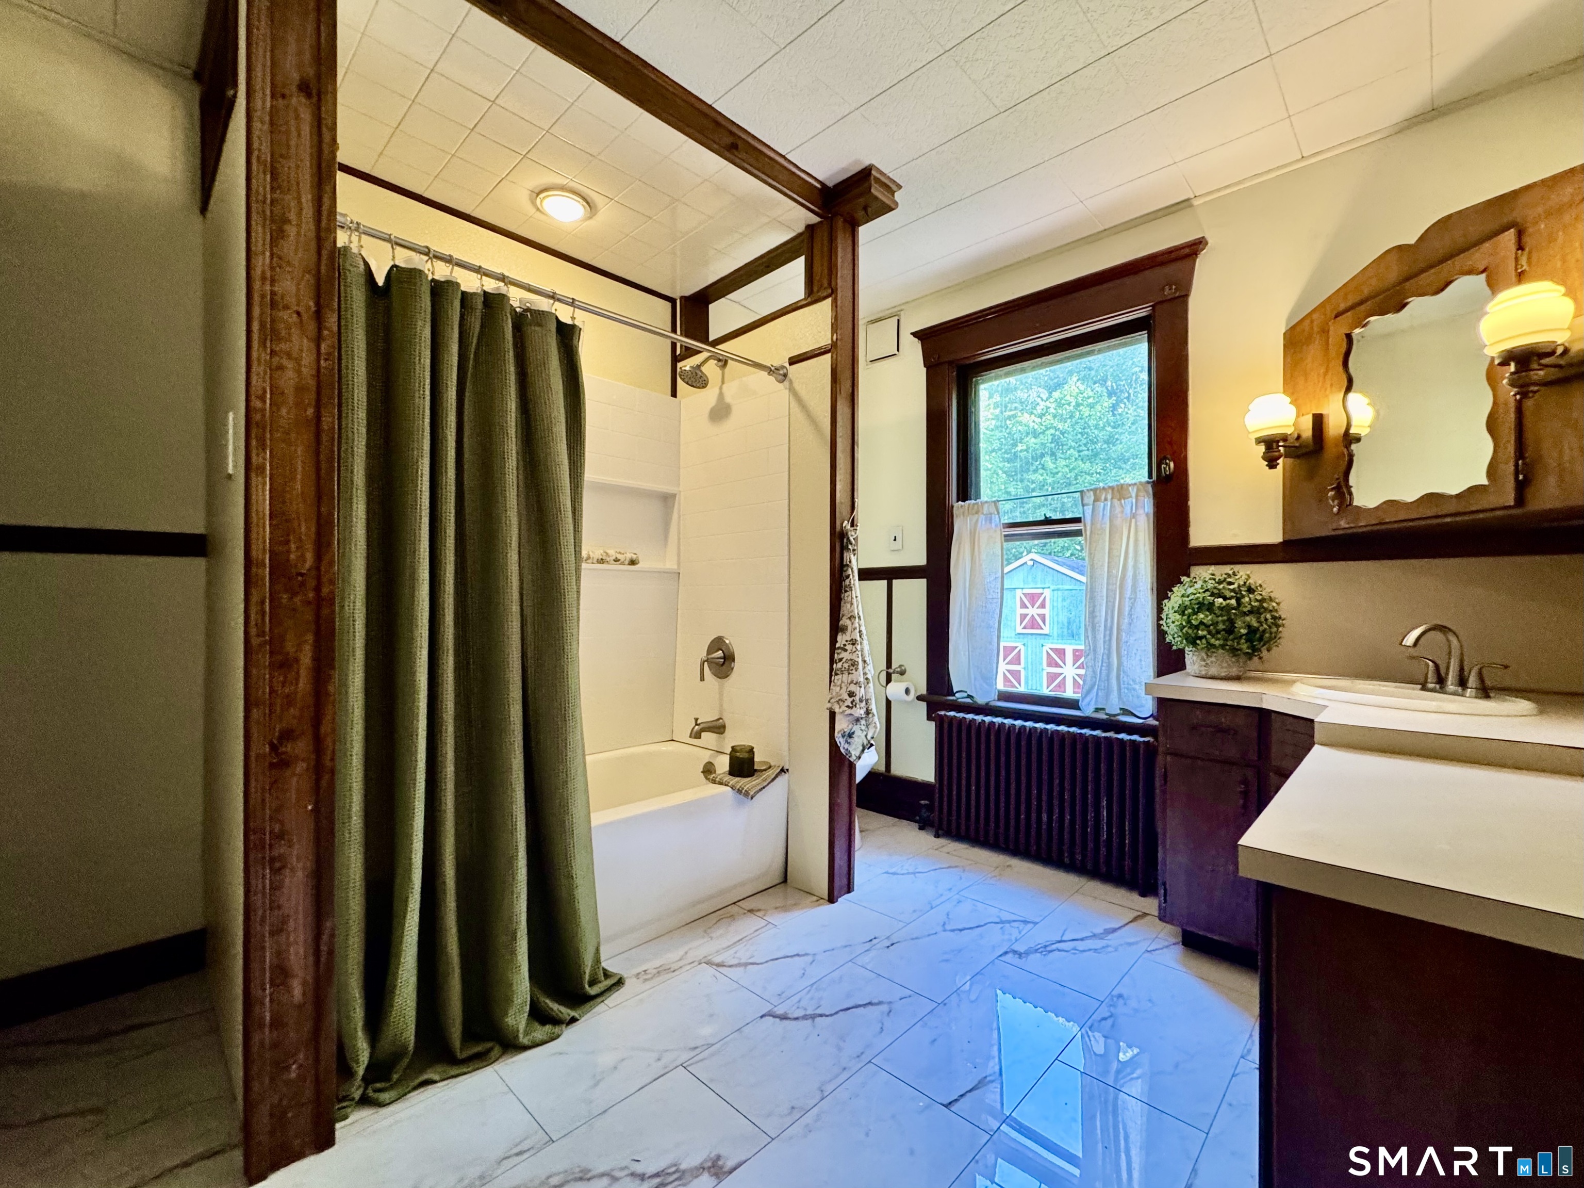
1 full + 1 half baths
1,766 square feet sq ft

Room Details

  • Dining Room (Main Level) 9 ft+ Ceilings, Beams, Hardwood Floor
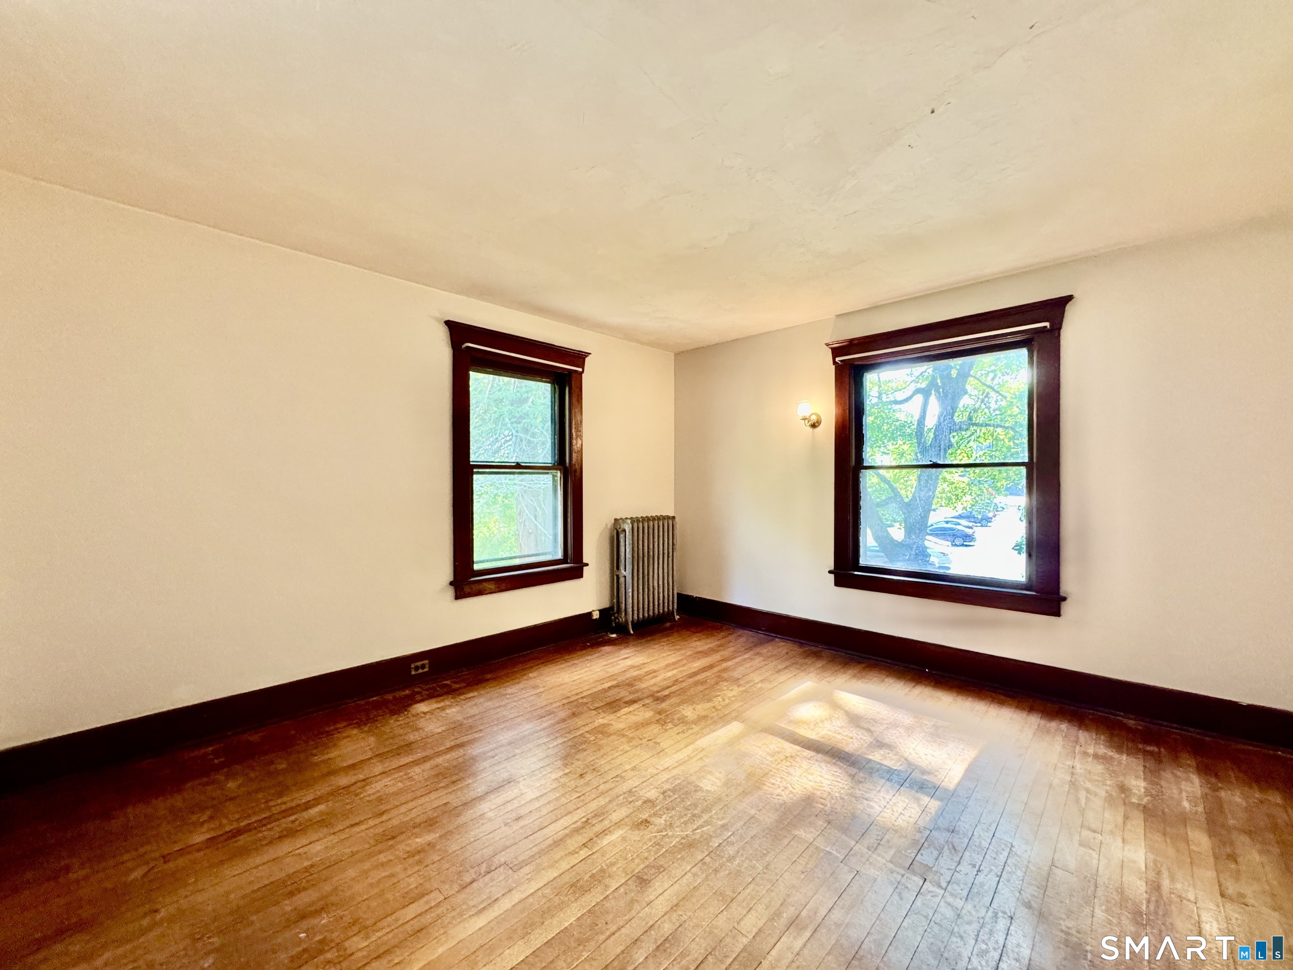
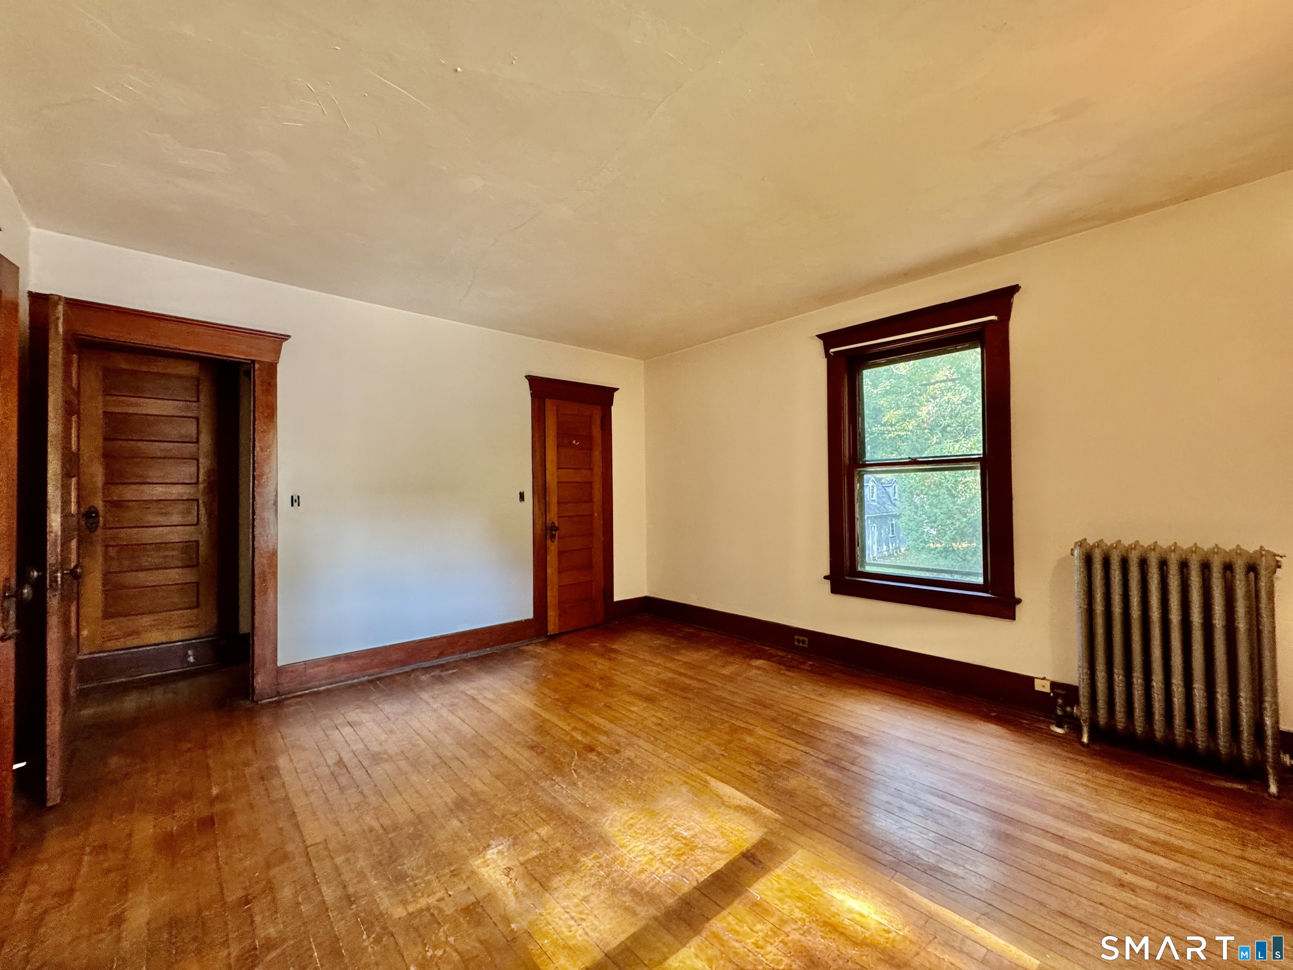
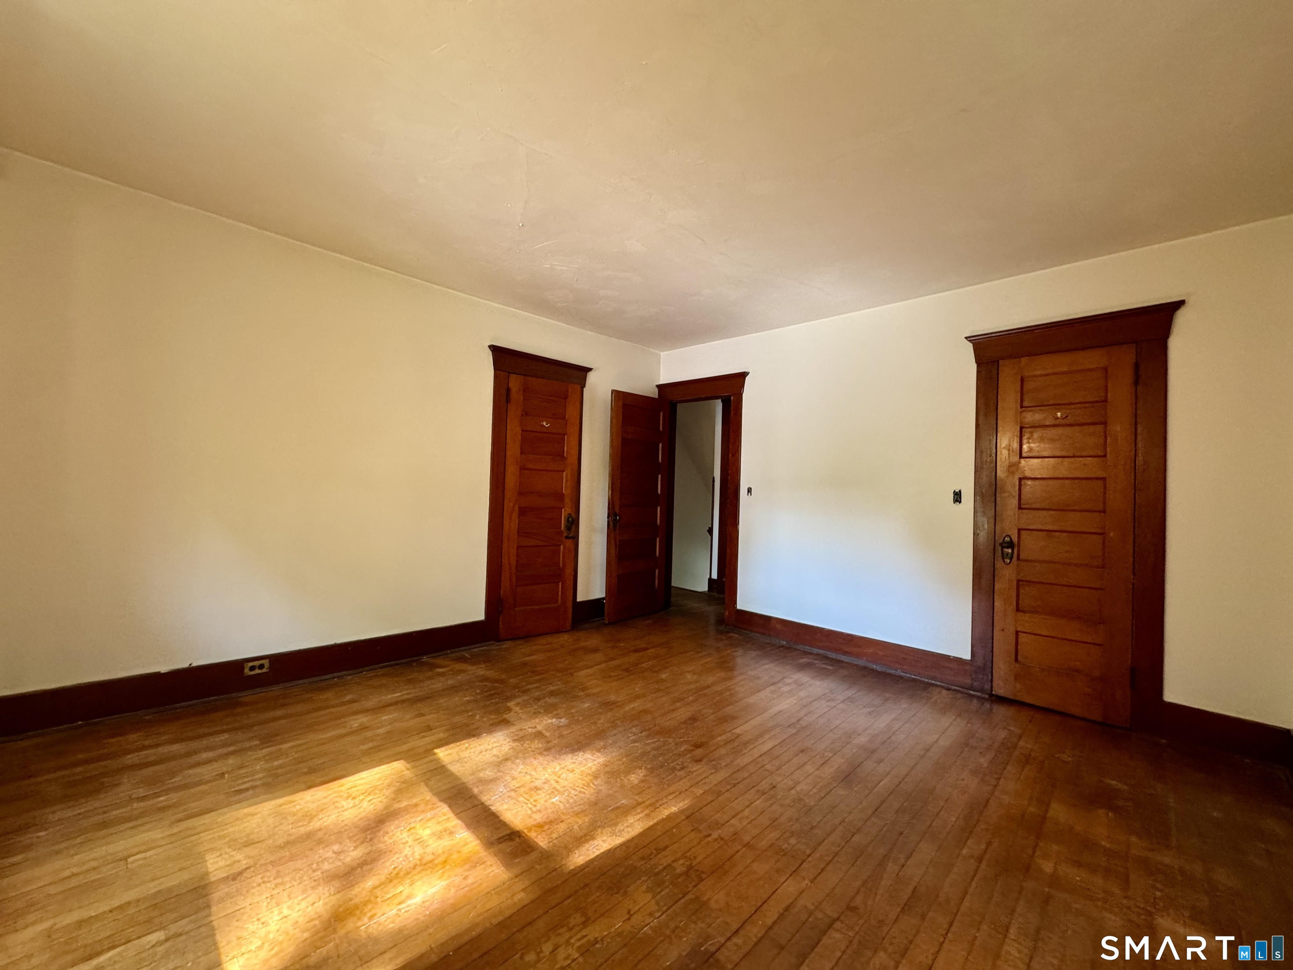
  • Primary Bedroom (Upper Level) Hardwood Floor
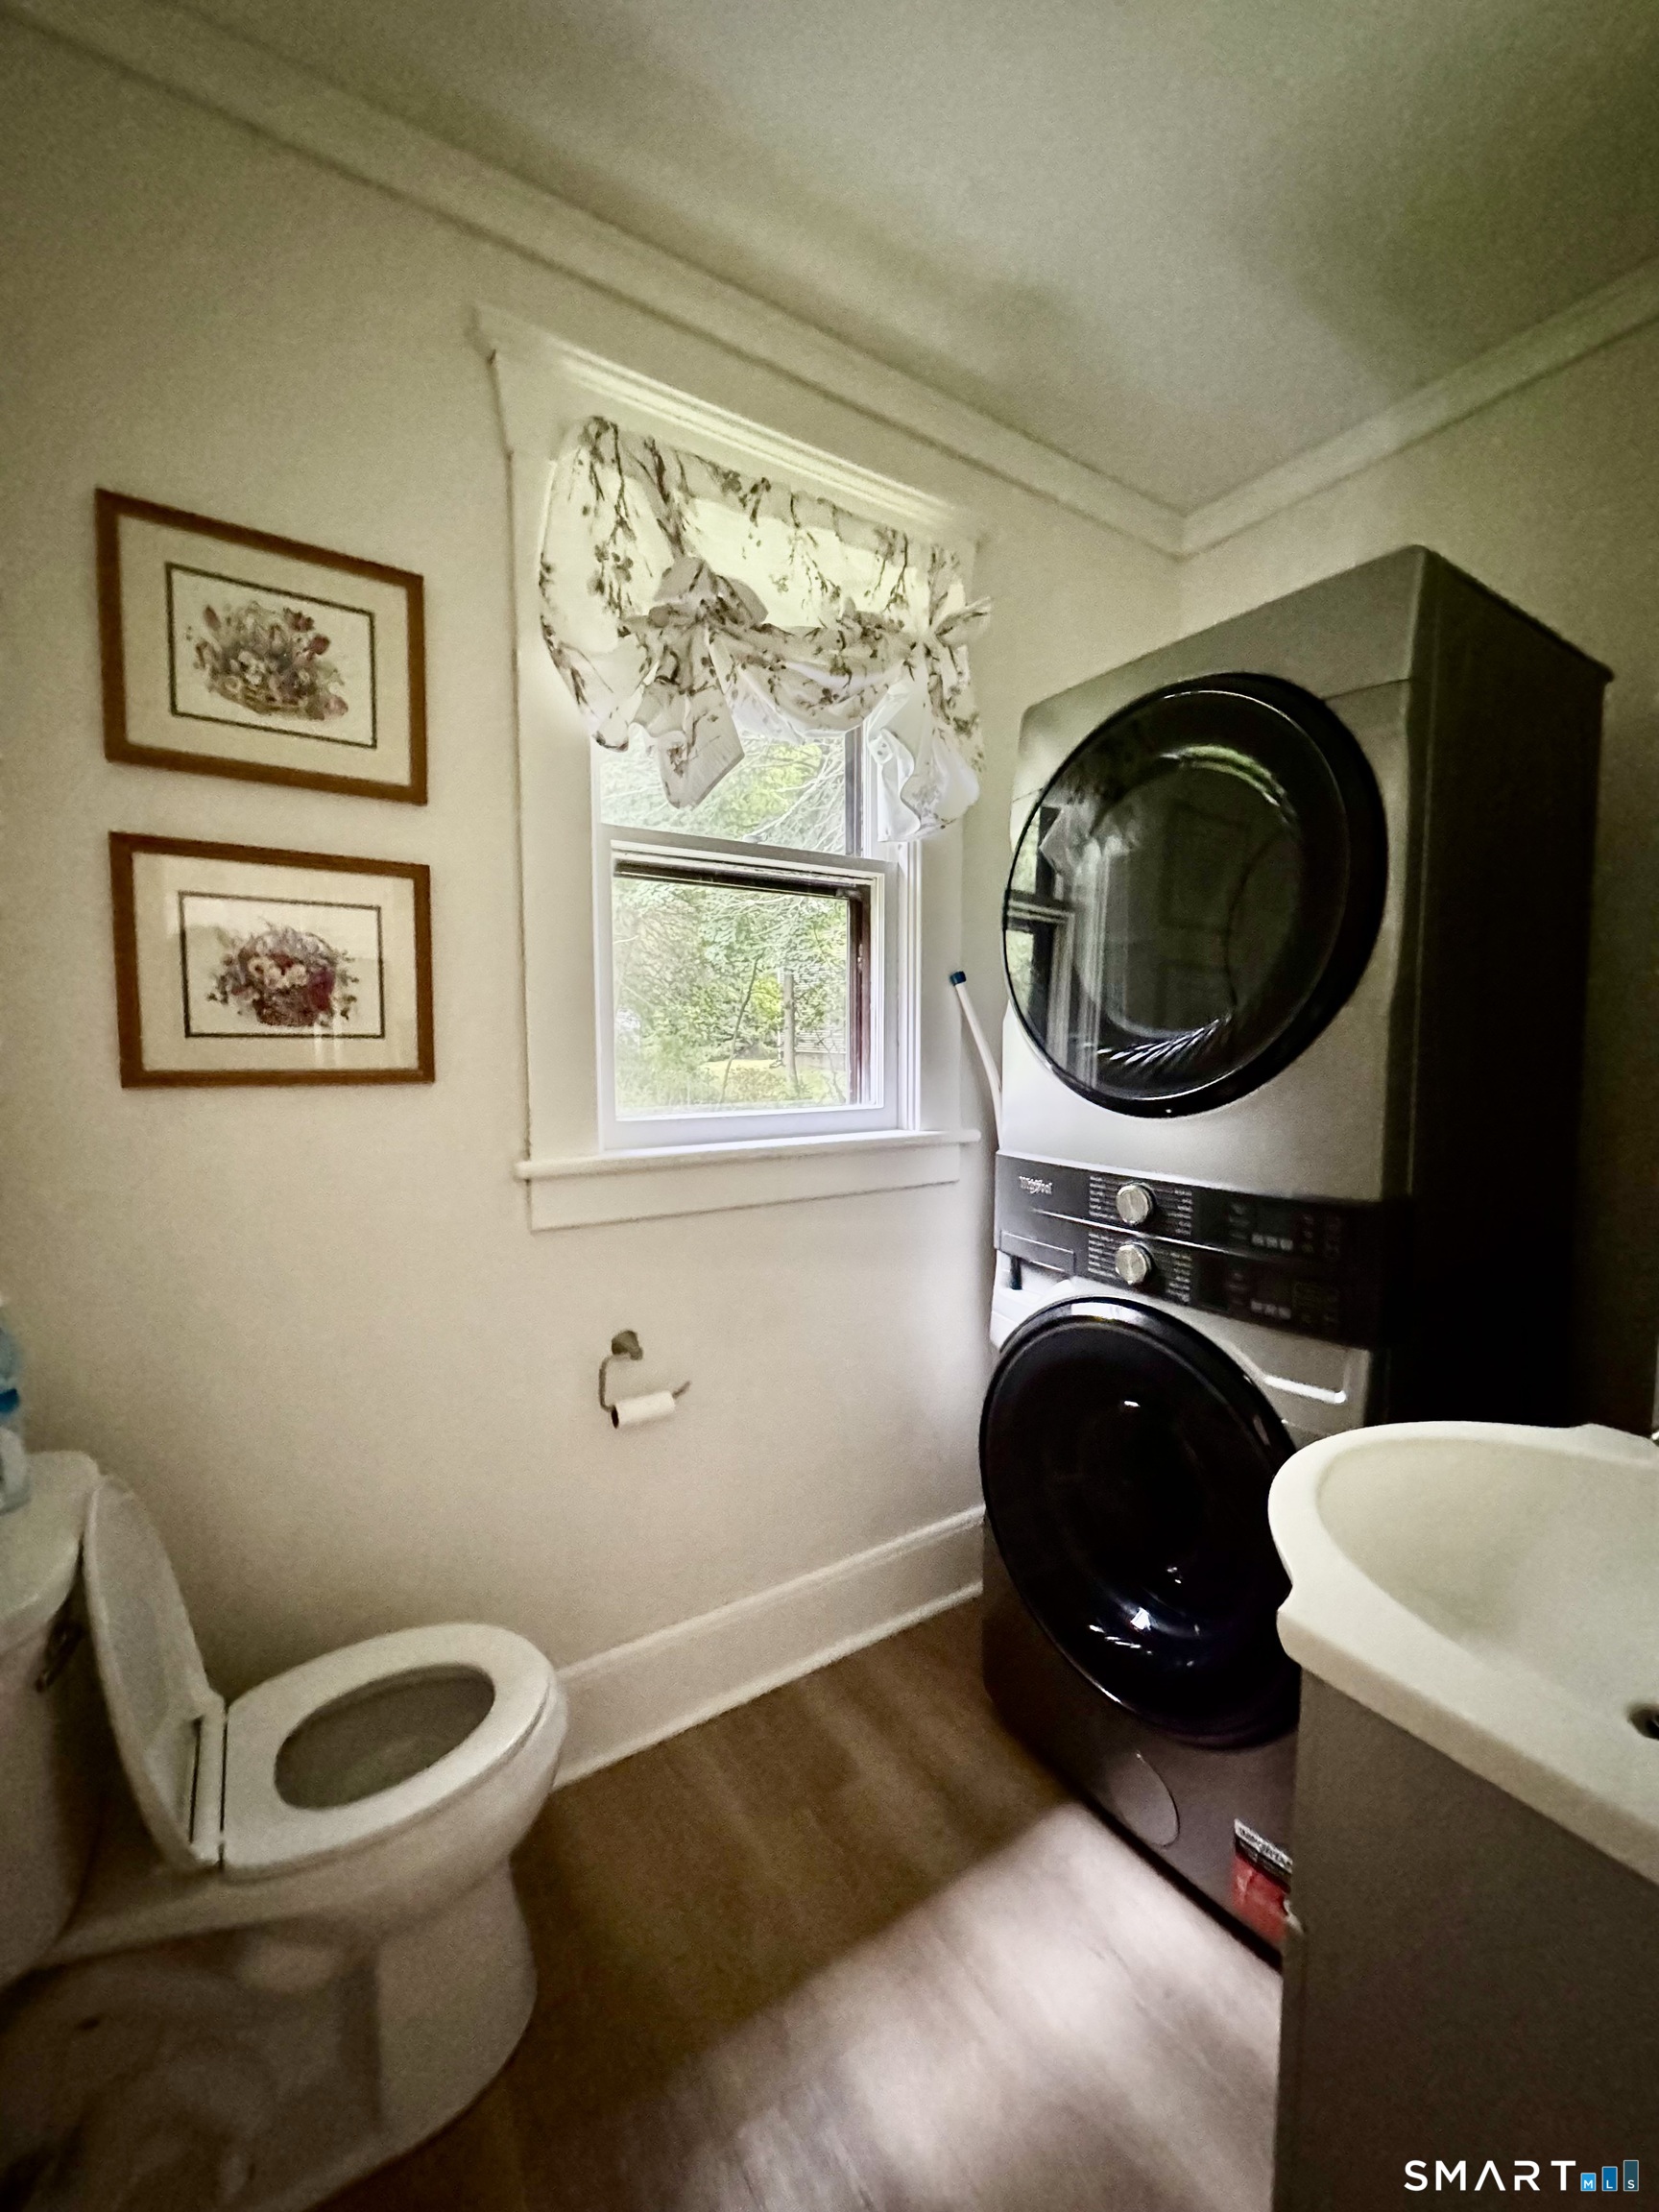
  • Half Bath (Main Level) Vinyl Floor
  • Living Room (Main Level) 9 ft+ Ceilings, Beams, Fireplace, Hardwood Floor
  • Kitchen (Main Level) Remodeled, 9 ft+ Ceilings, Quartz Counters, Double-Sink, Island
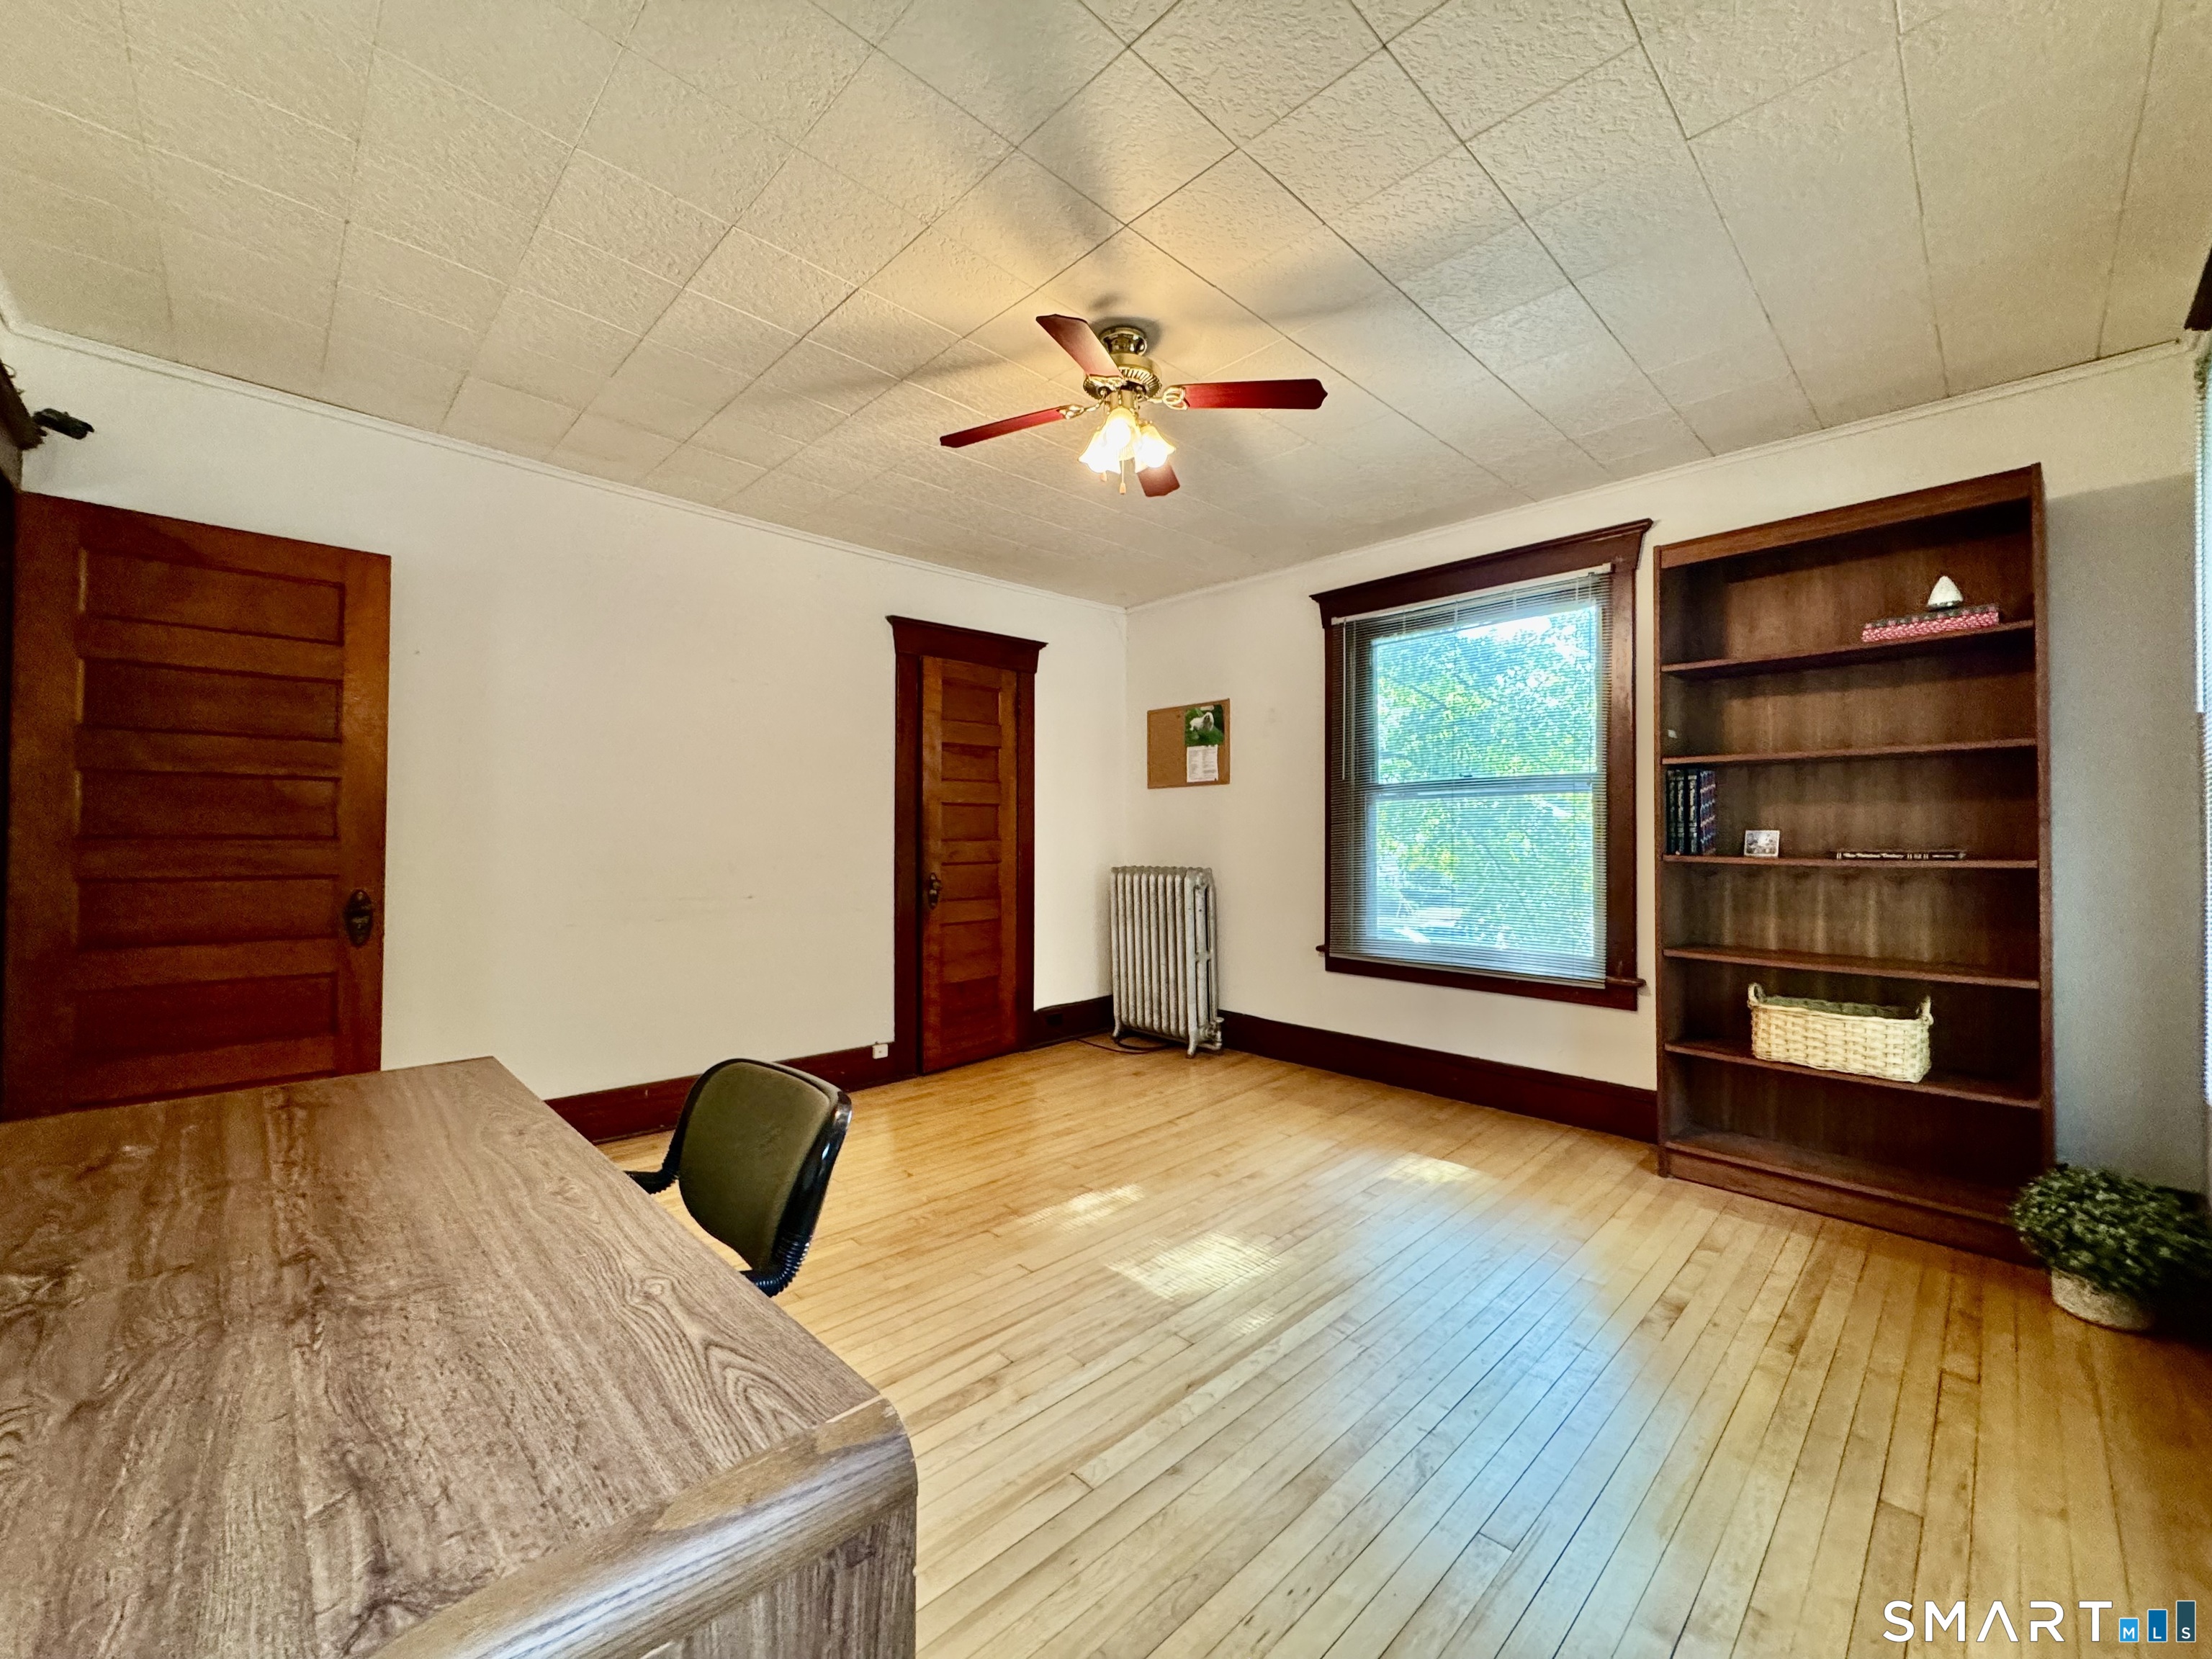
  • Bedroom (Upper Level) Ceiling Fan, Hardwood Floor
  • Bedroom (Upper Level) 9 ft+ Ceilings, Hardwood Floor
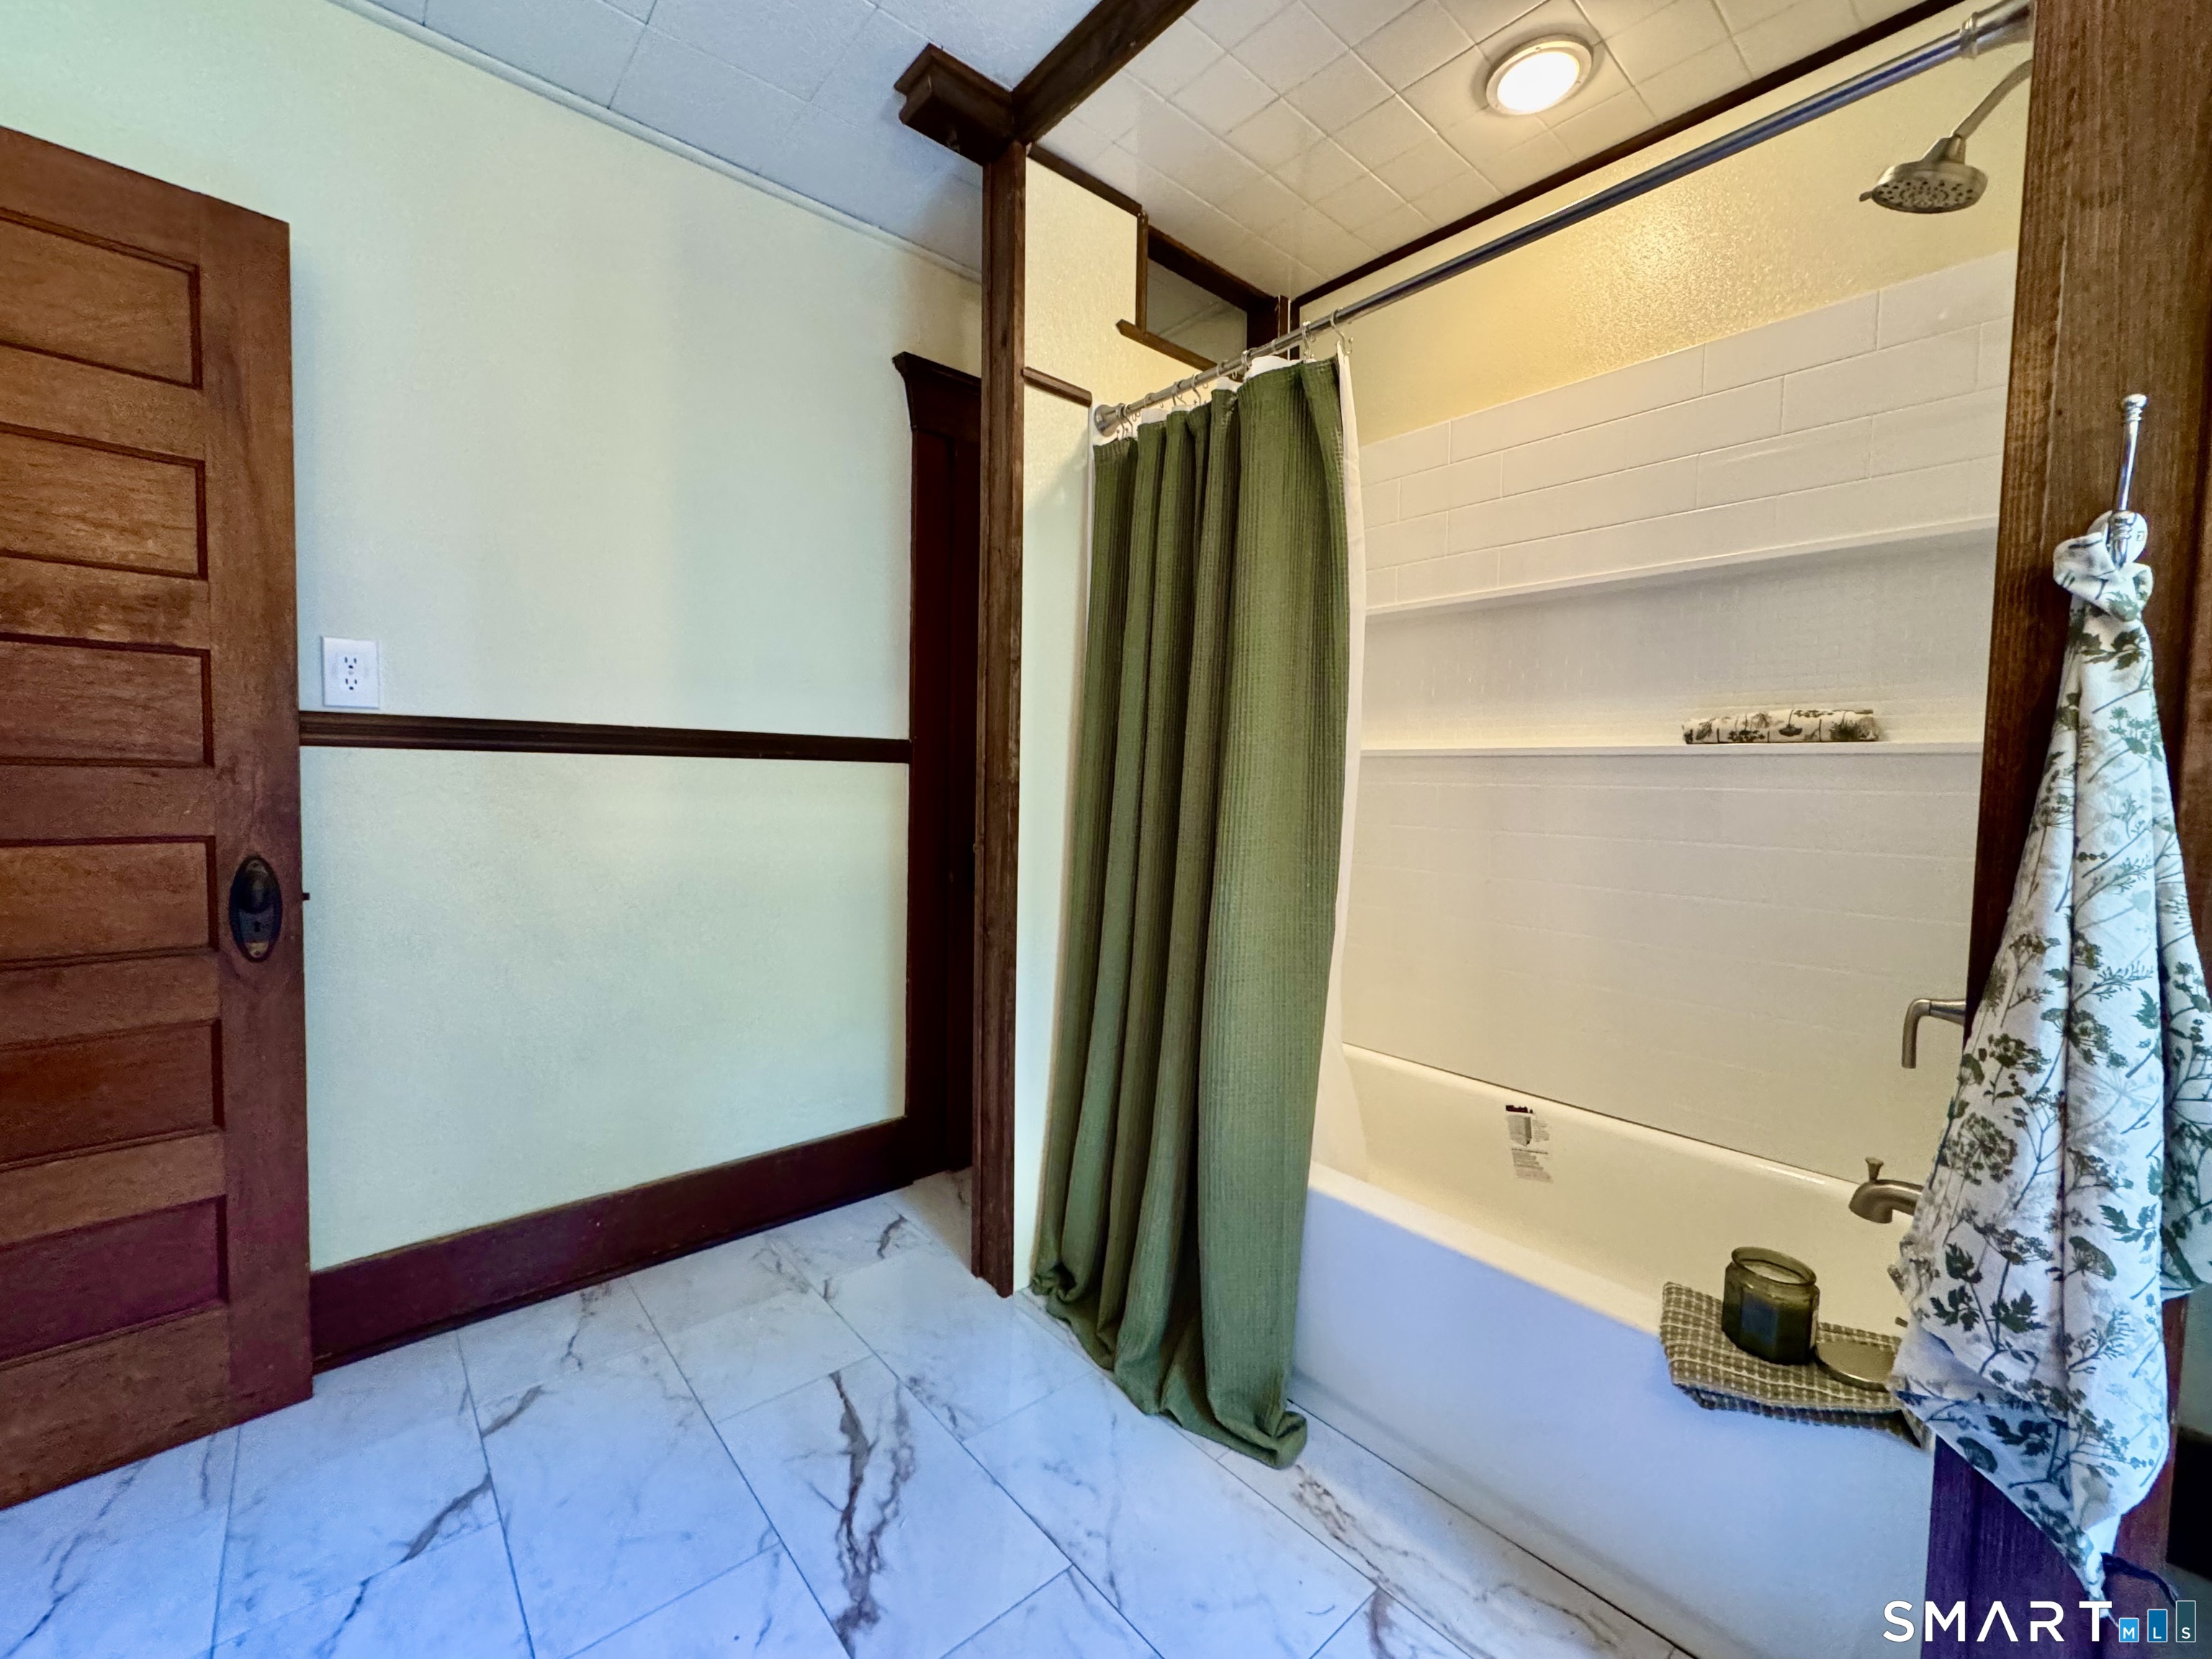
  • Full Bath (Upper Level) Remodeled, 9 ft+ Ceilings, Tub w/Shower
  • Other Rooms Foyer

Home Features

Heating

  • Fireplaces: 1
  • Heating: steam
  • Heat fuel type: gas in street, natural gas

Cooling

  • Ceiling fans
  • Window unit

Appliances

  • Gas range
  • Microwave
  • Refrigerator
  • Dishwasher
  • Washer
  • Dryer

Attic

  • Storage space
  • Floored
  • Walk-up

Basement

  • Full
  • Unfinished
  • Storage
  • Interior access
  • Walk-out
  • Concrete floor
  • Full with walk-out

Laundry

  • Location: off of kitchen
  • Main level

Energy Features

  • Storm windows

Exterior Features

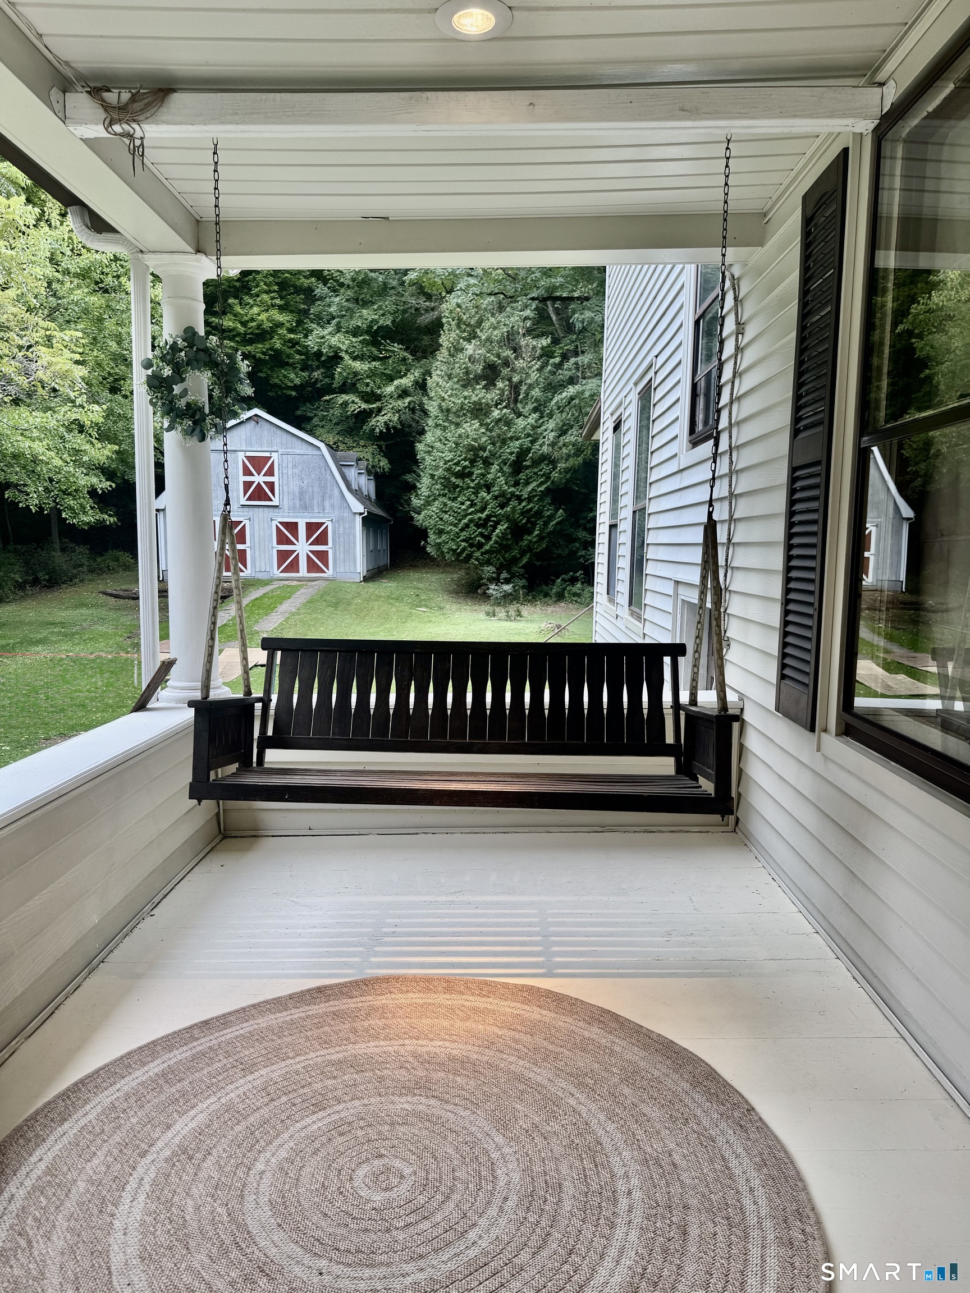
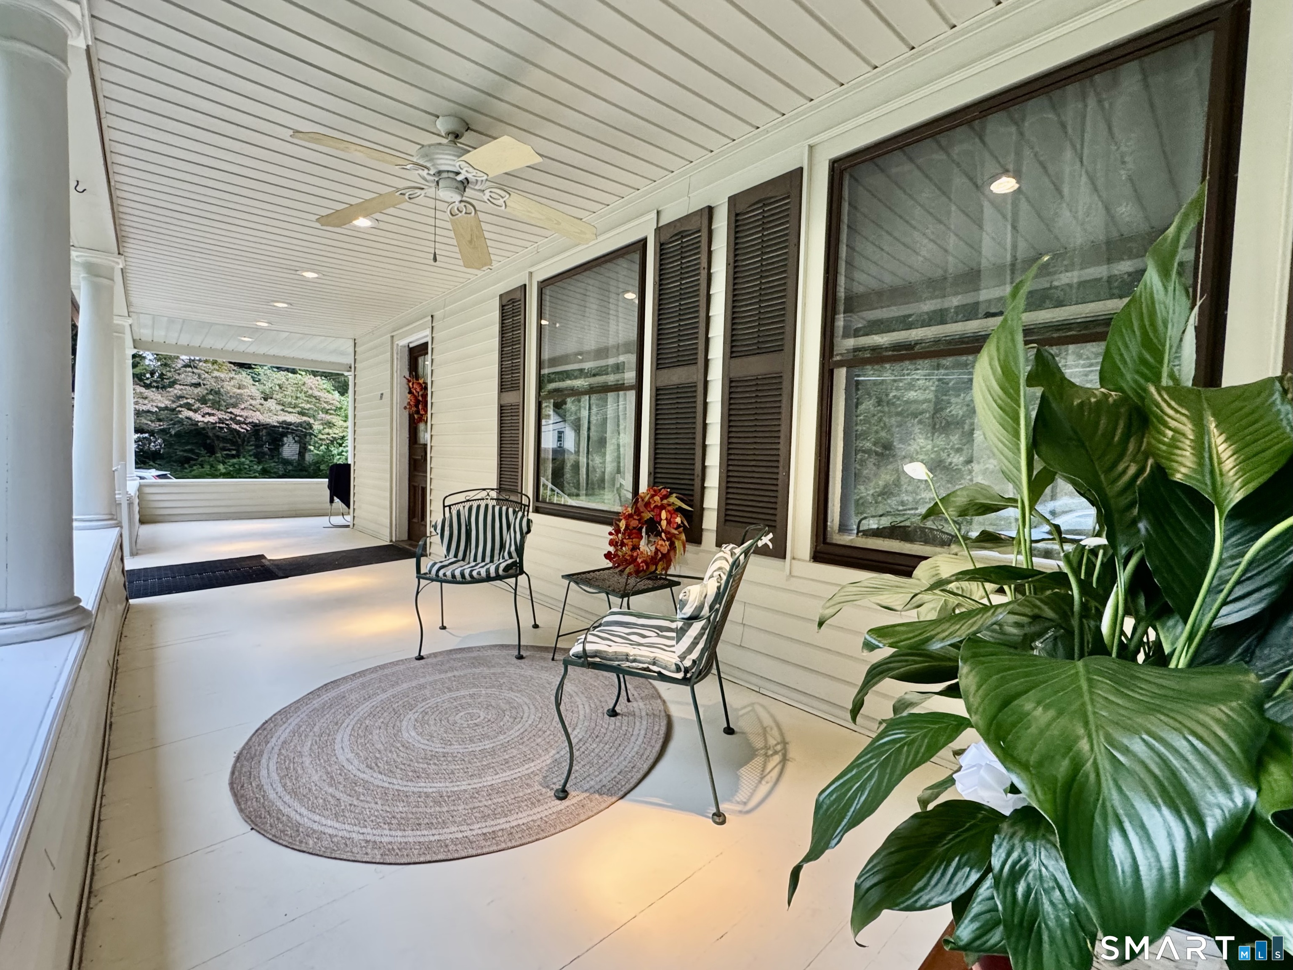
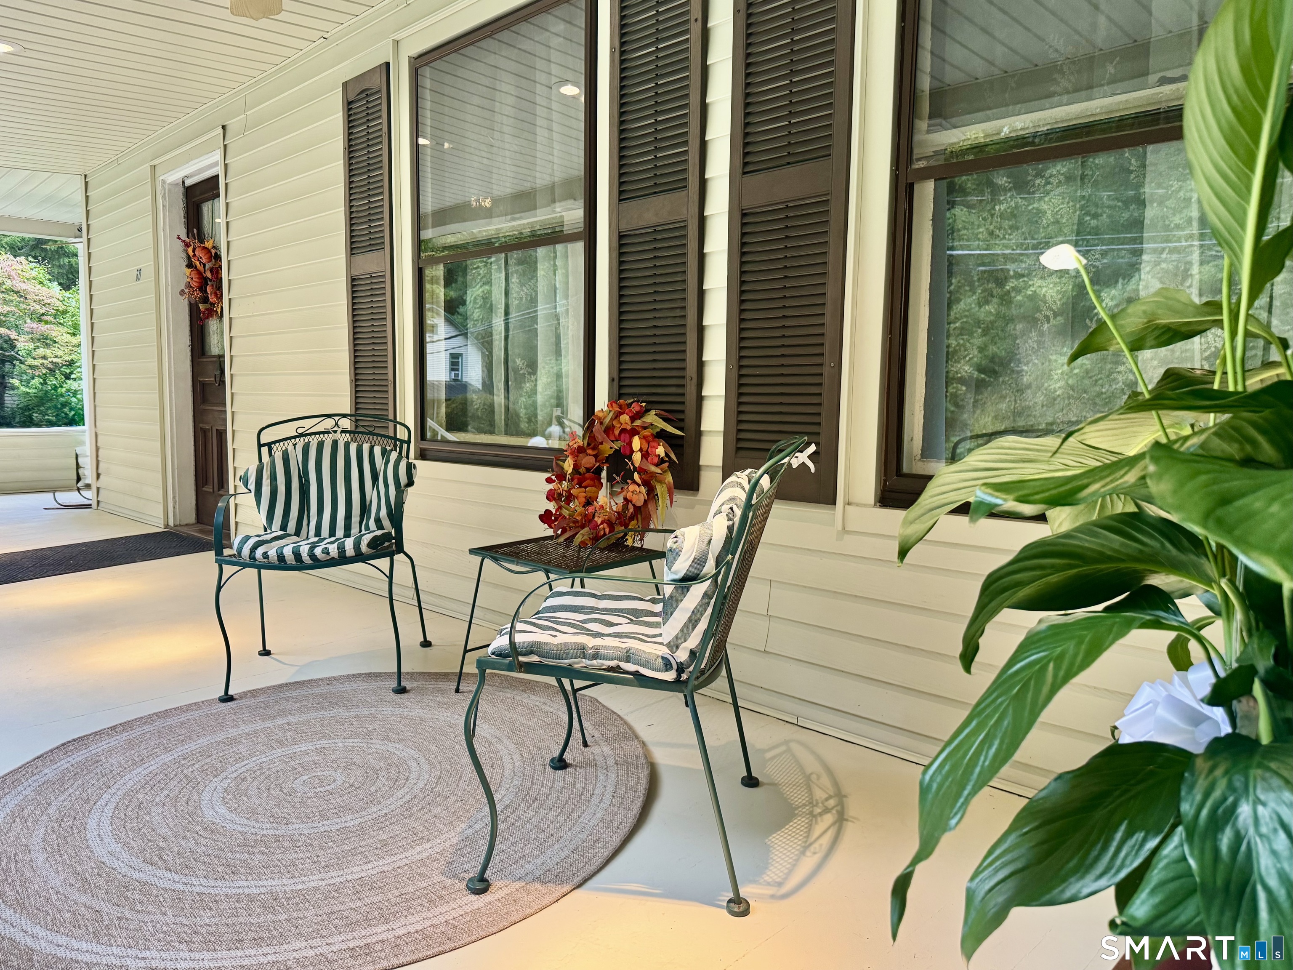
  • Porch-wrap around
  • Porch
  • Barn
  • Gutters
  • Lighting
  • Stone wall

Property Details

Parking

  • Garage spaces: 4
  • Barn
  • Off street parking
  • Driveway

Lot Details

  • Lot surface: 1.31 acres
  • Some wetlands
  • Lightly wooded
  • Level lot
  • Sloping lot

Driveway

  • Private
  • Unpaved

Utilities

  • Water: public water connected, public water in street
  • Sewage: pub. sewer connected, pub. sewer in street

Near-by Amenities

  • Library
  • Medical facilities
  • Park
  • Private school(s)
  • Public transportation
  • Shopping/mall

Construction Details

Style
colonial, victorian

Construction year
1912

Exterior Siding
vinyl siding

Foundation
concrete, stone

Roof
asphalt shingle


Area & Town

This home is located in Grassy Plain neighborhood, in the town of Bethel.

Finance & Listing Info

Status Active
Listing date October 03, 2026
List price $ 750,000
Current price $ 750,000
Tax amount $ 82,532
Tax year july 2025-june 2026
MLS ID #24154147
List Agent Angie Schaedler
List Office Coldwell Banker Realty

60 Nashvile Road Home Photos

Because we love Fairfield County!

© Copyright 1999 - 2026 Dagny's LLC. - 20 Windy Ridge Place Wilton, CT 06897 - Terms & Conditions