- $1.55M med. price
- 9 homes for sale

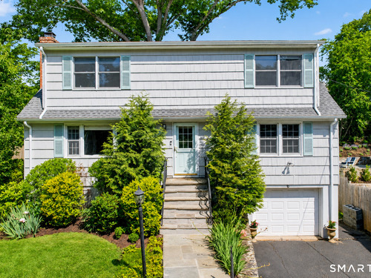
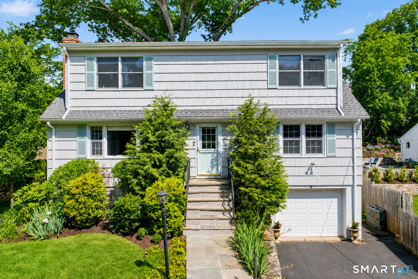
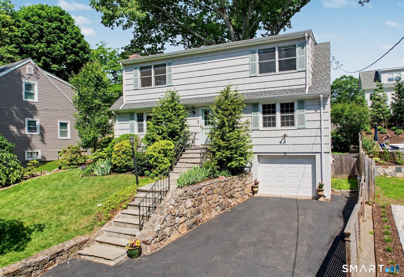
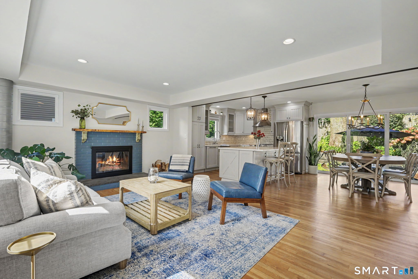
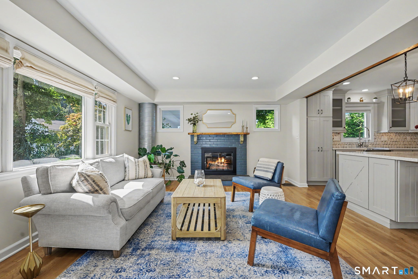
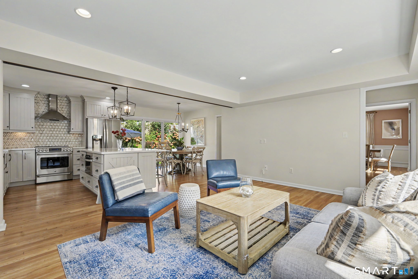
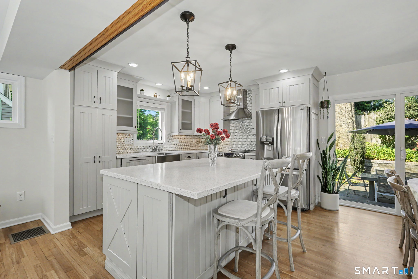
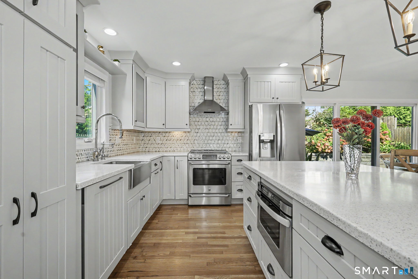
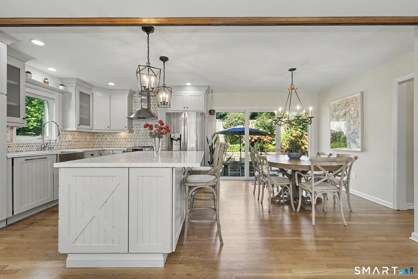
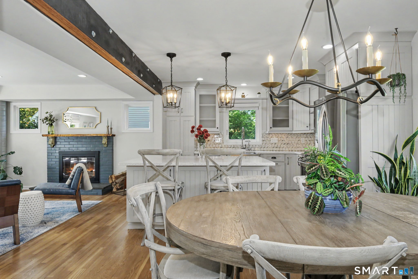
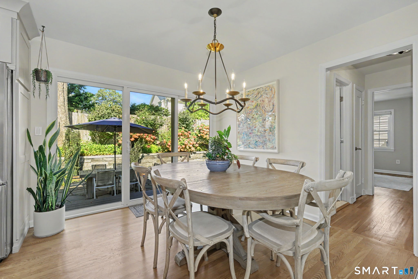
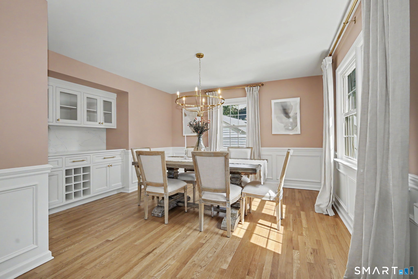
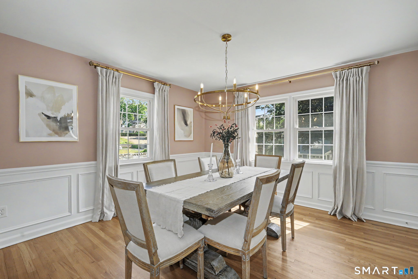
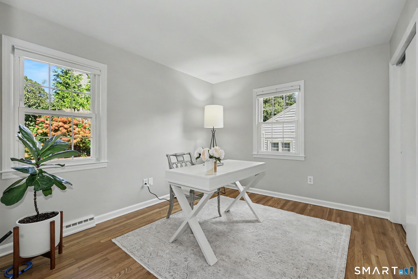
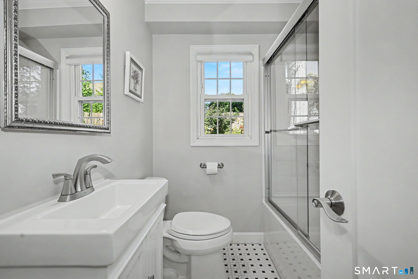
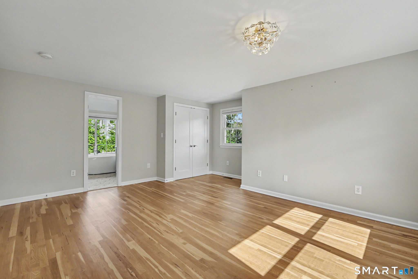
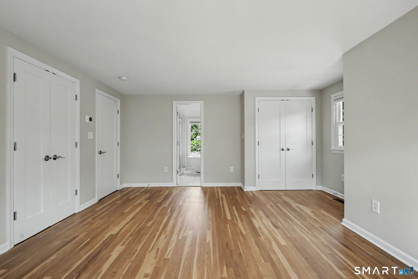
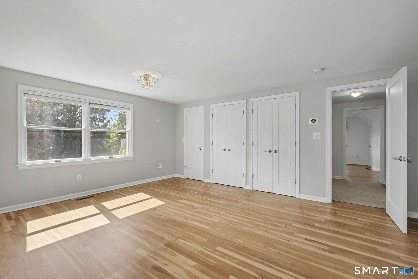
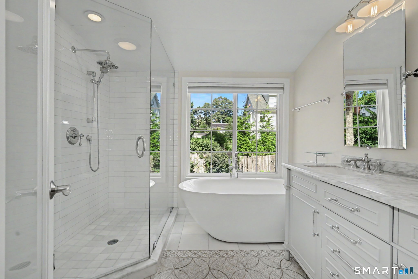
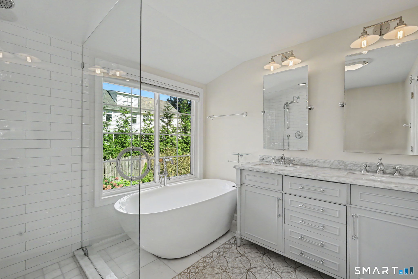
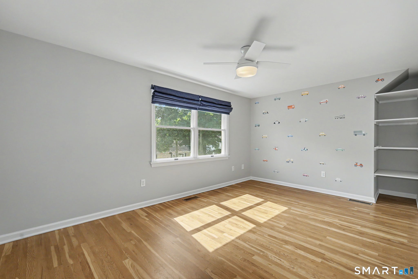
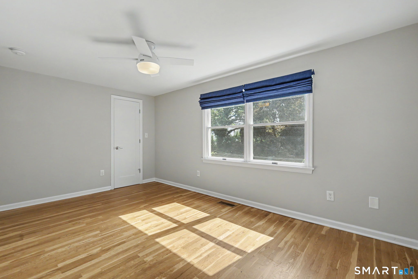
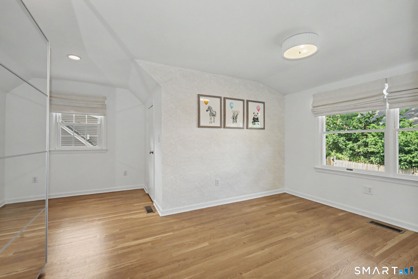
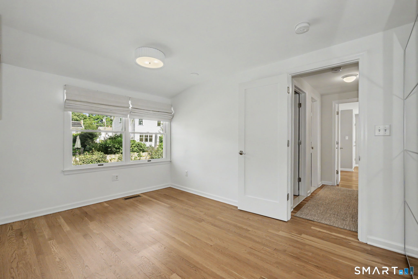
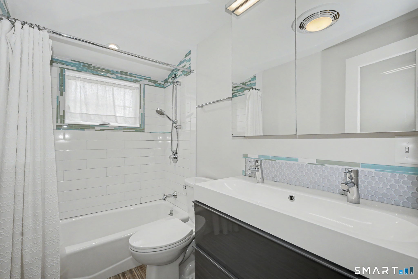
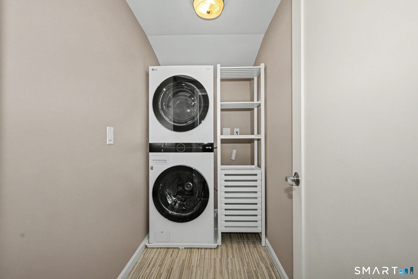
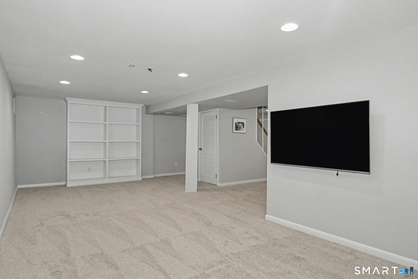
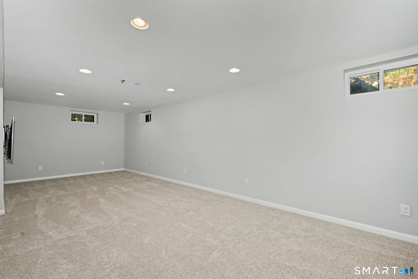
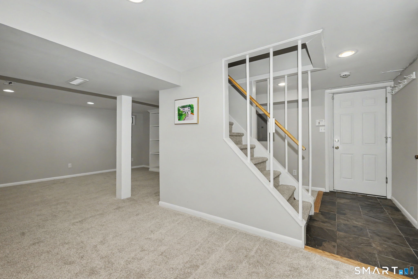
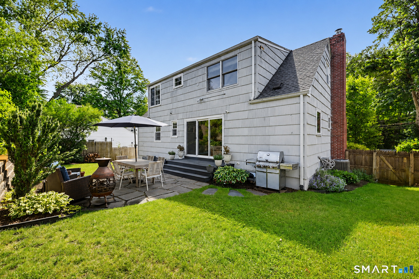
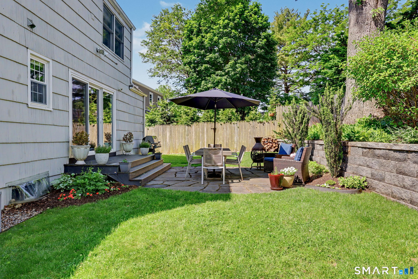
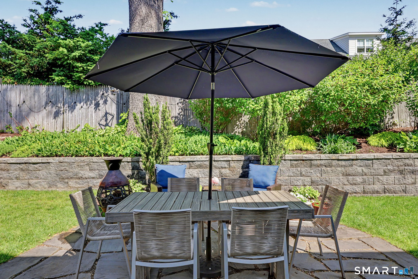
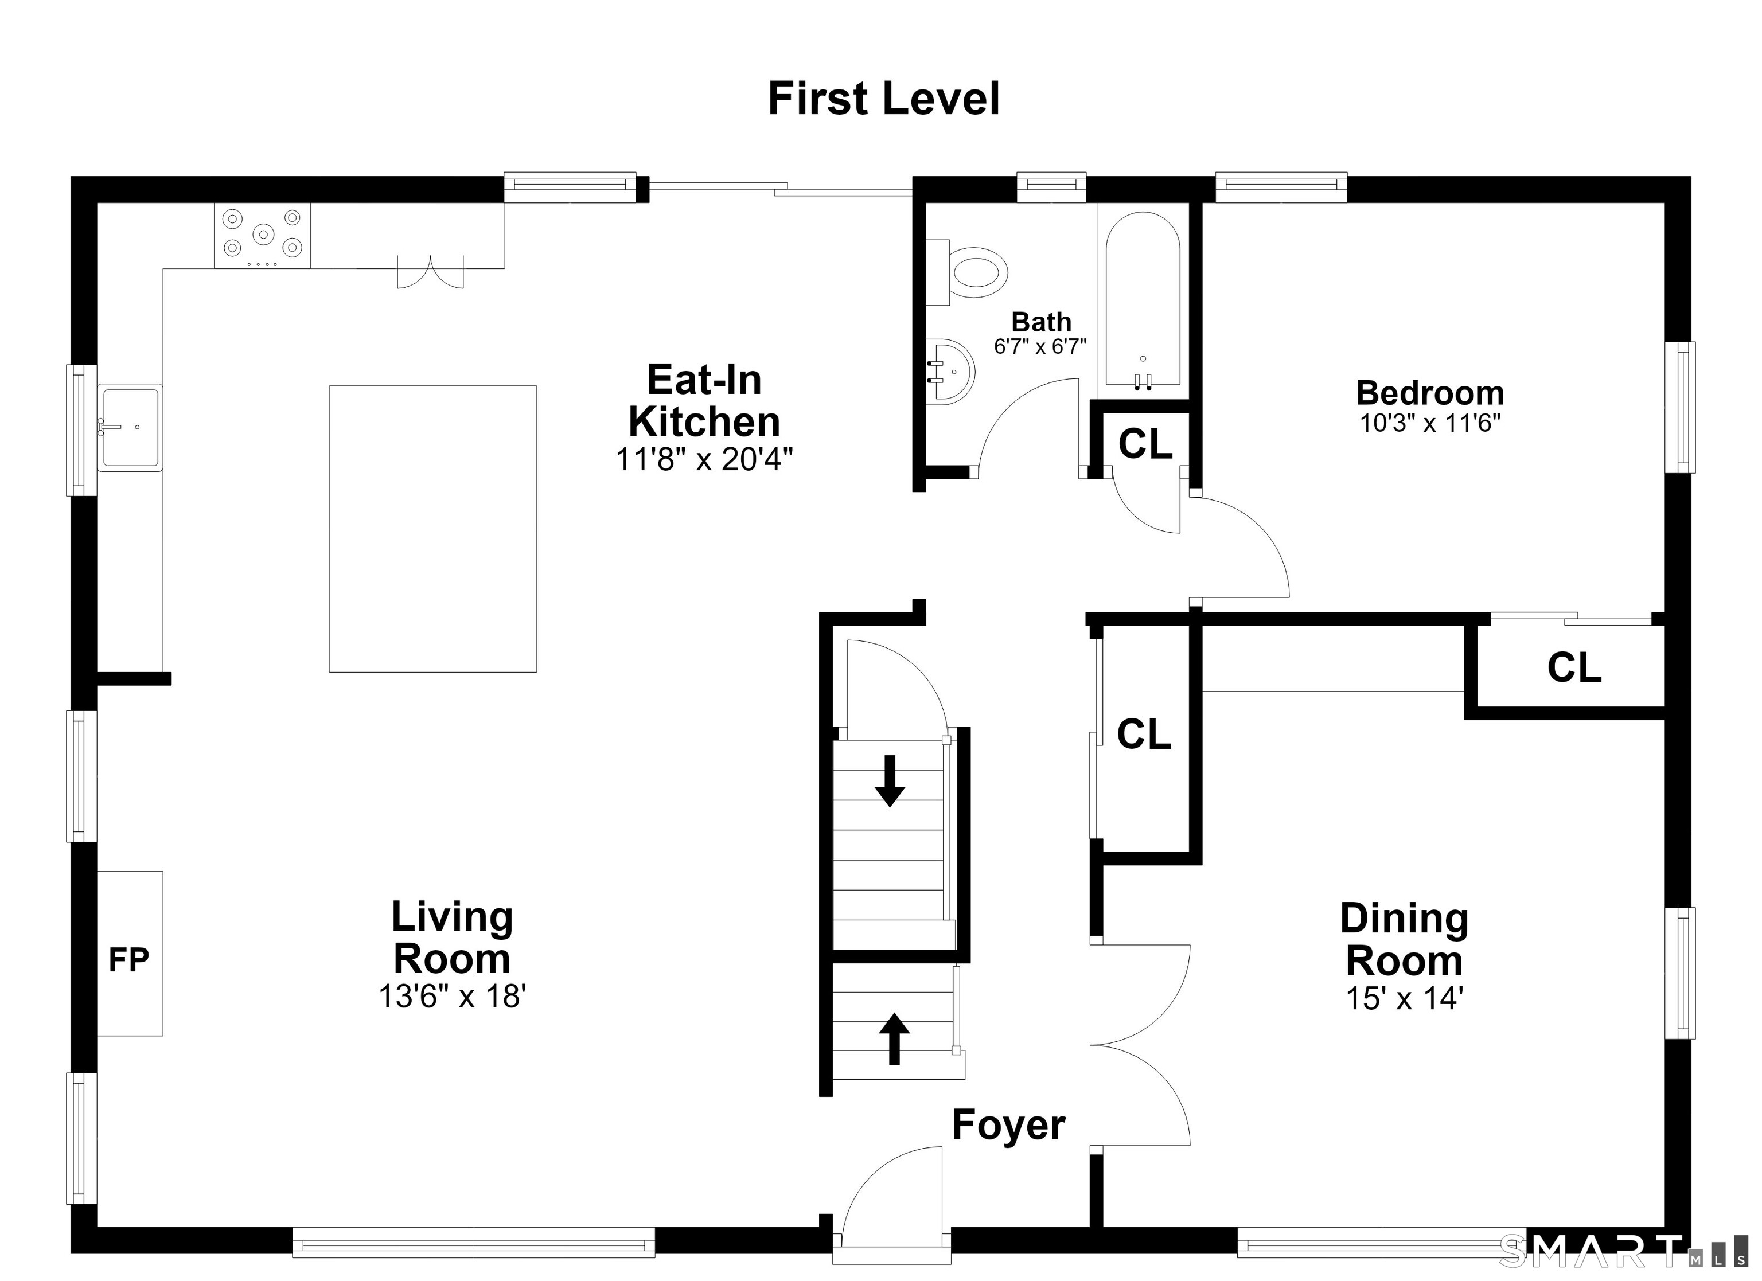
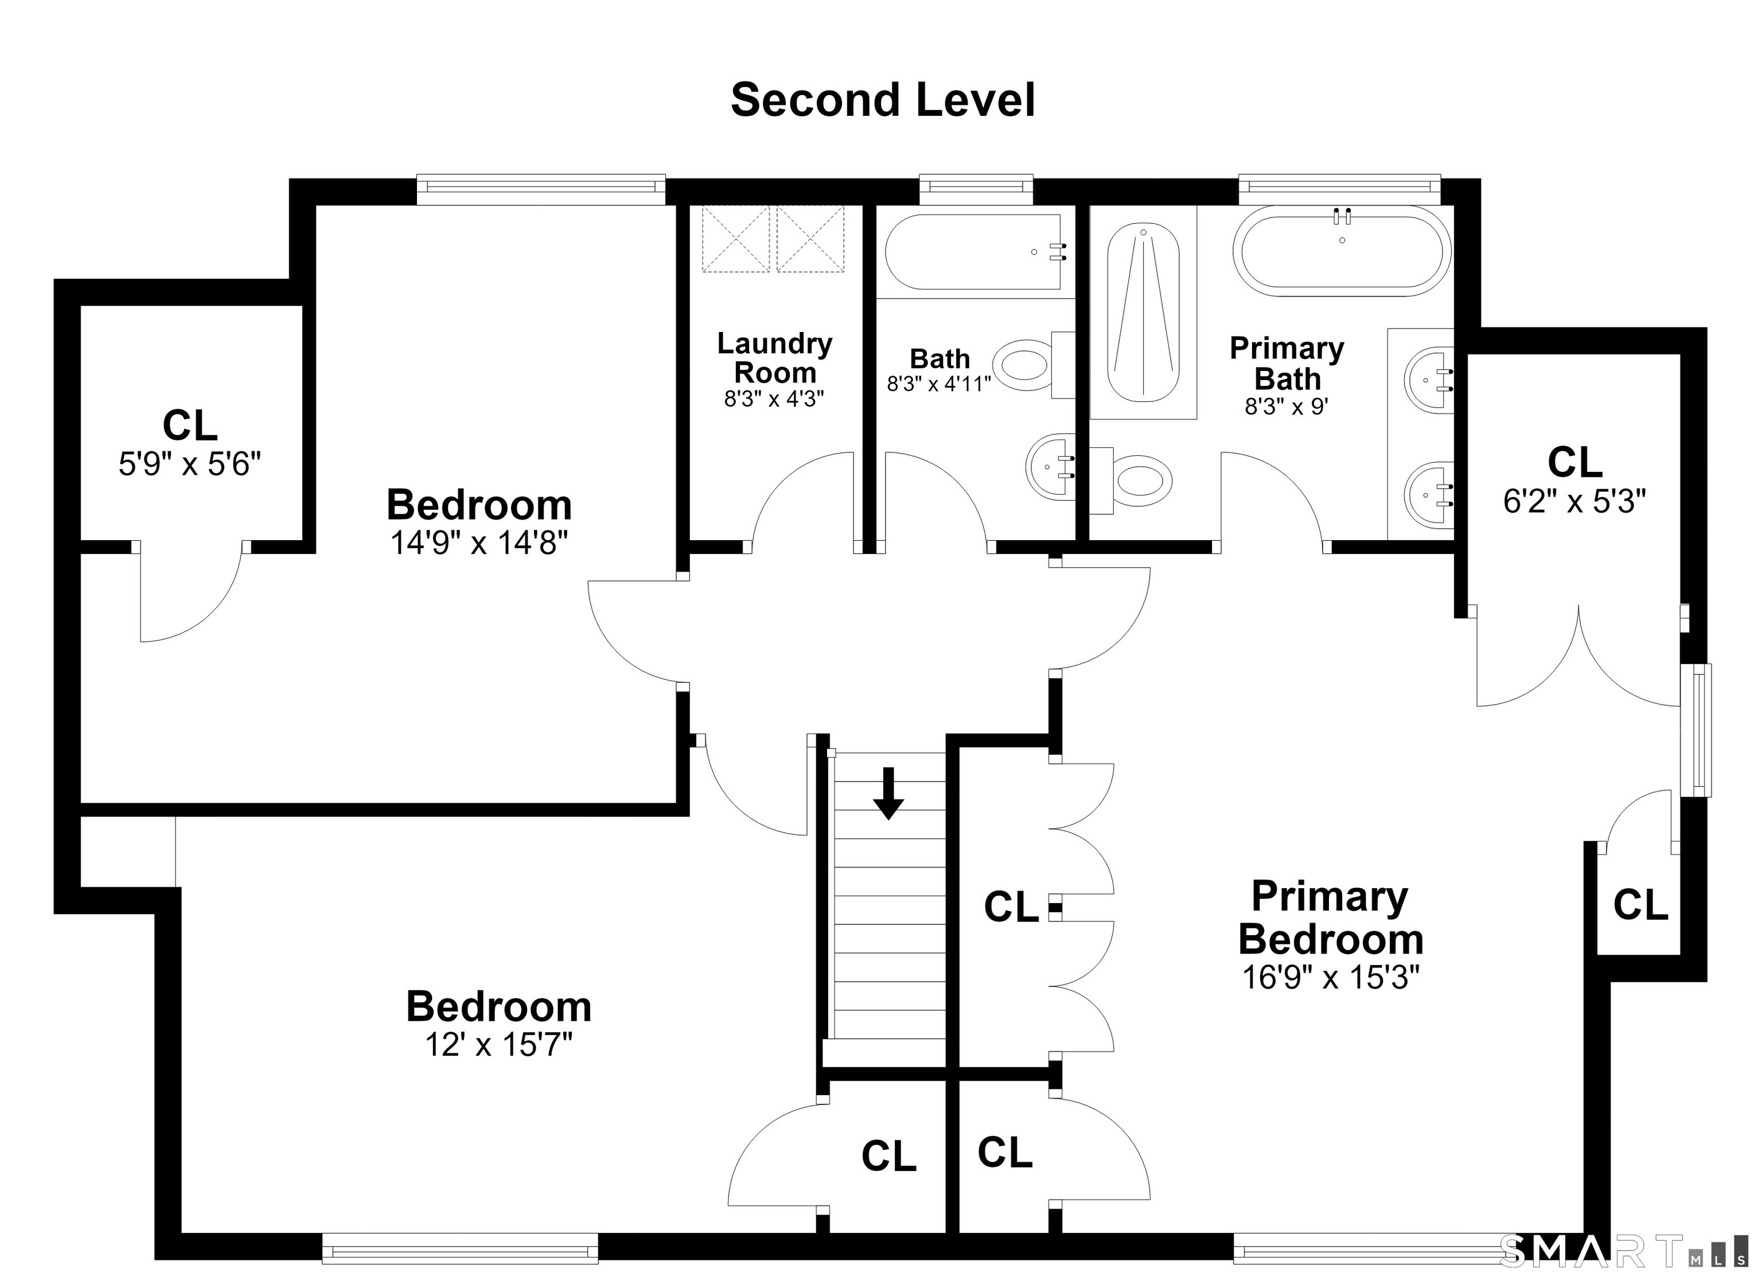
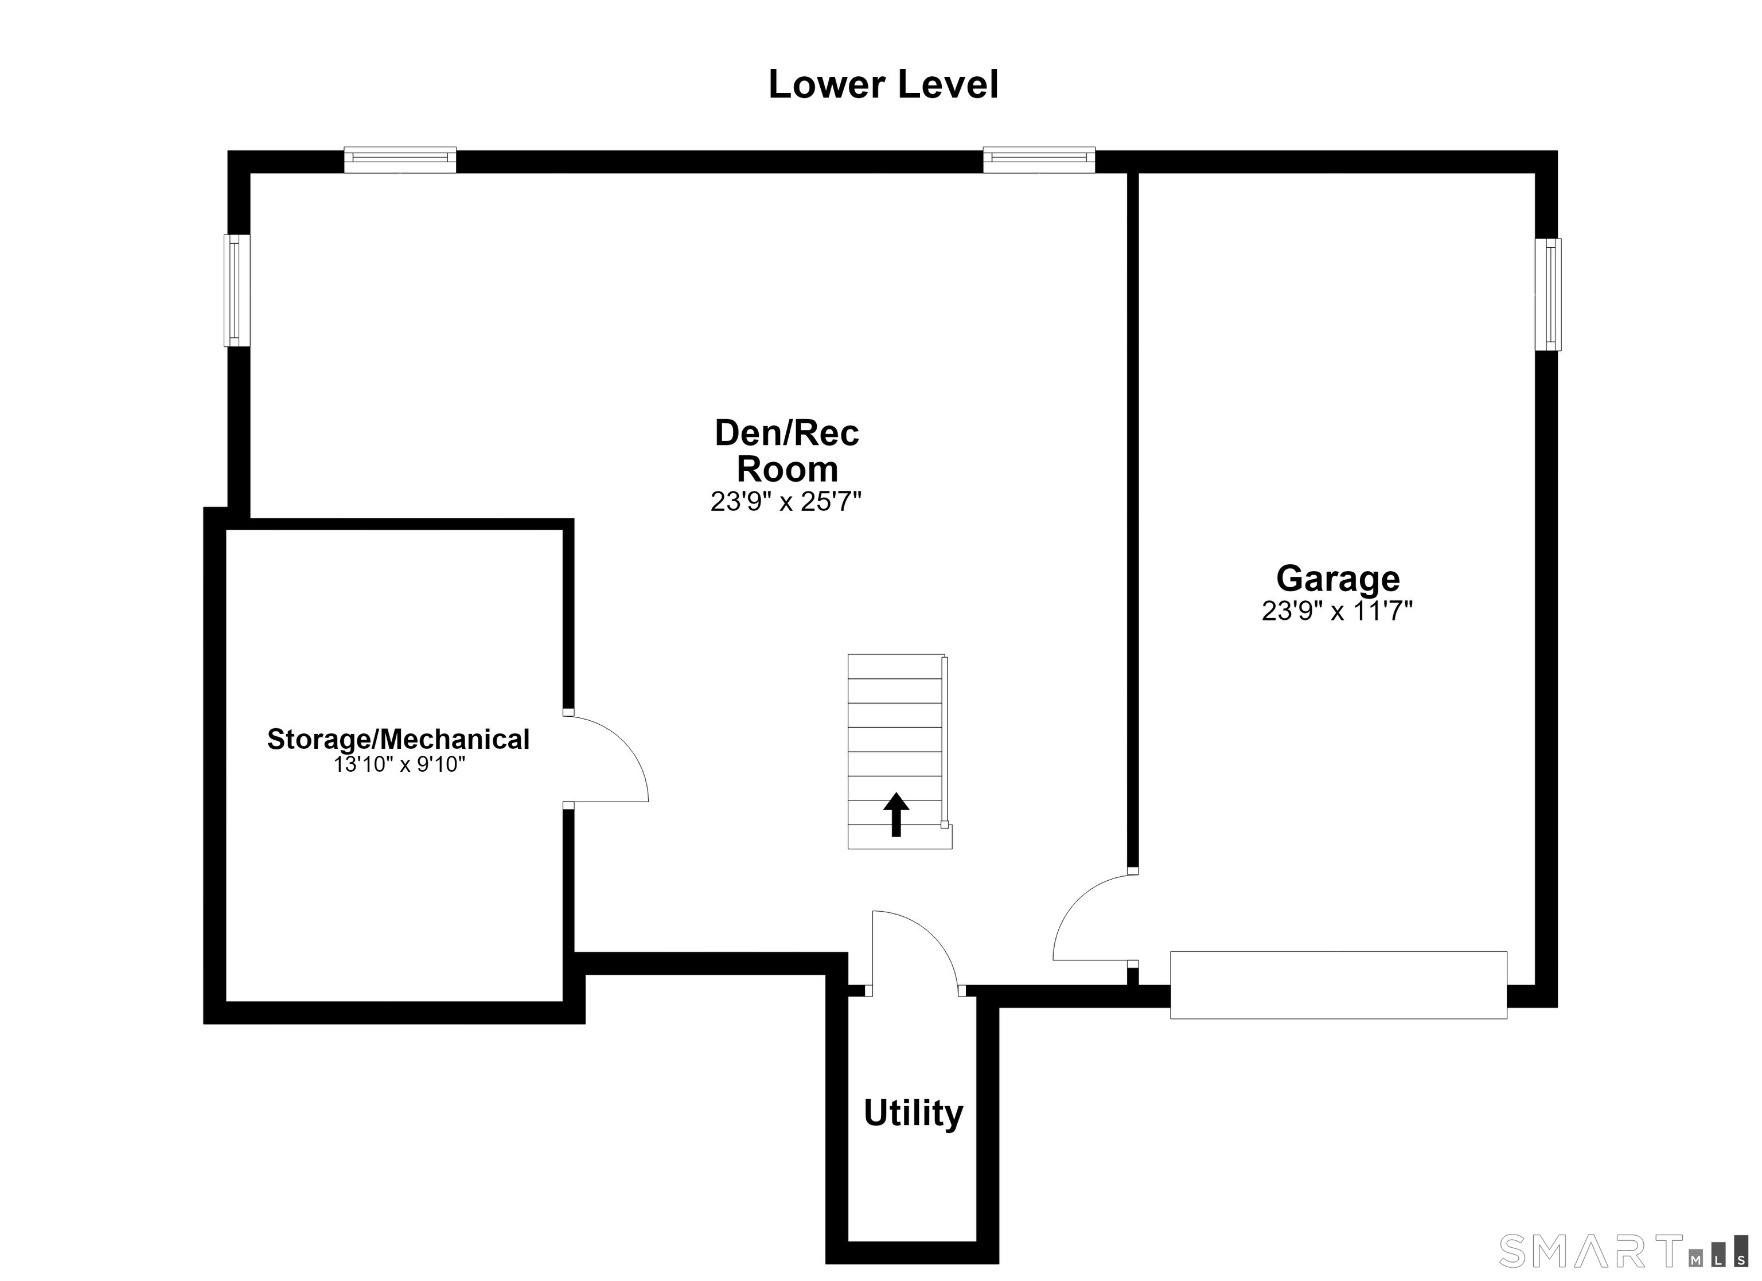
Tucked away on a private lane just minutes from downtown, Compo Beach, and Metro-North, this beautifully updated 4-bedroom, 3-bath expanded Cape offers turnkey living in one of Westport's most desirable locations. Renovated in 2015 with all-new electrical and plumbing, the home has been meticulously maintained with significant recent improvements, including a new roof, furnace, A/C condenser, water heater, and irrigation system. The sun-filled open-concept living, dining, and kitchen spaces are designed for effortless everyday living and entertaining, featuring a wood-burning fireplace, expansive picture windows, and seamless access to a professionally landscaped backyard retreat centered around a charming flagstone patio. The beautifully appointed kitchen offers a large center island, stainless steel appliances, farmhouse sink, instant hot water dispenser, and chimney-style vent hood. A flexible formal dining room with custom built-in bar cabinetry, guest bedroom or home office, and full bath complete the main level. Upstairs, the primary suite features custom California Closets and a spa-inspired bath with marble finishes, soaking tub, double vanity, and glass-enclosed shower. Two additional bedrooms, an updated hall bath, and second-floor laundry complete the upper level. The finished lower level provides versatile living space, while refinished hardwood floors, privacy fencing, and an oversized one-car garage complete this exceptional home!
Fine arts, blue shores, chic restaurants
| Status | Coming soon |
|---|---|
| Listing date | September 22, 2026 |
| List price | $ 1,295,000 |
| Current price | $ 1,295,000 |
| Tax amount | $ 9,602 |
| Tax year | july 2025-june 2026 |
| MLS ID | #24189022 |
| List Agent | Tyler Toren |
| List Office | Compass Connecticut, LLC |

Because we love Fairfield County!
© Copyright 1999 - 2026 Dagny's LLC. - 20 Windy Ridge Place Wilton, CT 06897 - Terms & Conditions
