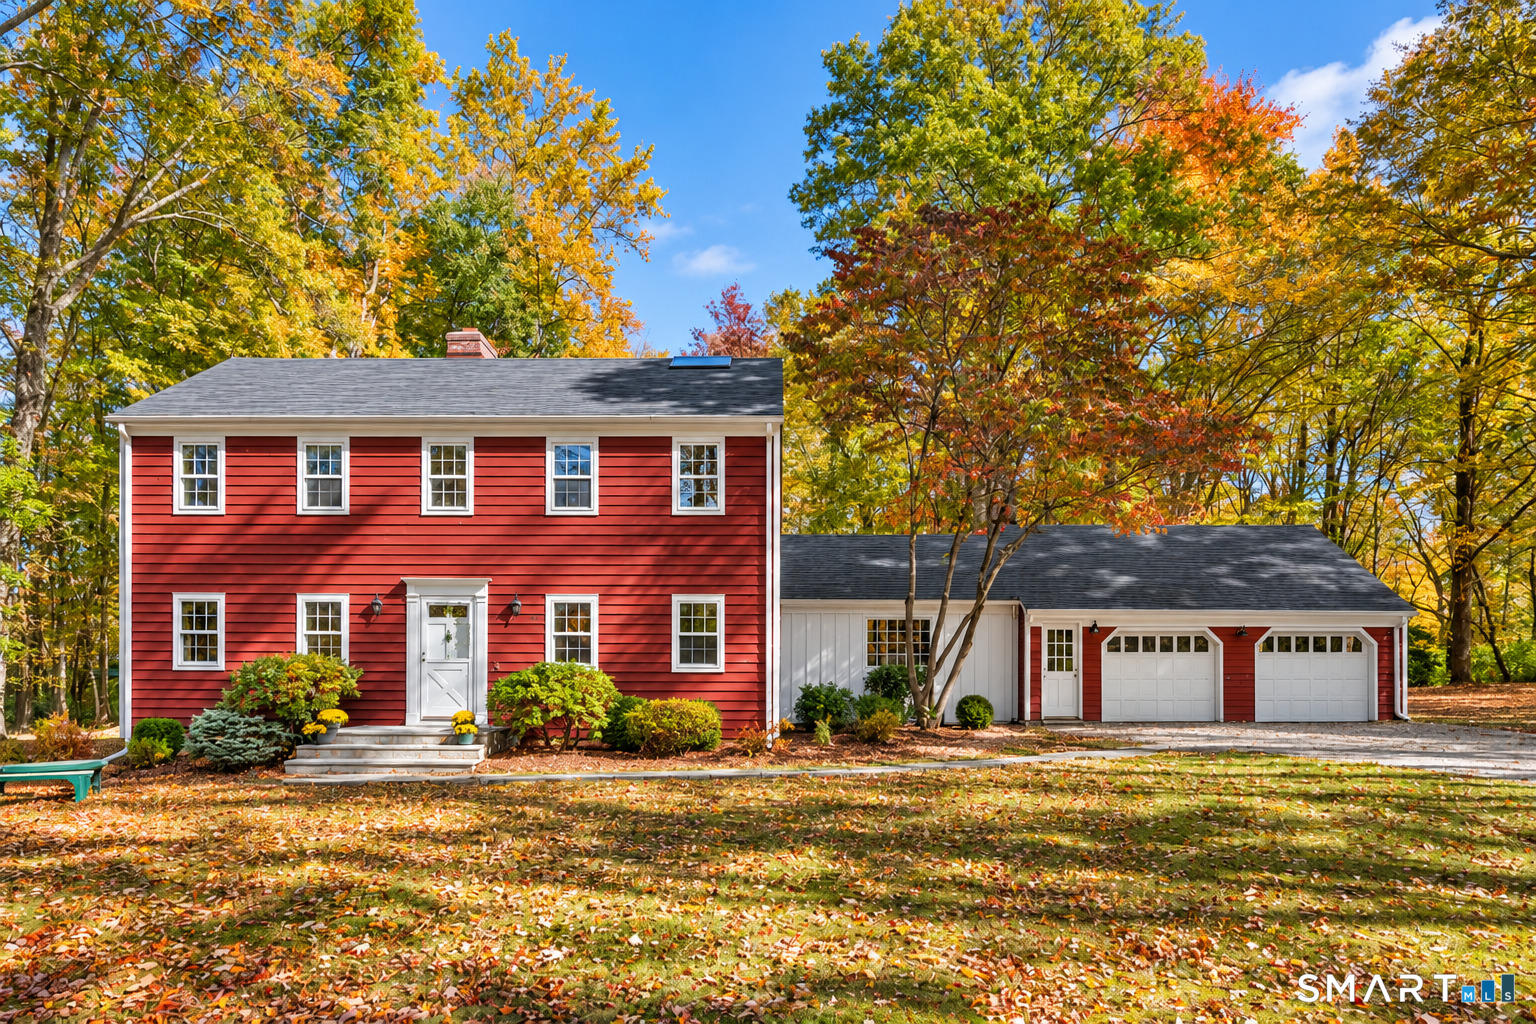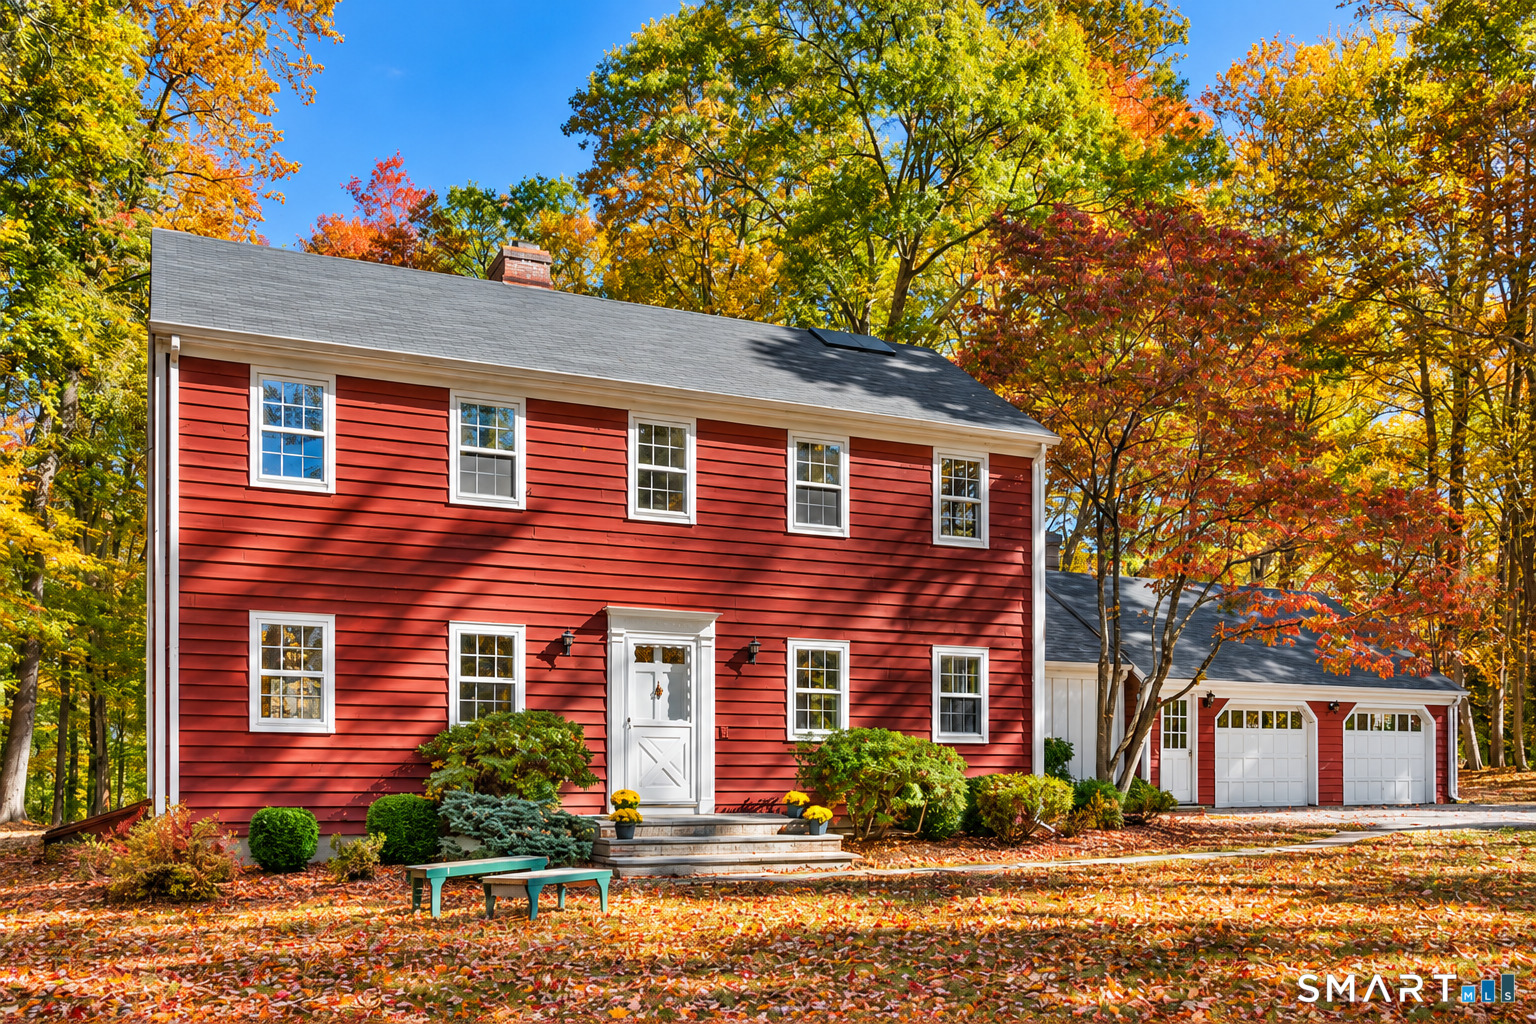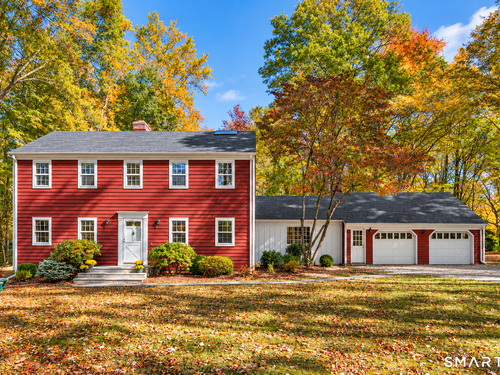
6 Mountain View Dr Weston, CT, 06883

single family home
$ 795,000 For Sale Active Oct 26, 2026
  • 5 beds
  • 3 baths
  • 2,934 sq ft
  • 2 acres
  • 1969 year built
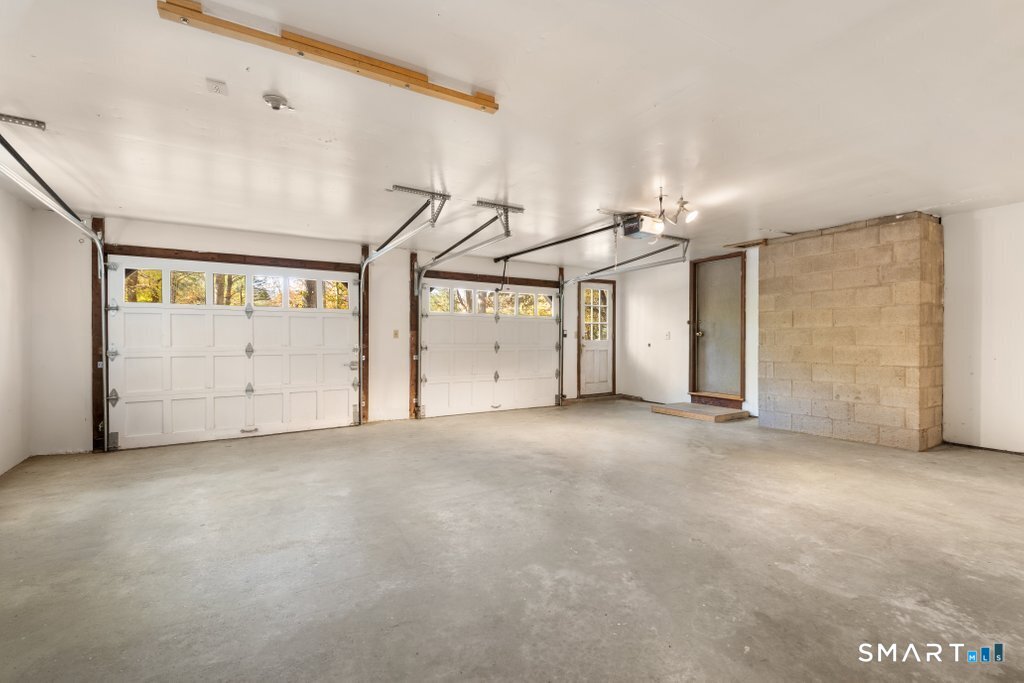
  • 2 cars garage
Open House

About the Home

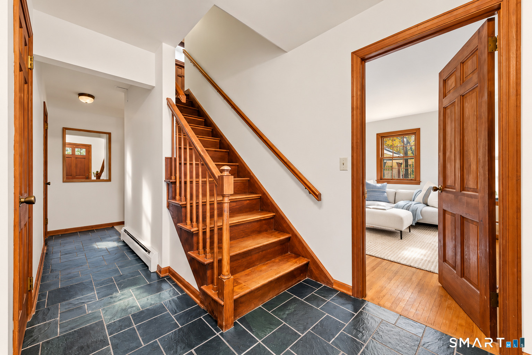
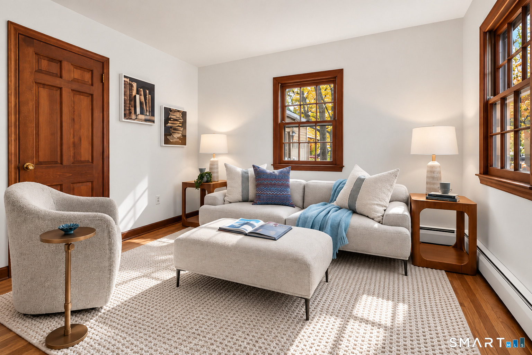
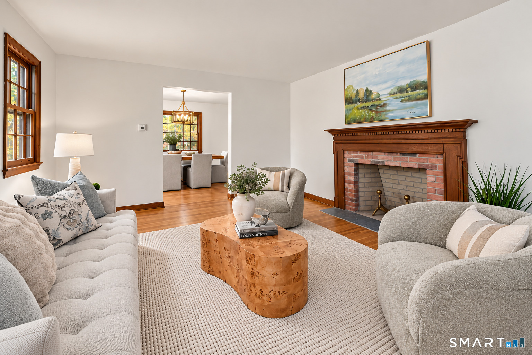
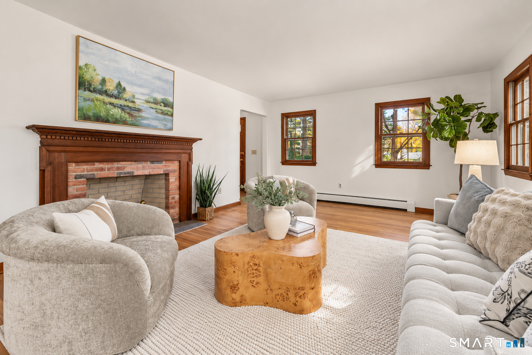
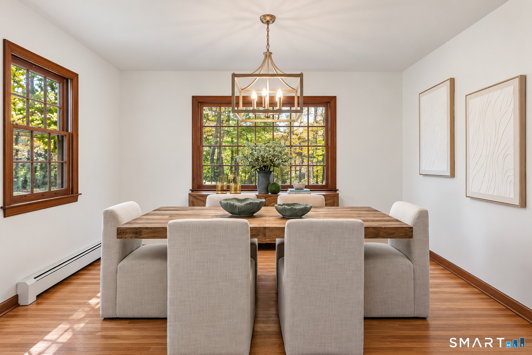
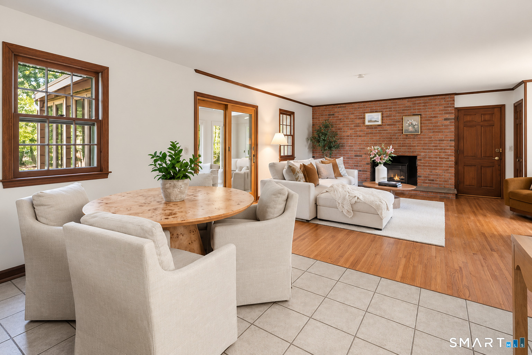
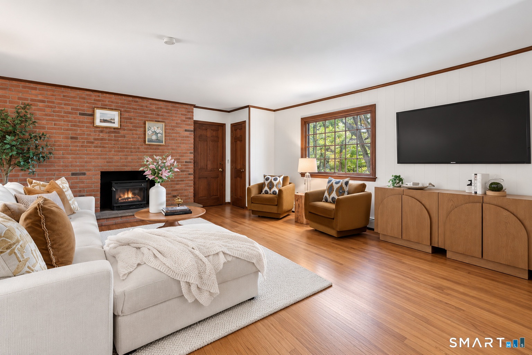
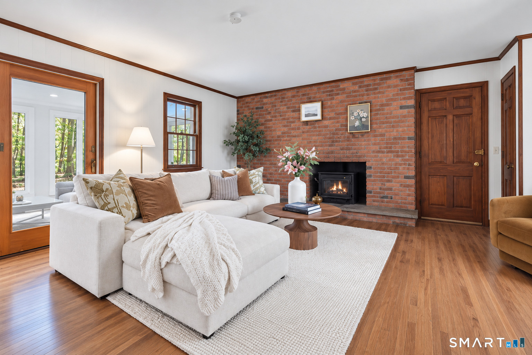
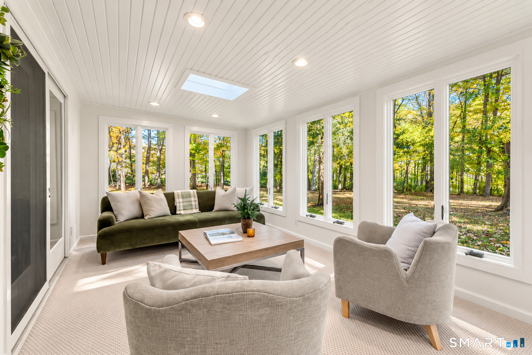
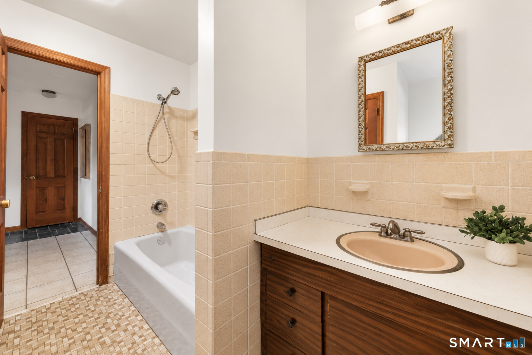
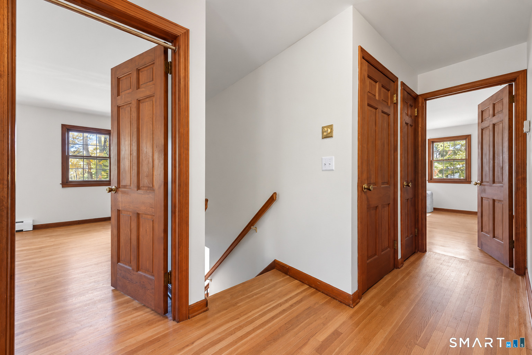
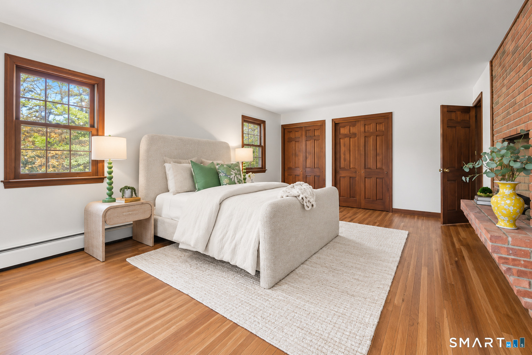
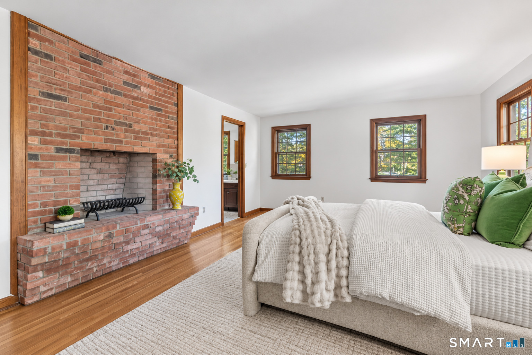
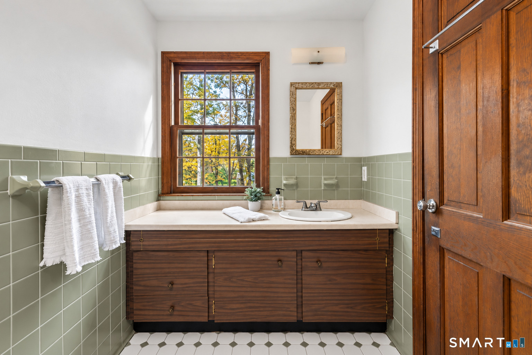
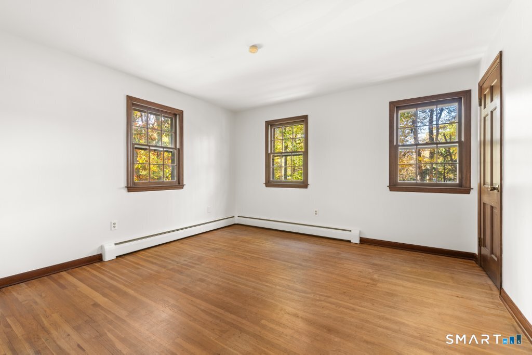
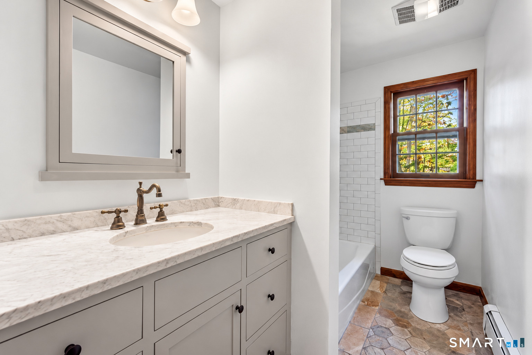
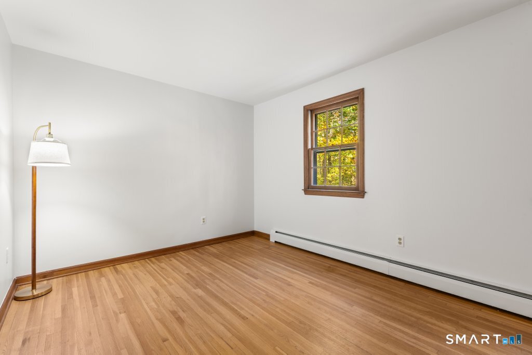
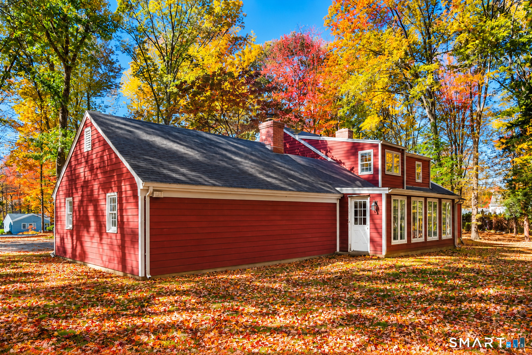
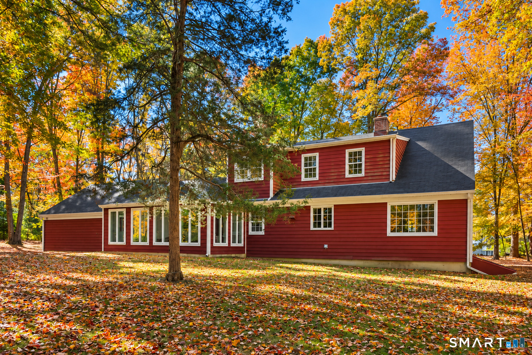
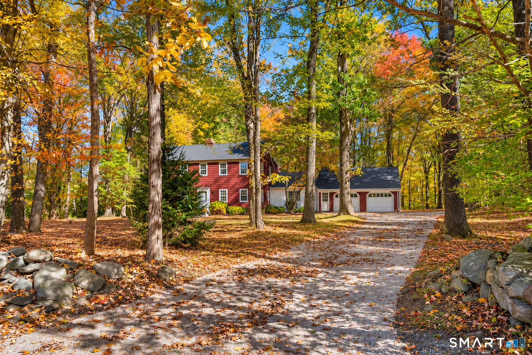
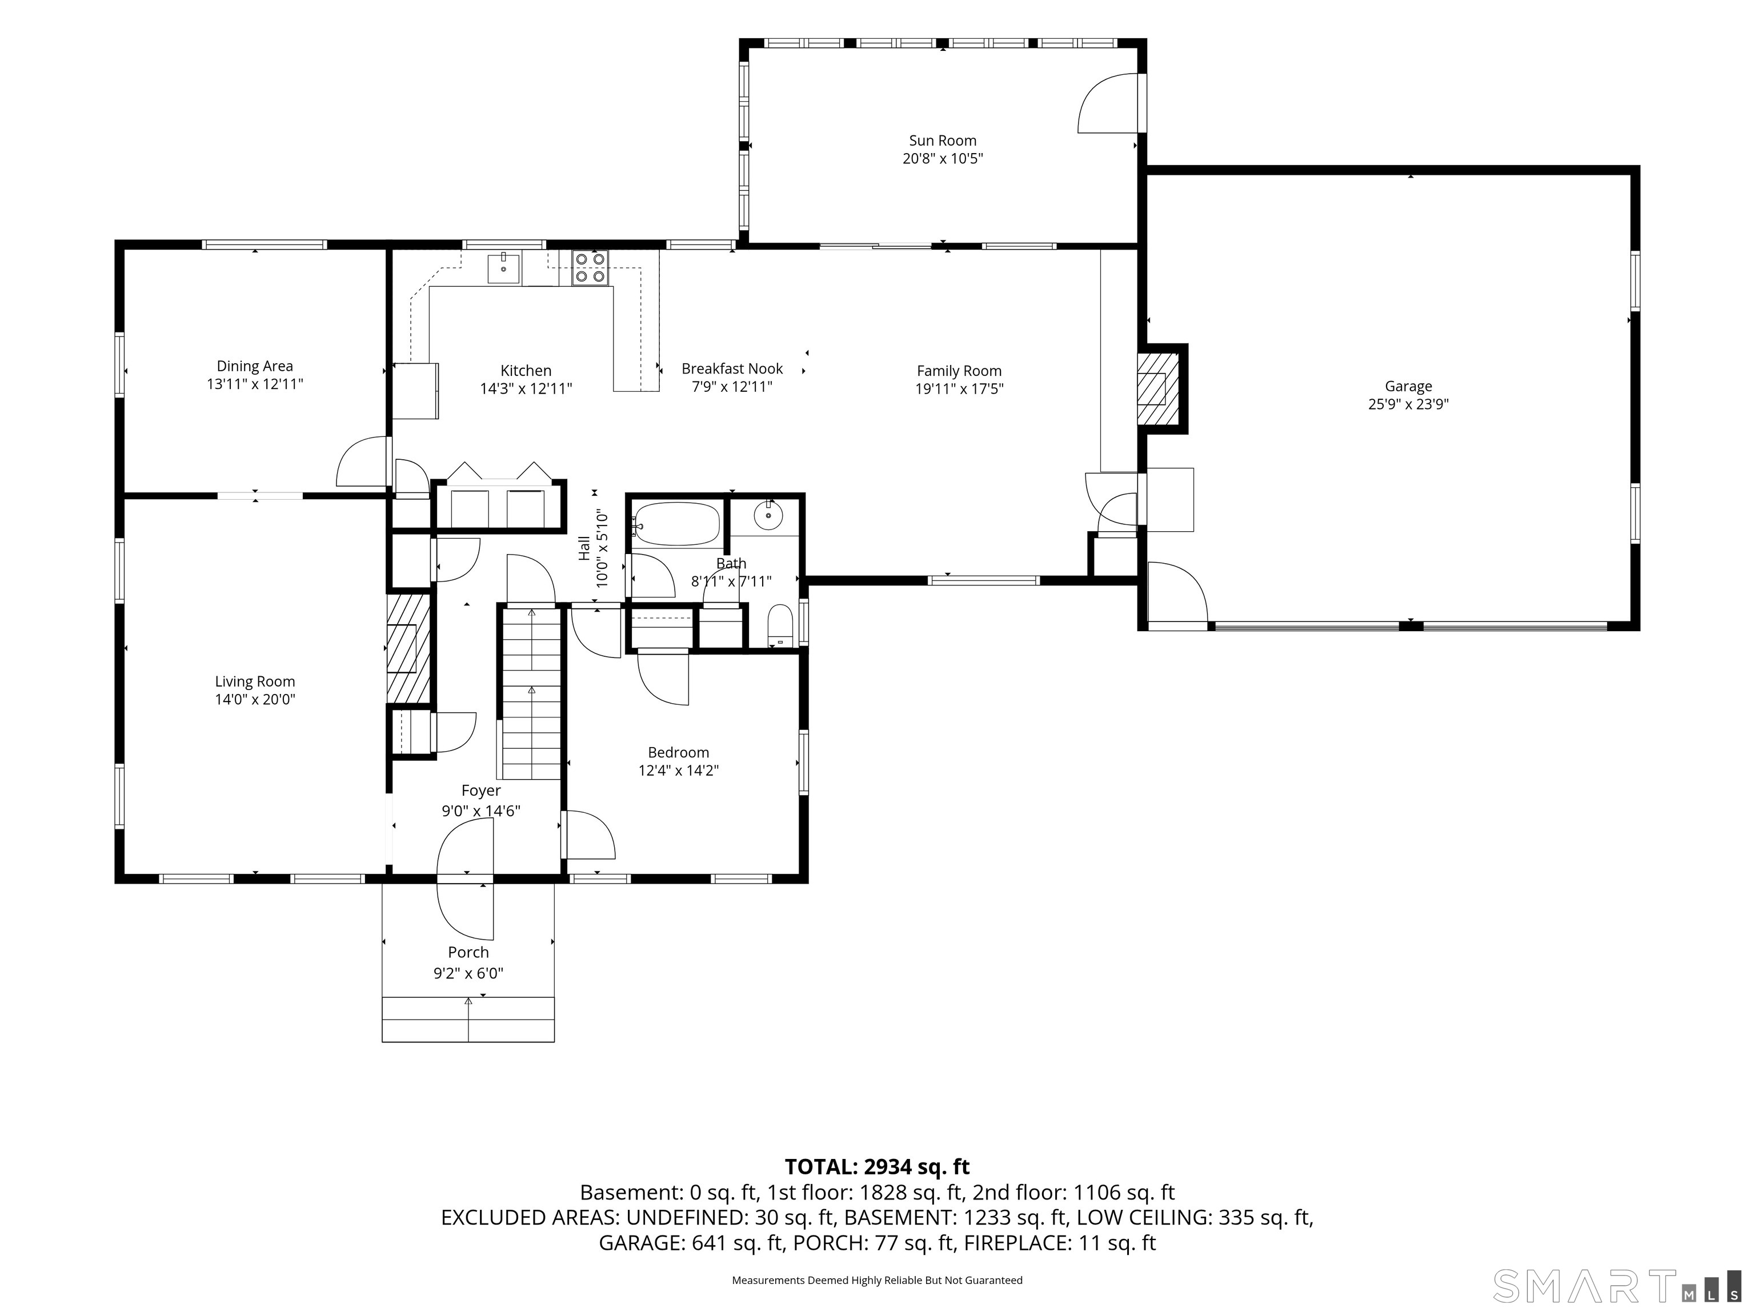
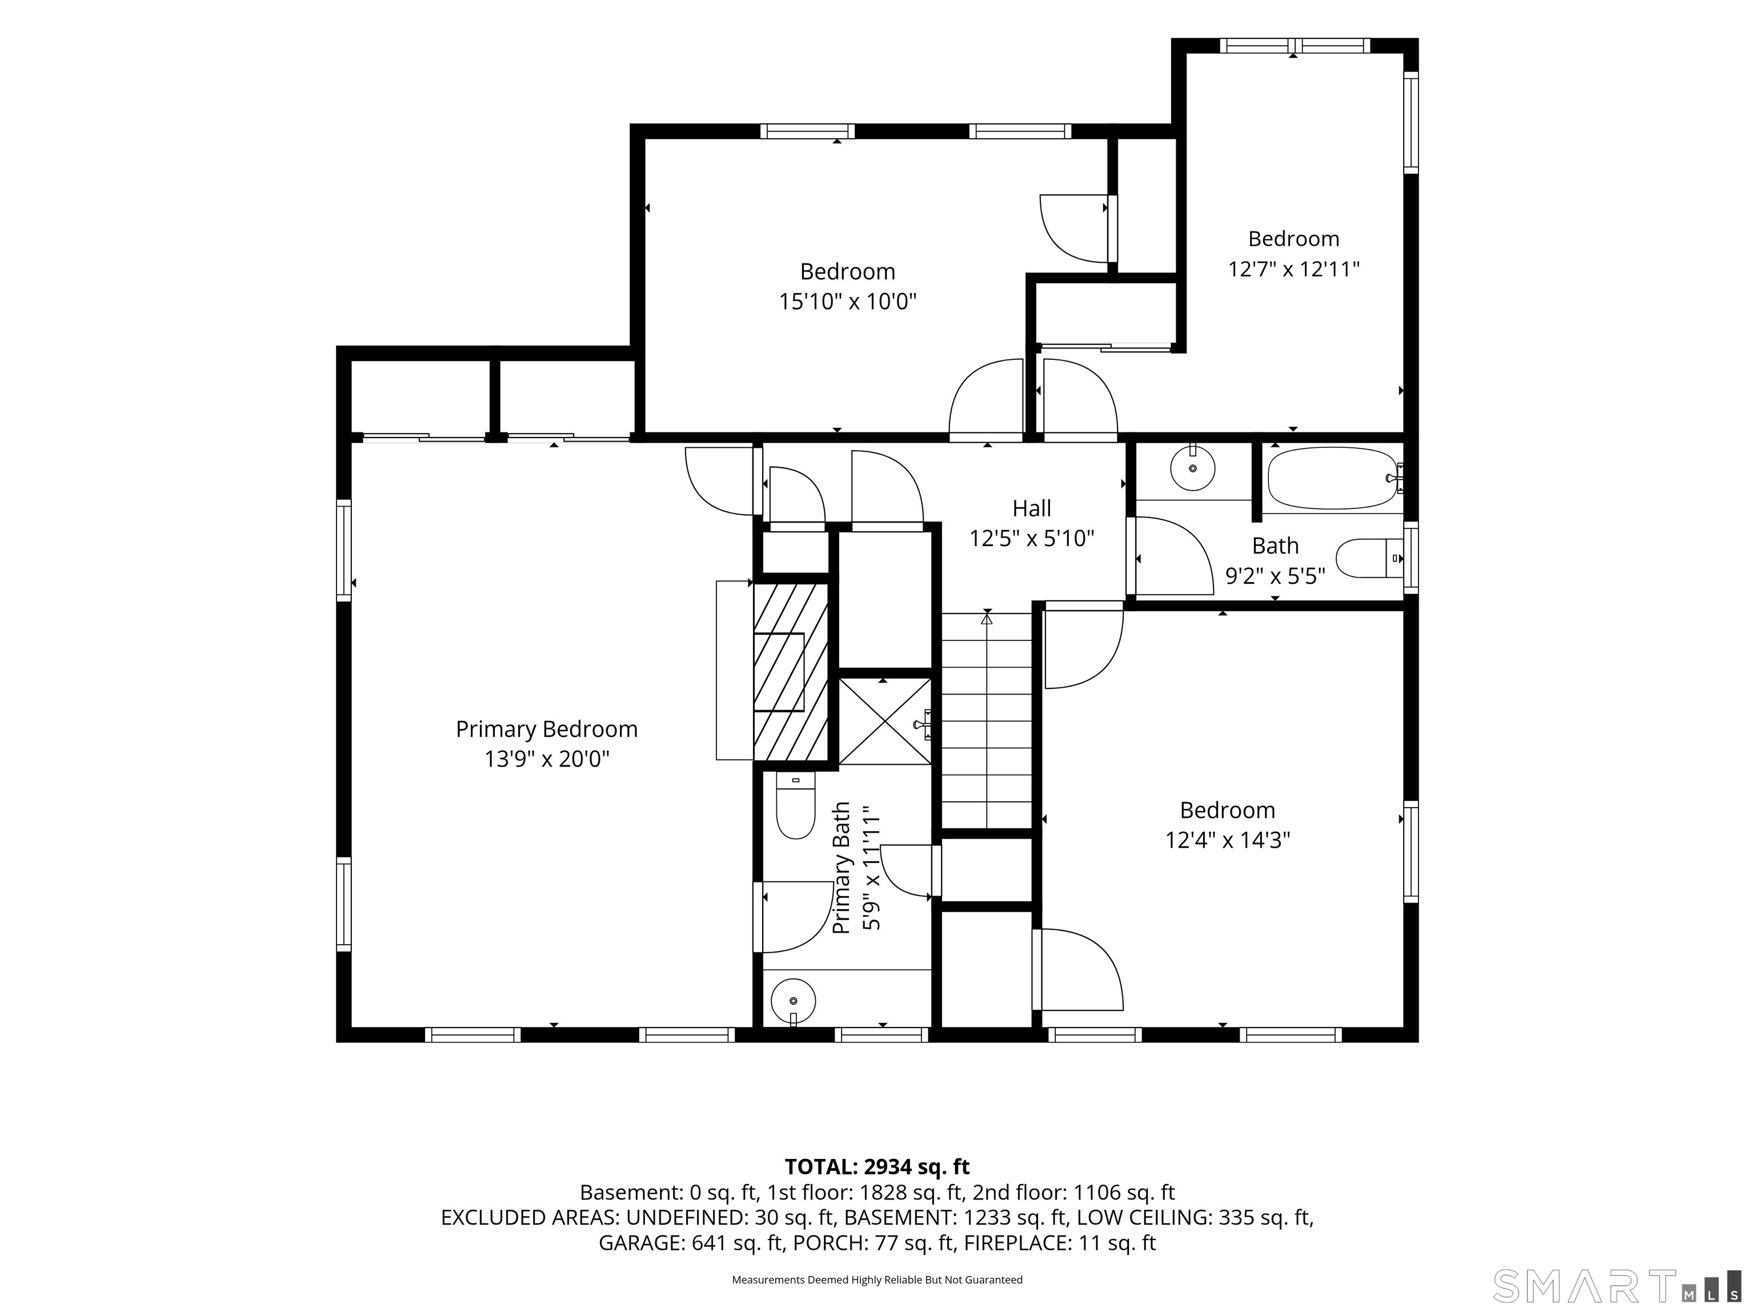
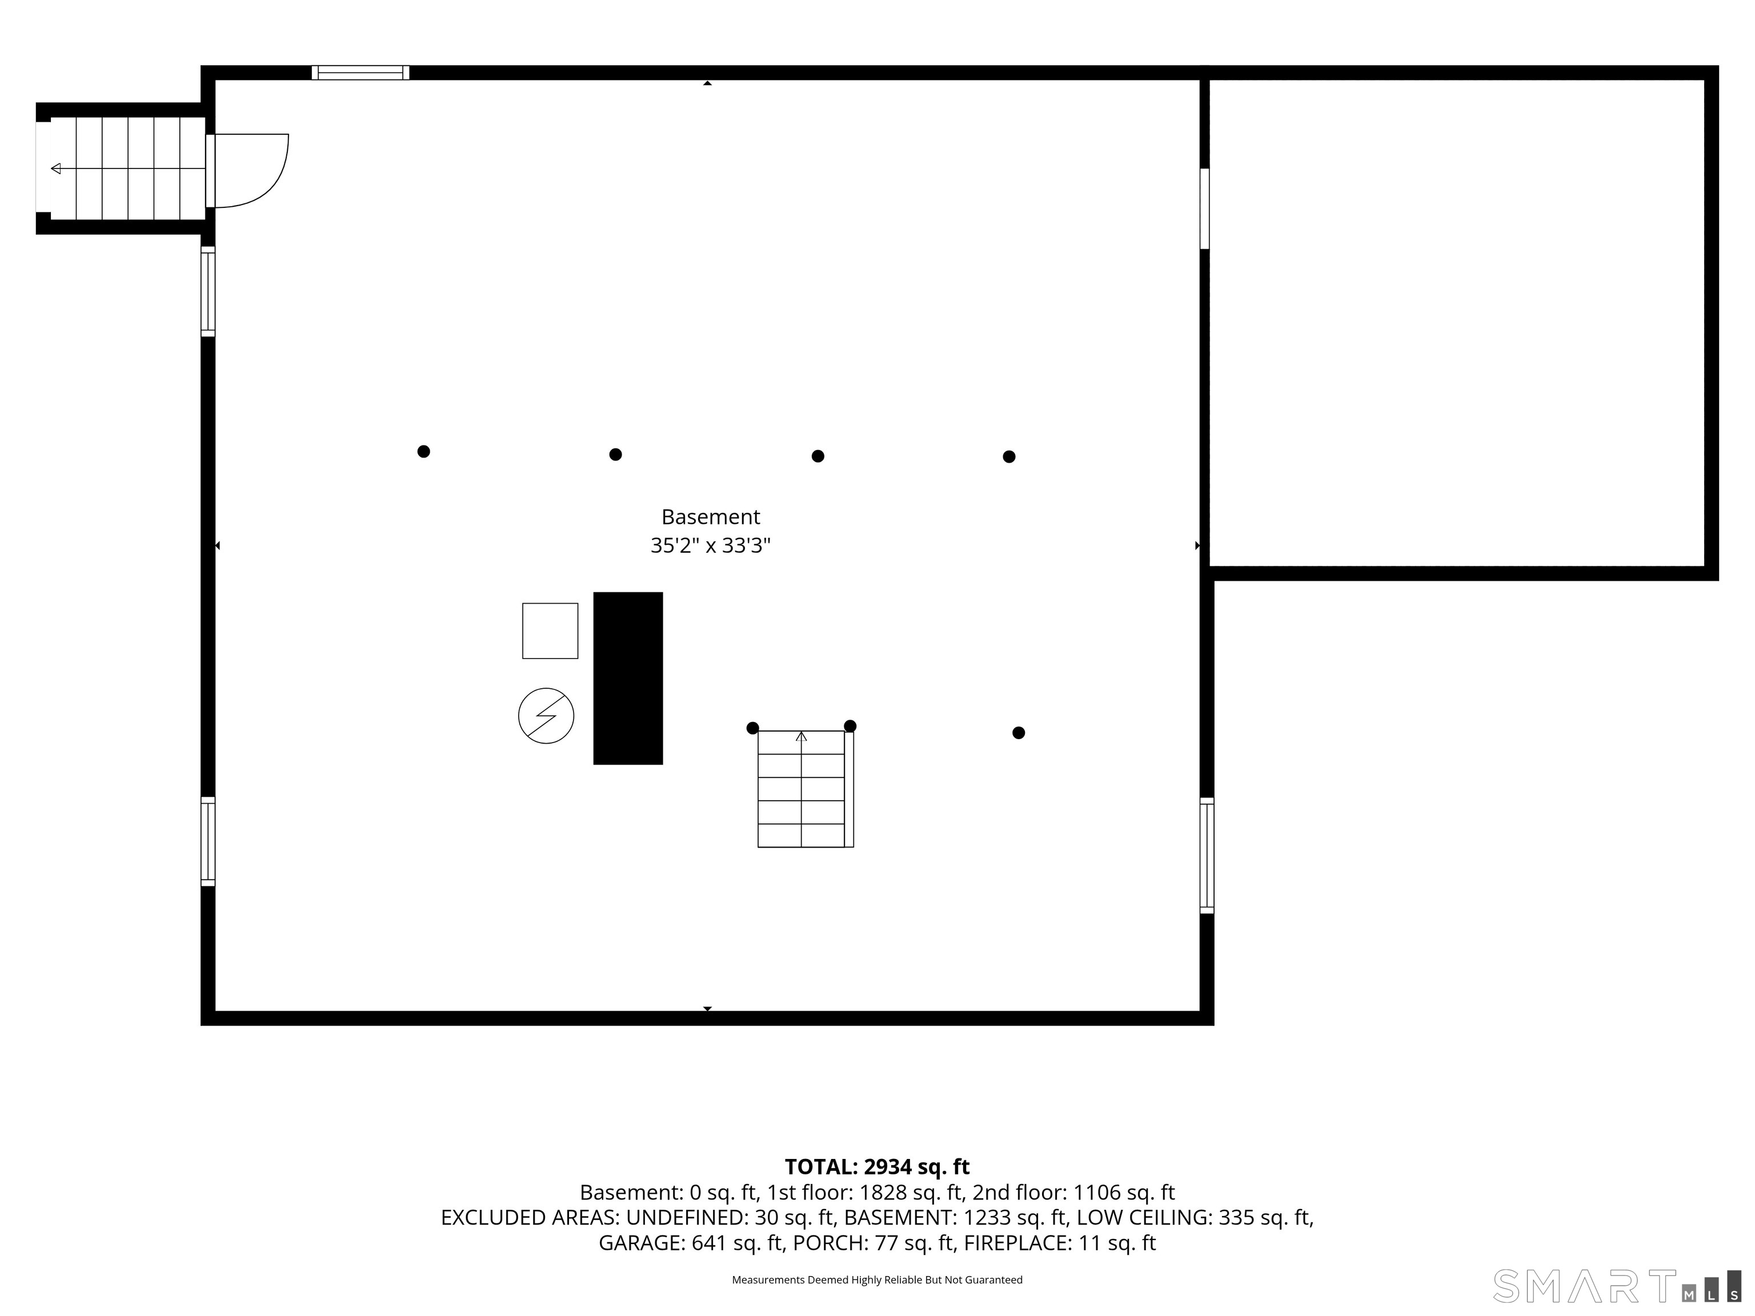
This charming classic Colonial is ready to welcome its next chapter for the first time in over 50 years! Nestled on a picturesque cul-de-sac in a sought after Weston neighborhood, this home sits on two beautifully landscaped, lightly wooded acres, offering exceptional privacy and a peaceful setting. Freshly painted throughout and featuring gorgeous hardwood floors, the home is filled with timeless character and warmth. The main level offers an inviting living room and family room, each with its own fireplace, a formal dining room, a convenient first floor bedroom with a full bath, and a sun-filled sunroom overlooking the serene backyard. Upstairs, you'll find a spacious primary suite complete with a third fireplace, three additional generously sized bedrooms, a shared full bathroom, and an abundance of closet space throughout. The expansive unfinished basement offers endless possibilities, with the potential to create approximately 1,300 square feet of additional living space, and is already equipped with a CT Basement Systems drainage system. With its classic New England charm, beautiful natural surroundings, and desirable cul-de-sac location, this special property presents a rare opportunity to make a well-loved home your own.

Rooms & Interior

5 bedrooms beds
3 full baths
2,934 square feet sq ft

Room Details

  • Dining Room (Main Level) Bay/Bow Window, Hardwood Floor
  • Sun Room (Main Level) Wall/Wall Carpet
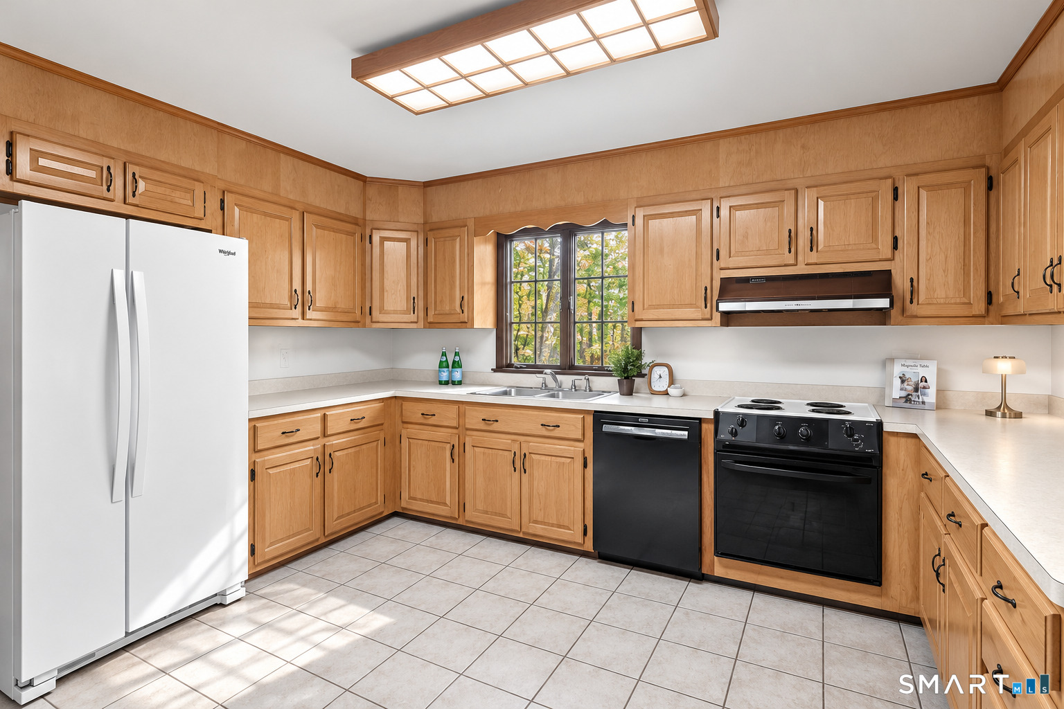
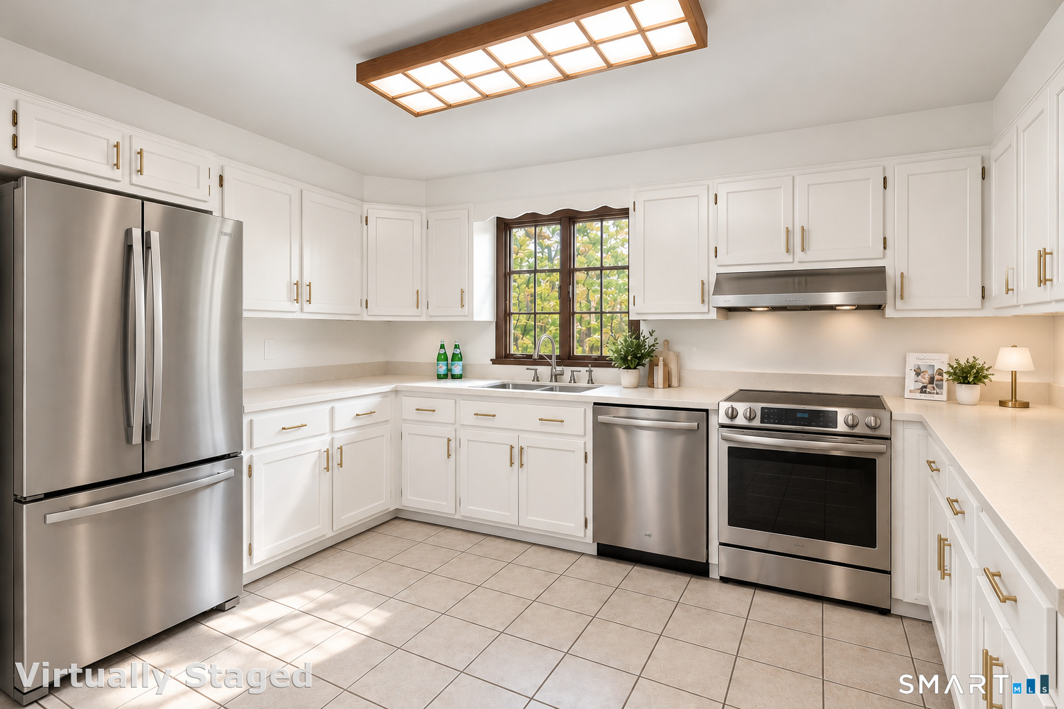
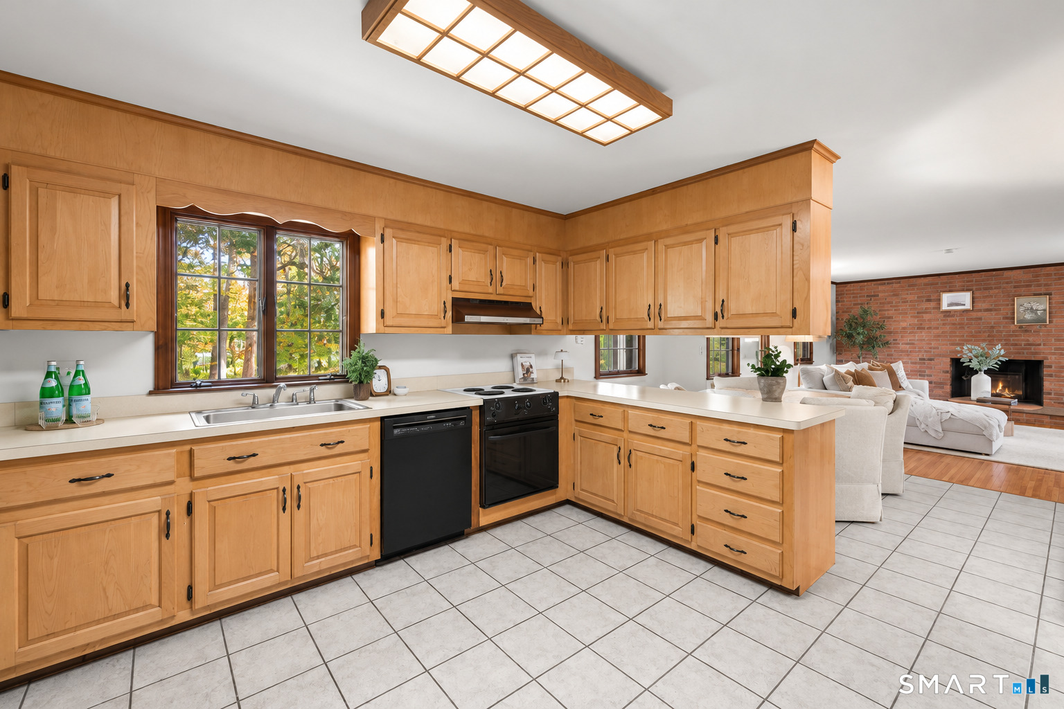
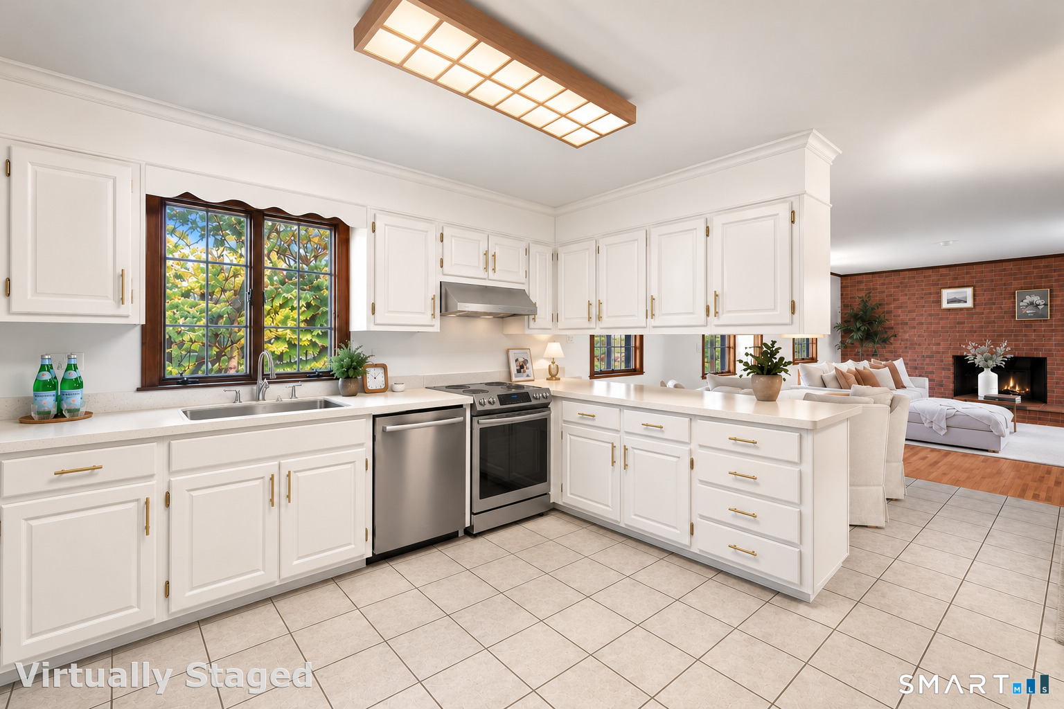
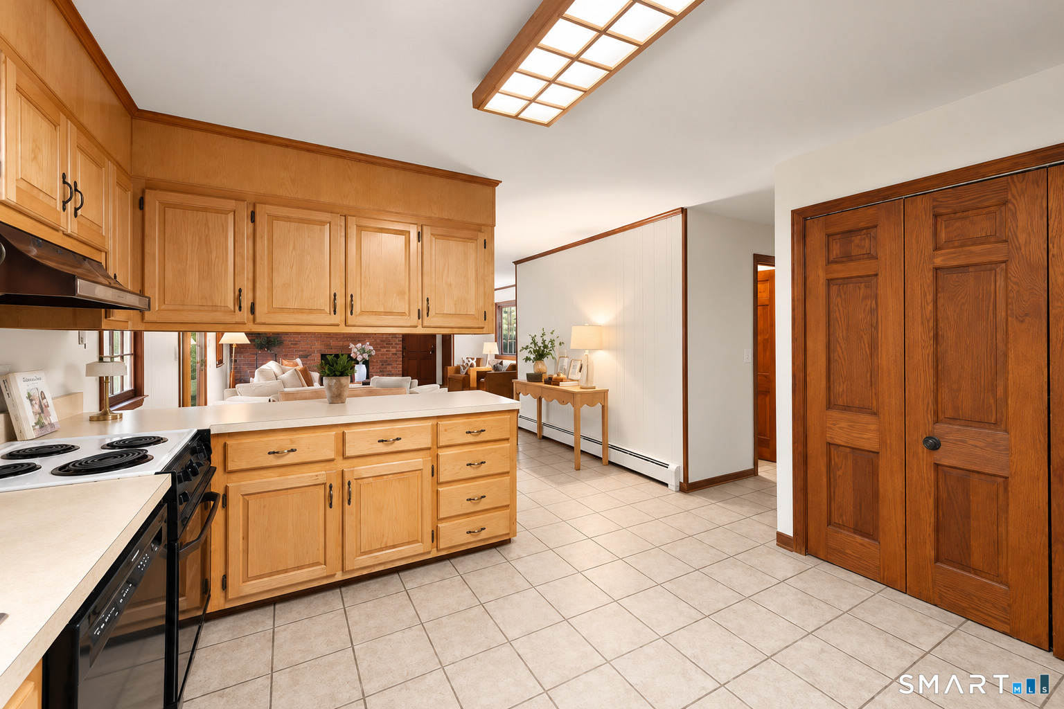
  • Eat In Kitchen (Main Level) Tile Floor
  • Family Room (Main Level) Fireplace, Hardwood Floor
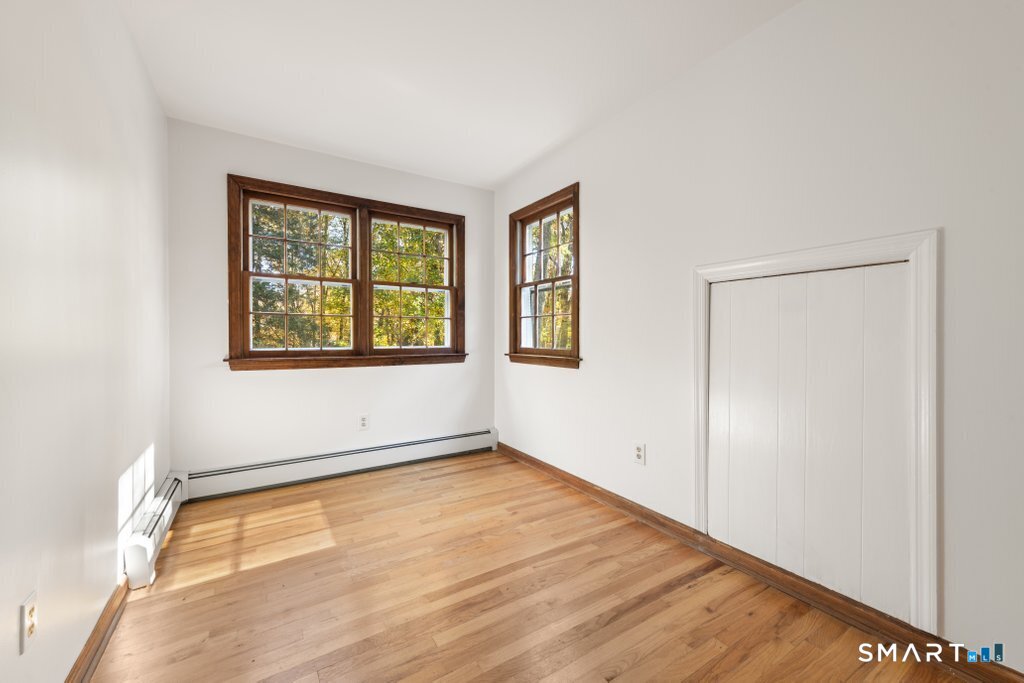
  • Bedroom (Upper Level) Hardwood Floor
  • Bedroom (Main Level) Hardwood Floor
  • Bedroom (Upper Level) Hardwood Floor
  • Bedroom (Upper Level) Hardwood Floor
  • Living Room (Main Level) Fireplace, Hardwood Floor
  • Primary Bedroom (Upper Level) Bedroom Suite, Fireplace, Hardwood Floor

Home Features

Heating

  • Fireplaces: 3
  • Heating: hot water
  • Heat fuel type: oil
  • Fuel tank: in basement

Cooling

  • None

Appliances

  • Gas cooktop
  • Electric range
  • Wall oven
  • Refrigerator
  • Freezer
  • Washer
  • Dryer

Attic

  • Crawl space
  • Storage space
  • Pull-down stairs

Basement

  • Full
  • Unfinished
  • Storage
  • Full with walk-out

Laundry

  • Location: in kitchen
  • Main level

Property Details

Parking

  • Garage spaces: 2
  • Attached garage
  • Off street parking
  • Driveway

Lot Details

  • Lot surface: 2 acres
  • Lightly wooded
  • Dry
  • On cul-de-sac
  • Professionally landscaped
  • Open lot

Driveway

  • Crushed stone

Utilities

  • Water: private well
  • Sewage: septic

Construction Details

Style
colonial

Construction year
1969

Exterior Siding
wood

Foundation
concrete

Roof
asphalt shingle


Open Houses

There are 3 scheduled open houses for 6 Mountain View Drive, Weston, CT.
October 31, 2026 Oct 31, 2026 11:00 - 13:00 (public)
October 30, 2026 Oct 30, 2026 11:30 - 13:30 (broker)
October 30, 2026 Oct 30, 2026 11:30 - 13:30 (public)

Area & Town

This home is located in Devil's Den neighborhood, in the town of Weston.

Finance & Listing Info

Status Active
Listing date October 26, 2026
List price $ 795,000
Current price $ 795,000
Tax amount $ 12,884
Tax year july 2025-june 2026
MLS ID #24215845
List Agent Molly Rubins
List Office NestSeekers International

6 Mountain View Drive Home Photos

Because we love Fairfield County!

© Copyright 1999 - 2026 Dagny's LLC. - 20 Windy Ridge Place Wilton, CT 06897 - Terms & Conditions