- $592K med. price
- 12 homes for sale

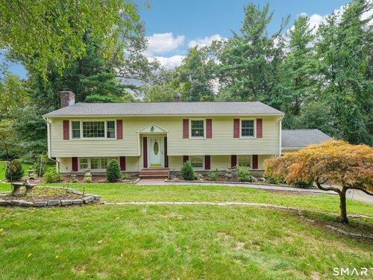
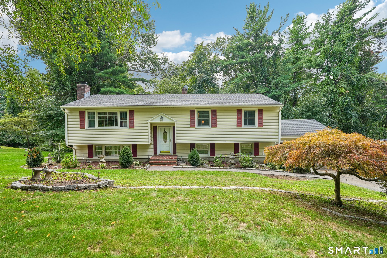
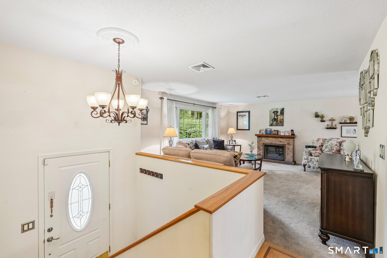
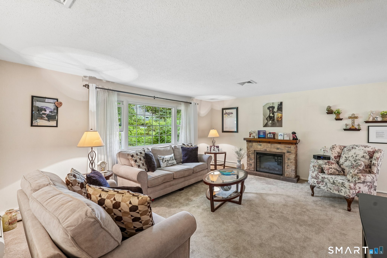
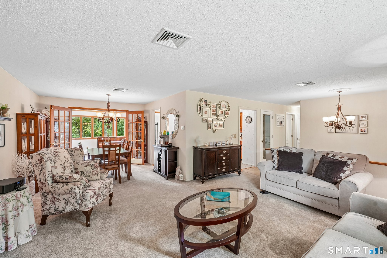
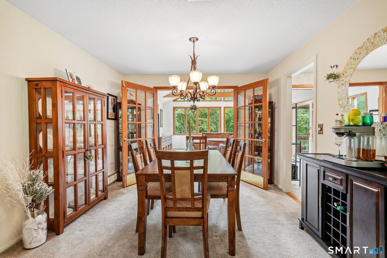
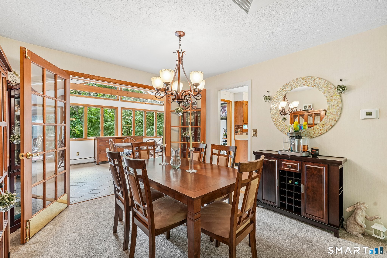
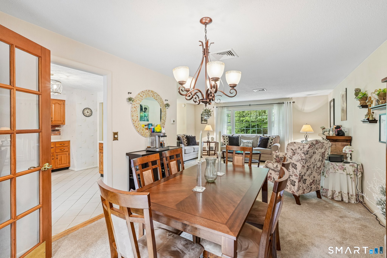
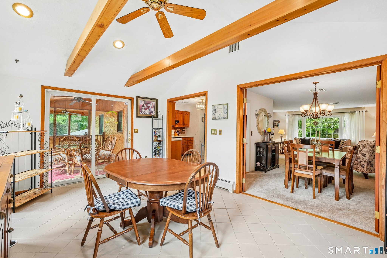
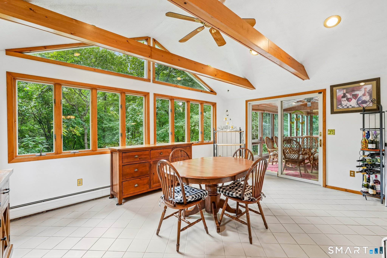
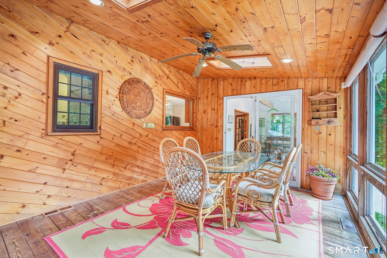
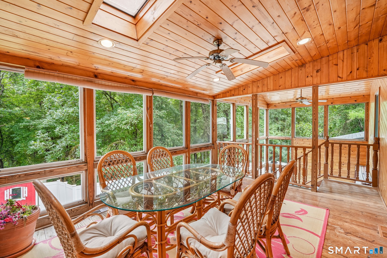
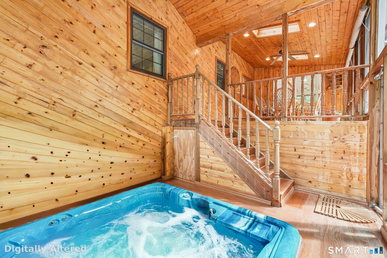
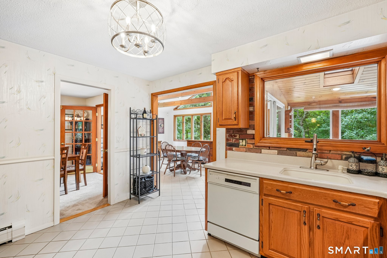
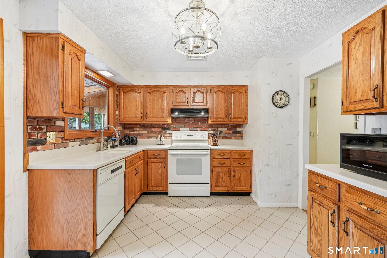
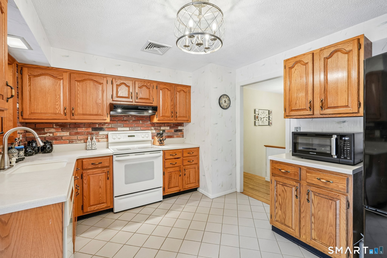
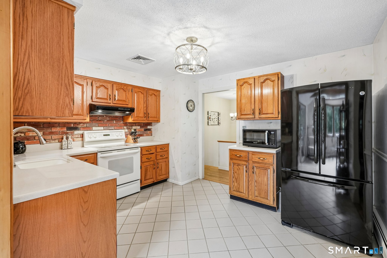
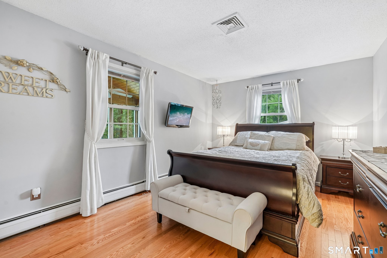
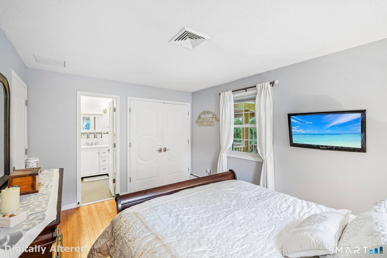
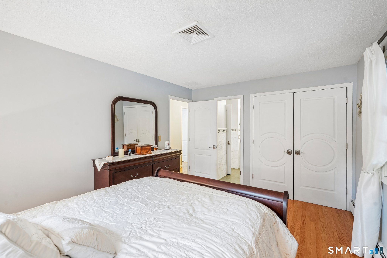
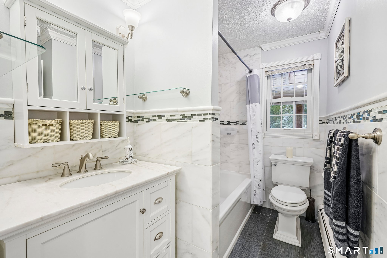
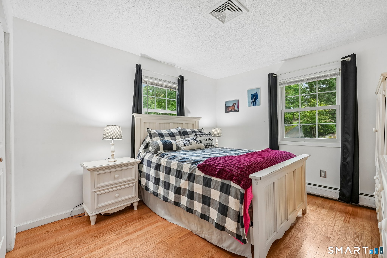
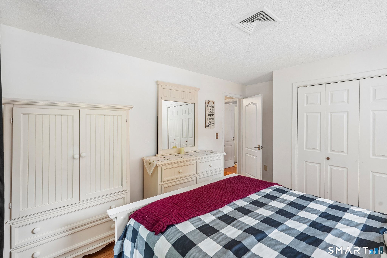
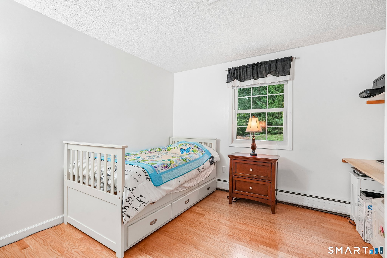
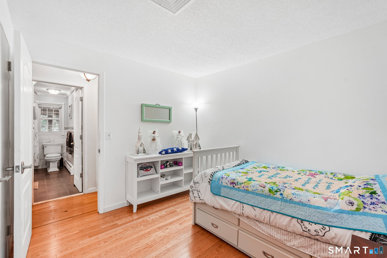
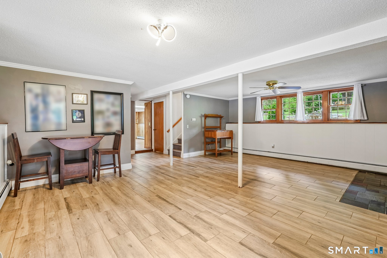
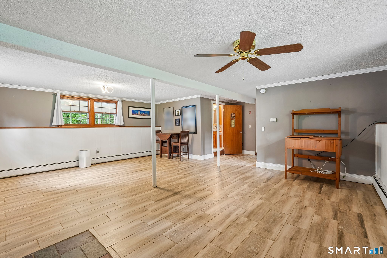
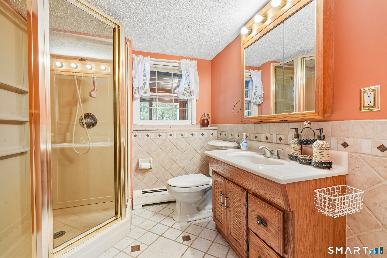
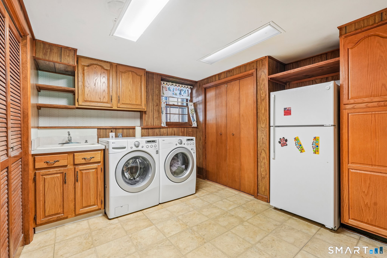
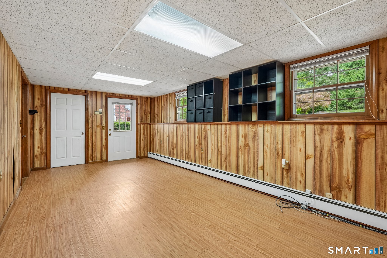
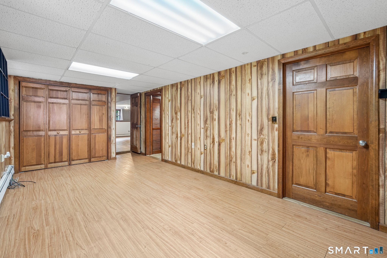
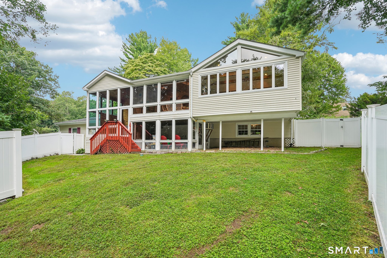
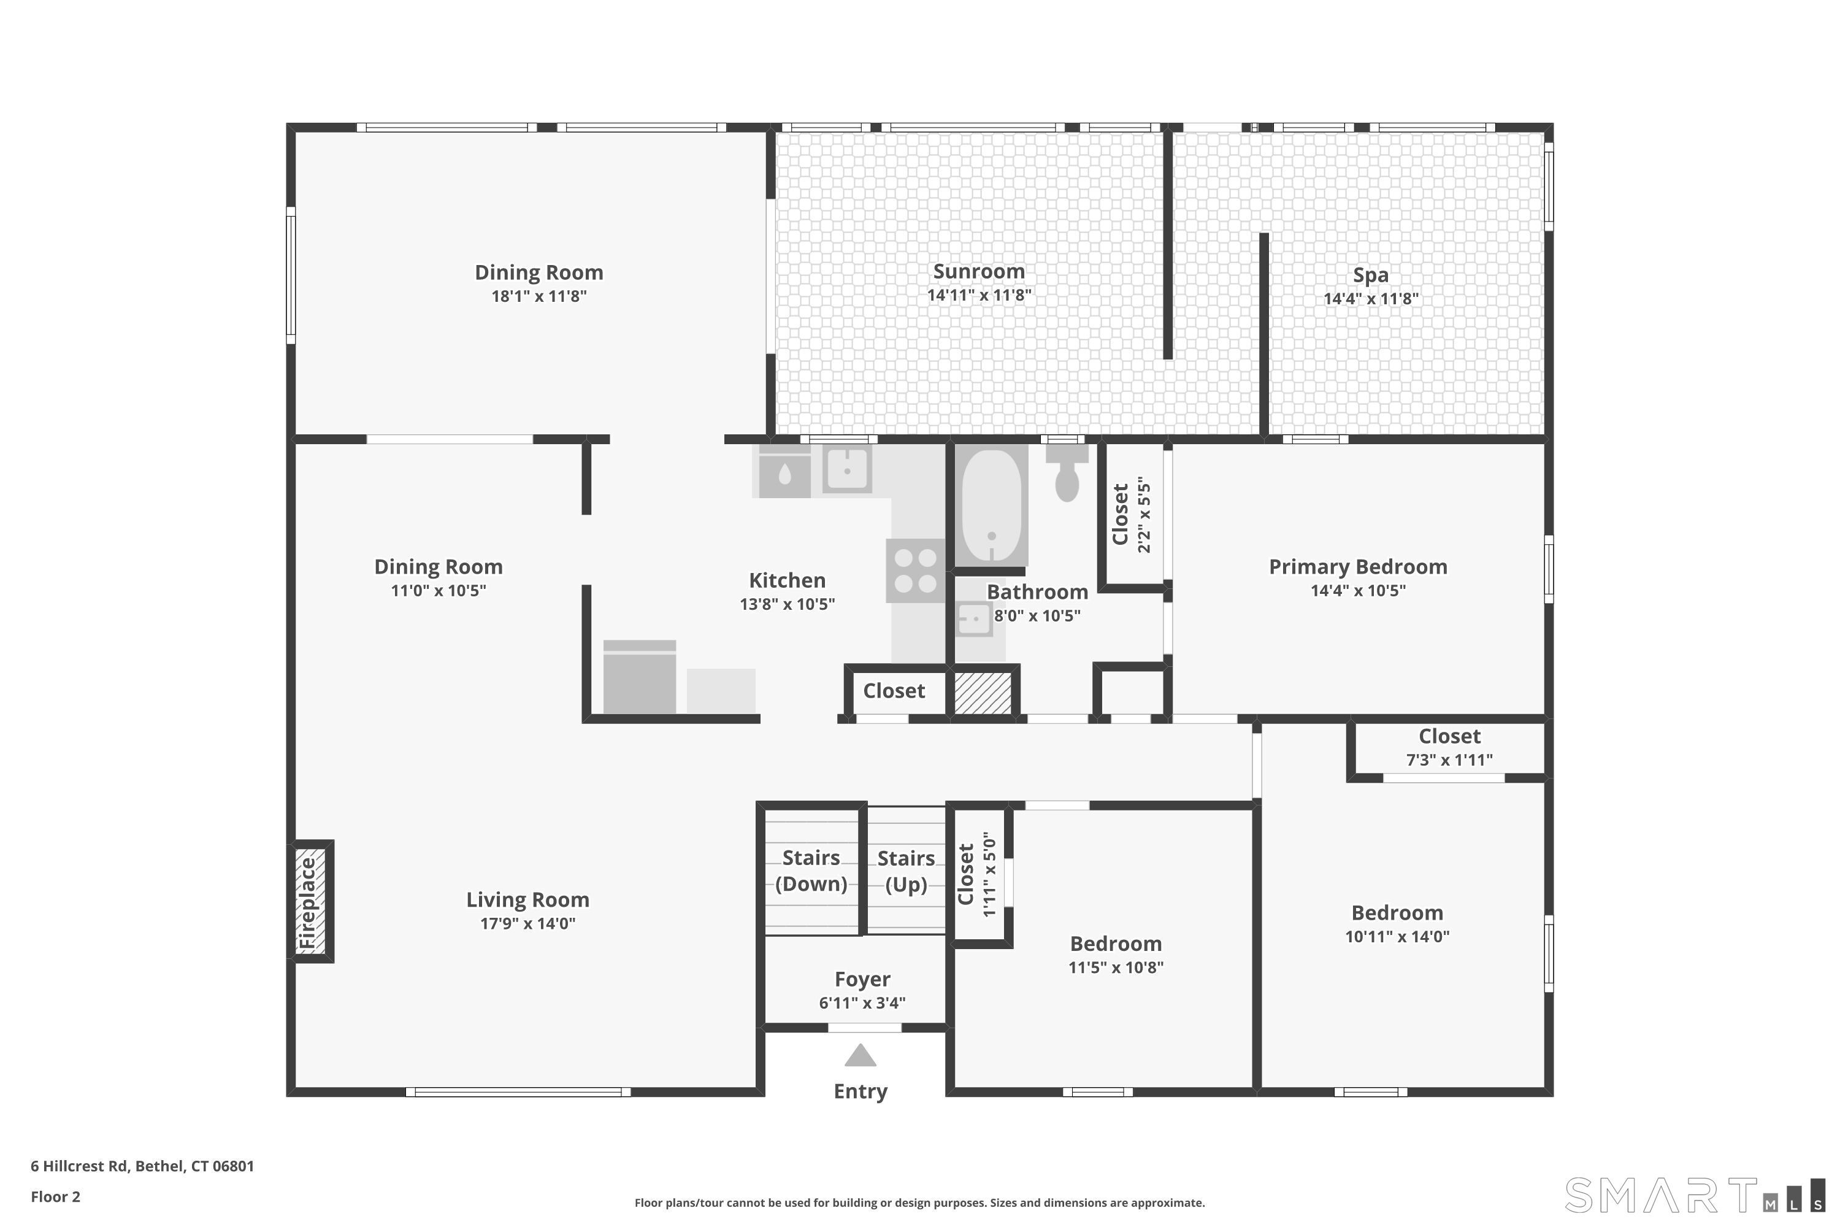
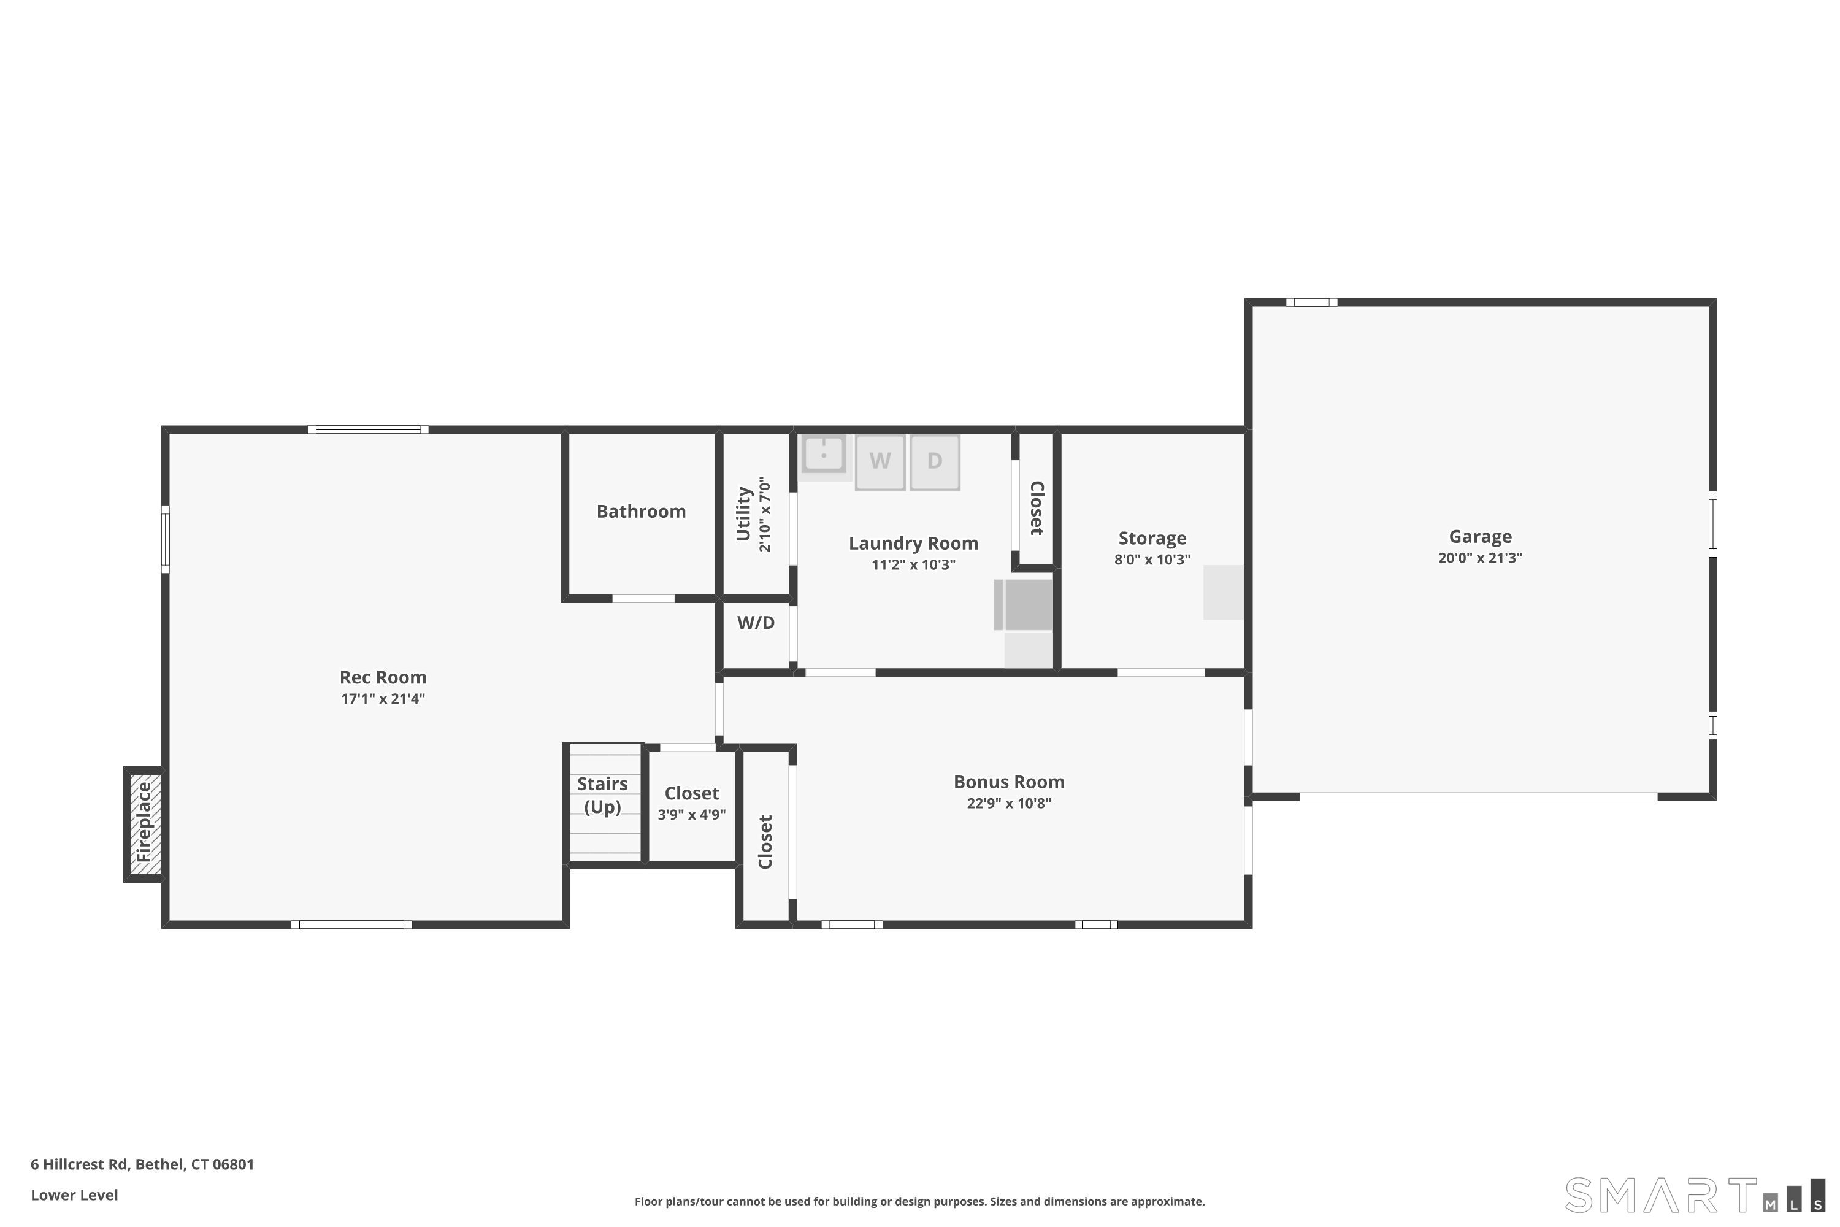
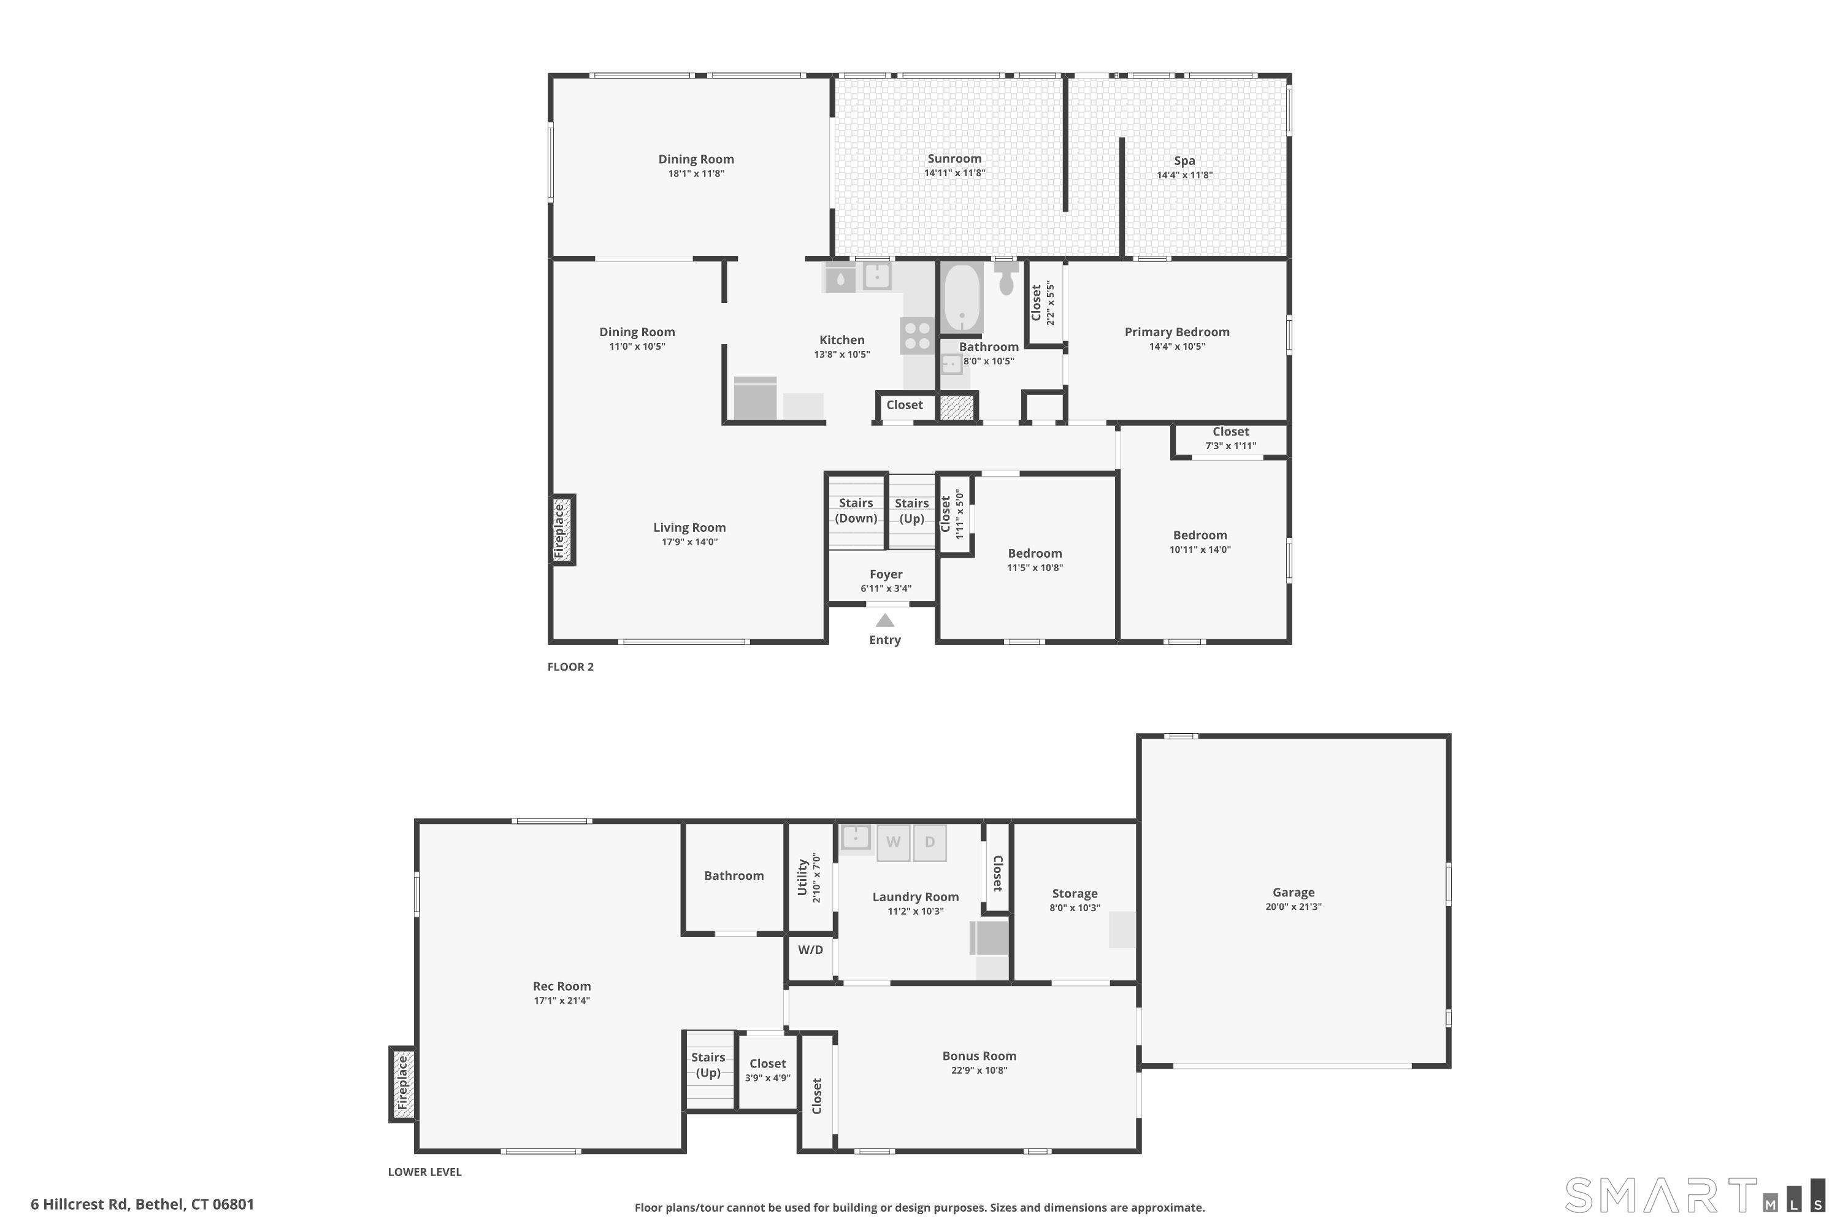
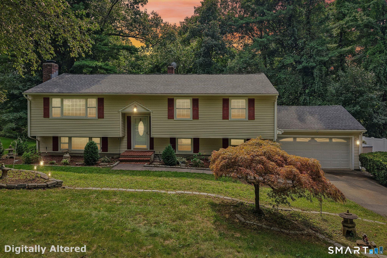
Welcome to 6 Hillcrest Road, an inviting expanded raised ranch tucked away on a quiet cul-de-sac in Bethel's Chimney Heights neighborhood. Offering approximately 2,400 square feet of living space, this 3-bedroom, 2-bath home combines a spacious, flexible layout with wonderful indoor-outdoor living. The main level offers comfortable living and entertaining spaces centered around an open flow from the kitchen into the sunroom and enclosed three-season porch. Large windows bring in abundant natural light while providing peaceful views of the surrounding property. A fireplace adds warmth and character to the home, while generously sized rooms provide plenty of flexibility for everyday living. The finished lower level expands the possibilities even further, offering valuable additional space for a family room, home office, gym, recreation area, or guest space, along with convenient access to the attached two-car garage. Outside, the home sits on approximately three-quarters of an acre surrounded by mature trees, creating a private and peaceful setting with plenty of room to relax, entertain, garden, or simply enjoy the outdoors. With more than 2,400 square feet of living space, an attached two-car garage, flexible finished space, and a cul-de-sac setting, 6 Hillcrest Road offers the space and versatility to make it your own.

Close community & bucolic countryside
| Status | Active |
|---|---|
| Listing date | September 25, 2026 |
| List price | $ 649,000 |
| Current price | $ 649,000 |
| Tax amount | $ 10,925 |
| Tax year | july 2025-june 2026 |
| MLS ID | #24208784 |
| List Agent | Joseph Midyett |
| List Office | Christie's International Real Estate |

Because we love Fairfield County!
© Copyright 1999 - 2026 Dagny's LLC. - 20 Windy Ridge Place Wilton, CT 06897 - Terms & Conditions
