
- $604K med. price
- 13 homes for sale

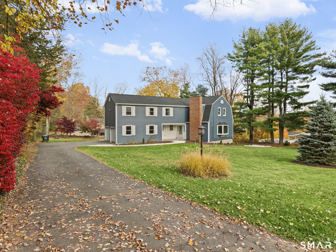
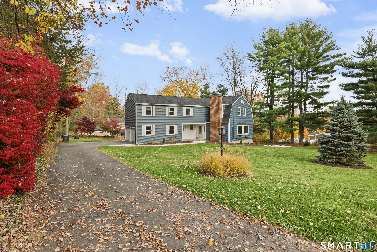
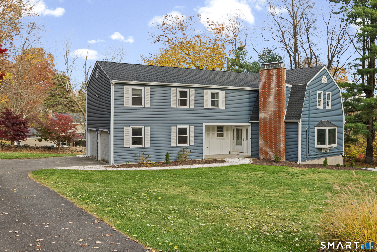
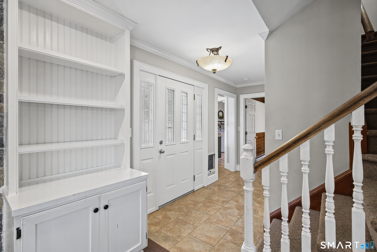
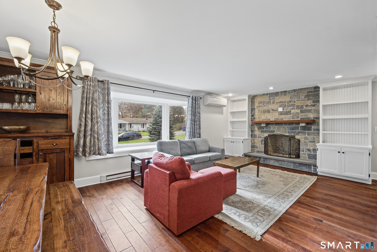
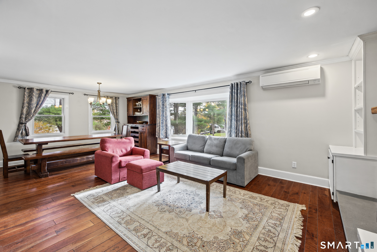
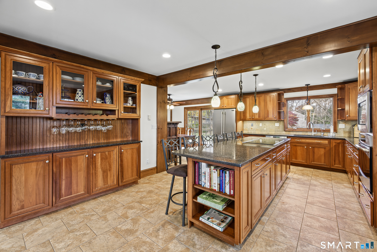
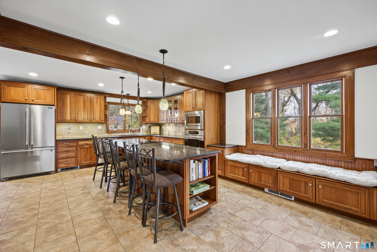
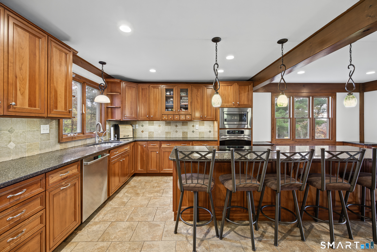
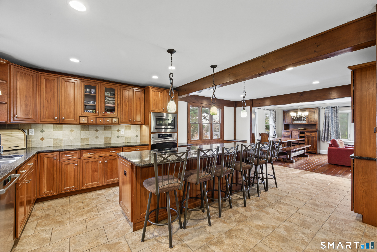
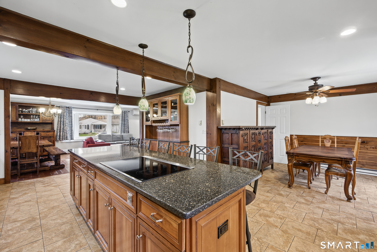
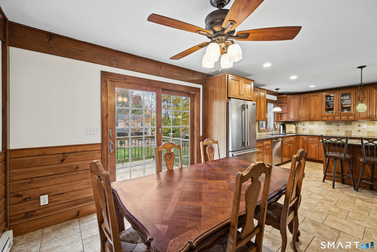
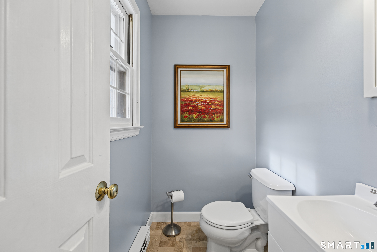
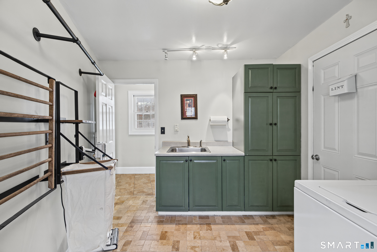
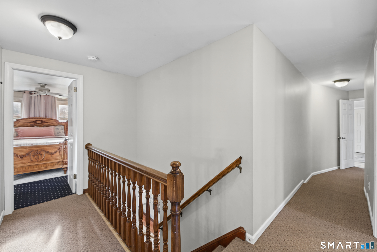
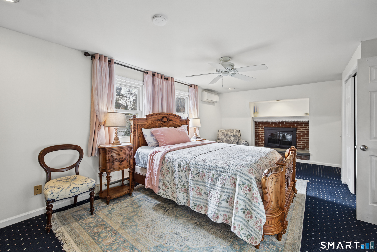
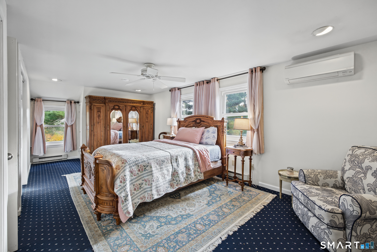
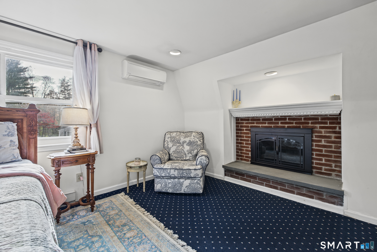
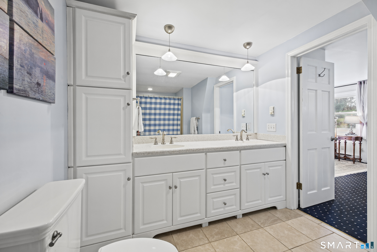
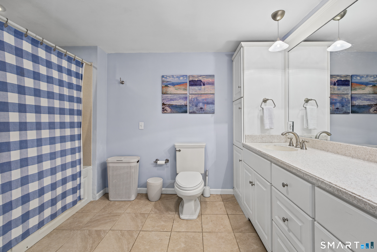
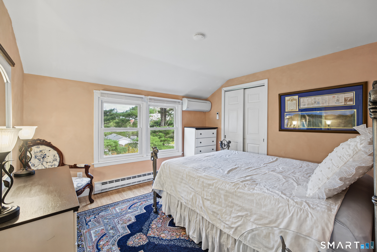
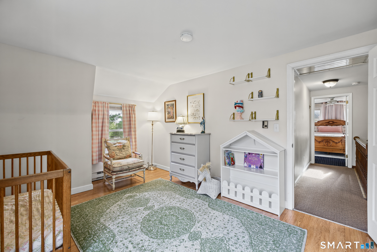
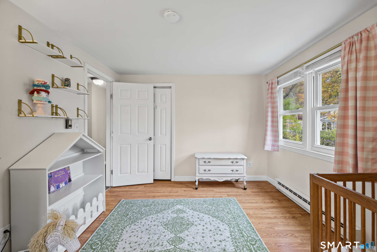
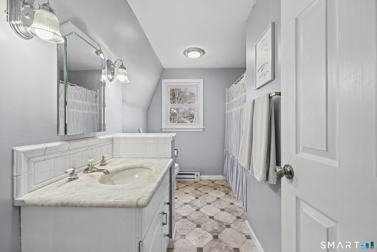
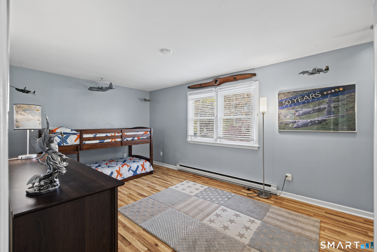
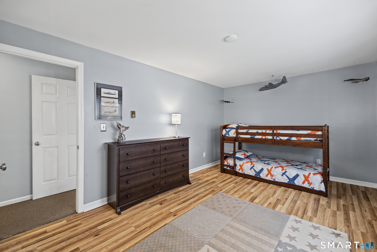
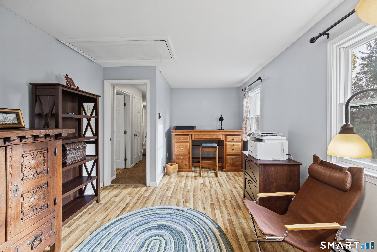
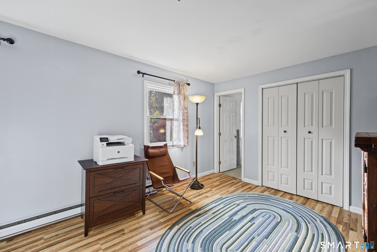
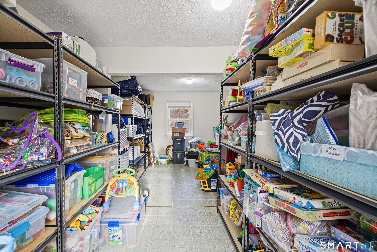
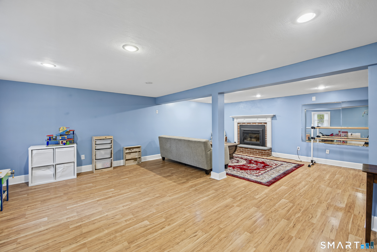
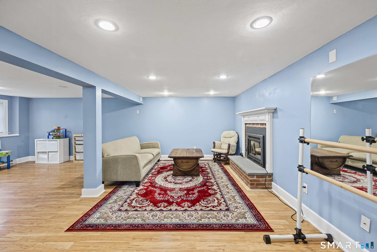
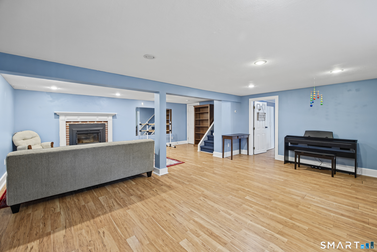
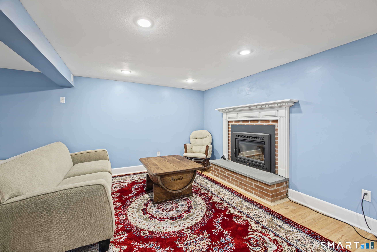
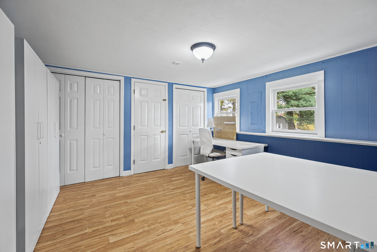
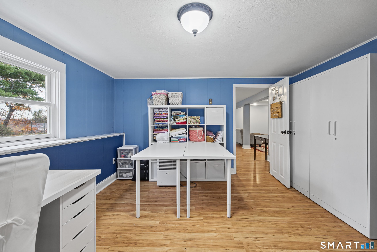
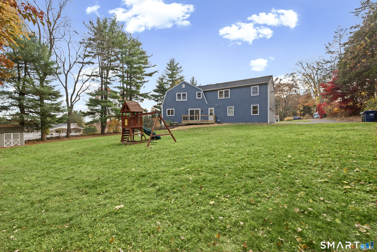
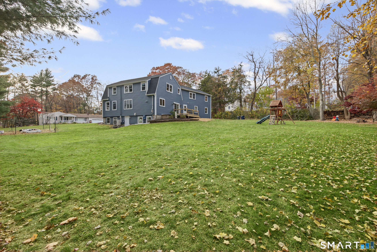
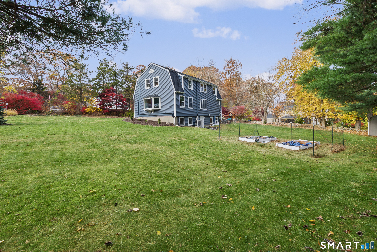
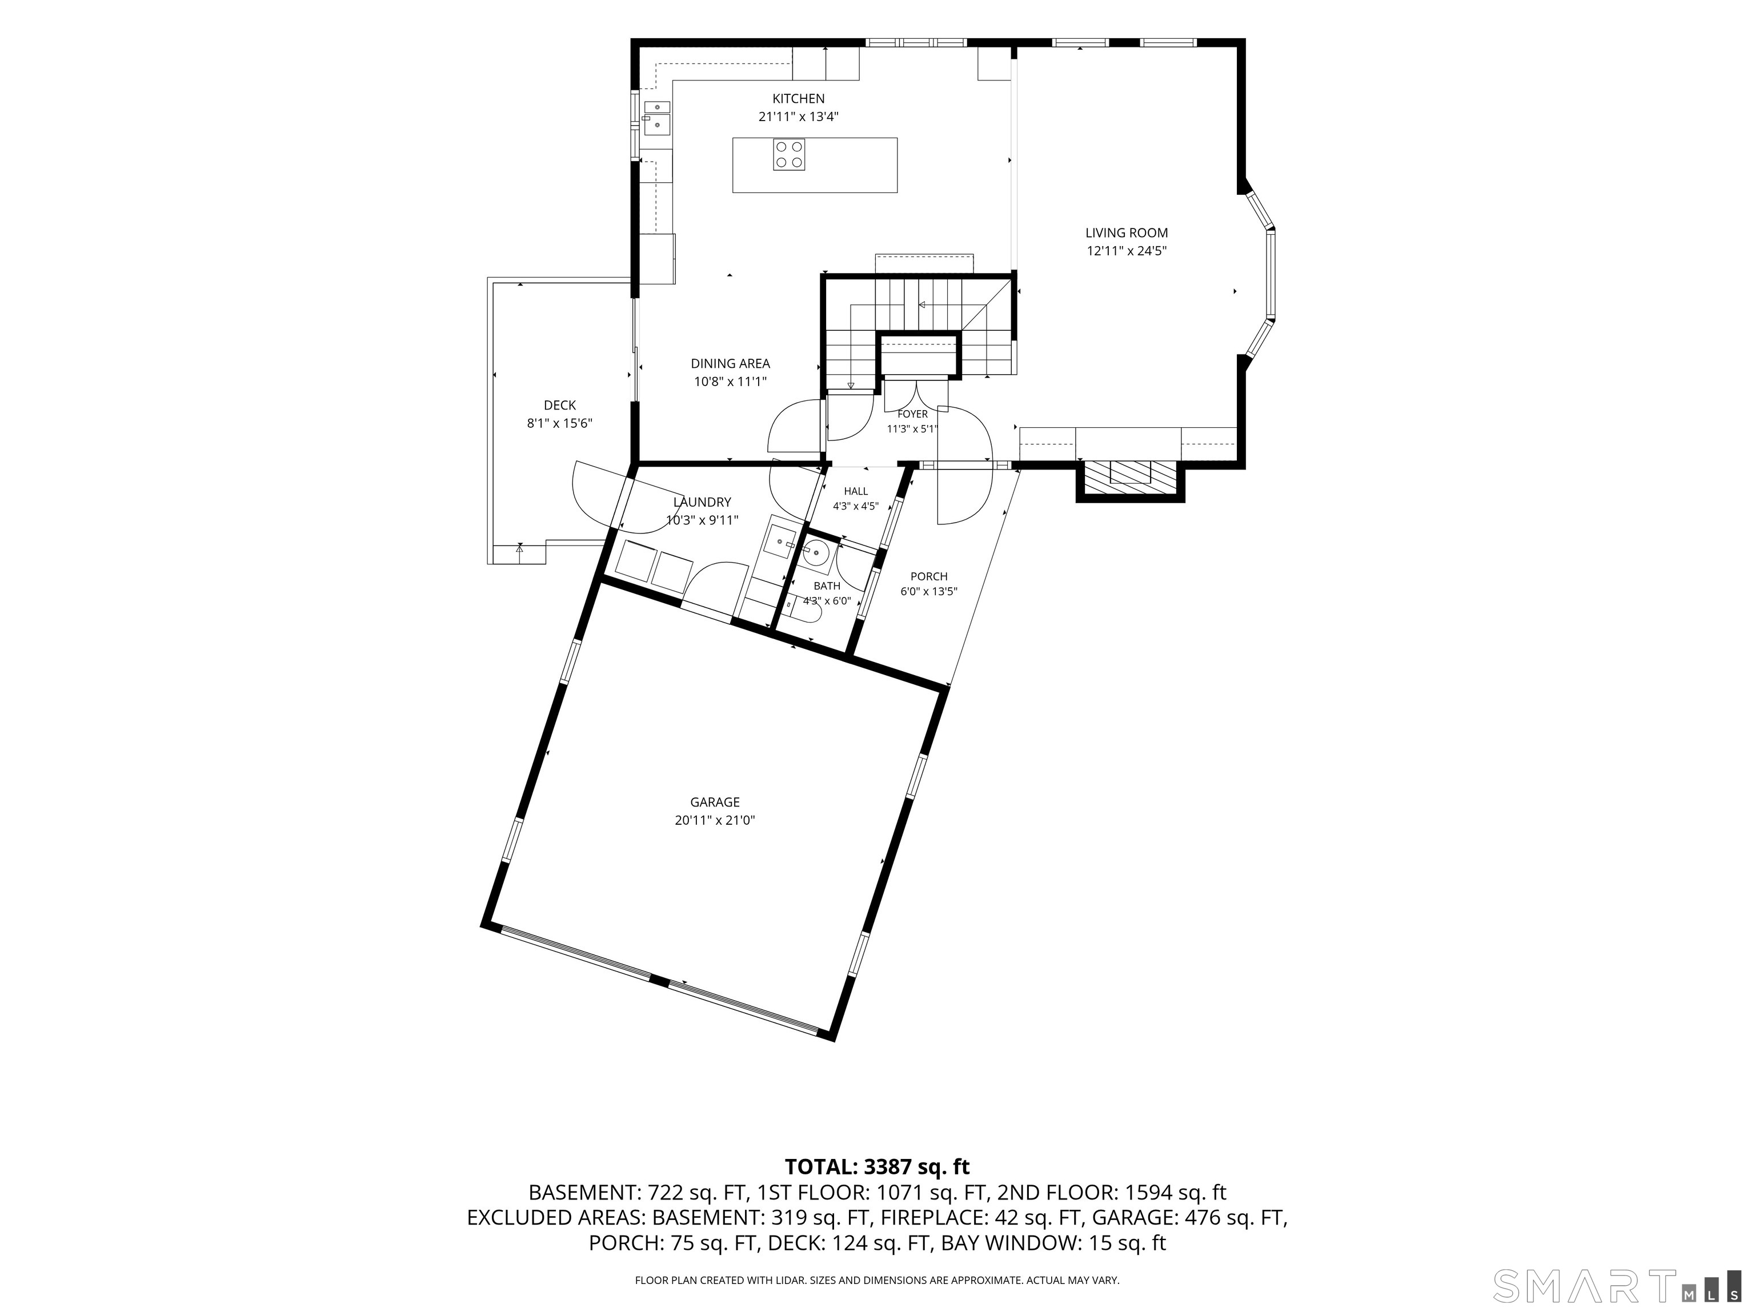
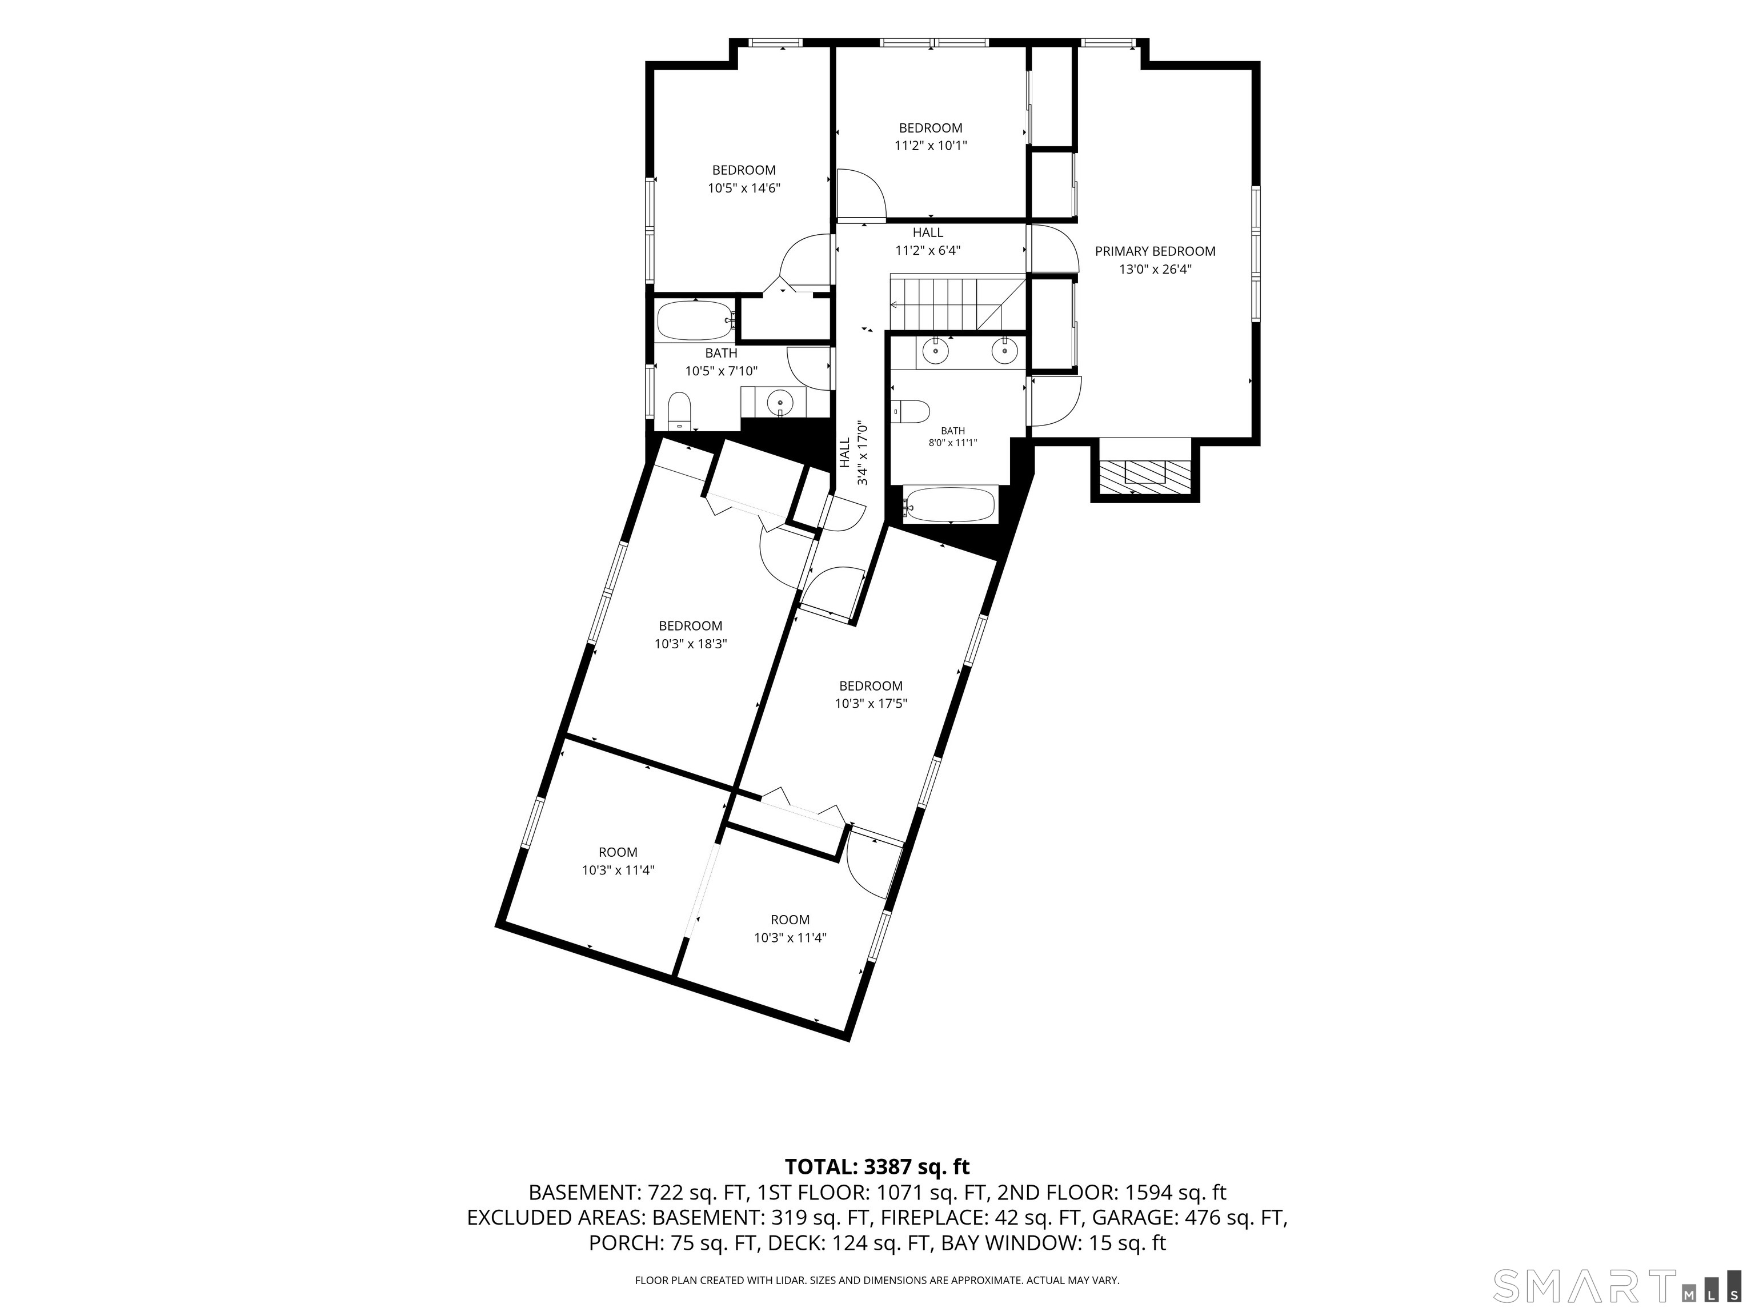
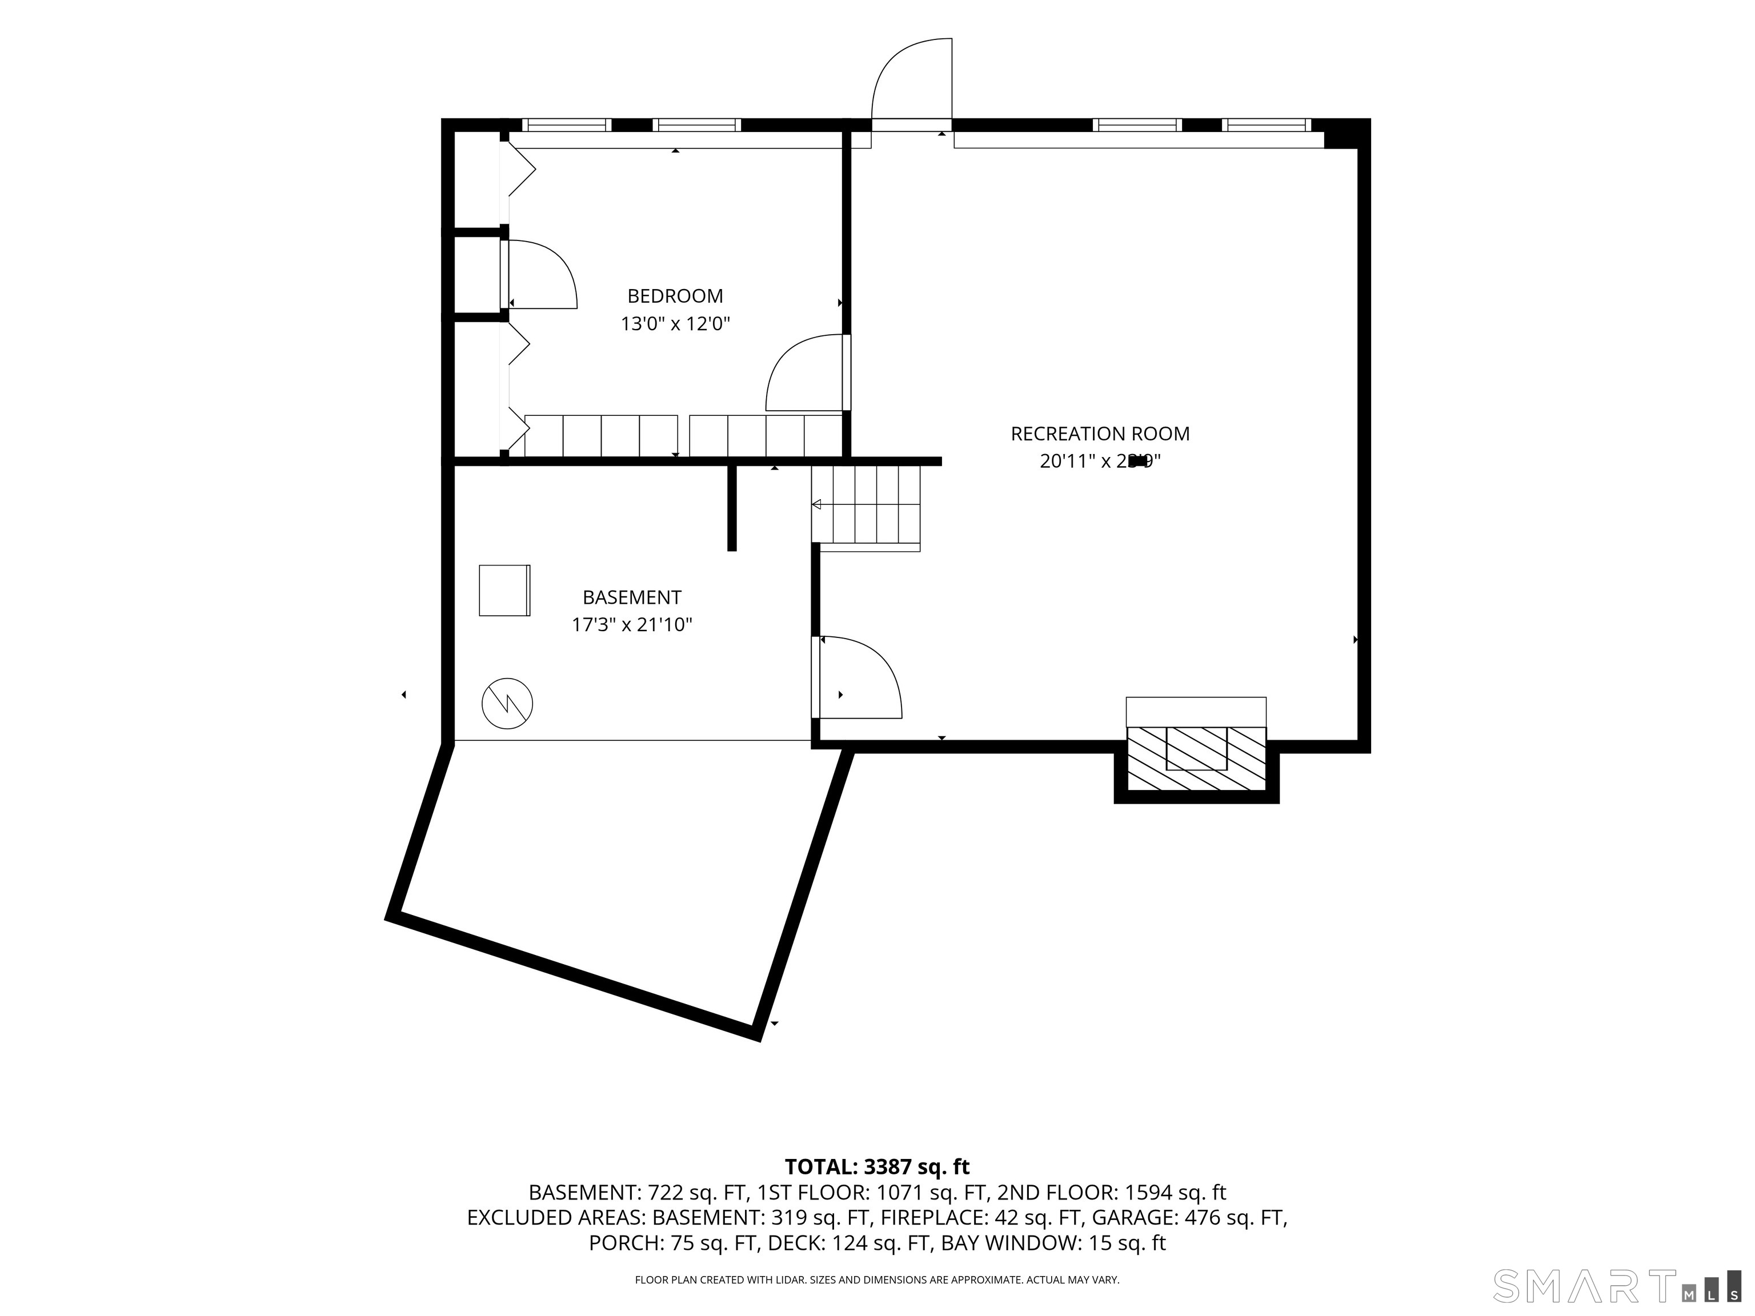
So many updates have been added to this beautiful 11-room Colonial, perfectly situated on an almost level lot. Major improvements include new siding, roof, and deck, three new fireplaces and chimneys, replacement of all four basement windows, and a tastefully renovated powder room featuring new tile and a new vanity. The main level boasts a large eat-in kitchen with a center island and dining area, perfect for everyday living and entertaining. Gather with family and friends in the inviting dining room or relax in the welcoming living room, both enhanced by the warmth and charm of their own fireplaces. Designed with space and flexibility in mind, this home offers room for everyone. The upper level features a spacious primary suite with a fireplace and full bath, plus four additional generously sized bedrooms, a private office/den, and a separate playroom or study area. The walk-out lower level provides even more living space and versatility, featuring a large family room with a fireplace, wood-burning insert, and heat pump for added comfort and efficiency. This level also includes a separate office, craft room or potential guest space. Step outside to enjoy the expansive backyard, ideal for recreation, gardening, entertaining, or simply relaxing. Additional updates include a new well pressure tank, three energy-efficient Daikin ductless mini-split heating and cooling systems, a new water heater and water softener (2021), Close to shopping and major highways

Close community & bucolic countryside
| Status | Cont. to show |
|---|---|
| Listing date | November 05, 2026 |
| List price | $ 725,000 |
| Current price | $ 725,000 |
| Tax amount | $ 17,247 |
| Tax year | july 2026-june 2027 |
| Financing used | Va |
| MLS ID | #24219088 |
| List Agent | Diana Newbert |
| List Office | William Raveis Real Estate |

Because we love Fairfield County!
© Copyright 1999 - 2026 Dagny's LLC. - 20 Windy Ridge Place Wilton, CT 06897 - Terms & Conditions
