6 Brinsmade Ln Sherman, CT, 06784

single family home
$ 1,099,000 For Sale Active Sep 23, 2026
  • 5 beds
  • 4 baths
  • 3,200 sq ft
  • 7.97 acres
  • 1948 year built
  • pool house
  • 1 car garage

About the Home

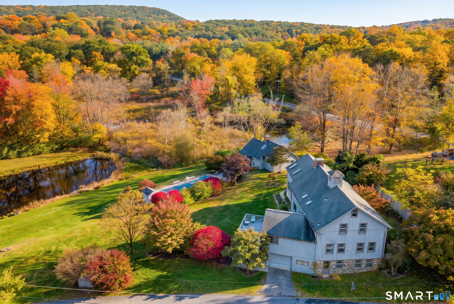
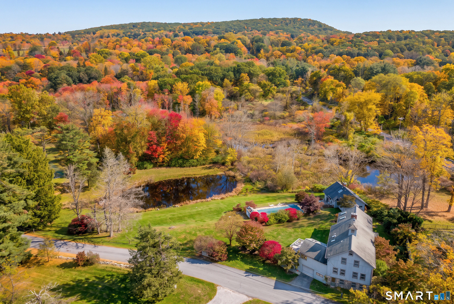
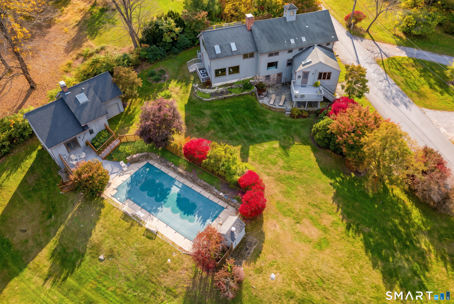
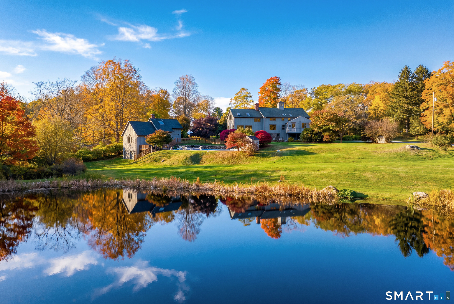
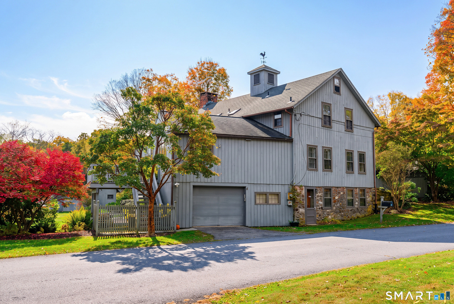
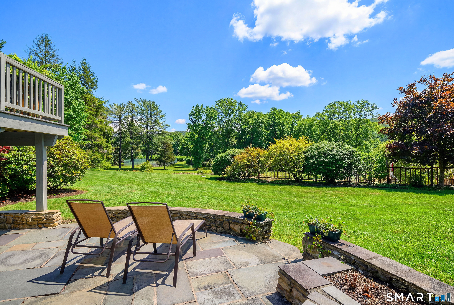
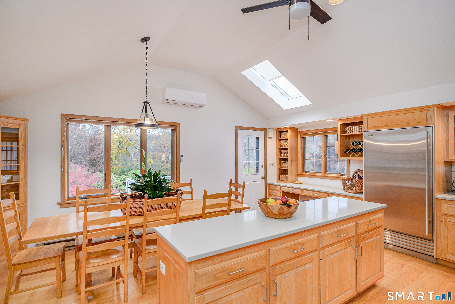
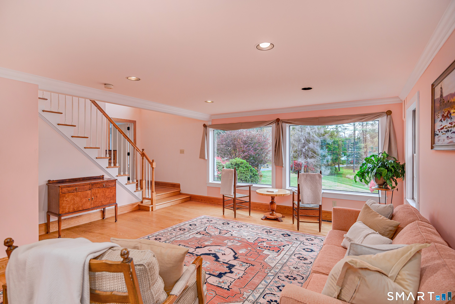
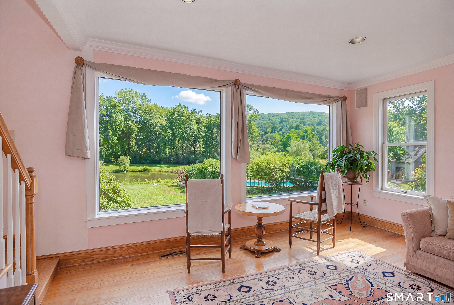
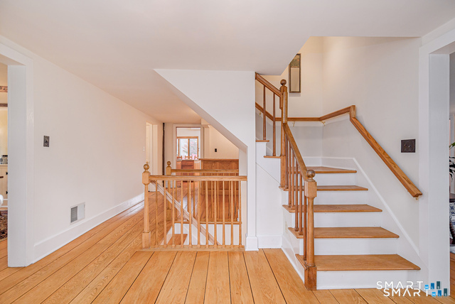
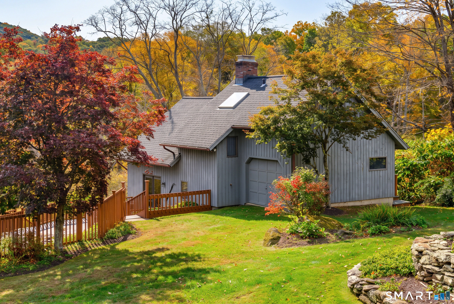
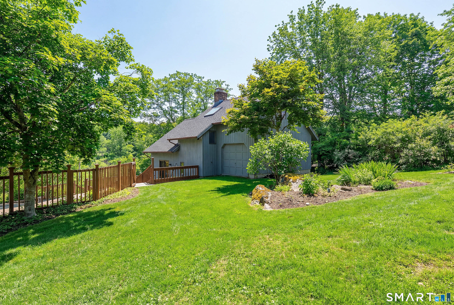
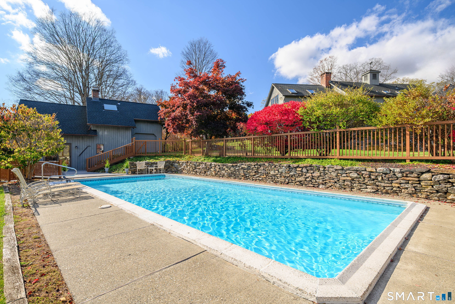
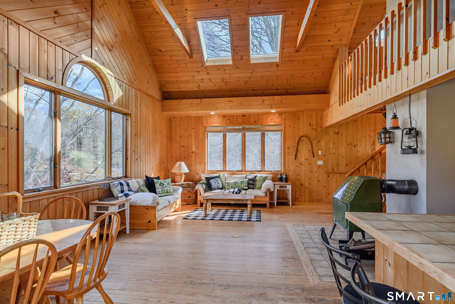
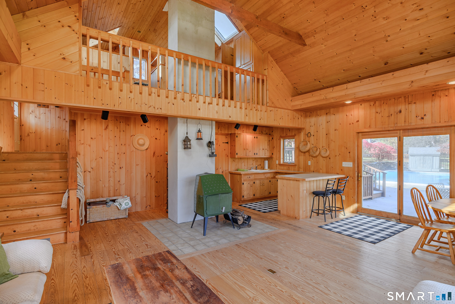
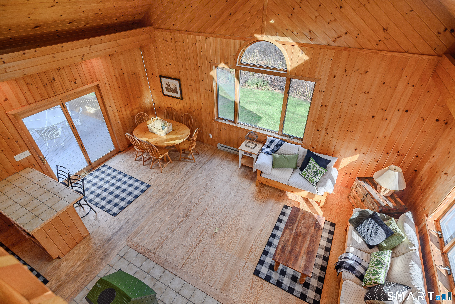
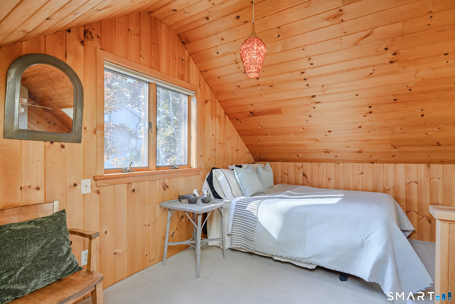
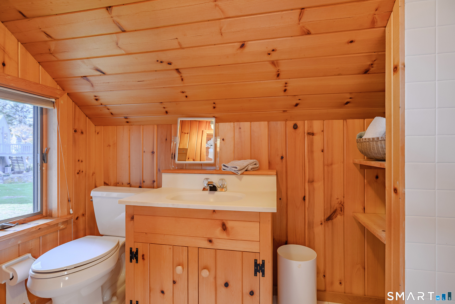
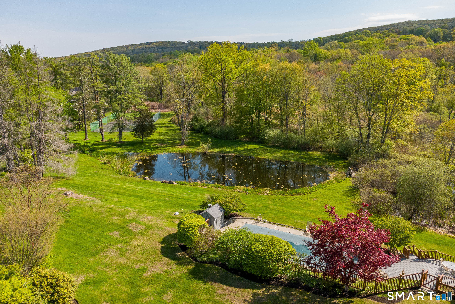
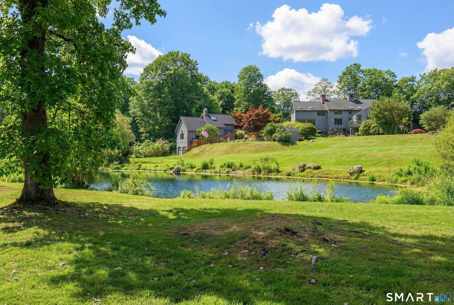
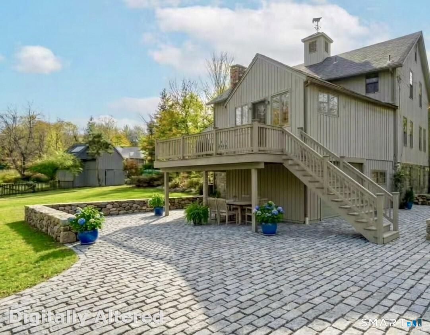
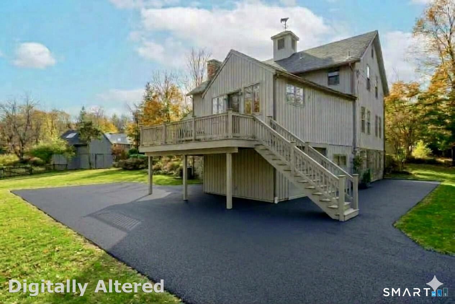
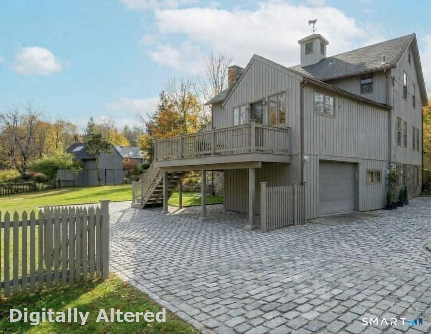
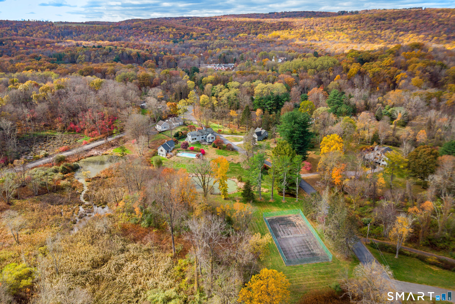
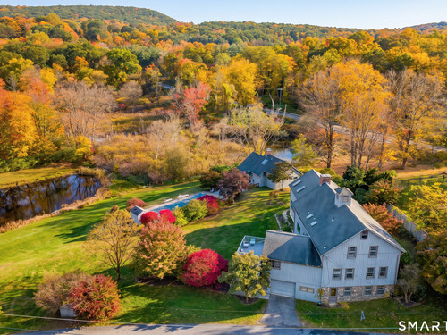
Originally part of the historic Brinsmade Dairy Farm, this Sherman estate blends classic New England charm with modern comfort. Set on approximately 8 acres with a Main House and separate Pool House, the property offers approx. 4,500 sq ft across both dwellings, featuring 5 bedrooms and 4 full baths-ideal for multigenerational living, weekend retreats, or entertaining. The Main House showcases cathedral ceilings, exposed beams, wideplank floors, a vaulted kitchen, and large picture windows framing rolling lawns, mature trees, and peaceful countryside views. Outdoor living is exceptional with a sparkling inground pool, tennis court, pond, and multiple spaces for dining, relaxing, and enjoying nature. Candlewood Lake is minutes away for boating, kayaking, and paddleboarding. The Pool House provides a comfortable guest retreat with its own bedroom, bath, and living area. Six garages offer abundant storage for vehicles, boats, and recreational equipment. A rare opportunity to own a private estate combining recreation, history, and natural beauty-all with low Sherman taxes. Experience the space, privacy, and lifestyle that make this property truly unique.

Rooms & Interior

5 bedrooms beds
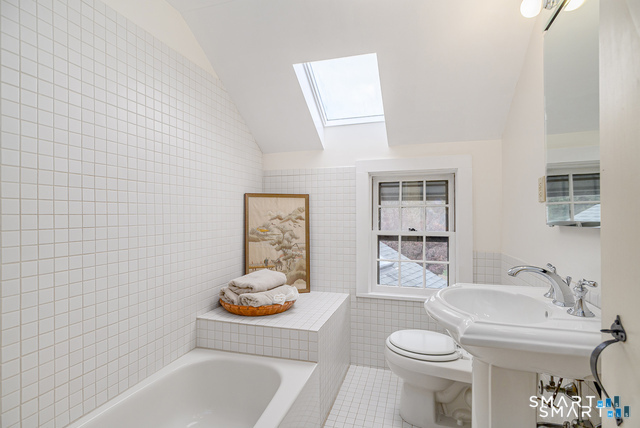
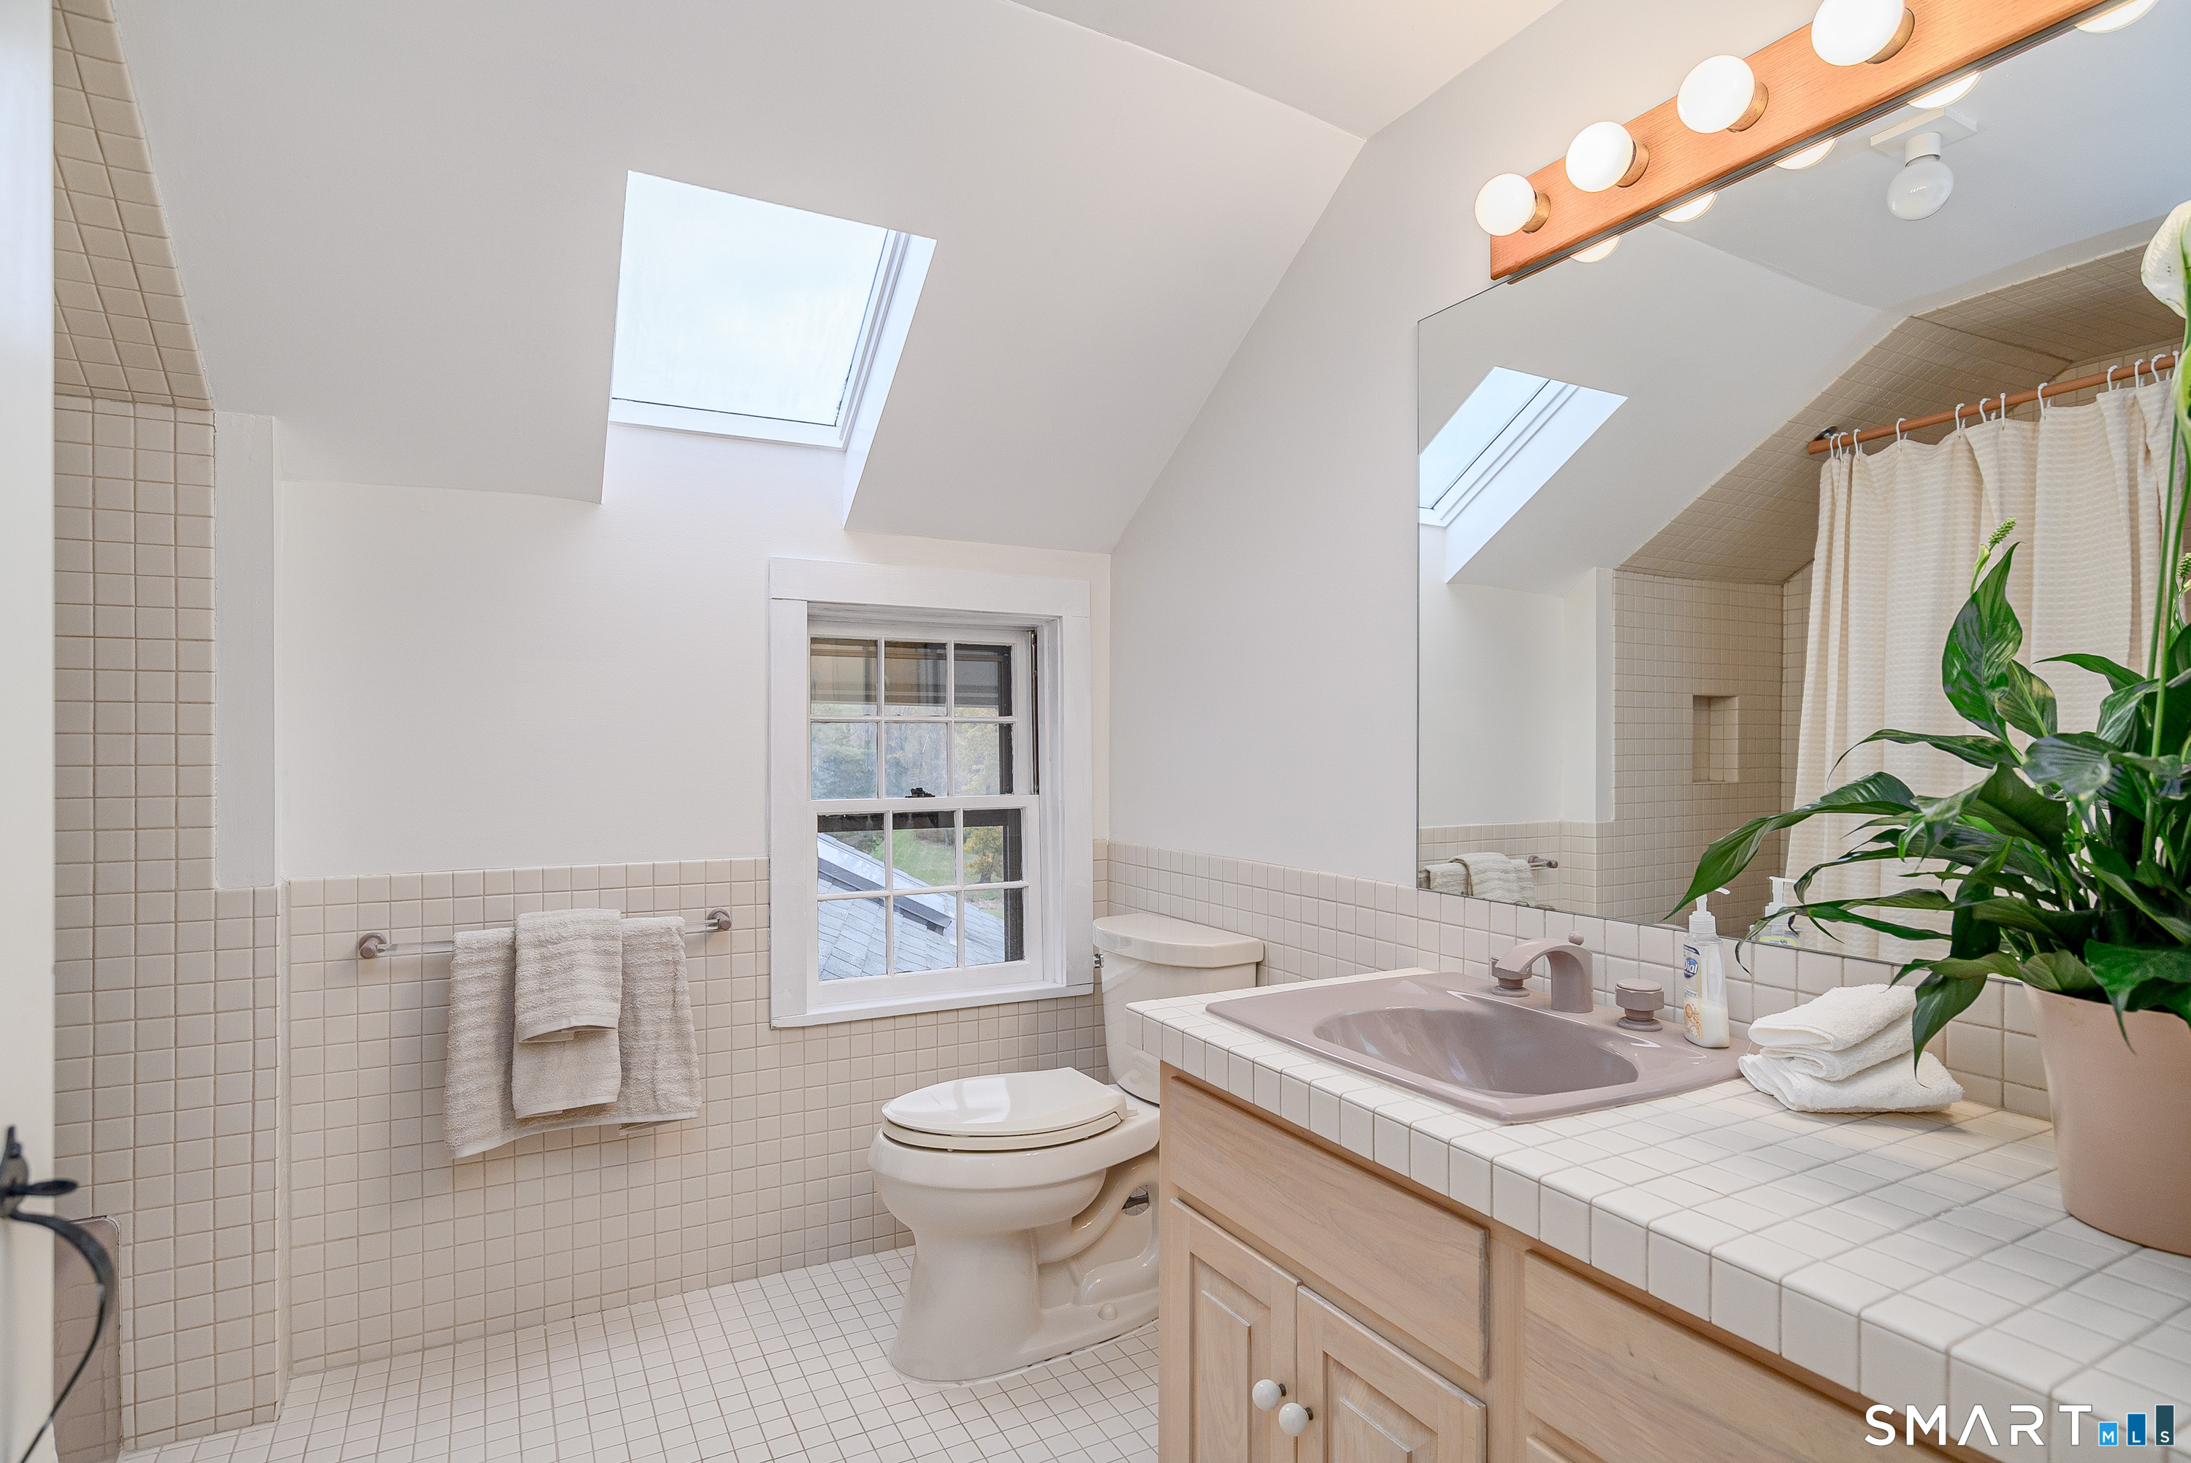
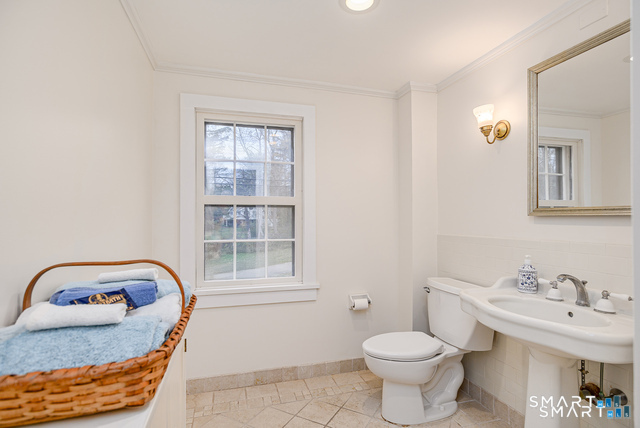
4 full baths
3,200 square feet sq ft

Room Details

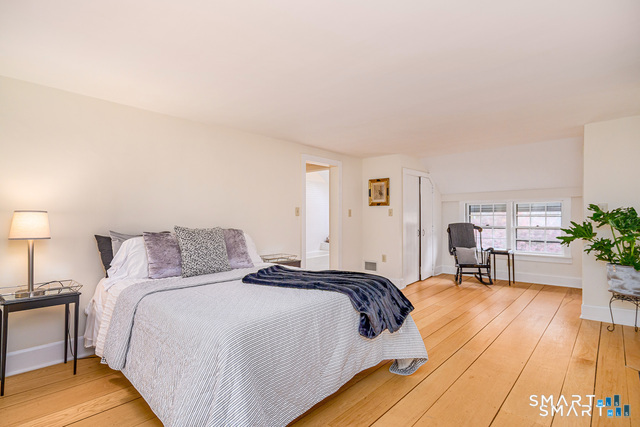
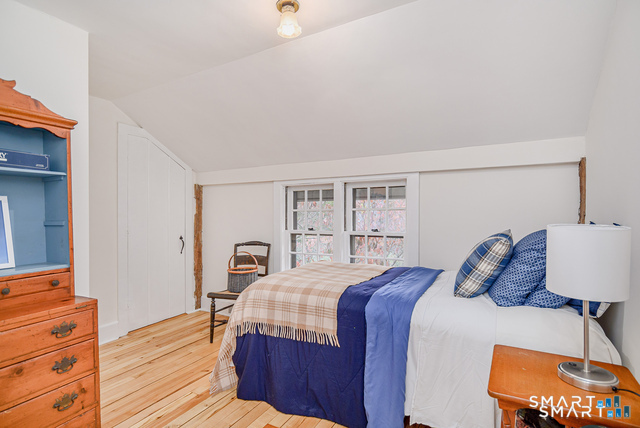
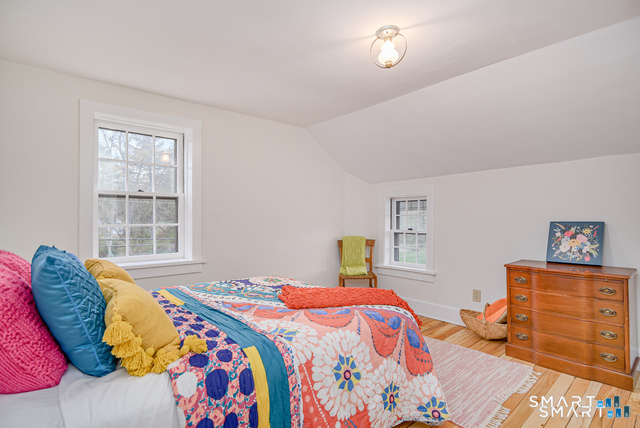
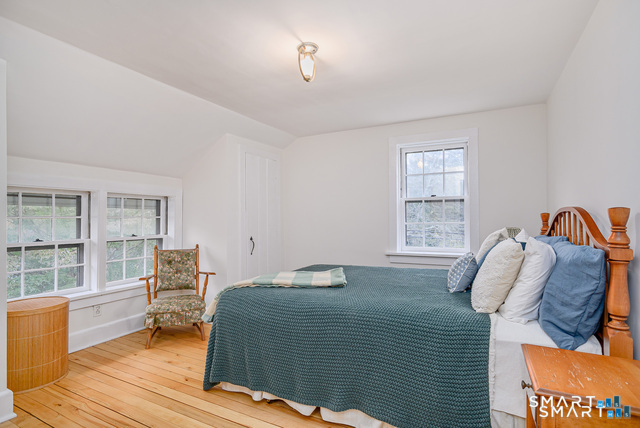
  • Bedroom (Upper Level) Hardwood Floor
  • Office (Main Level) Hardwood Floor
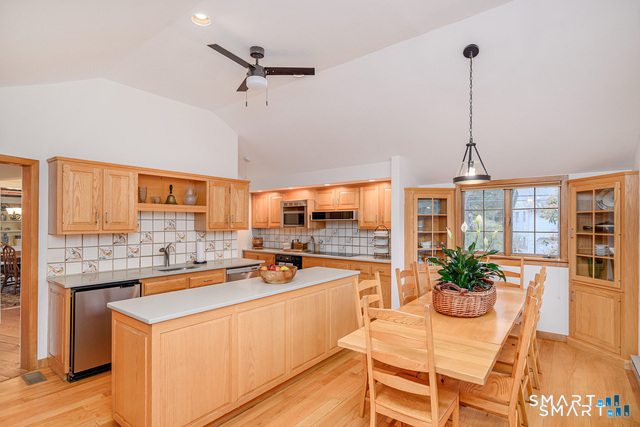
  • Kitchen (Main Level) Skylight, Vaulted Ceiling, Balcony/Deck, Built-In Hutch, Country, Island
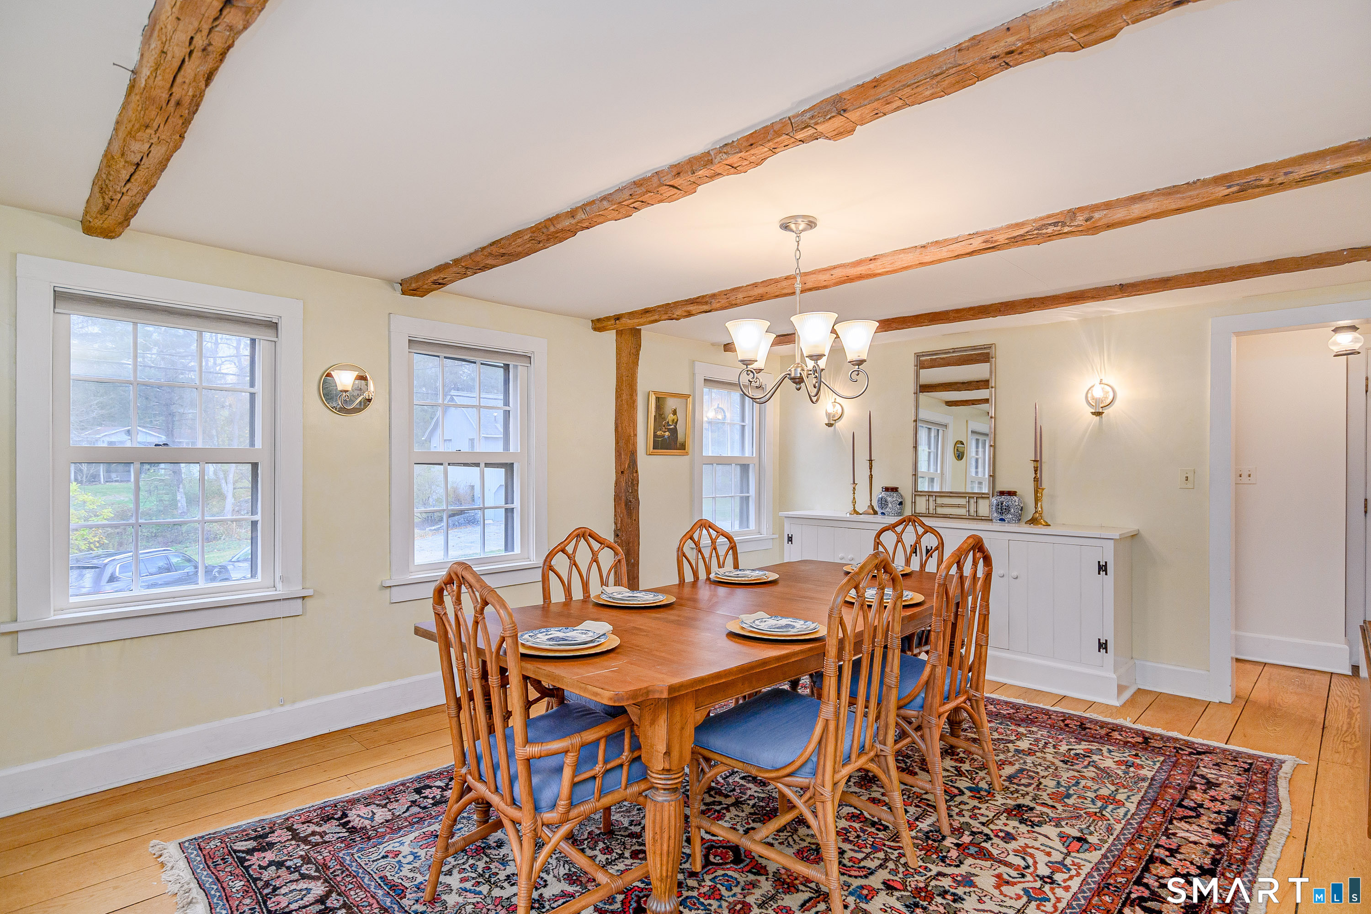
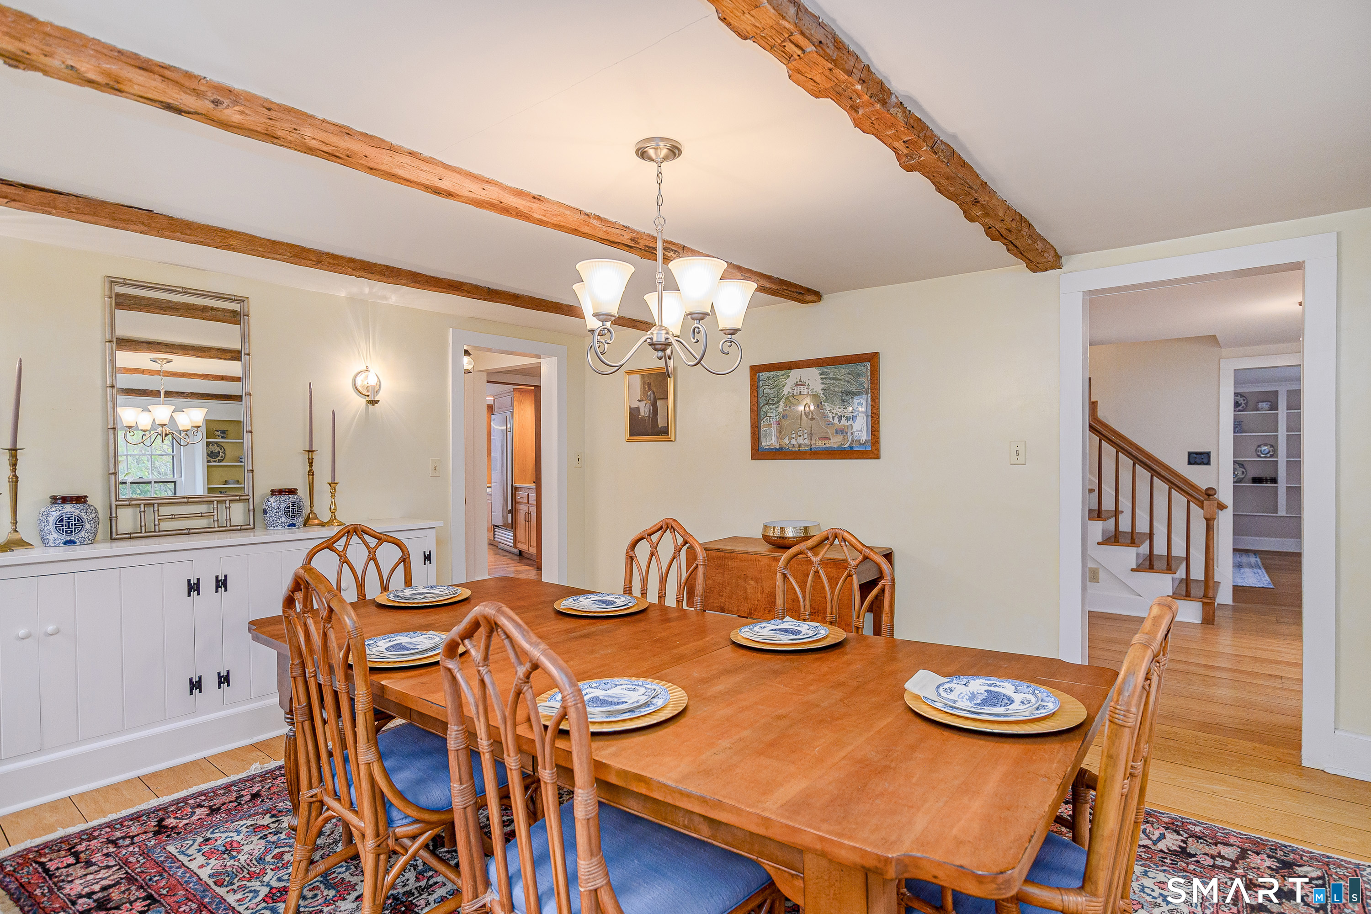
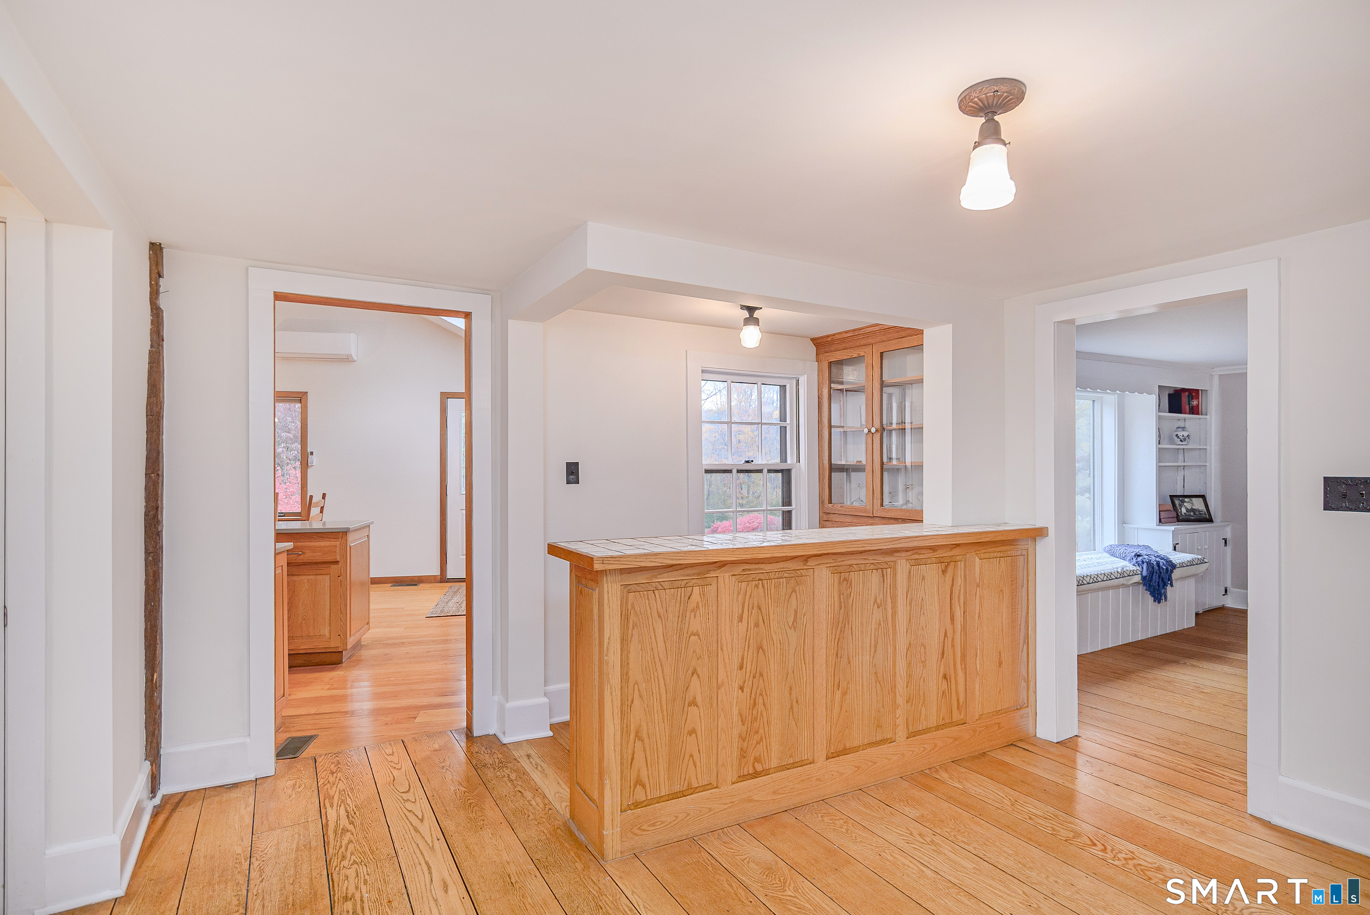
  • Dining Room (Main Level) Beams, Built-In Hutch, Built-Ins, Hardwood Floor
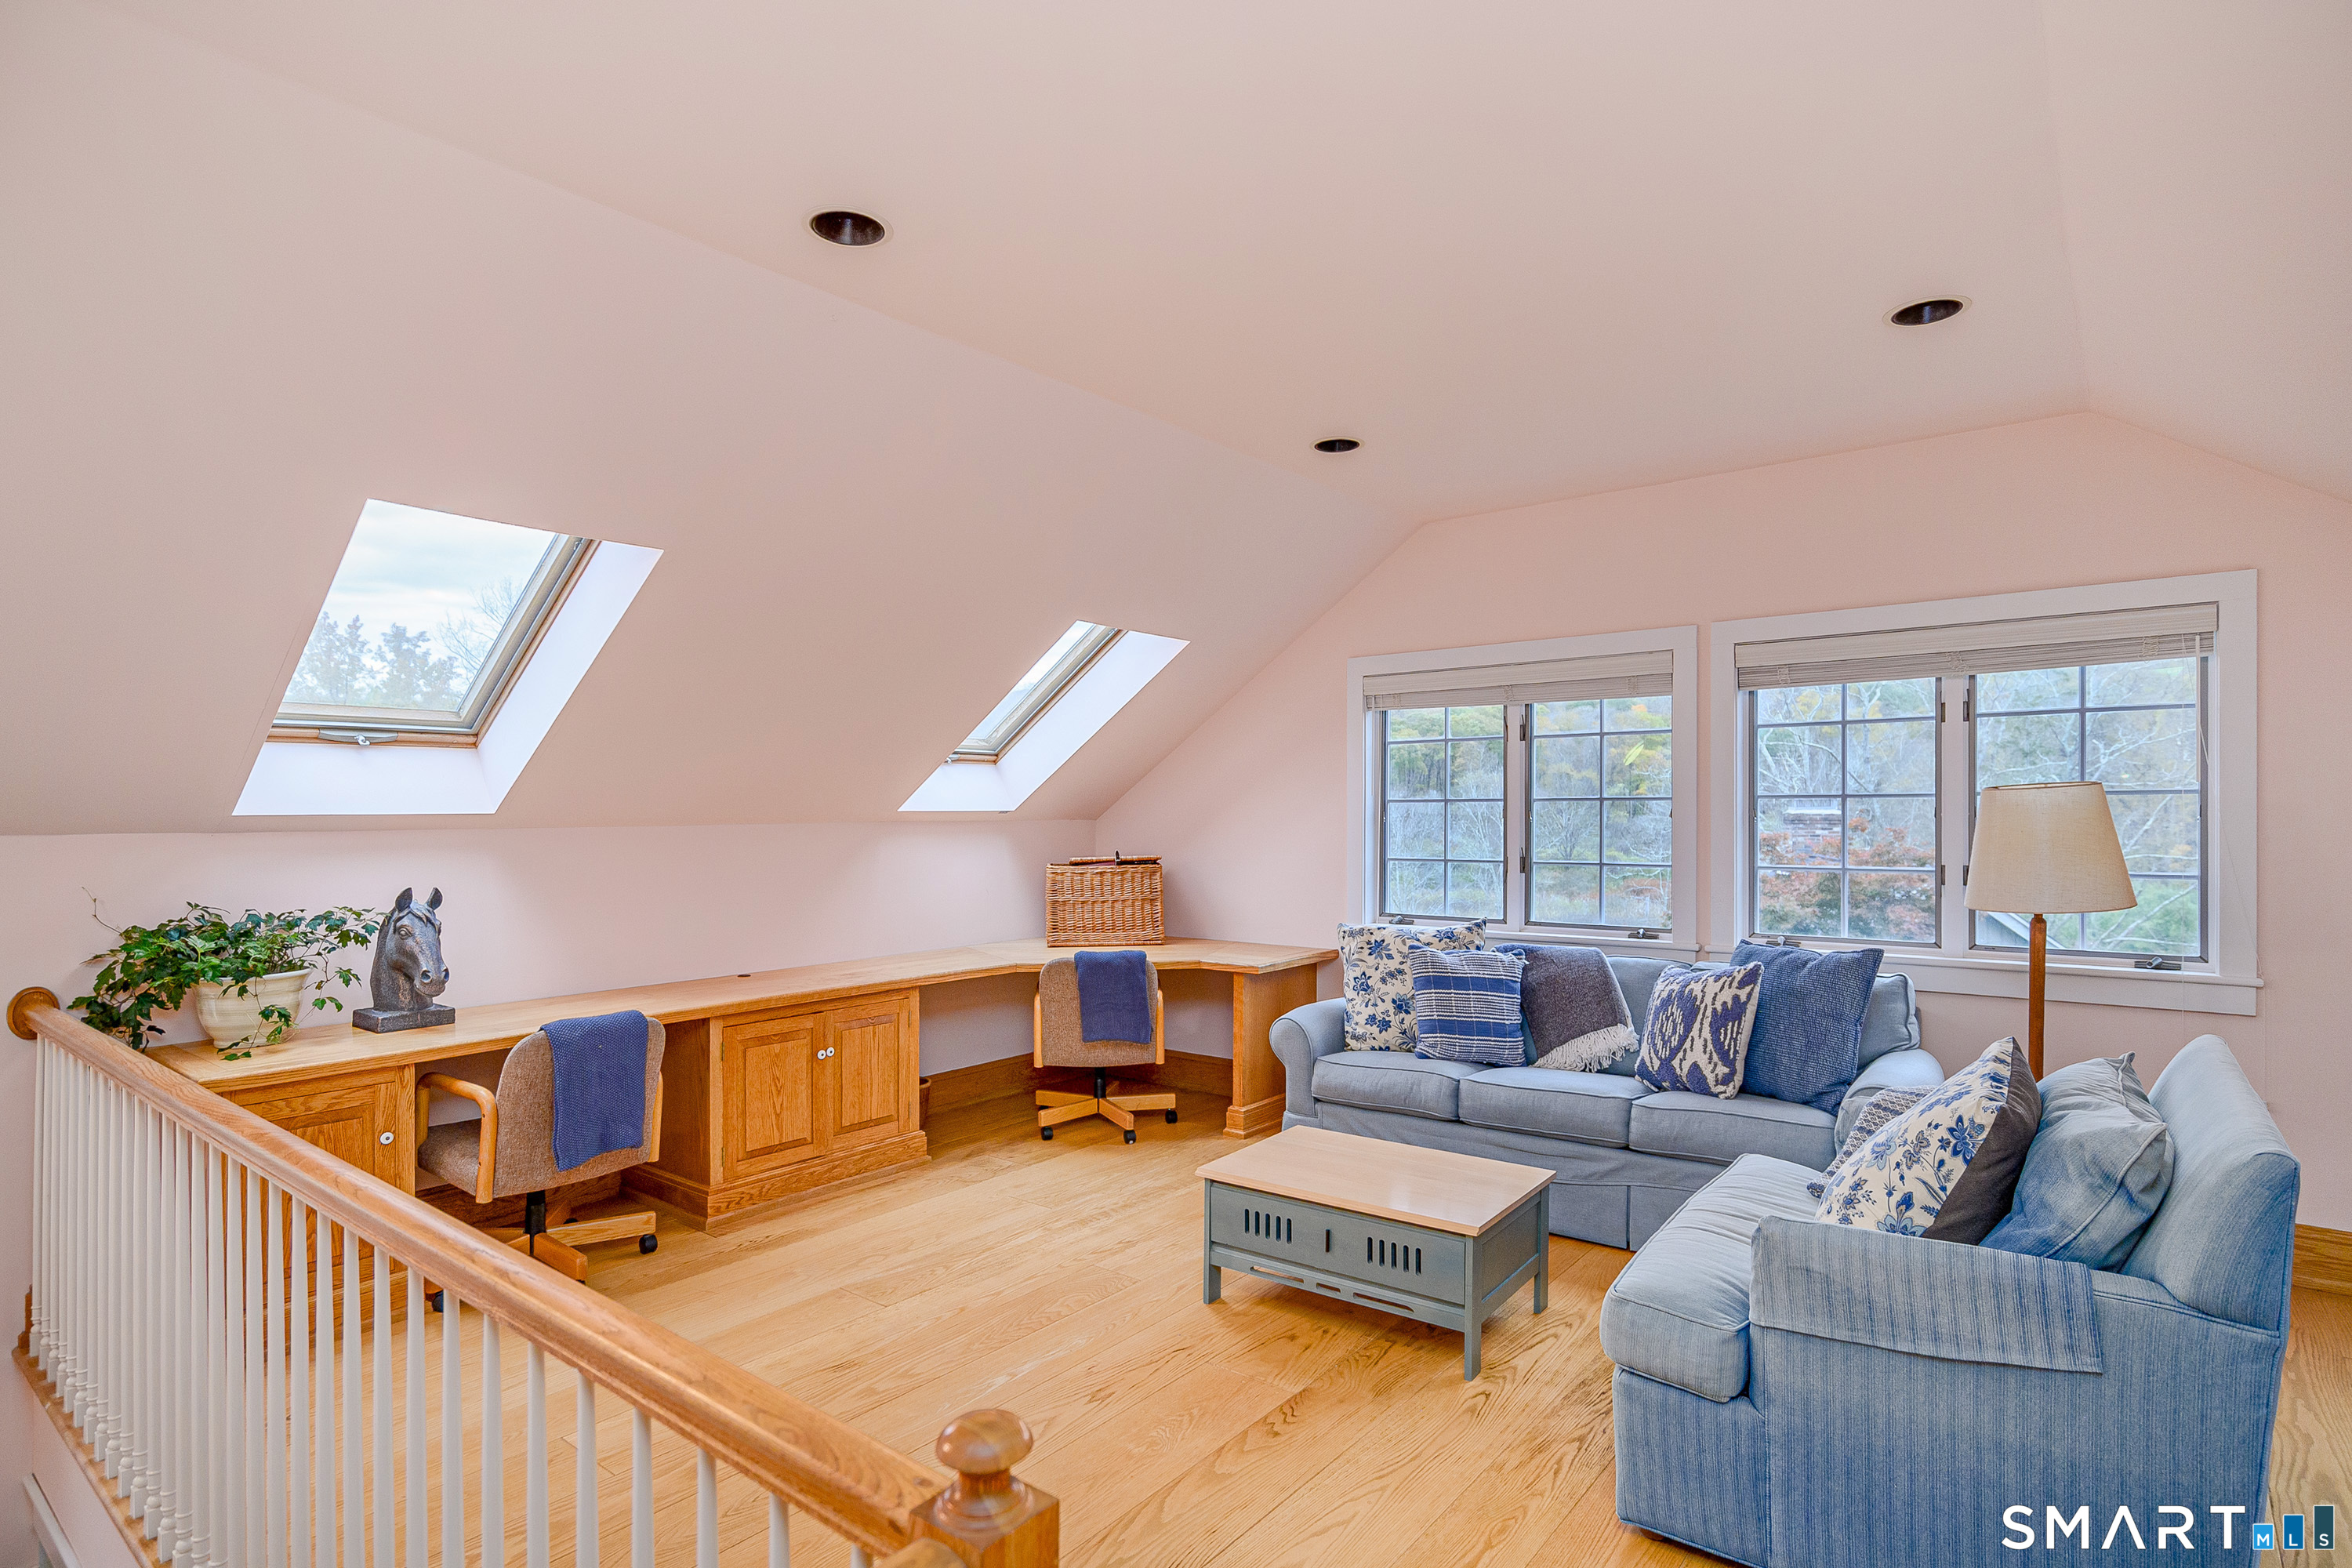
  • Loft (Upper Level) Skylight, Vaulted Ceiling, Book Shelves, Built-Ins, Hardwood Floor
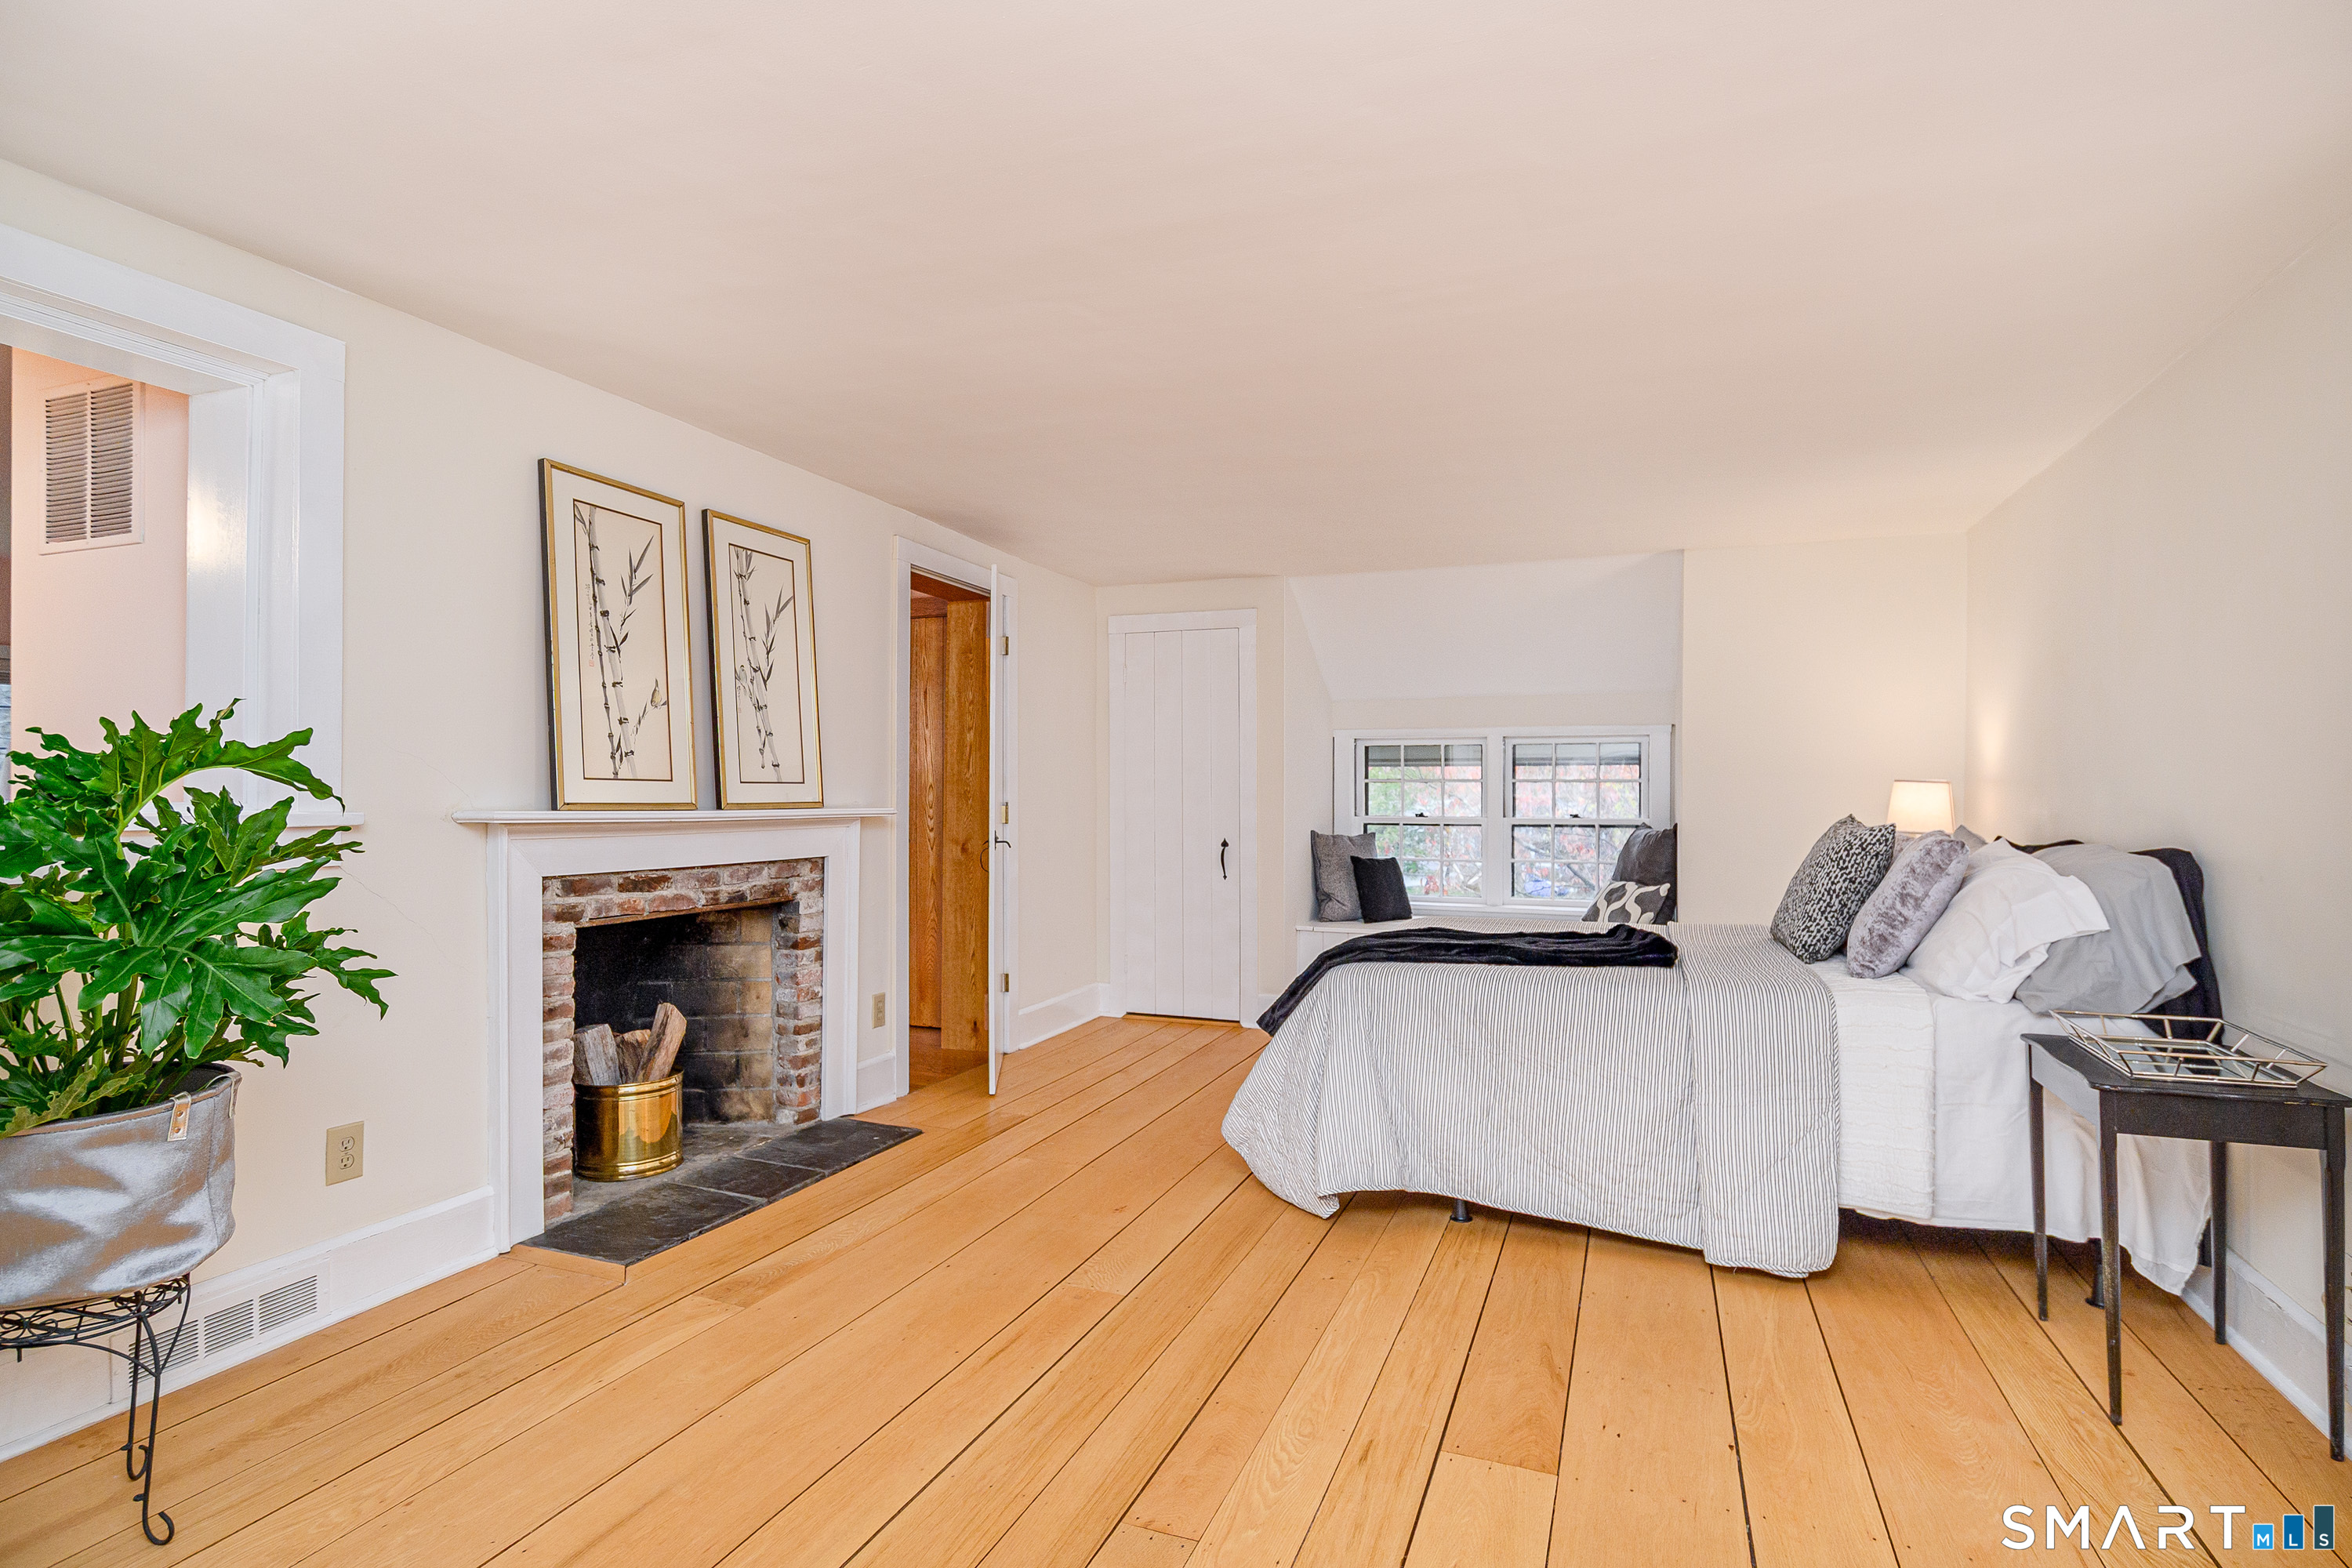
  • Primary Br Suite (Upper Level) Bedroom Suite, Fireplace, Full Bath, Hardwood Floor
  • Bedroom (Upper Level) Hardwood Floor
  • Rec/Play Room (Lower Level)
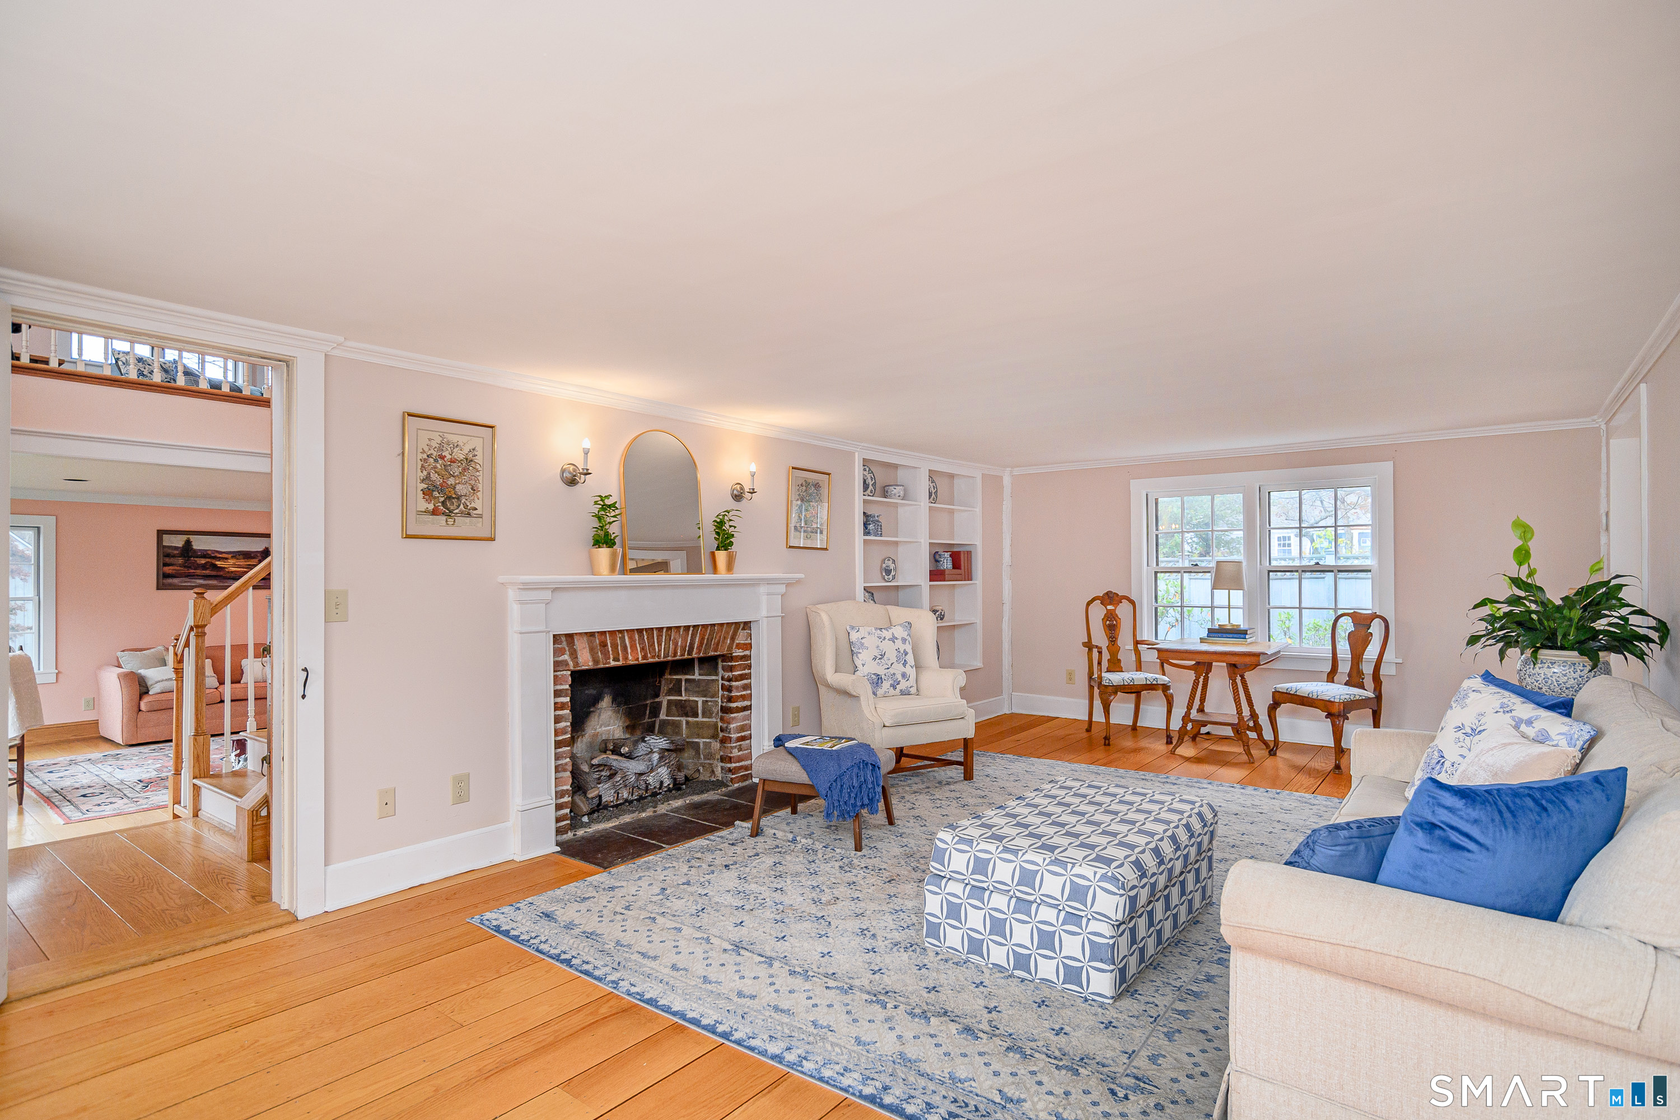
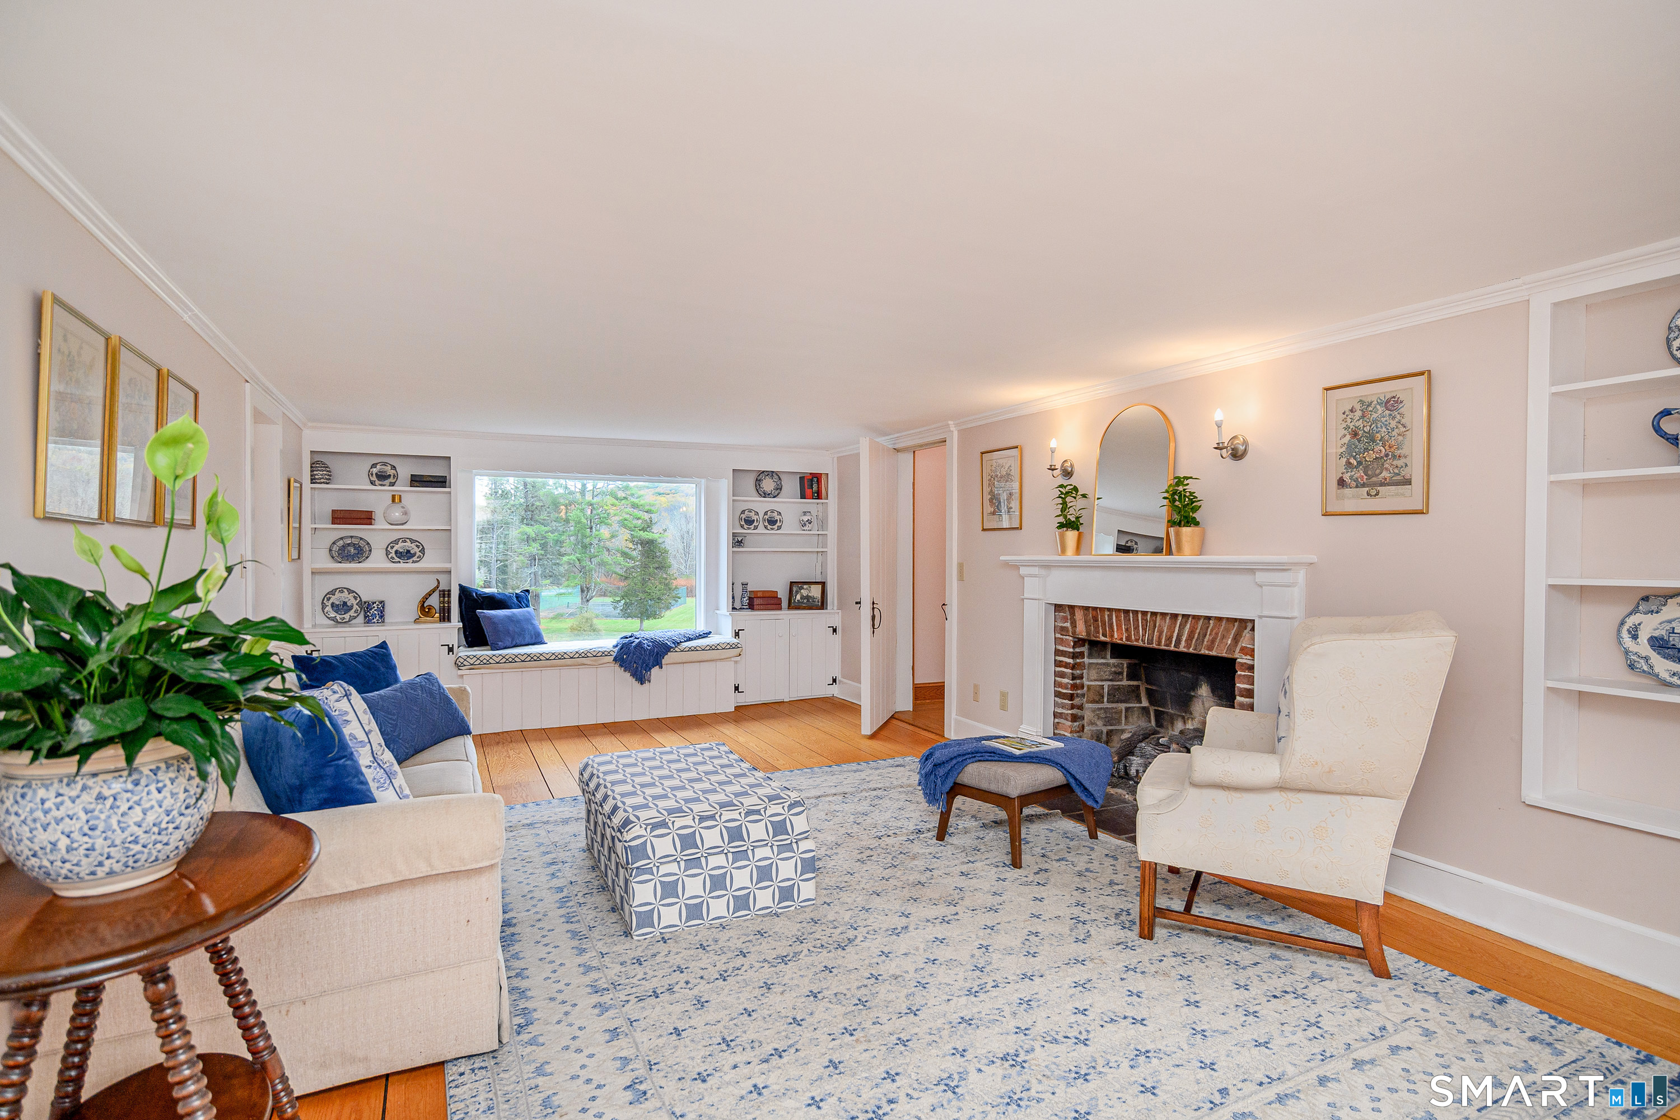
  • Living Room (Main Level) Bay/Bow Window, Built-Ins, Fireplace, Hardwood Floor
  • Bedroom (Upper Level) Hardwood Floor
  • Rec/Play Room (Main Level) Cathedral Ceiling, Balcony/Deck, Beams, Ceiling Fan, Wood Stove, Hardwood Floor
  • Great Room (Main Level) Bay/Bow Window, Cathedral Ceiling, Hardwood Floor
  • Bedroom (Upper Level) Skylight, Beams, Ceiling Fan, Hardwood Floor
  • Other Rooms Bonus room

Home Features

Heating

  • Fireplaces: 2
  • Heating: hot air, zoned
  • Heat fuel type: electric, oil, propane
  • Fuel tank: in basement

Cooling

  • Ceiling fans
  • Central air
  • Split system

Interior Features

  • Auto garage door opener
  • Cable - available

Appliances

  • Convection range
  • Wall oven
  • Microwave
  • Refrigerator
  • Freezer
  • Dishwasher

Home Automation

  • Appliances
  • Lighting
  • Thermostat(s)

Attic

  • Storage space
  • Floored
  • Walk-up

Basement

  • Full
  • Heated
  • Storage
  • Garage access
  • Interior access
  • Partially finished
  • Full with walk-out

Laundry

  • Lower level

Exterior Features

  • Balcony
  • Tennis court
  • Barn
  • Deck
  • Garden area
  • Guest house
  • Patio

Property Details

Parking

  • Garage spaces: 1
  • Under house garage
  • Driveway

Swimming Pool

  • Heated
  • Pool house
  • Vinyl
  • In ground pool

Waterfront

  • View

Lot Details

  • Lot surface: 7.97 acres
  • Some wetlands
  • Lightly wooded
  • Level lot
  • Water view
  • Open lot

Driveway

  • Private
  • Paved

Utilities

  • Water: private well
  • Sewage: septic

Near-by Amenities

  • Basketball court
  • Golf course
  • Lake
  • Library
  • Park
  • Tennis courts

Construction Details

Style
barn

Construction year
1948

Exterior Siding
vertical siding

Foundation
masonry

Roof
asphalt shingle


Area & Town

This home is located in South Sherman neighborhood, in the town of Sherman.

Finance & Listing Info

Status Active
Listing date September 23, 2026
List price $ 1,099,000
Current price $ 1,099,000
Tax amount $ 8,330
Tax year july 2025-june 2026
MLS ID #24207822
List Agent Ginny Gordon-O’Neill
List Office William Raveis Real Estate

6 Brinsmade Lane Home Photos

Because we love Fairfield County!

© Copyright 1999 - 2026 Dagny's LLC. - 20 Windy Ridge Place Wilton, CT 06897 - Terms & Conditions