About the Home
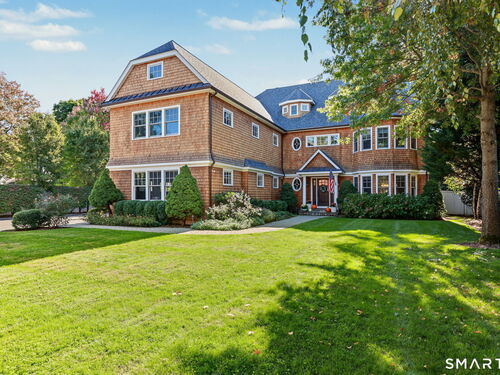
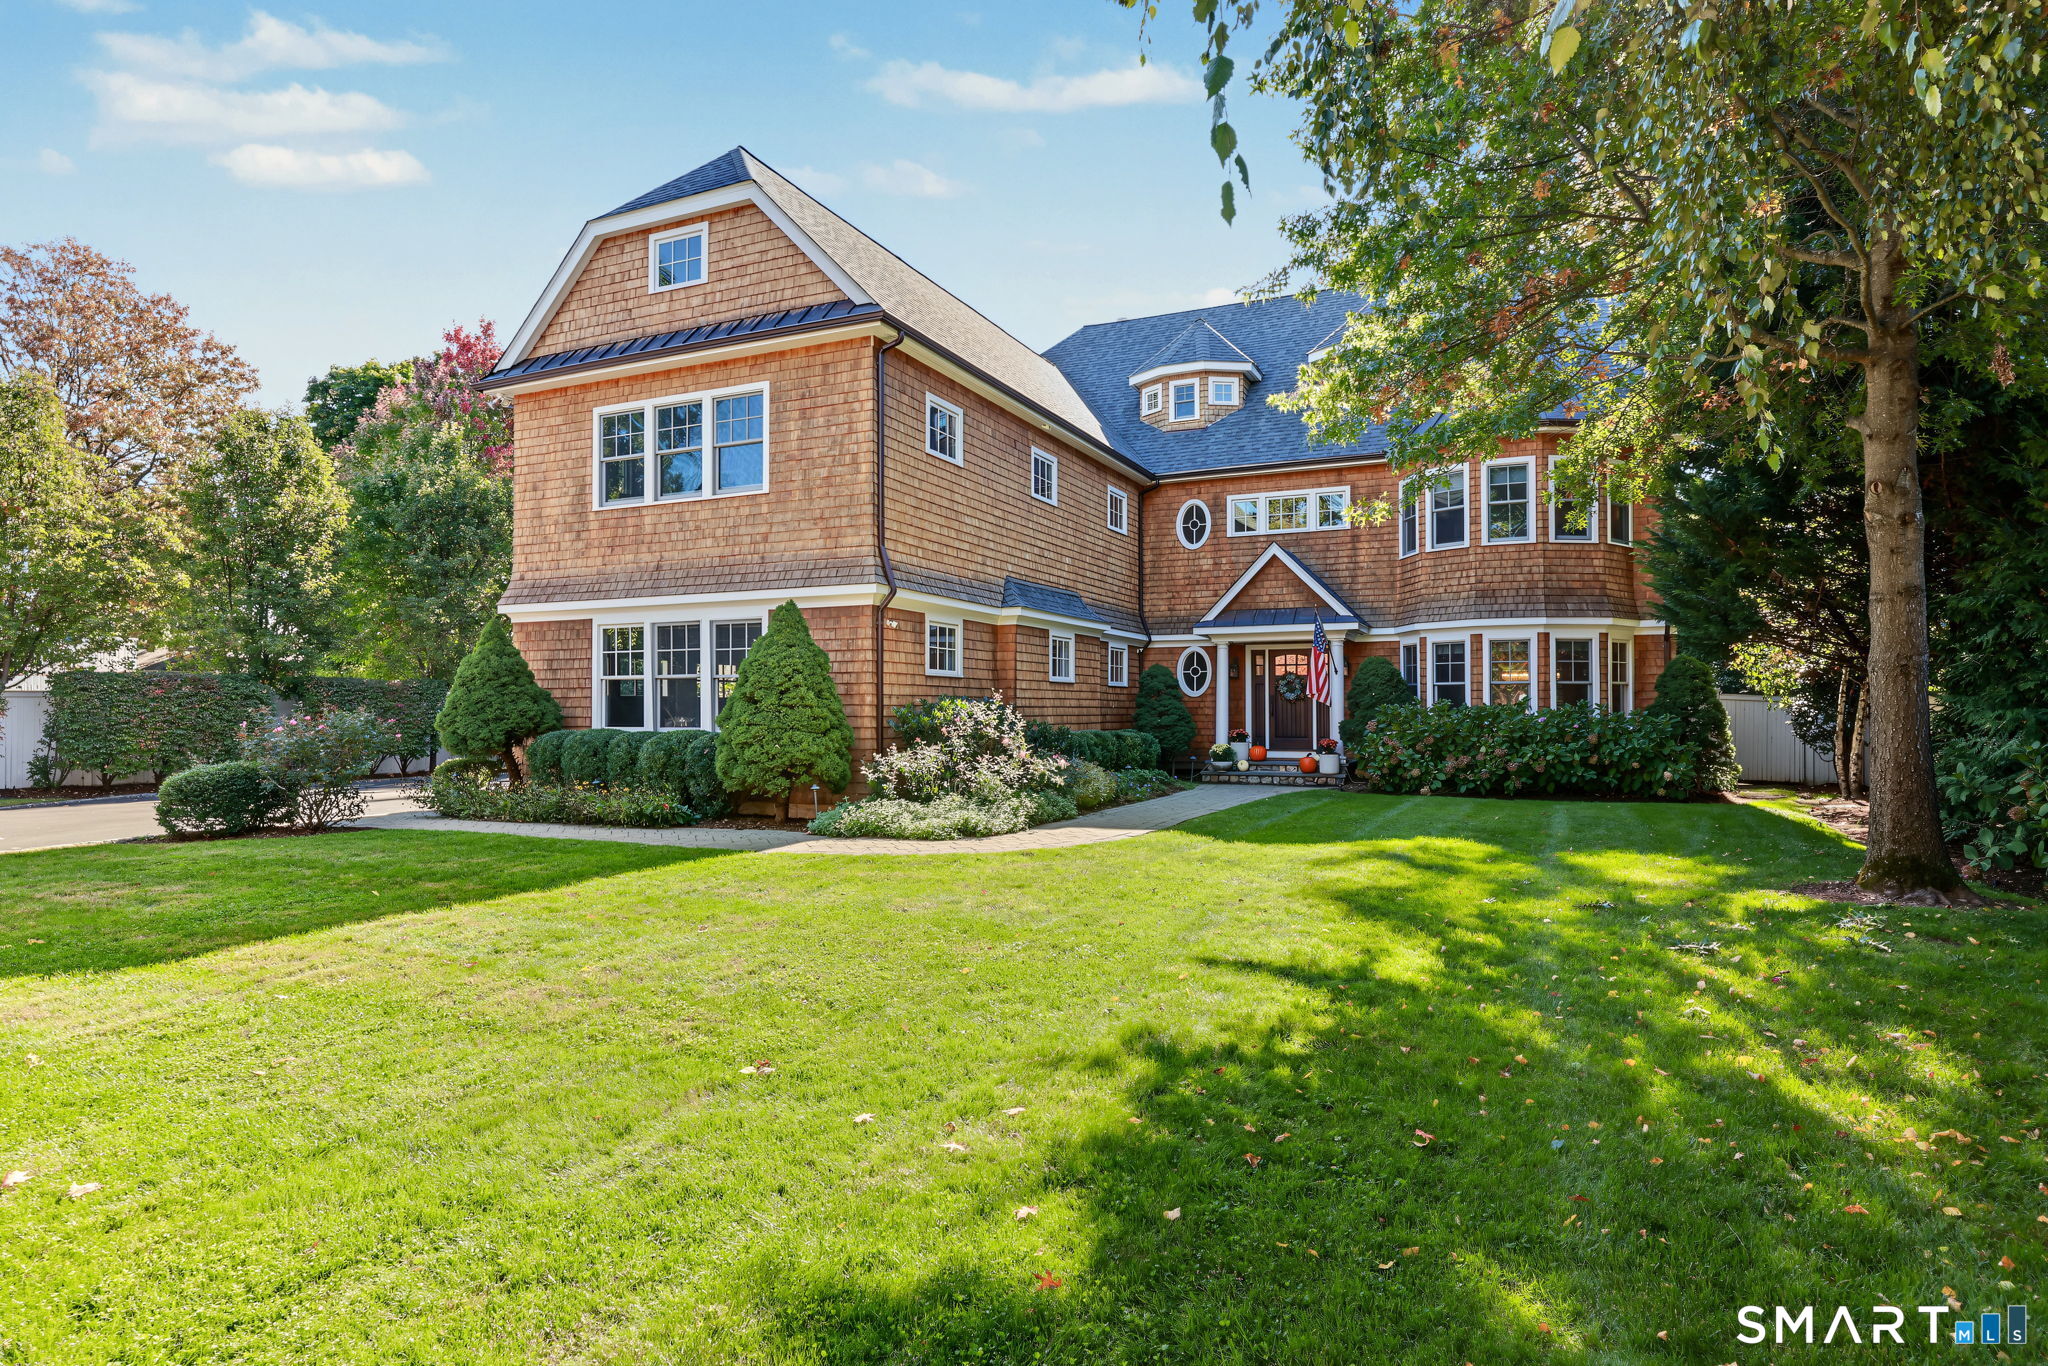
Situated within the private Davenport Point waterfront association, this classic shingle-style Colonial offers 5,745 sq. ft. on .42 acres, with five bedrooms, four full and two half baths, and a three-car garage. High ceilings, custom millwork, hardwood floors, and two indoor fireplaces complement gracious living and dining rooms. The eat-in kitchen features granite countertops and a center island. Upstairs, two distinct wings offer privacy, including a spacious primary suite with two walk-in closets. A finished third-floor recreation room adds flexibility. French doors open to a stone terrace with an outdoor fireplace and built-in spa, framed by mature landscaping. Enjoy association beach and dock access on Long Island Sound, minutes from Old Greenwich Village, Stamford, and Metro-North.
Rooms & Interior
Room Details
-
Bedroom (Upper Level)
Jack & Jill Bath
-
Dining Room (Main Level)
-
Bedroom (Upper Level)
Jack & Jill Bath
-
Primary Bath (Upper Level)
Double-Sink
-
Jack & Jill Bath (Upper Level)
Full Bath
-
Bedroom (Upper Level)
Jack & Jill Bath
-
Den (Main Level)
Fireplace
-
Bedroom (Upper Level)
Jack & Jill Bath
-
Jack & Jill Bath (Upper Level)
Double-Sink
-
Full Bath (Upper Level)
On 3rd Floor
-
Living Room (Main Level)
-
Half Bath (Main Level)
-
Primary Br Suite (Upper Level)
Balcony/Deck, Fireplace, Full Bath, Walk-In Closet
-
Great Room (Upper Level)
Balcony/Deck, On 3rd Floor
-
Kitchen (Main Level)
-
Half Bath (Main Level)
-
Other Rooms
Foyer
Home Features
Heating
- Fireplaces: 2
- Heating: hot air
- Heat fuel type: natural gas
Appliances
- Refrigerator
- Freezer
- Washer
- Dryer
Attic
- Partially finished
- Walk-in
Property Details
Parking
- Garage spaces: 3
- Attached garage
- Paved
- Driveway
Waterfront
- Walk to water
- Beach rights
- Association required
Lot Details
- Lot surface: 0.42 acres
- Fence - wood
- Fence - partial
Utilities
- Water: public water connected
- Sewage: pub. sewer connected
Construction Details
- Style
- colonial
- Construction year
- 2007
- Exterior Siding
- shingle, clapboard
- Foundation
- concrete
- Roof
- asphalt shingle, gable
- Private Community -
Davenport Point
- Style
- cape cod, colonial, contemporary, modern, victorian
- Waterfront
- on L.I. Sound / private dock / boat ramp
read more
Area & Town
This home is located in Waterside neighborhood, in the town of Stamford.
- $870K med. price
- 7 homes for sale
- $729K med. price
- 292 homes for sale
Finance & Listing Info
| Status |
Coming soon |
| Listing date |
November 04, 2026 |
| List price |
$ 2,495,000 |
| Current price |
$ 2,495,000 |
| Tax amount |
$ 34,580 |
| Tax year |
july 2025-june 2026 |
| MLS ID |
#24219015 |
| List Agent |
Elizabeth Levison |
| List Office |
Compass Connecticut, LLC |
(c) 2026 Based on information provided to and compiled by the Smart MLS, Inc.
59 Davenport Drive
Home Photos