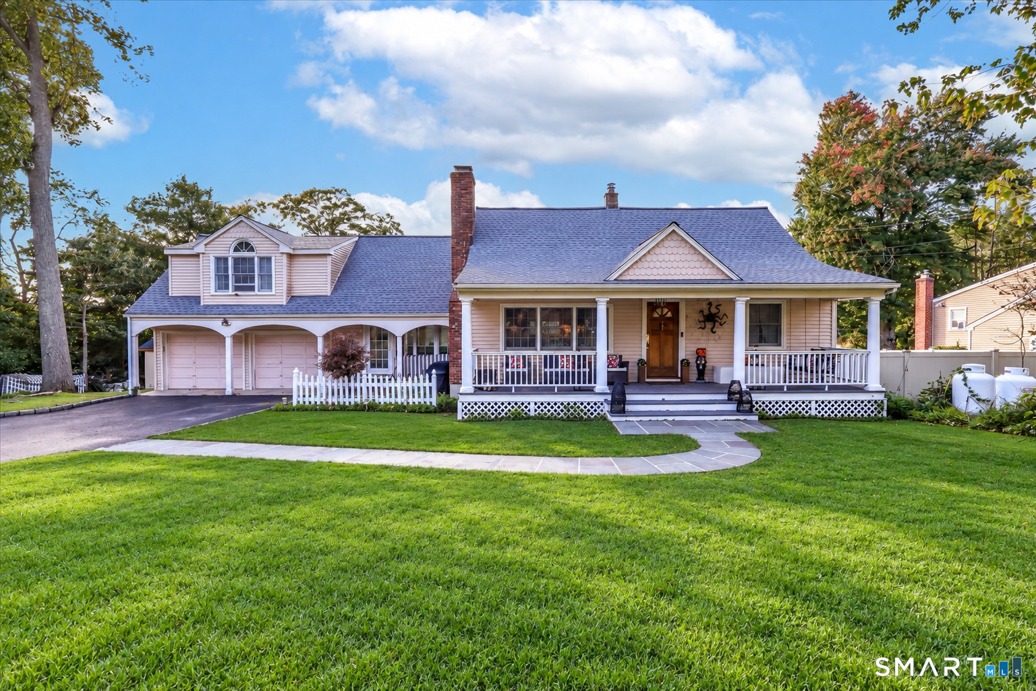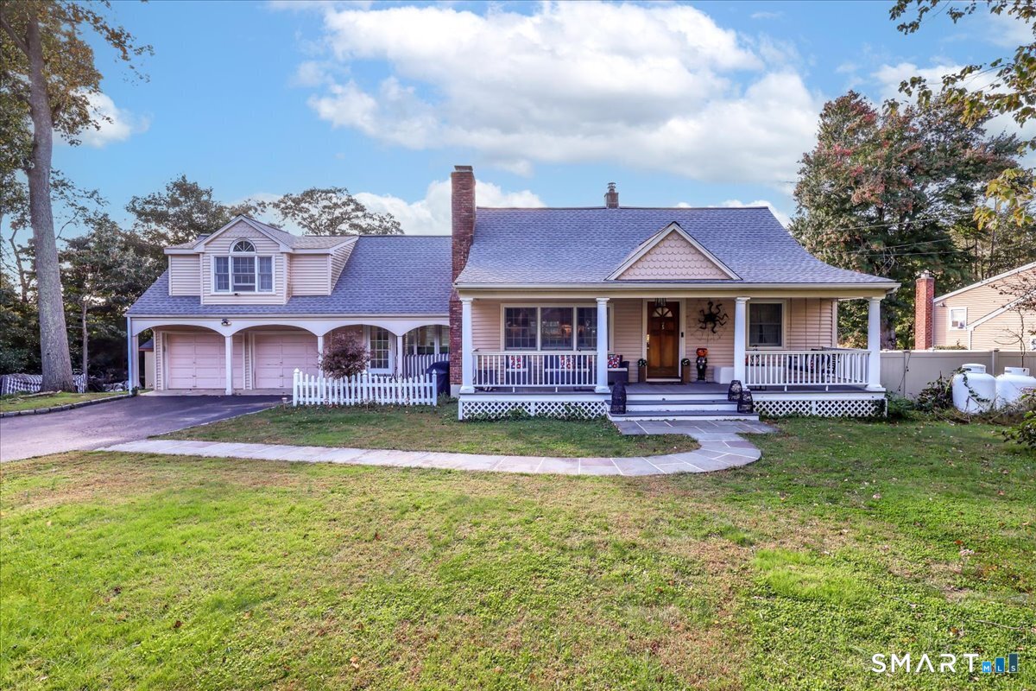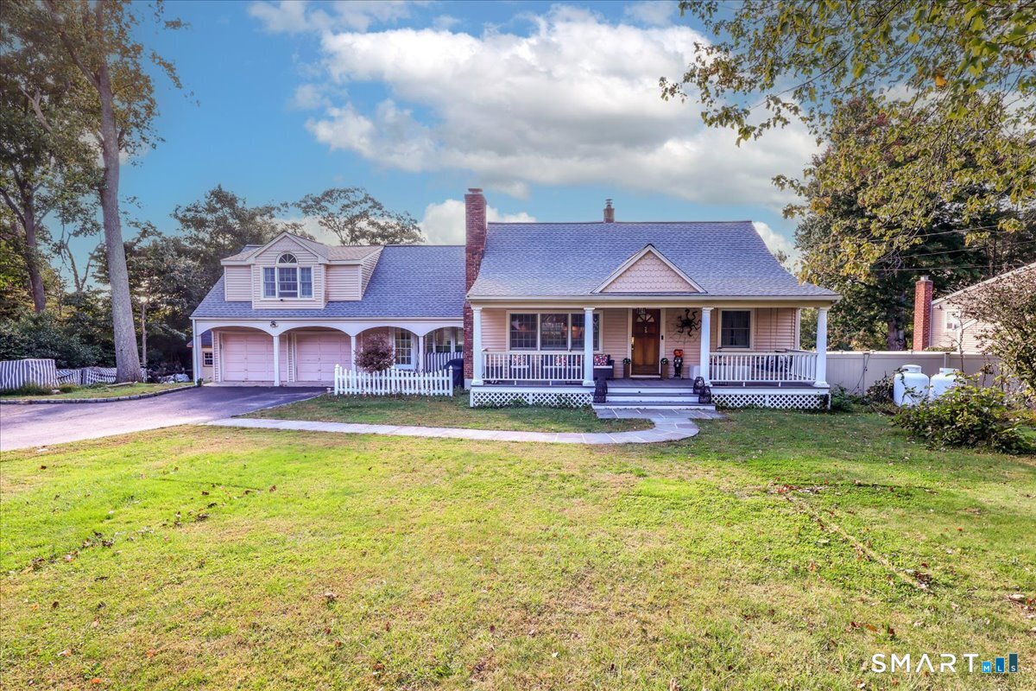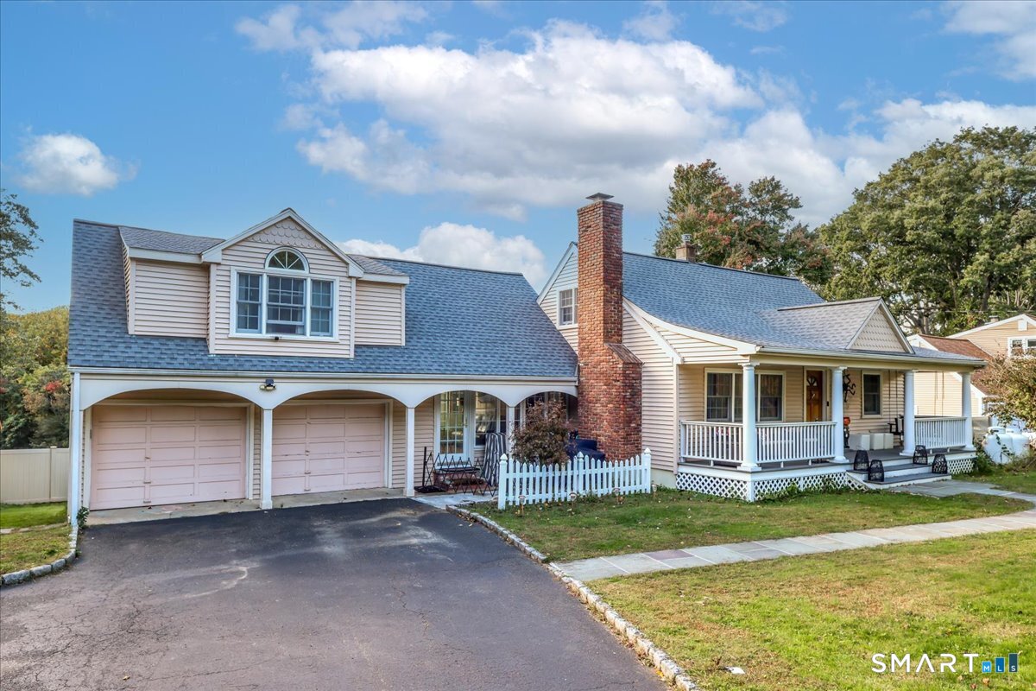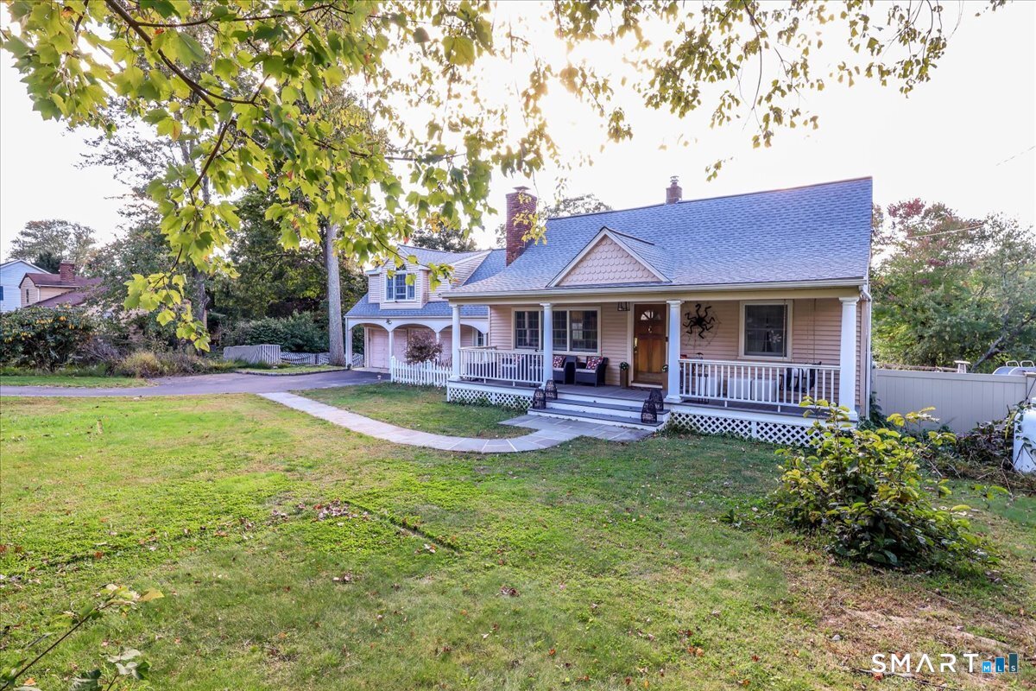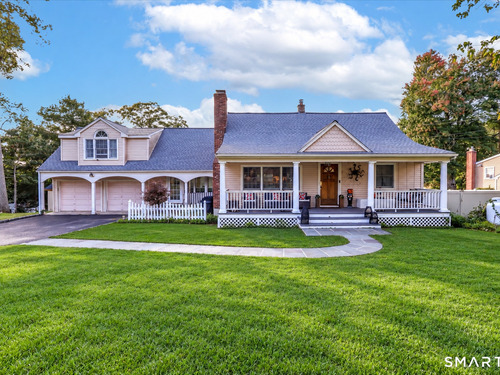
59 Creeping Hemlock Dr Norwalk, CT, 06851

single family home
$ 899,900 For Sale Active Oct 7, 2026
  • 4 beds
  • 3 baths
  • 2,346 sq ft
  • 1957 year built
  • in ground pool
  • 2 cars garage

About the Home

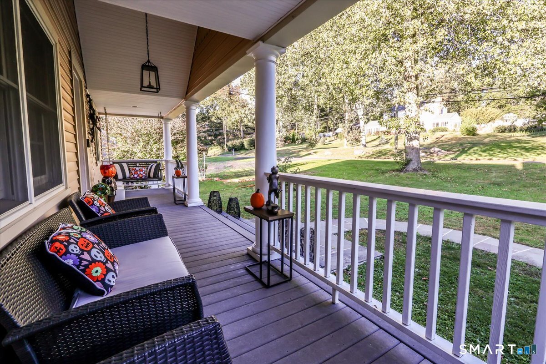
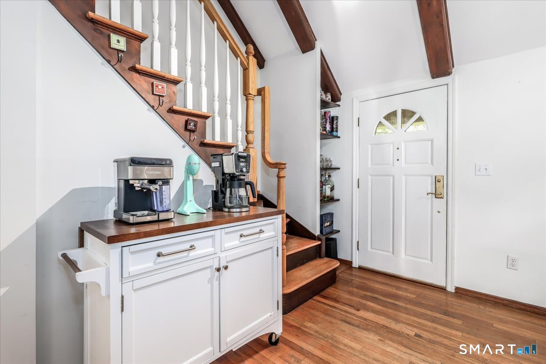
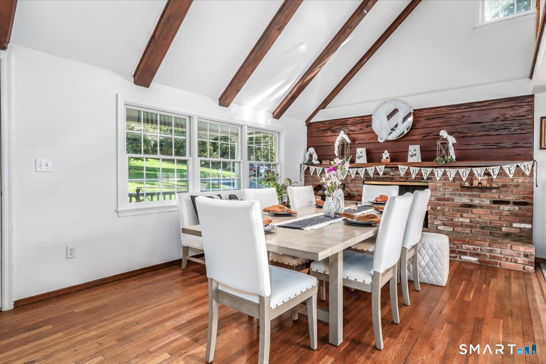
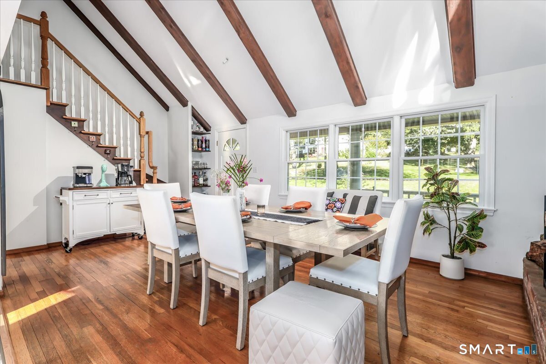
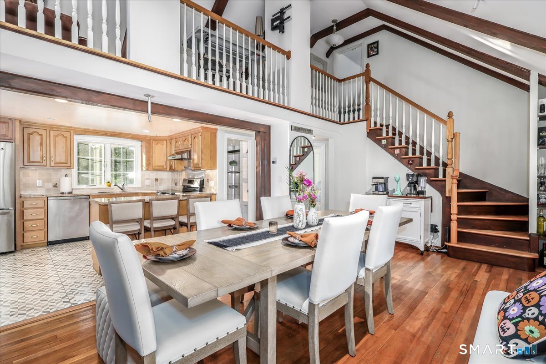
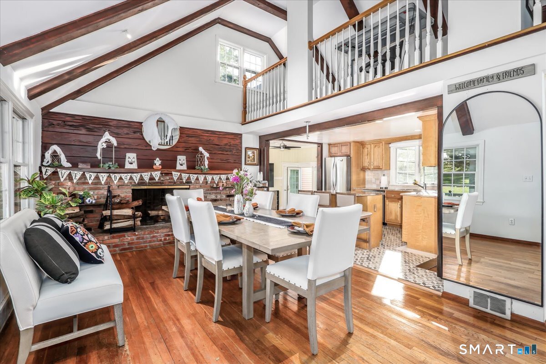
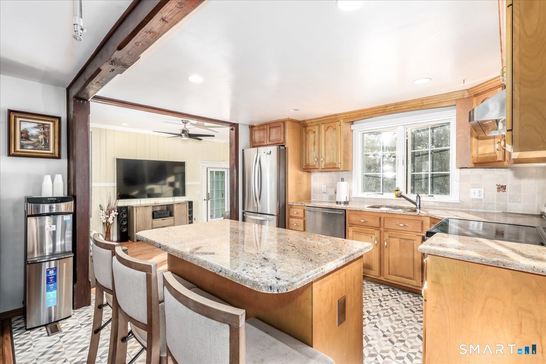
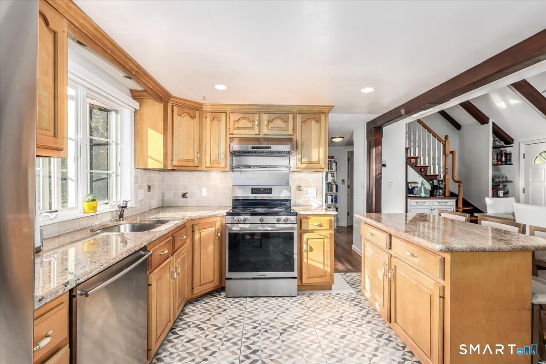
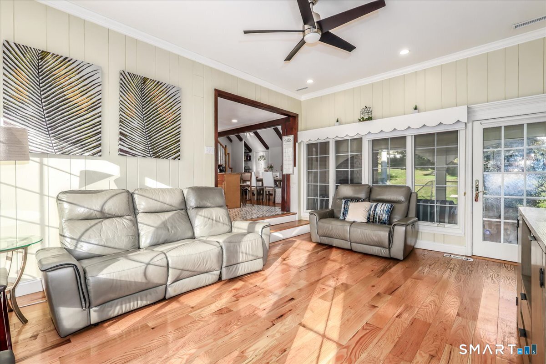
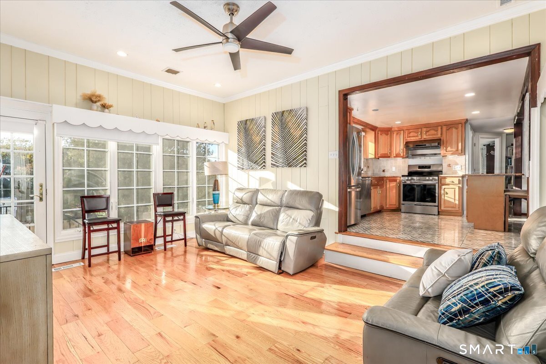
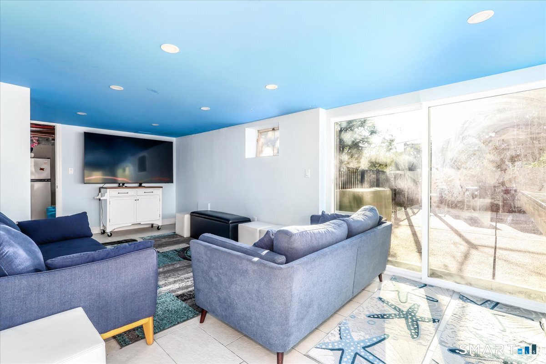
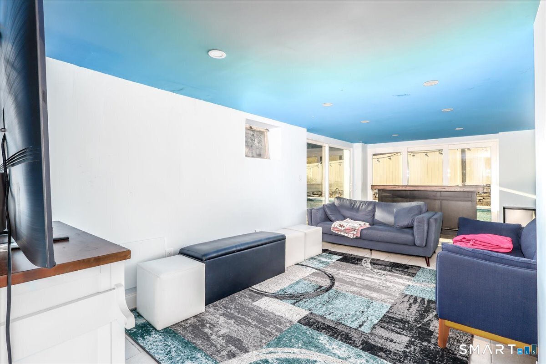
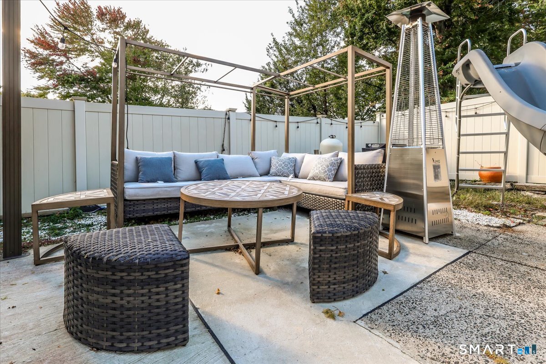
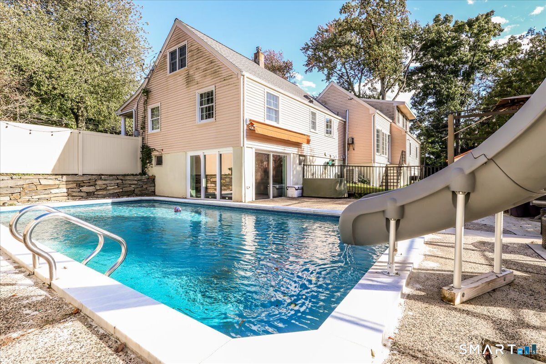
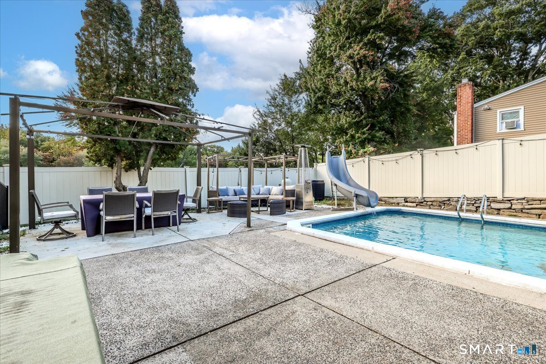
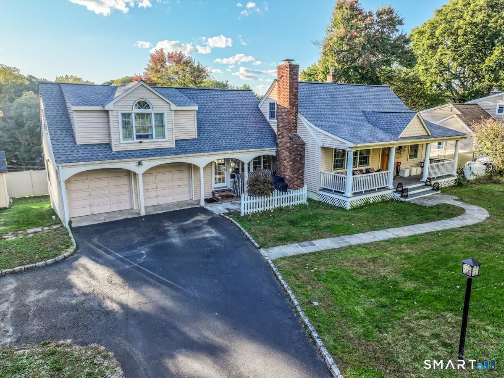
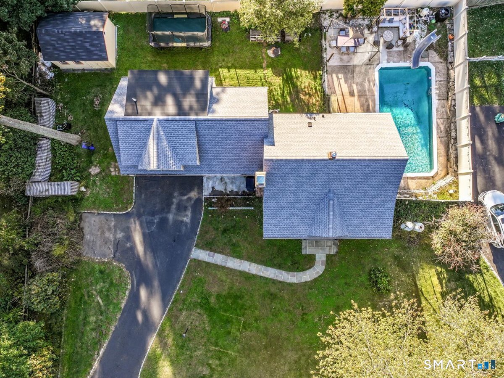
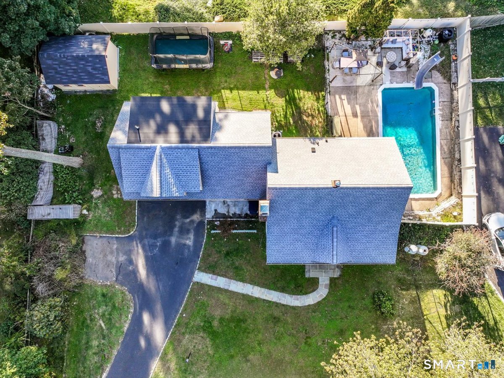
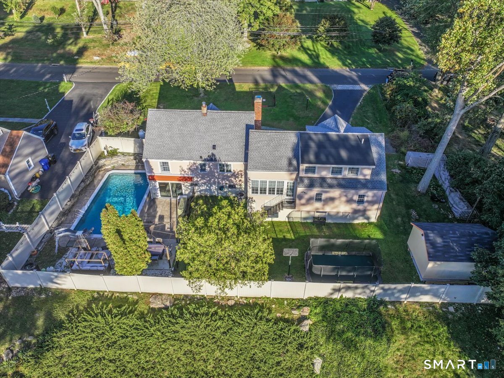
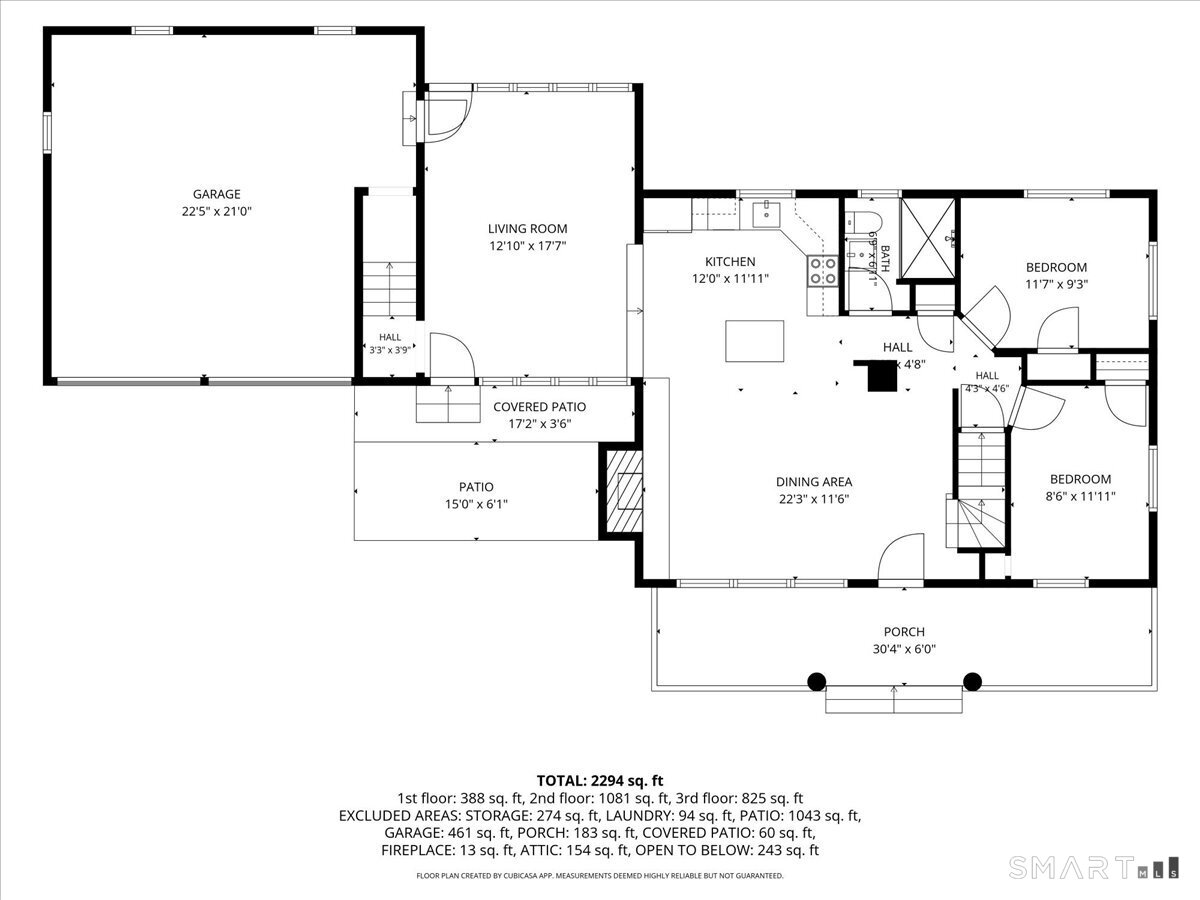
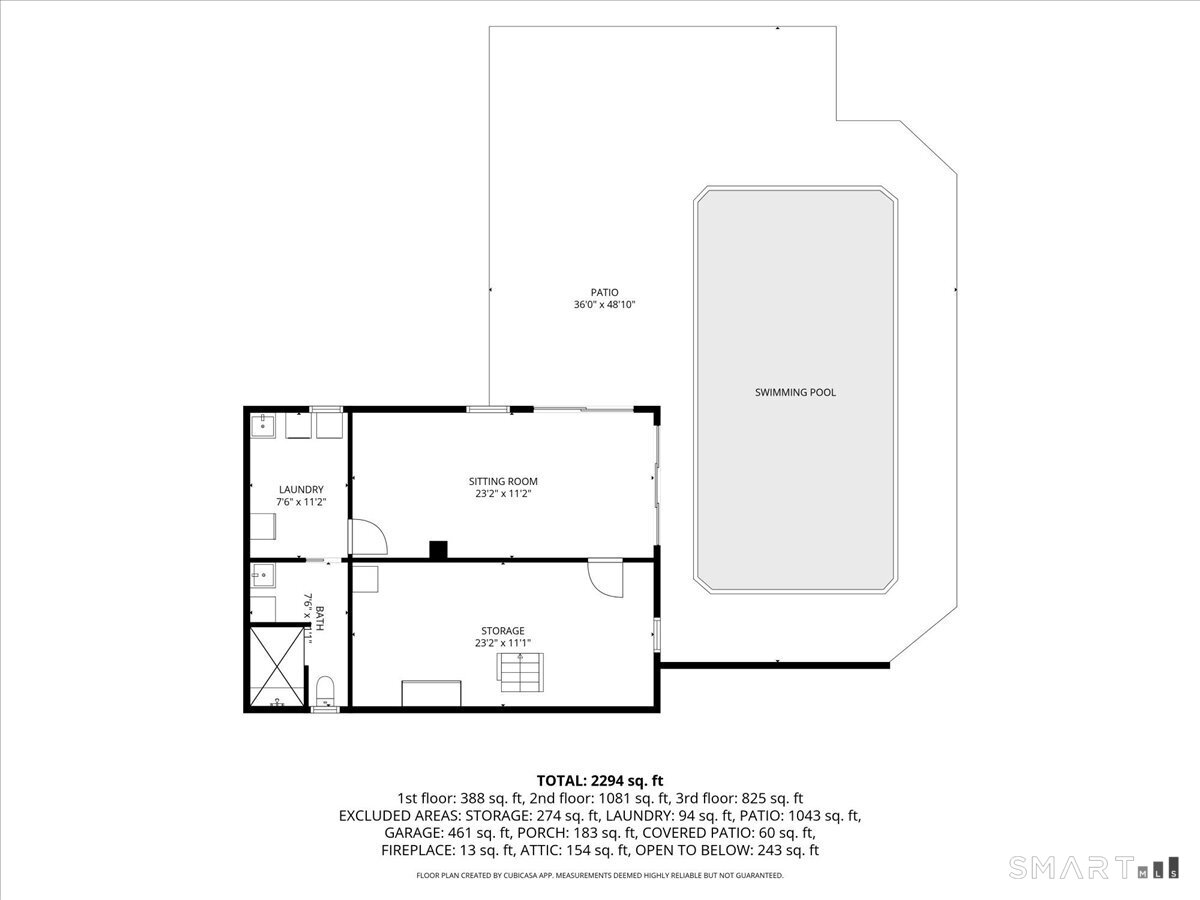
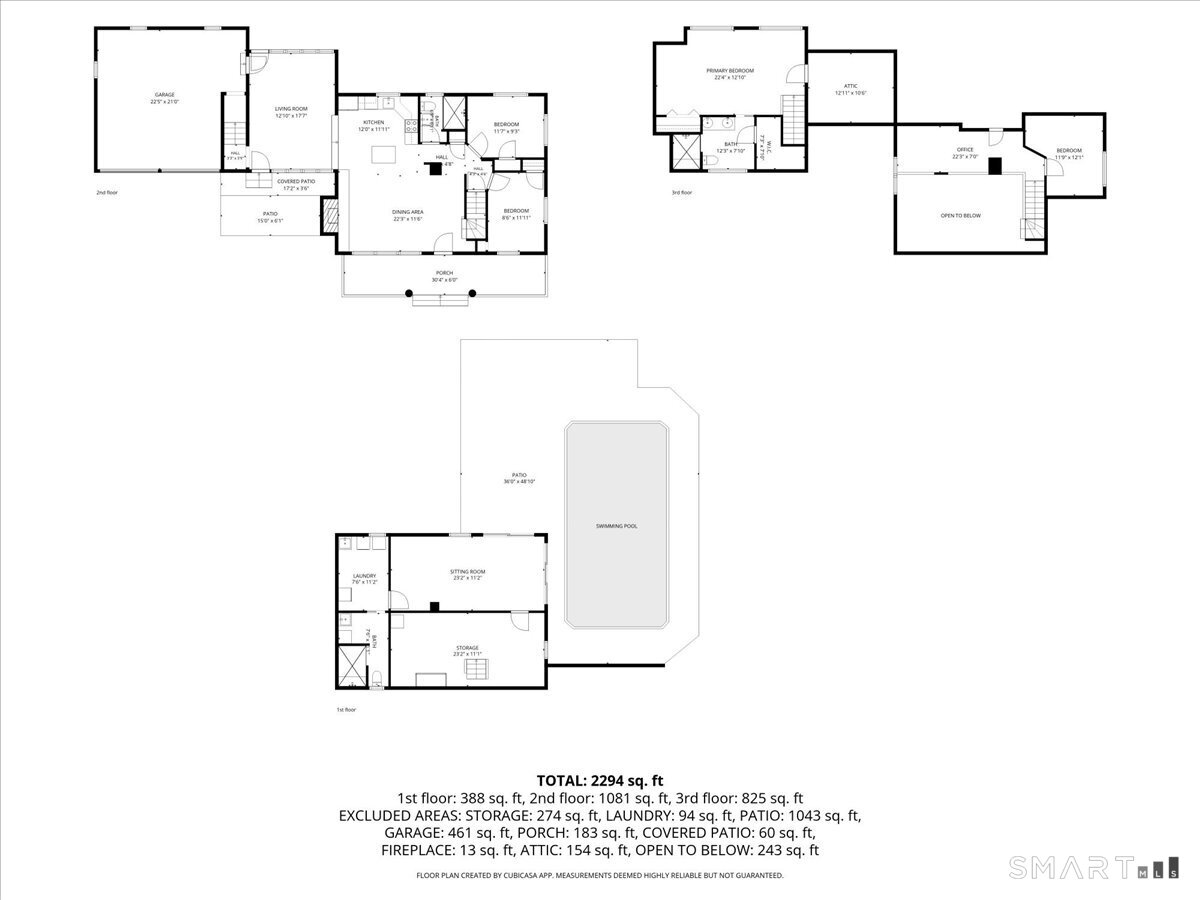
Set on a quiet street in the desirable Cranbury neighborhood, this beautifully maintained 4-bedroom, 3 full bath home offers a wonderful blend of comfort, updates, and flexible living space. The main level features hardwood floors, a welcoming living room, dining room with fireplace, and a spacious kitchen with granite countertops, stainless steel appliances, and abundant cabinetry. The home is filled with natural light and includes updated bathrooms and a partially finished lower level ideal for a family room, home office, gym, recreation area, or guests. The lower level walks out to a large patio and private in-ground pool featuring new marble coping, a newer pool pump motor, and pool heater. Major improvements include a new roof, high-efficiency heating and cooling systems, conversion from oil to propane, updated mechanicals, enhanced air filtration, new hot water system, and smart thermostat. Conveniently located near shopping, restaurants, parks, golf, Route 7, and the Merritt Parkway, this Cranbury home offers plenty of space to enjoy both indoors and out.

Rooms & Interior

4 bedrooms beds
3 full baths
2,346 square feet sq ft

Room Details

  • Living Room (Main Level) 9 ft+ Ceilings, Ceiling Fan, Patio/Terrace, Hardwood Floor
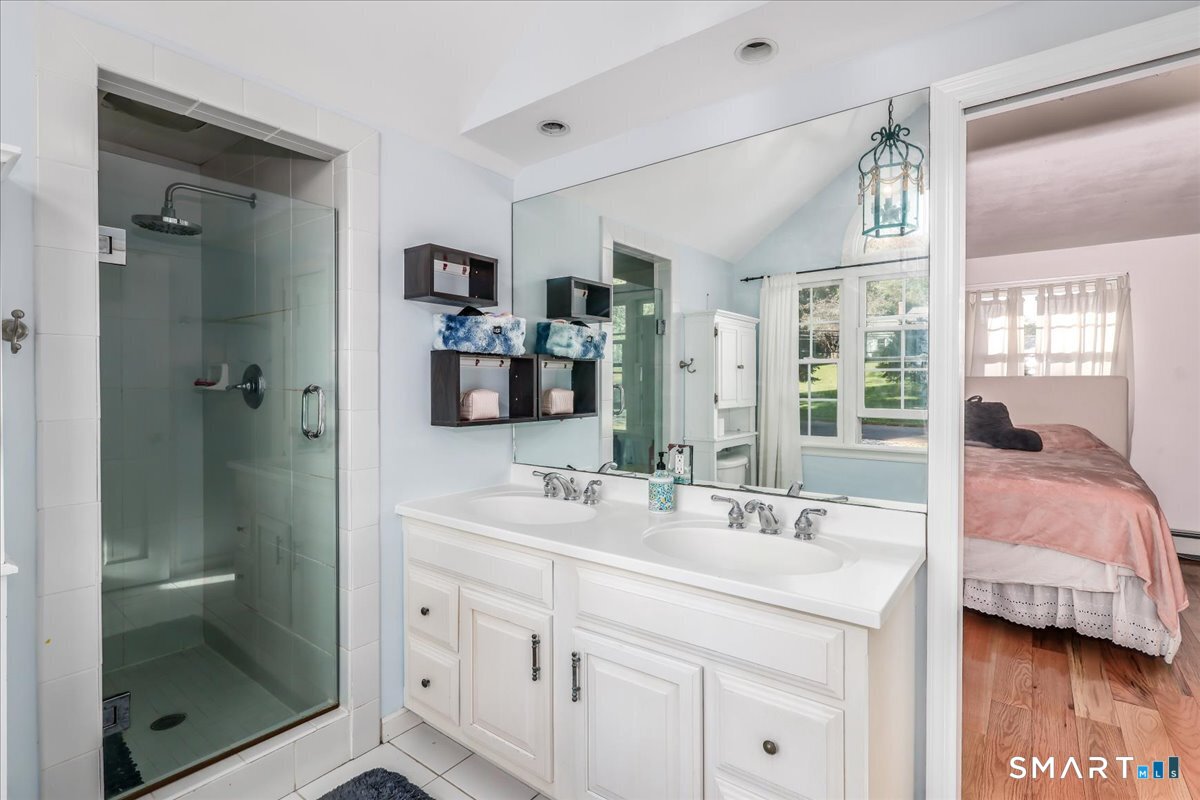
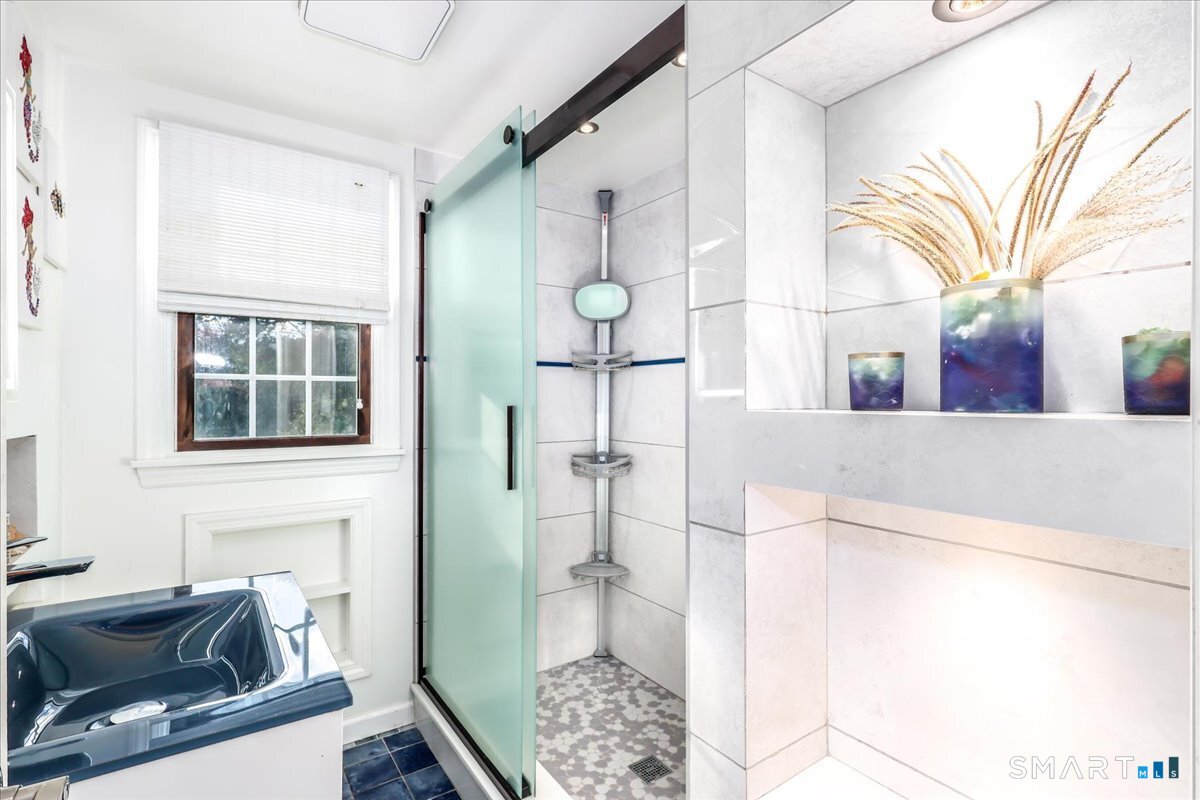
  • Full Bath (Main Level) Remodeled, Stall Shower, Tile Floor
  • Family Room (Lower Level) Patio/Terrace, Sliders, Tile Floor
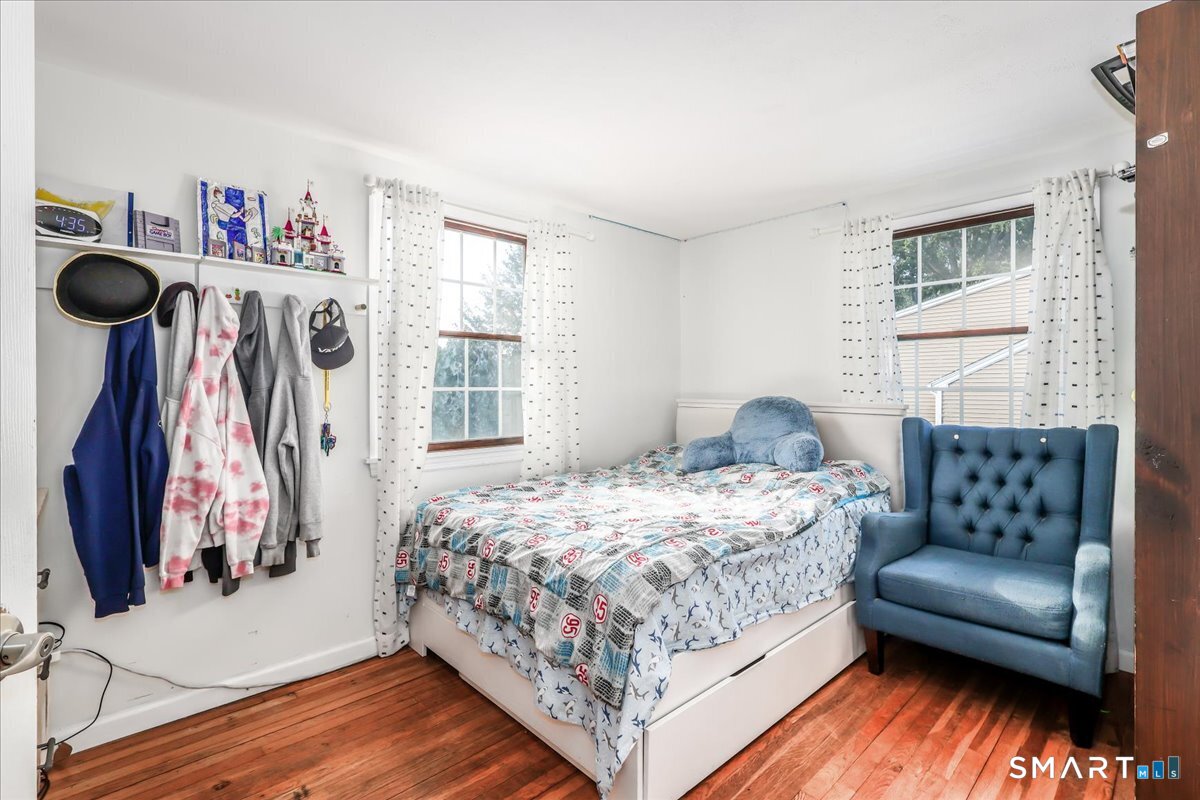
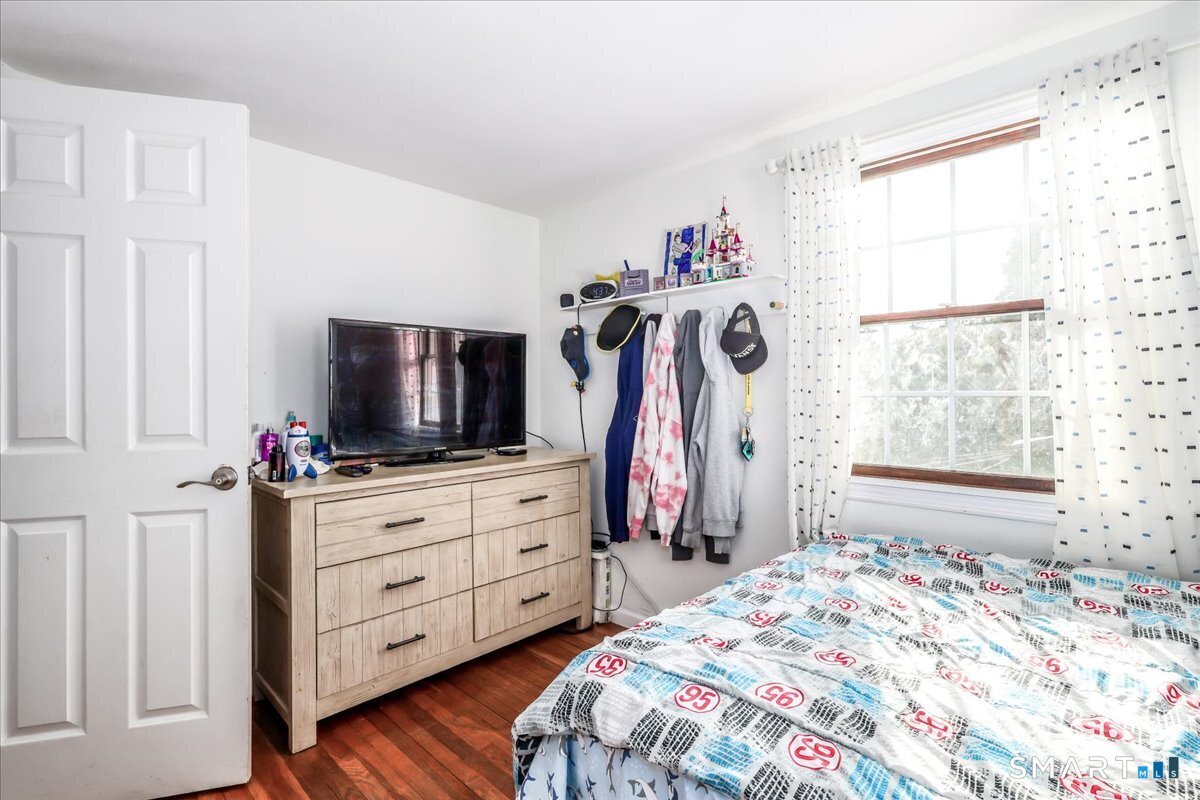
  • Bedroom (Main Level) Hardwood Floor
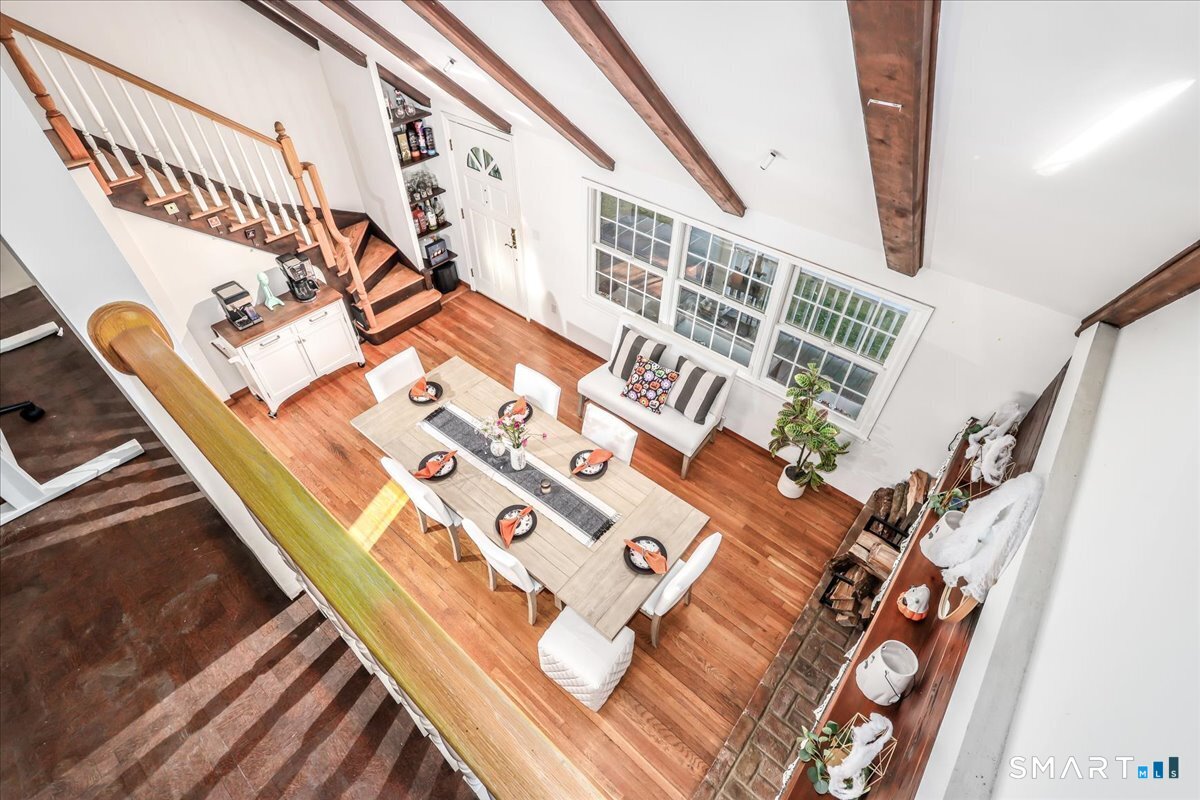
  • Dining Room (Main Level) Cathedral Ceiling, Beams, Built-Ins, Fireplace, Hardwood Floor
  • Kitchen (Main Level) Granite Counters, Island, Tile Floor
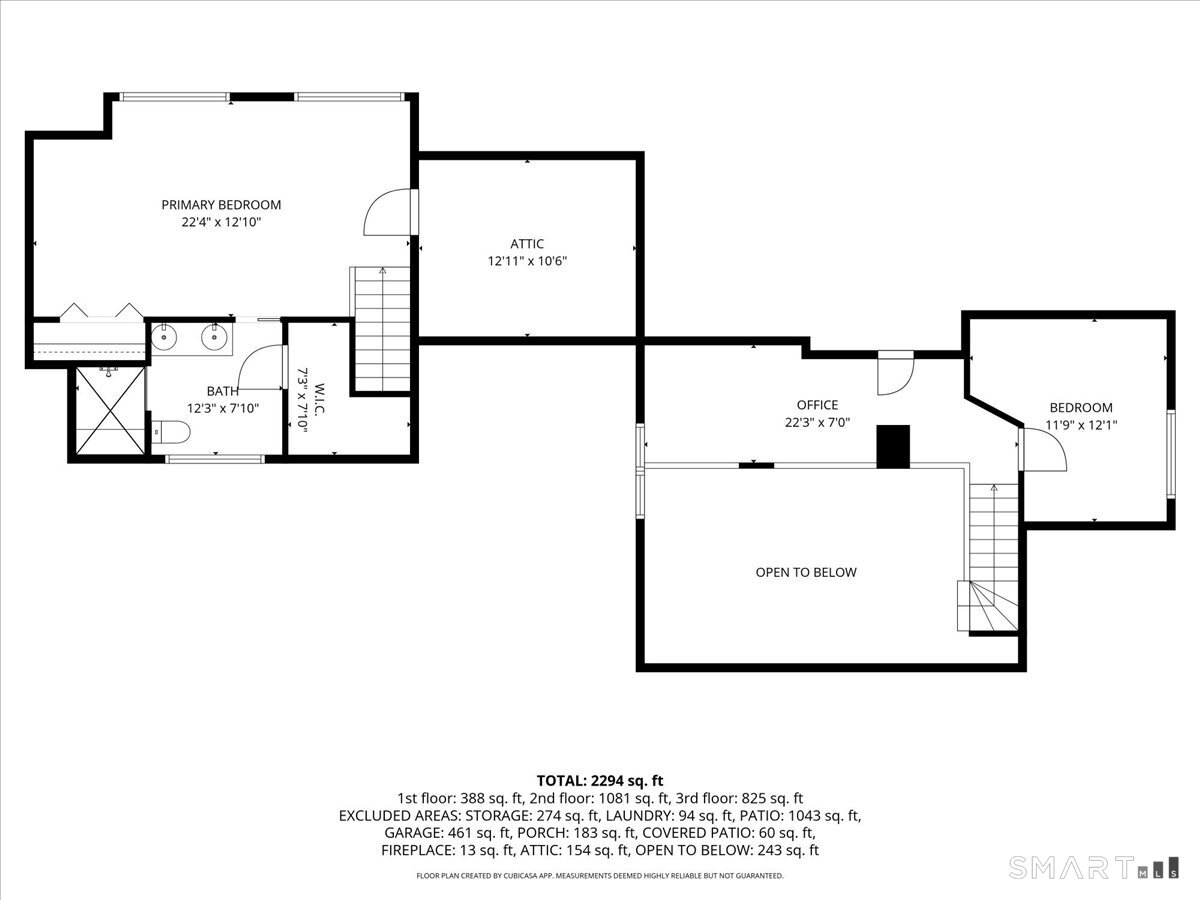
  • Full Bath (Upper Level) Stall Shower, Tile Floor
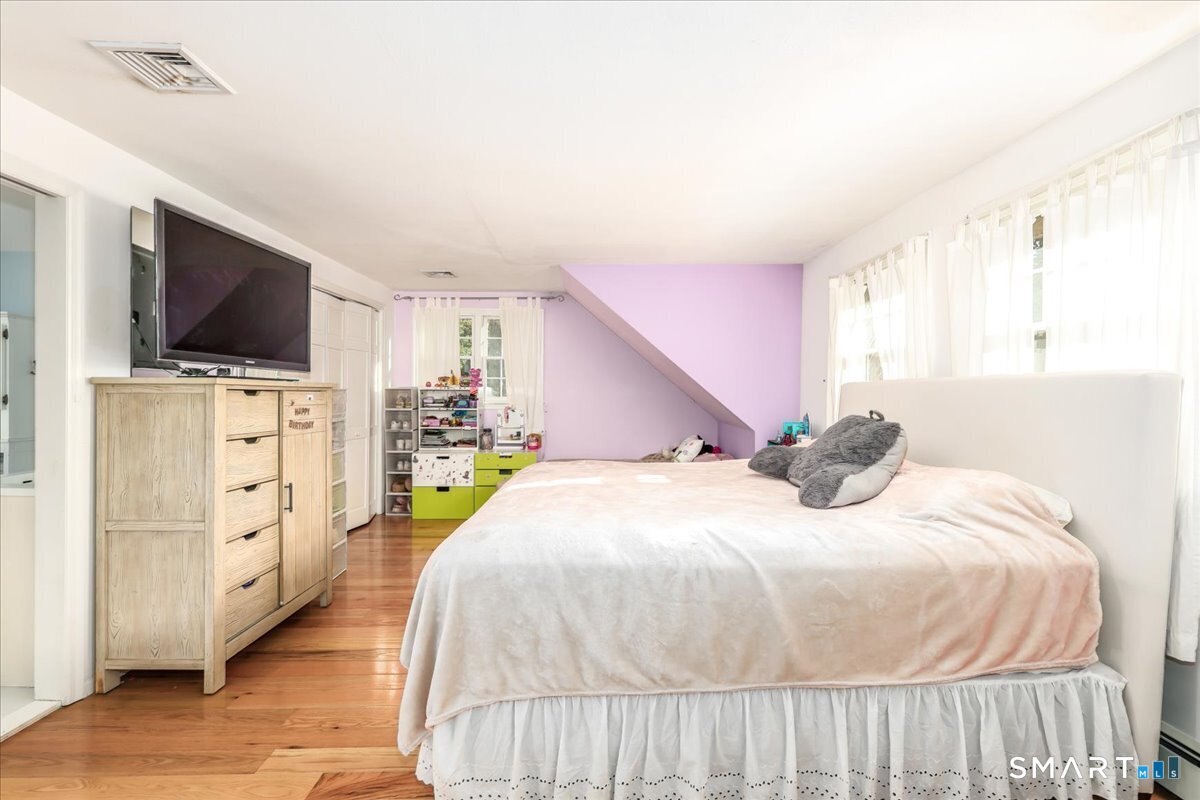
  • Primary Bedroom (Upper Level) Book Shelves, Bedroom Suite, Full Bath, Stall Shower, Hardwood Floor
  • Bedroom (Main Level) Hardwood Floor
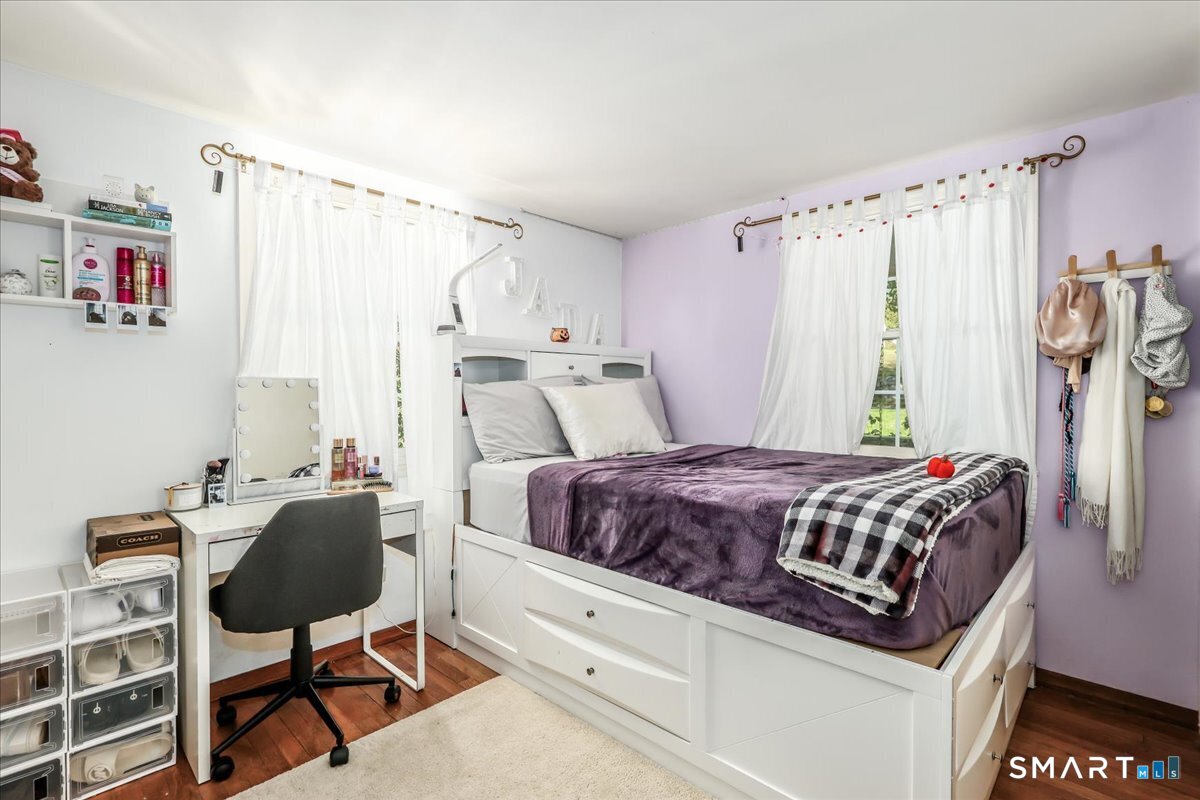
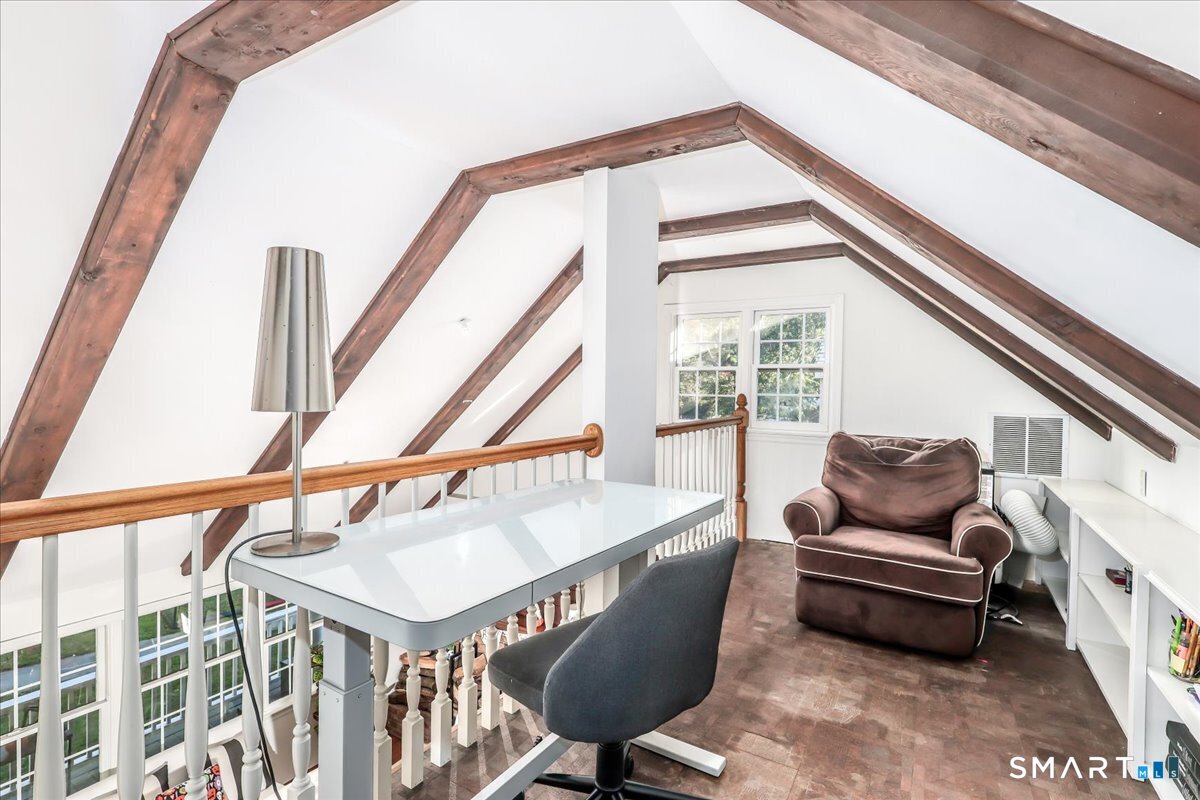
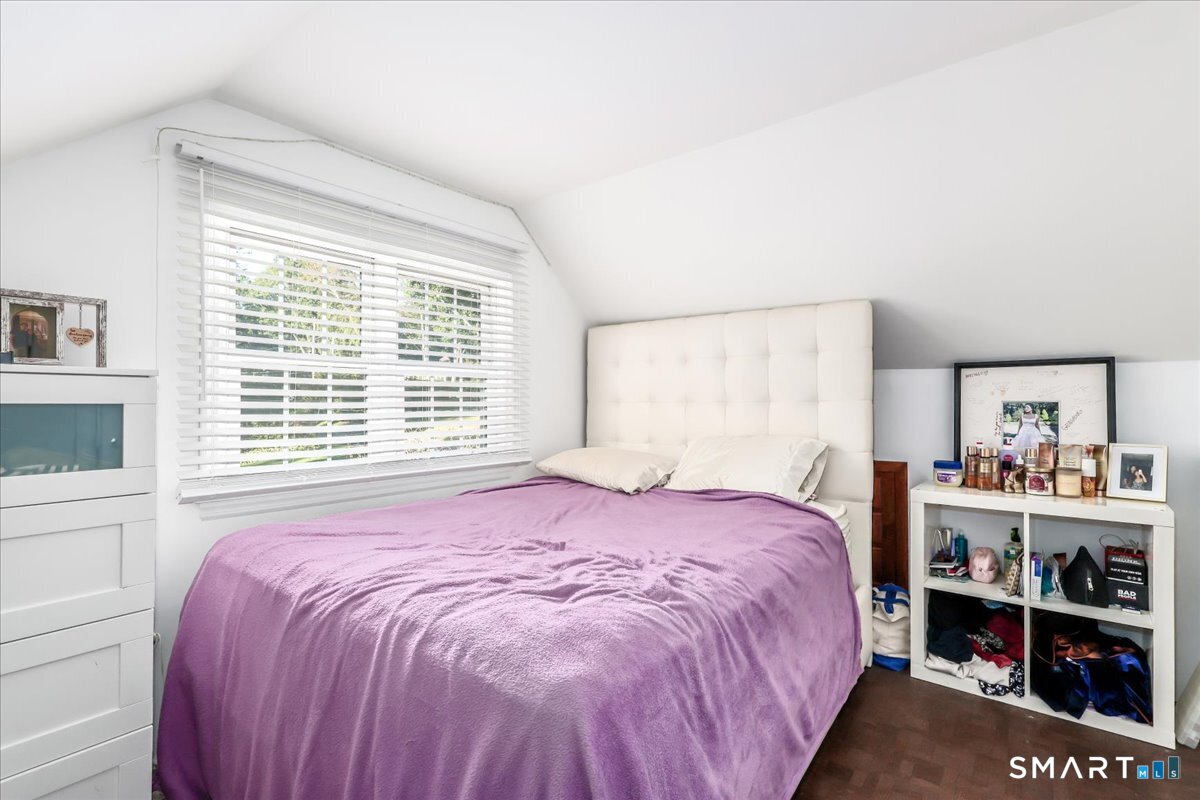
  • Bedroom (Upper Level) Parquet Floor
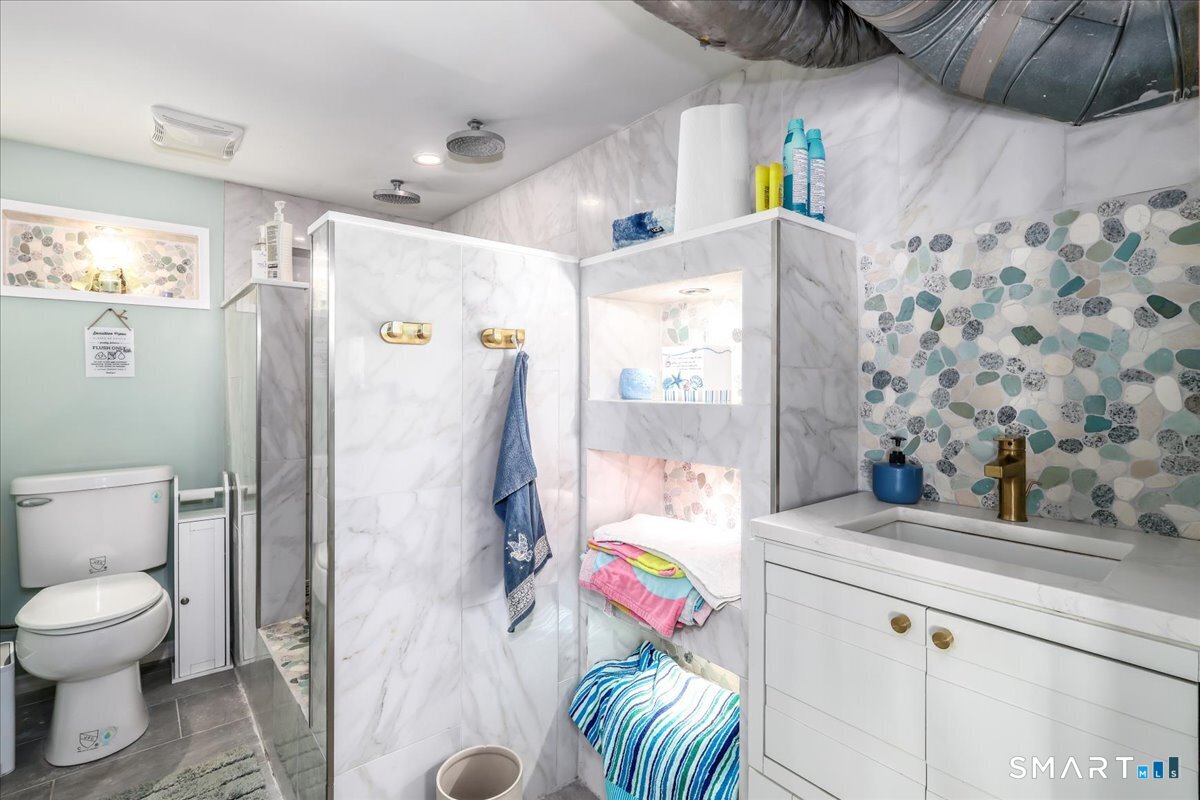
  • Full Bath (Lower Level) Tile Floor

Home Features

Heating

  • Fireplaces: 1
  • Heating: hot air
  • Heat fuel type: propane
  • Fuel tank: above ground

Cooling

  • Ceiling fans
  • Central air

Interior Features

  • Cable - available

Appliances

  • Electric cooktop
  • Convection oven
  • Microwave
  • Refrigerator
  • Freezer
  • Dishwasher
  • Washer
  • Dryer

Home Automation

  • Thermostat(s)

Basement

  • Full
  • Heated
  • Cooled
  • Partially finished
  • Walk-out
  • Liveable space

Laundry

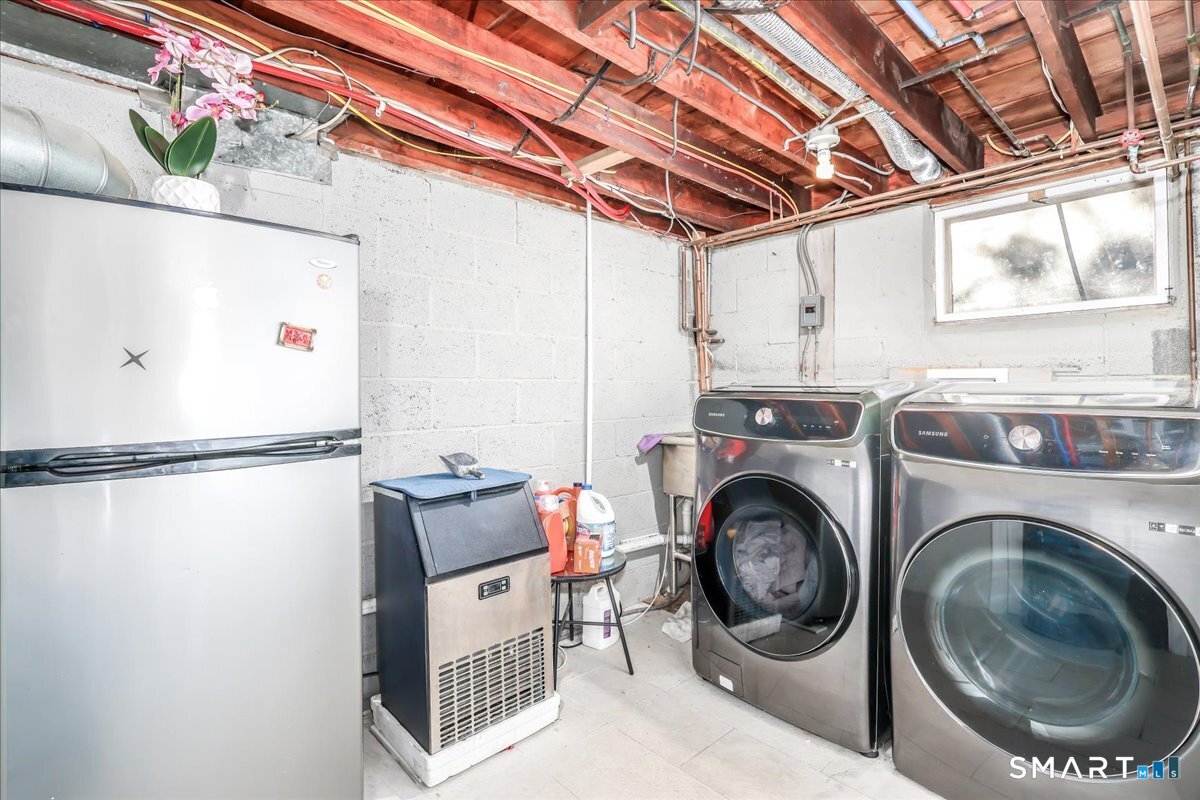
  • Location: basement
  • Lower level

Energy Features

  • Programmable thermostat

Property Details

Parking

  • Garage spaces: 2
  • Attached garage
  • Paved
  • Driveway

Swimming Pool

  • Heated
  • Slide
  • Safety fence
  • In ground pool

Lot Details

  • Lot surface: 0.3 acres
  • Fence - partial
  • Level lot

Driveway

  • Paved
  • Asphalt

Utilities

  • Water: public water connected
  • Sewage: pub. sewer in street

Near-by Amenities

  • Golf course
  • Health club
  • Library
  • Medical facilities
  • Park
  • Private rec facilities
  • Public transportation
  • Shopping/mall

Construction Details

Style
cape cod

Construction year
1957

Exterior Siding
vinyl siding

Foundation
concrete

Roof
asphalt shingle


Area & Town

This home is located in West Rocks neighborhood, in the town of Norwalk.

Finance & Listing Info

Status Active
Listing date October 07, 2026
List price $ 899,900
Current price $ 899,900
Tax amount $ 9,863
Tax year july 2025-june 2026
MLS ID #24210477
List Agent Rafael Byrro
List Office William Raveis Real Estate

59 Creeping Hemlock Drive Home Photos

Because we love Fairfield County!

© Copyright 1999 - 2026 Dagny's LLC. - 20 Windy Ridge Place Wilton, CT 06897 - Terms & Conditions